
1539 Rocky Point Drive Kelowna, British Columbia V1V 3E2

$2,899,000
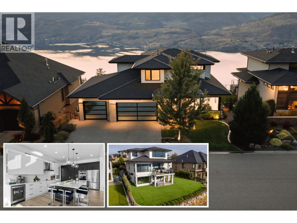
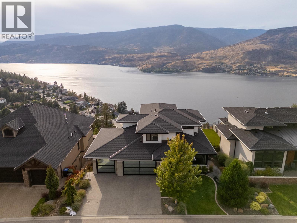
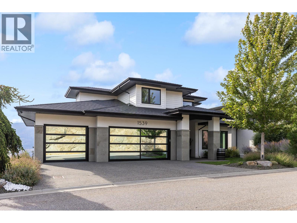
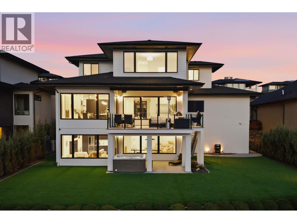
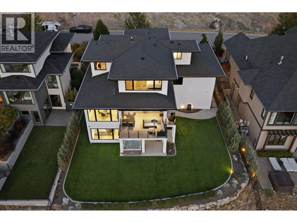
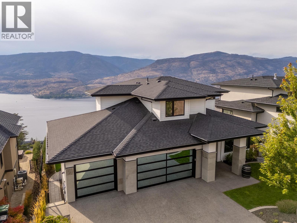
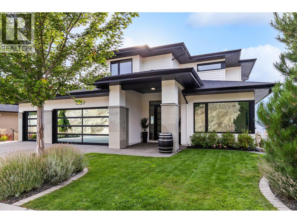
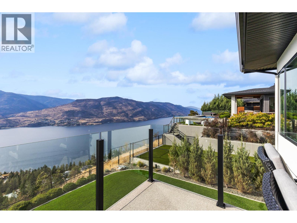
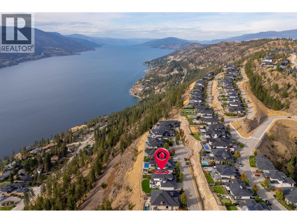
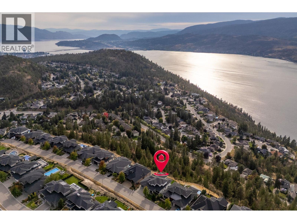
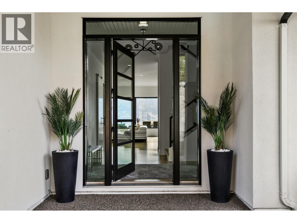
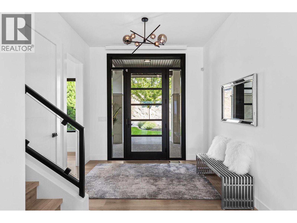
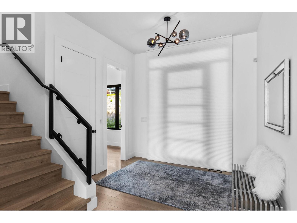
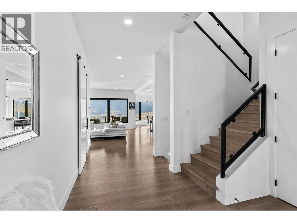
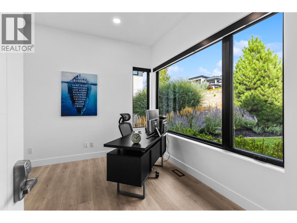
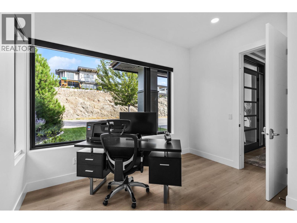
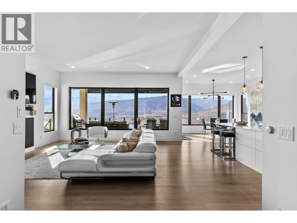
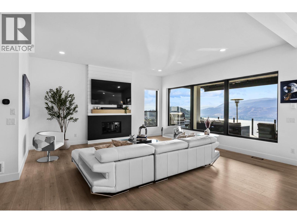
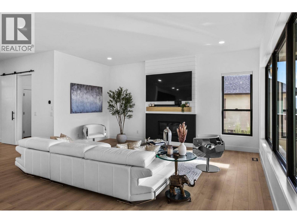
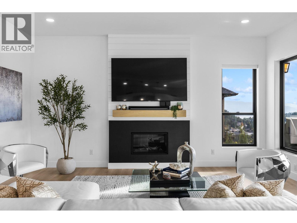
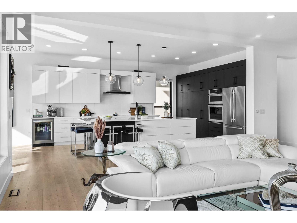
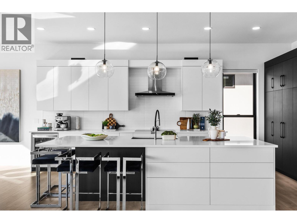
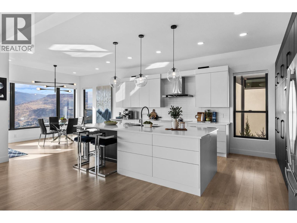
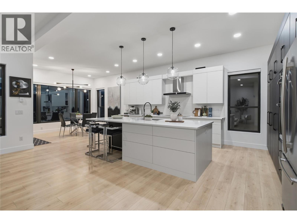
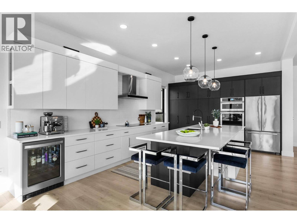
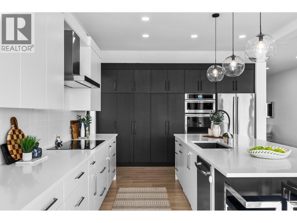
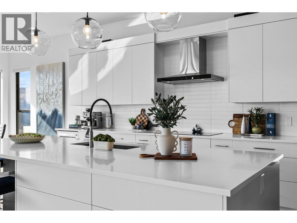
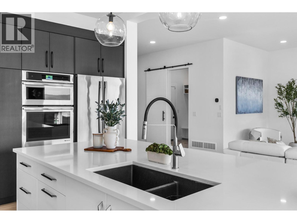
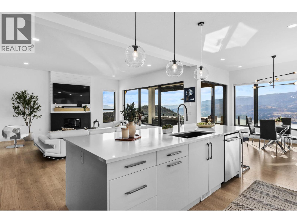
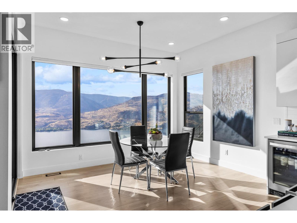
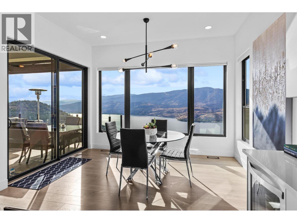
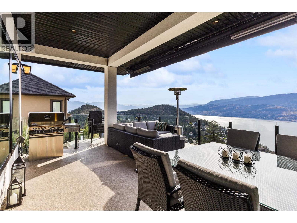
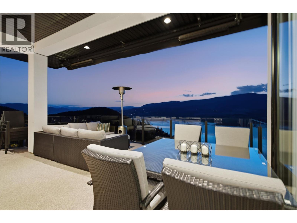
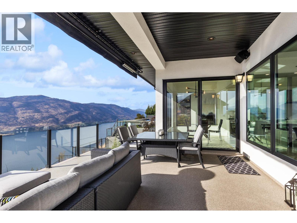
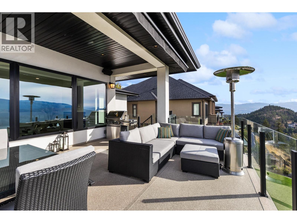
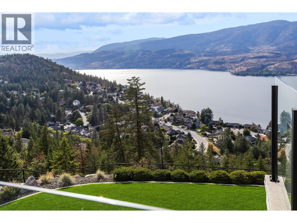
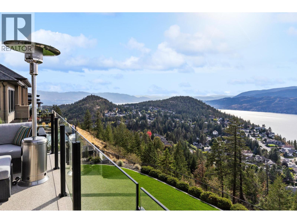
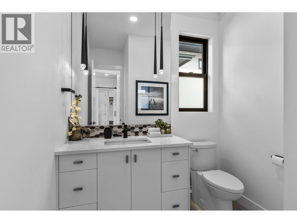
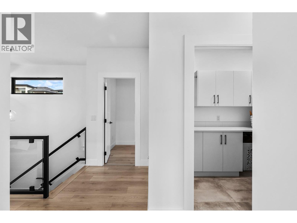
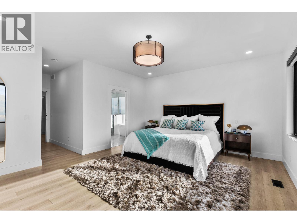
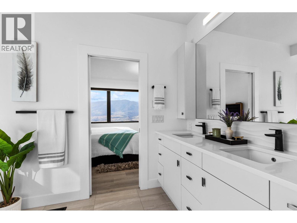
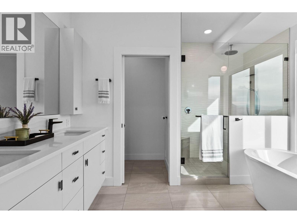
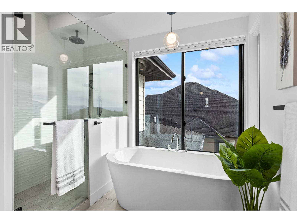
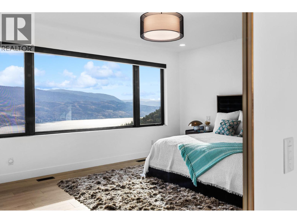
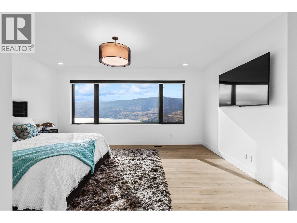
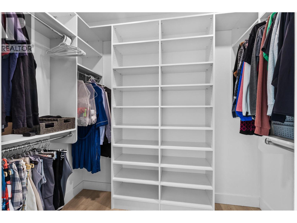
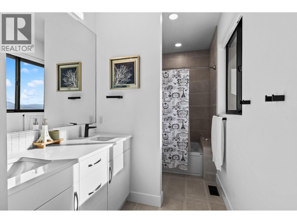
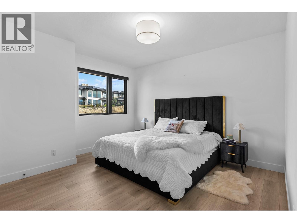
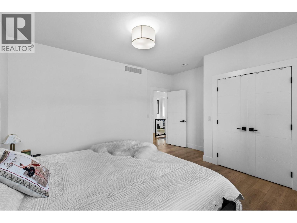
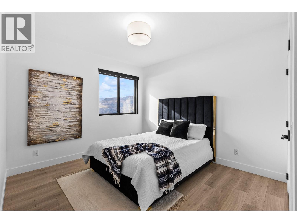
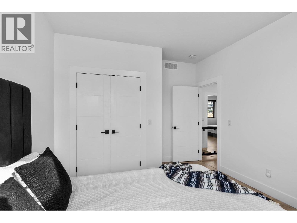
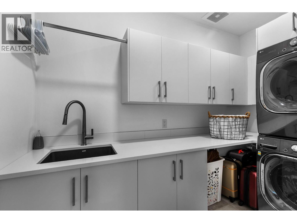
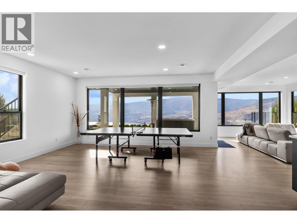
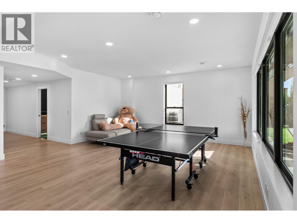
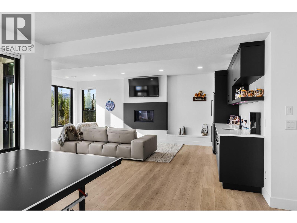
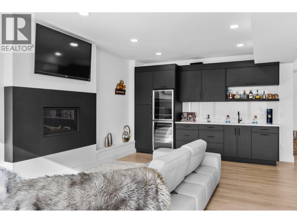
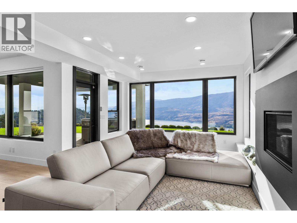
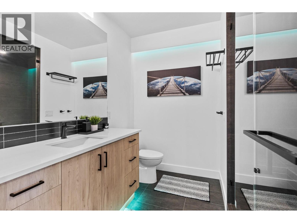
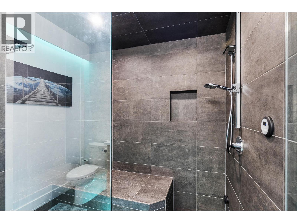
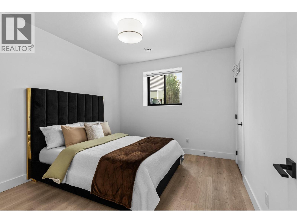
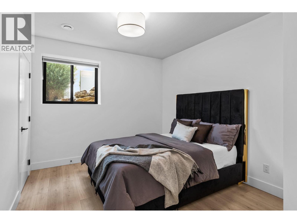
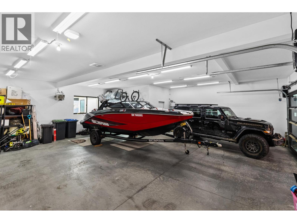
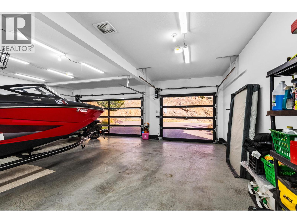
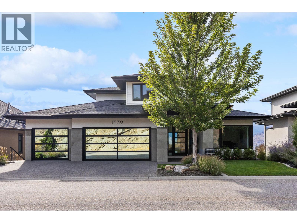
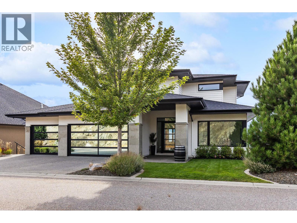
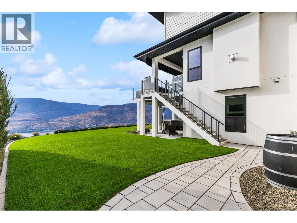
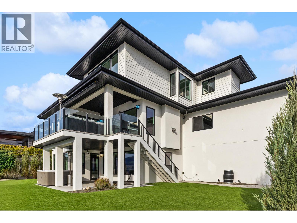
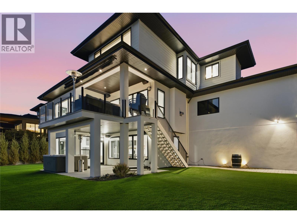
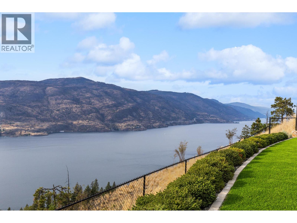
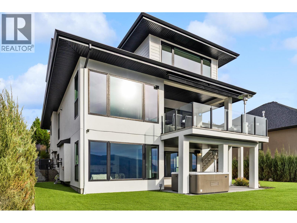
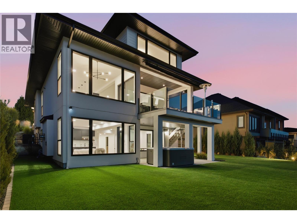
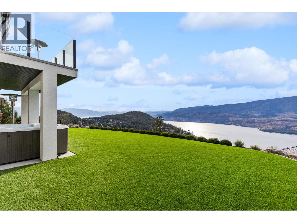
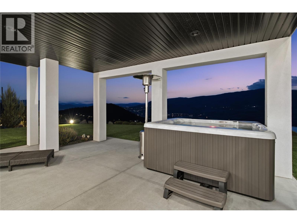
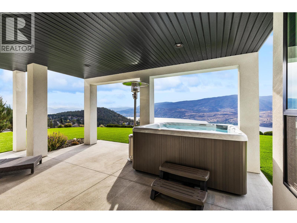
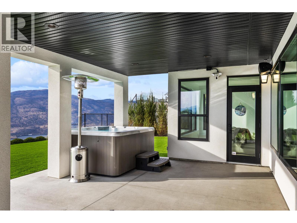
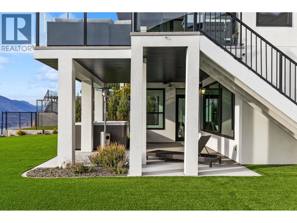
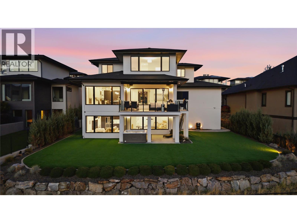
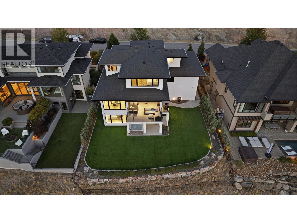
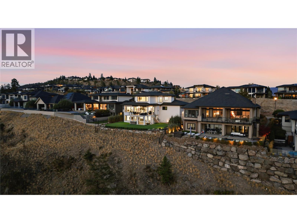
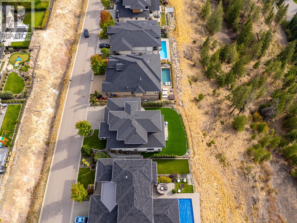
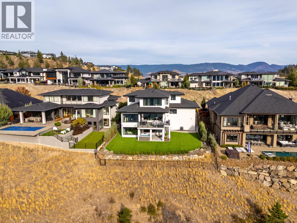
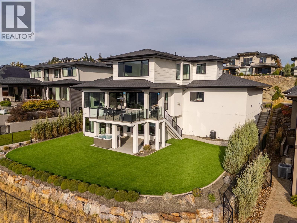
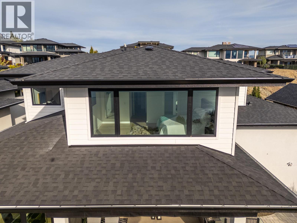
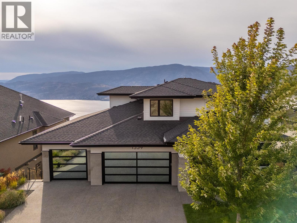
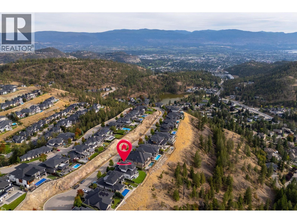
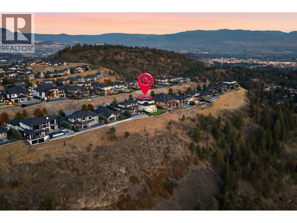
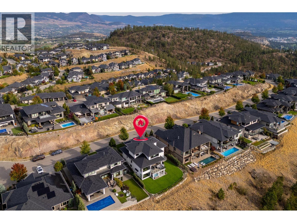
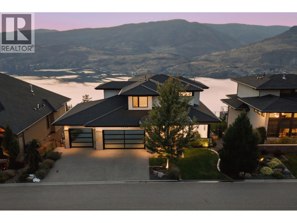
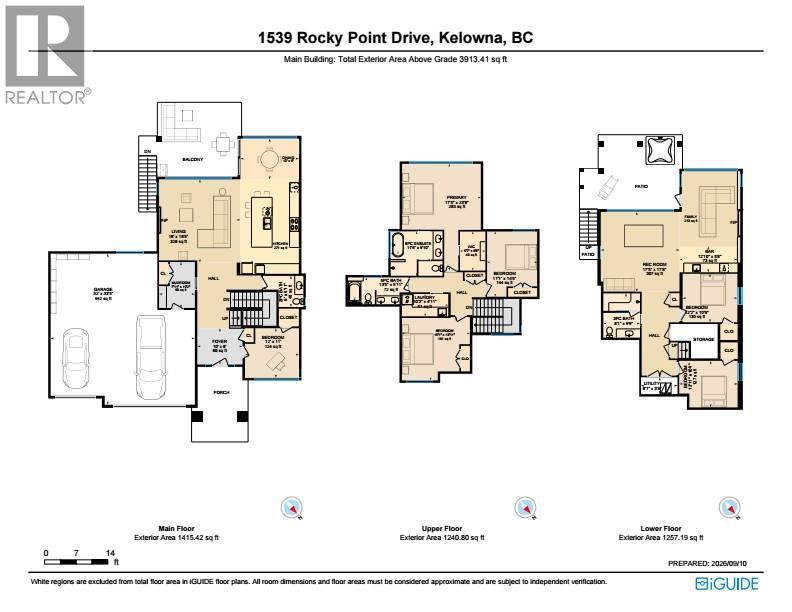
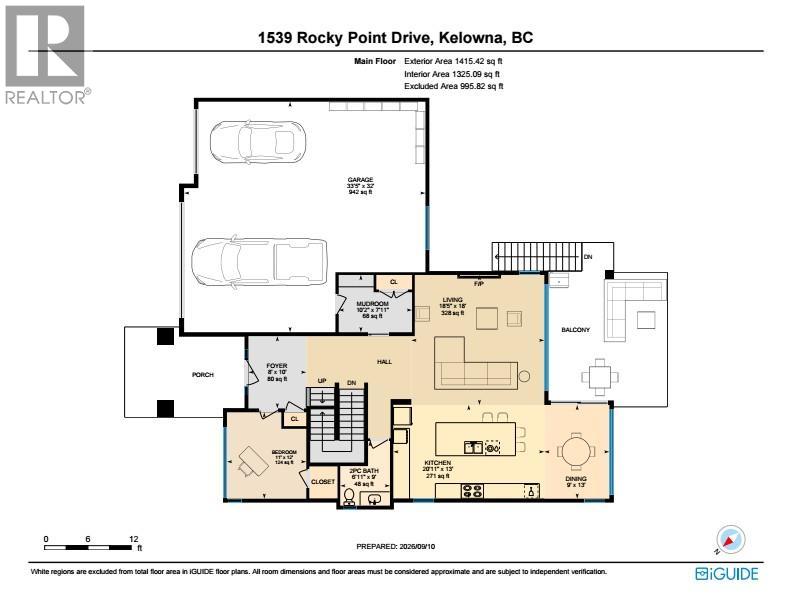
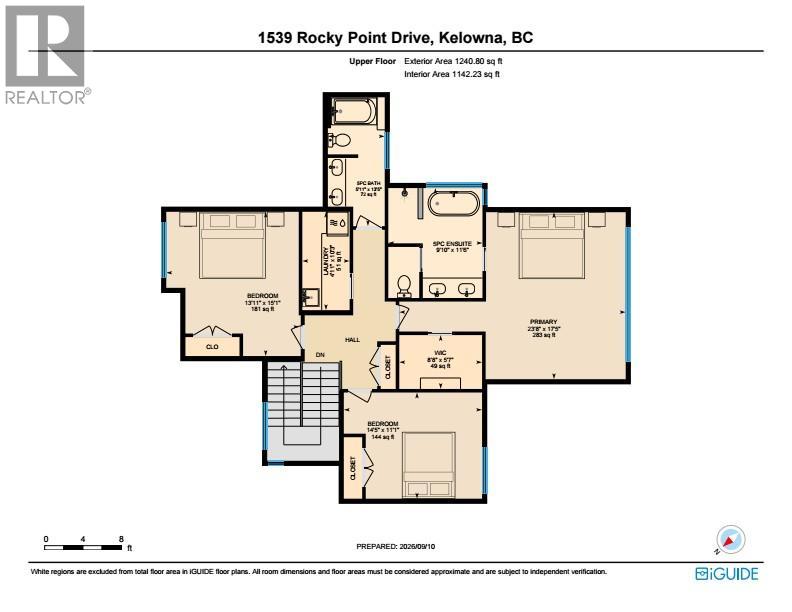
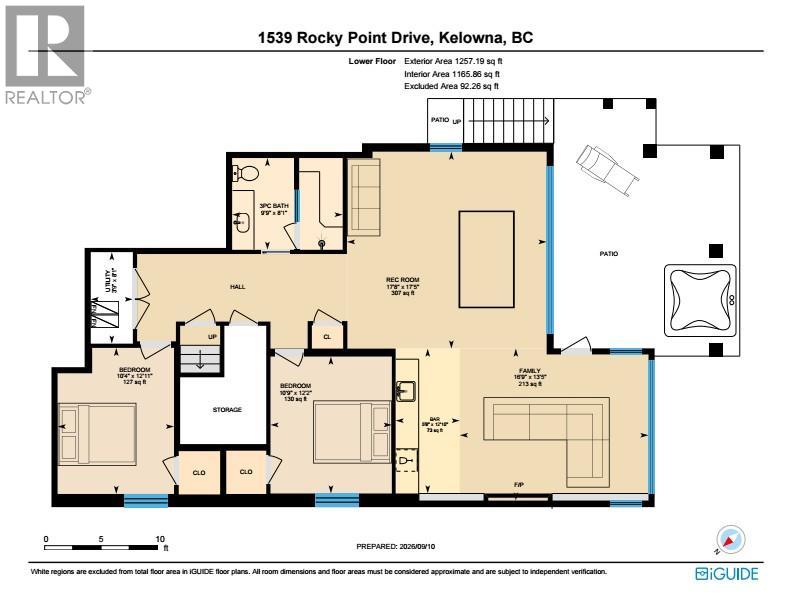
VIEWS FOR DAYS! Beautiful homes are easy to find, but what’s much harder to find is a property with a lot and a view like this. Set on a quiet cul-de-sac, this modern family home enjoys spectacular, unobstructed views stretching up and down Okanagan Lake—with no rooftops interrupting the view. Bright, open living spaces take full advantage of the setting. The kitchen features a large island with wraparound seating, induction cooktop, built-in oven/microwave and wall of pantry cabinetry with pull-outs. Step outside to the covered lakeview deck with electric awning—perfect for outdoor dining and evening sunsets. The family-friendly upper level keeps the primary suite, two additional bedrooms, full bathroom and laundry together. The lakeview primary features a walk-in closet and 5-piece ensuite with soaker tub. A versatile main-floor bedroom/office adds flexibility. The bright walkout lower level is made for entertaining, with family and recreation spaces, full wet bar with beverage fridges, gas fireplace, full bathroom and two additional bedrooms. Outside, the large pool-sized backyard offers SynLawn and a hot tub for low-maintenance Okanagan living. The heated triple garage provides exceptional space for vehicles, hockey gear and even a small boat. Located on a .42 acre lot, close to parks, recreation and schools, this is a rare combination of panoramic lake views, a substantial lot, family-friendly living and Okanagan lifestyle. (id:63400)
Property Details
| MLS® Number | 10400280 |
| Property Type | Single Family |
| Neigbourhood | Wilden |
| Amenities Near By | Golf Nearby, Park, Recreation, Schools, Shopping |
| Community Features | Family Oriented |
| Features | Cul-de-sac, Private Setting, Central Island, One Balcony |
| Parking Space Total | 3 |
| Road Type | Cul De Sac |
| View Type | Lake View, Mountain View, Valley View, View Of Water, View (panoramic) |
Building
| Bathroom Total | 4 |
| Bedrooms Total | 6 |
| Appliances | Refrigerator, Dishwasher, Microwave, See Remarks, Washer & Dryer, Wine Fridge, Oven - Built-in |
| Basement Type | Full |
| Constructed Date | 2020 |
| Construction Style Attachment | Detached |
| Cooling Type | Central Air Conditioning |
| Exterior Finish | Stone, Stucco |
| Fire Protection | Smoke Detector Only |
| Fireplace Fuel | Gas |
| Fireplace Present | Yes |
| Fireplace Total | 2 |
| Fireplace Type | Unknown |
| Flooring Type | Laminate, Tile |
| Half Bath Total | 1 |
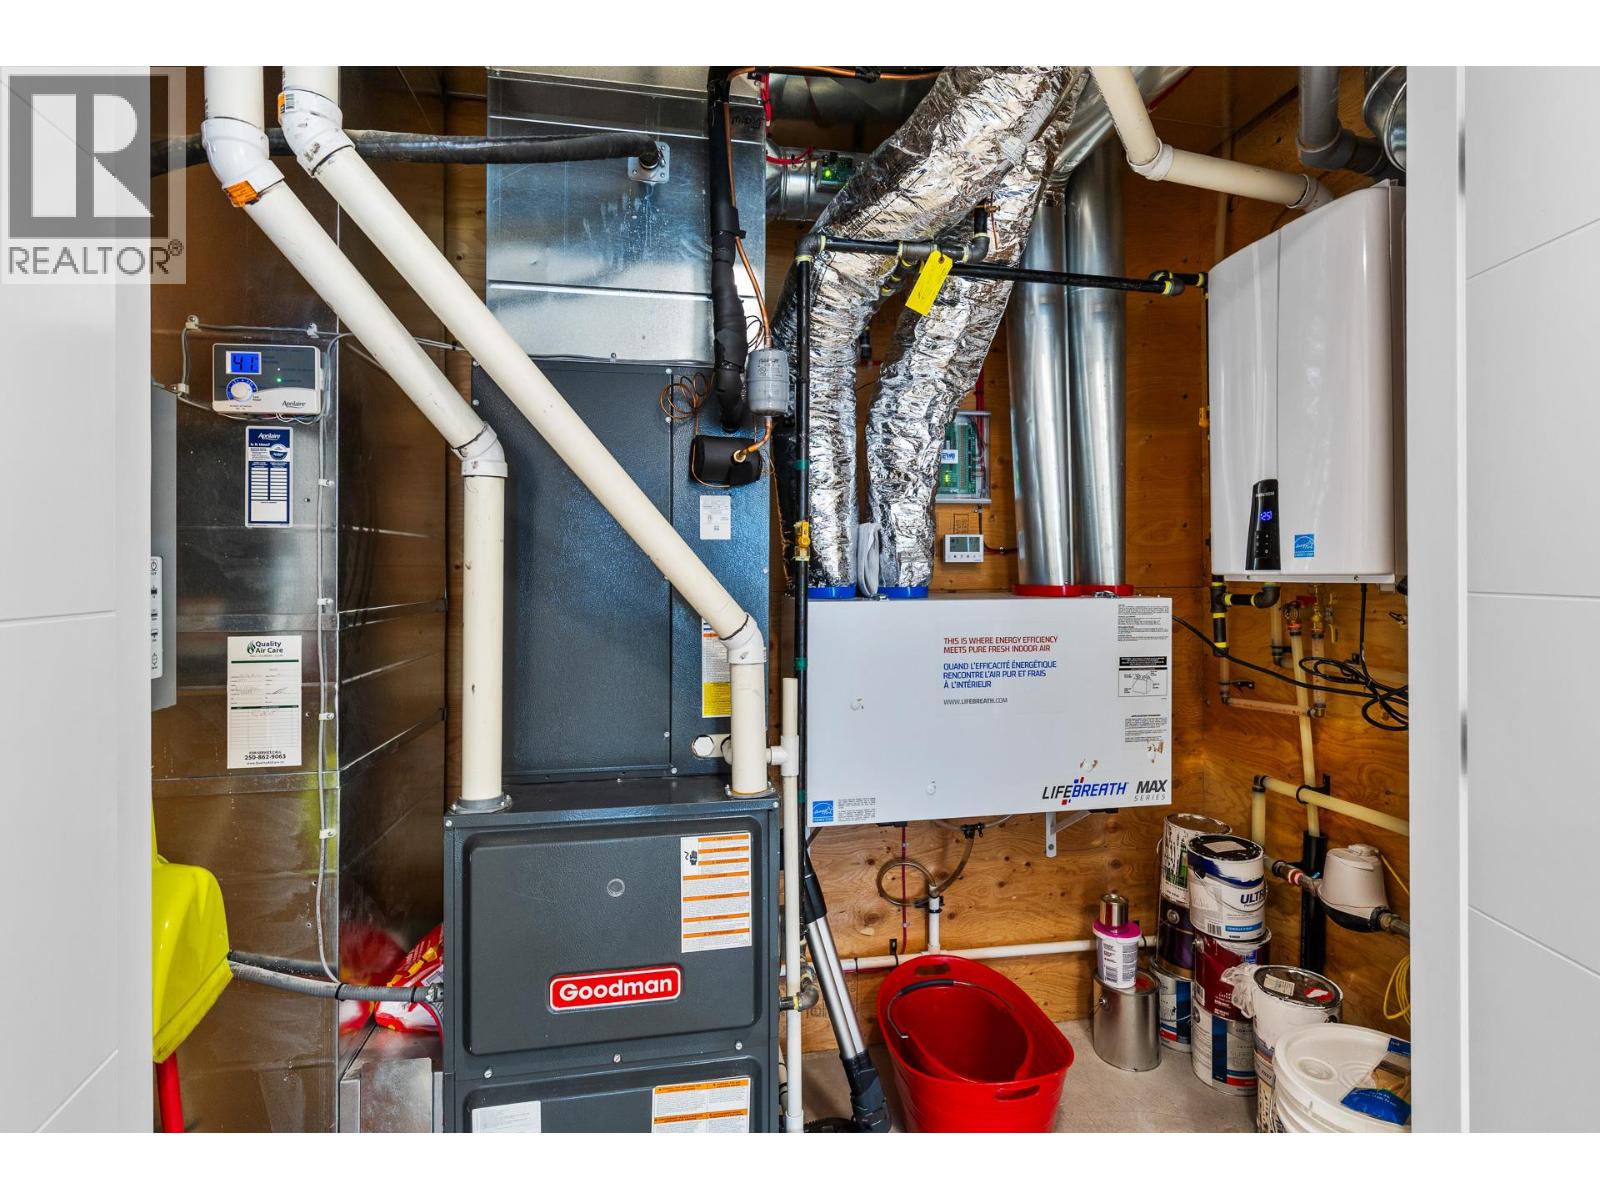
| Heating Type | Forced Air, See Remarks |
| Roof Material | Asphalt Shingle |
| Roof Style | Unknown |
| Stories Total | 2 |
| Size Interior | 3,913 Sqft |
| Type | House |
| Utility Water | Municipal Water |
Parking
| Attached Garage | 3 |
Land
| Access Type | Easy Access |
| Acreage | No |
| Land Amenities | Golf Nearby, Park, Recreation, Schools, Shopping |
| Landscape Features | Landscaped, Underground Sprinkler |
| Sewer | Municipal Sewage System |
| Size Frontage | 72 Ft |
| Size Irregular | 0.42 |
| Size Total | 0.42 Ac|under 1 Acre |
| Size Total Text | 0.42 Ac|under 1 Acre |
Rooms
| Level | Type | Length | Width | Dimensions |
|---|---|---|---|---|
| Second Level | 5pc Bathroom | Measurements not available | ||
| Second Level | Laundry Room | 10'3'' x 4'11'' | ||
| Second Level | Other | 5'7'' x 8'8'' | ||
| Second Level | 5pc Ensuite Bath | 11'6'' x 9'10'' | ||
| Second Level | Primary Bedroom | 17'5'' x 23'8'' | ||
| Second Level | Bedroom | 11'1'' x 14'5'' | ||
| Second Level | Bedroom | 15'1'' x 13'11'' | ||
| Lower Level | Utility Room | 8'1'' x 3'9'' | ||
| Lower Level | Recreation Room | 17'5'' x 17'8'' | ||
| Lower Level | Other | 12'10'' x 5'8'' | ||
| Lower Level | Family Room | 13'5'' x 16'9'' | ||
| Lower Level | 3pc Bathroom | 8'1'' x 9'9'' | ||
| Lower Level | Bedroom | 12'11'' x 10'4'' | ||
| Lower Level | Bedroom | 12'2'' x 10'9'' | ||
| Main Level | Other | 32' x 33'5'' | ||
| Main Level | Bedroom | 12' x 11' | ||
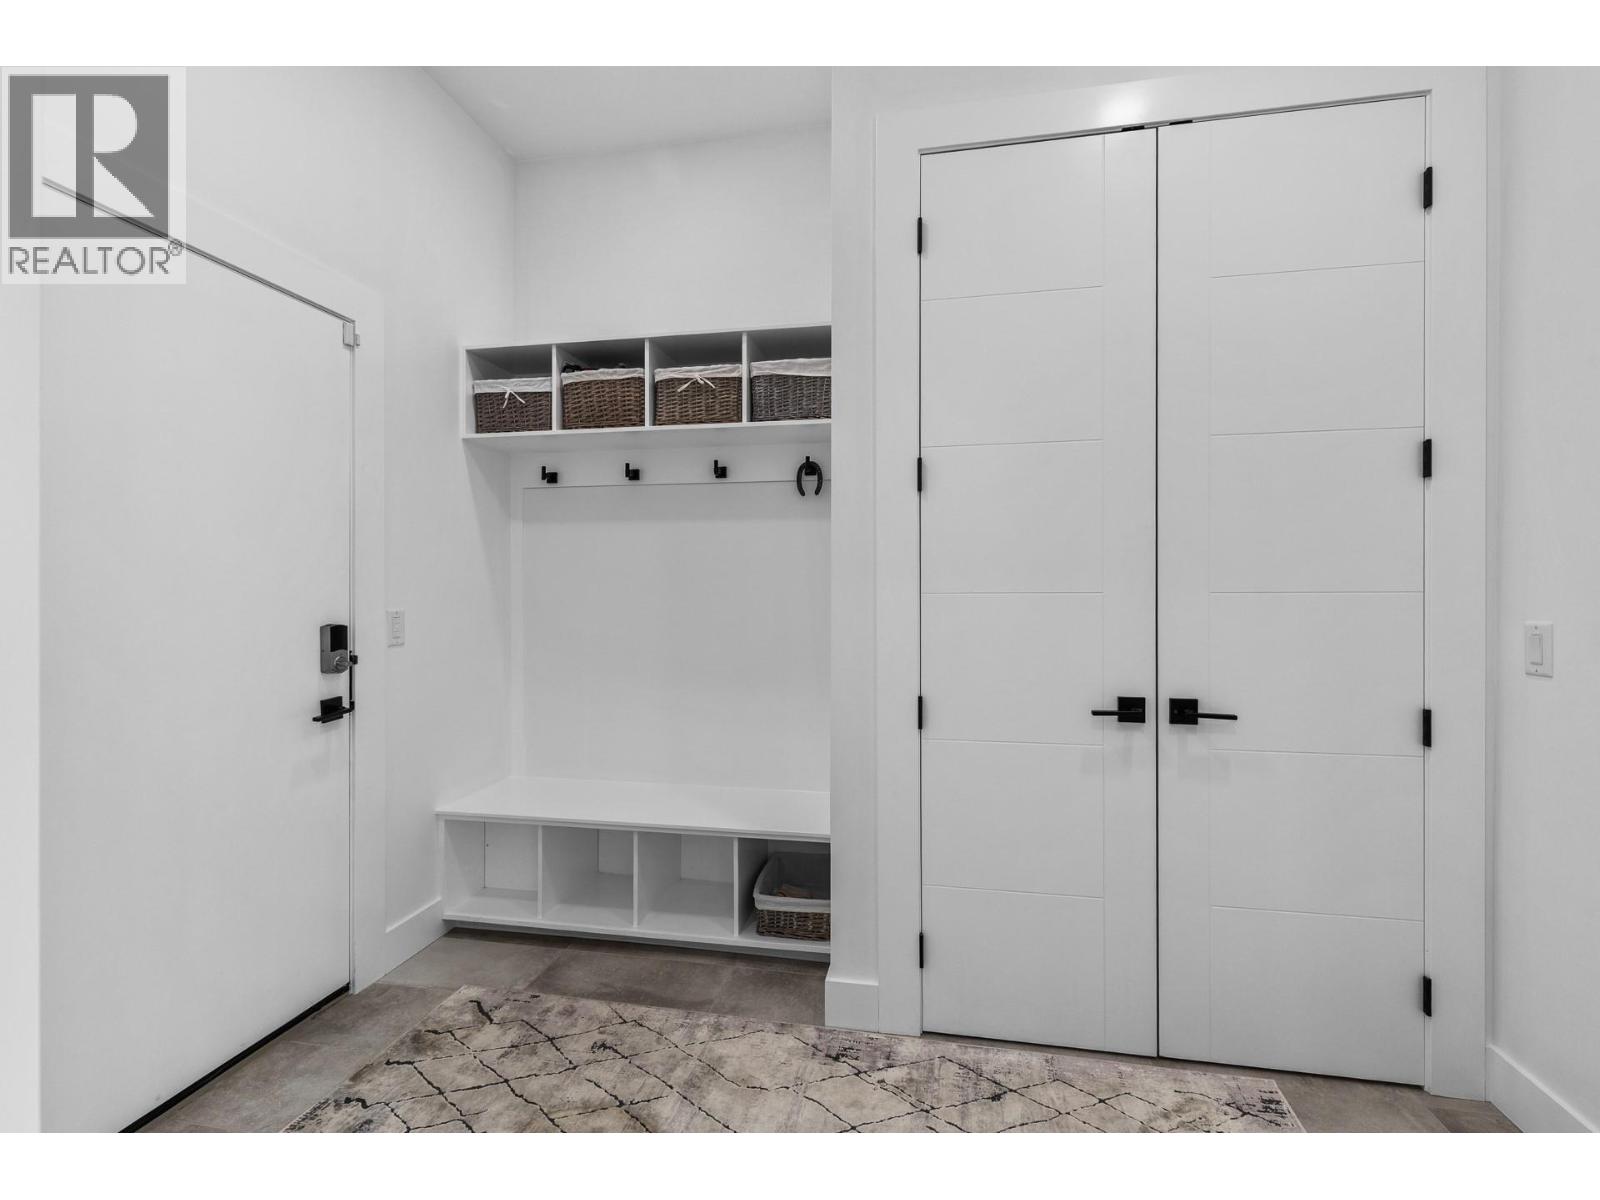
| Main Level | Mud Room | 7'11'' x 10'2'' | ||
| Main Level | 2pc Bathroom | 9' x 6'11'' | ||
| Main Level | Kitchen | 13' x 20'11'' | ||
| Main Level | Dining Room | 13' x 9' | ||
| Main Level | Living Room | 18' x 18'5'' | ||
| Main Level | Foyer | 10' x 8' |
https://www.realtor.ca/real-estate/30267912/1539-rocky-point-drive-kelowna-wilden

Jaime Briggs
facebook.com/people/Briggs-On-Homes-Real-Estate-Group-Kelowna/61558468437796/
ca.linkedin.com/in/jaimebriggs
twitter.com/Briggs_On_Homes
www.instagram.com/jaimebriggskelowna
briggsonhomes.com/about-us/
#14 - 1470 Harvey Avenue
Kelowna, British Columbia V1Y 9K8
(250) 860-7500
(250) 868-2488

Leon Gaba
www.facebook.com/people/Briggs-On-Homes-Real-Estate-Group-Kelowna/615584
ca.linkedin.com/in/jaimebriggs
twitter.com/Briggs_On_Homes
www.instagram.com/leongaba.realtor
briggsonhomes.com/about-us/
#14 - 1470 Harvey Avenue
Kelowna, British Columbia V1Y 9K8
(250) 860-7500
(250) 868-2488

The trademarks REALTOR®, REALTORS®, and the REALTOR® logo are controlled by The Canadian Real Estate Association (CREA) and identify real estate professionals who are members of CREA. The trademarks MLS®, Multiple Listing Service® and the associated logos are owned by The Canadian Real Estate Association (CREA) and identify the quality of services provided by real estate professionals who are members of CREA. The trademark DDF® is owned by The Canadian Real Estate Association (CREA) and identifies CREA's Data Distribution Facility (DDF®)
September 14 2026 10:34:40
Association of Interior REALTORS®
Coldwell Banker Horizon Realty