
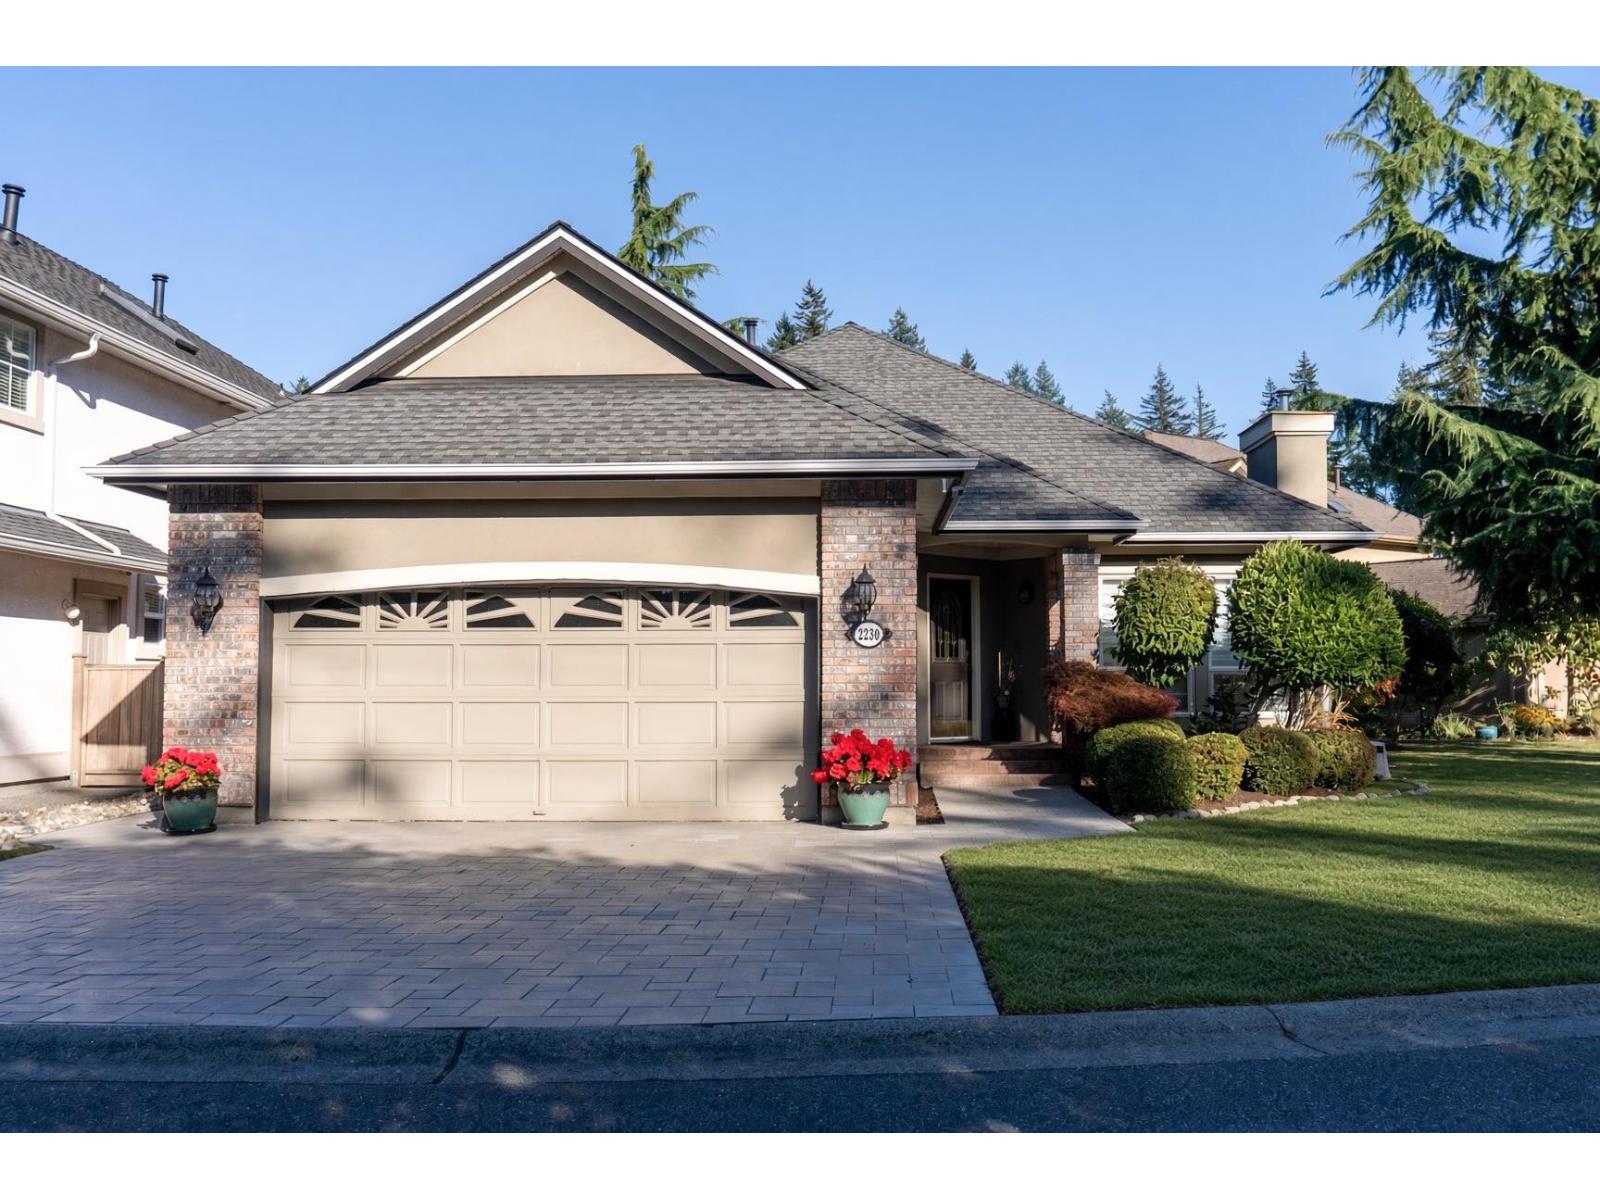
2230 140 Street
Surrey, British Columbia
Beautiful, airy & bright, well maintained rancher in desirable Forest Edge, South Surrey. First time on the market, original owner. This one level home features Living room with high vaulted ceiling, gas fireplace & spacious Dining room. Open Kitchen & Family room with gas fireplace, built-in cabinet, nook with French doors & deck to backyard. Large primary BR with ensuite bath (jetted tub) shower plus Walk-in closet. Good size 2nd BR, Den & another full bath. Double garage, manicured yard. Roof replaced 2012, High Efficiency Trane furnace & Clean Effects 2020, hot water tank 2024. New paving stone driveway. Elementary school catchment Chantrell Creek, Secondary school catchment Elgin Park. Close to White Rock Beach/Crescent Beach, restaurants, supermarkets & shopping. Open House Sat Oct 10 at 3-5pm (id:63400)
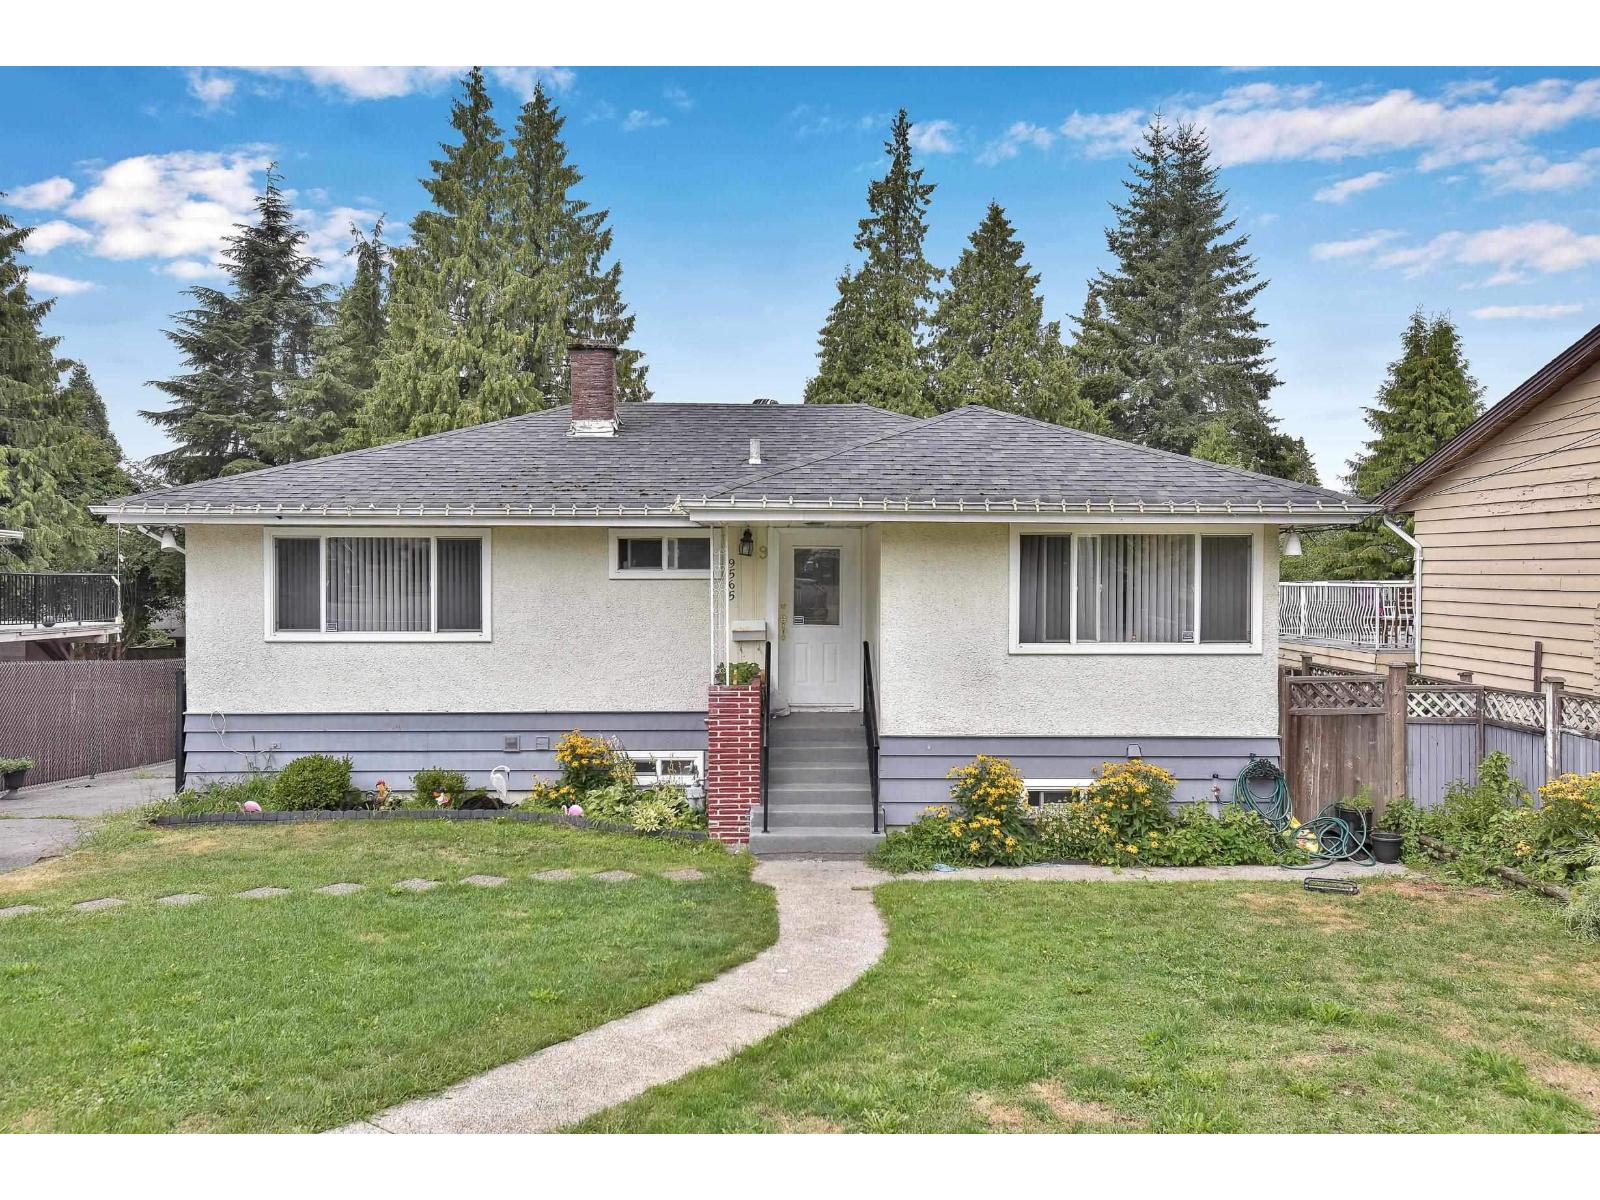
9565 116 Street
Delta, British Columbia
BUILDER & INVESTOR ALERT! Rare opportunity at 9565 116 ST on a MASSIVE 10,600 SQ FT LOT in a highly convenient central location. This spacious home offers 4 BEDROOMS UPSTAIRS plus a 2 BEDROOM UNAUTHORIZED SUITE, providing excellent holding value, rental potential, or space for extended family while you plan your next move. Explore the potential for LAND ASSEMBLY, FUTURE REDEVELOPMENT, or BUILD YOUR DREAM HOME on this generous lot. Easy access to major routes connecting to Richmond, Vancouver, Surrey and surrounding areas, with shopping, schools and transit nearby. A TRUE RARE FIND with lot size, frontage, income potential and future upside all in one property. Buyer to verify development potential with the City. (id:63400)
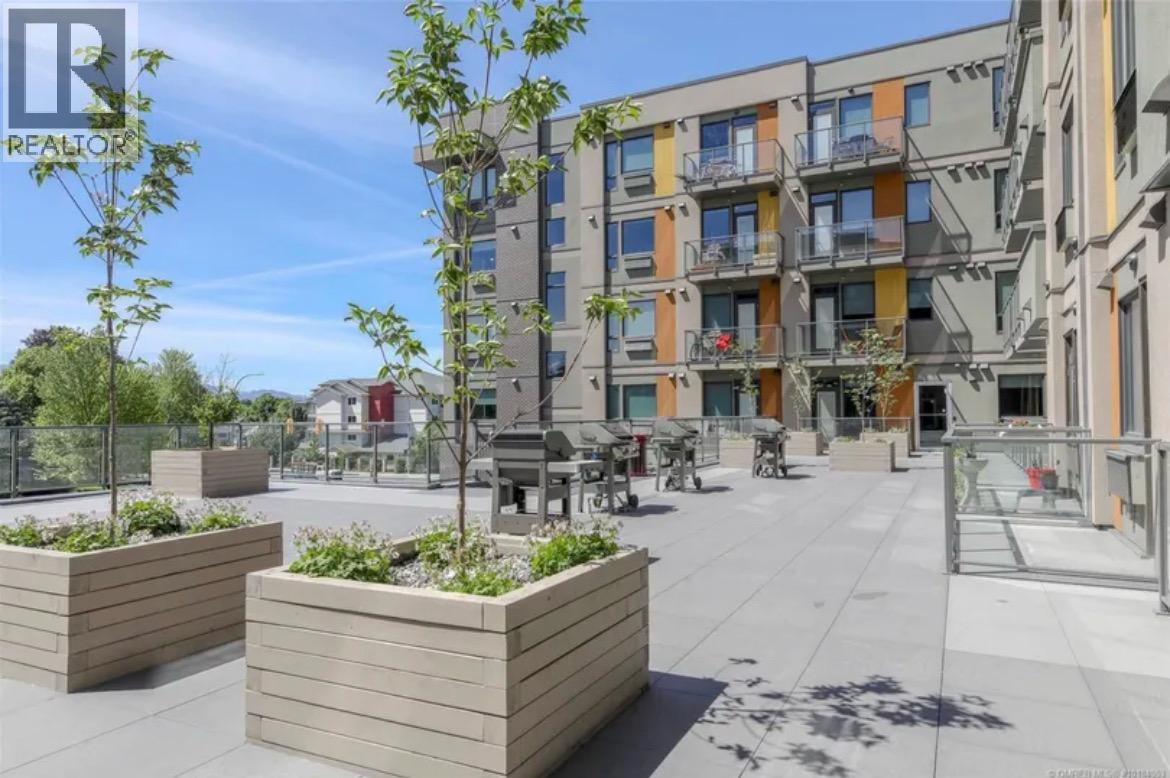
925 Leon Avenue Unit# 408
Kelowna, British Columbia
Attention first home buyers/downsizers or investors. This 4th floor, light-filled Studio at Cambridge House is located on the quiet side of the building, offering mountain and city views . The unit features a modern kitchen, (with a new microwave oven), its own combo washer/dryer and a full bathroom. Secure underground parking and a storage locker on the same floor are also included. You can relax or socialize in the large community lounge with sofas and a TV, or the exterior common areas with BBQ's. And there's even an on-site gym. Call your Realtor for a viewing today! (id:63400)
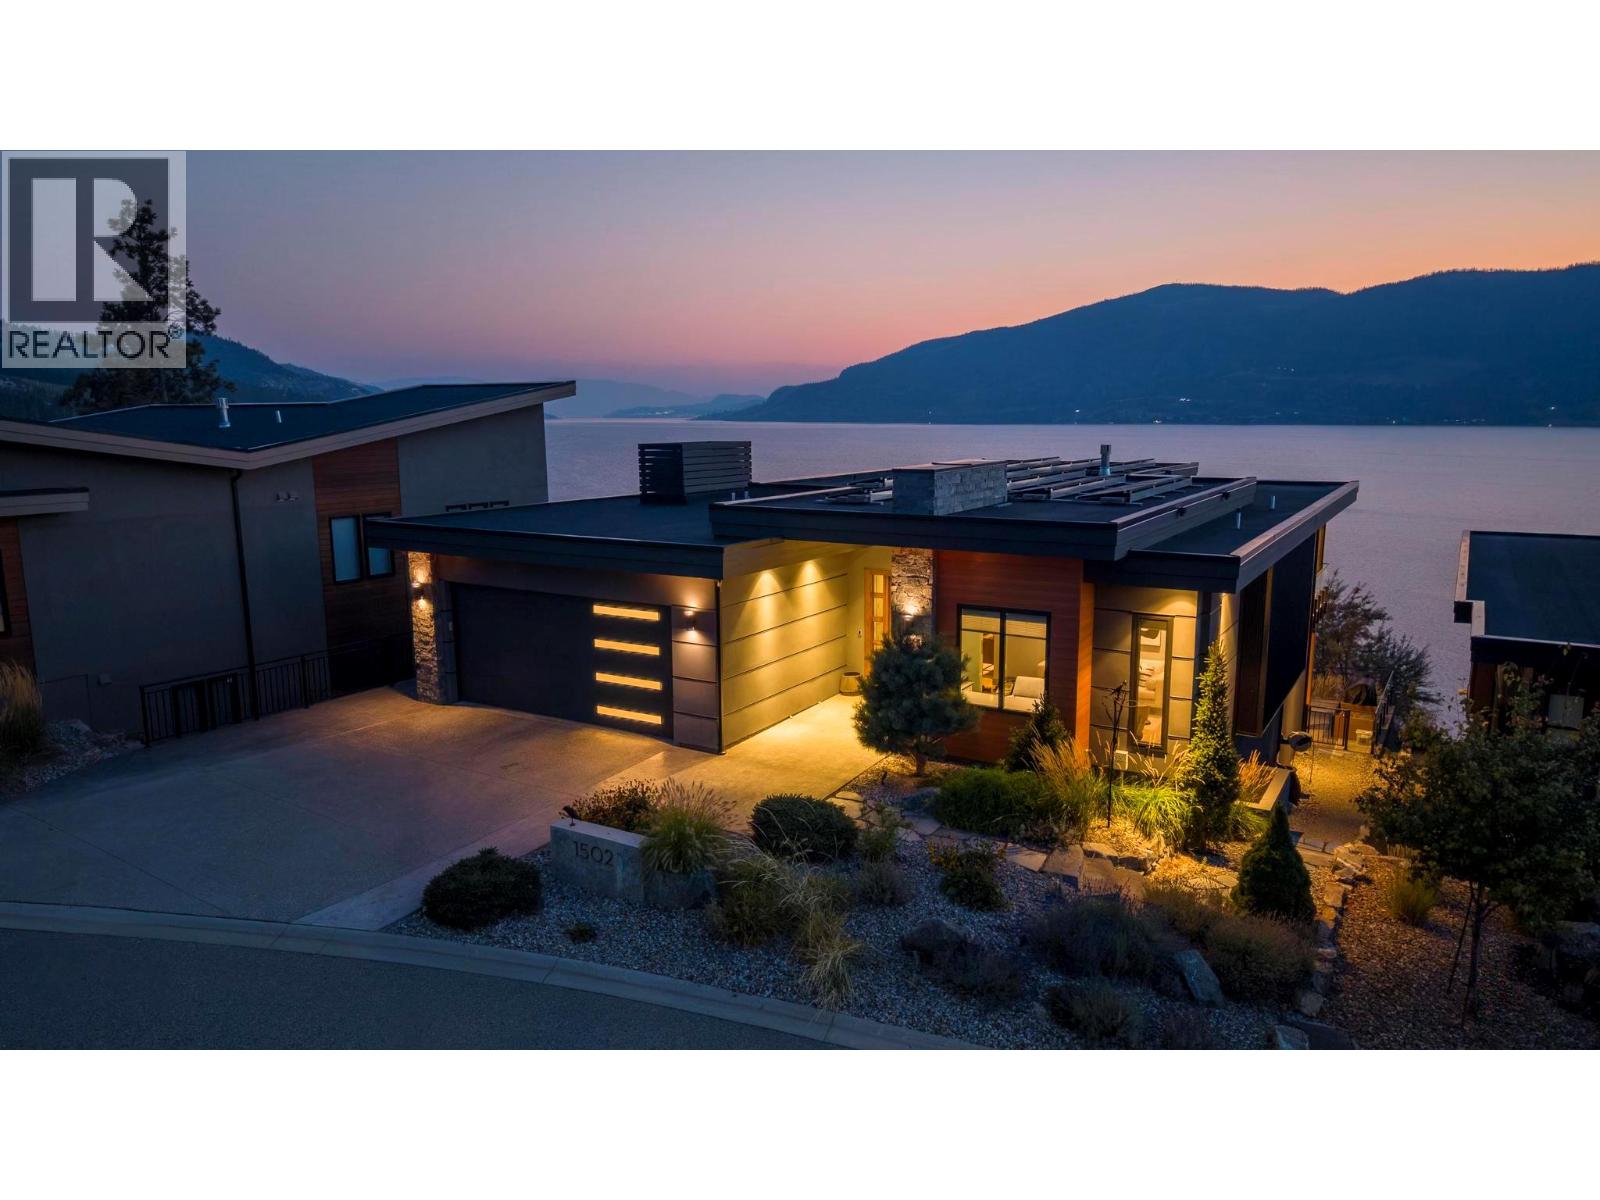
1502 Marble Ledge Drive
Lake Country, British Columbia
AWARD-WINNING HOME WITH UNOBSTRUCTED LAKE VIEWS IN LAKESTONE'S PREMIER WATERSIDE PHASE! Perfectly positioned in one of Lakestone's most coveted locations, this two-time Tommie Award-winning home offers breathtaking, panoramic lake views that will never grow old. From sunrise to spectacular Okanagan sunsets, every day is framed by an incredible backdrop that defines luxury living. Offering over 3,500 sq. ft. with 4 bedrooms + office and 4 bathrooms, this beautifully crafted home blends timeless design with exceptional quality throughout. Floor-to-ceiling windows capture the views from nearly every principal room, while the SW facing covered deck - with ceiling heaters and retractable screens - extends your outdoor living season. The Carolyn Walsh designed gourmet kitchen features premium Thermador appliances, a 48"" steam oven, panel-ready fridge and a fully equipped butler's pantry. Wake each morning to lake views from the luxurious primary suite complete with a spa-inspired ensuite and custom walk-in closet. The walkout lower level offers 3 additional bedrooms, 2 full bathrooms and a sauna, a recreation room, wine cellar and a 400+ sq. ft. suspended slab flex space ready for your vision or extra storage. Ideally located in the heart of Lakestone, enjoy easy access to scenic walking and biking trails, two exceptional amenity centres, lake access, some of the Okanagan's most celebrated wineries, and Kelowna International Airport - all just minutes from your doorstep. (id:63400)
1 Briar Pl
Victoria, British Columbia
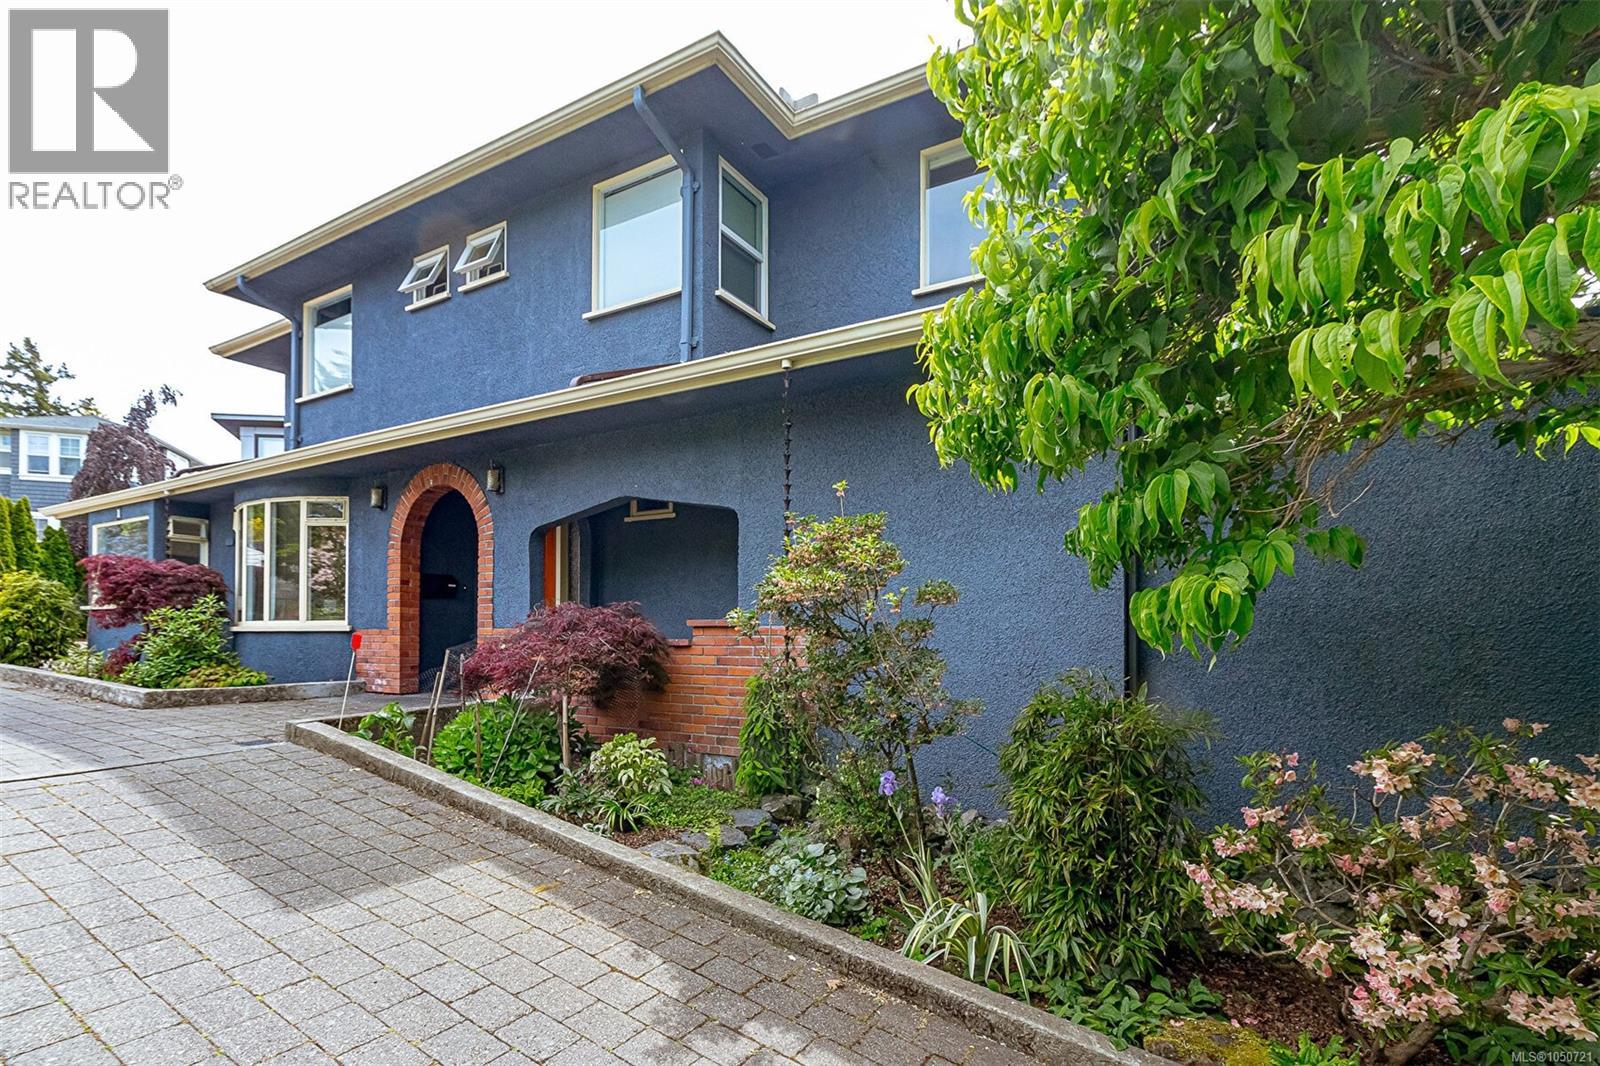
~GORGEOUS FAIRFIELD aRt dEcO home with a 2-Bedrm Legal Suite has been fabulously kept and tastefully modernized offering a total of 4,500 Sqft on a 8,477 Sqft Garden Lot. Plenty of the charming esthetic & period character is intact & in beautiful condition! Olympic Mtns glimpses from the kitchen & upper terrace/deck, which also has glimpses towards downtown Victoria. A total of 7-bedrooms (could be 8 ), 5 Bathrooms, Modern Designer Kitchen, Euro-style Deluxe Ensuite & Main Bath both w/heated floors & are completely waterproofed to a high standard. Heat pump & electric back up furnace, with all work for renovations/suite has been done w/permits. Lower Level offers a workshop, and a 1,111 Sqft LEGAL 2-BEDROOM SUITE with it's own laundry, patio & parking. You'll love the professionally designed garden & plantings with just the right amount of unique spaces to create that magical feeling. Plus a detached custom built garden shed. (id:63400)
1740 Macaulay Road
Merritt, British Columbia
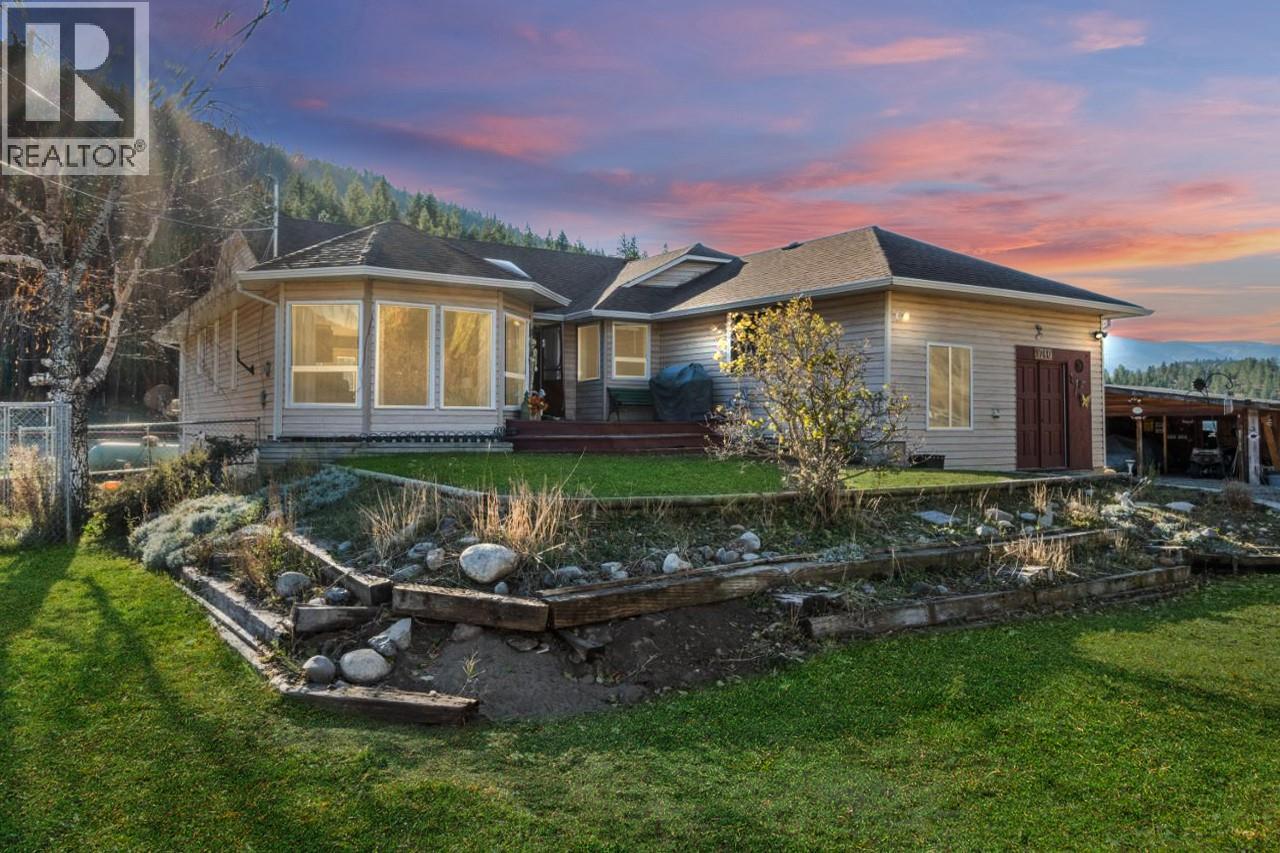
Set on 12 acres in Sunshine Valley, 15 minutes west of Merritt, this hobby farm combines a spacious home with extensive equestrian facilities and a fenced hay field. The 3,053-square-foot home offers five bedrooms and three bathrooms, including a two-bedroom in-law suite. On the main floor, a large kitchen opens through double doors to a south-facing patio, while the sunken living room features hardwood floors. The primary bedroom includes an ensuite, walk-in closet and direct patio access. Two additional bedrooms and a five-piece bathroom complete the main level. Downstairs, the in-law suite has an open-concept kitchen and living area, plus a separate entrance, providing additional space for extended family. A new roof and front porch are recent improvements. Outside, the horse facilities include a large riding ring, round pen, a 42-by-42-foot barn with stalls and a hay loft, and a second 30-by-20-foot barn. A detached shop, currently used as a tack room, includes a double carport. The seven-acre, fully fenced hay field has a reported first-cut yield of approximately 160 bales. With space for horses, hay production and extended family, this property brings country living and practical hobby-farm amenities together. (id:63400)
Lower Suite 7137 204a Street
Langley, British Columbia
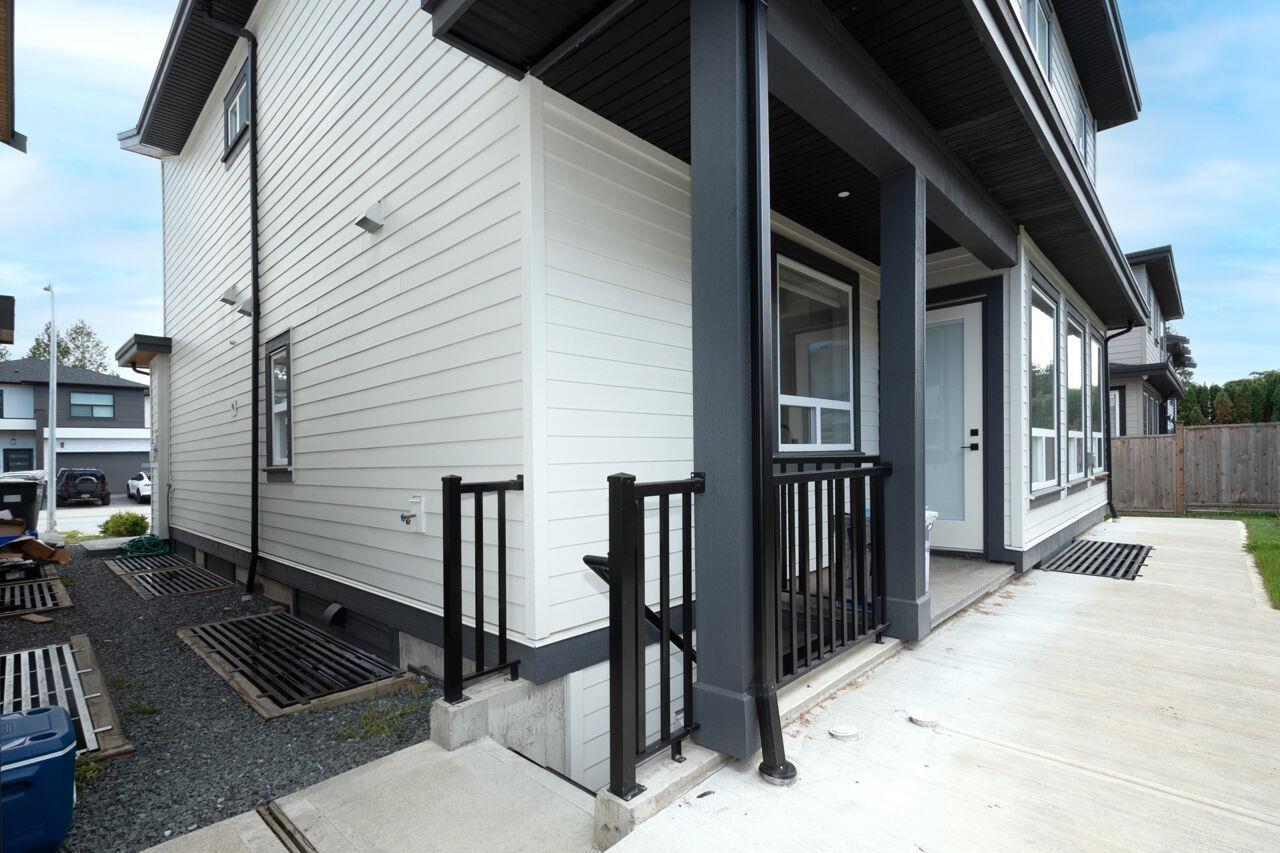
Incredible newly built contemporary residence located in Willoughby Heights. Spacious and bright 2 bed 1 bath suite in a lovely home. The kitchen displays white cabinetry with plenty of storage and ample countertop space. The living area offers an abundance of light. Enjoy having private in suite laundry. Located on a quiet street. Close to many parks, trails, transit, schools and business facilities. Close driving distance to Costco Wholesale and Willowbrook Shopping Centre. 2 beds, 1 bath. Street parking. No smoking. Sorry no pets. Utilities (Hydro, Gas and Municipal) included in the rent. Tenant's insurance required. (id:63400)
Basement 17xx Howard Avenue
Burnaby, British Columbia
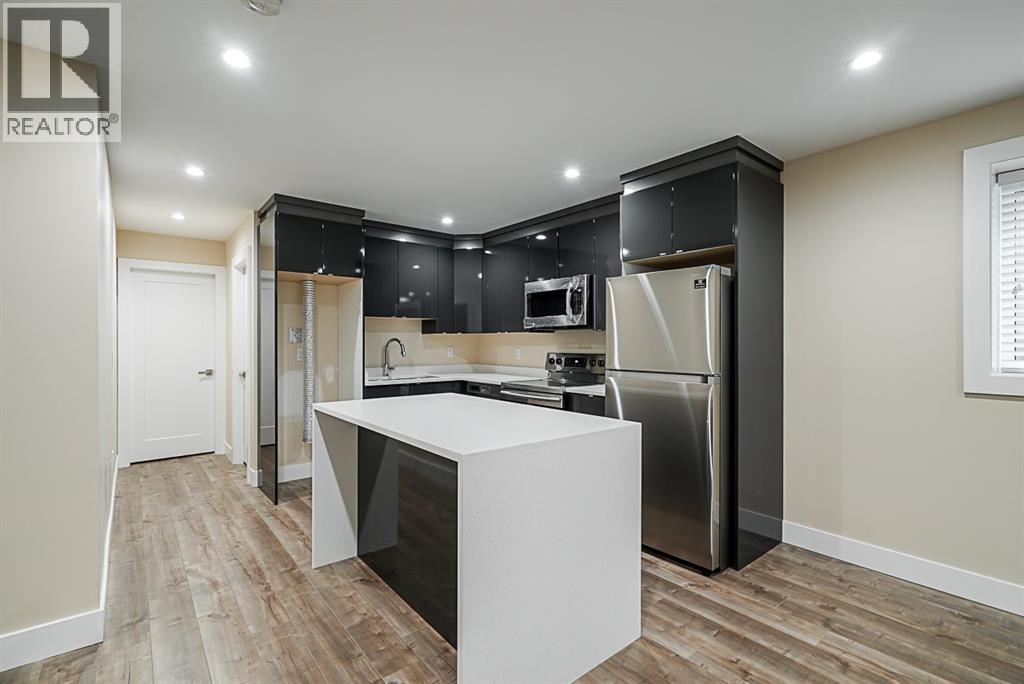
Brentwood Separate Entrance Basement 3 Bedrm 2 Bath Unit for Rent FEATURING: - Separate entrance - Huge 3 bdrm 2 bath with 1200 sqft - Central location with steps away from Brentwood Centre - Walk distance to the sky train Holdom station - Furnished - In suite laundry - Available NOW RENT: $3000/month plus utilities Utilities are not include in rent - Employment and rental references are required - Credit check if applicable - Photo ID is required - Cat is OK NO CALLING PLEASE! Please reply with brief information about yourself: Your cell phone number to receive showing text? How many people? and relationships? When will you start the tenancy? Do you or will you have pets? How long have you been living at your current place and the reason for moving? Your employer's name? (id:63400)
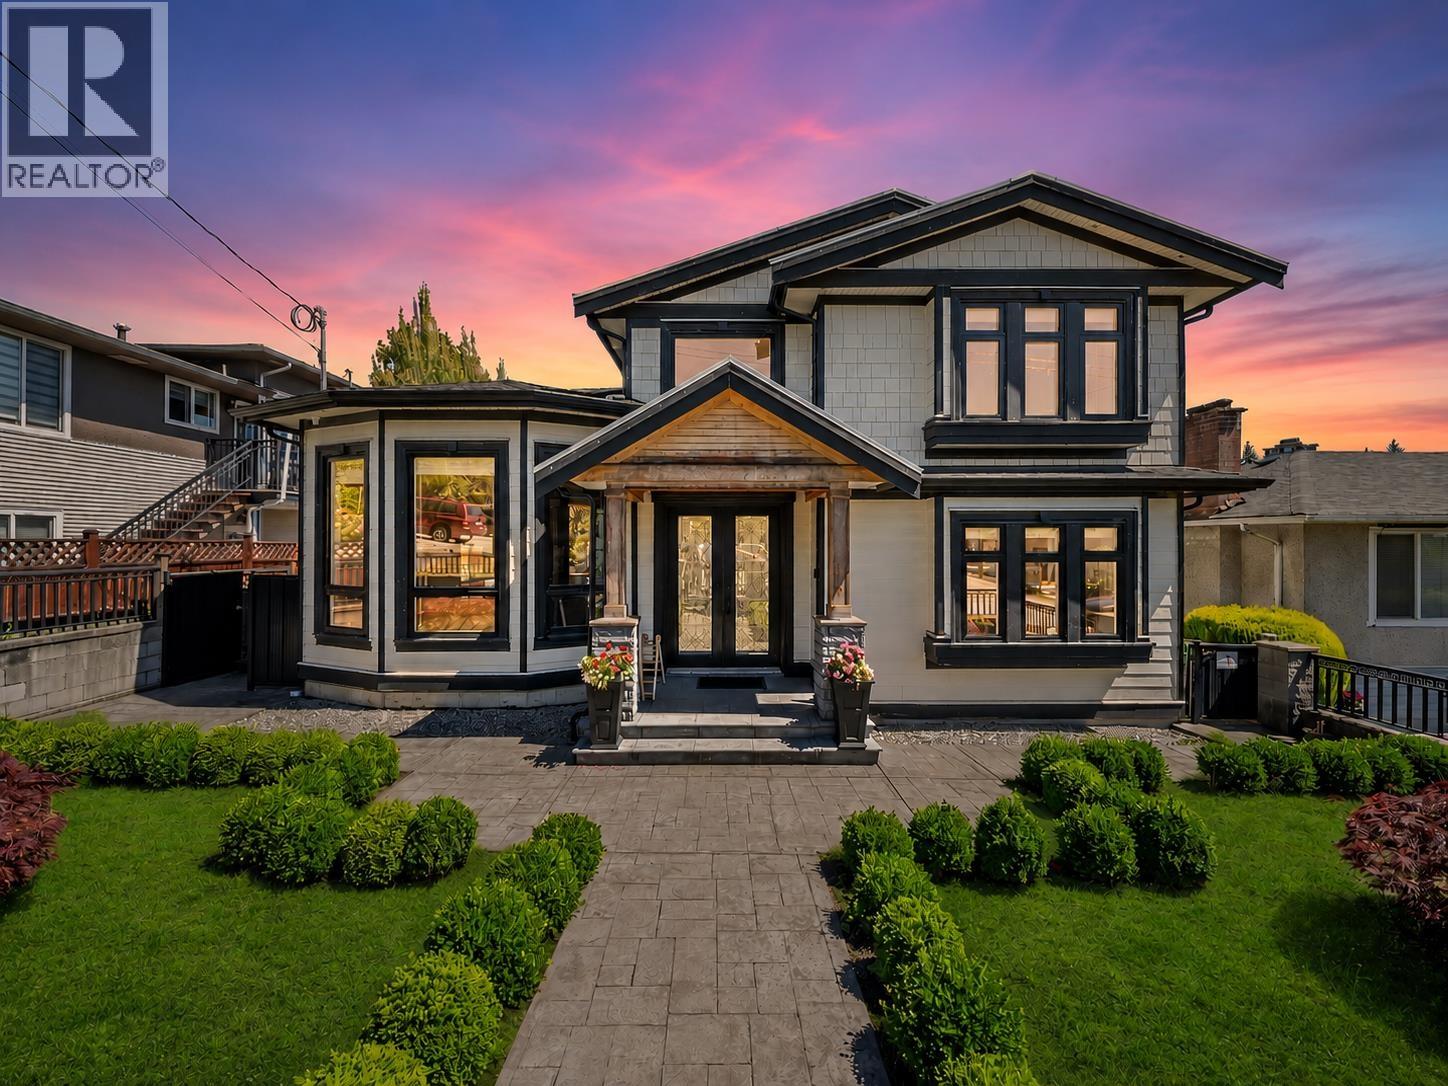
7626 Hedley Avenue
Burnaby, British Columbia
Stunning, Exquisite & Hand Crafted Masterpiece blending timeless elegance with modern luxury. This exceptional 3,672 sqft. 3-level residence offers 7 bedrooms, 5 bathrooms, a legal 2-bedroom suite, and a 1-bedroom mortgage helper. Thoughtfully designed with an open-concept layout, it features a gourmet chef's & wok kitchen, quartz countertops, pantry, elegant family room with custom built-ins, and soaring 12' ceilings. Premium features include radiant in-floor heating, A/C, HRV, and security cameras. Enjoy a covered patio overlooking a private backyard backing onto Ron McLean Park. Ideally located near Burnaby South Secondary, Clinton Elementary, Highgate Village, SkyTrain, Byrne Creek trails, restaurants, and golf. Call Today for a Private Viewing! (id:63400)
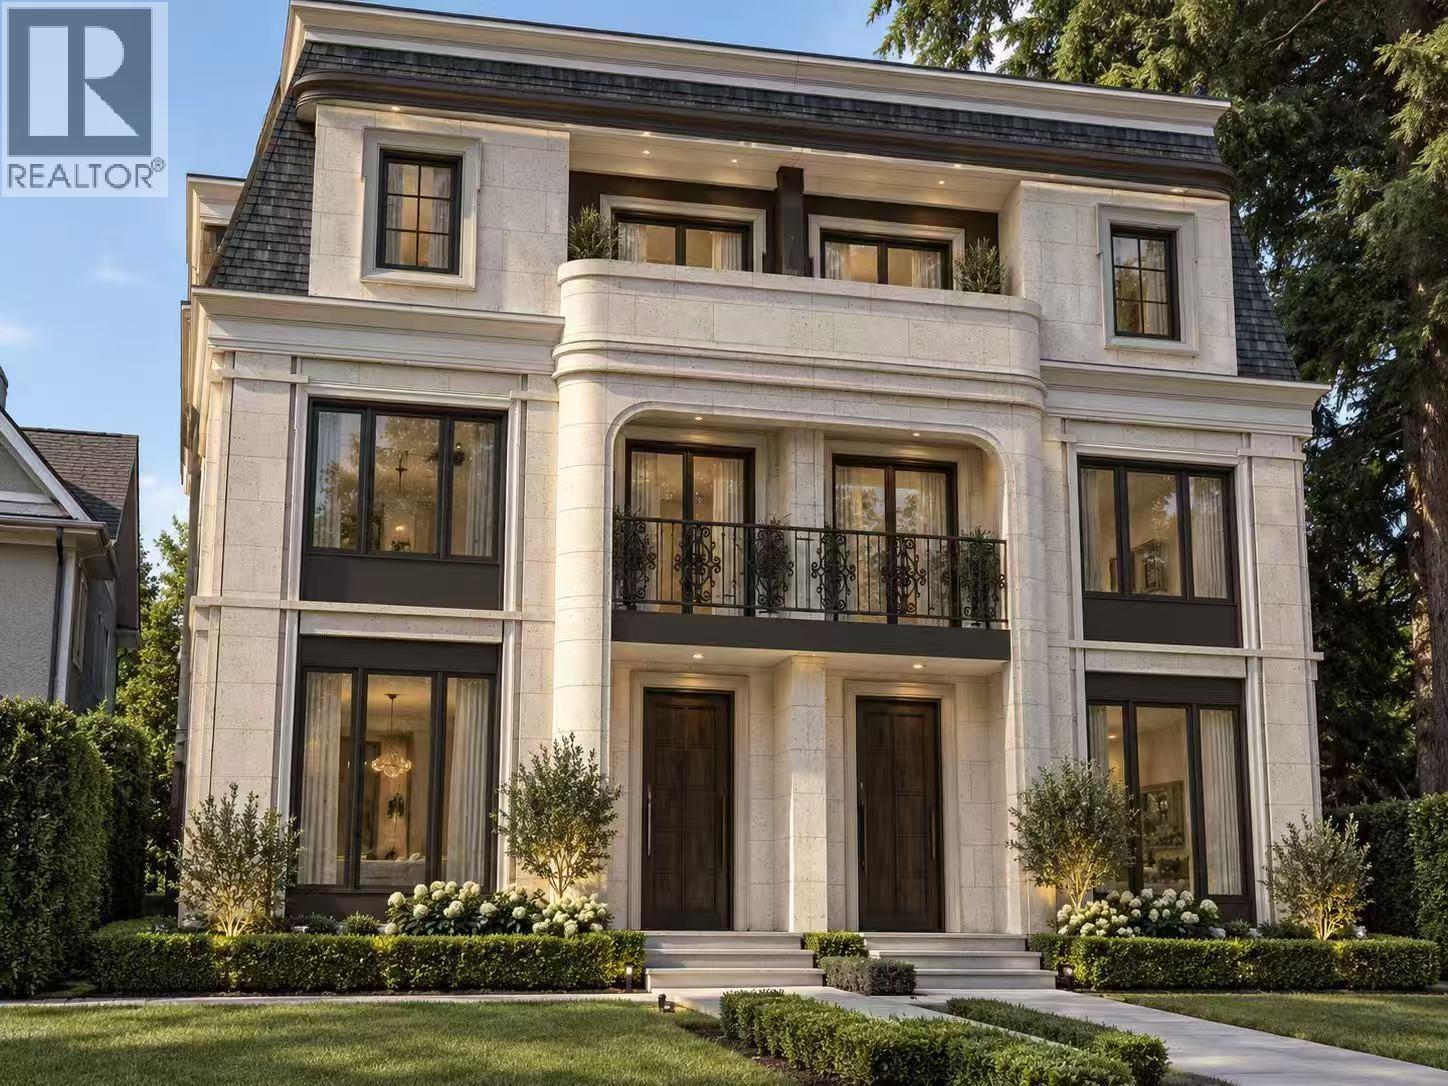
2 3369 W 21st Avenue
Vancouver, British Columbia
Welcome to this exceptional 1,787 sq.ft. boutique residence in prestigious Dunbar, offering 4 spacious bedrooms and 3 full baths. Crafted with the finest high-end materials, this bright home features ideal south-facing exposure that floods the interiors with light. The top floor captures breathtaking water and mountain views. Enjoy your own private yard and patio, set in a quiet, tree-lined street within the Lord Byng Secondary catchment. Complete with a parking lot & EV charger. (id:63400)
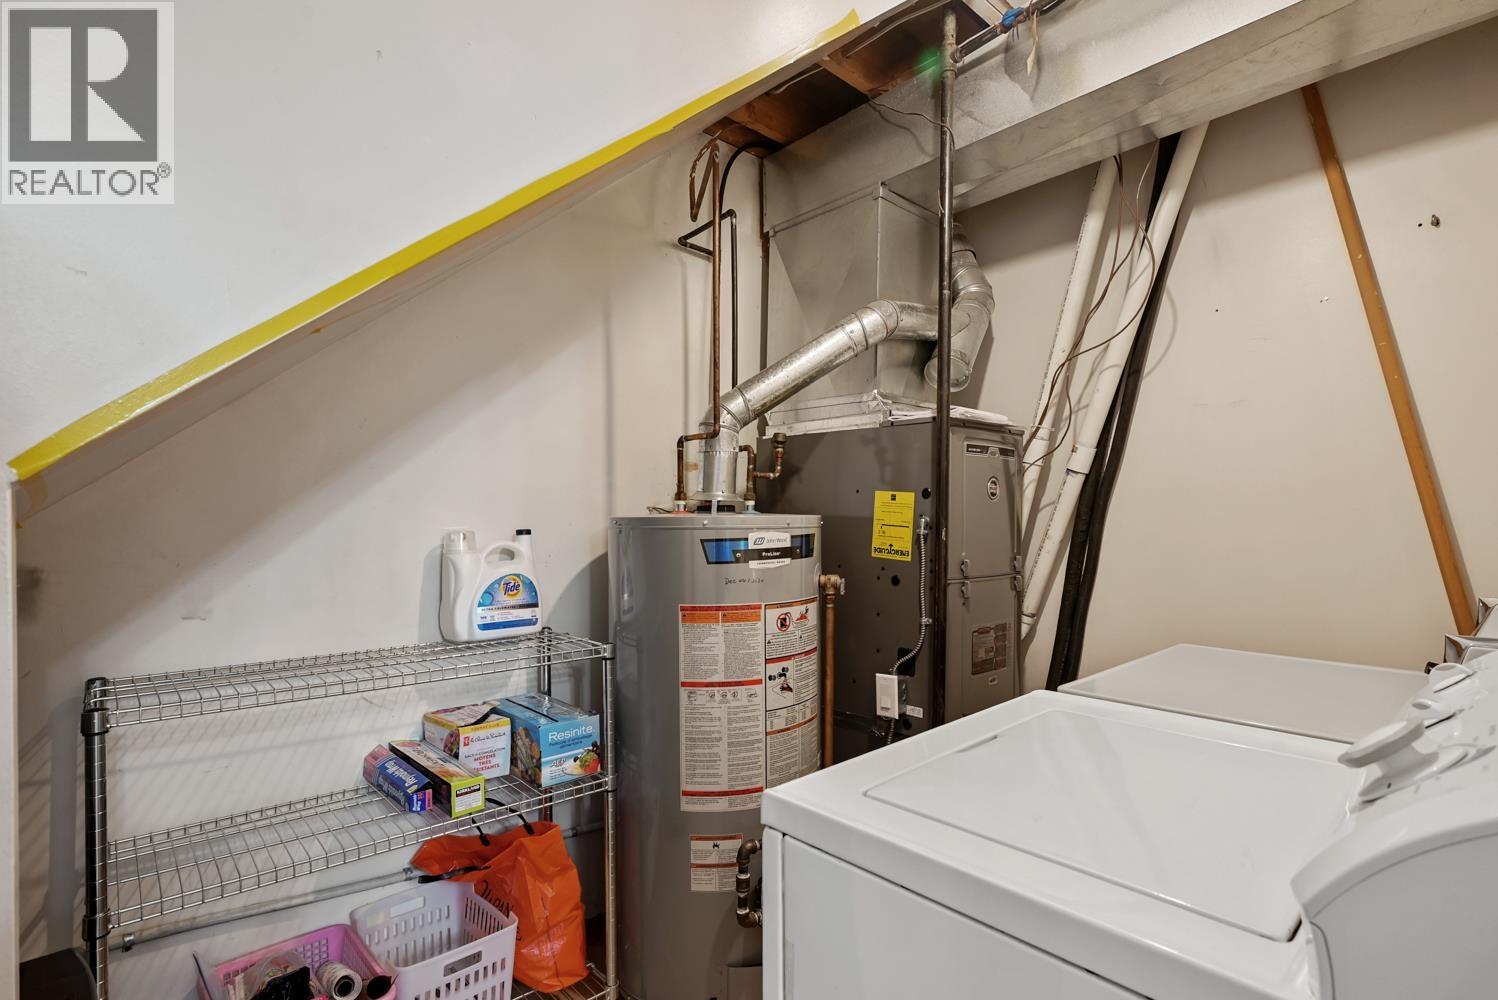
819 W 70th Avenue
Vancouver, British Columbia
Welcome to this well-maintained 3-bedroom, 2-bathroom rear duplex in Vancouver West. Tucked away from the street, this quiet home offers a functional layout with two bedrooms upstairs and one on the main floor, ideal for guests, a home office, or multi-generational living. Lovingly owner-occupied, it has been exceptionally cared for and features a new hot water tank and air conditioning installed in 2025 for year-round comfort. Enjoy a prime location within walking distance to Churchill Secondary and Lloyd George Elementary, and just minutes from Marine Gateway, SkyTrain, T&T Supermarket, Shoppers Drug Mart, restaurants, and daily conveniences. A rare opportunity to own a move-in-ready home in one of Vancouver West's most desirable neighbourhoods. (id:63400)
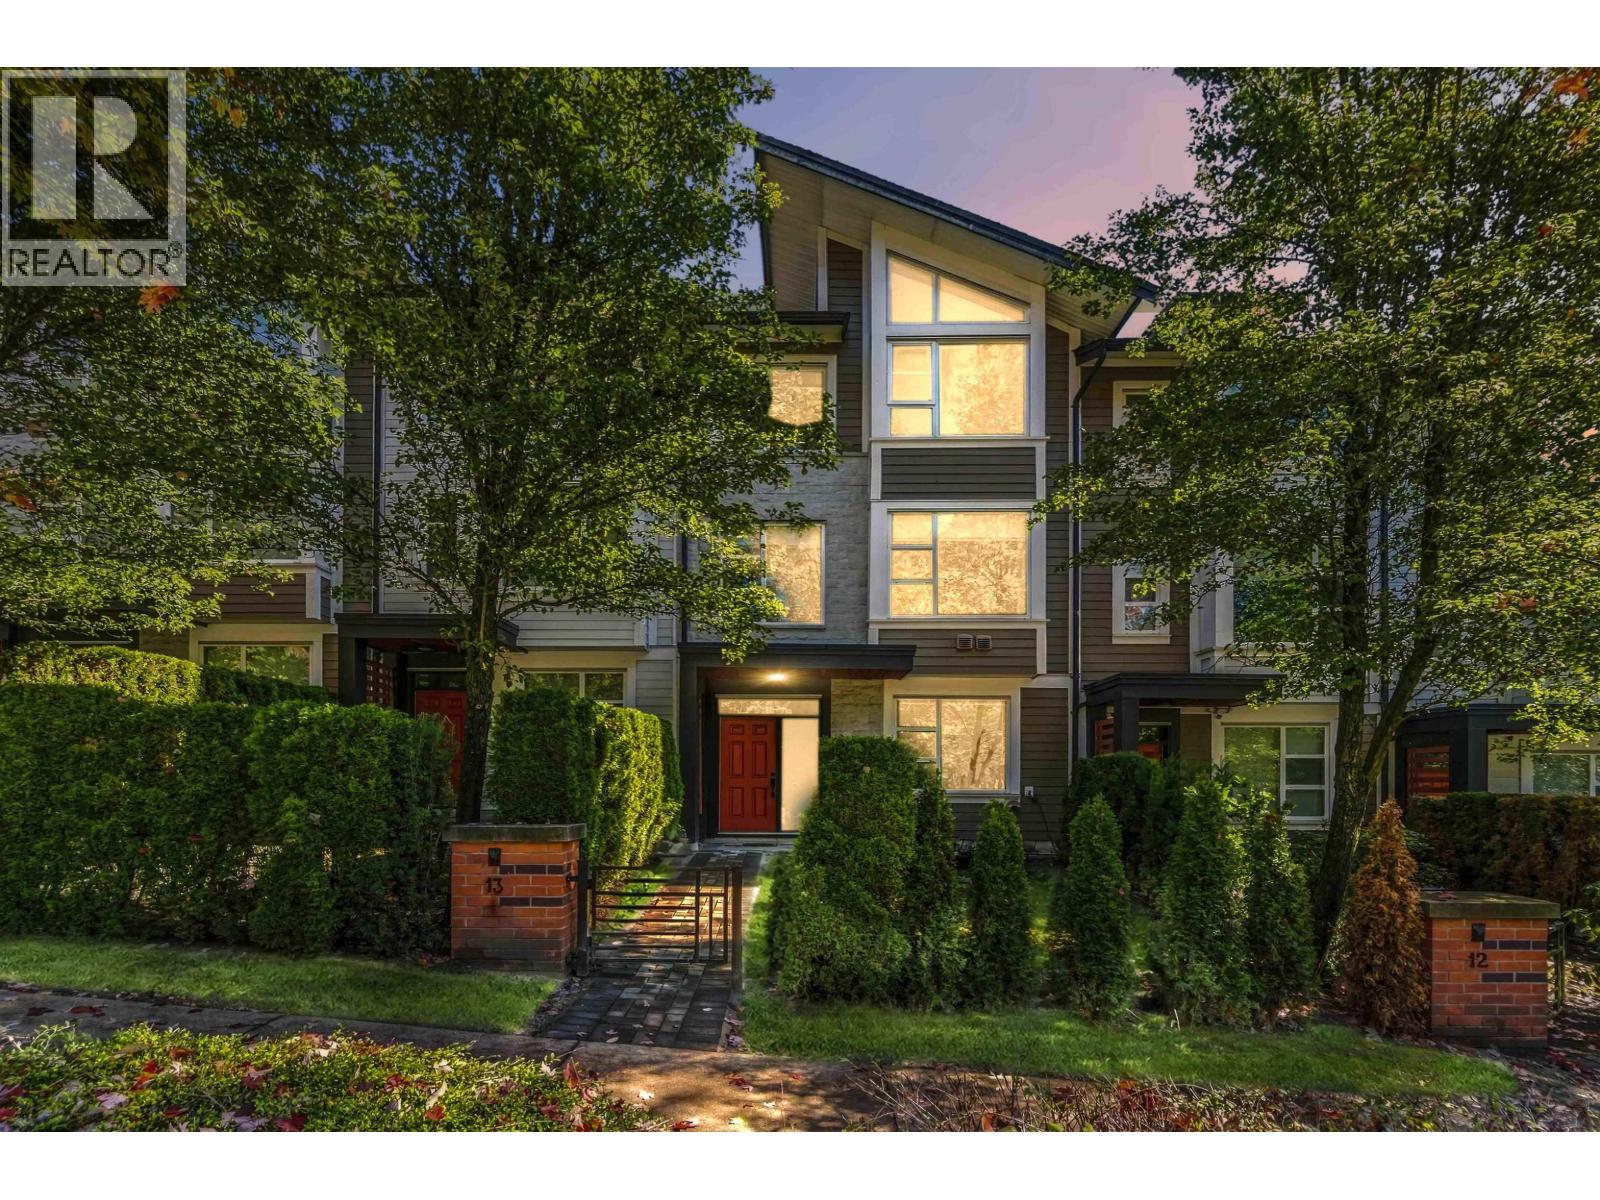
13 1299 Coast Meridian Road
Coquitlam, British Columbia
Nature, privacy and space come together on Burke Mountain. Meticulously maintained 1,943 sq ft, 4-bedroom, 4-bathroom home offering tree and greenbelt views from every window and privacy across all three levels. The flexible layout allows the fourth bedroom to be used as a bedroom, office or den. The primary and second bedrooms feature vaulted ceilings, creating an airy, spacious feel. Enjoy a side-by-side double garage plus driveway parking. Located steps from trails, green space and Leigh Park, with easy access to a variety of outdoor recreation areas. Coquitlam Town Centre, SkyTrain and Costco are approximately 10-15 minutes away. A rare opportunity to enjoy nature, privacy and convenience in one exceptional home. (id:63400)