
1740 Macaulay Road Merritt, British Columbia V0K 2L0

$1,049,900
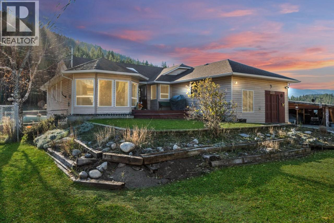
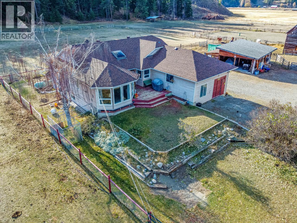
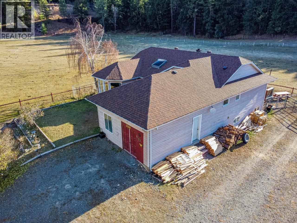
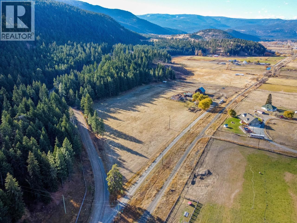
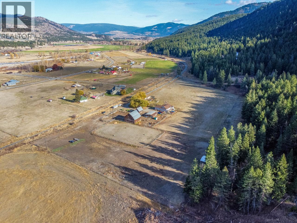
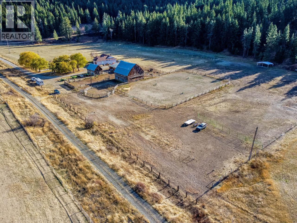
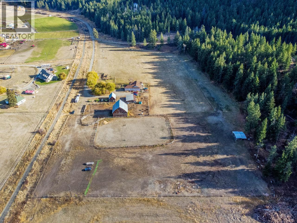
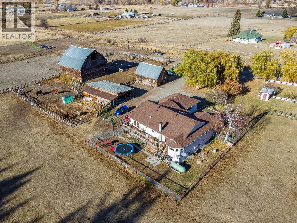
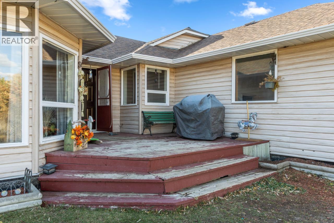
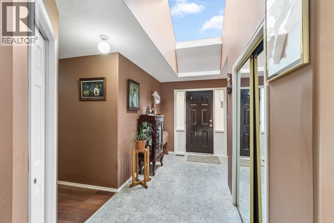
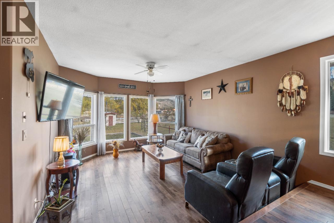
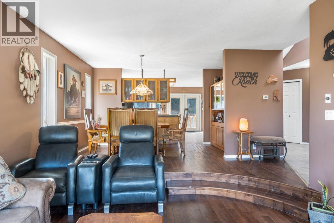
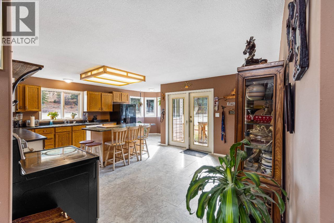
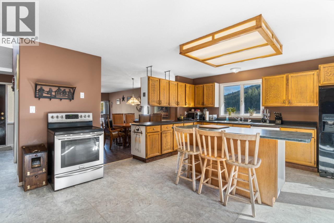
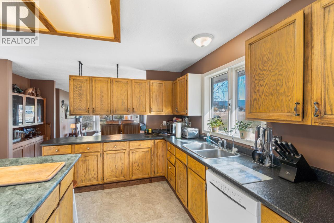
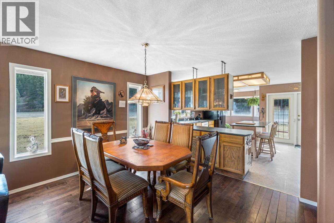
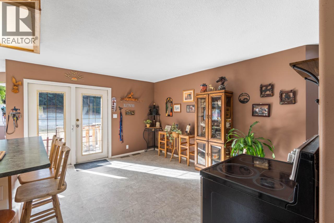
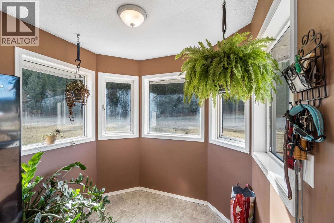
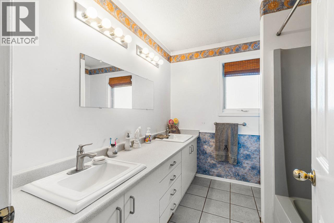
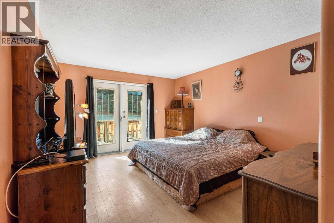
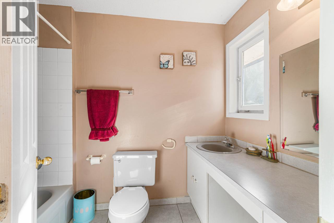
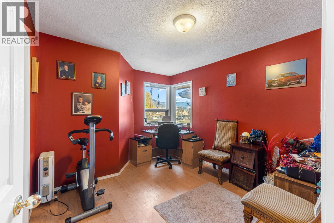
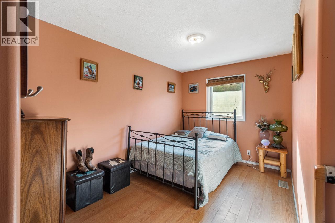
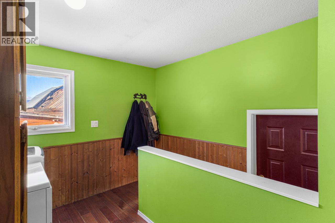
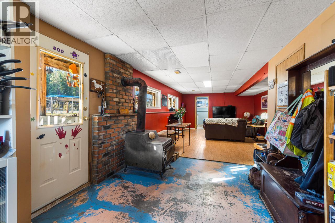
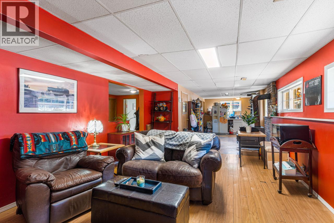
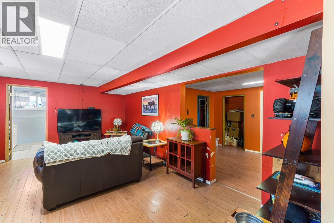
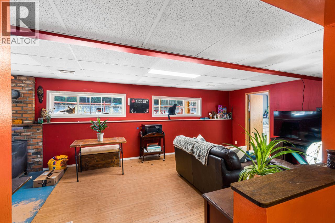
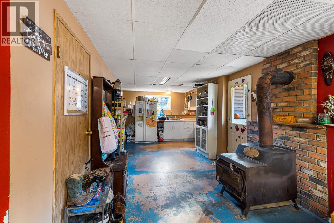
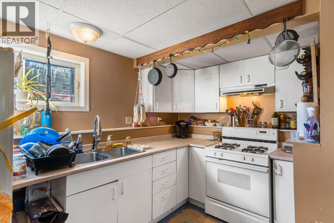
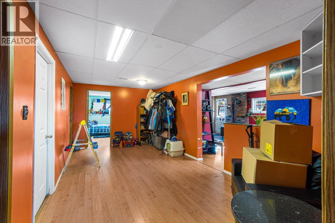
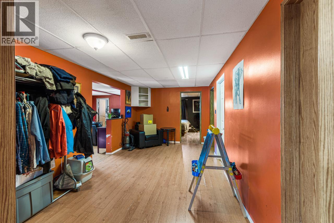
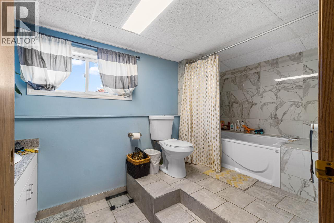
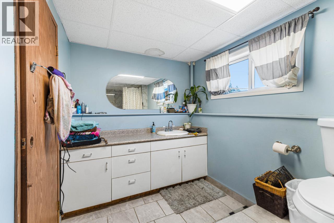
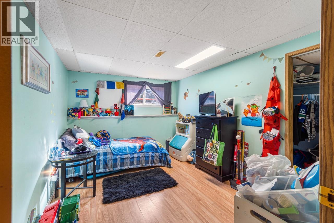
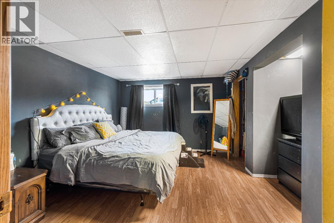
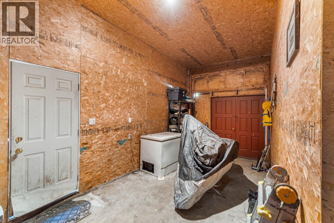
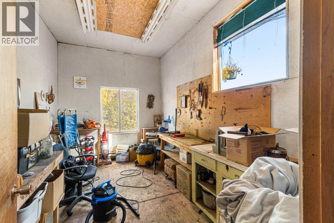
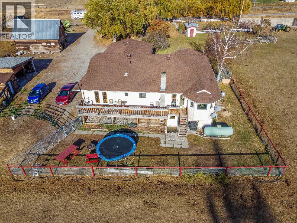
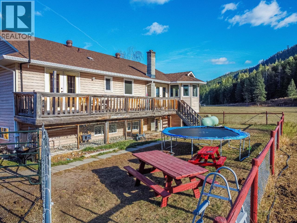
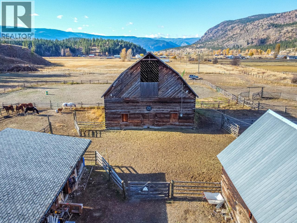
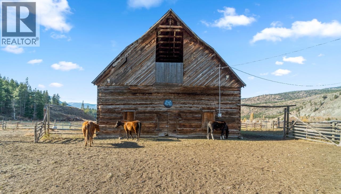
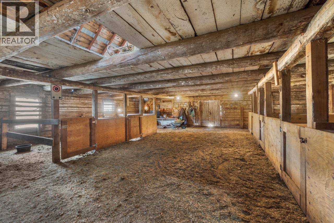
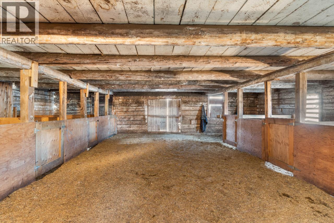
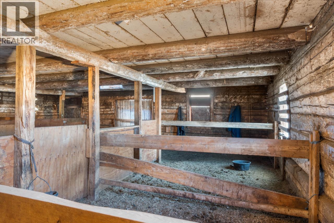
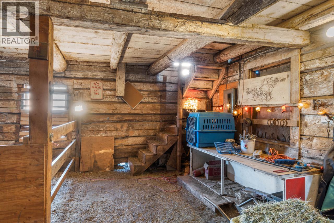
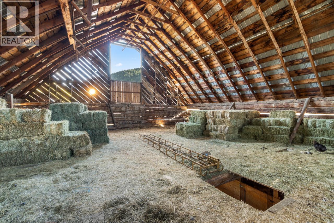
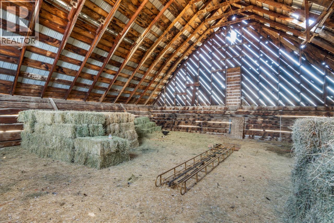
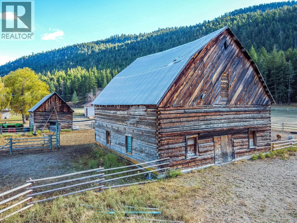
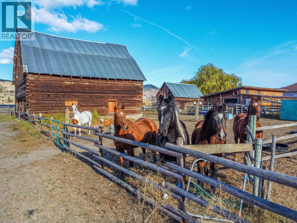
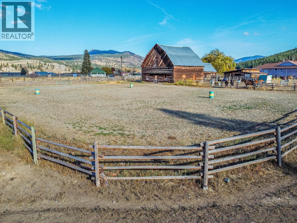
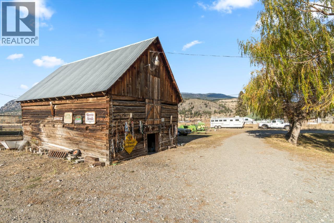
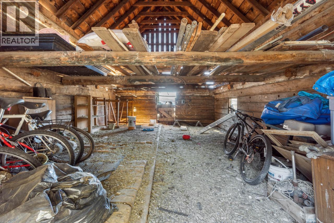
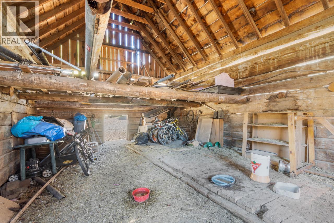
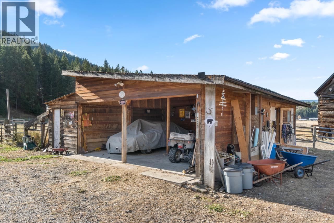
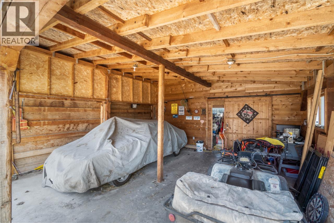
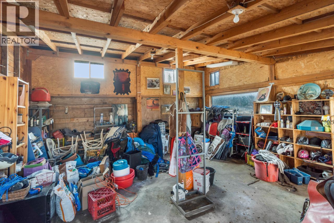
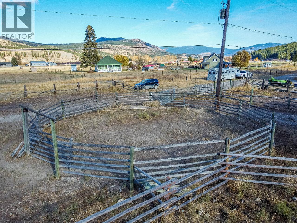
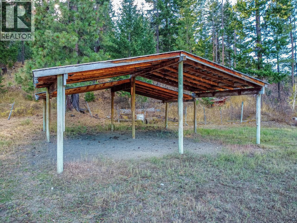
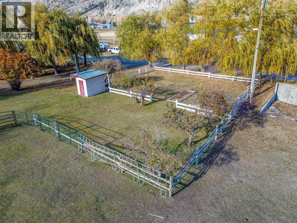
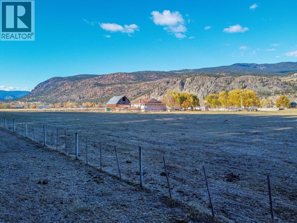
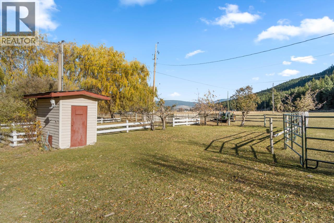
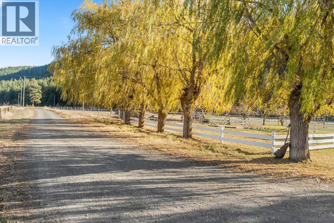
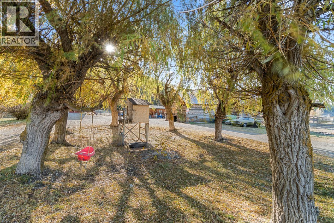
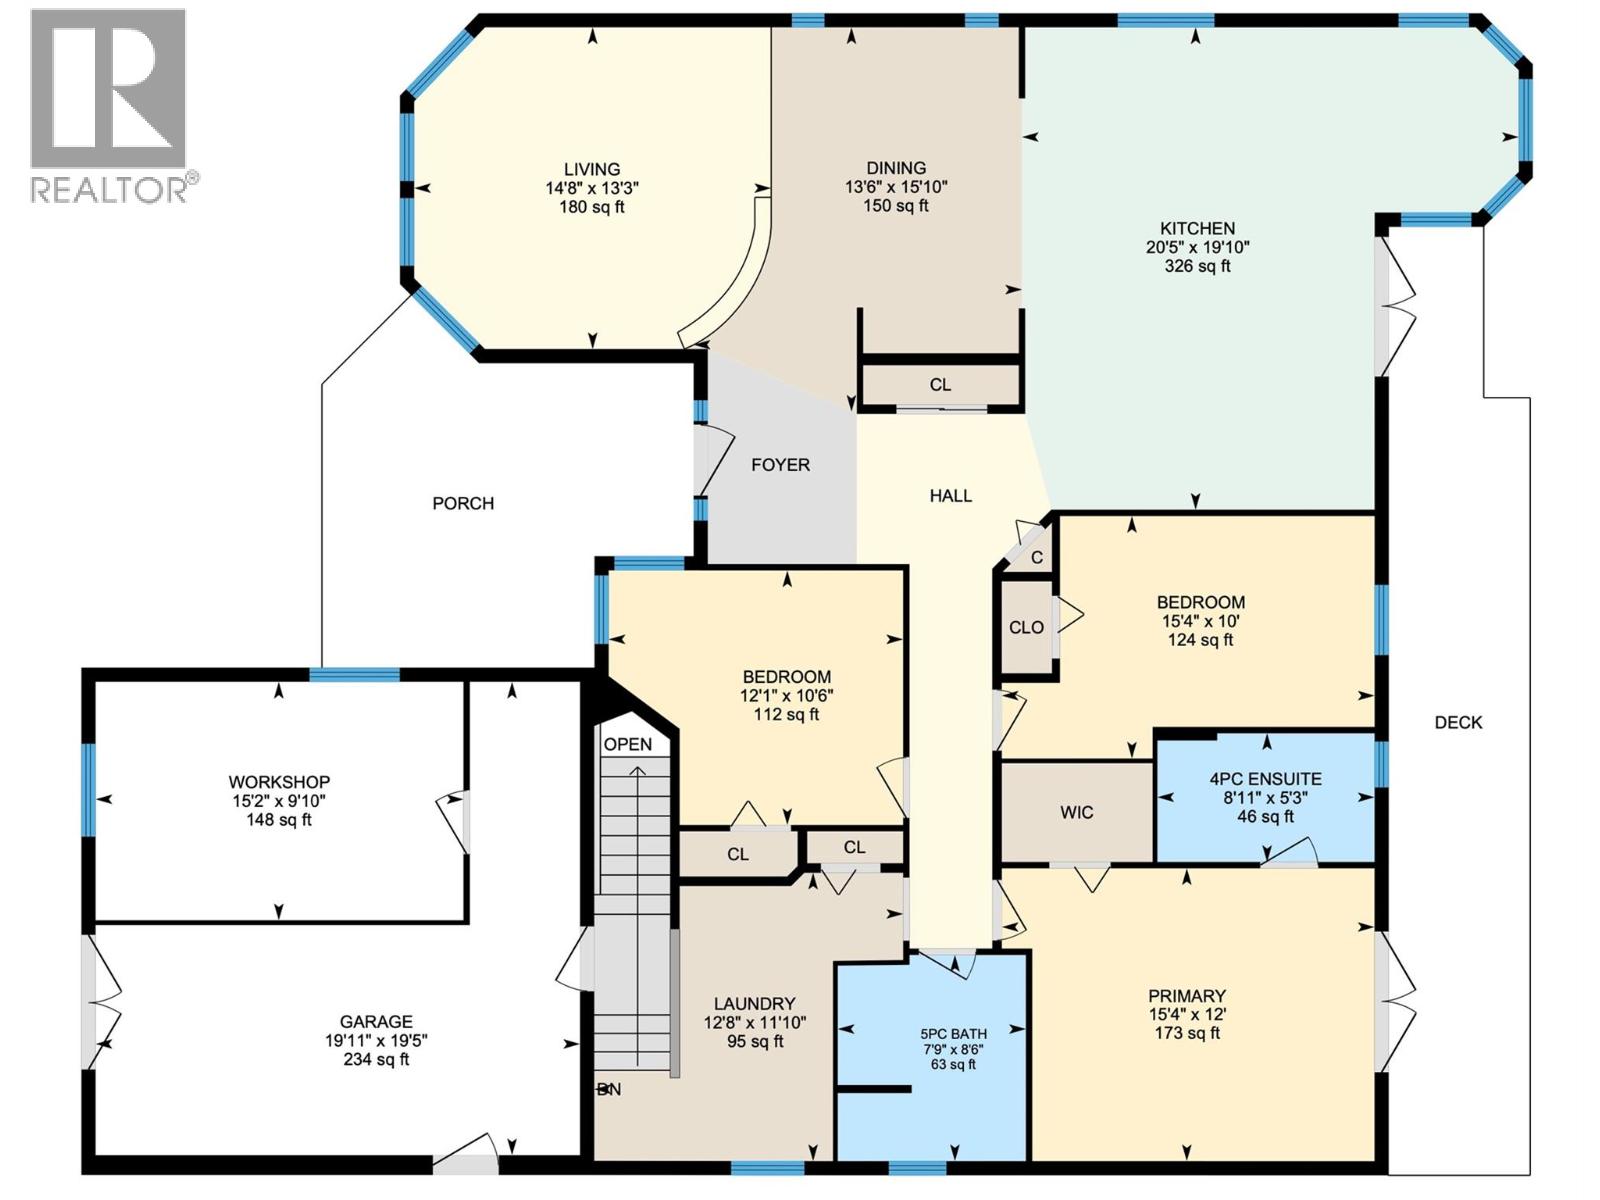
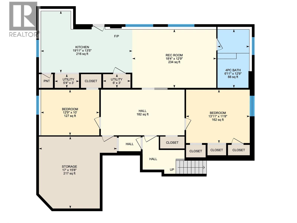
Set on 12 acres in Sunshine Valley, 15 minutes west of Merritt, this hobby farm combines a spacious home with extensive equestrian facilities and a fenced hay field. The 3,053-square-foot home offers five bedrooms and three bathrooms, including a two-bedroom in-law suite. On the main floor, a large kitchen opens through double doors to a south-facing patio, while the sunken living room features hardwood floors. The primary bedroom includes an ensuite, walk-in closet and direct patio access. Two additional bedrooms and a five-piece bathroom complete the main level. Downstairs, the in-law suite has an open-concept kitchen and living area, plus a separate entrance, providing additional space for extended family. A new roof and front porch are recent improvements. Outside, the horse facilities include a large riding ring, round pen, a 42-by-42-foot barn with stalls and a hay loft, and a second 30-by-20-foot barn. A detached shop, currently used as a tack room, includes a double carport. The seven-acre, fully fenced hay field has a reported first-cut yield of approximately 160 bales. With space for horses, hay production and extended family, this property brings country living and practical hobby-farm amenities together. (id:63400)
Property Details
| MLS® Number | 10403332 |
| Property Type | Recreational |
| Neigbourhood | Merritt |
| Community Features | Rural Setting |
| Features | Level Lot |
Building
| Bathroom Total | 3 |
| Bedrooms Total | 5 |
| Appliances | Refrigerator, Dishwasher, Washer & Dryer |
| Architectural Style | Ranch |
| Basement Type | Full |
| Constructed Date | 1990 |
| Construction Style Attachment | Detached |
| Exterior Finish | Vinyl Siding |
| Fireplace Fuel | Wood |
| Fireplace Present | Yes |
| Fireplace Total | 1 |
| Fireplace Type | Conventional |
| Flooring Type | Hardwood, Mixed Flooring |
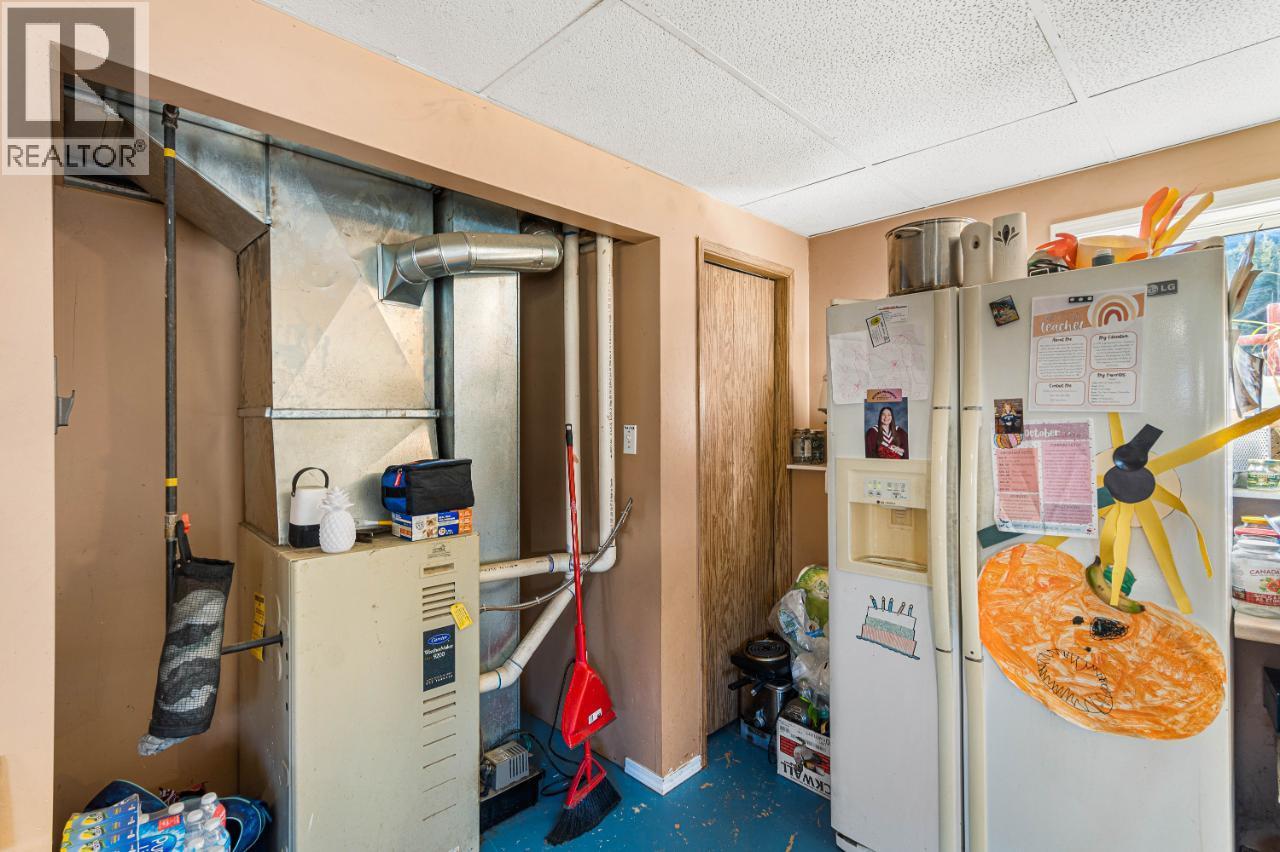
| Heating Type | Forced Air |
| Roof Material | Asphalt Shingle |
| Roof Style | Unknown |
| Stories Total | 2 |
| Size Interior | 3,053 Sqft |
| Type | House |
| Utility Water | Well |
Parking
| Additional Parking | |
| R V |
Land
| Acreage | Yes |
| Landscape Features | Level |
| Size Irregular | 12.19 |
| Size Total | 12.19 Ac|10 - 50 Acres |
| Size Total Text | 12.19 Ac|10 - 50 Acres |
Rooms
| Level | Type | Length | Width | Dimensions |
|---|---|---|---|---|
| Basement | Storage | 5'4'' x 3'0'' | ||
| Basement | Storage | 6'0'' x 3'0'' | ||
| Basement | Storage | 17'0'' x 15'8'' | ||
| Basement | Living Room | 18'4'' x 12'9'' | ||
| Basement | Kitchen | 19'11'' x 13'5'' | ||
| Basement | Bedroom | 12'9'' x 10'0'' | ||
| Basement | Bedroom | 13'11'' x 11'8'' | ||
| Basement | 4pc Bathroom | Measurements not available | ||
| Main Level | Workshop | 9'10'' x 15'2'' | ||
| Main Level | Primary Bedroom | 12'0'' x 15'4'' | ||
| Main Level | Living Room | 13'3'' x 14'8'' | ||
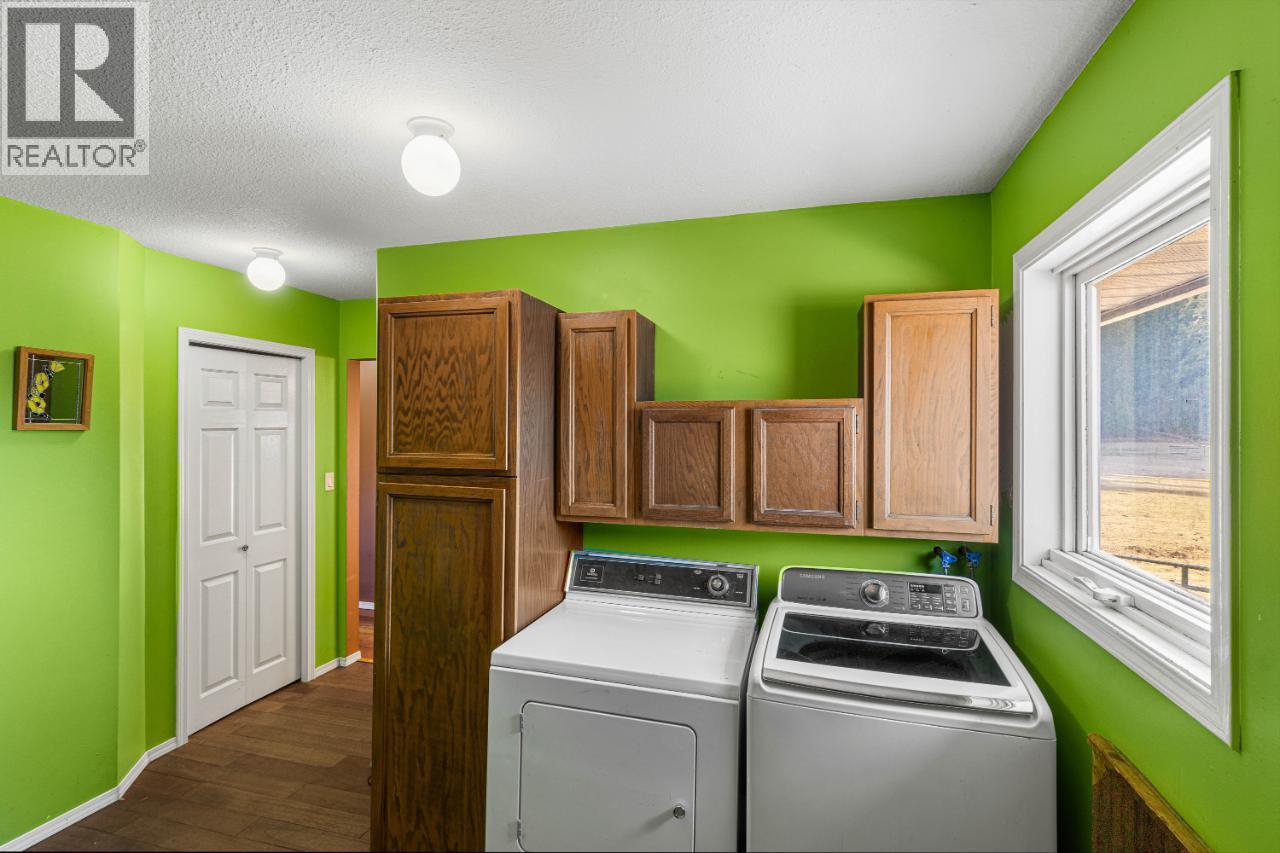
| Main Level | Laundry Room | 13'3'' x 14'8'' | ||
| Main Level | Kitchen | 19'10'' x 20'5'' | ||
| Main Level | Other | 19'5'' x 19'11'' | ||
| Main Level | Dining Room | 15'10'' x 13'6'' | ||
| Main Level | Bedroom | 10'6'' x 12'1'' | ||
| Main Level | Bedroom | 10'0'' x 15'4'' | ||
| Main Level | 5pc Bathroom | Measurements not available | ||
| Main Level | 4pc Ensuite Bath | Measurements not available |
https://www.realtor.ca/real-estate/30388335/1740-macaulay-road-merritt-merritt

Nate Goshorn
Personal Real Estate Corporation
800 Seymour Street
Kamloops, British Columbia V2C 2H5
(250) 374-1461
(250) 374-0752

The trademarks REALTOR®, REALTORS®, and the REALTOR® logo are controlled by The Canadian Real Estate Association (CREA) and identify real estate professionals who are members of CREA. The trademarks MLS®, Multiple Listing Service® and the associated logos are owned by The Canadian Real Estate Association (CREA) and identify the quality of services provided by real estate professionals who are members of CREA. The trademark DDF® is owned by The Canadian Real Estate Association (CREA) and identifies CREA's Data Distribution Facility (DDF®)
October 11 2026 12:11:51
Association of Interior REALTORS®
Royal LePage Westwin Realty