
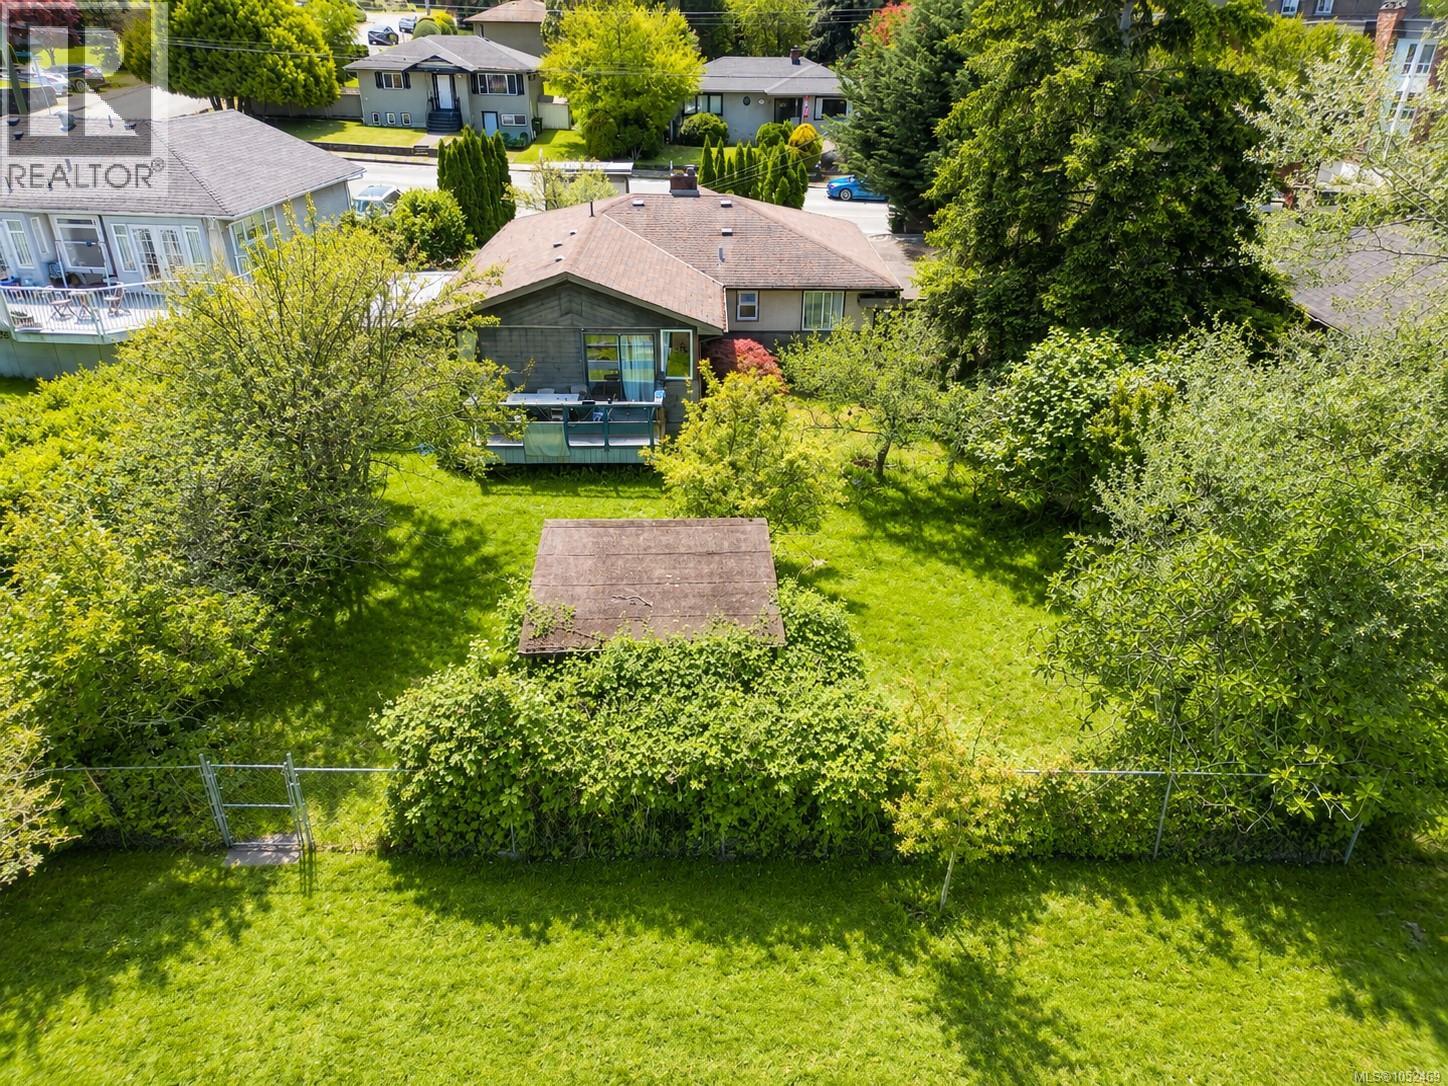
1736 Cedar Hill Cross Rd
Saanich, British Columbia
Great opportunity! Perfect for investors and builders as a rental, $4,800/month or exciting development potential (combine with neighbor lots) . This 8200 sq. ft lot backs onto Horner Park, steps from Mt. Tolmie park and minutes to UVic. The 5 bedroom, 2 bathroom one level house has well maintained. This is a prime chance to secure a well-located property with outstanding long-term potential in the heart of Mt. Tolmie area. Measurements are approximate. (id:63400)
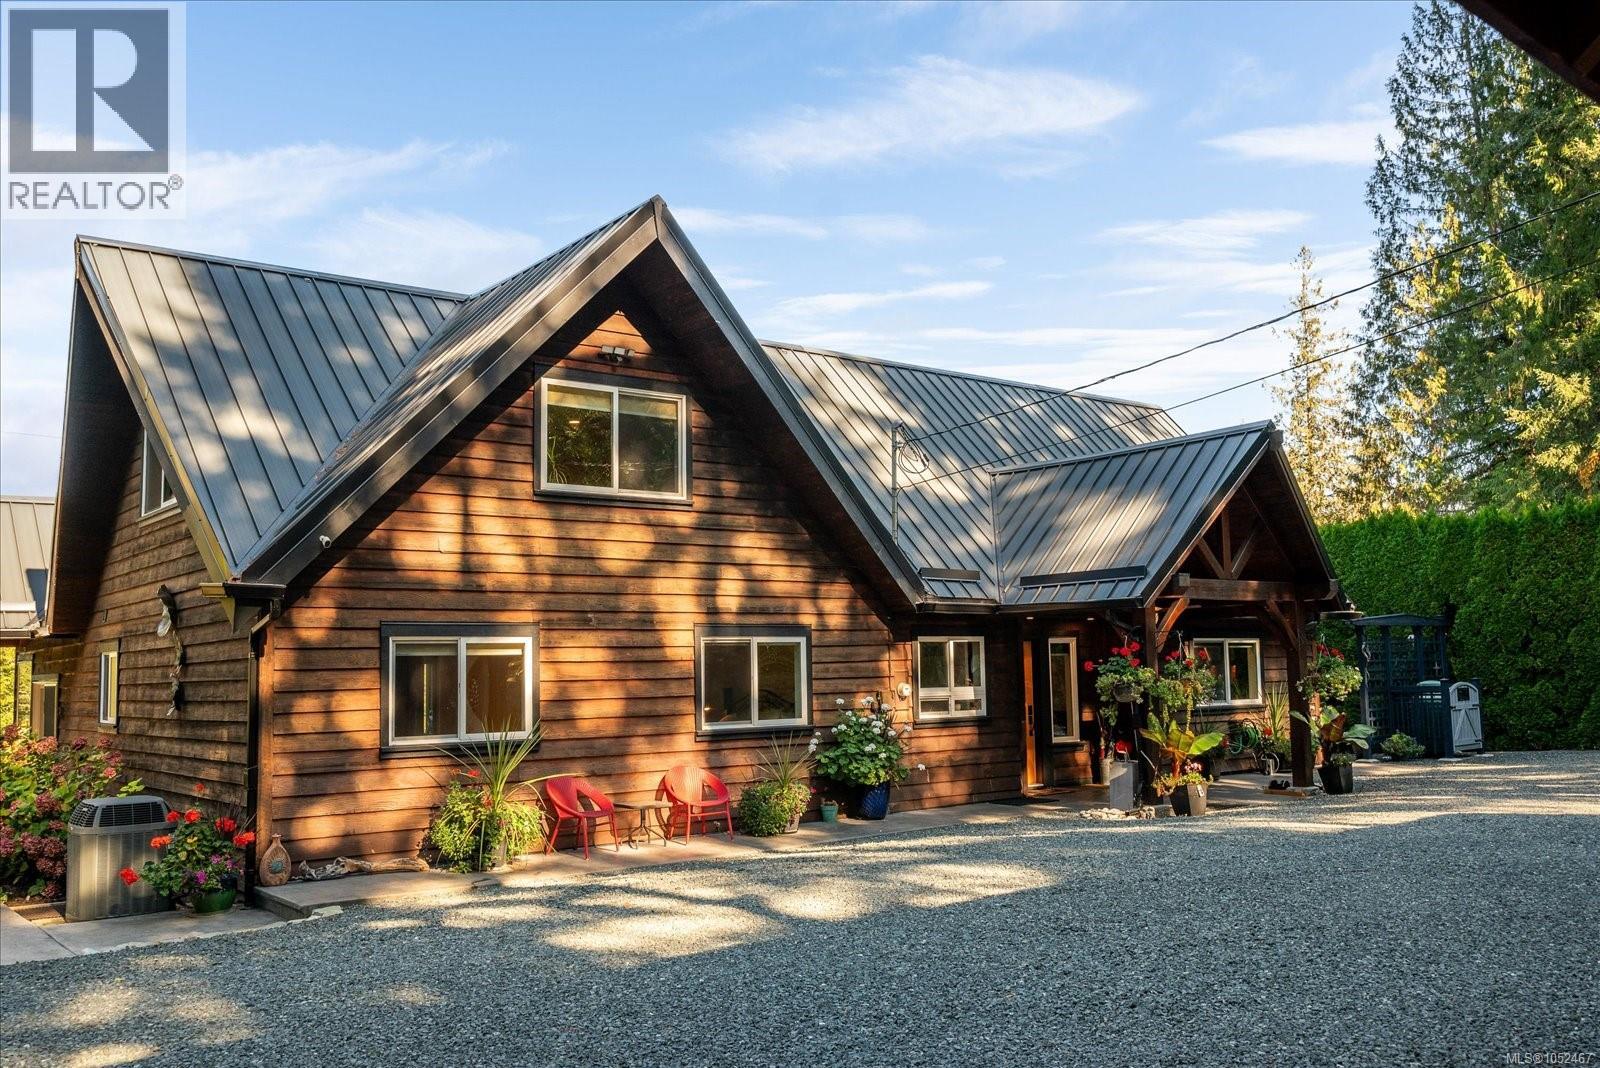
521 Fourneau Way
Parksville, British Columbia
EXCEPTIONAL. If we have only one word to describe this home and property, that would be it. From the moment you enter through the artist commissioned gate you enter a magical world. This 2833 sq ft custom-built home only 5 mins to downtown Parksville, is a rare find. It features 3-beds, 3-baths on a private 2.69-acre lot, a triple car garage with an extra storage room & 1200 sq. ft insulated workshop-garage with a large upper floor for extra storage. Great for wood working, mechanics or hobbies. This well-built home features high end finishes, living room with vaulted ceilings, hardwood floors & wood stove & is flooded with natural light from large windows overlooking the picturesque back yard. The chef's kitchen showcases quartz counter tops, SS appliances, large island, breakfast bar & pantry. The large dining room has a gas fireplace and a panoramic view overlooking the stamped concrete patio & back yard garden. The primary bedroom boasts a walk-in closet and luxurious ensuite with soaker tub, separate shower with heated floor & 2 sinks. There is even a cozy family room that overlooks the living room and the expansive grounds, offering a peaceful retreat. The home features include wood exterior, heat pump & electric furnace, 200-amp service, security system, irrigation, completely fenced yard, chicken coop & lots of storage sheds. A gate at the lower boundary opens to a 2 km trail leading to trails all the way to Englishman River Falls while Parksville’s shops and sandy beach are an easy walk away. (id:63400)
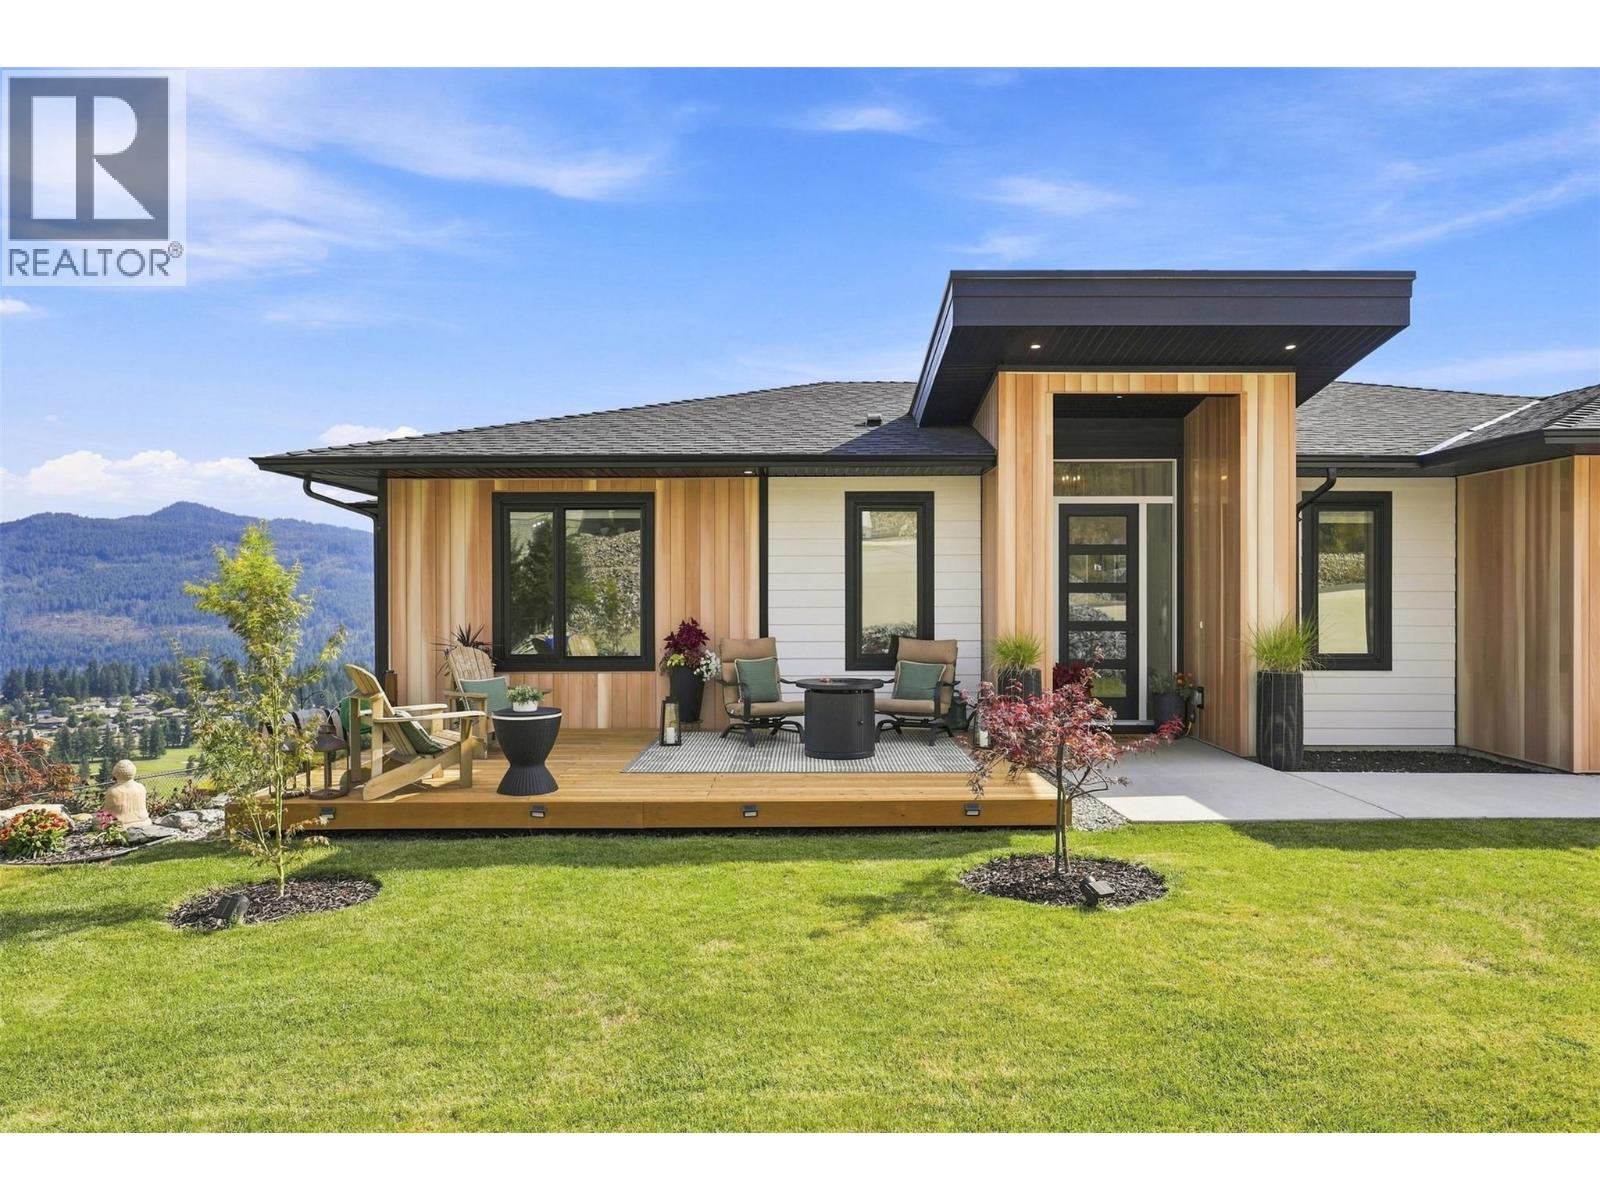
2486 Highlands Drive
South Shuswap, British Columbia
A one-of-a-kind showstopper! Built in 2023 with over 3,000 sq.ft of luxury living, this stunning custom rancher in The Highlands of Blind Bay showcases panoramic views of Shuswap Lake, the golf course & surrounding valley. Striking wood-look metal siding accents give the home standout curb appeal. Featuring 4 bed, 3 bath, a media room & bright daylight w/o basement, this home was designed for elevated living & entertaining. A grand foyer welcomes you to the open main level, where the kitchen impresses with quartz counters, large island, soft-close cabinetry, brushed gold & black finishes, gas range & generous pantry. The dining area flows onto the private covered deck your front-row seat to the spectacular views. The primary suite features a spa-like 5-pc ensuite & WIC. Main-floor laundry, spacious garage entry add everyday function. Downstairs is an impressive wet bar & 6.5-ft quartz island with soft-close drawers, alongside the media/theatre room. Outdoor living surrounds the home with extensive landscaping, a floating front deck, gardens, water feature, rockwork, fire pit & fenced yard. Triple garage & lots of parking! Enjoy The Highlands pickleball court, nearby trails and with the golf course, shops, restaurants, beach & boat launch just minutes away. Morning on the golf course, afternoons on the lake & evenings entertaining at home. Your Shuswap lifestyle starts here.*measurements taken by floorplan are aprox* book your private showing! (id:63400)
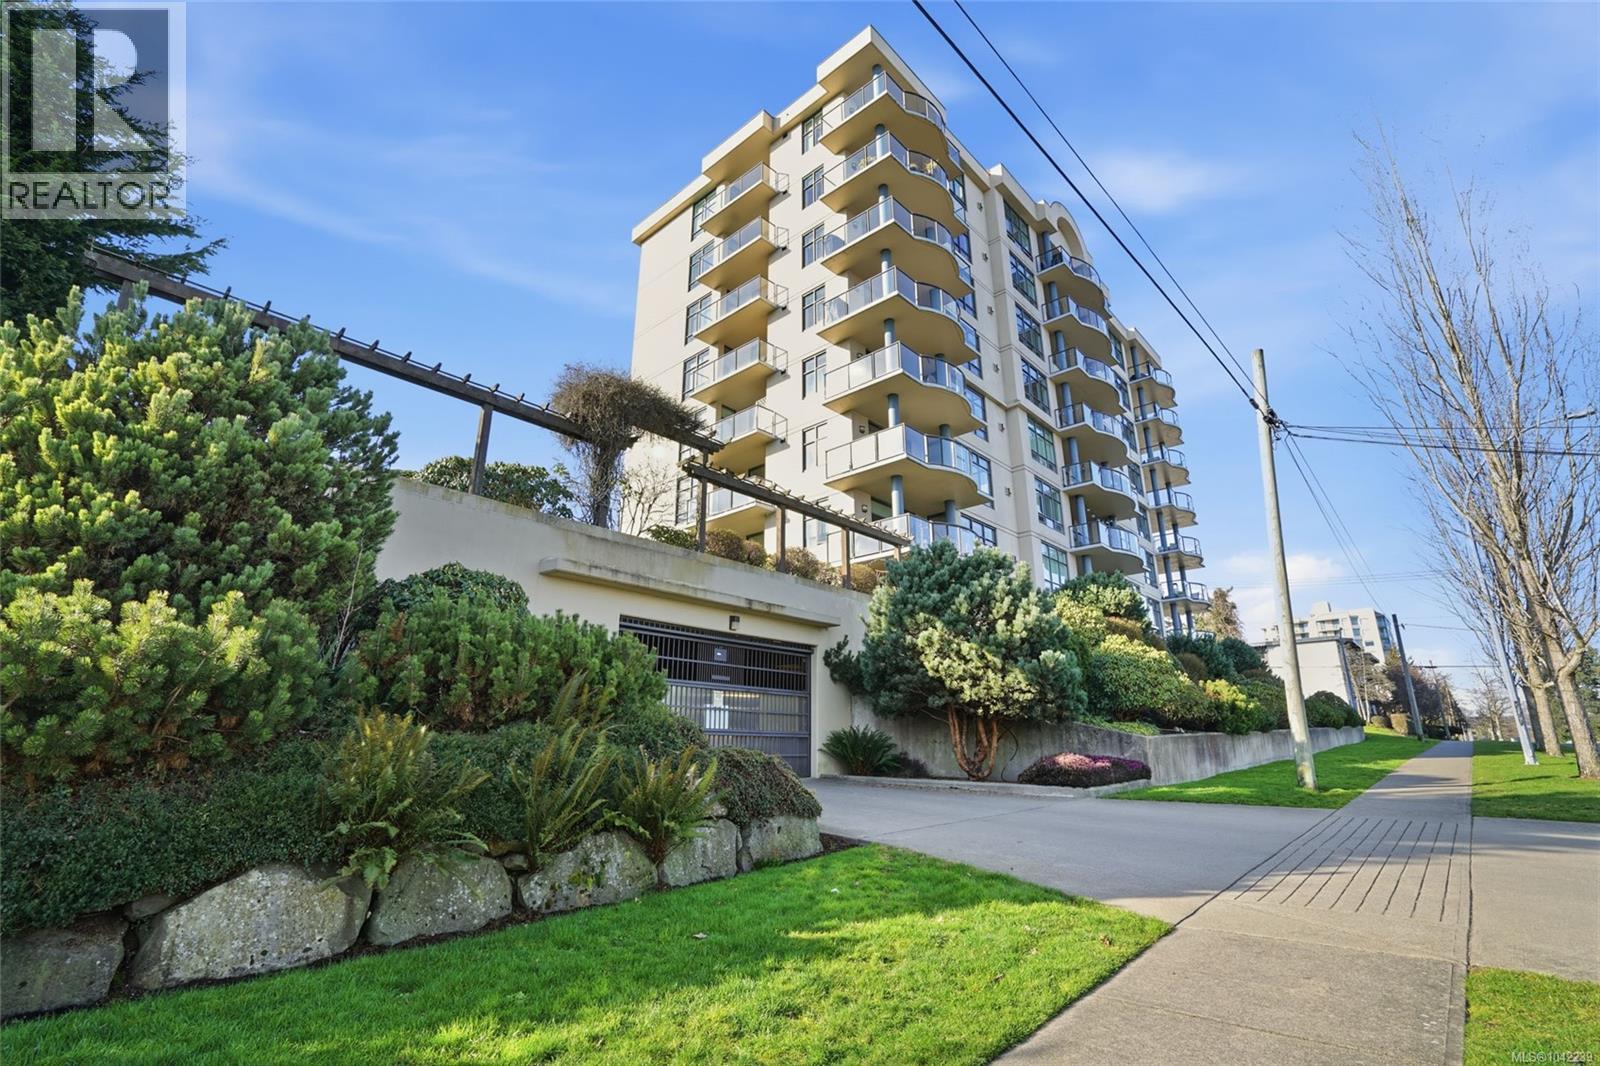
201 225 Rosehill St
Nanaimo, British Columbia
Imagine waking up and walking to your boat, parked at the nearby marina. Experience a beautiful way of living at Marine Vista, one of Nanaimo's most prestigious residences. This spacious 1,500+ sqft home offers 2 bedrooms, a den, and 2 bathrooms with an open, light-filled design featuring soaring ceilings, expansive windows, engineered hardwood floors, slate tile entry, and quality finishes throughout. The chef-inspired kitchen boasts granite countertops, solid wood cabinetry, stainless steel appliances, and generous workspace. The primary suite offers a spa-like ensuite with double sinks, a soaker tub, separate shower, and private deck. The second bedroom also enjoys its own private south-facing deck—making this the only unit in the complex with three private outdoor spaces. Fresh paint, individual HVAC, a gas fireplace, underground parking, and a storage locker complete this exceptional offering! Just steps from the seawall, downtown, and Departure Bay. All measurements are approx. (id:63400)
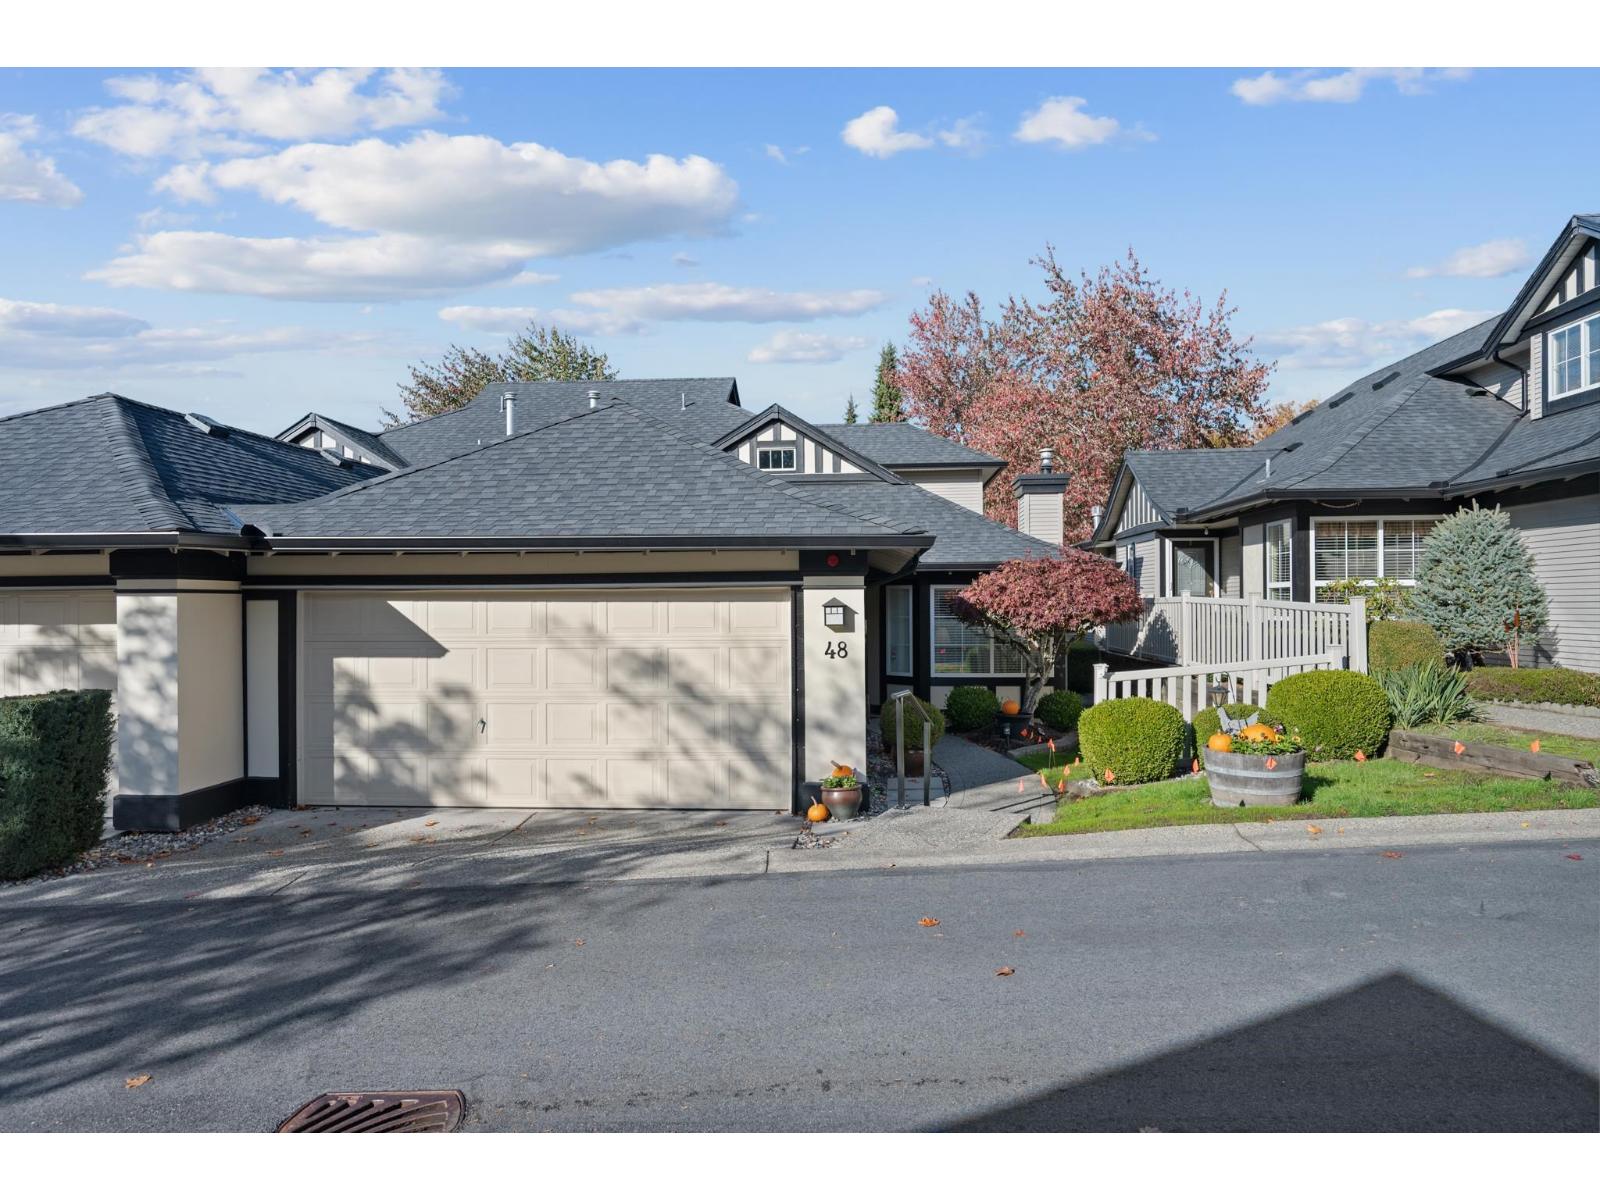
48 17917 68 Avenue
Surrey, British Columbia
Enjoy main-floor living in Weybridge, a gated 55+ community amid mature trees and walking trails. This beautifully maintained 1,892 sq. ft. home offers 3 bedrooms, 3 bathrooms, vaulted ceilings and skylights. The updated white kitchen features an island, stainless steel appliances and a gas cooktop. A main-floor primary bedroom with walk-in closet and 5-piece ensuite is complemented by two bedrooms, a full bath and an open office upstairs. Enjoy A/C, laminate floors, two fireplaces, main-floor laundry and a double garage with an epoxy-coated floor. Step outside to a spacious patio and beautiful established gardens backing onto the landscaped central walkway. Clubhouse and shared orchard complete this peaceful setting. (id:63400)
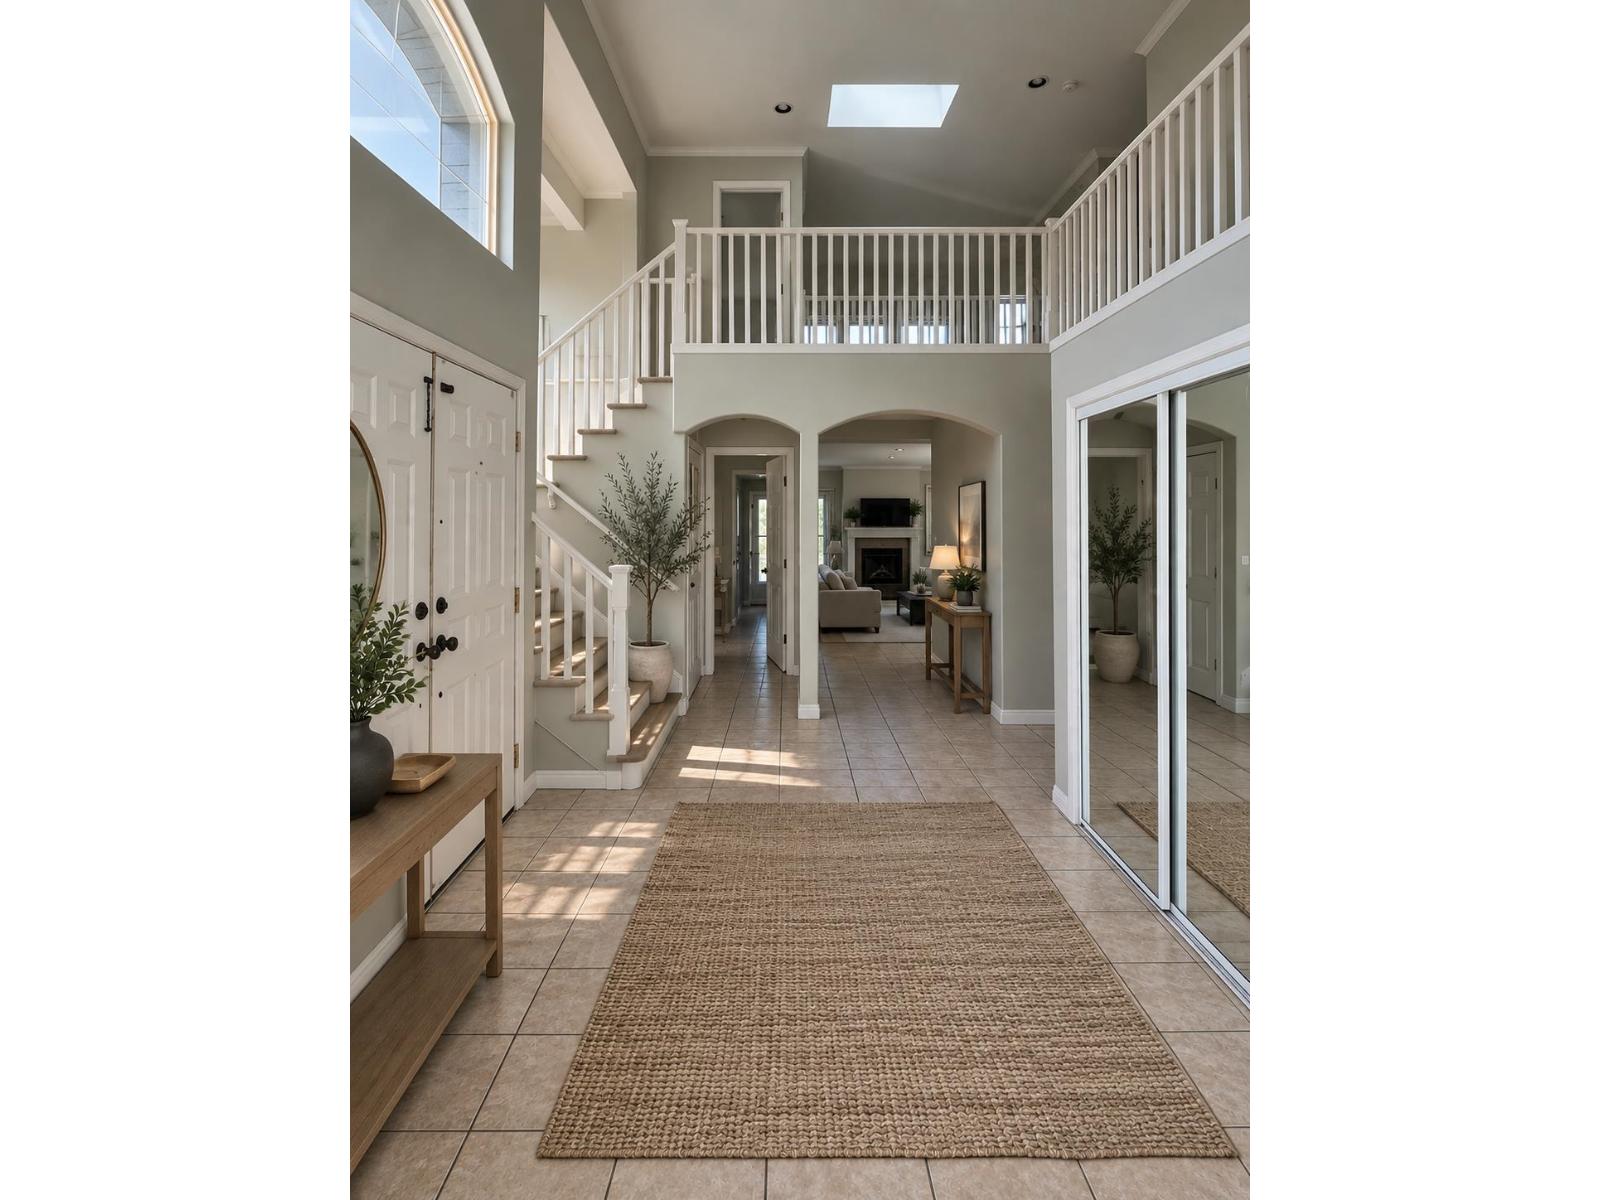
16985 61 Avenue
Surrey, British Columbia
Welcome to one of Cloverdale's most desirable streets! This spacious 5-bedroom, 5-bathroom home, includes a ground level self contained garden/in-law suite. This home offers 2,876 sq. ft. of comfortable living with plenty of room to grow. Enjoy soaring vaulted ceilings, 4 bedrooms upstairs, a bright corner-lot setting, and ample parking with a large driveway and double garage. The exterior has been freshly painted, while the roof is just 5 years old. Ideally located within walking distance to Cloverdale Athletic Park, transit, schools, shopping, and everyday amenities. A fantastic opportunity in a welcoming, family-friendly neighbourhood! Photos have been virtually staged. (id:63400)
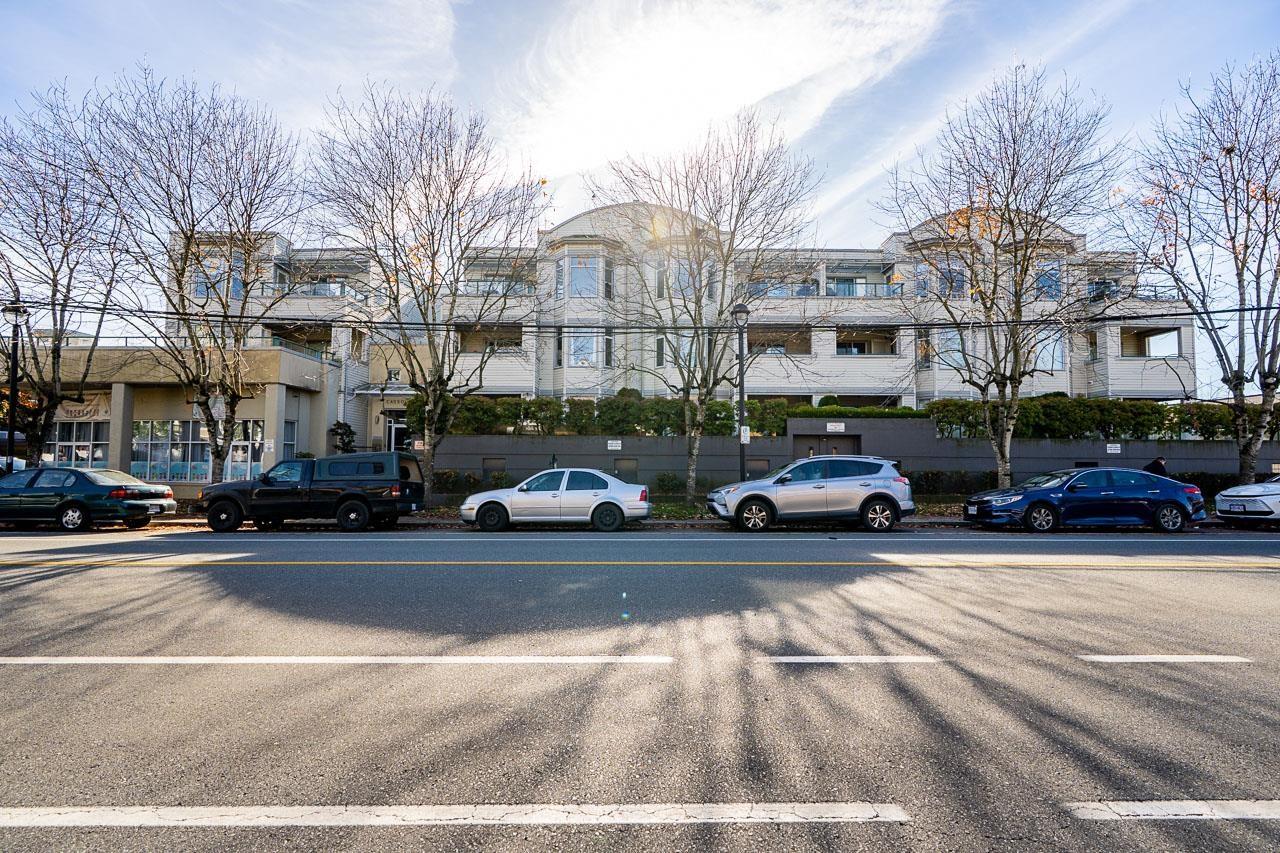
213 20680 56 Avenue
Langley, British Columbia
Welcome to Cassola Court in Langley! This spacious home offers a functional, well-designed floor plan featuring an open living area, generously sized bedrooms and 9' ceilings. North and south-facing windows bring in plenty of natural light, creating a bright and inviting space. Enjoy your own private, oversized balcony or unwind in the beautifully maintained courtyard. Residents also have access to building amenities, including a gym. This 19+ building is pet-friendly, making it a great option for those with furry companions. Conveniently located close to shopping, transit, recreation and the Langley Bypass for easy commuting. A fantastic opportunity to enjoy comfortable living in a convenient location! (id:63400)
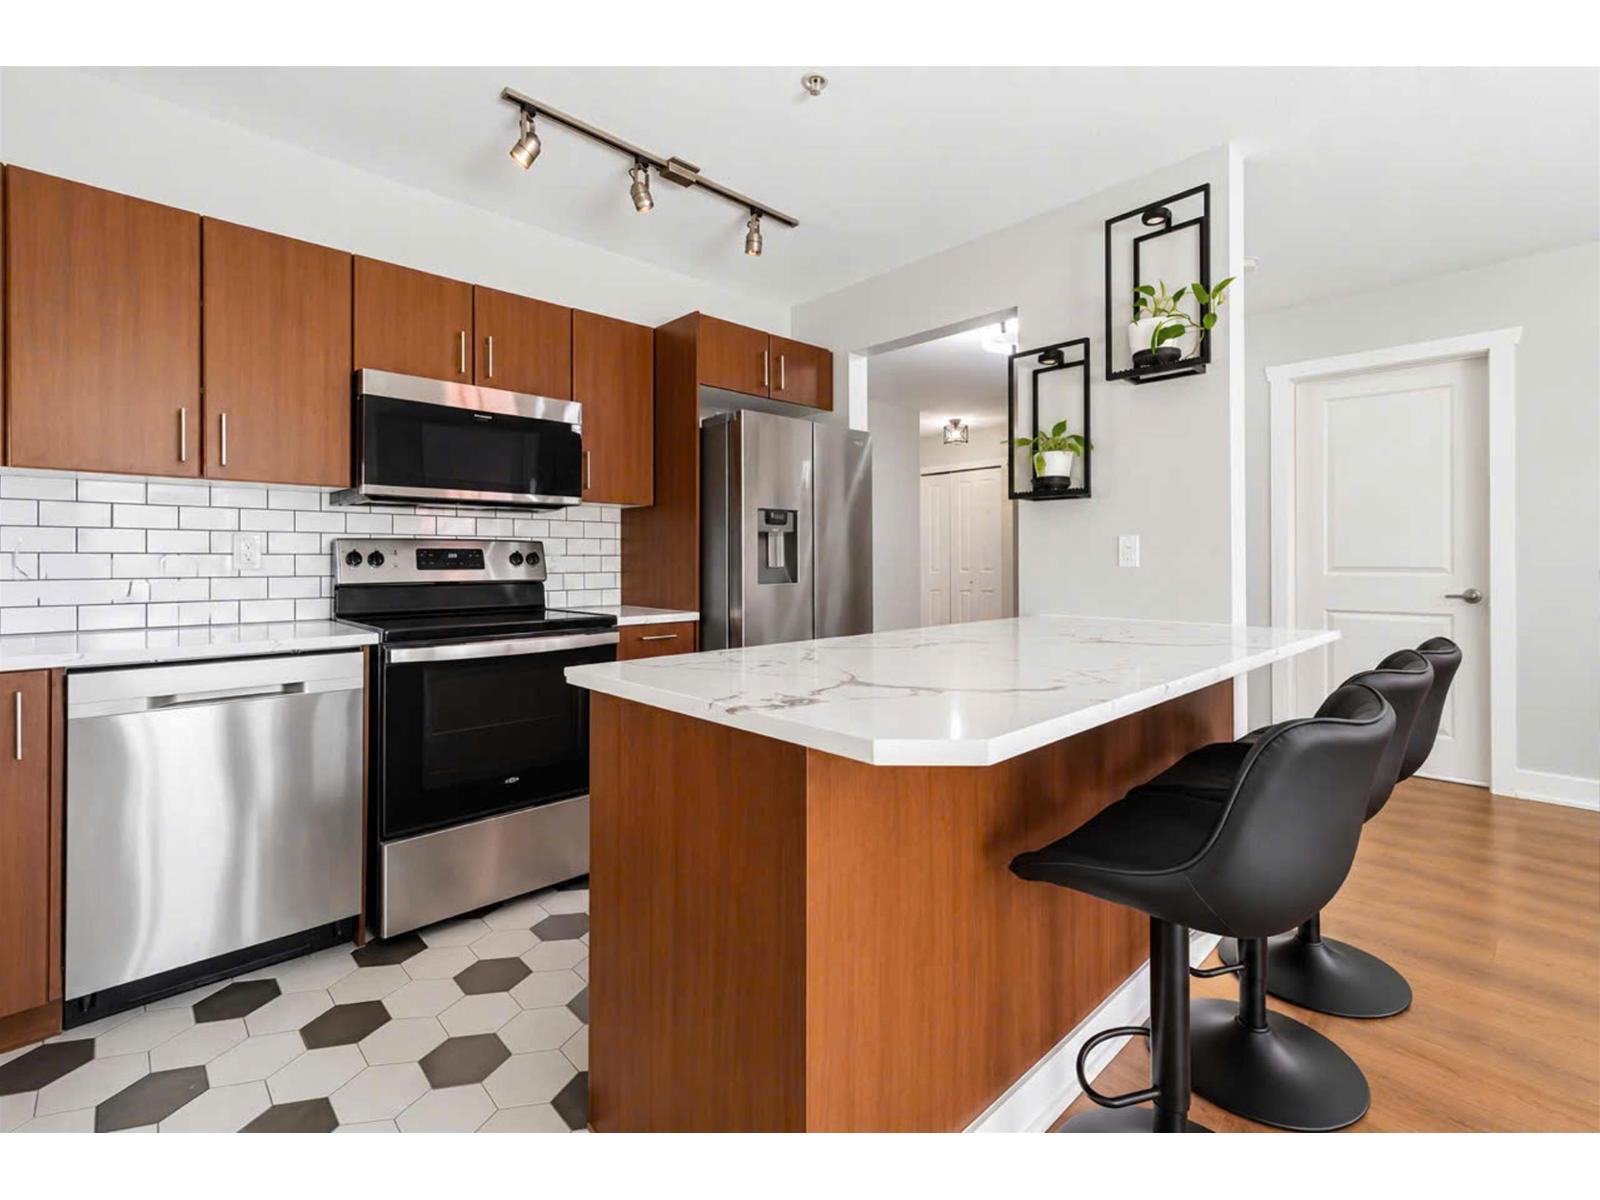
111 45555 Yale Road, Chilliwack Proper South
Chilliwack, British Columbia
Welcome to Unit 111 at the Vibe! A spacious ground floor two bedroom, two bath, corner unit that is currently rented out to a fantastic tenant. Great features include in-suite laundry, two parking spots, tile in kitchen, black appliances, large island, laminate floors in the living area, great access to transit/Freeway and much more. Call today for your private viewing! (id:63400)
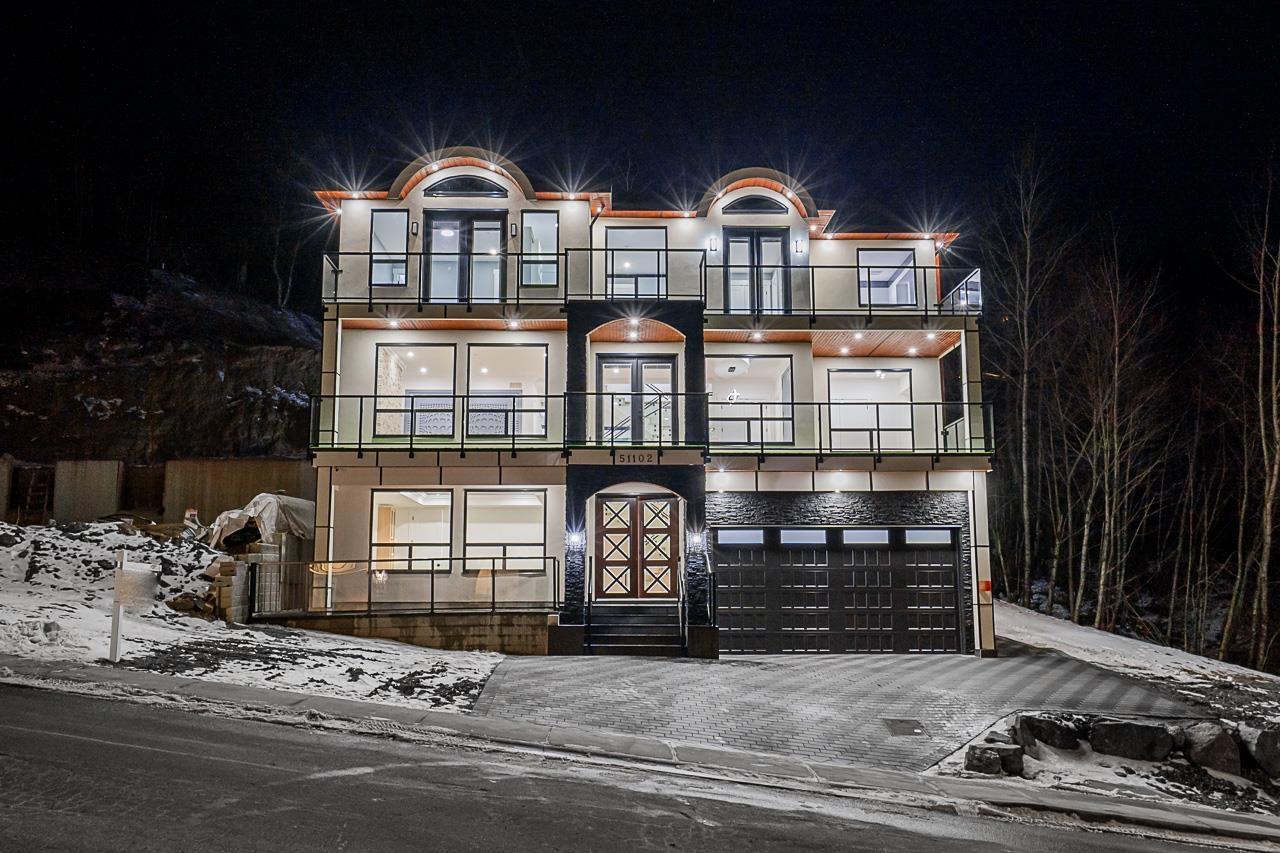
51102 Farmers Way, Eastern Hillsides
Chilliwack, British Columbia
Welcome to this STUNNING CUSTOM made Brand New , with stunning unobstructed mountains and valley views house! With approximately 4278 sq ft of living space on 14531 sq ft lot,645 sq ft of Balcony ,398 Sq ft Garage, with 7 bedrooms ,6 full baths, Gourmet kitchen with large island, with quartz counter tops & a large spice kitchen that is any chef's dream. Gorgeous finishing, designer touches throughout. Large & bright family room/dining area . Main floor has a bedroom and full bath room. Upstairs has 4 bedrooms & two with attached washrooms. The lower level offers 2 bedrooms LEGAL suite with separate laundry. There is a theatre room/living room ,with attached full Bathroom for owners use. OPEN HOUSE OCT 18, SUNDAY from : 1:00-4:00 PM (id:63400)
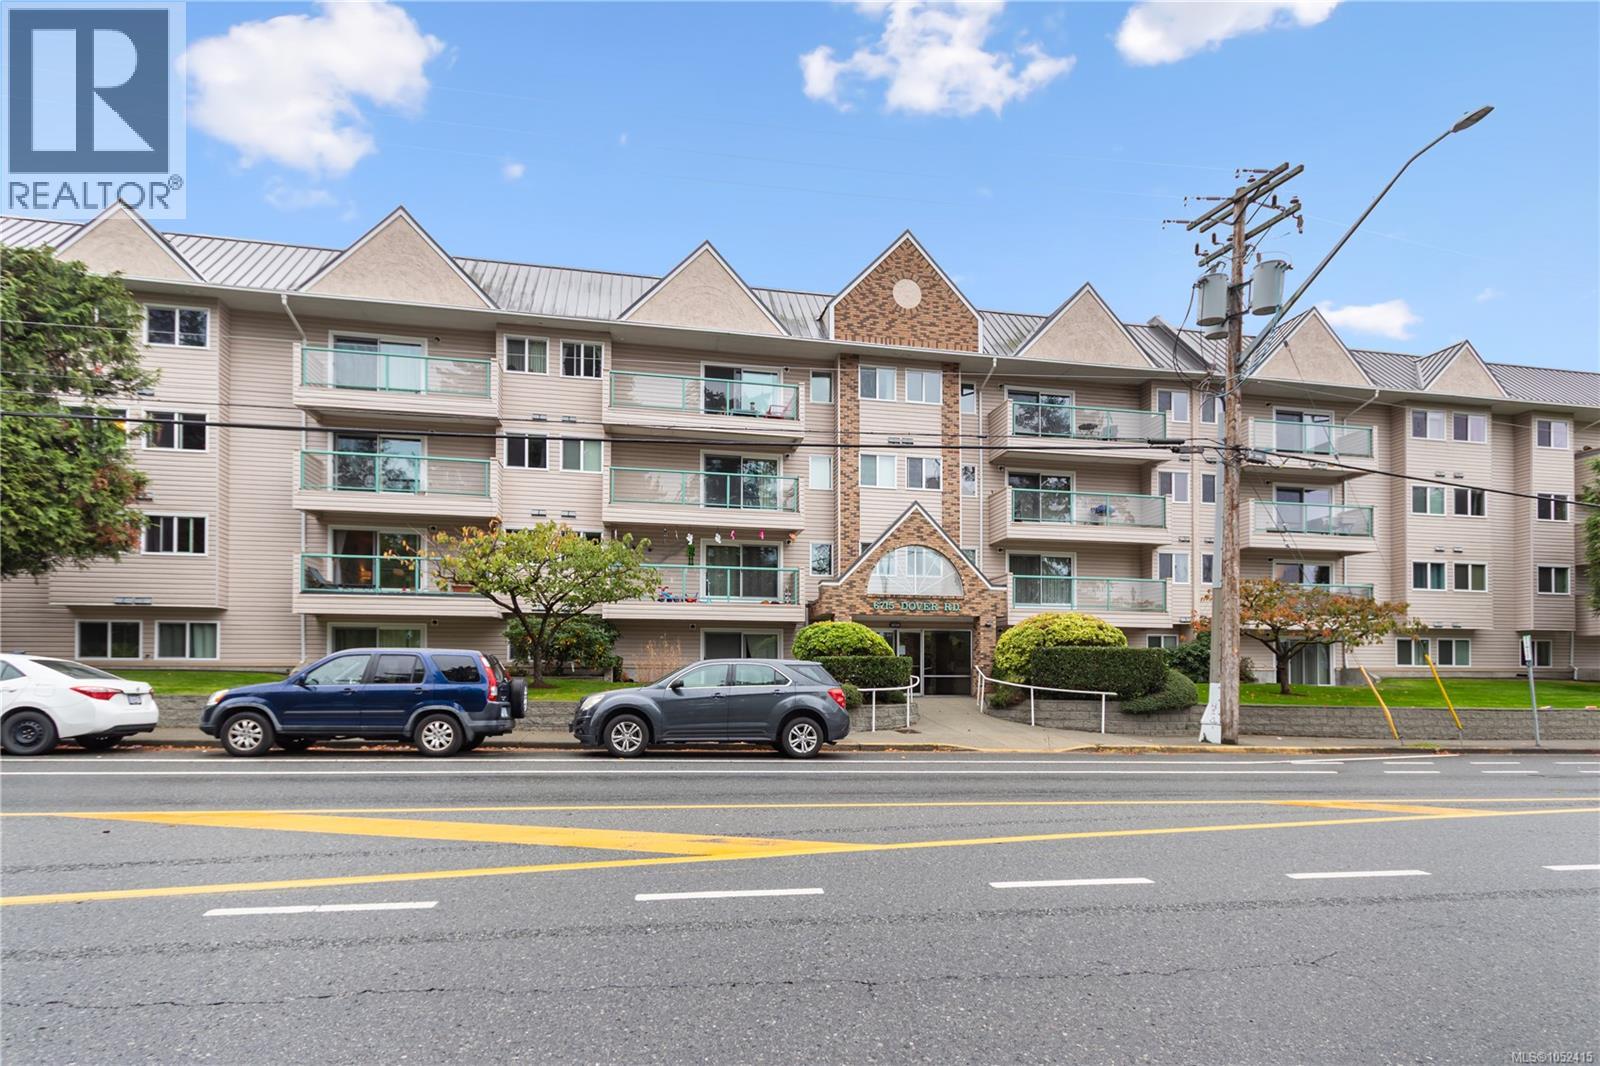
311 6715 Dover Rd
Nanaimo, British Columbia
Welcome to this bright and well-laid-out 3 bedroom, 2 bathroom condo in one of North Nanaimo's most desirable buildings. This third-floor home offers a rare floor plan with a generous, functional layout that is hard to find in a condo. The kitchen features stylish white cabinetry, plenty of counter space, a pantry, and a separate dining area that's perfect for hosting. Off the spacious living room, you'll have access to the large wraparound deck, giving you plenty of outdoor space to relax, entertain, or enjoy your morning coffee. The primary bedroom is a true retreat, with a full wall of built-in closet space and a private 3-piece ensuite. The second bedroom offers a large closet and plenty of natural light, while the third bedroom is flexible enough to serve as a guest room, home office, or den, whatever suits your lifestyle. The 4-piece main bathroom and a full-size in-suite washer and dryer are conveniently located in the home, along with large in-suite storage. This building is well maintained and includes one parking stall, an elevator, and a private storage locker. This condo is excellently located and within walking distance to Woodgrove Mall, groceries, and other amenities, with a bus stop right outside the front door. No pets permitted. Rentals allowed, making this a great option for first-time buyers, downsizers, or investors. (id:63400)
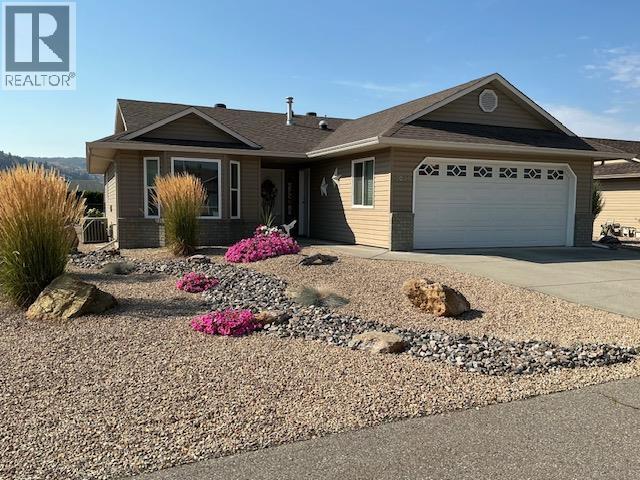
5021 5 Avenue
Vernon, British Columbia
Absolutely immaculate 3 bedroom, 2 bath Rancher with 6' basement has sooo many updates and is 100% move in ready. Lovely open floor plan looking out onto the landscaped backyard provides oodles of natural light and you will appreciate the beautiful white updated (2024) kitchen with newly painted cabinets, hardware & counter tops. There is a center island for additional counter space & a walk-in pantry. All the kitchen appliances were new as of 2021. The home was painted with most new flooring throughout in 2021 as well. The 6' basement has a full set of stairs and is so ideal for storage or what have you. The sunny backyard is full fenced, with low maintenance landscaping & an underground irrigation system. Convenient backlane access too! Other updates: new roof in September 2026, hot water tank, reverse osmosis, softener 2021 & both bathrooms in 2022. Desert Cove is a 40+ gated community backing onto Spallumcheen golf course & offers a great lifestyle with a fully equipped clubhouse boasting an indoor pool, hot tub, library, pool tables & party & craft rooms. Lots of daily activities going on! Pets are allowed with approval. Monthly fee of $442.29 covers use of services, water & snow removal. 15 minutes to city of Vernon & 45-50 minutes to Kelowna Airport. Extended lease in place to 2068. ANNUAL TAXES are just $1,650.39 before Home Owner's Grant! Desert Cove also provides free RV parking on availability. Come see this lovely home in person...you won't be disappointed. (id:63400)
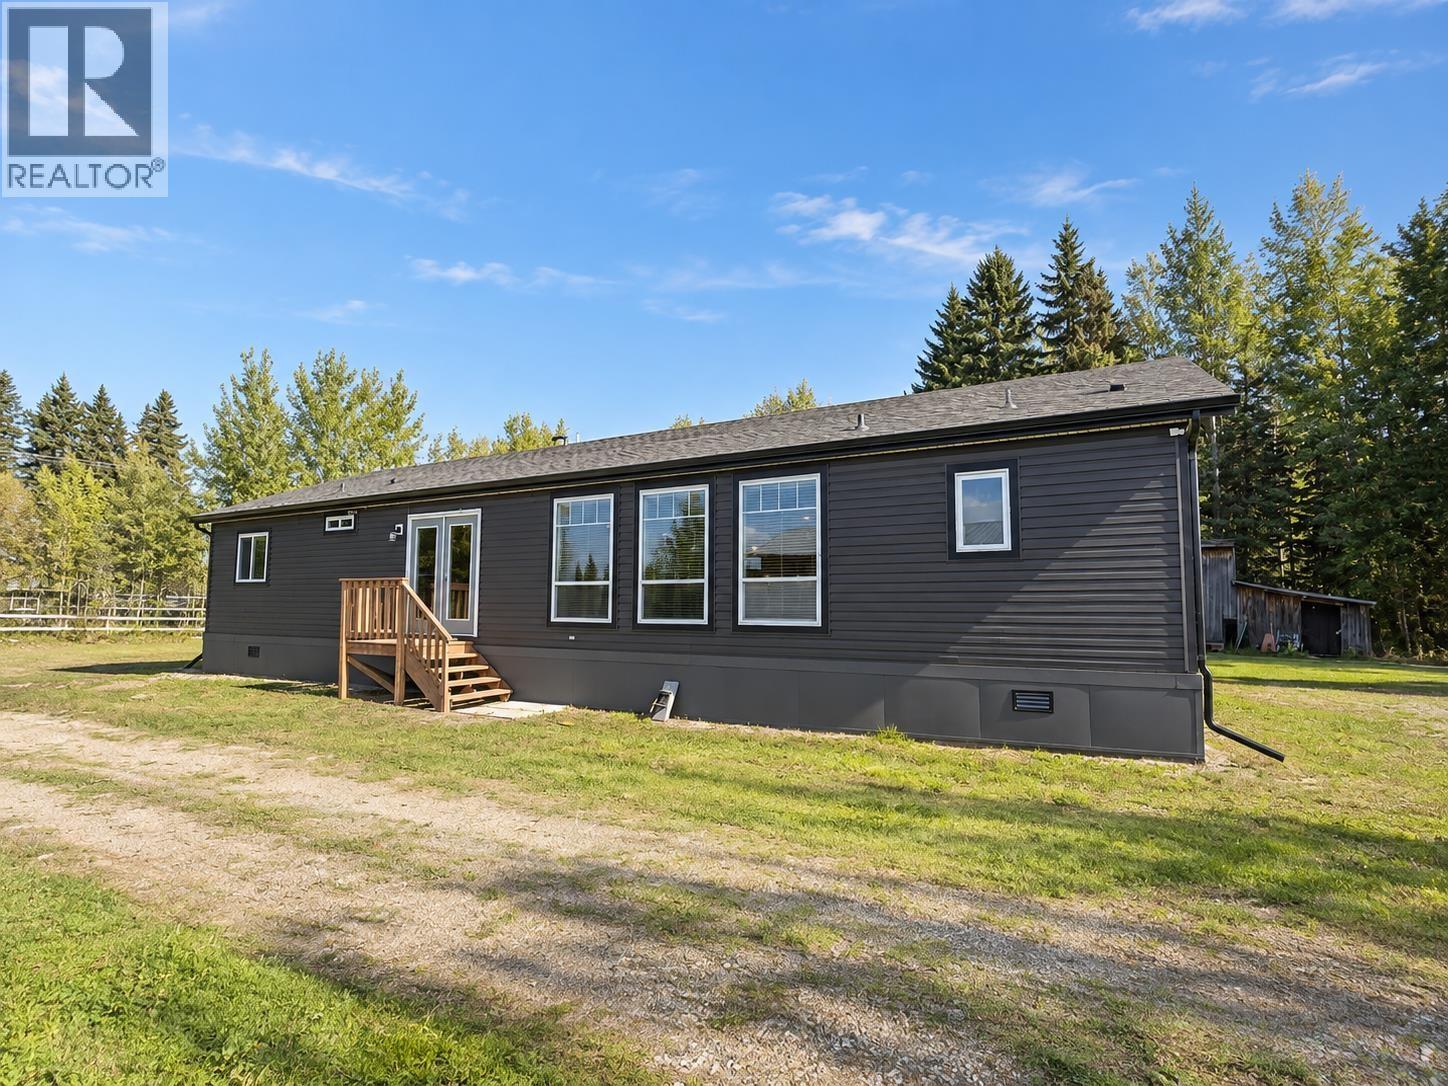
4795 Damms Road
Prince George, British Columbia
Enjoy country living just minutes south of Prince George on 5.6 flat, usable acres in a sunny location! This open-concept home features 3 generous bedrooms, 2 full bathrooms, large windows and a beautiful oversized kitchen with plenty of room to gather. Horse lovers will appreciate the large fenced area with electric fence wiring already in place—just add an energizer. A 45' x 8' insulated, powered and heated Sea-Can with windows provides excellent shop or hobby space. A second driveway entrance is graveled and secured with a sturdy gate. Connected to community water and sewer, with newer septic tanks feeding into the community sewer system. Space, sunshine and rural living without giving up community services. (id:63400)
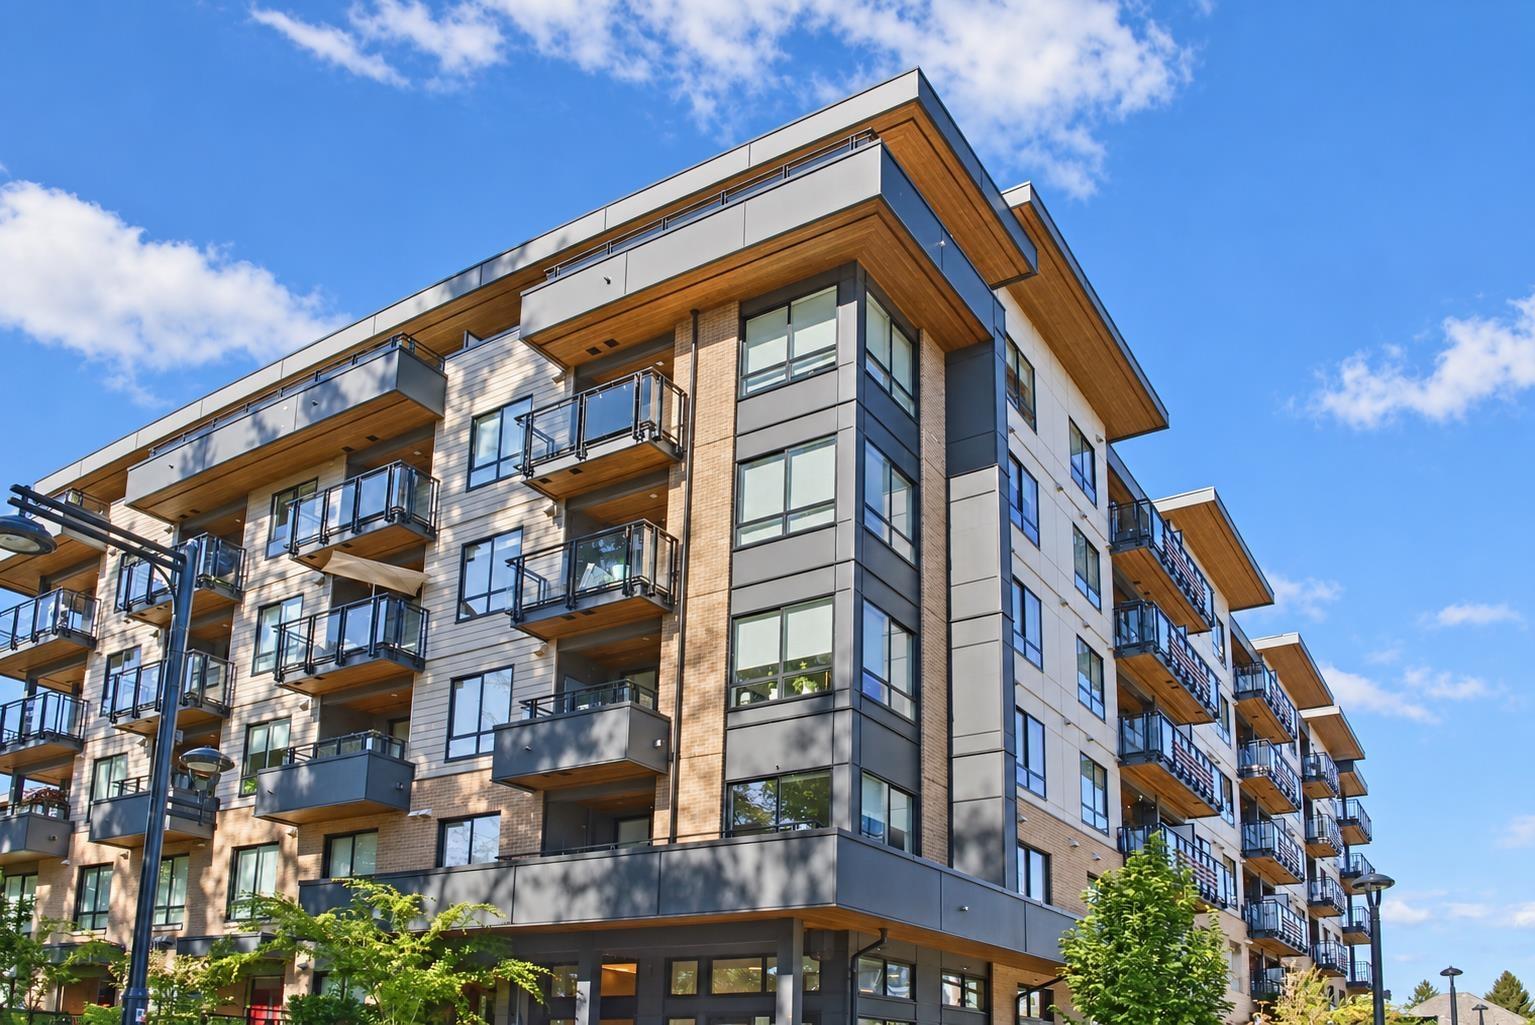
107 13439 94a Avenue
Surrey, British Columbia
STUNNING GROUND-LEVEL LIVING! This beautiful 2-Bedroom + Den, 2-Bathroom residence offers the perfect blend of modern style and functional comfort, meticulously designed for families who value space. The open and efficient layout maximizes every square inch, highlighted by a gourmet kitchen with sleek stainless steel appliance, and a generous family room perfect for relaxing or entertaining. Escape to the master suite featuring a private ensuite, alongside an additional cozy bedroom and a versatile den ideal for a home office. Step outside to your massive, ~150 sq. ft. private patio-a rare ground-level luxury perfect for outdoor dining and entertaining. Complete with EV charging readiness and situated just minutes from top-rated schools, parks, public transit, and everyday amenities. (id:63400)
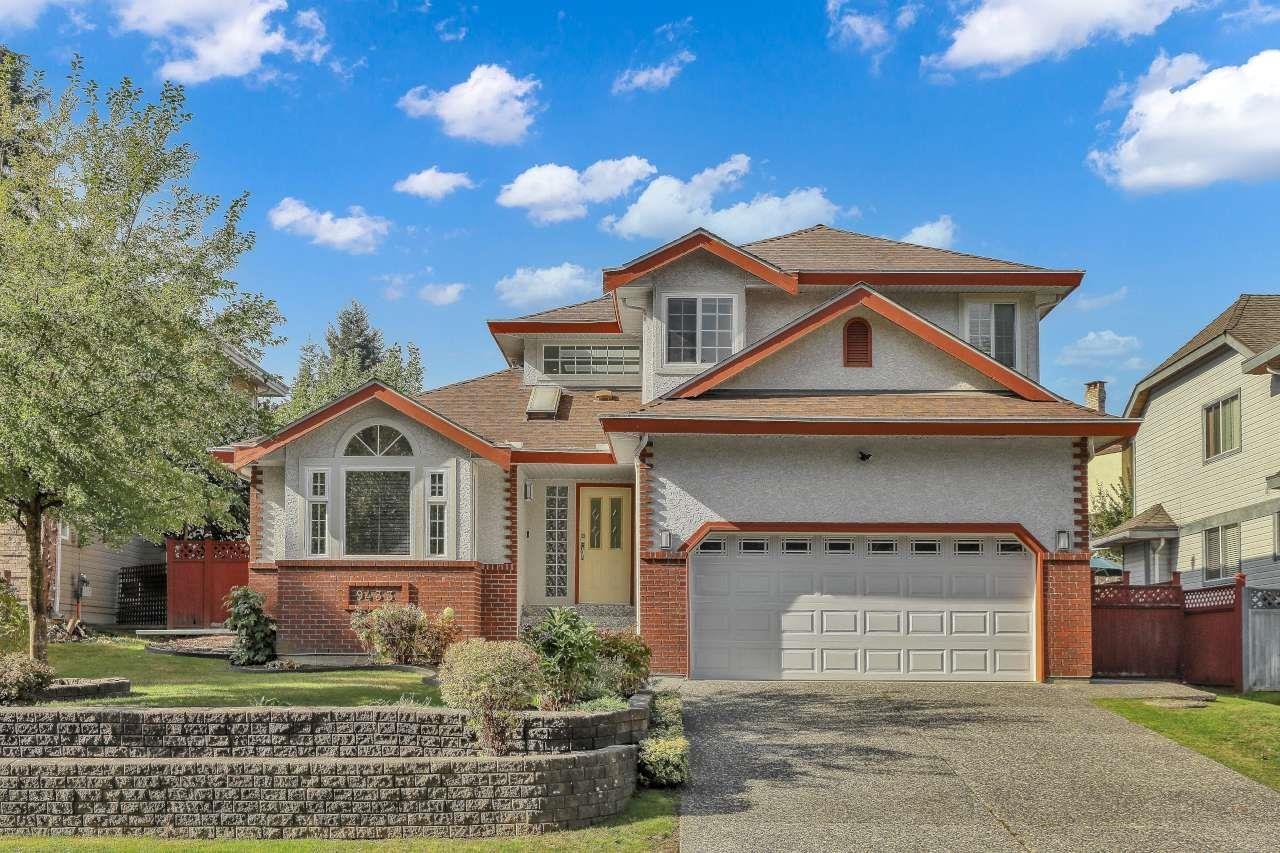
9433 164 Street
Surrey, British Columbia
Welcome to the Fleetwood Tynehead Neighbourhood - This 2-level, 3-bedroom home is beautifully laid out and well maintained with many upgrades.Located in a family oriented quiet area, conveniently close to everything with a short drive away.Close to both levels of schools, Serpentine Heights Elementary, St. Matthews Elementary, North Surrey Secondary & Holy Cross High School, St Matthew's Church, Grocery Stores, Rec Center, Library & Guildford Shopping Mall - Well maintained with care by the same owner for 30 Years. This home is a must see! ~ OPEN HOUSE SUNDAY OCT 18th 2pm - 4pm ~ (id:63400)
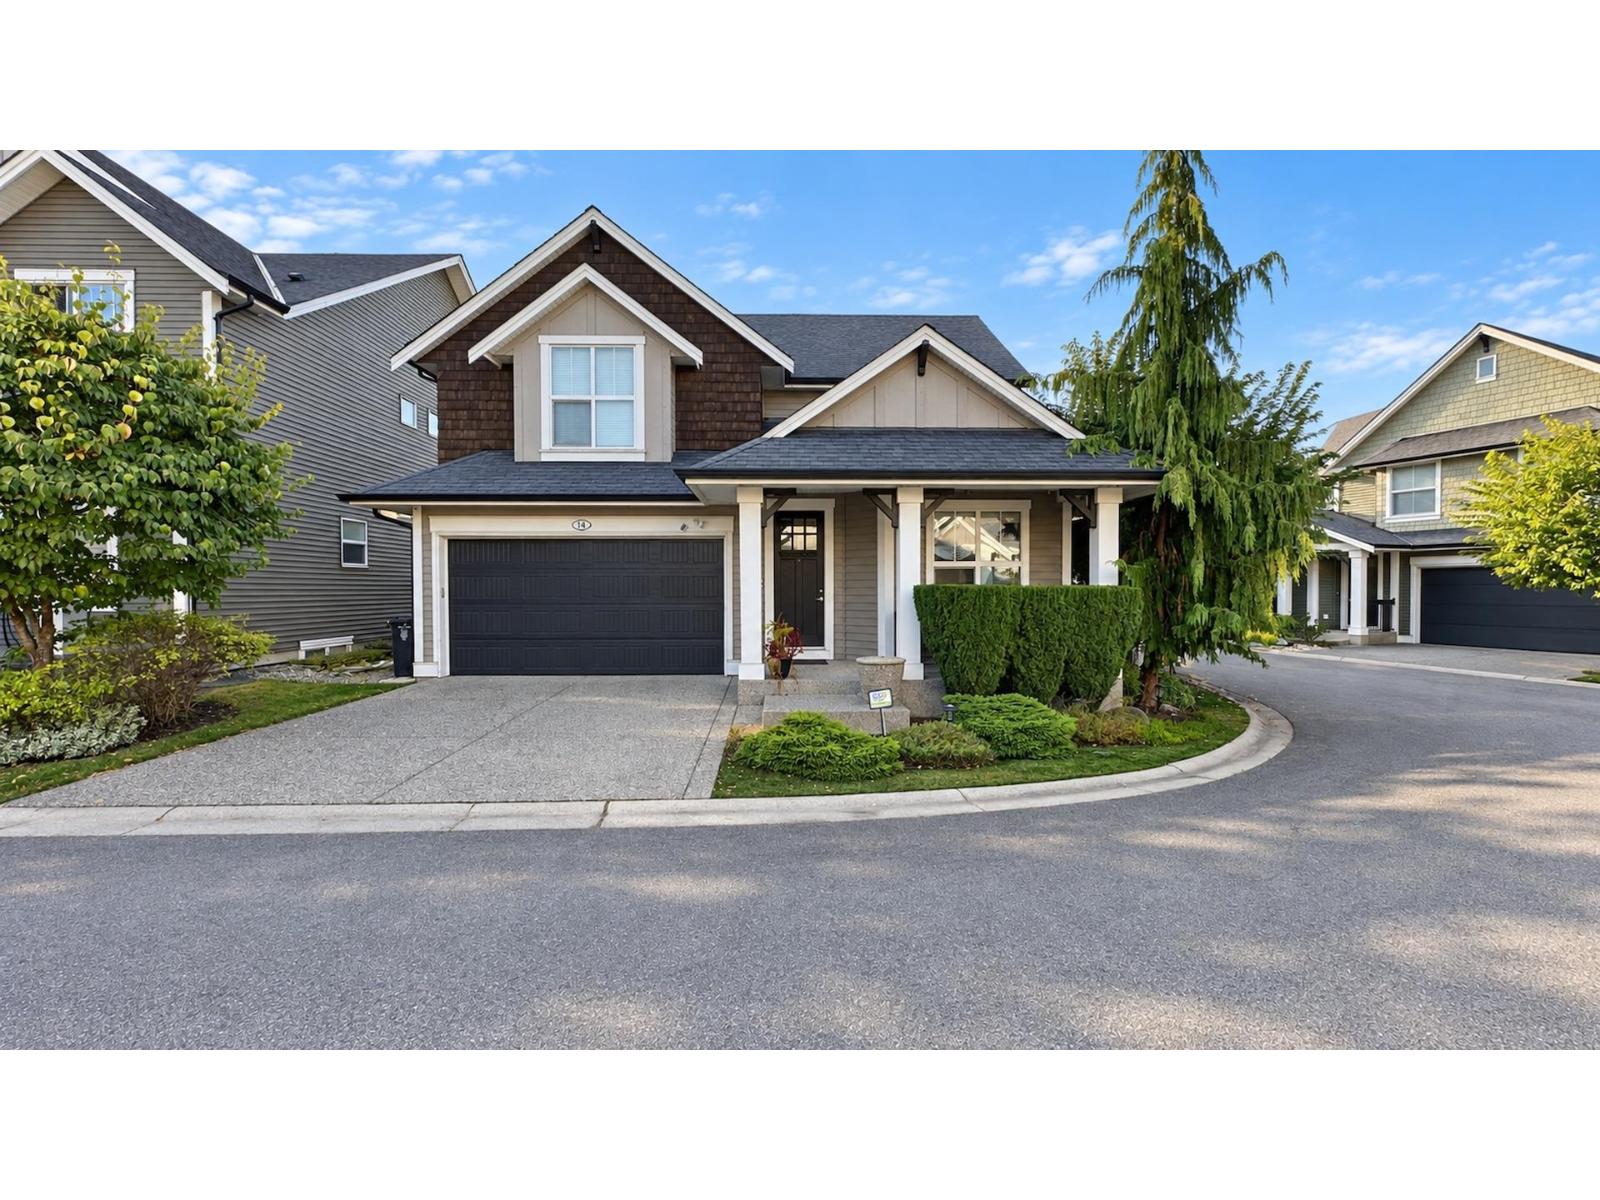
14 7891 211 Street
Langley, British Columbia
Room for everyone in this rare detached corner home in Willoughby! Over 3,500 sqft with 5 bedrooms across three levels, plus a den and office. The main-floor primary offers a walk-in closet and full ensuite for easy one-level living. Vaulted ceilings and big windows fill the main living area with light, with remote-controlled blinds on the upper windows. The corner location adds extra light and privacy. Premium appliances for the home chef. Enjoy the large covered patio in any season. The lower level is its own retreat with 2 bedrooms, a full bath and a large rec room, ideal for teens or extended family. Two sets of washers and dryers, A/C and a double garage. Walk to schools, parks and shopping. Book your showing today! (id:63400)
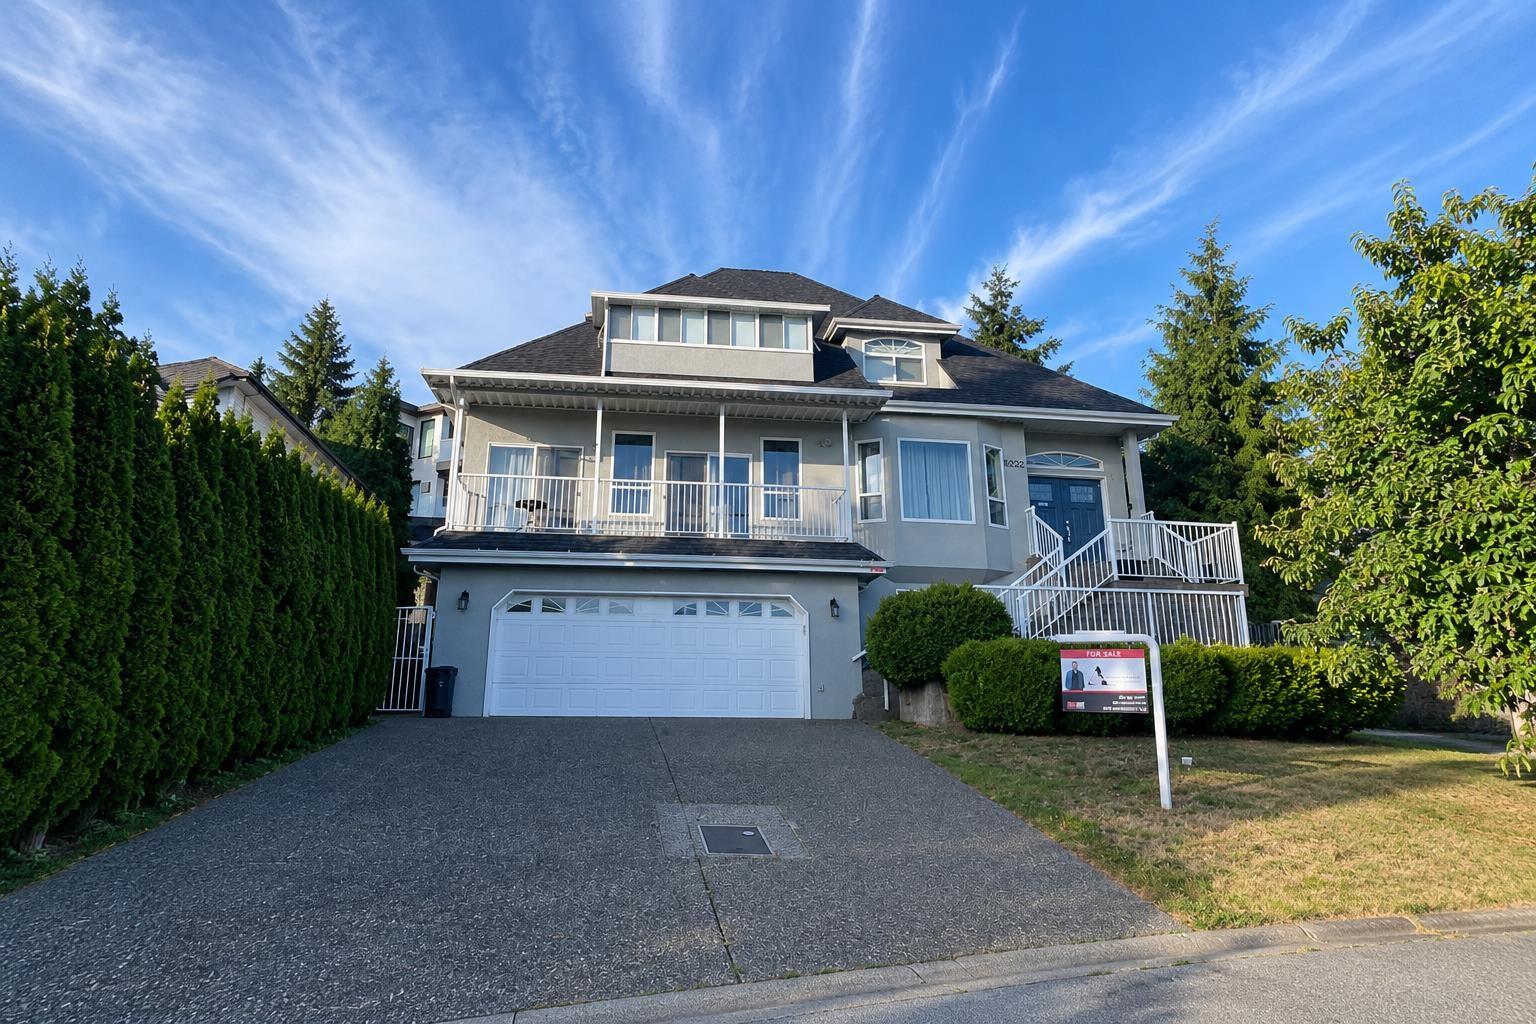
8222 Nechako Drive
Delta, British Columbia
Family-friendly 3-level custom home on a quiet North Delta cul-de-sac with stunning panoramic views of the Gulf Islands and South Delta. Bright, functional layout features formal living with gas fireplace, dining area, and gourmet kitchen with island and walk-in pantry. Five bedrooms, including two on the main and a spacious primary upstairs with walk-in closet and ensuite with soaker tub. Enclosed sundeck and large patio perfect for year-round family living and entertaining. Updates include central air conditioning, new heat pump, hot water tank, and brand new roof. Double garage plus 6' heated crawl space for all your storage needs. Legal bachelor suite with good tenant provides an excellent mortgage helper. RS5 Zoning, can build 4 units. Priced $150,000 below assessment! (id:63400)
Lot 41 Cooper Road
Windermere, British Columbia
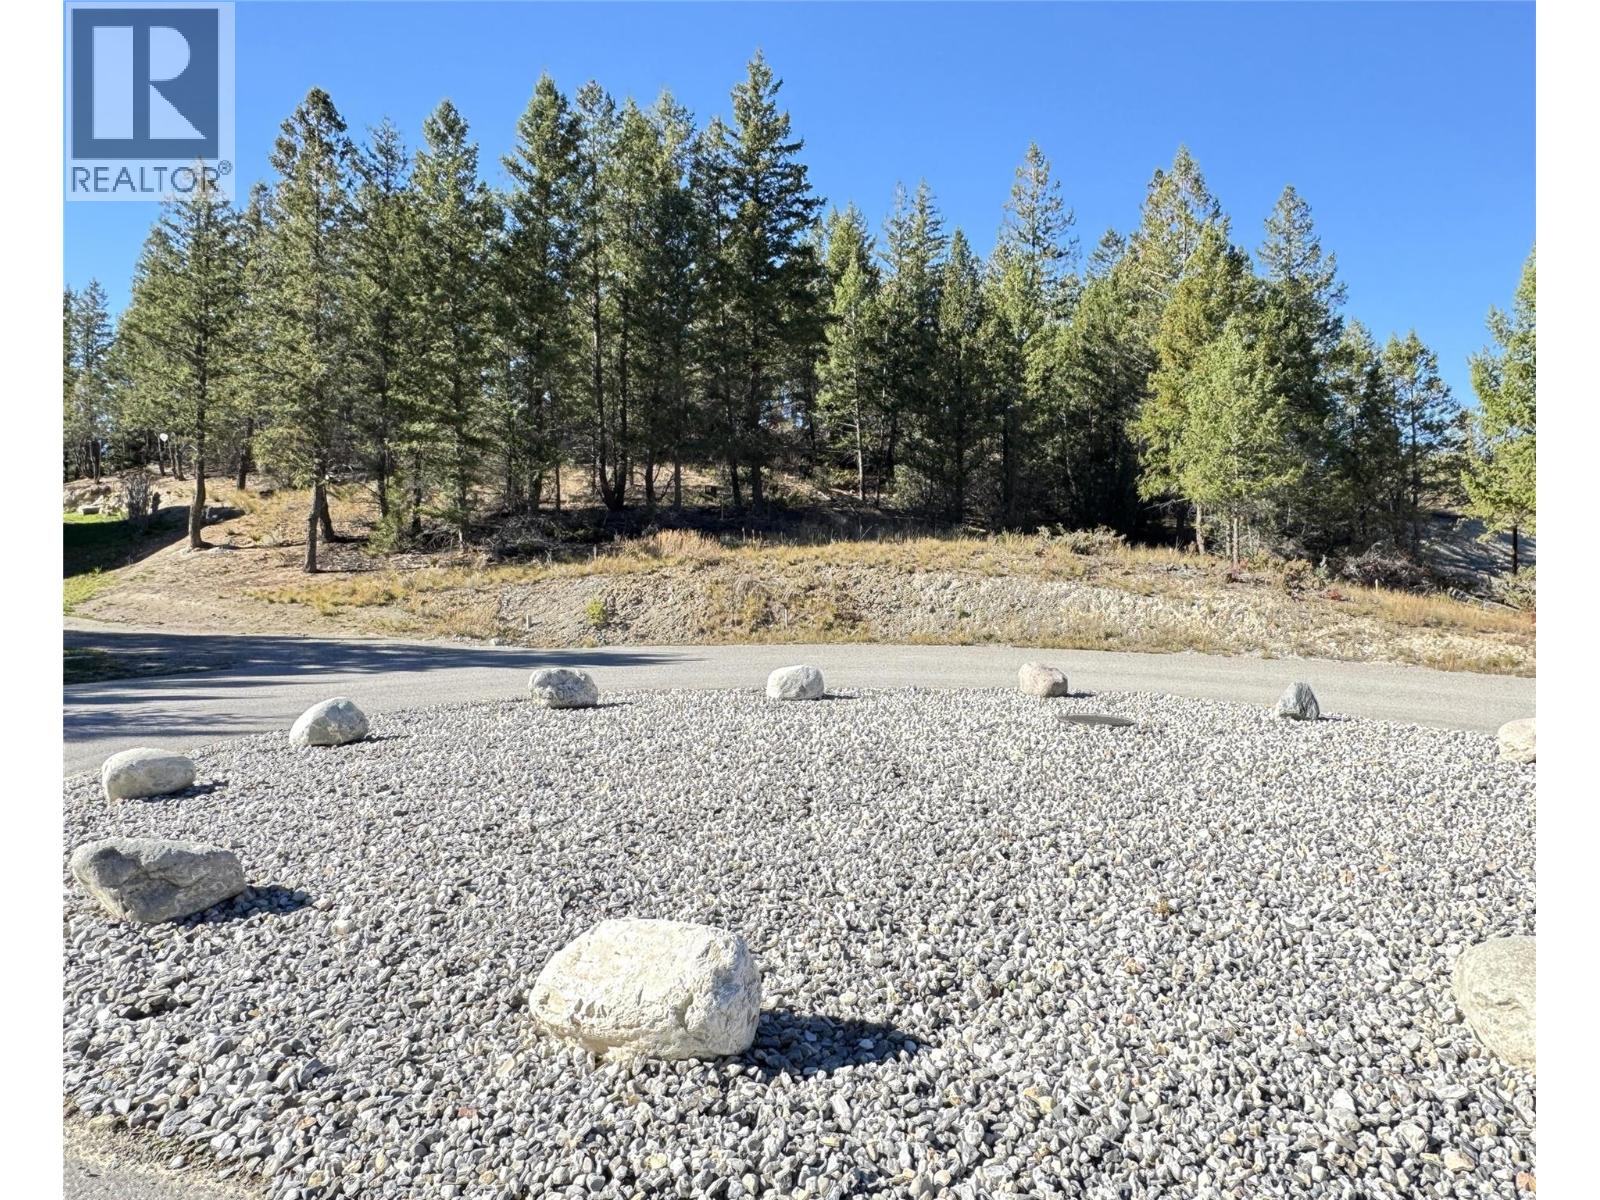
Your Mountain Dream Starts Here at Copper Point Estates! Welcome to Copper Point Estates, where the perfect setting for your dream home awaits. Nestled in a quiet, peaceful development bordering the scenic Copper Point Ridge golf course, Lot 41 is one of the finest remaining building sites in the community. Offering an impressive 14,200 sq. ft., this exceptional lot is tucked away in a small, secluded cul-de-sac at the end of the development, providing a wonderful sense of privacy and tranquility. The gently sloping landscape, rising from front to back, creates an ideal setting to capture the majestic Rocky Mountain views from your future home. Enjoy the best of mountain living with a short drive to downtown Invermere, Panorama and Fairmont ski resorts, Lake Windermere, and the countless recreational opportunities that make the Columbia Valley such a special place to call home. With water, sewer, and electrical services available at the lot line, a certified survey available, no building timelines, architectural controls to help protect your investment, and NO GST, this property offers the flexibility and peace of mind to plan and build on your own schedule. Whether you envision a full-time residence or the perfect mountain getaway, Lot 41 presents a rare opportunity to secure your place in this desirable community and create a home surrounded by breathtaking scenery and year-round adventure. Build your dream. Embrace the lifestyle. Experience mountain living at its finest! (id:63400)
2250 Majoros Road Unit# 412
West Kelowna, British Columbia
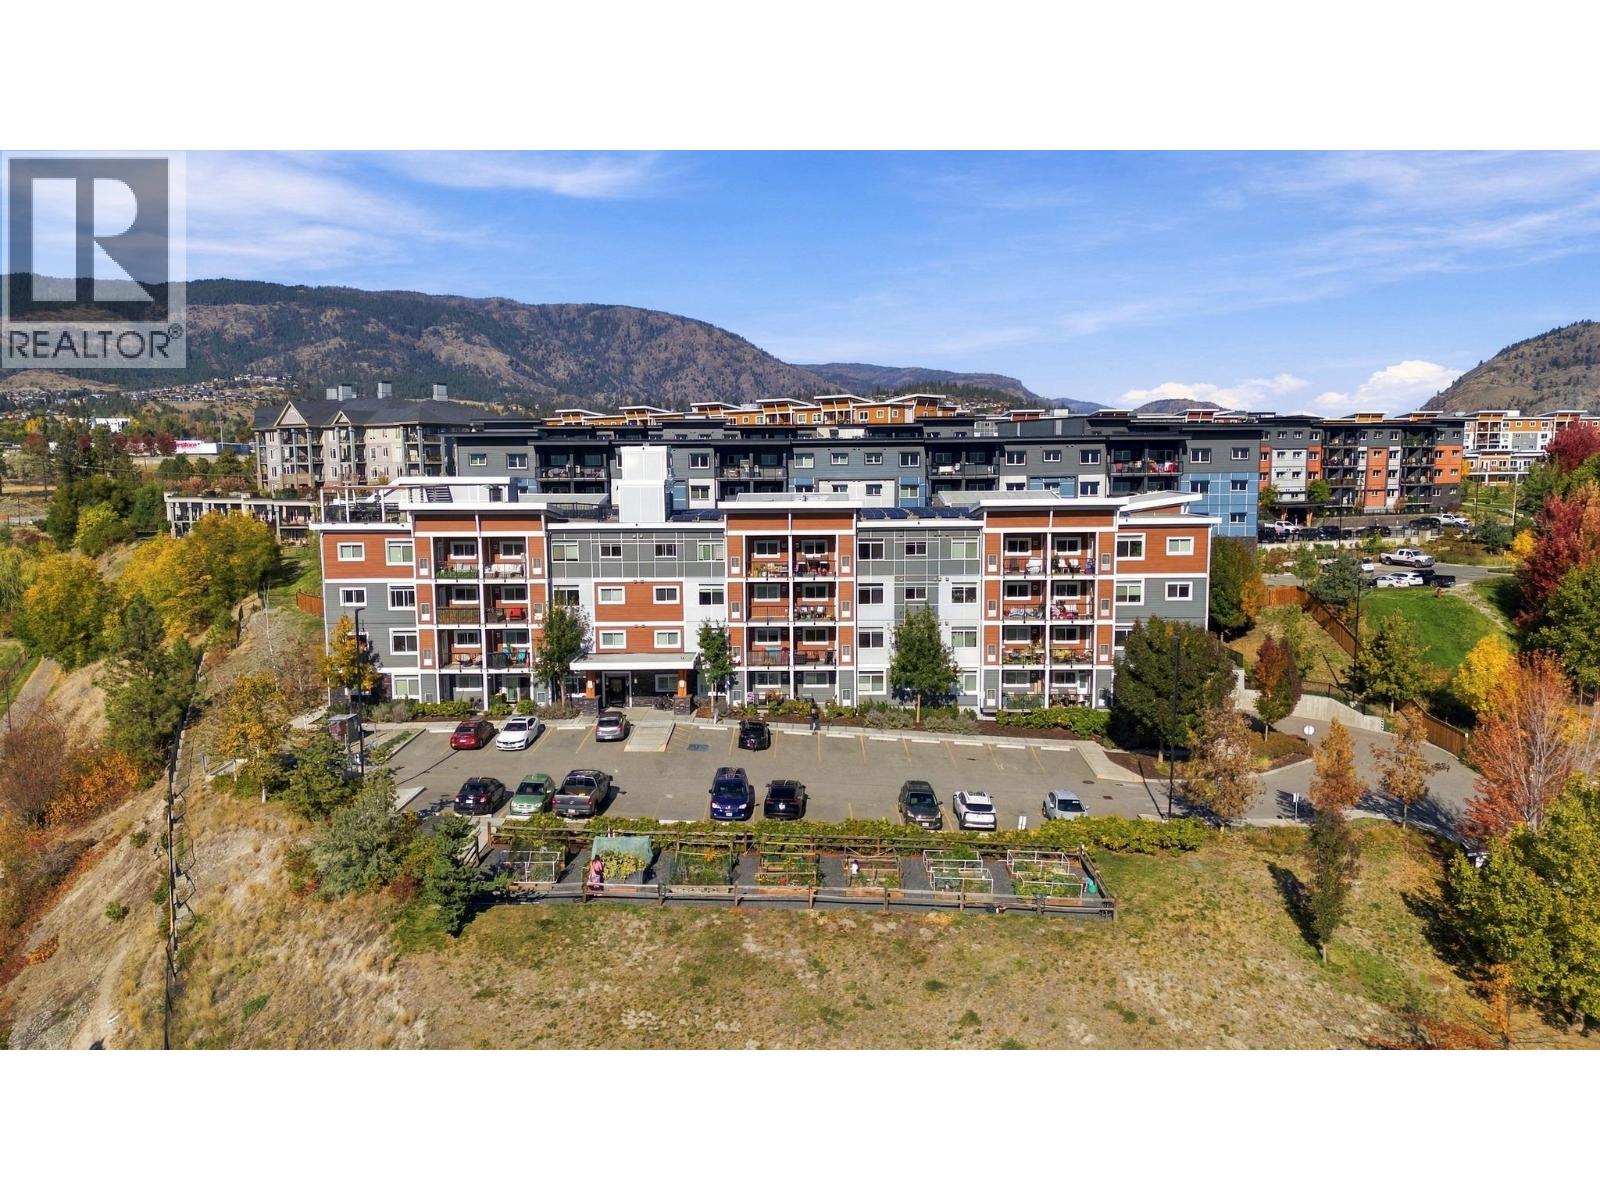
CORNER UNIT WITH LAKE VIEWS! Welcome to this modern top-floor 2-bedroom, 2-bathroom condo featuring a versatile den and private 10' x 7' balcony. The functional layout offers a bedroom and bathroom on each side of the home, with the kitchen, dining and living areas in the centre. Both bedrooms feature large walk-in closets. NEO is a certified green building featuring solar panels powering common areas, efficient HRV heating/cooling, 9' ceilings, triple-pane windows, superior sound absorption and LED lighting. The modern kitchen offers quartz countertops and Energy Star stainless steel appliances. Enjoy the rooftop patio with panoramic views, lounge area and gas BBQ, plus community garden boxes. Includes 1 secure covered parking stall and storage locker, with bike storage available. Just a short walk to Gellatly Beach and close to hiking trails, restaurants, shopping, downtown West Kelowna and world-class wineries. Rentals allowed and pet-friendly with up to 2 pets and no size restrictions. A fantastic opportunity for homeowners or investors! (id:63400)
5 3903 Douglas St
Saanich, British Columbia
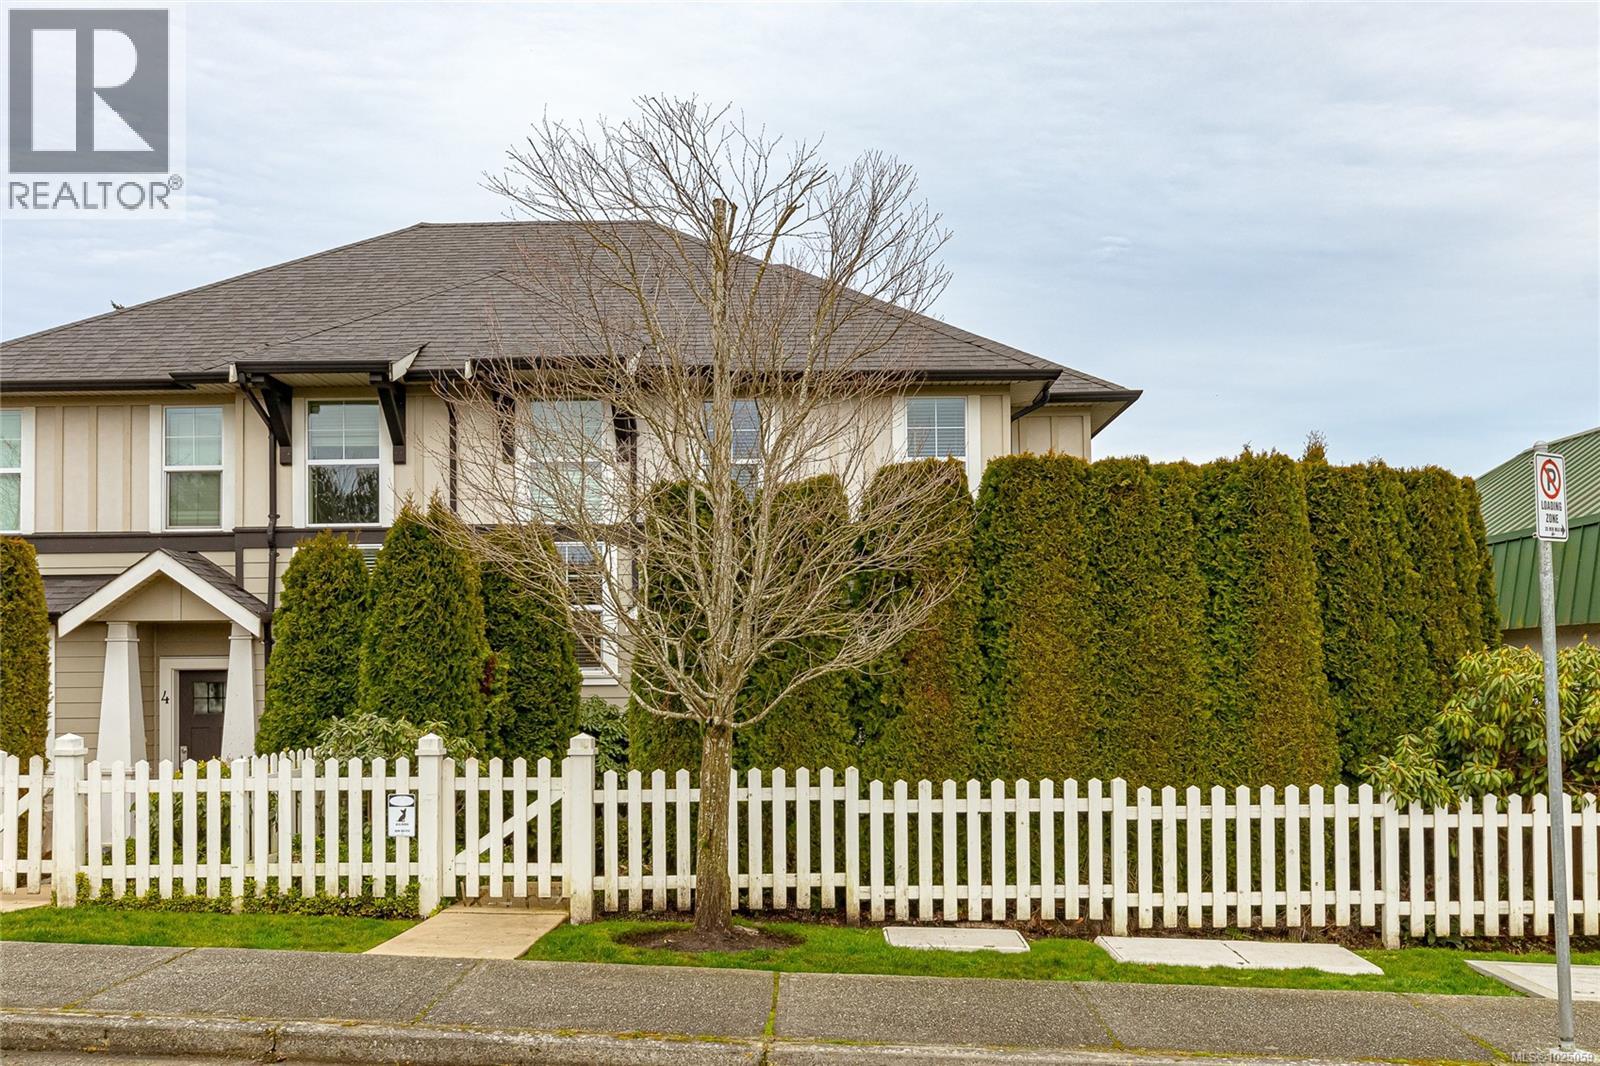
End unit. Zebra Designed townhome perched above Swan Lake. 2 level 1406 sq ft. home with main level private car garage. Main floor features a gourmet kitchen with quartz counters, island with raised bar, loads of cupboards, and stainless appliances. Combo dining/living area is spacious with linear fireplace. 3 bedrooms upstairs, with side by side front loader washer/dryer. Single garage, and driveway parking. Fenced perfectly landscaped front yard with patio, plantings + grass. Walk to uptown, parks, shopping, restaurants + trails around Swan Lake! Close to UVIC. (id:63400)
8133 Miracle Close
Youbou, British Columbia
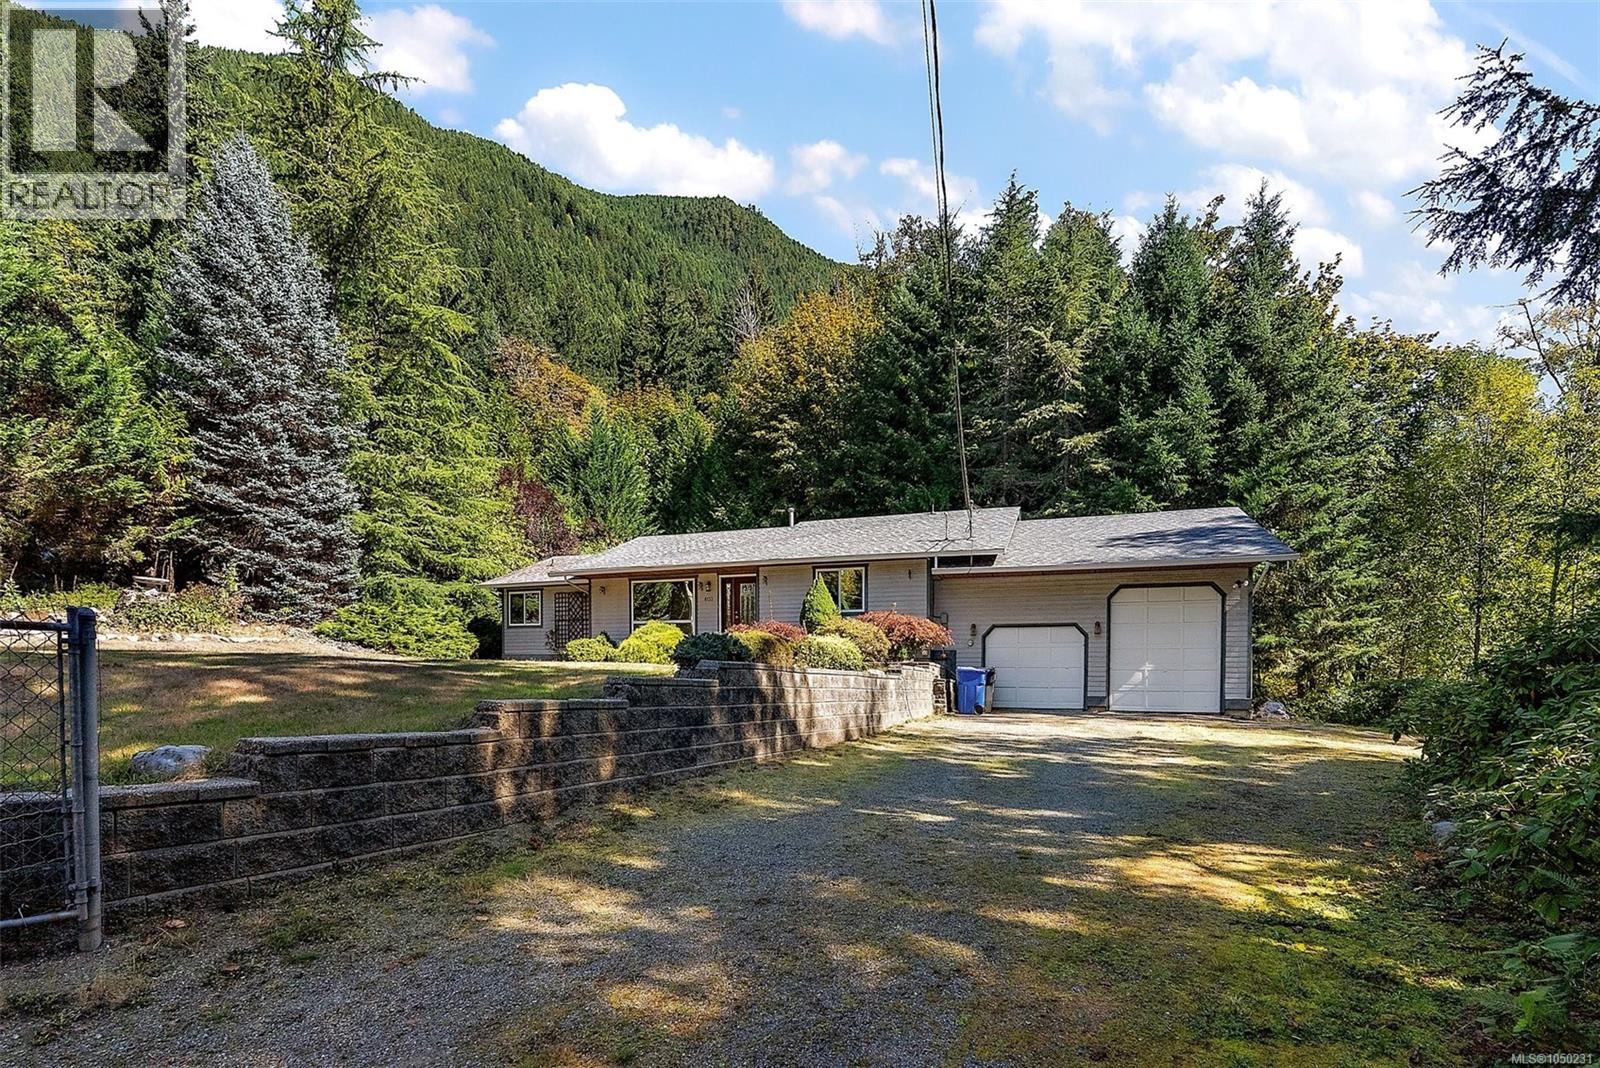
Welcome to 8133 Miracle Close, a spacious 3-bedroom, 2-bathroom Rancher on a private 0.50-acre lot in a quiet cul-de-sac. Offering approx. 1,765 sq ft of one-level living, this home features a bright, functional layout with vaulted living room ceiling, gas fireplace, stainless steel appliances, newer washer & dryer, and a generous primary bedroom with walk-in closet and 4-piece ensuite. The standout is the impressive 844 sq ft garage with 11'6'' ceiling, Overheight Door and indoor RV parking Perfect for your RV, Boat, Workshop or Toys. A 5'3'' Crawl Space provides Exceptional Storage. Step outside to a large deck overlooking the peaceful yard and stream. Surrounded by the natural beauty of the Cowichan Valley, with Mountain Views and a short walk to Cowichan Lake, boat launches, swimming and endless outdoor recreation. If you’re looking for privacy, space and a home with room for all the toys, this is one you’ll want to see. HD Photos, Video, Floor Plans & Virtual Tour Online. (id:63400)
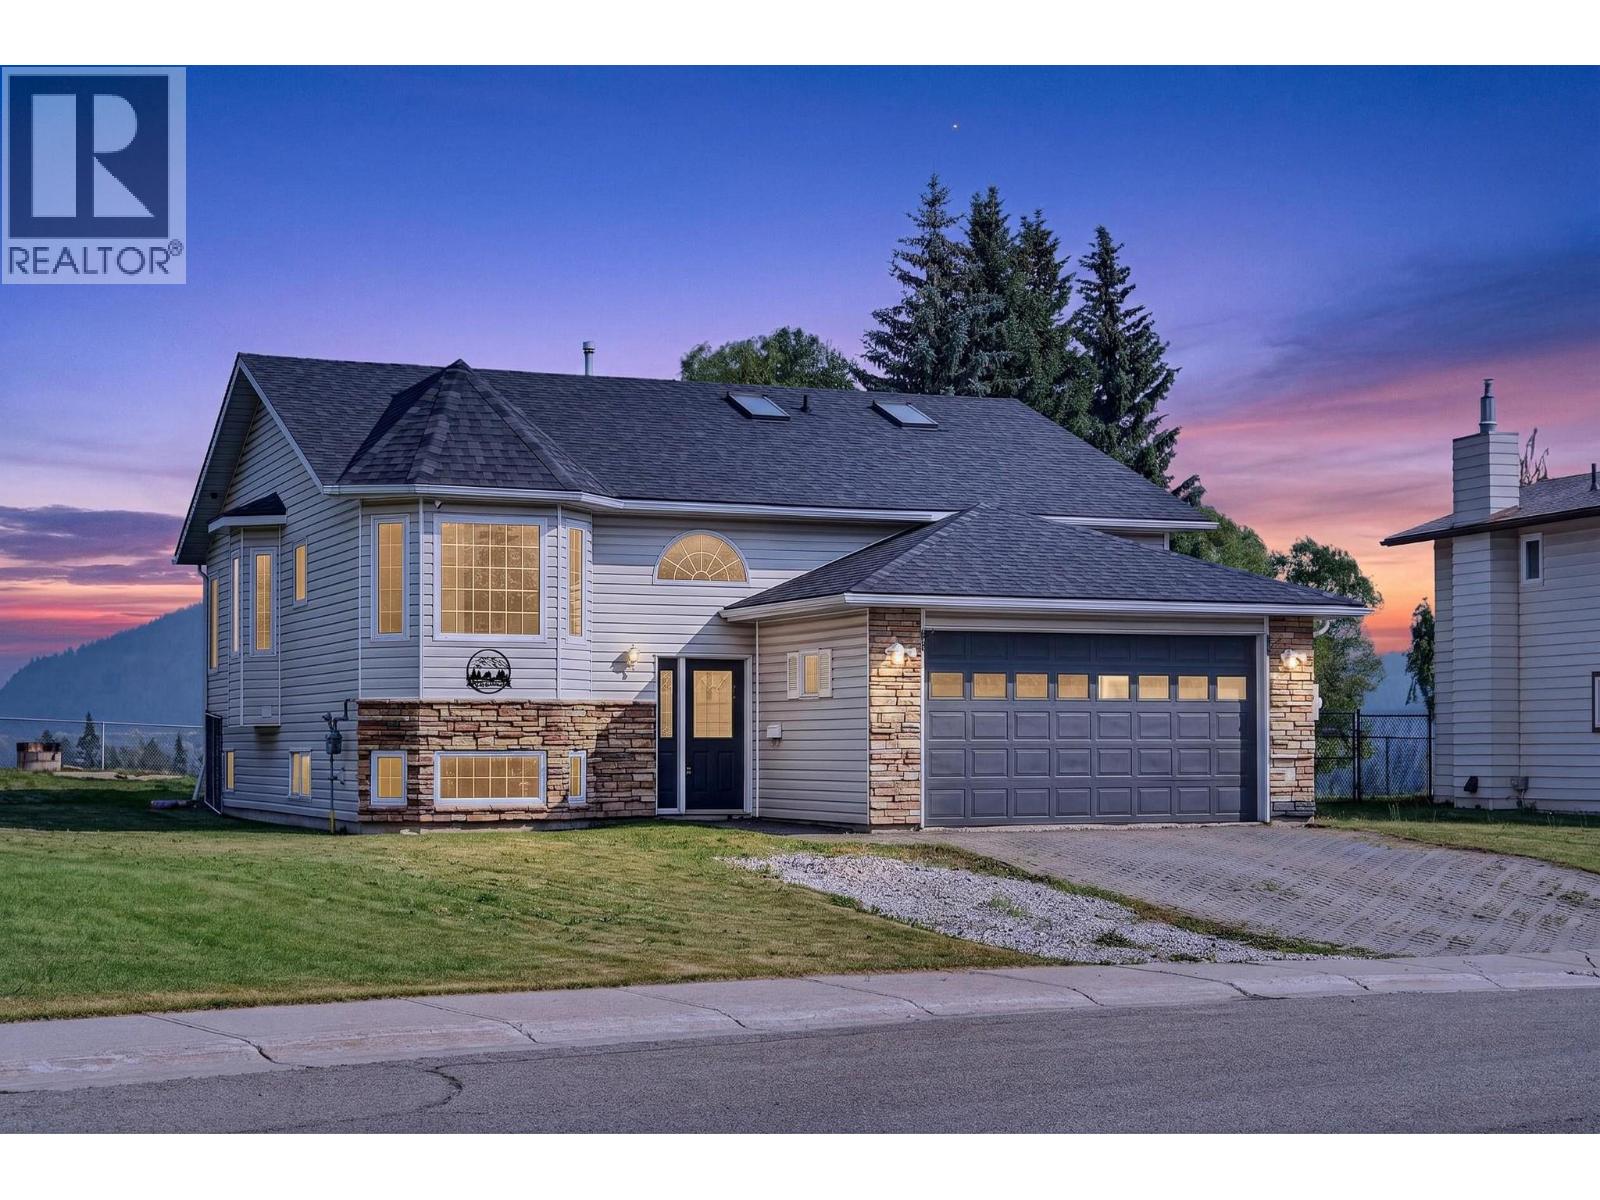
1255 Valley View Drive
Sparwood, British Columbia
Welcome to this spacious and functional 5 bedroom, 3 bath home, perfectly situated in a fantastic neighbourhood with the most breathtaking views that Sparwood has to offer. The bright kitchen offers stainless steel appliances, abundant cabinetry, and a wonderful breakfast nook — the ideal space for your morning coffee. The living room is highlighted by vaulted ceilings and oversized windows showcasing the surrounding mountains, along with access to the deck, creating an inviting space to gather and entertain. The main floor also features a generous primary suite complete with a walk-in closet and private ensuite, along with two additional bedrooms and a full main bathroom. Downstairs, you'll find two more bedrooms, one with a walk-in closet, a massive laundry room with exceptional storage space, a full bathroom, and a large family room warmed by a cozy wood stove. With a separate entry and in-floor heating, the basement provides limitless possibilities. Outside, enjoy a two-tiered deck designed to take full advantage of the stunning valley views, a fenced backyard, and an attached double garage. With its flexible floorplan, generous living spaces, and incredible valley views, this home offers endless possibilities for families of all sizes looking to enjoy everything the Elk Valley lifestyle has to offer. The home is vacant and available for immediate possession. Book your private showing today! (id:63400)
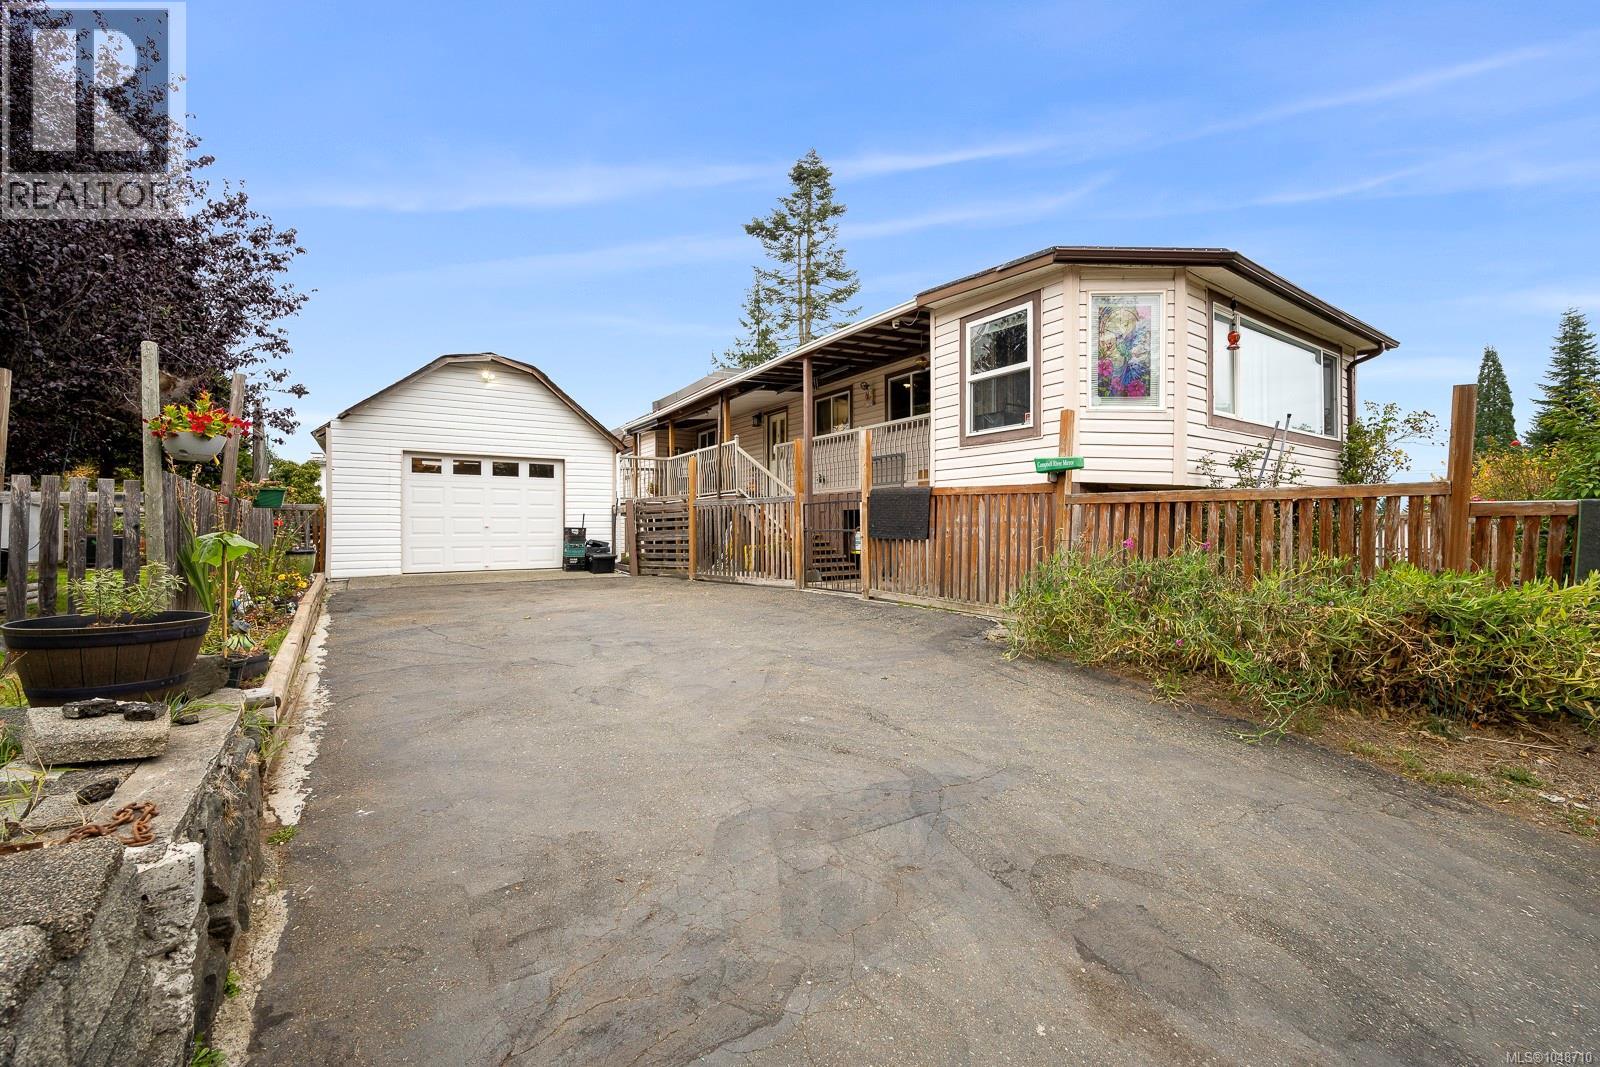
134 Surfside Dr
Campbell River, British Columbia
A Storries Beach setting, generous outdoor space and major system upgrades make 134 Surfside Drive an opportunity worth exploring. Located in Campbell River South, this inviting 3-bedroom, 2-bathroom home offers the space to settle in, spread out and enjoy the relaxed Vancouver Island lifestyle. Set on approximately 0.26 acre, the property provides a generous yard and deck with room for gardening, play and outdoor gatherings. A detached garage adds valuable space for vehicles, tools, outdoor gear or weekend projects. Inside, vaulted ceilings lend character to the main living area, and two natural-gas fireplaces, one upstairs and one downstairs, create cozy gathering places through the cooler months. The main level offers comfortable everyday living, while the finished lower level expands your options for recreation, guests, a home office or personal pursuits. Additional unfinished basement space provides excellent storage and room for future ideas. The October 2026 measured floor plan identifies approximately 1,982 sq. ft. finished, with 1,325 sq. ft. on the main level and 657 sq. ft. below, plus 773 sq. ft. unfinished. The detached garage measures approximately 405 sq. ft. Beyond its inviting layout, the home benefits from important improvements. Highlights include a 2025 heat pump and furnace, Navien on-demand hot water and upgraded 200-amp electrical panel and mast. Low-E argon-filled double-pane windows, roofing improvements, newer carpeting, and updates to insulation, drywall and plumbing round out the home's practical features. Enjoy the charm of the Storries Beach area, with the shoreline and outdoor recreation nearby, while having the space and versatility of a substantial homesite. Whether your priorities are a yard, a workshop, storage or flexible living areas, this property brings them together in one appealing package. Explore the complete listing package for floor plans, special features, improvements and additional property information. (id:63400)
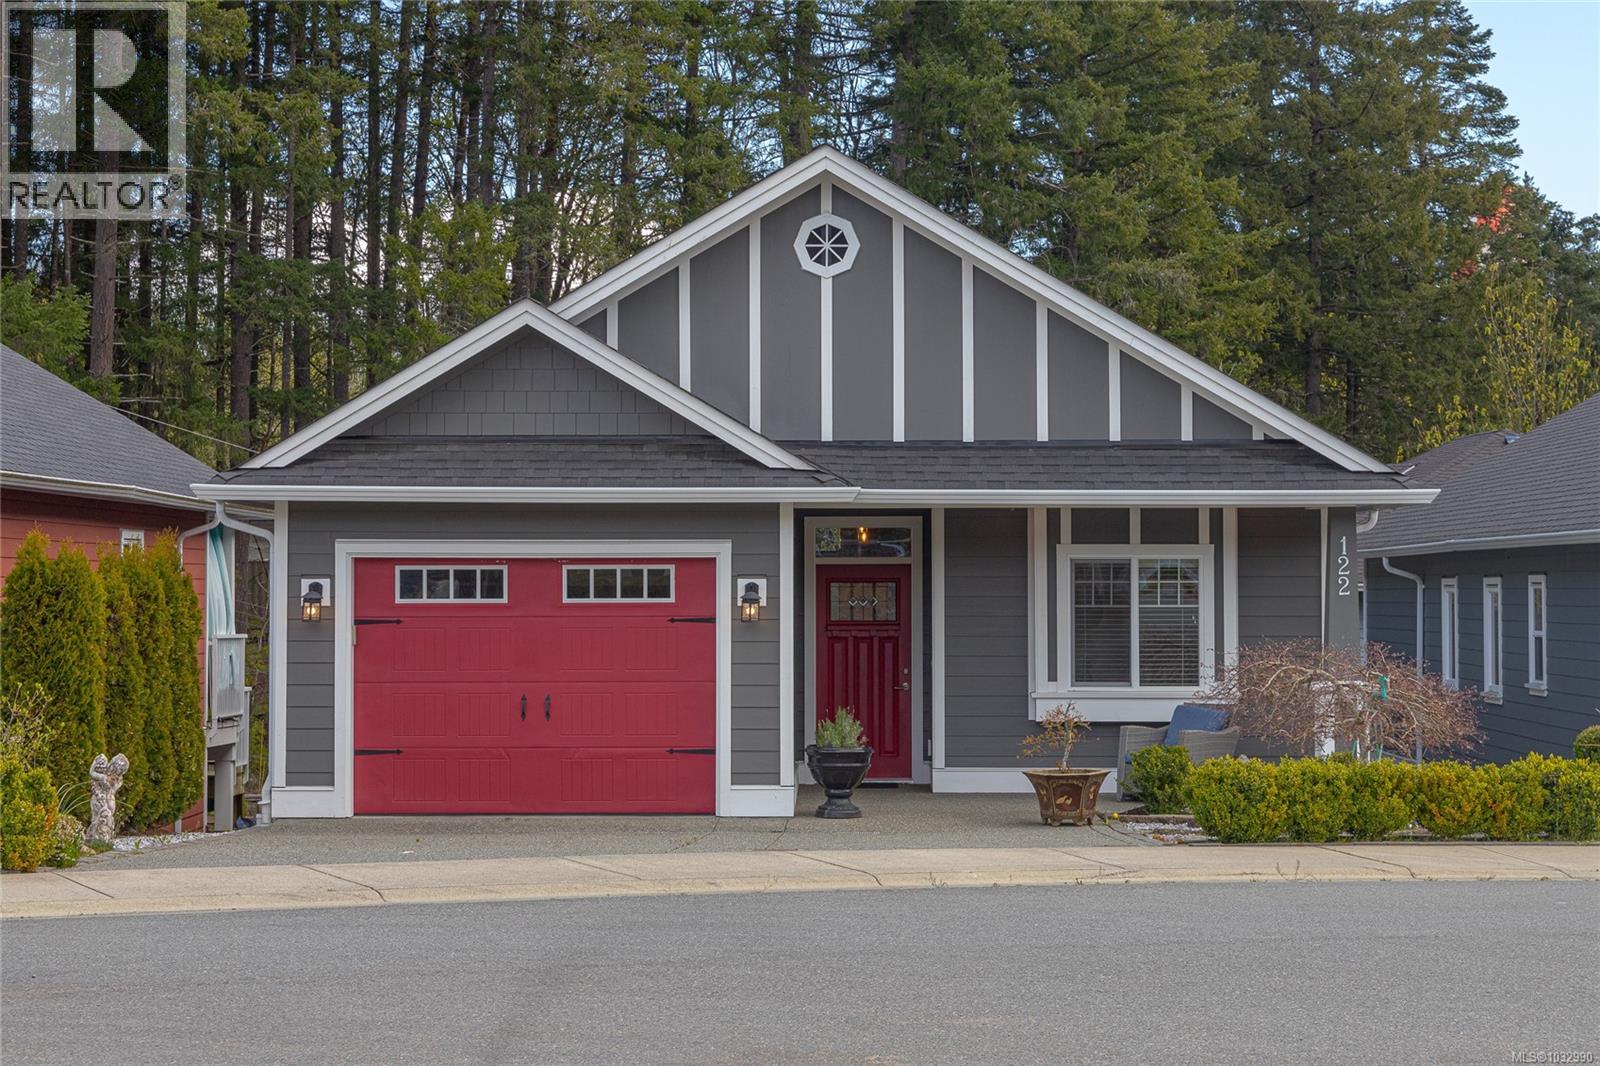
122 Village Way
Duncan, British Columbia
The homes at Stonewood Village are built to adapt to all stages of life. Lifetime Homes are thoughtfully designed to create and encourage better living environments for everyone. From raising small children, to coping with illness, or dealing with reduced mobility later in life. All components of these homes use Lifetime Home standards; smart open-concept floor plans, functional kitchens with eating bar and sunny dining areas, wider doorways and hallways, low maintenance patios and yards, high efficiency natural gas forced air heating systems, durable Hardiplank exteriors, and covered entrance ways and porches.This home has been lovingly maintained and the kitchen has quartz countertops and stainless steel apliances including a gas range. The living room area has a vaulted ceiling and a gas fireplace as well as wainscotting throughout. The mostly finished basement is excellent for company and has a walkout sliding glass door as well as ample storage areas. There is also a heat pump . (id:63400)
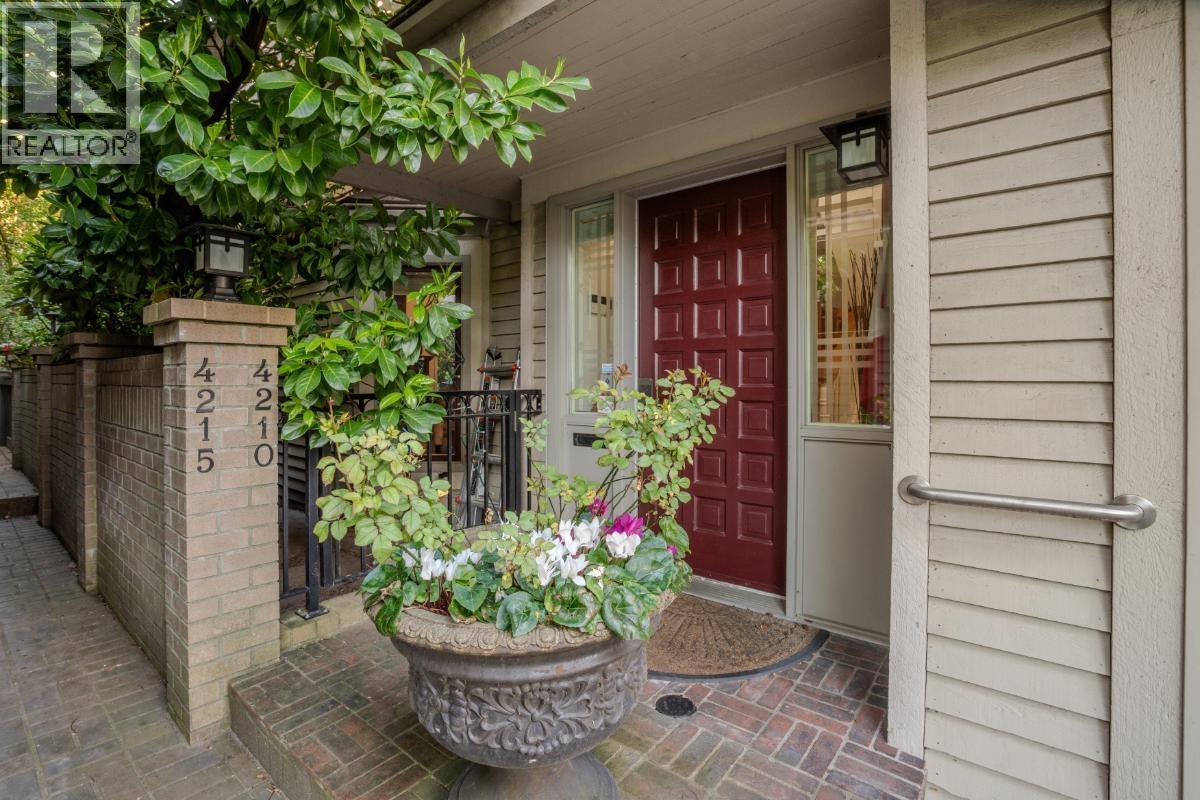
4210 Nautilus Close
Vancouver, British Columbia
Rare offering in a sought-after West Side enclave at 4210 Nautilus Close. This 3 bed, 3 bath residence offers 2,445 sq.ft of refined living with a thoughtfully updated kitchen, spa-inspired bathrooms, and A/C for year-round comfort. Bright, functional split-level layout with seamless indoor-outdoor flow to a private patio and generous garden-ideal for entertaining. Quiet, well-maintained freehold strata community. Just minutes to Jericho Beach, close to top schools including UBC, Lord Byng, and West Point Grey Academy, plus parks, shopping, and transit. A turnkey opportunity in a prime family neighbourhood. (id:63400)
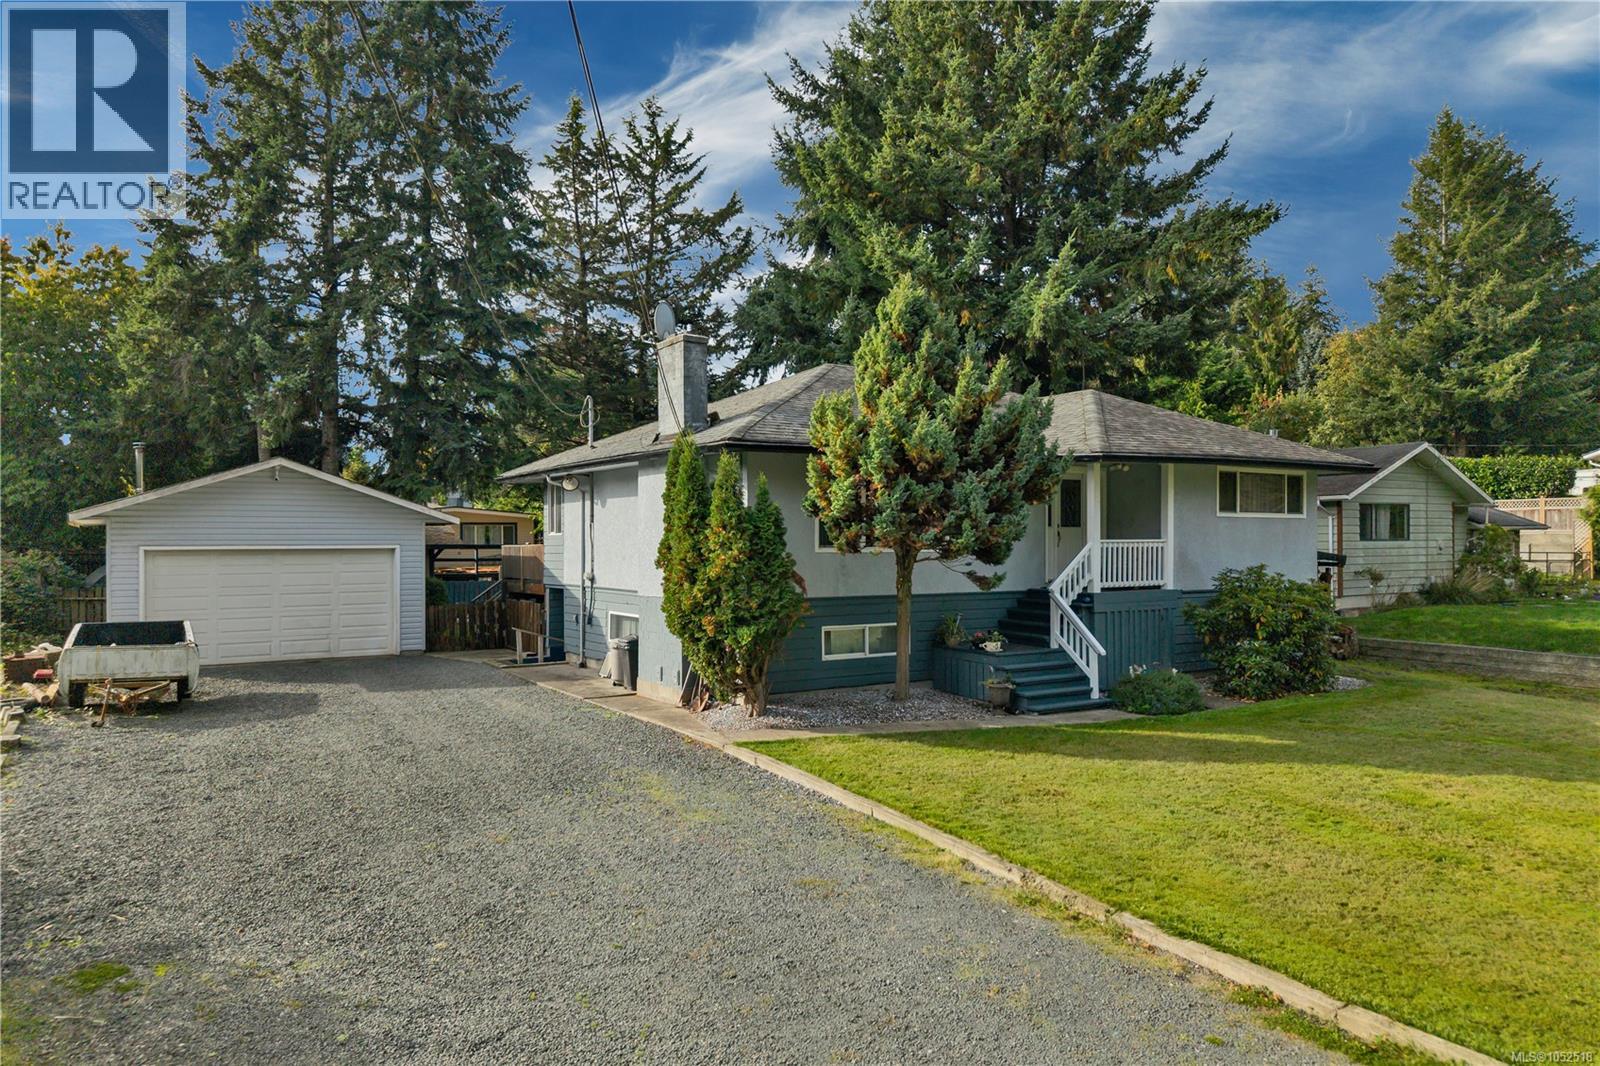
157 Seabreeze Dr
Campbell River, British Columbia
Welcome to the highly desirable Stories Beach neighbourhood! Situated on a generous 0.23-acre lot, this inviting home offers great curb appeal and a peaceful setting overlooking a quiet acreage across the street. The main level features three bedrooms and two bathrooms, providing comfortable family living. Downstairs, you’ll find a semi finished family room, den, laundry and plenty of storage, along with fantastic potential to customize the space to suit your family’s needs. Whether you’re looking for additional living space, a home office, hobby room or something entirely your own, the possibilities are endless. Outside, enjoy a spacious, fenced backyard with room for kids, pets and entertaining. The impressive 640 sq. ft. detached shop and ample parking offer plenty of space for vehicles, boats, RVs and all your toys. A wonderful opportunity to enjoy the space, flexibility and relaxed coastal lifestyle that make Stories Beach such a desirable place to call home. (id:63400)
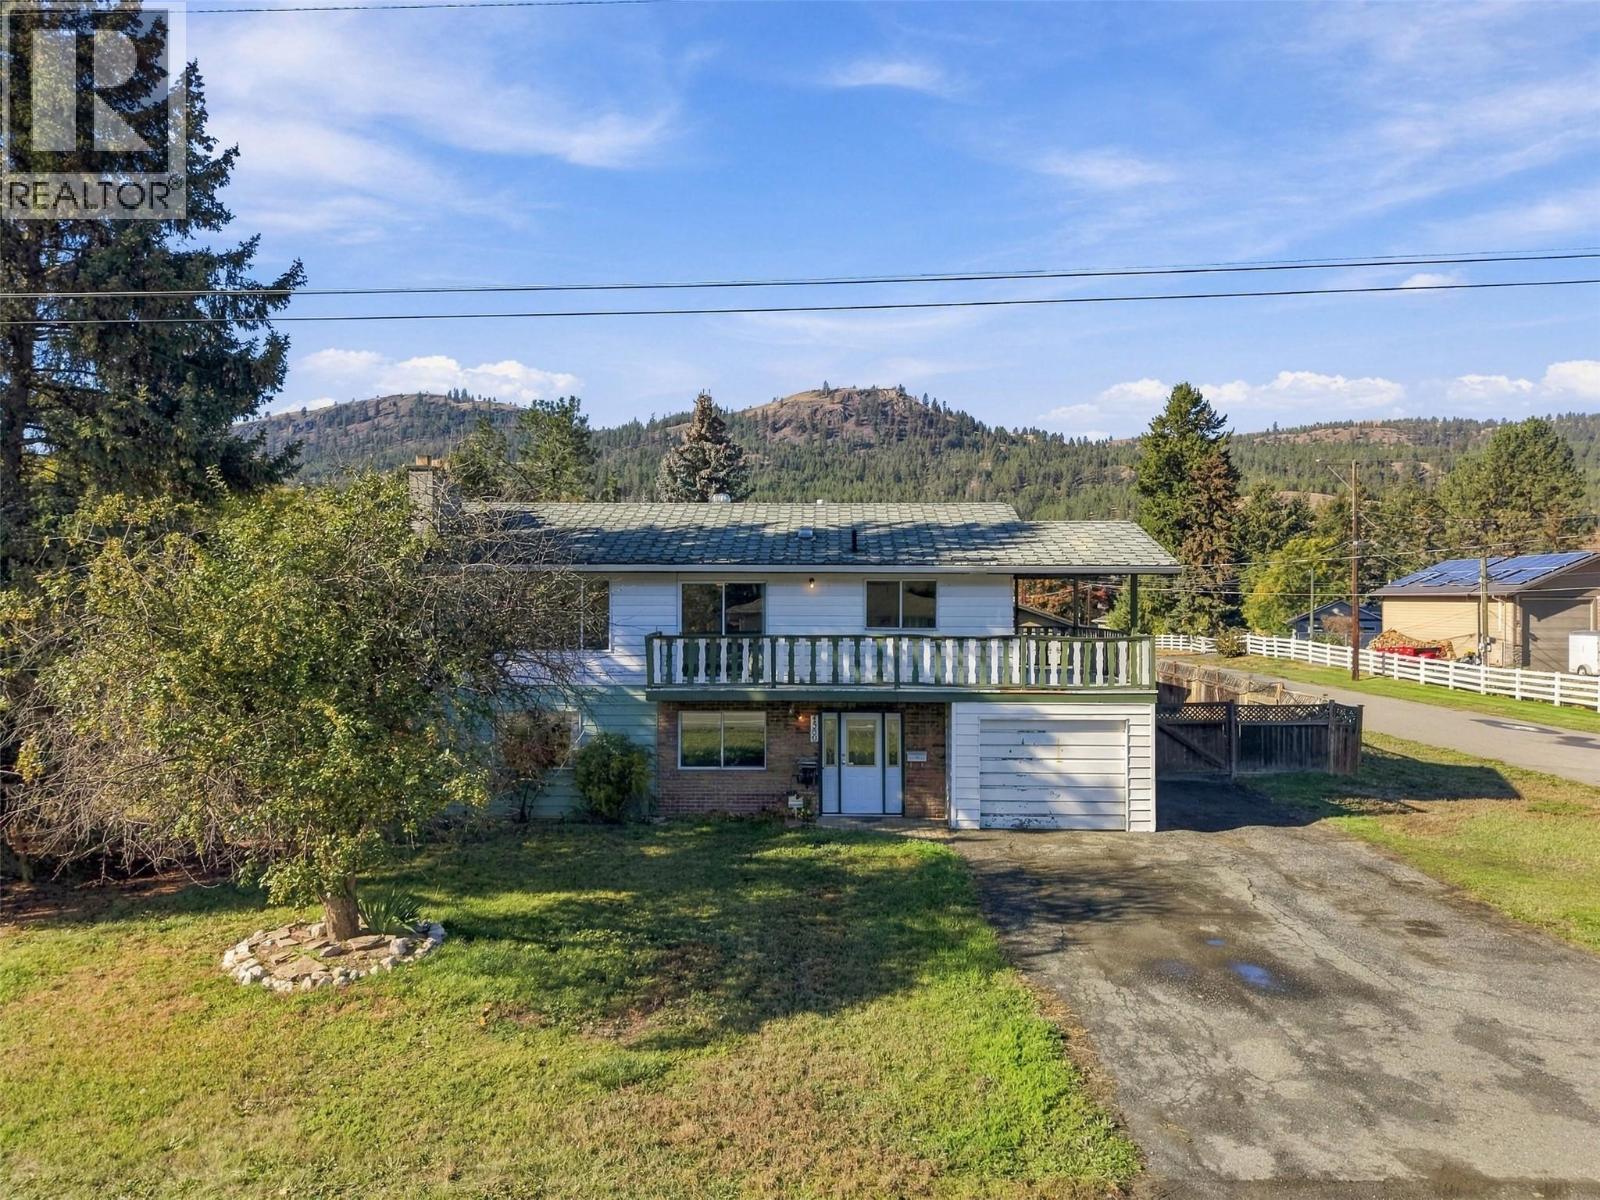
4569 Spurraway Road
Kamloops, British Columbia
Whether you're a contractor, DIY enthusiast, investor, or someone looking for a property with tons of potential, this is one you won't want to miss! Offered for sale for the first time, this Rayleigh home sits on a massive 15,000 sq. ft. corner lot with plenty of secure parking, a detached shop, in-ground pool, and room for all your toys! The main floor offers 3 bedrooms, original kitchen and bathrooms, while the lower level features a separate entrance with great potential for a future basement suite. There's also an addition with a hot tub, and plenty of options to add bathrooms or make changes to the existing layout. 25' x 25' detached shop with a vented paint area, 5 HP air compressor, and 70-amp subpanel, plus an additional garden shed and pool shed (heater/filter plus toys) . Outside you'll find a large yard with lots of garden space, an in-ground pool, and elevated deck areas. All flooring has been removed throughout the home and is ready for someone to update and make their own. Located in the quiet community of Rayleigh, close to Rayleigh Elementary, Tournament Capital Ranch, and just a short drive to Kamloops and Sun Peaks. With this much land, parking, shop space, and renovation potential, there's plenty of opportunity to make this property your own! Contact the listing agent for more information or to book a viewing. (id:63400)
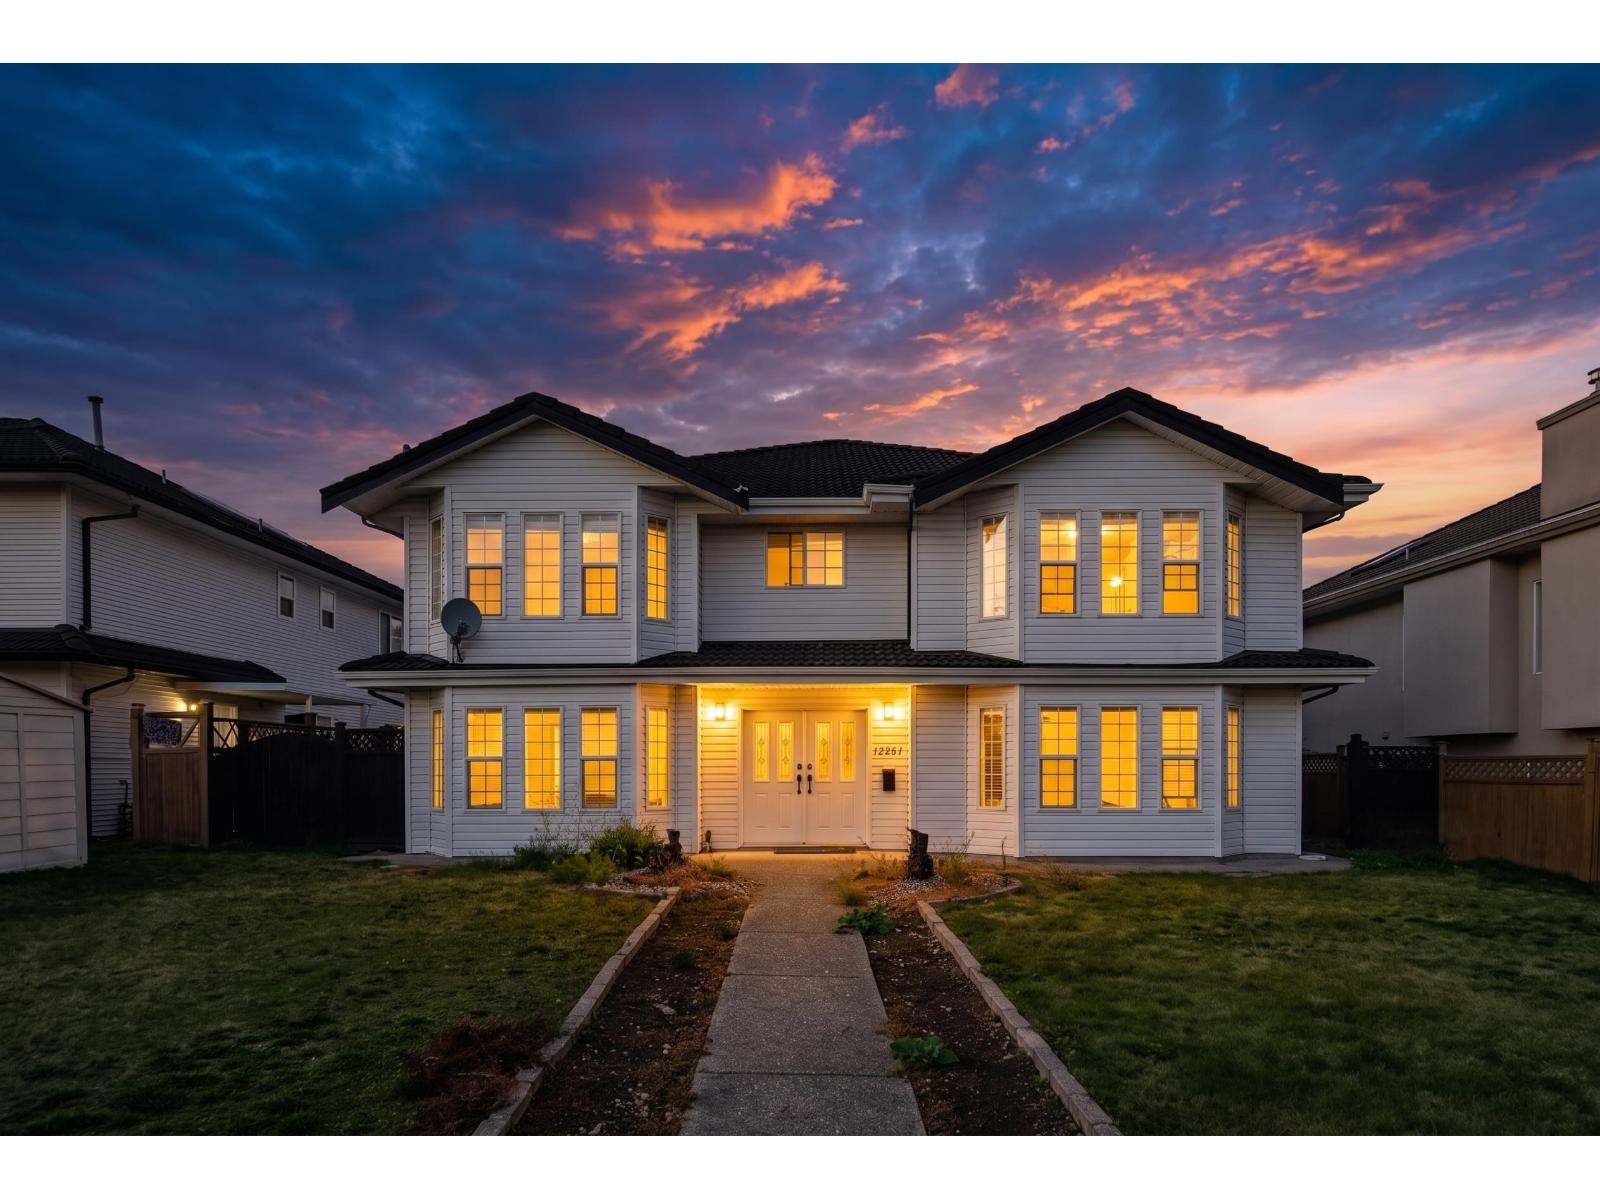
12247 64 Avenue
Surrey, British Columbia
Beautiful, clean & fully renovated 2-storey home on a RECTANGULAR LOT with BACK LANE access in desirable West Newton. This spacious home offers a large modern kitchen, covered sundeck, ample parking, and a total of 9 bedrooms & 6 bathrooms. The main floor features a spacious living/dining area, eating area, family room, 4 bedrooms & 3 full bathrooms, including a large primary bedroom with walk-in closet. The lower level has 3 separate suites (2+2+1 bedrooms), each with a separate entrance, generating approx. $4,500/month-an excellent mortgage helper! Durable concrete tile roof with long-lasting performance. Walking distance to Beaver Creek Elementary, Tamanawis Secondary, transit, parks, shopping and much more! (id:63400)
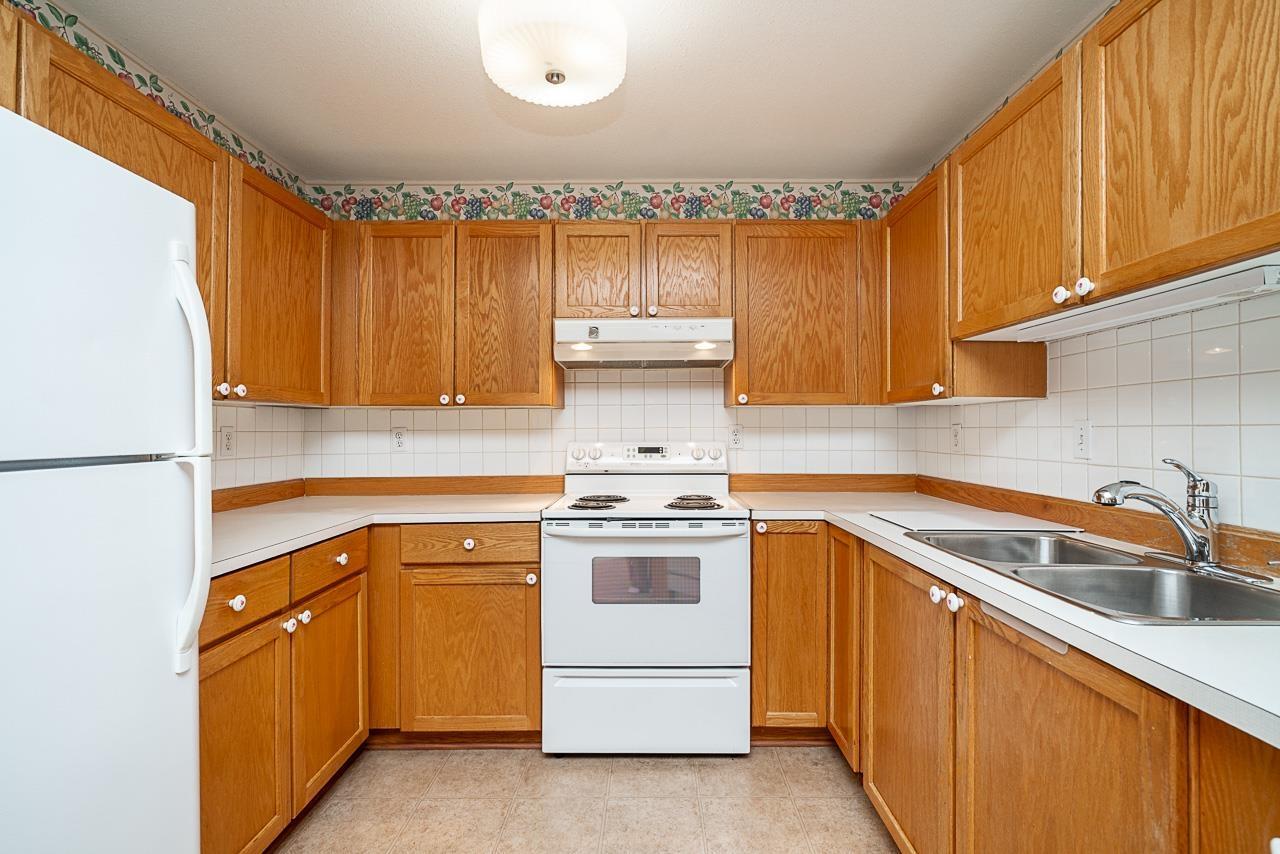
102 17695 58 Avenue
Surrey, British Columbia
WELCOME TO CARRIAGE HOUSE. This spacious two bedroom, 2 bathroom main-floor home is situated above grade and offers a bright, open layout ideal for entertaining. The kitchen area features abundant wood-grain cabinetry and ample counter space, flowing seamlessly into the dining and living areas. The primary bedroom includes a 3-piece ensuite with walk-in shower. Enjoy in-suite laundry and a conveniently located storage locker on the same floor, plus one parking stall in the secure gated under building parkade. The building amenities offer a meeting room, a hobby workshop room and a peaceful exterior courtyard sitting area. All this in the heart of downtown Cloverdale close to the shops, restaurants & casino. Carriage House is a 55+, No pets permitted community.OPEN HOUSE SUN. 2-4 PM OCT. 18 (id:63400)
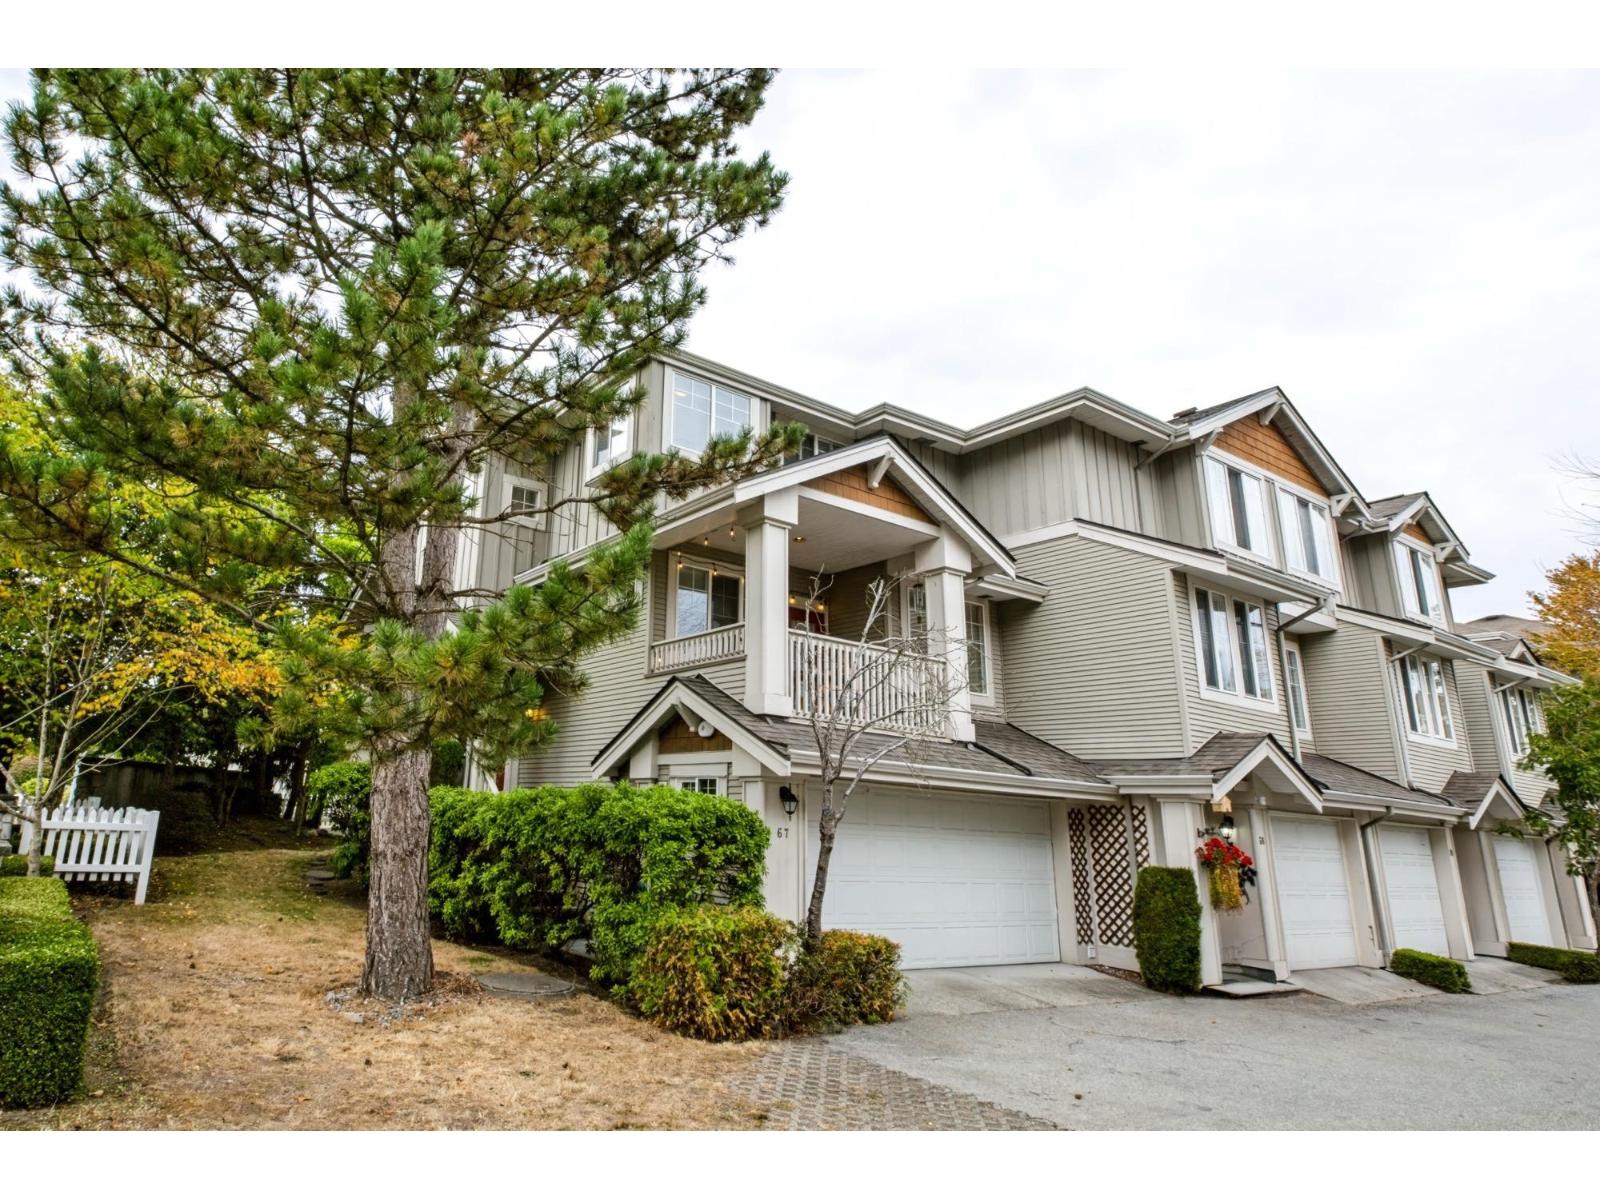
67 14877 58 Avenue
Surrey, British Columbia
Rare Street-Access End Unit Townhome by Dawson.Welcome to this 4-bedroom, 3 full bathroom, 1,722 sq. ft. end-unit townhome that feels like a single-family house. Enjoy the ultimate convenience of your own private street entrance & a fully fenced yard & side yard-perfect for kids and pets.This immaculate 2-story has its own separate entrance has been beautifully refreshed. The main level features laminate flooring, updated kitchen cabinet doors, new modern lighting, & two private balconies off the kitchen & living room. Upstairs, you will find: brand-new carpets & flooring. The entire home boasts fresh paint throughout & professionally deep-cleaned tile & backsplashes by COIT Cleaners.The fully finished basement offers a private bedroom & ensuite, creating the perfect layout for a teenager, extended family, or guests. Complete with a side-by-side double garage, ample street parking, and access to a clubhouse with guest suites. Move-in ready & located just 1 block from Ecole Snokomish. (id:63400)
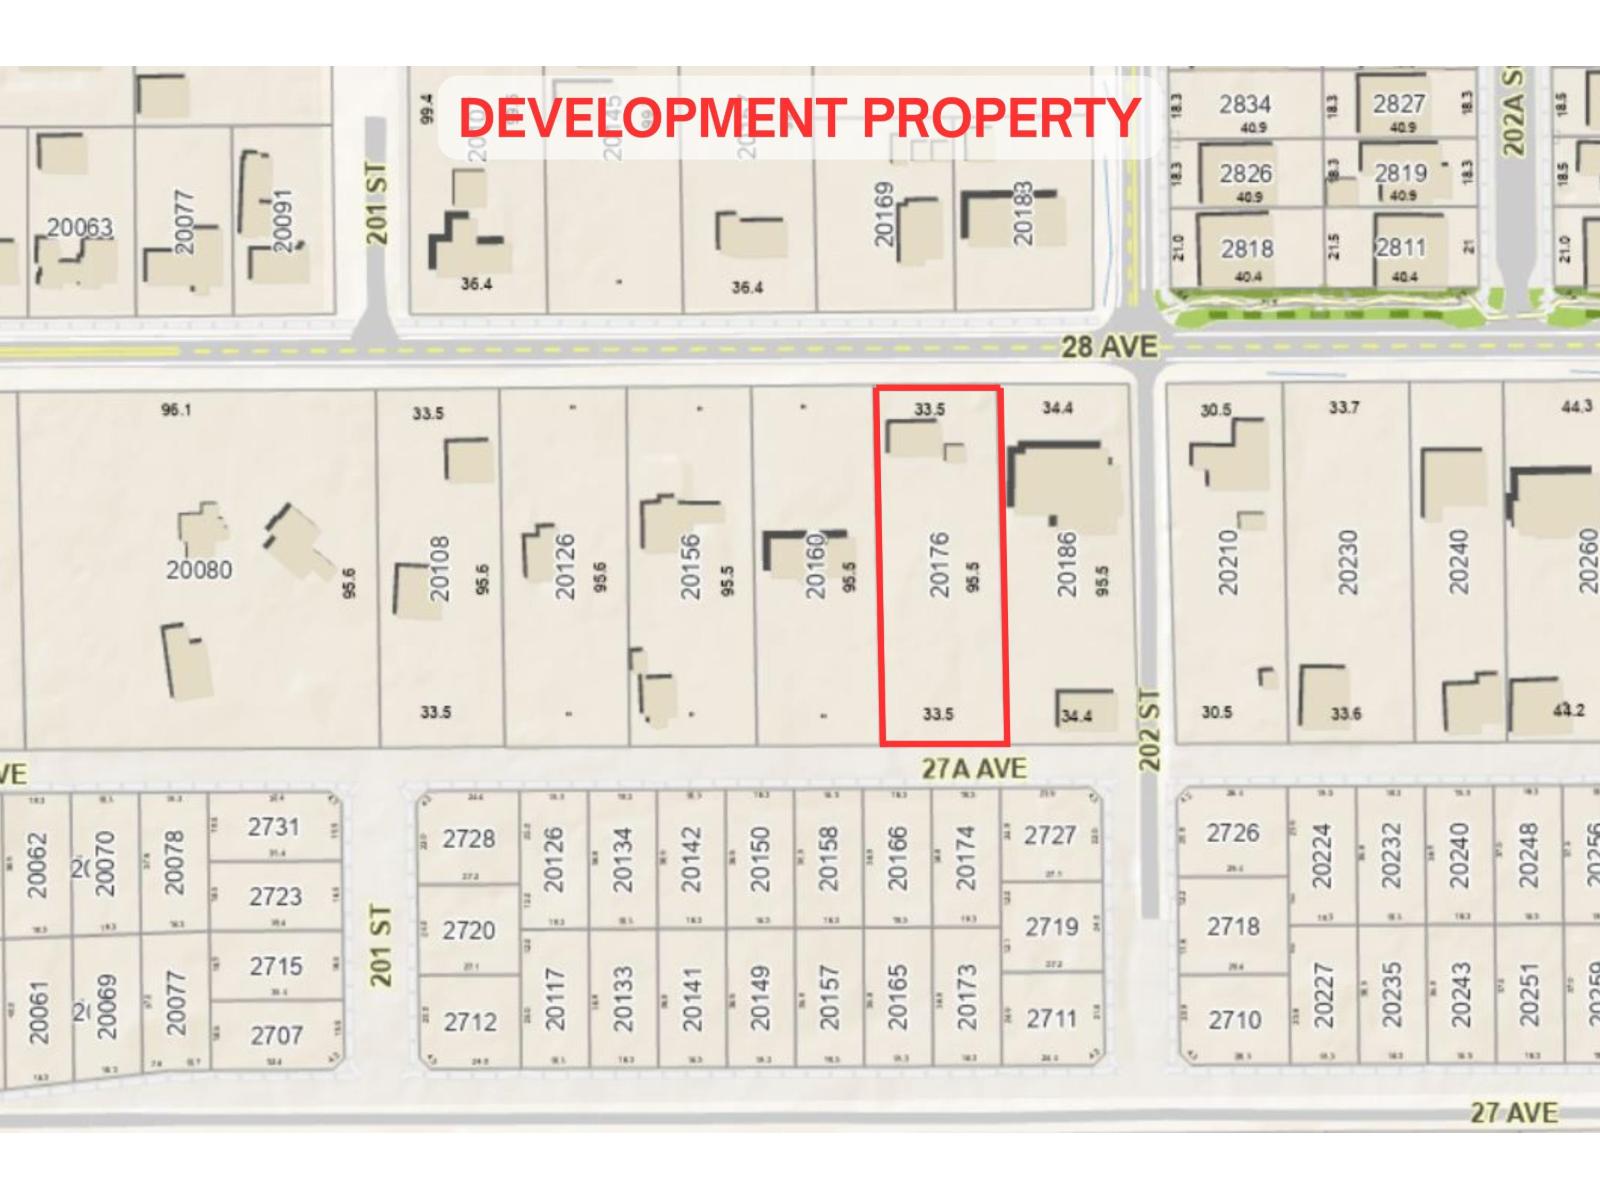
20176 28 Avenue
Langley, British Columbia
FANTASTIC DEVELOPMENT PROPERTY - SURROUNDED BY DEVELOPMENT - POTENTIAL FOR 4+ LOTS OR 16+ UNITS. Designated 5,000 sq ft lots & multi-unit housing. Two road frontages - roads already in at the front & the back of the property. Prime rectangular flat & fully usable 0.79 acre. No easements. No creeks. City water & sewer out front on the street & on the street behind. Well kept rancher. 20x20 workshop plus a 15x11 workshop. Very desirable neighborhood with easy access to schools, shopping & parks. Zoning allows parking a commercial truck. (id:63400)
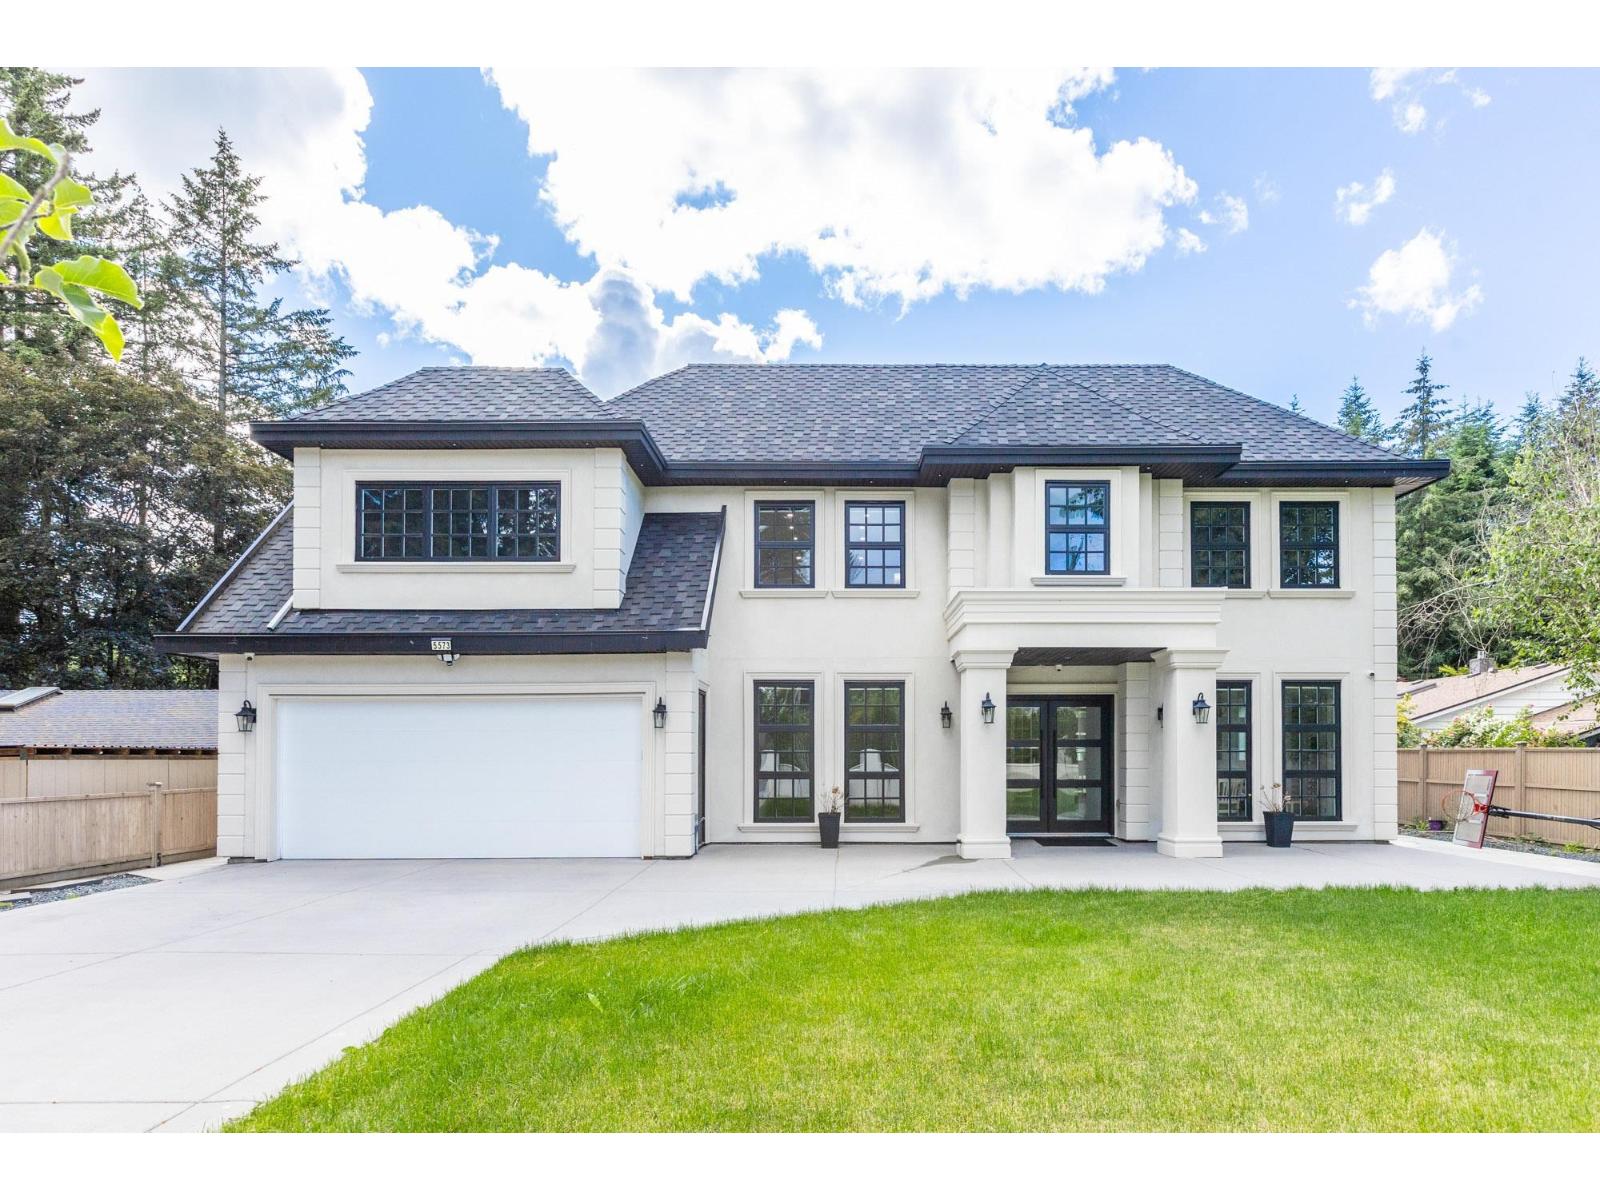
5573 125a Street
Surrey, British Columbia
Located in desirable Panorama Ridge, this custom home offers an open-concept main floor with a grand entry, formal living and dining areas with wine rack, spacious family room with vaulted ceilings, stunning floating staircase, gourmet kitchen plus spice kitchen, mudroom with sink, and an office with full bath and separate entrance. Includes a legal 2-bedroom suite. Upstairs features 3 large primary bedrooms with spa-inspired ensuites featuring soaker tubs and custom showers, a theatre room with wet bar, full bath, and huge deck. Situated on an 11,137 sq. ft. lot with a covered patio and spacious backyard, perfect for entertaining. (id:63400)
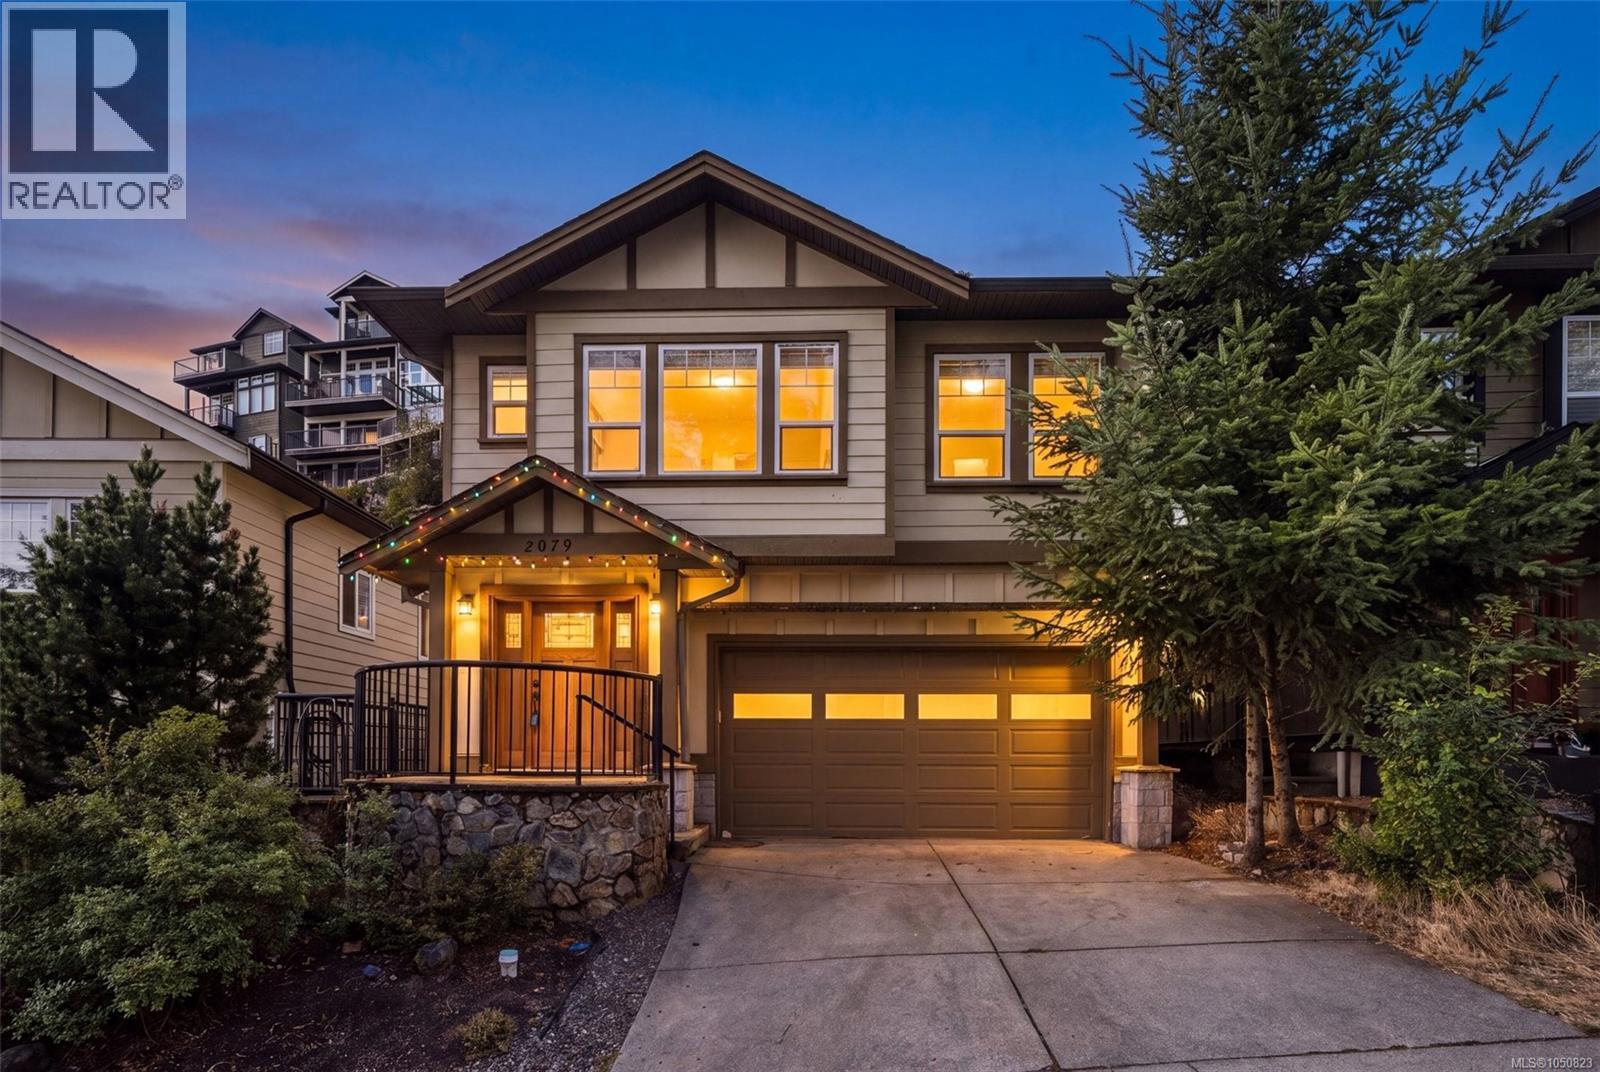
2079 Longspur Dr
Langford, British Columbia
O/H SUN, OCT 18TH 1-2:30PM ** Welcome to 2079 Longspur Drive, a thoughtfully designed 4-bedroom, 3-bathroom home offering over 2,100 sq. ft. of versatile living space. The bright main level features 9' ceilings, hardwood floors and an open-concept living, dining and kitchen area ideal for everyday living and entertaining. The spacious kitchen offers abundant cabinetry, stone countertops, stainless steel appliances and a large centre island, all flowing naturally into the dining and living spaces. The main level includes three bedrooms, highlighted by a generous primary suite with its own private balcony, walk-in closet and ensuite featuring a soaker tub and separate shower. Two additional bedrooms and a full bathroom provide plenty of room for family, guests or a home office. Downstairs, a 658 sq. ft. self-contained one-bedroom suite includes its own kitchen, dining area, living room and full bathroom—an excellent option for extended family, guests or additional rental income. A large 19' x 18'5'' garage with impressive 10'9'' ceiling height provides excellent parking, storage or workspace, while the home’s setting enjoys a distinctive natural rock backdrop that adds privacy and character. A flexible and well-laid-out home offering space for the whole family, plus the added advantage of separate accommodation. (id:63400)
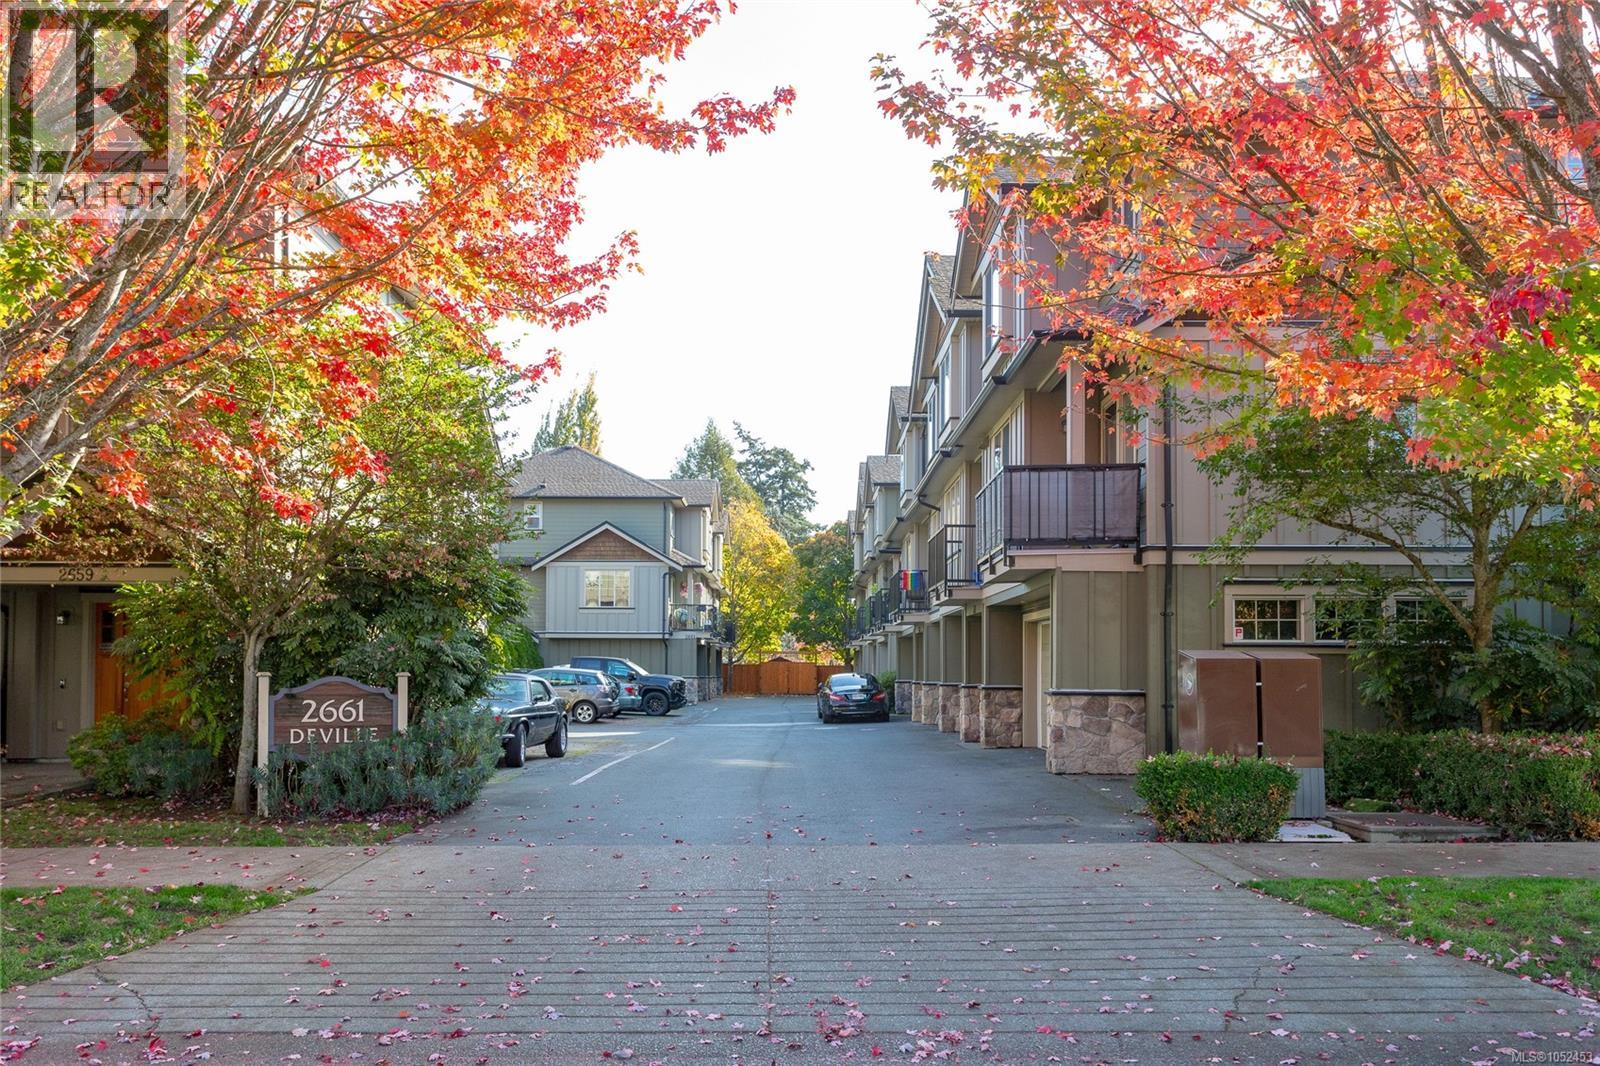
112 2661 Deville Rd
Langford, British Columbia
Welcome to this spacious 4-bedroom, 4-bathroom townhouse offering over 1,800 sqft of versatile living in the heart of downtown Langford! The main floor features an open-concept kitchen with island and stainless steel appliances, a generous dining area, and a spacious living room with an electric fireplace and access to a balcony. Upstairs, the bright, oversized primary bedroom offers an ensuite, alongside two additional bedrooms, a 4-piece bathroom, and a dedicated laundry room. The lower level features a flexible fourth bedroom or family room, a full bathroom, and walk-out access to a large southwest-facing patio with new, tall privacy fencing, ideal for summer BBQs and outdoor relaxation. Complete with great storage, a single-car garage, and an additional designated parking stall right outside the unit. Located in a well-managed, pet-friendly strata, you're just steps from downtown Langford's shops, restaurants, parks, and everyday amenities, with easy access to major routes. (id:63400)
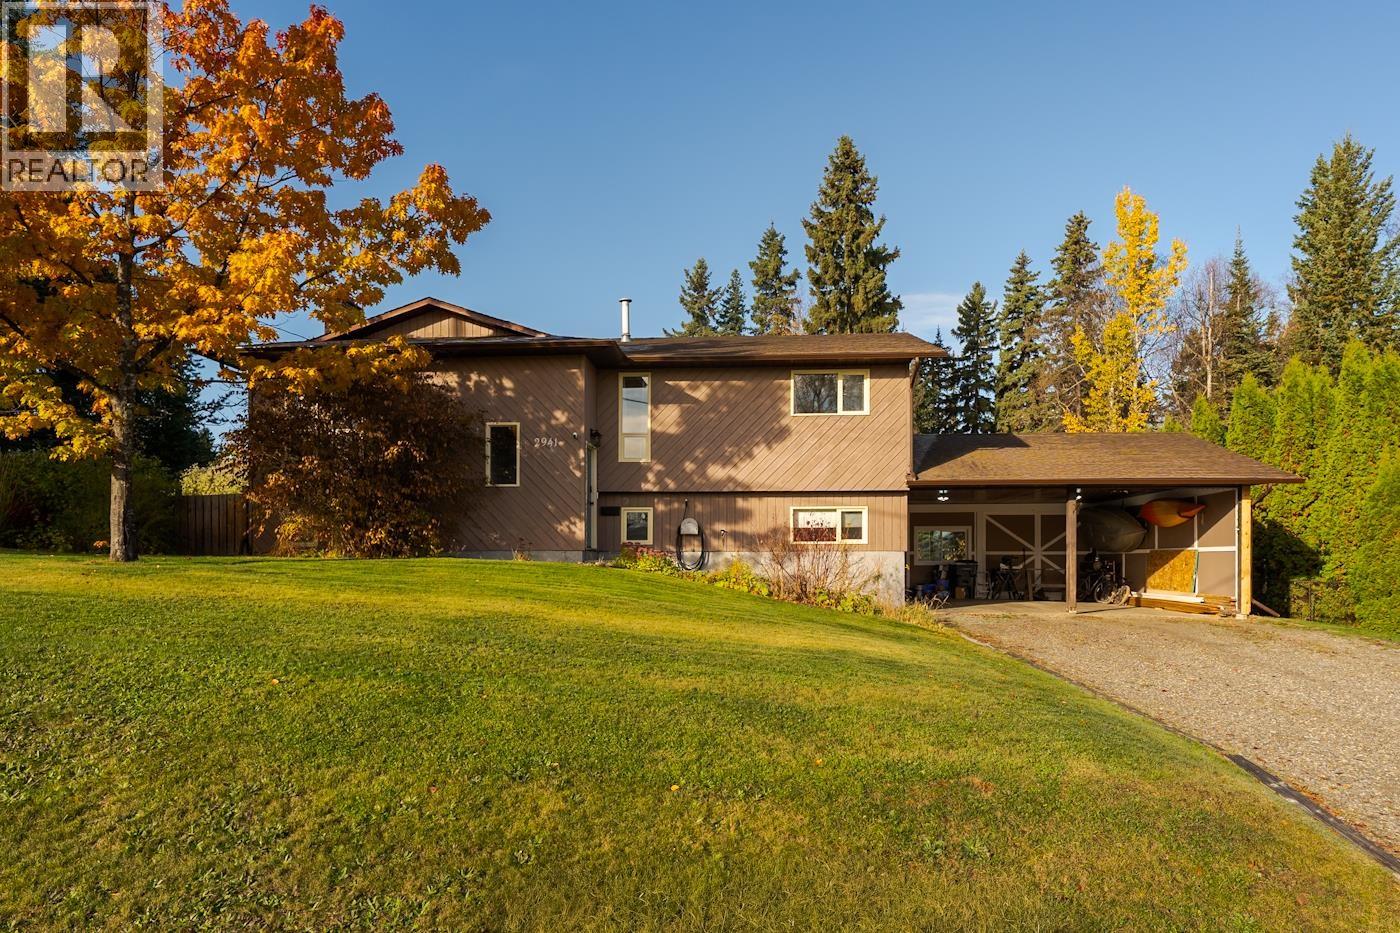
2941 Oakridge Crescent
Prince George, British Columbia
Your dream family home awaits, complete with a private, beautifully landscaped yard and nature right out your back door! Fully fenced yard including the garden area, lighting to enjoy at night, and access to trails right from the backyard. Relax on the large deck or the brick patio area with a beautiful arbor that’s also perfect for entertaining. Main floor features primary bedroom with an ensuite plus 2 additional bedrooms and 5 piece main bath. Thoughtful upgrades have been made as well: plumbing fully replaced to PEX, fresh paint, newer kitchen appliances and new engineered hardwood flooring (main floor & basement rec room). The basement has great 2 bdrm suite potential thanks to a separate entrance, conveniently laid-out shared laundry, and 1 bed and bath already in place. (id:63400)
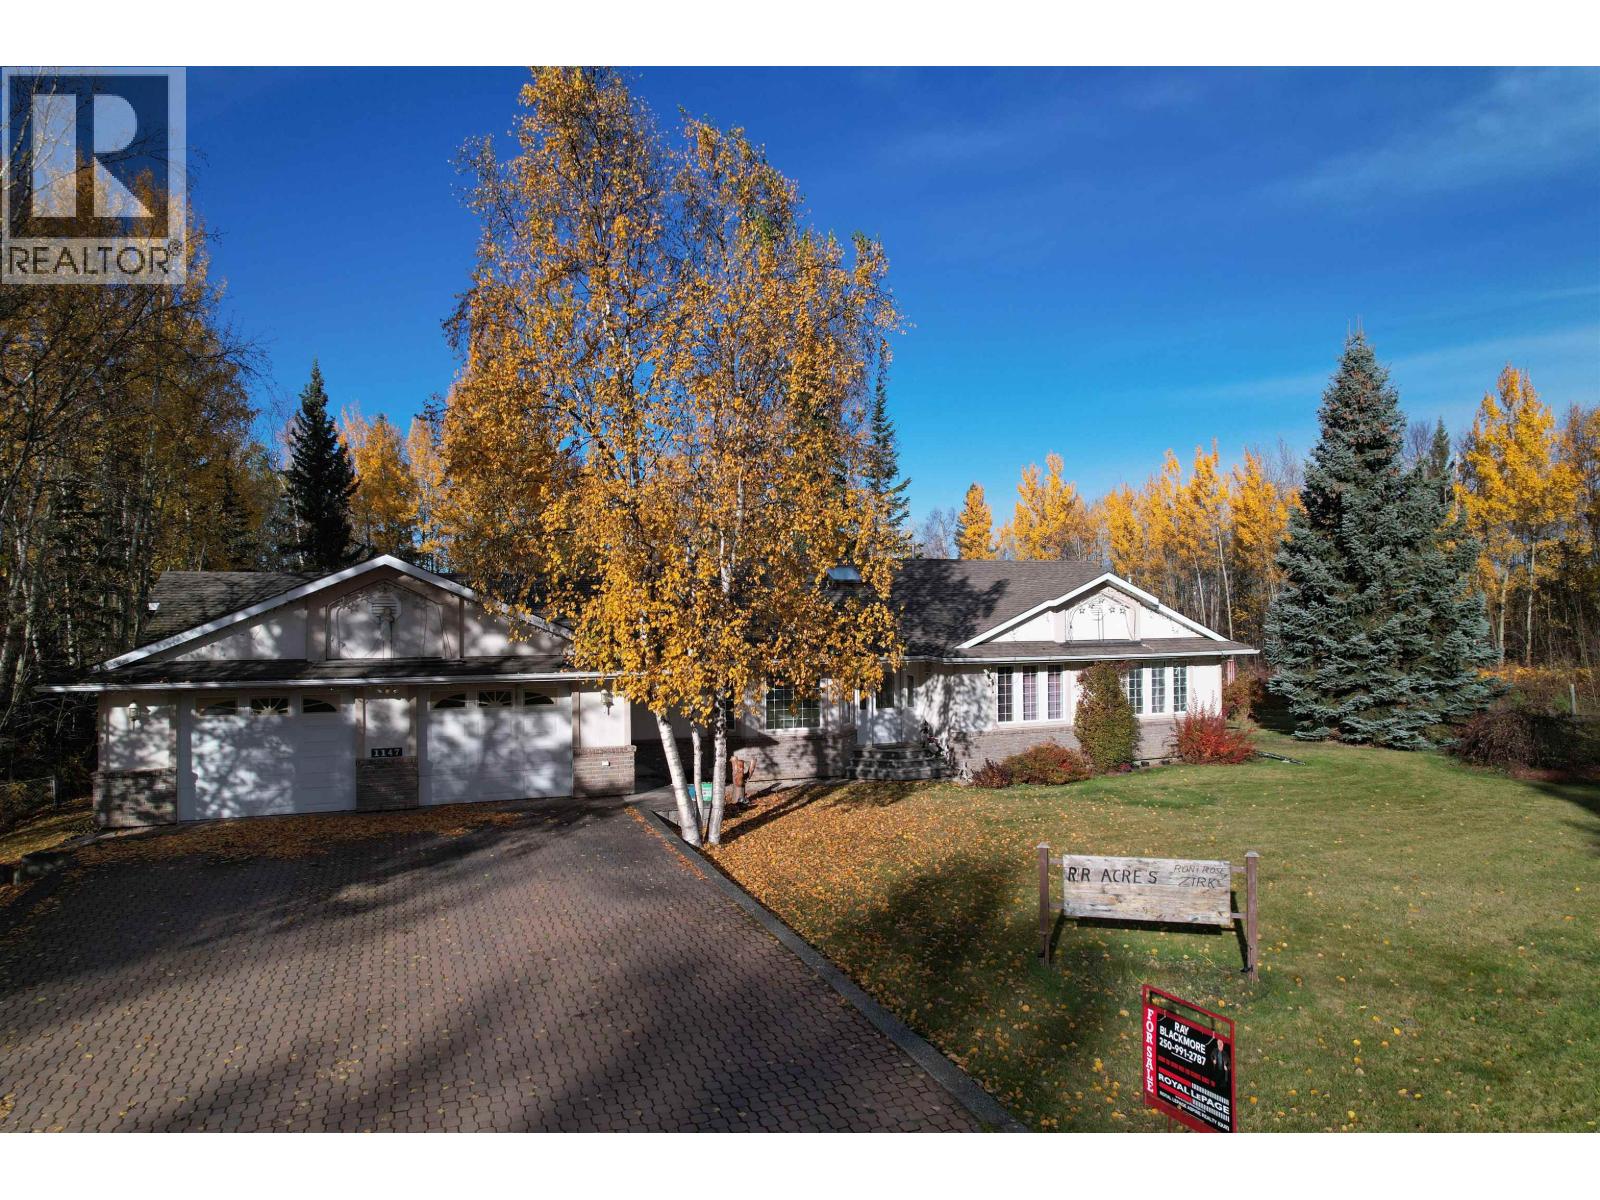
1147 Croft Road
Quesnel, British Columbia
First time on the market! Exceptionally constructed 4,000 sqft rancher at the end of a no-thru street in the Lakeview area. Generously sized rooms are perfect for a large family or someone that just loves space. The house features 4 bedrooms and 4 full baths, a sunken living room, a fully finished basement with its own regulation sized BOWLING LANE! Beautifully landscaped and fenced yard has a detached 3 bay RV carport and single garage. Paving stone driveway to an over-sized double garage (28x27) with an attached heated hobby room. This is a forever home and could be yours today! (id:63400)
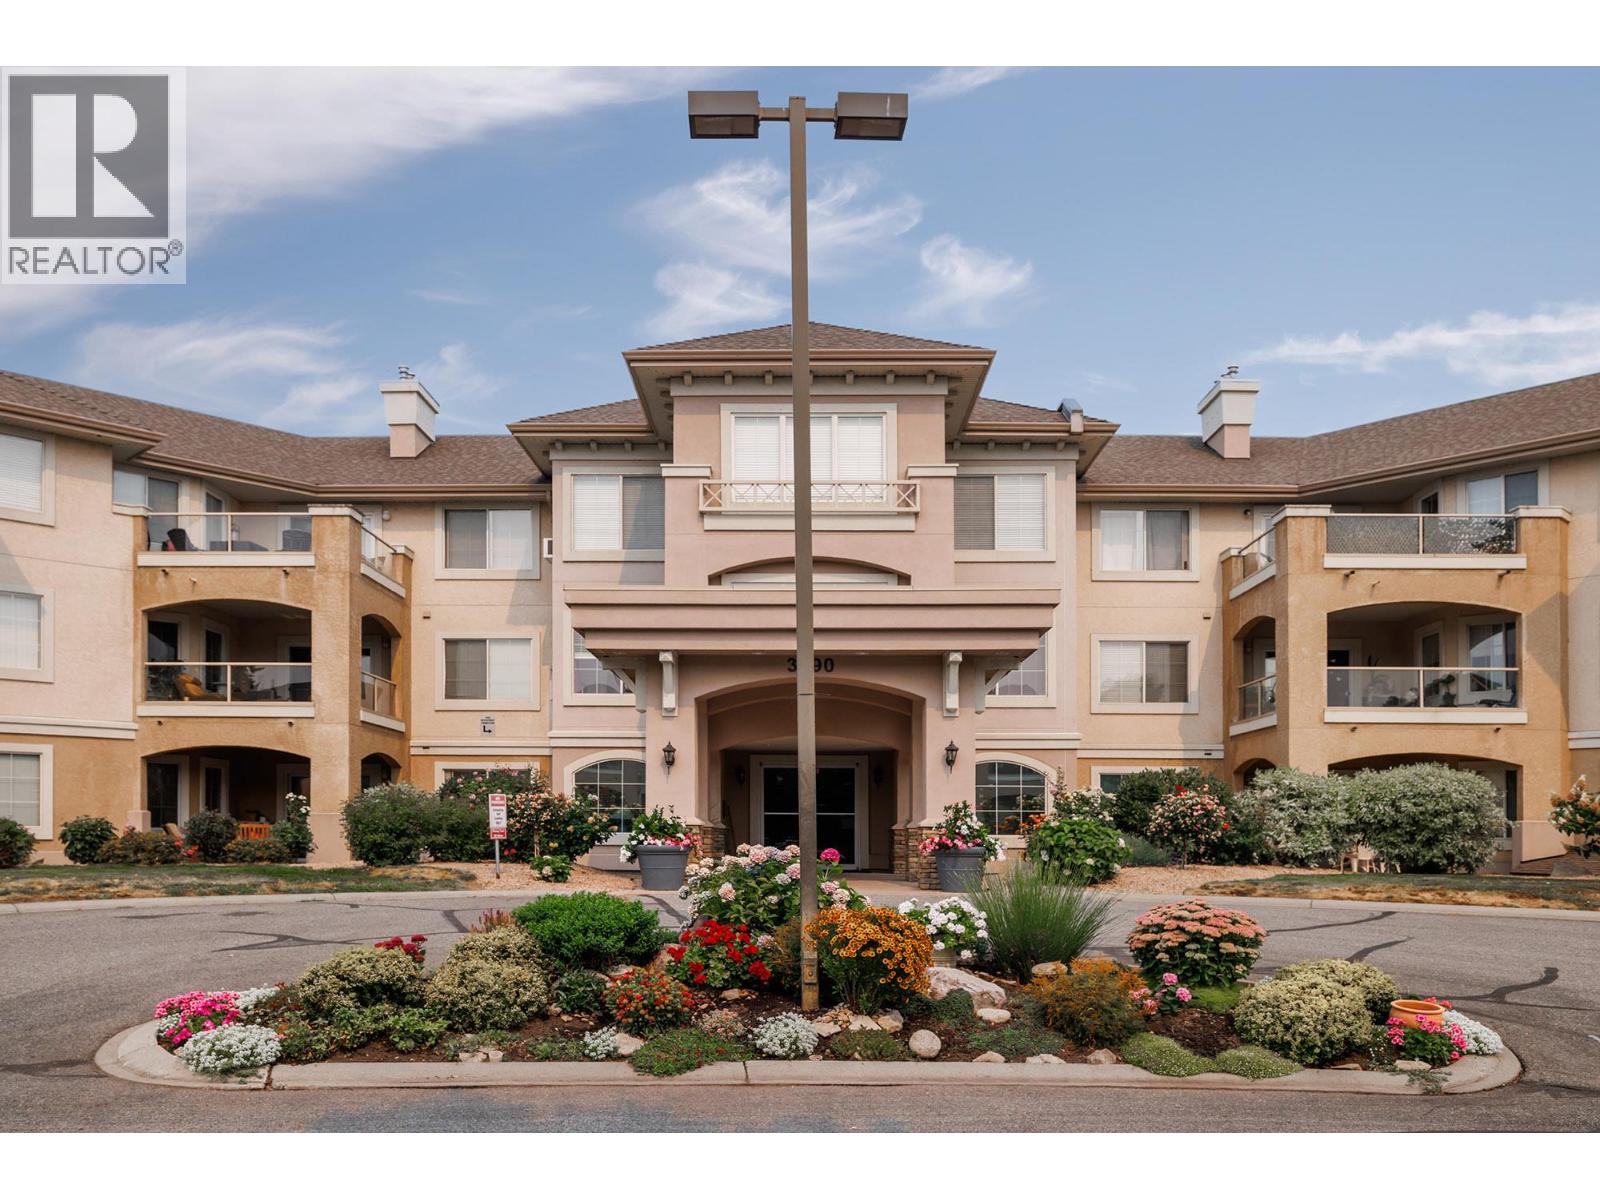
3890 Brown Road Unit# 315
West Kelowna, British Columbia
Monticello is a 55+ community close to all amenities. Just minutes for grocery shopping, doctors, restaurants and Johnson Bentley Pool. Close to world renown wineries with Truck 59 Cidery across the street and Crown & Thieves Winery within walking distance. Okanagan Lake is a quick drive or walk. Bright top floor unit with 1 bedroom and den. Lots of light. Lots of storage in the unit and a gas fireplace. 1 parking stall and 1 storage unit. Loads of visitor parking and a guest suite for visitors. The amenities include a clubhouse with full kitchen, billiards and a lounge area. There is a workshop and a community garden. Secure underground parking and RV parking. Pet friendly community that allows 1 adult cat or dog up to 12"" and up to 20 lbs. (id:63400)
3392 Haida Dr
Colwood, British Columbia
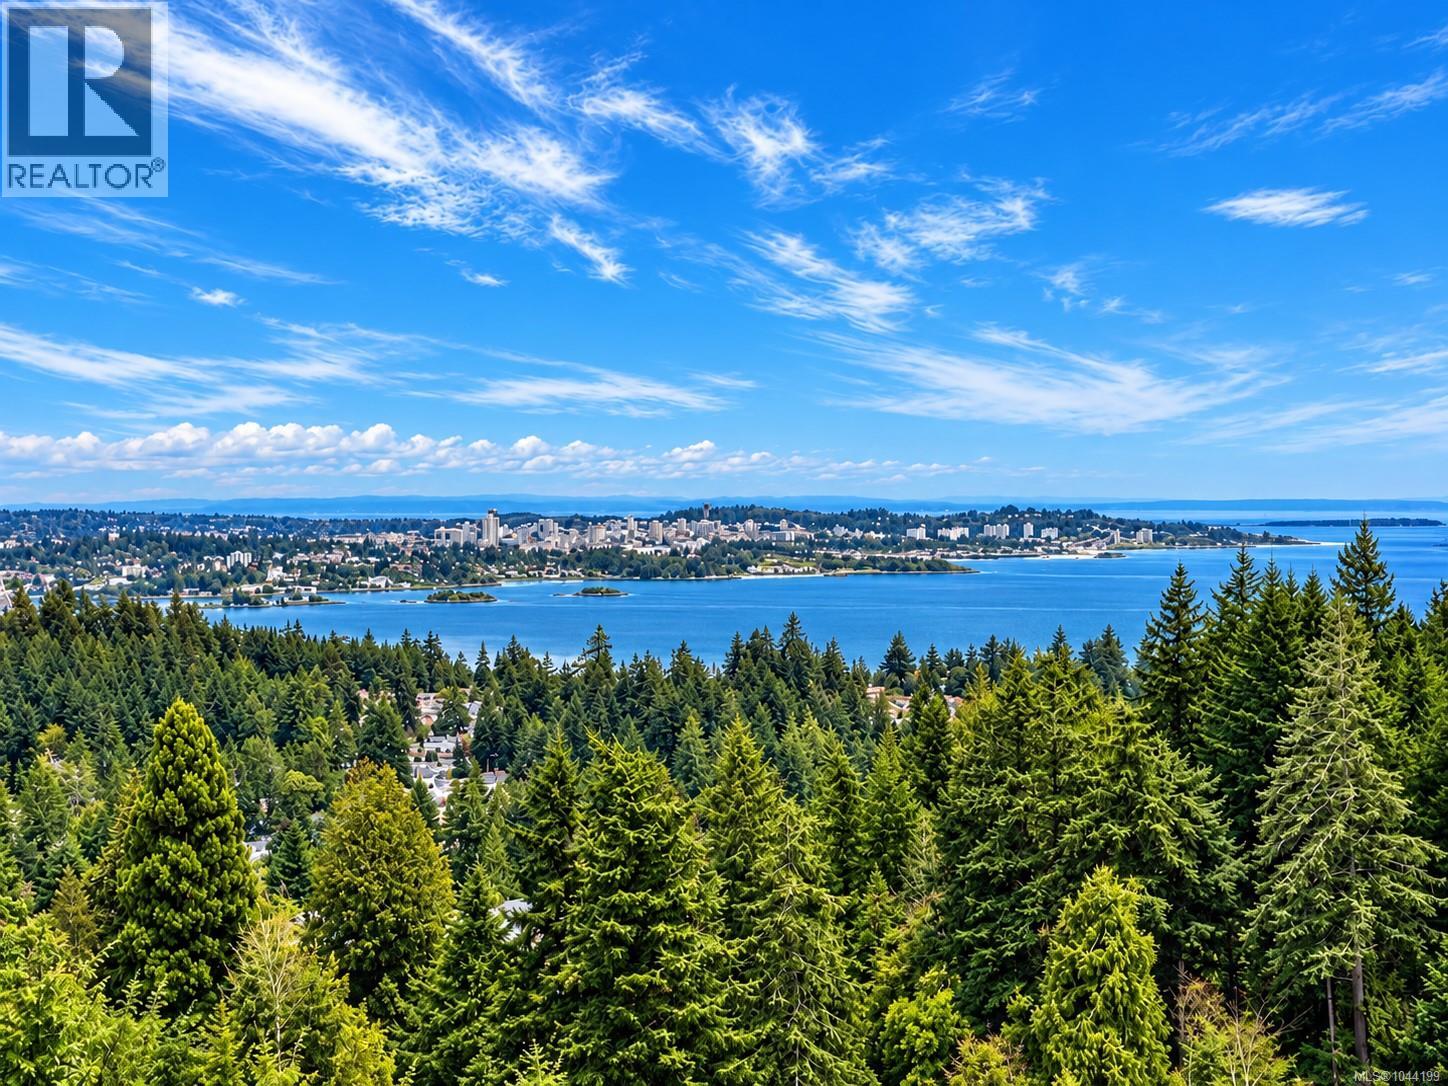
OPEN HOUSE SUNDAY, OCTOBER 18TH, 3:00-4:30*Perched atop a private, nearly half-acre estate, this architecturally designed West Coast Contemporary residence offers some of the most breathtaking panoramic views in Greater Victoria. From Mount Baker and the Olympic Mountains to the Salish Sea and Victoria's sparkling skyline, every principal room has been thoughtfully positioned to capture the extraordinary scenery. Recently refreshed with beautifully refinished hardwood floors and an exterior repaint The main level is designed for both refined entertaining and comfortable everyday living. A stunning chef's kitchen overlooks the spacious dining area and family room, creating a seamless open-concept design where expansive windows frame the spectacular views from nearly every angle. The living has a feature gas fireplace and flows effortlessly onto the expansive deck, while the adjoining family room also enjoys direct access outdoors, extending the living space and creating the perfect setting for entertaining or taking in the ever-changing coastal landscape. A versatile office or fourth bedroom and a stylish two-piece powder room complete the main floor. The upper level is dedicated to a luxurious primary retreat, complete with a spa-inspired ensuite, walk-in closet, and private view deck where sunrise over Mount Baker and evening city lights provide an unforgettable backdrop. A generous second bedroom and beautifully appointed four-piece bathroom complete this level. The walk-out lower level offers exceptional flexibility with a spacious recreation room, bedroom, full bathroom, and kitchen, while a separate self-contained one-bedroom suite with its own entrance provides ideal accommodation for extended family, guests, or additional income potential Outside, beautifully landscaped grounds create a private resort-inspired setting featuring a pickleball court, tranquil pond with cascading waterfall, expansive outdoor living spaces, and exceptional privacy (id:63400)
3 6280 King George Boulevard
Surrey, British Columbia
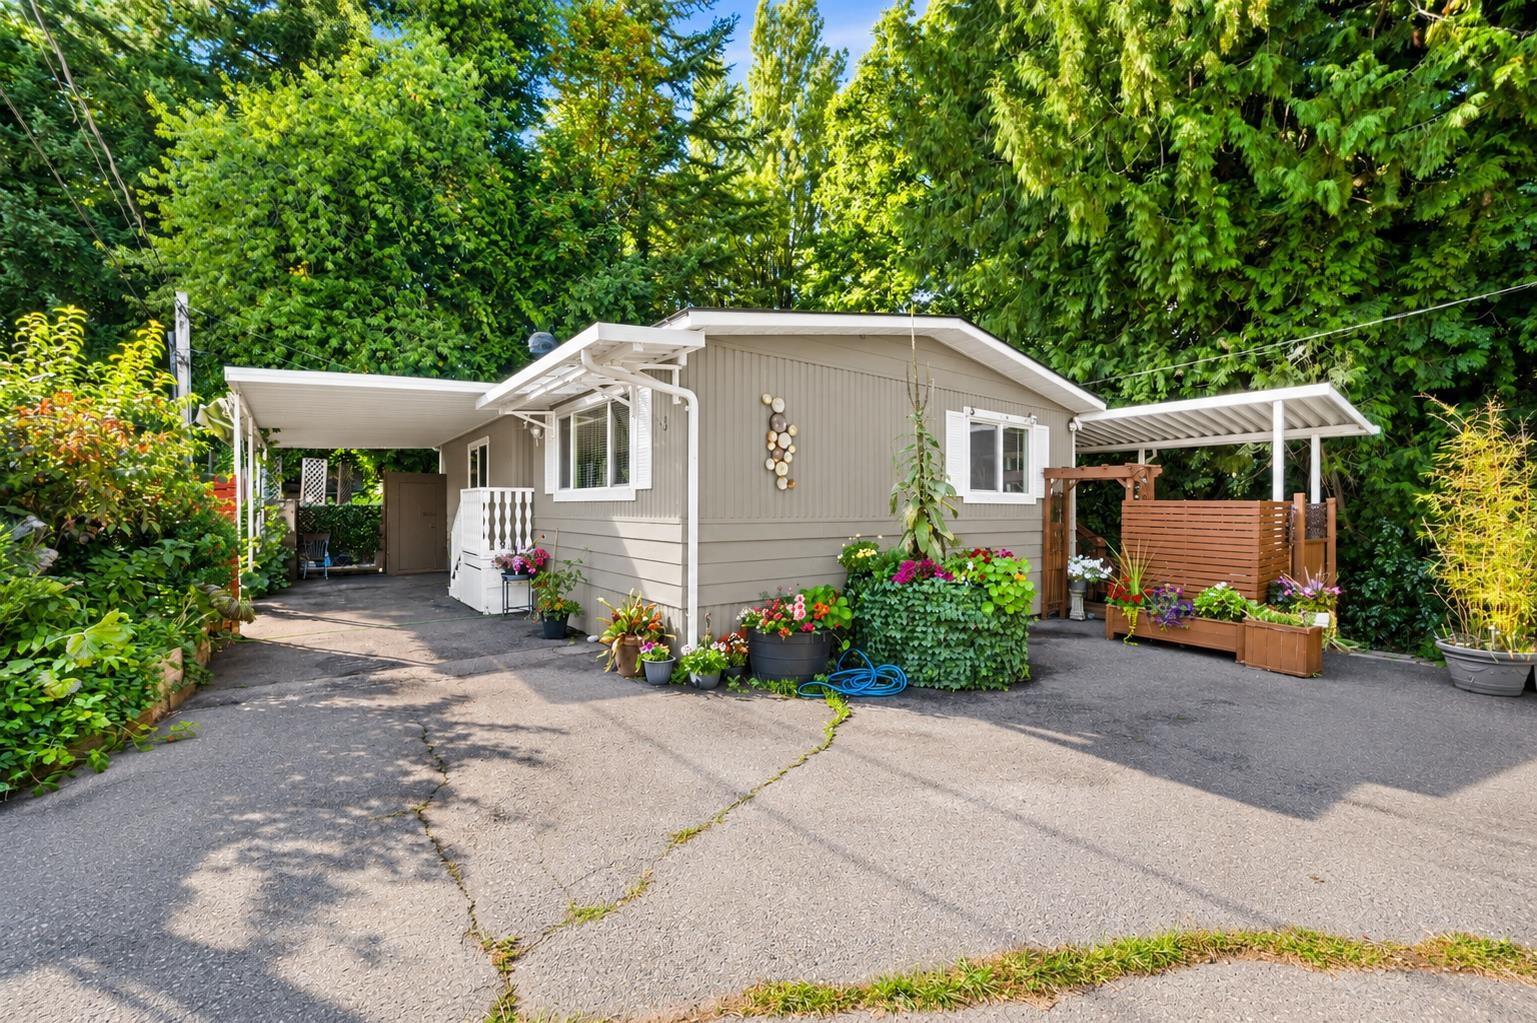
Double Wide with tons of outdoor space on of the largest Pads. This well-maintained and thoughtfully updated DOUBLE-wide home has 2 beds 2 bath + Large Flex with Window and Power. Master bedroom with ensuite and walk-in-closet. Tucked away on an Extra LARGE pad in a quiet and serene community. Updates incl. New ROOF, Windows, HWT, Metal Awnings, Powered Shed, many cosmetic improvements but most importantly a great layout for outdoor lovers. Bonus DEN with plumbing/window/power for any of your needs. Enjoy the peaceful setting while remaining close to shopping, transit, everyday amenities. RV parking is available. Immediate possession available. One owner to be 50 that's it! & up to 2 small pets welcome. Current PAD $975 subject to increase upon New lease (id:63400)
15869 Yorkshire Place
Surrey, British Columbia
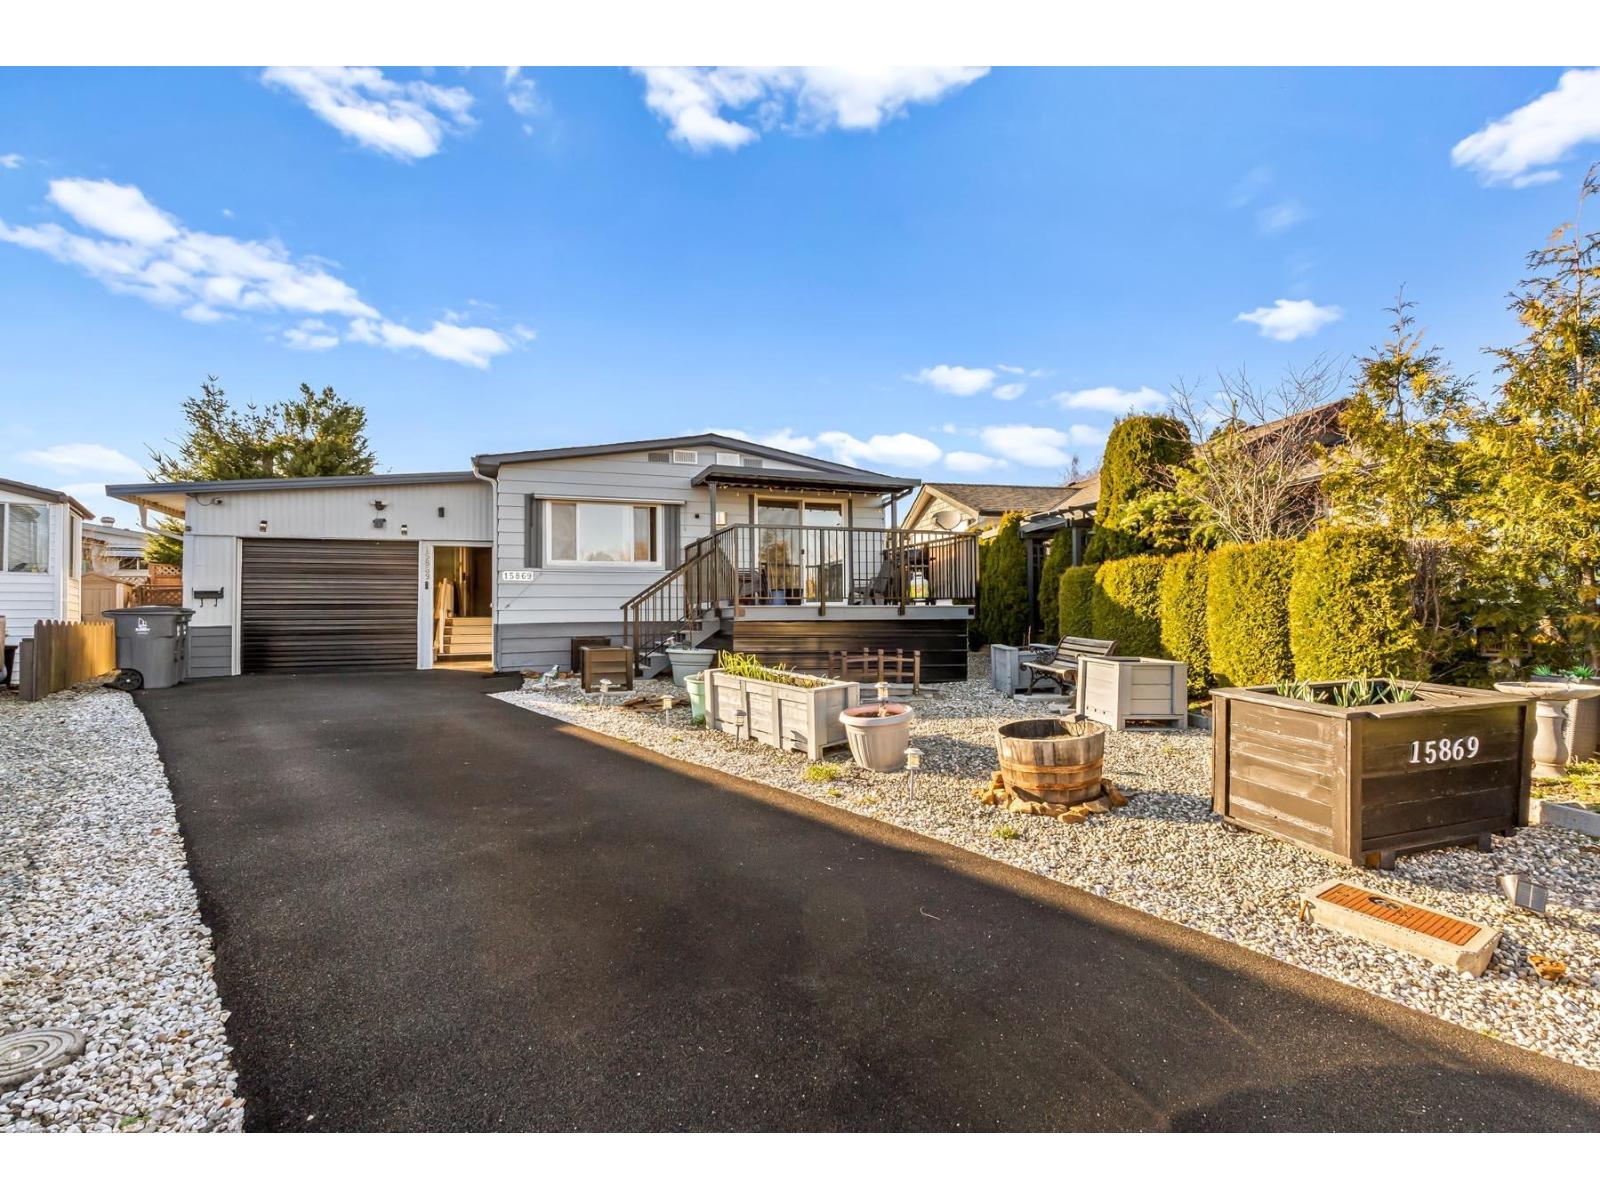
Perfect Retirement Home - Own Your Land! Discover this spacious double-wide manufactured home on a 5,507 sq. ft. lot in a 50+ community-ideal for retirement living! No strata fees or pad rent, just the freedom of homeownership in a quiet cul-de-sac. Enjoy low-maintenance living with two outdoor decks for relaxation and an eco-friendly driveway. This 3-bedroom, 2-bathroom home comes with central air conditioning for year-round comfort. Good Functional layout. Great workshop for the Handyman. The community offers a large clubhouse for social gatherings and free RV parking for residents. Conveniently located near White Rock and White Rock Hospital, this is the perfect place to settle down and enjoy life! Don't miss this opportunity-schedule a viewing today! (id:63400)
2570 Birch Street
Abbotsford, British Columbia
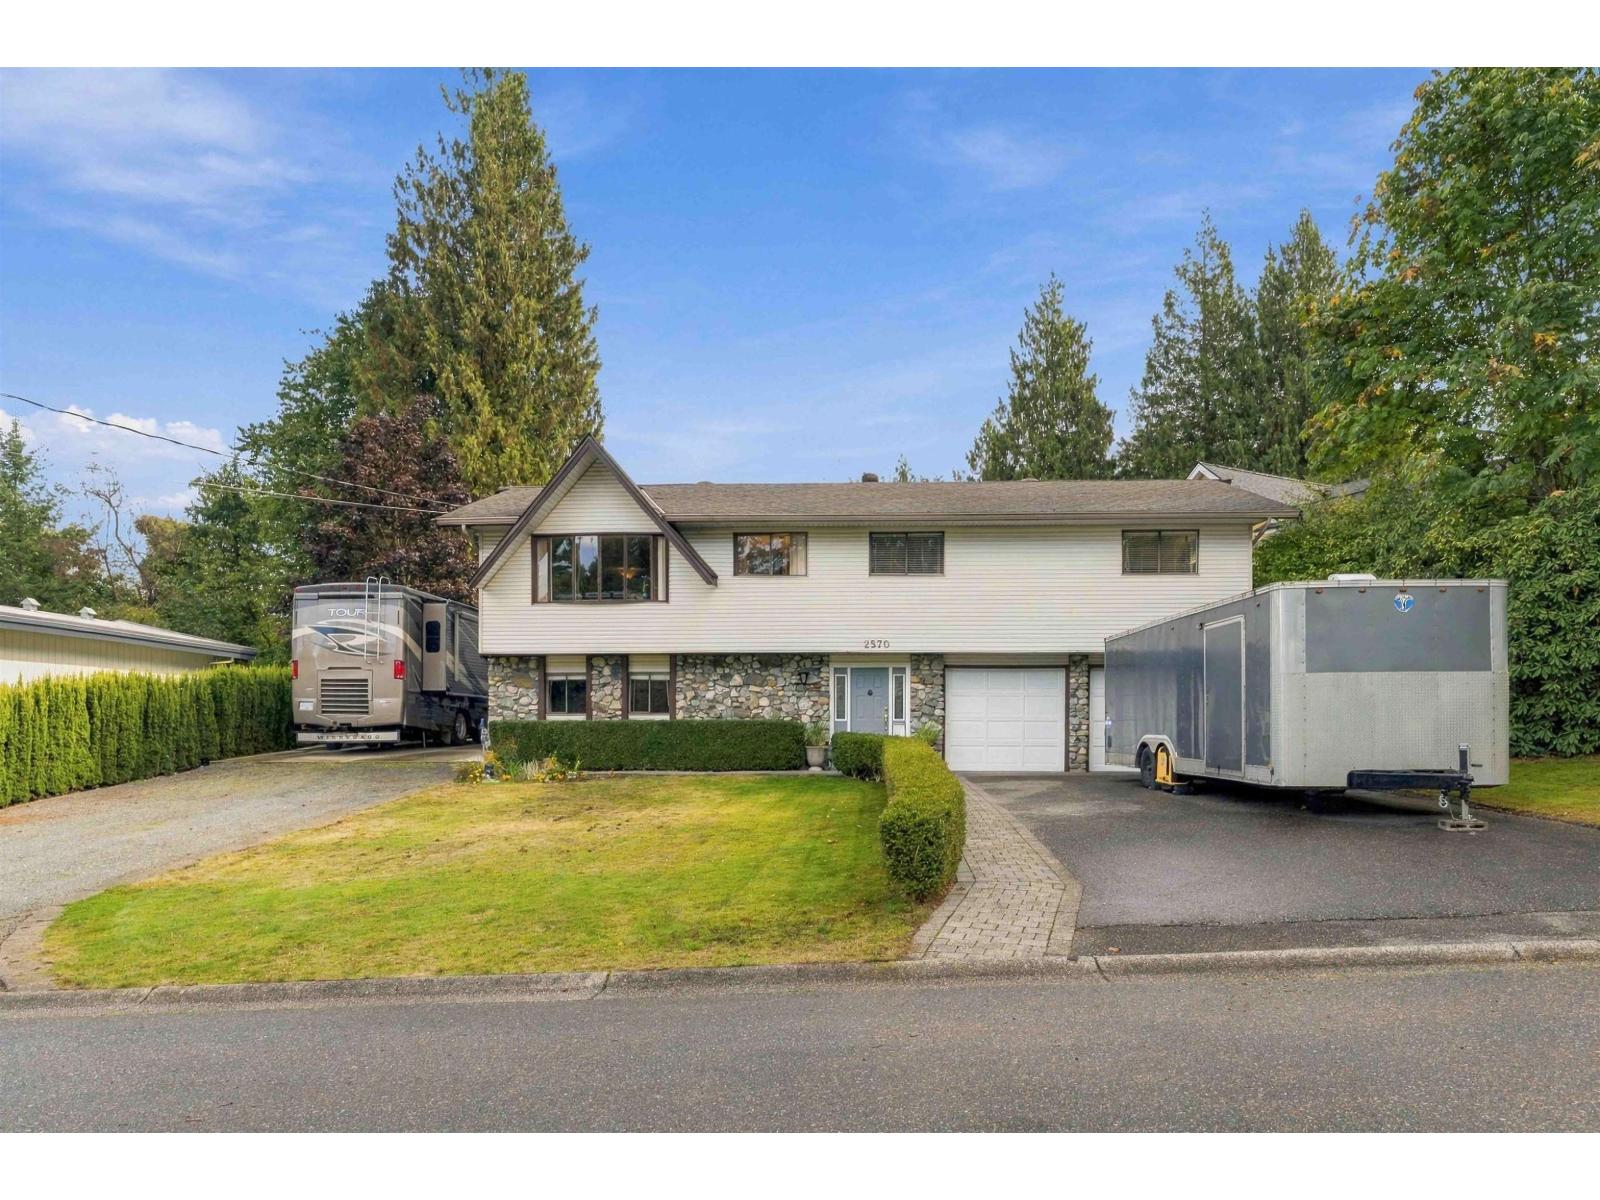
Looking for a large family home with a huge yard for kids & dogs, a massive covered deck for entertaining & room to park all your cars & toys? How about exclusive use of a 2.5 acre private park with tennis courts? Look no further! This 3,545 sq ft basement-entry home sits on a 13,000 sq ft lot in a fantastic neighborhood! Main floor offers bright living room, separate dining room & open-concept kitchen/family room that walks out to 380 sq ft deck. 3 bedrooms up including massive primary with WI closet, ensuite with soaker tub & sliding doors onto deck. Downstairs has 3 more bedrooms, bathroom, laundry, tons of storage & suite potential! Double garage & 2 driveways with parking for cars, boats & RVs. Great holding property too with possible redevelopment potential (buyer to verify w/City) (id:63400)
209 20630 Douglas Crescent
Langley, British Columbia
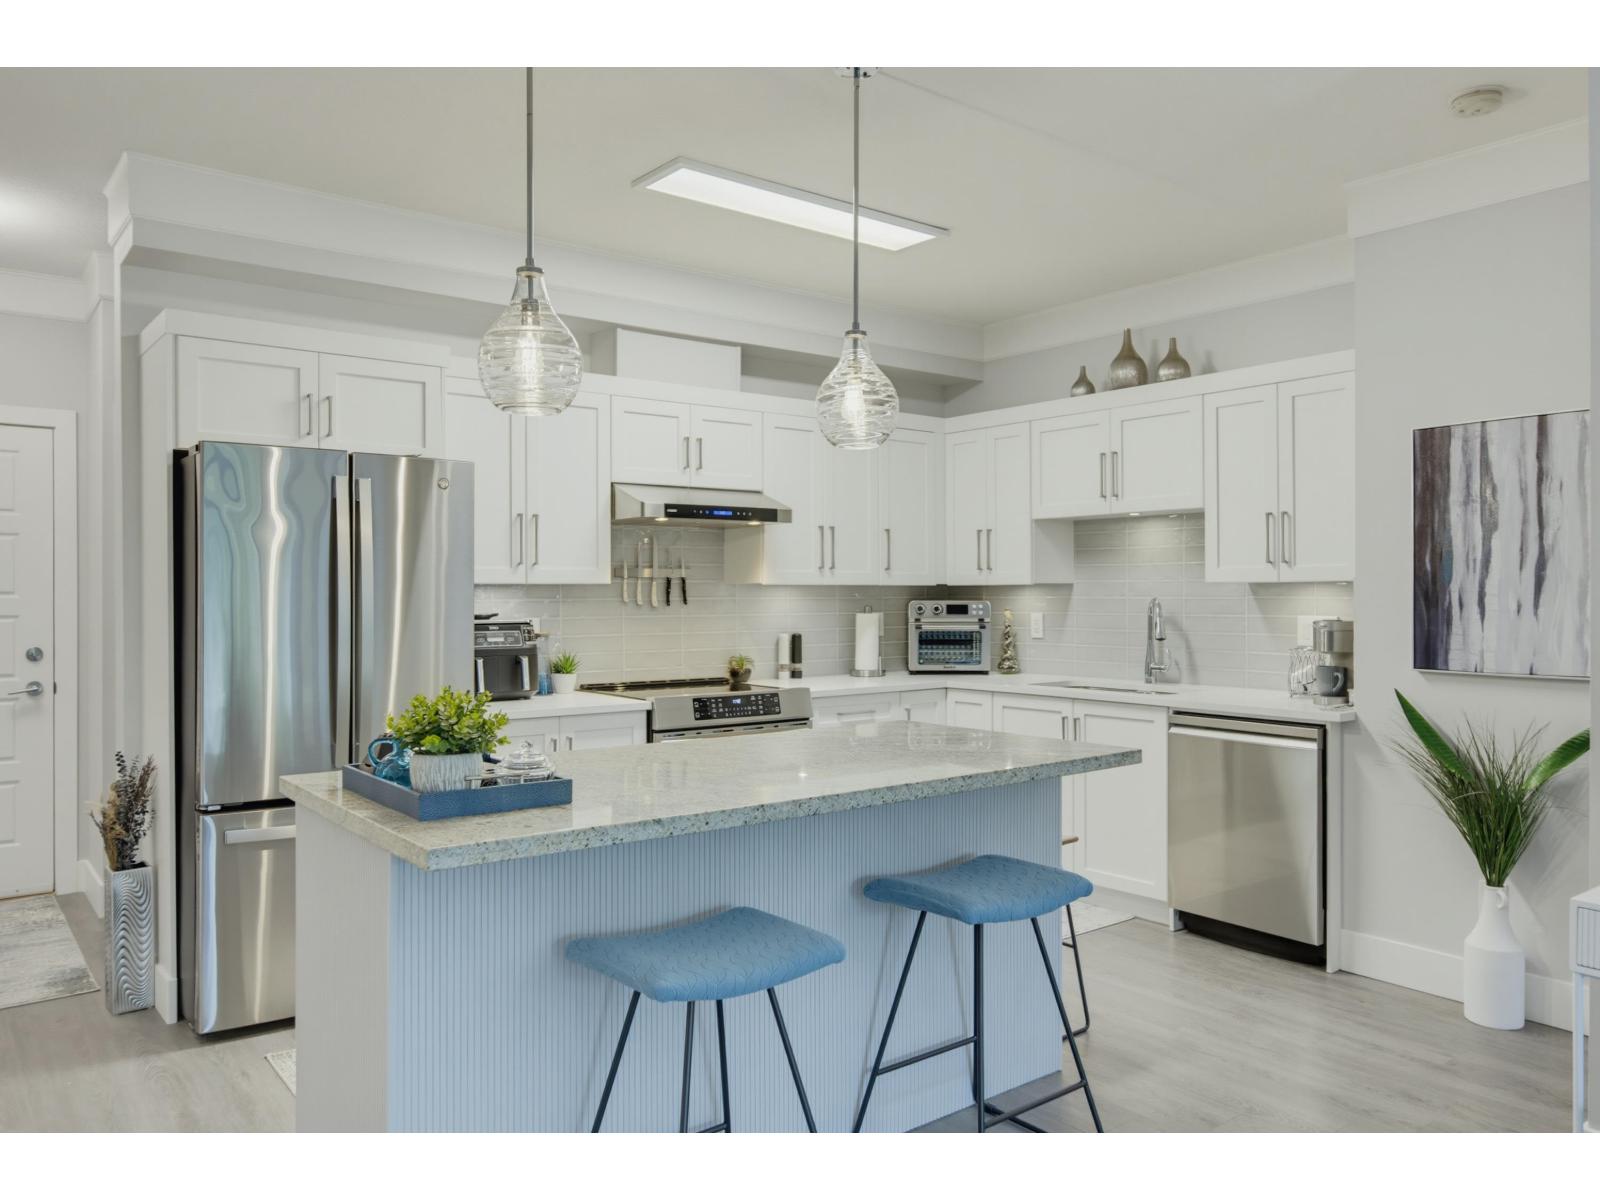
Rarely available in Sought after - Blu! Beautiful and bright 1 bed, 2 bath condo boasts an open concept layout with oversized rooms. The new Chef's style kitchen has plenty of white shaker cabinets, pullout drawers, quartz counters, s.s appliances, induction stove & sit-up island. The dining room can accommodate family dinners. A Well appointed living room has full height windows w/ balcony access. The Primary suite accommodates a king size bed, walk-in closet & 4 piece ensuite. In-suite laundry & storage, 9' ceilings, 1 parking (wide), amenity & bike rooms, car-wash station, wheel chair access, built 2011. Steps to all amenities incl. shops, medical offices, parks, transit, close to future sky train. This designer style home must be seen to be appreciated! Open House Sun Oct 18 1 - 3. (id:63400)
206 33165 Old Yale Road
Abbotsford, British Columbia
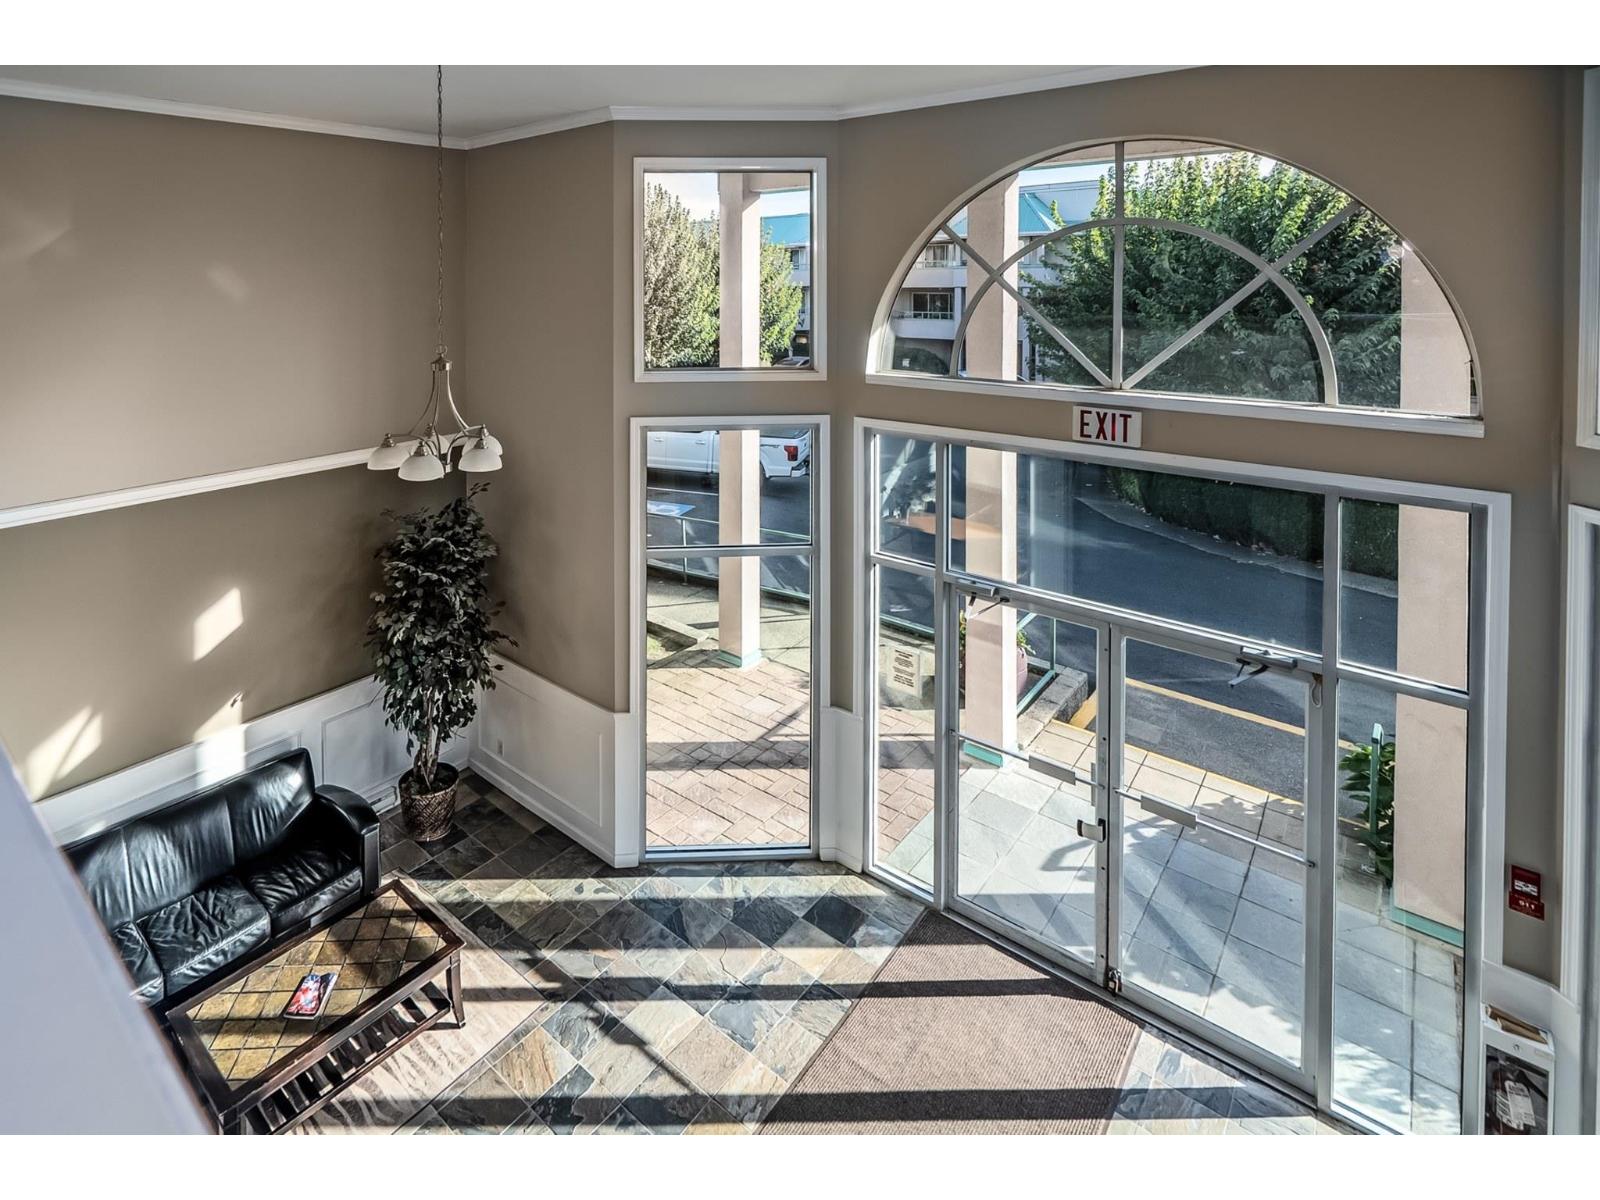
UNBEATABLE VALUE UNDER $310K! Sharply priced clean 891 sq ft 2-bed, 2-bath condo at Sommerset Ridge. Quiet greenspace views, primary bedroom with walk-in closet & ensuite, in-suite laundry, plus secure underground parking. Low $410.68 strata fee. NO age restrictions & pet-friendly (2 dogs/cats). Minutes to Mill Lake & transit. Vacant & ready for quick possession. Won't last-book today! (id:63400)
201 991 Cloverdale Ave
Saanich, British Columbia
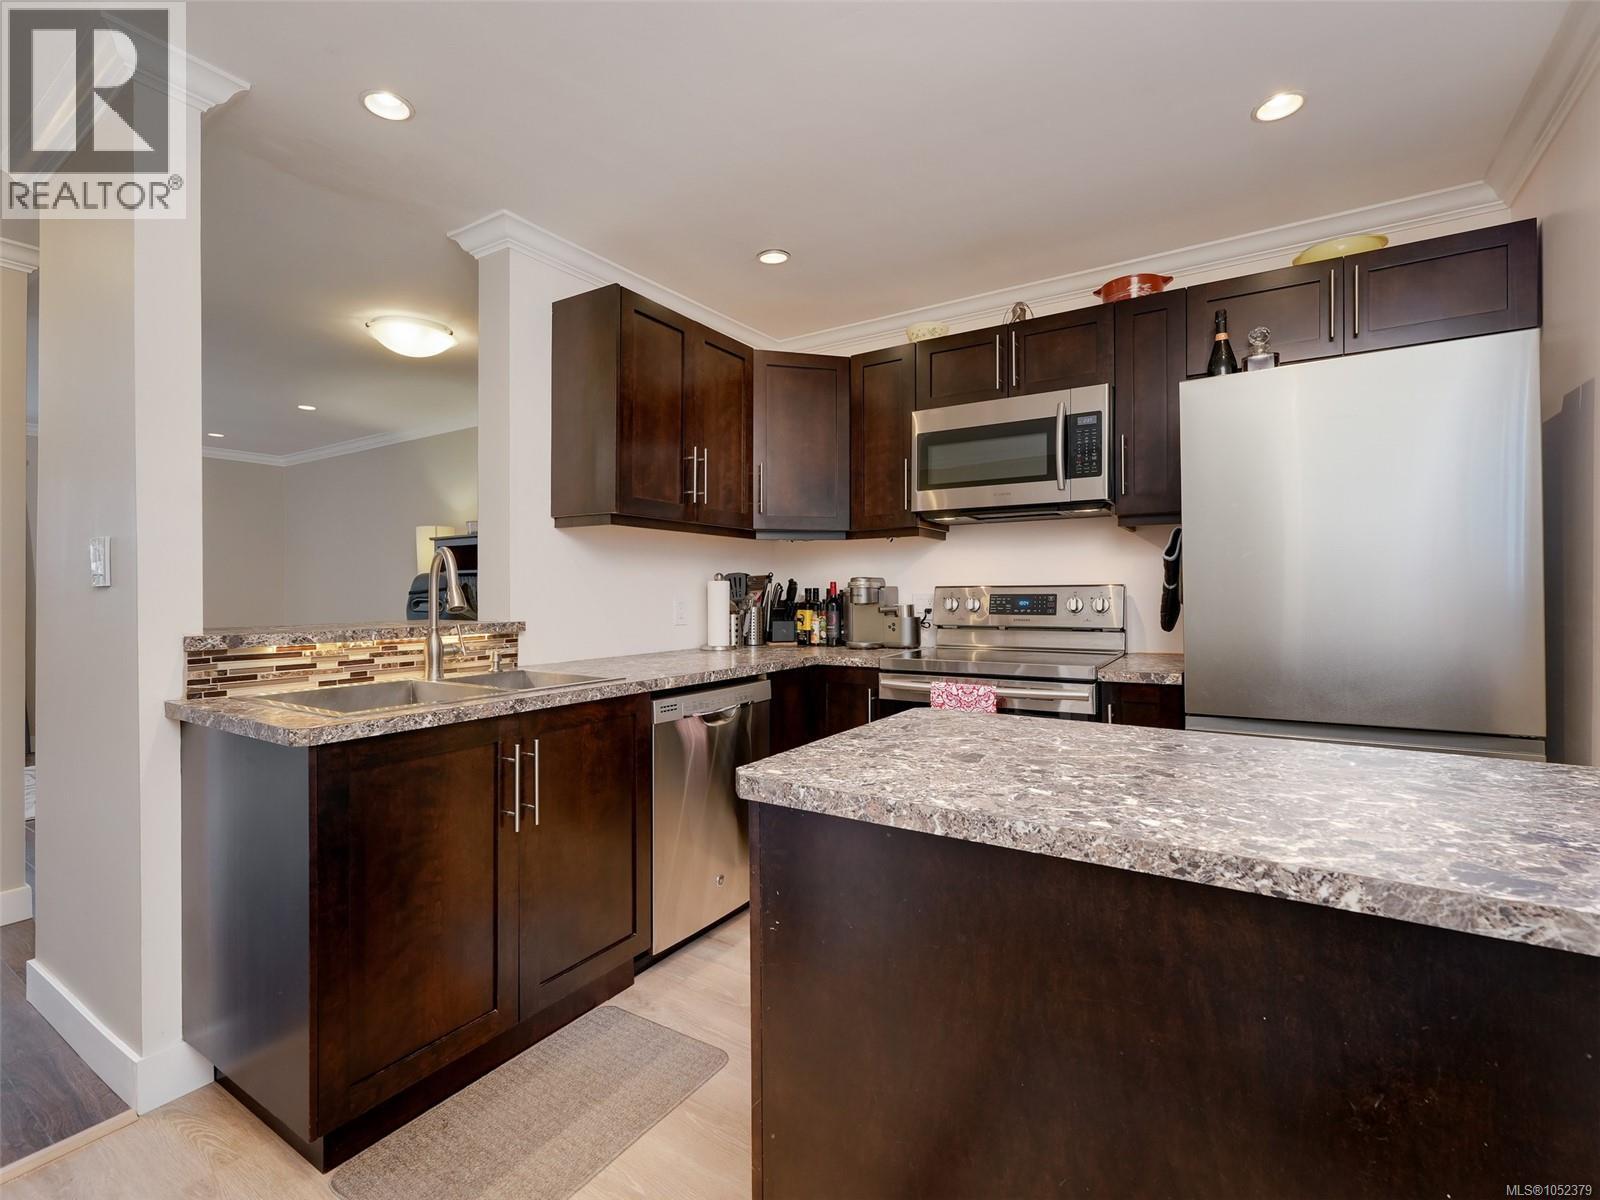
Welcome to Cloverdale Court – a bright, two-level top-floor unit with recent updates and rare in-suite laundry, grandfathered into the complex! The main floor features an open layout with a renovated kitchen boasting espresso cabinets, stainless steel appliances, quality laminate flooring, and a spacious living area. Upstairs offers two bedrooms with newer carpet and a full bathroom, plus a second exterior door from the second bedroom leading to a quiet top-floor walkway. Extras include under-stair storage, crown moldings, and pot lights. This well-run, proactive strata has completed major upgrades like siding, windows, decks, and walkways, with strata fees covering heat and hot water. See the enclosed 2026 AGM Minutes for upcoming projects. The location is ultra-convenient, close to major bus routes, parks, schools, and all amenities. (id:63400)
101 314 Nelson Street
Coquitlam, British Columbia
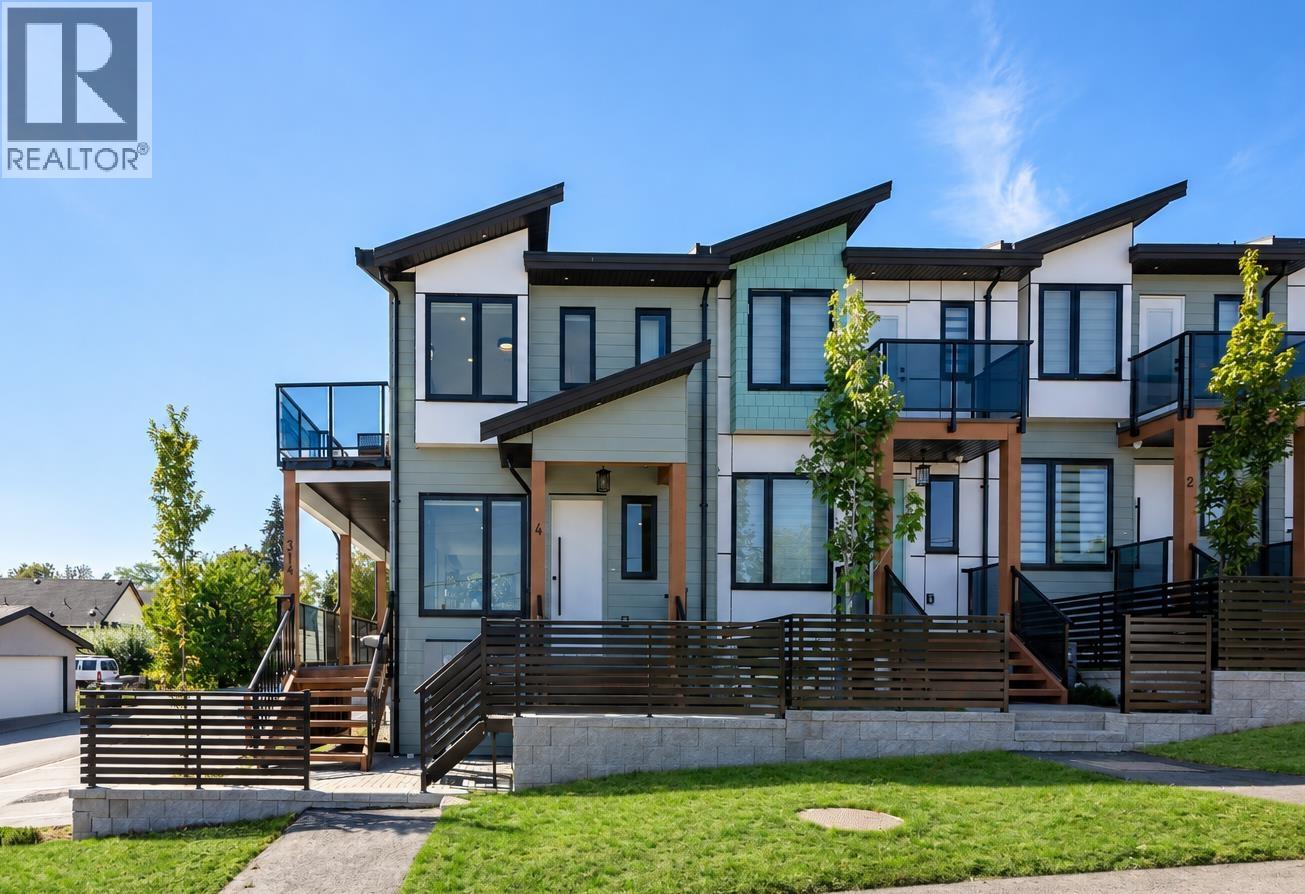
Discover modern living in this exclusive collection of beautifully crafted homes. This stunning 1611 SF 3 bed/4 bath home offers thoughtful design & beautiful views. The open-concept main floor features a spacious great room, dining area & chef-inspired kitchen w/stainless steel appliances, gas range & quartz countertops, creating the perfect space for living & entertaining. Enjoy a PRIVATE fenced backyard w/BBQ outlet, ideal for outdoor gatherings. Upstairs offers 3 beds incl. a generous primary retreat w/private ensuite & convenient laundry. BONUS lower-level rec room/guest suite w/full bath & storage. Enjoy A/C, built-in speakers, CCTV & 2 parking + EV charger. Nestled in the heart of West Coquitlam just steps to Lougheed Town Centre, SkyTrain & Burns Park. (id:63400)
2052 Ernest Lane
Duncan, British Columbia
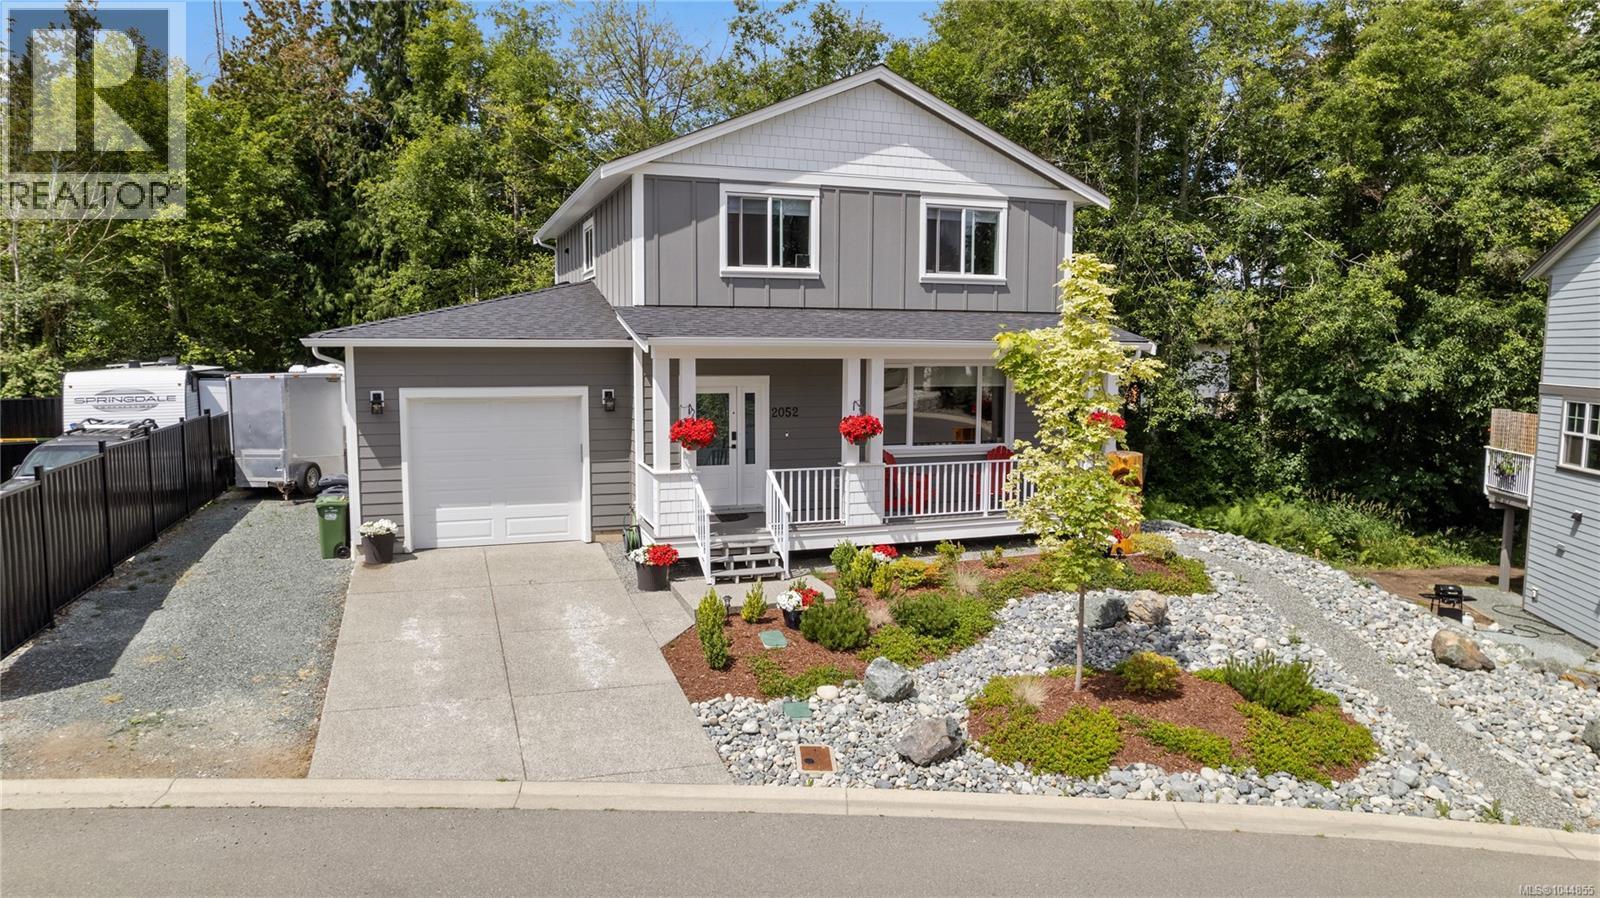
NO GST · Legal Suite · RV Parking · 0.19-Acre Lot Backing Green Space. Near-new living in Parkwalk at Maple Bay, without the GST. Built in 2022 with the balance of its new home warranty, this 2,555 sq ft home sits on a beautifully landscaped 0.19-acre lot backing onto green space, offering excellent privacy & a peaceful natural setting. The main level features an open-concept design with 9’ ceilings, wide plank engineered hardwood flooring, and a cozy natural gas fireplace. The spacious kitchen includes a large island with seating, full pantry, top-quality LG appliances including a natural gas range, and abundant cupboard and counter space. A 2-piece powder room adds convenience. Step through the sliding glass doors to a 26’ x 10’ covered deck with a natural gas BBQ hookup—perfect for year-round outdoor living. Upstairs are three well-sized bedrooms, a 5-piece shared bath, laundry area, and linen closet. The large primary bedroom offers a relaxing retreat with a 4-piece ensuite and a walk-in closet. A legal 1-bedroom suite on the lower level is ideal as a mortgage helper, in-law suite, or extended family space. It includes a full kitchen with nook, living area, 4-piece bath, & brand-new LG appliances—ready for rental or personal use. The extra-long garage provides space for a workshop & features 100 sq. ft. of overhead shelving plus a 240V EV plug. There's also RV parking & a foundation in place for a future shed or workshop. The front yard & hanging baskets are on an automatic irrigation system, and the yard is designed to be low-maintenance & easy care. Located just a 2-minute walk from Maple Bay Elementary School, sports fields, and pickleball/tennis courts, and a short drive to Maple Bay beaches, marinas, and downtown Duncan. Home warranty in place until 2032. A turn-key property in one of the Cowichan Valley’s most sought-after neighbourhoods! (id:63400)
2358 Andover Rd
Nanoose Bay, British Columbia
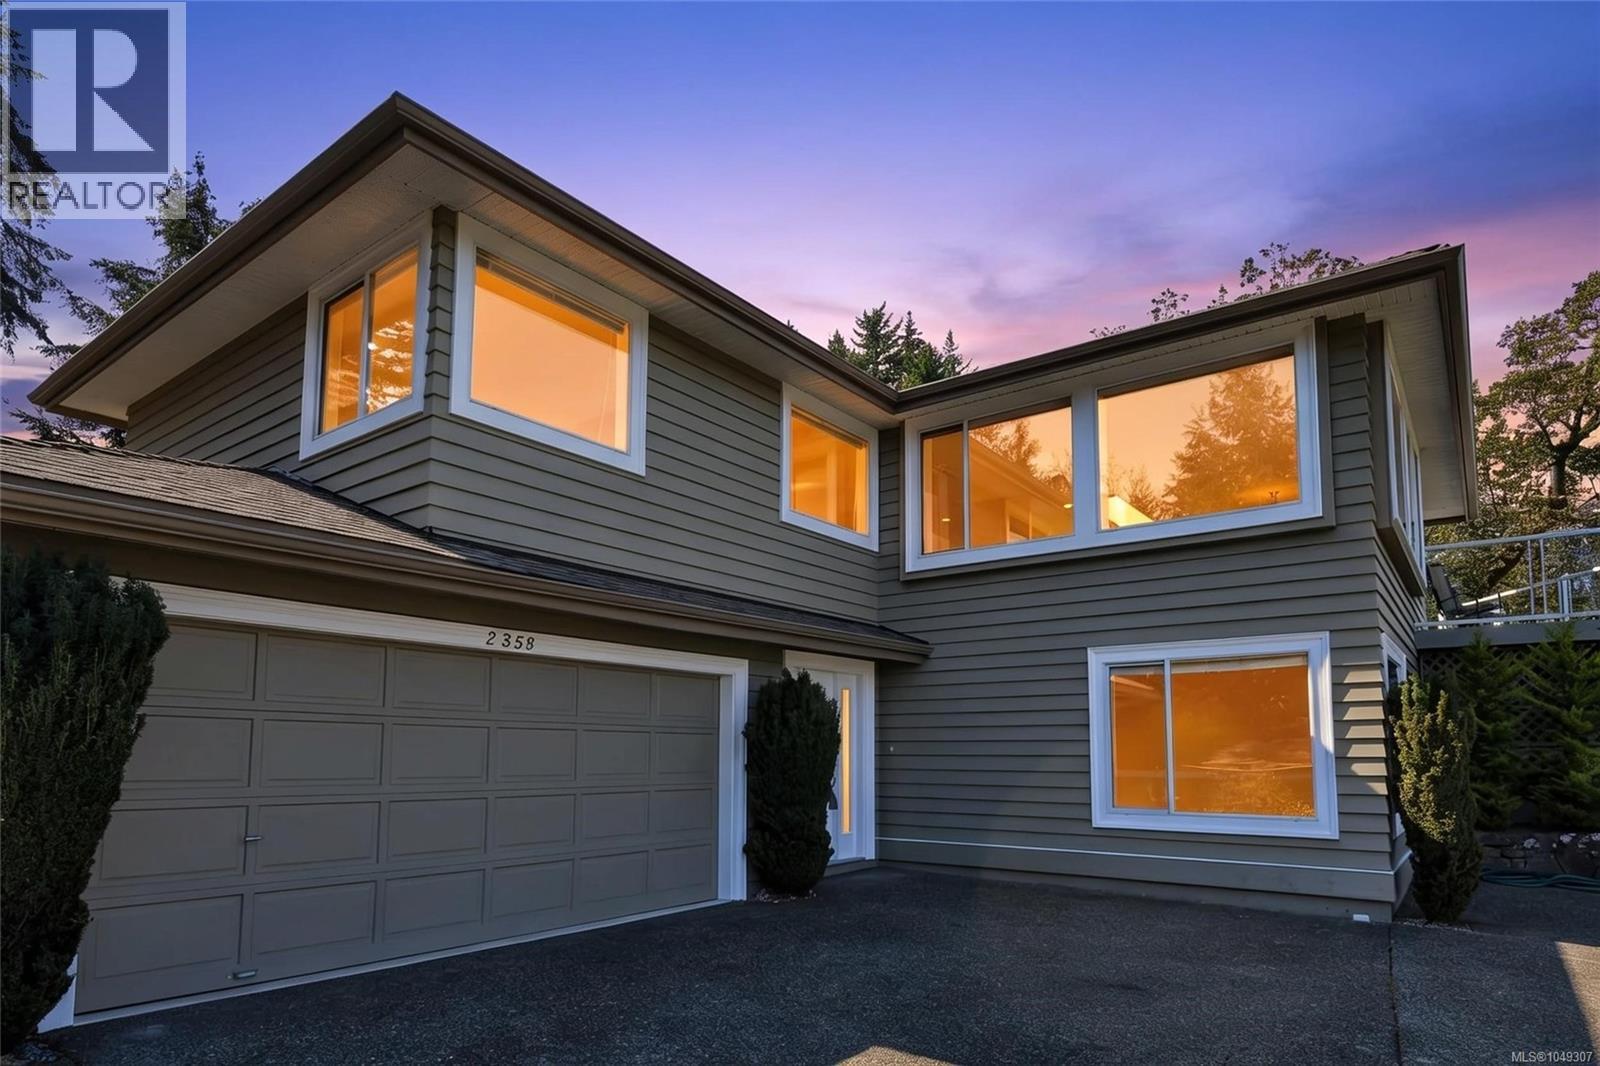
An exceptionally located Fairwinds Ocean View Home. Custom built by Camelot Homes. Original condition with unlimited renovation potential. Perched above the shoreline with captivating ocean views, this beautifully maintained home at 2358 Andover Road has been lovingly cared for by its original owners since it was built in 1992. Located just steps from Brickyard Beach and moments from the renowned Fairwinds Golf Club, this 3-bedroom, 3-bathroom residence offers elevated views both inside and out. The thoughtfully designed 1,600 sq. ft. layout features bright, comfortable living spaces, a cozy fireplace(not to code), an attached double garage, and a versatile lower level that provides the perfect retreat for visiting family and guests. Combining a sought-after location with pride of ownership throughout, this is coastal living at its finest. (id:63400)
602 612 Elmwood Street
Coquitlam, British Columbia
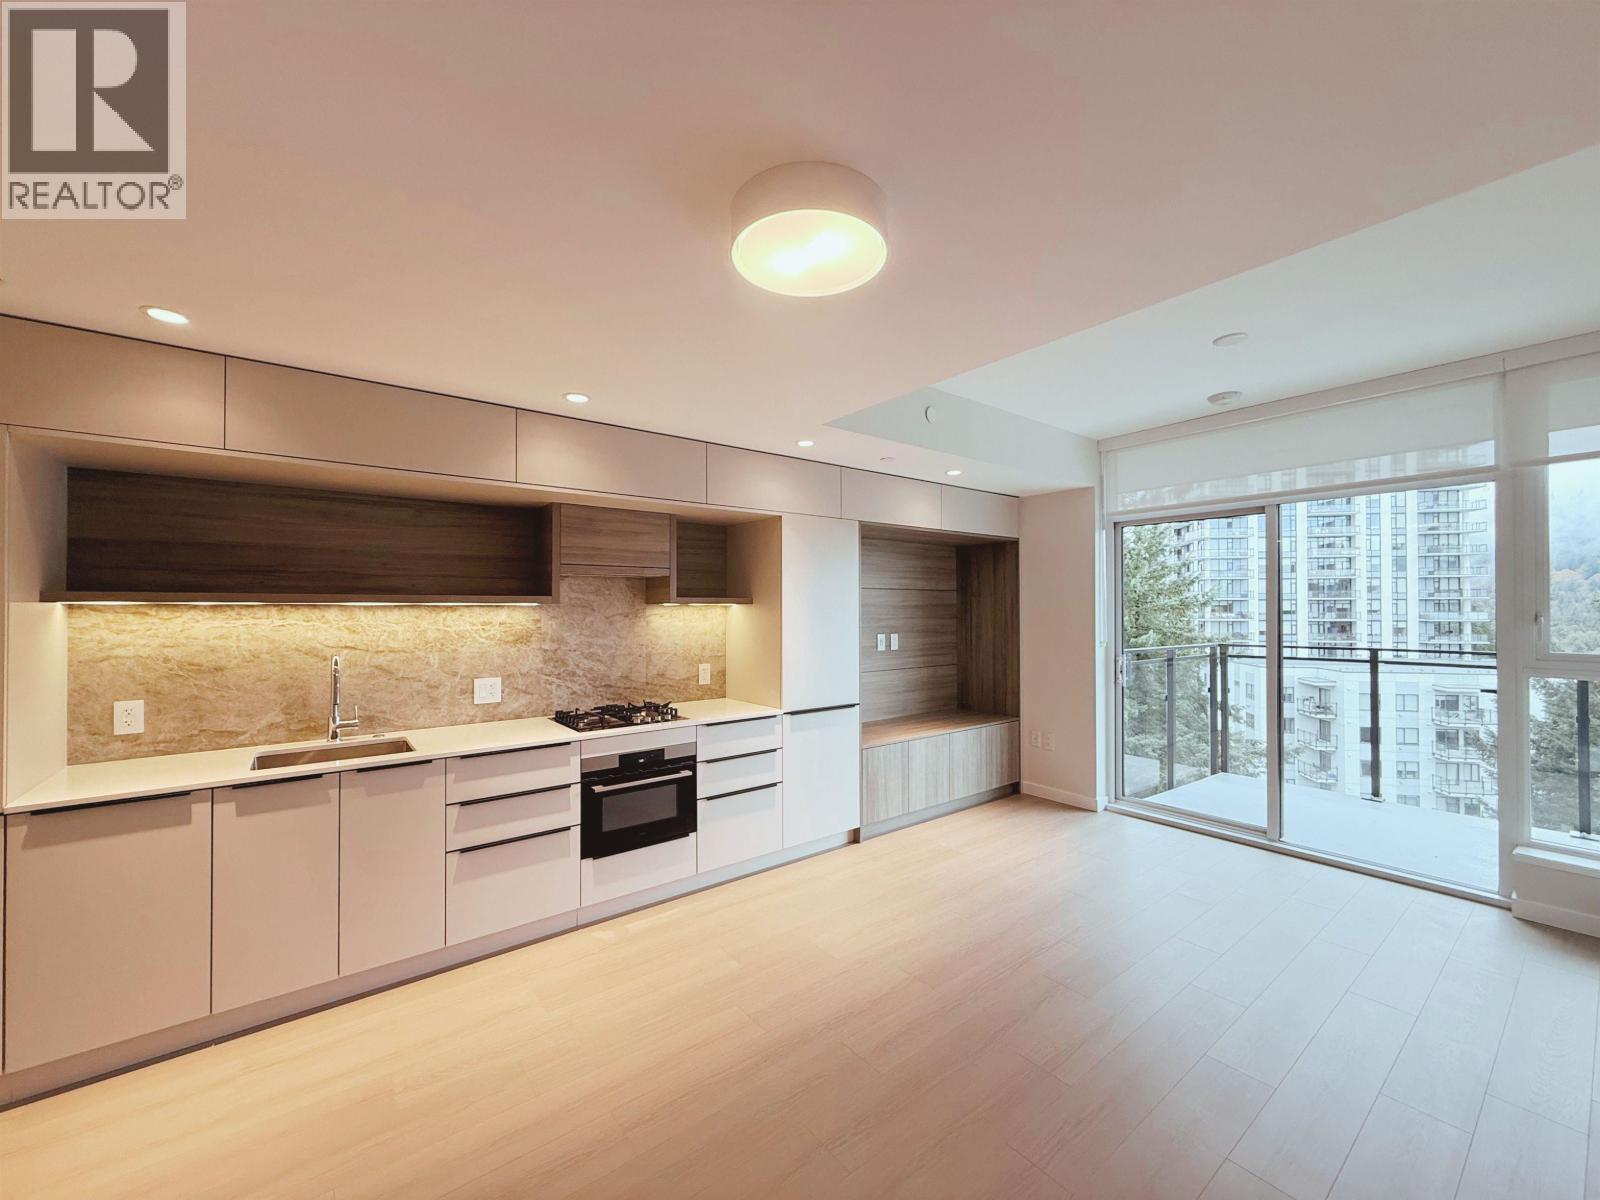
Brand-new 1 bedroom, 1 bathroom home at Elmwood by Marcon, located at 612 Elmwood Street in the heart of Burquitlam. Be the very first to live in this beautiful, never-occupied home! This bright and modern unit features an open-concept layout, contemporary kitchen with quality appliances, large windows providing plenty of natural light, in-suite laundry, 1 parking stall and 1 storage locker. Enjoy the fresh feel of a completely new home along with excellent building amenities and a highly convenient location just steps from SkyTrain, shopping, restaurants, parks and everyday essentials. (id:63400)
511 1919 Wylie Street
Vancouver, British Columbia
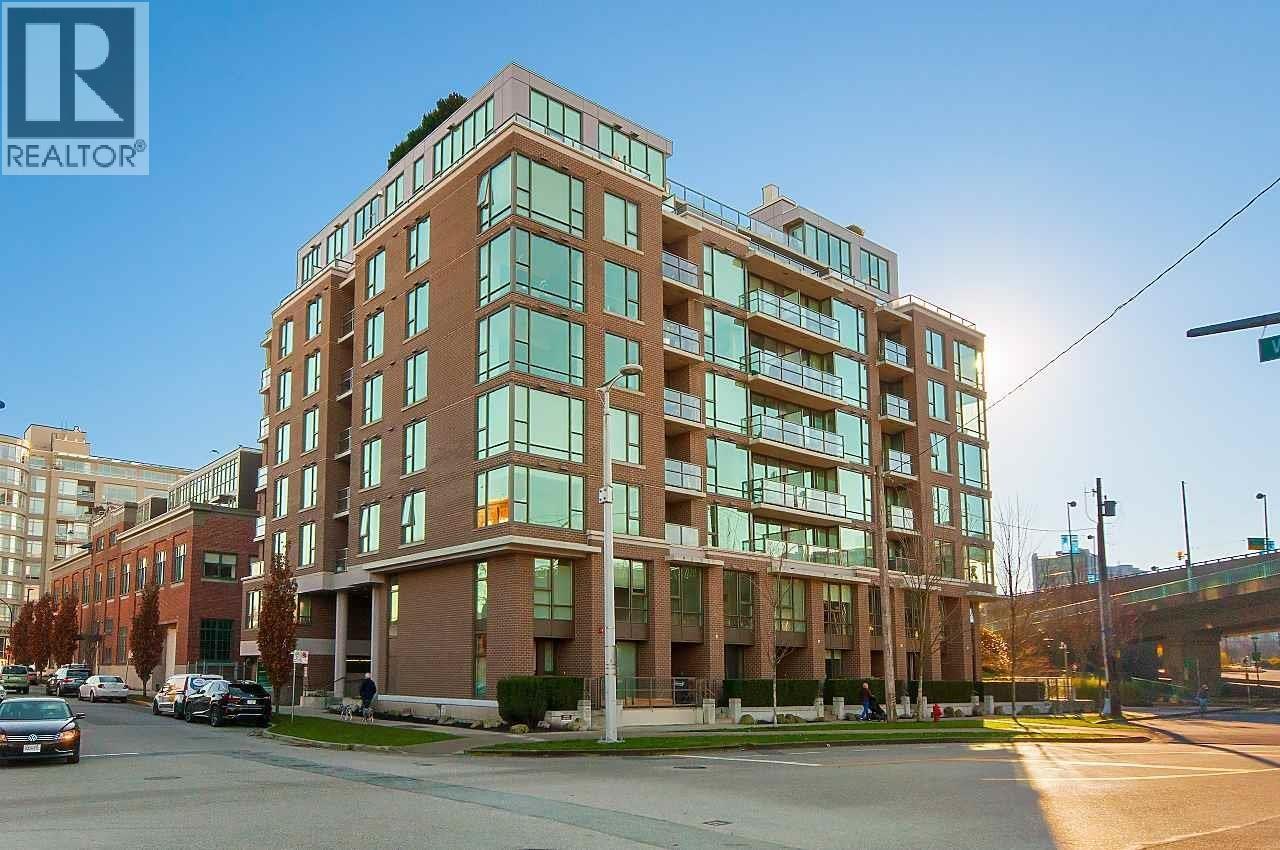
Bright and cozy 1-bedroom + flex condo for rent in Olympic Village. Unit 511 at 1919 Wylie Street, Maynards Block North - 615 square ft of thoughtfully designed space filled with natural light. Features an open living and dining area with private balcony, functional kitchen with fridge and dishwasher, comfortable bedroom with double closet, flexible flex room ideal as a home office, guest space or den, in-suite laundry, and full bathroom. Includes one secure underground parking stall plus building amenities including gym, amenity room, courtyard, and elevator. Steps from the Canada Line station, False Creek Seawall, Granville Island, shops, restaurants and parks. $2,500 per month, minimum one-year lease, no pets, no smoking. Available now - message to arrange a viewing. (id:63400)