
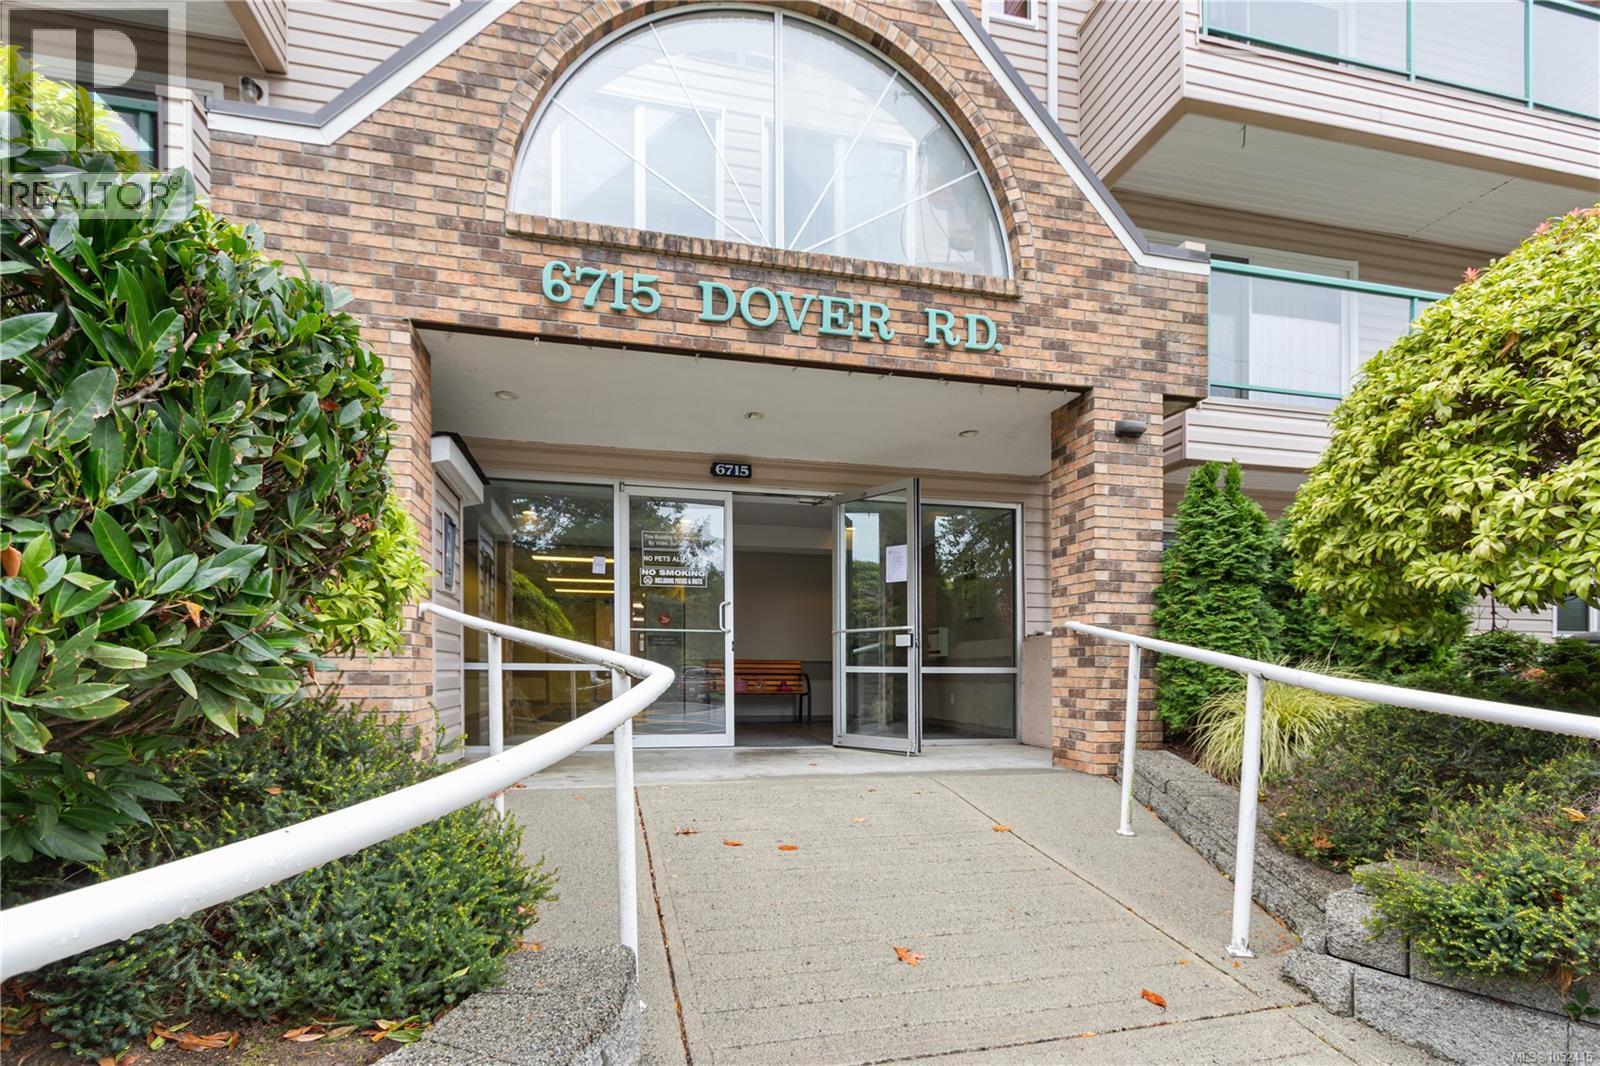
311 6715 Dover Rd Nanaimo, British Columbia V9V 1L8

$449,900Maintenance,
$530 Monthly
Maintenance,
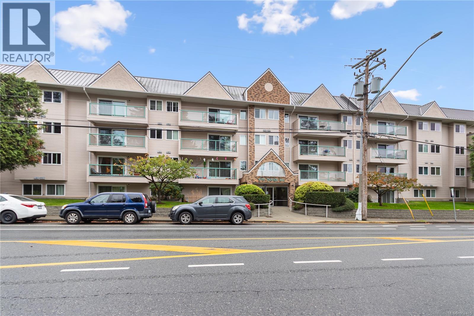
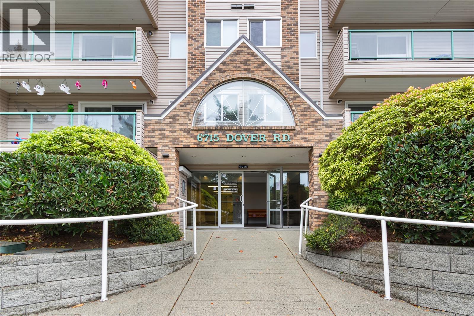
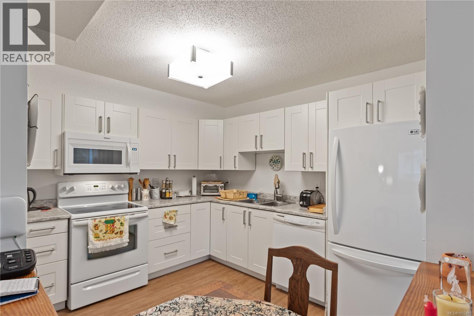
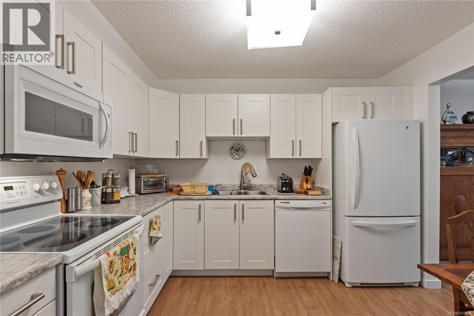
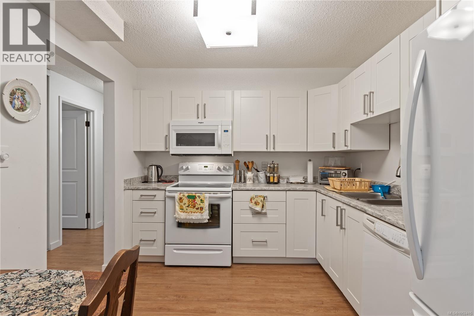
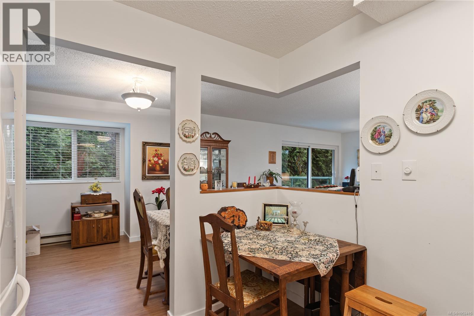
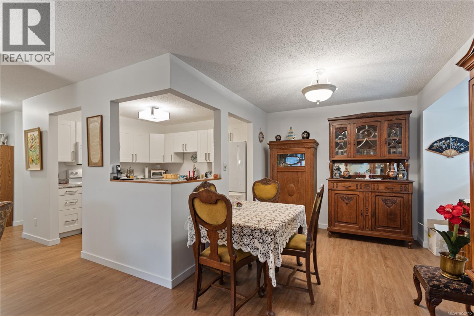
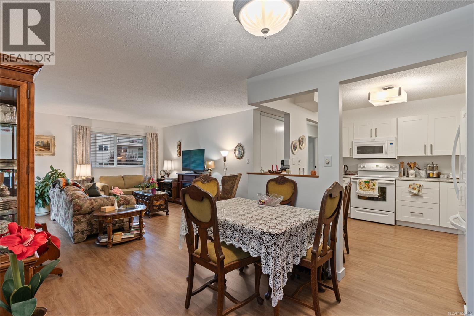
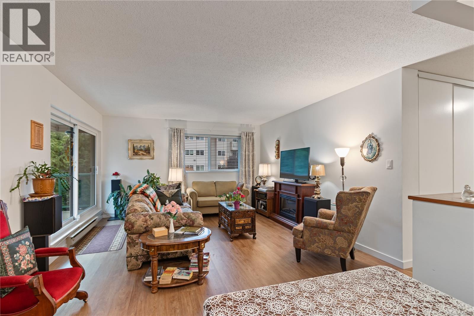
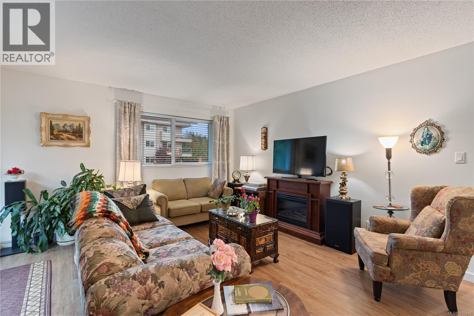
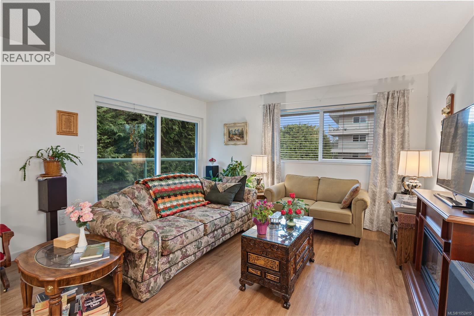
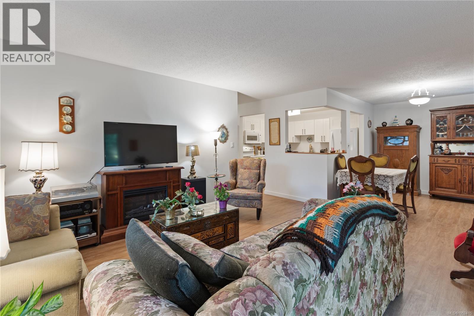
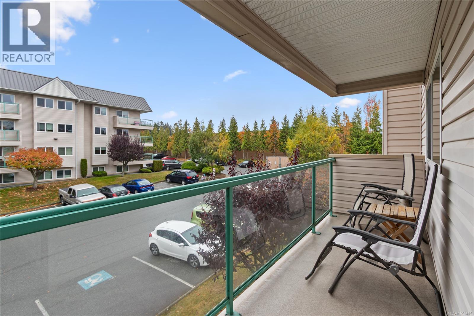
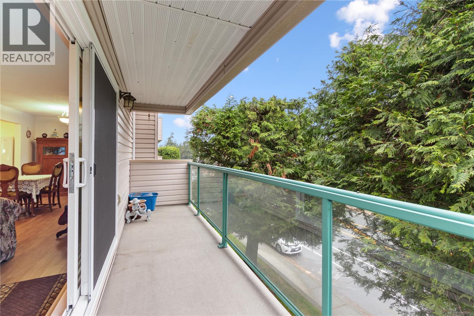
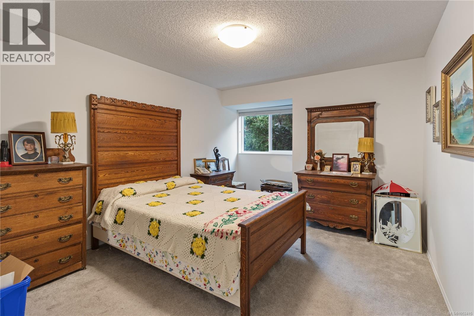
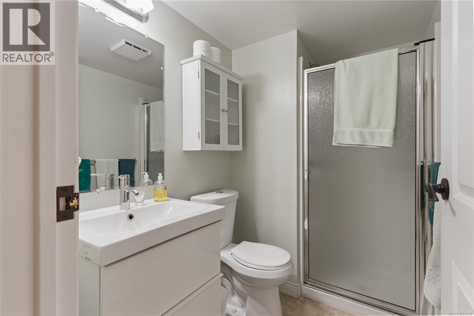
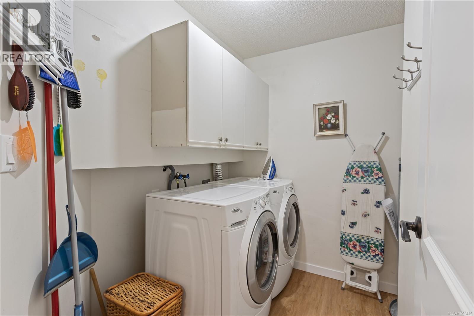
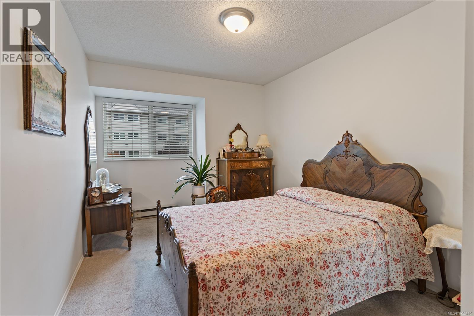
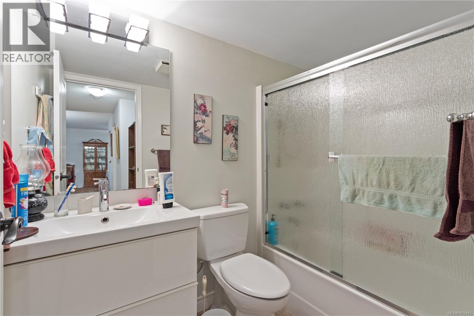
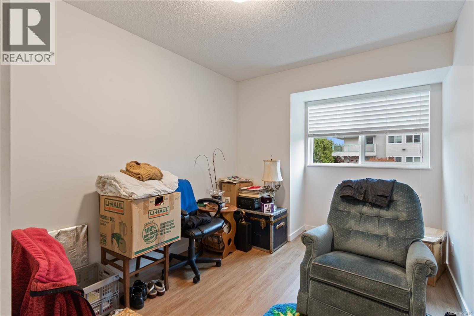
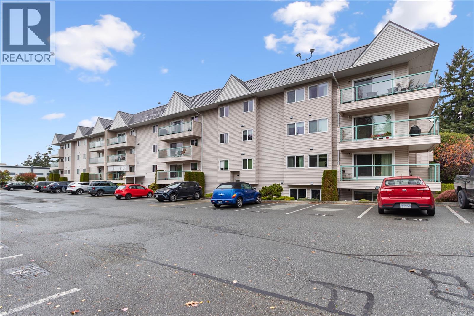
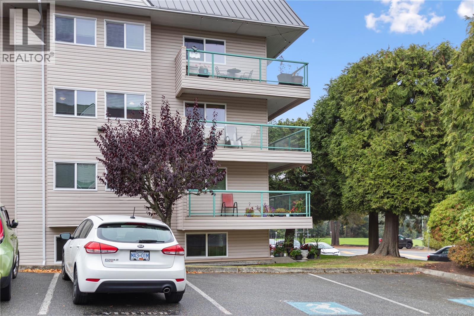
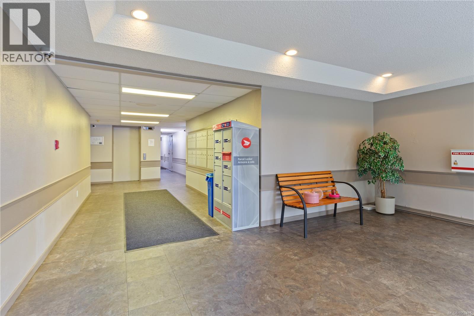
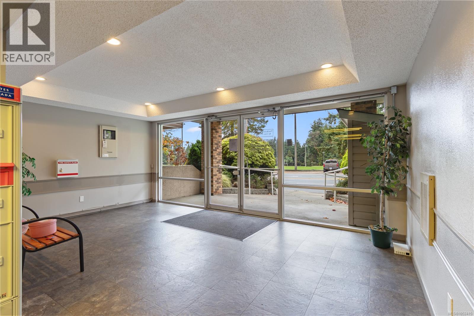
$530 MonthlyWelcome to this bright and well-laid-out 3 bedroom, 2 bathroom condo in one of North Nanaimo's most desirable buildings. This third-floor home offers a rare floor plan with a generous, functional layout that is hard to find in a condo. The kitchen features stylish white cabinetry, plenty of counter space, a pantry, and a separate dining area that's perfect for hosting. Off the spacious living room, you'll have access to the large wraparound deck, giving you plenty of outdoor space to relax, entertain, or enjoy your morning coffee. The primary bedroom is a true retreat, with a full wall of built-in closet space and a private 3-piece ensuite. The second bedroom offers a large closet and plenty of natural light, while the third bedroom is flexible enough to serve as a guest room, home office, or den, whatever suits your lifestyle. The 4-piece main bathroom and a full-size in-suite washer and dryer are conveniently located in the home, along with large in-suite storage. This building is well maintained and includes one parking stall, an elevator, and a private storage locker. This condo is excellently located and within walking distance to Woodgrove Mall, groceries, and other amenities, with a bus stop right outside the front door. No pets permitted. Rentals allowed, making this a great option for first-time buyers, downsizers, or investors. (id:63400)
Property Details
| MLS® Number | 1052415 |
| Property Type | Single Family |
| Neigbourhood | North Nanaimo |
| Community Features | Pets Not Allowed, Family Oriented |
| Features | Central Location, Other |
| Parking Space Total | 1 |
Building
| Bathroom Total | 2 |
| Bedrooms Total | 3 |
| Appliances | Dishwasher, Dryer, Microwave, Range - Electric, Refrigerator, Washer |
| Constructed Date | 1990 |
| Cooling Type | None |
| Heating Fuel | Electric |
| Heating Type | Baseboard Heaters |
| Size Interior | 1,189 Sqft |
| Type | Apartment |
Parking
| Visitor Parking | |
| Street | |
| Open |
Land
| Access Type | Road Access |
| Acreage | No |
| Zoning Description | R8 |
| Zoning Type | Residential |
Rooms
| Level | Type | Length | Width | Dimensions |
|---|---|---|---|---|
| Main Level | Laundry Room | 8 ft | 7 ft | 8 ft x 7 ft |
| Main Level | Bathroom | 4-Piece | ||
| Main Level | Ensuite | 3-Piece | ||
| Main Level | Bedroom | 15 ft | 9 ft | 15 ft x 9 ft |
| Main Level | Bedroom | 15 ft | 9 ft | 15 ft x 9 ft |
| Main Level | Primary Bedroom | 15 ft | 11 ft | 15 ft x 11 ft |
| Main Level | Living Room | 14 ft | 13 ft | 14 ft x 13 ft |
| Main Level | Kitchen | 11 ft | 9 ft | 11 ft x 9 ft |
| Main Level | Dining Room | 13 ft | 10 ft | 13 ft x 10 ft |
https://www.realtor.ca/real-estate/30414419/311-6715-dover-rd-nanaimo-north-nanaimo

Brandon Mounsey
www.youtube.com/embed/-wJ64TqESrQ
#1 - 5140 Metral Drive
Nanaimo, British Columbia V9T 2K8
(250) 751-1223
(800) 916-9229
(250) 751-1300
www.remaxprofessionalsbc.com/

Adam Wynans
Personal Real Estate Corporation
#1 - 5140 Metral Drive
Nanaimo, British Columbia V9T 2K8
(250) 751-1223
(800) 916-9229
(250) 751-1300
www.remaxprofessionalsbc.com/

Mark Koch
Personal Real Estate Corporation
www.markkoch.ca/
www.facebook.com/Kochmark
#1 - 5140 Metral Drive
Nanaimo, British Columbia V9T 2K8
(250) 751-1223
(800) 916-9229
(250) 751-1300
www.remaxprofessionalsbc.com/

The trademarks REALTOR®, REALTORS®, and the REALTOR® logo are controlled by The Canadian Real Estate Association (CREA) and identify real estate professionals who are members of CREA. The trademarks MLS®, Multiple Listing Service® and the associated logos are owned by The Canadian Real Estate Association (CREA) and identify the quality of services provided by real estate professionals who are members of CREA. The trademark DDF® is owned by The Canadian Real Estate Association (CREA) and identifies CREA's Data Distribution Facility (DDF®)
October 17 2026 02:01:31
Vancouver Island Real Estate Board
RE/MAX Professionals (Na)