
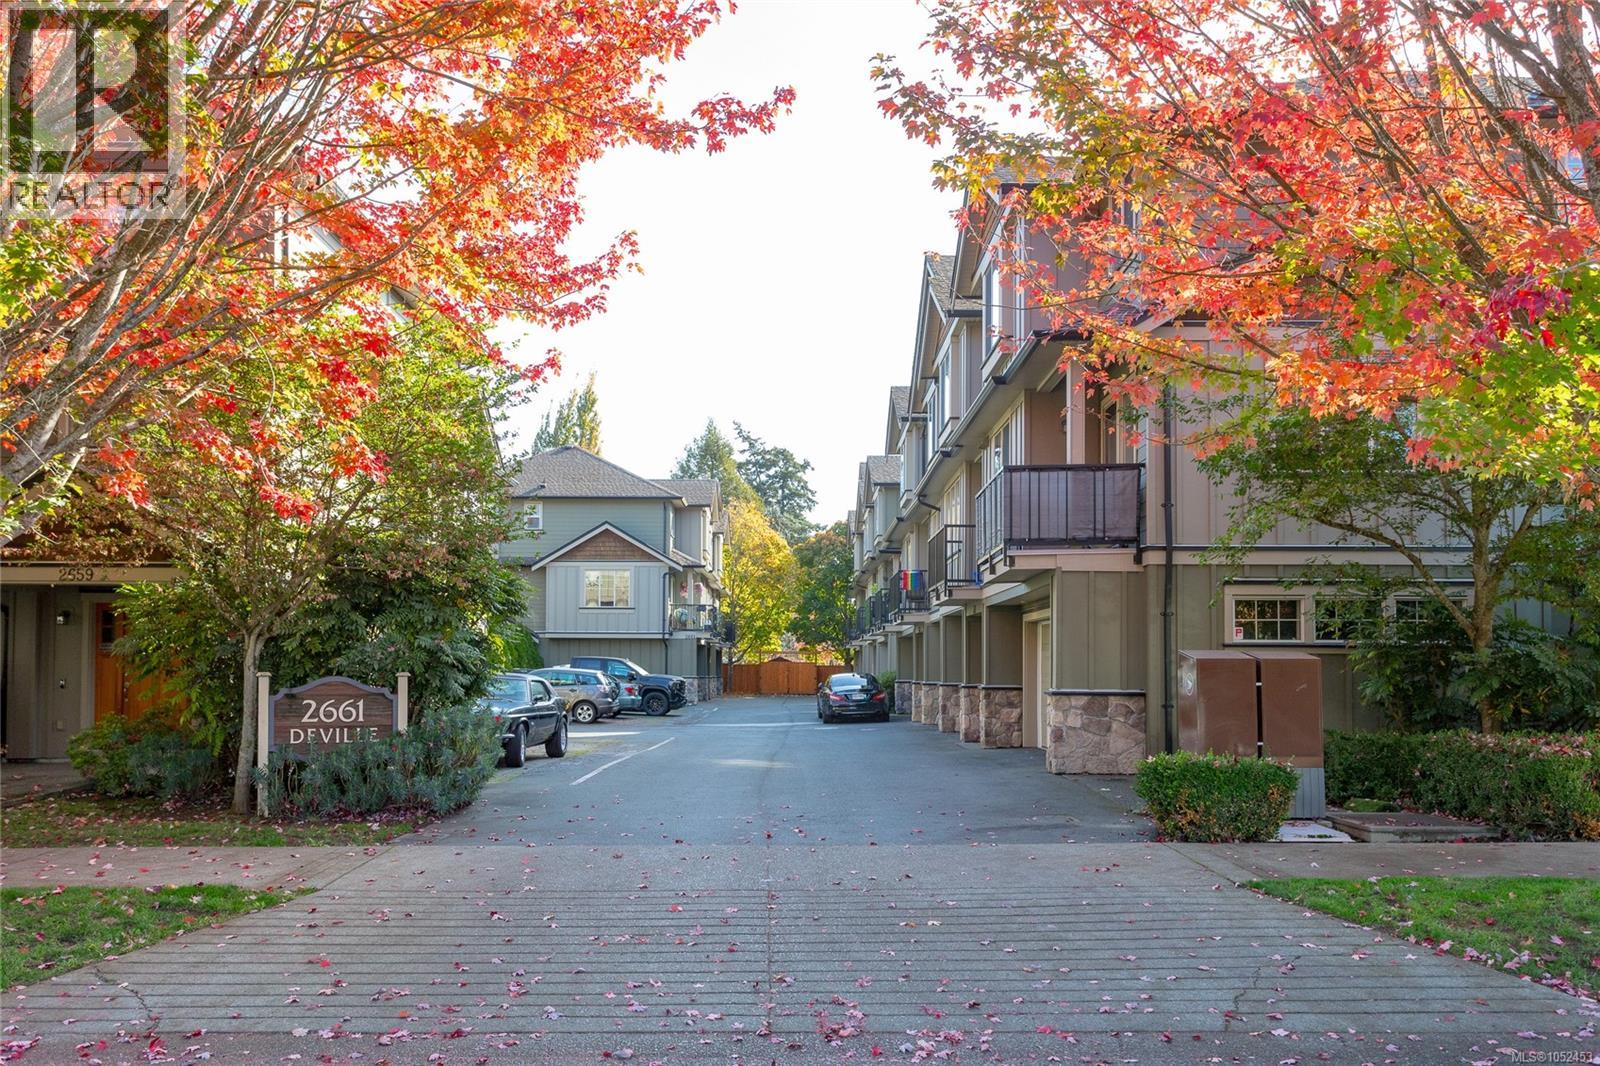
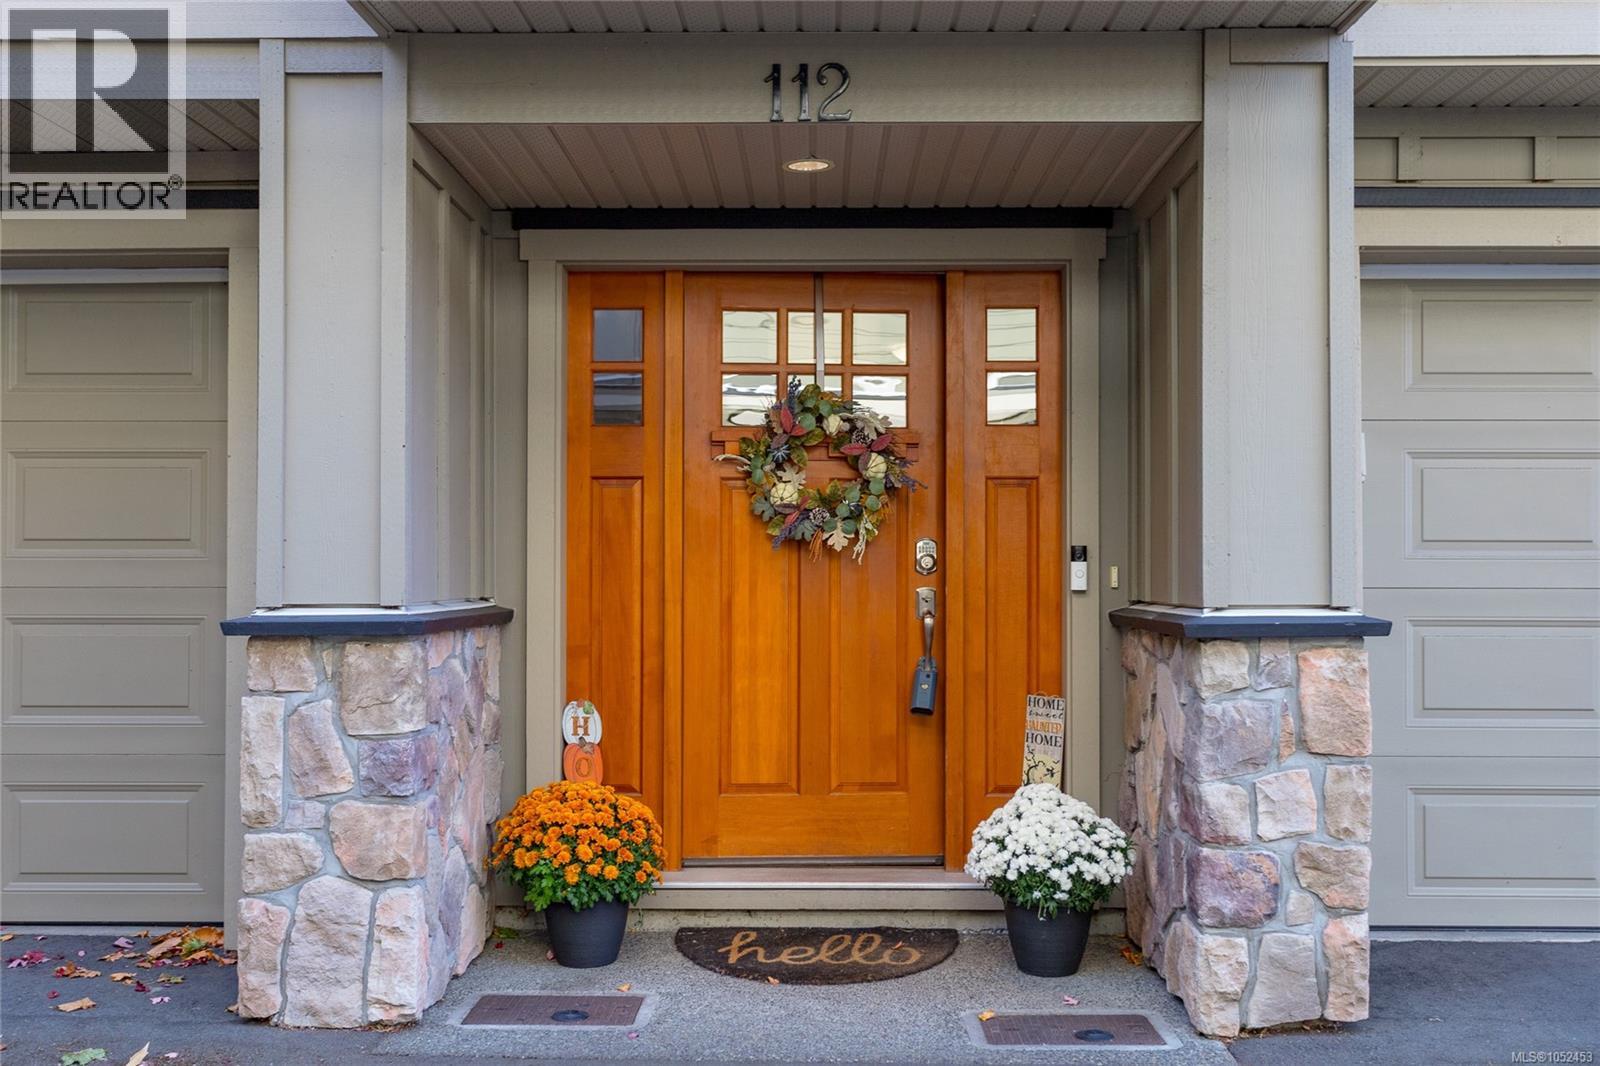
112 2661 Deville Rd Langford, British Columbia V9B 0G6

$729,900Maintenance,
$400.48 Monthly
Maintenance,
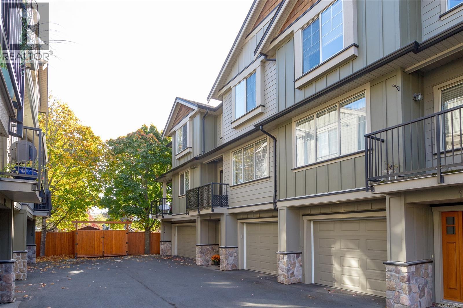
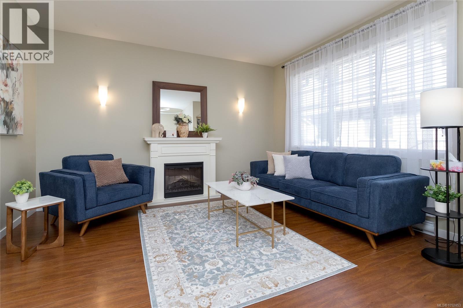
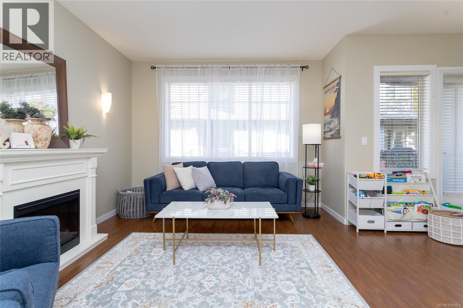
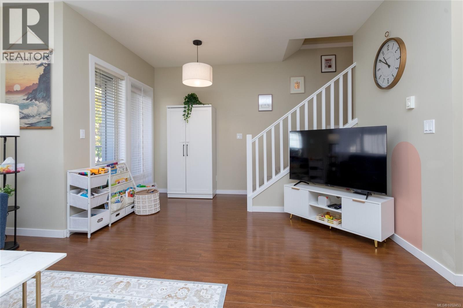
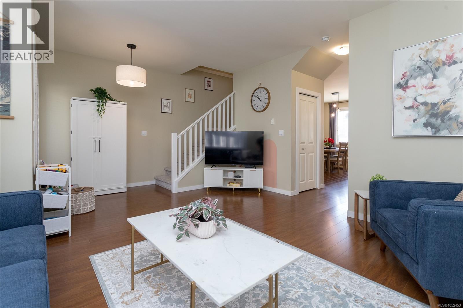
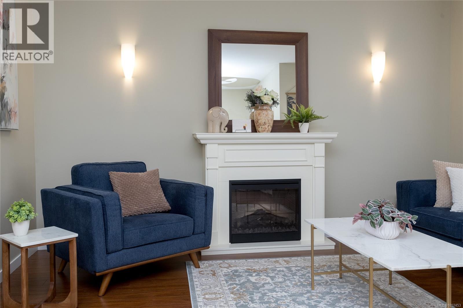
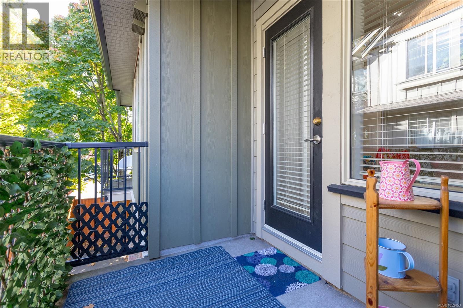
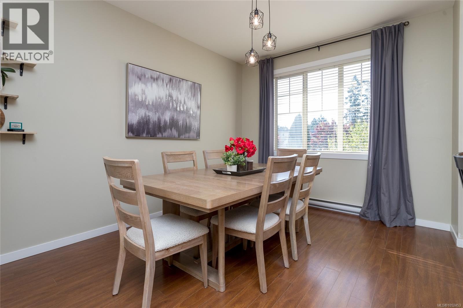
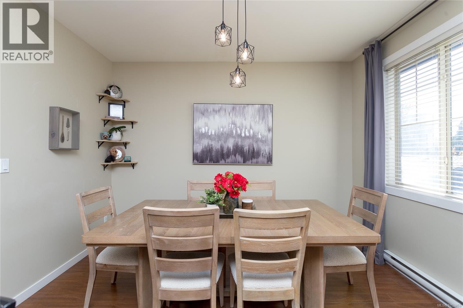
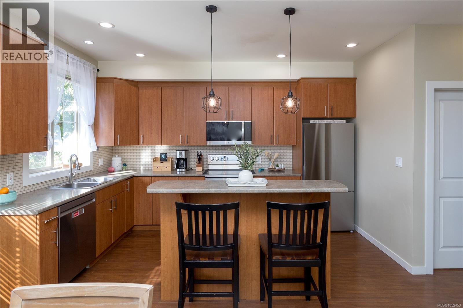
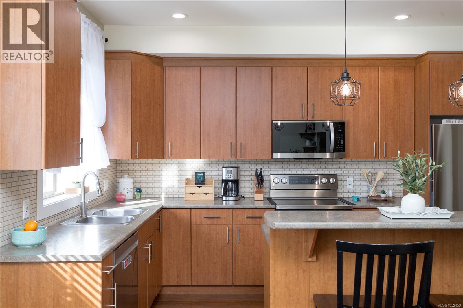
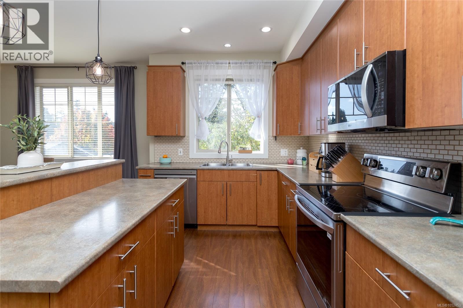
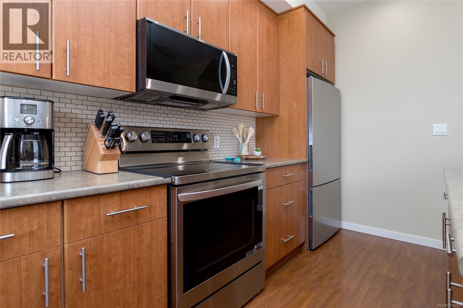
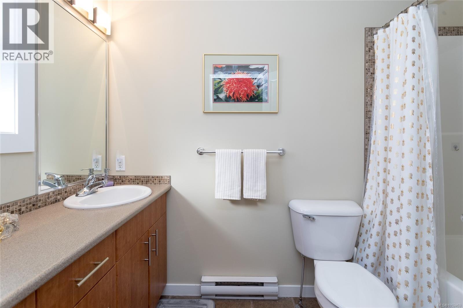
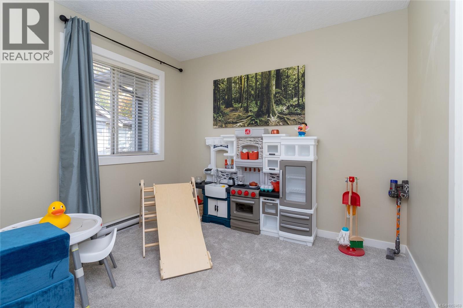
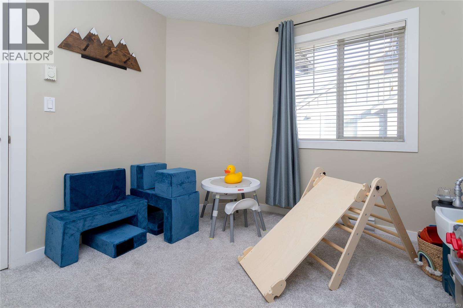
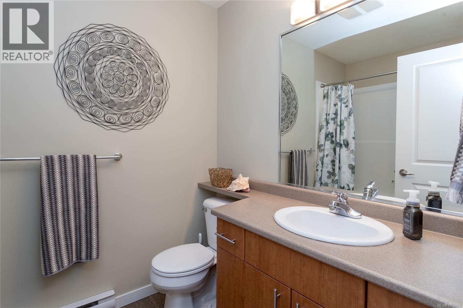
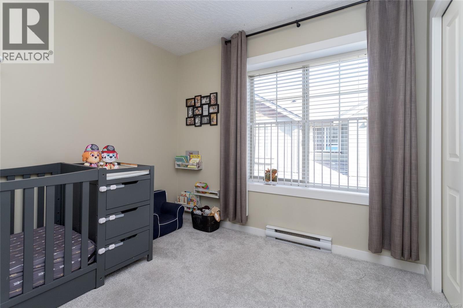
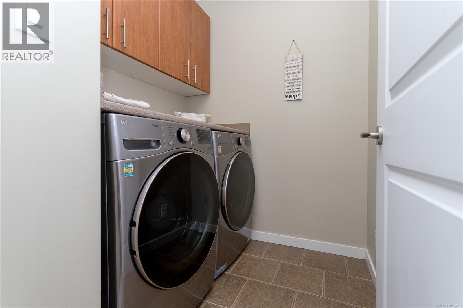
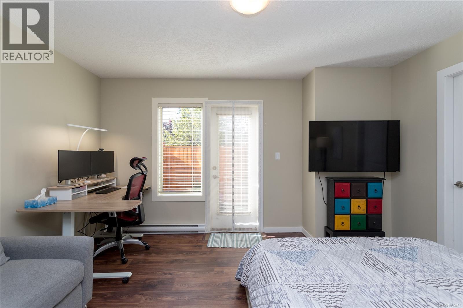
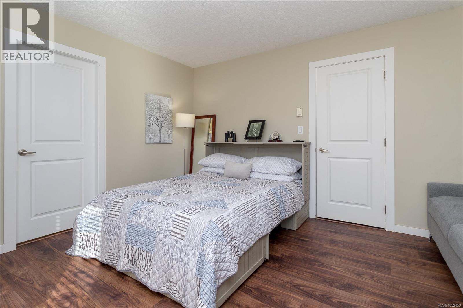
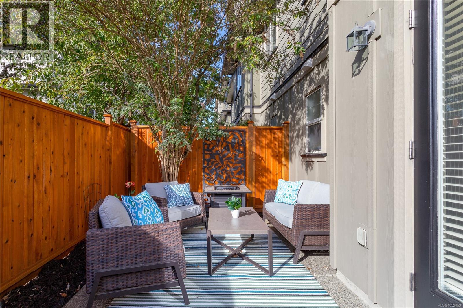
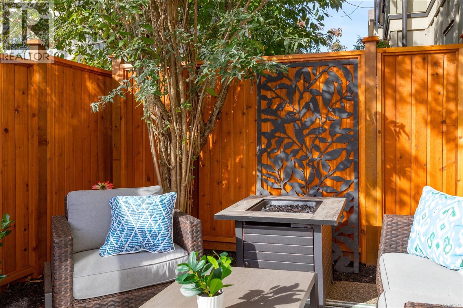
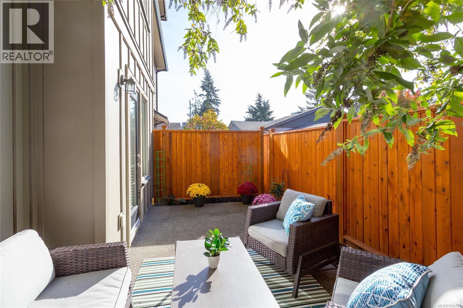
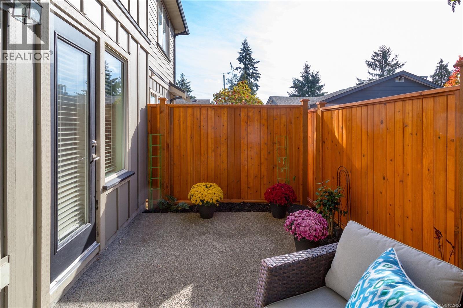
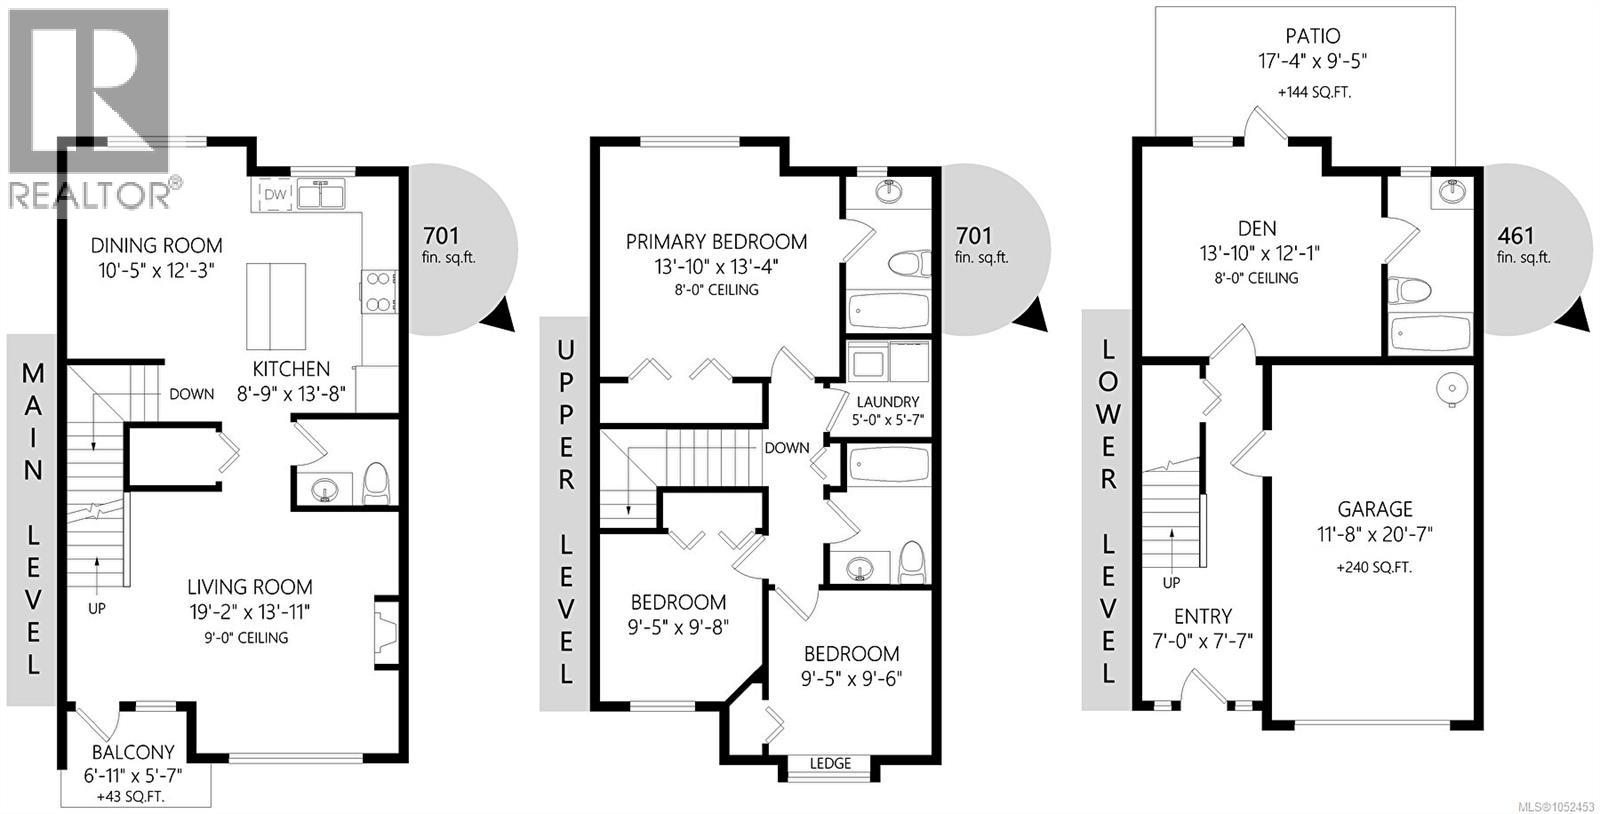
$400.48 MonthlyWelcome to this spacious 4-bedroom, 4-bathroom townhouse offering over 1,800 sqft of versatile living in the heart of downtown Langford! The main floor features an open-concept kitchen with island and stainless steel appliances, a generous dining area, and a spacious living room with an electric fireplace and access to a balcony. Upstairs, the bright, oversized primary bedroom offers an ensuite, alongside two additional bedrooms, a 4-piece bathroom, and a dedicated laundry room. The lower level features a flexible fourth bedroom or family room, a full bathroom, and walk-out access to a large southwest-facing patio with new, tall privacy fencing, ideal for summer BBQs and outdoor relaxation. Complete with great storage, a single-car garage, and an additional designated parking stall right outside the unit. Located in a well-managed, pet-friendly strata, you're just steps from downtown Langford's shops, restaurants, parks, and everyday amenities, with easy access to major routes. (id:63400)
Property Details
| MLS® Number | 1052453 |
| Property Type | Single Family |
| Neigbourhood | Langford Proper |
| Community Name | Tara on Deville |
| Community Features | Pets Allowed With Restrictions, Family Oriented |
| Features | Central Location, Other |
| Parking Space Total | 2 |
| Plan | Vis6616 |
| Structure | Patio(s) |
Building
| Bathroom Total | 4 |
| Bedrooms Total | 4 |
| Appliances | Dishwasher, Dryer, Microwave, Range - Electric, Refrigerator, Washer |
| Constructed Date | 2008 |
| Cooling Type | None |
| Fireplace Present | Yes |
| Fireplace Total | 1 |
| Heating Type | Baseboard Heaters |
| Size Interior | 1,863 Sqft |
| Type | Row / Townhouse |
Parking
| Attached Garage | |
| Garage |
Land
| Acreage | No |
| Size Irregular | 2103 |
| Size Total | 2103 Sqft |
| Size Total Text | 2103 Sqft |
| Zoning Type | Multi-family |
Rooms
| Level | Type | Length | Width | Dimensions |
|---|---|---|---|---|
| Second Level | Kitchen | 8'9 x 13'8 | ||
| Second Level | Dining Room | 10'5 x 12'3 | ||
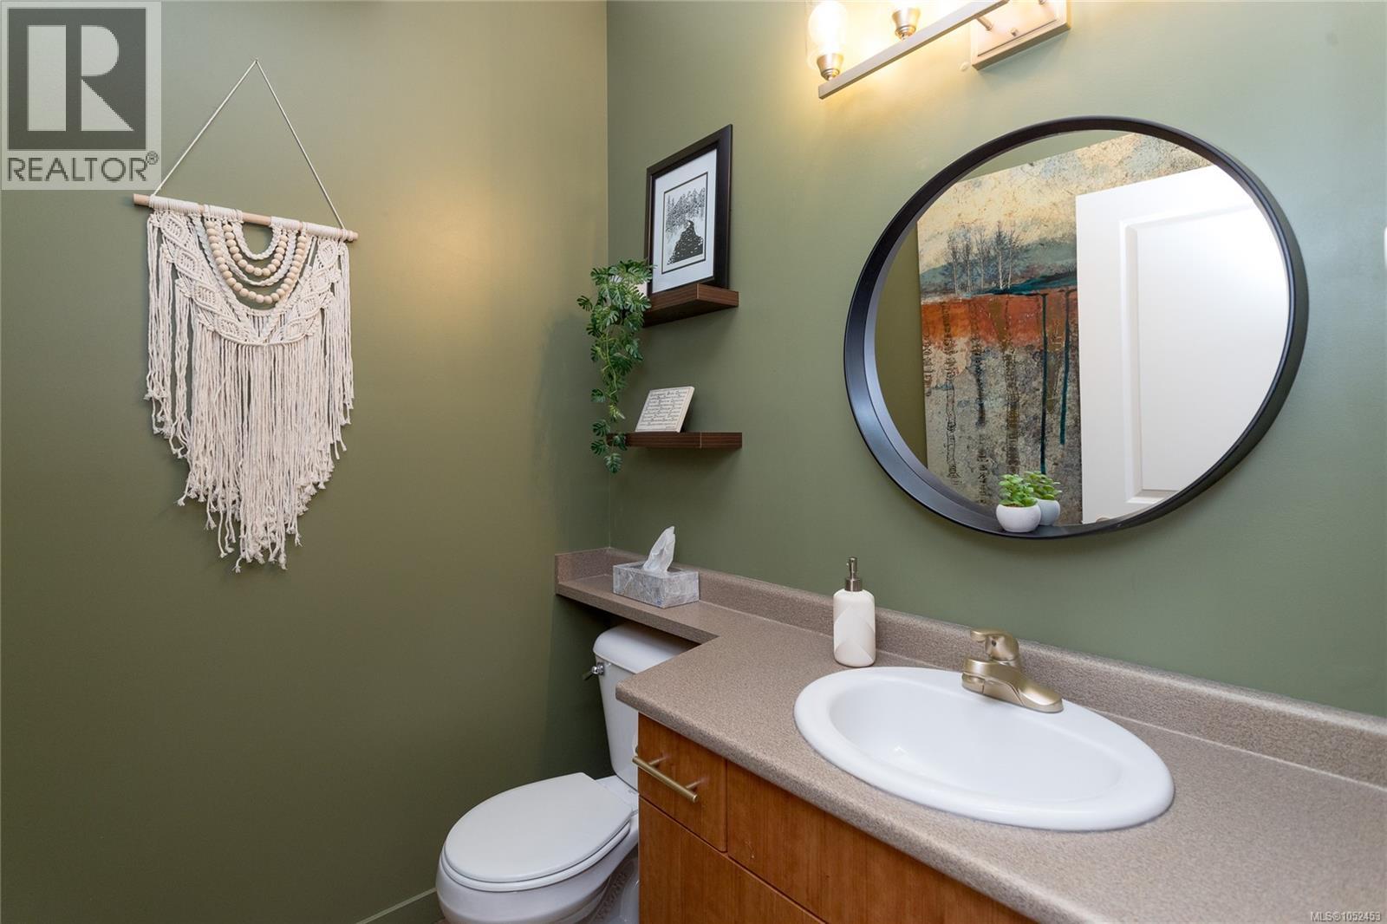
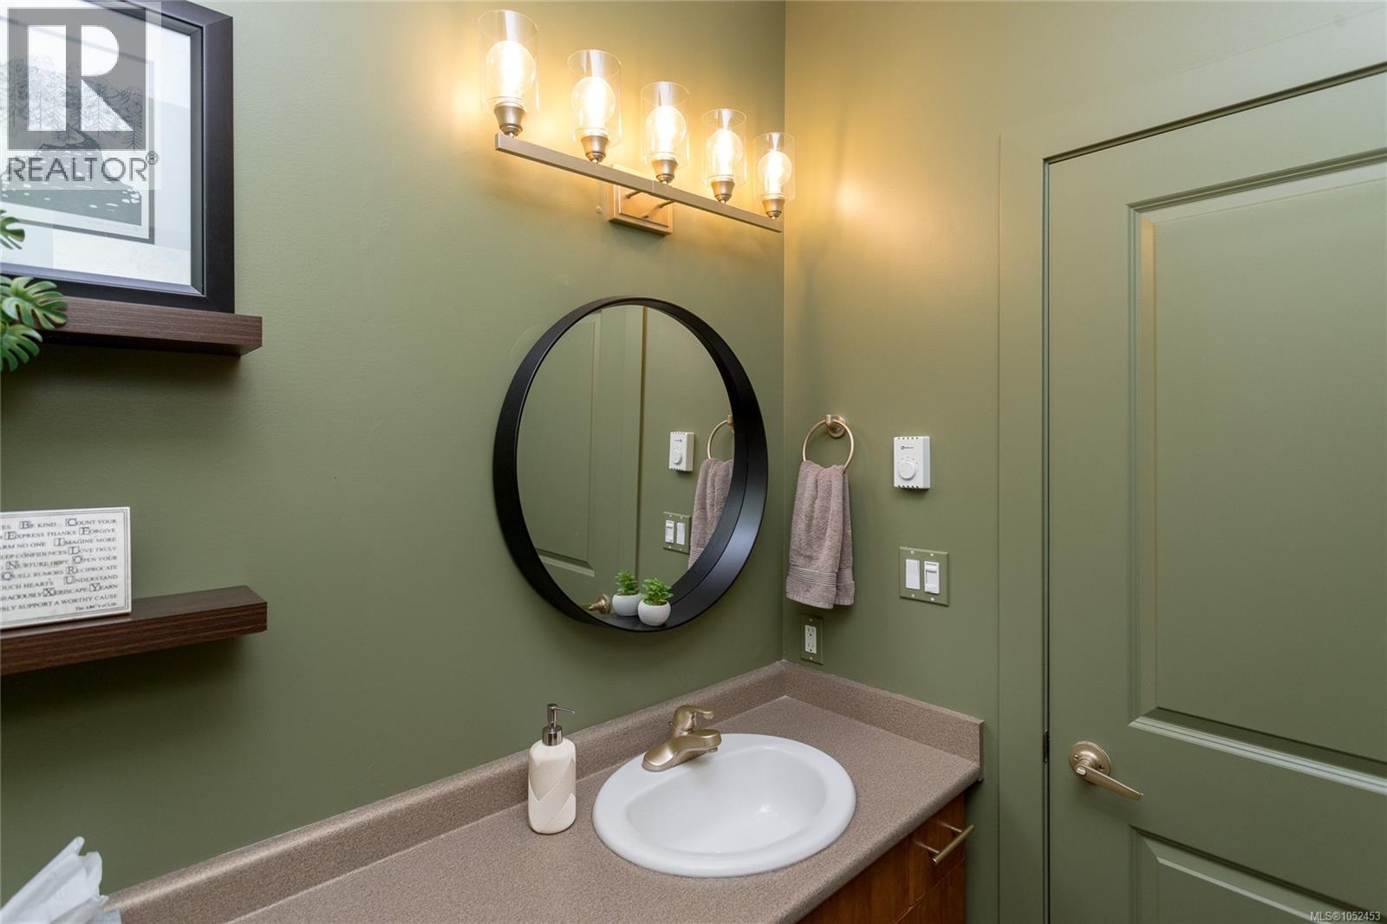
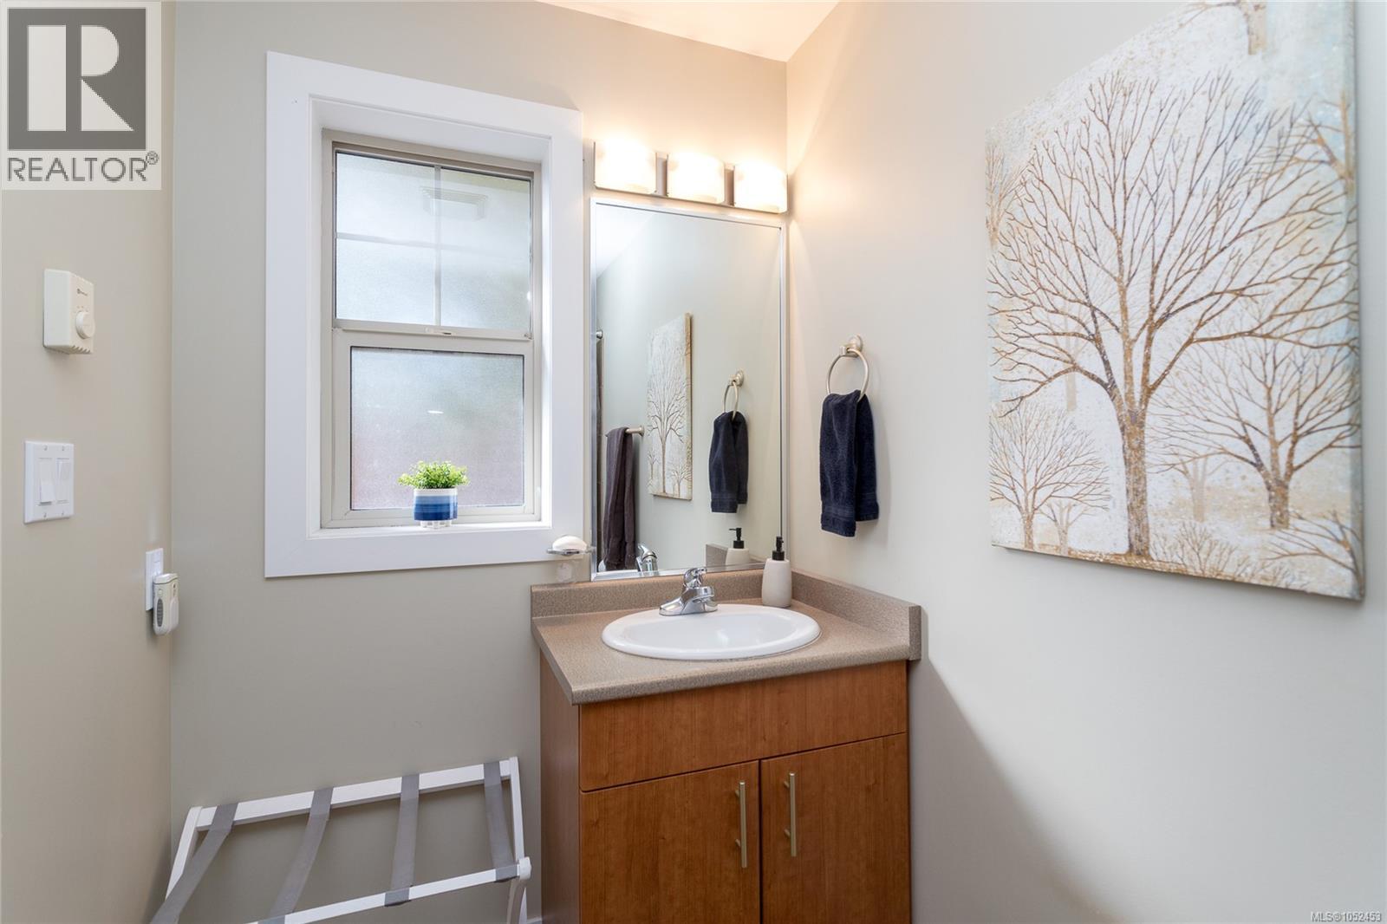
| Second Level | Bathroom | 2-Piece | ||
| Second Level | Balcony | 6'11 x 5'7 | ||
| Second Level | Living Room | 19'2 x 13'11 | ||
| Third Level | Ensuite | 4-Piece | ||
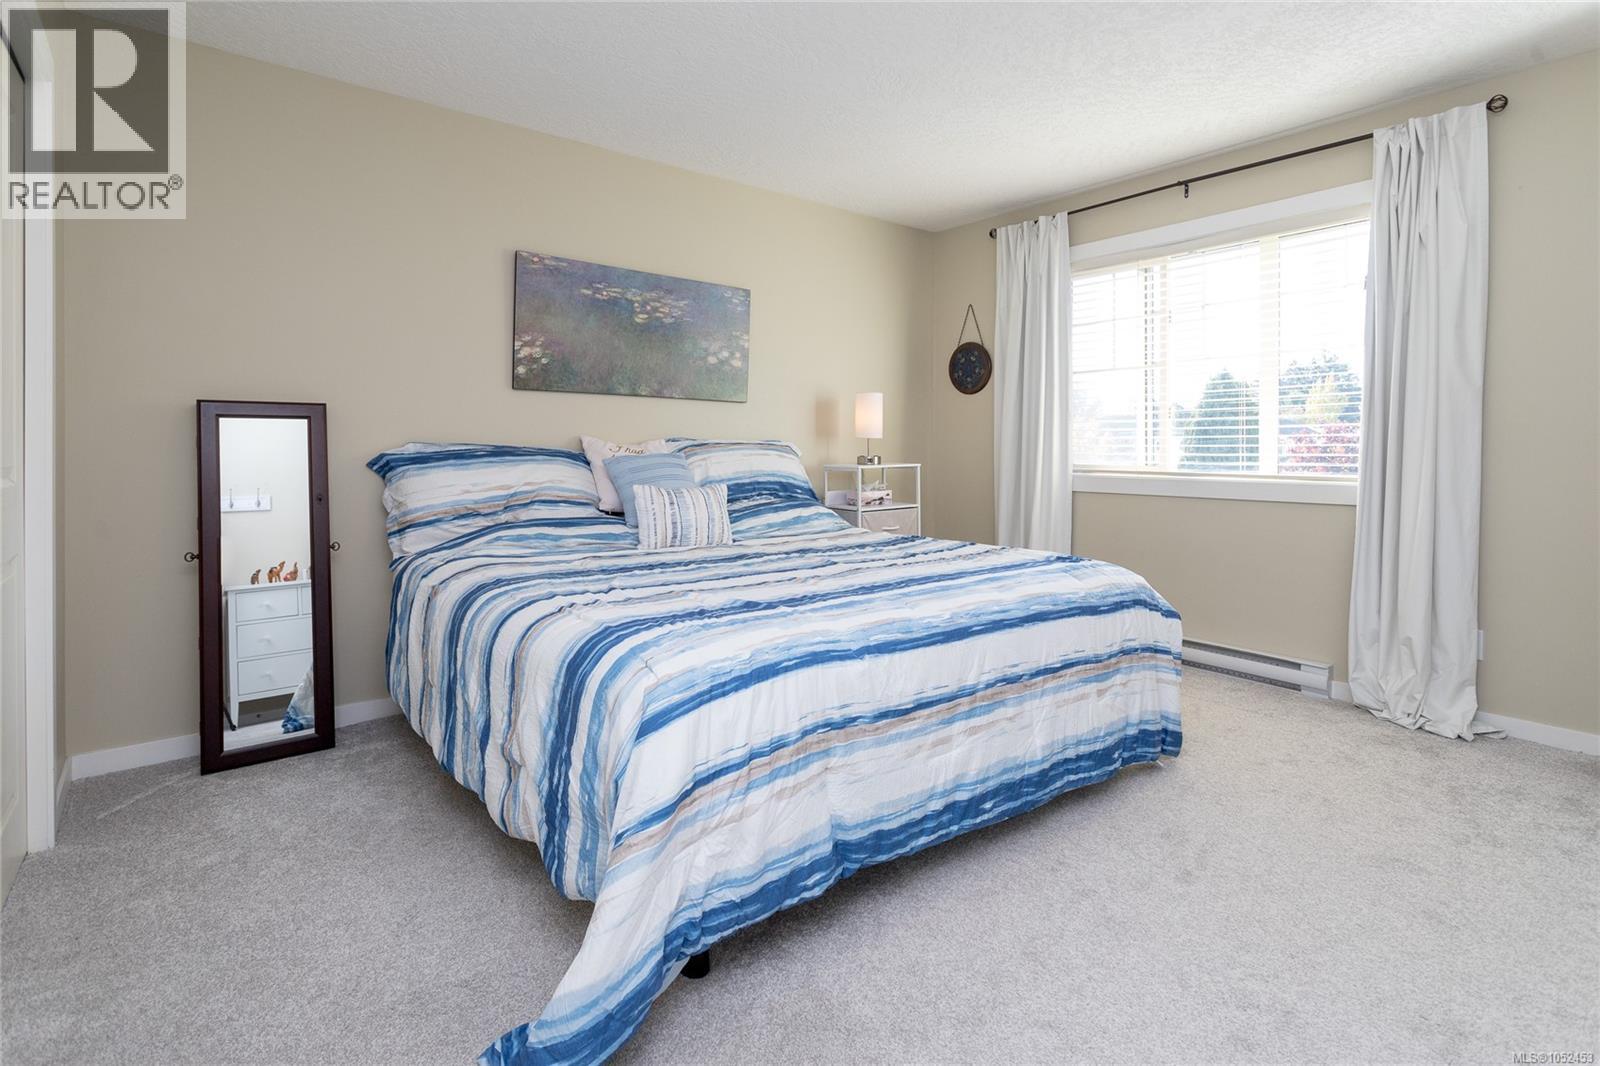
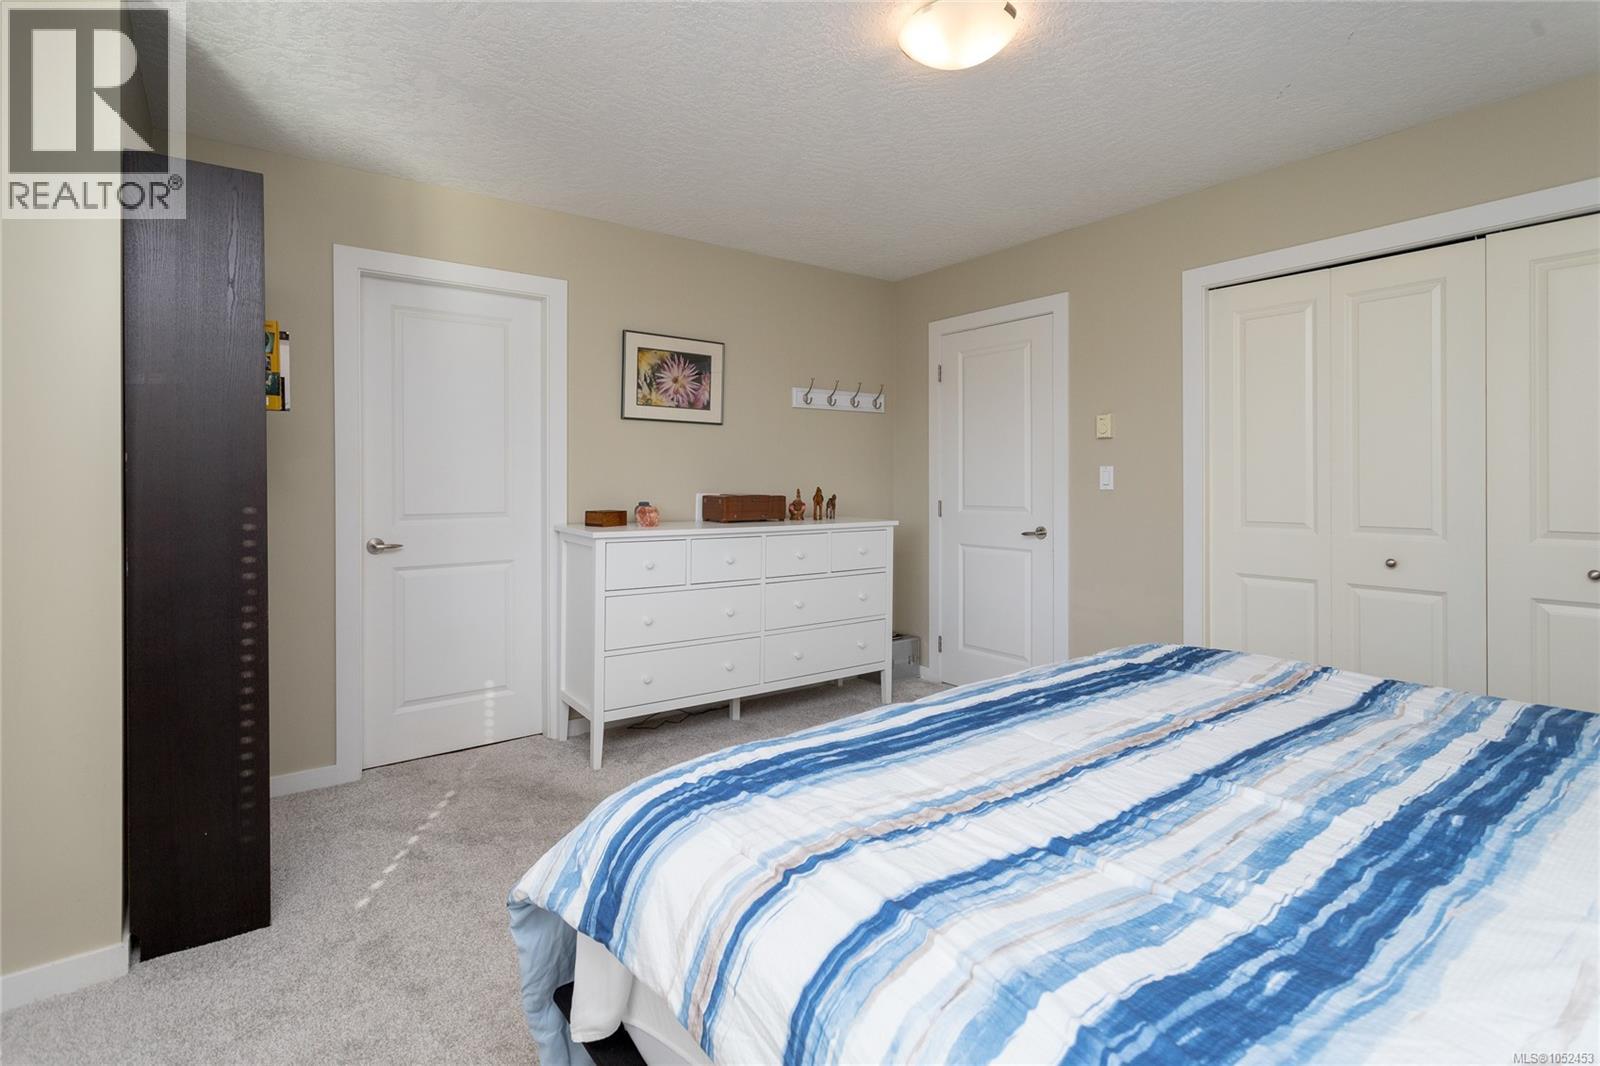
| Third Level | Primary Bedroom | 13'10 x 13'4 | ||
| Third Level | Laundry Room | 5'0 x 5'7 | ||
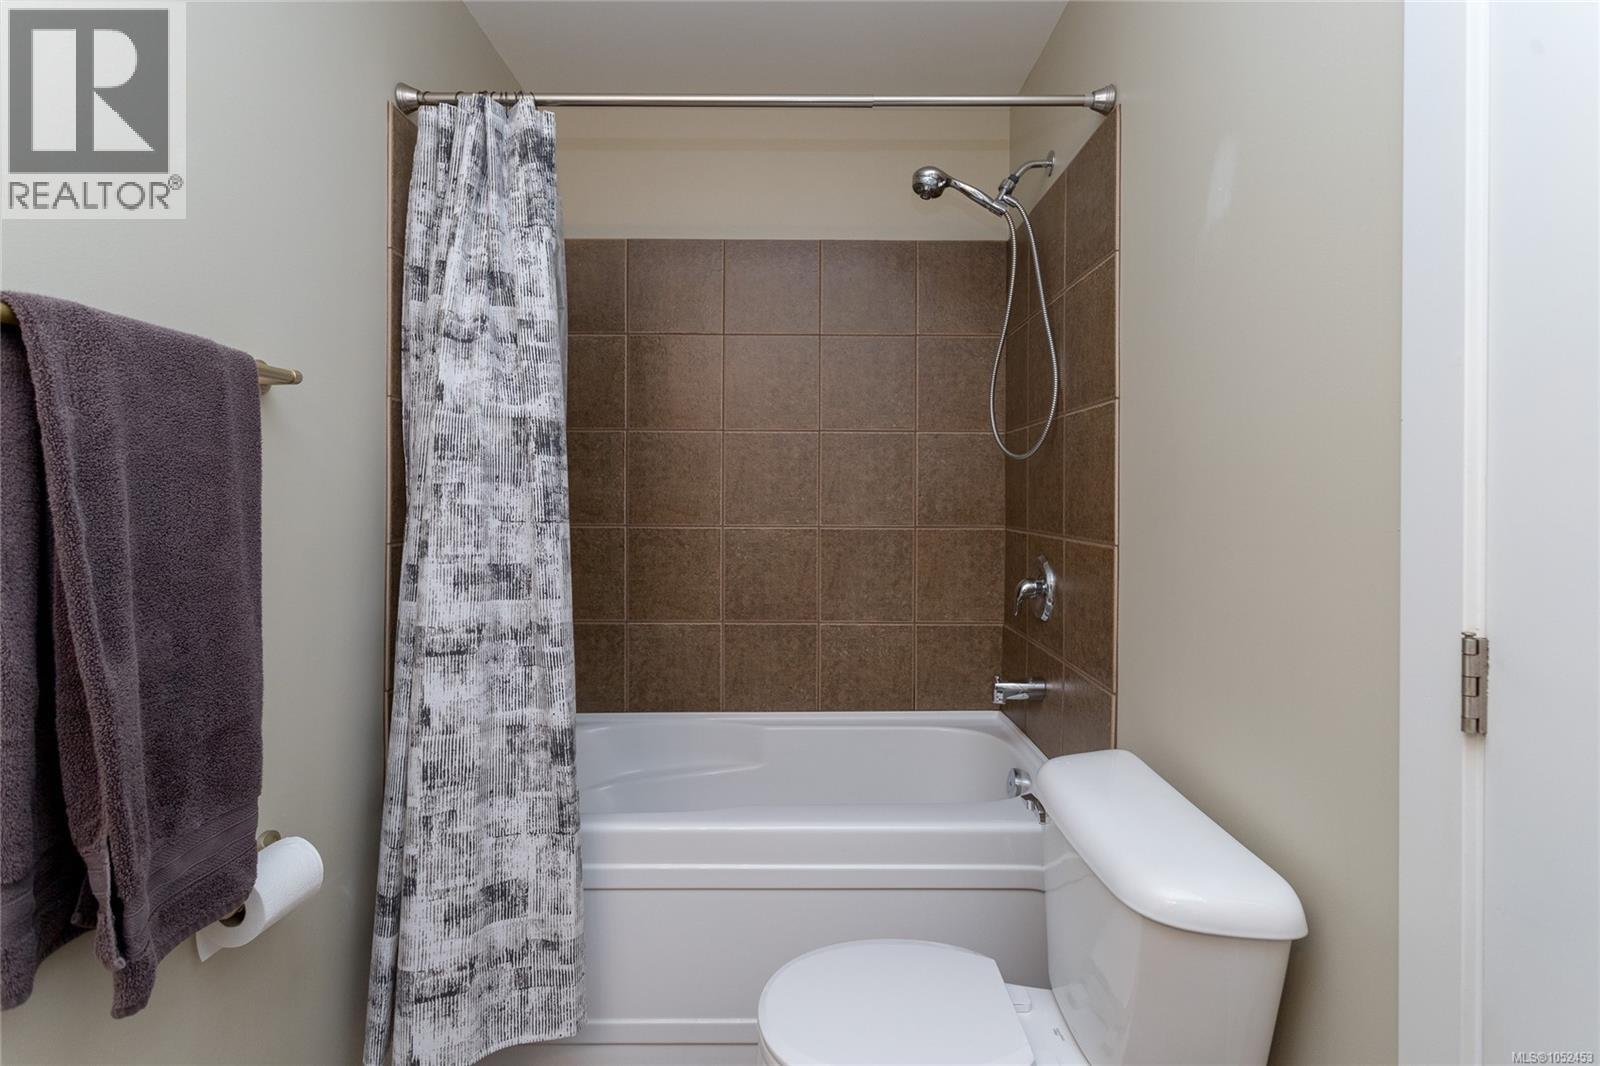
| Third Level | Bathroom | 4-Piece | ||
| Third Level | Bedroom | 9'5 x 9'8 | ||
| Third Level | Bedroom | 9'5 x 9'6 | ||
| Main Level | Bathroom | 4-Piece | ||
| Main Level | Patio | 17'4 x 9'5 | ||
| Main Level | Bedroom | 13'10 x 12'1 | ||
| Main Level | Family Room | 14'0 x 12'2 | ||
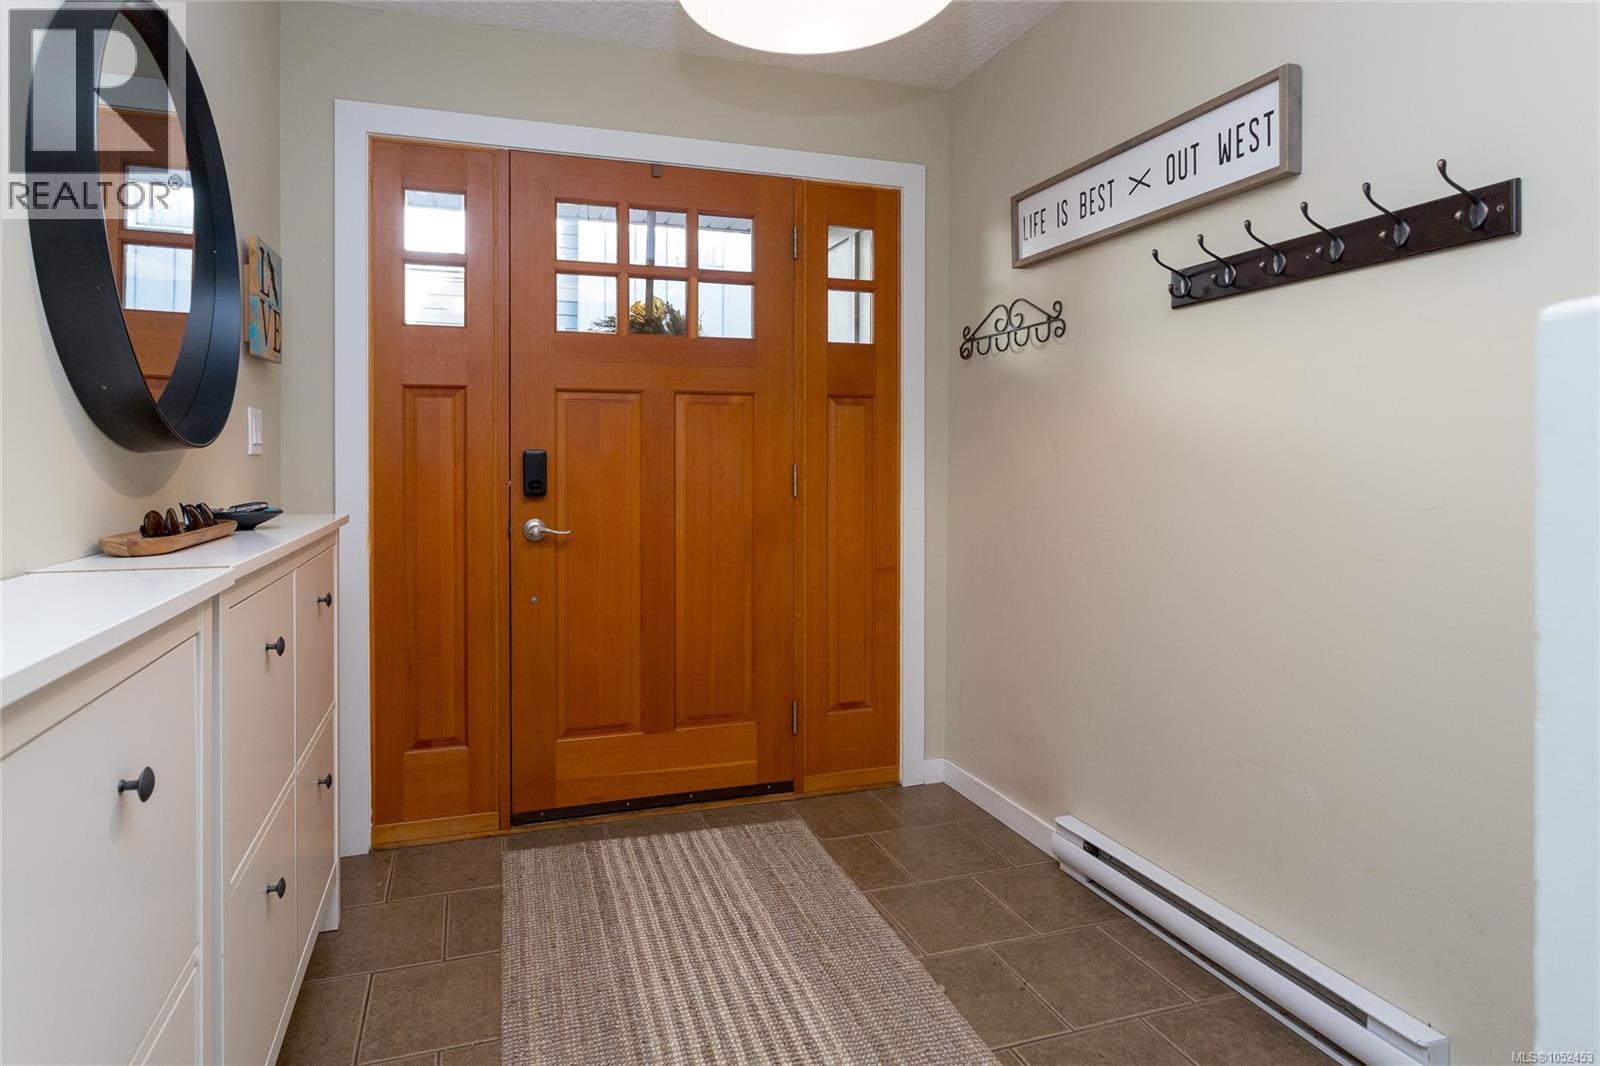
| Main Level | Entrance | 7'0 x 7'7 |
https://www.realtor.ca/real-estate/30414358/112-2661-deville-rd-langford-langford-proper

Jaclyn Mcmillan
www.karenlove.com/
103-4400 Chatterton Way
Victoria, British Columbia V8X 5J2
(250) 479-3333
(250) 479-3565
www.sutton.com/

Karen Love
Personal Real Estate Corporation
www.karenlove.com/
www.facebook.com/LoveRealEstateVictoria
www.instagram.com/loverealestatevic/
103-4400 Chatterton Way
Victoria, British Columbia V8X 5J2
(250) 479-3333
(250) 479-3565
www.sutton.com/

The trademarks REALTOR®, REALTORS®, and the REALTOR® logo are controlled by The Canadian Real Estate Association (CREA) and identify real estate professionals who are members of CREA. The trademarks MLS®, Multiple Listing Service® and the associated logos are owned by The Canadian Real Estate Association (CREA) and identify the quality of services provided by real estate professionals who are members of CREA. The trademark DDF® is owned by The Canadian Real Estate Association (CREA) and identifies CREA's Data Distribution Facility (DDF®)
October 17 2026 01:26:38
Victoria Real Estate Board
Sutton Group West Coast Realty