
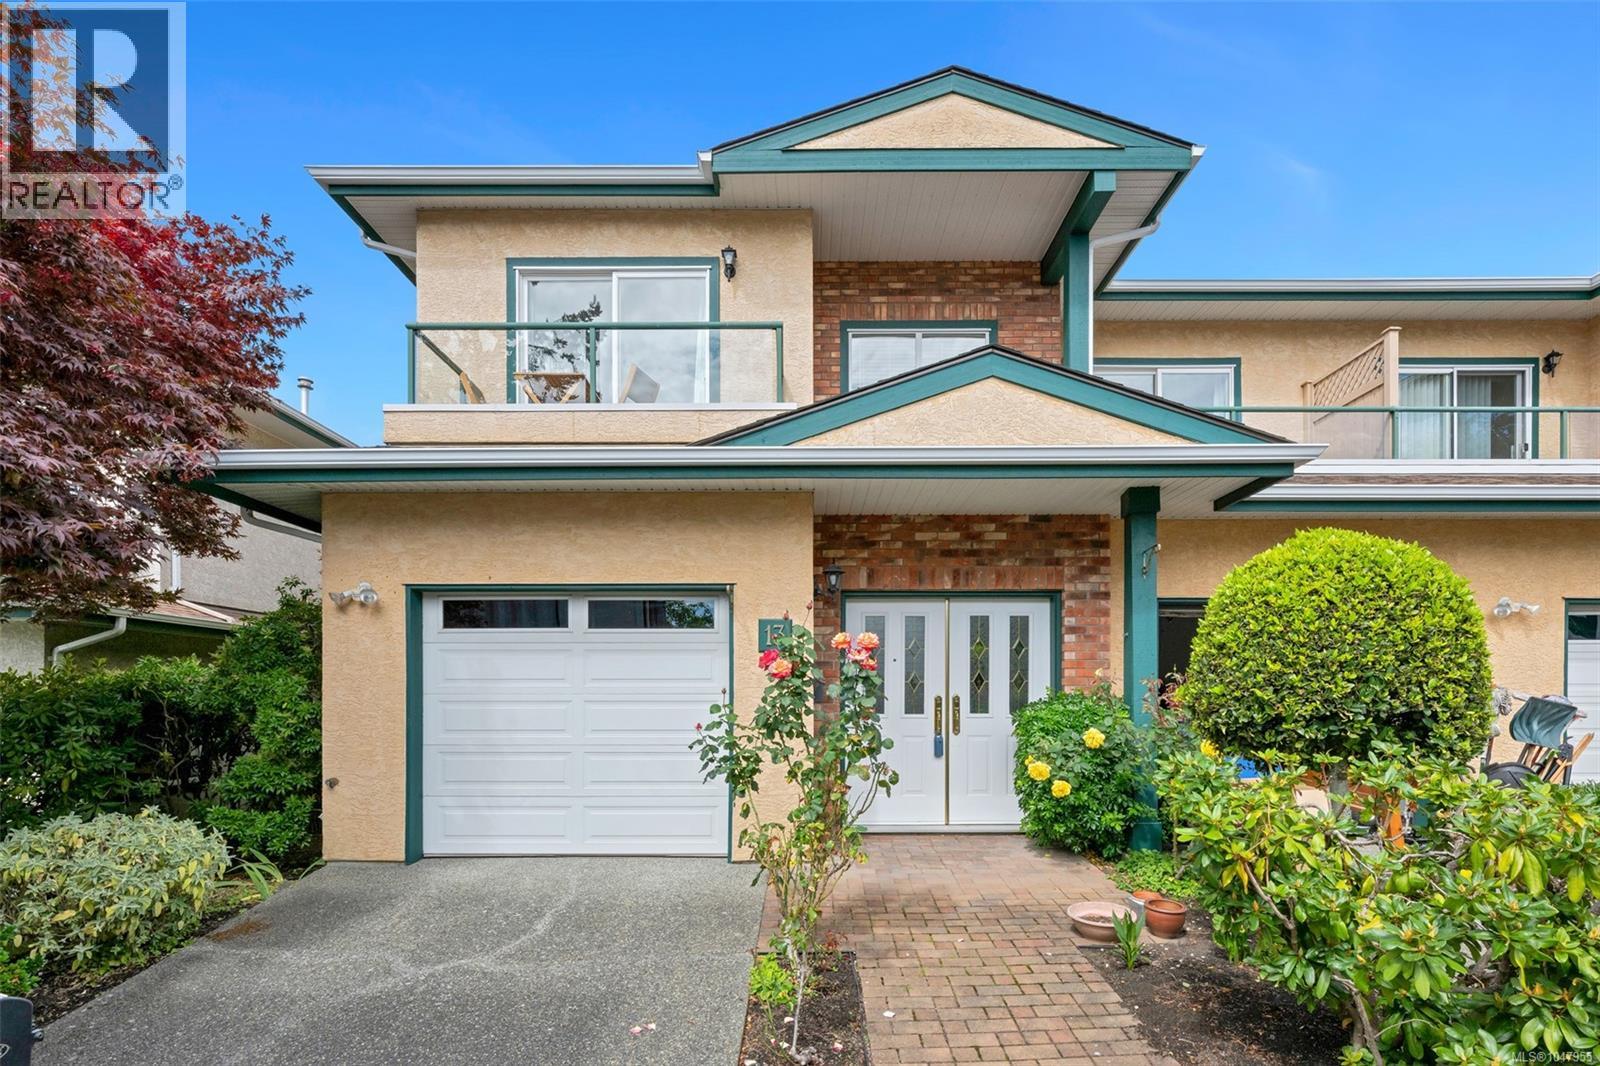
13 2235 Harbour Rd
Sidney, British Columbia
Light, bright and spacious are great adjectives to describe this wonderful townhome. Boasting almost 1700 sq ft this 2/3 bedroom, 2 bathroom home has been tastefully updated and it shows the moment you enter. The primary bedroom has a huge walk in closet and has gas fireplace tucked in the corner for an extra level of coziness on those long winter nights. Three separate decks let you follow the sun from morning coffee to your evening beverage of choice. Recent renovations include all new appliances, new curtains, gorgeous engineered wood floors & wait till you see the super comfortable banquette seating in the kitchen that really makes this space work beautifully. The sellers would also like to offer a $10,000.00 allowance to any new buyer so they change it, add a wall ?, anything, to make this lovely townhome feel like it's their own. Seaside living at its finest, easy to walk everywhere and enjoy all that Sidney has to offer. Put this on your must see list you'll be glad you did (id:63400)
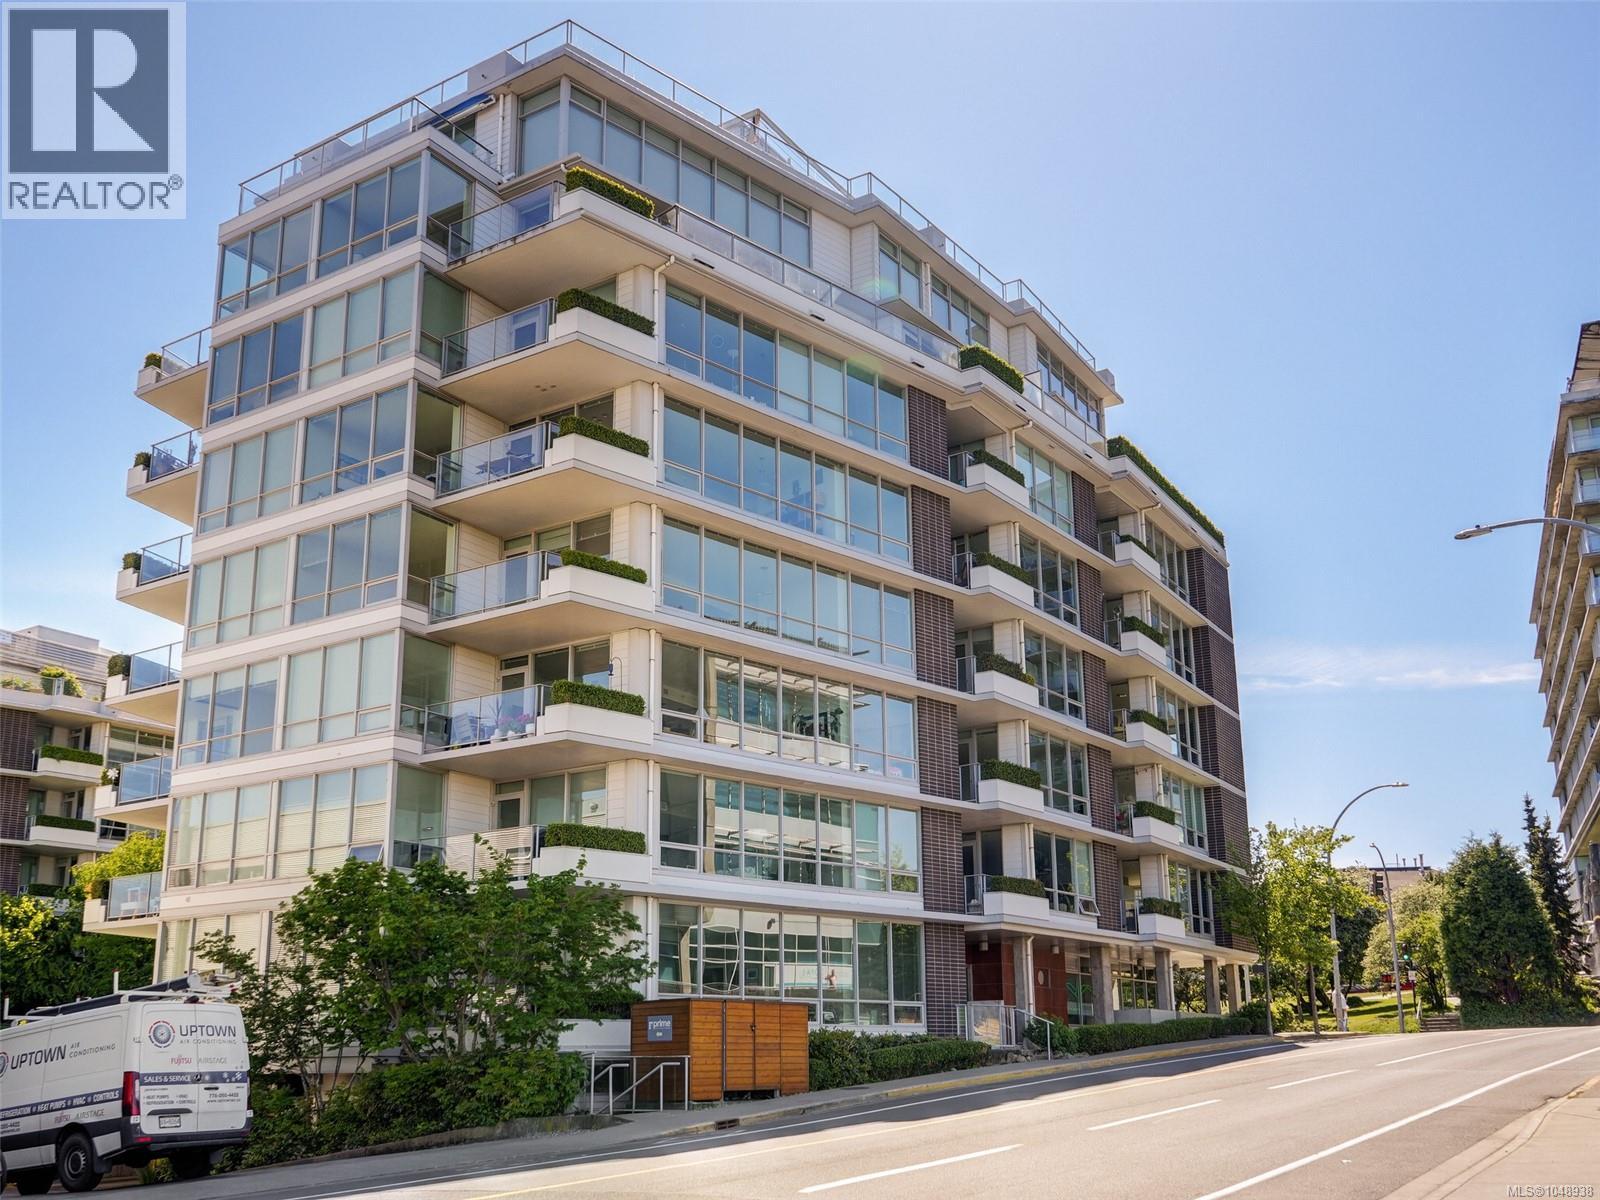
105 399 Tyee Rd
Victoria, British Columbia
Welcome to Synergy at Dockside Green, an award-winning LEED Platinum waterfront community in vibrant Victoria West. This bright and spacious 2 bedroom + den corner suite is wrapped in expansive floor-to-ceiling windows, filling the home with natural light and creating an airy, modern feel throughout. The thoughtfully designed open-concept layout offers excellent bedroom separation, while the stylish kitchen flows seamlessly into the living and dining areas — perfect for both everyday living and entertaining. The generous primary suite features a walk-in closet and spa-inspired ensuite with a deep soaker tub. A separate den provides ideal flexibility for a home office, studio, or guest space. Enjoy an exceptional walkable lifestyle just steps to the Galloping Goose Trail, waterfront pathways, Fol Epi, Café Fantastico, Westside Village, and only minutes to downtown Victoria. Pet-friendly and complete with secure underground parking, storage locker, and dedicated kayak and bike storage for true West Coast living. (id:63400)
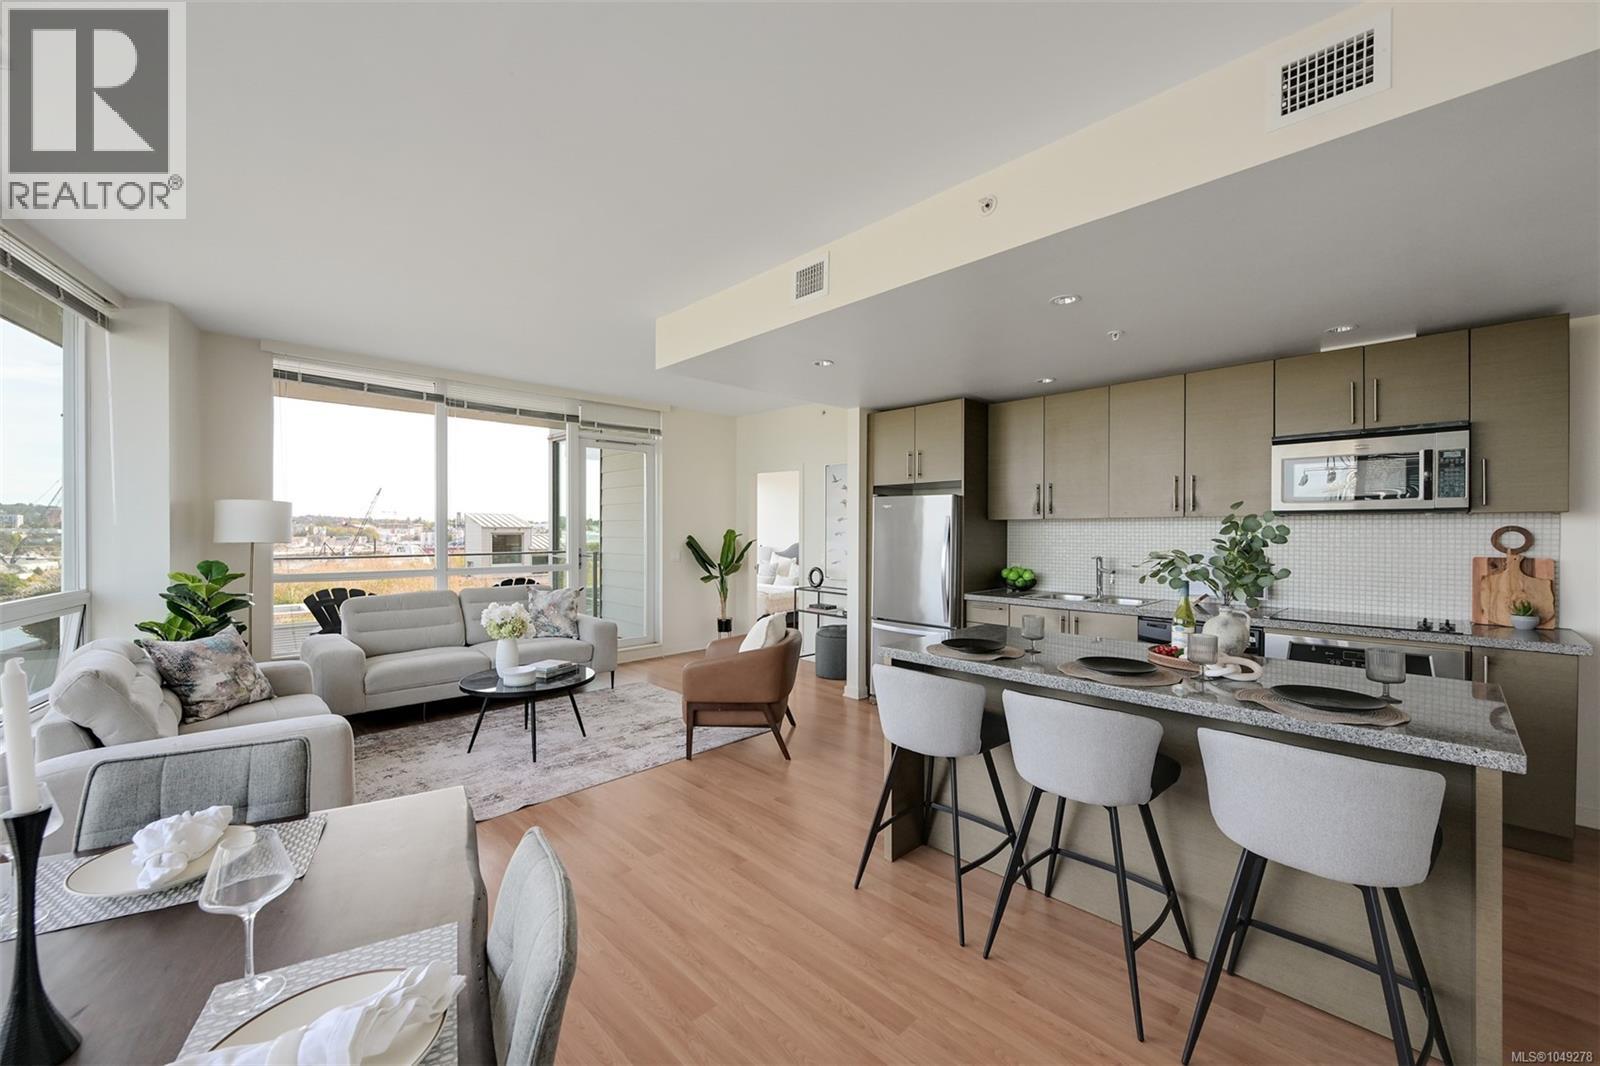
406 399 Tyee Rd
Victoria, British Columbia
Welcome to Synergy at Dockside Green, an award-winning, LEED Platinum community in Victoria West—designed for modern, environmentally responsible living. LEED (Leadership in Energy and Environmental Design) is a globally recognized standard that prioritizes energy efficiency, sustainable materials, and healthier indoor environments, contributing to long-term comfort and reduced environmental impact. This bright 2 bedroom + den corner suite offers a highly functional layout paired with exceptional natural light. Expansive wraparound floor-to-ceiling windows capture views over the Upper Harbour, creating a sense of openness while showcasing stunning sunrises and evening cityscapes. The open-concept living and dining area is well proportioned, with separation between the bedrooms that creates a versatile layout. Both bedrooms enjoy water views, with the primary suite featuring a generous walk-in closet and a spa-inspired ensuite with a deep soaker tub. The den is ideal as a dedicated home office. Set along the Upper Harbour/Selkirk Waterway, this location offers a lifestyle that is both connected and active. Step outside to access the Galloping Goose Trail for walking or biking, enjoy a coffee or meal at Fol Epi or Café Fantastico just downstairs, or take advantage of the everyday conveniences at Westside Village directly across the street. Downtown Victoria is also within easy reach, whether by foot, bike, or a short drive. Synergy is a pet-friendly building (dogs of all sizes welcome) and includes secure underground parking, a storage locker, and dedicated kayak and bike storage—making it easy to fully embrace waterfront living. This is a rare opportunity to own a light-filled, view-oriented home in one of Victoria’s most thoughtfully designed and community-focused developments. (id:63400)
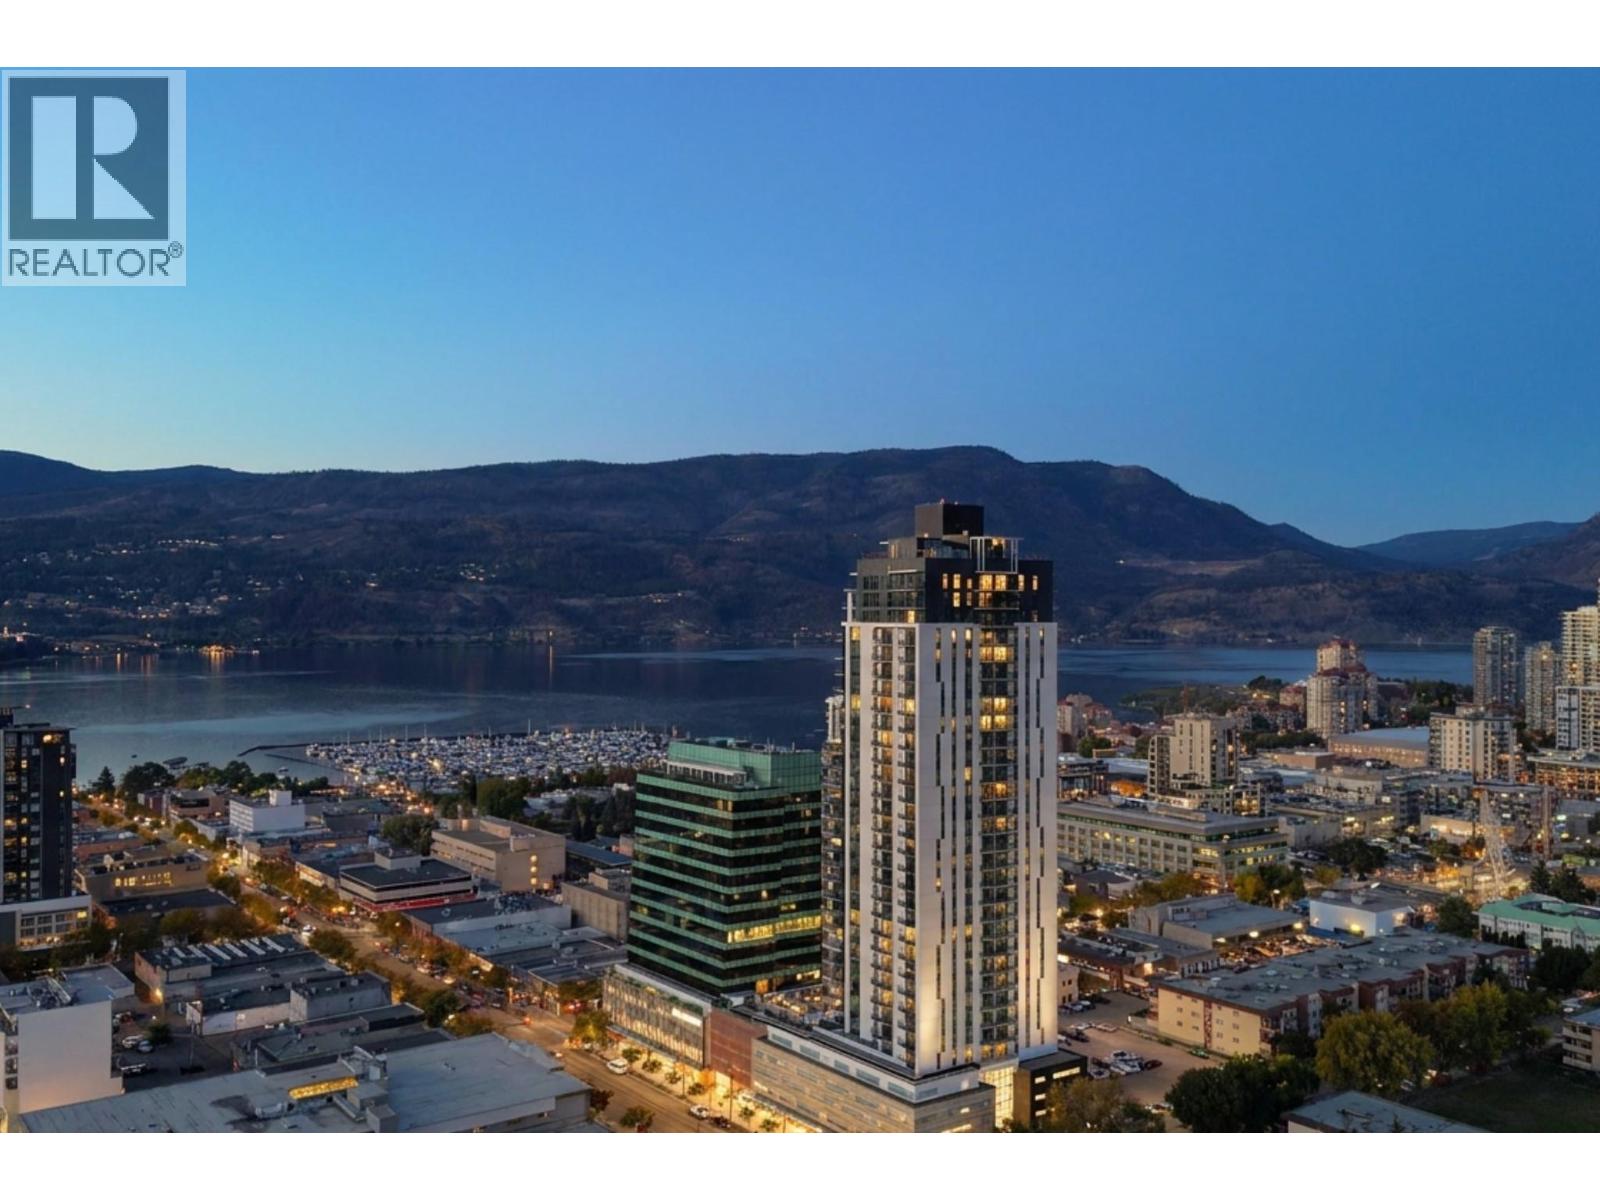
1488 Bertram Street Unit# 2905
Kelowna, British Columbia
From sunrise over the mountains to panoramic lake views, this 29th floor southeast corner suite at Bertram by Mission Group offers one of the most desirable vantage points in downtown Kelowna. This 780 sq. ft. home features 2 beds, 2 baths and floor to ceiling windows that showcase breathtaking views of Okanagan Lake, the city skyline and surrounding mountains. The southeast corner exposure fills the home with natural light throughout the day. The thoughtfully designed layout offers separated bedrooms for added privacy, a modern kitchen with quartz countertops, stainless steel appliances, sleek cabinetry, an oversized island and stylish finishes throughout. The spacious primary suite features a walk through closet leading to the ensuite, while central air conditioning and a covered balcony make it easy to enjoy every season in comfort. Enjoy an outstanding collection of amenities including a stunning rooftop sky pool, hot tub, lounge and dining areas, fitness centre, co working spaces, community gardens, bocce court, dog run and wash station, bike wash station and secure bike storage. Complete with one parking stall, storage locker and new home warranty, this home is ideally located just steps to Bernard Avenue, the waterfront, restaurants, cafes, shopping and entertainment. Whether you're looking for a full time residence, a lock and leave lifestyle or an investment property, this is downtown Kelowna living at its finest. (id:63400)
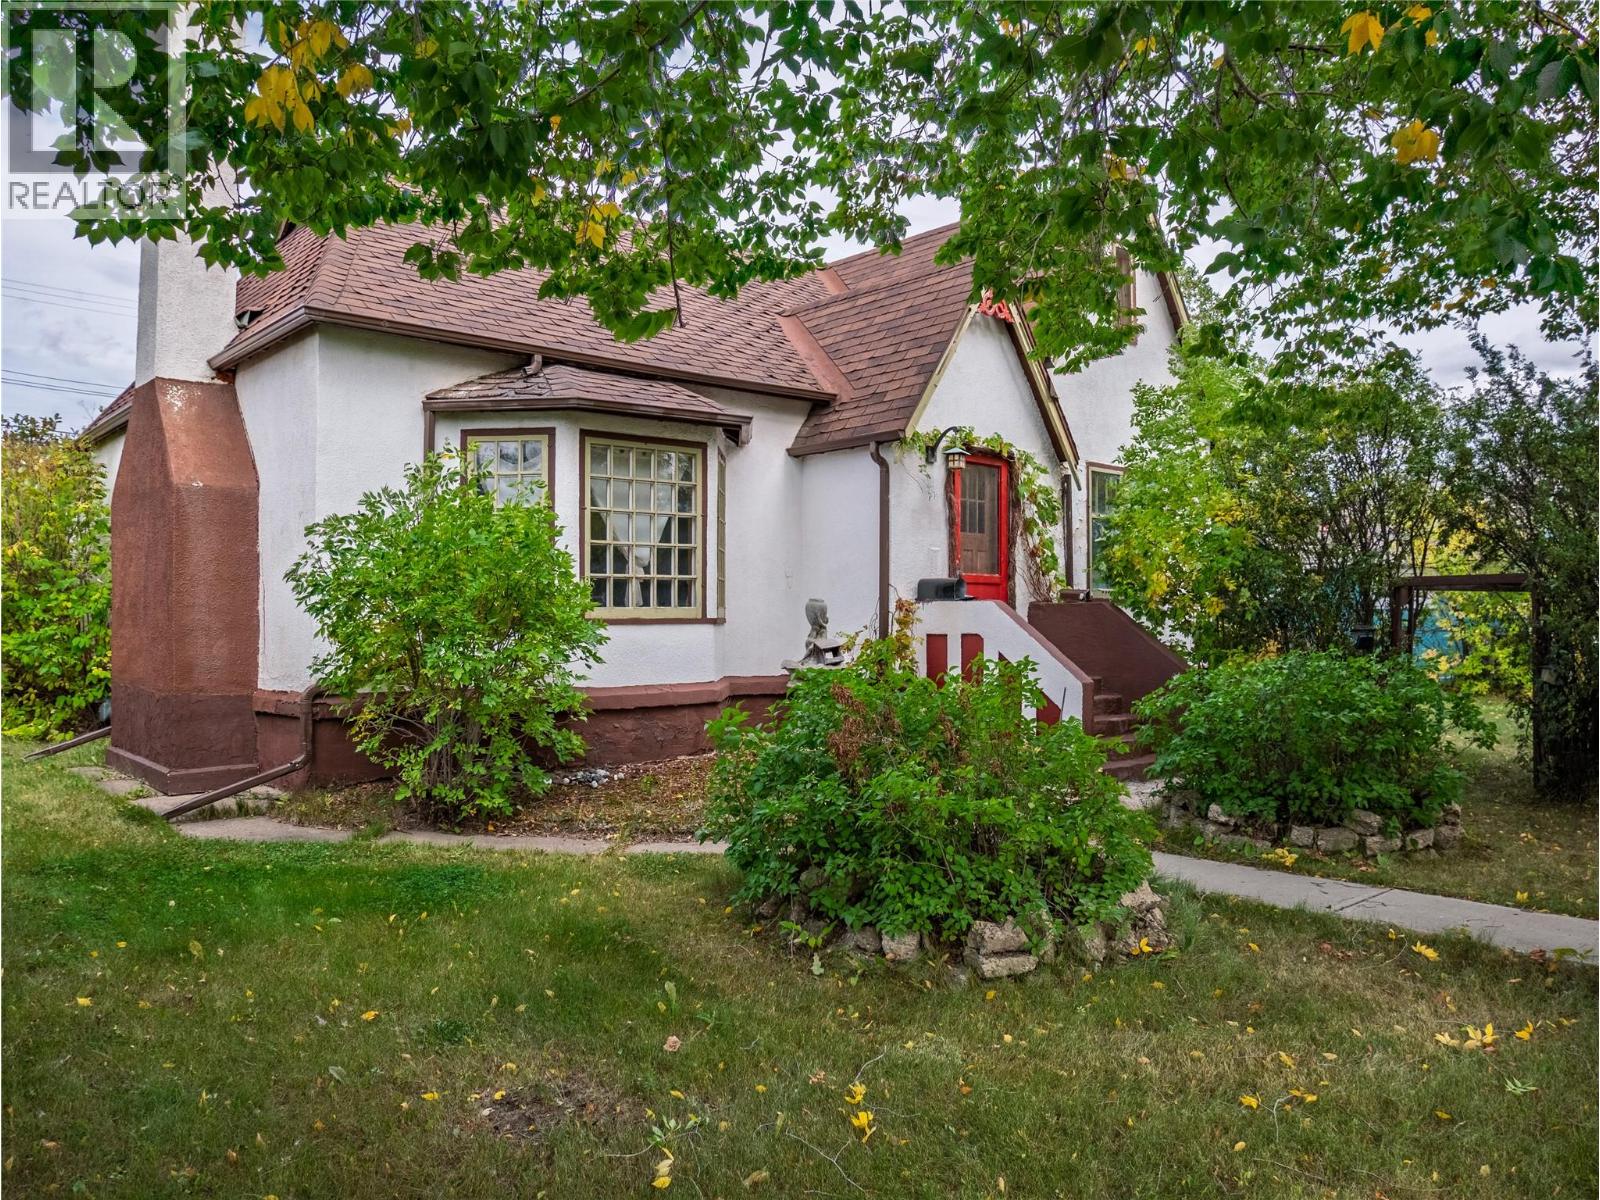
844 104 Avenue
Dawson Creek, British Columbia
If you appreciate a home with history, character, and plenty of potential, this unique 1936 property is worth a look! Situated on TWO lots, this 3-bedroom, 1-bathroom home still holds much of its original CHARM, with hardwood flooring throughout the home and plenty of custom touches that reflect its era. The home features a cellar-style basement where you’ll find the laundry and mechanicals, including a recently updated hot water tank and a new motor in the furnace. Outside, the private, treed yard offers plenty of space along with multiple storage sheds and a detached older-style garage with an updated wood floor and storage in the attic. This is an older home and it does require some maintenance and updating, but for the right buyer, there is plenty of opportunity to work with what is already here and bring new life to a property with nearly 90 years of history and SO much CHARM!! With two lots, a private yard, original character, and room to make it your own, this property offers something a little different from the rest. Book your showing today and come see the potential for yourself! (id:63400)
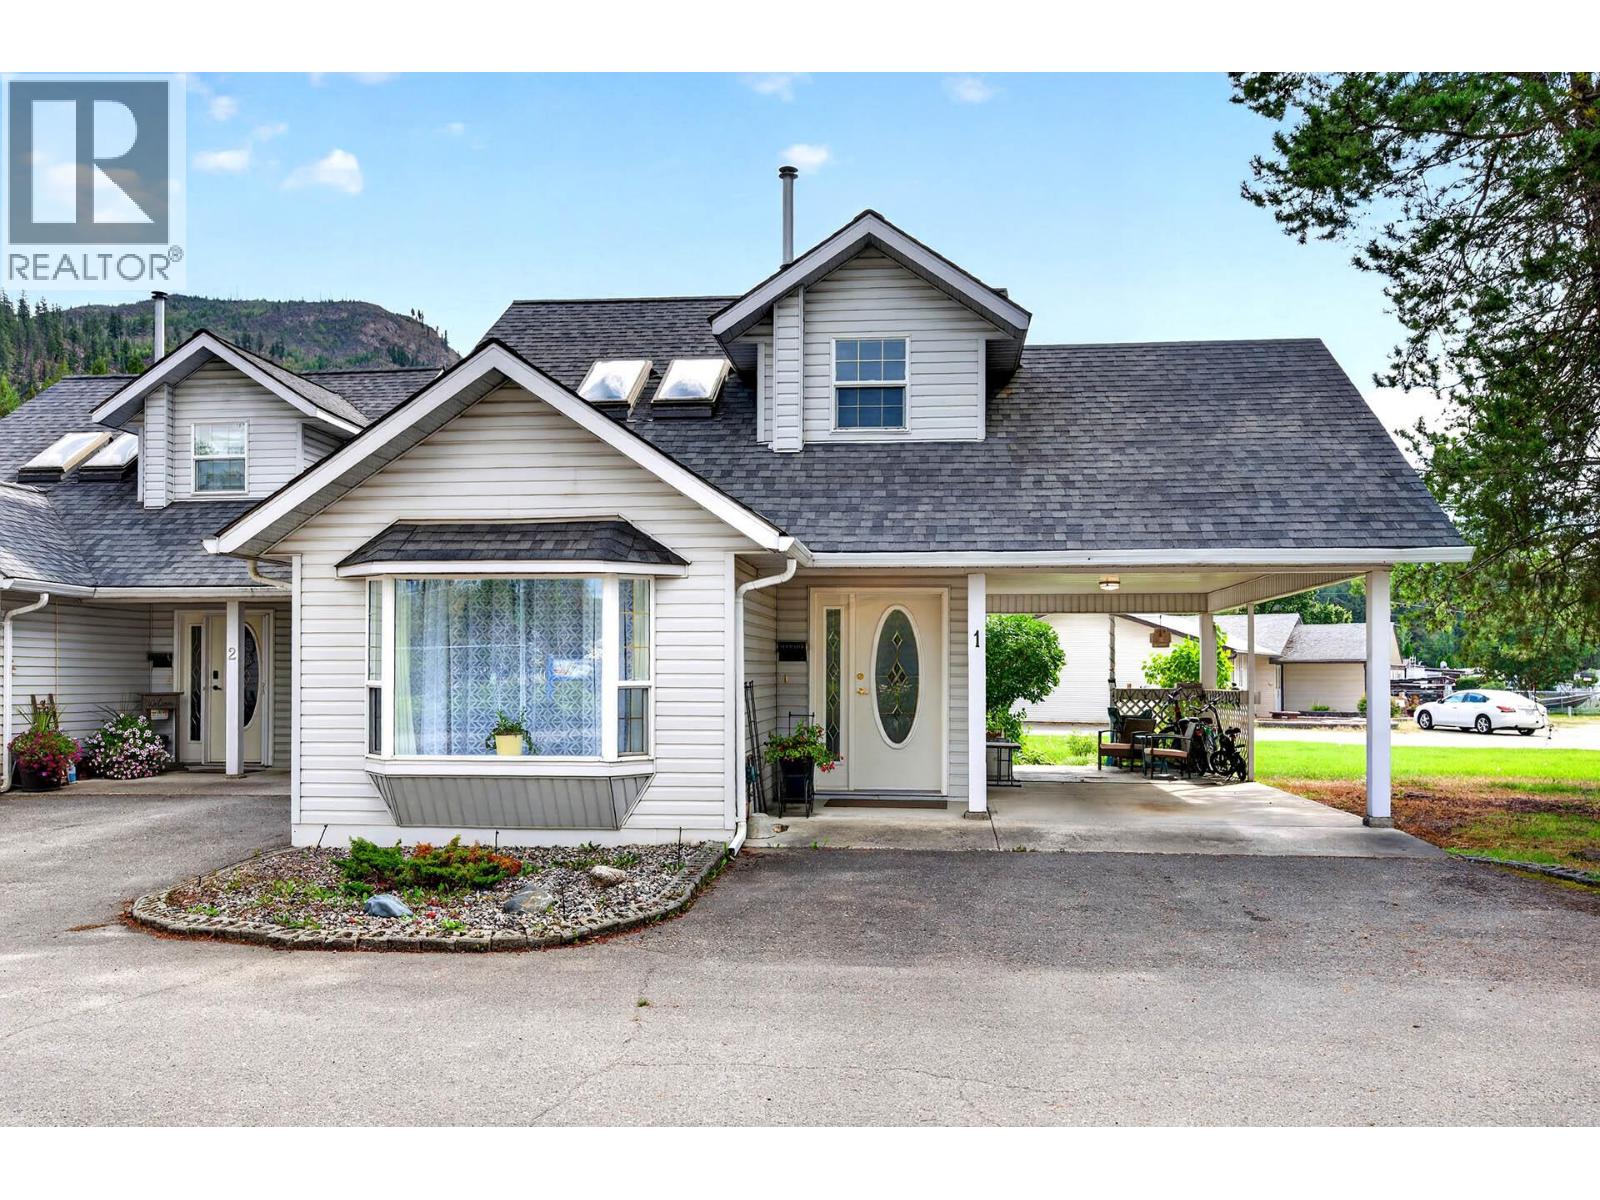
4476 Barriere Town Road Unit# 1
Barriere, British Columbia
Welcome to this charming one-bedroom home in Elmadine Estates, a small seven-unit complex tucked into a convenient central location in Barriere BC. Thoughtfully updated and freshly refreshed, this lovely home offers comfortable main-floor living with a welcoming living room, functional kitchen, spacious bedroom and full 4-piece bathroom. Fresh paint and new matching flooring throughout create a clean, cohesive feel that is ready to enjoy. Adding to the appeal is the generous loft above, offering wonderful flexibility for a home office, hobby space, reading room, additional storage or a space to suit your lifestyle. A covered carport provides convenient parking right at home. Located within easy walking distance of the shops, bank and everyday amenities of town, this is a wonderful option for those looking for a simpler, more manageable lifestyle without giving up convenience. Elmadine is a 55+ complex with a self-managed strata and monthly strata fees of $312 with 10-25% proposed increase in the new year. The roof was replaced in 2015 and the hot water tank in the home in 2024. Comfortable, cared for and ideally located, this is a lovely place to settle in and enjoy all that Barriere has to offer. Sometimes, the perfect next chapter is a simpler one. Come see why this charming 55+ townhouse could be just the right fit for you. Call today to make an appointment, I’d love to show you around! (id:63400)
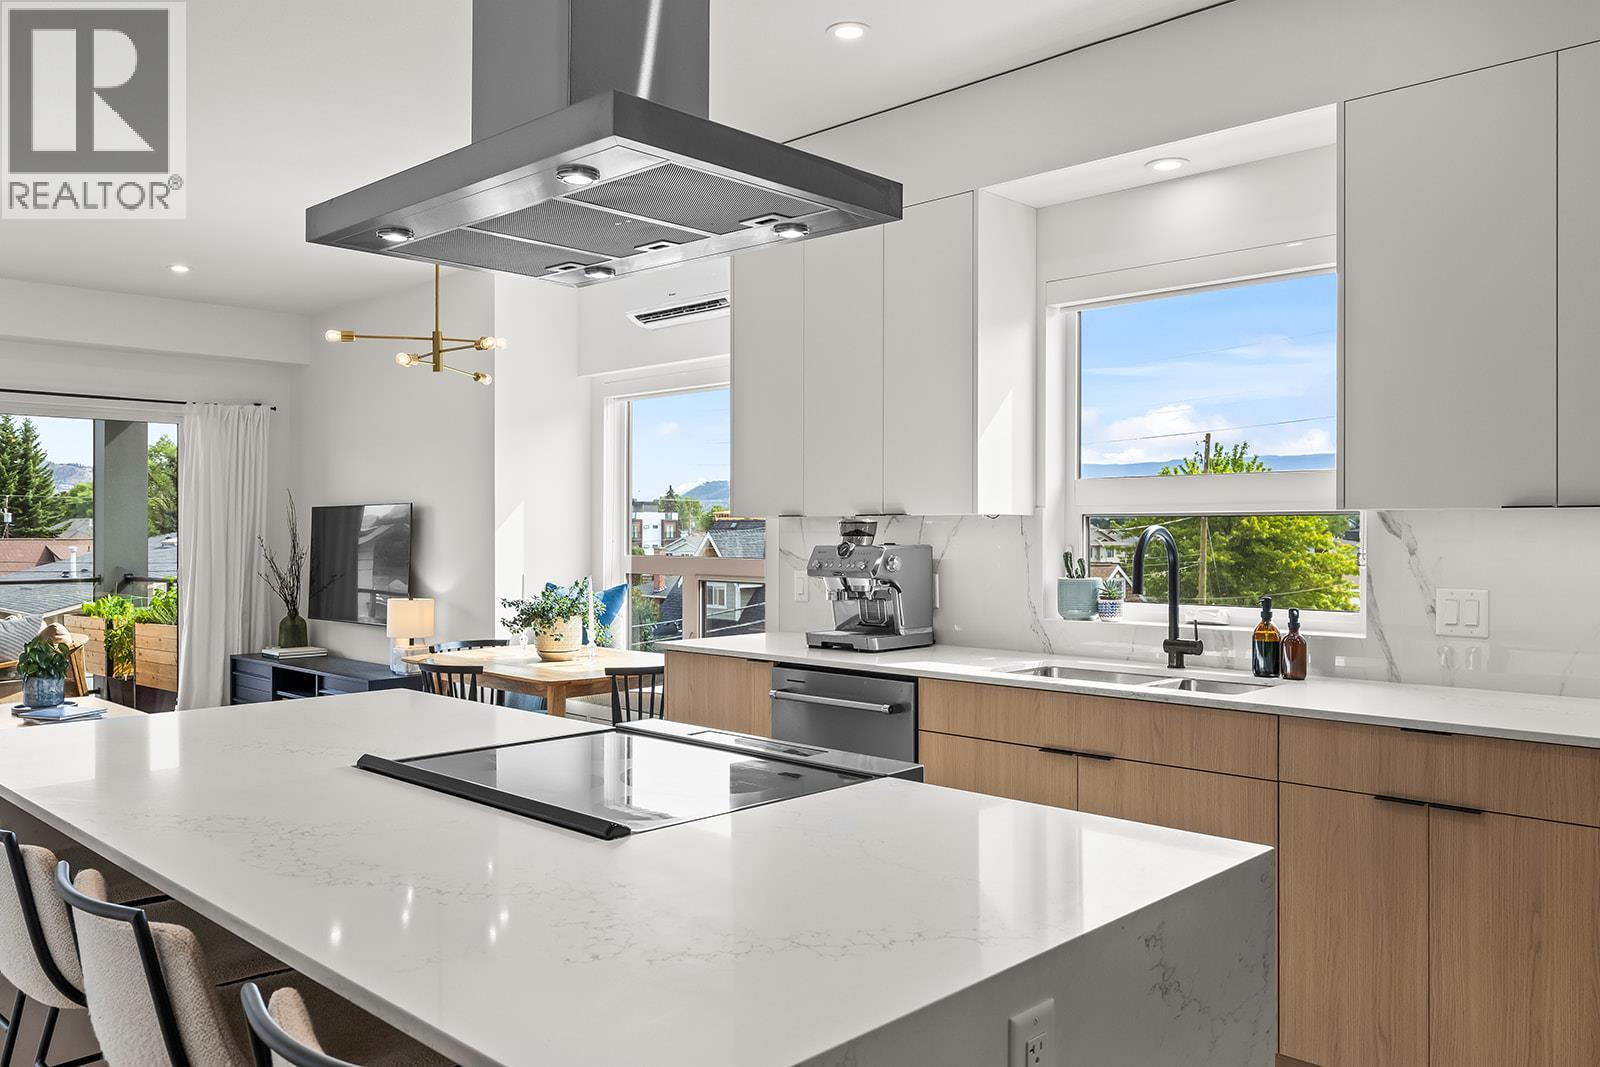
640 Wardlaw Avenue Unit# 303
Kelowna, British Columbia
Bright, spacious, and like new, this top-floor 2-bedroom plus den condo offers boutique living in one of Kelowna's most sought-after neighbourhoods. The sleek two-tone kitchen features a waterfall island, generous counter space, and abundant cabinetry, opening seamlessly to the dining and living areas. Bedrooms are thoughtfully positioned on opposite sides for added privacy, with the primary suite featuring a walk-in closet with custom built-ins and a stylish ensuite. The second full bedroom includes a Murphy bed, creating flexible space for guests, while the den, in-suite laundry, underground parking, dedicated storage locker, and bike storage add everyday convenience. Enjoy mountain views from the spacious deck overlooking the quiet laneway on the peaceful side of this exclusive nine-home building. Just steps to the beach, cafes, restaurants, shopping, and everything South Pandosy is known for, this is walkable, bikeable Okanagan living at its best. (id:63400)
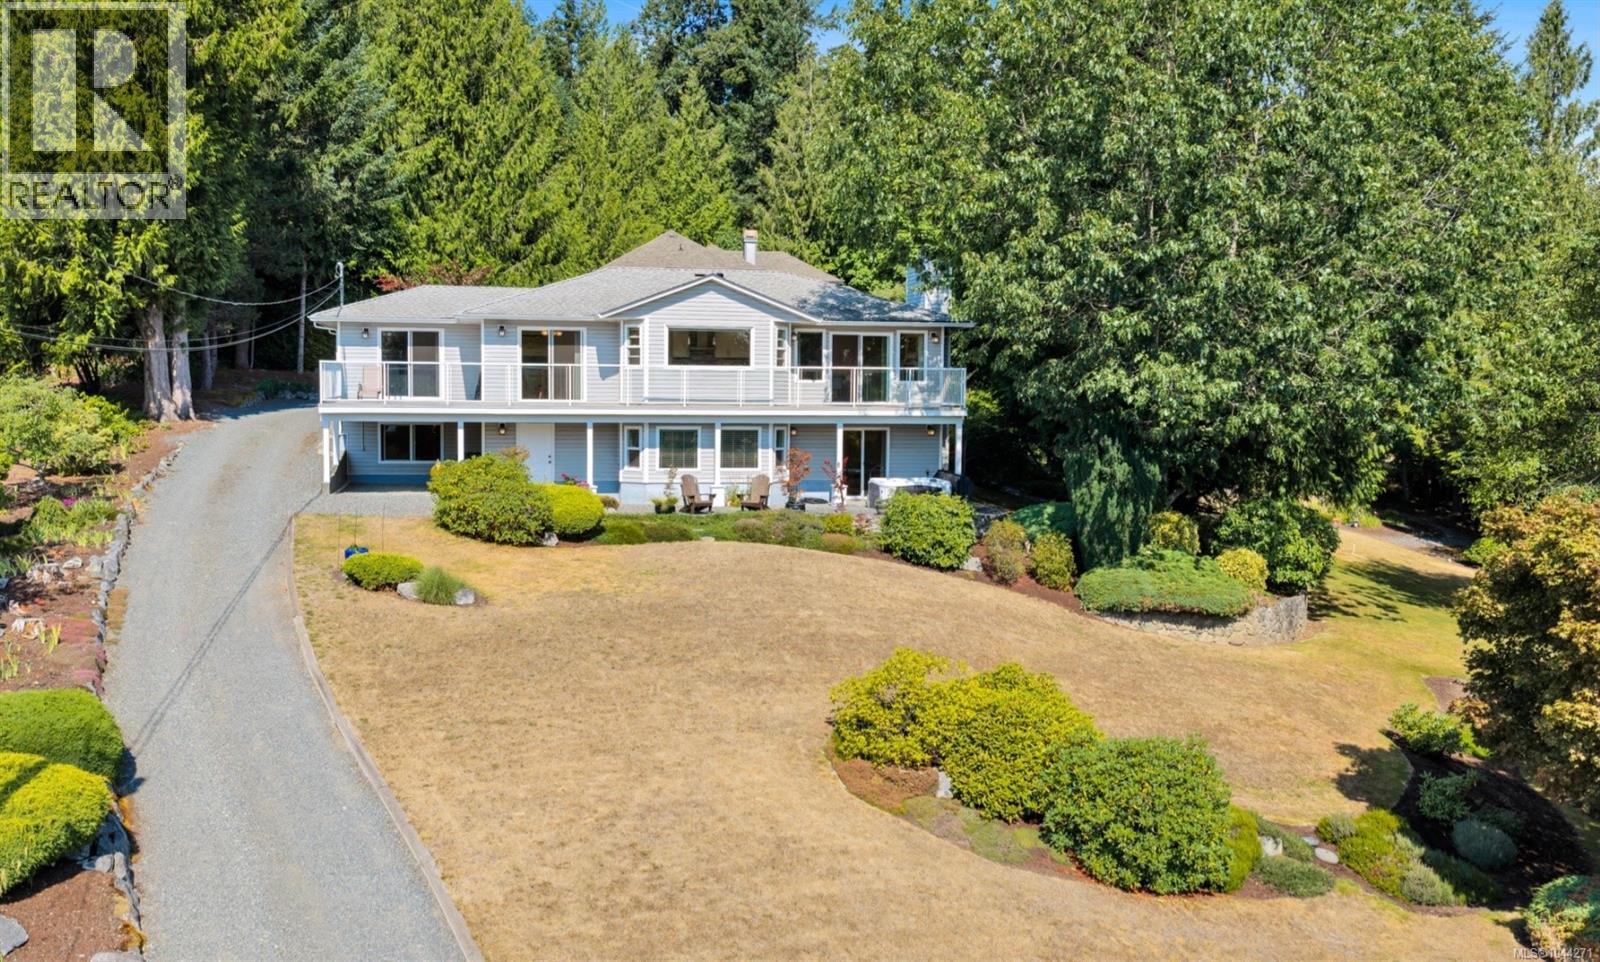
2840 Oceanside Lane
Mill Bay, British Columbia
Enjoy ocean views from this beautifully updated 2,488 sq. ft. home on a private 1.98 acre property in desirable Mill Bay. This east-facing home features a renovated kitchen with quartz countertops, a spacious primary bedroom & laundry on the main floor, built-in speakers, & a cozy recently updated fireplace. Recent updates include new vinyl decking (2025), vinyl windows a new garage door, & new carpeting on the main level. The lower level offers excellent flexibility with plumbing already in place for a kitchen, making it ideal for a future suite or spacious flex room. Outside, enjoy a meticulously maintained yard, RV parking, & nearby ocean access. Conveniently located within walking distance of Mill Bay amenities, Brentwood College, Bonner and Kelsey schools & Kerry Park Recreation.Mill Bay Marina provides easy access to the Southern Gulf Islands for boating, kayaking, fishing, & prawning. Just 25 minutes to Victoria this property offers the perfect blend of privacy, views, and convenience. (id:63400)
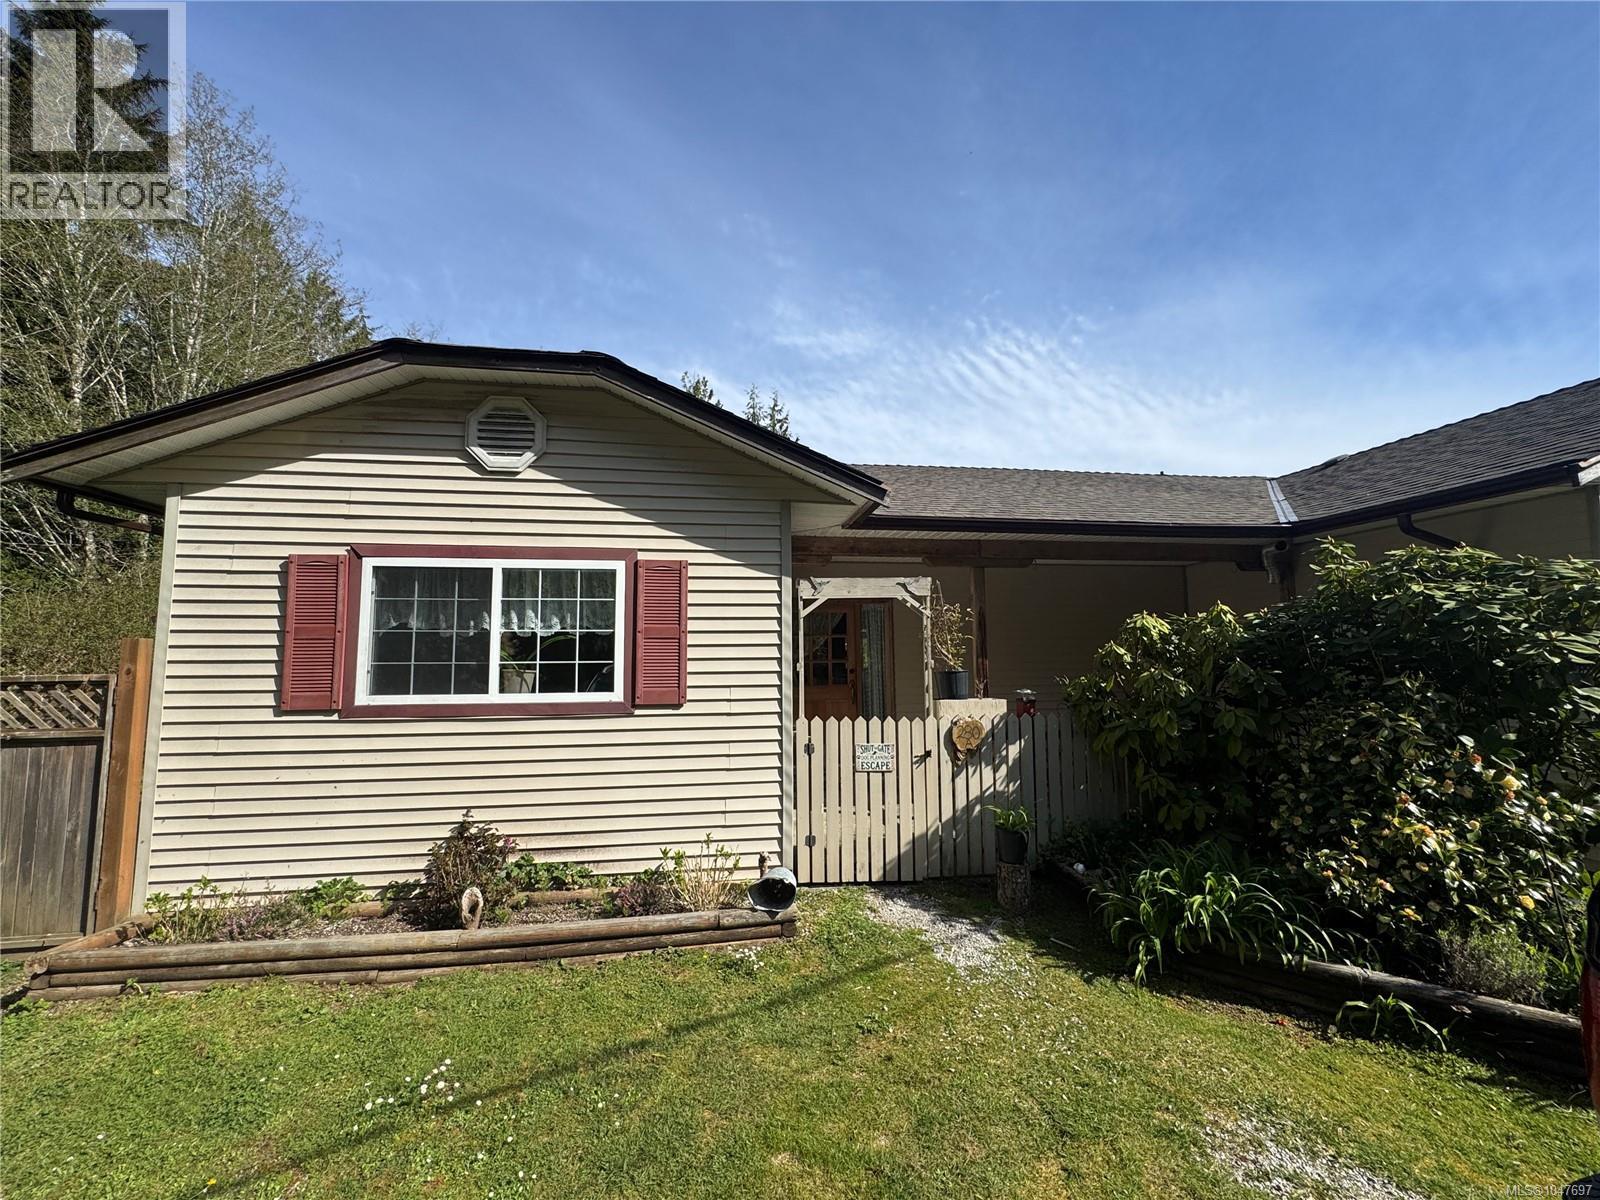
A 280 Binnacle Rd
Bamfield, British Columbia
Tucked along a quiet street in the coastal village of Bamfield, this 2-bedroom, 2-bath half duplex puts you at the doorstep of Barkley Sound and Pacific Rim National Park. Few places on the BC coast rival this area for fishing, diving, kayaking, boating, and hiking through old-growth wilderness. Inside, over 1,500 sq. ft. of well-appointed living space impresses with 9-foot ceilings, a dramatic 16-foot vaulted great room, and a woodstove that makes the space feel like home on grey coast days. The kitchen offers wood cabinetry and a central island, with French doors flowing out to a covered patio. A sun-filled family room adds flexible living space, and the primary bedroom features a walk-in closet and 4-piece ensuite. The fully fenced yard includes mature gardens, a detached wired shop, attached garage, and generous parking. A rare opportunity to own in one of the Island's most iconic communities. All measurements approximate. (id:63400)
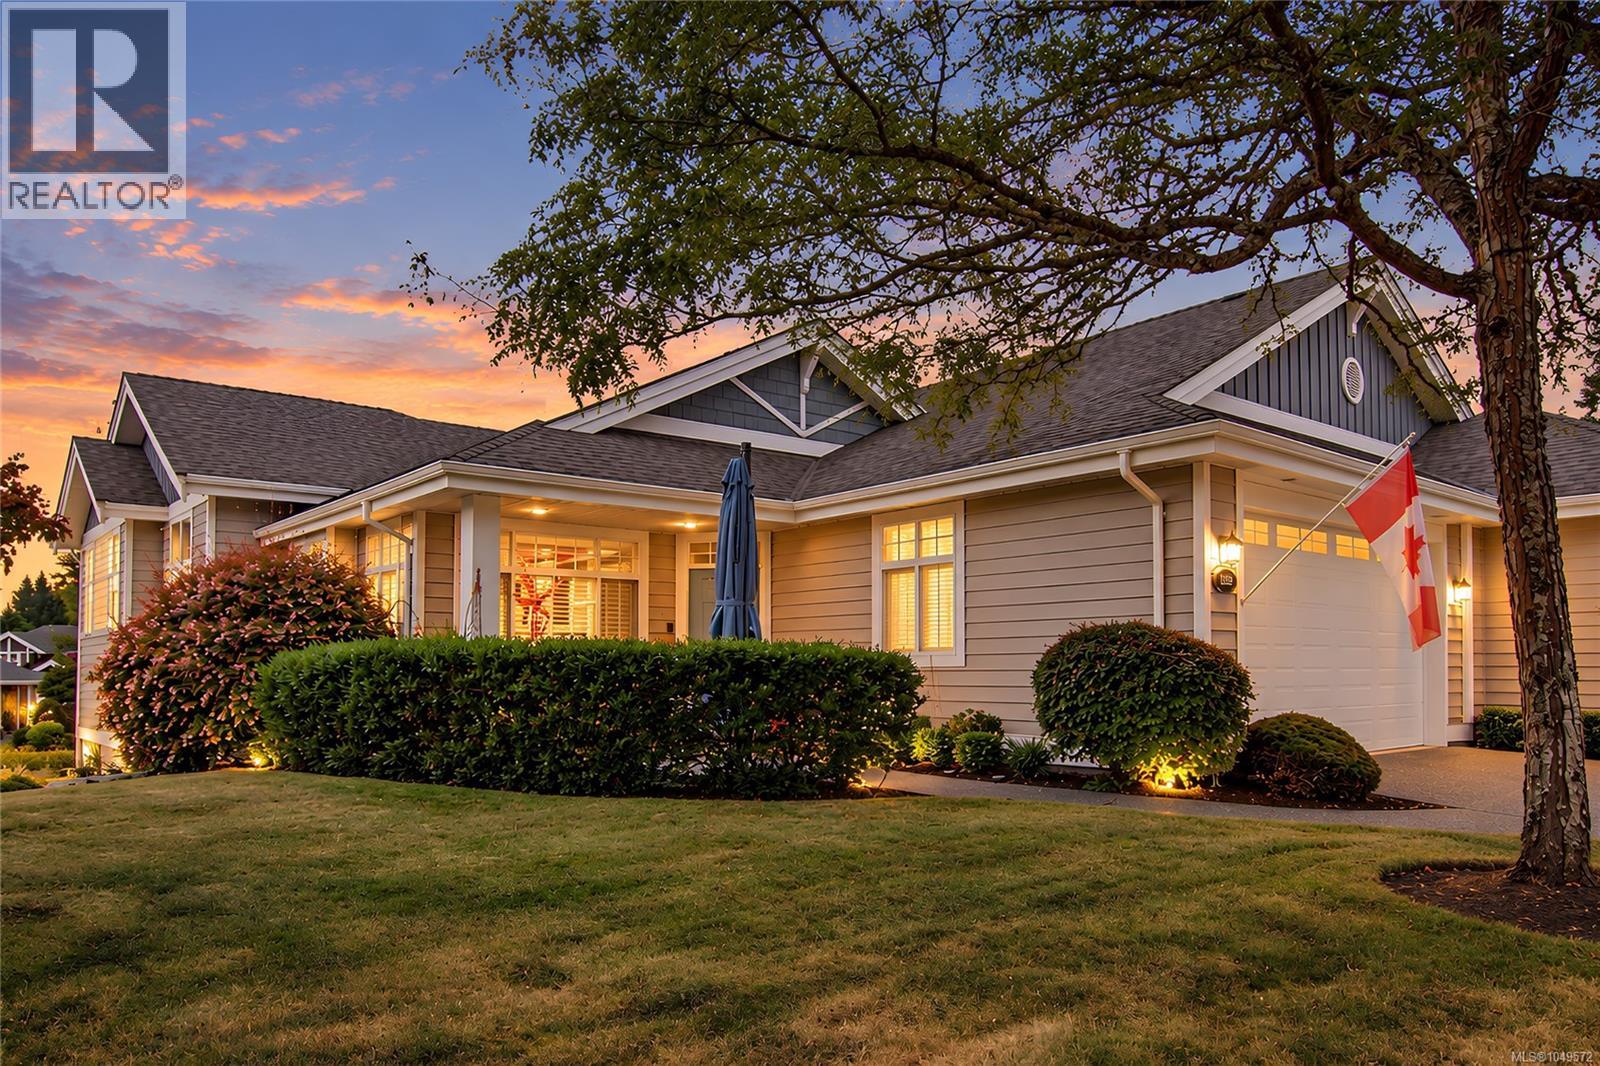
1359 Saturna Dr
Parksville, British Columbia
POND-SIDE LIVING IN CRAIG BAY! Set within one of Parksville’s most sought-after seaside communities with direct beach access, this custom Bowen design offers 3,005 sq ft of beautifully appointed living in a peaceful setting overlooking Craig Bay’s extensive ponds. Thoughtfully designed for comfortable main-level living with a spacious walkout lower level, the home offers an exceptional combination of space, flexibility and lifestyle. The bright main floor features quality wide-plank flooring, ceramic tile and large windows that fill the home with natural light while capturing the tranquil pond views. The updated kitchen features granite counters, newer appliances and abundant cabinetry, with an adjoining breakfast area overlooking the water. Elegant living and dining spaces provide plenty of room for entertaining, while 3 fireplaces add warmth and character throughout. Step onto the rear deck to enjoy morning coffee, watch the abundant birdlife and take in the ever-changing pond setting. The primary bedroom also enjoys peaceful views.The spacious walkout lower level considerably expands the living space, offering guest accommodation, office, exercise, hobby and recreation areas, along with generous storage—ideal for visiting family, entertaining or pursuing your favourite interests. A double garage completes the home. Beyond your door, Craig Bay offers beautifully maintained grounds and pathways, direct beach access, a private clubhouse, outdoor swimming pool, hot tub, tennis, fitness facilities, hobby spaces, guest accommodation and an active social community. Enjoy a relaxed seaside lifestyle just minutes from Parksville’s shopping, restaurants, golf and everyday amenities. A wonderful opportunity to experience the space, scenery and community that make Craig Bay such a special place to call home. Measurements are approximate and should be verified if important. (id:63400)
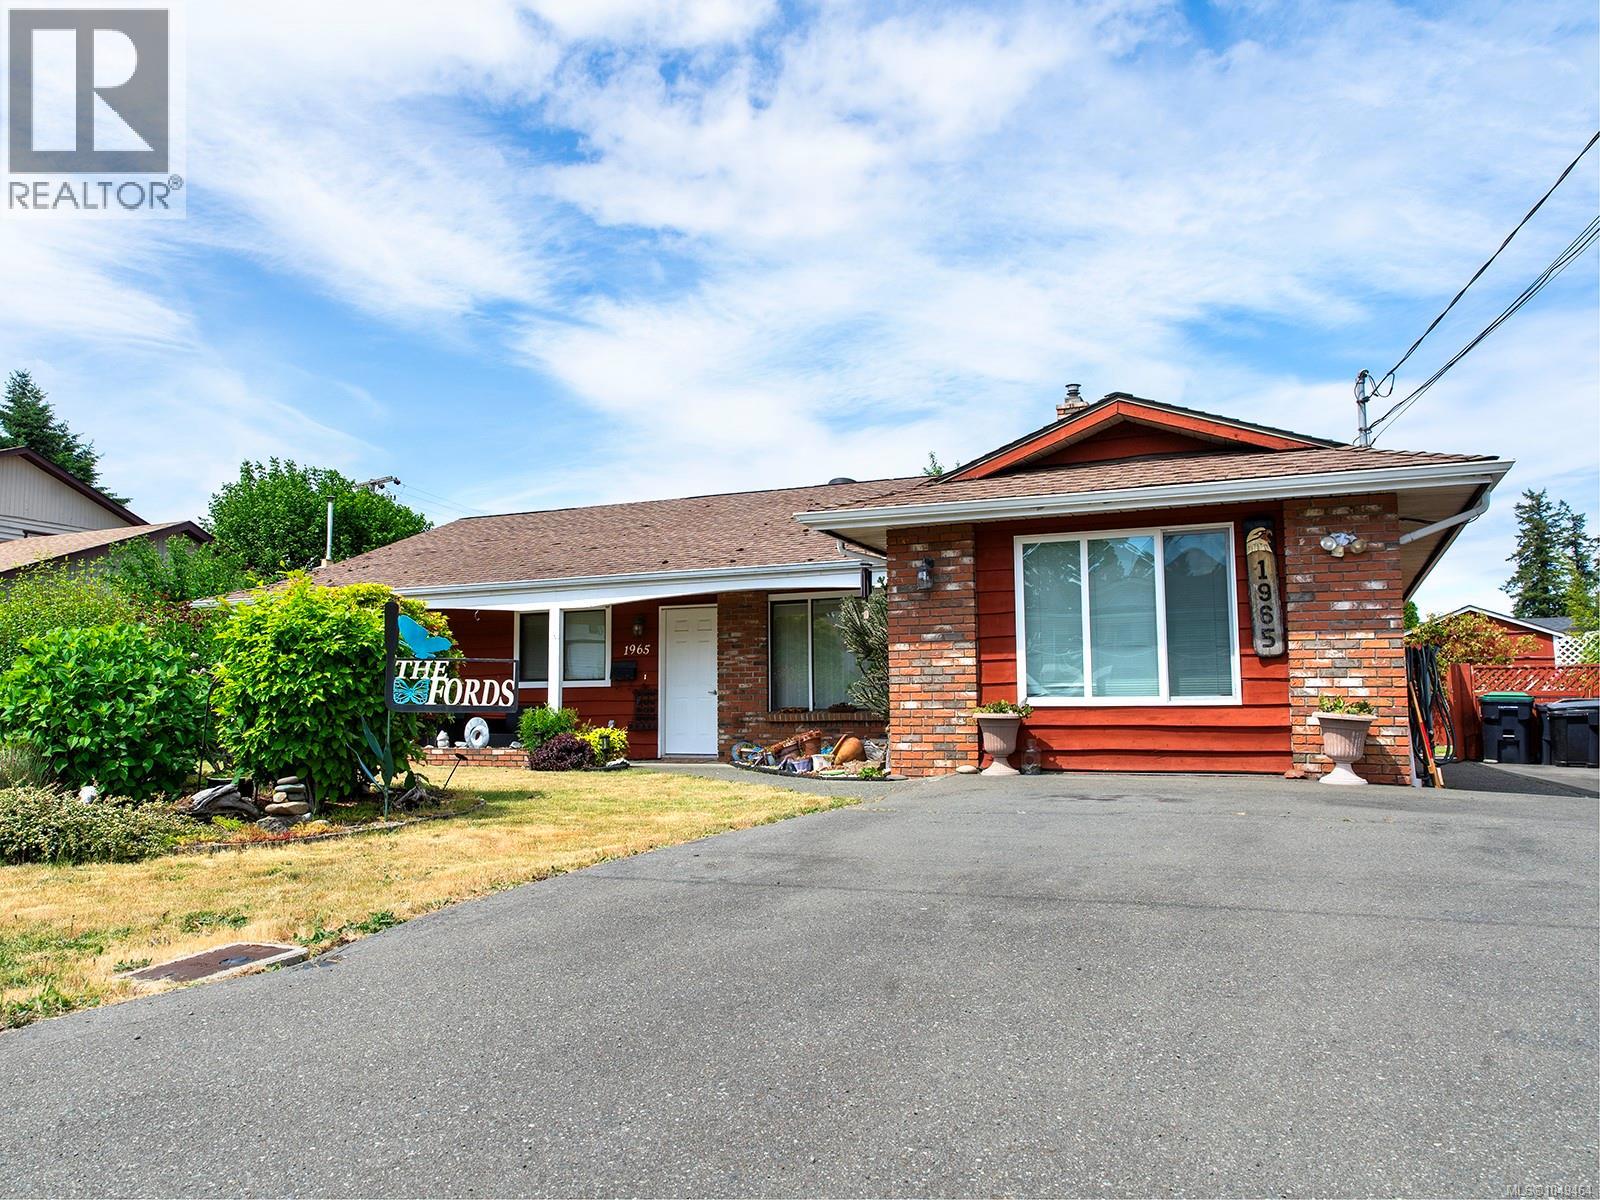
1965 Cougar Cres
Comox, British Columbia
Welcome to this well-maintained 3-bedroom, 2-bathroom rancher offering 1,610 sq ft of comfortable one-level living in a desirable Courtenay neighbourhood. The functional layout features spacious living areas plus an additional rec room, providing the perfect space for a family room, home office, playroom, or hobby area. The bright kitchen flows into the main living spaces, making everyday living and entertaining a breeze. Outside, you'll find plenty of room for all your toys with RV parking, a detached wired storage shed, and a fully usable backyard ready for gardening, relaxing, or family fun. Conveniently located close to parks, schools, shopping, and all the amenities Comox has to offer, this home is an excellent opportunity for first-time buyers, downsizers, or anyone looking for easy single-level living. Come see everything this wonderful property has to offer! (id:63400)
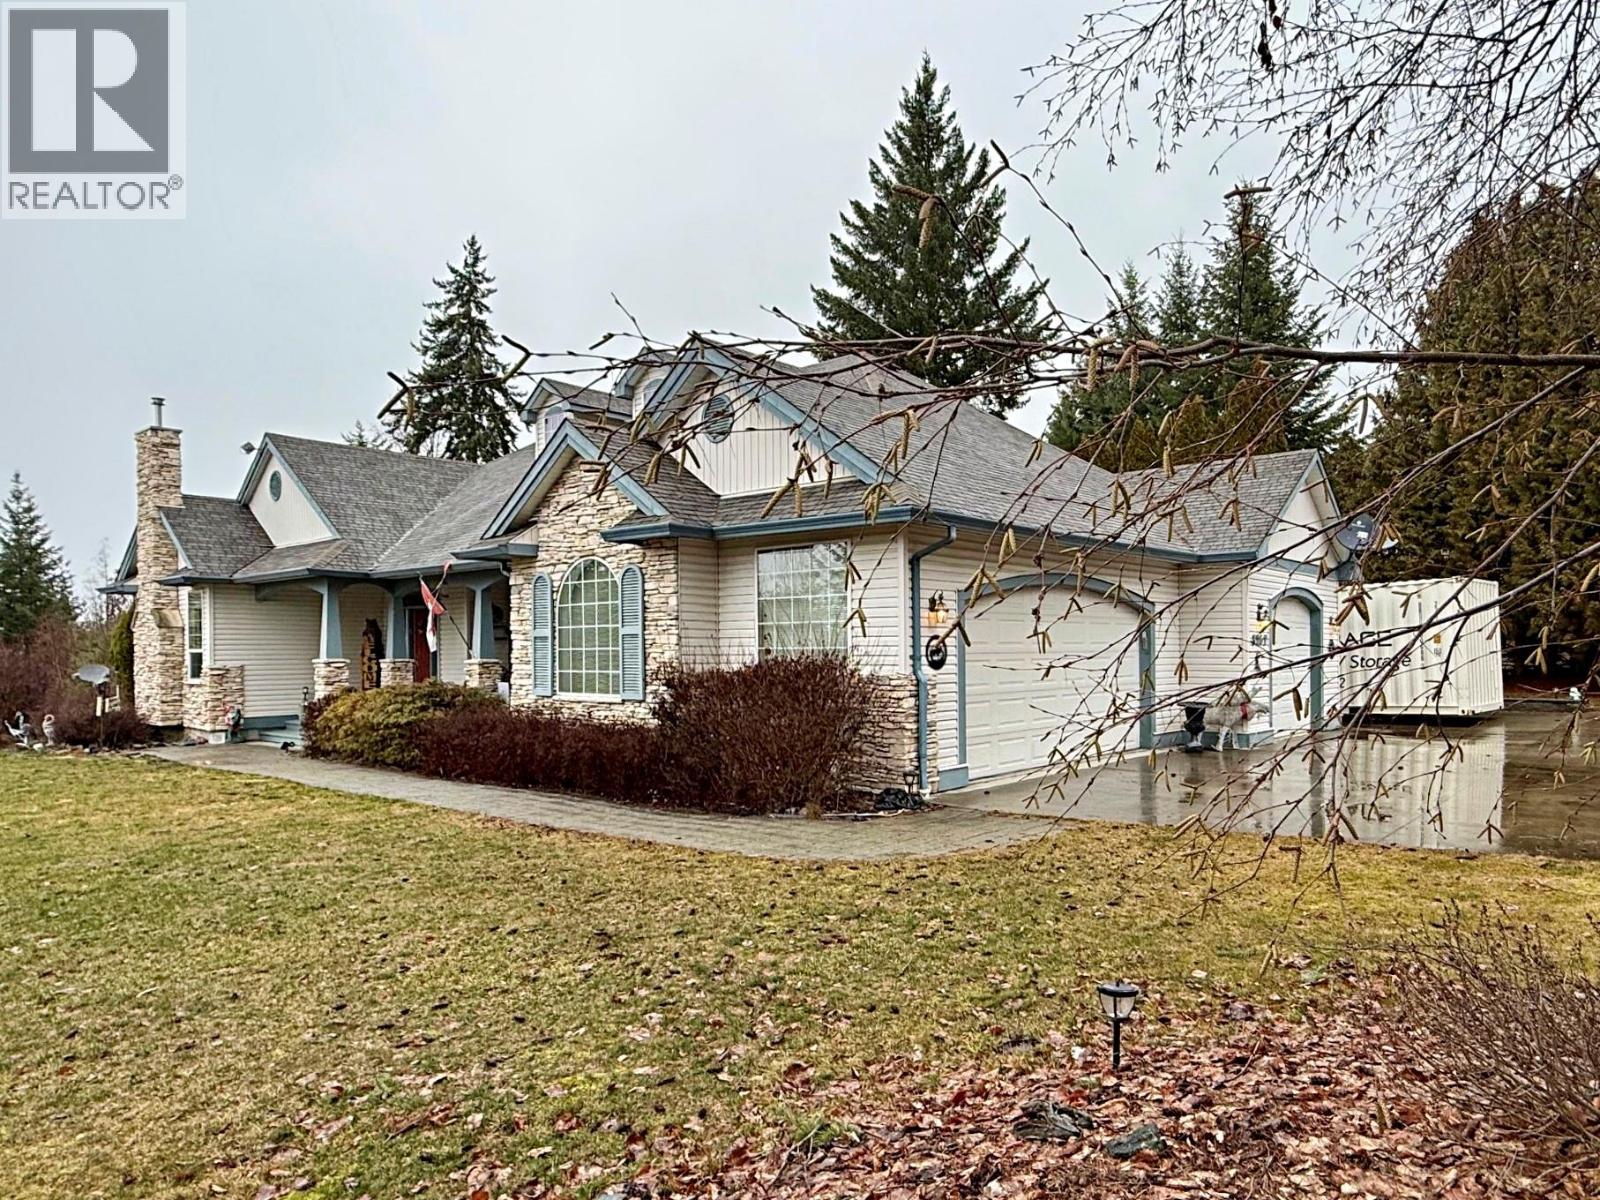
3267 Roncastle Road
Blind Bay, British Columbia
Order for Conduct of Sale. Custom Designed Level entry home. Located on a corner lot giving you mega privacy in a well developed quiet sub-division. Roncastle is dead-end road keeping flow of traffic at a minimum. Outside features are the covered front veranda porch with stone accent pillars, and back of kitchen/breakfast nook and Master Bedroom is the cover deck giving fantastic views. Directly below is the full sized patio coming off the lower level family room. Home boasts real hardwood floors, ceramic title and minimum carpeting. Living room with stone-clad natural gas fireplace, open to formal dining area. Kitchen showcases antique look oak cabinetry, quartz countertops, large kitchen island and scenic view breakfast nook. Master bedroom features walk in closet and 4 pce ensuite with corner soaker tub and separate shower. Laundry leads to outside or into the oversize triple garage with workshop area. Front Foyer is expansive leading to the lower walk out ground level basement. Home experienced a water pipe burst and all has been remediated except for finishing touches such was flooring , wall and ceiling drywall offering you the opportunity for your own custom plans. (id:63400)