
4476 Barriere Town Road Unit# 1 Barriere, British Columbia V0E 1E0

$299,900Maintenance, Reserve Fund Contributions, Ground Maintenance, Other, See Remarks, Waste Removal
$312 Monthly
Maintenance, Reserve Fund Contributions, Ground Maintenance, Other, See Remarks, Waste Removal
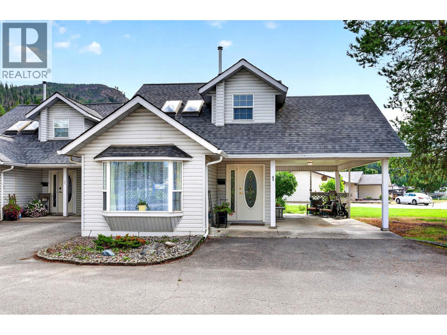
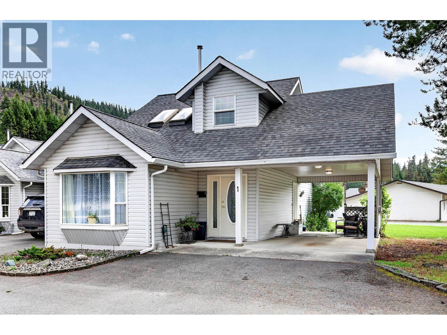
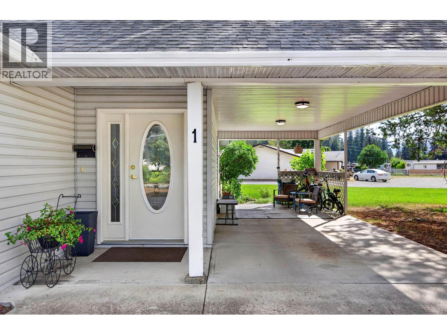
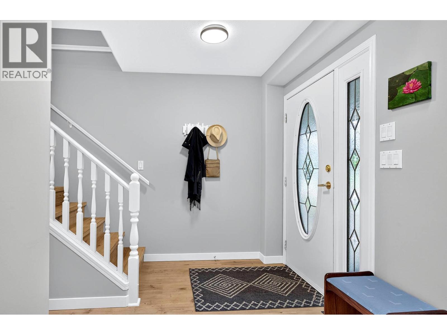
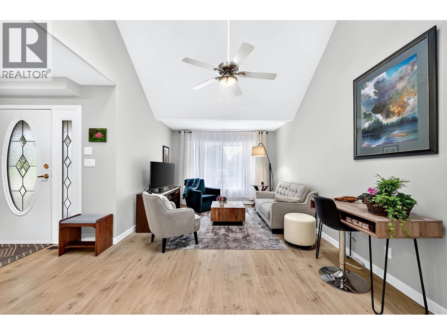
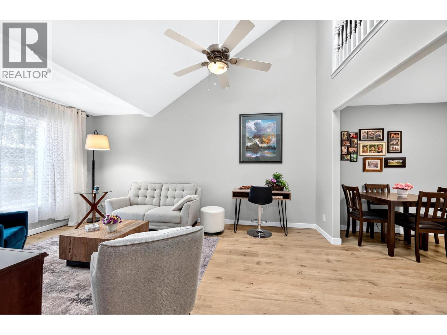
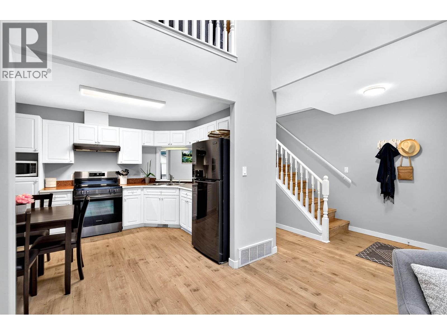
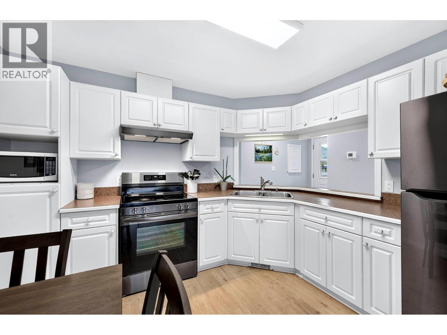
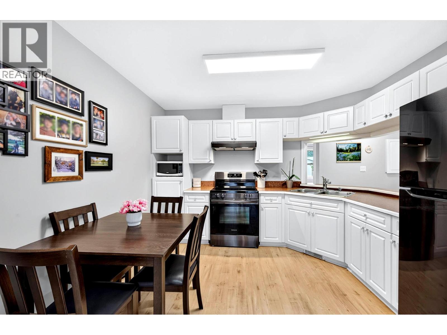
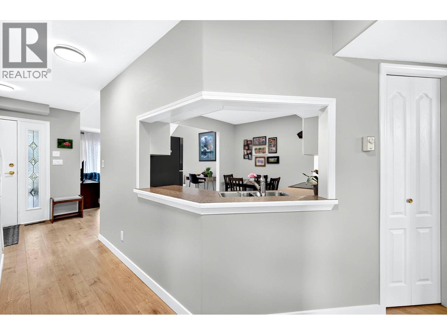
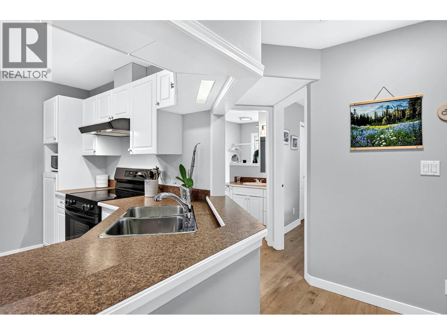
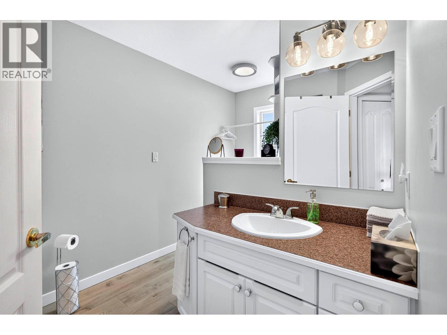
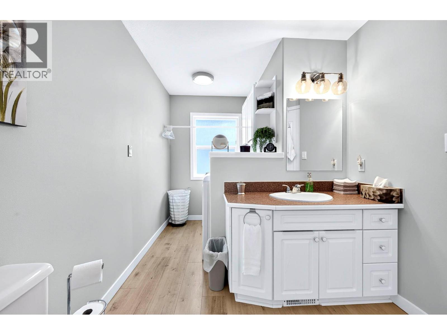
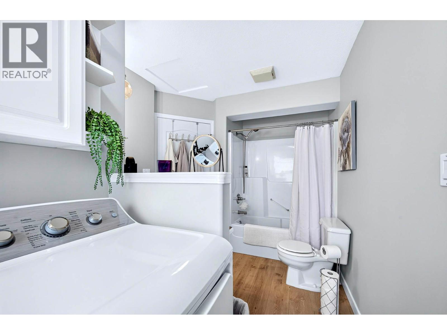
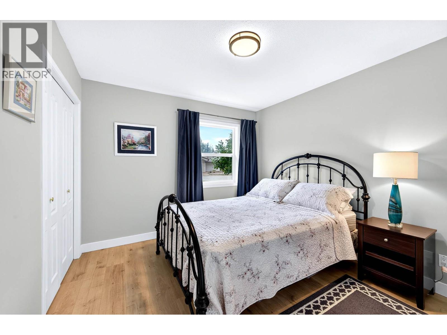
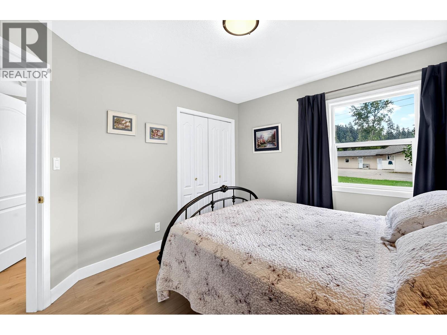
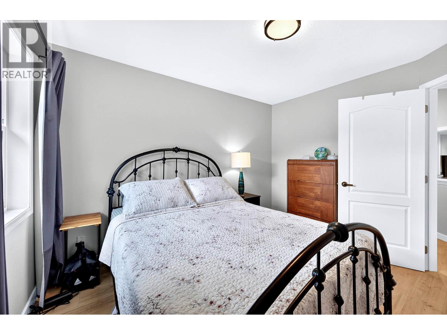
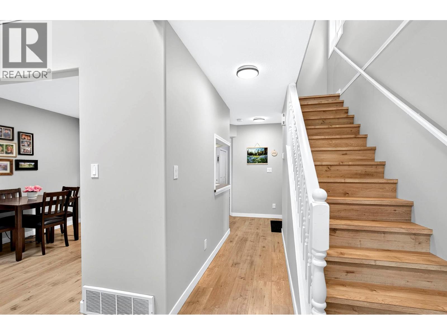
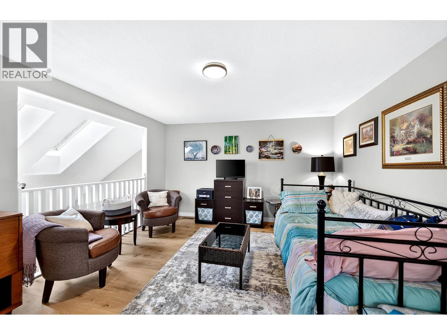
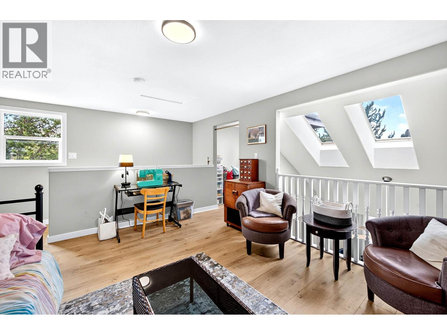
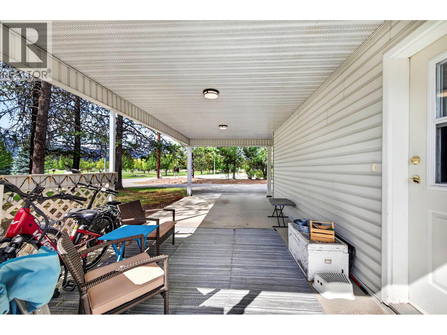
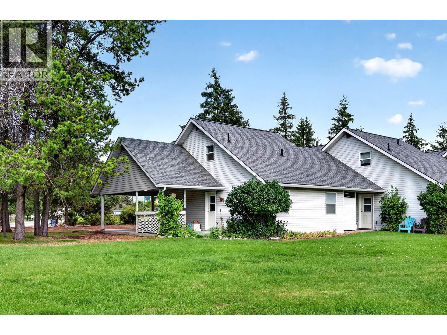
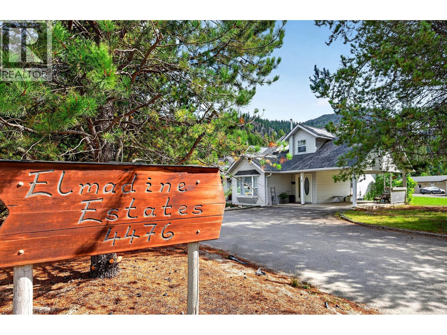
$312 MonthlyWelcome to this charming one-bedroom home in Elmadine Estates, a small seven-unit complex tucked into a convenient central location in Barriere BC. Thoughtfully updated and freshly refreshed, this lovely home offers comfortable main-floor living with a welcoming living room, functional kitchen, spacious bedroom and full 4-piece bathroom. Fresh paint and new matching flooring throughout create a clean, cohesive feel that is ready to enjoy. Adding to the appeal is the generous loft above, offering wonderful flexibility for a home office, hobby space, reading room, additional storage or a space to suit your lifestyle. A covered carport provides convenient parking right at home. Located within easy walking distance of the shops, bank and everyday amenities of town, this is a wonderful option for those looking for a simpler, more manageable lifestyle without giving up convenience. Elmadine is a 55+ complex with a self-managed strata and monthly strata fees of $312 with 10-25% proposed increase in the new year. The roof was replaced in 2015 and the hot water tank in the home in 2024. Comfortable, cared for and ideally located, this is a lovely place to settle in and enjoy all that Barriere has to offer. Sometimes, the perfect next chapter is a simpler one. Come see why this charming 55+ townhouse could be just the right fit for you. Call today to make an appointment, I’d love to show you around! (id:63400)
Property Details
| MLS® Number | 10400201 |
| Property Type | Single Family |
| Neigbourhood | Barriere |
| Community Name | Elmadine Estates |
| Amenities Near By | Park, Shopping |
| Community Features | Adult Oriented, Pets Not Allowed, Rentals Not Allowed, Seniors Oriented |
| Features | Level Lot |
| Parking Space Total | 1 |
Building
| Bathroom Total | 1 |
| Bedrooms Total | 1 |
| Appliances | Range, Refrigerator |
| Architectural Style | Multi-level |
| Basement Type | Crawl Space |
| Constructed Date | 1995 |
| Construction Style Attachment | Attached |
| Construction Style Split Level | Other |
| Exterior Finish | Vinyl Siding |
| Fireplace Fuel | Propane |
| Fireplace Present | Yes |
| Fireplace Total | 1 |
| Fireplace Type | Unknown |
| Flooring Type | Carpeted, Mixed Flooring |
| Heating Type | Forced Air, Radiant/infra-red Heat, See Remarks |
| Roof Material | Asphalt Shingle |
| Roof Style | Unknown |
| Stories Total | 1 |
| Size Interior | 940 Sqft |
| Type | Row / Townhouse |
| Utility Water | Municipal Water |
Parking
| Carport |
Land
| Access Type | Easy Access |
| Acreage | No |
| Land Amenities | Park, Shopping |
| Landscape Features | Level |
| Size Irregular | 0.02 |
| Size Total | 0.02 Ac|under 1 Acre |
| Size Total Text | 0.02 Ac|under 1 Acre |
Rooms
| Level | Type | Length | Width | Dimensions |
|---|---|---|---|---|
| Second Level | Office | 6'4'' x 6'2'' | ||
| Second Level | Den | 15'0'' x 12'2'' | ||
| Main Level | Foyer | 6'6'' x 3'3'' | ||
| Main Level | Foyer | 7'0'' x 5'4'' | ||
| Main Level | Laundry Room | 5'0'' x 4'2'' | ||
| Main Level | Primary Bedroom | 11'4'' x 10'4'' | ||
| Main Level | Living Room | 16'9'' x 12'0'' | ||
| Main Level | Kitchen | 11'0'' x 10'8'' | ||
| Main Level | 4pc Bathroom | Measurements not available |
https://www.realtor.ca/real-estate/30268012/4476-barriere-town-road-unit-1-barriere-barriere

Jody Johnston
Personal Real Estate Corporation
800 Seymour Street
Kamloops, British Columbia V2C 2H5
(250) 374-1461
(250) 374-0752

The trademarks REALTOR®, REALTORS®, and the REALTOR® logo are controlled by The Canadian Real Estate Association (CREA) and identify real estate professionals who are members of CREA. The trademarks MLS®, Multiple Listing Service® and the associated logos are owned by The Canadian Real Estate Association (CREA) and identify the quality of services provided by real estate professionals who are members of CREA. The trademark DDF® is owned by The Canadian Real Estate Association (CREA) and identifies CREA's Data Distribution Facility (DDF®)
September 14 2026 04:02:33
Association of Interior REALTORS®
Royal LePage Westwin Realty