
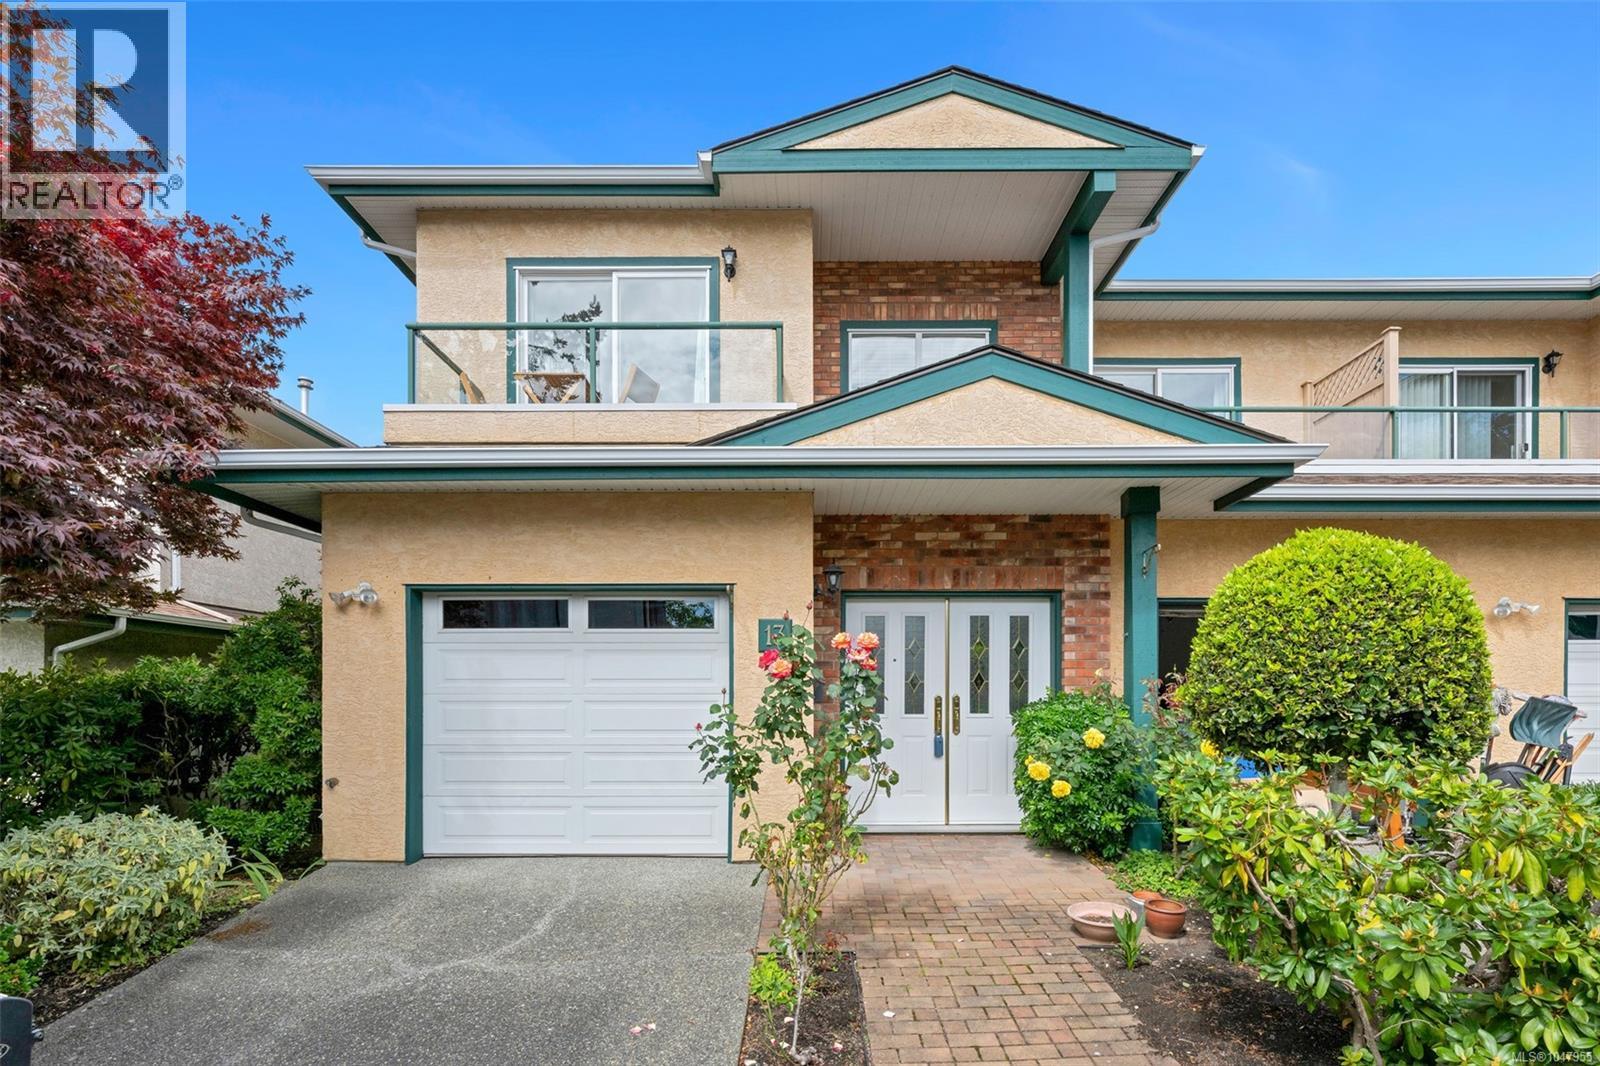
13 2235 Harbour Rd Sidney, British Columbia V8L 2P7

$869,000Maintenance,
$447 Monthly
Maintenance,
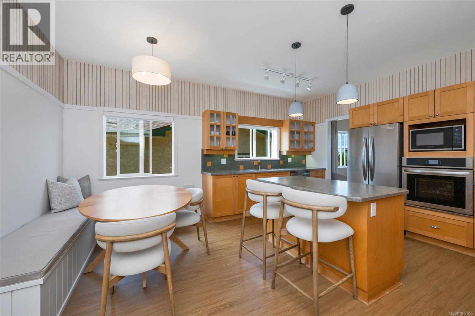
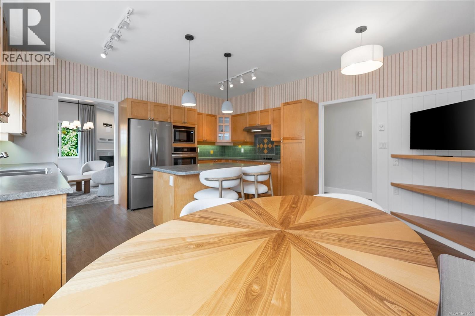
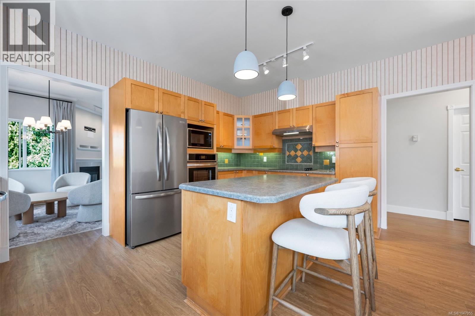
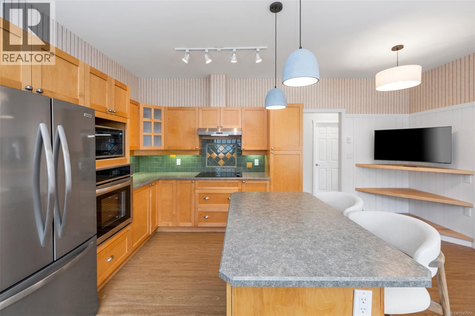
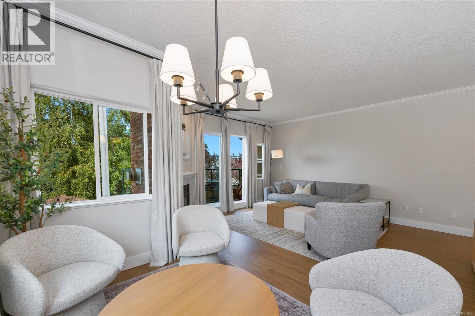
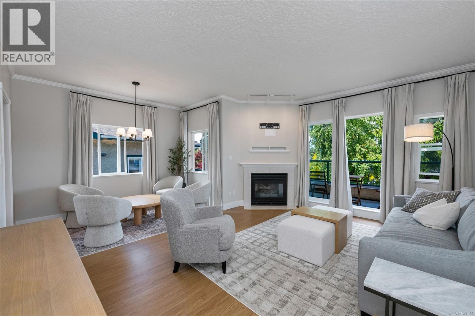
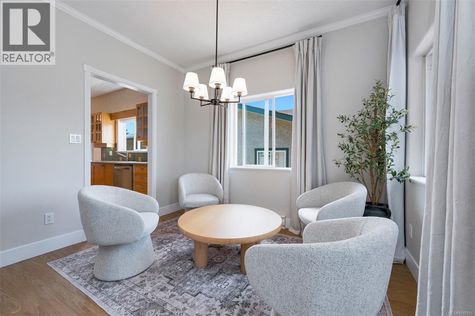
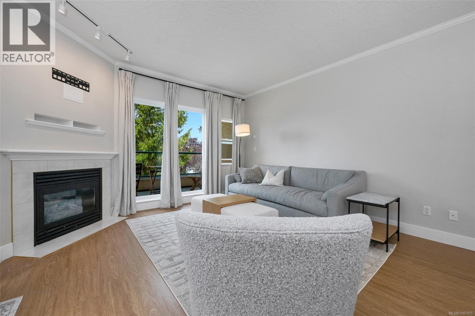
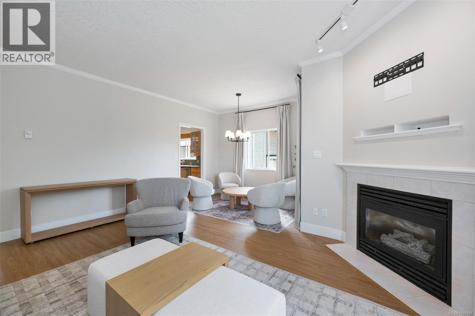
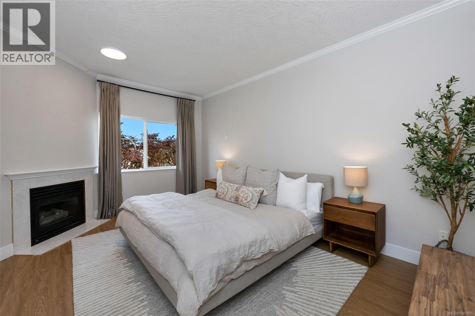
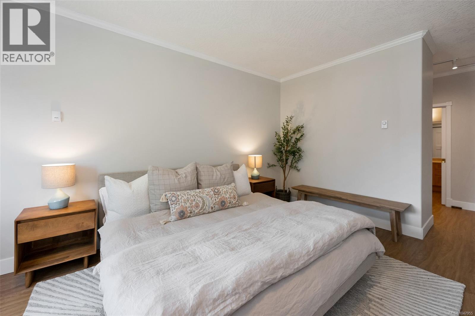
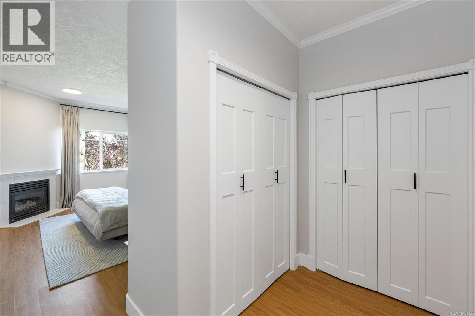
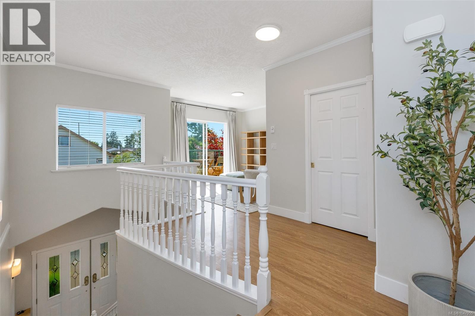
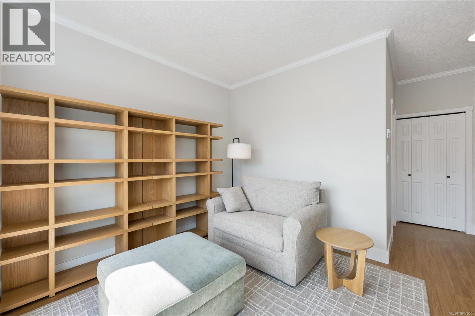
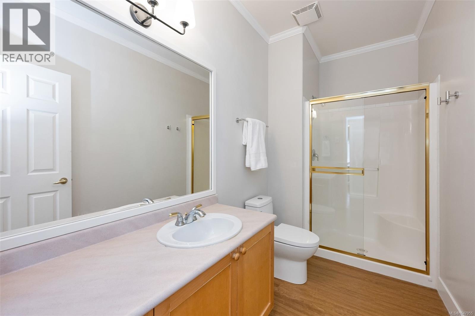
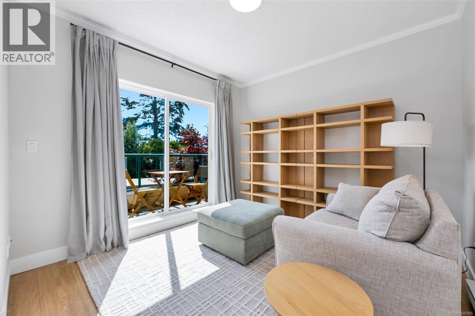
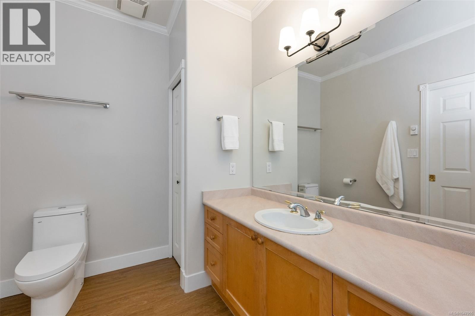
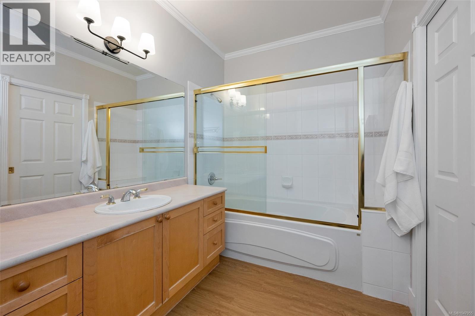
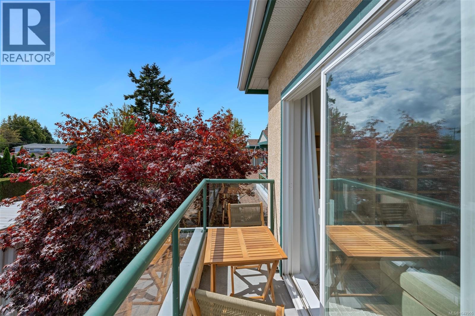
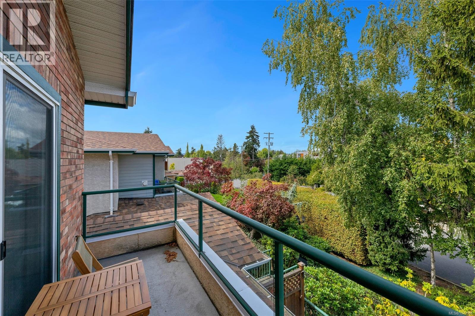
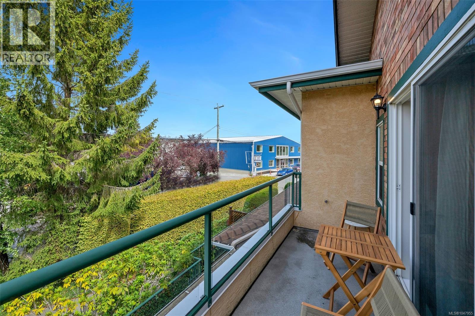
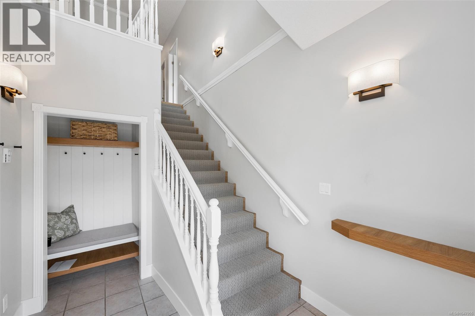
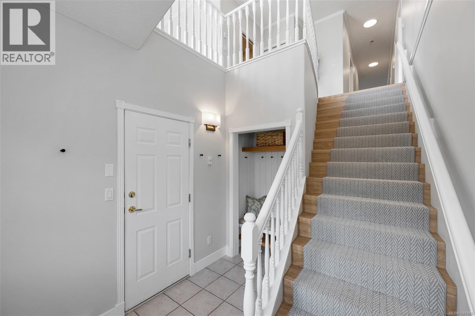
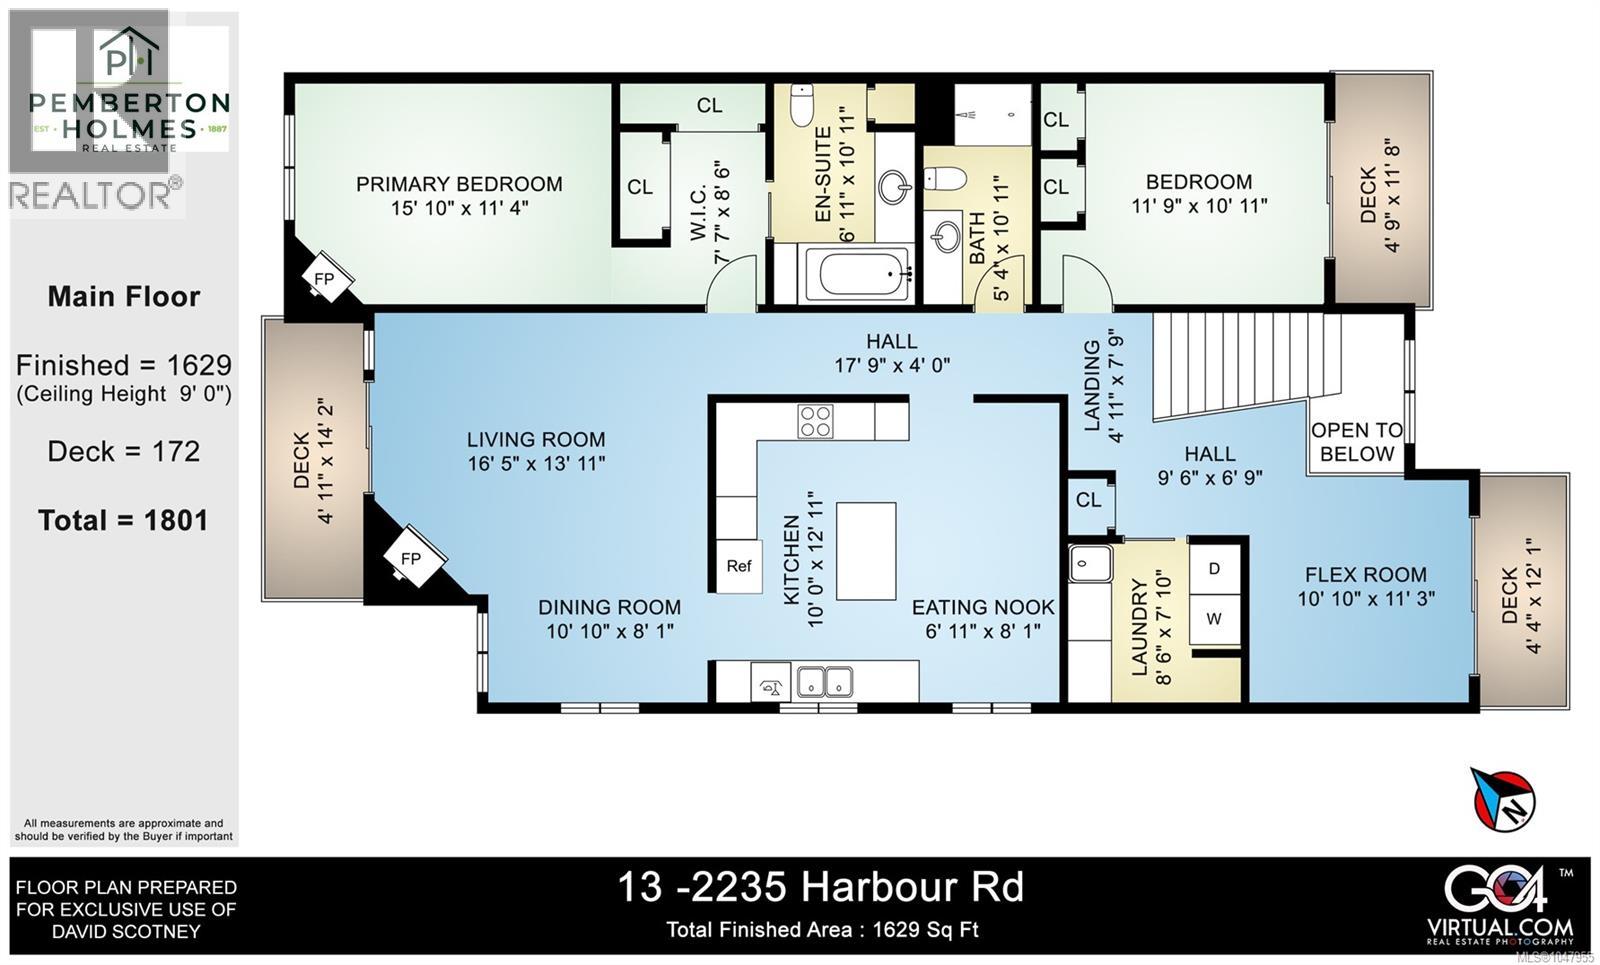
$447 MonthlyLight, bright and spacious are great adjectives to describe this wonderful townhome. Boasting almost 1700 sq ft this 2 bedroom, 2 bathroom (plus den) home has been tastefully updated and it shows the moment you enter. The primary bedroom has a huge walk in closet and has gas fireplace tucked in the corner for an extra level of coziness on those long winter nights. Three separate decks let you follow the sun from morning coffee to your evening beverage of choice. Recent renovations include all new appliances, new curtains, gorgeous engineered wood floors, and wait till you see the super comfortable banquette seating in the kitchen that really makes this space work beautifully. The sellers would also like to offer a $10,000.00 decorating allowance to any new buyer so they can truly make this feel wonderful townhome feel like it's their own. Seaside living at its finest, easy to walk everywhere and enjoy all that Sidney has to offer. Put this on your must see list you'll be glad you did. (id:63400)
Property Details
| MLS® Number | 1047955 |
| Property Type | Single Family |
| Neigbourhood | Sidney North-East |
| Community Name | Harbour Side |
| Community Features | Pets Allowed With Restrictions, Family Oriented |
| Features | Other, Marine Oriented |
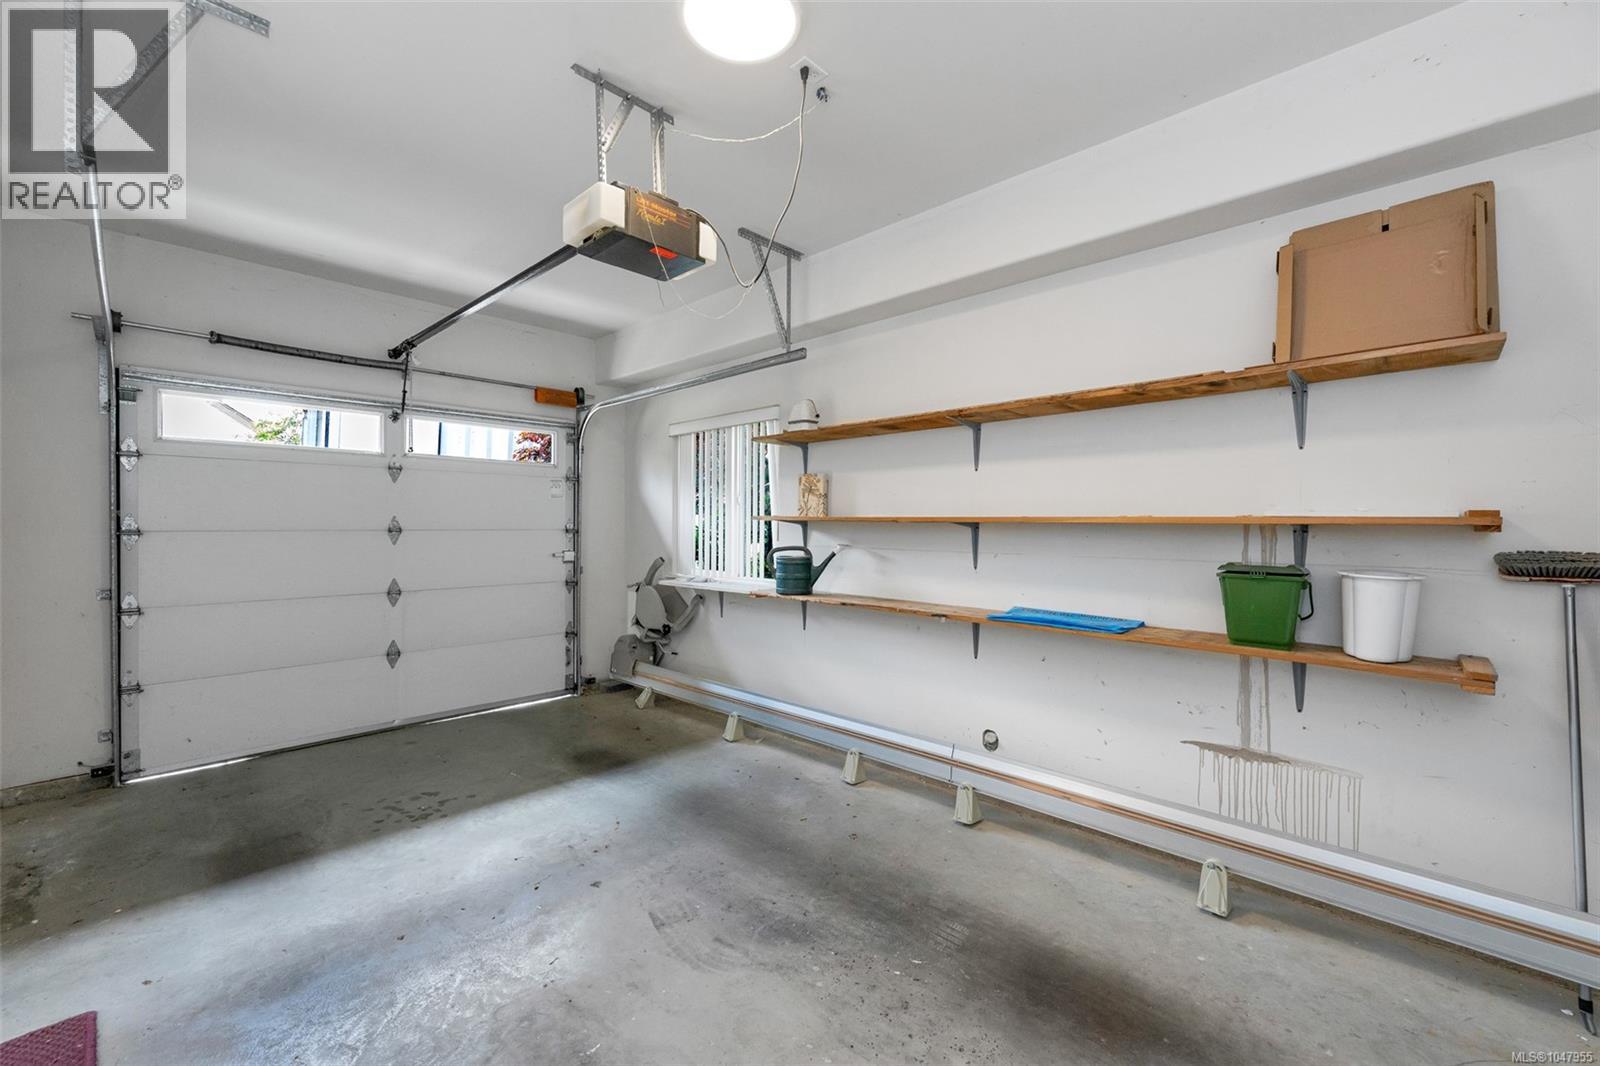
| Parking Space Total | 1 |
| Plan | Vis4326 |
Building
| Bathroom Total | 2 |
| Bedrooms Total | 2 |
| Appliances | Dishwasher, Dryer, Stove, Refrigerator, Washer |
| Constructed Date | 1998 |
| Cooling Type | None |
| Fireplace Present | Yes |
| Fireplace Total | 2 |
| Heating Fuel | Natural Gas |
| Heating Type | Baseboard Heaters |
| Size Interior | 1,693 Sqft |
| Type | Row / Townhouse |
Land
| Acreage | No |
| Size Irregular | 2031 |
| Size Total | 2031 Sqft |
| Size Total Text | 2031 Sqft |
| Zoning Type | Residential/commercial |
Rooms
| Level | Type | Length | Width | Dimensions |
|---|---|---|---|---|
| Lower Level | Storage | 8 ft | 3 ft | 8 ft x 3 ft |
| Lower Level | Entrance | 8 ft | 5 ft | 8 ft x 5 ft |
| Main Level | Laundry Room | 8 ft | 9 ft | 8 ft x 9 ft |
| Main Level | Family Room | 11 ft | 11 ft | 11 ft x 11 ft |
| Main Level | Bathroom | 3-Piece | ||
| Main Level | Bedroom | 11 ft | 12 ft | 11 ft x 12 ft |
| Main Level | Ensuite | 4-Piece | ||
| Main Level | Primary Bedroom | 11 ft | 16 ft | 11 ft x 16 ft |
| Main Level | Dining Nook | 15 ft | 7 ft | 15 ft x 7 ft |
| Main Level | Kitchen | 15 ft | 10 ft | 15 ft x 10 ft |
| Main Level | Dining Room | 6 ft | 11 ft | 6 ft x 11 ft |
| Main Level | Living Room | 14 ft | 16 ft | 14 ft x 16 ft |
https://www.realtor.ca/real-estate/30208341/13-2235-harbour-rd-sidney-sidney-north-east
David Scotney
(800) 665-5303
www.buyvictoriarealestate.com/
150-805 Cloverdale Ave
Victoria, British Columbia V8X 2S9
(250) 384-8124
(800) 665-5303
(250) 380-6355
www.pembertonholmes.com/

The trademarks REALTOR®, REALTORS®, and the REALTOR® logo are controlled by The Canadian Real Estate Association (CREA) and identify real estate professionals who are members of CREA. The trademarks MLS®, Multiple Listing Service® and the associated logos are owned by The Canadian Real Estate Association (CREA) and identify the quality of services provided by real estate professionals who are members of CREA. The trademark DDF® is owned by The Canadian Real Estate Association (CREA) and identifies CREA's Data Distribution Facility (DDF®)
August 28 2026 03:45:27
Victoria Real Estate Board
Pemberton Holmes Ltd.