

798 Fisher Road
Gibsons, British Columbia
. (id:63400)

120 3411 Number 3 Road
Richmond, British Columbia
Showings by appointment only. Please do not disturb staff. An excellent opportunity to acquire a well-established automotive business in a prime location on No. 3 Road in Richmond, offering excellent visibility and exposure. Fully licensed for vehicle sales, purchases, and rentals, this fully equipped, 1,726 sq. ft. premises features CA zoning and a beautifully renovated showroom with high-quality improvements. Ample parking accommodates a large number of vehicles, supporting daily operations and inventory display. The seller will provide training to assist with a smooth transition. Please contact the listing agent for further information or to arrange a private showing. (id:63400)
7460 Bradner Road
Abbotsford, British Columbia
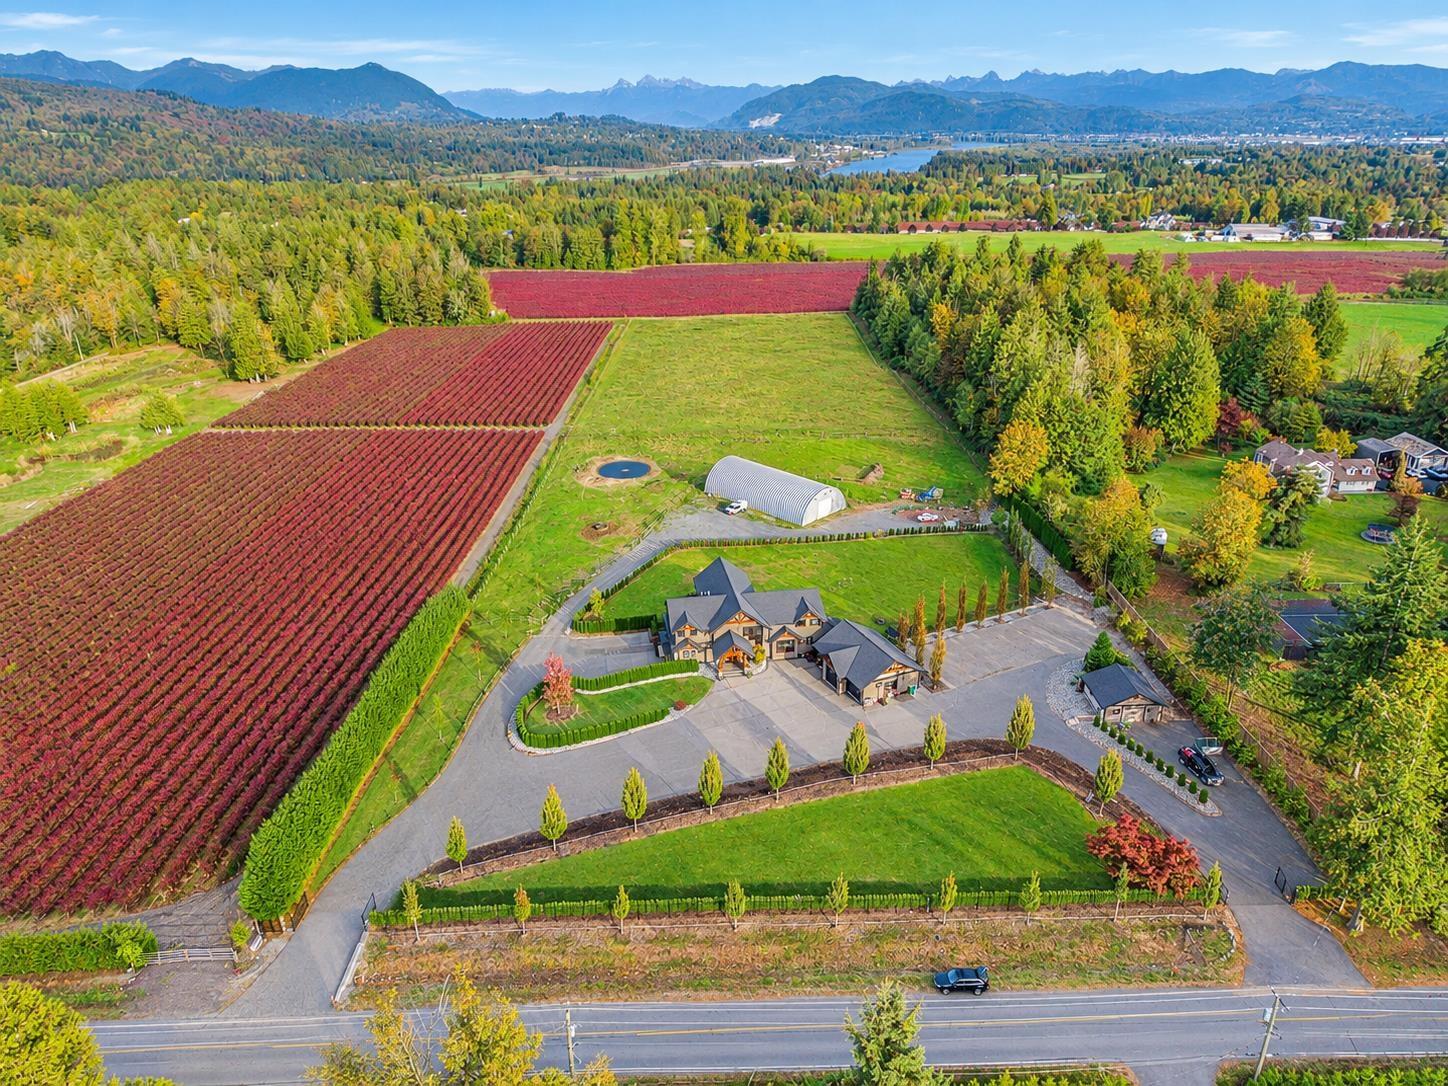
Breathtaking mountain and valley views from this exceptional 11 acre Bradner area farm! The custom built timber frame massive 7,000 Sq ft home features 7 bedrooms & 5 baths, vaulted ceilings throughout and a stunning open concept kitchen, great room & dining area, with a massive deck perfectly positioned off the main floor to enjoy the scenery & surroundings. Master on the main floor with 3 spacious bedrooms upstairs. The lower level offers a 2 bedroom income helper with a separate access and a recroom/gym area, with potential for a 2nd suite. Tons of upgrades throughout along with a triple car garage, detached garage/shop, & 2 driveway entrances. A massive 50' x 100' quonset with plenty of power provides excellent space for equipment, storage or agricultural use. The farm is cleared, fully fenced and flat with no water courses. Located in the ALR, has farm status and is on city water & septic. This acreage offers endless possibilities for country living. True attention to detail construction built to last! (id:63400)
8508 Emard Terr
North Saanich, British Columbia
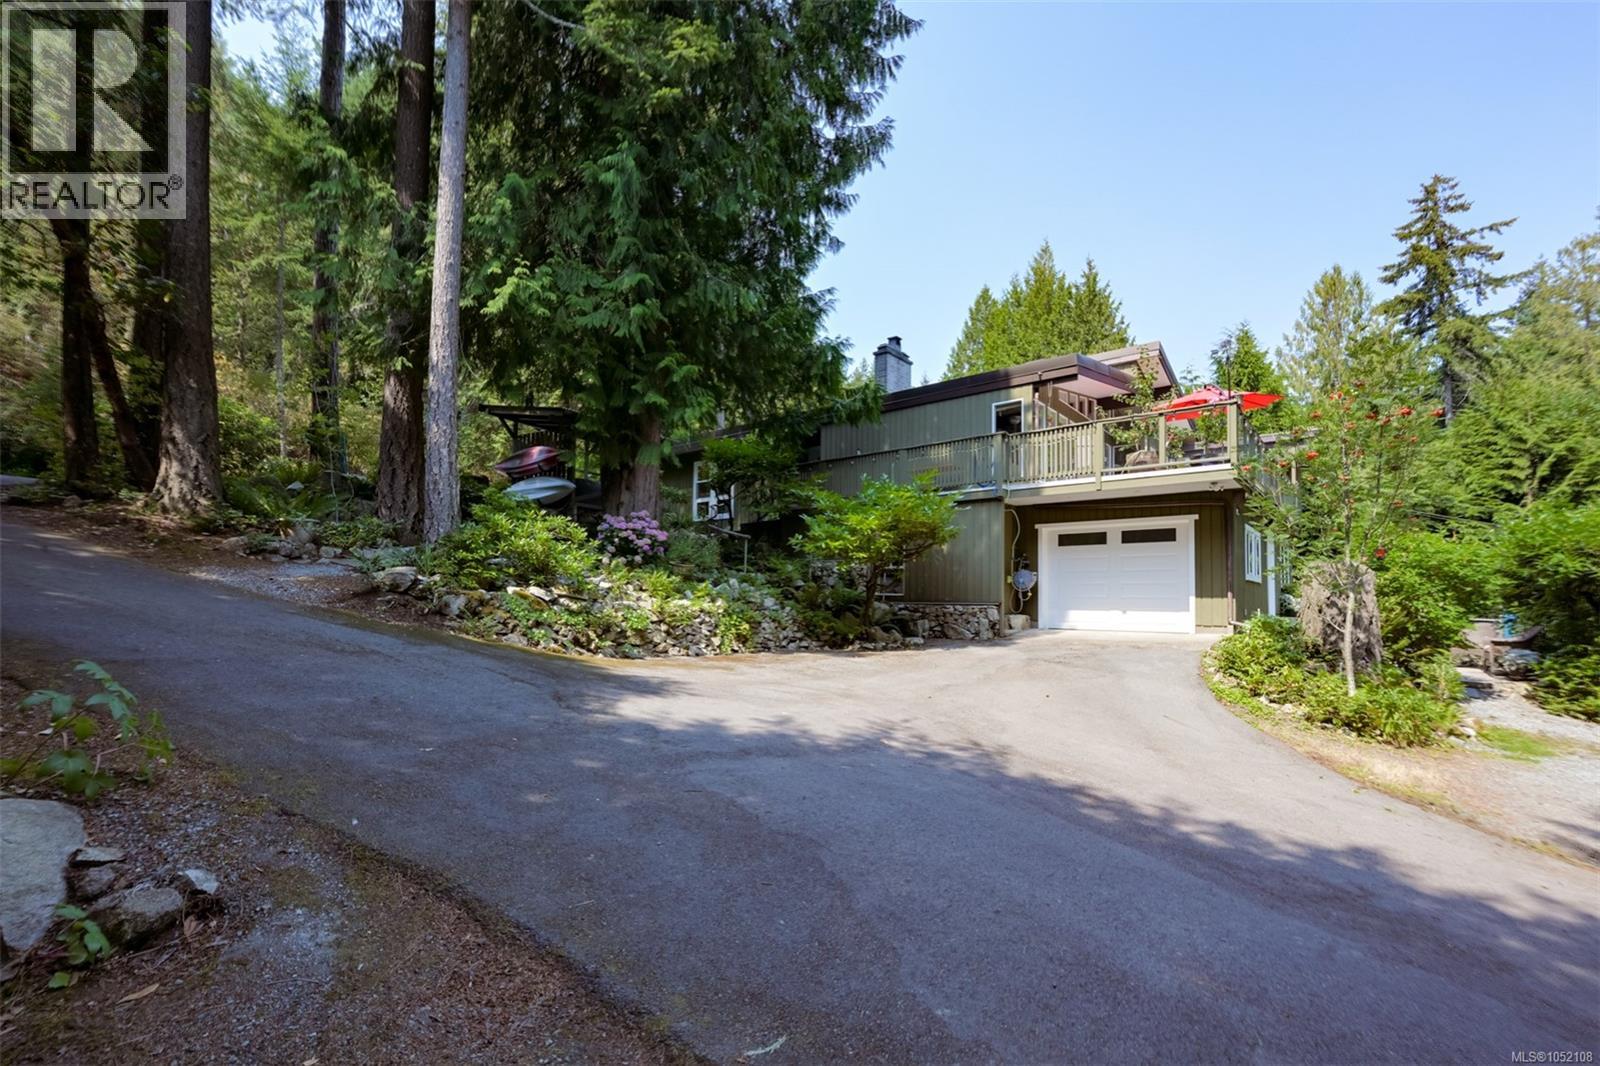
Some properties stand apart for their setting, others for their architecture. On Emard Terr, both come together on a beautiful parcel of over one acre backing onto Quarry Park. With a forested upper portion, easterly views and beautiful sunrise enjoyed from the living room, this is a home with a distinctive connection to its surroundings. Post-and-beam construction, soaring vaulted ceilings and a mid-century feel give the home its character. The generous ceiling height creates an airy sense of space while the sundeck offers an inviting place to unwind and take in the natural setting. The main residence offers three bedrooms and two bathrooms, and a suite on the lower level adds flexibility for extended family or rental accommodation. The land is an equally compelling part of the offering. The upper wooded area creates a sense of seclusion and raises possibilities for the property’s future. Whether your vision includes exploring a carriage home, additional development or potential subdivision (these opportunities would be subject to zoning servicing requirements and municipal approvals). There is room here to consider your options while appreciating the natural beauty already in place. Despite the peaceful setting, Panorama Recreation Centre and everyday amenities are close by and you can enjoy the feeling of coming home to a forest retreat without giving up the convenience of a connected location. With Quarry Park directly behind the property nature is part of the experience of living here. For buyers drawn to architectural character, privacy and a generous parcel with possibilities, this property offers something special: a home to make your own, a setting to appreciate through the seasons and an opportunity to plan for the years ahead. (id:63400)
1367 S Green Lake Road
70 Mile House, British Columbia
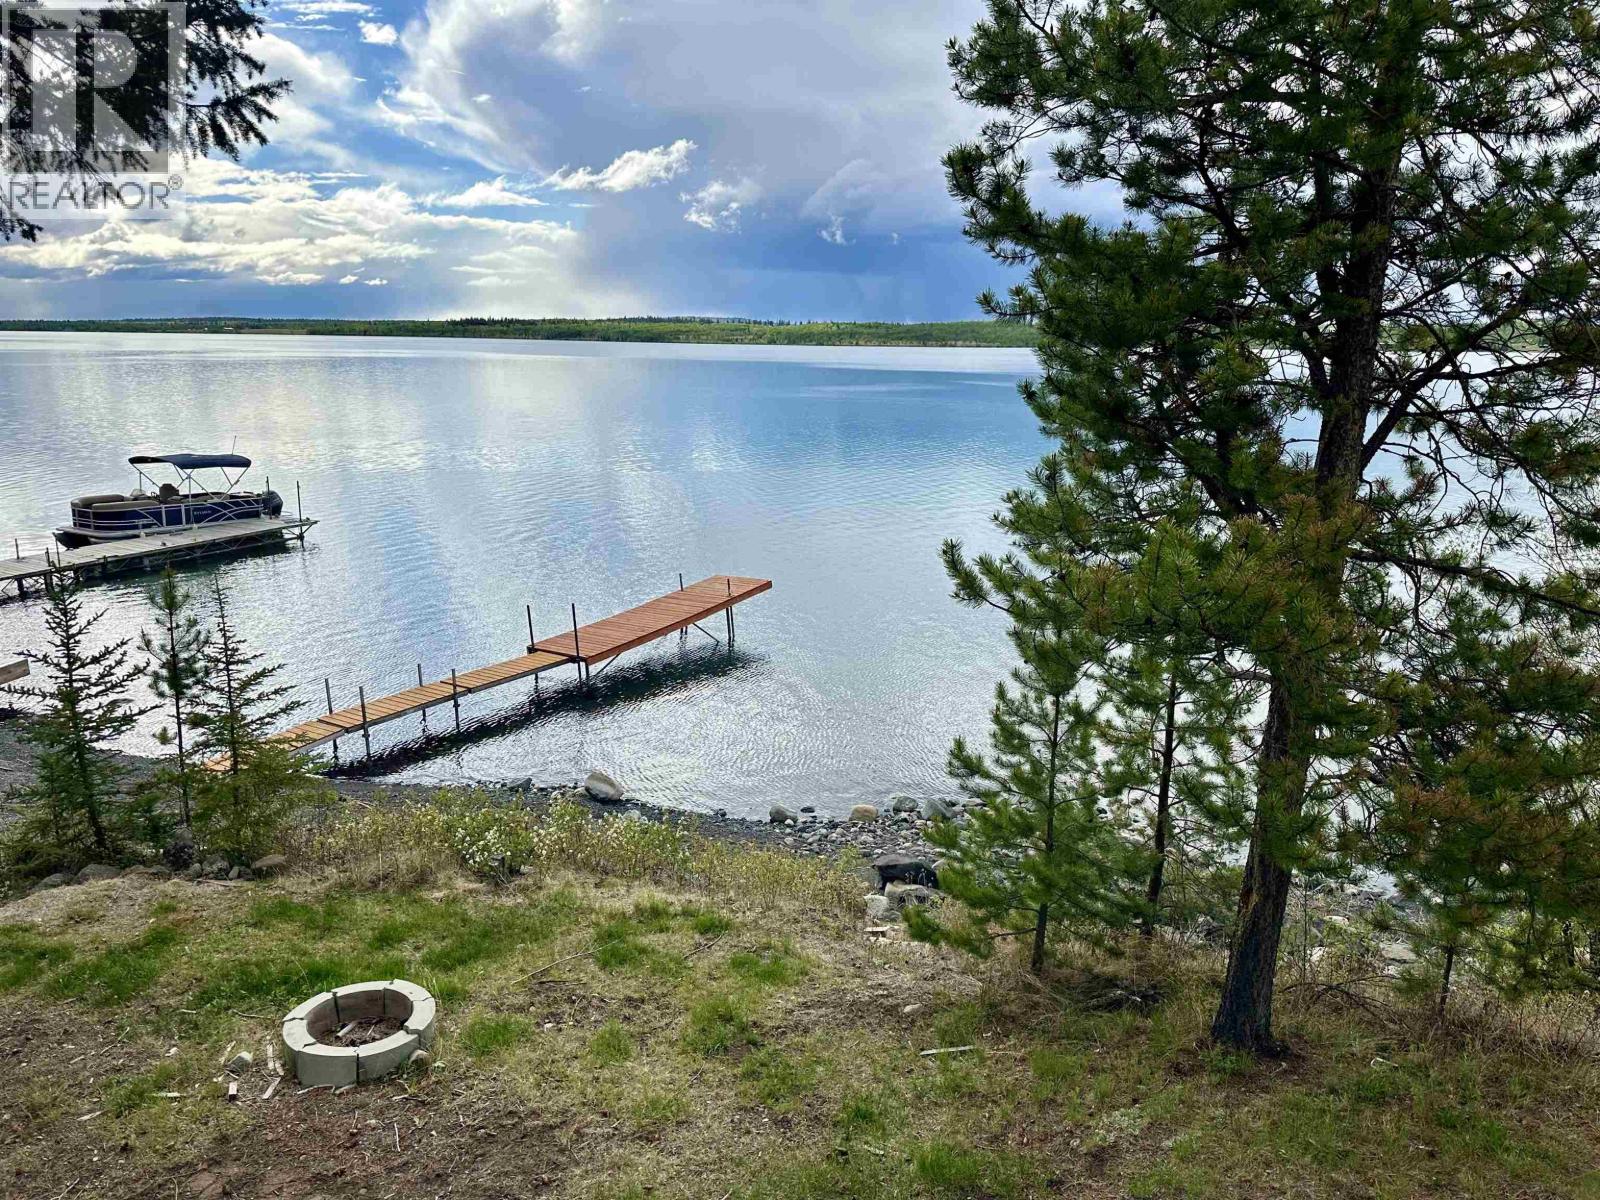
Rare Green Lake waterfront on over an acre of level, usable land! This 2-bed, 1-bath cabin with well and septic features expansive views of the lake’s signature emerald waters from both the living room and deck. The cabin could use some work, but it’s certainly usable as-is—enjoy it now while making plans for a new build or future improvements. The lot is the main attraction with a shoreline that features a gentle entry, ideal for kids, swimming, and long summer days. Evenings shine with unobstructed sunset views from the deck or the fire pit near the shore. A prime waterfront holding in a highly sought-after location, offered well below its $721,000 assessed value. All within an easy drive from the Lower Mainland. (id:63400)
2903 1277 Hornby Street
Vancouver, British Columbia
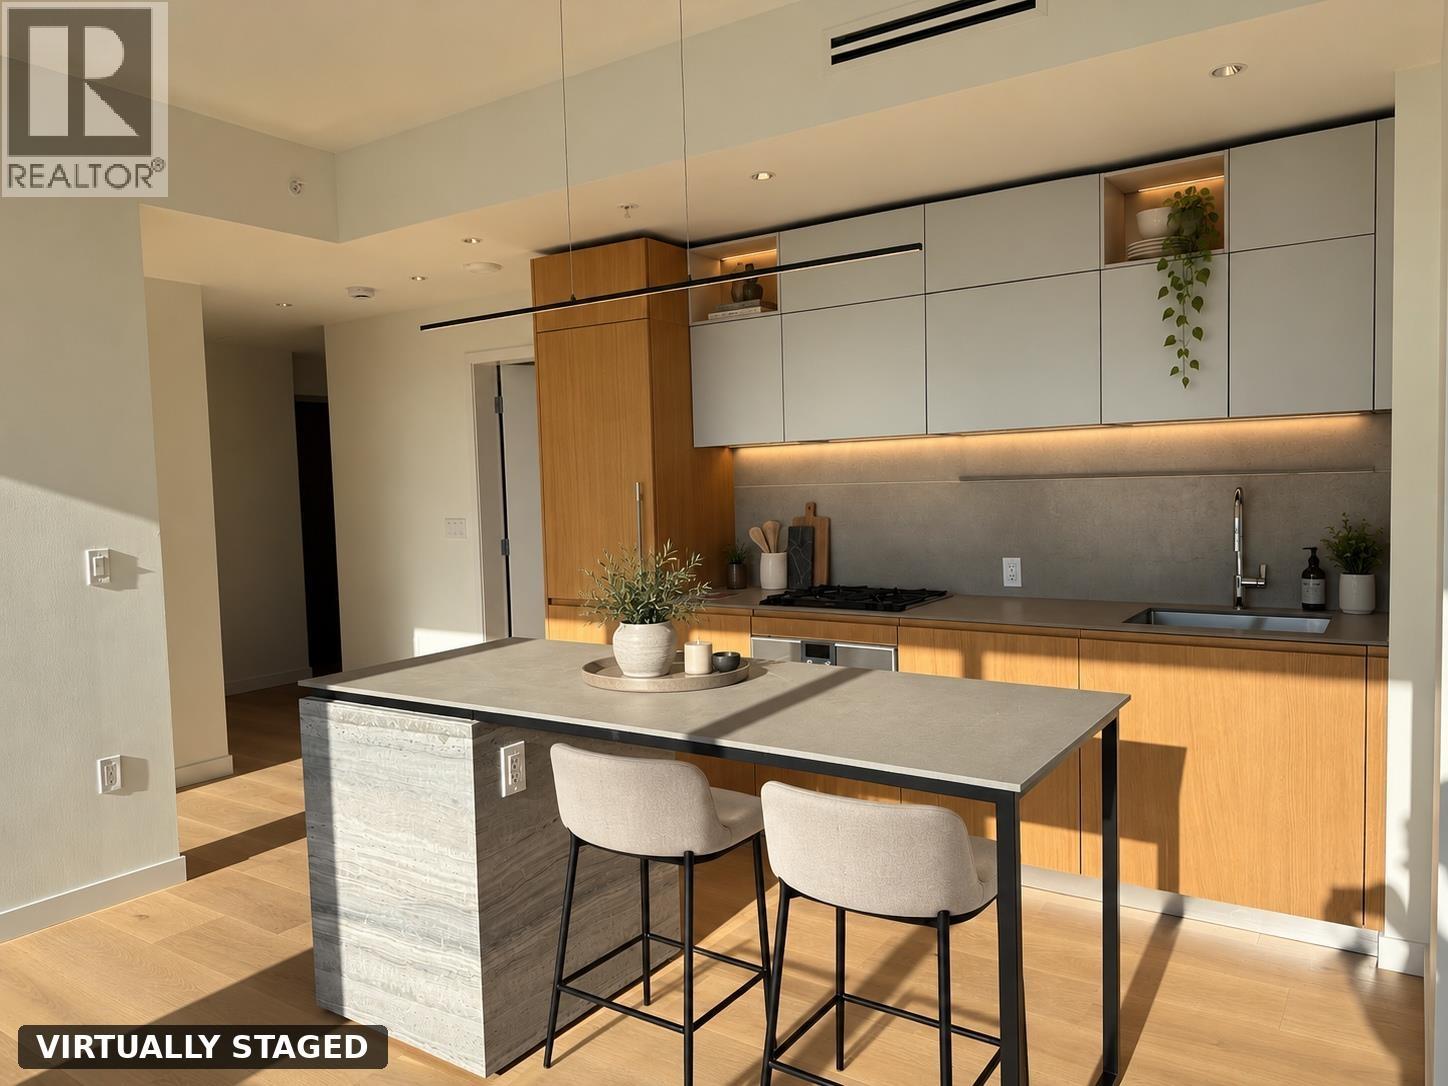
Experience elevated luxury living at the prestigious 2 Burrard Place in the heart of Downtown Vancouver! This spectacular corner residence showcases breathtaking North and East-facing views of the city skyline, sparkling waters, and majestic North Shore mountains. Featuring floor-to-ceiling windows, an elegant contemporary design, premium finishes, and a gourmet kitchen equipped with top-of-the-line appliances, every detail exudes sophistication. Residents enjoy exclusive access to world-class, resort-style amenities offering an unparalleled lifestyle of comfort and convenience. Steps from Vancouver's finest dining, shopping, and entertainment, this exceptional home offers the perfect blend of luxury, location, and iconic urban living. A truly remarkable opportunity! (id:63400)
Ph 1501 760 Johnson St
Victoria, British Columbia
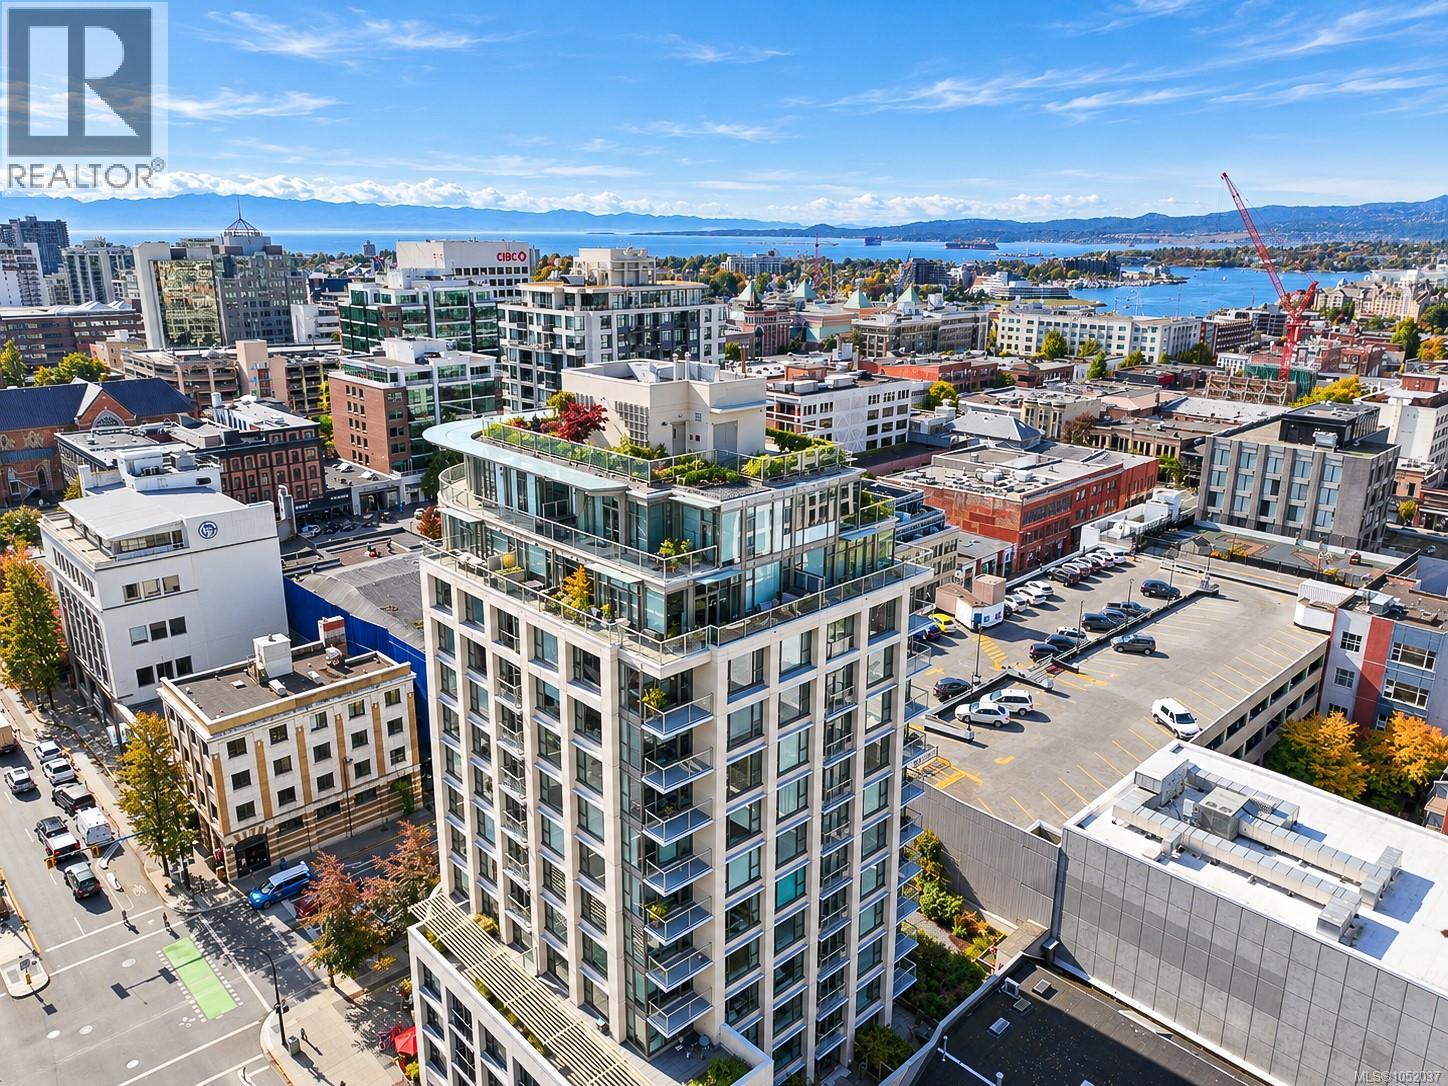
OPEN HOUSE SAT OCT 17TH, 2-4pm. Set on the 15th floor in the heart of downtown, this 2 bedroom plus den, 2 bathroom home offers 1,403 sq. ft. of living space and 550 sq. ft. of balcony wrapping around three sides. Floor-to-ceiling windows and 9'8'' ceilings frame views over the city to the Inner Harbour, the Olympic Mountains and Mount Baker. The open living and dining area features wood flooring, a gas fireplace and French doors to the balcony, while the kitchen offers dark wood cabinetry, stainless steel appliances including a double oven range, and a peninsula with seating. The primary bedroom has a curved wall of windows, balcony access, a walk-in closet and a 5 piece ensuite with double sinks, a soaker tub and a glass shower. A second bedroom, a 3 piece bathroom, a den with a sliding glass door for a home office, and in-suite laundry complete the layout. Partial glass canopies cover sections of the balcony for year-round use. Steps to shops, restaurants, the Inner Harbour and transit. (id:63400)
9573 Willowleaf Place
Burnaby, British Columbia
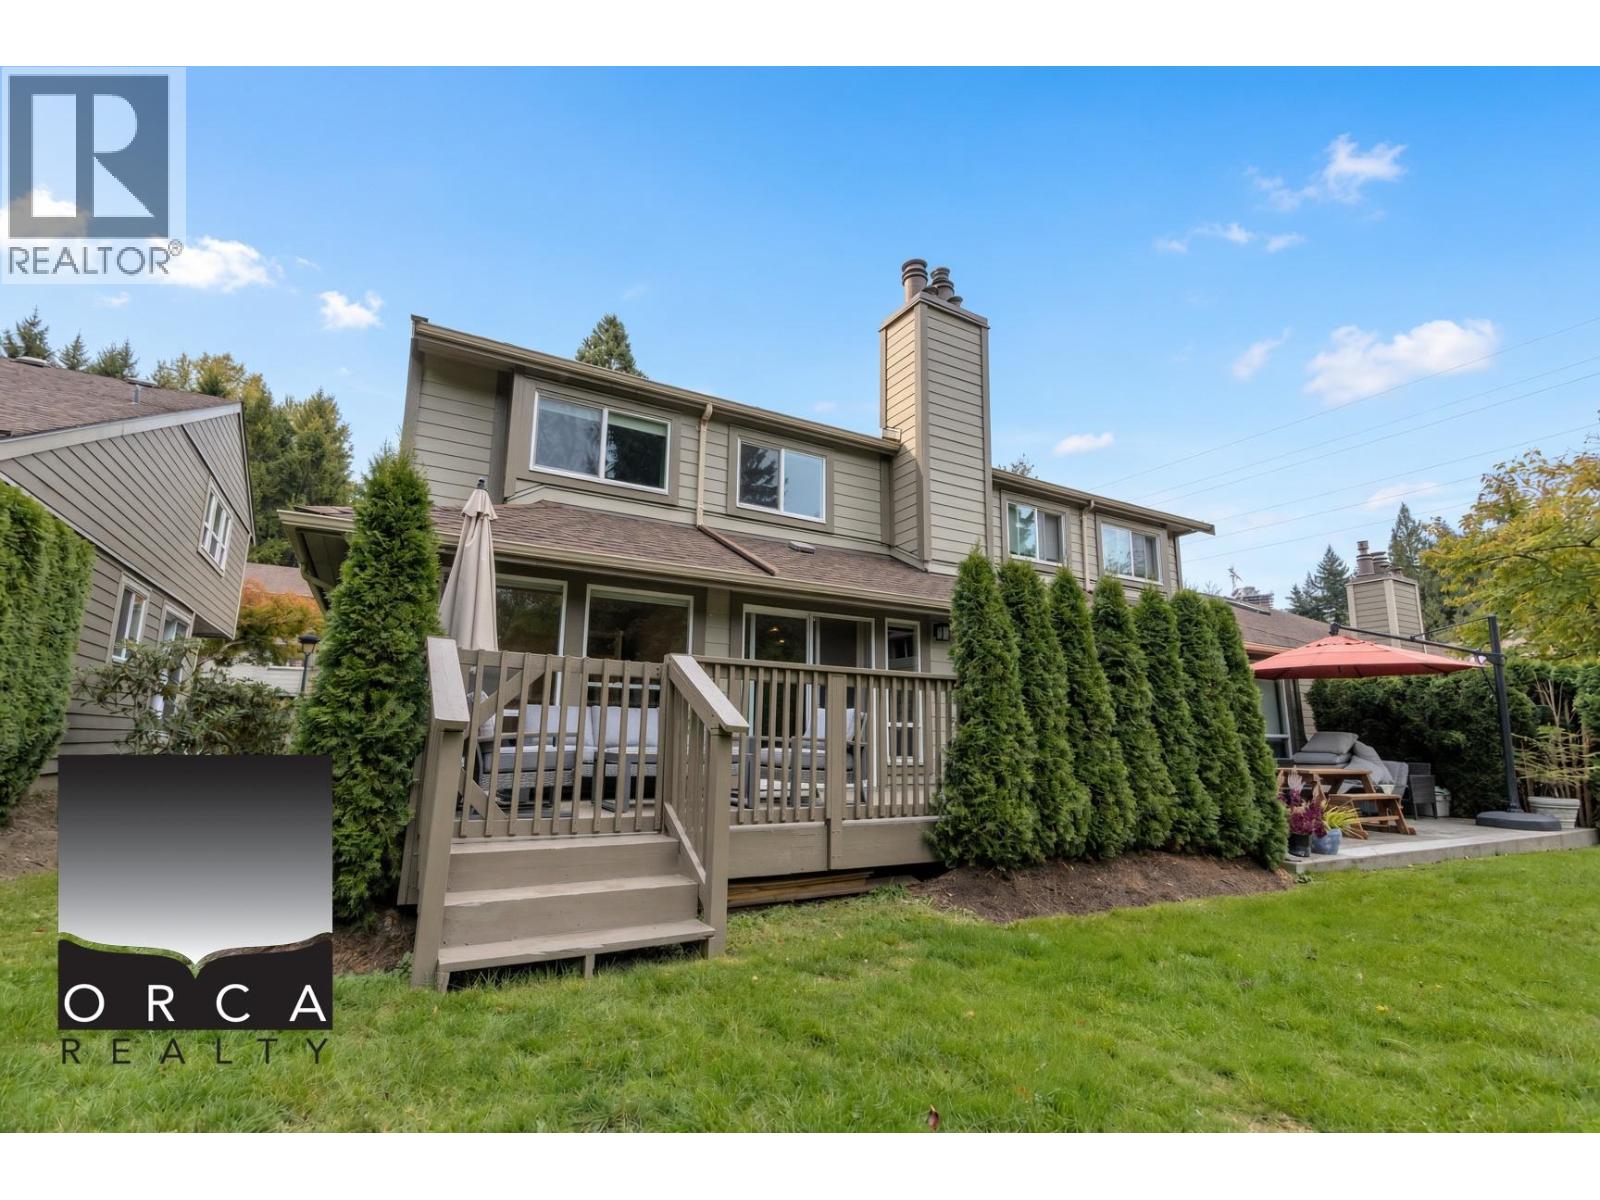
*SPACIOUS FULLY FURNISHED 4-BEDROOM + FLEX TOWNHOUSE NEAR SFU | 2,463 SQ. FT.* Located in a quiet residential neighbourhood near Simon Fraser University, this spacious, fully furnished townhouse offers approximately 2,463 sq. ft. of living space, recent interior updates, and convenient access to shopping, transit, and outdoor recreation. HOME FEATURES * 4 Bedrooms and 2.5 Bathrooms * 1 Additional Flex Room * Approx. 2,463 Sq. Ft. of Living Space * Fully Furnished * Recent Interior Updates * Spacious Living and Dining Areas * Kitchen with Modern Appliances * In-Suite Laundry * Forced-Air Heating * Generous Approx. 230 Sq. Ft. Private Patio * Carport Parking * Additional Storage Space (id:63400)
354 Headlands Road
Gibsons, British Columbia
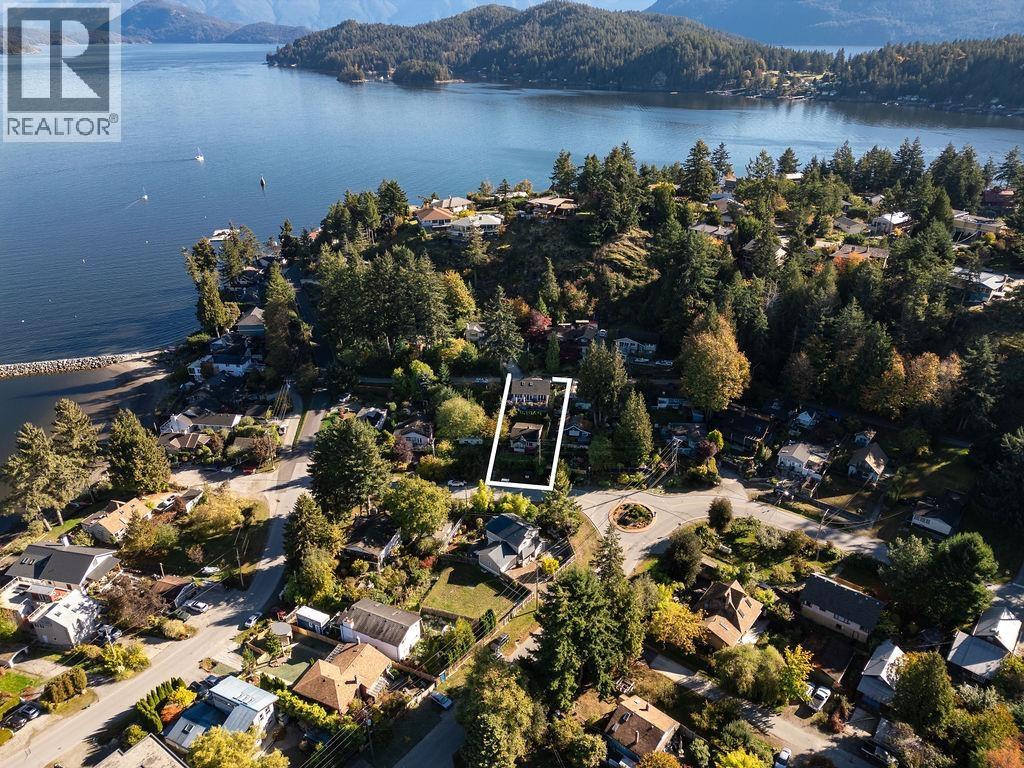
Two homes on one property! At the top of the property, 355 Camelia Way is a beautiful level-entry home with 2 bedrooms, an open loft, and a studio suite below with a separate entrance. Camelia is a quiet street, enjoying views of Lower Gibsons, the marina and Mt Elphinstone. At the bottom of the property is 354 Headlands Road, an adorable cottage with 3 bedrooms and 1 bathroom. Both the studio suite and cottage are rented monthly, providing two proven income-earning sources in addition to the main residence, in a coveted part of town. Located on the Bluff, just a short stroll from the public market and Lower Gibsons. Three turnkey living spaces in a prime location - this won't last. (id:63400)
RE/MAX City Realty
1439 Sandhurst Place
West Vancouver, British Columbia
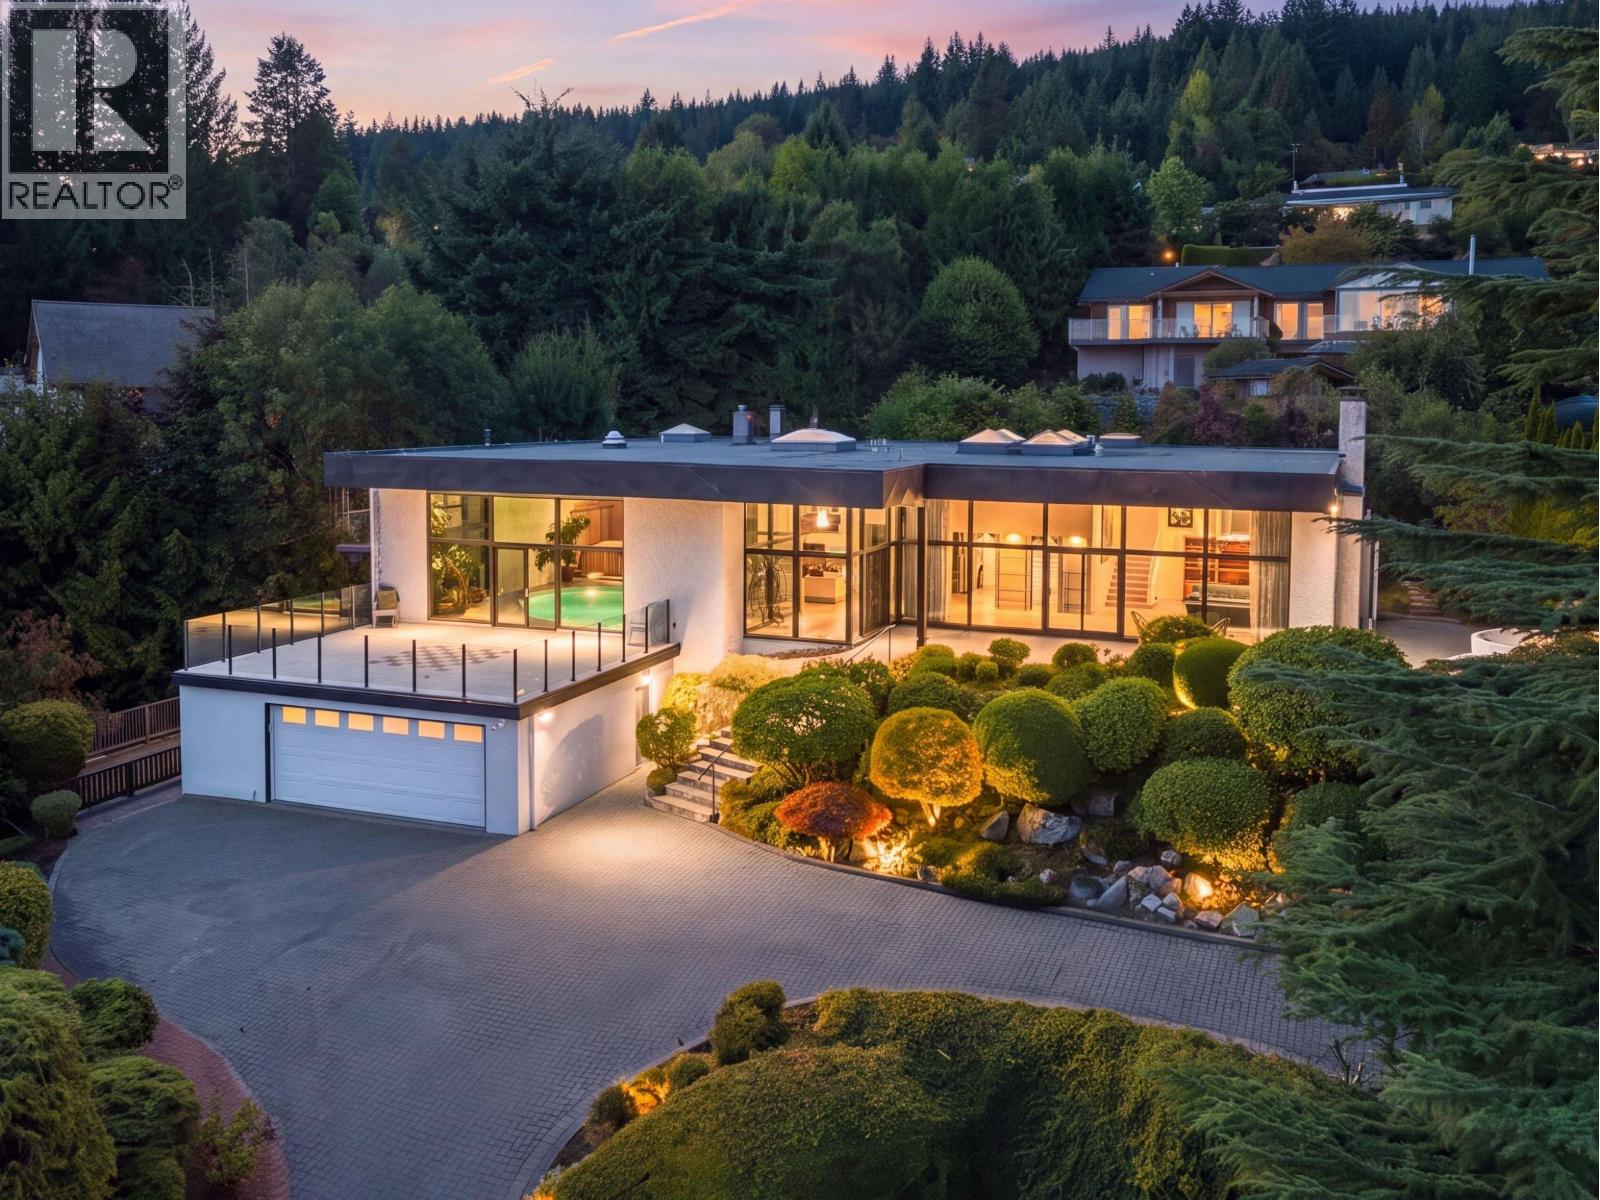
Where can you enjoy breathtaking panoramic city views from your indoor pool, living room and master bedroom? This 1970's DESIGNERS DREAM HOME situated on a almost .5 acre idyllic lot with endless city views is available for the first time in 40 years. Passing a rearing grand stallion fountain you enter into a vast open concept living space featuring 12 foot ceilings, a wet bar and views from every angle..this property is designed to impress! Boasting 5200 sqft of living space, 4 beds, 6 baths and a separate guest wing including a games room, kitchen, private entrance and the option of converting to a 5th bed w/ensuite - all with stunning views. Established manicured landscaping, dual driveway entrances, 1708 sqft of decks/patios incl. a 405 sqft fountain-side covered patio and a additional private fenced area for the kids and furry friends to play. Just minutes to the best schools, skiing, recreational trials, golf and only 30 min. to Vancouver's City Centre. "A property like this is what dreams are made of." (id:63400)
Heller Murch Realty
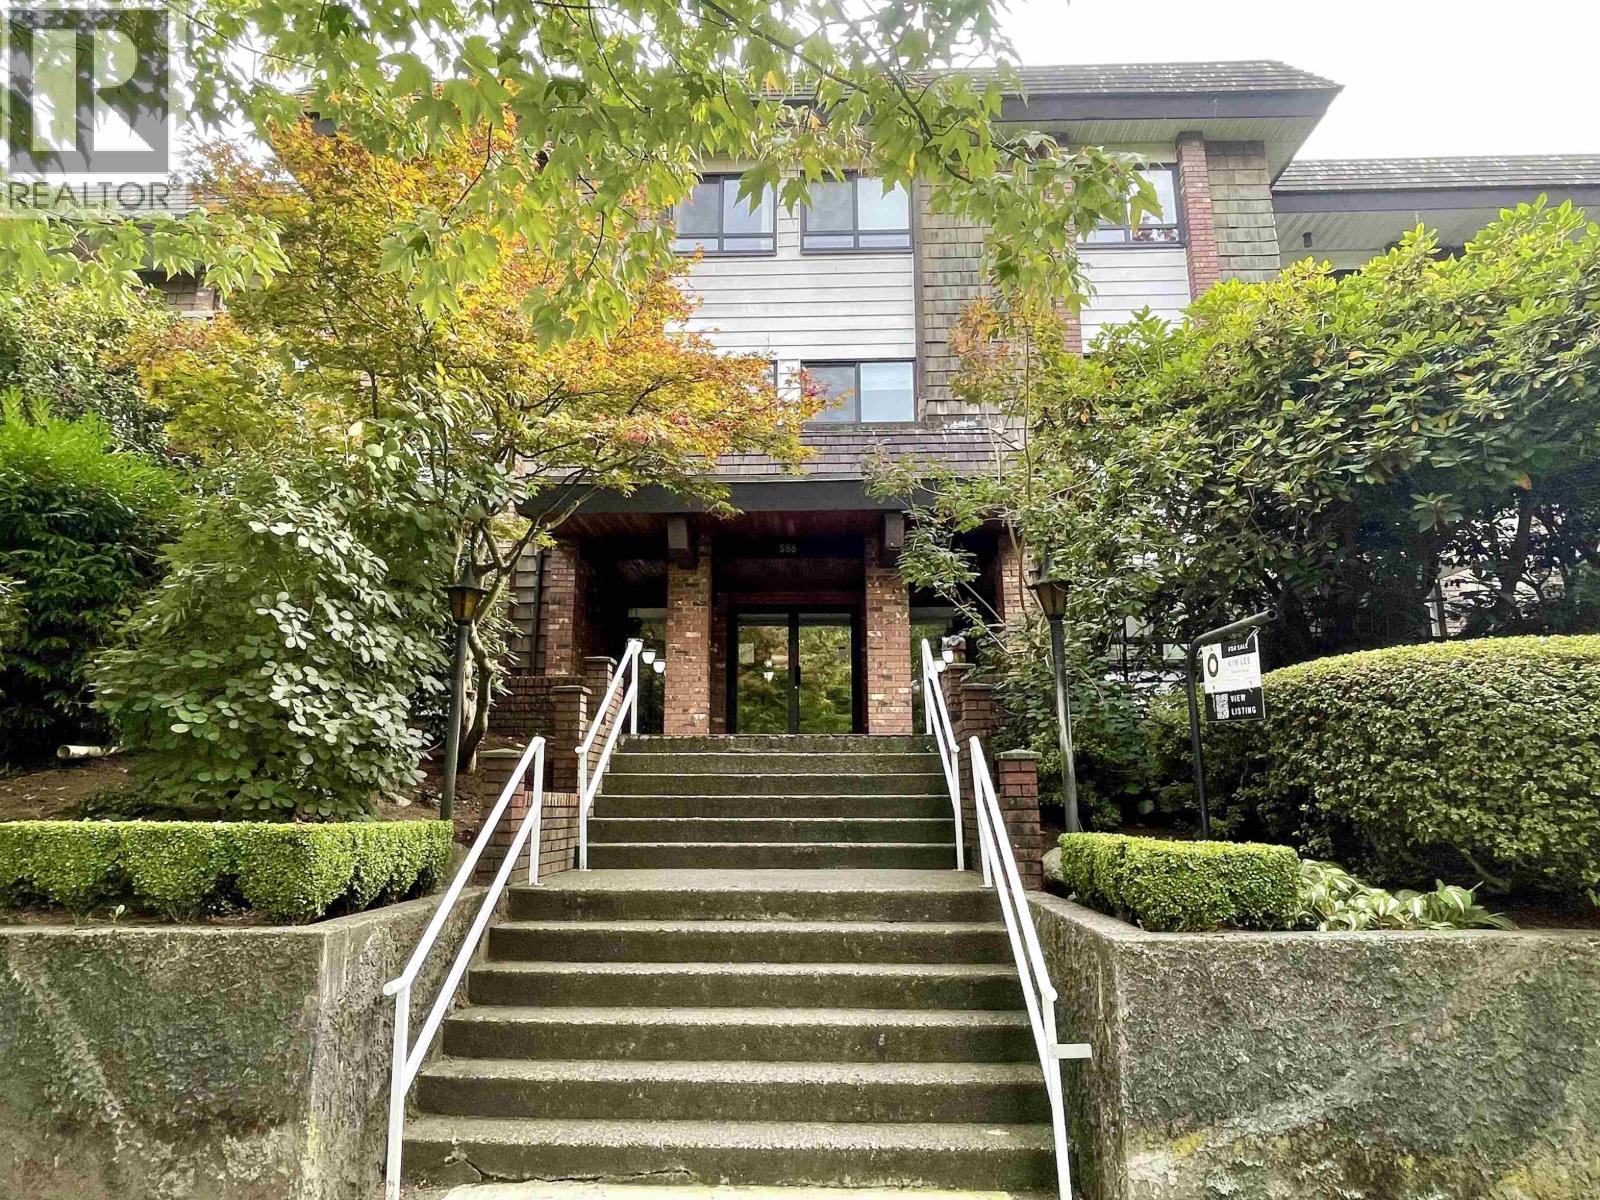
348 588 E 5th Avenue
Vancouver, British Columbia
MOVE-IN-CONDITION. Hurry for this one-of-a kind spacious, top-floor, fully updated home at popular Mcgregor House in Mount Pleasant´s most trendy, central, and desirable neighbourhood. Providing an unbeatable lifestyle advantage: enjoy city and mountain views from your 17´ long balcony and quiet, tranquil living on wide serene avenue with beautiful landscaping surrounded by parks, cafes, restaurants, artisan bakeries, boutiques and micro-breweries. Short stroll to Main Street, Emily Carr University, Centre for Digital Media, VCC and the NEW underground Great Northern Way - Emily Carr SkyTrain station (Similar to Olympic Village) that is under construction. Walk Score of 96 (Walker´s Paradise), excellent transit, very bikeable & fantastic upside with new station. Windows, sliding doors & screens new in 2022. An exceptional opportunity for discerning buyers seeking location, lifestyle, and value. First showings and OPEN's Saturday Oct. 17th and Sunday Oct. 18th 1 - 3 p.m. (id:63400)
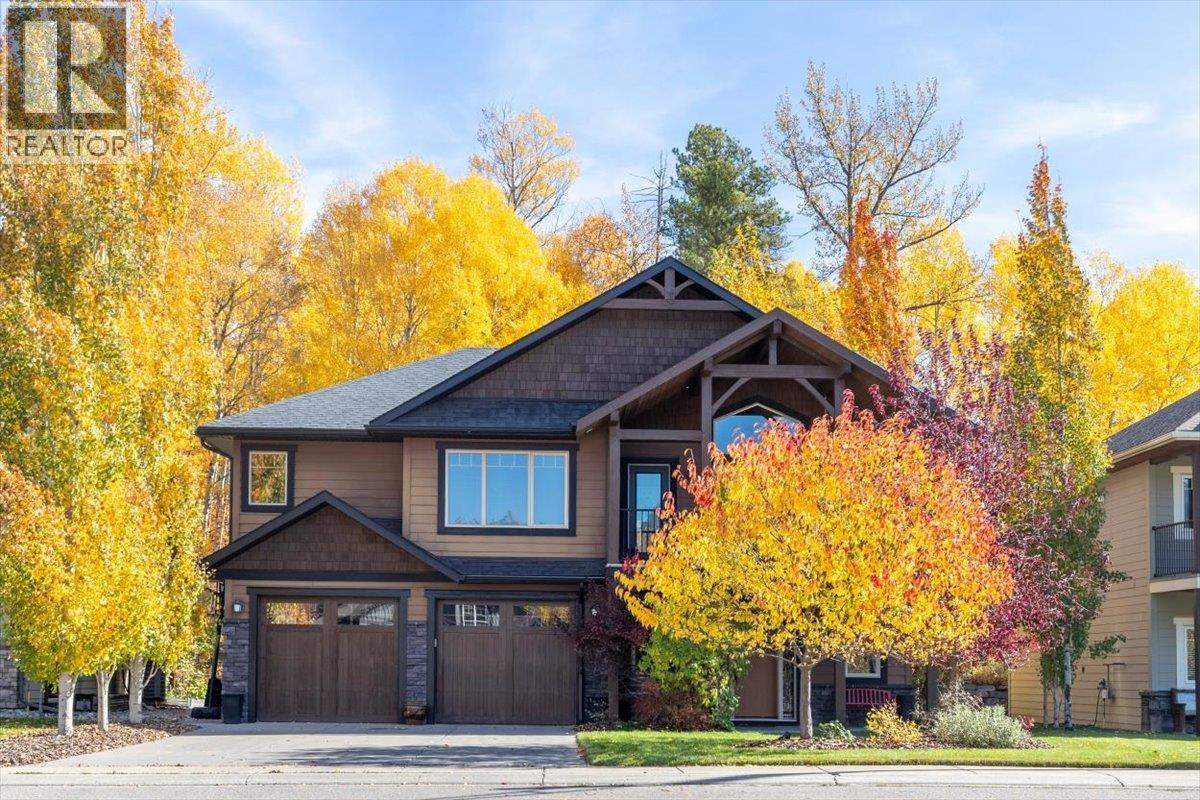
10 Silver Ridge Way
Fernie, British Columbia
Welcome to 10 Silver Ridge Way, a beautifully positioned family home in Fernie’s highly sought-after Silver Ridge neighbourhood. Tucked on a cul-de-sac and backing onto park space toward the quieter end of the community, this well-maintained semi-custom home combines location++, mountain views and functional family living. Offering four bedrooms and three bathrooms, the home boasts superb street appeal and stunning panoramic views of the Lizard Range and Mt. Fernie from its elevated front deck and and generous primary suite complete with walk-in closet and ensuite. Inside, the inviting layout features a granite kitchen, gas fireplace and a dining area that opens to a spacious upper deck, a wonderful setting for morning coffee or summer evenings with friends. The lower level adds versatility with a large family room offering direct access to the landscaped backyard, complete with covered patio and fire pit, plus a fourth bedroom and full bathroom. Ideal for growing families, guests or a home office, there is room to adapt as life evolves. An oversized attached double garage adds everyday convenience and storage. Energy efficiency is another highlight, with a substantial solar system that offsets electricity costs through the summer months, plus a heat pump providing efficient cooling in summer and warmth in winter. Enjoy the best of Fernie living in a highly coveted neighbourhood with stunning mountain vistas and room to relax, entertain and make yourself at home. (id:63400)