
Ph 1501 760 Johnson St Victoria, British Columbia V8W 1N1

$1,425,000Maintenance,
$1,154.32 Monthly
Maintenance,
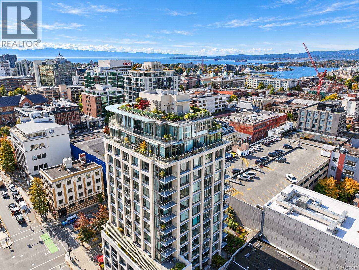
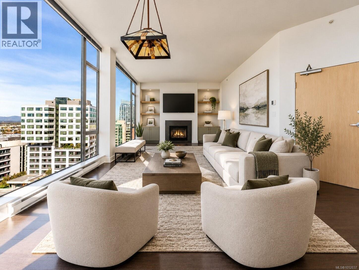
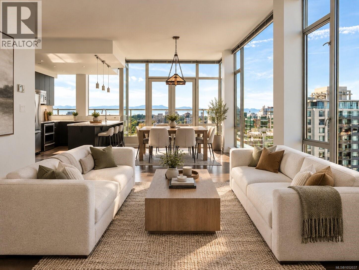
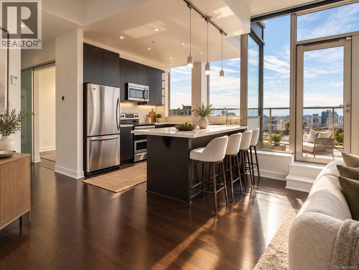
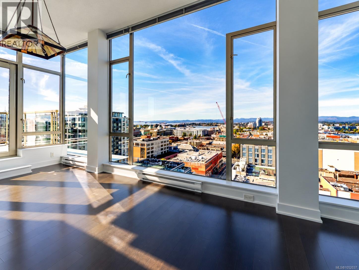
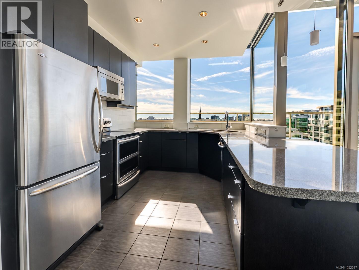
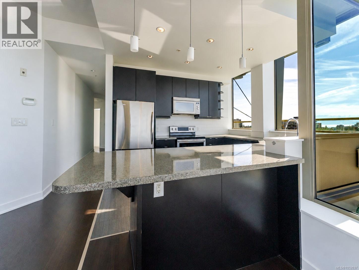
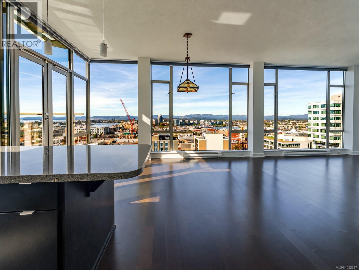
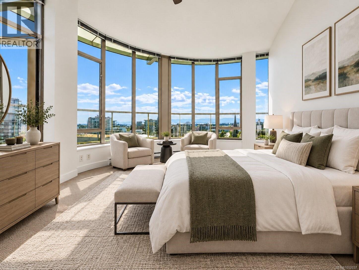
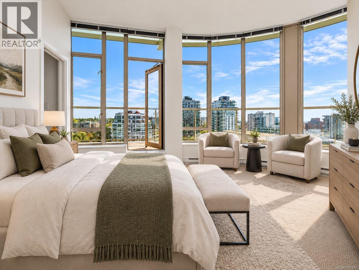
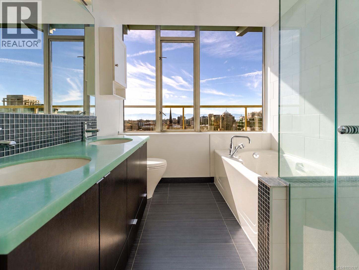
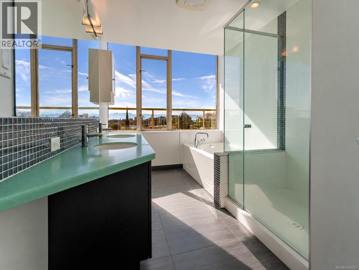
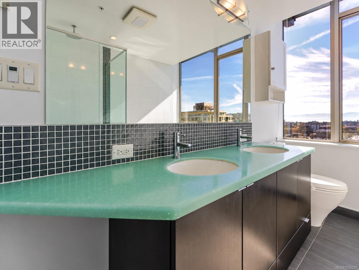
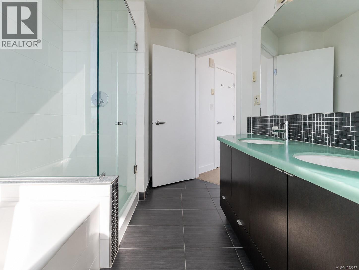
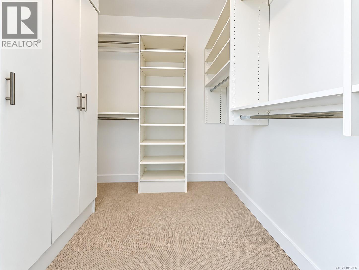
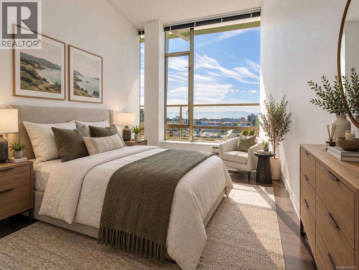
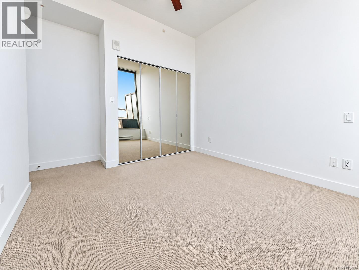
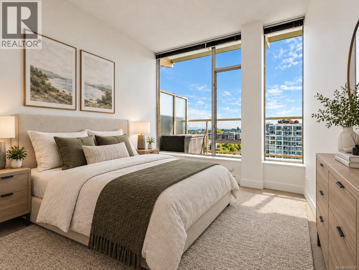
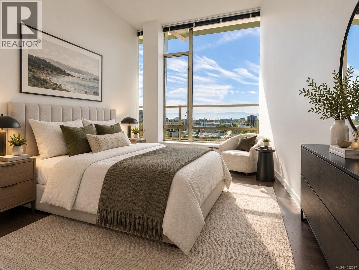
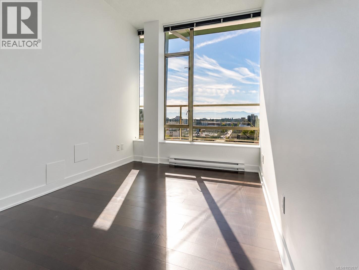
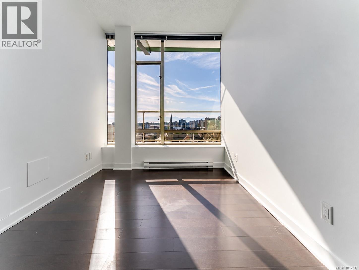
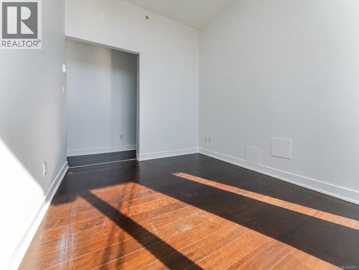
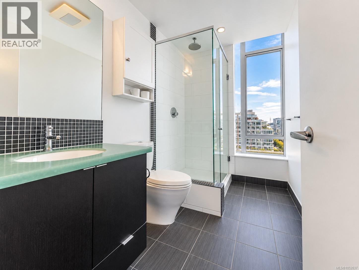
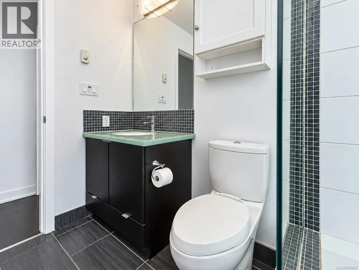
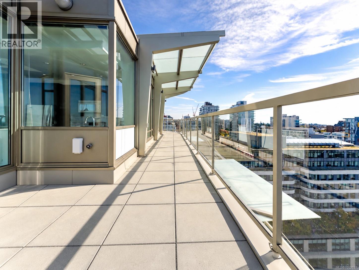
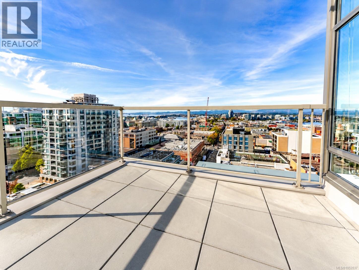
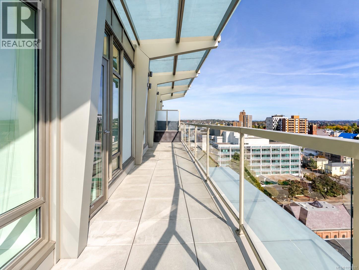
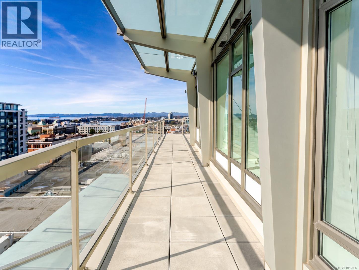
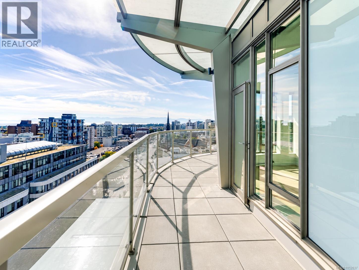
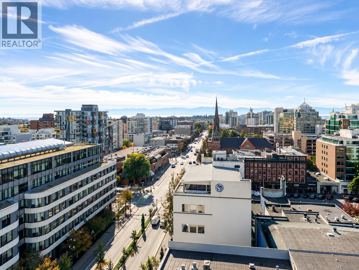
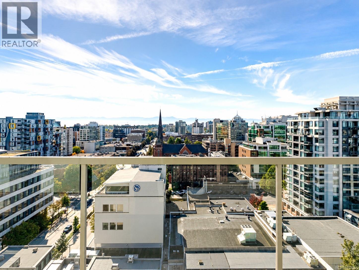
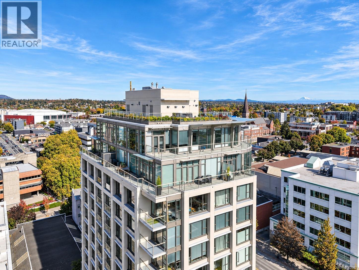
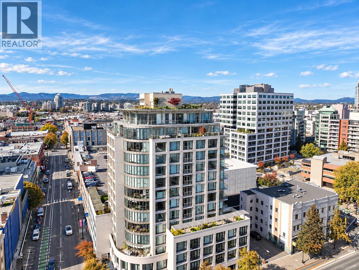
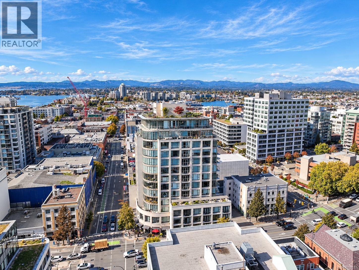
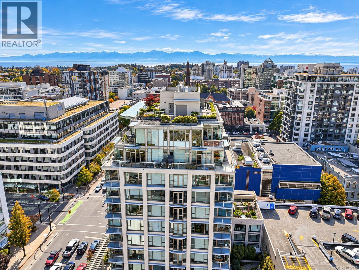
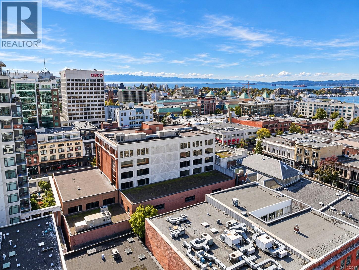
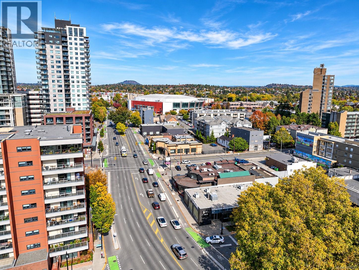
$1,154.32 MonthlyOPEN HOUSE SAT OCT 17TH, 2-4pm. Set on the 15th floor in the heart of downtown, this 2 bedroom plus den, 2 bathroom home offers 1,403 sq. ft. of living space and 550 sq. ft. of balcony wrapping around three sides. Floor-to-ceiling windows and 9'8'' ceilings frame views over the city to the Inner Harbour, the Olympic Mountains and Mount Baker. The open living and dining area features wood flooring, a gas fireplace and French doors to the balcony, while the kitchen offers dark wood cabinetry, stainless steel appliances including a double oven range, and a peninsula with seating. The primary bedroom has a curved wall of windows, balcony access, a walk-in closet and a 5 piece ensuite with double sinks, a soaker tub and a glass shower. A second bedroom, a 3 piece bathroom, a den with a sliding glass door for a home office, and in-suite laundry complete the layout. Partial glass canopies cover sections of the balcony for year-round use. Steps to shops, restaurants, the Inner Harbour and transit. (id:63400)
Open House
This property has open houses!
2:00 pm
Ends at:4:00 pm
Property Details
| MLS® Number | 1052037 |
| Property Type | Single Family |
| Neigbourhood | Downtown |
| Community Name | Juliet |
| Community Features | Pets Allowed, Family Oriented |
| Features | Corner Site |
| Parking Space Total | 1 |
| Plan | Vis6683 |
| View Type | City View, Mountain View, Ocean View |
Building
| Bathroom Total | 2 |
| Bedrooms Total | 3 |
| Appliances | Dishwasher, Dryer, Microwave, Range - Electric, Refrigerator, Washer |
| Architectural Style | Other |
| Constructed Date | 2008 |
| Cooling Type | None |
| Fireplace Present | Yes |
| Fireplace Total | 1 |
| Heating Fuel | Electric |
| Heating Type | Baseboard Heaters |
| Size Interior | 1,403 Sqft |
| Type | Apartment |
Parking
| Additional Parking | |
| Underground |
Land
| Access Type | Road Access |
| Acreage | No |
| Size Irregular | 857 |
| Size Total | 857 Sqft |
| Size Total Text | 857 Sqft |
| Zoning Type | Multi-family |
Rooms
| Level | Type | Length | Width | Dimensions |
|---|---|---|---|---|
| Main Level | Balcony | 34 ft | 5 ft | 34 ft x 5 ft |
| Main Level | Balcony | 5 ft | 20 ft | 5 ft x 20 ft |
| Main Level | Balcony | 6 ft | 30 ft | 6 ft x 30 ft |
| Main Level | Balcony | 11 ft | 11 ft | 11 ft x 11 ft |
| Main Level | Bathroom | 3-Piece | ||
| Main Level | Bedroom | 10 ft | 10 ft | 10 ft x 10 ft |
| Main Level | Entrance | 7 ft | 7 ft | 7 ft x 7 ft |
| Main Level | Living Room | 16 ft | 13 ft | 16 ft x 13 ft |
| Main Level | Dining Room | 16 ft | 11 ft | 16 ft x 11 ft |
| Main Level | Kitchen | 11 ft | 10 ft | 11 ft x 10 ft |
| Main Level | Bedroom | 11 ft | 9 ft | 11 ft x 9 ft |
| Main Level | Primary Bedroom | 16 ft | 14 ft | 16 ft x 14 ft |
| Main Level | Ensuite | 5-Piece |
https://www.realtor.ca/real-estate/30403170/ph-1501-760-johnson-st-victoria-downtown

Thomas Kala
Personal Real Estate Corporation
www.youtube.com/embed/dqySsM8Nl_Y
www.pinnaclehomesgroup.com/
www.facebook.com/pinnaclehomesgroup/
www.linkedin.com/in/thomas-kala-0b08846/
www.instagram.com/pinnaclehomesgroup/
301-3450 Uptown Boulevard
Victoria, British Columbia V8Z 0B9
(833) 817-6506
www.exprealty.ca/

Colleen Ferguson
Personal Real Estate Corporation
www.victorianewhomesgroup.com/
www.facebook.com/victorianewhomesgroup
www.linkedin.com/in/colleen-ferguson-a86b3665/
www.instagram.com/victorianewhomesgroup/
301-3450 Uptown Boulevard
Victoria, British Columbia V8Z 0B9
(833) 817-6506
www.exprealty.ca/

Courtney Kala
Personal Real Estate Corporation
www.pinnaclehomesgroup.com/
www.facebook.com/pinnaclehomesgroup/
ca.linkedin.com/company/pinnacle-luxury-homes-group-exp-realty
www.facebook.com/pinnaclehomesgroup/
301-3450 Uptown Boulevard
Victoria, British Columbia V8Z 0B9
(833) 817-6506
www.exprealty.ca/

The trademarks REALTOR®, REALTORS®, and the REALTOR® logo are controlled by The Canadian Real Estate Association (CREA) and identify real estate professionals who are members of CREA. The trademarks MLS®, Multiple Listing Service® and the associated logos are owned by The Canadian Real Estate Association (CREA) and identify the quality of services provided by real estate professionals who are members of CREA. The trademark DDF® is owned by The Canadian Real Estate Association (CREA) and identifies CREA's Data Distribution Facility (DDF®)
October 16 2026 09:04:07
Victoria Real Estate Board
Exp Realty