
203 9945 Fifth St
Sidney, British Columbia
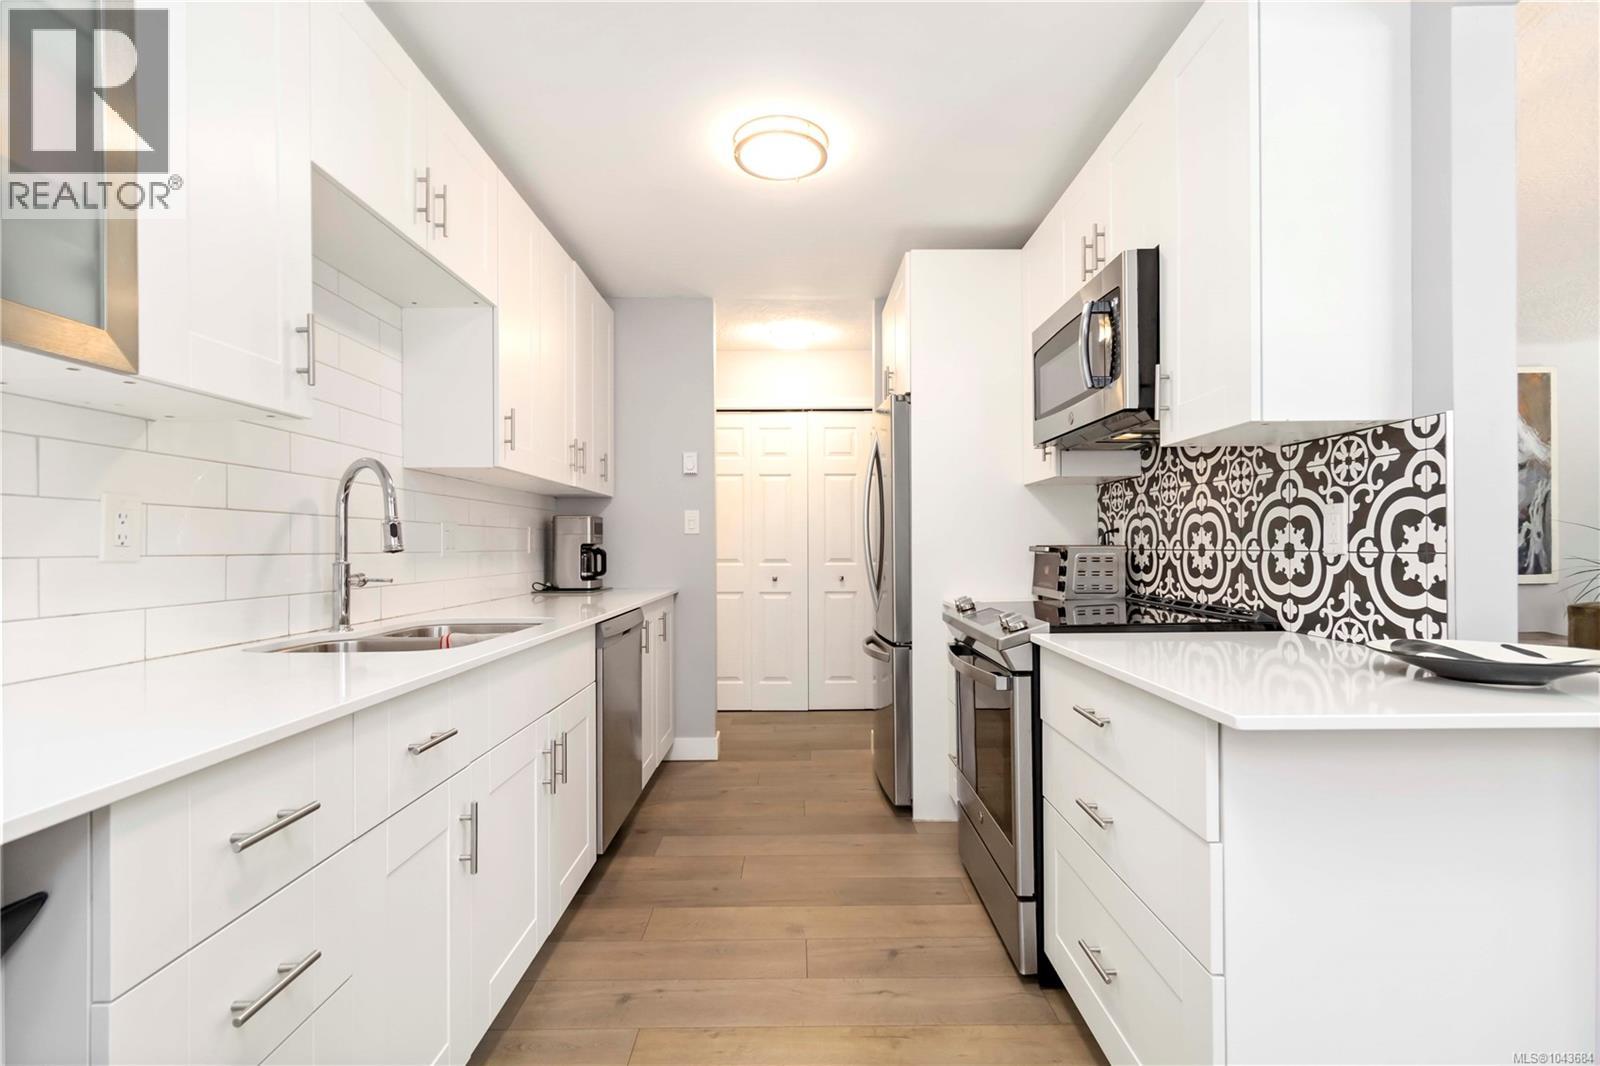
OPEN HOUSE SAT OCT 17TH 12:00-1:30 PM! Stylish, quality-updated 2 bedroom, 2 full bathroom condo in the heart of beautiful Sidney, just 2 blocks from the ocean! This bright, corner unit, move-in-ready home features new German laminate flooring, quartz countertops, new cabinets with built-in drawers, and stainless steel appliances. Keep the lights off! Soaked in sunlight, this southwest-facing unit is filled with natural light throughout the day. Stay warm and cozy with the Valor radiant heat gas fireplace, and enjoy year-round comfort with gas included in the strata fee – no extra cost! Other features include updated bathrooms with new cabinets, designer lighting, USB-integrated plug-ins, dimmer switches and a fresh designer paint scheme. One parking stall included. With a high walk score, you're just steps to Beacon Ave, the marina, shops, cafés, grocery stores, services, restaurants, and all that charming downtown Sidney has to offer. A meticulously renovated unit offering comfort, convenience, and coastal living. (id:63400)
212 3969 Shelbourne St
Saanich, British Columbia
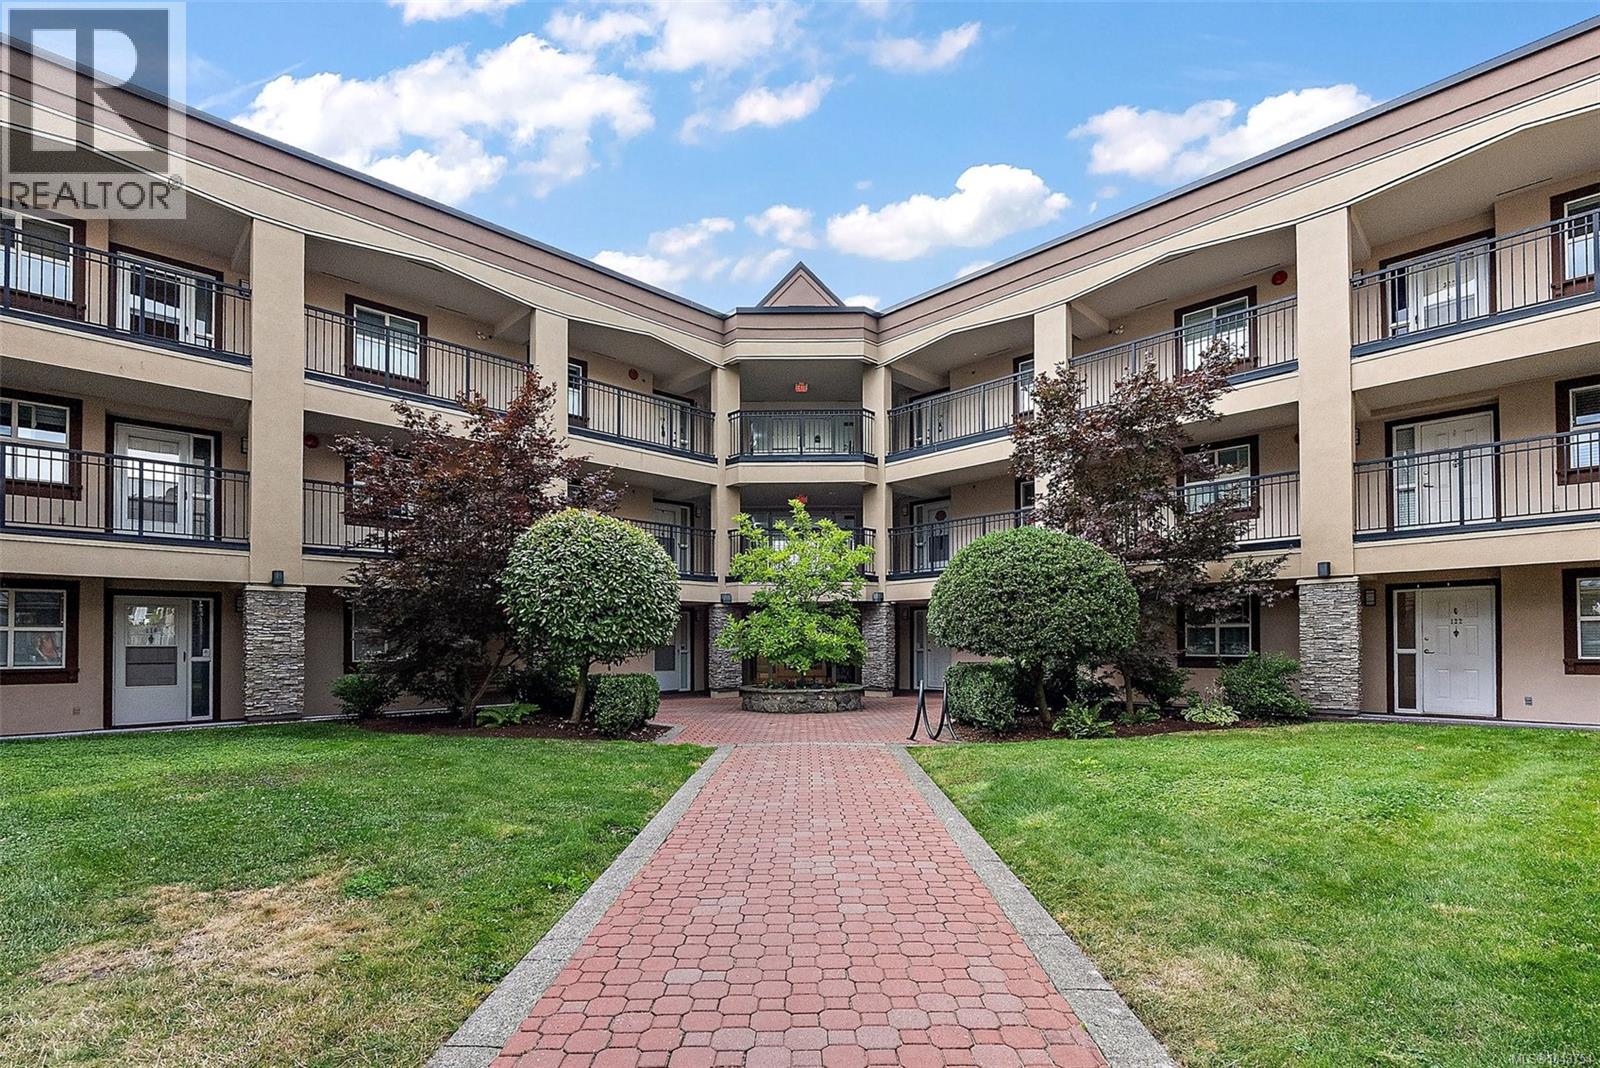
The Cumberland Residence is a wonderful, well managed building comprised of 63 units, and really has a great sense of community. This clean and tidy 2 bedroom, 2 bathroom condo has a lot going for it! A large living room and balcony, in suite laundry, storage locker, workshop, great shopping with banks, theaters, and the bus is near-by, close to UVic. Underground Parking, security entrance, 55+ building. This unit is on the quiet north side of the building, cool in the summer! The unit is vacant so call your realtor today and book a showing. (id:63400)
1 1559 Ash Rd
Saanich, British Columbia
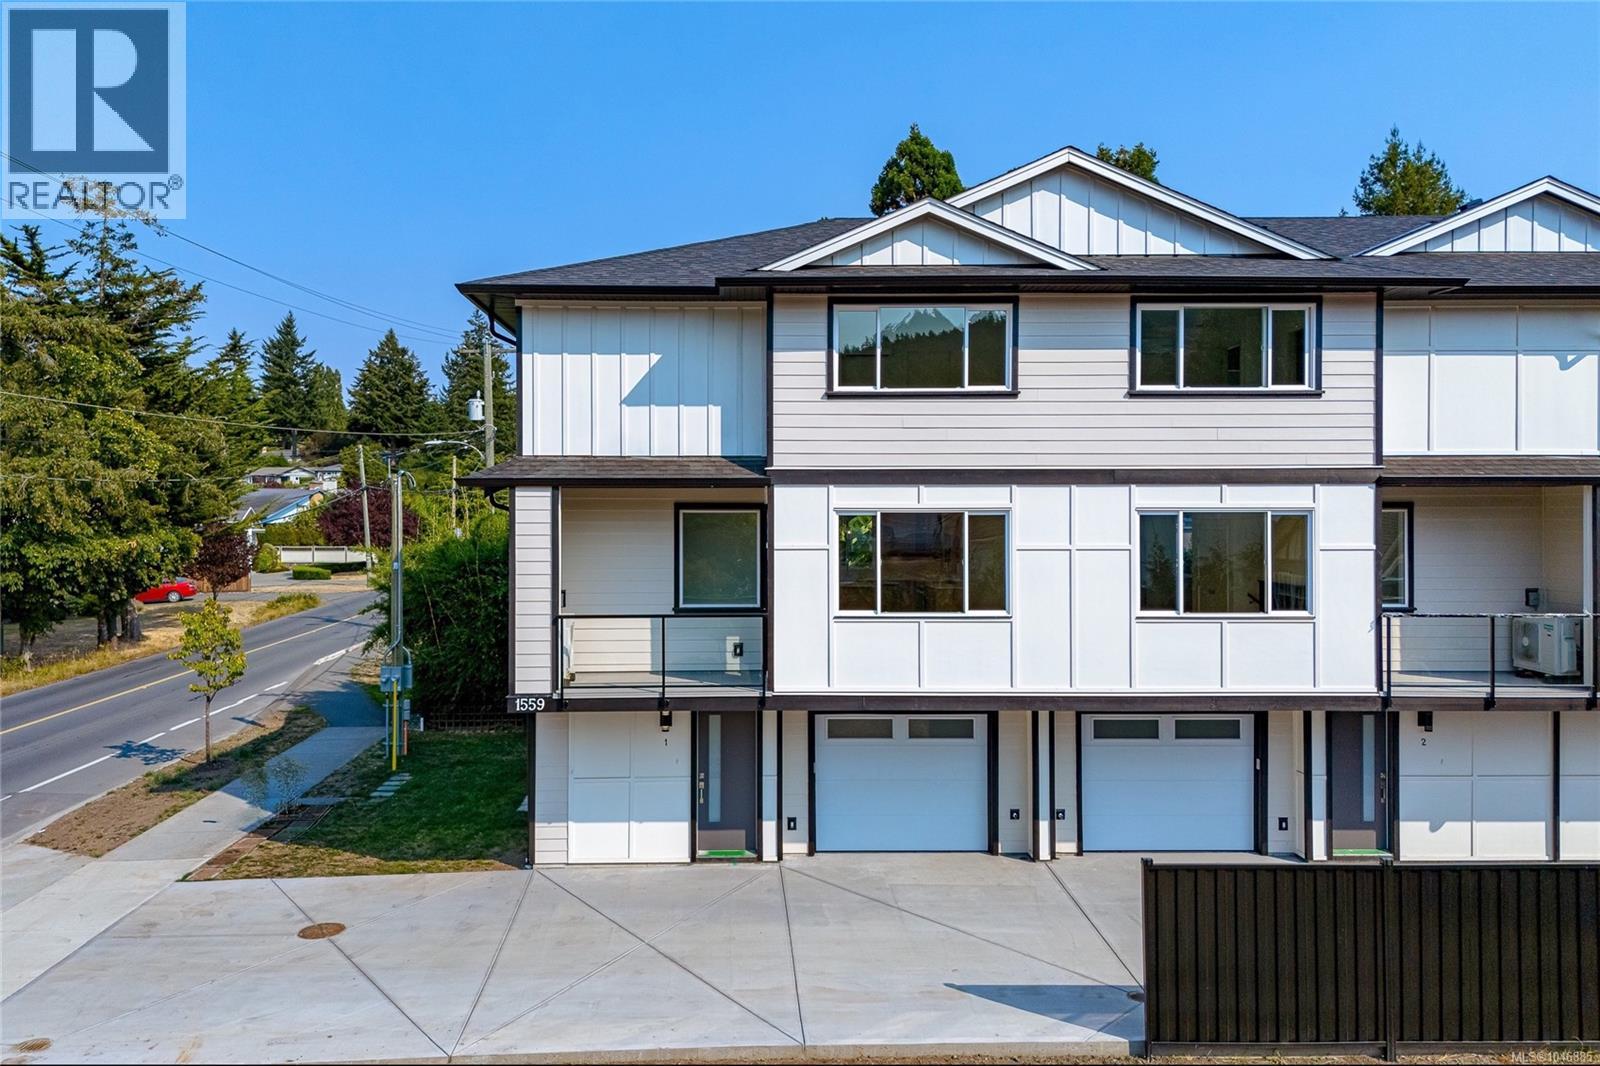
OPEN HOUSE Saturday, October 17th from 12-1:30 pm | Tucked into the heart of Gordon Head, this brand-new 4-unit townhouse development offers the perfect blend of modern living and natural beauty. Surrounded by Mt. Doug Park and minutes to the ocean, this location delivers a quiet lifestyle close to trails, public transportation, UVic, and shopping. Thoughtfully designed across three levels, these 3-bed plus den, 4-bath homes offer 1,990 sq ft of bright space. The open main floor features engineered oak hardwood, quartz countertops, an oversized island, premium LG stainless appliances, and a cozy electric fireplace. The upper floor keeps the family together with three spacious bedrooms on the same level, including a primary with a large walk-in closet and private ensuite. The lower level adds incredible versatility as an office/4th bedroom, full bath, and single-car garage. Built for energy efficiency, the construction features heat pumps with HRV, R-40 insulation, Hardie board exterior, and a 2-5-10 warranty. (id:63400)
Royal LePage Coast Capital - Oak Bay
1 2456 Tod Rd
Oak Bay, British Columbia
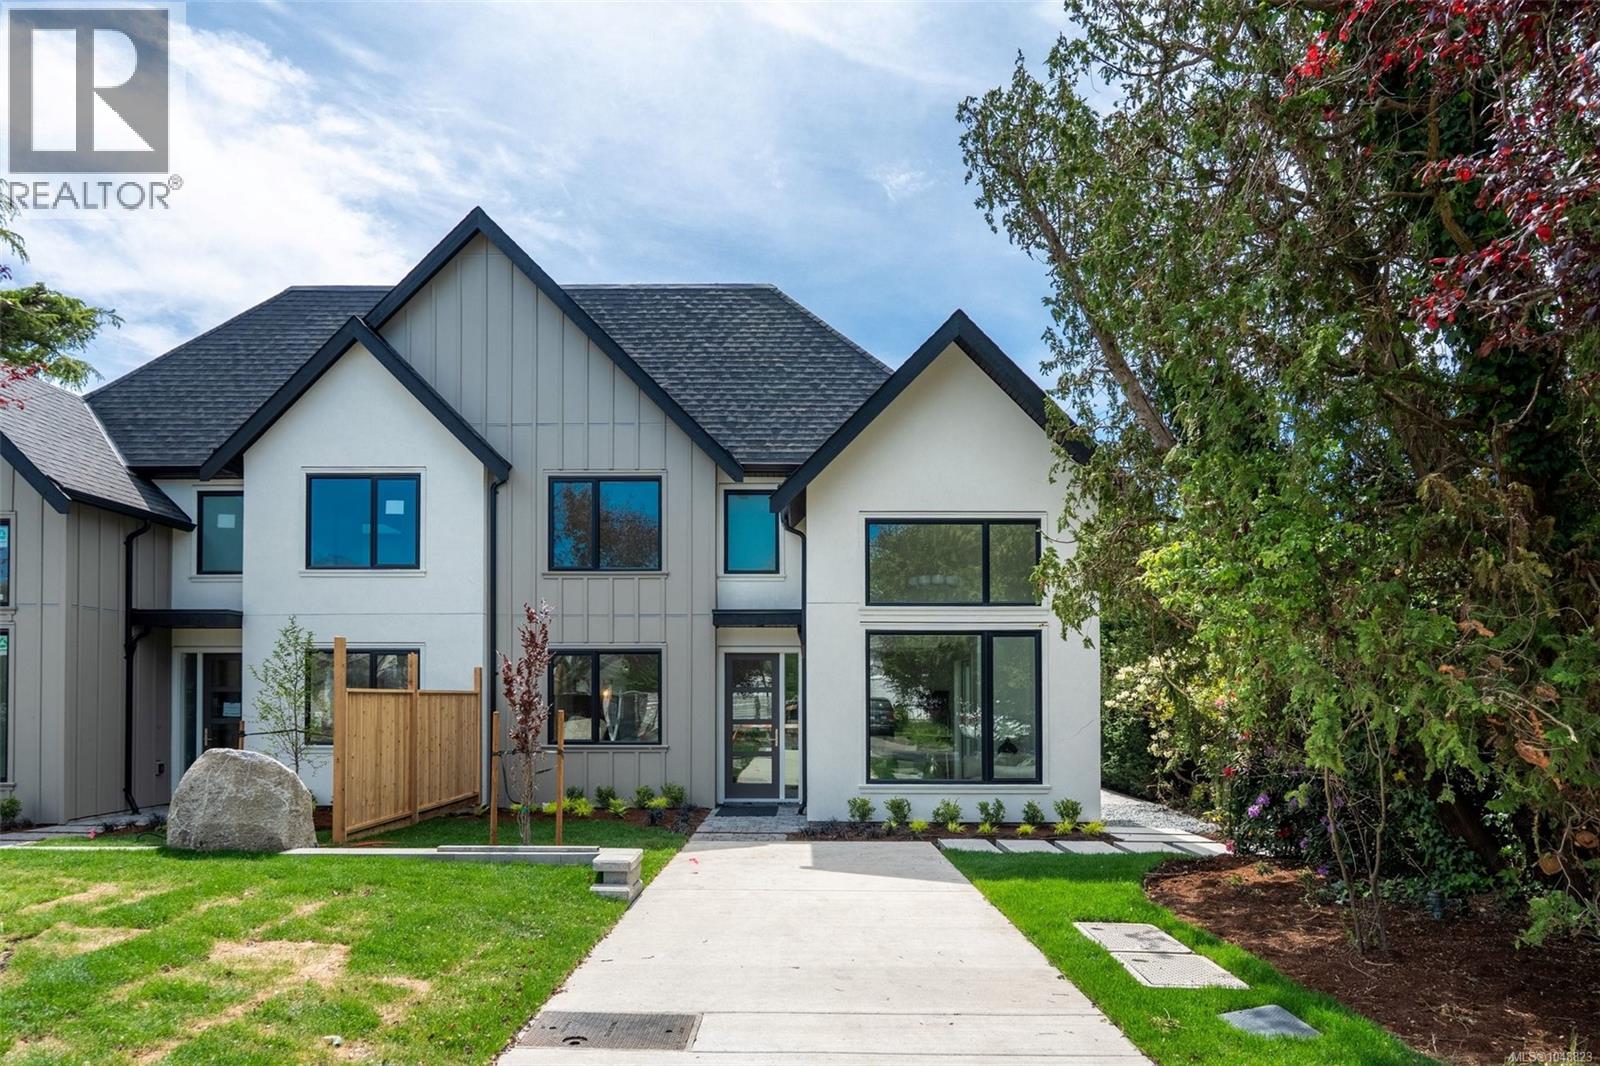
Only 2 units remain! Modern townhomes by award-winning Villamar Construction in the heart of Estevan. A standout feature is the large, private, south-facing yard—an exceptional outdoor space for relaxing, entertaining, gardening and enjoying all-day sunshine. Each brand-new residence offers approximately 1,350 sq. ft. with 3 bedrooms, 4 bathrooms and a versatile flex space. Choose a primary bedroom on the main level for convenient one-level living or an alternate layout with the primary upstairs. Flexible laundry locations, no-step entry, seamless indoor-outdoor living and a private driveway add further convenience. Enjoy low-maintenance living just steps from Estevan Village, Pure Vanilla, Slaters Meats, the Old Farm Market, Willows Beach, parks and transit. Great school district, in Willows, Monterey and Oak Bay High catchment. Move-in ready! (id:63400)
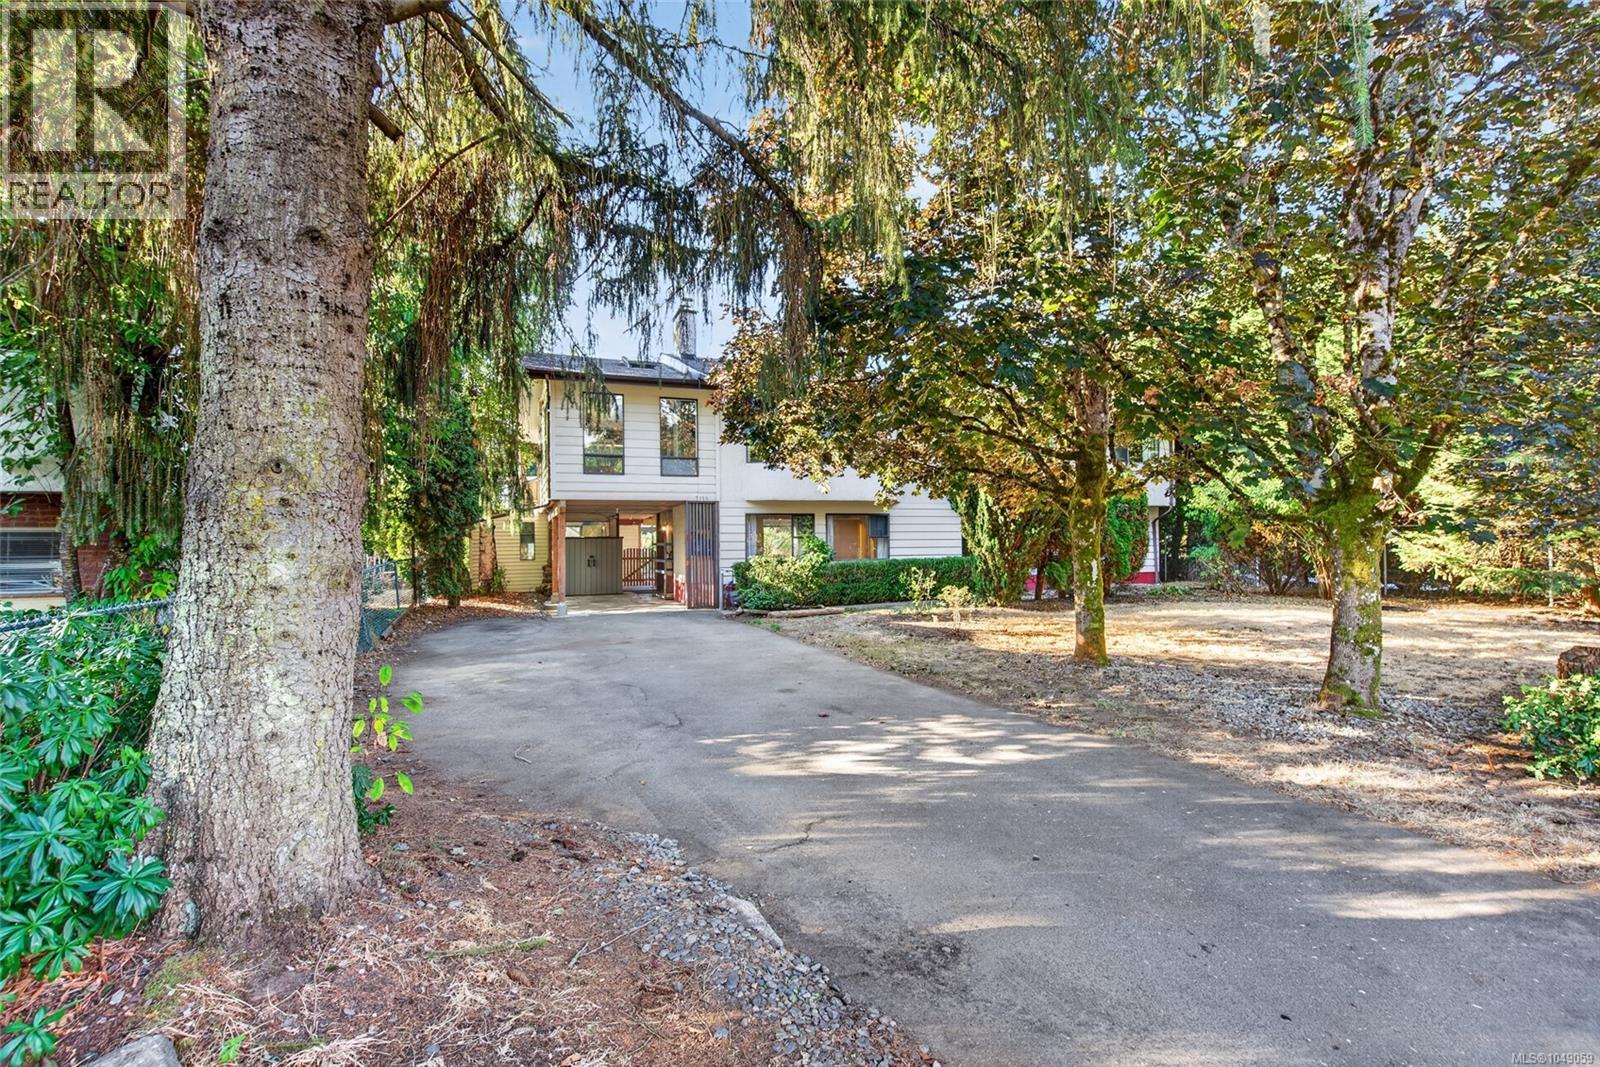
7115 Wallace Dr
Central Saanich, British Columbia
OPEN SAT OCT 17TH 12-1:30 This spacious 5bed, 3bath home in the heart of Brentwood Bay offers comfortable living space on a fully fenced lot. Main level features bright, functional floor plan with a large kitchen complete with shaker-style cabinetry, stainless steel appliances, gas stove, 3beds located down a hall for separation, large living room with a cozy woodstove, dining area, and a large recreation room/sunroom with access to the sunny south-facing rear deck. The primary bedroom includes a convenient 2piece ensuite and there is a washer/dryer combo upstairs for separate laundry option. Downstairs has brand new carpets and freshly painted and offers 2 beds, living room, 3-piece bath, kitchen and laundry with a gas dryer. Important updates include a roof and gas furnace in 2018, hot water tank in 2026. Workshop with 2 work benches.Great family home with plenty of space, a private back yard and excellent location just a short stroll to the shops, restaurants, schools & amenities (id:63400)
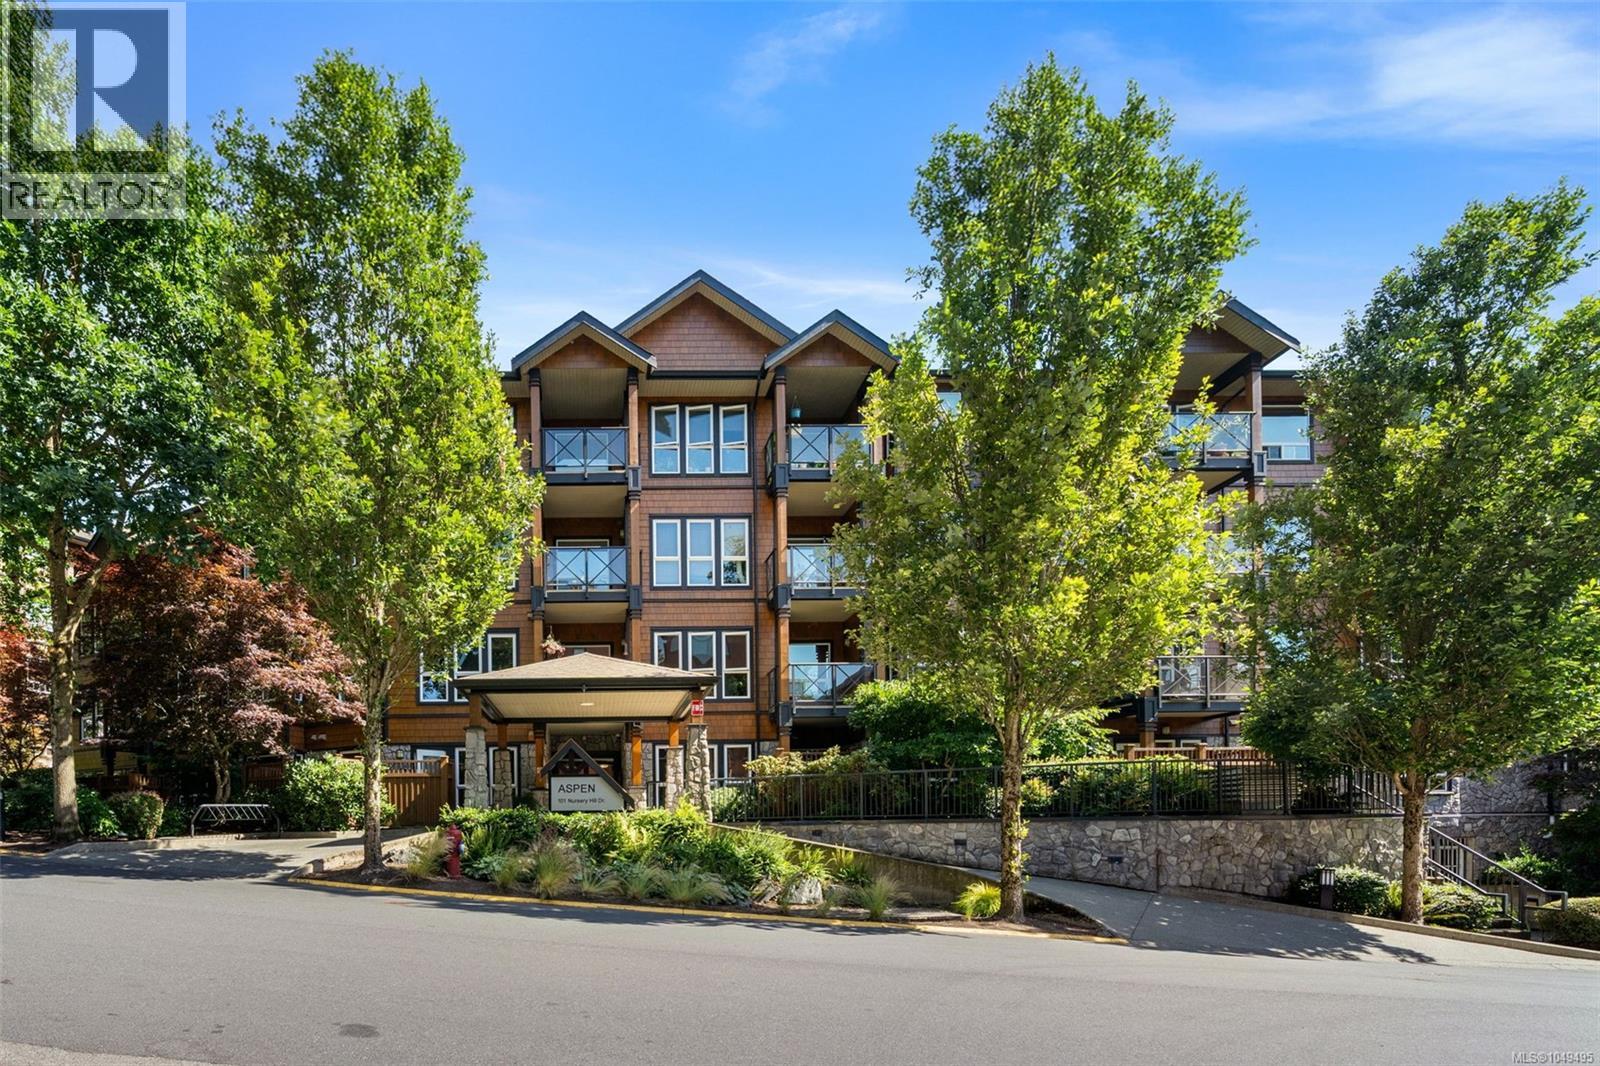
105 101 Nursery Hill Dr
View Royal, British Columbia
Step through your private gate onto lush common gardens, with a $3,000 seller closing credit that covers six months of strata fees. This is a garden-level 2-bed, 2-bath condo on the quiet, sunny south side of the building, where the rare gated patio extends your living space outdoors. The strata is BBQ-friendly, so summer dinners can move outside. Up to 2 dogs or 2 cats are welcome with no size restrictions, and daily walks start right at your door. Inside, hardwood floors and an electric fireplace set a warm tone, while granite counters and a breakfast bar keep meals casual. The primary suite offers a walk-in closet and private ensuite; the second bedroom suits guests/kids or a home office. Whether you’re buying your first home, settling into Victoria or trading upkeep for easier living, the layout works. Two secure underground parking stalls, a large 6x6 storage locker, secure bike storage and a fitness centre add everyday ease. In View Royal, you’re close to the Galloping Goose Trail, Thetis Lake, transit, The Nest Cafe and Six Mile Pub, so weekend rides and lakeside walks become part of the routine. Book your showing and see the value in person. (id:63400)
Royal LePage Coast Capital - Chatterton
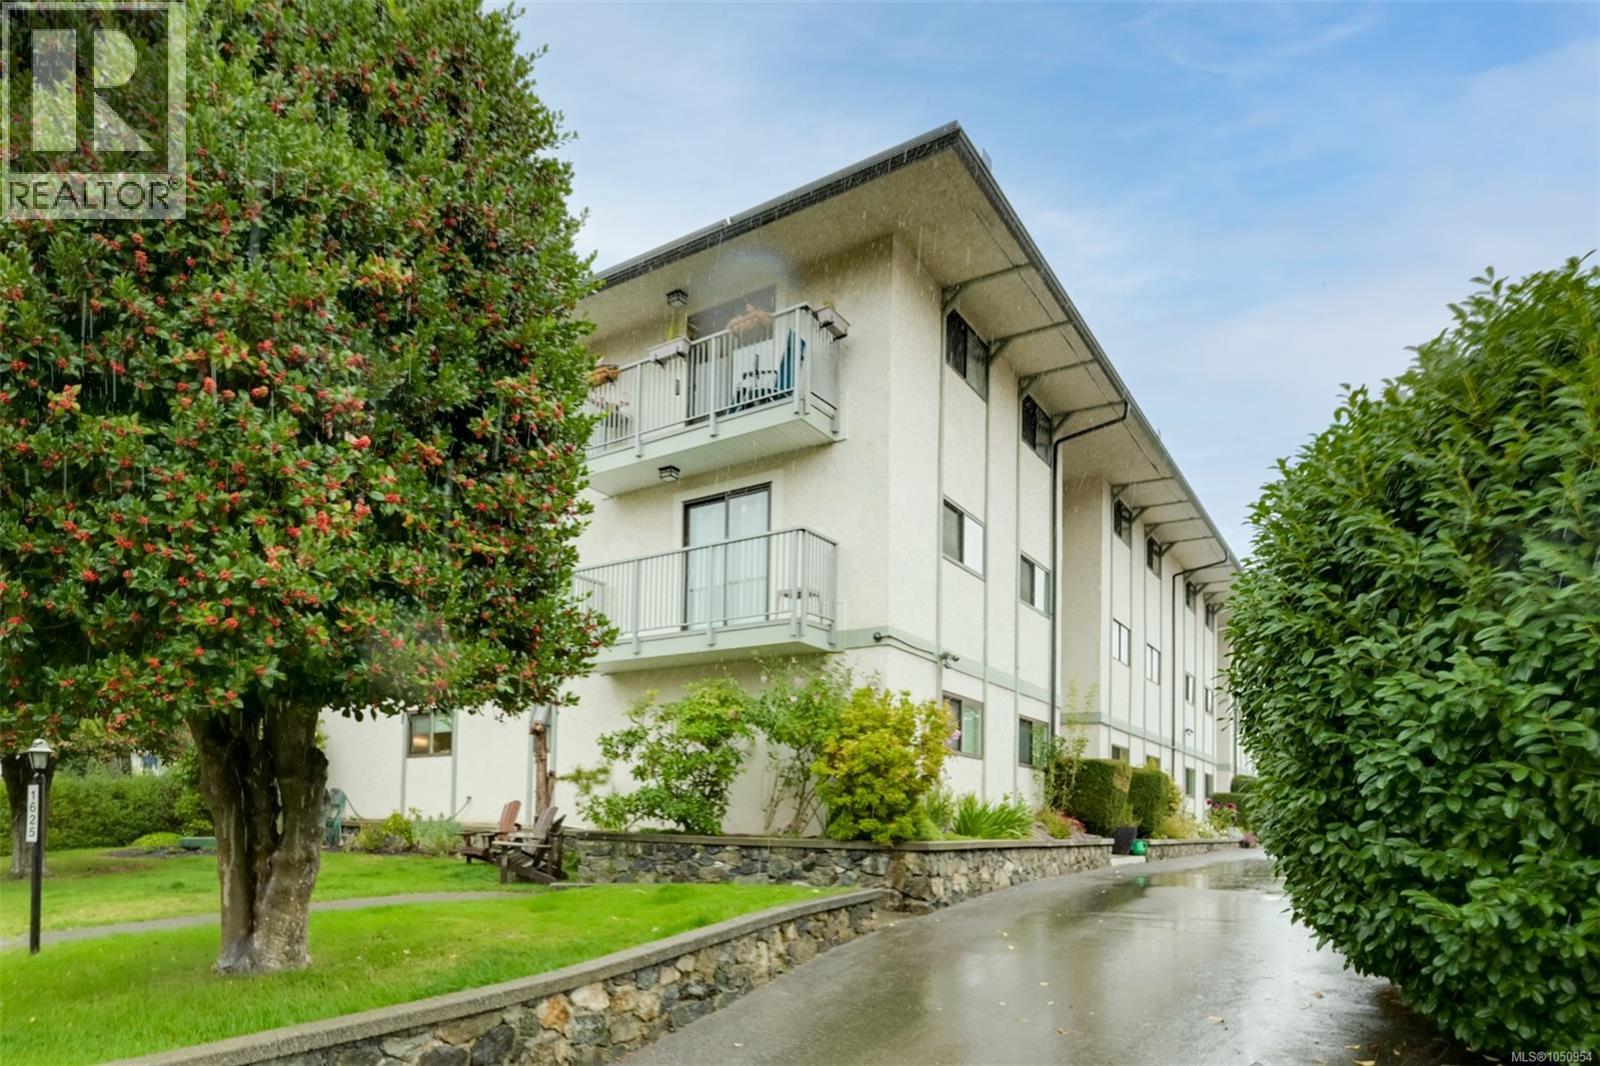
303 1625 Belmont Ave
Victoria, British Columbia
OPEN HOUSE SATURDAY OCTOBER 17TH 12:00-1:30PM On a quiet street in Fernwood, this spacious 1,178 sq ft top-floor condo has 2 bedrooms and 2 bathrooms with the added appeal of its own walk-up entrance- it feels more like a town house! The well designed layout features a large living room with a wood-burning fireplace, an open kitchen and dining area, and a large newer balcony with access to a separate storage space. Additional highlights include in-suite laundry, newer windows, plenty of closet space, and pets and BBQ's are allowed. This well maintained building only has 12 units and is conveniently located close to bus routes, coffee shops, grocery stores, restaurants, downtown Victoria, and all the amenities Fernwood has to offer! (id:63400)
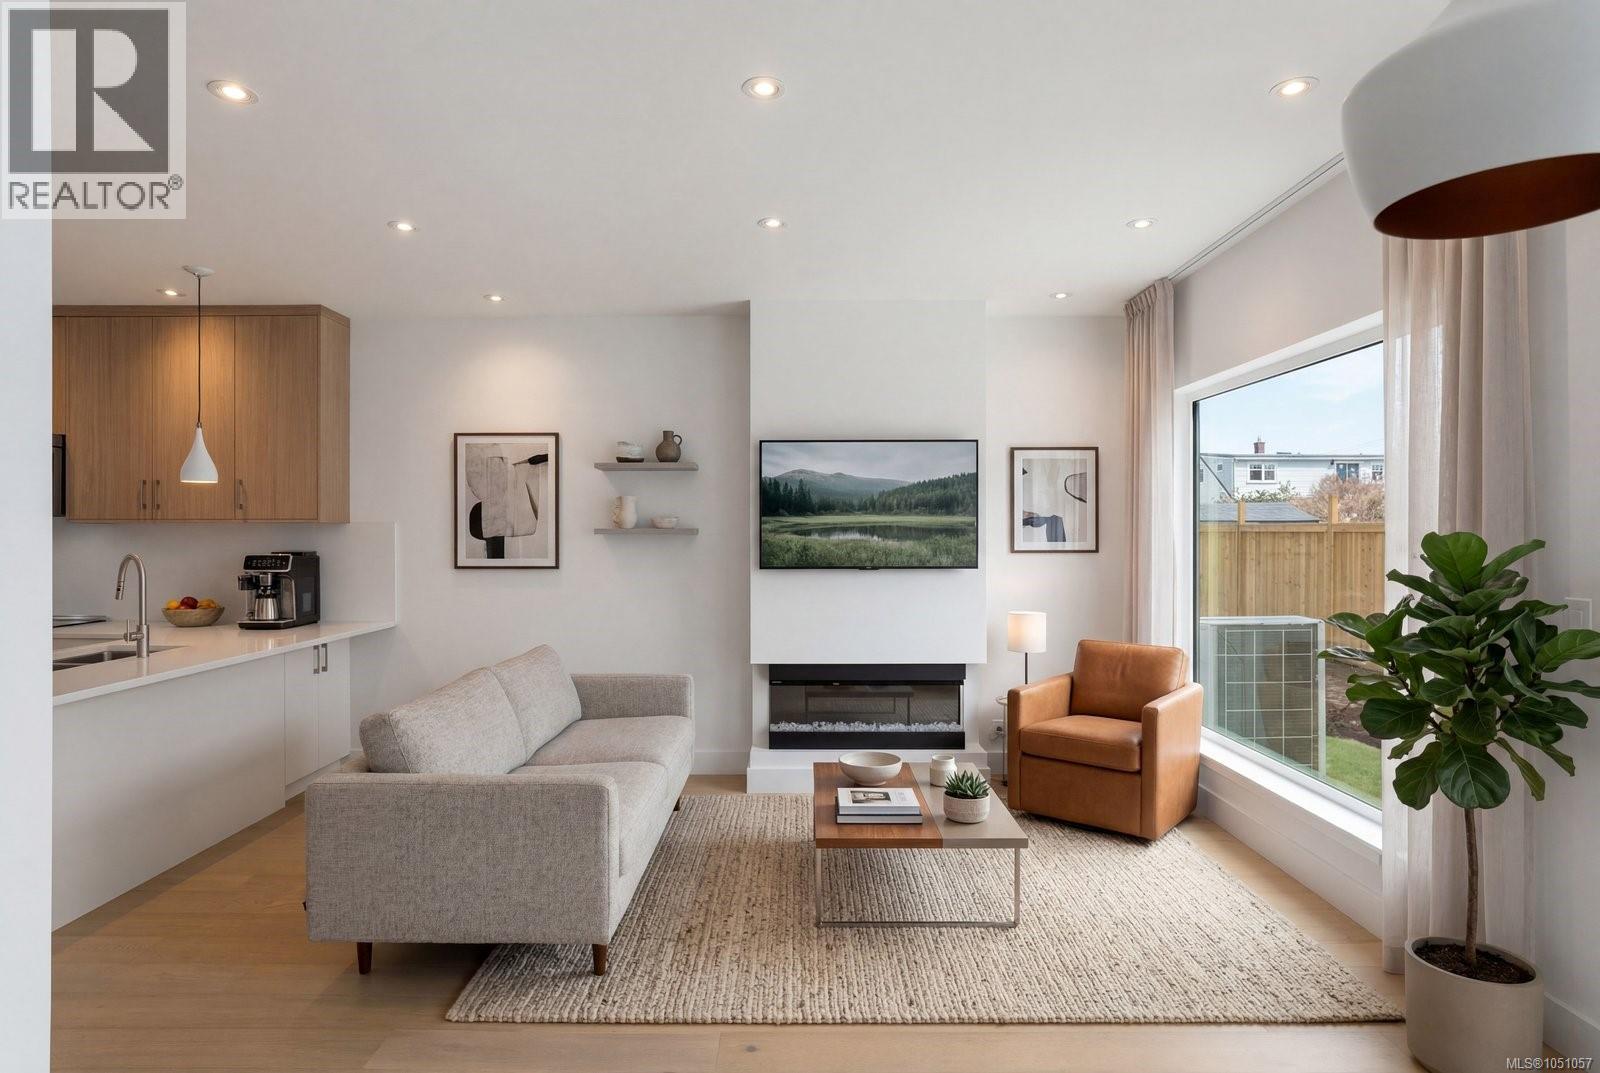
3 2118 Pentland Rd
Oak Bay, British Columbia
*OPEN HOUSE SAT 12-1:30PM & SUN 1-2:30PM* Brand-new contemporary living in one of Victoria’s most sought-after neighbourhoods. This 3 bed, 3.5 bath South Oak Bay townhome offers 1,497 sqft across three well-planned levels, balancing open living with excellent separation and privacy. Step inside through the no-step main-level entry to a bright, welcoming living space framed by expansive windows. At its centre, the kitchen features quartz surfaces, a generous island and premium Bosch appliances, with an easy connection to the dining area and living room with electric fireplace. The 2nd floor is designed with versatility in mind, offering 2 generous bedrooms, including one with an ensuite, a separate full bath and built-in laundry. The primary suite enjoys the entire upper level, with oversized windows, an impressive walk-in closet and private 4-piece ensuite. Heat pump heating & cooling, dedicated parking with EV rough-in, and a superb South Oak Bay location round out this beautifully executed new residence. (id:63400)
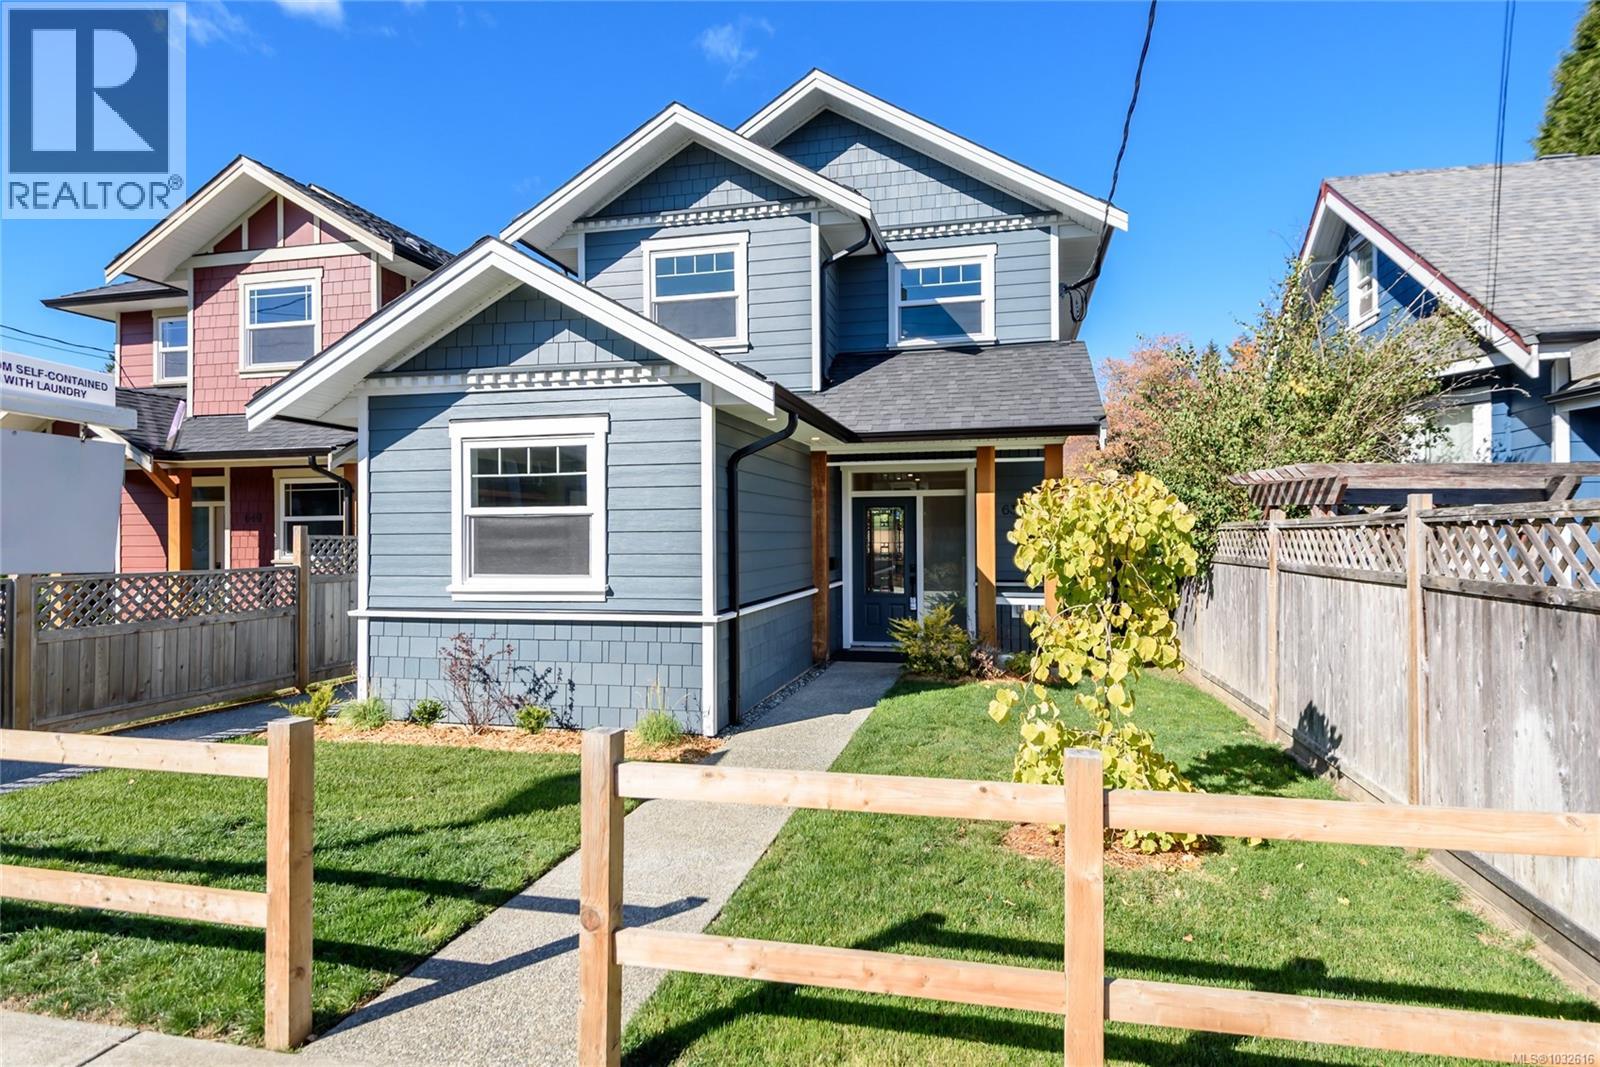
635 5th St
Courtenay, British Columbia
Close to downtown in the desirable Old Orchard neighbourhood of Courtenay, this beautifully located bright, brand new construction, home offers abundant parking with alley access with room to add a detached garage in the alley if that’s important to buyers. The main residence features 3 bedrooms and 3 baths, while a fully self-contained 1-bed micro-suite with private entrance and in-suite laundry is ideal as rental income, guest housing, or an in-law suite. Finished to a high standard with in-floor radiant heat, heat pumps in upstairs bedrooms, and appliance packages included for both units. Turnkey, energy-efficient, and investor-ready. Come check out this affordable opportunity close to town in an amazing location. Call Mike Fisher with Royal LePage in the Comox Valley to book your private viewing. 250-218-3895 (id:63400)
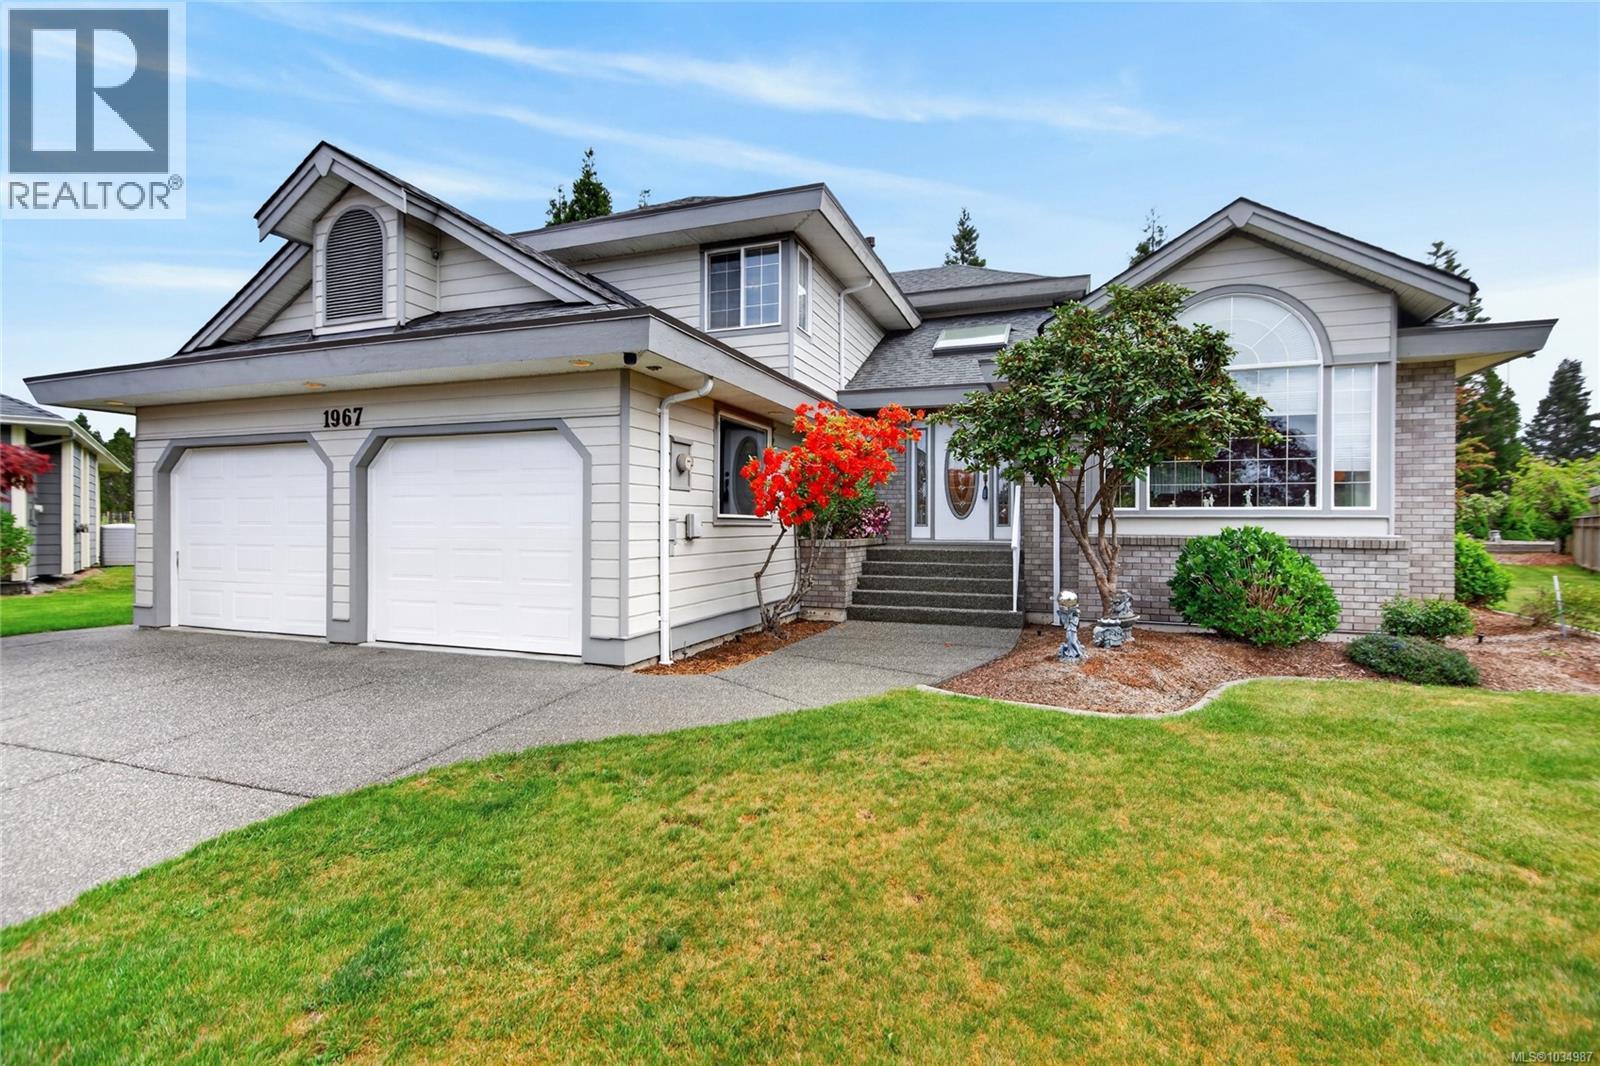
1967 Augusta Pl
Campbell River, British Columbia
Exceptional split level home in quiet cul de sac. This home has been lovingly cared for by the original owners. Some recent upgrades include (NEW ROOF & GUTTERS 2025) - (GARAGE DOOR 2025) & the exterior was just freshly painted. The upper floor consists of 3 good sized bedrooms. The primary has a deck overlooking the backyard, a large 4pc ensuite and large walk in closet. On the main floor there is a large living room with gas fireplace, dining room with sliders out to a vinyl deck and kitchen. Take a couple steps down to the family room with another gas fireplace and slider out to the beautifully landscaped yard. There is a detached work shop with garage door for a ride on mower/ golf cart. The house backs onto the garden area for the CR Golf Course and is treed and private. They have installed a fence to enclose their pet, but the huge back yard does go beyond to the neighbouring fence and includes 75% of the pond in the back corner. Come and see how well your family will fit! (id:63400)
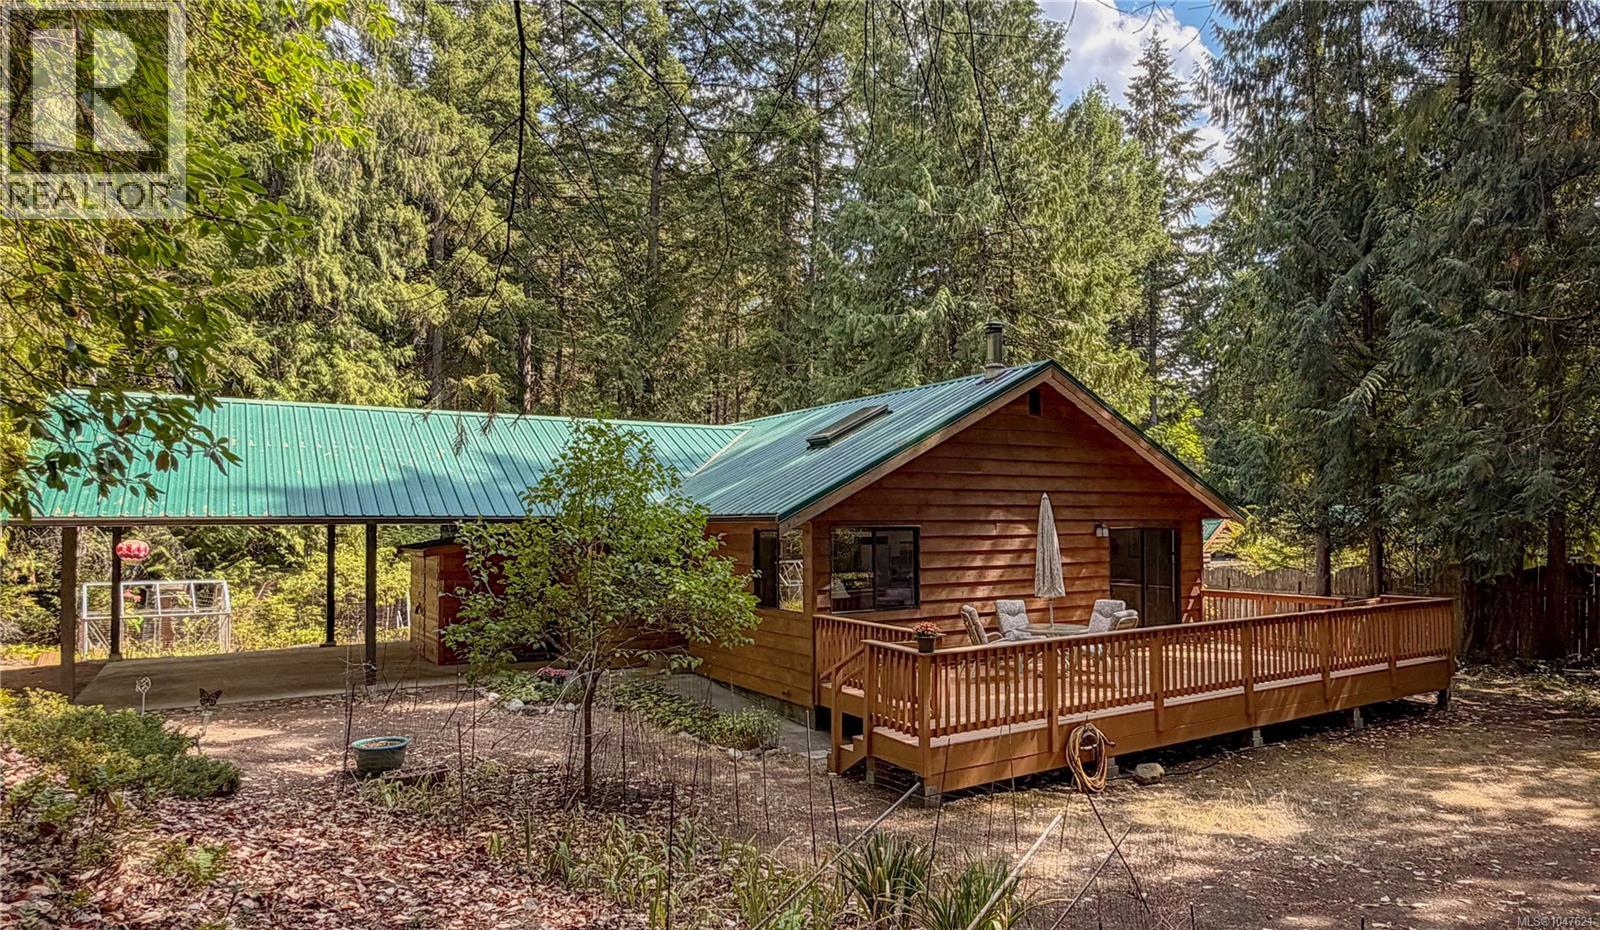
920 Carmen Cres
Gabriola Island, British Columbia
Set on a private, gently elevated corner property close to Gabriola’s village amenities, this wood-sided, metal-roofed rancher offers comfortable one-level living in a quiet, low-traffic neighbourhood. The open living area is filled with natural light from skylights and features a woodstove. Sliding doors extend the living space onto a generous 26' x 12' deck—a great place to enjoy the private setting and filtered light beneath the surrounding trees. The primary bedroom includes a walk-in closet and 2-piece ensuite, while two additional bedrooms offer flexibility for family, guests or a home studio. A 4-piece bathroom is located down the hall. Trees around the perimeter provide privacy without feeling isolated, while open areas around the home include a large fenced garden and established fruit trees. The carport provides covered parking and additional sheltered workspace. A separate building houses the rainwater collection system, with filtration and UV treatment located in the crawl space. Nearby trails connect to the farmers market, ferry and local shops, while the MacRae Conservation Area offers convenient access to meadow walks. A welcoming island home combining privacy, accessible one-level living and village convenience. Full info package, video, floor plans and virtual tour available. Buyer to verify any information deemed important. (id:63400)
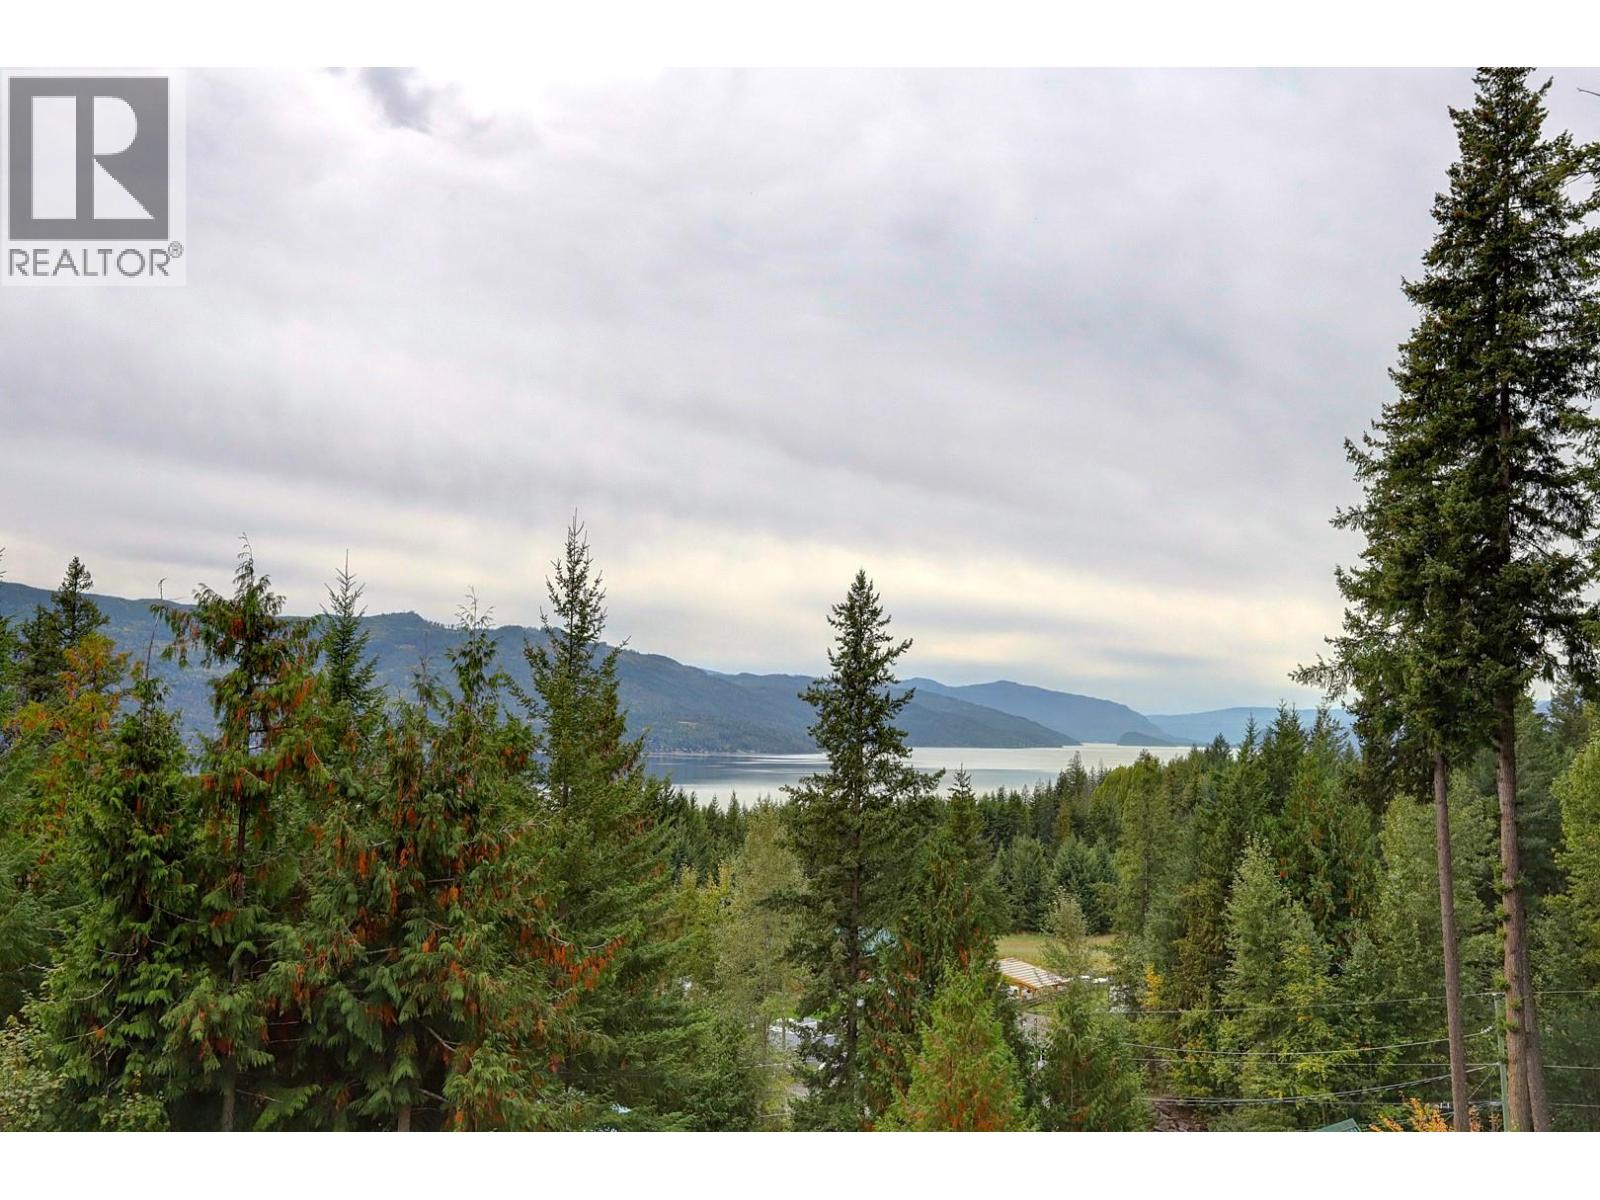
Pine Avenue Lot# 80
Anglemont, British Columbia
When you stand on this lot, the one thing you will remember most is the view. Design your dream home to take advantage of sweeping view down the valleys of Shuswap Lake, with breathtaking scenery from every room. Whether you envision a rancher or a rancher with a walkout basement, both levels could be designed to capture the surrounding landscape & create the perfect backdrop. Privately nestled in a rural setting, this property offers the opportunity for a quieter pace of life, whether you’re looking for a full-time residence, a family retreat or a place to gather for years of memorable summers. Picture morning coffee overlooking the water, evenings on the deck & family gatherings surrounded by nature, with the beauty of the Shuswap right outside your door. Much of the preparation has already begun, with a cleared building site, driveway access & septic system in place. Water & electricity are available at the lot line, making the next steps toward your vision that much easier. There’s even the possibility of hooking up your RV & staying on-site while you build. A large storage shed is already in place below the build site, positioned to remain out of sight from your future deck & the view. With Shuswap Lake nearby, miles of shoreline & open water await exploration, offering endless opportunities for boating, swimming, fishing & enjoying everything this remarkable region has to offer. Bring your vision, build around the view & create a place where lasting memories are made. (id:63400)
586 Hampstead St
Parksville, British Columbia
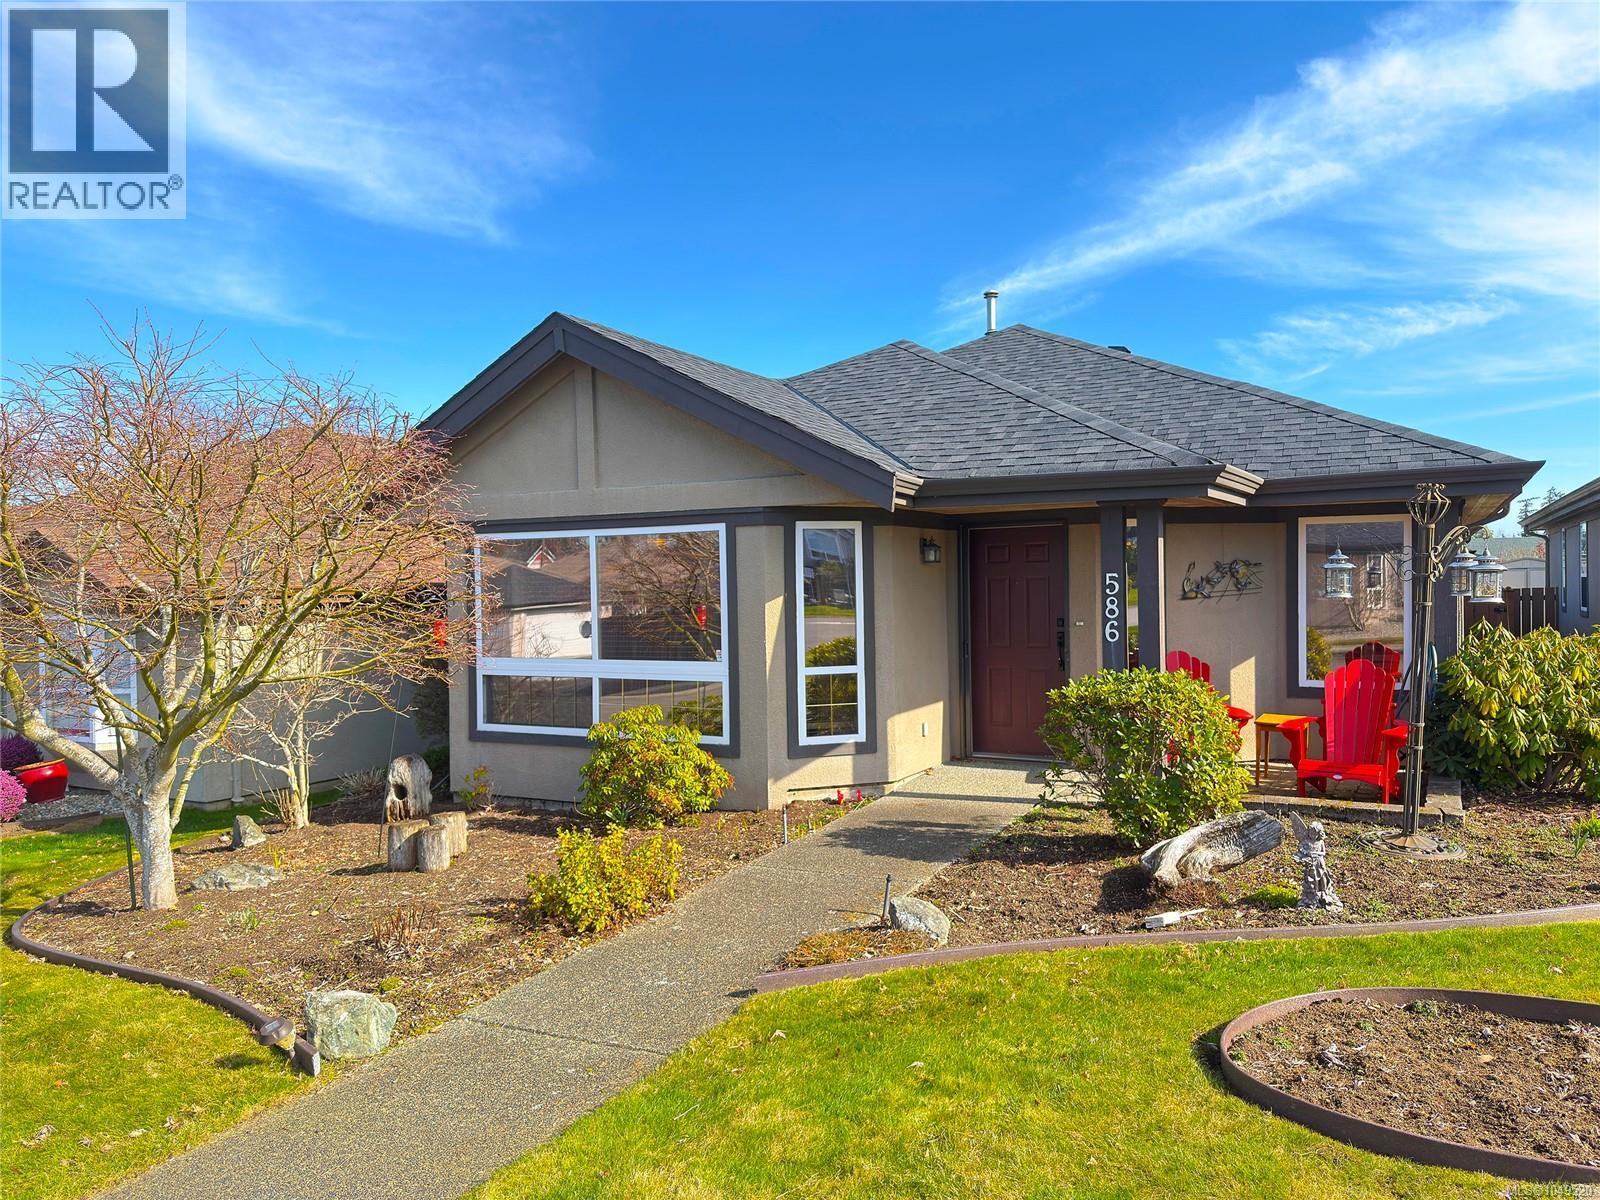
Meticulously maintained and move-in ready, this 1,370 sq ft 3-bedroom, 2-bathroom rancher offers an exceptional low-maintenance lifestyle in a premier 55+ community. A standout feature is the oversized detached double garage, accessed via a private driveway; it provides secure parking for multiple vehicles plus ample room for a workshop, hobby space, or seasonal storage. Recent high-value updates include a new heat pump & furnace, a newer roof (2021), and updated plumbing (no Poly B). The bright interior features a spacious living room with a cozy gas fireplace and a sun-drenched kitchen with white cabinetry, stainless steel appliances, and a skylight. Enjoy a private, fenced backyard with a large patio connecting the home to your double garage. With renovated bathrooms and new flooring, every detail is done. Pet-friendly with low $190/mo strata fees, this home is walking distance to Wembley Mall and the ocean, and minutes from golf and marinas. Make an appointment to view today! (id:63400)
978 Timberline Dr
Campbell River, British Columbia
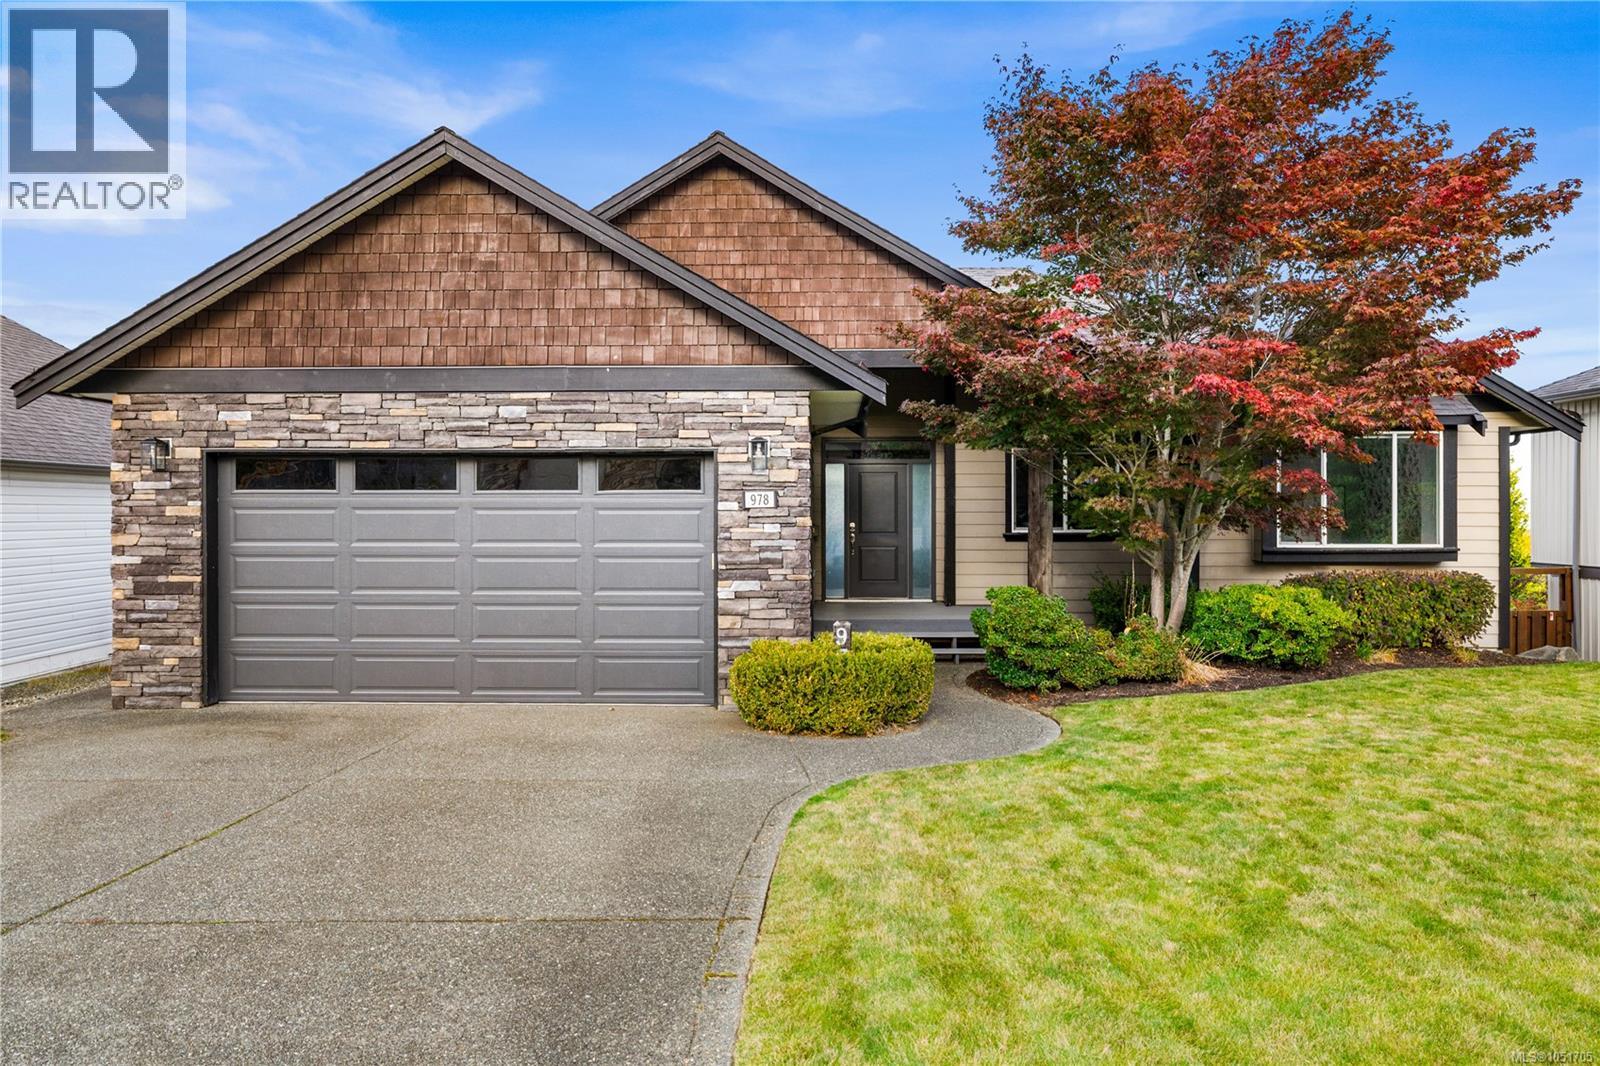
Ocean views, space for the whole family, and exceptional pride of ownership on sought-after Timberline Drive! Lovingly maintained by its original owners, who thoughtfully customized the floor plans, this home offers a bright, open layout with 9-foot ceilings, a newer kitchen, and a gas fireplace. Upstairs features three bedrooms, with the flexibility to use one as an office. The walkout basement offers three additional bedrooms, a spacious family room, in-floor heating in the main area, and room for a future kitchen. Impressive storage throughout provides plenty of room for seasonal décor, outdoor gear, and everything in between. Outside, the beautifully tiered backyard provides space for children and pets to play, while the flat driveway offers generous parking for boats, trailers, and all your toys. A beautifully kept ocean view home with room to gather, grow, and make your own. (id:63400)
5040 Valley Drive Unit# 16
Sun Peaks, British Columbia
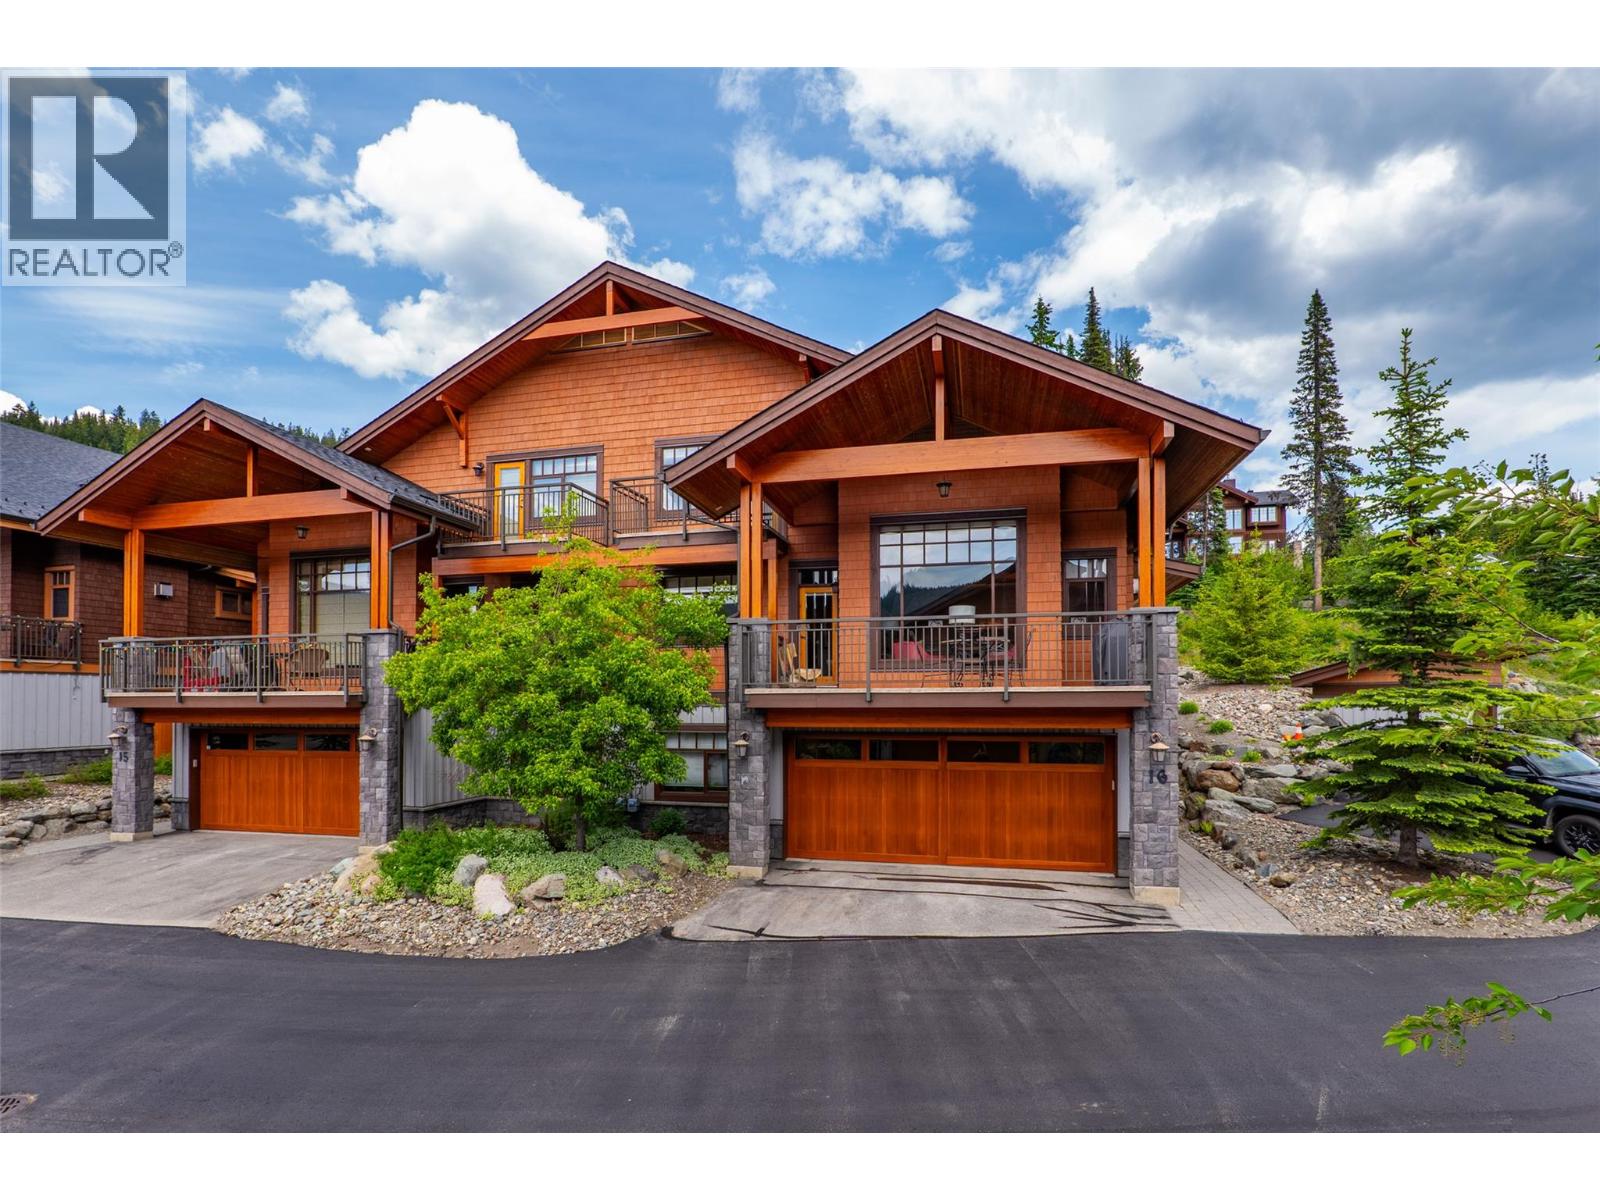
Located in the quiet East Village neighbourhood and highly sought- after, Bridge Gate offers mountain living at its finest, within a peaceful alpine setting - just a short walk or quick drive to the vibrant Sun Peaks Village with restaurants and shops. Ideally positioned along the 15th fairway of the Sun Peaks Golf Course, this property offers year-round recreation with ski-in/ski-out access in winter and golf course views in summer. Offering 4 bedrooms and multiple living areas, spacious media room and separate ski room- creating plenty of room for family and guests. Exquisite attention to finishing and detail with custom designed gourmet kitchen with granite and superior commercial appliances, impressive dining and bright living area with post & beam features, picture windows, beautiful wood flooring and stunning rock fireplace. Large 2 car garage provides plenty of extra storage. The master suite is luxurious and attractive with spacious walk-in closet, private sundeck and pampering ensuite with soaker tub. Whether you’re looking for a full-time mountain home, recreational retreat, or investment opportunity, this exceptional Sun Peaks townhome delivers space, comfort, and true four-season resort living. GST n/a; largely furnished. (id:63400)
50235 Lookout Road, Ryder Lake
Ryder Lake, British Columbia
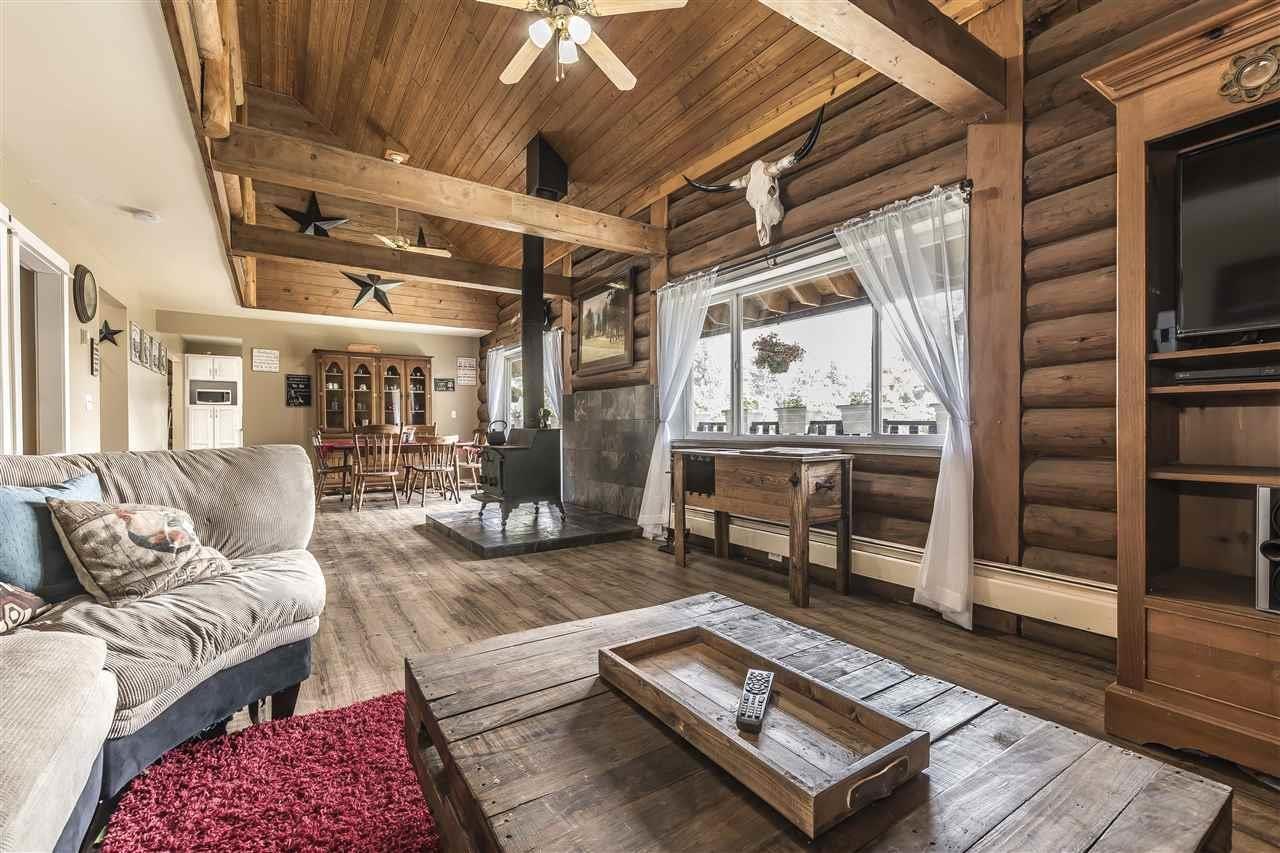
Escape the everyday and discover this exceptional Ryder Lake acreage Raven Hills Ranch, almost 12 acres of serene privacy framed by breathtaking mountain views. At its heart stands a beautifully maintained 6-bedroom, 3-bath open-plan log home of 3,110 sqft, complemented by a newly constructed 1,600 sqft 3 beds 2 baths coach house completed in 2025. The main residence welcomes you with a soaring great room of vaulted ceilings and exposed beams, opening onto a front balcony that captures the panoramic vistas. An updated kitchen with refined counters and backsplash connects seamlessly to a convenient den. The primary suite is thoughtfully placed on the main level, leaving the 3 upper bedrooms ideally suited for family or guests. The finished lower level offers a spacious recreation room with radiant in-floor heating, 2 bedrooms, full bathroom, laundry, and ample storage. A private fenced yard, accessible from the basement, provides a secure outdoor space for children or pets. Book your showing today! (id:63400)
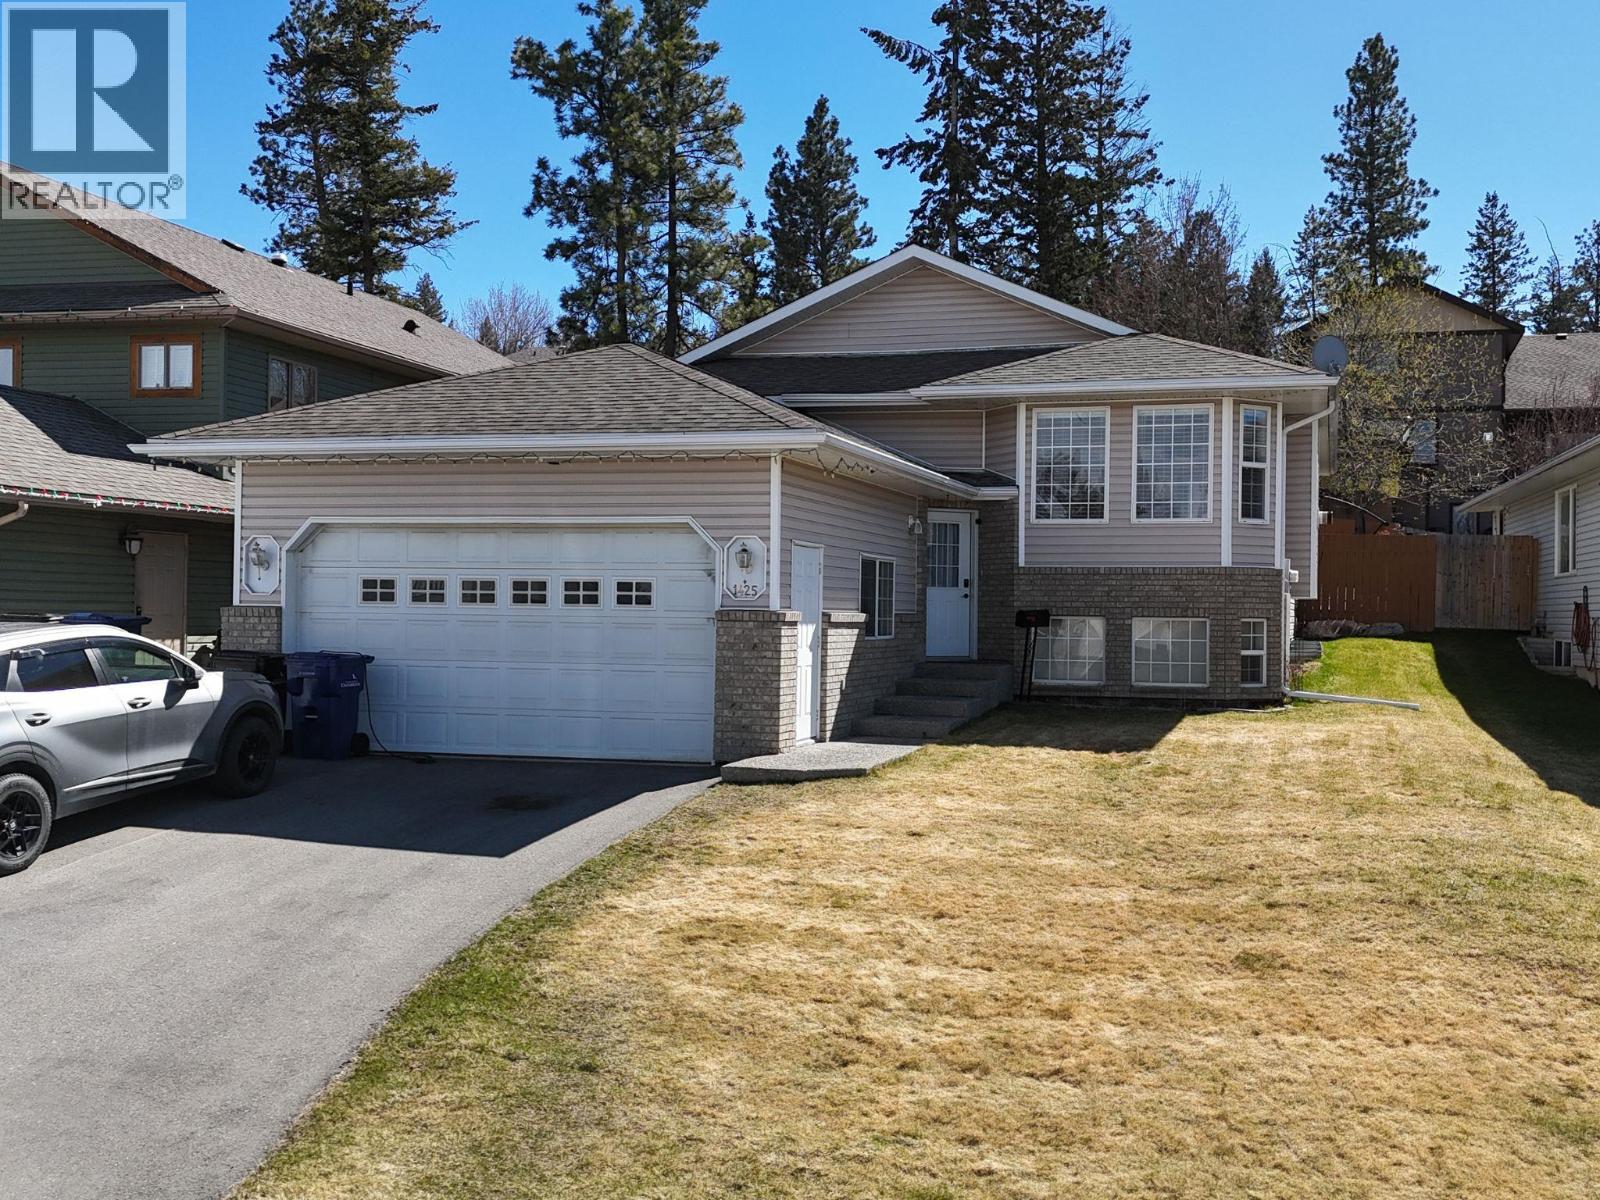
1425 16th Street S
Cranbrook, British Columbia
Welcome to this charming home in Southview, perfectly situated on a quiet road for added privacy and comfort. Step inside to a bright and welcoming main floor featuring beautiful hardwood flooring, convenient access from both the front door and the double garage, and an open concept kitchen and dining area that flows seamlessly for everyday living and entertaining, with plenty of natural light throughout. From the kitchen, step out onto a lovely patio with hot tub hookups, perfect for morning coffee or evening relaxation. Upstairs, you'll find an inviting living room complete with a cozy fireplace, along with two bedrooms including a spacious primary with its own ensuite bathroom. Downstairs offers two additional bedrooms and new vinyl flooring, plus convenient bar hookups that create great potential for a rec space or entertaining area. The property also features underground sprinklers for added convenience and easy maintenance. Located just a five-minute walk from Kootenay Orchards Elementary School, this home is ideally situated for families while still offering a peaceful residential setting. This well-maintained home offers a functional layout and a warm, comfortable feel throughout. Book your showing today! (id:63400)
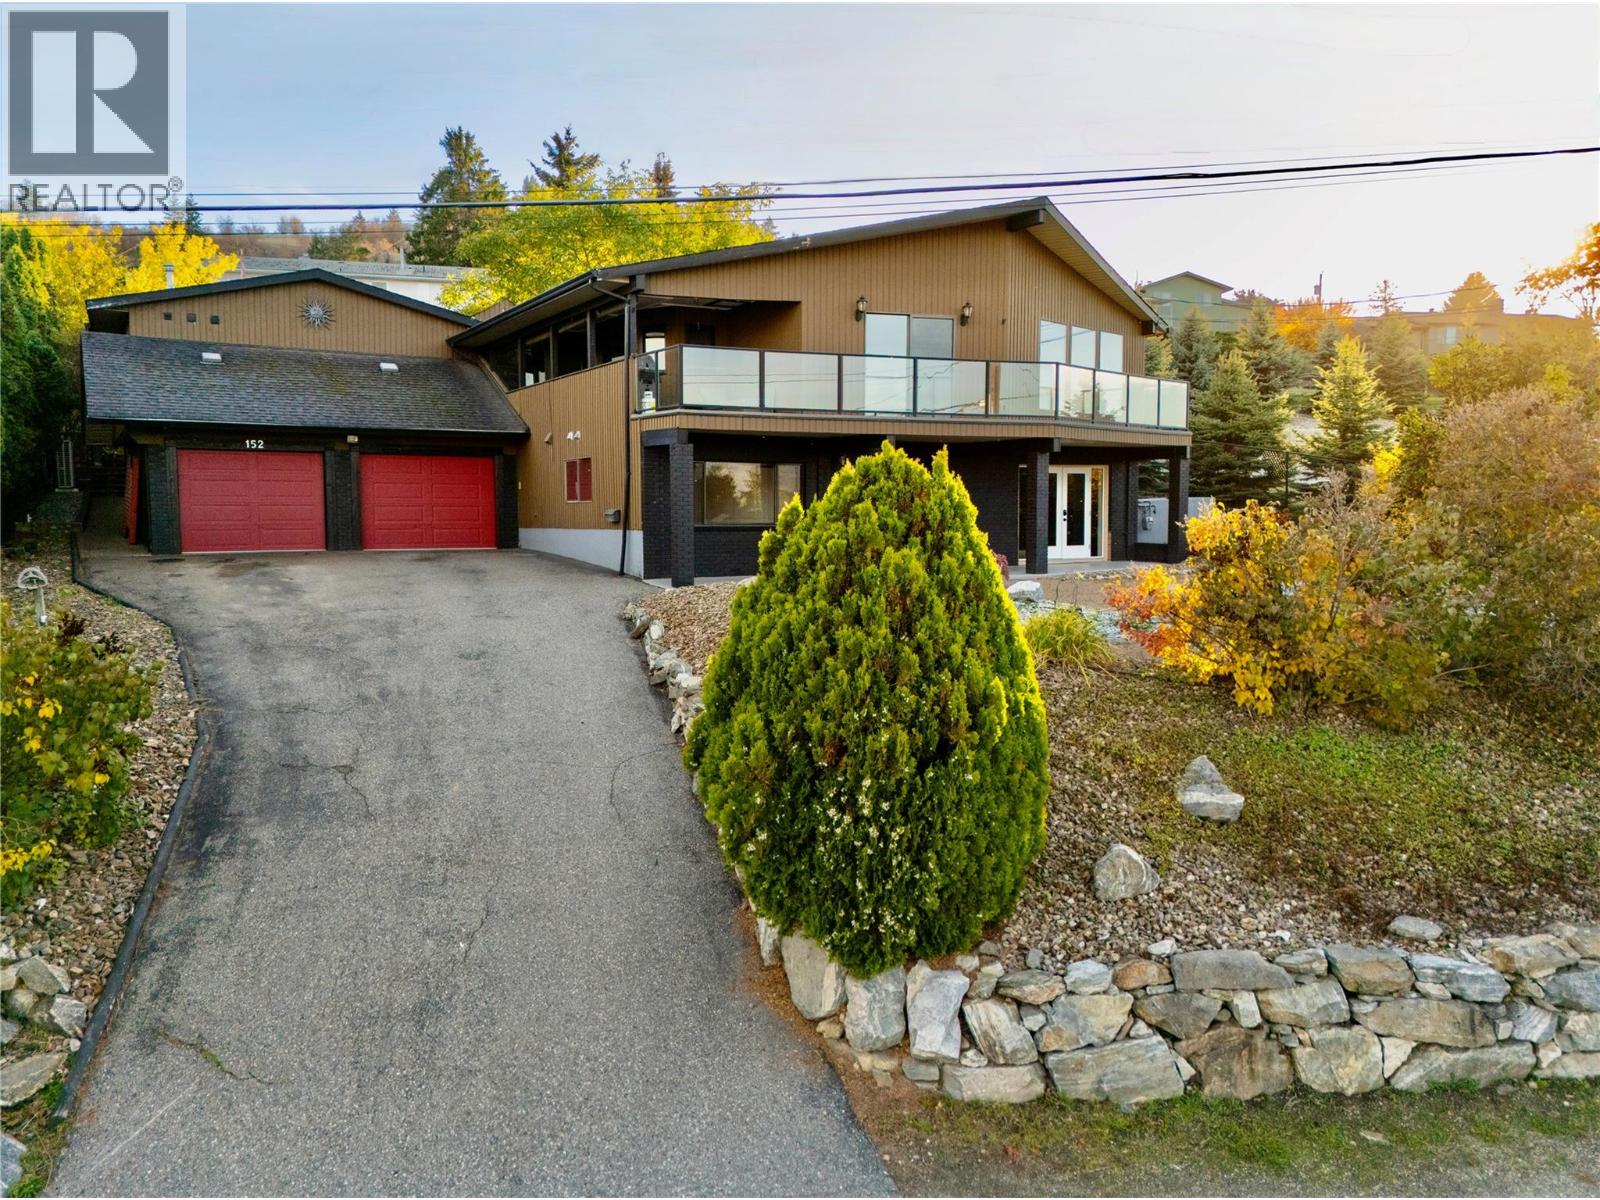
152 Lindsay Road
Vernon, British Columbia
Welcome to 152 Lindsay Road, where versatility, stunning views and the Okanagan lifestyle come together! Situated on the border of Vernon and Coldstream, this custom built property offers an impressive 6 bedrooms, 5 bathrooms, 3 kitchens and multiple living spaces ideal for extended family or rental income. The bright and spacious main home features 3 upstairs bedrooms, its own laundry, hardwood floors, custom rounded doorways and beautiful views. The large lower level in law suite offers a private entrance, bedroom, den, kitchen and separate laundry. Adding even more flexibility is the detached 800 sq. ft. carriage house with 1 bedroom, kitchen, private entrance and its own laundry. Need room for hobbies, vehicles or a home business? You'll love the 1,100 sq. ft. shop, garage parking for 2 to 3 vehicles and an additional bedroom with half bathroom currently used as a studio and workout space. Outside, the beautifully landscaped, fully fenced three tiered yard is an entertainer's dream! Enjoy summer evenings in the hot tub, relax beneath the pergola or entertain on the deck with its electronic umbrella. There's even your own beach volleyball court! With three separate laundry areas, flexible accommodations, incredible outdoor amenities and room for everyone, this property offers a rare combination of lifestyle and functionality. Just 30 minutes to SilverStar Mountain Resort and 45 minutes to Kelowna International Airport! (id:63400)
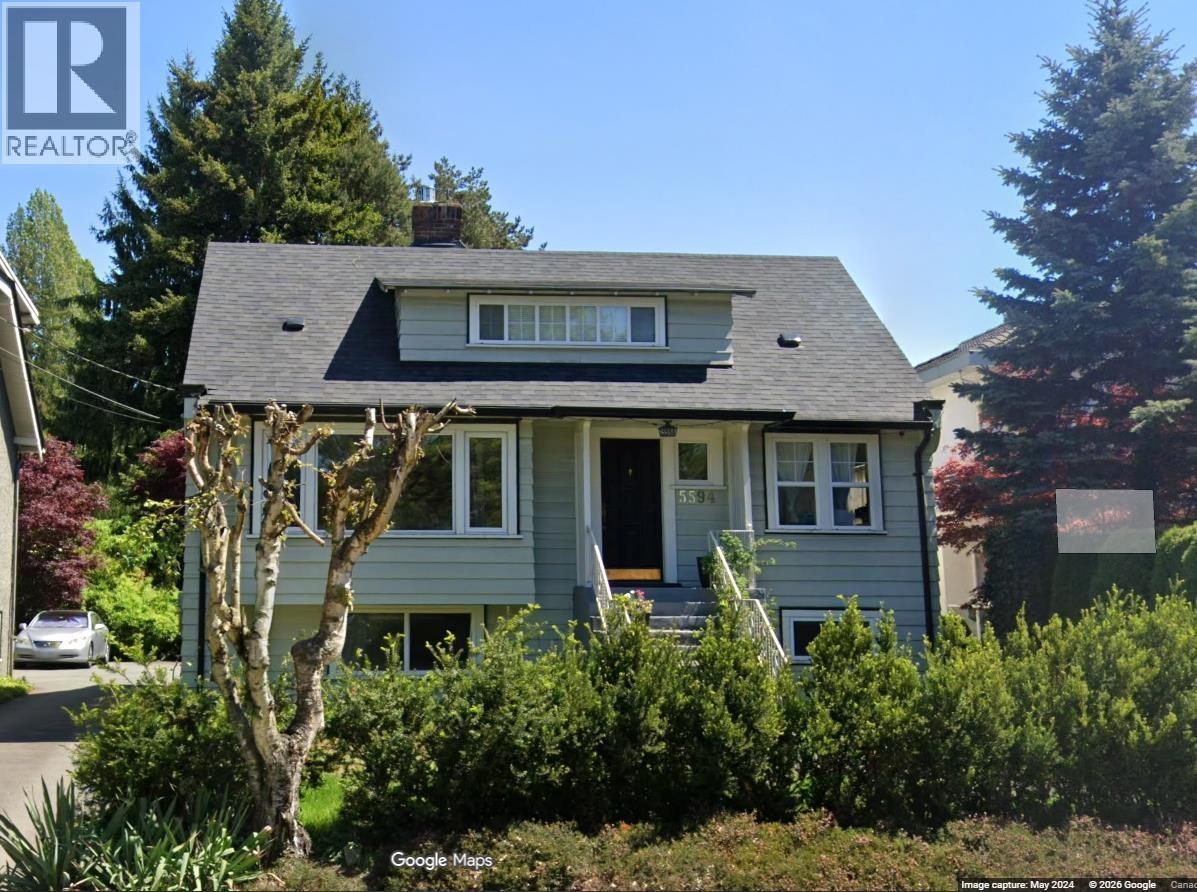
5594 Mackenzie Street
Vancouver, British Columbia
Adorable Kerrisdale character home on good sized lot. (id:63400)
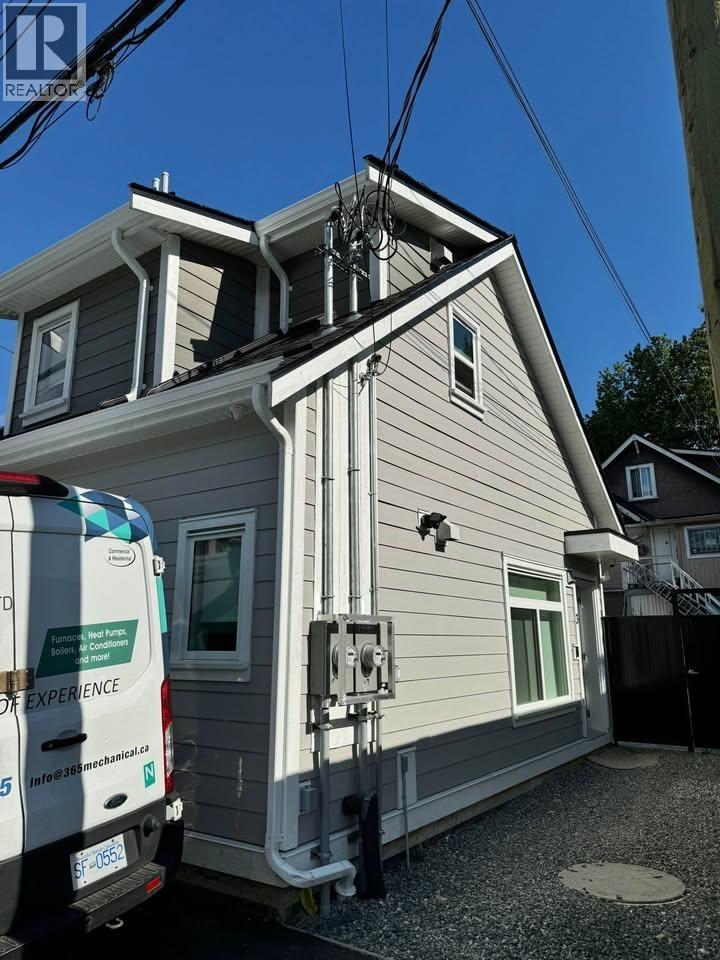
3-165 W 17th Avenue
Vancouver, British Columbia
Laneway Home for rent at heart of Mount Pleasant || 2bed+2bath || Air conditioned || Washer/dryer || Long term tenant only || No pets/smoking || Utilities not included (electric + wifi) || Smart Lock + Camera || Tenant insurance required || Unfurnished (id:63400)
1454 Smith Road
Langdale, British Columbia
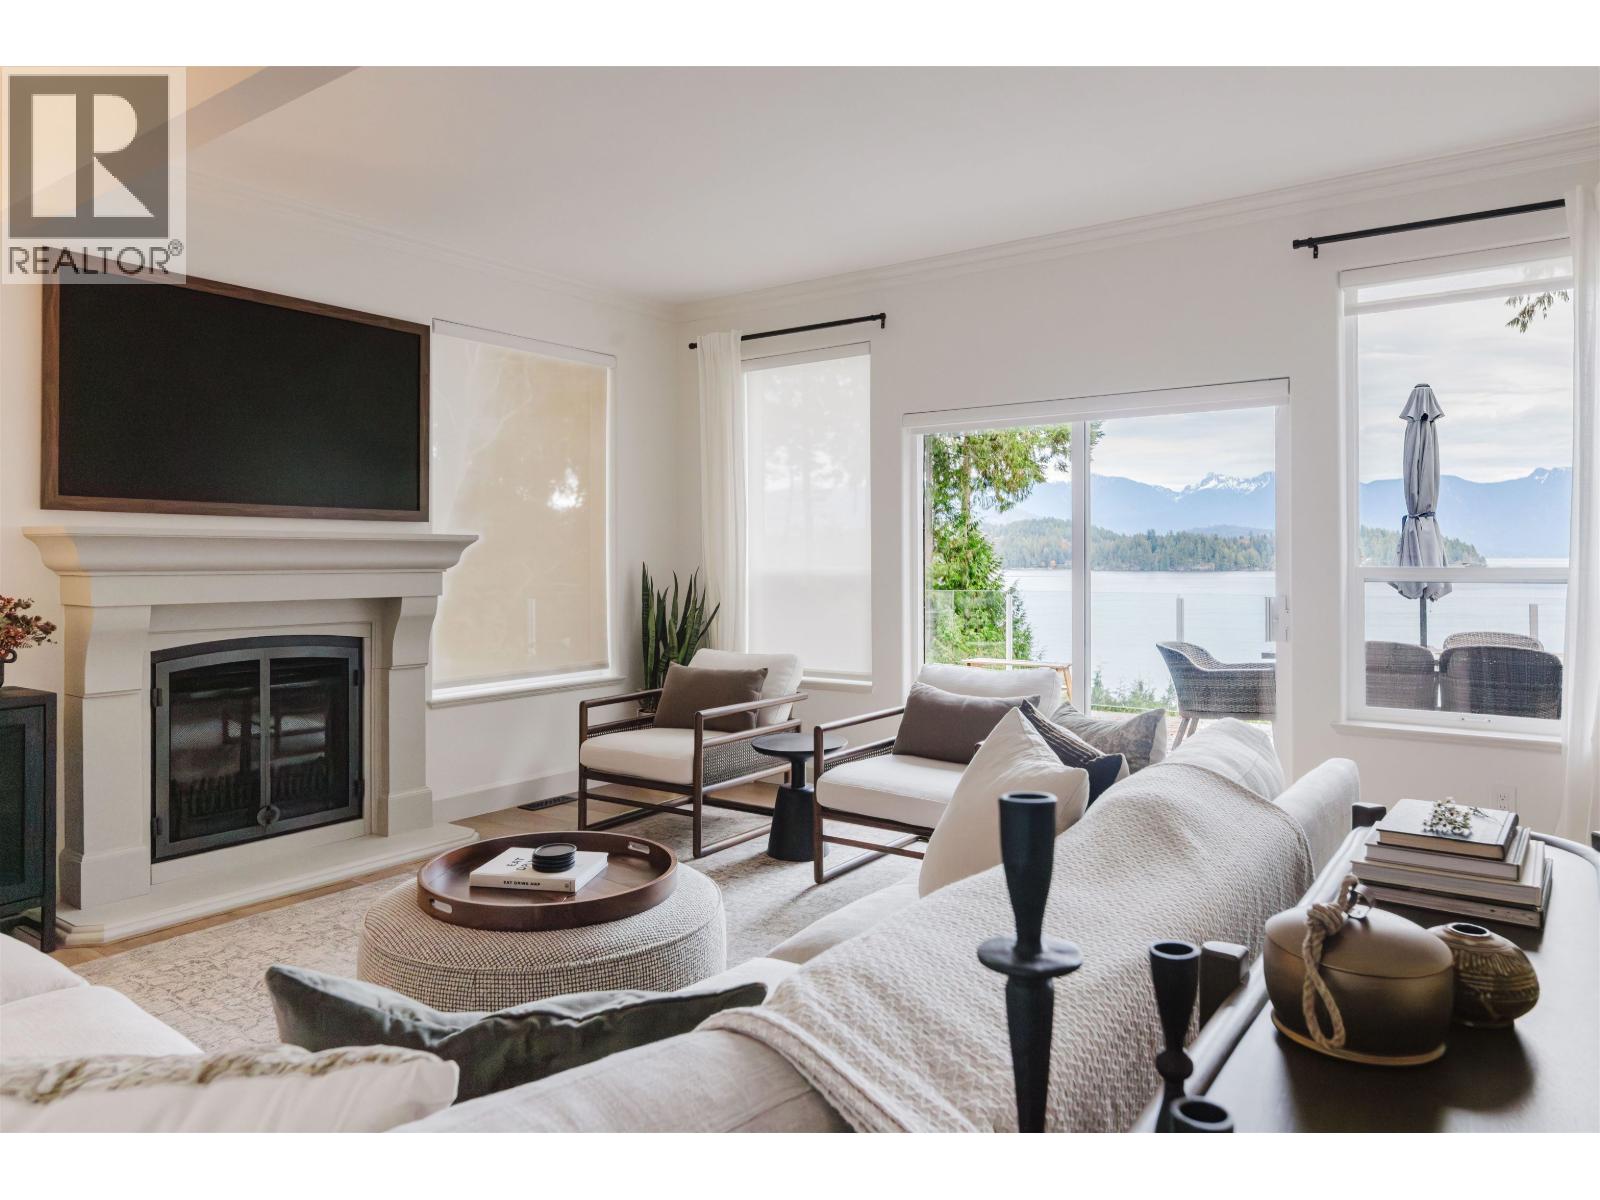
Newly renovated 5000 sqft waterfront executive home with beach access in Langdale on quiet treed acre. Basement walkout floor with bar, TV and games room, gas fireplace, steam shower, pool table....walkout to outdoor shower and hottub, green house. Enjoy indoor/outdoor living and dining with expansive patio. Two living rooms and fireplaces (one wood burning fireplace, one gas),formal dining room. Master suite with luxury spa bathroom and walk in closet, 3 guest room rooms, guest bathroom, 1000 sqft nanny suite including kitchenette. Path and stairs down to ocean and private beach access with additional bunkie sleeping house (set up as office with loft king bed) Discerning owners moving overseas looking for the right tenants to entrust their home for longer term arrangement. (id:63400)
7658 Fremlin Street
Vancouver, British Columbia
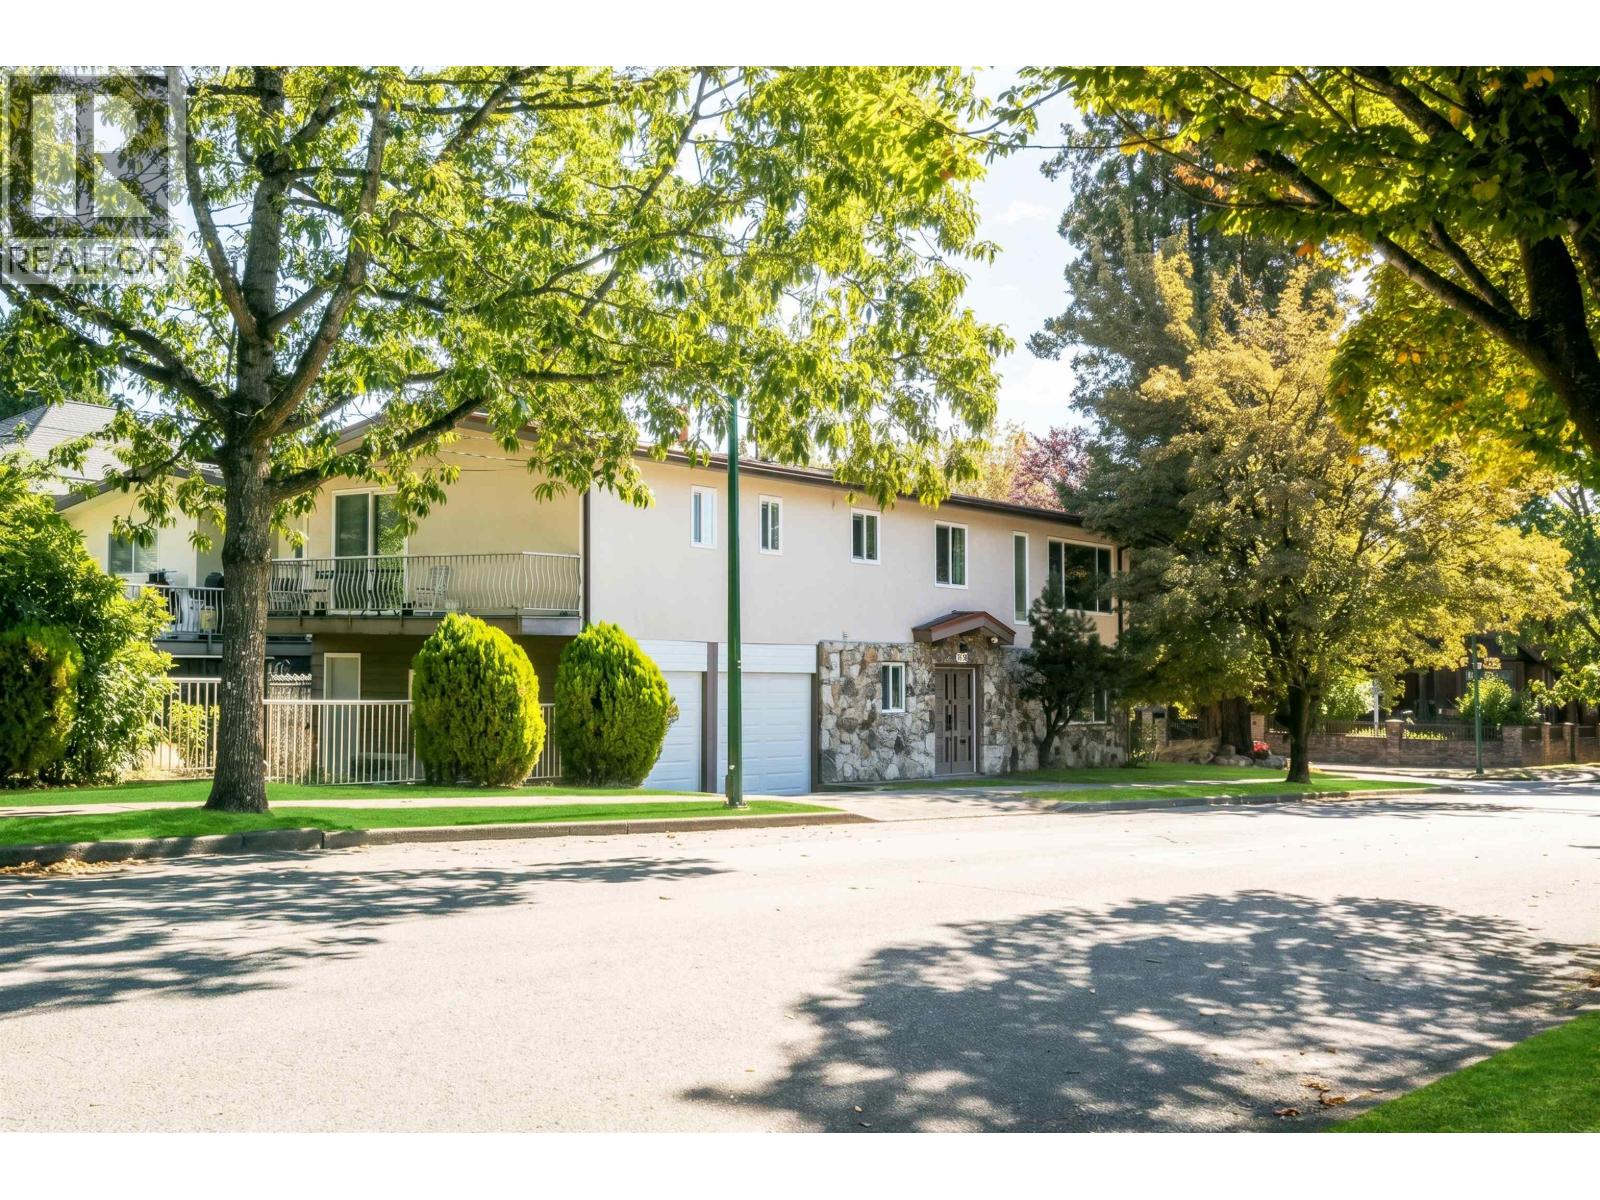
Welcome to this beautifully maintained and exceptionally clean 2-storey home, ideally located directly across from Oak Park. Featuring a bright and spacious living area with oak floors and a wood-burning fireplace, plus 3 bedrooms upstairs including a generous primary suite with ensuite, walk-in closet, and private balcony. The lower level offers an impressive 5 bedrooms and 2 bathrooms, providing exceptional flexibility. Updates include a Trane furnace, tankless hot water, thermal windows, and a durable metal roof. Steps to Marpole Community Centre and within the Sir Wilfrid Laurier Elementary and Winston Churchill Secondary catchments. A fantastic opportunity in a highly convenient, family-friendly neighbourhood! (id:63400)
1707 Dempsey Road
North Vancouver, British Columbia
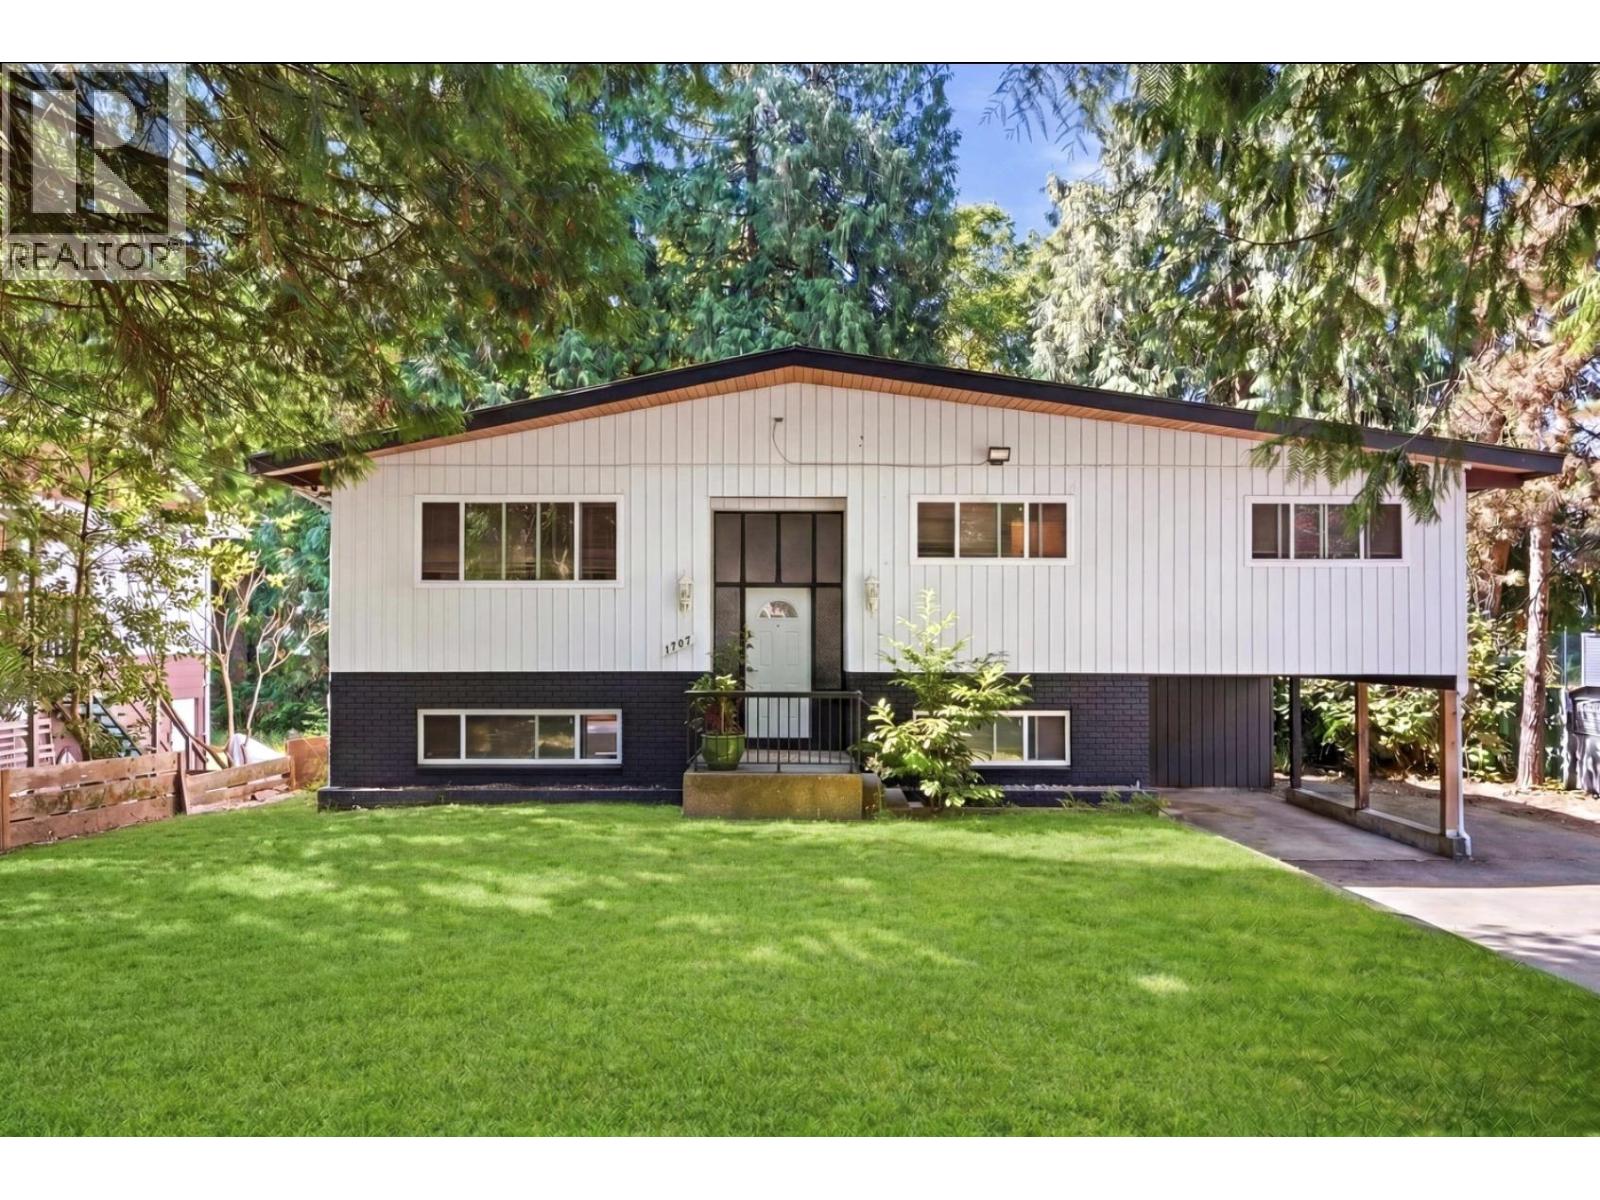
Welcome home to this 4-bed, 3-bath property that sits on a massive 7800 sq/ft lot. Extensively renovated with a new roof (2024), hot water tank (2024), fully renovated kitchen and upstairs bathrooms (2026), driveway (2026), updated lighting/flooring, expansive deck, and much more - ask for the complete list of improvements. Bright, functional living spaces, a large deck overlooking your private backyard with another outdoor area featuring a hot tub, and the potential to add a self-contained suite/coach home for additional income (buyers to verify with city). Situated in a sought-after neighbourhood steps to Kilmer Park, excellent schools, shopping, trails and everyday amenities. Please note some pictures have been virtually staged/rendered. (id:63400)
6222 Sitka Road
Sechelt, British Columbia
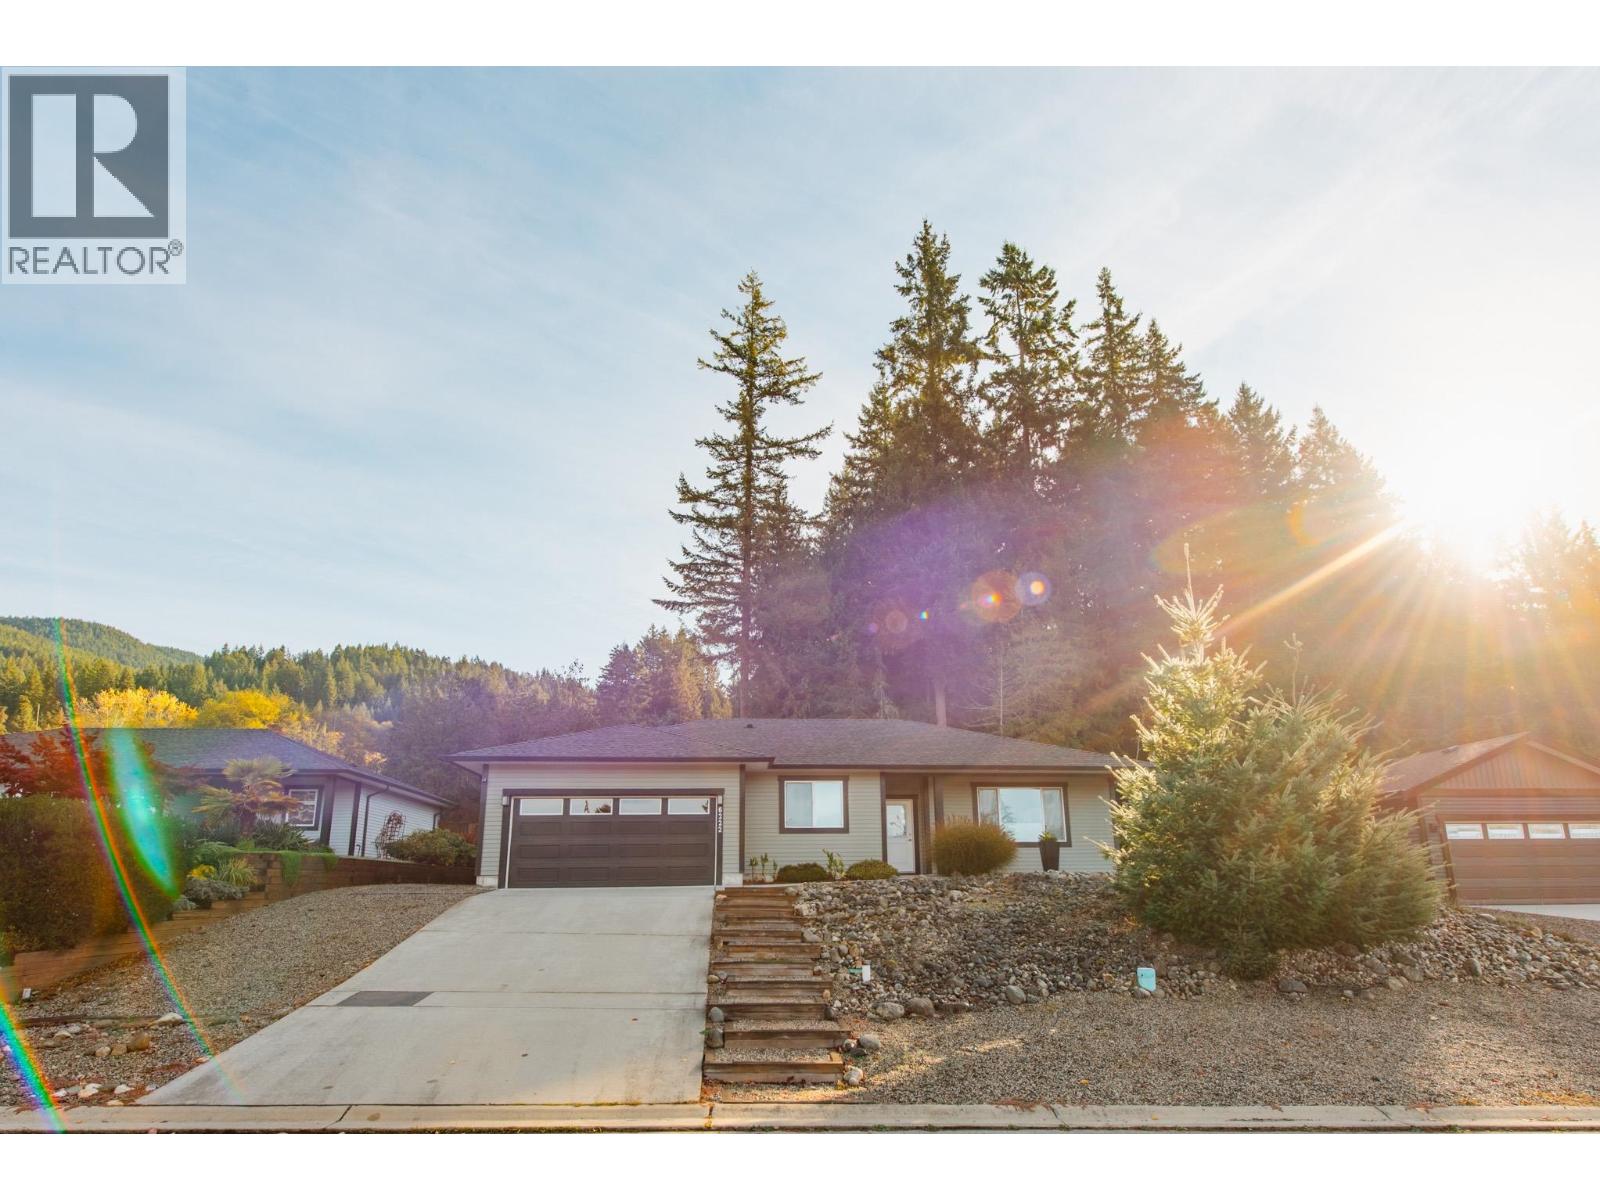
A 2016 rancher on a 10,303 square ft lot in Porpoise Bay, with a double garage and designated boat or RV storage under the strata rules. Everything is on one level: three bedrooms, two bathrooms and 1,521 sq ft, with 9-foot ceilings and west-facing light. Out back, a 270 square ft covered patio with a custom glass roof means coffee outside in October rain. At ten years old, there is little to fix, and the hot water tank is new. This is a bare-land strata at $60 a month. Town, the beach and provincial park trails are close by. Four parking spaces in total, two of them in the garage. The backyard is landscaped, the lot is 75 ft wide, and the house sits on a quiet street. Strata documents are ready to send, and second showings are welcome. (id:63400)
4251 Coldfall Road
Richmond, British Columbia
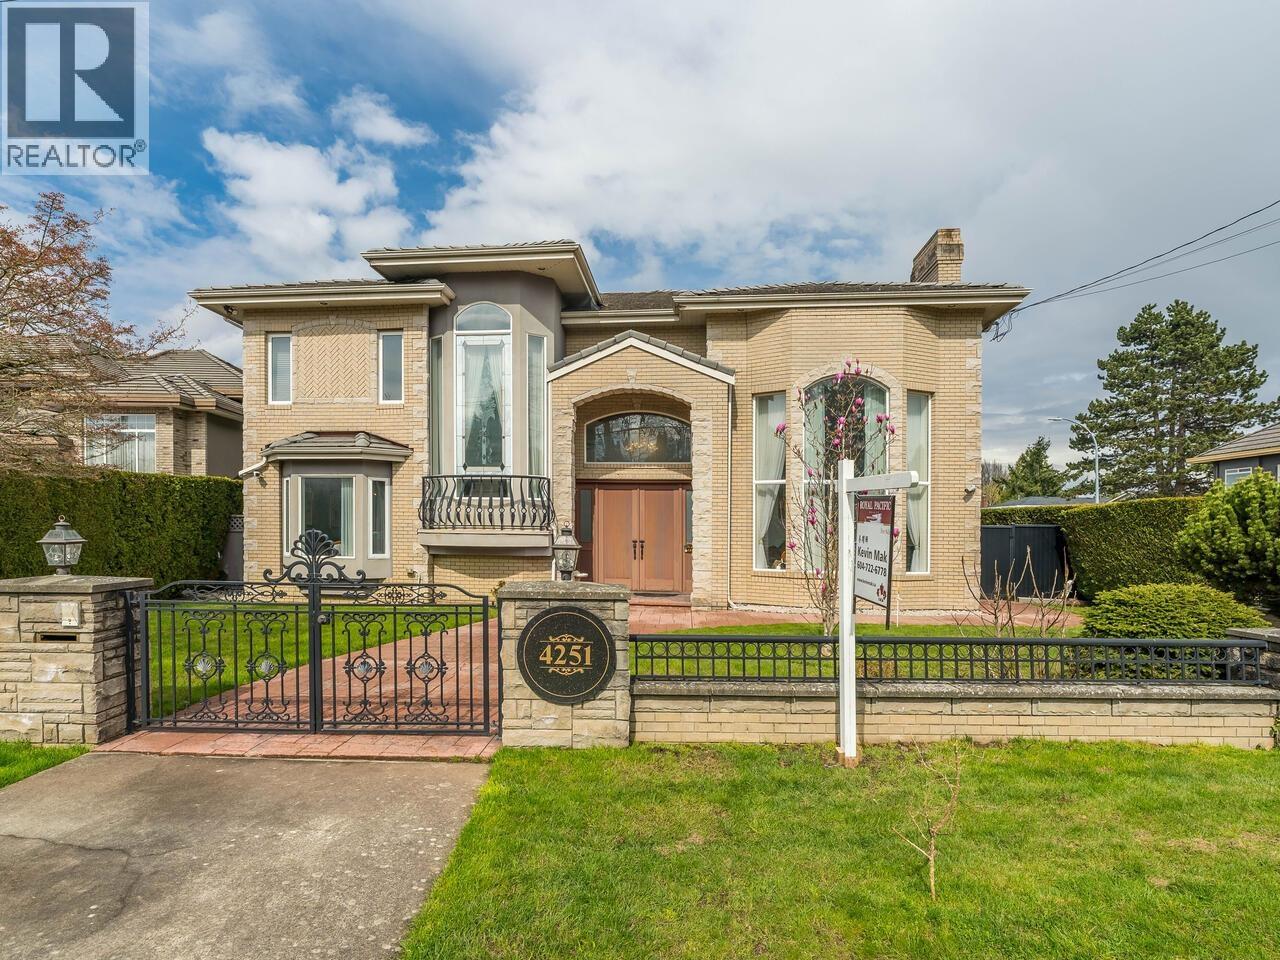
Situated in the desirable Boyd Park neighbourhood, 70' frontage x 140' corner lot. This home is located on a quiet, family-friendly street surrounded by high-end luxury residences. Enjoy convenient access to shopping, parks, daily amenities, cafes near No.1 Road. Custom built with lot of granite countertop and H/W floor. 4,190 sqft home with total 6 bdrm, 4 ensuites, 6 baths, 18' Grand high ceiling foyer and living room. Media room and wok kitchen and nice sunroom. one bdrm suite at the back part of the house. Detached 3-car garage with brand new garage doors. 5 bdrm up, huge size master bdrm. A/C, radiant heat, beautiful park-like garden with private fenced backyard. Close to Grasuer Elementary and Hugh Boyd Secondary. (id:63400)
213 1212 Main Street
Squamish, British Columbia
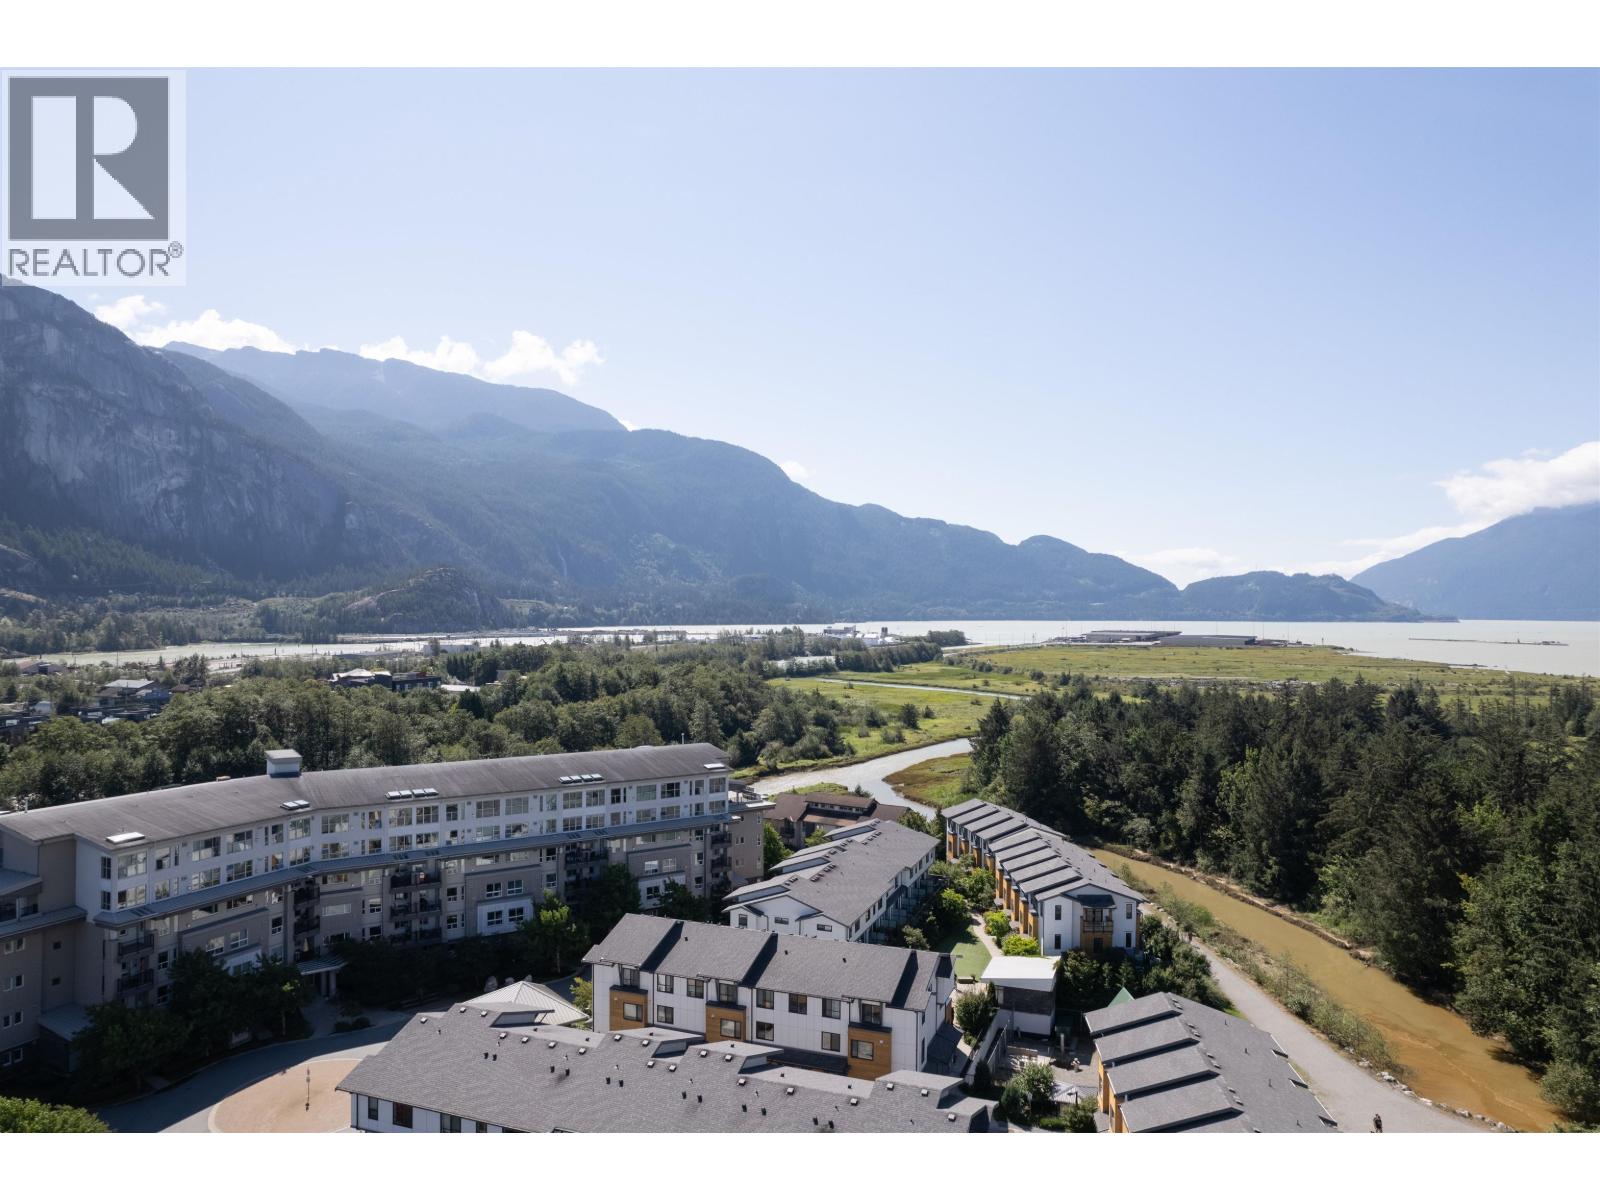
Welcome to Aqua at Coastal Village! You'll feel right at home the moment you step foot through the door of this well-maintained and nicely updated 2 bedroom, 2 bathroom + den condo. Updates include new flooring in the den, kitchen backsplash, fridge, glass shower doors and sink in the ensuite bath, barn door for the primary bedroom, and stonework on the fireplace. Enjoy the private, east facing patio with morning sun and beautiful views of The Chief. This home comes with 1 secure parking space under the building, the addition of storage lockers has been approved, and hot water is included in your strata fees. The location is amazing, with the Estuary right out your door and all the amenities of Downtown Squamish close by. It's quiet yet still near all the action and amenities you'll need. (id:63400)
2109 1188 Pinetree Way
Coquitlam, British Columbia
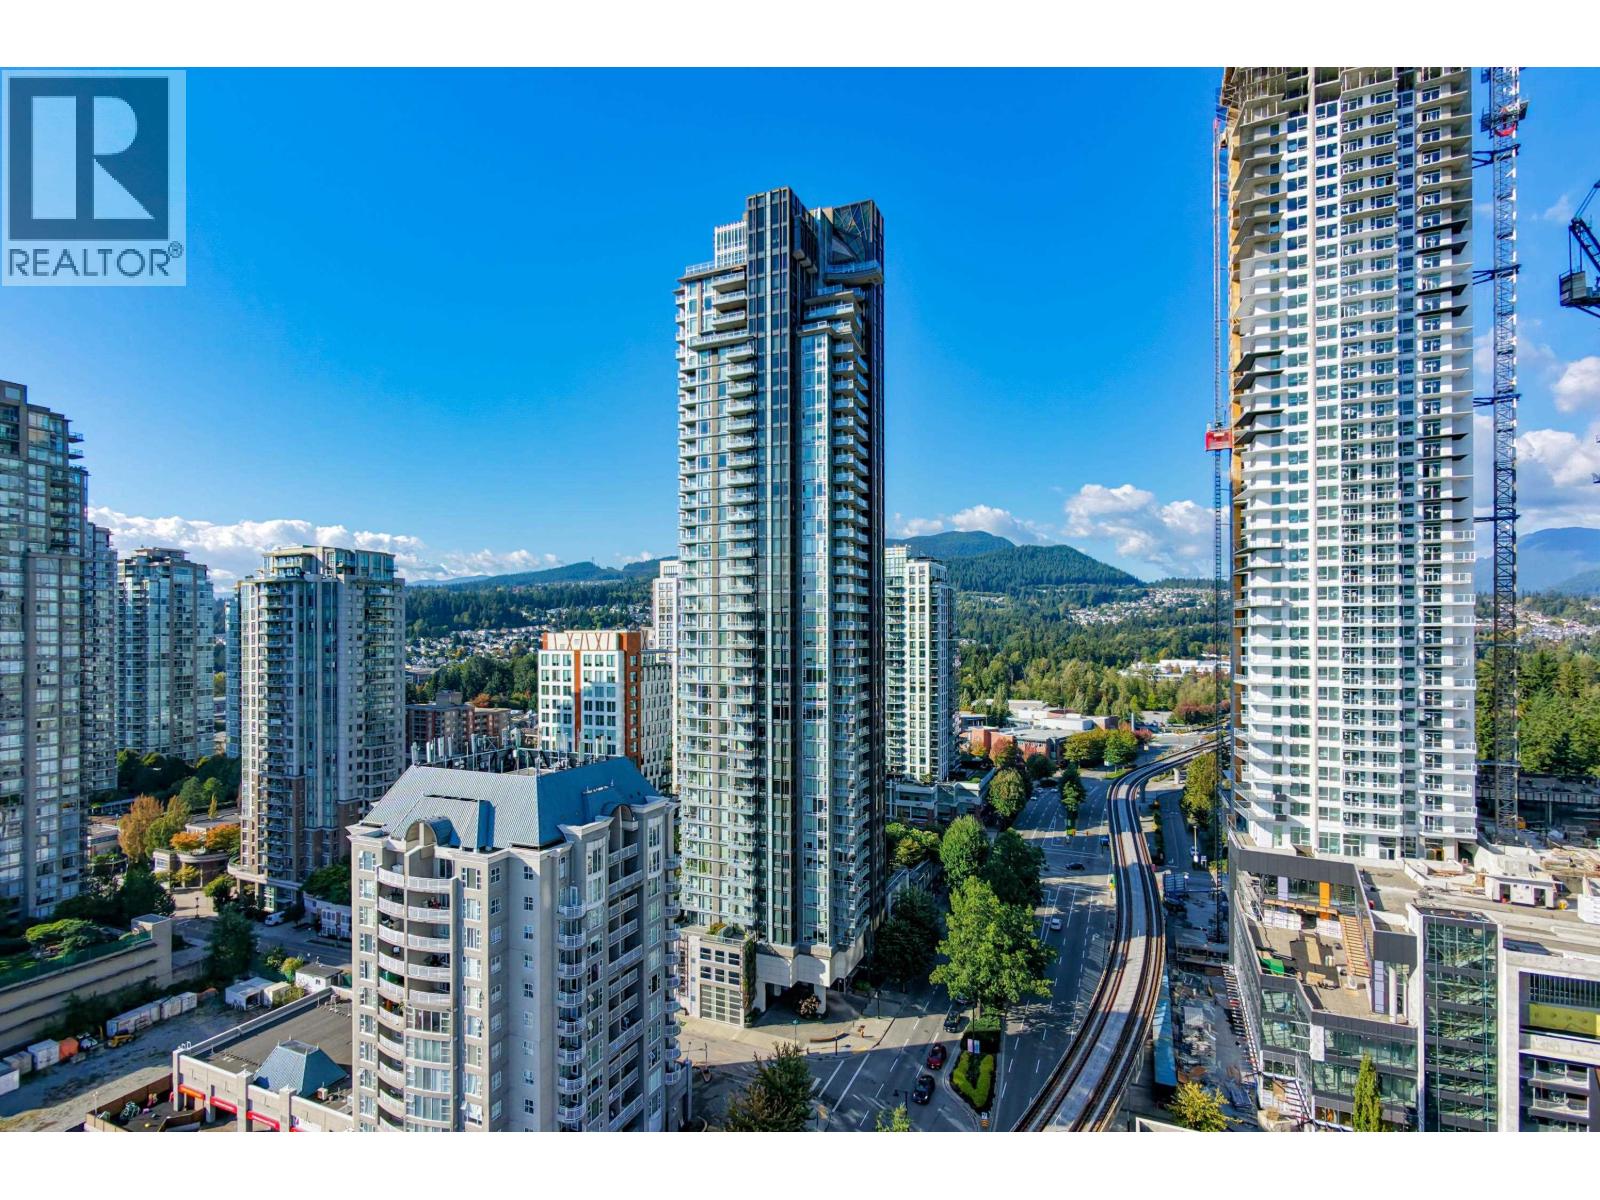
Stunning SE-facing corner unit at MThree by Cressey, Coquitlam´s iconic high-rise. This rare 2-bed, 2-bath home offers unobstructed mountain and Lafarge Lake views. The signature Cressey Kitchen features integrated fridges, Blomberg appliances, Fulgor Milano 5-burner gas cooktop, wall oven, microwave, wine fridge, and pull-out storage. Enjoy premium amenities on the 47th & 48th floors, including a lounge, gym, yoga and music rooms, outdoor picnic area, and 360° views. Includes 1 parking. A/C approved. 37 visitor stalls and 7 EV stalls. Steps to Coquitlam Centre, Douglas College, Lafarge Lake, SkyTrain, shopping, and dining. (id:63400)

404 209 E 7th Avenue
Vancouver, British Columbia
This is the one you've been waiting for. TWO BEDROOMS: The unique floor plan offers tremendous functionality and value. The second bedroom offers a viable option for a large office space. FLOOR PLAN: The smart layout includes a generous flex space perfect for a den or a spacious walk-in closet. CONCRETE CONSTRUCTION: Ellsworth is quality built and LEED certified. COVERED BALCONY: Enjoy year-round use of the covered patio. COOL AND COMFORTABLE: Heating and cooling provide year-round comfort. PREMIUM AMENITIES: Residents have access to top amenities, including a roof patio, gas barbecues, a community garden, and a recreation lounge. LOCATION: Enjoy this wonderful gem located in one of Vancouver's most vibrant communities. OPEN HOUSE: Sun Oct 18th, 2:00 - 4:00PM (id:63400)
1415 5115 Garden City Road
Richmond, British Columbia
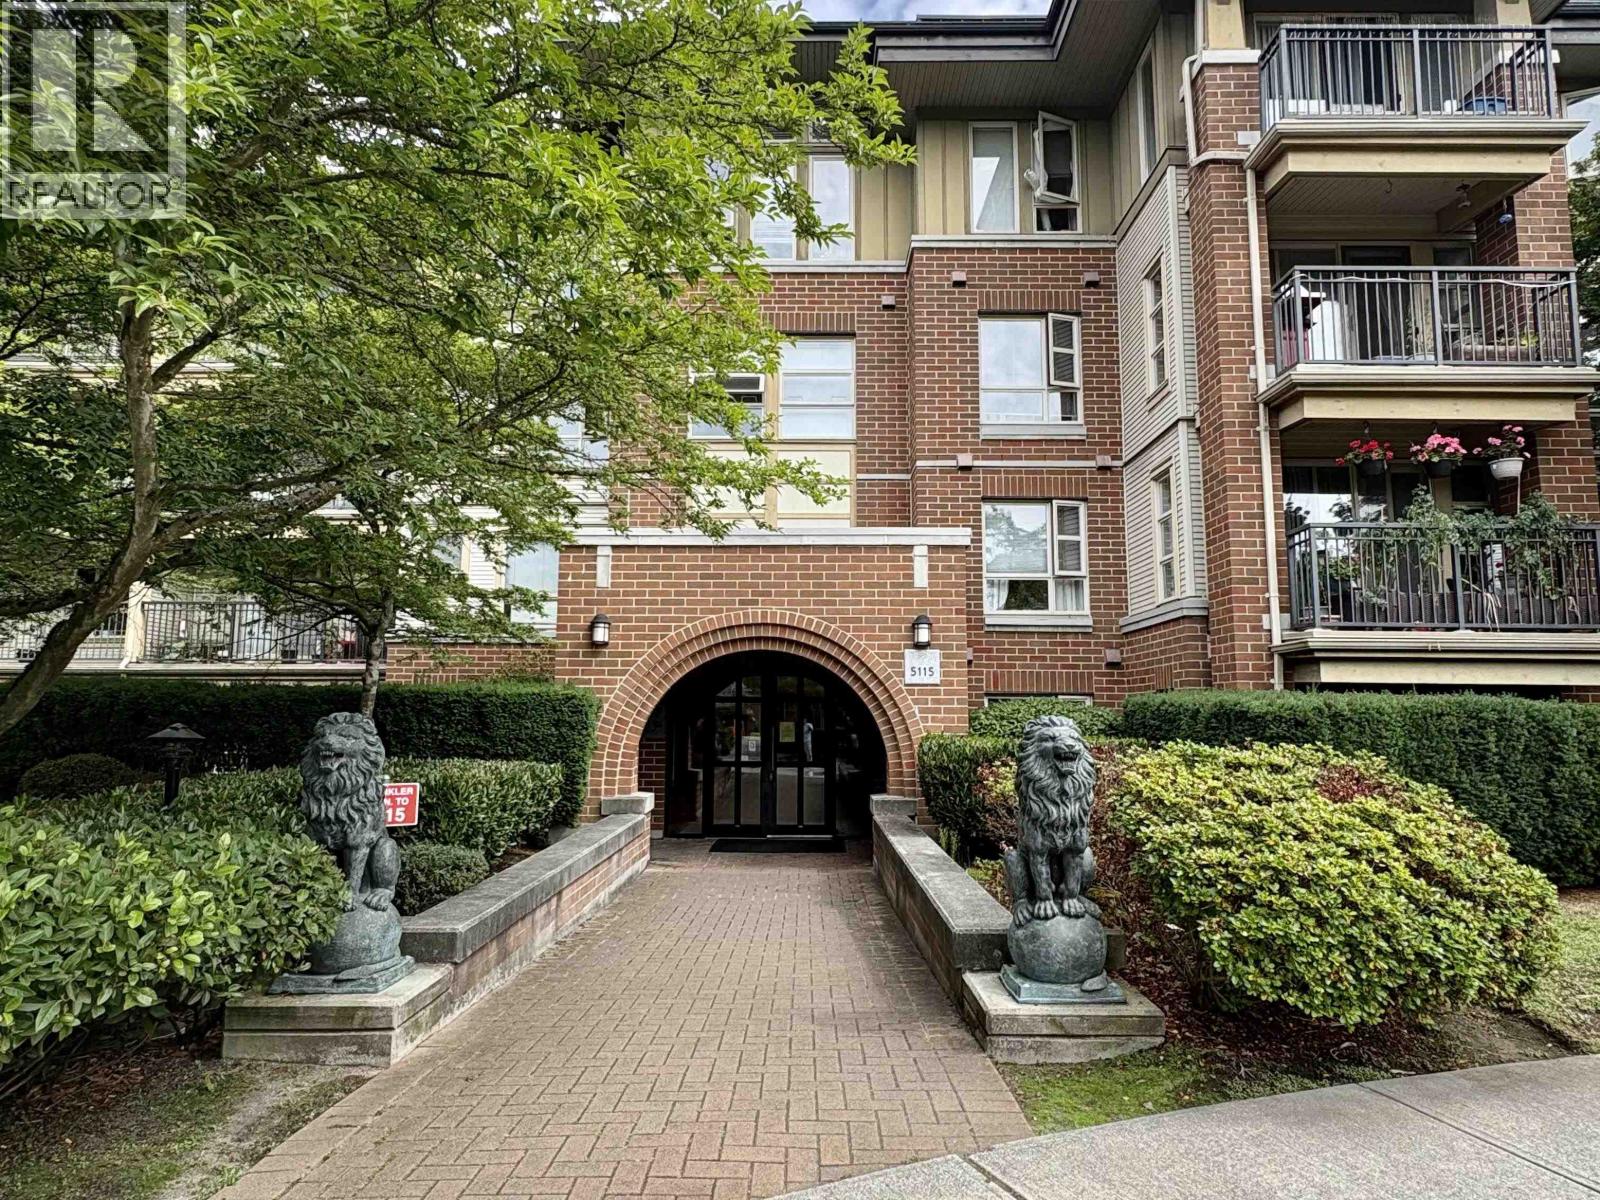
CENTRAL downtown Richmond location! Penthouse 2 bedroom and 2 bathrooms layout, overlooking the park. high ceiling with updated bathrooms and it comes with two parking. It's walking distance to shopping -Lansdowne Mall, T&T supermarket, Walmart, Kwantlen college & restaurants nearby. Close to all transportation & Canada Line train. Pets allowed (with restrictions) and Rental friendly. Guest suites are available for your guests. Open hse Oct.17 Saturday 2-4pm (id:63400)
7601 Yukon Street
Vancouver, British Columbia
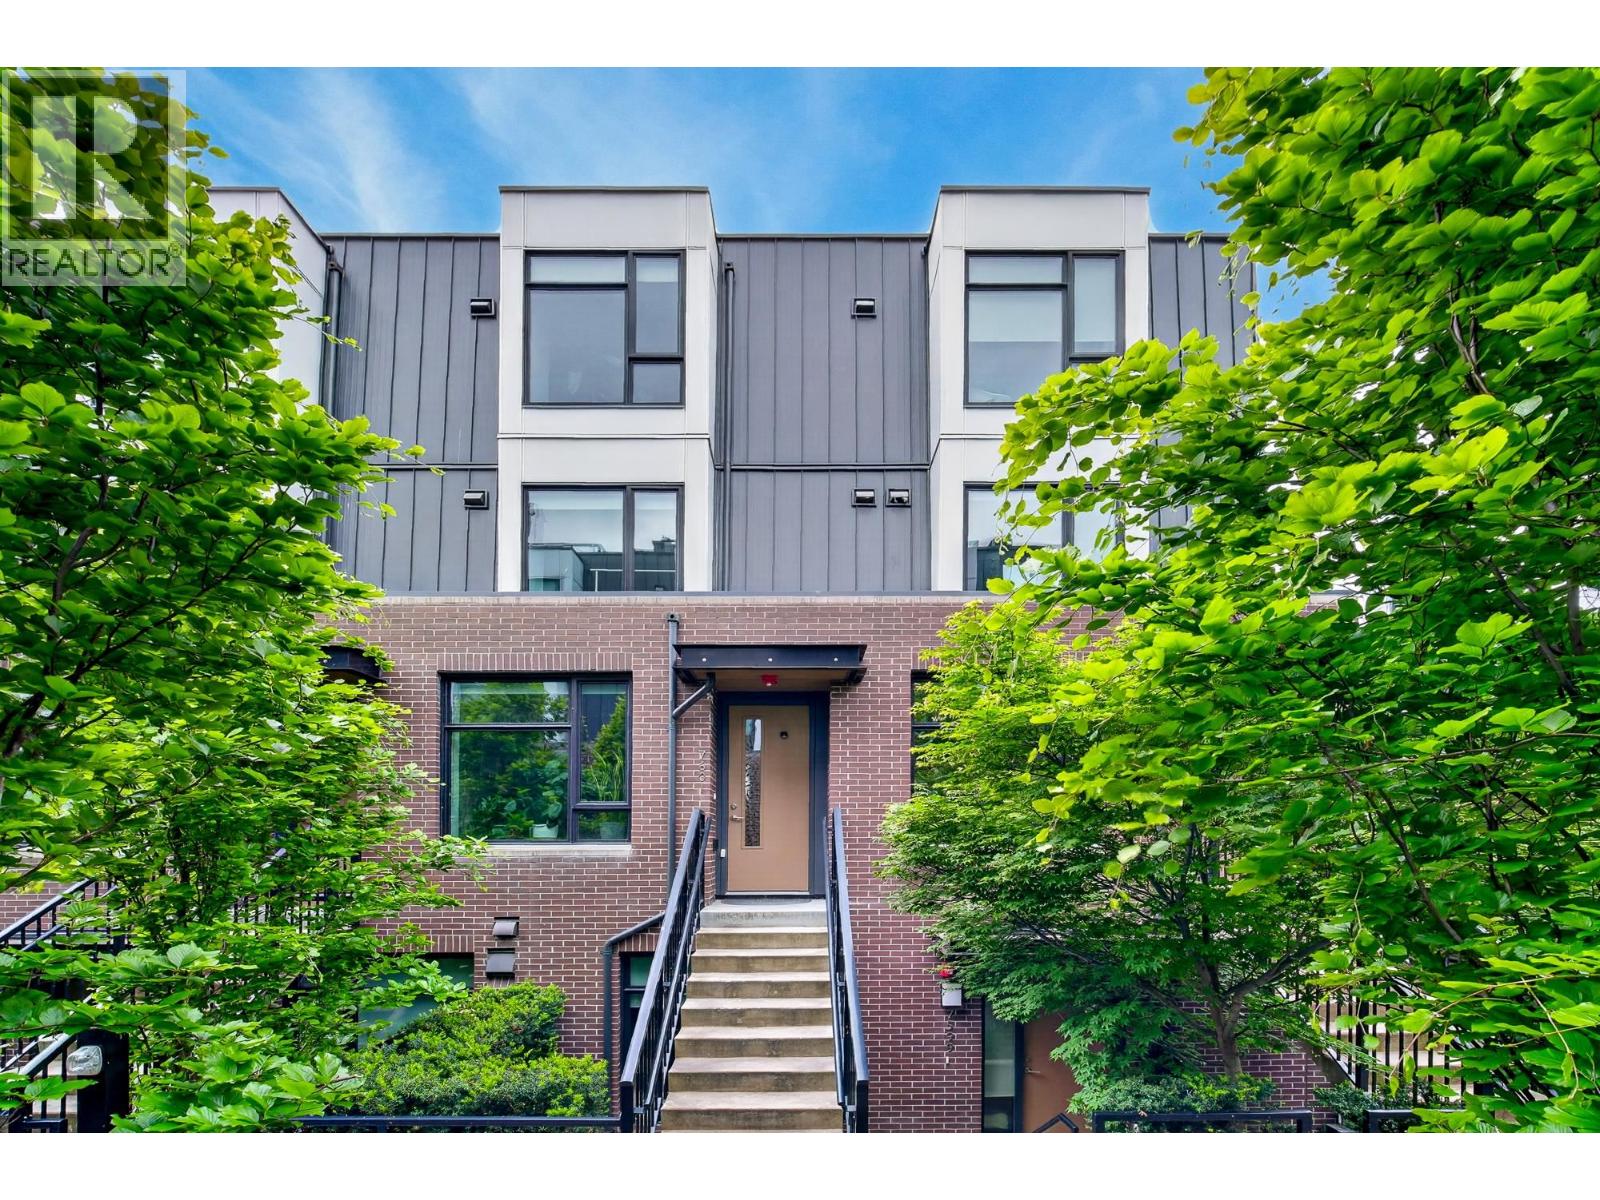
Welcome to Perron, an exclusive boutique style townhome complex ideally located right beside Winona Park on Vancouver´s desirable West Side. This prime location offers exceptional convenience with easy access to nature, top West Side schools, SkyTrain, T&T shopping, dining, cinema recreation, and everyday amenities. This modern designed unit features 4-bedroom, 2.5-bath townhome faces the inside private courtyard and features full-size Bosch appliances, quality finishes, with AC throughout, additionally comes with an expansive rooftop deck. Churchill Secondary catchment. Just minutes from the skytrain station. Easy access to Richmond, Oakridge, and Downtown Vancouver. Some pictures are virtually staged. (id:63400)
102 3085 Primrose Lane
Coquitlam, British Columbia
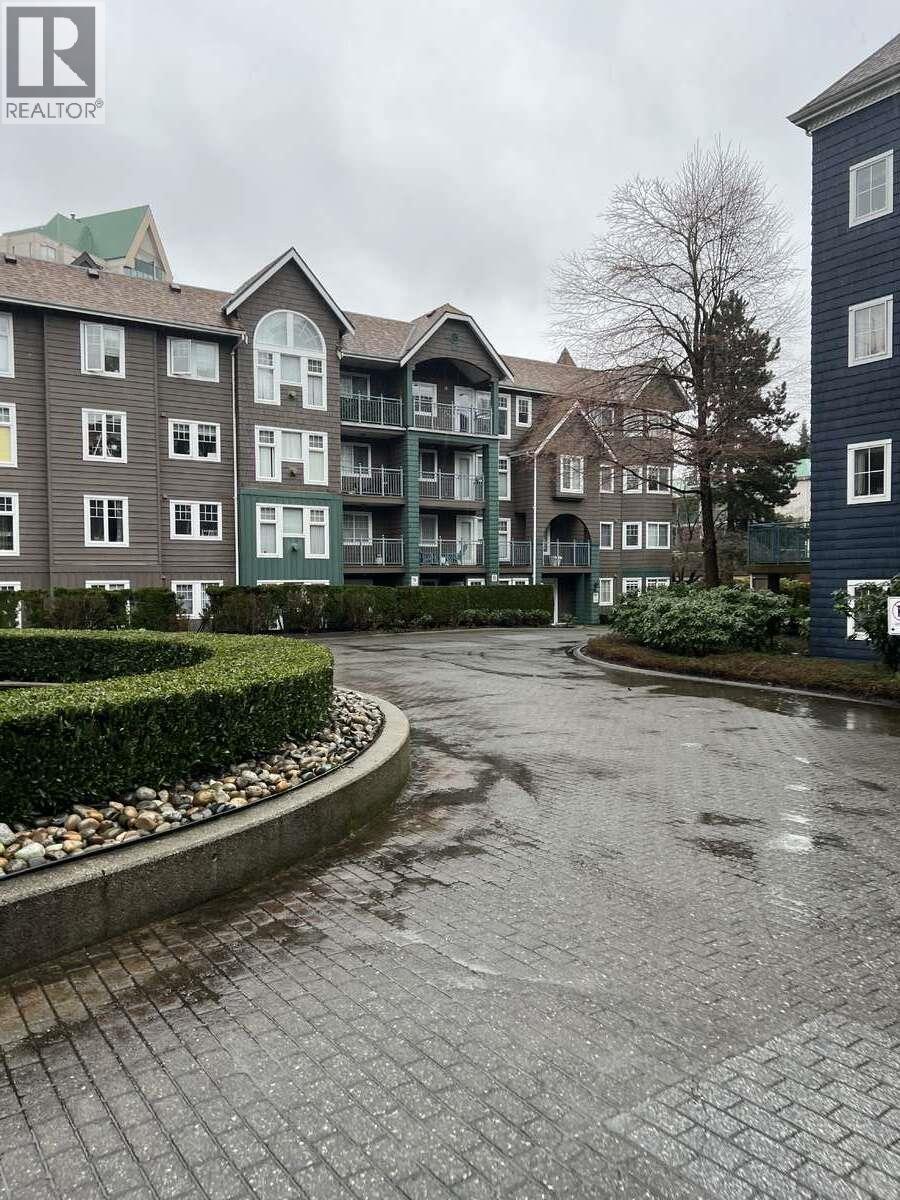
*** For more information, please click Brochure button. *** Ideally located in a prime, highly walkable neighborhood just moments from Lafarge Lake, this beautifully cared-for home offers an exceptional blend of comfort, style, and convenience. The interior features like-new appliances complementing a space that has been meticulously maintained and reflects true pride of ownership throughout. Enjoy the ease of urban living with transit, shopping, restaurants, and everyday essentials all within a short walk. Lafarge Lake & the surrounding parks are just minutes away, providing the perfect setting for outdoor activities, scenic walks, and a pet-friendly lifestyle. Situated in a pet-friendly building and easy to show, this is a fantastic opportunity in one of the area´s most desirable locations. (id:63400)
152 51075 Falls Court, Eastern Hillsides
Chilliwack, British Columbia
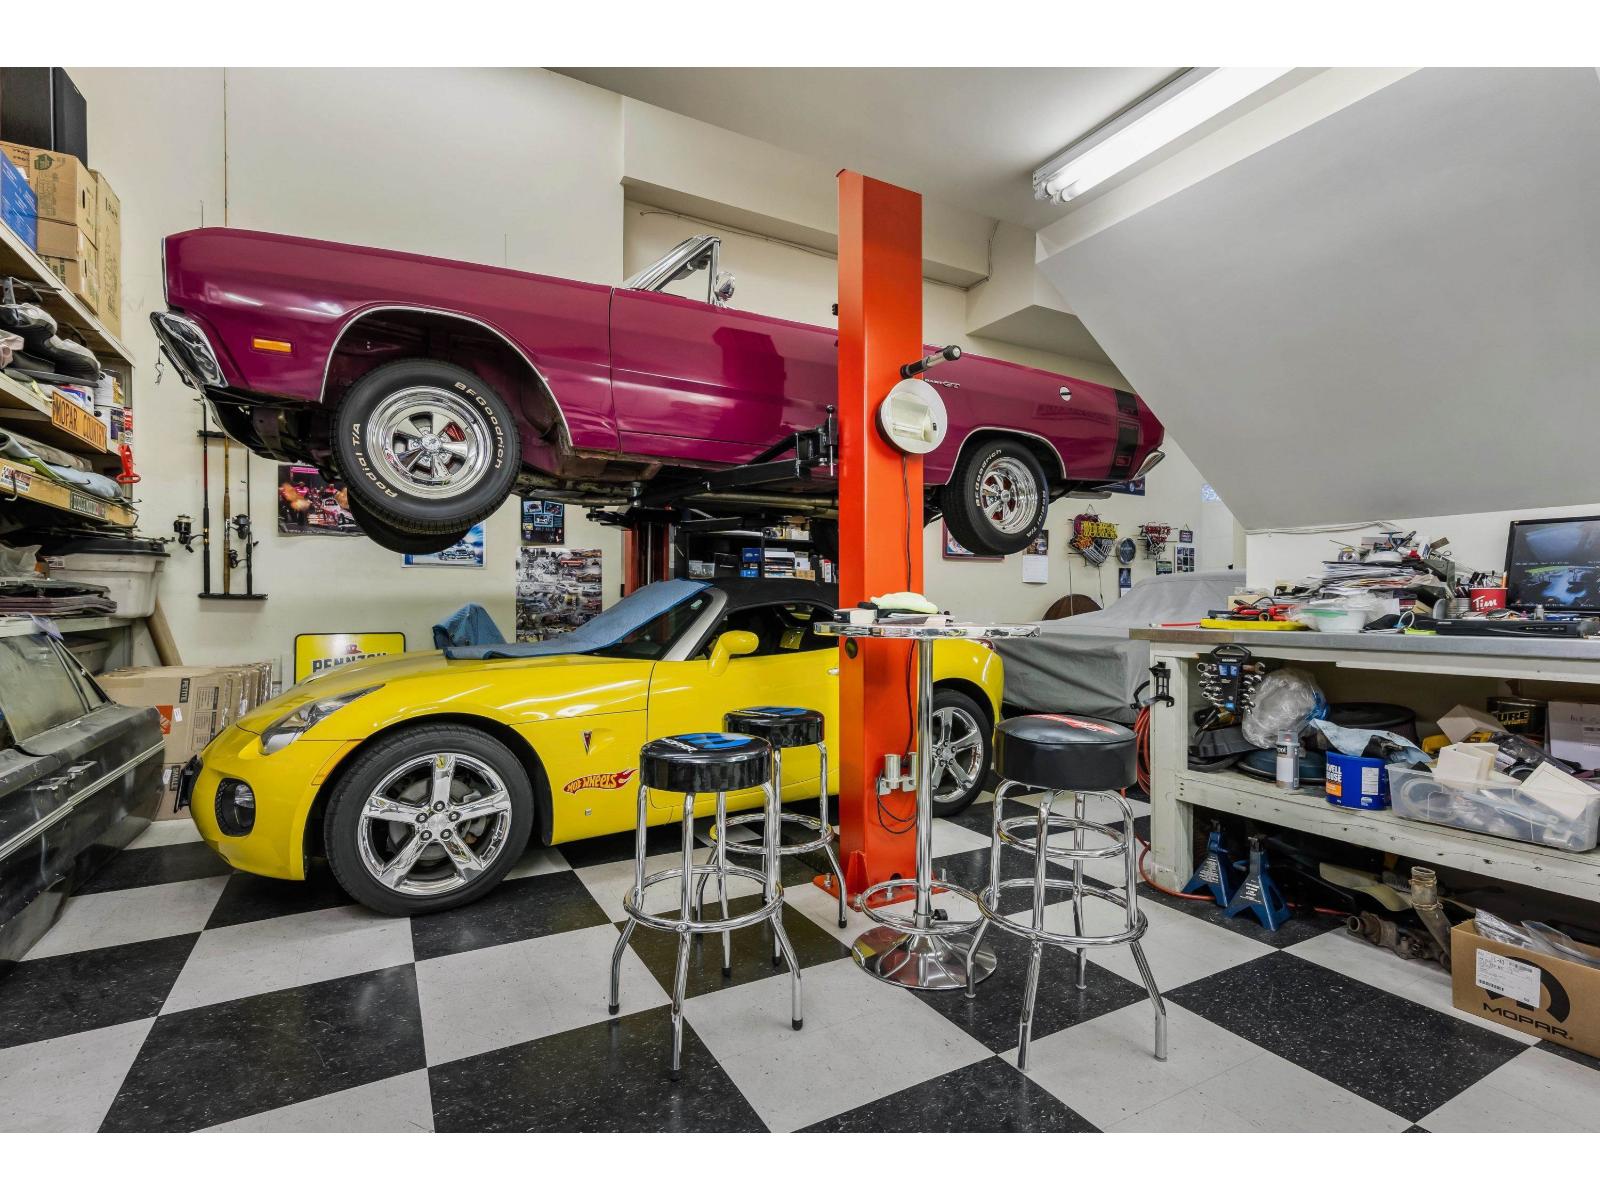
PARK YOUR RV INSIDE! Executive 3571 sq ft custom home on an amazing VIEW lot @ prestigious Emerald Ridge! FULLY FINISHED 2153 sq ft HEATED and insulated GARAGE w/ an RV bay (48' long/14' door/sani dump/50amp) & workshop w/ 220V, hot/cold sink, & galvanized steel benches w/ storage. Spacious layout w/ top of the line finishings throughout- silent floor joists, 3/4 oak flooring, solid birch cabinetry, quartz counters, solar window coverings, bi speakers A/C more! Chef's kitchen w/ 40" gas range, side by side fridge/freezer, quartz sink, ample counter space/storage, & prep sink. MASTER ON THE MAIN w/ gorgeous 5 piece ensuite & magazine worthy walk in closet. Media room w/ wet bar. PRIVATE south facing FENCED backyard w/ 1000 sq ft patio feat waterfall, gazebo, hot tub, & private VIEWING DECK. * PREC - Personal Real Estate Corporation (id:63400)
2608 2nd Street S
Cranbrook, British Columbia
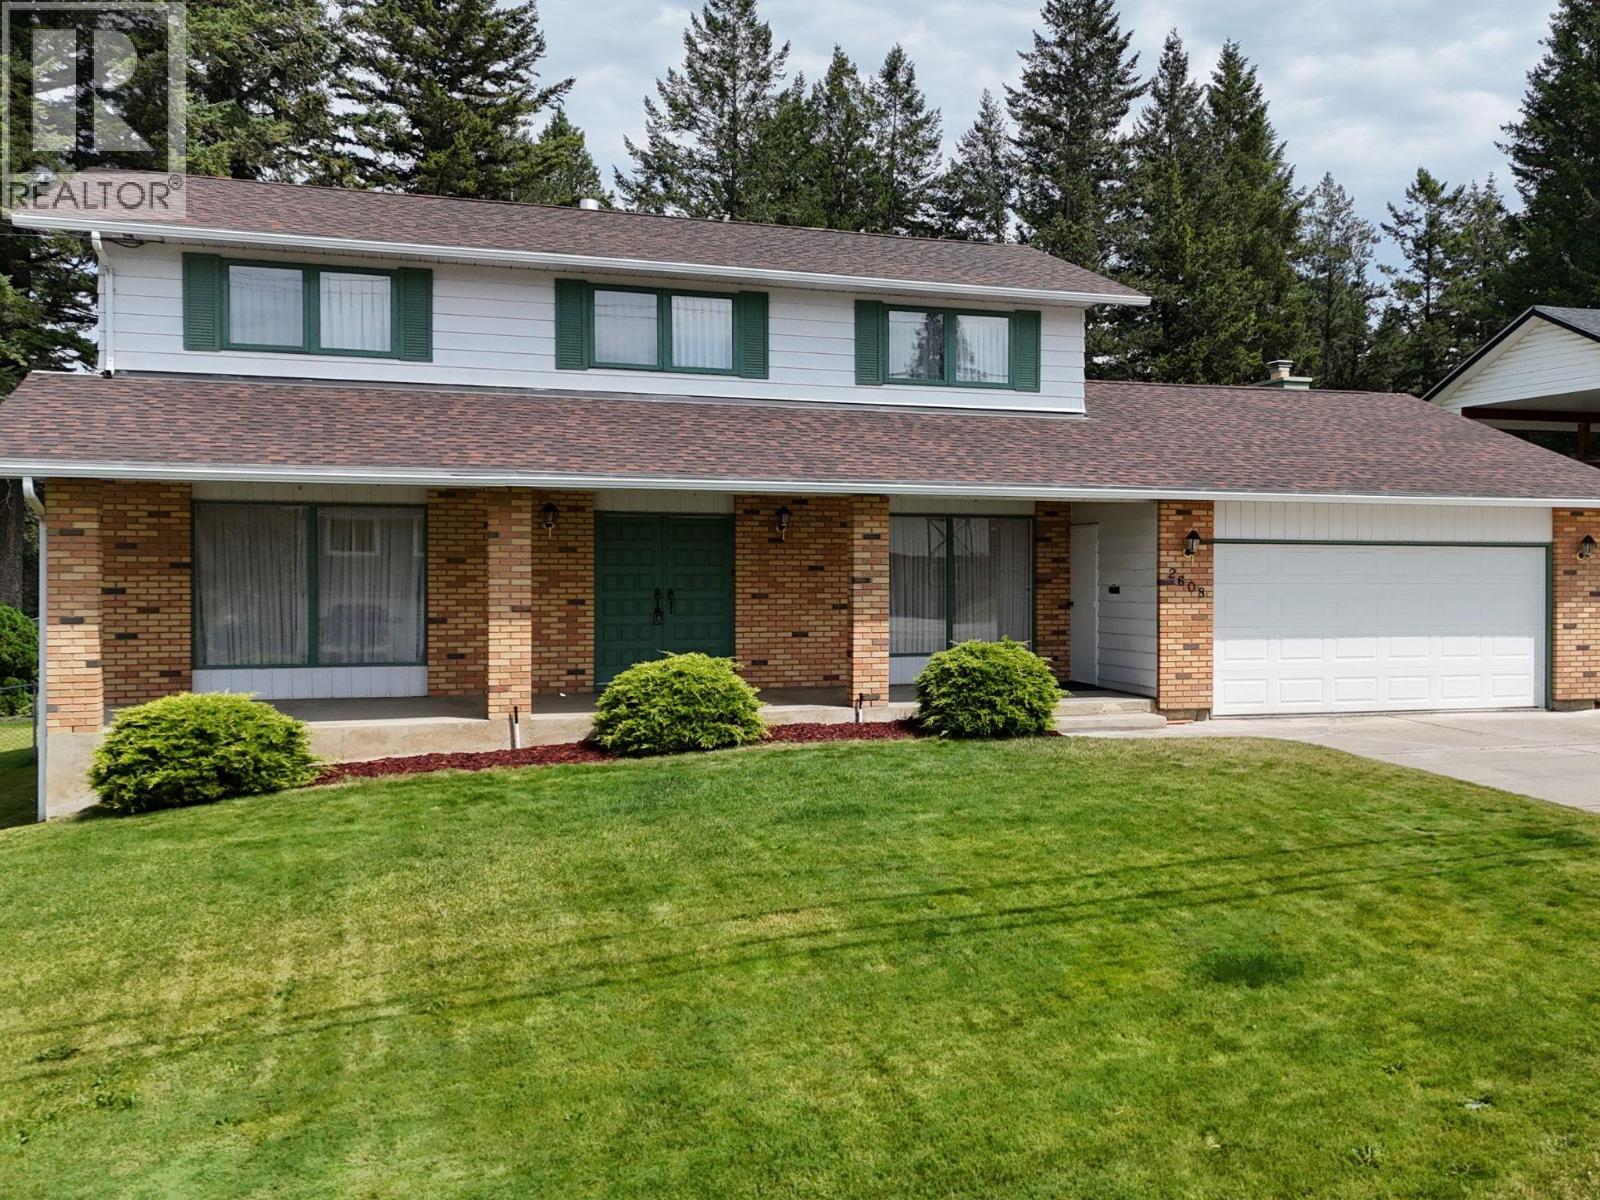
**$10,000 CASH BACK FOR NEW FLOORING!** The sellers are offering buyers a $10,000 cash back incentive to put toward new flooring! Prestigious 2-storey home backing onto Cranbrook Golf Course! This timeless, one-owner home sits on a 0.269-acre lot and offers 2,045 sq. ft. over two floors, plus a full basement. With a double attached garage and triple-wide driveway, there's even room to park your RV at home! Step onto the spacious covered front veranda and take in the beautiful mountain views. Inside, you'll find a generous living room, oak kitchen, convenient main-floor laundry, and a large family dining room. The cozy family room features a gas fireplace, perfect for relaxing or entertaining. Upstairs offers four bedrooms and three bathrooms. Notable updates include two furnaces installed in 2017, a new roof and soffits in 2014, and a new hot water tank in 2024. Additional features include central air conditioning, underground sprinklers, a lovely garden area, and a storage shed facing the golf course with direct access for your golf cart. A fantastic opportunity to make this well-loved home your own in a desirable golf course location! (id:63400)
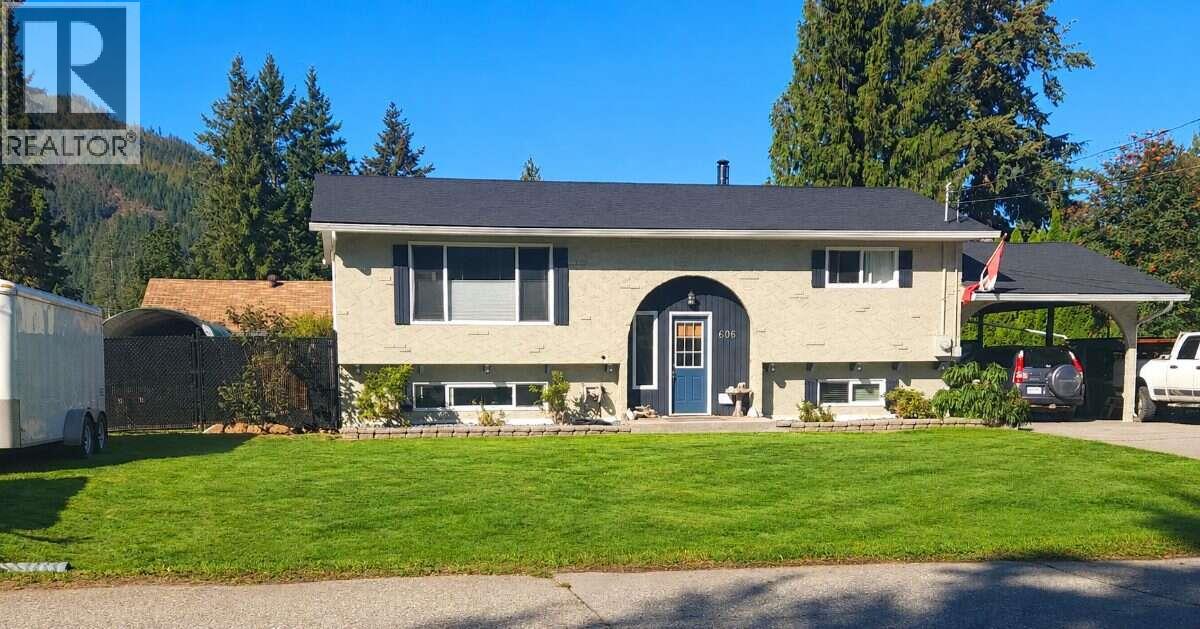
606 Gillis Avenue
Sicamous, British Columbia
*** For more information, please click Brochure button. *** NEW PRICE $633,000 — SICAMOUS GEM WITH ROOM FOR EVERYTHING! This well-maintained 3-bed, 2-bath home offers approx. 1,880 sq. ft. on a private 0.23-acre lot with exceptional parking and storage. Paved driveway with 6+ vehicle capacity, secondary driveway parking, plus a 12' gate opening to an approx. 75' x 30' gravel area with boat shelter—bring your boat, RV, trailer, camper and recreational toys! Inside, enjoy a flexible layout with 3 bedrooms, 2 living areas, bright kitchen/dining, dedicated laundry and plenty of storage. The second living room offers excellent flexibility as a guest room, bonus room or potential bedroom space. The private lower-level primary suite features a large walk-in closet and renovated ensuite with heated floors and custom walk-in shower. Updates include a new roof, kitchen upgrades, fresh paint, new basement windows and flooring, updated fencing and newer appliances. Stay comfortable year-round with a mini-split heat pump, wood stove and baseboard heating. Outside, enjoy a private, beautifully maintained yard with established garden beds, mature blueberry bushes and an updated deck—perfect for relaxing, entertaining, kids and pets. Walk to elementary and high schools, approx. 2 km to Shuswap Lake, and close to downtown amenities. A fantastic combination of space, privacy, convenience and recreational storage in the heart of Sicamous! (id:63400)
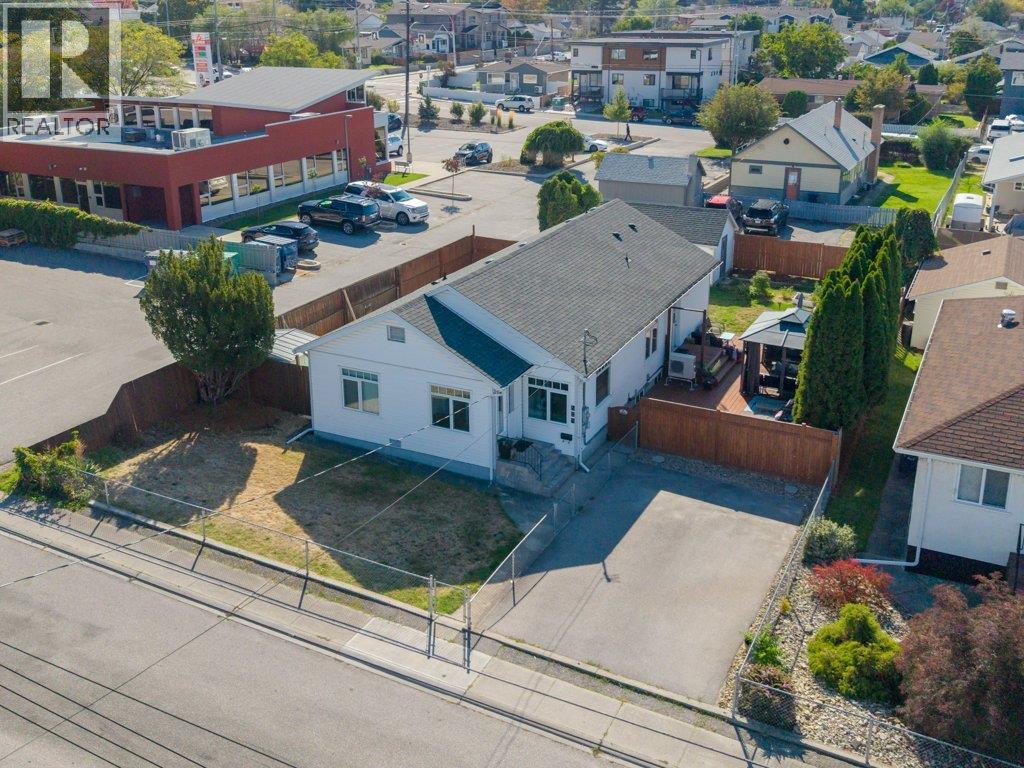
584 Edna Avenue
Penticton, British Columbia
Welcome to this well-appointed 4 bed 3 bath Rancher home with a basement, ideally located in a central neighbourhood within walking distance to shopping, schools, parks, and the hospital. Full of character with thoughtful modern updates, this home offers the rare convenience of 3 beds & 3 baths all on one level, perfect for families, downsizers, or those looking for easy one-level living. The main floor features a bright open-concept kitchen, dining, and living area with a wall of windows bringing in an abundance of natural light. The brand new updated kitchen offers a custom island, quartz countertops, backsplash, and stainless steel appliance package. The large primary bedroom includes a private 4 pce ensuite, while two additional beds and baths provide plenty of space for family and guests. A large laundry room on the main level adds everyday convenience. Downstairs, the basement offers a spacious rec room, fourth bedroom, and utility room, providing excellent flexibility for guests, hobbies, or additional living space. Outside, enjoy a large fully fenced yard, generous patio and outdoor entertaining area, detached garage, RV parking, and driveway with room for 2 vehicles. The large lot provides plenty of room for kids, pets, gardening, and all your Okanagan toys. A rare combination of character, modern updates, one-level living, abundant parking, and a fantastic central location! This is a home that truly offers the space, flexibility, and convenience for todays Buyers! (id:63400)
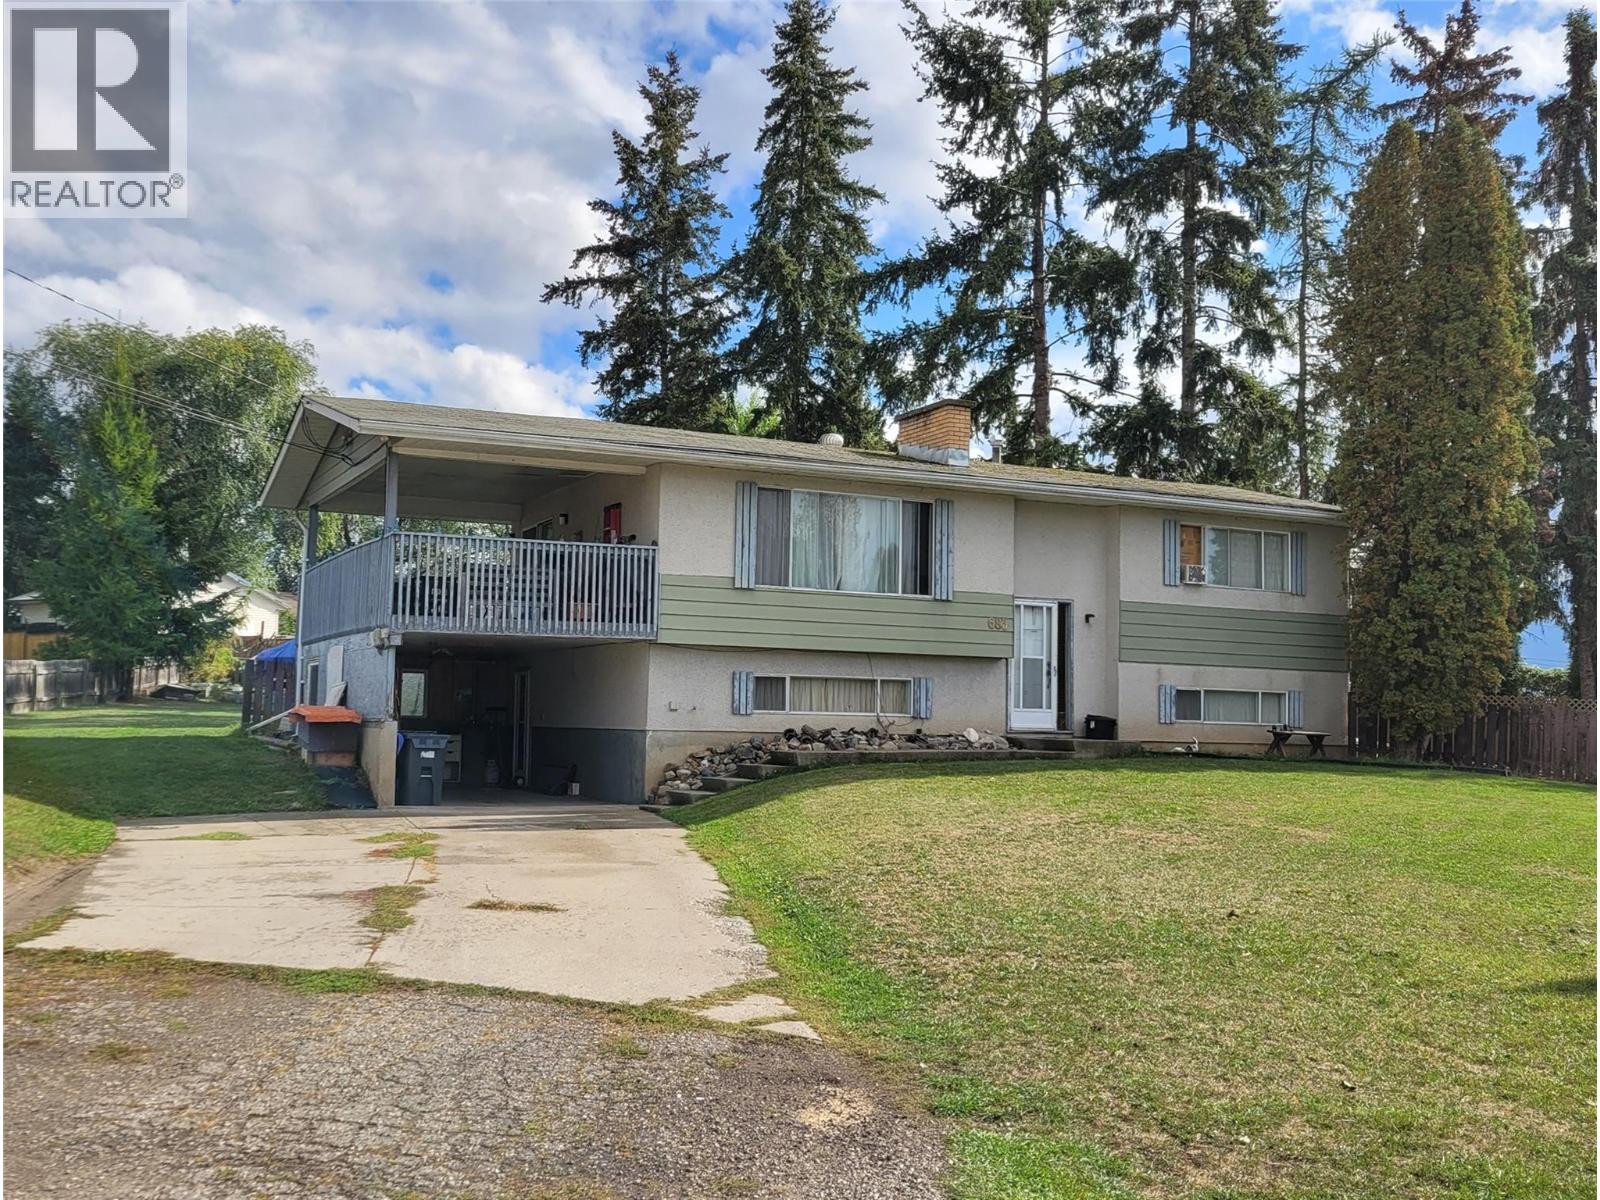
683 Downie Road
Vernon, British Columbia
Bring Your Home Reno Ideas to the South BX - one of Vernon’s favorite semi-rural neighborhoods. Positioned on a, flat 0.34-acre lot on a quiet cul-de-sac, this 3-bedroom (2 up, 1 down), 2-bath home is waiting for its next chapter. Good bones and a great location offer incredible upside for buyers looking to renovate and customize a long-term family residence. Unbeatable convenience - just minutes to VSS, Hillview Elementary and all the good stuff you find at the south end of Vernon. The home is currently set up as a rental with a 2 bedroom suite upstairs and 1 bedroom suit downstairs (shared laundry). If you’re looking for your next home makeover project this could be the one. (id:63400)
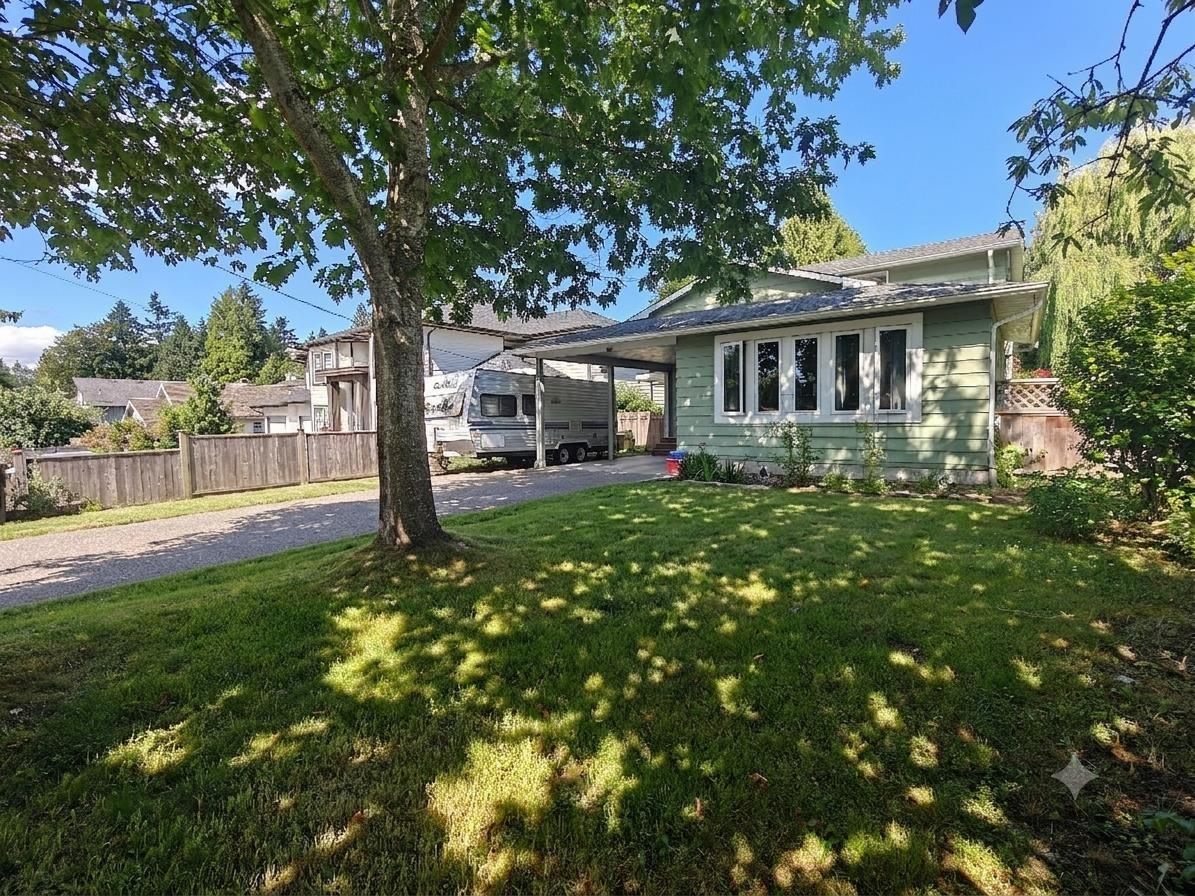
4846 200 Street
Langley, British Columbia
Situated on a 7315sqft lot, this family home features an expansive driveway with parking for an RV and 5 vehicles. Host your BBQs in this massive, rectangular fenced backyard - a secure haven for kids and pets. Enjoy modern laminate flooring throughout and a bright, open-concept layout. Entertain your guest in the spacious living room with a guest bedroom and full bath on main floor. Upstairs offers 2 bedrooms, a full bath & an open office filled with natural light. Drive just 5 mins to Penzer Park, Timms Community Centre & Newlands Golf & Country Club. Nearby Schools: Simonds Elementary (2min), H.D. Stafford Middle (2min), Langley Sec. (8min). Some images in this listing have been enhanced using AI tools. (id:63400)
103 9561 207 Street
Langley, British Columbia
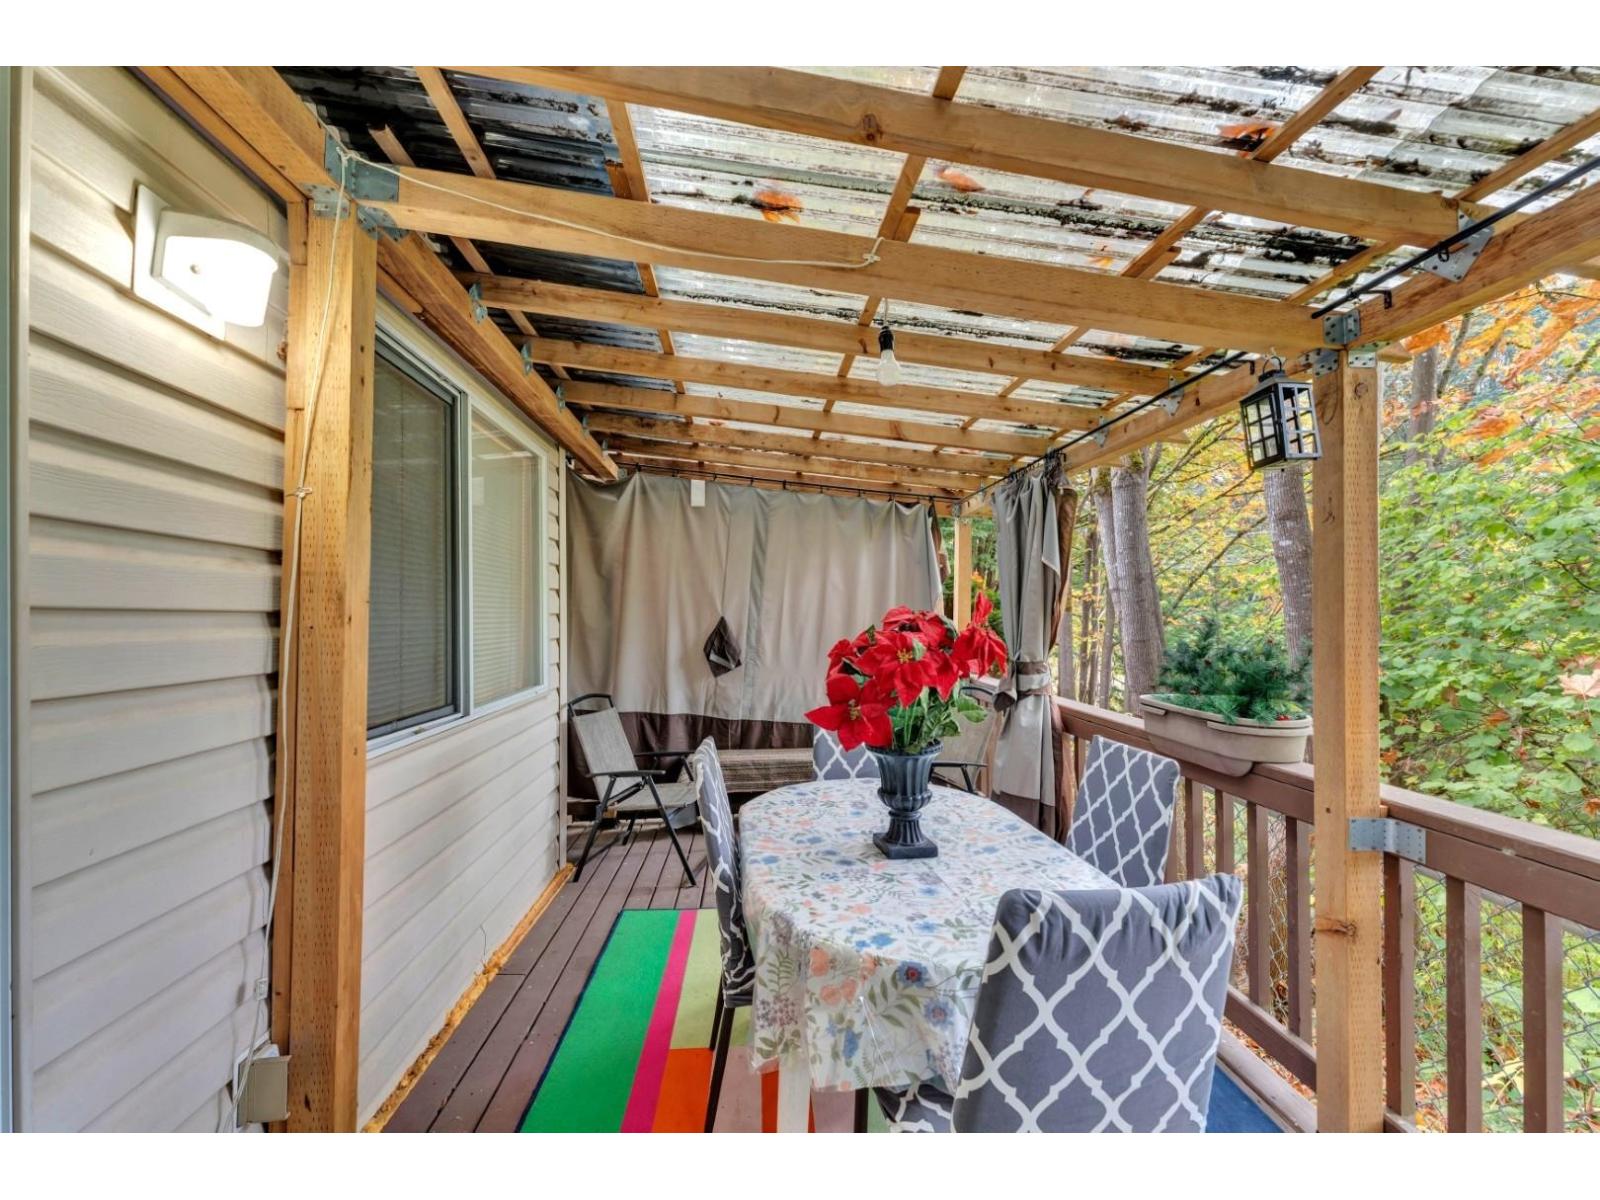
DETACHED-HOME FEEL AT A TOWNHOUSE PRICE!Rare END UNIT in Derby Mews, tucked away at the end of a quiet cul-de-sac and backing onto a PRIVATE GREENBELT/RAVINE. This 3-bed, 3-bath home offers 1,456 sq.ft. of comfortable living with a bright kitchen, cozy gas fireplace, spacious bedrooms, and a large primary with ensuite & walk-in closet. Step outside to your gorgeous private backyard and patio-perfect for entertaining, relaxing, and enjoying nature. Updates include flooring, kitchen counters/backsplash, appliances, fencing, roof (2018) & hot water tank (2017). A true hidden gem offering the privacy and outdoor space of a detached home with the convenience and price of a townhouse. MUST SEE!Open HS Oct 18th 2-4 PM (id:63400)
26439 28 Avenue
Langley, British Columbia
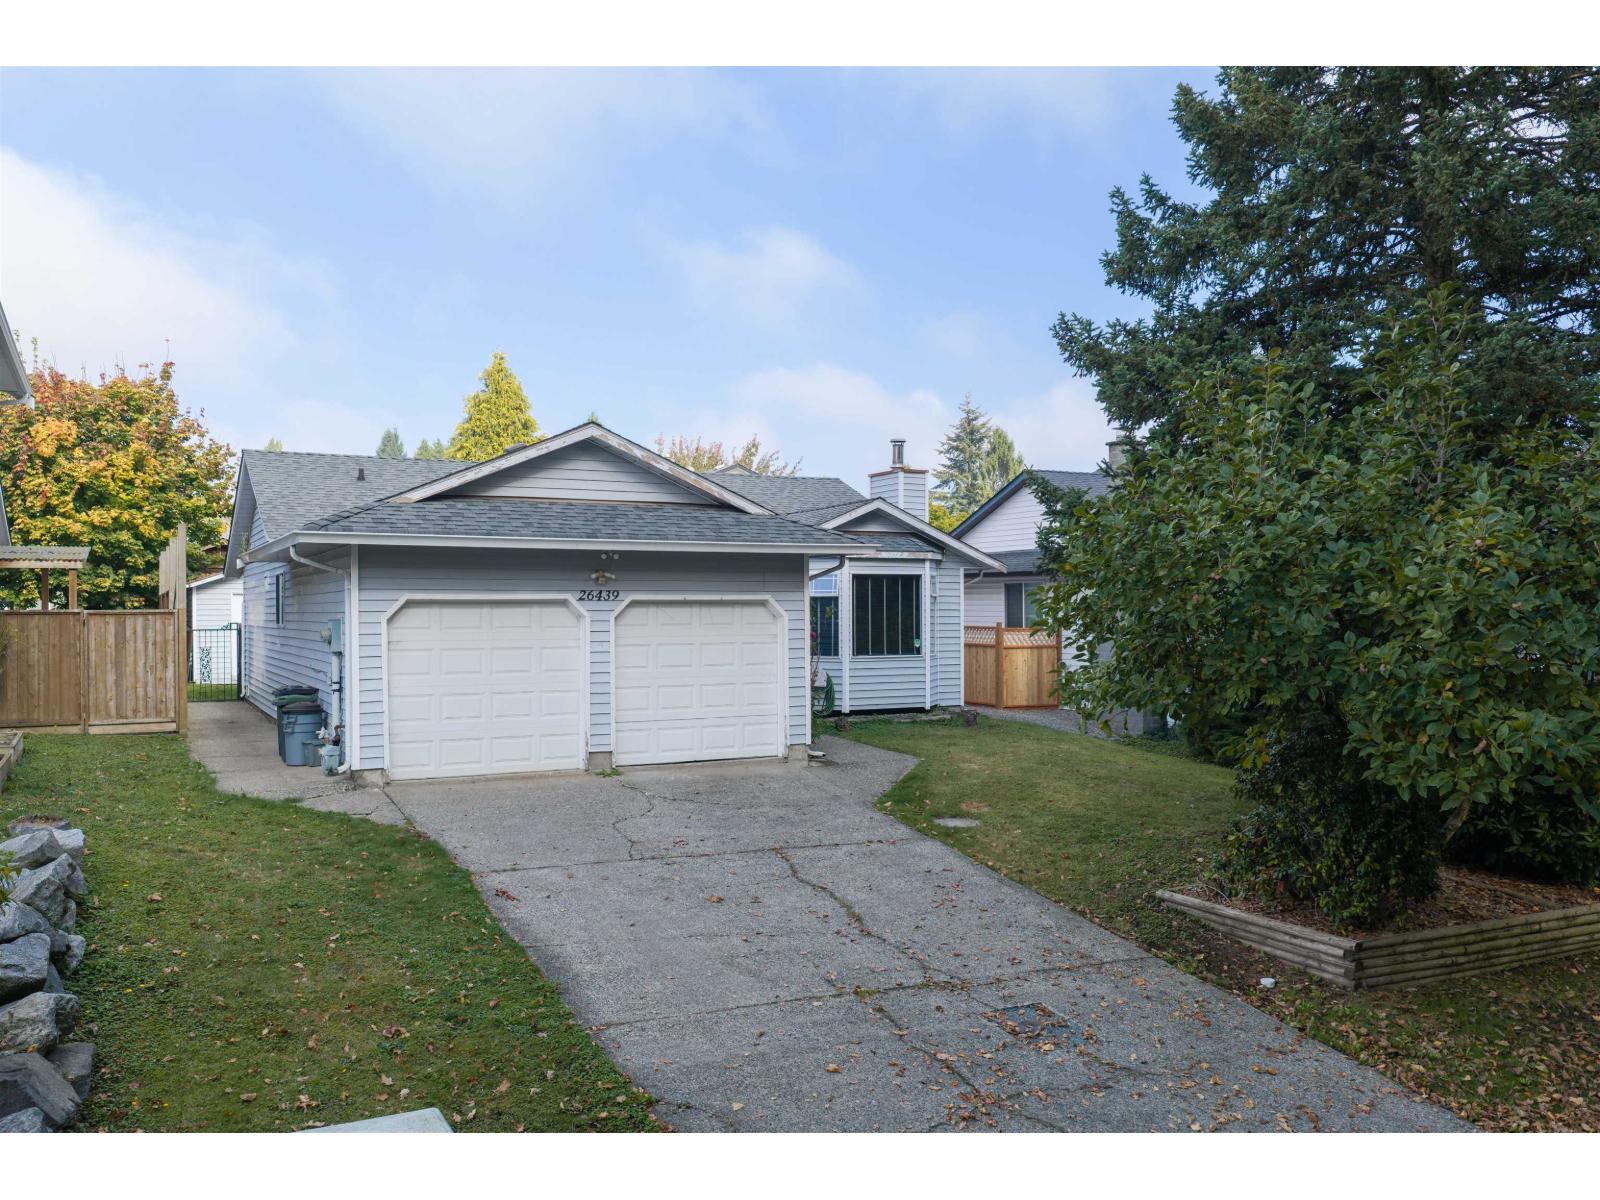
Move in ready and priced to impress! This detached rancher is the perfect alternative to strata living, with no shared walls and no strata fees. The spacious living room features a gas fireplace, while the dining room could easily become a family room off the kitchen. The primary bedroom offers convenient ensuite access, and did I mention it has new carpets throughout. There's a double garage plus plenty of extra parking so there's room for everyone. Set in a great neighbourhood close to parks and schools, it is ideal for a downsizing couple or first time buyer. Move in today, then add your own personal touches over time. A rare opportunity to add your vision and build equity for years to come. Estate sale, sold as is, where is. OPEN SAT 12-1:30 (id:63400)

104 3315 148 Street
Surrey, British Columbia
Ground floor corner unit at Southaven by Park Ridge Homes offering the kind of independence you rarely get in a condo: walk-out street access, a large private patio, and your own garden space perfect for morning coffee or evening entertaining. Inside, soaring 10'10" vaulted ceilings and oversized SE and SW-facing windows create a bright, airy feel throughout the entire 831 sqft open-concept layout. The great room flows into an island kitchen finished with quartz countertops, two-toned cabinetry, stainless steel appliances, and a gas range. A secondary bedroom and full bath sit privately off the main living area before opening into the primary suite, where a generous walk-in closet and well-appointed ensuite give you room to spread out. Outside your door, Choices Market, Starbucks, and the shops and restaurants of Morgan Crossing are all within easy reach, with easy access to Hwy 99 and the Park & Ride. Near Semiahmoo Trail Elementary and Semiahmoo Secondary. OPEN HOUSE SAT Oct 17th 12-1:30pm (id:63400)
546 Redwing Drive
Penticton, British Columbia
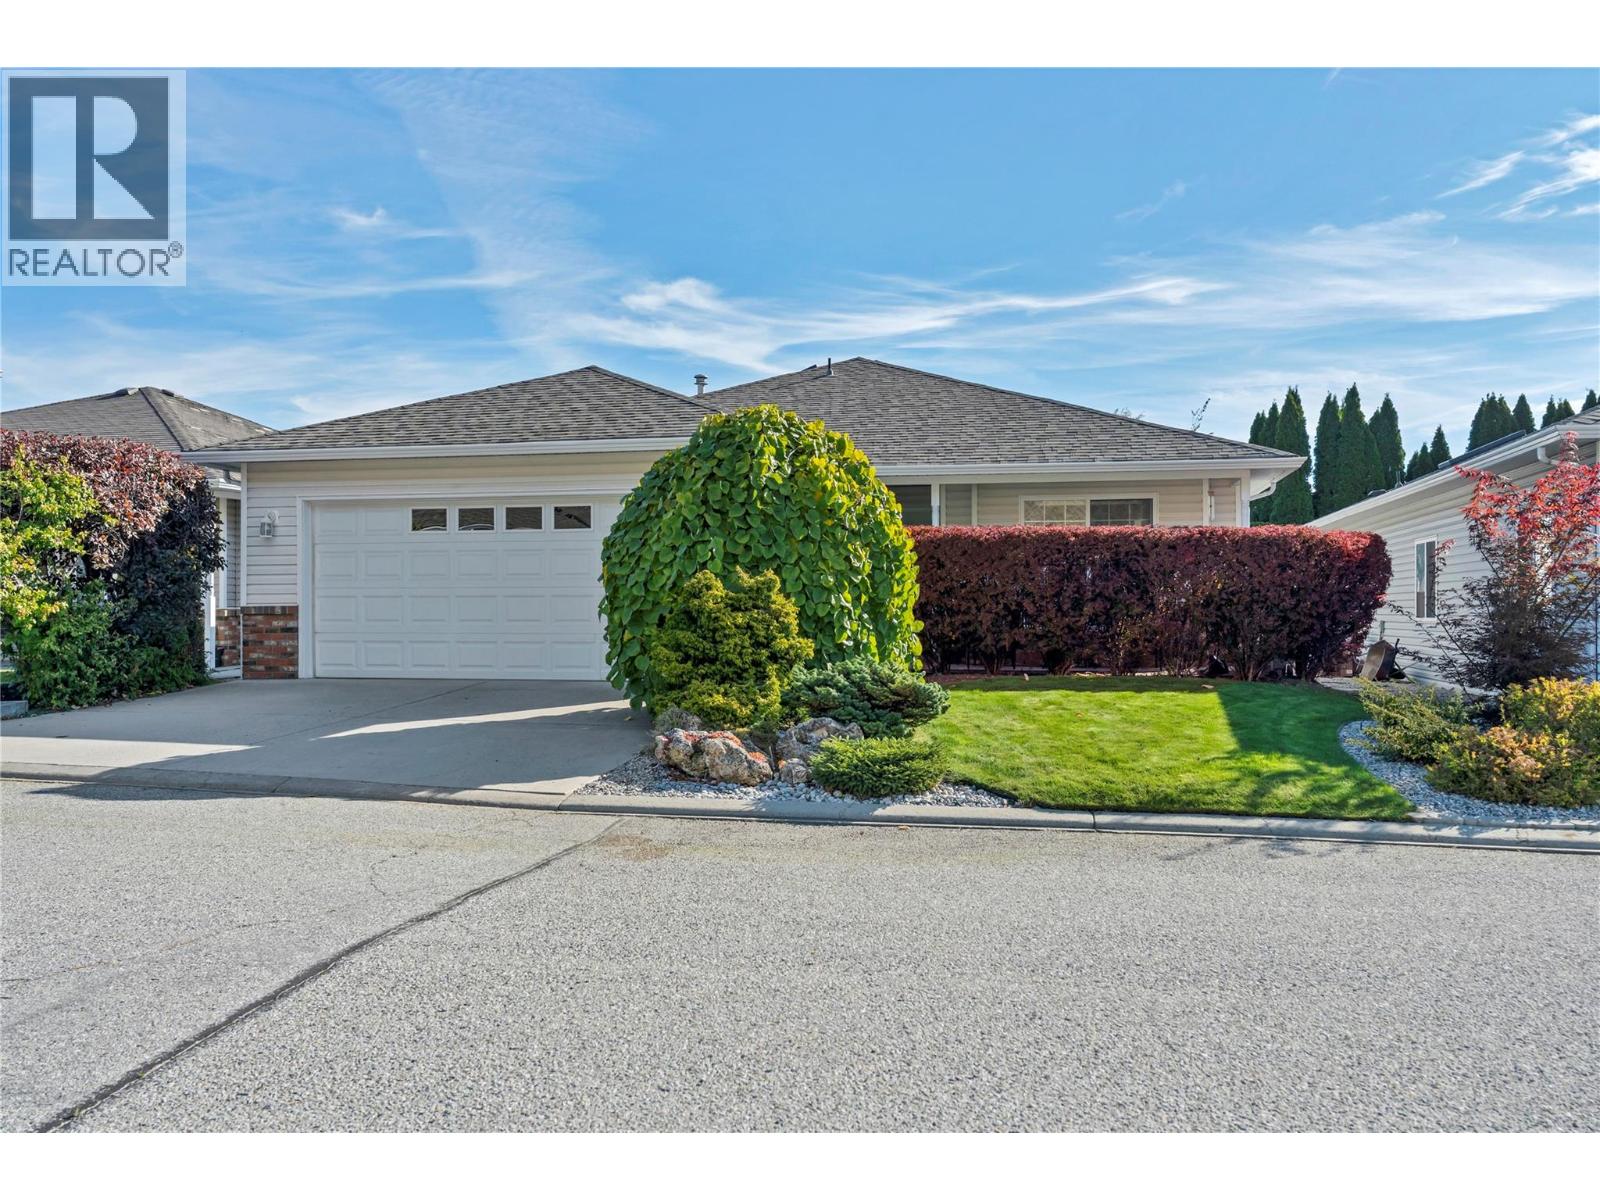
OPEN HOUSE SATURDAY OCTOBER 17 12-1:30PM. Welcome to easy living in desirable Redwing Resort! This charming 2-bedroom, 2-bathroom rancher offers 1,280 sq. ft. of beautifully maintained open concept living. Pride of ownership truly shines and the bright, functional layout is warm and inviting, featuring a cozy gas fireplace, spacious living areas, and plenty of natural light. Outside offers a covered patio with private backyard, perfect for relaxing and entertaining. Clean, welcoming, and move-in ready, this home offers the ideal blend of comfort, style, and low-maintenance living in one of Penticton's most sought-after communities. A wonderful package that's ready for you to call home! (id:63400)
303 1526 Finlay Street
White Rock, British Columbia
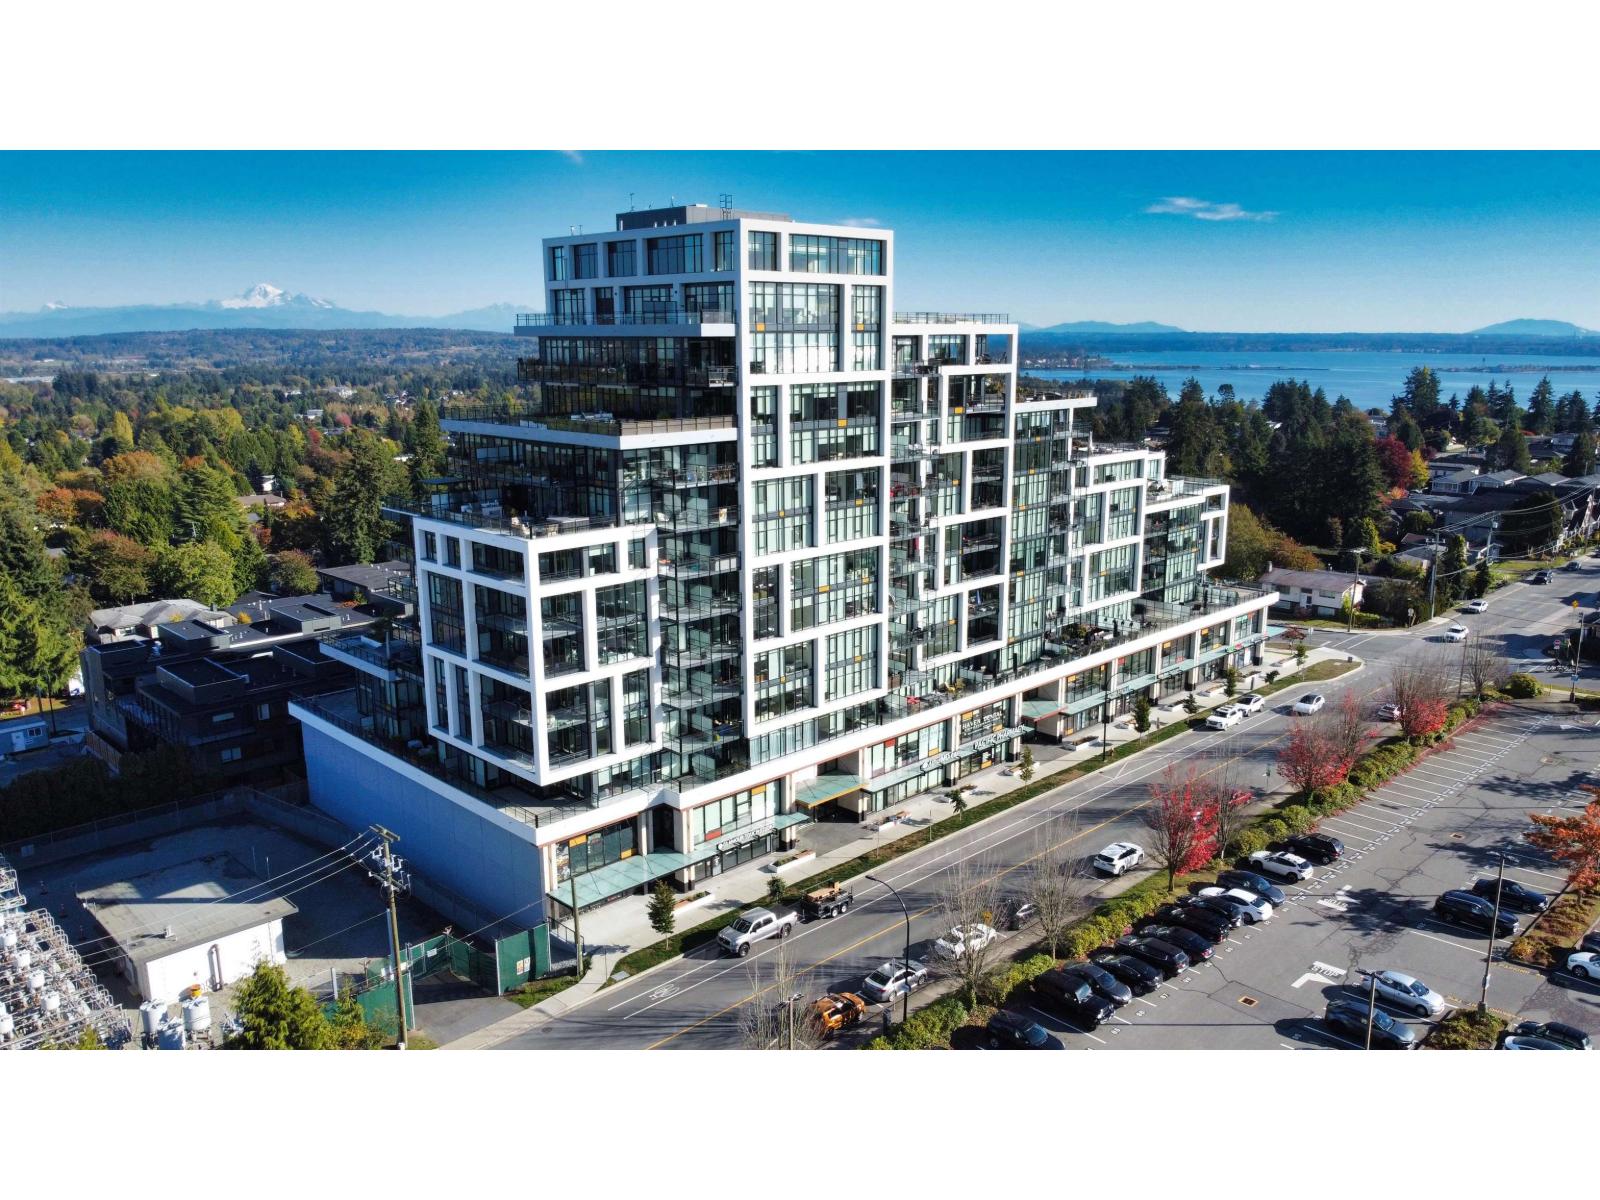
This remarkable 2 bedroom condo delivers a truly elevated living experience in a premier White Rock location. No detail has been overlooked, with top-of-the-line finishes throughout. The chef-inspired kitchen features a Bosch 5-burner gas cooktop, built-in oven, microwave and integrated refrigerator, opening to the spacious living area with floor-to-ceiling windows. The spa-inspired primary en-suite offers double sinks, heated floors, a custom-tiled walk-in shower with rain shower head, and premium Kohler & Grohe fixtures. You will LOVE the expansive 500+ sqft balcony with ample space to relax and entertain. Enjoy over 3,000+ sq ft. of Resort-style amenities, including a lounge, outdoor terrace, gym and guest suites. Ideally located with shops and everyday conveniences right below! (id:63400)
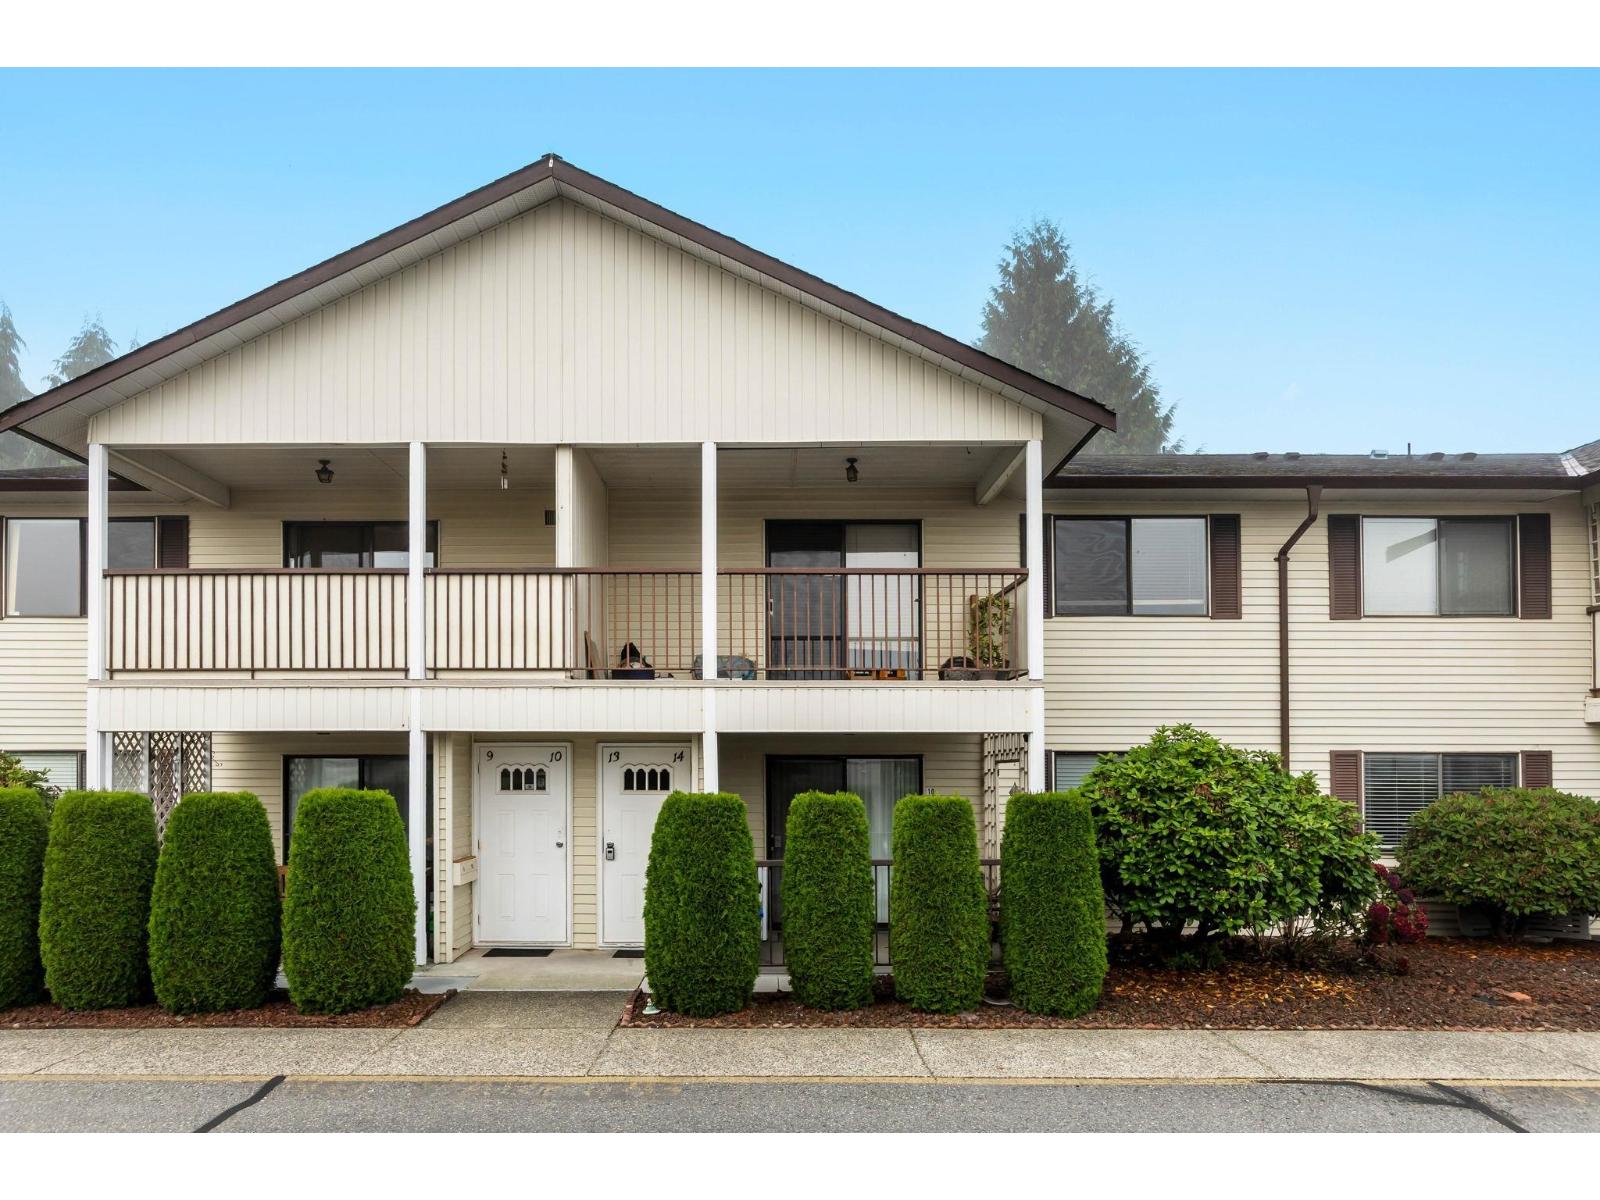
13 32959 George Ferguson Way
Abbotsford, British Columbia
Welcome to easy living in Central Abbotsford! This top-floor, end-unit townhouse in a desirable 55+ community offers an incredible opportunity for downsizers seeking an affordable, well-maintained home or buyers looking to renovate and make it their own. Fully functional but ready for modern updates, the home features a thoughtfully renovated bathroom and an included stair lift for convenient access. Enjoy fantastic amenities, including a workshop, games room, and spacious common area with a kitchen, perfect for gatherings and social events. Ideally located just minutes from shopping, restaurants, transit, and everyday essentials. Whether you're looking to downsize and enjoy affordable living or create your dream space through renovations, the possibilities are endless! (id:63400)
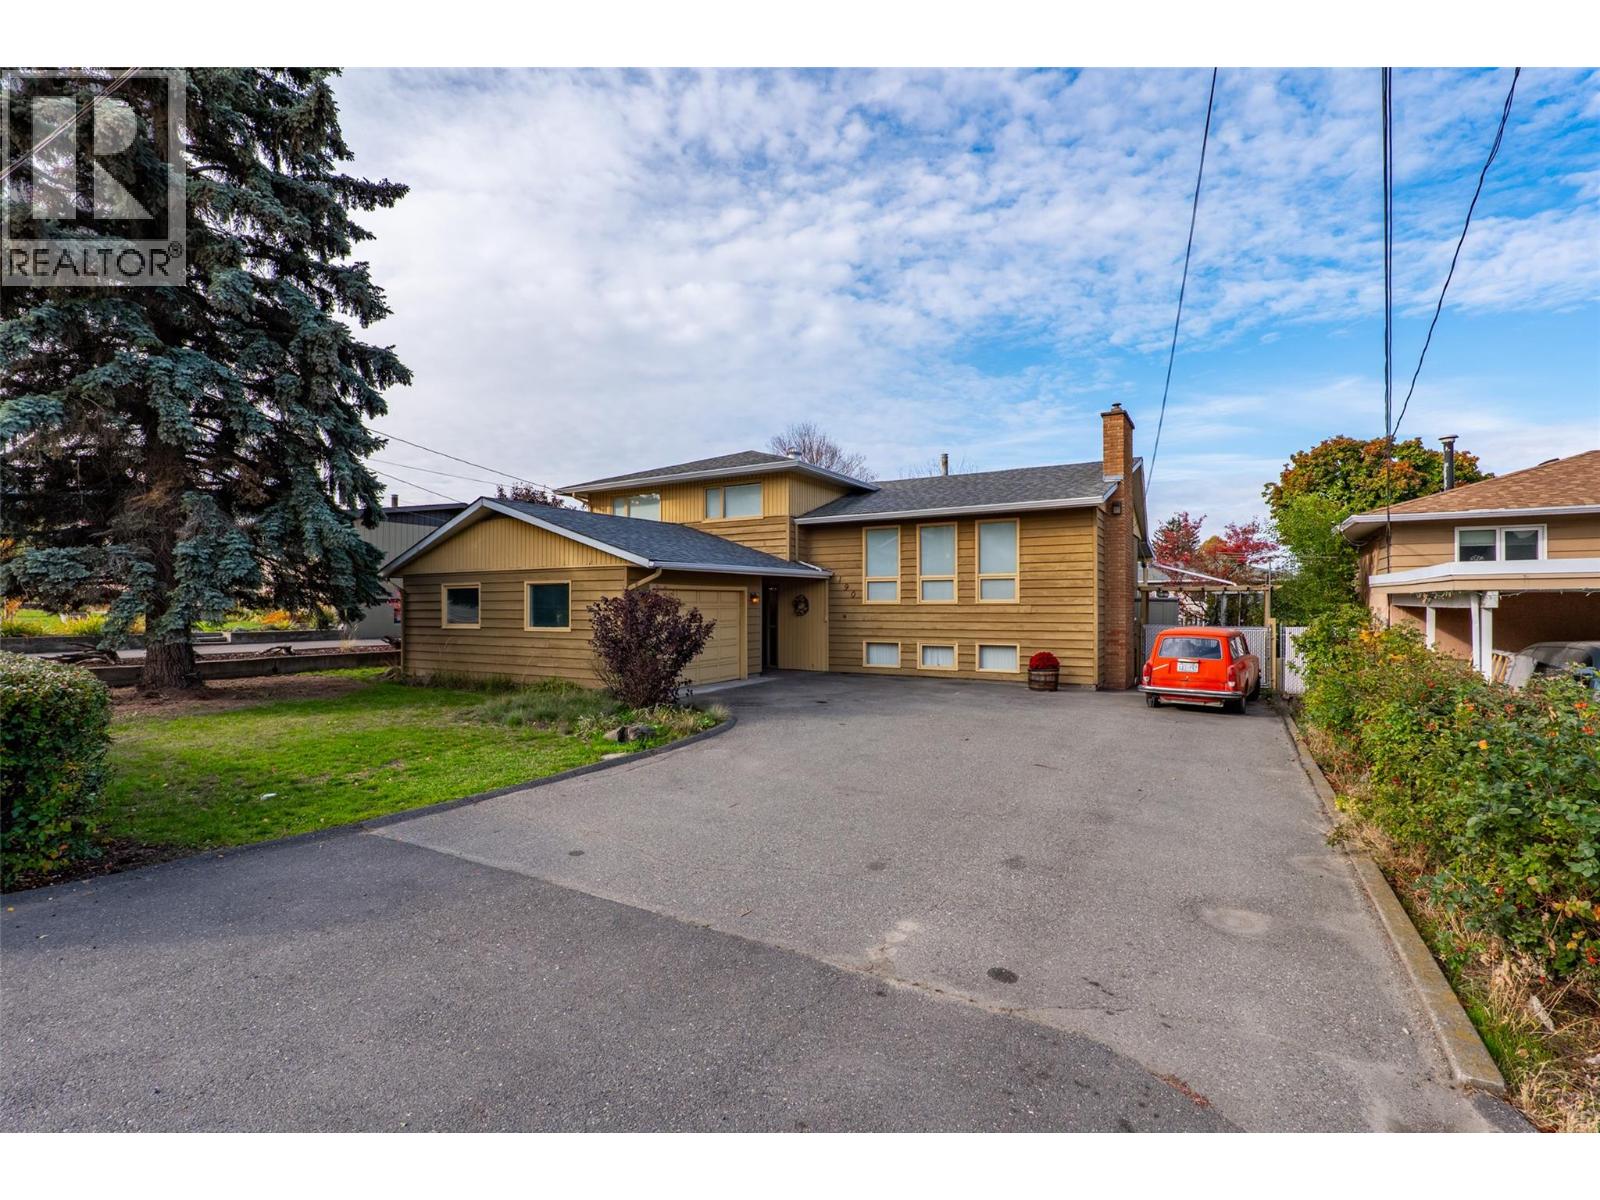
190 Vicars Road
Kamloops, British Columbia
Centrally located in the desirable Valleyview neighbourhood, this well-cared-for split-level family home is close to schools, shopping, and public transit. Lovingly maintained by a long-term owner, the home features 3 bedrooms, 2 bathrooms, hardwood and tile flooring, central air conditioning, and 3 fireplaces, including 2 gas and 1 wood-burning. The main level offers a spacious living room with a fireplace, a bright dining area, and a functional kitchen with access to the large covered deck. The partially finished lower level provides additional living space, including a family room and recreation room, with the opportunity to update and personalize to suit your needs. The outdoor spaces are a highlight, reflecting the care and dedication of an award-winning gardener. The fully fenced yard showcases mature landscaping, established perennial gardens, and an abundance of paving stone walkways and garden features. A large covered deck overlooks the gardens, while a separate patio with a pergola provides space for relaxing or entertaining. The detached workshop, complete with power and heat, is ideal for gardeners, hobbyists, or those needing extra workspace. A breezeway connects the home to the spacious single-car garage, while the expansive paved driveway offers additional parking, including room for an RV. The stated 1,184 sq. ft. encompasses the home's lower, main, and upper levels. (id:63400)
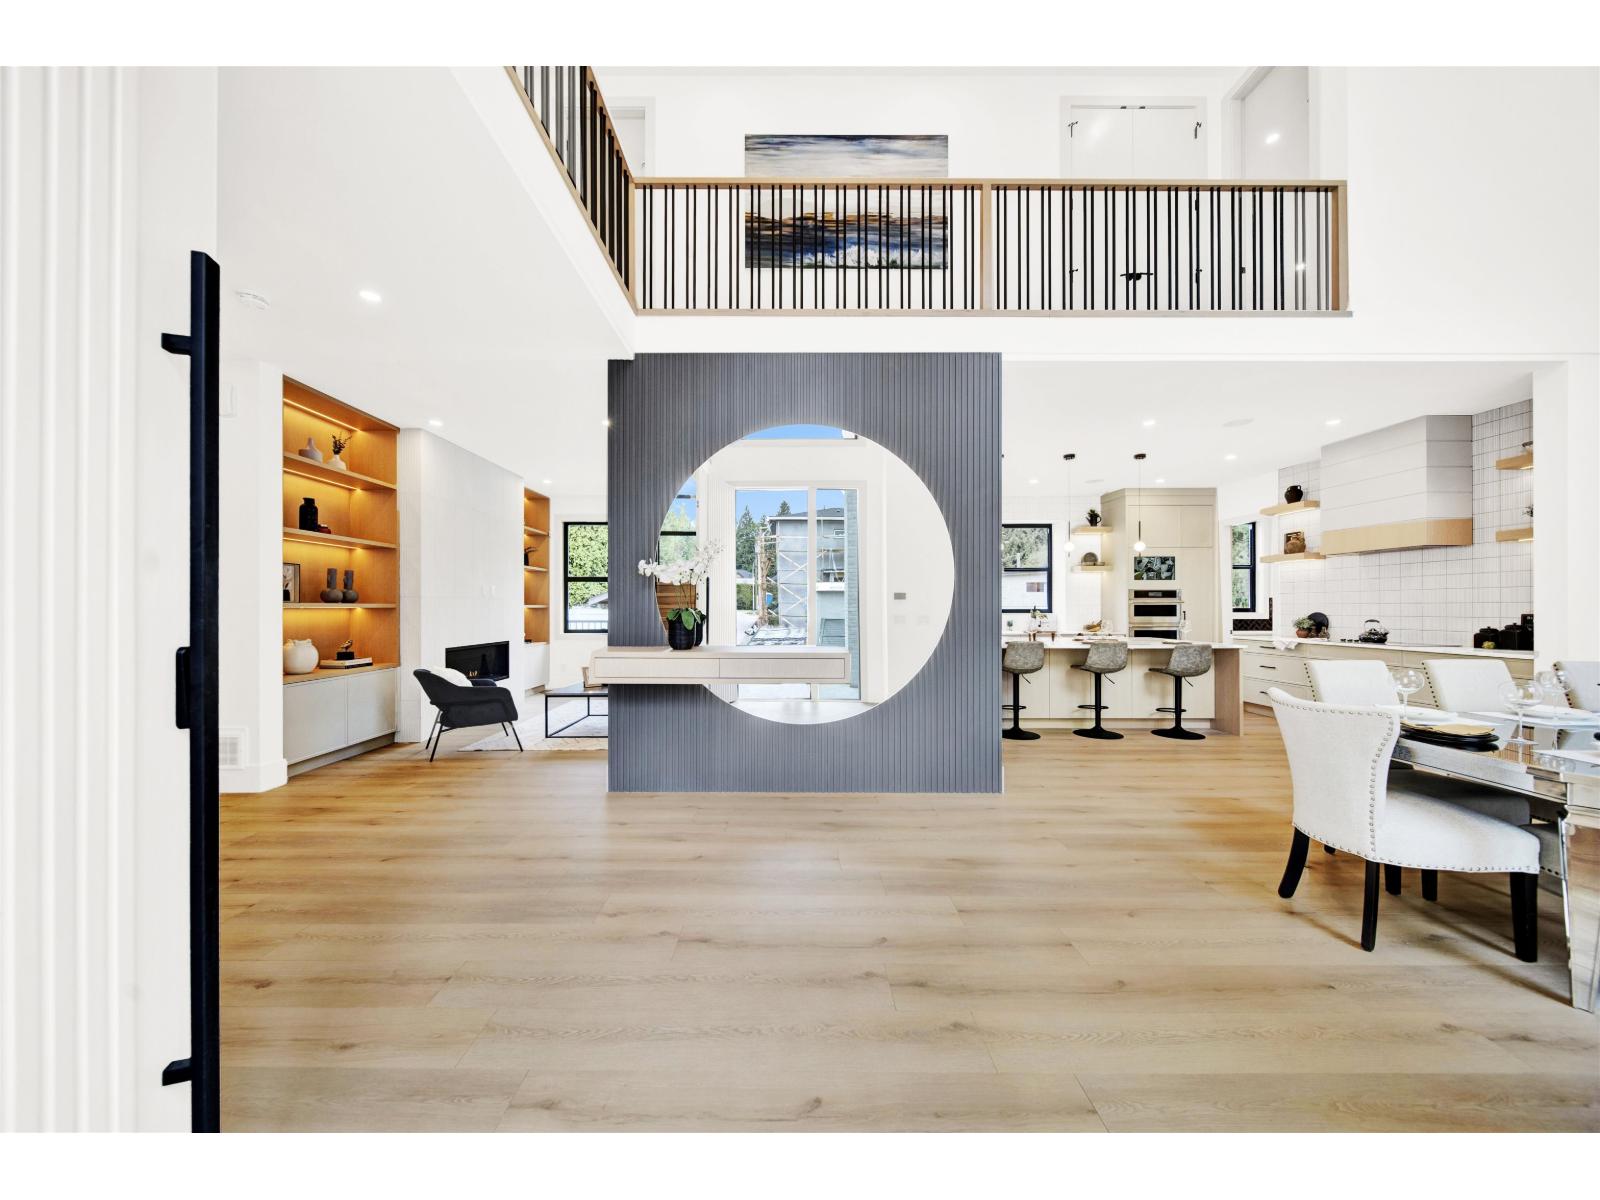
20141 Grade Crescent
Langley, British Columbia
Luxury custom-built 3-storey brand-new home on an 8,100 sq ft lot, featuring 8 bedrooms and 8 bathrooms-ideal for large or multi-generational families. Bright open-concept layout with high ceilings, elegant living and dining areas, and modern designer lighting throughout. Gourmet kitchen with a fully equipped spice kitchen, perfect for everyday living and entertaining. Upstairs includes a spacious primary bedroom with a luxurious ensuite, plus three additional bedrooms, including two with a Jack and Jill bathroom. Main floor offers a bedroom with full bath-perfect for aging parents or guests. Lower level features a large recreation room, an additional bedroom with full bath, and a powder room for added convenience. A perfect blend of luxury, comfort and functionality. (id:63400)
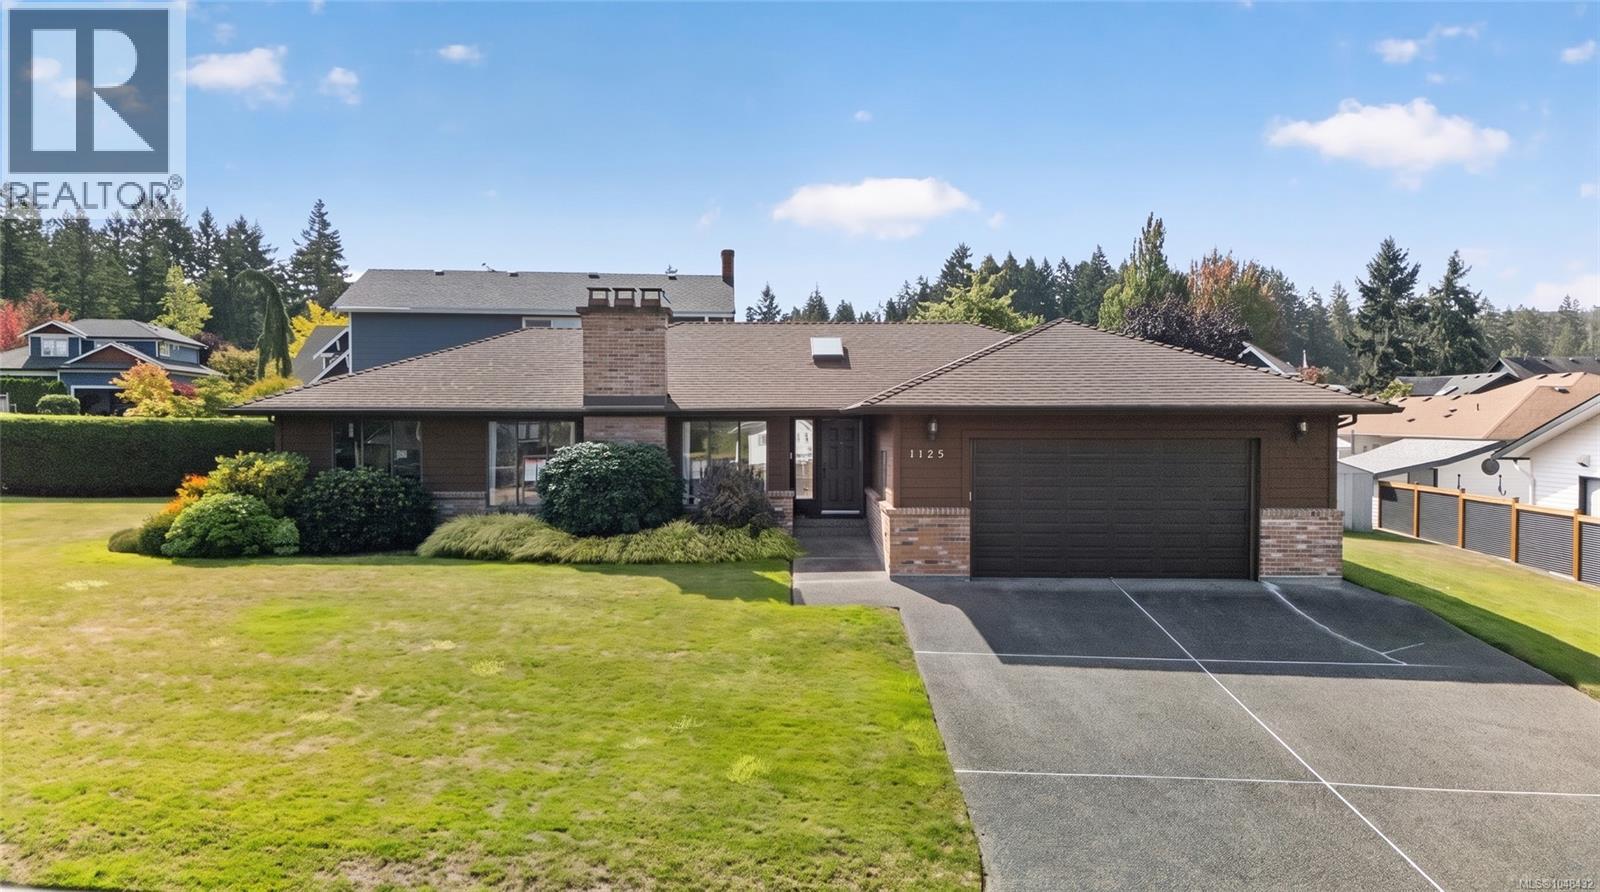
1125 Marin Park Dr
Central Saanich, British Columbia
Welcome to this stunning, custom-built 2-bedroom, 3 full bath home located in the highly desirable and beautiful Brentwood Bay.Designed with modern comfort and accessibility in mind, this home features beautiful hardwood flooring extending through the hallway and into the spacious family room. The chef-ready kitchen was completely updated in 2023 with premium new cabinets and a high-end induction oven. Enjoy the ultimate privacy with both bedrooms featuring their own private ensuite bathrooms.No detail has been overlooked regarding efficiency and maintenance: a brand-new heat pump was installed in 2023 for year-round climate control, the exterior was fully painted in 2021, and a cozy electric fireplace insert adds warmth to the living space. Complete with a spacious double-car garage, this immaculate, turn-key home offers the perfect lifestyle in a prime Vancouver Island community. (id:63400)
1706 Mills Rd
North Saanich, British Columbia
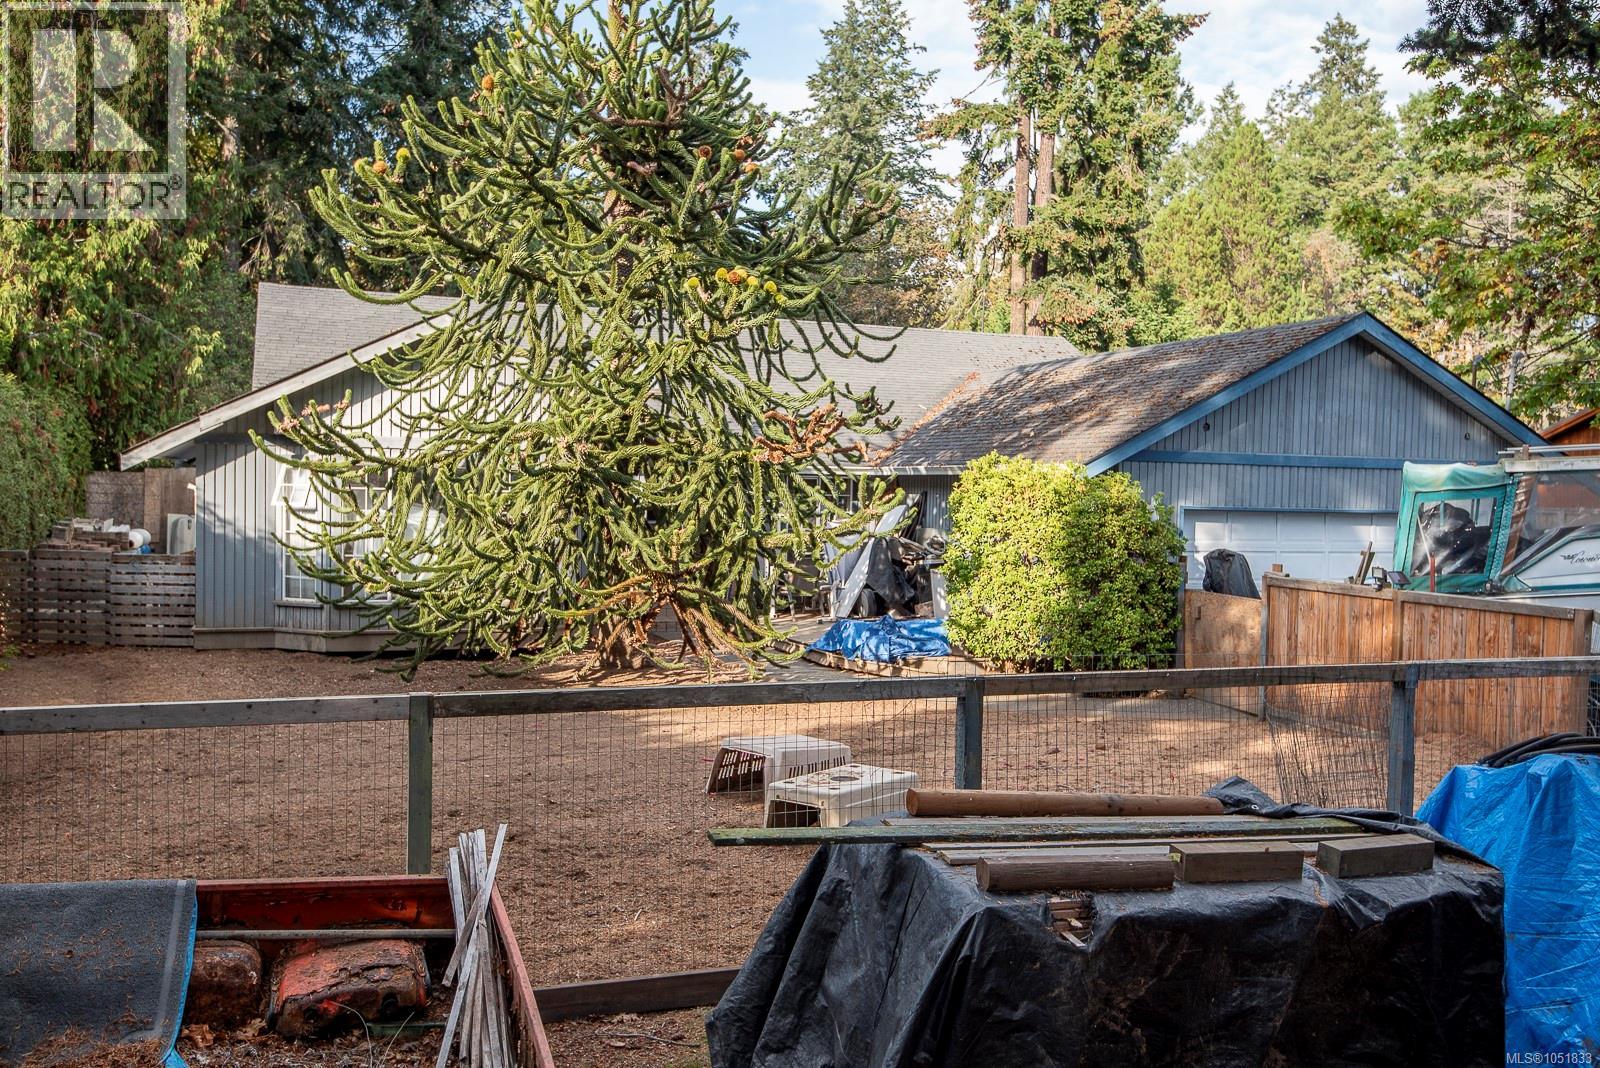
First time on the market in 36 years for this 1990 built, 3 bedroom, 2 bathroom, one level home. On just under an acre of land, the house offers a spacious entry w/skylite, in-line living & dining rooms, kitchen w/island & eating area, adjacent family room w/vaulted ceilings & access to the rear yard, primary bedroom w/ensuite bath & walk-in closet, 2 additional bedrooms, a 4pc bath, laundry & double garage plus lots of additional parking. Bring your renovating and updating ideas. The property is level, rectangular and offers mature trees, open spaces and lots of room for your landscaping vision. Please confirm all important measurements and details. (id:63400)
106 3088 W 41st Avenue
Vancouver, British Columbia
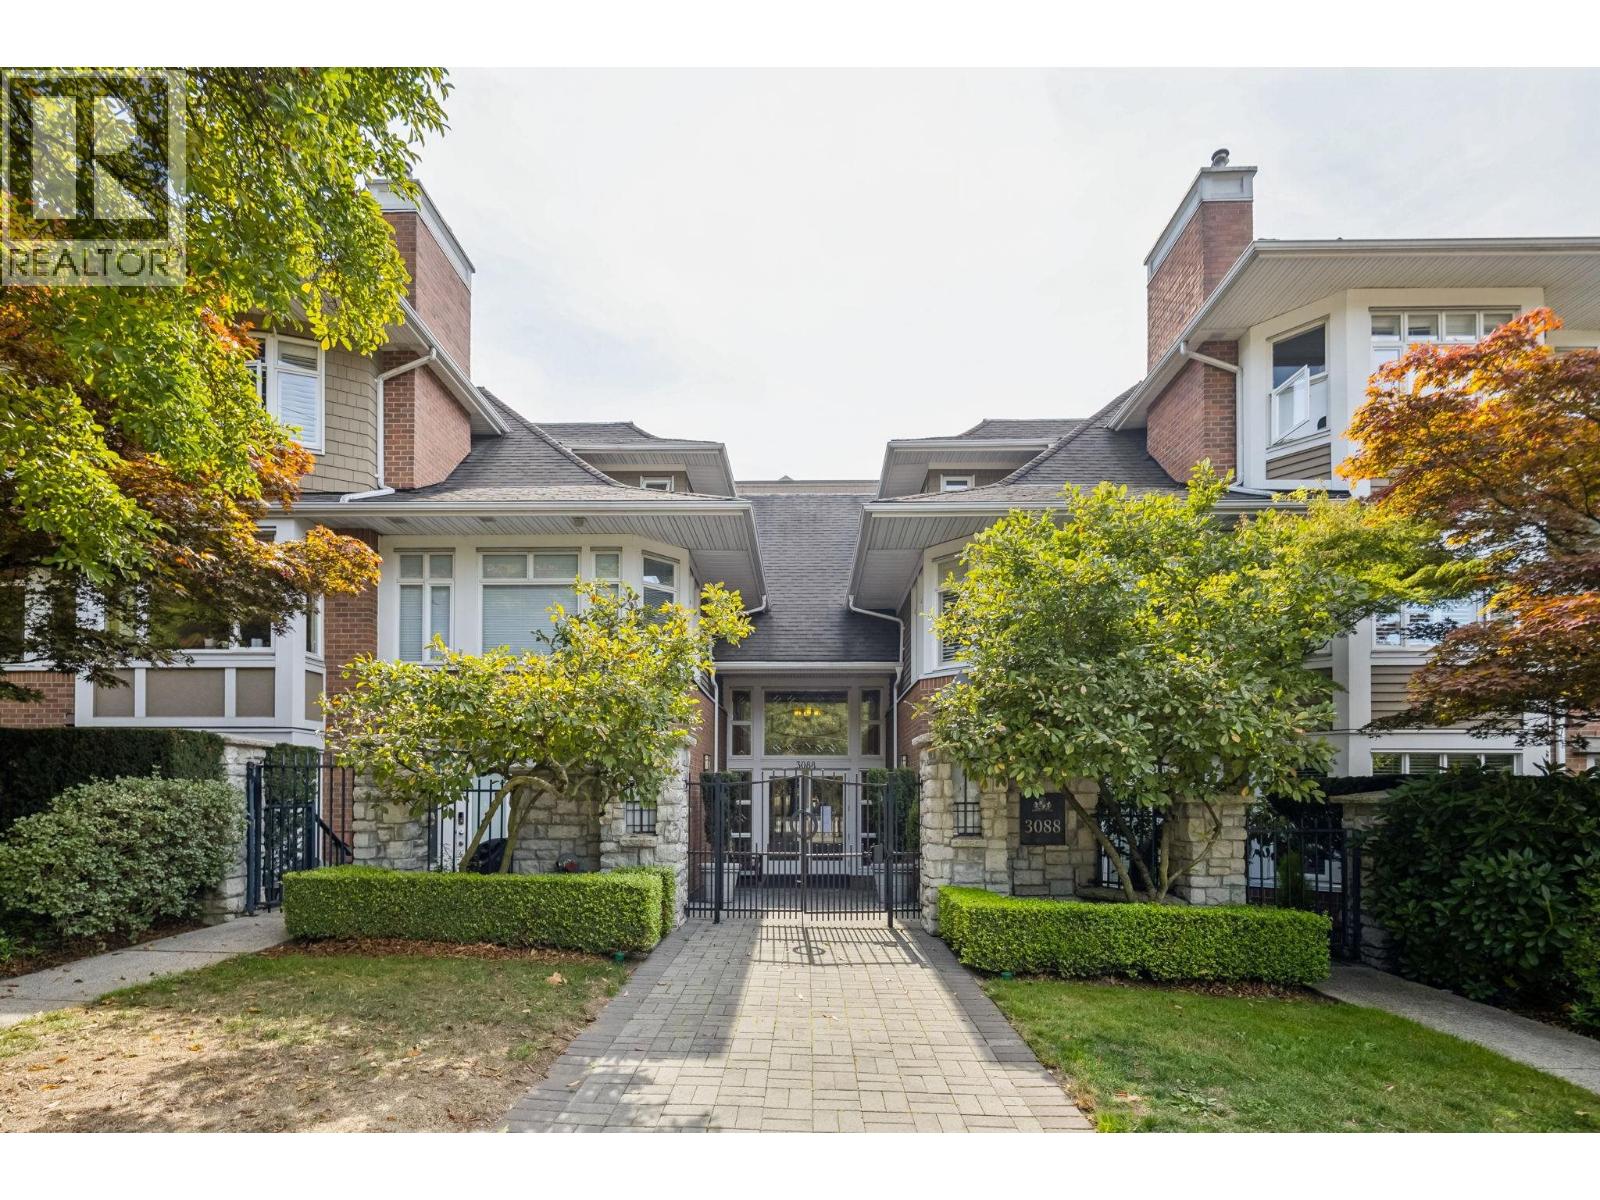
Rarely available, bright south-facing townhouse at sought-after Lanesborough, quality built by Polygon in the heart of Kerrisdale. Originally purchased as the developer´s display suite, this distinctive 2 bed-and-den home features custom millwork and 2.5 bath. The spacious primary bedroom offers a walk-in closet and ensuite with double sinks, while the versatile den includes a built-in desk, shelving and drawers. Three separate access points include the main entrance, direct access to a private backyard and access to a private attached two-car garage. An oversized storage locker provides additional space. Steps from Kerrisdale Village´s shops, cafés, restaurants, transit and parks, with convenient access to UBC-a unique West Side home offering natural light, privacy and convenience. (id:63400)