
683 Downie Road Vernon, British Columbia V1B 3A9

$550,000
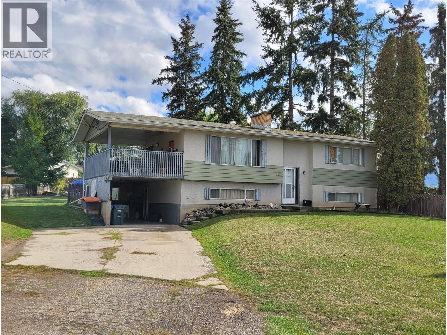
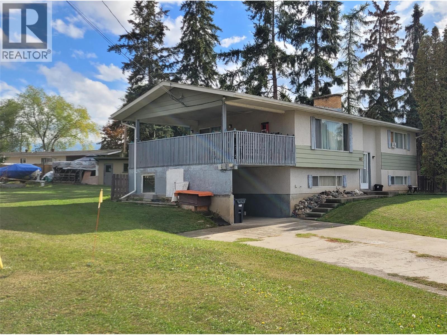
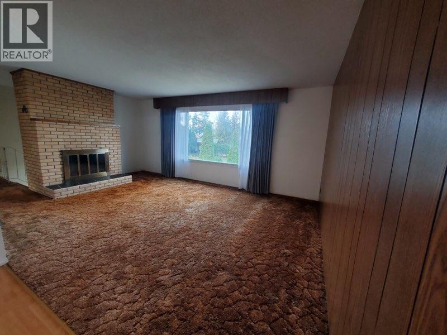
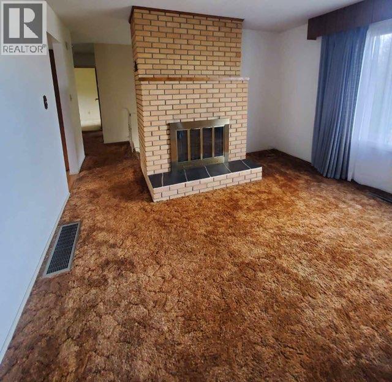
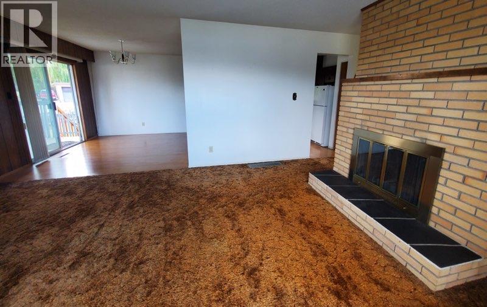
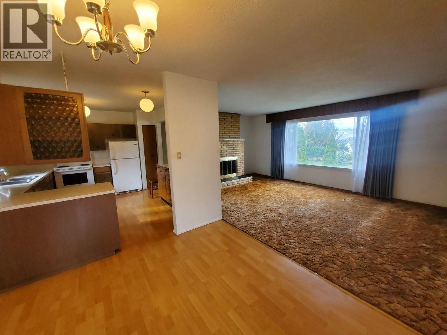
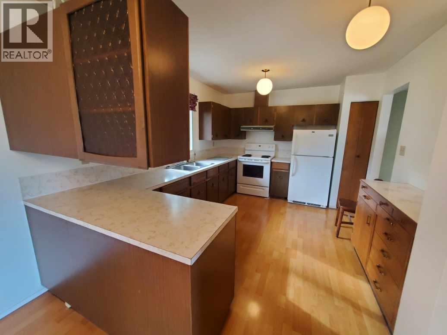
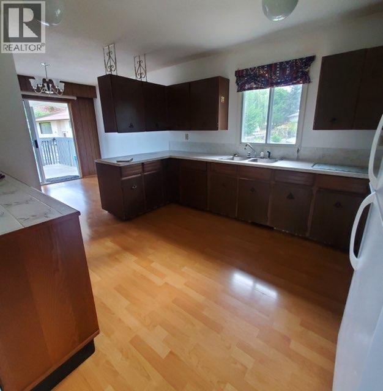
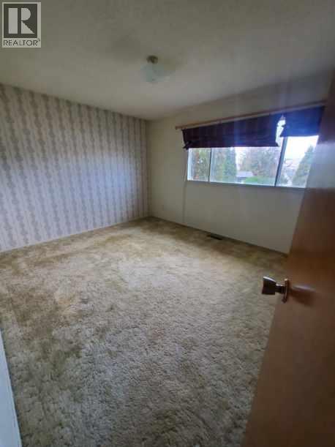
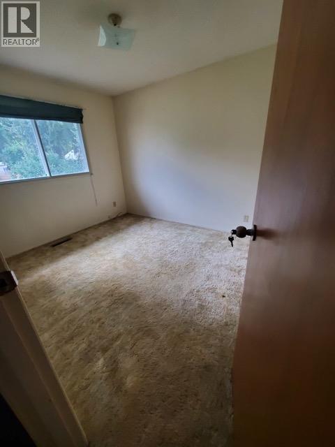
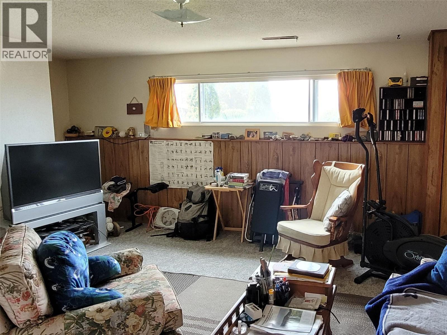
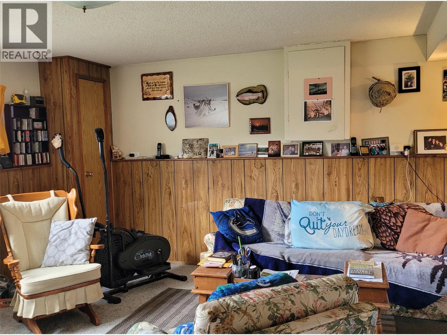
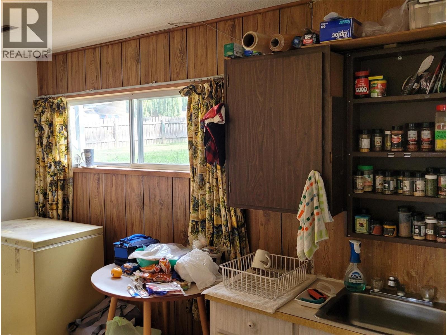
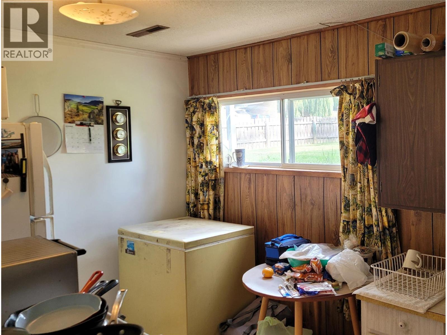
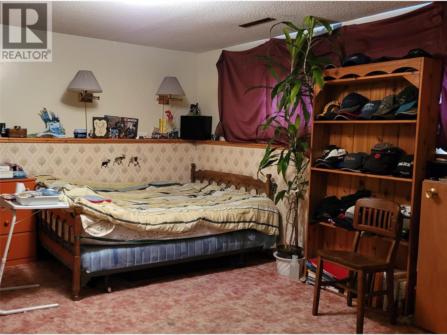
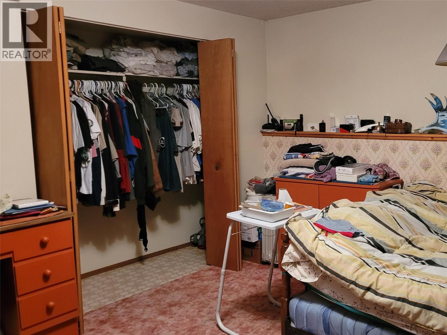
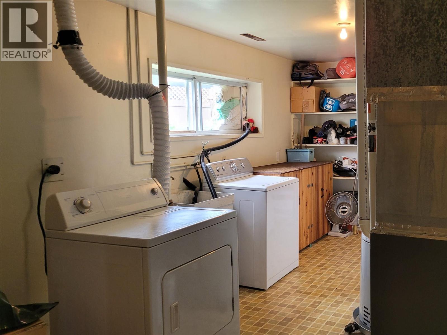
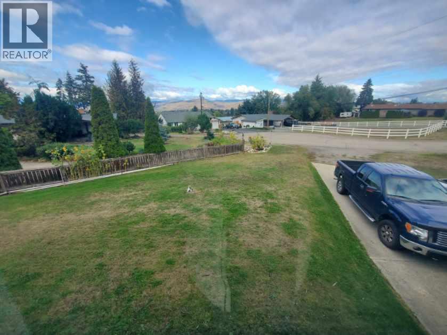
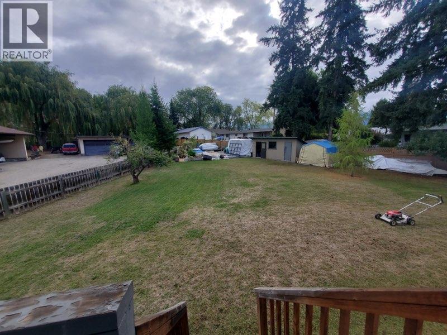
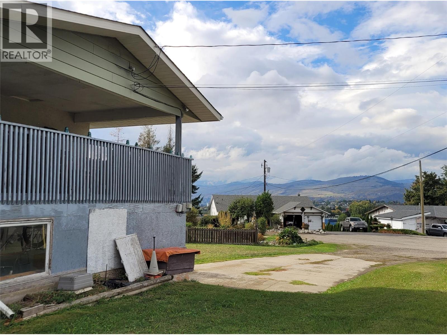
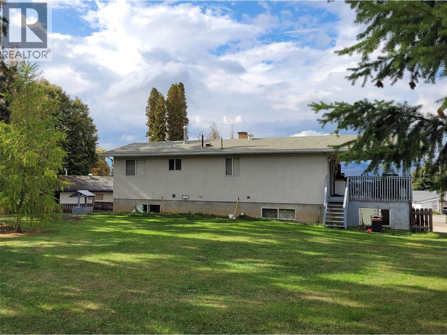
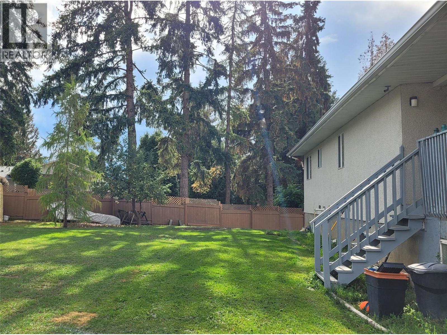
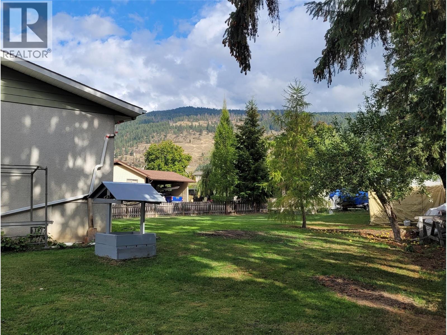
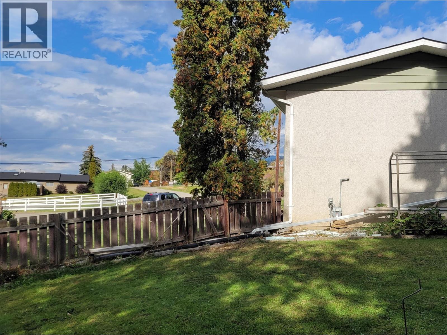
Bring Your Home Reno Ideas to the South BX - one of Vernon’s favorite semi-rural neighborhoods. Positioned on a, flat 0.34-acre lot on a quiet cul-de-sac, this 3-bedroom (2 up, 1 down), 2-bath home is waiting for its next chapter. Good bones and a great location offer incredible upside for buyers looking to renovate and customize a long-term family residence. Unbeatable convenience - just minutes to VSS, Hillview Elementary and all the good stuff you find at the south end of Vernon. Viewing appointments are limited to Saturday, Oct 3 from 1:00 PM – 5:00 PM, Sunday, Oct 4 from 9:30 AM – 1:30 PM The home is currently set up as a rental with a 2 bedroom suite upstairs and 1 bedroom suit downstairs (shared laundry). If you’re looking for your next home makeover project this could be the one. (id:63400)
Property Details
| MLS® Number | 10401999 |
| Property Type | Single Family |
| Neigbourhood | South BX |
Building
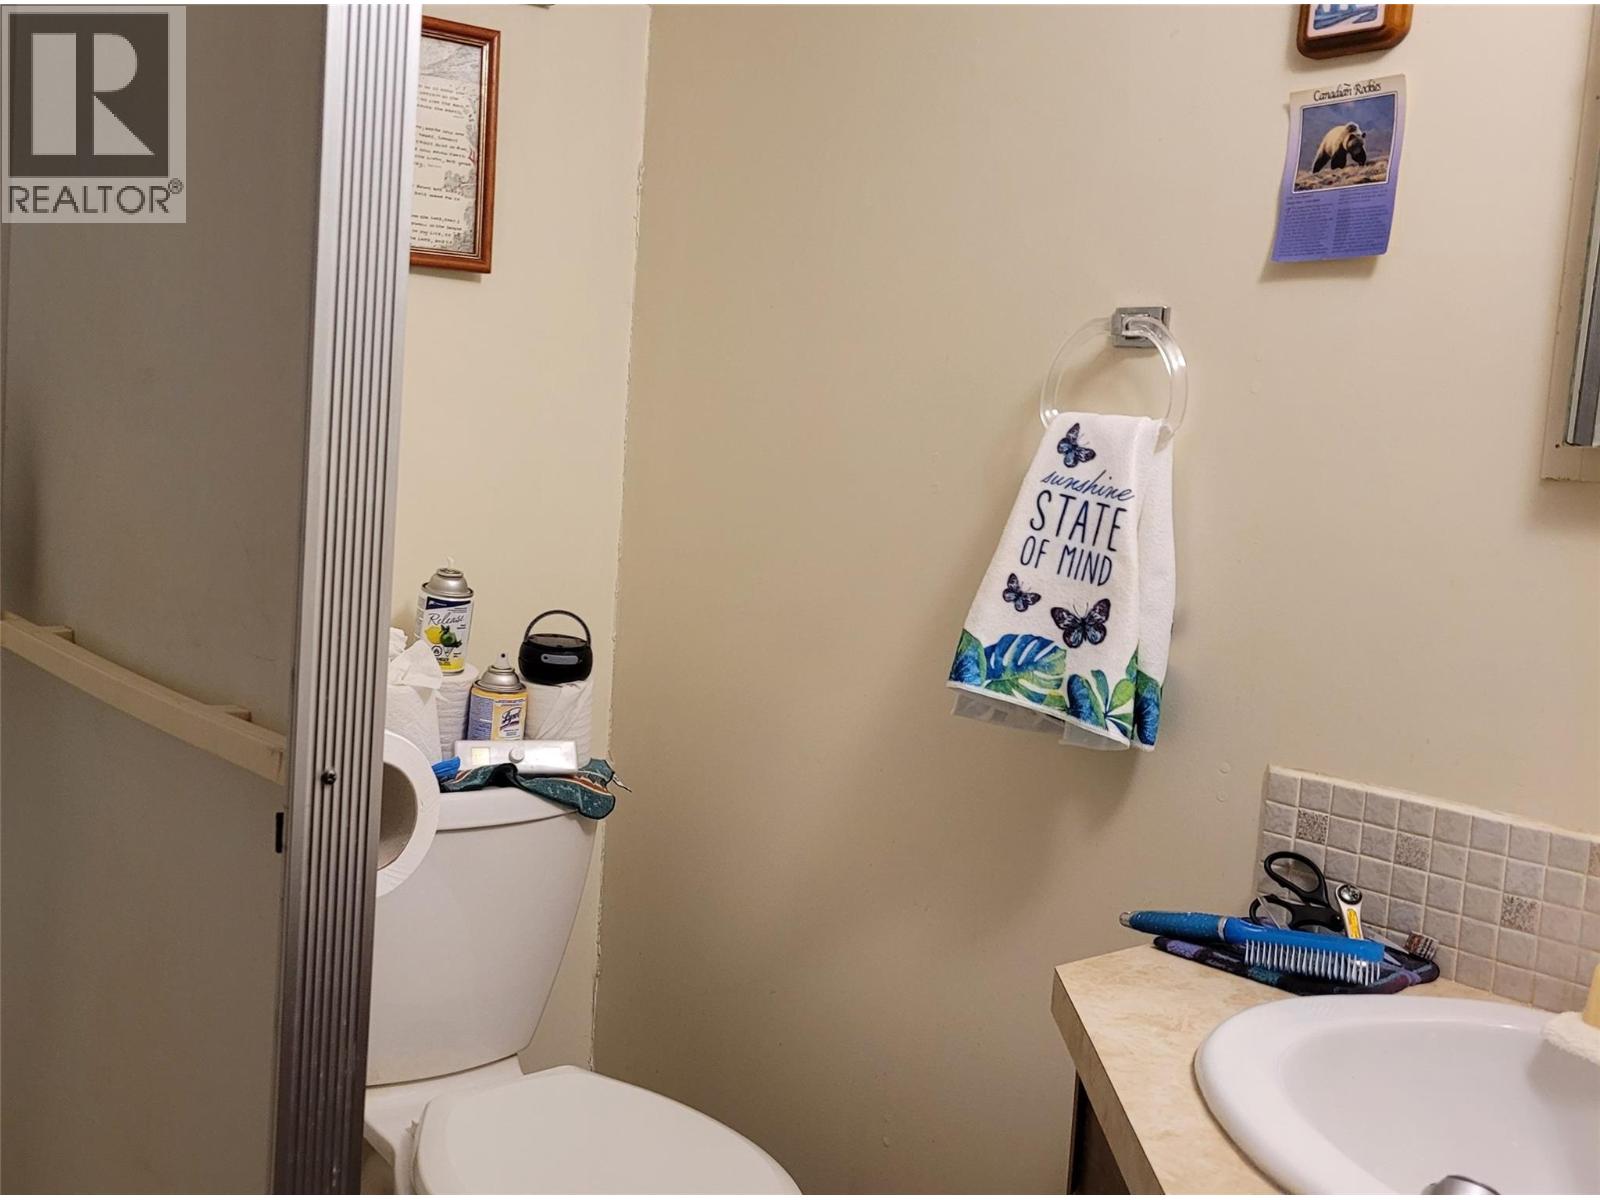
| Bathroom Total | 2 |
| Bedrooms Total | 3 |
| Appliances | Refrigerator, Dryer, Range - Electric, Washer |
| Constructed Date | 1972 |
| Construction Style Attachment | Detached |
| Exterior Finish | Stucco |
| Flooring Type | Carpeted, Laminate, Linoleum, Tile |
| Heating Type | Forced Air |
| Roof Material | Asphalt Shingle |
| Roof Style | Unknown |
| Stories Total | 2 |
| Size Interior | 1,802 Sqft |
| Type | House |
| Utility Water | Municipal Water |
Parking
| Carport |
Land
| Acreage | No |
| Sewer | Septic Tank |
| Size Irregular | 0.34 |
| Size Total | 0.34 Ac|under 1 Acre |
| Size Total Text | 0.34 Ac|under 1 Acre |
Rooms
| Level | Type | Length | Width | Dimensions |
|---|---|---|---|---|
| Basement | Laundry Room | 17'10'' x 8'10'' | ||
| Main Level | 3pc Bathroom | 6'4'' x 7'10'' | ||
| Main Level | Bedroom | 9'3'' x 11'7'' | ||
| Main Level | Primary Bedroom | 12'0'' x 11'3'' | ||
| Main Level | Dining Room | 9'3'' x 10'2'' | ||
| Main Level | Living Room | 16'6'' x 12'8'' | ||
| Main Level | Kitchen | 12'7'' x 10'2'' | ||
| Additional Accommodation | Full Bathroom | 5'6'' x 5'2'' | ||
| Additional Accommodation | Primary Bedroom | 15' x 12'3'' | ||
| Additional Accommodation | Living Room | 16'2'' x 13'8'' | ||
| Additional Accommodation | Kitchen | 11'11'' x 7'6'' |
https://www.realtor.ca/real-estate/30351048/683-downie-road-vernon-south-bx

Mark Nichiporuk
www.marknich.com/
www.facebook.com/MarkNichRealtor
www.linkedin.com/pub/mark-nichiporuk/2/788/250
4007 - 32nd Street
Vernon, British Columbia V1T 5P2
(250) 545-5371
(250) 542-3381

The trademarks REALTOR®, REALTORS®, and the REALTOR® logo are controlled by The Canadian Real Estate Association (CREA) and identify real estate professionals who are members of CREA. The trademarks MLS®, Multiple Listing Service® and the associated logos are owned by The Canadian Real Estate Association (CREA) and identify the quality of services provided by real estate professionals who are members of CREA. The trademark DDF® is owned by The Canadian Real Estate Association (CREA) and identifies CREA's Data Distribution Facility (DDF®)
October 04 2026 12:31:36
Association of Interior REALTORS®
Royal LePage Downtown Realty