
7115 Wallace Dr Central Saanich, British Columbia V8M 1G9

$1,099,000
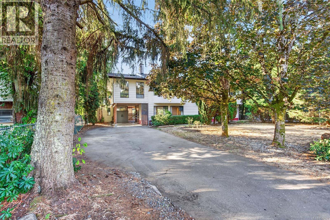
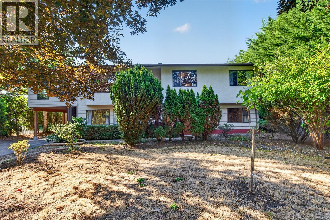
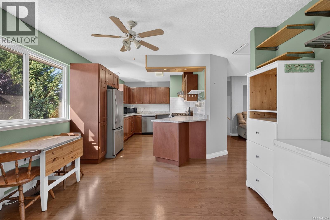
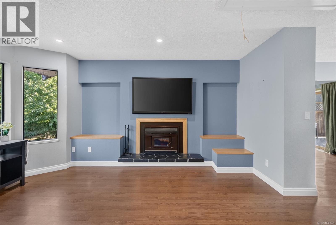
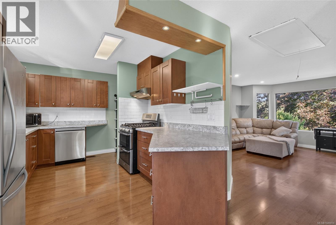
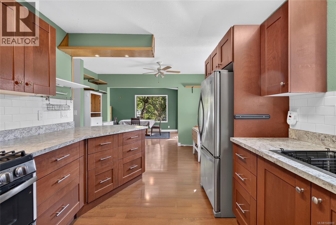
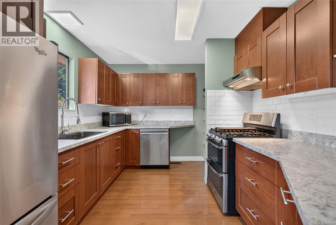
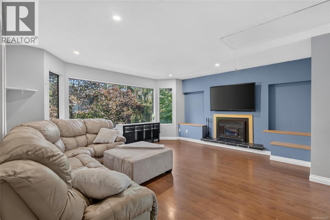
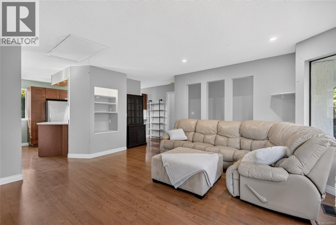
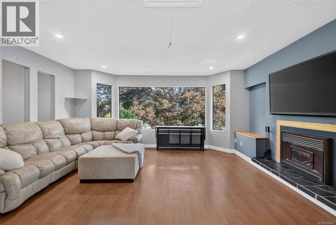
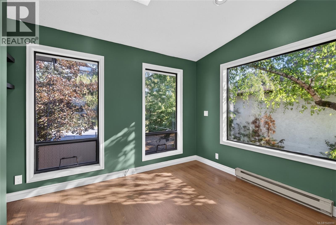
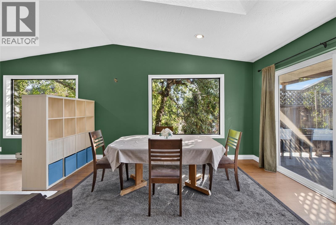
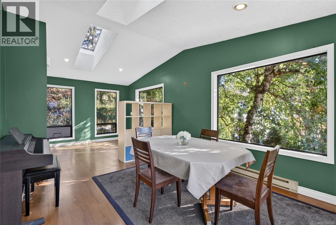
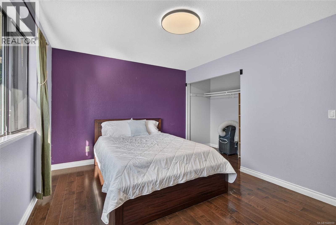
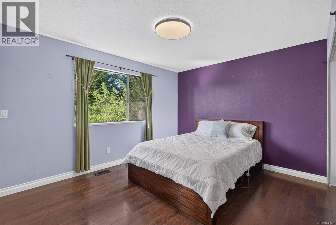
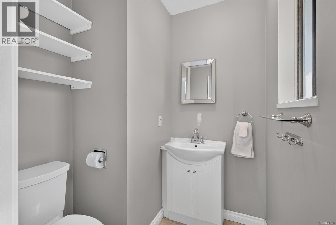
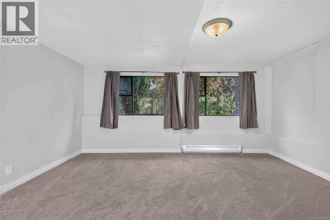
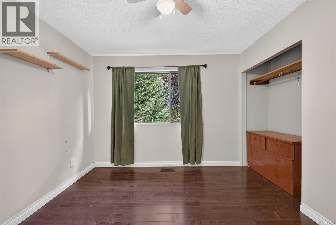
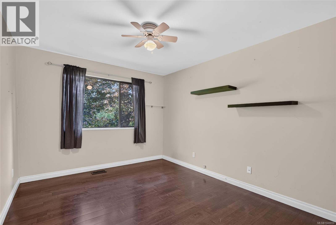
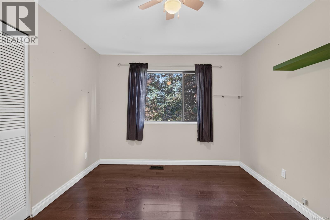
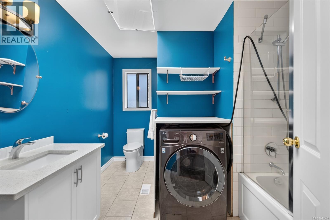
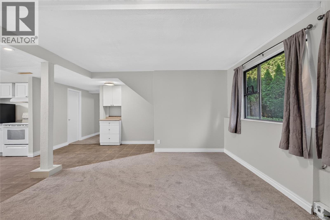
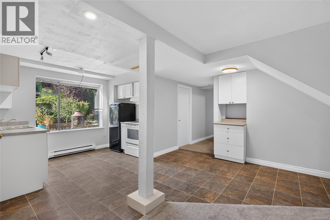
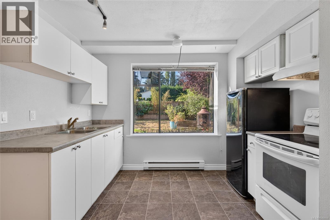
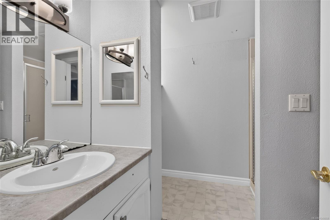
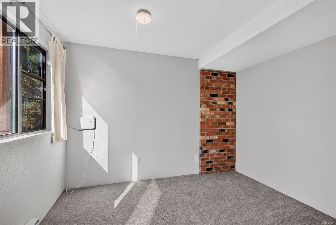
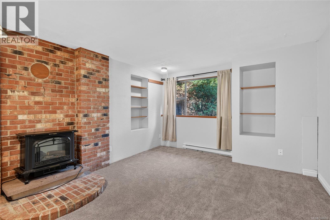
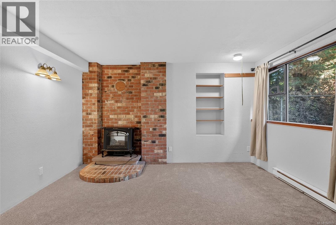
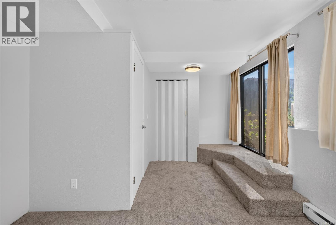
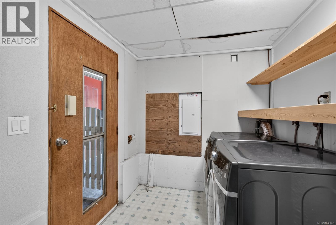
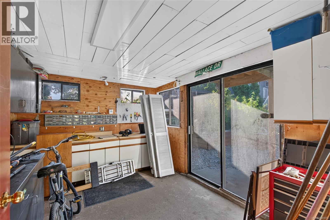
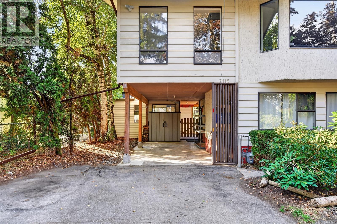
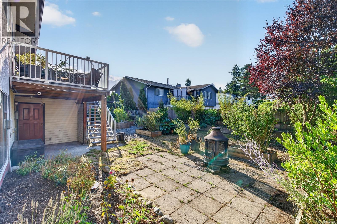
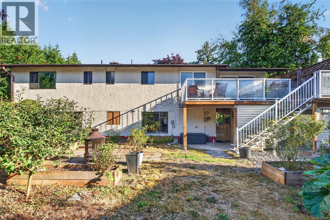
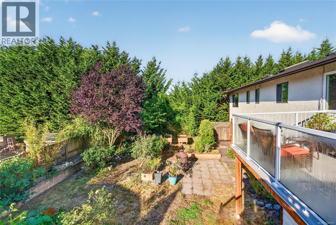
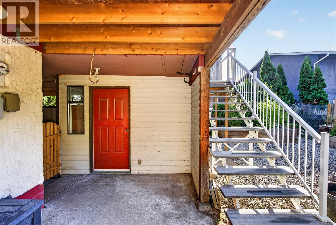
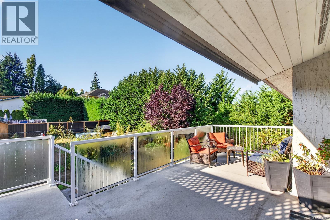
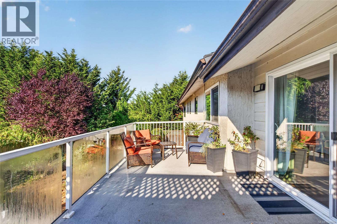
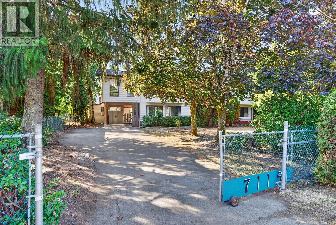
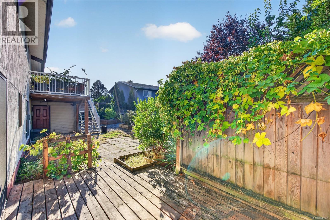
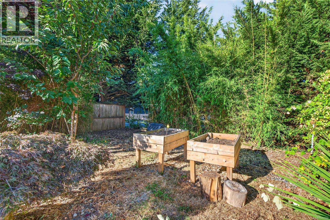
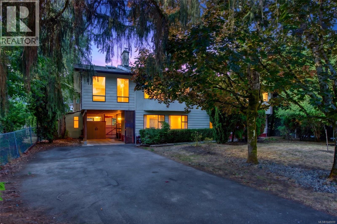
OPEN SAT. 1-2:30 This spacious 5-bed, 3-bath home in the heart of Brentwood Bay offers comfortable living space on a fully fenced lot. Main level features bright, functional floor plan with a large kitchen complete with shaker-style cabinetry, stainless steel appliances, gas stove, 3 beds located down a hall for separation, large living room with a cozy woodstove, dining area, and a large recreation room/sunroom with access to the sunny south-facing rear deck. The primary bedroom includes a convenient 2-piece ensuite and there is a washer/dryer combo upstairs for separate laundry option. Downstairs has brand new carpets and freshly painted and offers 2 beds, living room, 3-piece bath, kitchen and laundry with a gas dryer. Important updates include a roof and gas furnace in 2018, hot water tank in 2026. Bonus workshop with 2 work benches.Great family home with plenty of space, a private back yard and excellent location just a short stroll to the shops, restaurants, schools and amenities (id:63400)
Open House
This property has open houses!
1:00 pm
Ends at:2:30 pm
Property Details
| MLS® Number | 1049059 |
| Property Type | Single Family |
| Neigbourhood | Brentwood Bay |
| Features | Private Setting, Wooded Area, Rectangular |
| Parking Space Total | 2 |
| Plan | Vip26726 |
| Structure | Patio(s) |
Building
| Bathroom Total | 3 |
| Bedrooms Total | 5 |
| Constructed Date | 1974 |
| Cooling Type | None |
| Fireplace Present | Yes |
| Fireplace Total | 1 |
| Heating Fuel | Electric, Natural Gas, Wood |
| Heating Type | Baseboard Heaters, Forced Air |
| Size Interior | 2,750 Sqft |
| Type | House |
Land
| Acreage | No |
| Size Irregular | 8413 |
| Size Total | 8413 Sqft |
| Size Total Text | 8413 Sqft |
| Zoning Type | Residential |
Rooms
| Level | Type | Length | Width | Dimensions |
|---|---|---|---|---|
| Second Level | Bathroom | 4-Piece | ||
| Second Level | Ensuite | 2-Piece | ||
| Second Level | Living Room | 17 ft | 17 ft | 17 ft x 17 ft |
| Second Level | Kitchen | 14 ft | 10 ft | 14 ft x 10 ft |
| Second Level | Dining Room | 12 ft | 7 ft | 12 ft x 7 ft |
| Second Level | Family Room | 23 ft | 11 ft | 23 ft x 11 ft |
| Second Level | Bedroom | 13 ft | 10 ft | 13 ft x 10 ft |
| Second Level | Bedroom | 13 ft | 11 ft | 13 ft x 11 ft |
| Second Level | Primary Bedroom | 14 ft | 11 ft | 14 ft x 11 ft |
| Lower Level | Laundry Room | 8 ft | 7 ft | 8 ft x 7 ft |
| Lower Level | Entrance | 8 ft | 6 ft | 8 ft x 6 ft |
| Main Level | Storage | 11 ft | 7 ft | 11 ft x 7 ft |
| Main Level | Workshop | 13 ft | 10 ft | 13 ft x 10 ft |
| Main Level | Patio | 13 ft | 8 ft | 13 ft x 8 ft |
| Main Level | Storage | 7 ft | 4 ft | 7 ft x 4 ft |
| Main Level | Patio | 14 ft | 9 ft | 14 ft x 9 ft |
| Main Level | Patio | 14 ft | 11 ft | 14 ft x 11 ft |
| Additional Accommodation | Living Room | 20 ft | 18 ft | 20 ft x 18 ft |
| Additional Accommodation | Kitchen | 10 ft | 7 ft | 10 ft x 7 ft |
| Additional Accommodation | Bathroom | X | ||
| Additional Accommodation | Bedroom | 14 ft | 11 ft | 14 ft x 11 ft |
| Additional Accommodation | Primary Bedroom | 14 ft | 11 ft | 14 ft x 11 ft |
https://www.realtor.ca/real-estate/30256717/7115-wallace-dr-central-saanich-brentwood-bay

Michelle Martin
Personal Real Estate Corporation
beaconrealtygroup.ca/
www.facebook.com/yourvanislandhome
ca.linkedin.com/in/michelle-martin-86135575
14-2510 Bevan Ave
Sidney, British Columbia V8L 1W3
(250) 655-0608
(877) 730-0608
(250) 655-0618
www.remax-camosun-victoria-bc.com/

Robert Rolston
Personal Real Estate Corporation
beaconrealtygroup.ca/
14-2510 Bevan Ave
Sidney, British Columbia V8L 1W3
(250) 655-0608
(877) 730-0608
(250) 655-0618
www.remax-camosun-victoria-bc.com/

The trademarks REALTOR®, REALTORS®, and the REALTOR® logo are controlled by The Canadian Real Estate Association (CREA) and identify real estate professionals who are members of CREA. The trademarks MLS®, Multiple Listing Service® and the associated logos are owned by The Canadian Real Estate Association (CREA) and identify the quality of services provided by real estate professionals who are members of CREA. The trademark DDF® is owned by The Canadian Real Estate Association (CREA) and identifies CREA's Data Distribution Facility (DDF®)
September 10 2026 07:33:53
Victoria Real Estate Board
RE/MAX Camosun