
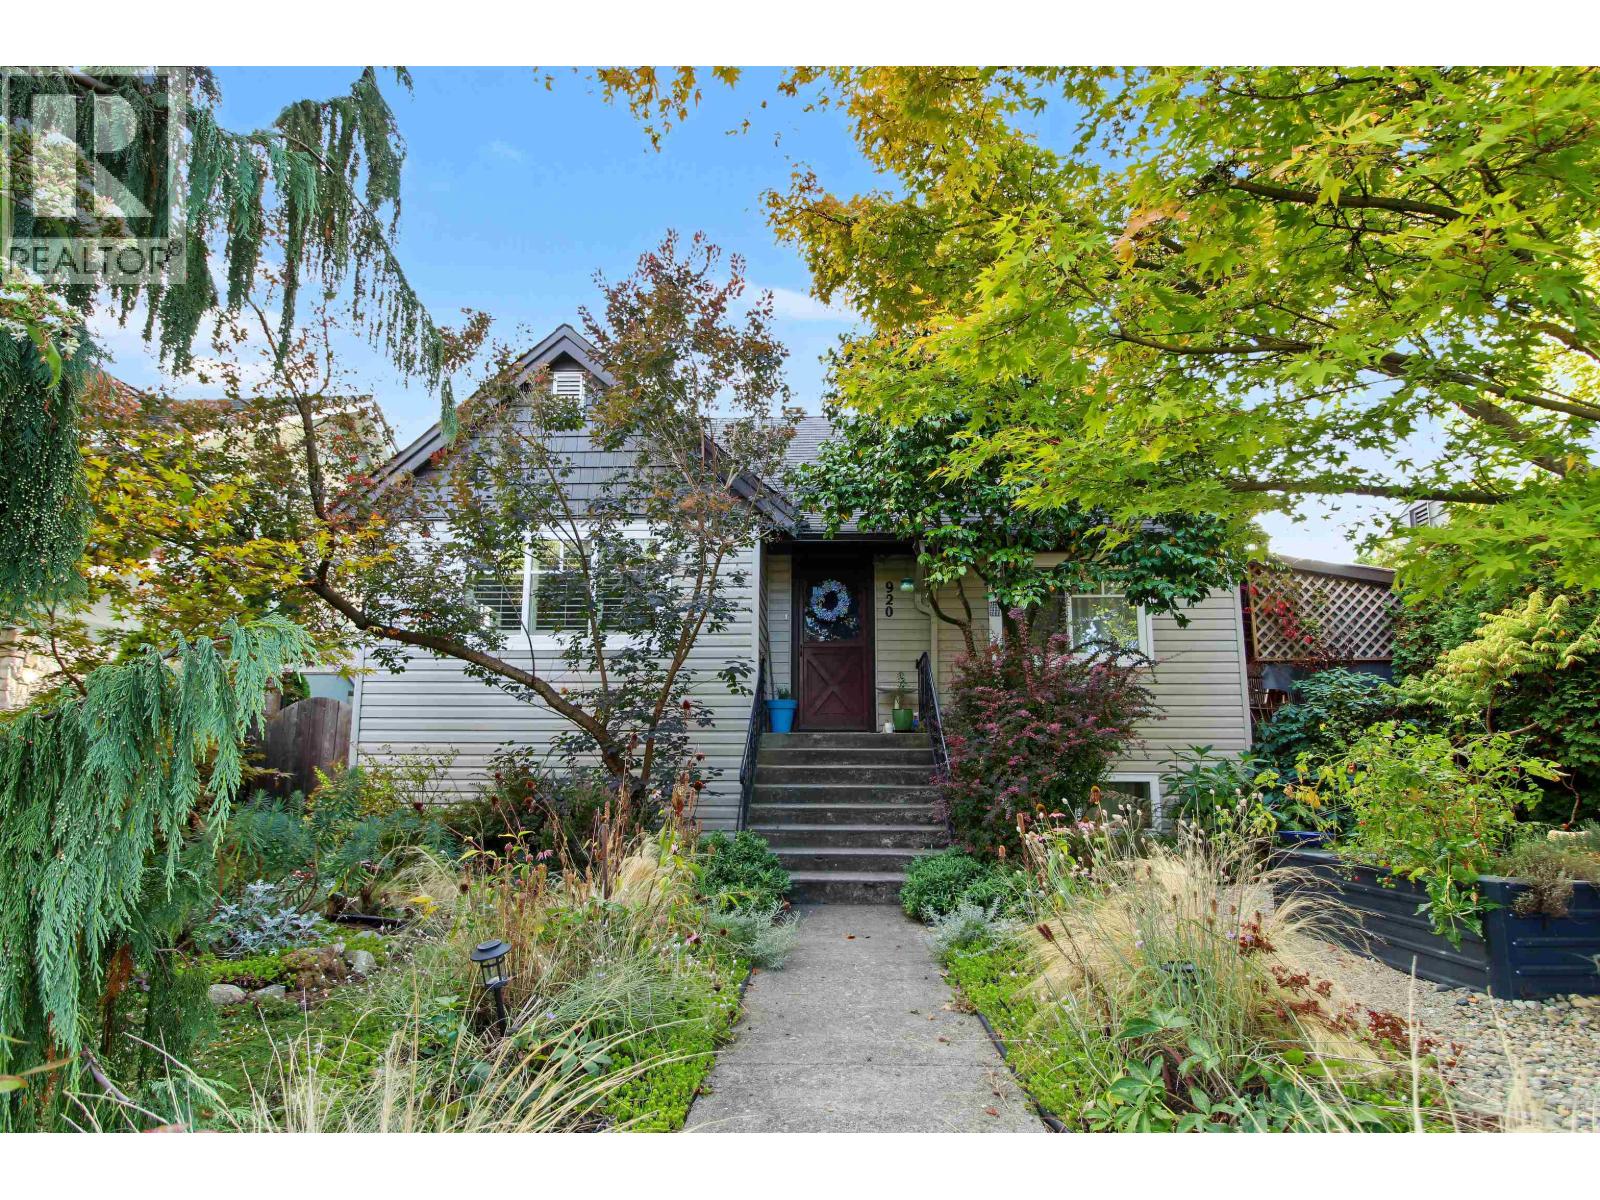
920 Chilliwack Street
New Westminster, British Columbia
Fully updated home on a large lot in a fantastic New Westminster location! This 6 bedroom & 2 bathroom home has been thoughtfully renovated with a completely redone kitchen, refinished hardwood floors and new windows. The upper floors offer four bedrooms, while the finished basement features a separate 2 bedroom unauthorized suite-ideal for extended family, guests or added flexibility. Outside, the large lot offers plenty of space to enjoy with lane access and the rare bonus of backing directly onto a park and tennis courts. With a newer roof and an unbeatable location close to shopping, schools and everyday amenities, this is a home that offers both space and convenience.' Open house October 3 from 2 to 4 (id:63400)
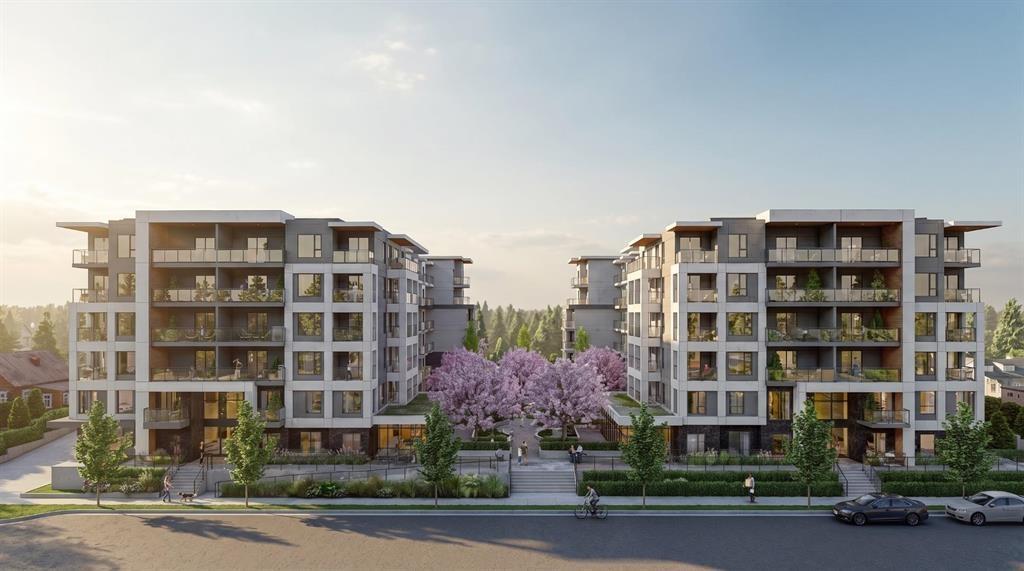
404 20675 Eastleigh Crescent
Langley, British Columbia
Welcome to Kamilia, a brand new pre-sale, boutique collection of thoughtfully designed homes in the heart of Downtown Langley. Just minutes from the future SkyTrain, shopping, restaurants, parks, schools, and everyday amenities, Kamilia offers the perfect balance of convenience and modern living. Featuring elegant interiors with quartz countertops, full-height tile backsplashes, premium appliances, air conditioning in the living room and bedroom(s), secure gated access, and beautifully landscaped outdoor spaces. An exceptional opportunity for first-time buyers, investors, and those looking to enjoy a vibrant, walkable community with excellent future growth potential. Presentation Centre open Wed 2-5pm & Sun 12-5pm. (id:63400)
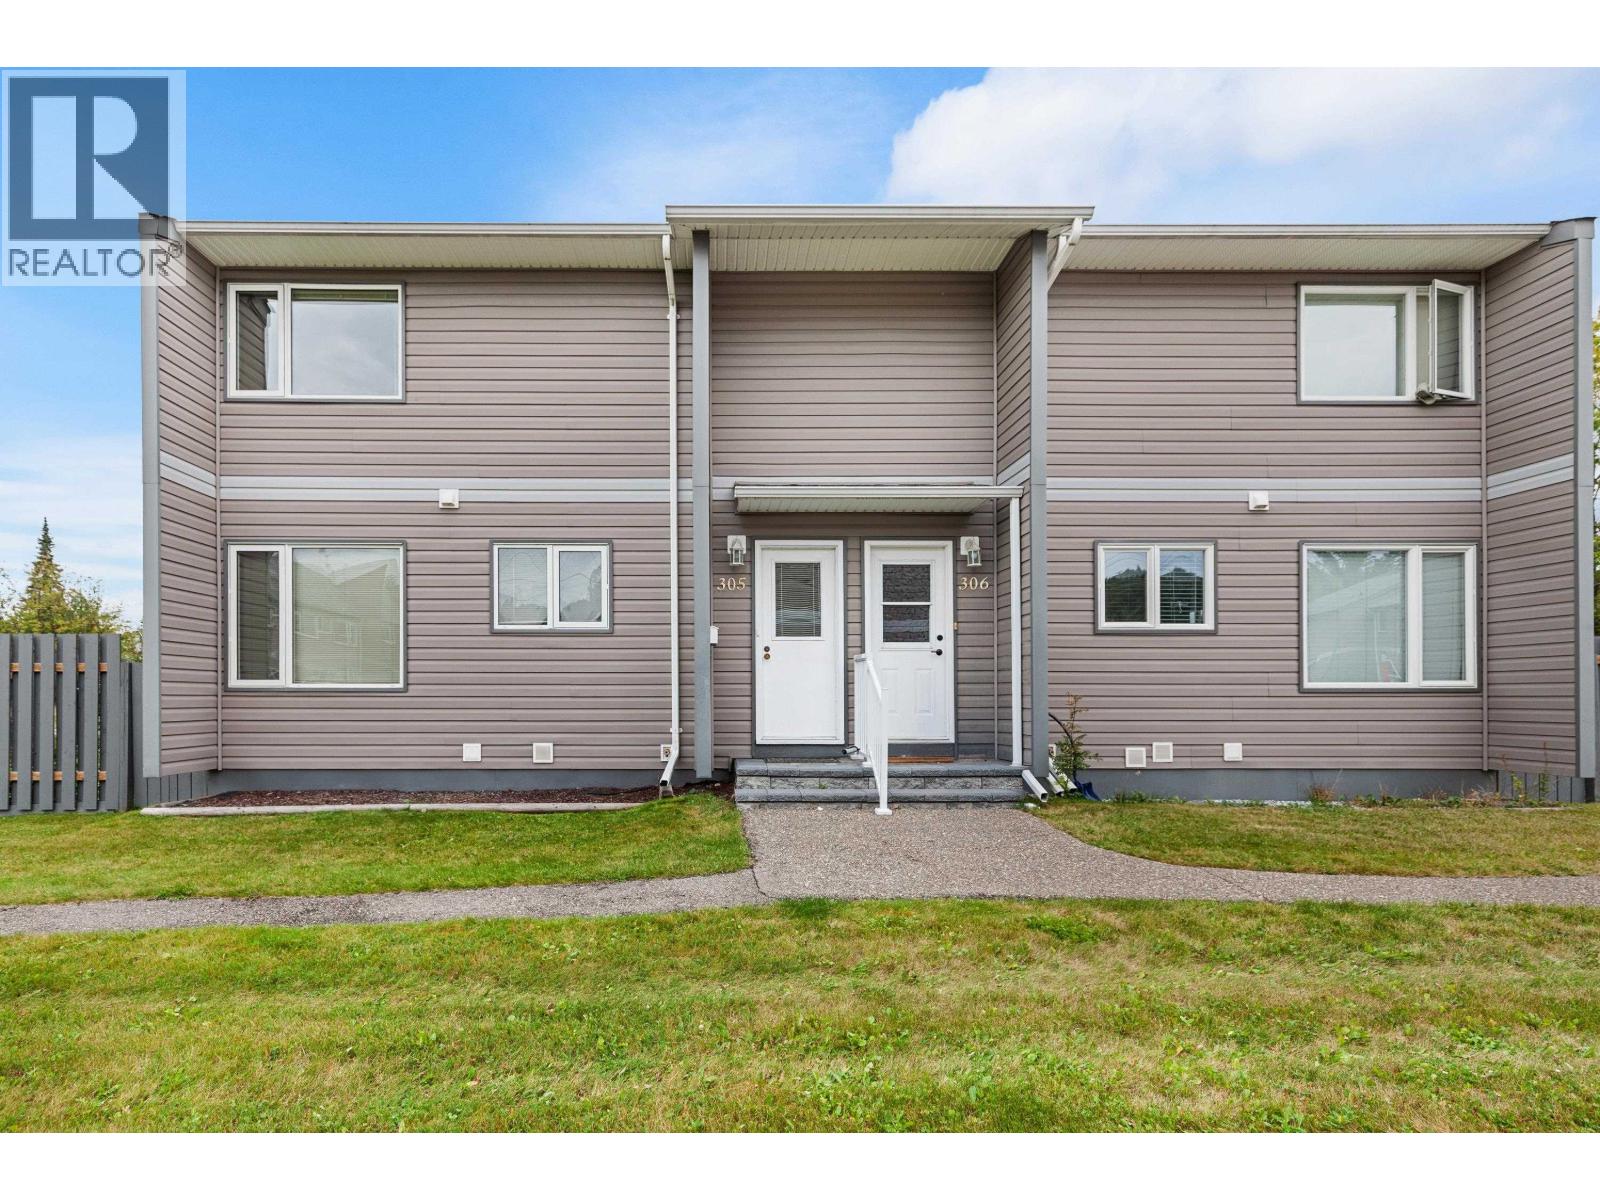
305 2550 S Ospika Boulevard
Prince George, British Columbia
Welcome to Ospika Estates! Tucked into a quiet, private section of the complex away from the main road, this clean and well-maintained home is ready for quick possession. Enjoy a fully fenced private yard, two allocated parking stalls and a peaceful, family-friendly community close to schools, shopping, restaurants and places of worship. This well-managed strata welcomes one dog up to 15 inches at the shoulder and/or one cat. The July 31, 2026 Form B reports no approved special levies, litigation or outstanding work orders. A wonderful opportunity to settle into a comfortable and conveniently located home! (id:63400)
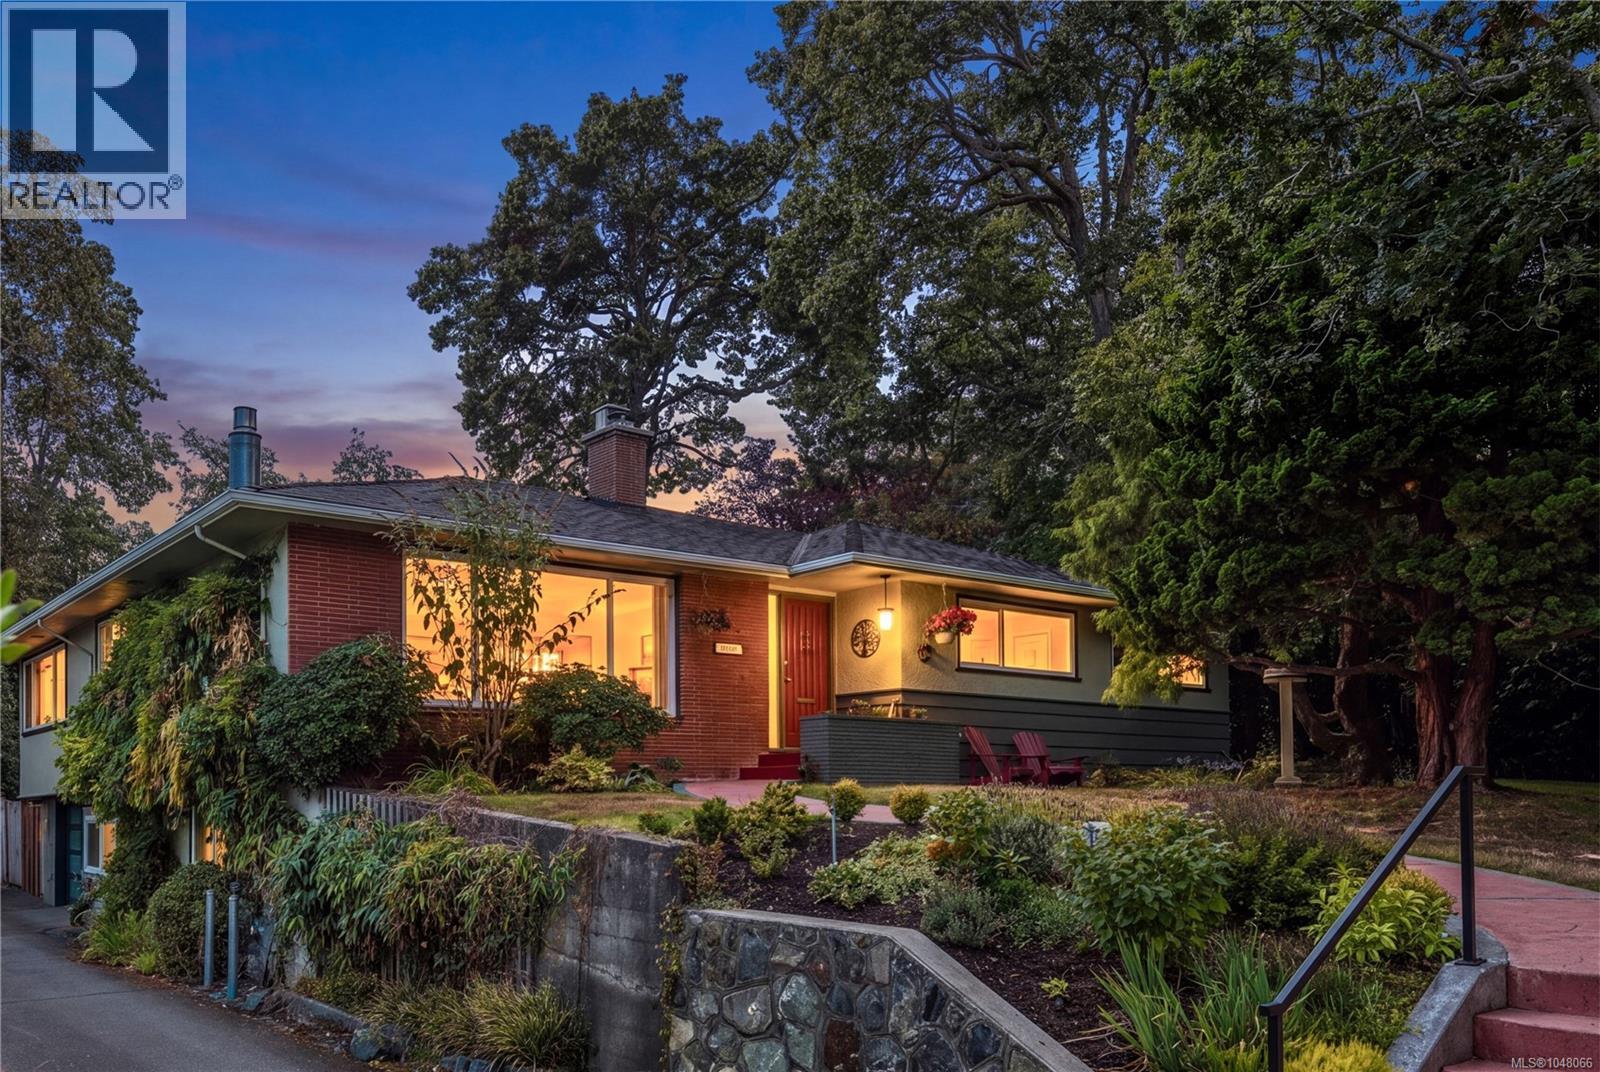
2083 Renfrew Rd
Oak Bay, British Columbia
Drive up the quiet, winding roads of Henderson and the first thing you'll see are the expansive lots and the mature Garry Oaks welcoming you to the charming neighbourhood. Families will be thrilled to see this house has room to grow into and the space to play they have been looking for, plus all the important updates already completed. With TWO Primary Bedrooms each with their own ensuites, this home works for a caregiver, teenagers, adult kids and guests alike. Featuring a living room, a family room and a large Rec room, there are plenty of ways for the family to spread out. Best of all, the home has been well maintained and you can rest easy knowing the plumbing, electrical, roof, chimney, natural gas furnace, hot water tank and windows have all been updated over the years. The extra long driveway easily accomodates RV parking and the double attached garage includes a 220V EV charger. Just move in and start enjoying! (id:63400)
1215 Cloake Hill Rd
North Saanich, British Columbia
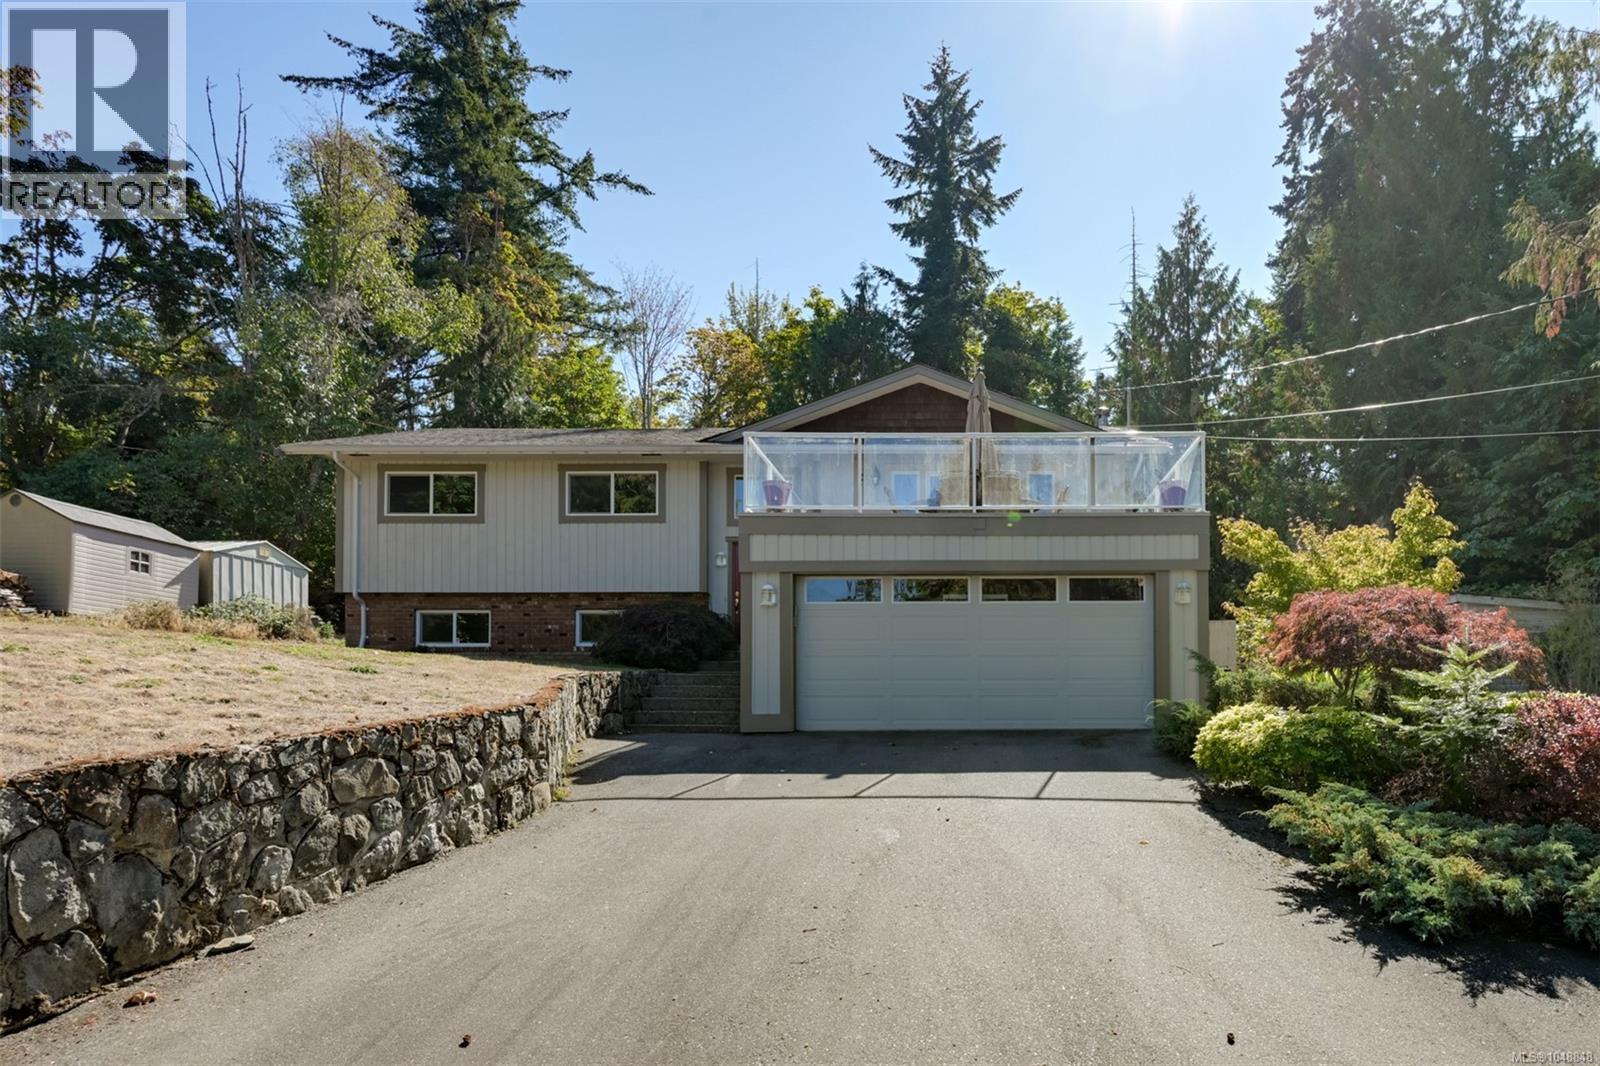
Ocean Glimpses, Suite & North Saanich Lifestyle! Tucked away on a quiet no-through road, this spacious 5-bedroom, 3-bathroom home offers privacy, flexibility and plenty of room for family and guests. The main level features 3 bedrooms, including a primary bedroom with 4-piece ensuite, along with a comfortable living/dining room combination. A conveniently located hall closet is plumbed for a washer and dryer. Two large decks provide plenty of outdoor living space, including a generous south-facing deck off the kitchen—perfect for entertaining a crowd. The second deck, off the living room, offers peek-a-boo ocean views through the trees and a peaceful spot to relax. The lower level features a spacious 2-bedroom suite with a large living room, kitchen and fireplace, plus a versatile additional room ideal for a home office, sitting room, hobby space or storage. Outside, enjoy a large private backyard with garden beds and plenty of room for kids, pets and outdoor activities. A double garage plus parking for four additional vehicles provides ample space for guests, recreational toys and everyday living. Beyond the property, you will be a stones throw away from schools, Victoria International Airport, BC Ferries and the picturesque town of Sidney. Explore local farms and markets, enjoy locally produced food and award-winning wineries, then work it all off on the many surrounding trails. For boating and paddling enthusiasts, the beautiful coastline offers endless opportunities to get out on the water. Come enjoy the space, privacy, nature and relaxed West Coast lifestyle that makes North Saanich such a special place to call home. (id:63400)
104 2153 Ridgemont Pl
Nanaimo, British Columbia
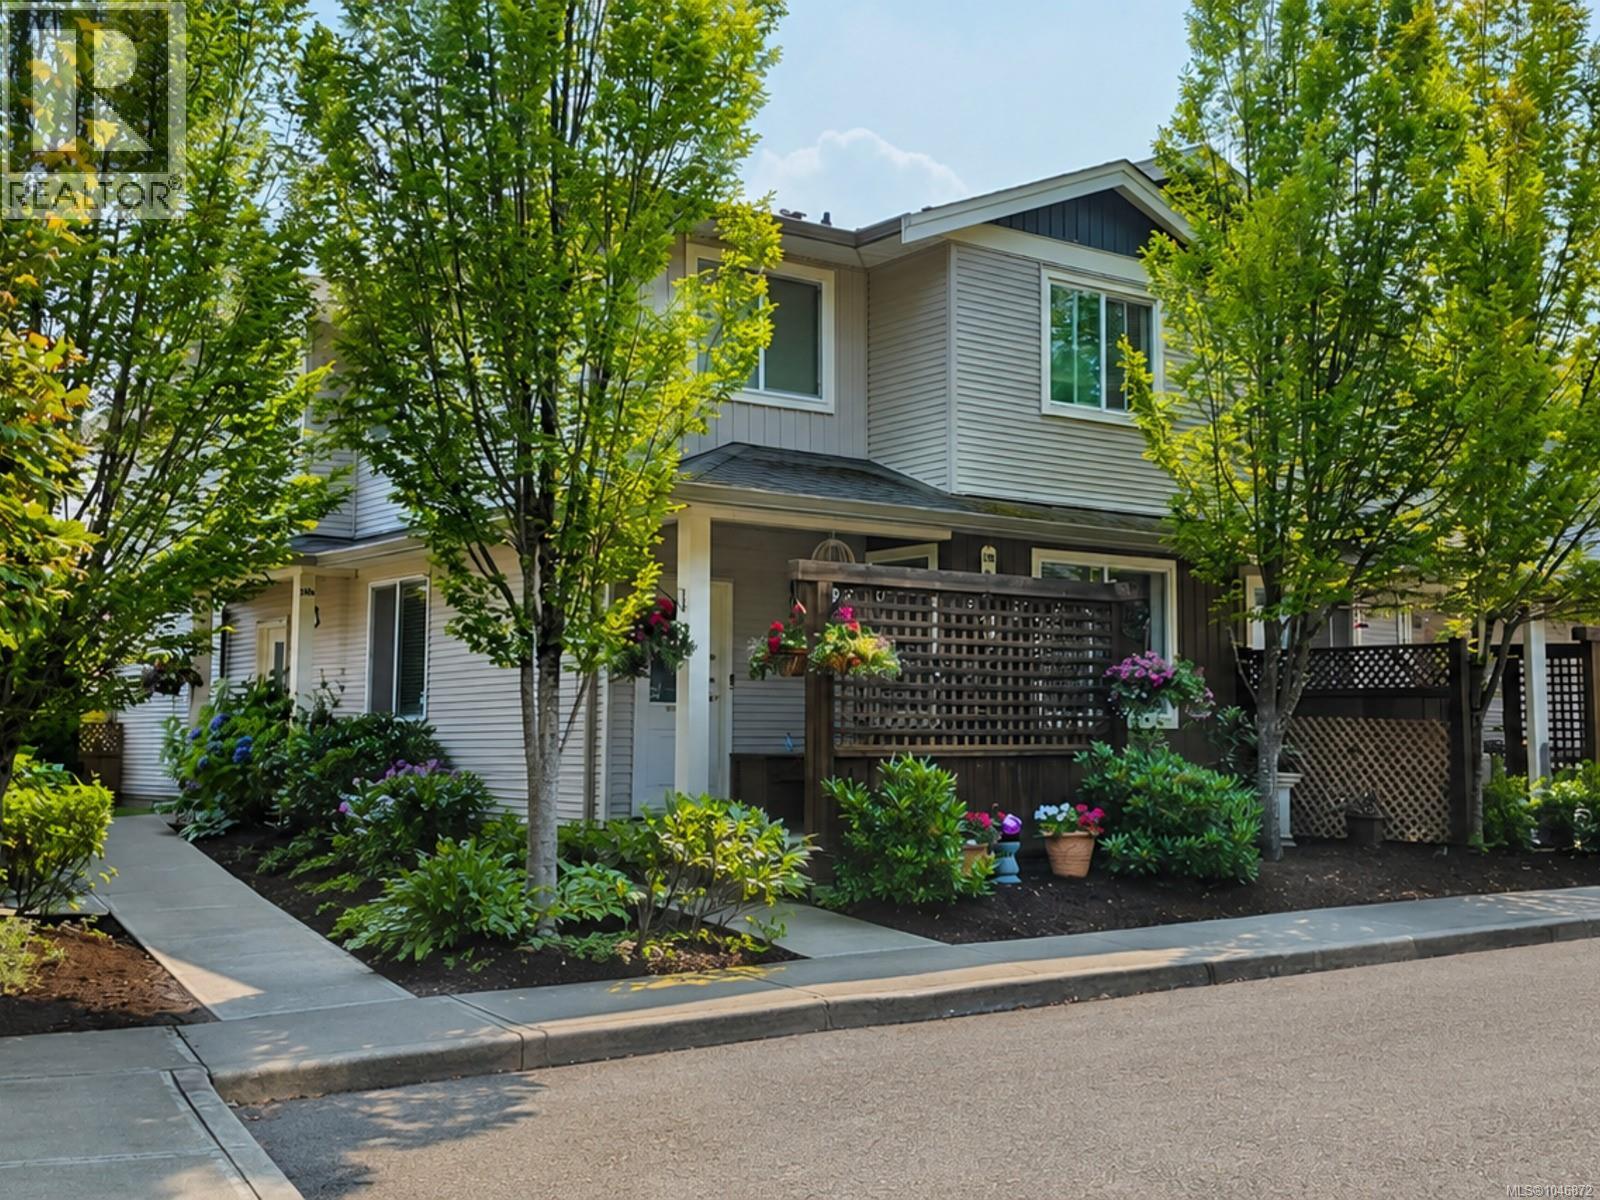
Welcome to Blackcomb Ridge, where kids can ride their bikes on a quiet road with no through traffic & everything your family needs is just minutes away! This beautifully maintained end unit townhome delivers the space & comfort of a single family home with the ease of low maintenance strata living. Offering 3 beds, 2 baths & approx. 1,222 sq. ft., the bright, open layout welcomes you with lofty 9 ft. ceilings, durable laminate flooring & a stylish kitchen featuring espresso cabinetry, tile backsplash, ample storage & bar seating. It is perfect for busy mornings, casual meals & entertaining. The spacious living area opens directly onto a private, southeast facing fenced yard & patio framed by greenery, with a lovely outlook toward Mt. Benson. It is a rare outdoor retreat ideal for kids, pets, gardening, summer BBQs or unwinding at the end of the day. Upstairs are 3 comfortable beds, convenient laundry & a generous primary with a walk through closet & cheater ensuite. Storage is outstanding thanks to an impressive 5 ft. crawl space of nearly 600 sq. ft., an exceptionally useful bonus for growing families. Thoughtful updates include a Bosch dishwasher, LG washer, Mysa smart thermostats & a 2024 hot water tank with warranty remaining. One assigned parking stall is just steps away, plus visitor parking. This welcoming, pet friendly community is close to Syuwenct Elementary School, shopping, restaurants, transit, trails & recreation. The completed Midtown Gateway adds even more convenience with improved connections through central Nanaimo, over 2 km of off street pathways, a public natural area & enhanced access to Beban Park. Bright, private, connected & truly family friendly, this standout end unit offers the lifestyle, storage & outdoor space that are so hard to find. All measurements are approx. & should be verified if important. (id:63400)
11591 Kingsbridge Drive
Richmond, British Columbia
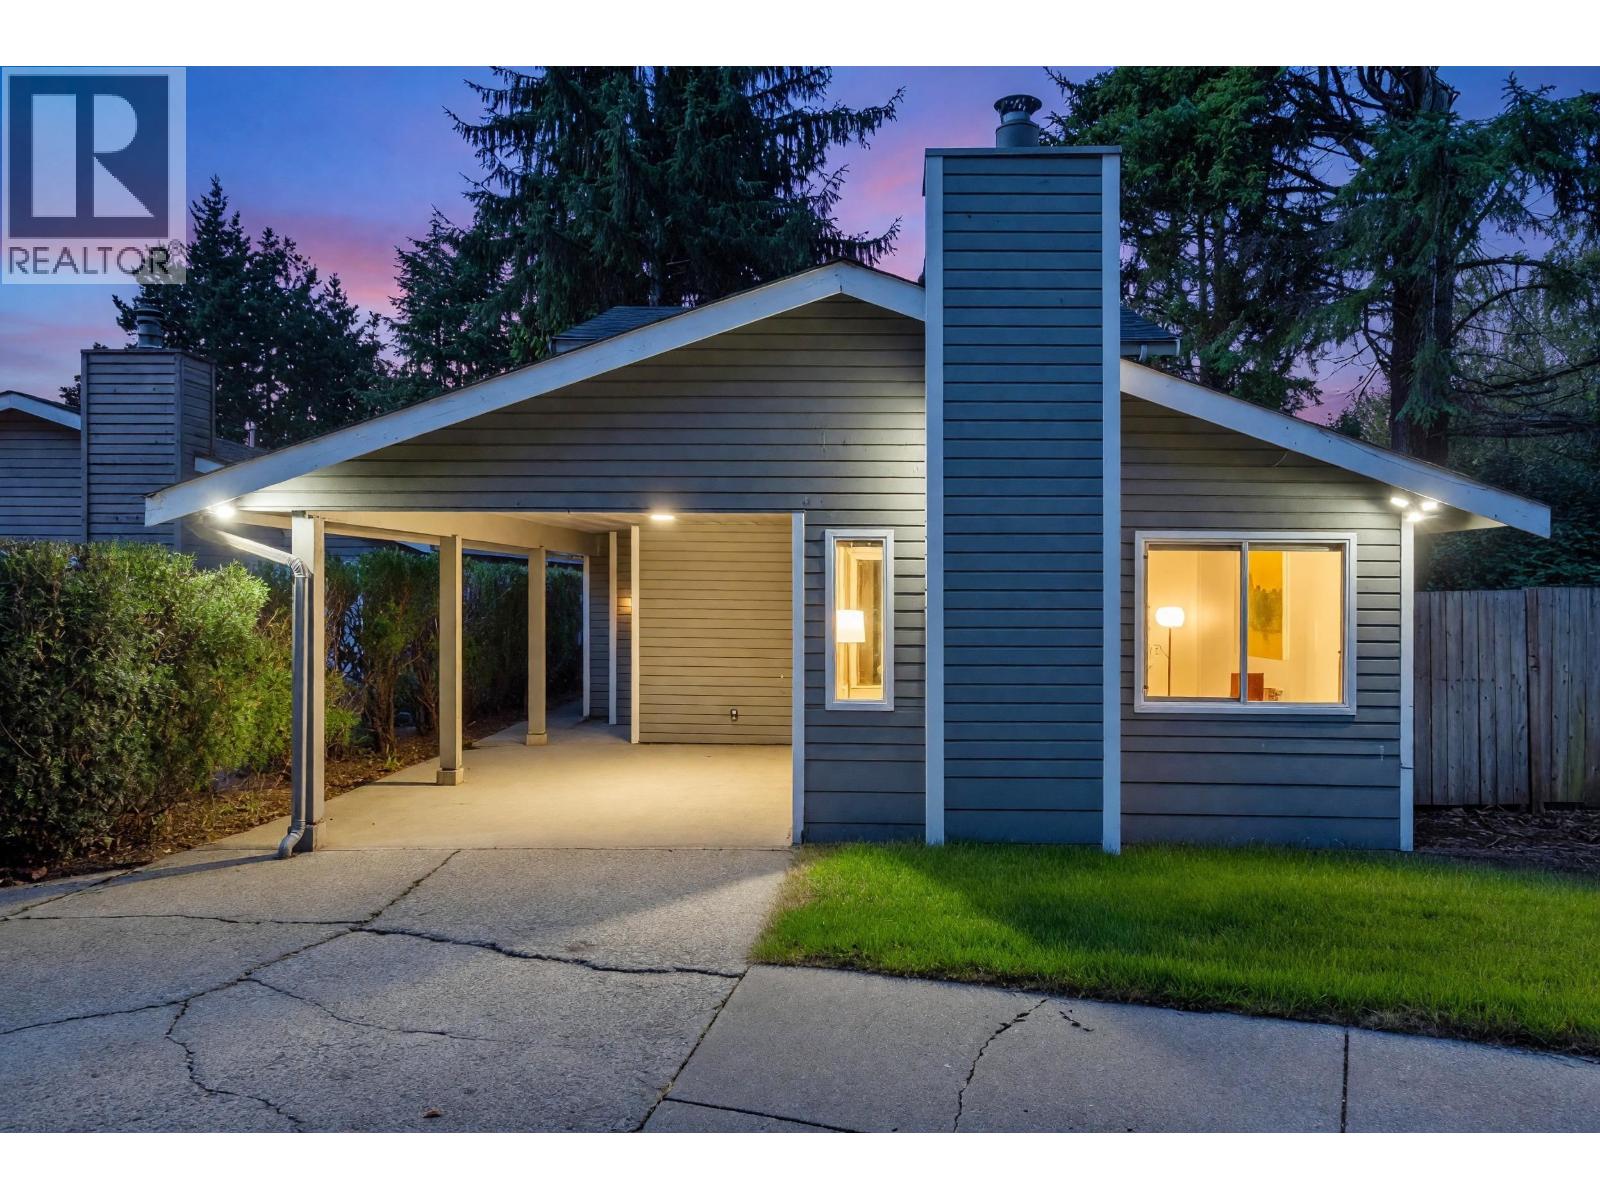
Enjoy the privacy and space of a detached home with no strata fees and your own private yard in Richmond´s quiet McLennan/Ironwood neighbourhood! Well maintained and designed for easy, low-maintenance living, the home features no ductwork or furnace to maintain. Key features include upgraded kitchen and bathrooms, an updated chimney, and fresh 2026 updates including new lighting fixtures and recaulked exterior waterproofing. The private backyard offers a comfortable outdoor space for relaxing, kids, or pets. A great alternative to townhouse living, conveniently located near Ironwood Plaza, local schools, shopping, and everyday amenities. Some photos are photoshopped and may not reflect the current condition of the property. Open House: Sep 30, Oct 3&4 (Wed & Sat & Sun) 2-4PM. (id:63400)
Sutton Group-West Coast Realty
108 2726 Peatt Rd
Langford, British Columbia
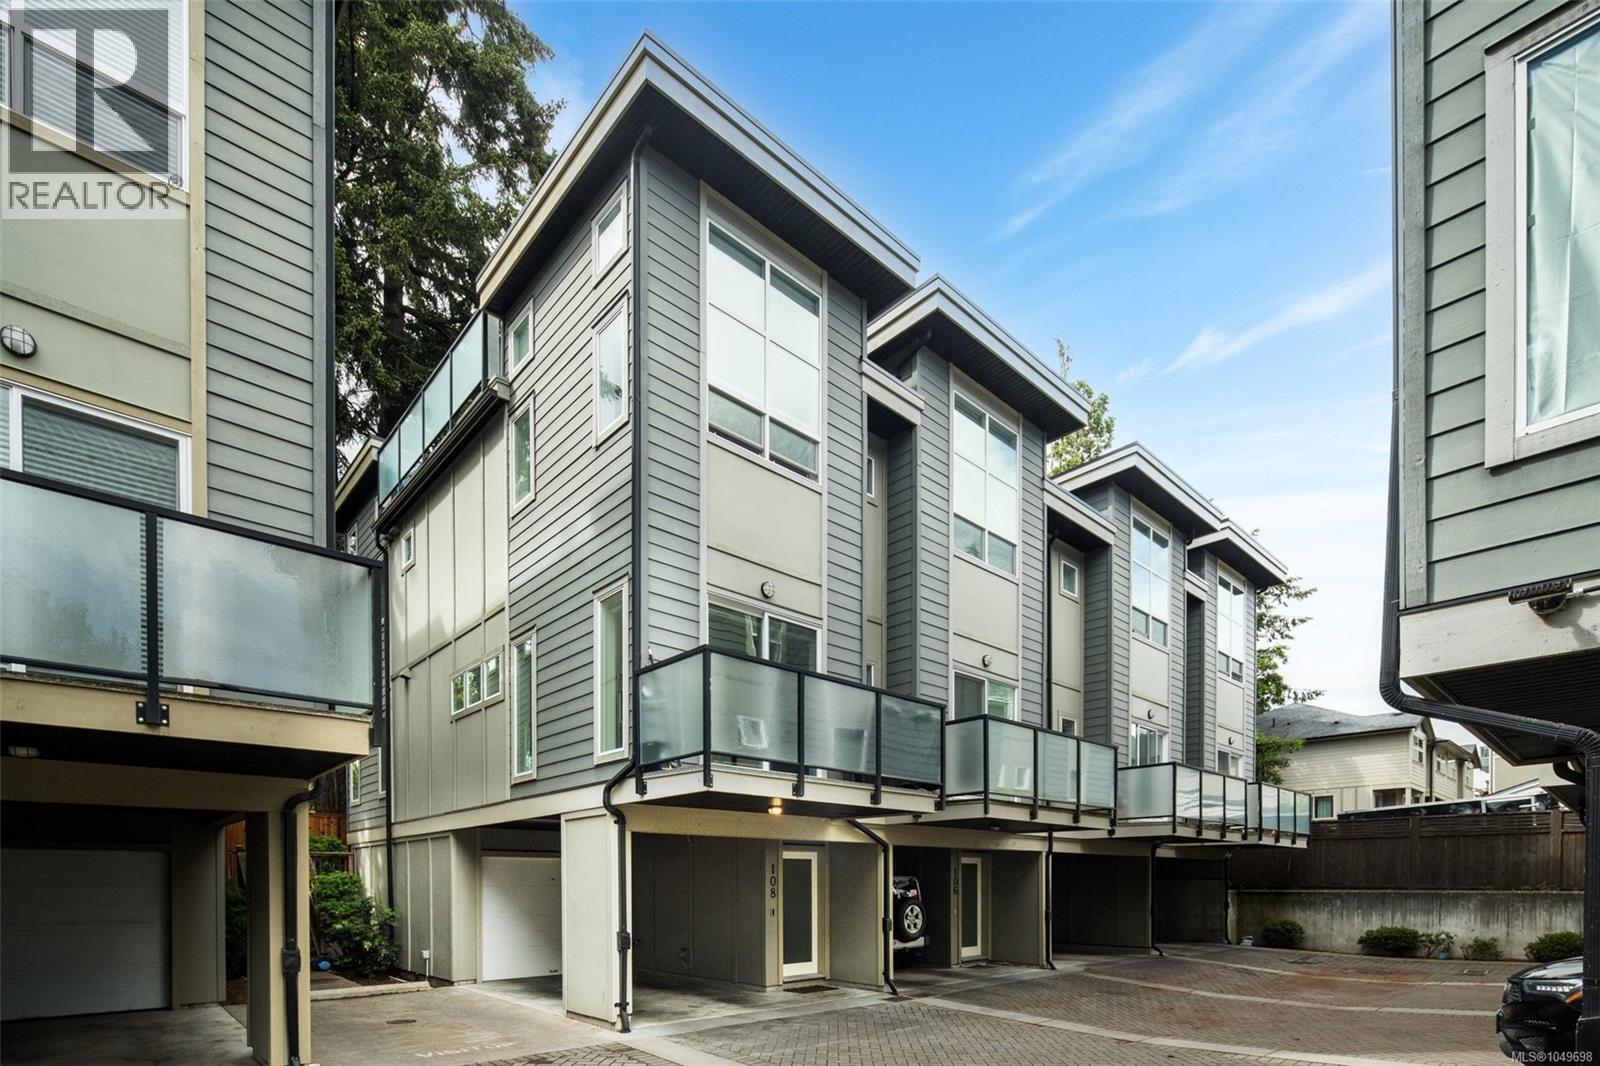
$45,000 UNDER ASSESSED VALUE! Welcome to El Terraza — an exceptional corner-unit townhouse offering stylish, modern living in the heart of Langford. WITH ALL NEW KITCHEN APPLIANCES! Tucked away on the quiet side of the complex, this immaculate 3-bedroom, 3-bathroom home combines comfort, functionality, and impressive design throughout. One of the standout features is the incredible private rooftop patio, perfectly positioned to soak up the sun and ideal for entertaining, relaxing, or enjoying warm summer evenings with friends and family. Inside, you’ll find soaring 12-foot bedroom ceilings, a bright and inviting living room filled with natural light, and an elegant electric fireplace that adds warmth and character to the space. The thoughtfully designed chef’s kitchen features quartz countertops, stainless steel appliances, upgraded lighting fixtures, and raised counter seating — perfect for everyday living and hosting guests alike. The spacious primary suite offers a luxurious ensuite complete with dual shower heads for a spa-inspired experience. Additional highlights include two parking spaces, including a secure garage and covered carport. Located close to shopping, restaurants, parks, schools, and all major amenities, this stunning townhouse truly offers the best of Langford living. (id:63400)
4 1830 Allenby St
Saanich, British Columbia
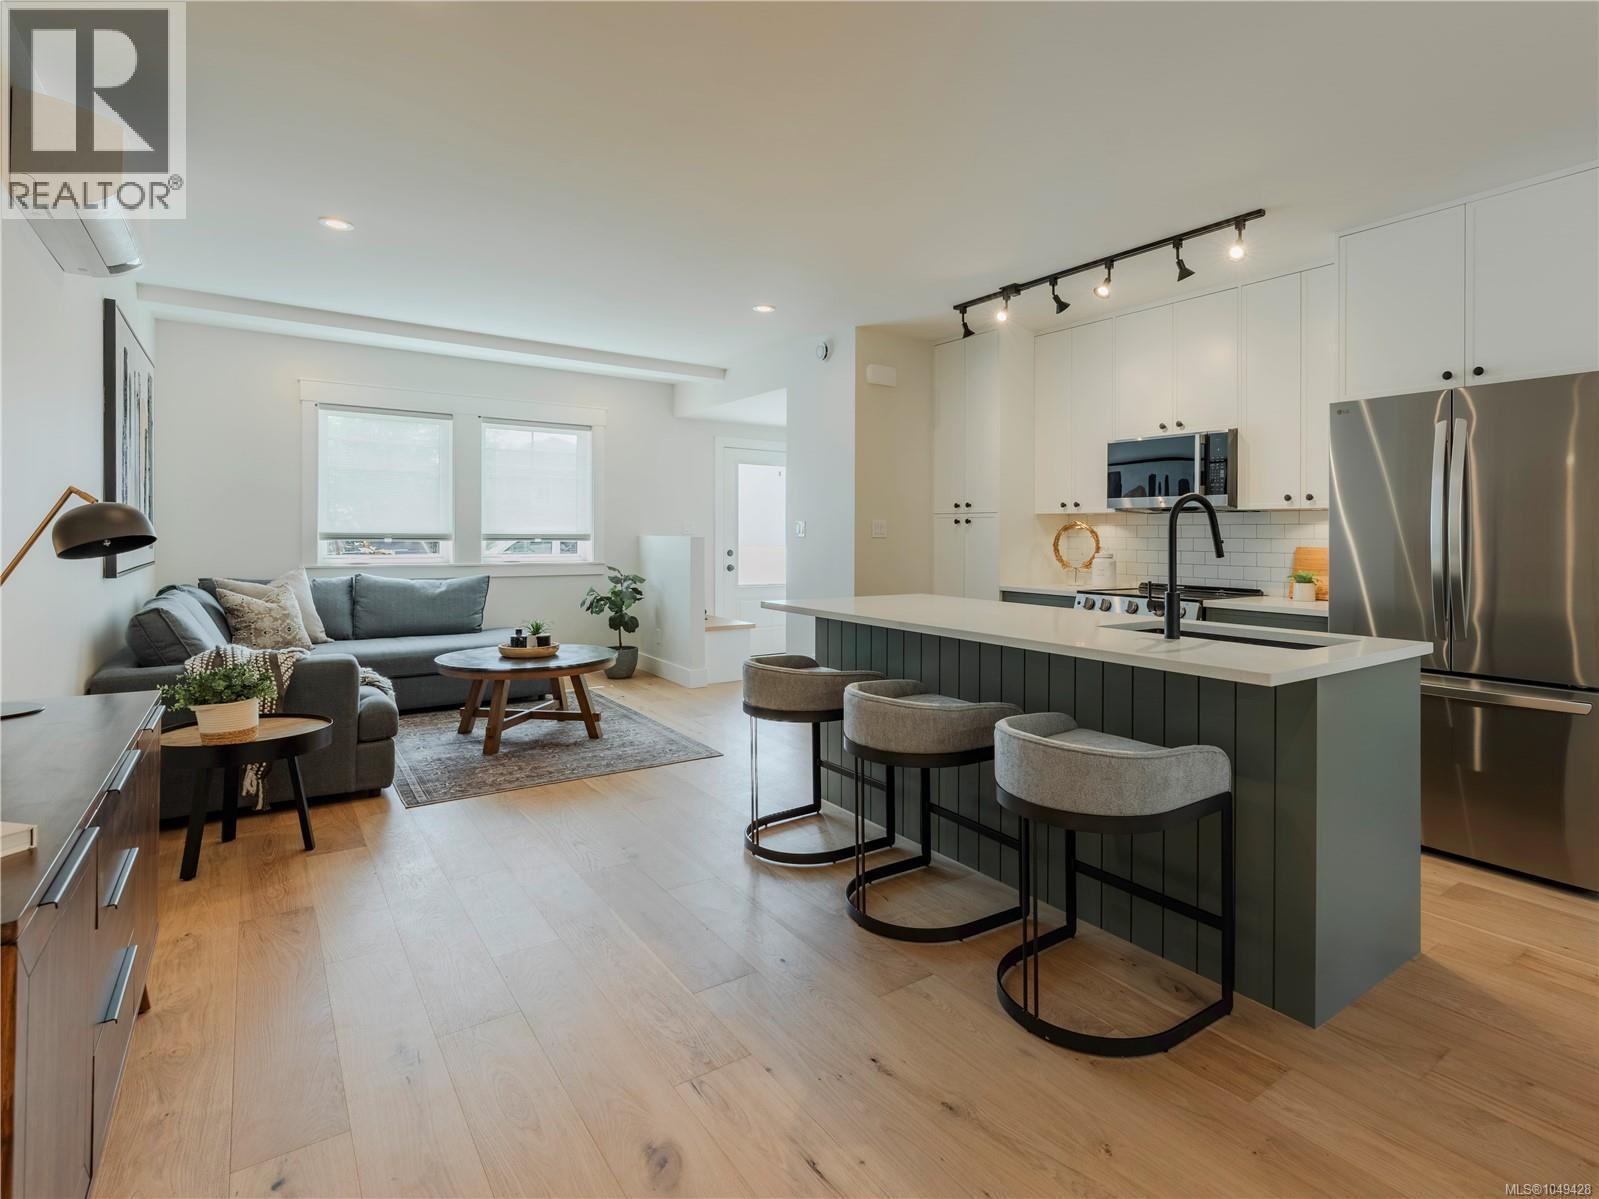
Open House, Sunday, October 4th from 2 PM - 4 PM. FOLK combines thoughtful design, quality construction, and a low-carbon lifestyle in a small, welcoming community. This 3-bed, 3-bath townhome features a main living level that opens directly onto your private rear yard, connecting the bright, open-concept kitchen, dining, and living spaces to the outdoors. Large windows, 9' ceilings, quality finishes, and generous storage create a comfortable, functional home. Inspired by European car-free living, FOLK is designed around sustainability, wellness, and community, with more than half the site dedicated to green space, mature trees, and pedestrian walkways. Enjoy a secure bike garage with remote entry and cargo-bike stalls, on-site Modo car share, and major transit routes nearby. Just 9 min by bike to Willows Beach, 12 min to downtown Victoria, and close to Estevan Village, Oak Bay Village, Fernwood Square, parks, schools, cafés, and more. Move-in ready. 2-5-10 Year National Warranty. (id:63400)
3712 Cavendish Blvd
Nanaimo, British Columbia
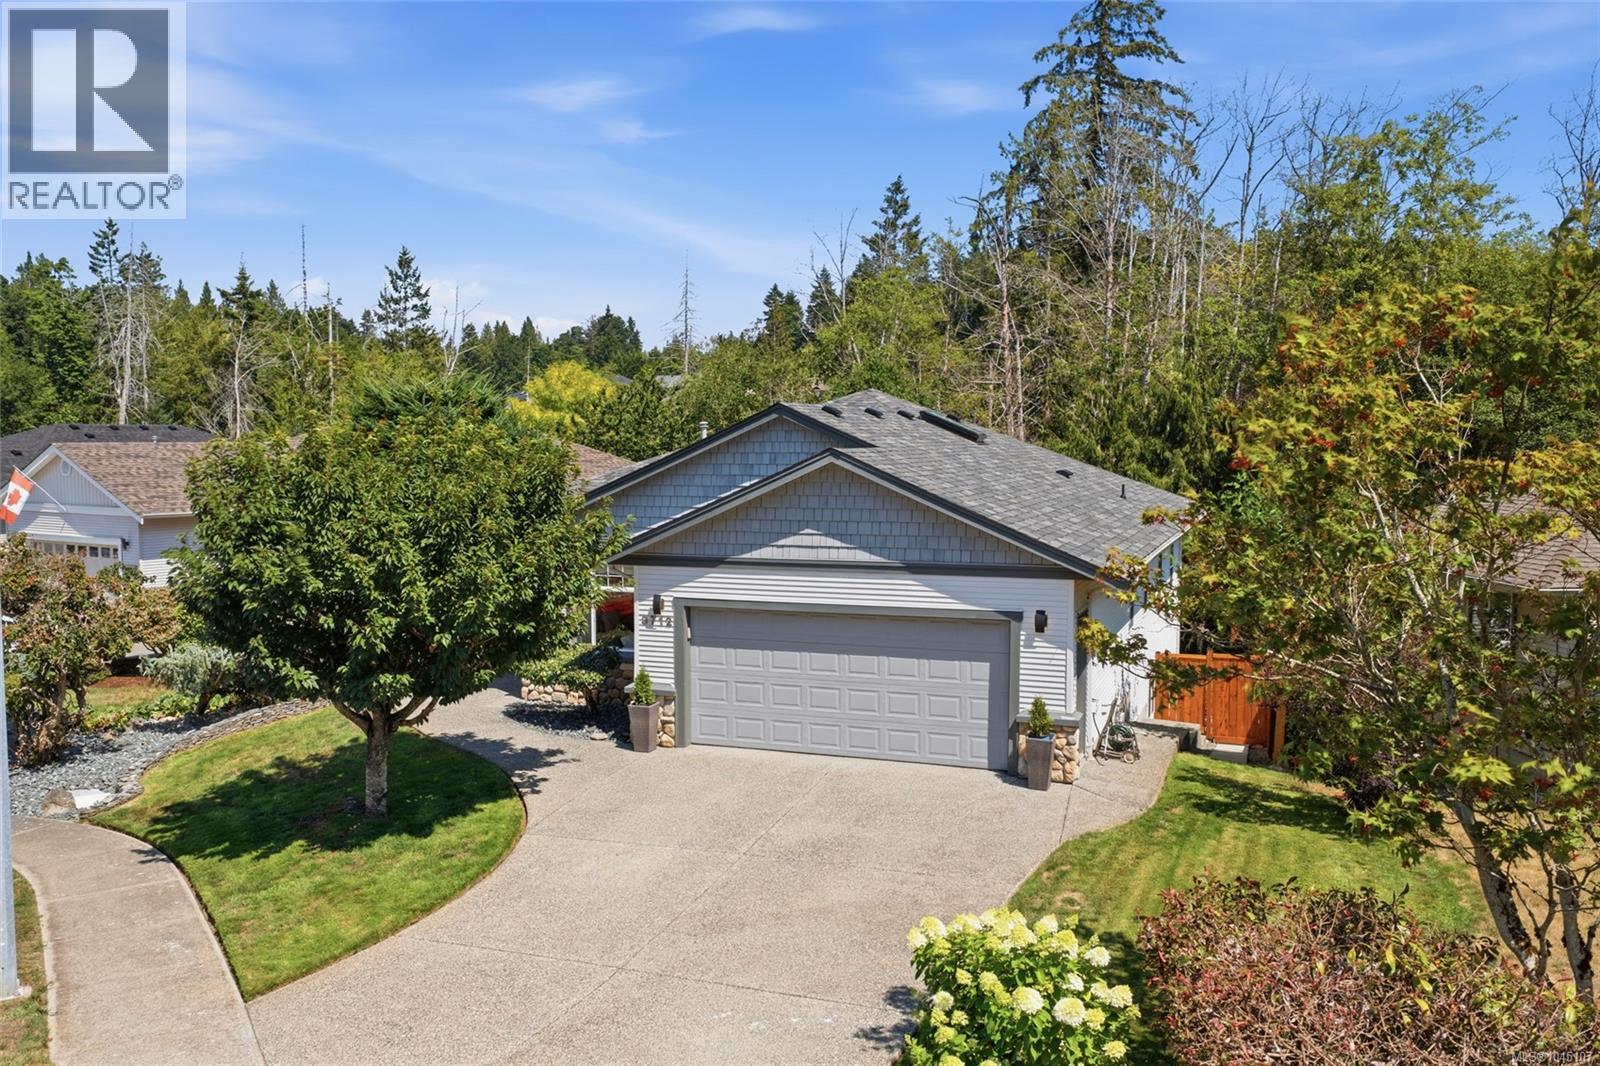
North Jinglepot! Beautifully maintained level-entry home offers 2,438 sqft, 4 beds, 3 full baths, heat pump, newer furnace (23’) & roof (25’). Step through the double doors into a welcoming foyer leading to a spacious kitchen with quartz tops & tons of beautiful cabinetry. A cozy 3-sided fireplace shares the living room & dining area which connects to a covered outdoor patio designed for year-round enjoyment, overlooking the generous backyard & natural beauty of Molly's Marsh. Featuring phantom screens, natural gas BBQ hookup, it's the perfect place to entertain, unwind, & enjoy. The large primary features private access to one of two covered decks. Laundry, 2nd bed & full bath complete this level. Downstairs offers a walk-out lower level with separate entrance, kitchenette (no stove), family room & fireplace, 2 more bdrms, full bath & abundant storage. Ideal for teenagers, guests, home business or future suite potential. Low-maintenance landscaping, security & sprinkler system. (id:63400)
3338 157a Street
Surrey, British Columbia
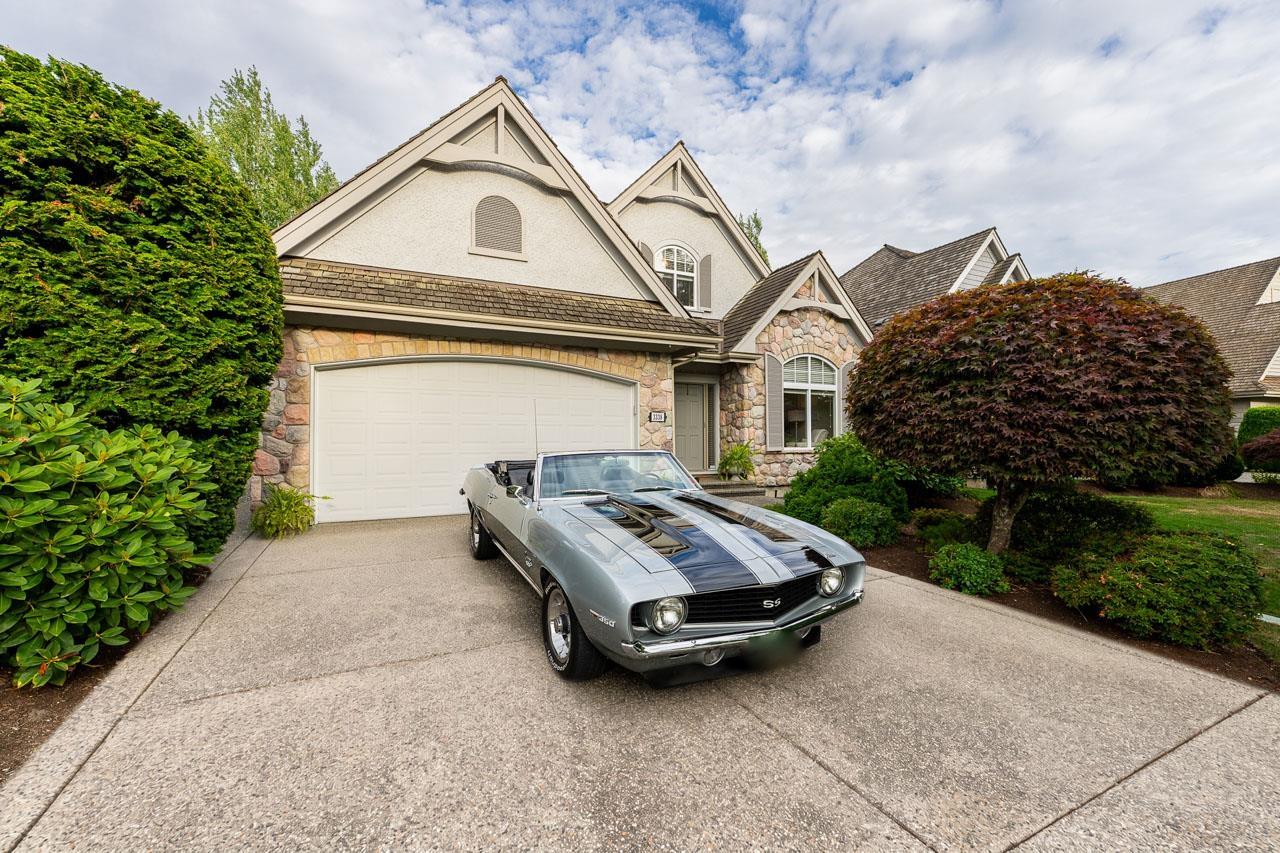
Meticulously maintained former showhome, original owner, backing onto the 11th fairway in the prestigious Carriage Green neighbourhood of Morgan Creek. This exceptional home exudes warmth, love, & care that you can feel the moment you step through the front door. Enjoy soaring ceilings, expansive windows, & stunning golf course views from the main living area. Step outside to your beautifully covered deck, complete with a gas fireplace & built-in BBQ, overlooking a tranquil backyard pond & the 11th fairway. Upstairs offers generously sized bedrooms, a spacious primary retreat where you can wake up to breathtaking golf course views from both the bedroom & spa-inspired ensuite. The fully finished basement features a wet bar, billiards area, wine room, & expansive recreation space designed for effortless entertaining. Ideally located minutes from Morgan Creek Elementary, The Morgan's Restaurant, parks, cafés, & more. This is more than just a home-it's a lifestyle. (id:63400)
3 1830 Allenby St
Saanich, British Columbia
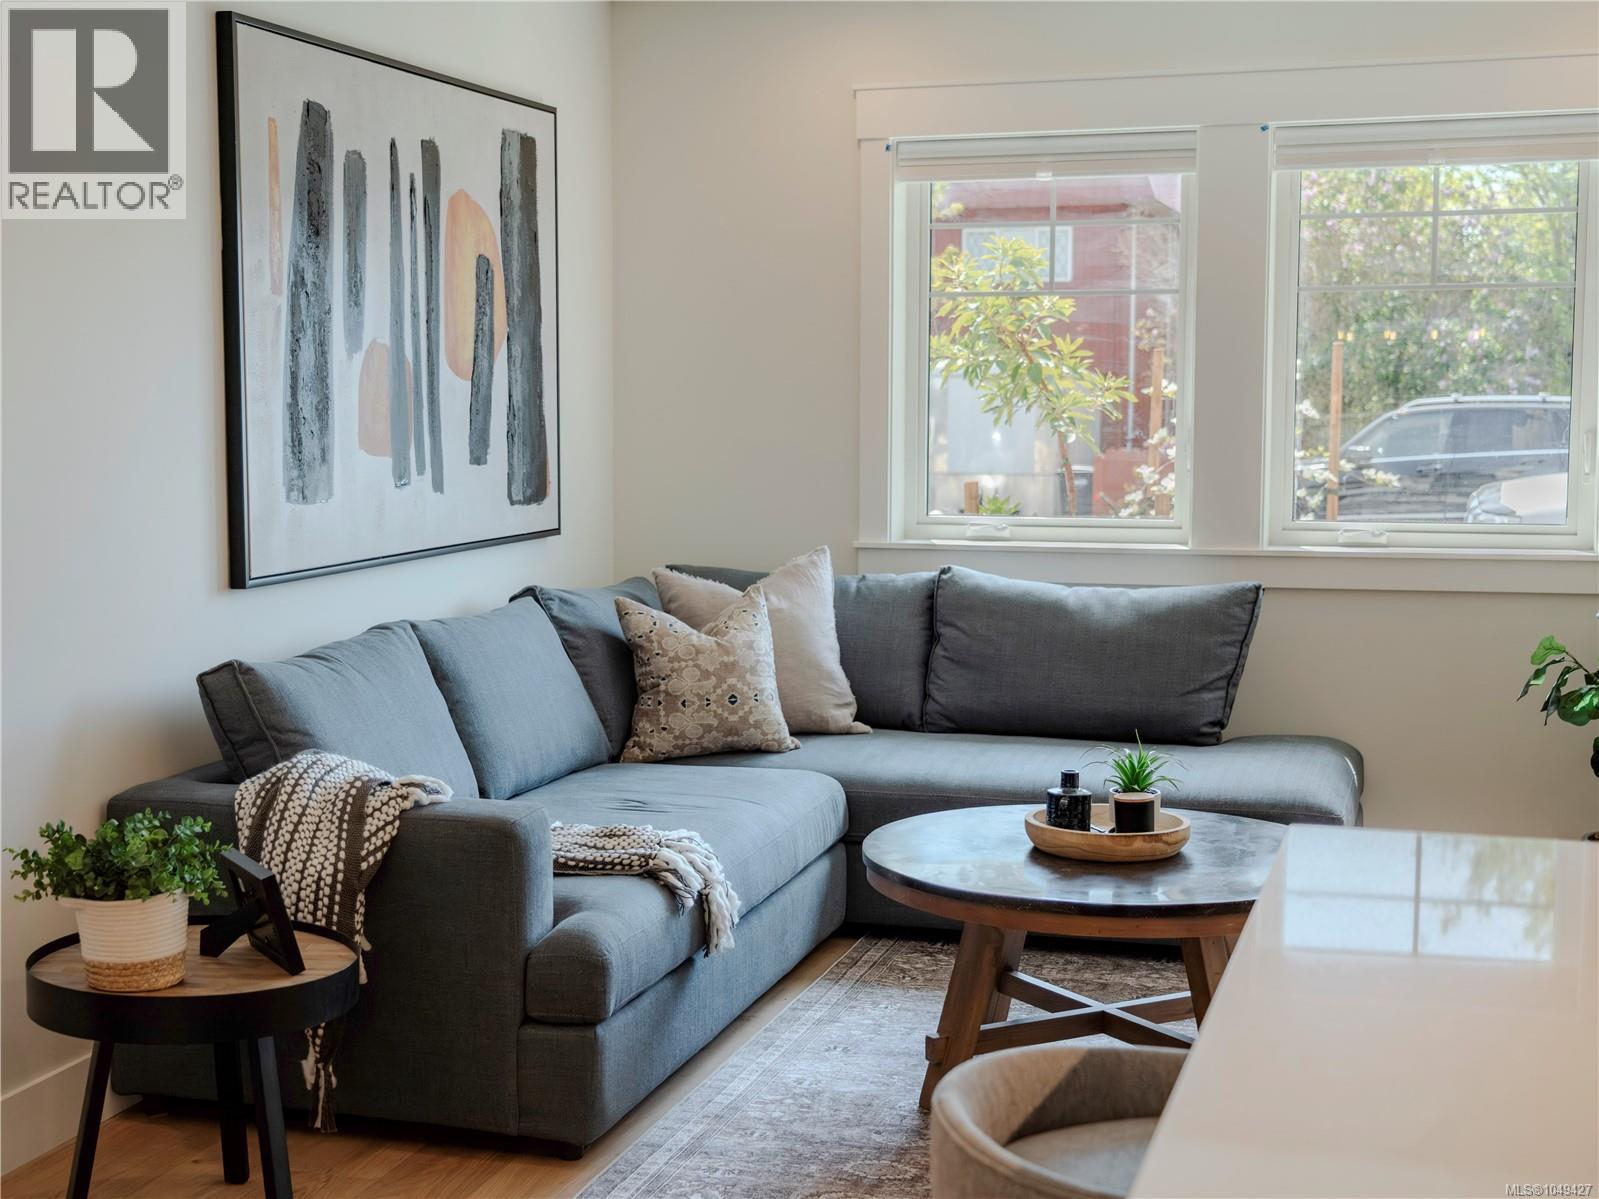
Open House, Sunday, October 4th from 2 PM - 4 PM. A thoughtfully crafted zero-emission townhome where contemporary Scandinavian-inspired design meets sustainable living. Ideally positioned at the boundary of Victoria, Oak Bay, and Saanich, FOLK offers an effortless lifestyle that embraces walkability, connection, and timeless architecture. This beautifully appointed three-bedroom, three-bath home is filled with natural light, featuring an airy open-concept living space that opens onto your own private backyard—a tranquil space to sip morning coffee, enjoy an evening dinner, let kids play, or grow a garden. Inspired by European car-free living, FOLK is designed around sustainability, wellness, and community, with more than half the site dedicated to green space, mature trees, and pedestrian walkways. A secure, spacious bike garage with dedicated cargo bike storage and on-site Modo car share make everyday living beautifully simple. A rare opportunity to own a home where exceptional design meets environmental responsibility. (id:63400)
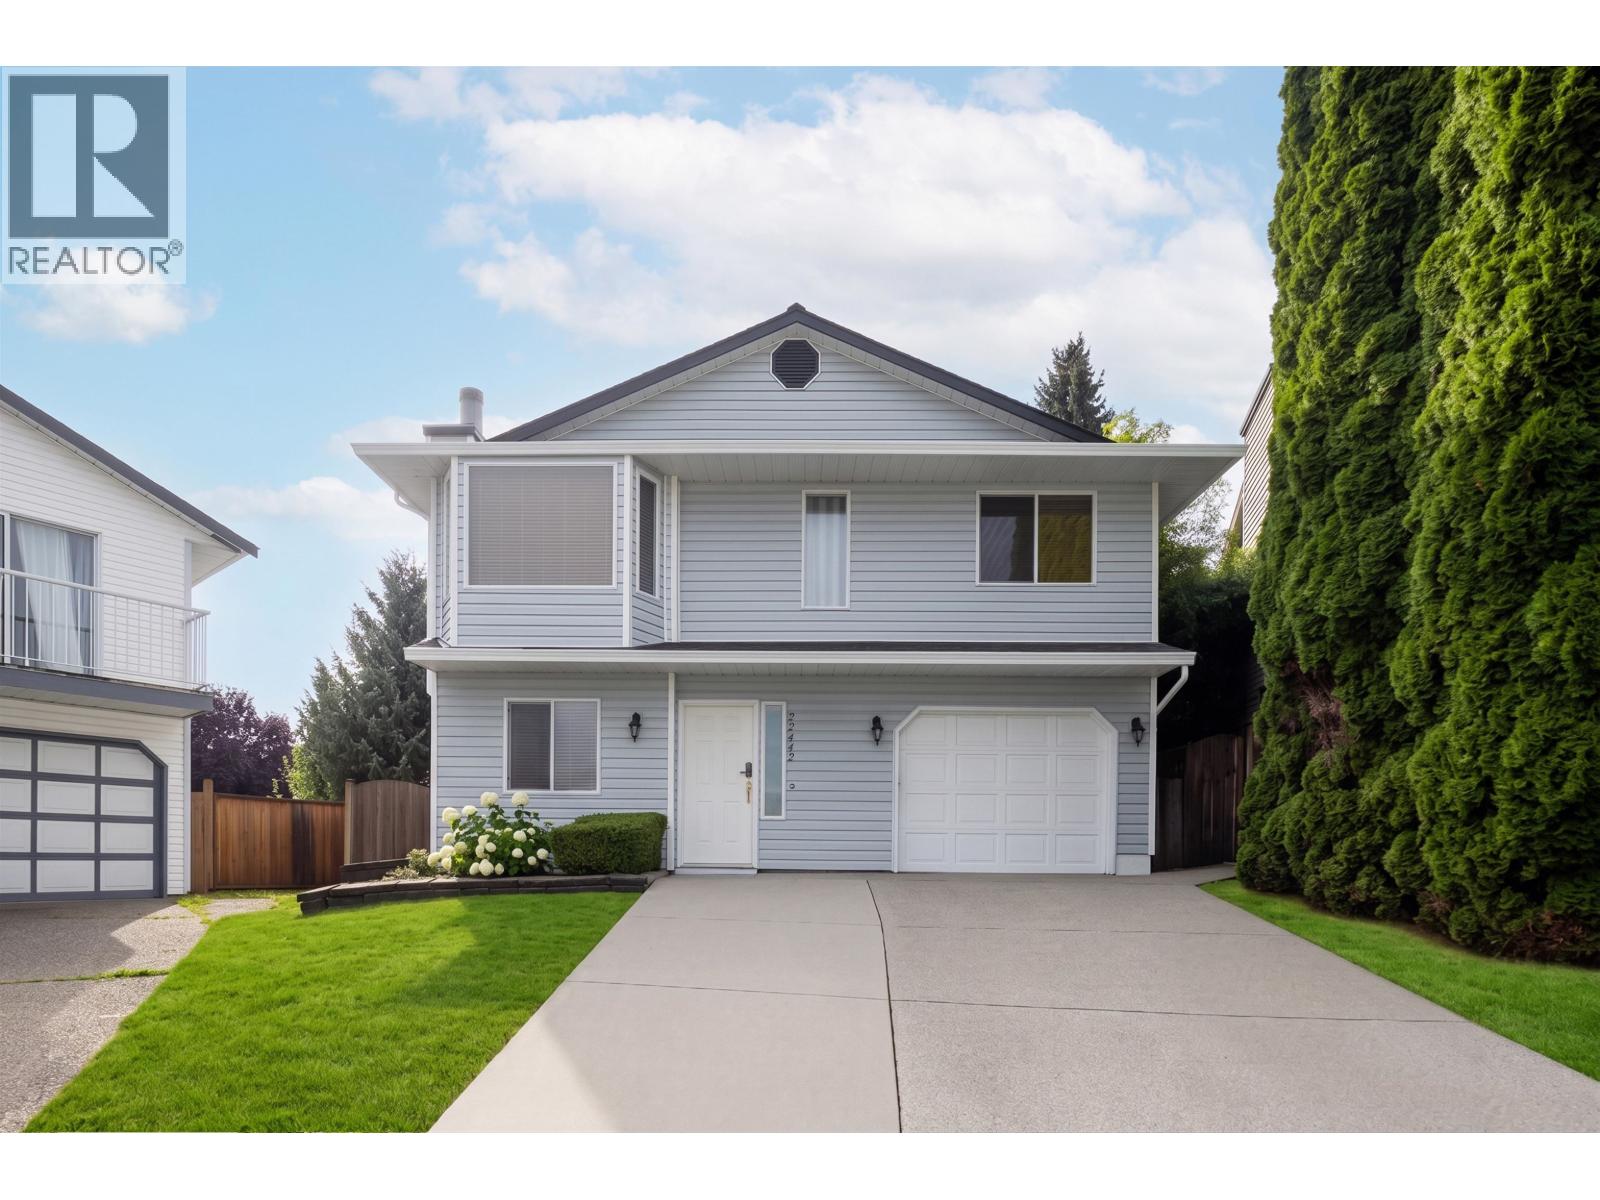
22442 125 Avenue
Maple Ridge, British Columbia
Welcome to a spacious 5-bedroom, 4-bathroom home situated on a 4,363 sq. ft. lot and tucked away in a quiet Maple Ridge cul-de-sac. The upper level features 3 bedrooms and 2 full bathrooms, while the basement offers 2 additional bedrooms, 2 full bathrooms and a second kitchen ideal for extended or multi-generational families, with potential for rental income. Enjoy a beautiful, spacious backyard with endless possibilities to create your own outdoor oasis, kids´ play area, garden, patio or entertaining space. Located in a family-friendly neighborhood close to schools, parks, trails, recreation and transit. A fantastic opportunity offering space, flexibility and a great location for the whole family. Some photos have been virtually staged. (id:63400)
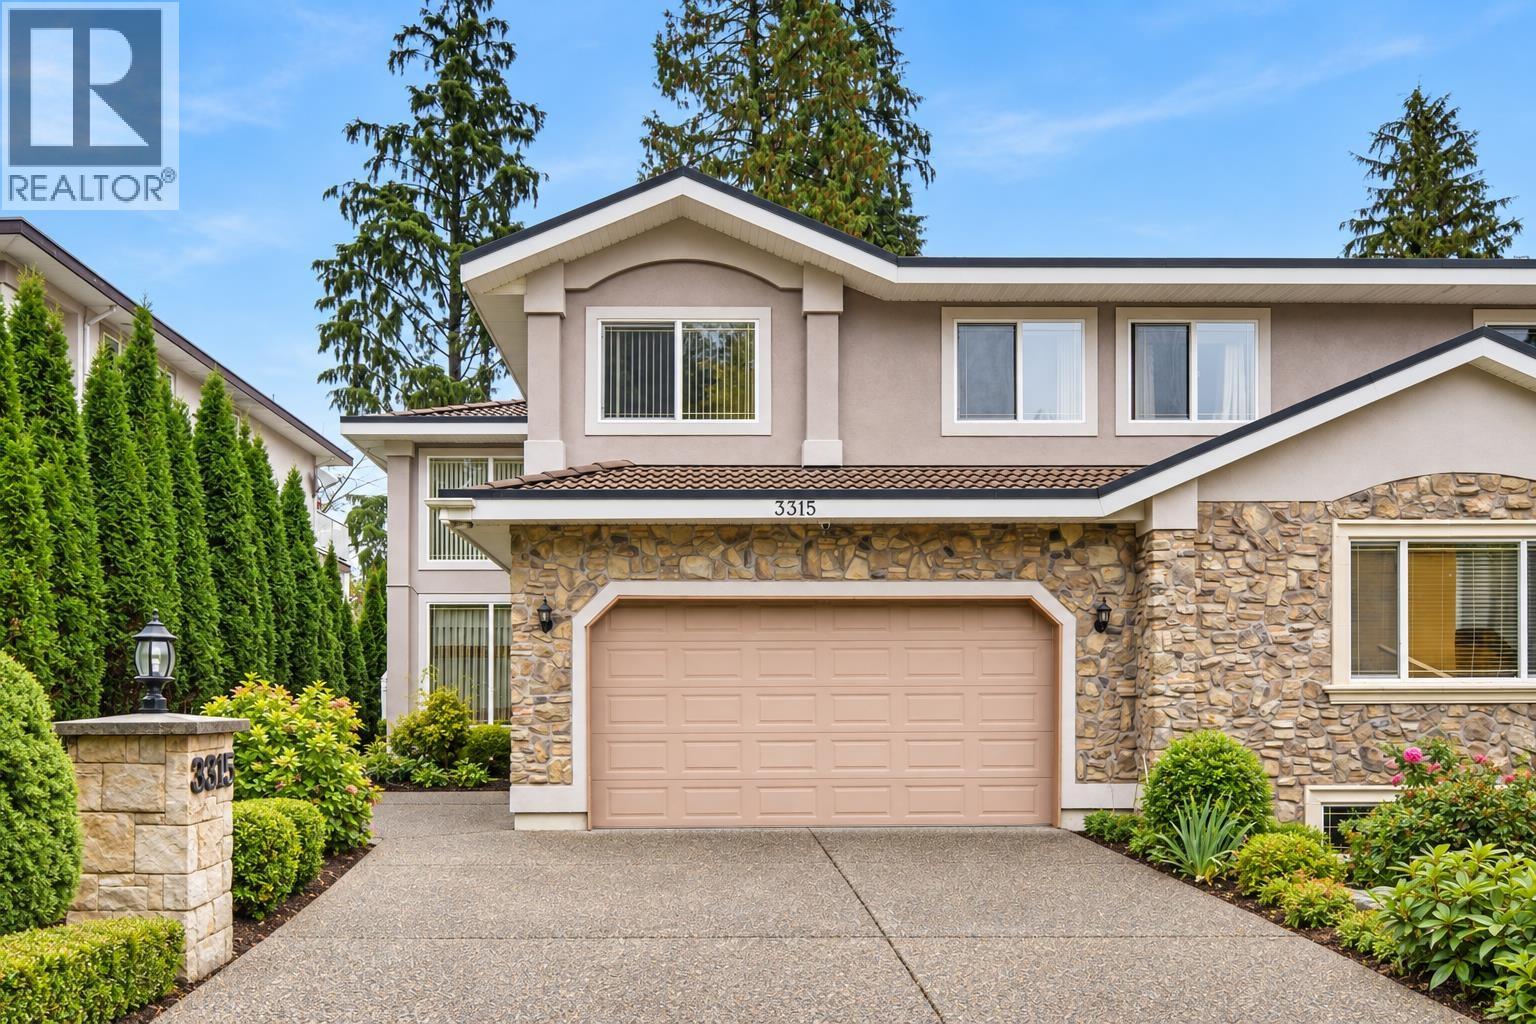
3315 Plateau Boulevard
Coquitlam, British Columbia
Welcome to an exquisite tastefully renovated & perfectly positioned 1/2 duplex perfectly positioned along the 1st hole of Westwood Plateau Golf & Country Club. This executive home offers 3,546 square ft of refined living space with tons of updates with elegant modern finishes incl. hardwood flooring throughout the upper levels, a fully renovated kitchen and bathrooms, with Bosch appliances and spacious pantry, and much more. Soaring ceilings and expansive windows frame beautiful golf course views, while multiple decks extend the living outdoors. Upstairs offers a generous primary retreat, and the lower level provides flexible living space with a separate entrance. Complete with forced air heating and a professionally epoxied double garage & additional parking. OPEN HOUSE CANCELLED (id:63400)
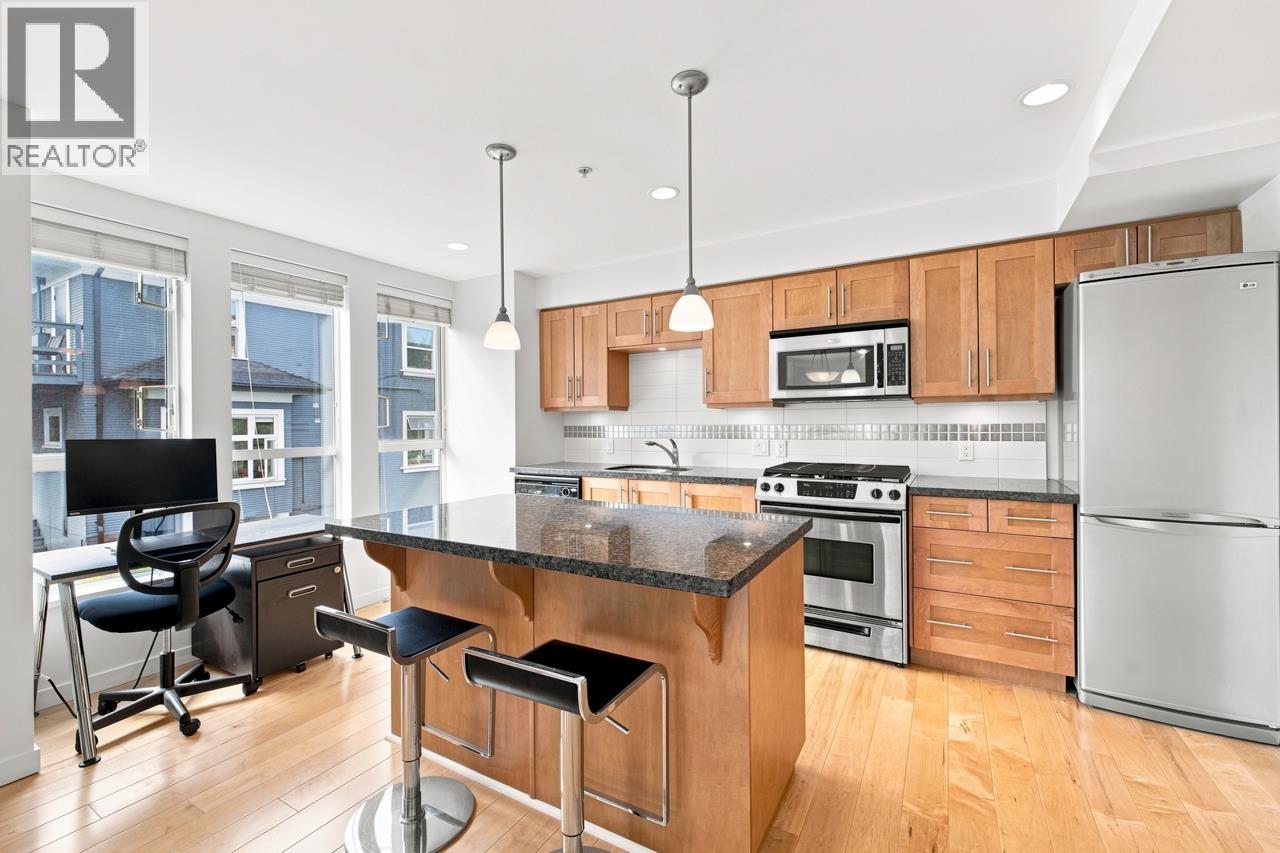
302 2626 Alberta Street
Vancouver, British Columbia
Beautiful, bright, large, CORNER suite at The Calladine! This gorgeous home has a fantastic open floor plan and with 763 sq ft, this one bed + den/flex gives you room to breathe. Enjoy morning coffees or afternoon wine on the charming balcony that looks out at lush greenery. Whip up delicious meals in the large kitchen with a full sized gas range and curl up with a good book or your fav show by the gas fireplace on a rainy night. Just steps to City Hall, skytrain and the shops and restaurants of Cambie Village, but tucked away on a quiet street, so you get the benefits of convenience at your doorstep and a calm, restful home. Parking included and one pet allowed. OPEN HOUSE: Sunday Oct 4th, 1:30-3:30PM (id:63400)
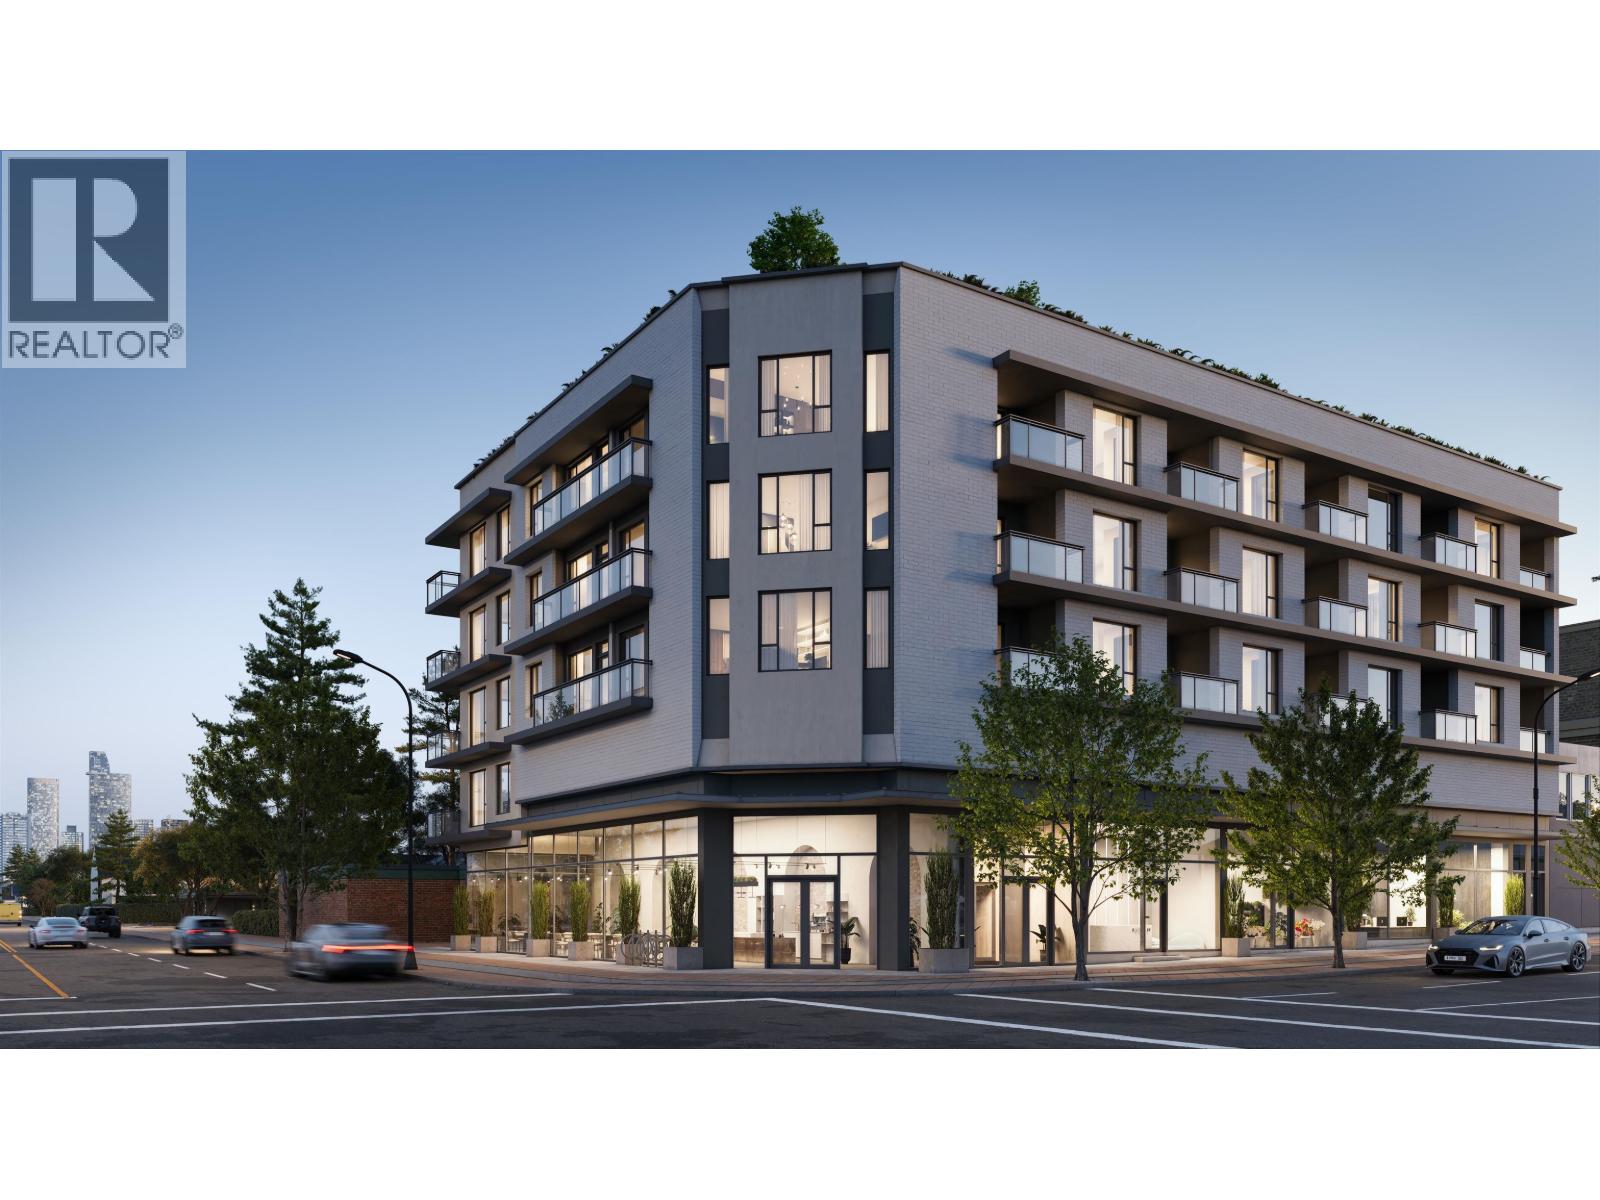
201 4488 Hastings Street
Burnaby, British Columbia
Centràle by First Track Development sits at the prominent corner of Willingdon Ave & Hastings St in Burnaby´s sought-after Capitol Hill, offering exceptional walkability and easy access to shops, dining, transit, and daily essentials. This boutique collection of 34 modern 1 & 2 bedroom homes features efficient layouts, air cooling, premium Fulgor integrated appliances, striking backsplashes, smart storage, and spa-inspired bathrooms with large-format tile and walk-in showers. Select homes offer private rooftop patios, plus a shared rooftop amenity with BBQ, fire table, and lounge. Presentation Centre open daily 12-4pm (except Fridays) at 3776 Hastings St, Burnaby. *List price is net of applicable purchaser incentives. (id:63400)
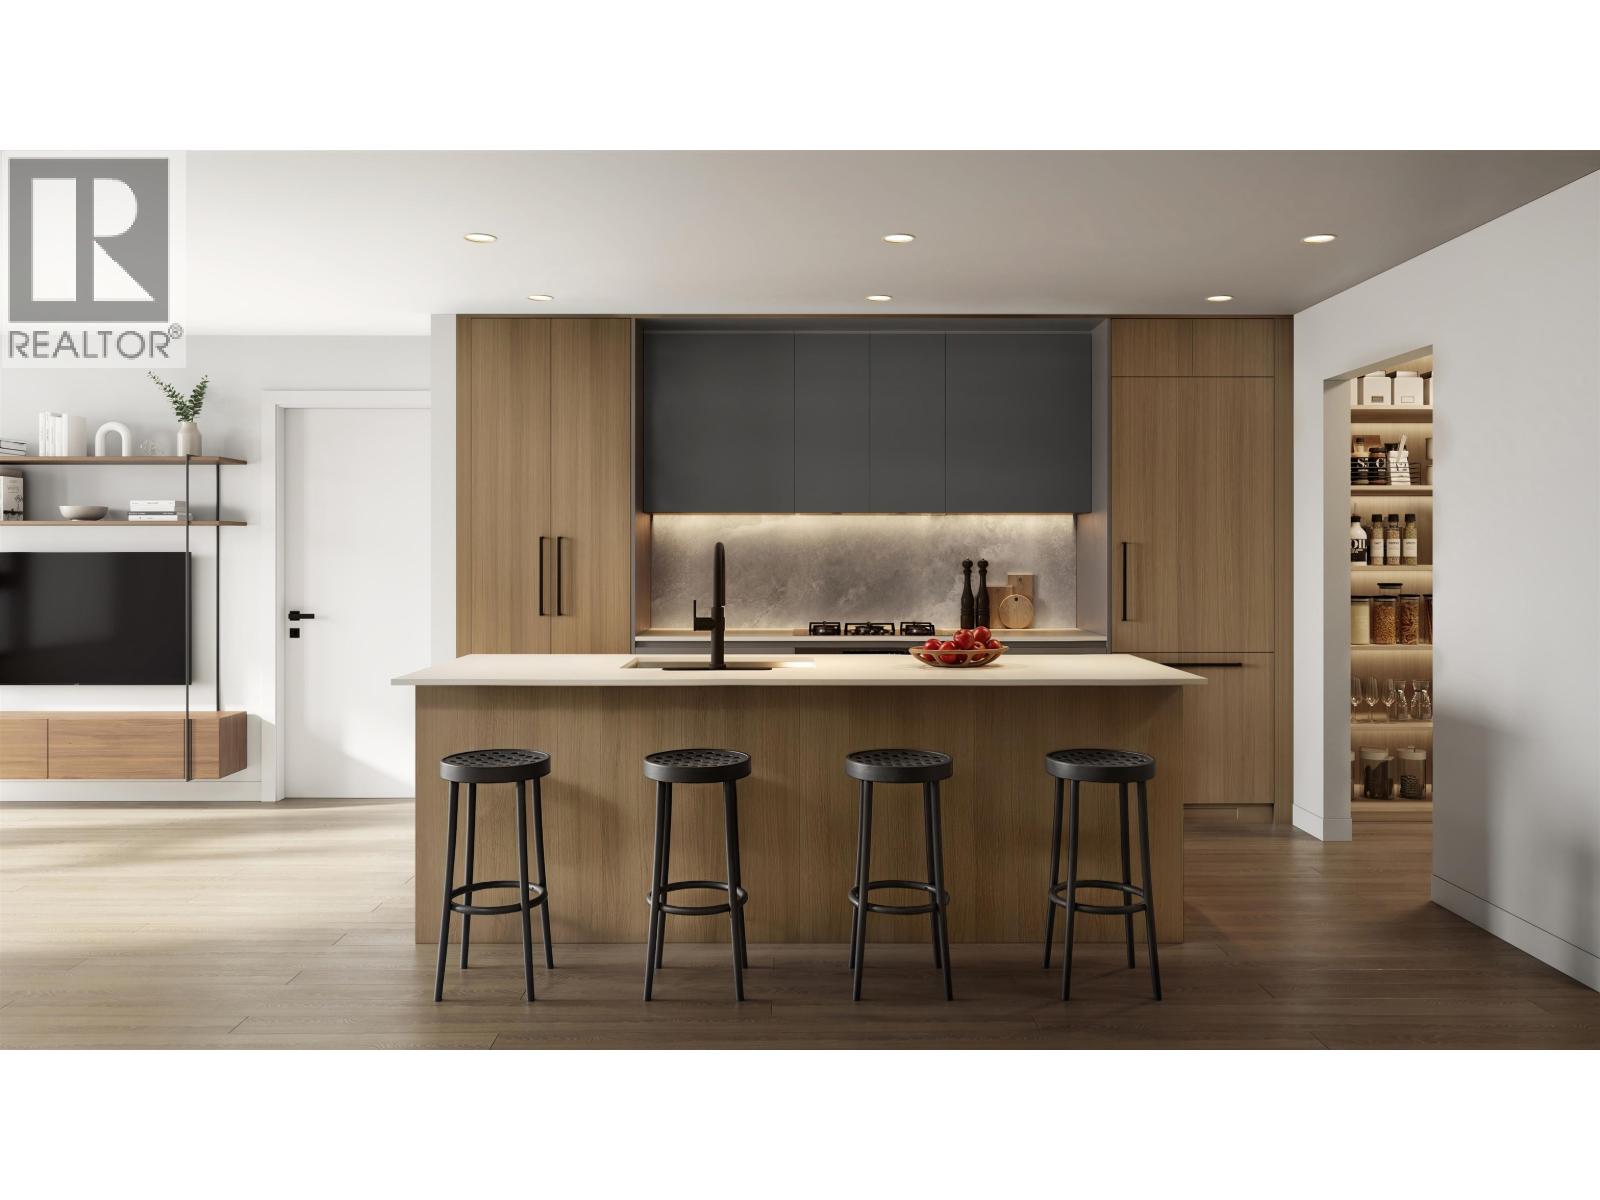
202 4488 Hastings Street
Burnaby, British Columbia
Centràle by First Track Development sits at the prominent corner of Willingdon Ave & Hastings St in Burnaby´s sought-after Capitol Hill, offering exceptional walkability and easy access to shops, dining, transit, and daily essentials. This boutique collection of 34 modern 1 & 2 bedroom homes features efficient layouts, air cooling, premium Fulgor integrated appliances, striking backsplashes, smart storage, and spa-inspired bathrooms with large-format tile and walk-in showers. Select homes offer private rooftop patios, plus a shared rooftop amenity with BBQ, fire table, and lounge. Presentation Centre open daily 12-4pm (except Fridays) at 3776 Hastings St, Burnaby. *List price is net of applicable purchaser incentives. (id:63400)
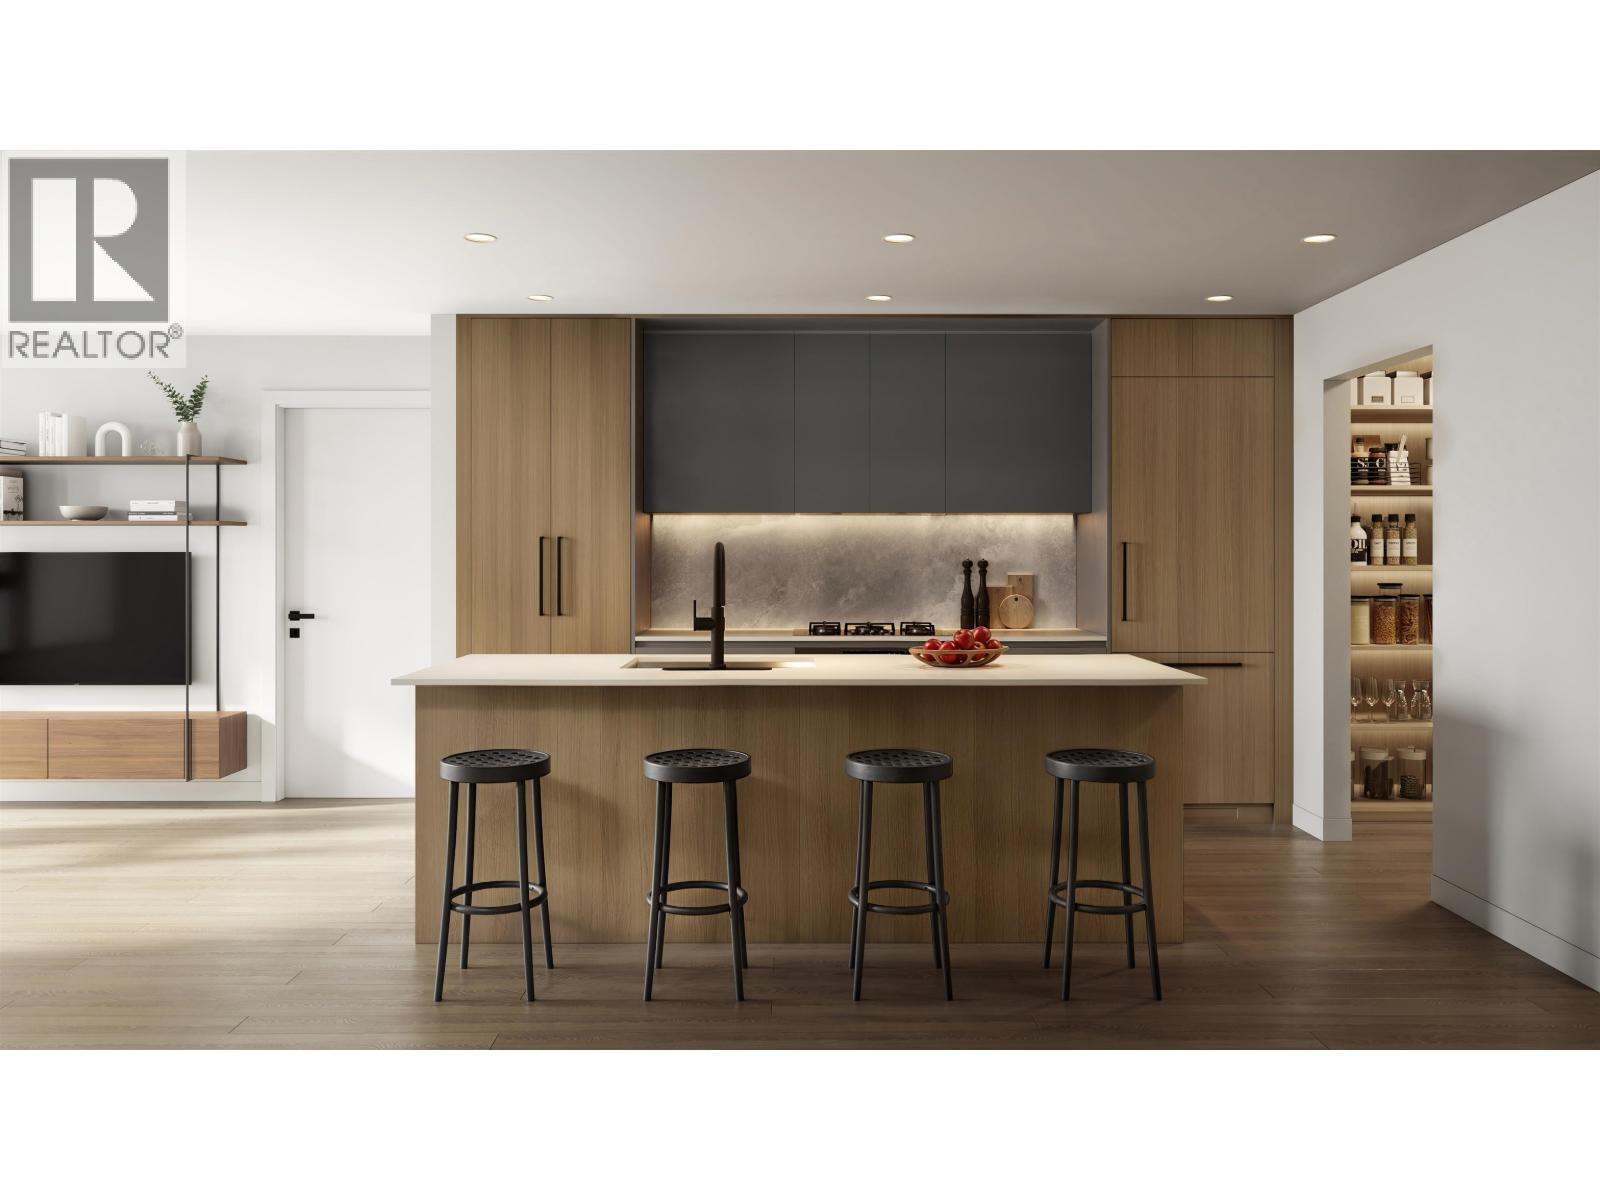
305 4488 Hastings Street
Burnaby, British Columbia
Centràle by First Track Development sits at the prominent corner of Willingdon Ave & Hastings St in Burnaby´s sought-after Capitol Hill, offering exceptional walkability and easy access to shops, dining, transit, and daily essentials. This boutique collection of 34 modern 1 & 2 bedroom homes features efficient layouts, air cooling, premium Fulgor integrated appliances, striking backsplashes, smart storage, and spa-inspired bathrooms with large-format tile and walk-in showers. Select homes offer private rooftop patios, plus a shared rooftop amenity with BBQ, fire table, and lounge. Presentation Centre open daily 12-4pm (except Fridays) at 3776 Hastings St, Burnaby. *List price is net of applicable purchaser incentives. (id:63400)
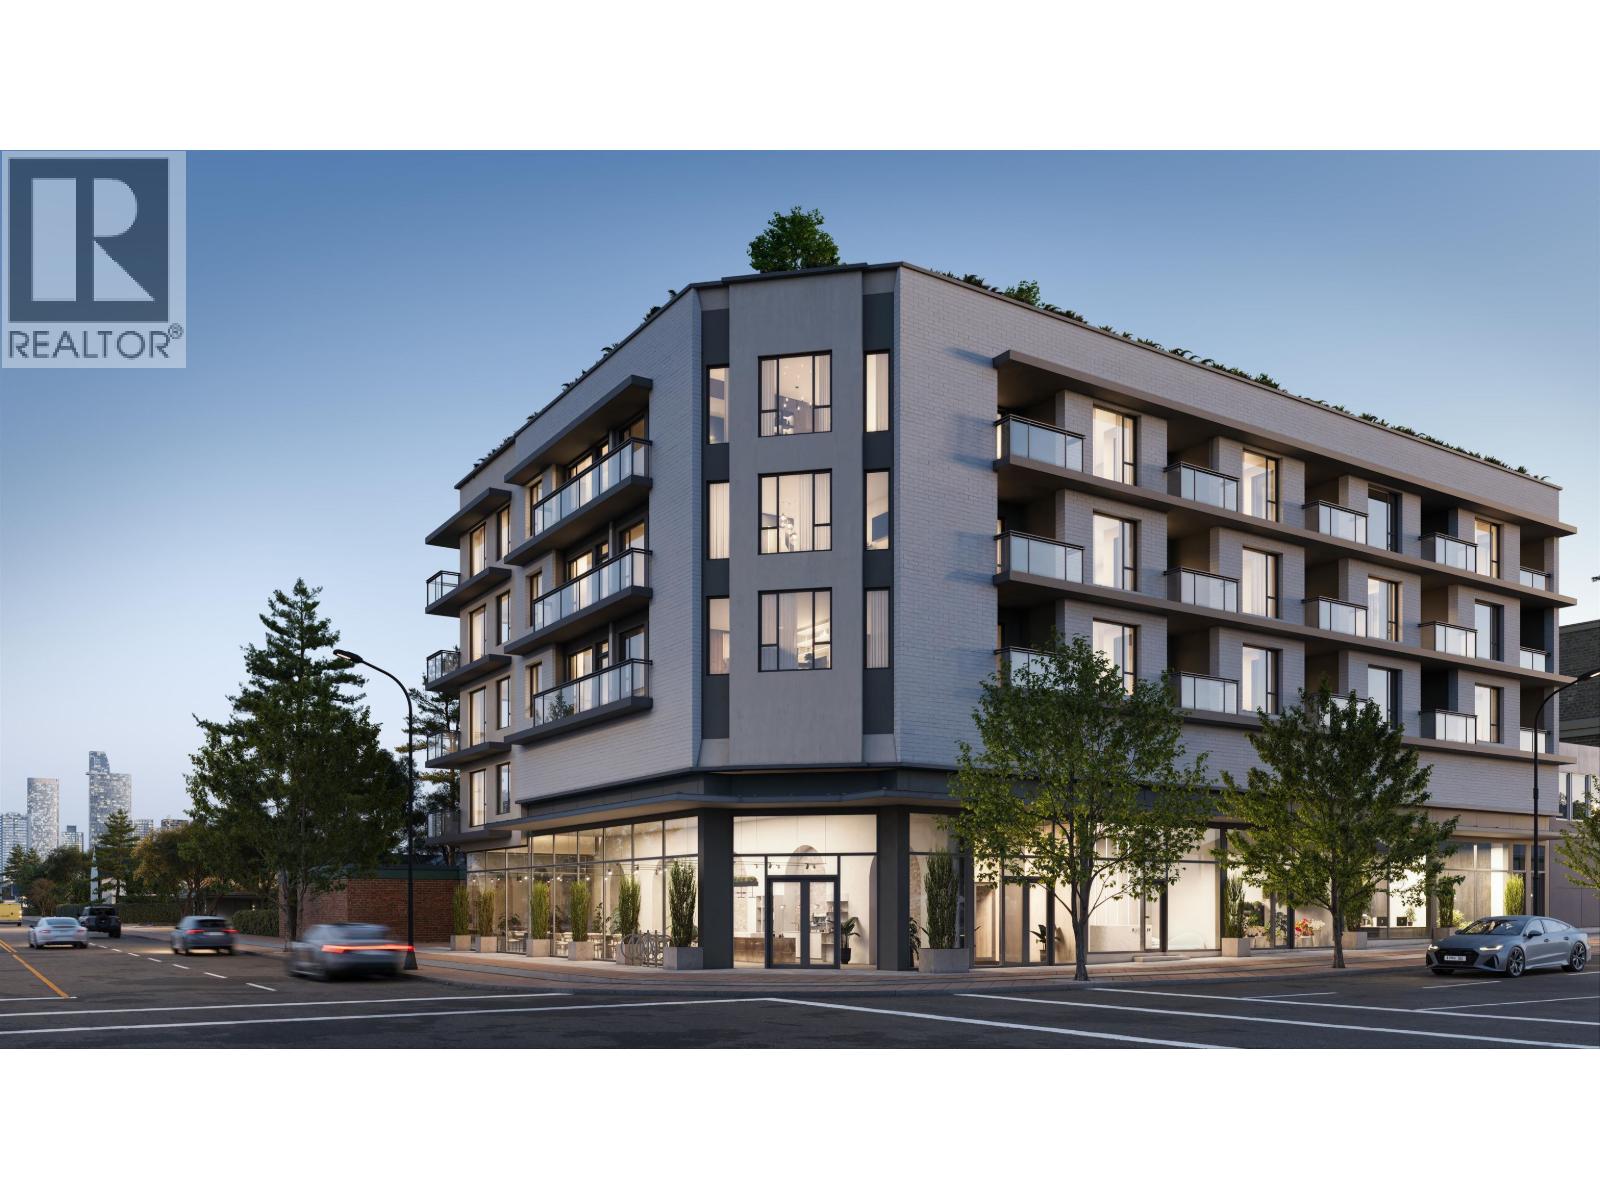
309 4488 Hastings Street
Burnaby, British Columbia
Centràle by First Track Development sits at the prominent corner of Willingdon Ave & Hastings St in Burnaby´s sought-after Capitol Hill, offering exceptional walkability and easy access to shops, dining, transit, and daily essentials. This boutique collection of 34 modern 1 & 2 bedroom homes features efficient layouts, air cooling, premium Fulgor integrated appliances, striking backsplashes, smart storage, and spa-inspired bathrooms with large-format tile and walk-in showers. Select homes offer private rooftop patios, plus a shared rooftop amenity with BBQ, fire table, and lounge. Presentation Centre open daily 12-4pm (except Fridays) at 3776 Hastings St, Burnaby. *List price is net of applicable purchaser incentives. (id:63400)
7273 192a Street
Surrey, British Columbia
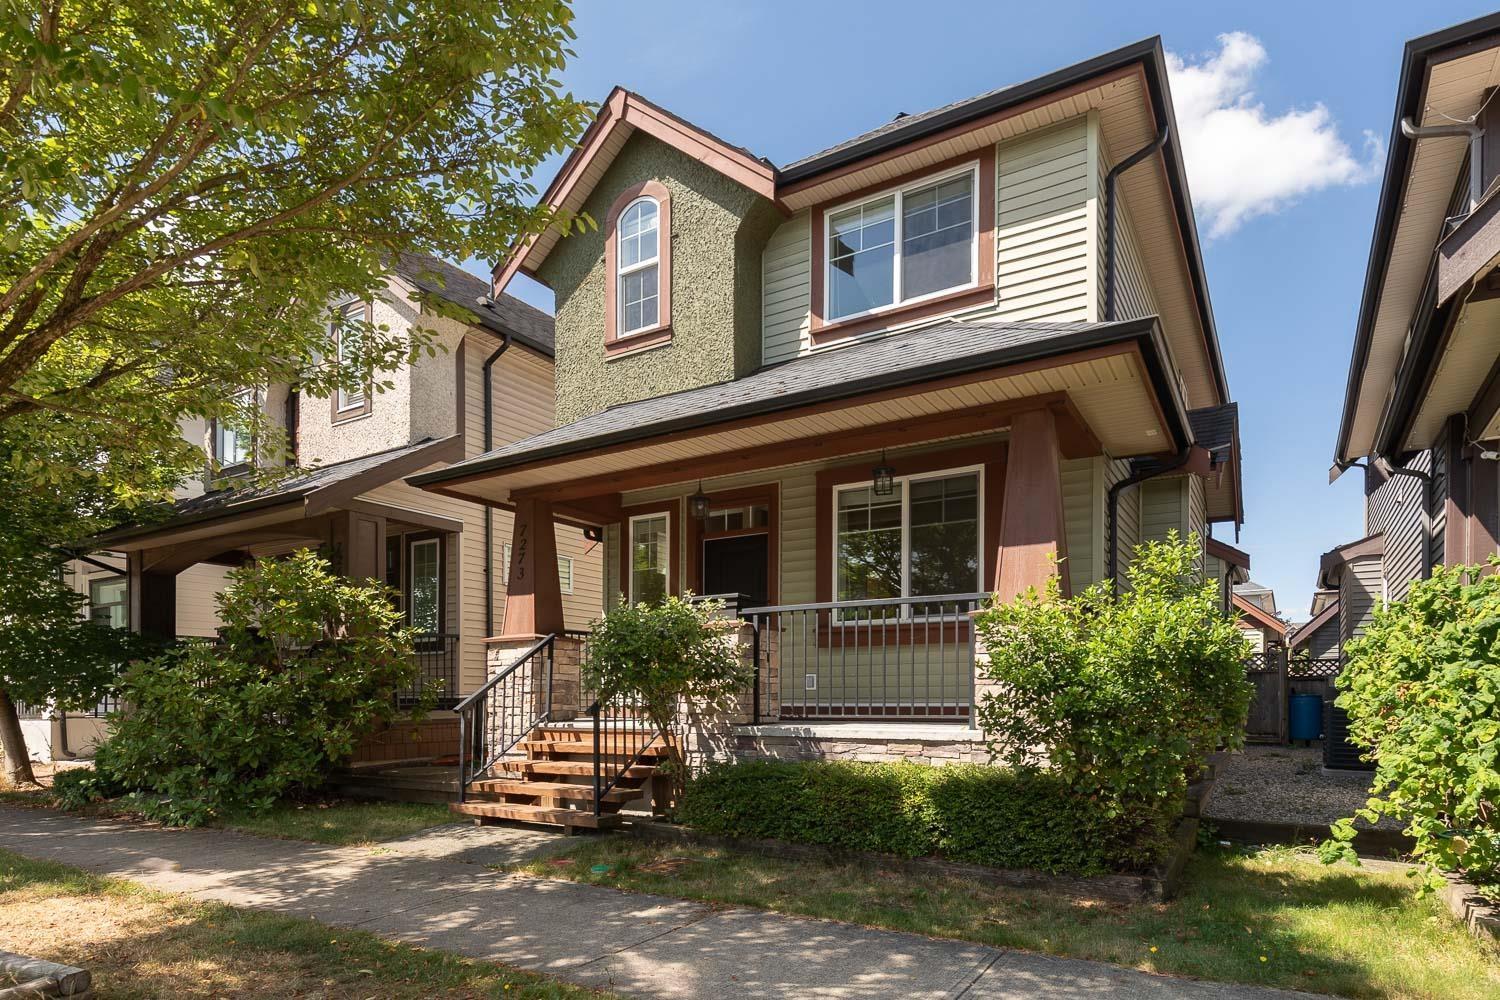
Welcome to 7273 192A Street, a spacious and versatile single-family home in Surrey offering approximately 2,195 sq. ft. of living space across three levels. The bright main floor features an open-concept kitchen with a large island and pantry, comfortable living and dining areas, a private office, powder room, and access to a generous balcony. Upstairs, the primary bedroom includes a walk-in closet and private ensuite with double sinks, complemented by two additional bedrooms and a full bathroom. The lower level offers excellent flexibility with two bedrooms, a full bathroom, utility space, an open living area, kitchen, and direct patio access-ideal for extended family or additional income potential. A welcoming covered front porch, detached 415 sq. ft. double garage, and additional parking pad complete the property. With five bedrooms, three-and-a-half bathrooms, multiple outdoor spaces, and a practical layout, this home is perfectly suited for growing or multigenerational families. (id:63400)
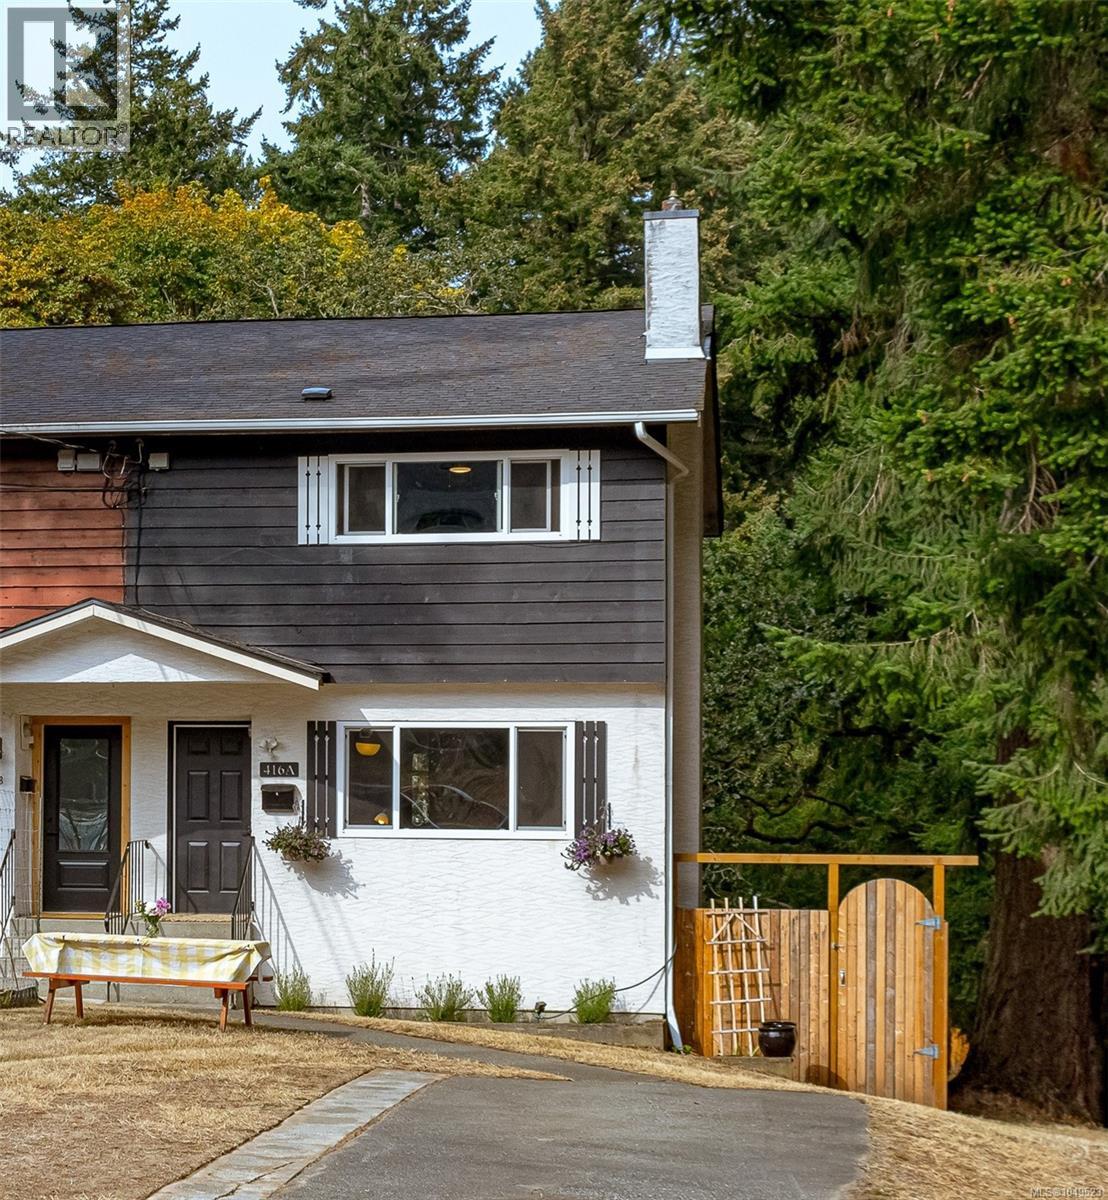
A 416 Gamble Pl
Colwood, British Columbia
Welcome to this updated three-level half duplex, tucked away on a quiet cul-de-sac and backing directly onto a peaceful park and green space, this home offers you the space & comfort you need. Thoughtfully updated main floor features new laminate flooring, fresh paint, a gas fireplace for your cozy night in, and a bright dining area. The renovated kitchen features new cabinetry, finishes and appliances, opening onto the covered deck—perfect for morning coffee, BBQing or relaxing. Upstairs offers three good-sized bedrooms, a family bathroom and plenty of storage. Downstairs has the den/family room, a large office and two separate storage areas. Outside new fully fenced backyard & easy maintenance landscaping backs onto the park & creates a wonderful sense of space and privacy, while the quiet cul-de-sac is great for families. Walking distance to bus loop, Juan de Fuca Recreation Centre and Esquimalt Lagoon. New roof and leaf guard installed in 2019. Call today for your private viewing. (id:63400)
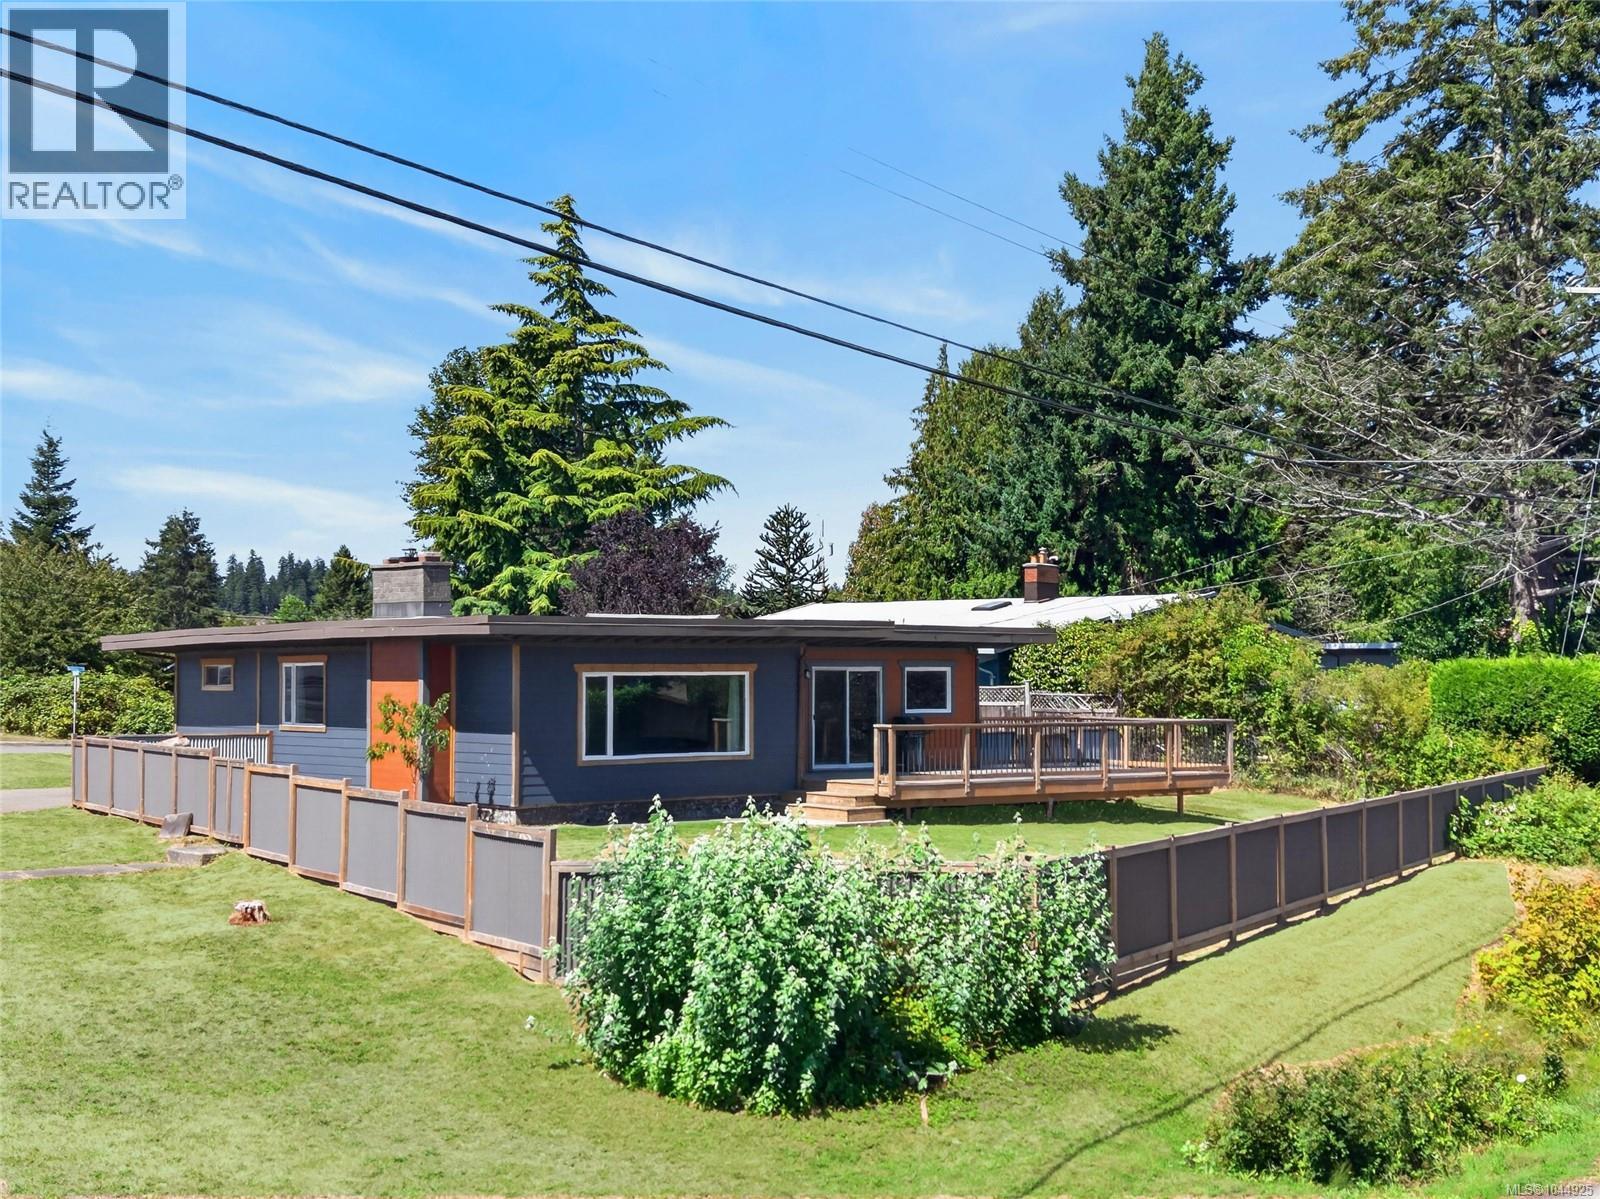
3584 Island Hwy
Campbell River, British Columbia
Has enjoying the ocean breeze from your home been a dream, but waterfront homes are out of your budget? Then this might be the house for you! This well laid out rancher is only 200 m. from the beach including the renowned Campbell River seawall, and has a peek a boo ocean view from the new patio, and kitchen area. This home has been extensively renovated including new siding and vapor barrier, windows, kitchen counters and back splash, drywall, crawl space insulation, and a new 3 pc ensuite bathroom. This property has a fully fenced front yard and a very sunny level back yard that is perfect for gardening. Book your showing to see for yourself what this home has to offer. (id:63400)
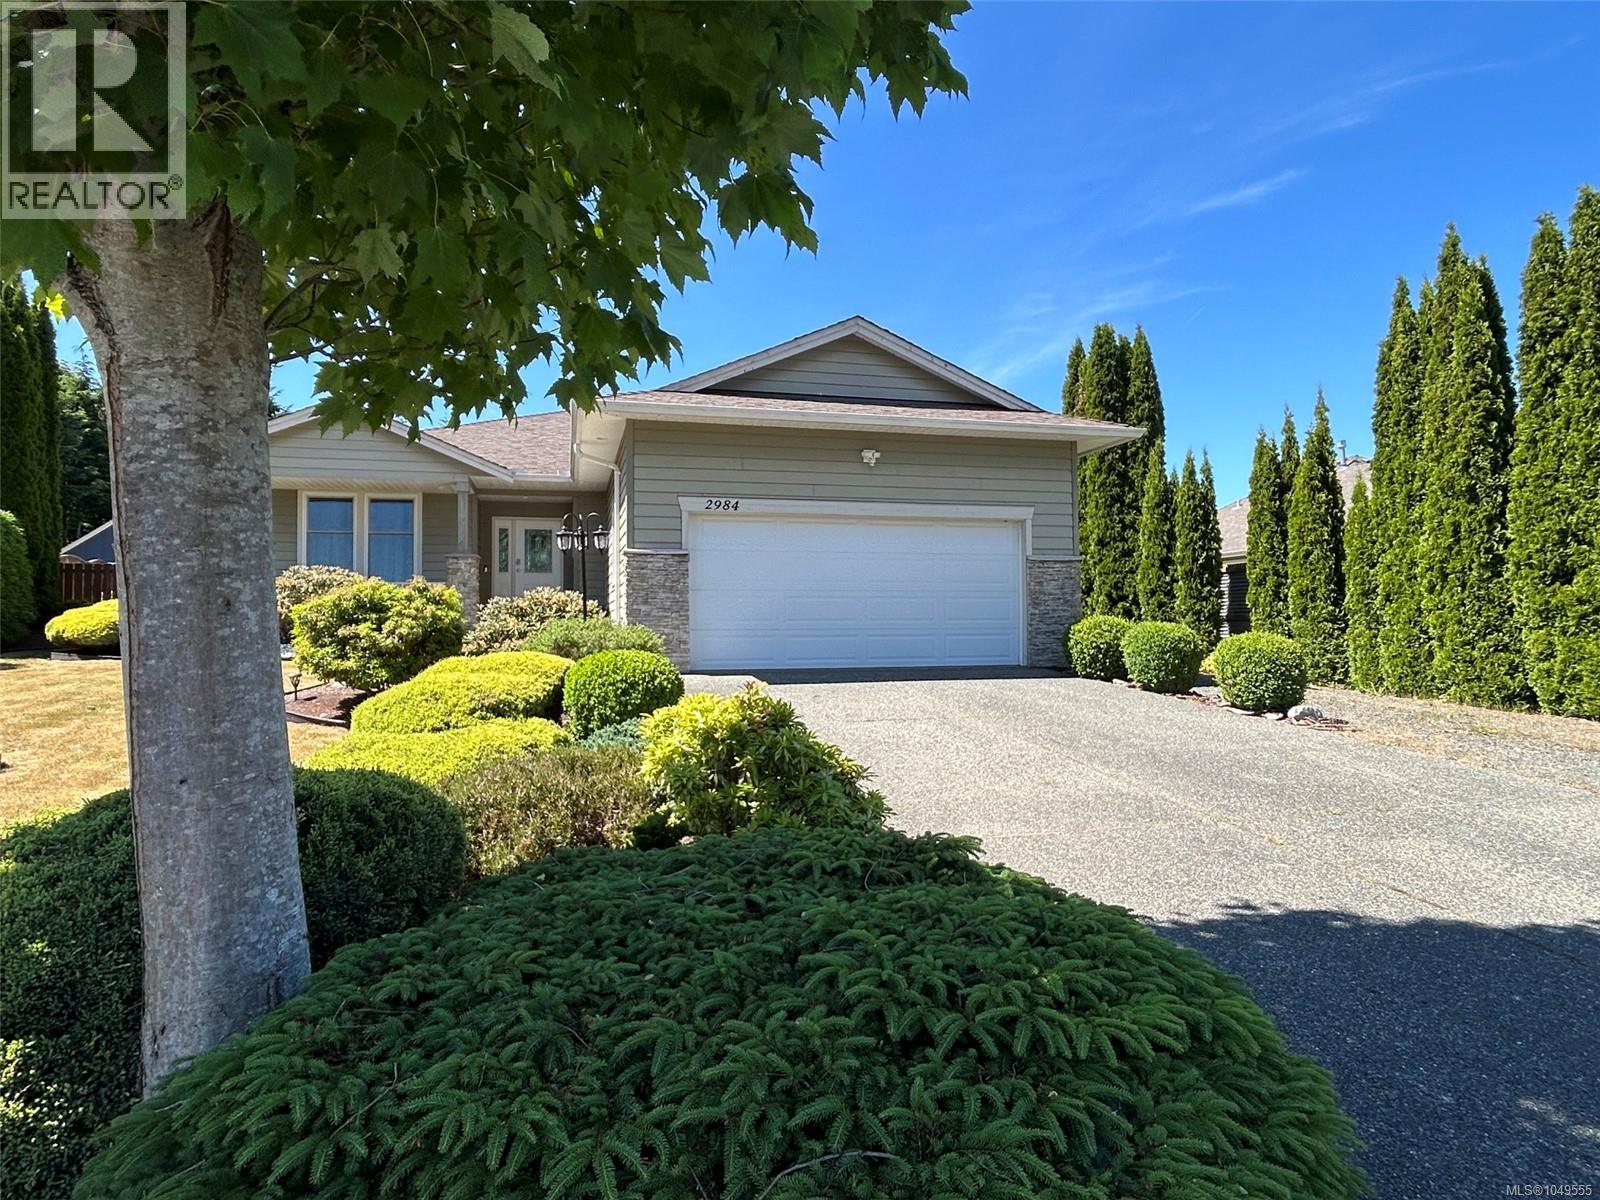
2984 Thurston Pl
Campbell River, British Columbia
Beautifully maintained 3-bedroom, 2-bathroom rancher tucked away on a quiet Willow Point cul-de-sac. Situated on a private, landscaped 1/3-acre lot, this home offers a bright open-concept layout with the great room overlooking the backyard. Outside, enjoy a large patio, gazebo, fruit trees, garden space, greenhouse, vinyl shed, and full RV/boat parking with hookups. There's even room for a future shop or secondary dwelling, subject to City of Campbell River approval. Recent updates include new engineered hardwood flooring, baseboards, and fresh paint (2026) in the living room, dining room, and hallway; triple-pane multidirectional windows; new appliances (2024); eavestroughs (2024); and a new rear property fence with sturdy 6x6 posts. Conveniently located near schools, recreation trails, shopping, and everyday amenities, this move-in-ready home offers comfort, privacy, and room to grow. (id:63400)
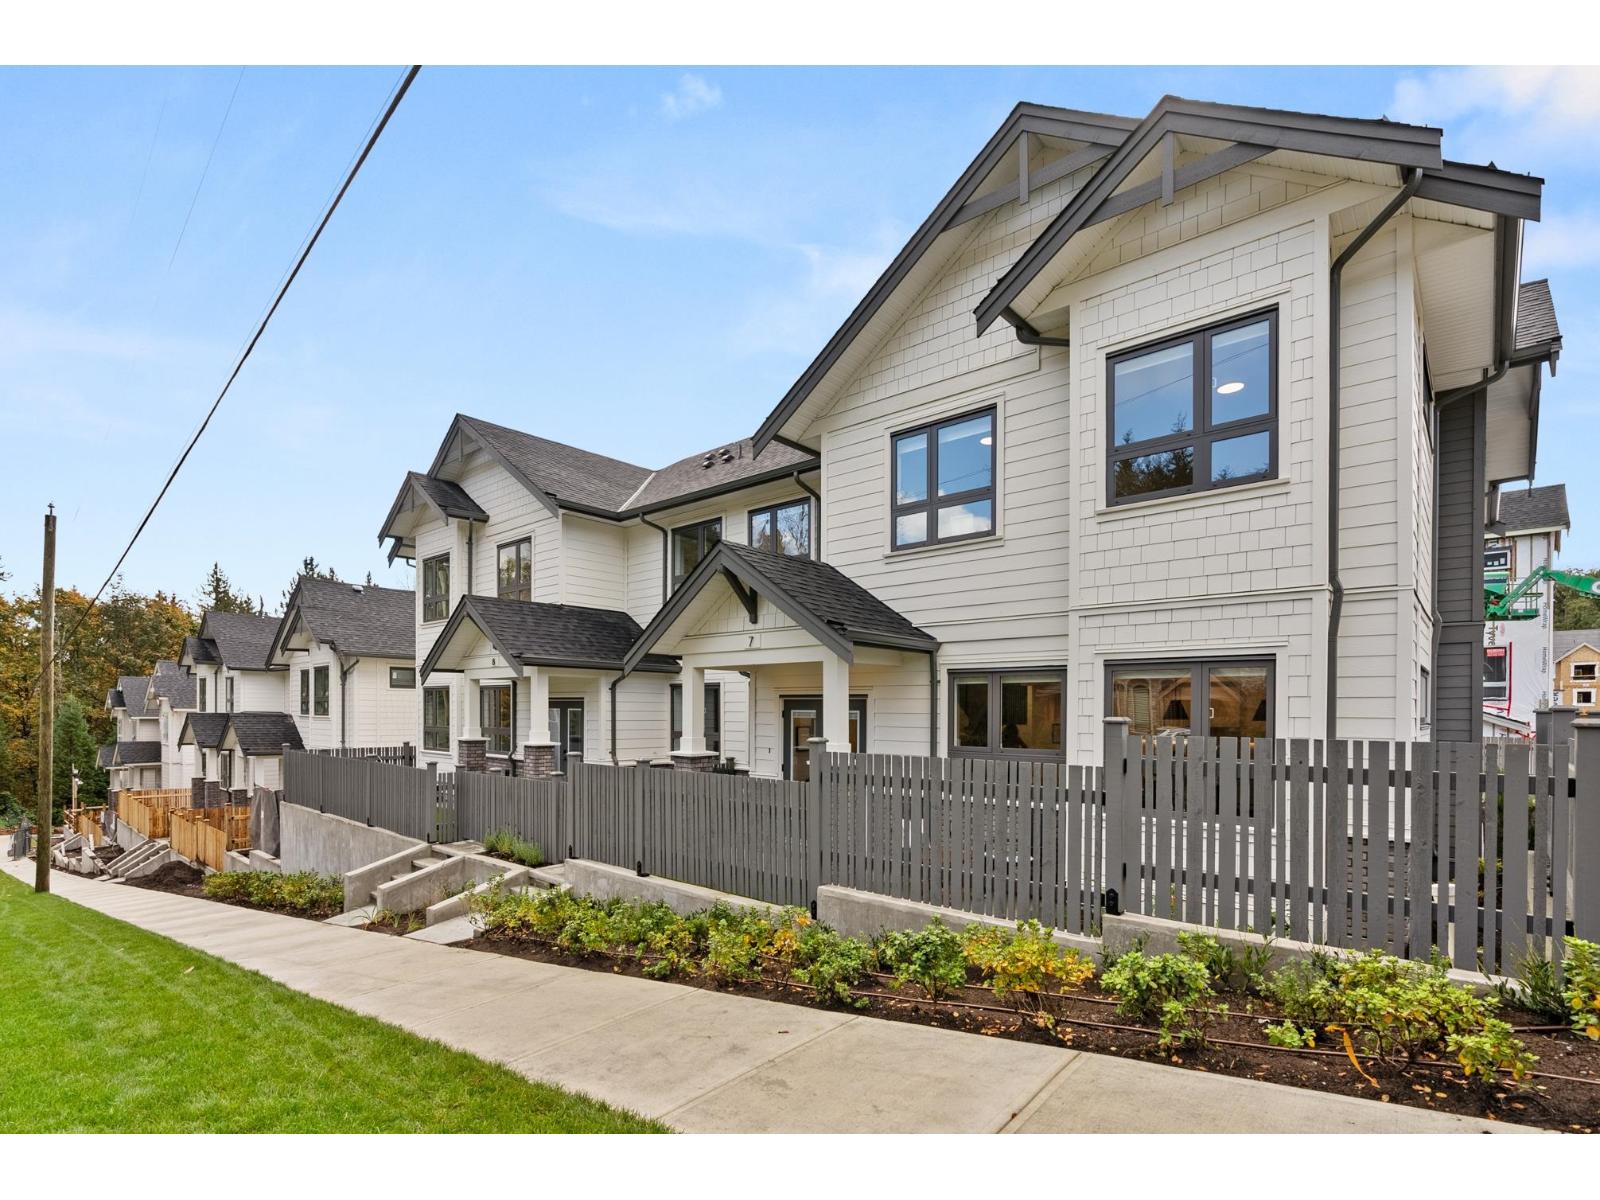
5 16358 90 Avenue
Surrey, British Columbia
Onyx & Ivory: A step above your ordinary townhome. Set in a prestigious neighbourhood, surrounded by greenery. This A1 plan is our largest home, sitting at a whopping 3,261 sq ft! This duplex-style end-unit is a show stopper. A 2 level + bsmt, 4 Bed + 5 Baths w/ an extra 'master on the main'. A double garage (w/ e-poxy) + driveway (prking for 4). High end finishes incl: Fisher & Paykel & Blomberg integrated appliances, gas stove, large island w/ waterfall, quartz counters/backsplash & designer light fixtures. The main level features an open concept, w/ a large kitchen, living/dining, pwder rm + a primary retreat w/ walk-in-closet & 5-pce ensuite. Upstairs has a second primary suite + 2 more bedrms + den/flex & laundry. A rec rm + full bath below. Quality laminate throughout, furnace, A/C, built-in speakers, & millwork/built-in shelving incl. Est. completion Early 2027. Photos are of an A2 plan (plans may differ). Low strata fees & pets/rentals allowed! Show Home open Sat-Thurs 12-5pm. (id:63400)