
3 1830 Allenby St Saanich, British Columbia V8R 3B7

$849,000Maintenance,
$372.88 Monthly
Maintenance,
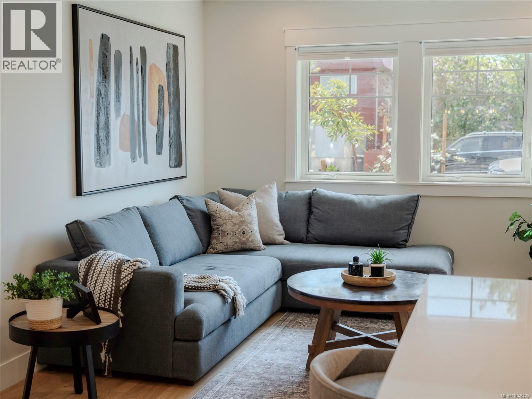
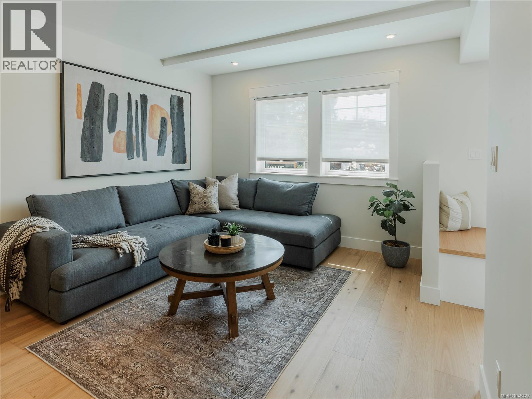
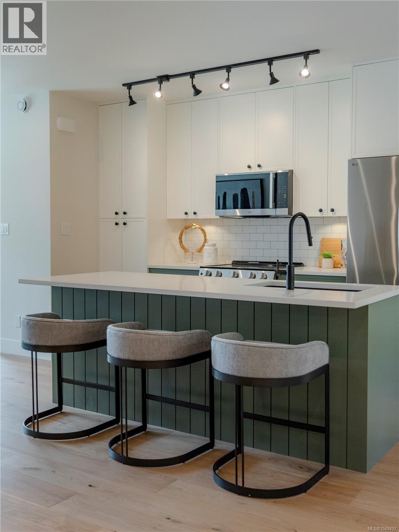
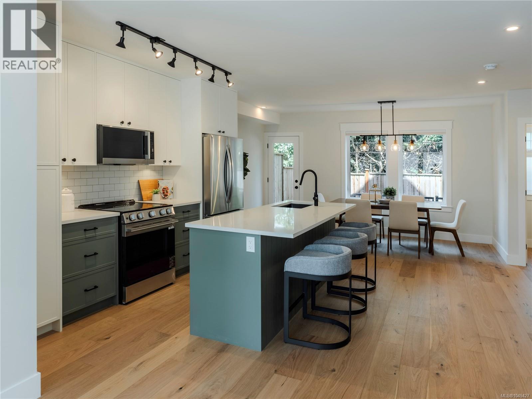
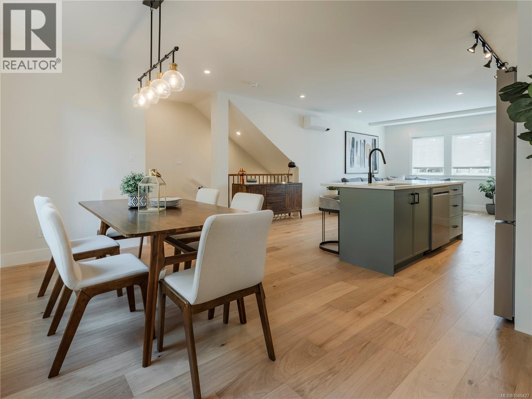
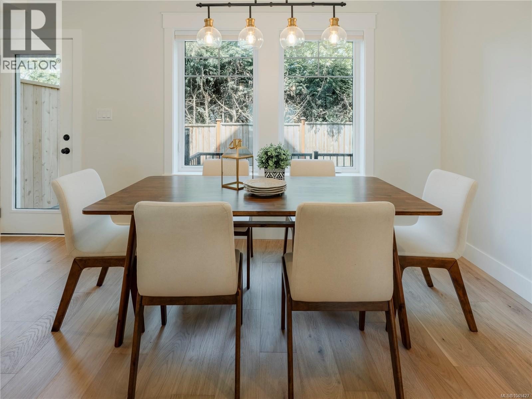
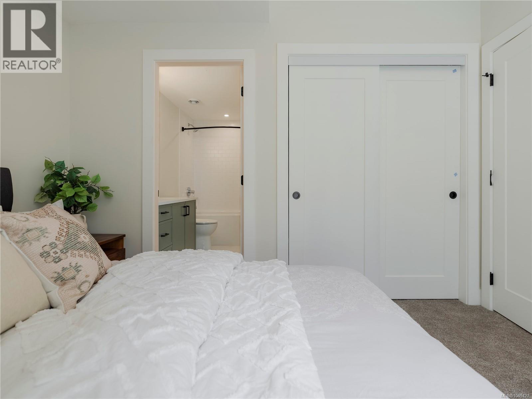
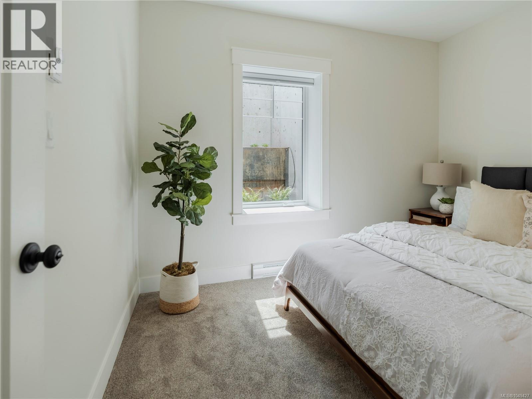
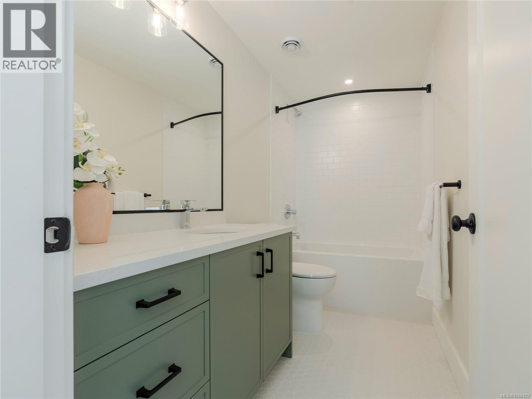
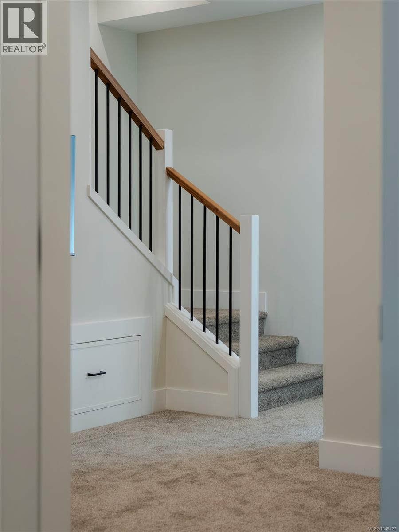
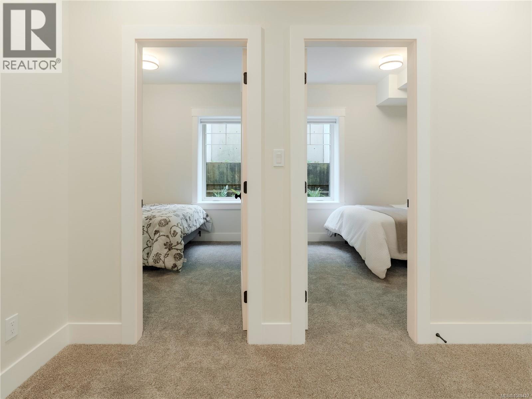
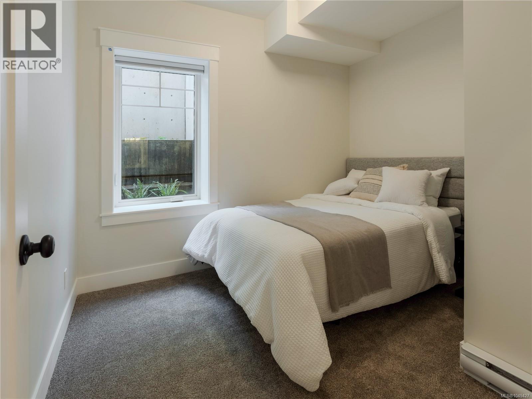
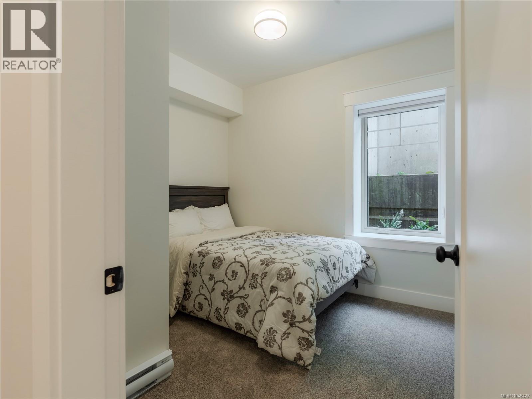
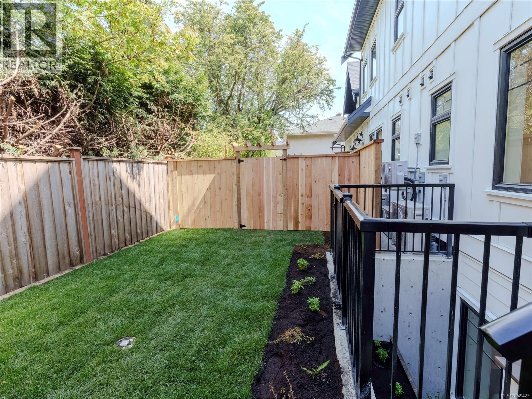
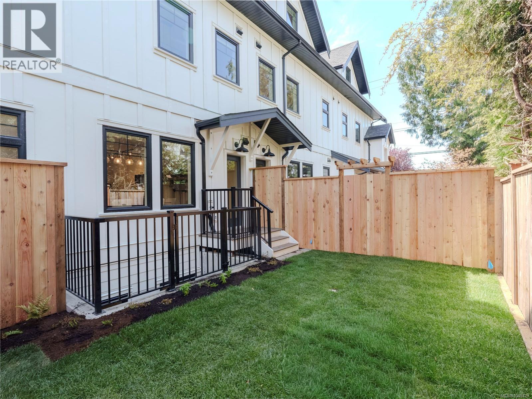
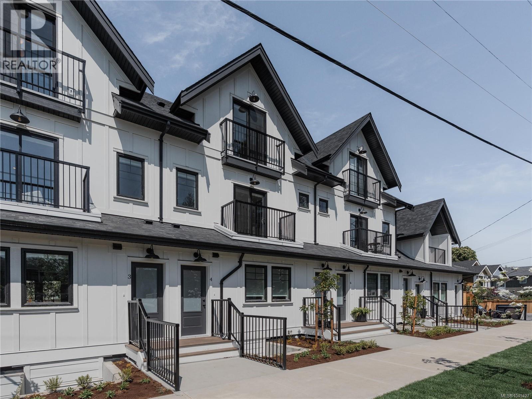
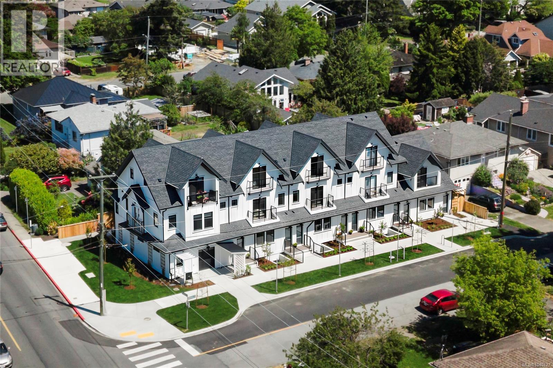
$372.88 MonthlyOpen House, Sunday, October 4th from 2 PM - 4 PM. A thoughtfully crafted zero-emission townhome where contemporary Scandinavian-inspired design meets sustainable living. Ideally positioned at the boundary of Victoria, Oak Bay, and Saanich, FOLK offers an effortless lifestyle that embraces walkability, connection, and timeless architecture. This beautifully appointed three-bedroom, three-bath home is filled with natural light, featuring an airy open-concept living space that opens onto your own private backyard—a tranquil space to sip morning coffee, enjoy an evening dinner, let kids play, or grow a garden. Inspired by European car-free living, FOLK is designed around sustainability, wellness, and community, with more than half the site dedicated to green space, mature trees, and pedestrian walkways. A secure, spacious bike garage with dedicated cargo bike storage and on-site Modo car share make everyday living beautifully simple. A rare opportunity to own a home where exceptional design meets environmental responsibility. (id:63400)
Open House
This property has open houses!
2:00 pm
Ends at:4:00 pm
Property Details
| MLS® Number | 1049427 |
| Property Type | Single Family |
| Neigbourhood | Camosun |
| Community Features | Pets Allowed, Family Oriented |
| Plan | Eps12031 |
| View Type | Mountain View |
Building
| Bathroom Total | 3 |
| Bedrooms Total | 3 |
| Appliances | Dishwasher, Dryer, Microwave, Range - Electric, Washer |
| Constructed Date | 2026 |
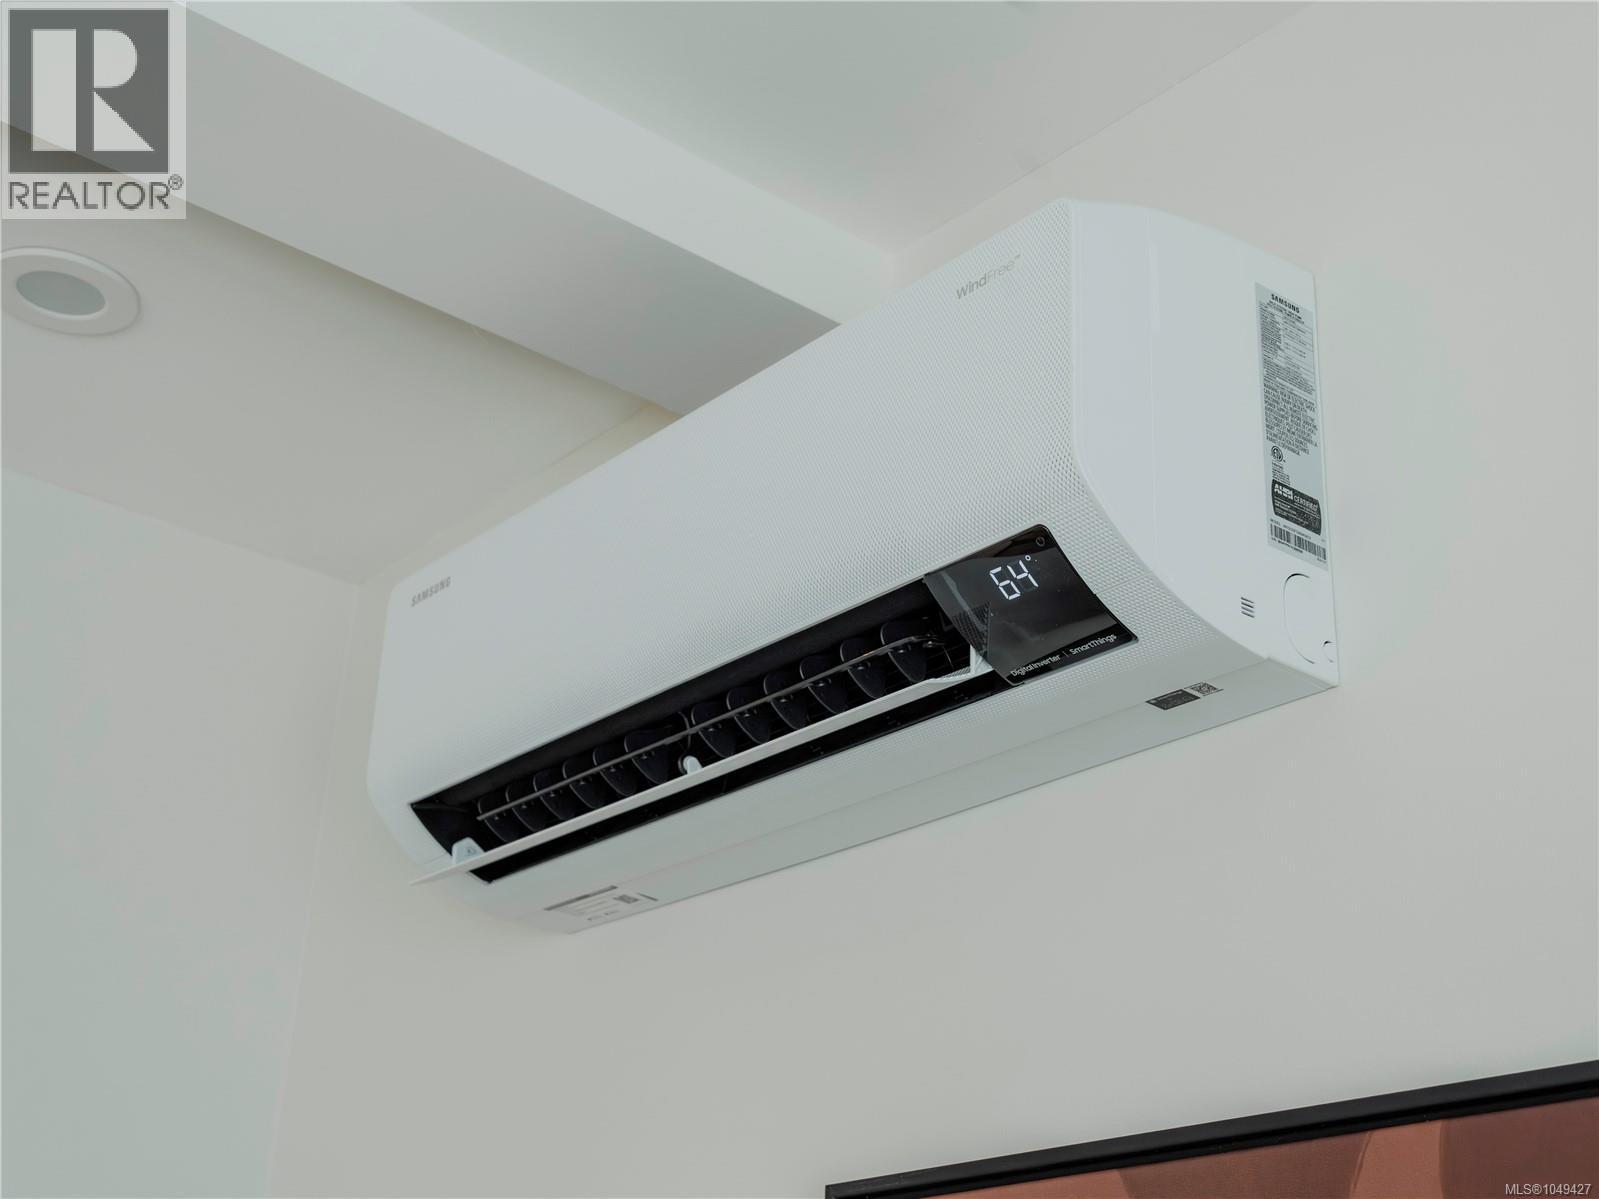
| Cooling Type | Fully Air Conditioned |
| Heating Fuel | Electric, Other |
| Heating Type | Baseboard Heaters, Heat Pump |
| Size Interior | 1,227 Sqft |
| Type | Row / Townhouse |
Parking
| Street | |
| Electric Vehicle Charging Station(s) |
Land
| Acreage | No |
| Zoning Type | Multi-family |
Rooms
| Level | Type | Length | Width | Dimensions |
|---|---|---|---|---|
| Second Level | Laundry Room | 3'5 x 8'1 | ||
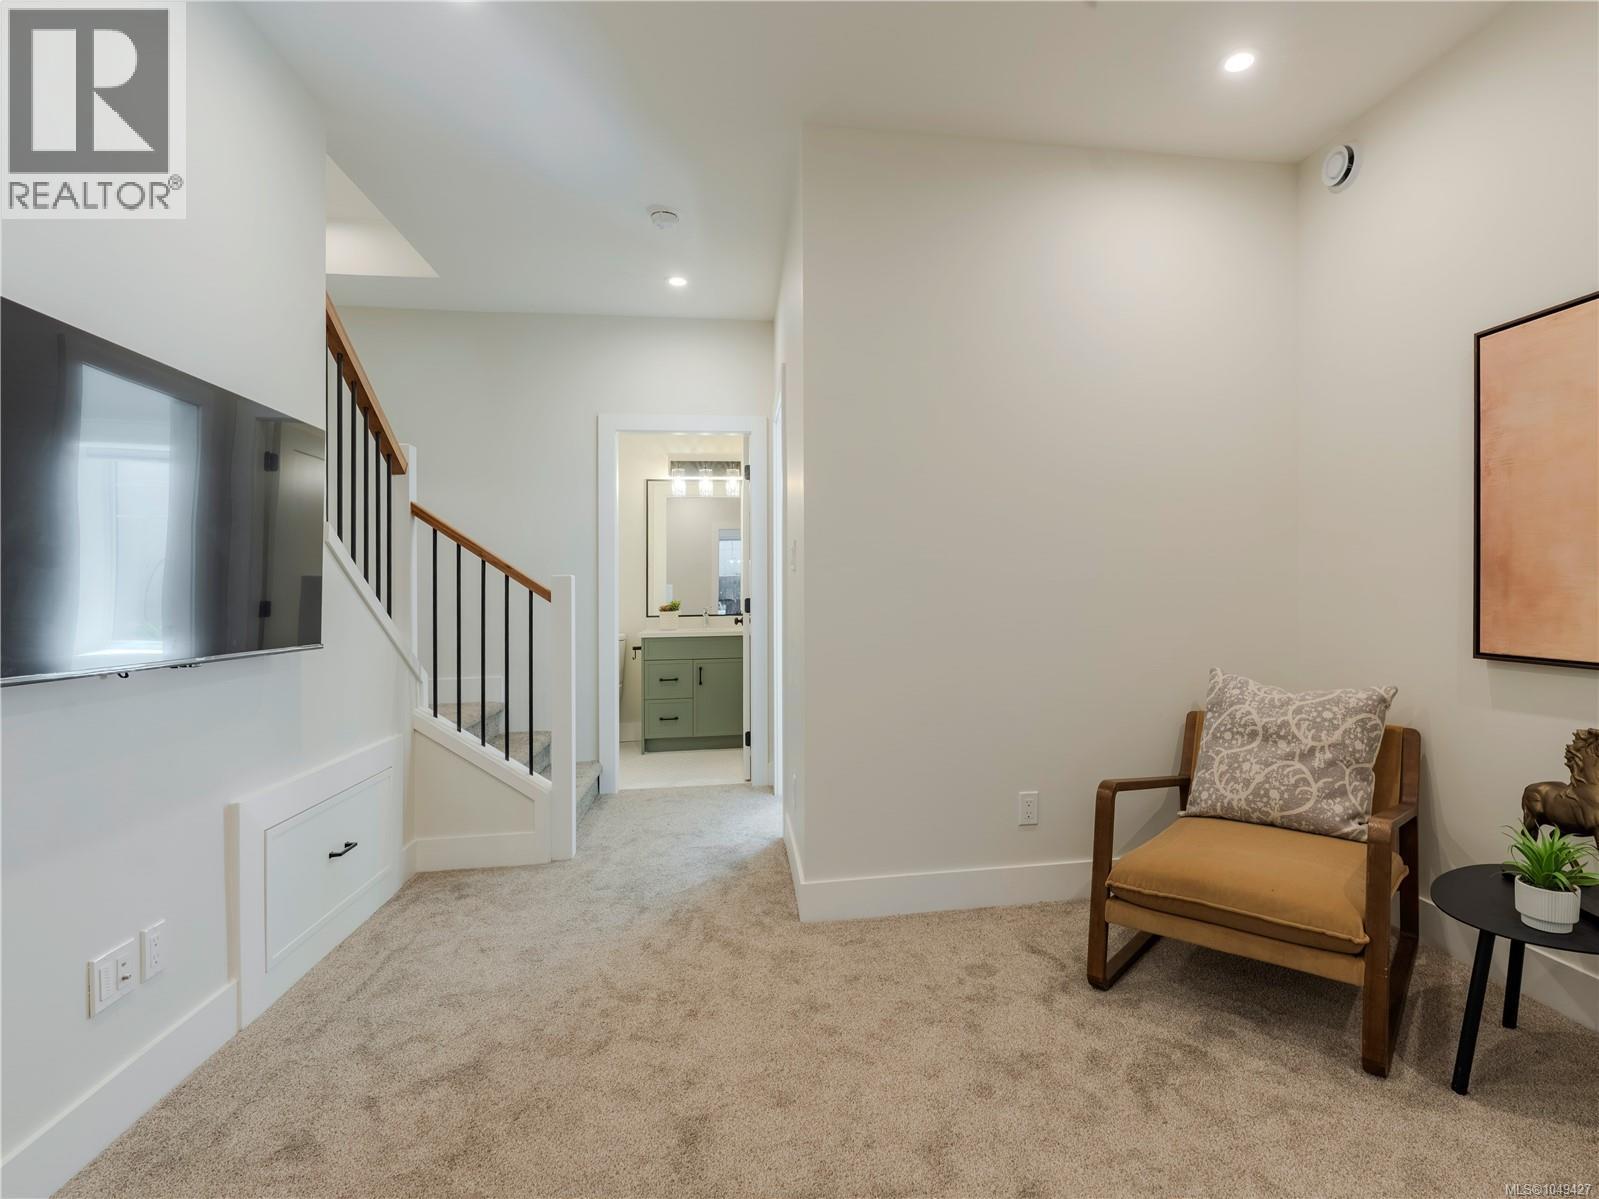
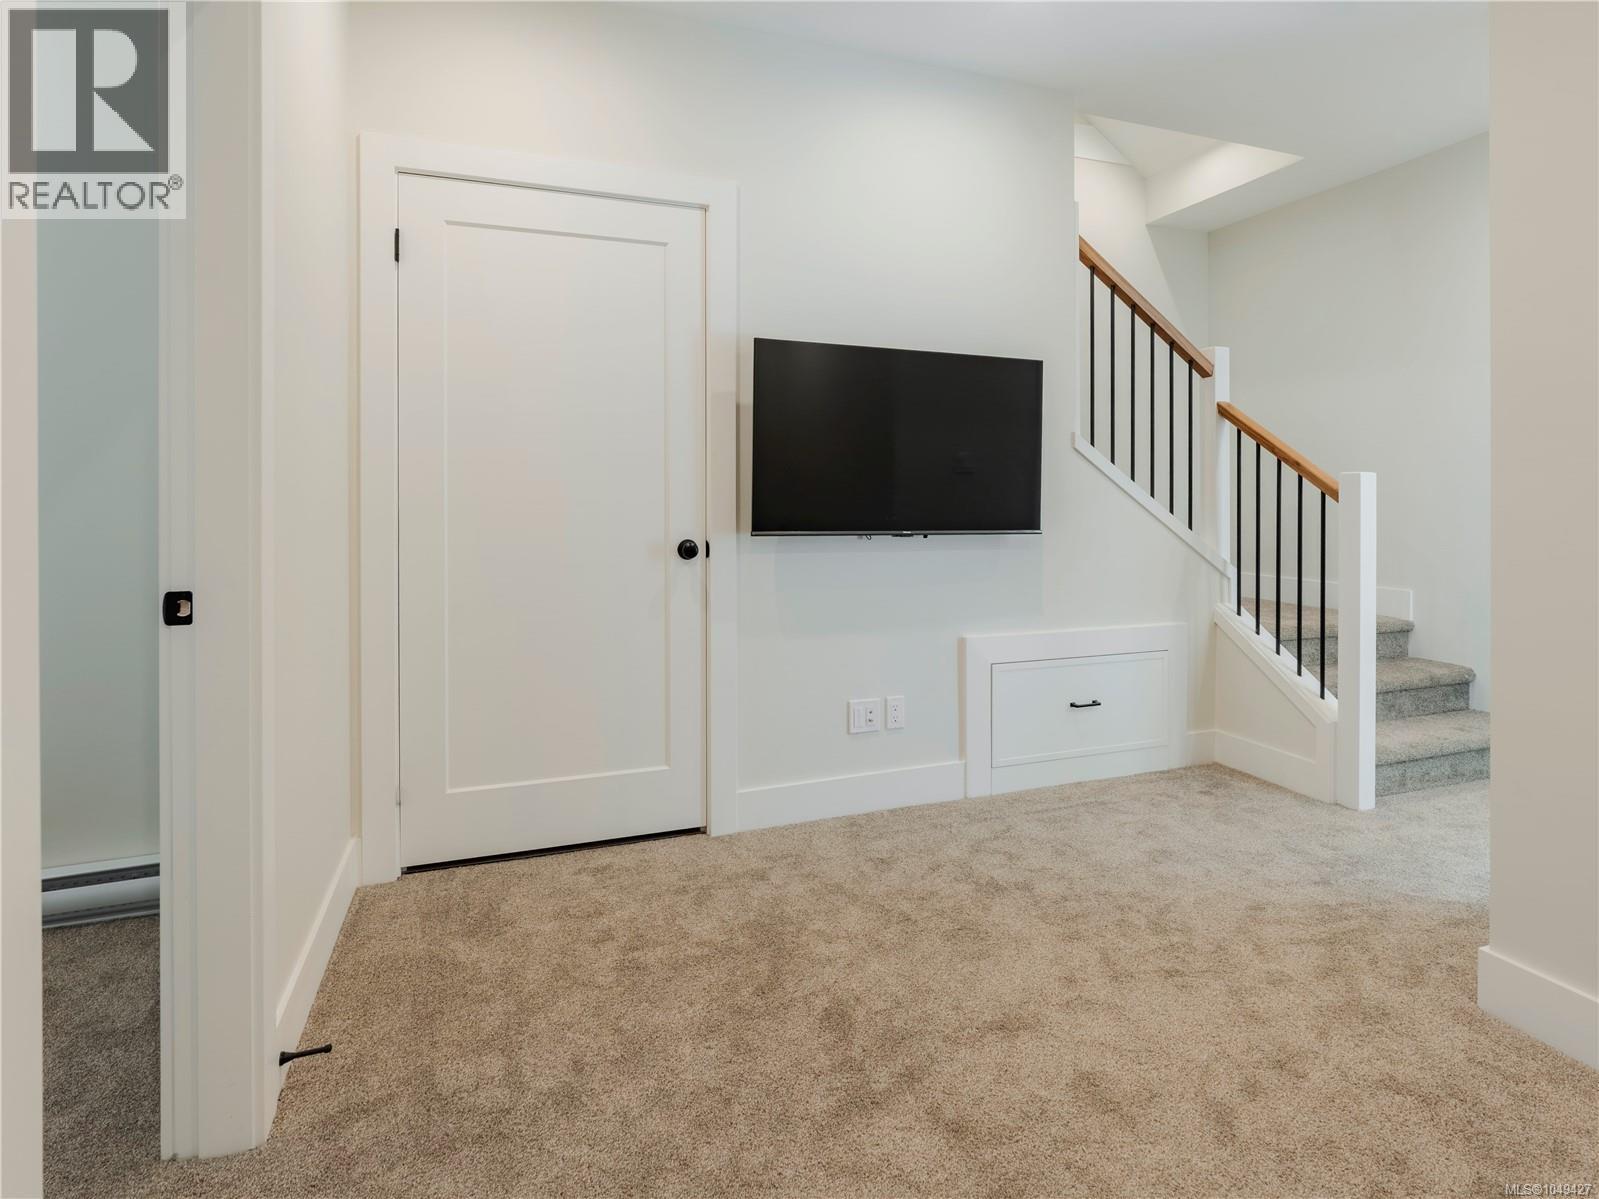
| Second Level | Recreation Room | 11'1 x 10'3 | ||
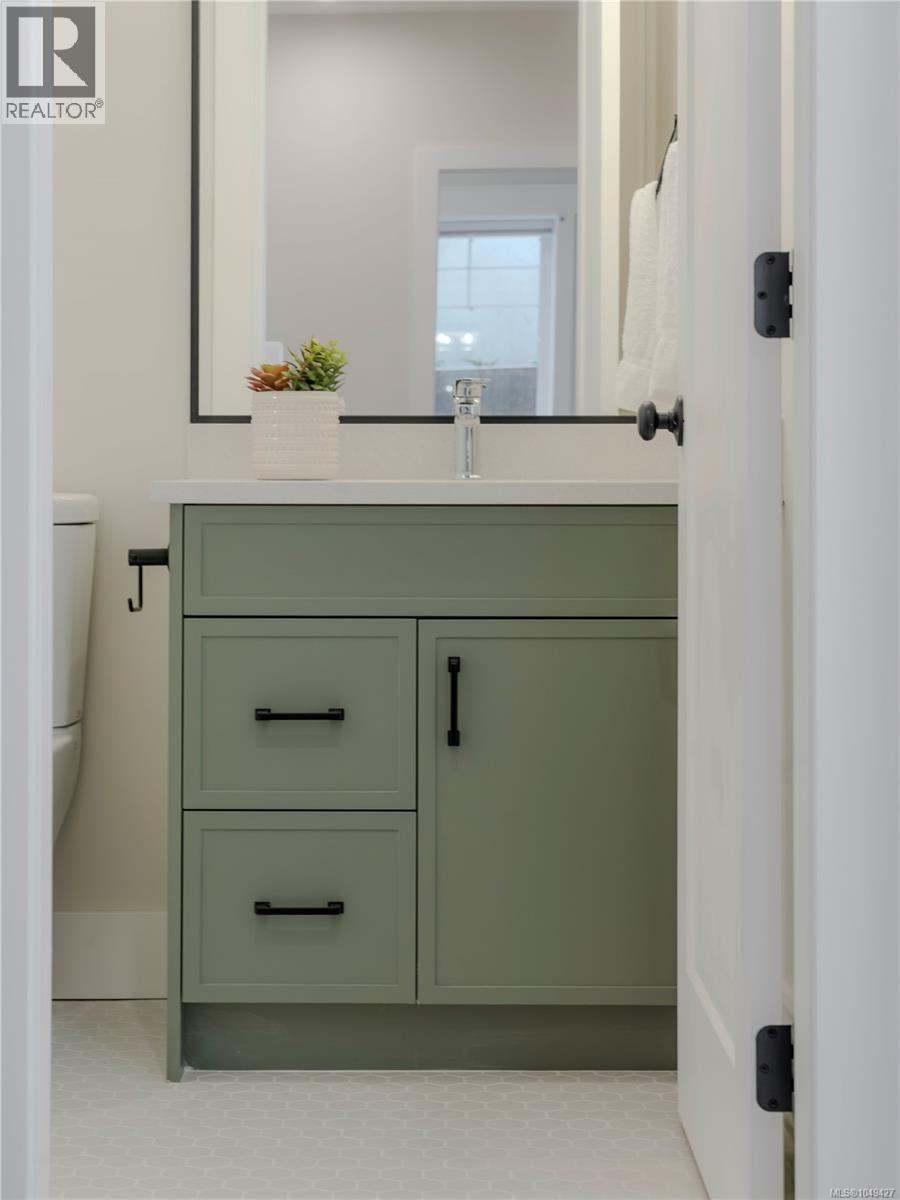
| Second Level | Bathroom | 4-Piece | ||
| Second Level | Bedroom | 9'2 x 9'1 | ||
| Second Level | Bathroom | 4-Piece | ||
| Second Level | Bedroom | 9 ft | 9 ft x Measurements not available | |
| Second Level | Bedroom | 6'8 x 9'8 | ||
| Main Level | Bathroom | 2-Piece | ||
| Main Level | Living Room | 11'6 x 12'1 | ||
| Main Level | Kitchen | 10'2 x 15'11 | ||
| Main Level | Dining Room | 15 ft | Measurements not available x 15 ft |
https://www.realtor.ca/real-estate/30263919/3-1830-allenby-st-saanich-camosun
Amber Simpson
Personal Real Estate Corporation
www.ambershouse.ca/
200-535 Yates Street
Victoria, British Columbia V8W 2Z6
1 (888) 828-8447

The trademarks REALTOR®, REALTORS®, and the REALTOR® logo are controlled by The Canadian Real Estate Association (CREA) and identify real estate professionals who are members of CREA. The trademarks MLS®, Multiple Listing Service® and the associated logos are owned by The Canadian Real Estate Association (CREA) and identify the quality of services provided by real estate professionals who are members of CREA. The trademark DDF® is owned by The Canadian Real Estate Association (CREA) and identifies CREA's Data Distribution Facility (DDF®)
October 01 2026 01:04:02
Victoria Real Estate Board
Real Broker B.c. Ltd.