
3712 Cavendish Blvd Nanaimo, British Columbia V9T 6P7

$1,150,000
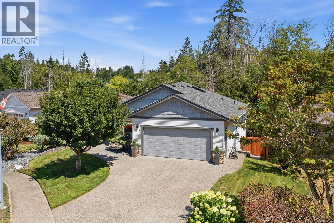
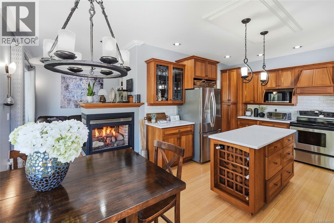
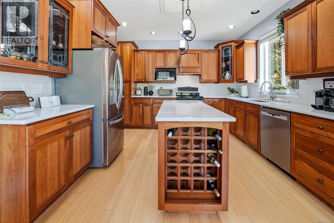
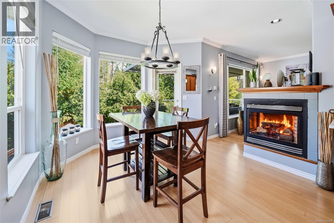
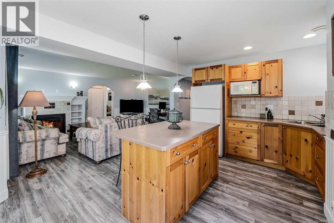
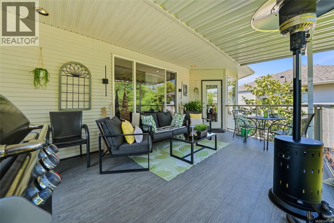
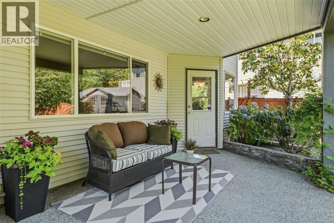
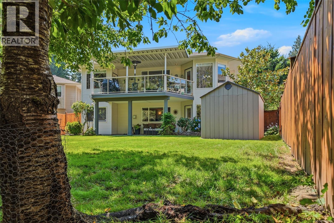
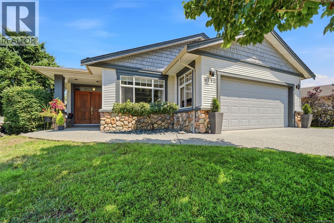
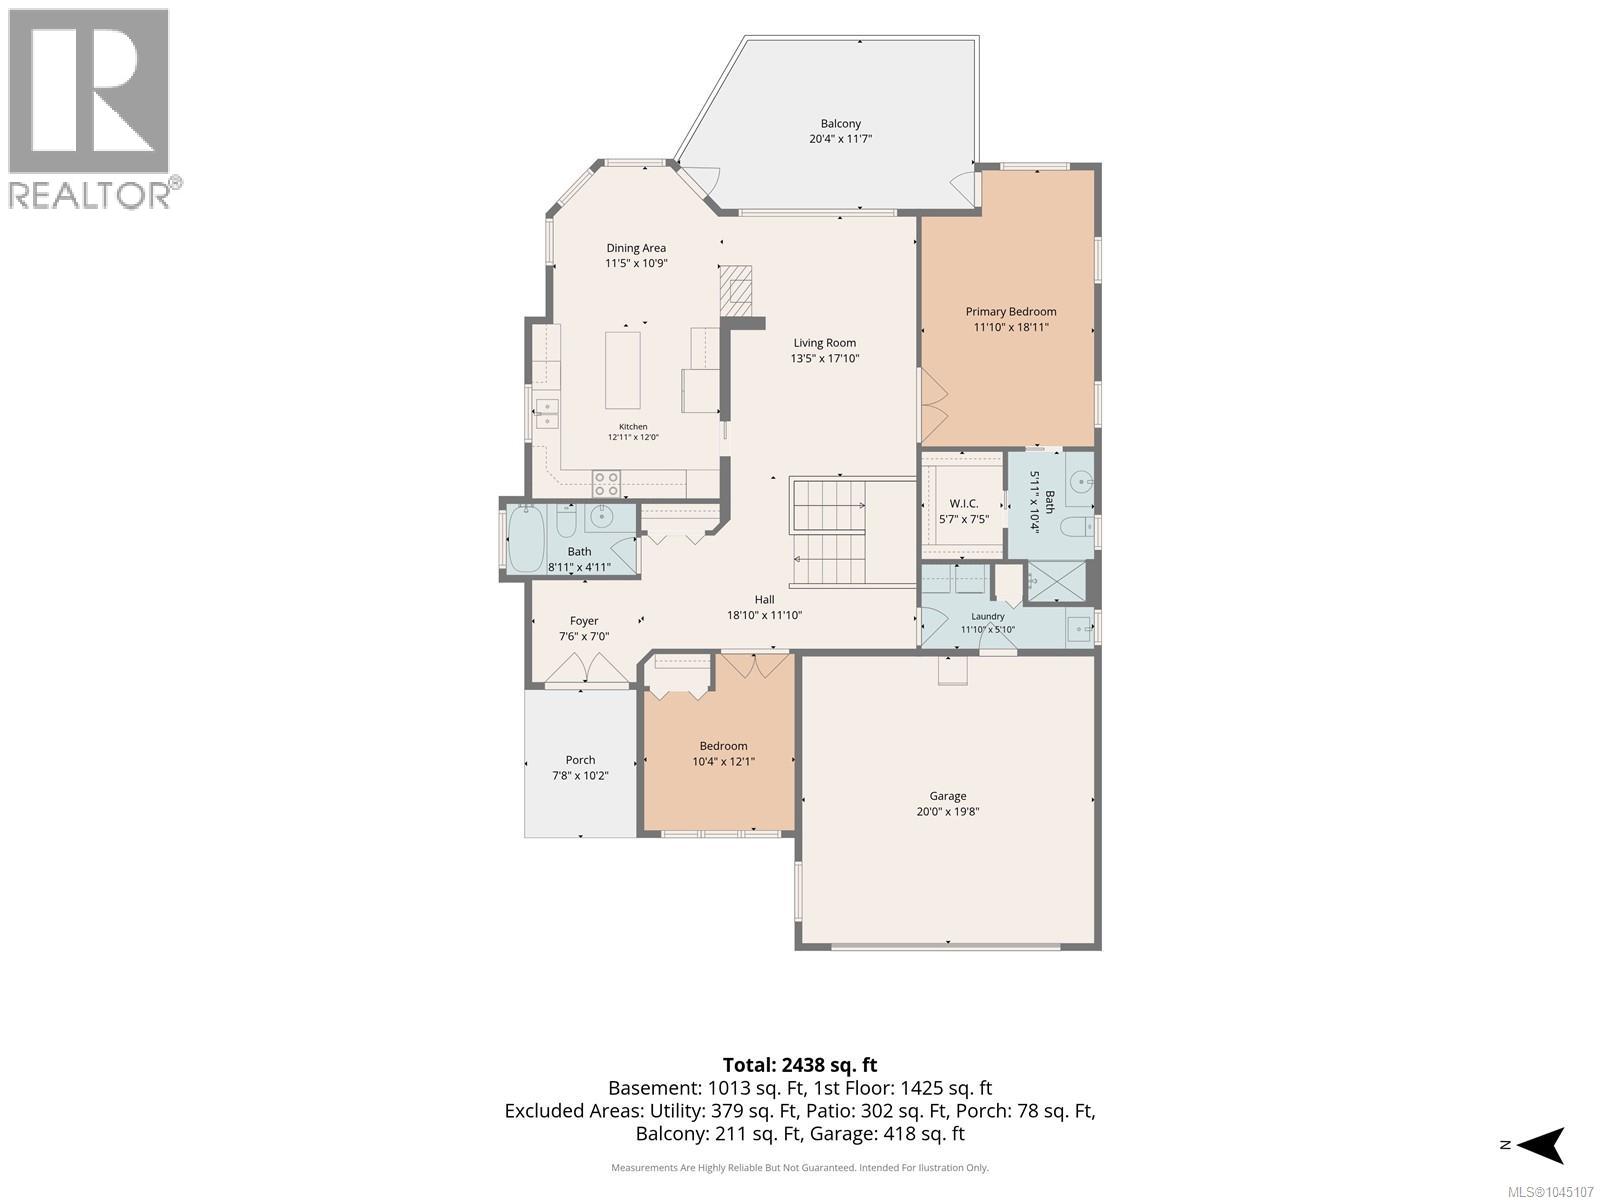
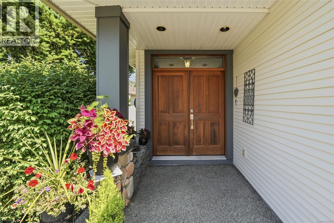
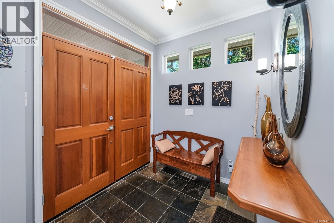
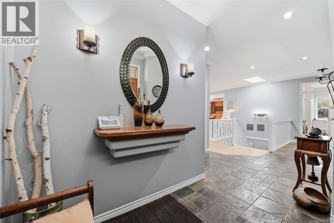
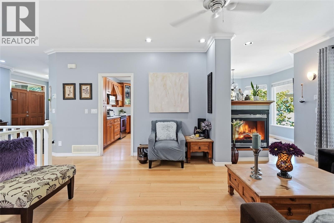
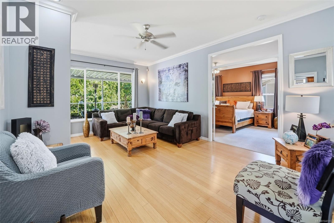
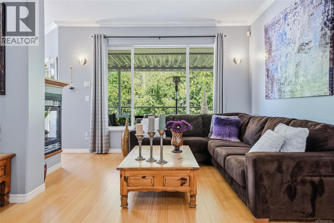
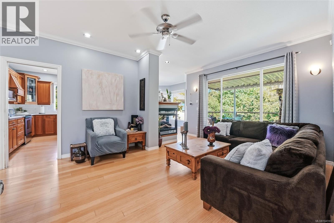
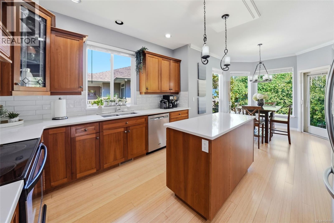
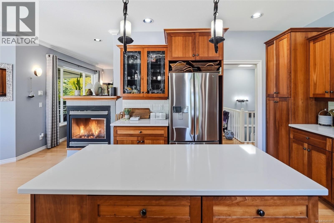
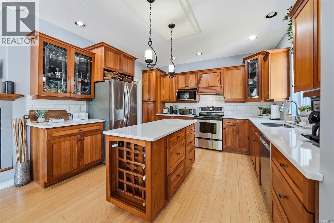
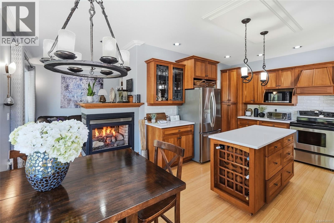
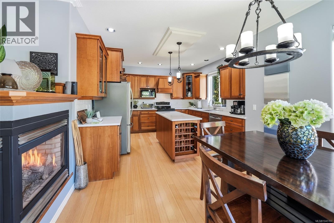
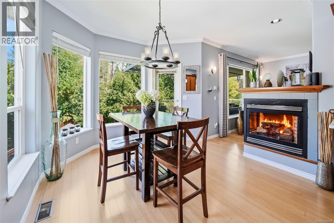
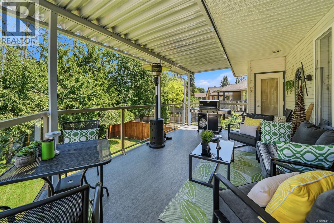
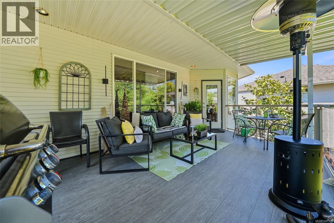
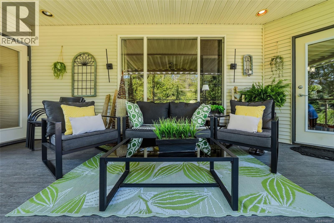
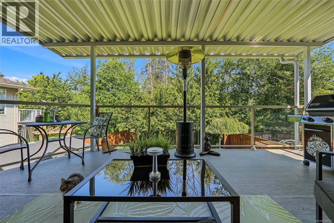
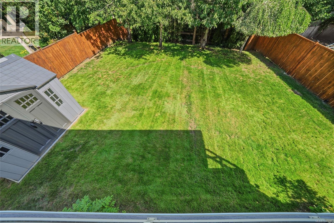
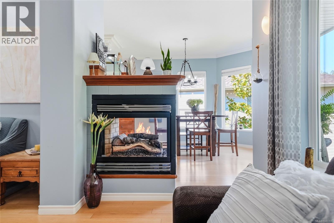
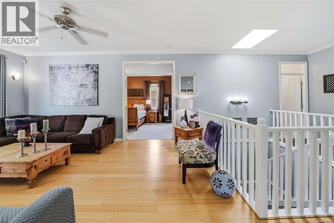
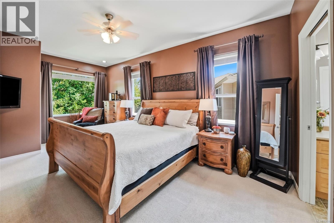
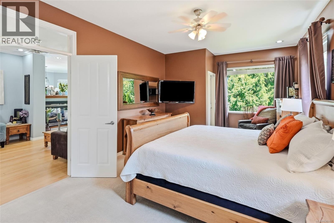
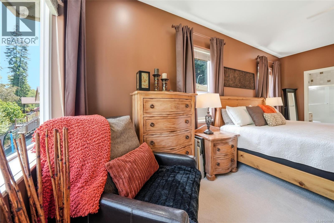
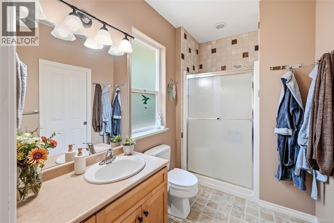
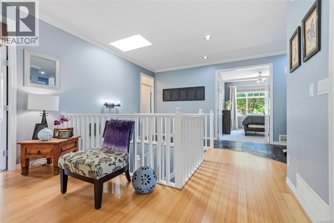
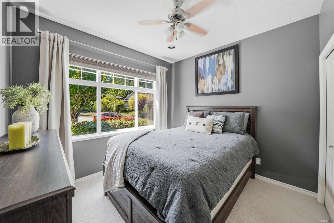
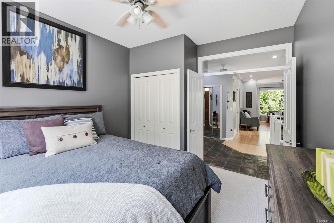
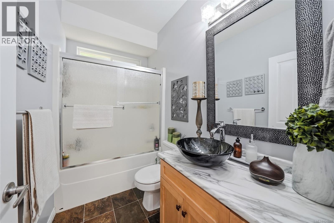
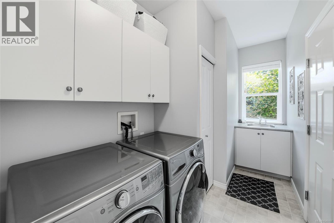
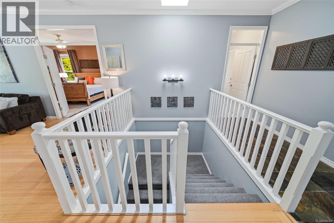
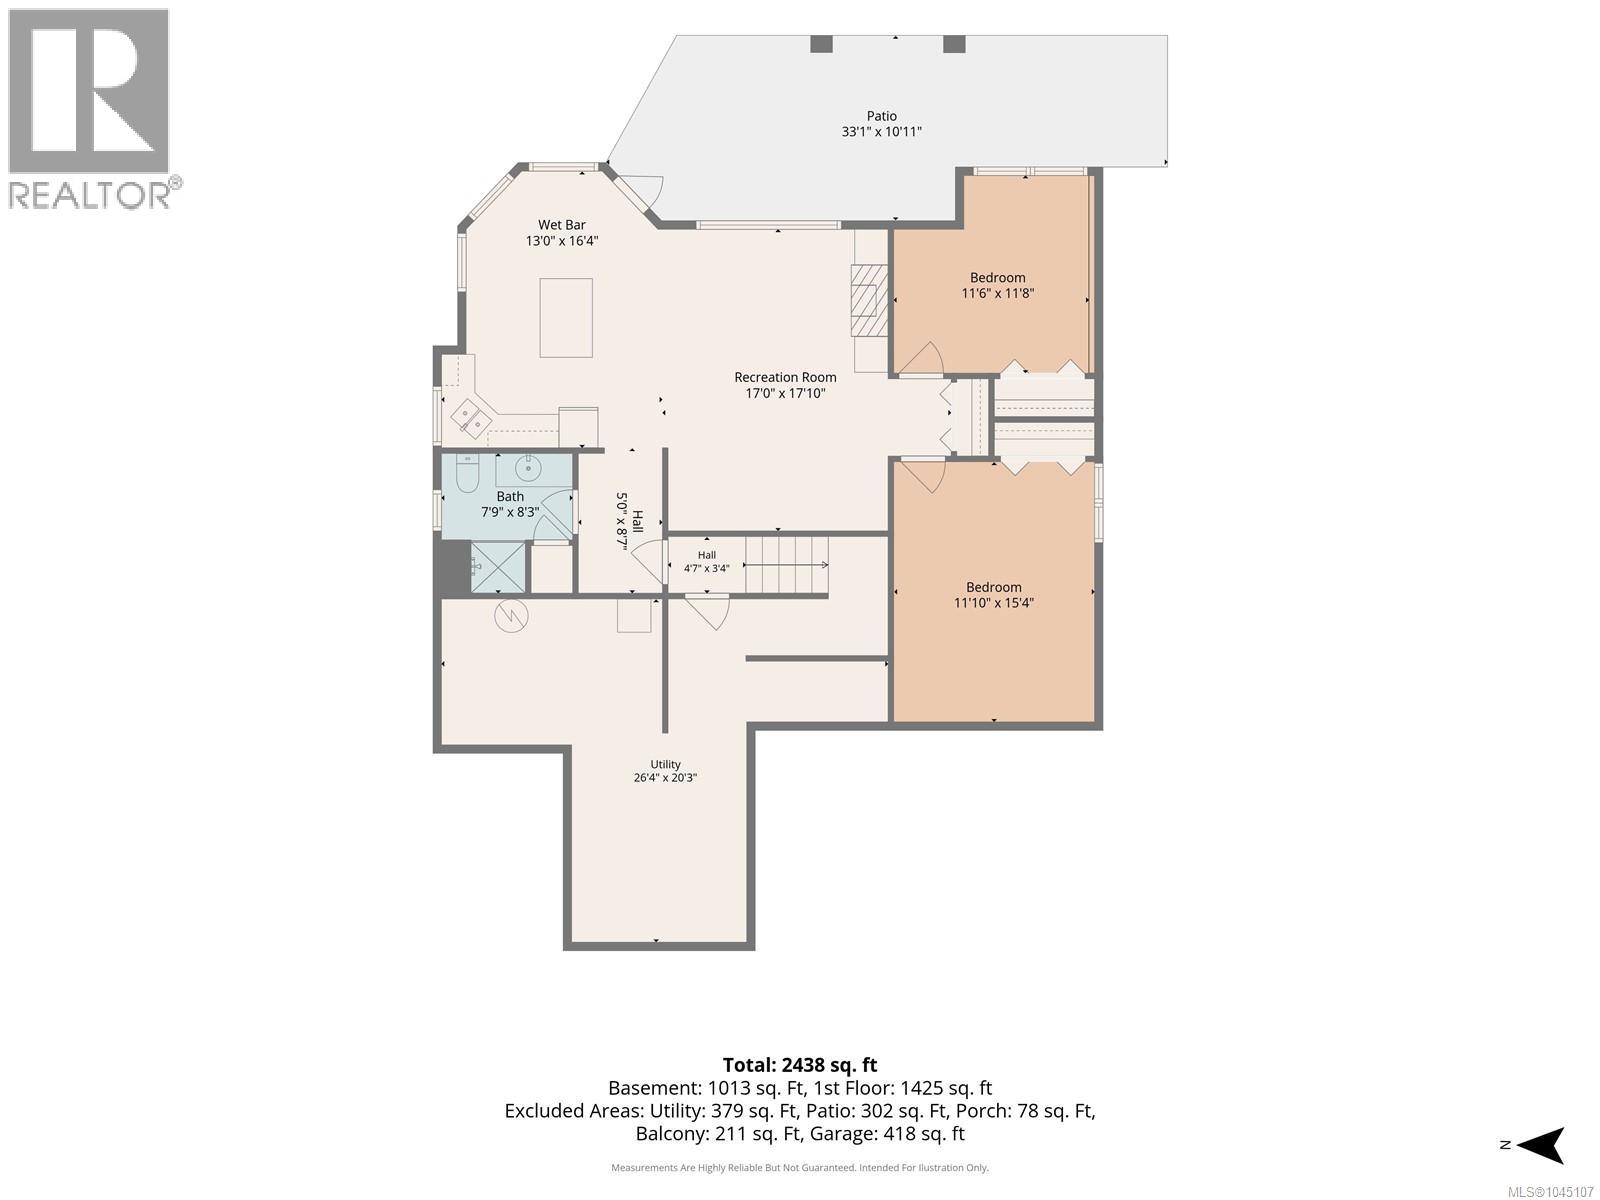
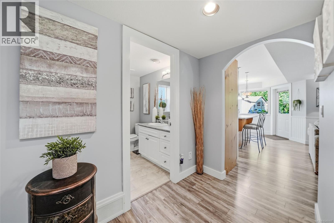
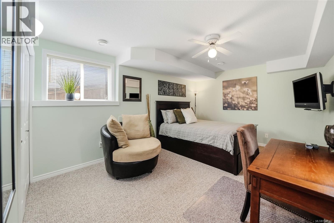
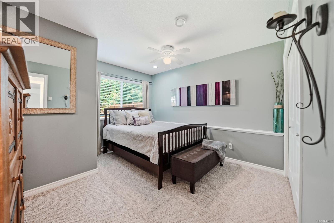
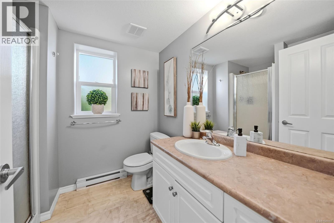
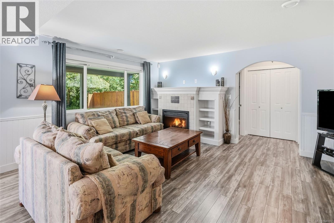
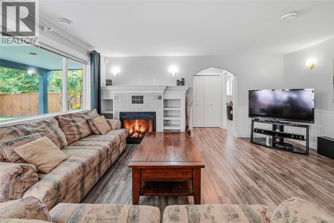
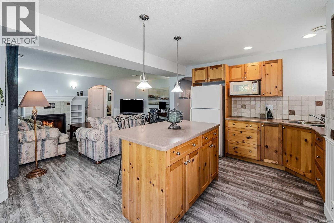
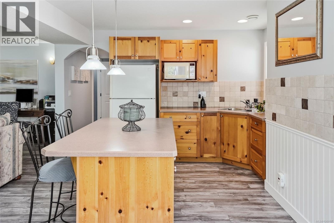
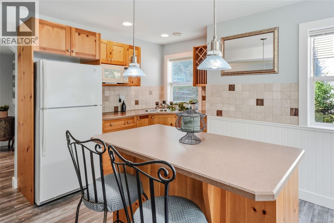
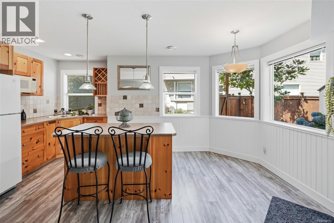
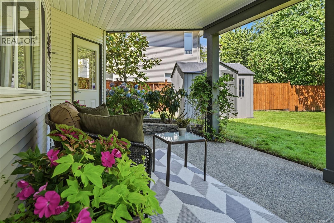
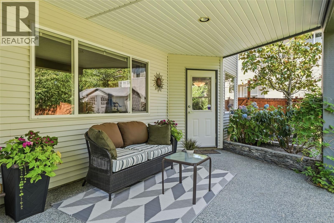
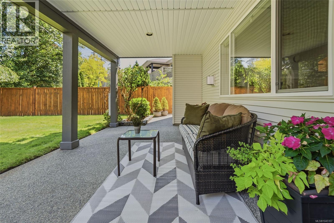
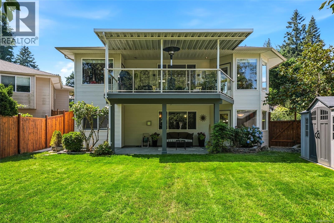
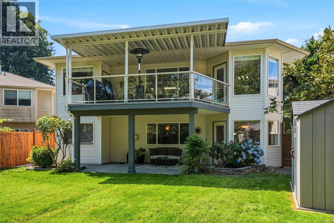
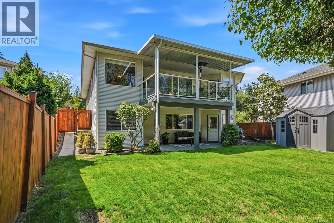
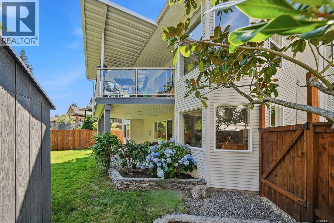
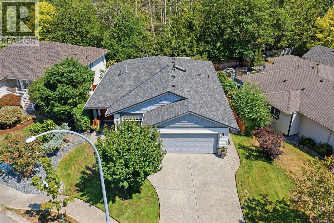
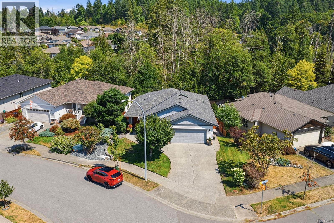
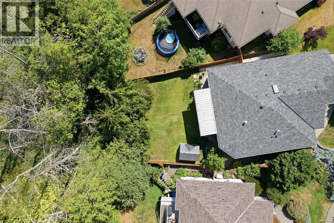
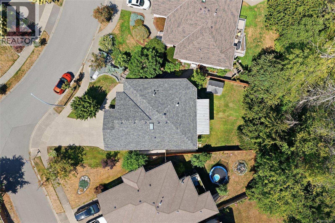
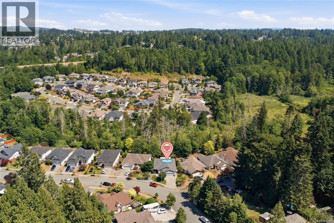
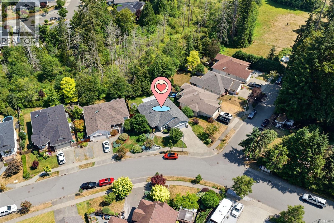
North Jinglepot! Beautifully maintained level-entry home offers 2,438 sqft, 4 beds, 3 full baths, heat pump, newer furnace (23’) & roof (25’). Step through the double doors into a welcoming foyer leading to a spacious kitchen with quartz tops & tons of beautiful cabinetry. A cozy 3-sided fireplace shares the living room & dining area which connects to a covered outdoor patio designed for year-round enjoyment, overlooking the generous backyard & natural beauty of Molly's Marsh. Featuring phantom screens, natural gas BBQ hookup, it's the perfect place to entertain, unwind, & enjoy. The large primary features private access to one of two covered decks. Laundry, 2nd bed & full bath complete this level. Downstairs offers a walk-out lower level with separate entrance, kitchenette (no stove), family room & fireplace, 2 more bdrms, full bath & abundant storage. Ideal for teenagers, guests, home business or future suite potential. Low-maintenance landscaping, security & sprinkler system. (id:63400)
Property Details
| MLS® Number | 1045107 |
| Property Type | Single Family |
| Neigbourhood | North Jingle Pot |
| Features | Central Location, Curb & Gutter, Level Lot, Other, Rectangular |
| Parking Space Total | 2 |
| Plan | Vip74760 |
| Structure | Shed |
Building
| Bathroom Total | 3 |
| Bedrooms Total | 4 |
| Appliances | Dishwasher, Dryer, Microwave, Range - Electric, Refrigerator, Washer |
| Architectural Style | Westcoast |
| Constructed Date | 2003 |
| Cooling Type | Air Conditioned |
| Fireplace Present | Yes |
| Fireplace Total | 2 |
| Heating Fuel | Natural Gas |
| Heating Type | Forced Air, Heat Pump |
| Size Interior | 2,438 Sqft |
| Type | House |
Parking
| Additional Parking | |
| Attached Garage | |
| Garage | |
| Street |
Land
| Access Type | Road Access |
| Acreage | No |
| Size Irregular | 7405 |
| Size Total | 7405 Sqft |
| Size Total Text | 7405 Sqft |
| Zoning Type | Residential |
Rooms
| Level | Type | Length | Width | Dimensions |
|---|---|---|---|---|
| Lower Level | Utility Room | 26'4 x 20'3 | ||
| Lower Level | Bathroom | 7'9 x 8'3 | ||
| Lower Level | Bedroom | 11'10 x 15'4 | ||
| Lower Level | Bedroom | 11'6 x 11'8 | ||
| Lower Level | Recreation Room | 17'0 x 17'10 | ||
| Main Level | Laundry Room | 11'10 x 5'10 | ||
| Main Level | Entrance | 7'6 x 7'0 | ||
| Main Level | Bathroom | 8'11 x 4'11 | ||
| Main Level | Ensuite | 5'11 x 10'4 | ||
| Main Level | Bedroom | 10'4 x 12'1 | ||
| Main Level | Primary Bedroom | 11'10 x 18'11 | ||
| Main Level | Dining Room | 11'5 x 10'9 | ||
| Main Level | Living Room | 13'5 x 17'10 | ||
| Main Level | Kitchen | 12'11 x 12'0 | ||
| Additional Accommodation | Kitchen | 12'11 x 12'0 |
https://www.realtor.ca/real-estate/30117972/3712-cavendish-blvd-nanaimo-north-jingle-pot

Kellie Simpatico
parksvillerealestate.comagent6884kellie-simpatico/
www.facebook.com/KellieSimpaticoRealty
www.instagram.com/my.realtorlife?fbclid=IwY2xjawE676dleHRuA2FlbQIxMAABHc
173 West Island Hwy
Parksville, British Columbia V9P 2H1
(250) 248-4321
(800) 224-5838
(250) 248-3550
www.parksvillerealestate.com/

The trademarks REALTOR®, REALTORS®, and the REALTOR® logo are controlled by The Canadian Real Estate Association (CREA) and identify real estate professionals who are members of CREA. The trademarks MLS®, Multiple Listing Service® and the associated logos are owned by The Canadian Real Estate Association (CREA) and identify the quality of services provided by real estate professionals who are members of CREA. The trademark DDF® is owned by The Canadian Real Estate Association (CREA) and identifies CREA's Data Distribution Facility (DDF®)
October 01 2026 01:22:29
Vancouver Island Real Estate Board
Royal LePage Island Living (Pk)