
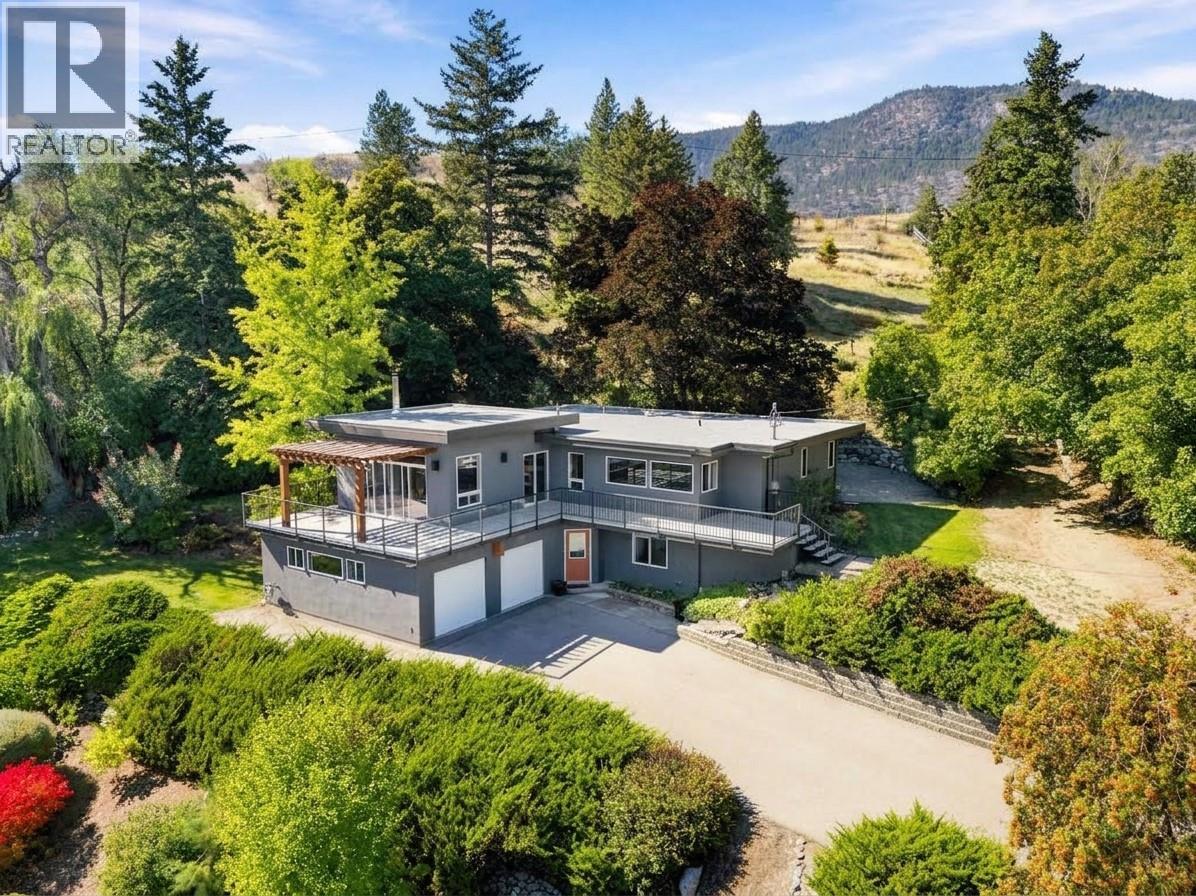
220 West Bench Drive
Penticton, British Columbia
Come to the Open House on Sunday September 27 from10:30-12:00! Set high on the West Bench, this 1.85-acre retreat looks out over Penticton, with views that stretch to the lake, mountains and valley beyond. Fully fenced, with an automatic gate, framed by mature trees, yet only minutes from downtown and the many amenities of the Okanagan. Built in 1955 with a full renovation and expansion in 2010, the home pairs mid-century character with a modern, bright and open-concept layout with high-end finishes. There is room for the whole family with four bedrooms, two bathrooms, a cozy fireplace and a dedicated wine storage room. The oversized two-car garage includes an integrated workshop, with plenty of space for projects, tools and toys. The expansive deck wraps around the front of the house all the way into the backyard, a perfect spot for morning coffee, evenings in the hot tub, or a big summer gathering. Beyond the deck, manicured lawns and established gardens complete the setting of this private Okanagan oasis. Recent updates include new decking, new hot water tank, and an exterior repaint in 2024. This is an incredible West Bench gated estate property, and priced sharply! This property is not a part of the Sage Mesa water system. Call the Listing Representative for details! (id:63400)
Pemberton Holmes Ltd.
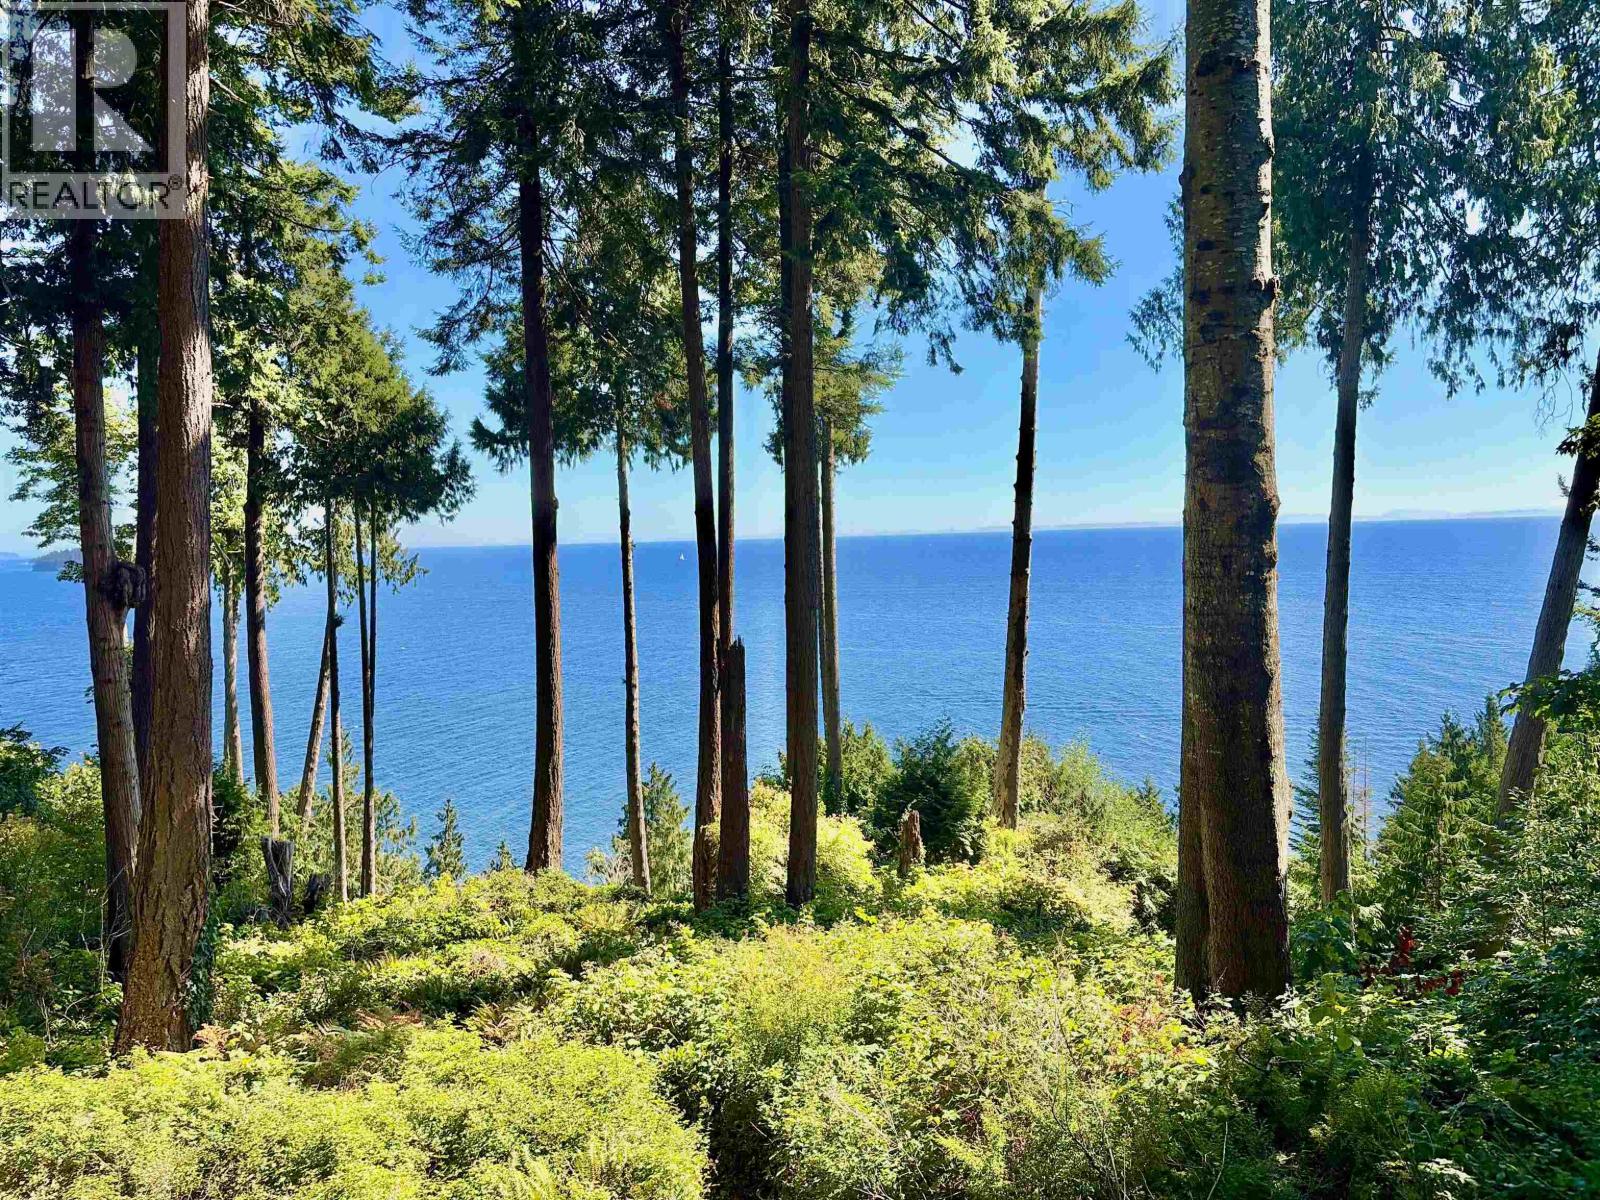
61/lot3 Larson Road
Gibsons, British Columbia
Stunning views from this esplanade waterfront home! The home sits on one lot and a secondary lot provides ample privacy, the two lots total just under an acre of land. Substantial renovations and additions since the homes original build create a beautiful space that captures the nature surrounding it. Big, south facing windows bring in all the natural light and select trees provide both shade and beauty within the property. Spacious primary bedroom (or guest suite), complete with ensuite and kitchenette. Two other spaces serve as extra bedrooms for ample space for everyone. Open living room with cozy woodstove to keep you warm all winter long. Beach access on the road allowance just beside the property. Located at the end of a quiet dead end street but close to all the amenities. (id:63400)
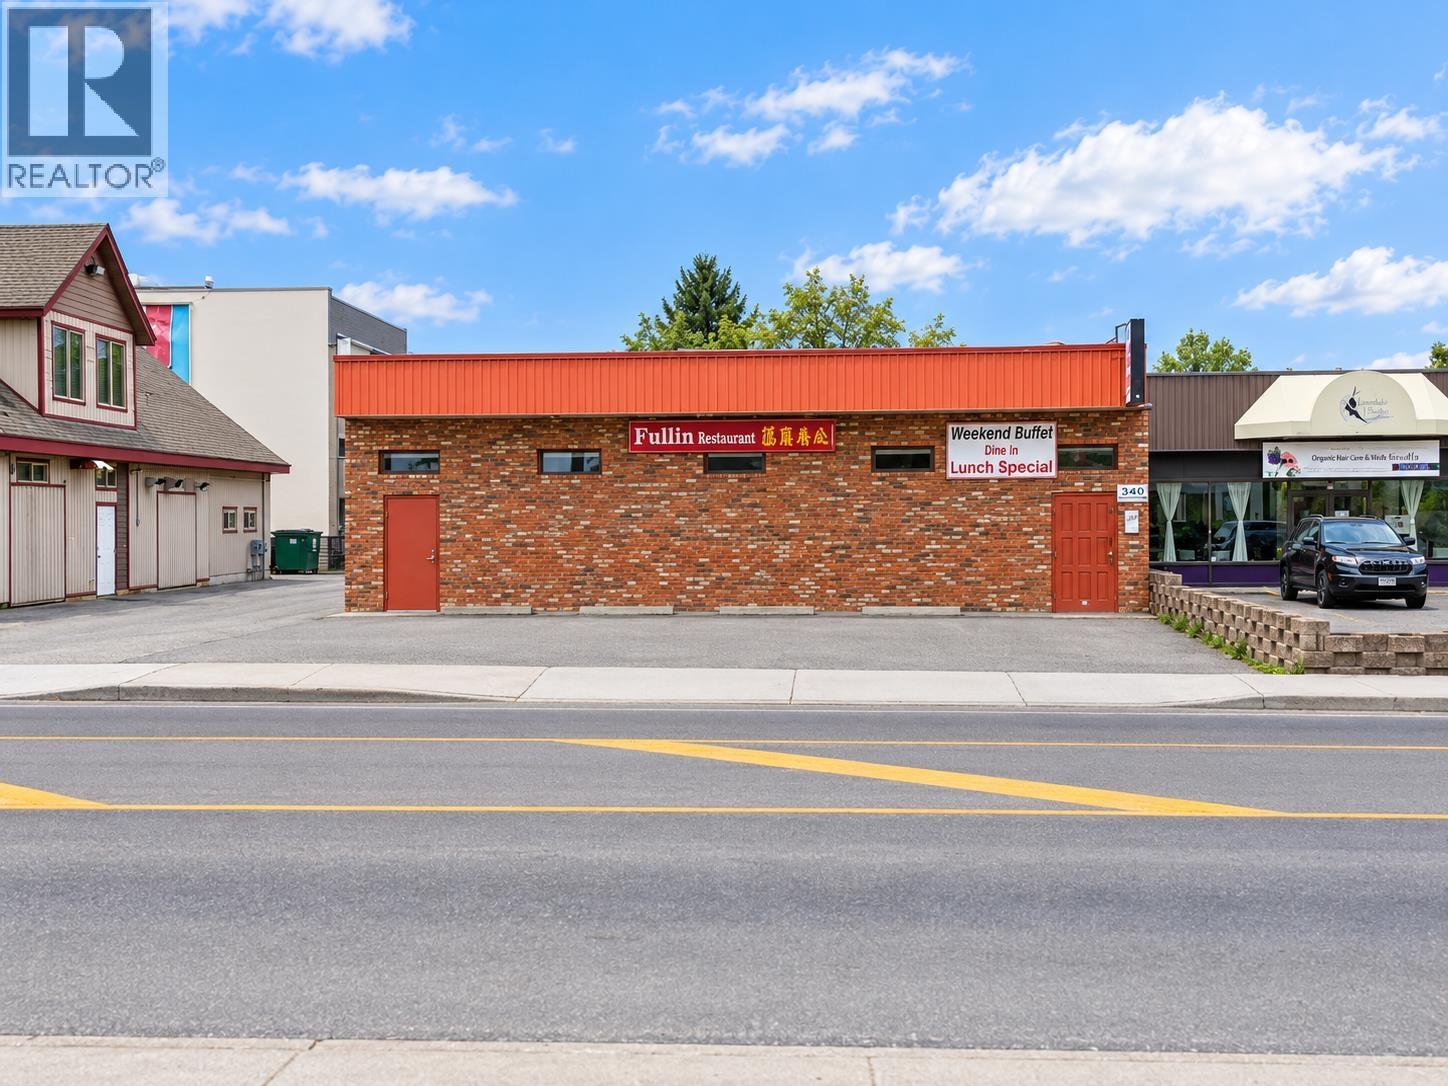
340 Anderson Drive
Quesnel, British Columbia
TURNKEY RESTAURANT + REAL ESTATE — 340 Anderson Dr, Quesnel. Rare opportunity to own the building AND a thriving, fully licensed 100-seat restaurant with an outstanding local reputation and loyal repeat clientele. Strong, consistent cash flow. Turnkey commercial kitchen, fresh-air HVAC, walk-in cooler & freezer, 2 customer + 1 staff washroom. Fully compliant — all municipal, health & environmental permits current. Prime high-traffic corridor, excellent exposure, ample parking — positioned to capture explosive growth from Northern BC's booming mining sector. Significant upside for an owner-operator or investor. Serious inquiries only: contact listing agent for NDA and full financial package. (id:63400)
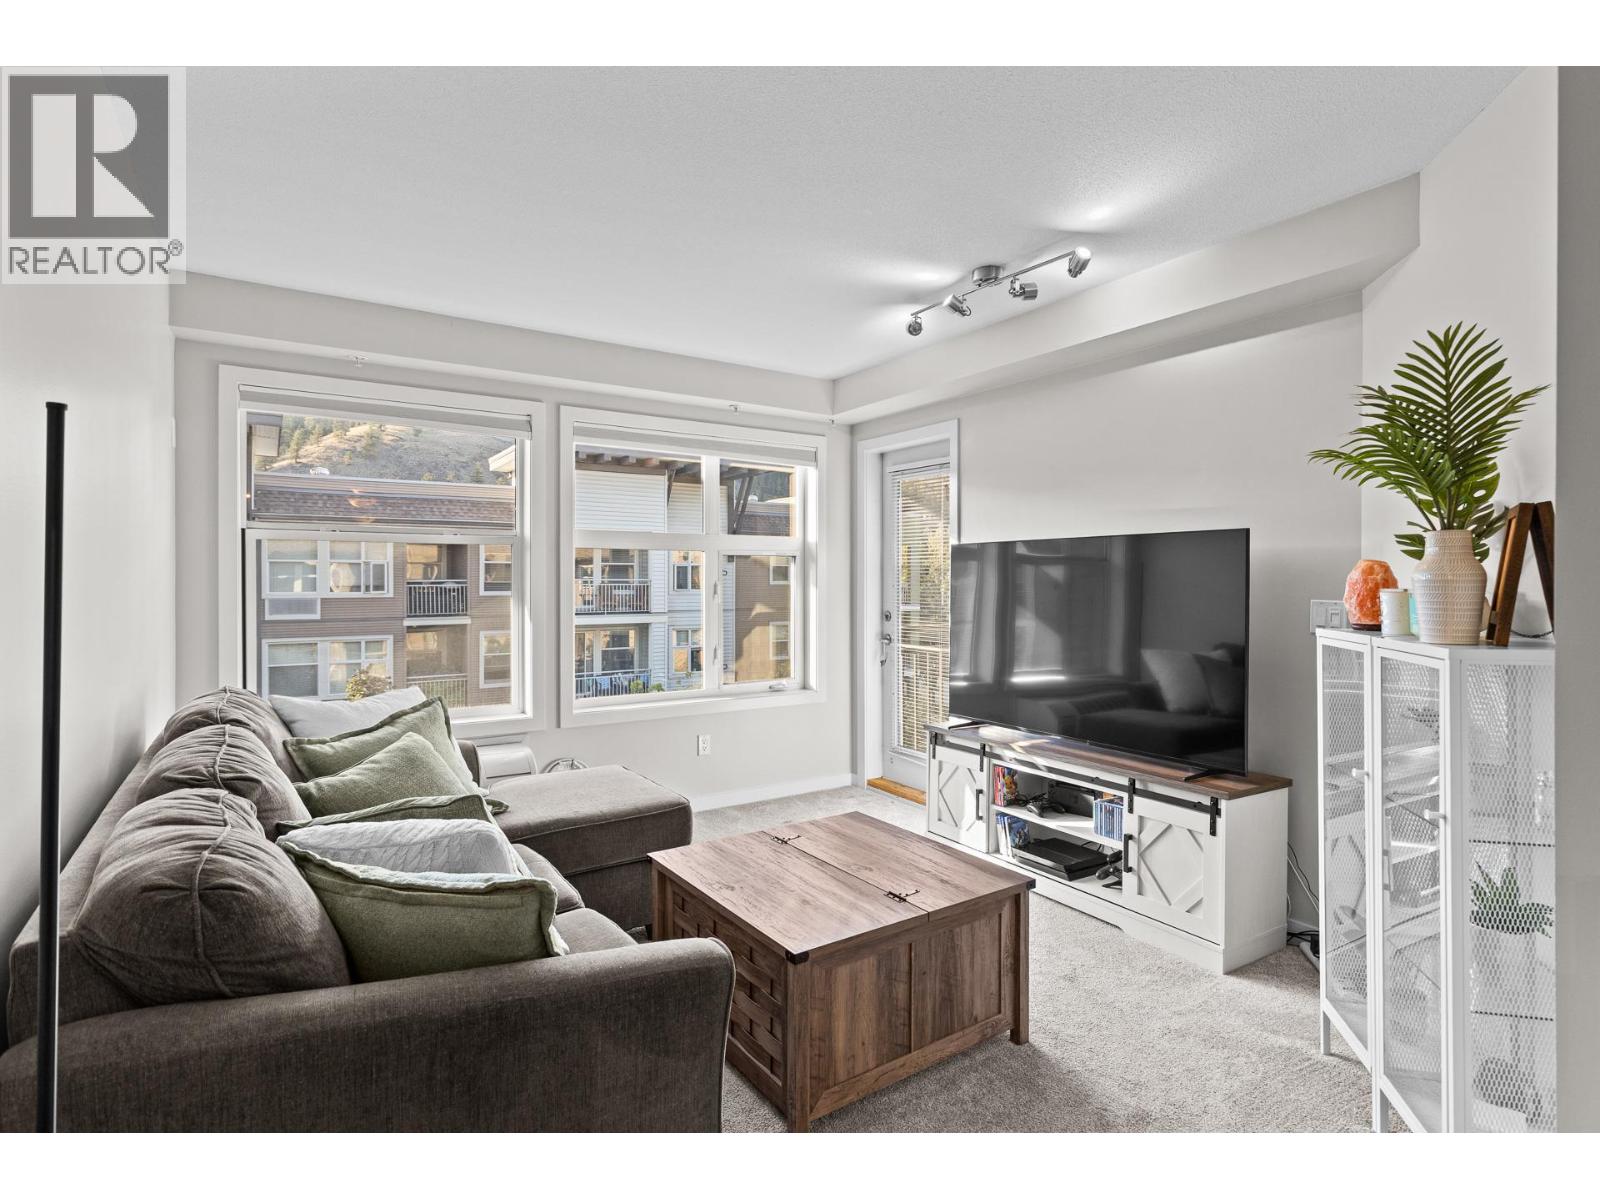
533 Yates Road Unit# 411
Kelowna, British Columbia
Peaceful top-floor living at The Verve! This 726 sq ft 1 bed plus den apartment features a bright, open-concept layout with plenty of natural light and a comfortable, airy feel. The space offers a full kitchen, bar seating for four, PTAC A/C, and a covered balcony overlooking the complex, greenery and mountain views. The spacious bedroom features a large walk-in closet, while the 4-piece bathroom offers a tiled soaker tub/shower combination. A dedicated laundry closet and thoughtful storage throughout add everyday convenience. Enjoy resort-style amenities including an outdoor pool, beach volleyball court, BBQ area, and dog run. Includes 1 underground parking stall and 1 storage locker. Steps from Sandalwood Plaza with Starbucks, Subway, and minutes from groceries, shopping, restaurants, transit, UBCO, Okanagan College, and downtown Kelowna. A great option for first-time buyers, investors, or anyone looking for convenient Okanagan living. (id:63400)
9434 Angus Drive
Coldstream, British Columbia
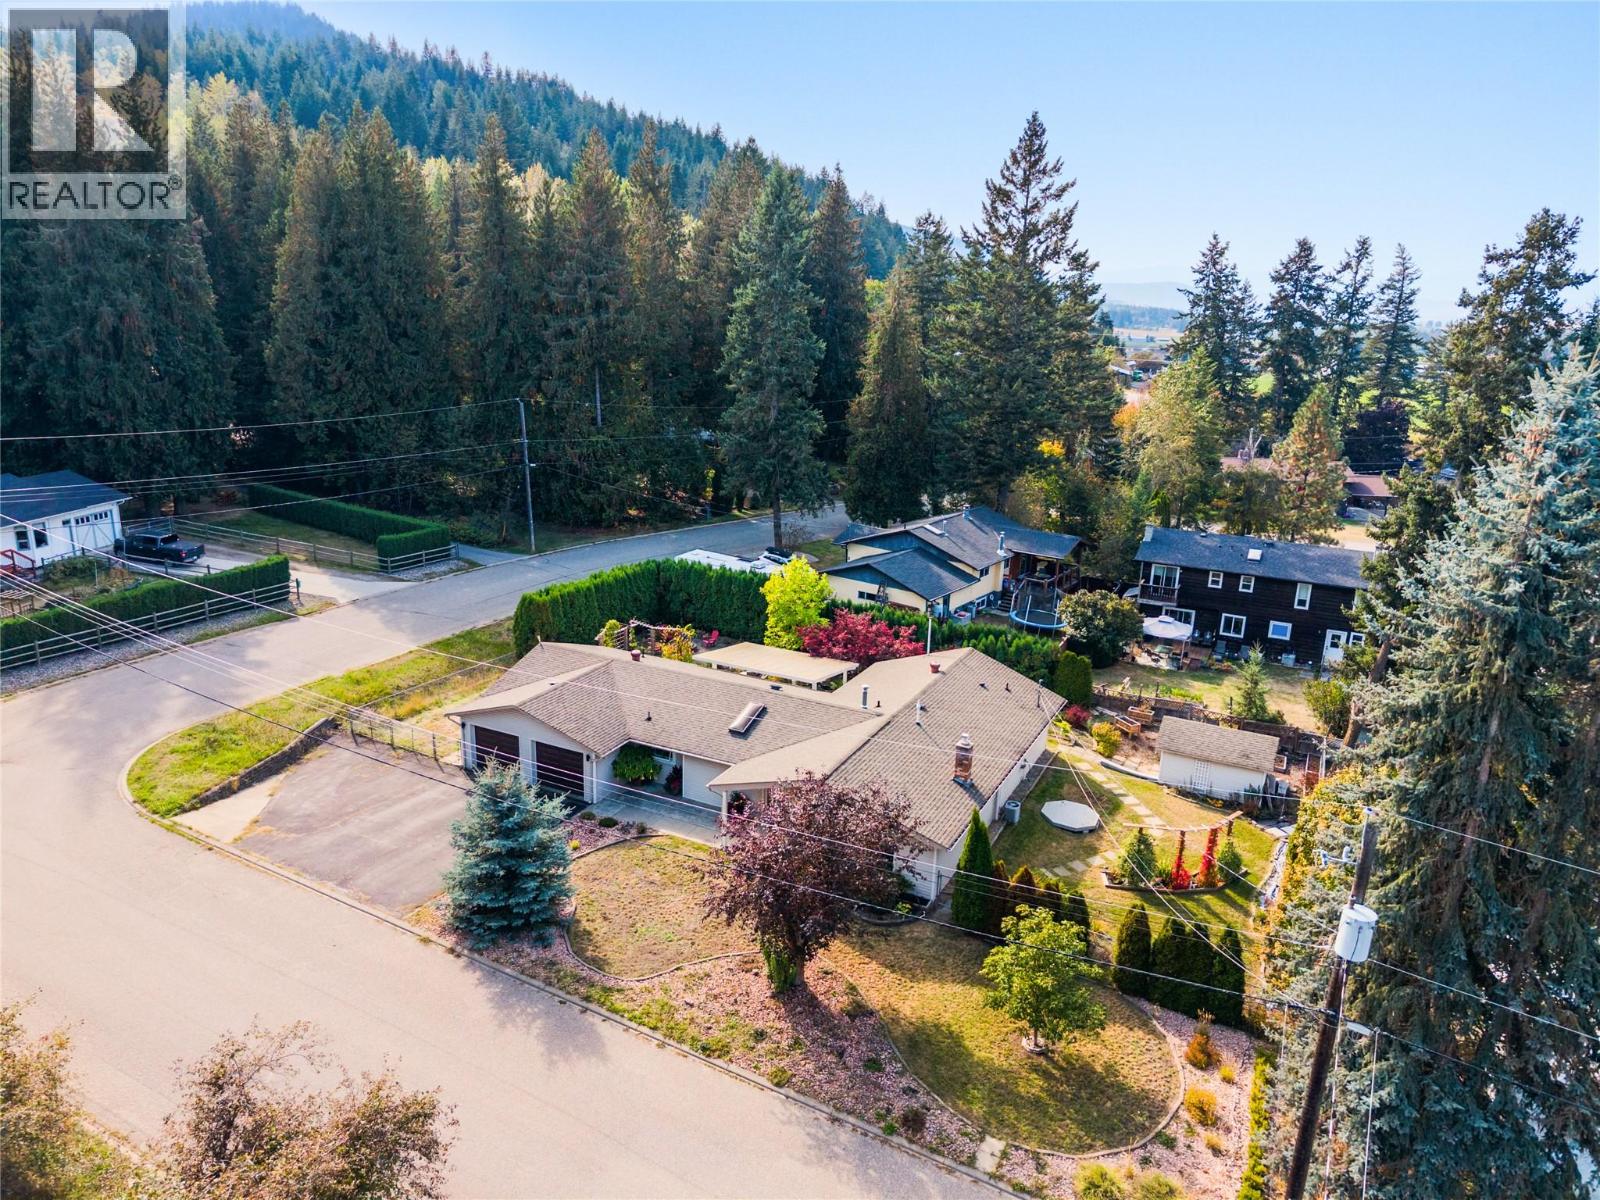
Easy one-level living, a flat corner lot, and a quiet Lavington setting come together in this bright and welcoming 3-bedroom, 2-bathroom home. Thoughtfully updated and freshly painted, the home offers new flooring throughout and a comfortable layout designed for everyday living. Step inside to a sunken living room anchored by a cozy gas fireplace, followed by a dining area and fully updated kitchen with a convenient built-in desk space. Further you'll find a flex space, laundry and double car garage. Down the hall, a full bathroom, two guest bedrooms, and a spacious primary bedroom with a walk-in closet and updated private ensuite. Outside, enjoy a morning coffee or evening glass of Okanagan wine under the covered patio in your big back yard! This flat corner lot offers an easy-to-enjoy setting along with plenty of parking, including room for an RV. Located in Lavington, Coldstream, this property offers a more relaxed setting while keeping you within approximately 15 minutes of Vernon and 10 minutes of Lumby. A great option for anyone looking for single-level living, useful outdoor space, and convenient access to both communities. (id:63400)
311 300 St. Ann's Rd
Campbell River, British Columbia
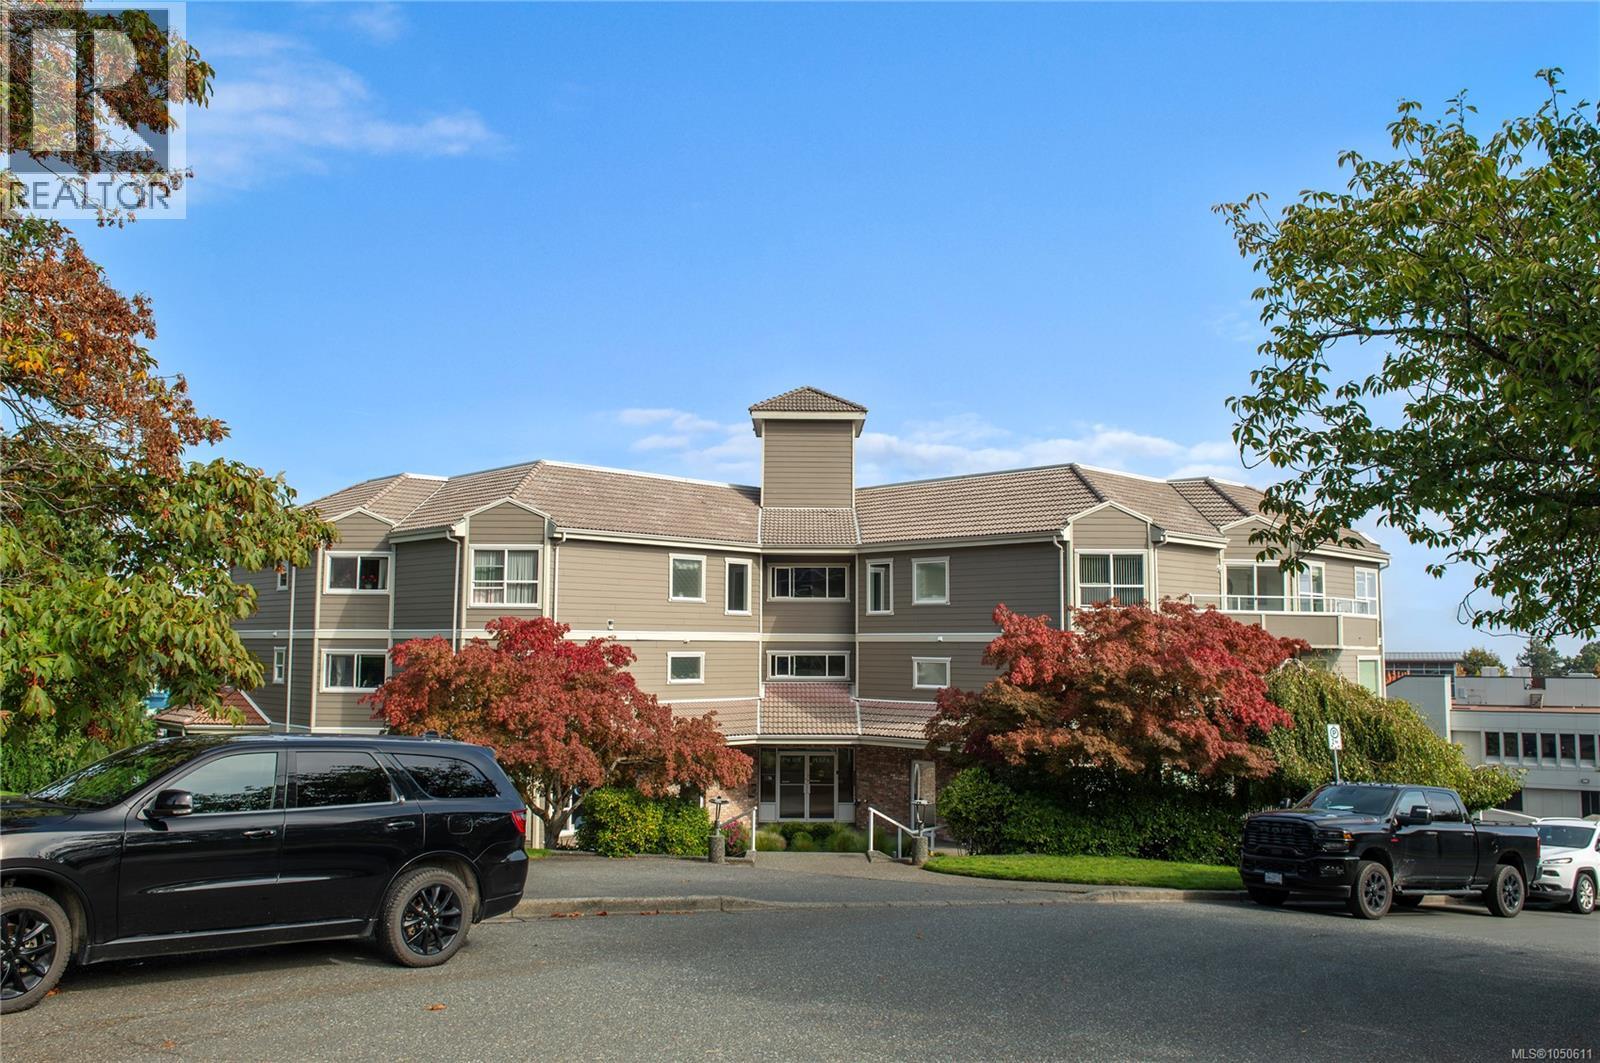
Breathtaking ocean, coastal mountain and city views await in this top-floor, 2-bedroom, 2-bathroom condo in the heart of downtown. A secure entry leads to your private entrance and an open floor plan with expansive windows overlooking Georgia Strait and Quadra Island. Watch wildlife, boats and cruise ships pass by from the living and dining area or step onto the patio to take in the scenery. Recent 2026 updates include new flooring, updated bathrooms and fresh paint throughout. The kitchen features new cabinets and quartz countertops (2026) and opens to the patio, making it easy to entertain while enjoying the view. . The guest bedroom and bathroom are at one end of the home, while the primary bedroom at the opposite end offers a private ensuite with a separate shower and tub. Covered parking and a short walk to shops, parks, the marina and other downtown amenities complete the picture. (id:63400)
26 6035 141 Street
Surrey, British Columbia
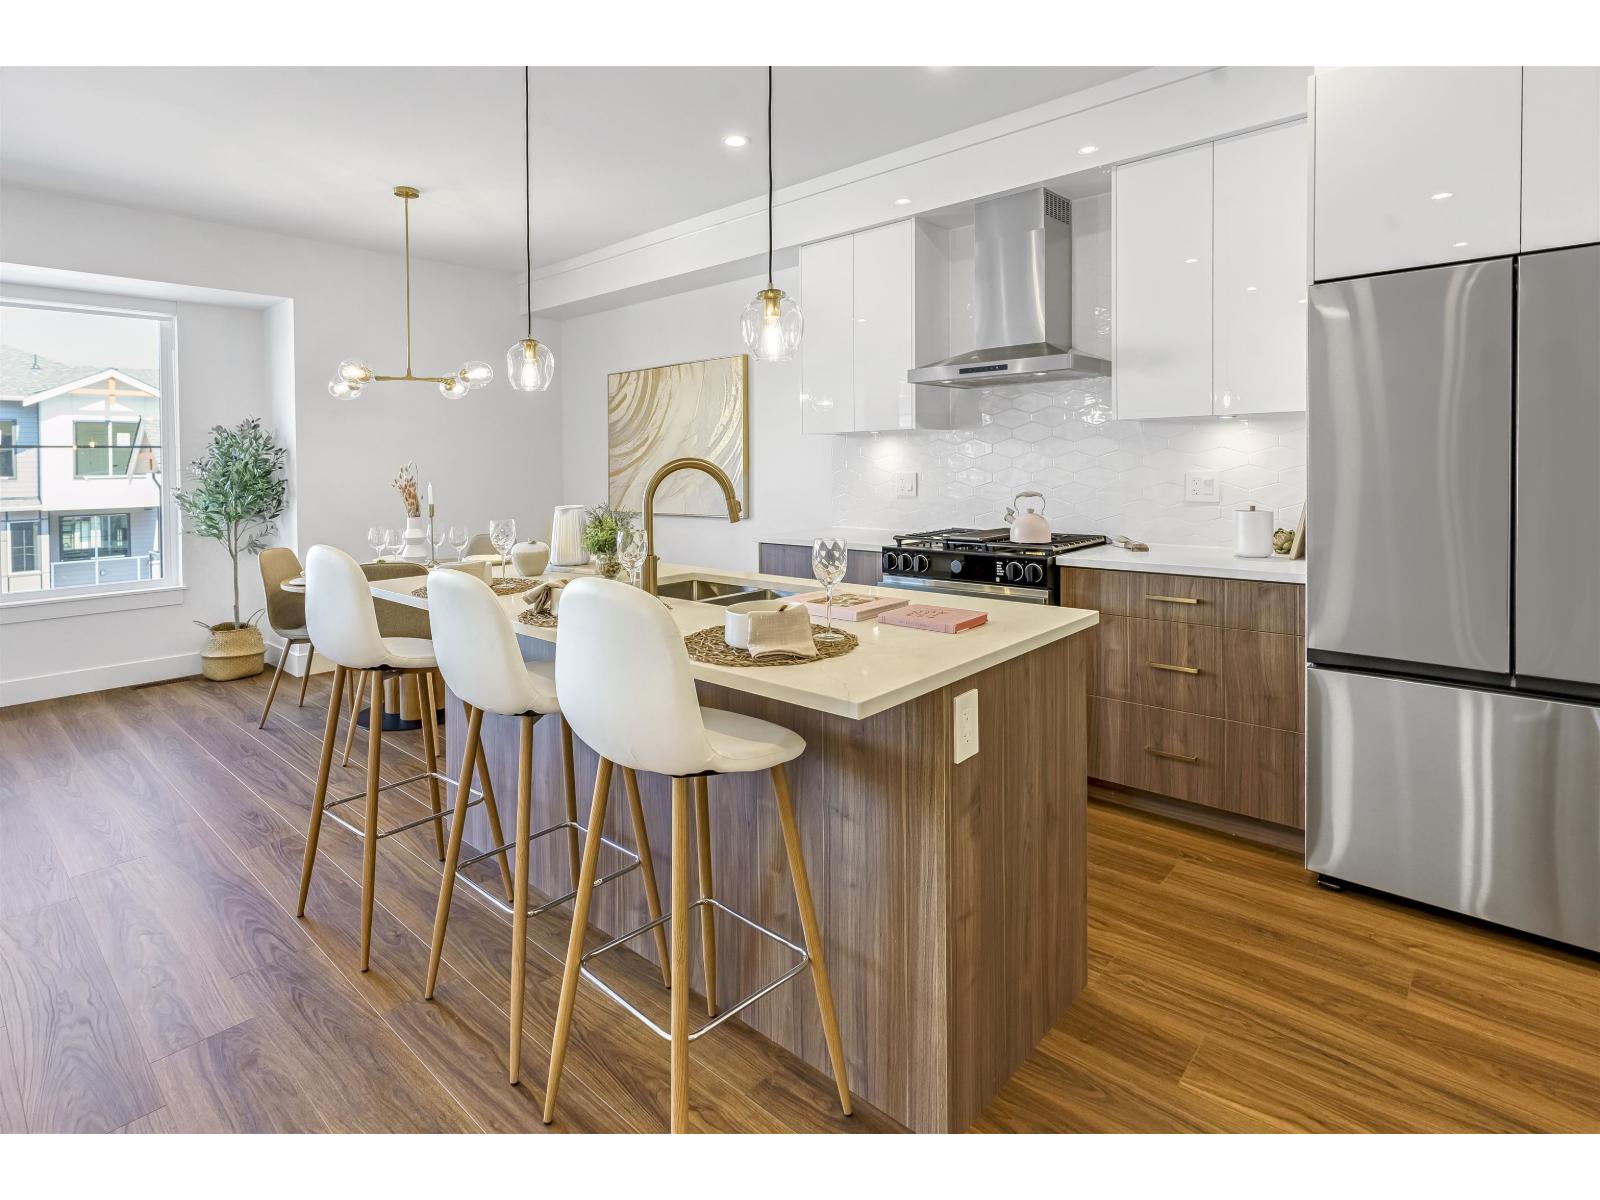
MOVE IN READY HOMES! 75% sold. Welcome to Harmony by Apcon Group, the newest community in Sullivan! Harmony consists of 44 townhomes that feature 3 bedroom + den & 3 bedroom + flex + den + rooftop patio homes. Harmony is centrally located and is minutes away from schools, YMCA, Panorama Village Plaza and Guildford Town Centre. This 1,851 sqft. 3 bedroom + den home features a spacious layout with generous 9' ceilings, Samsung Stainless steel appliances, durable wide plank flooring in the kitchen & living area, tranquil spa like bathrooms, ample storage and expansive oversized windows that provide natural light. This home also features a side by side double car garage. Contact for more information! (id:63400)
2105 Straitsview Rd
Central Saanich, British Columbia
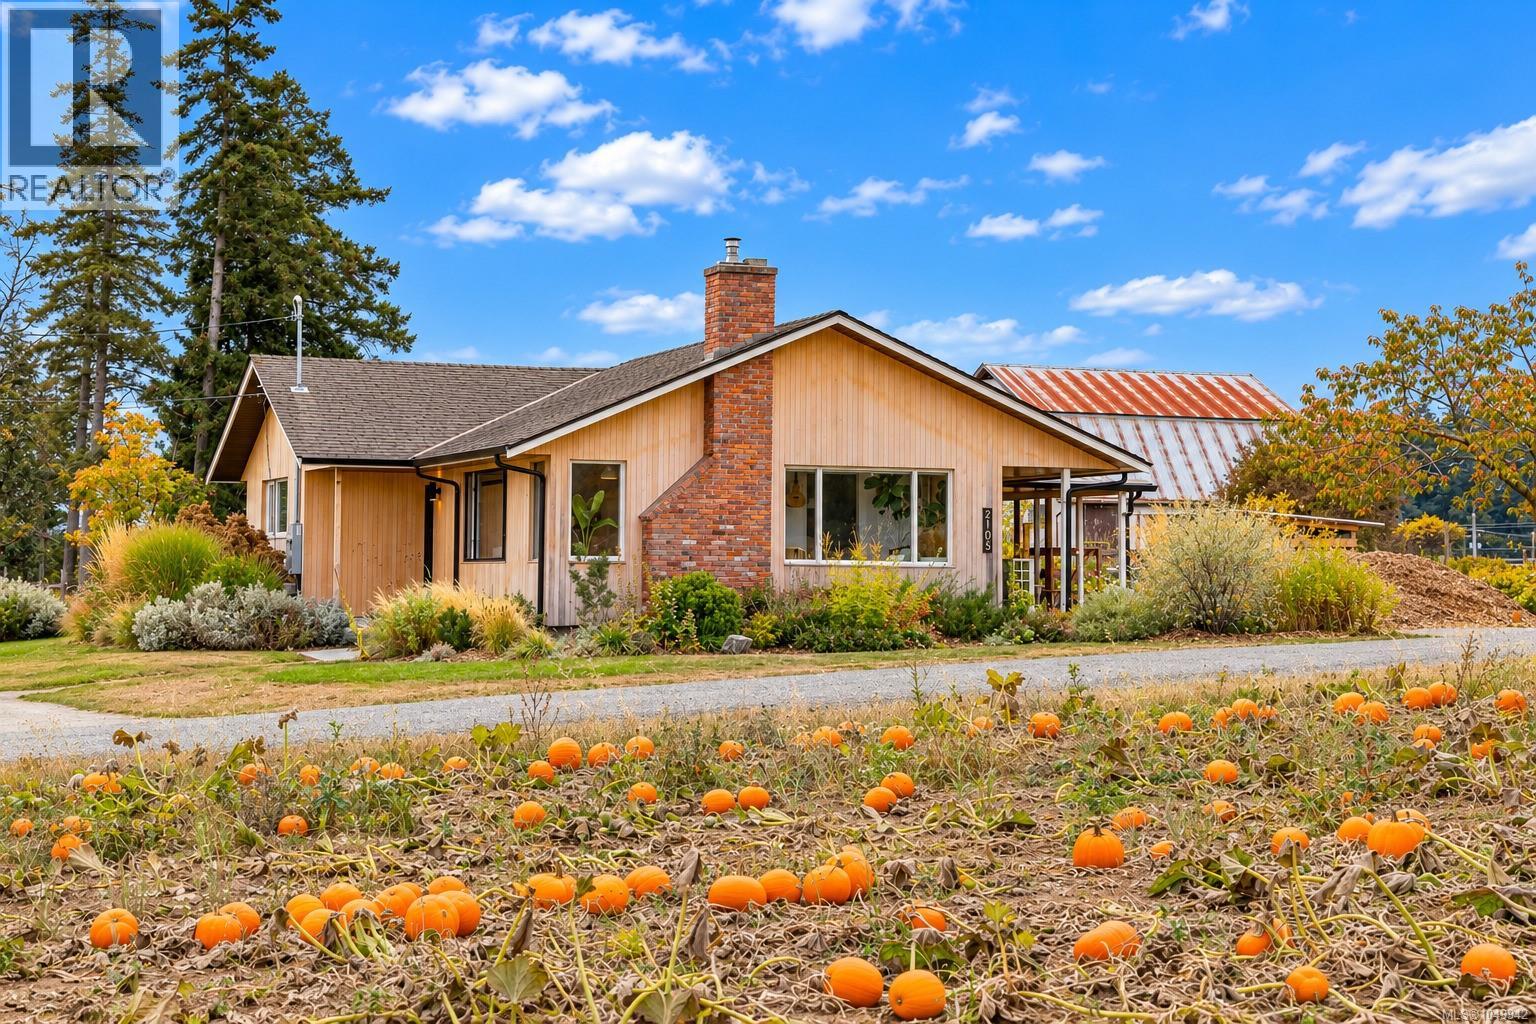
There is just something truly special about 2105 Straitsview! Set on a beautifully landscaped level 1/2 acre this fully remodelled 3BR/1BA home offers a wonderfully private rural lifestyle with water views across the neighbouring farmland of Longview Farms. Today the fields are filled with pumpkins; throughout the seasons, the landscape continually changes, giving you all the beauty & atmosphere of country living without the work of maintaining the farmland yourself. Inside, thoughtful Swedish-inspired architecture & design combines clean lines, natural warmth & simplicity to create a home that feels both spacious & cozy. The stunning updated kitchen is the heart of the home, with a generous island providing plenty of workspace & a natural gathering place for family & friends. A new airtight wood-burning stove brings warmth & character to the living area, while the full laundry/mudroom provides the practical space country living calls for. The beautifully remodelled bathroom is exceptional—a designer-inspired space worthy of the pages of a magazine. Outside, professionally designed landscaping & established gardens surround the home, along with raised vegetable beds, an impressive greenhouse, firepit gathering area & plenty of level space for children, pets, entertaining, gardening or creating your own little hobby-farm lifestyle. Adding tremendous versatility is a self-contained studio currently rented for $1,800/month, plus a separate SeaCan thoughtfully converted into an ideal work-from-home studio or office. Two driveways provide abundant off-street parking. Quiet, private & refreshingly different, this special property delivers the rural lifestyle you yearn for while remaining just minutes from the shops & amenities of Saanichton. Enjoy peaceful mornings, spectacular changing skies & a rare sense of space, with room to grow, gather, garden & simply enjoy life outdoors. Proudly Presented By Ann Watley Personal Real Estate Corporation Pemberton Holmes Real Estate (id:63400)
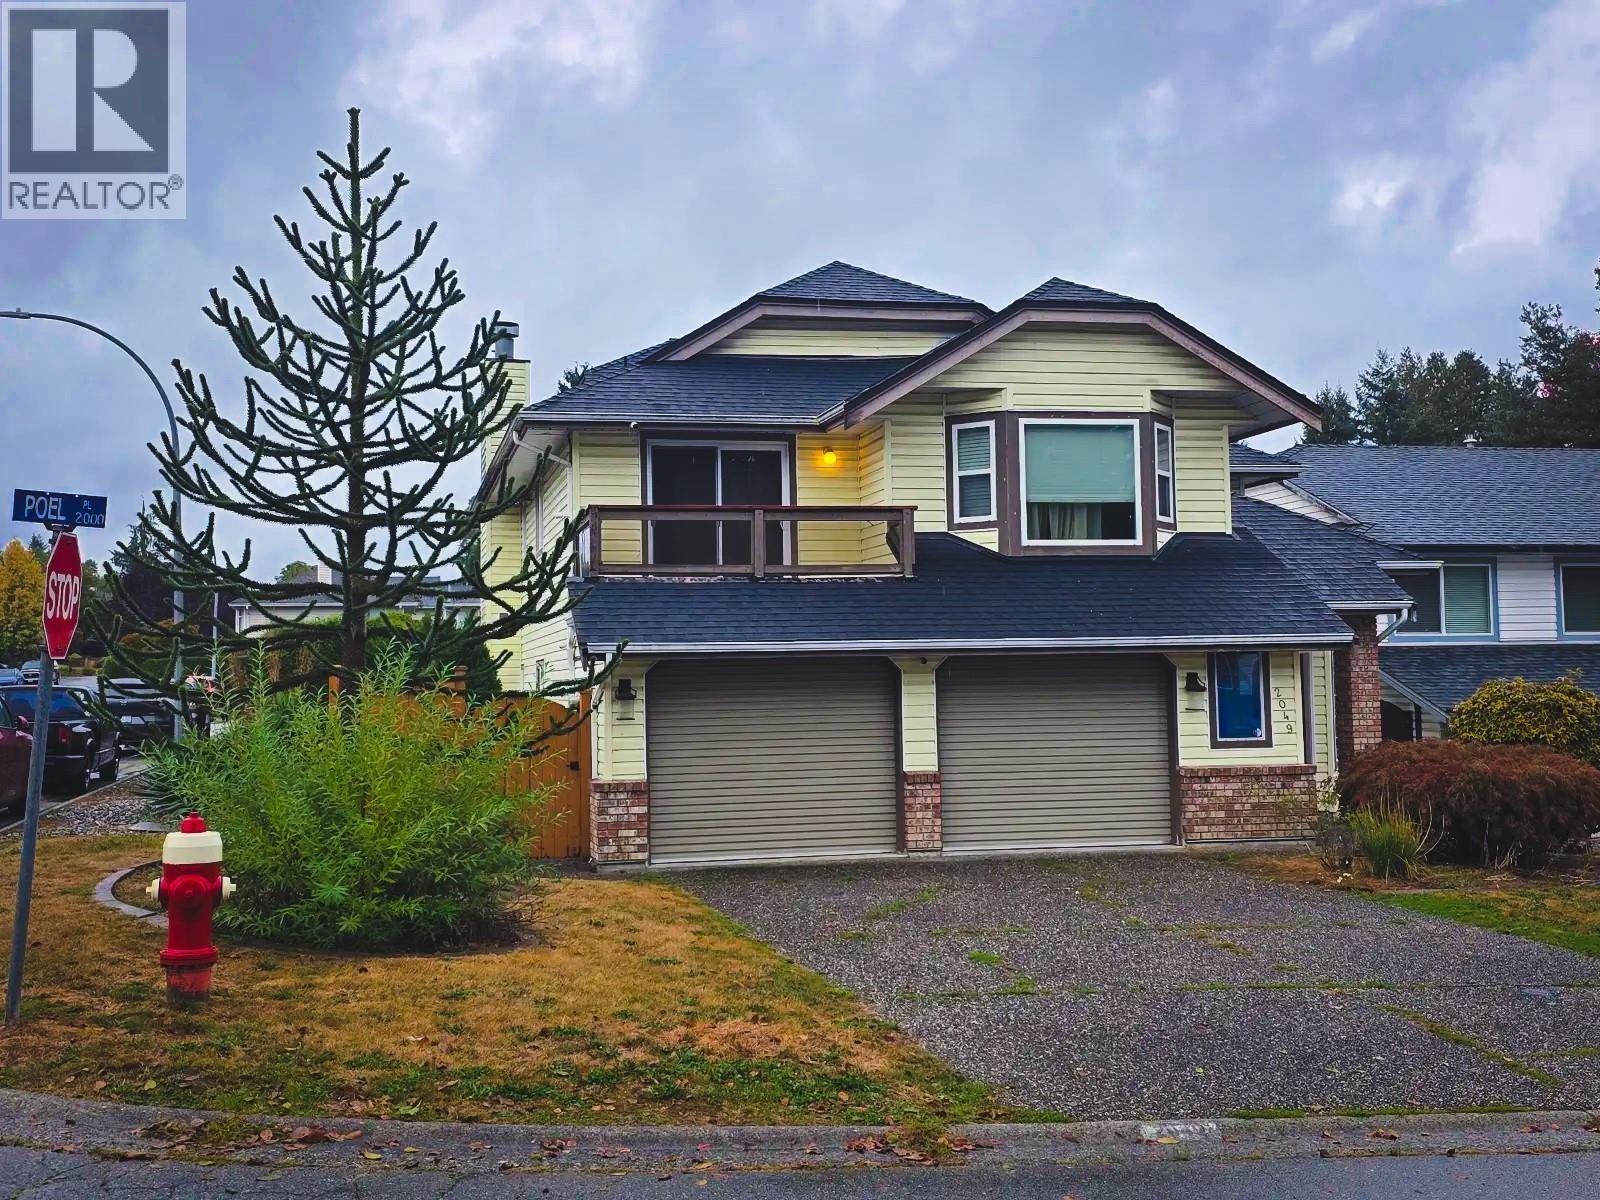
2049 Poel Place
Port Coquitlam, British Columbia
Excellent location situated on a Cul de Sac, close to parks, school and easy access to transportation routes and the Traboulay Poco Trail! Basement entry home offers a main level with over 1600 sq ft, 3 generous bedrooms, 2 Full baths, Living, Kitchen, Dining and Family Rooms, plus front and rear decks. The lower level features 2 bedrooms, 1 full bathroom, Kitchen in law suite with shared laundry. Contact your Realtor for showings and further information. (id:63400)
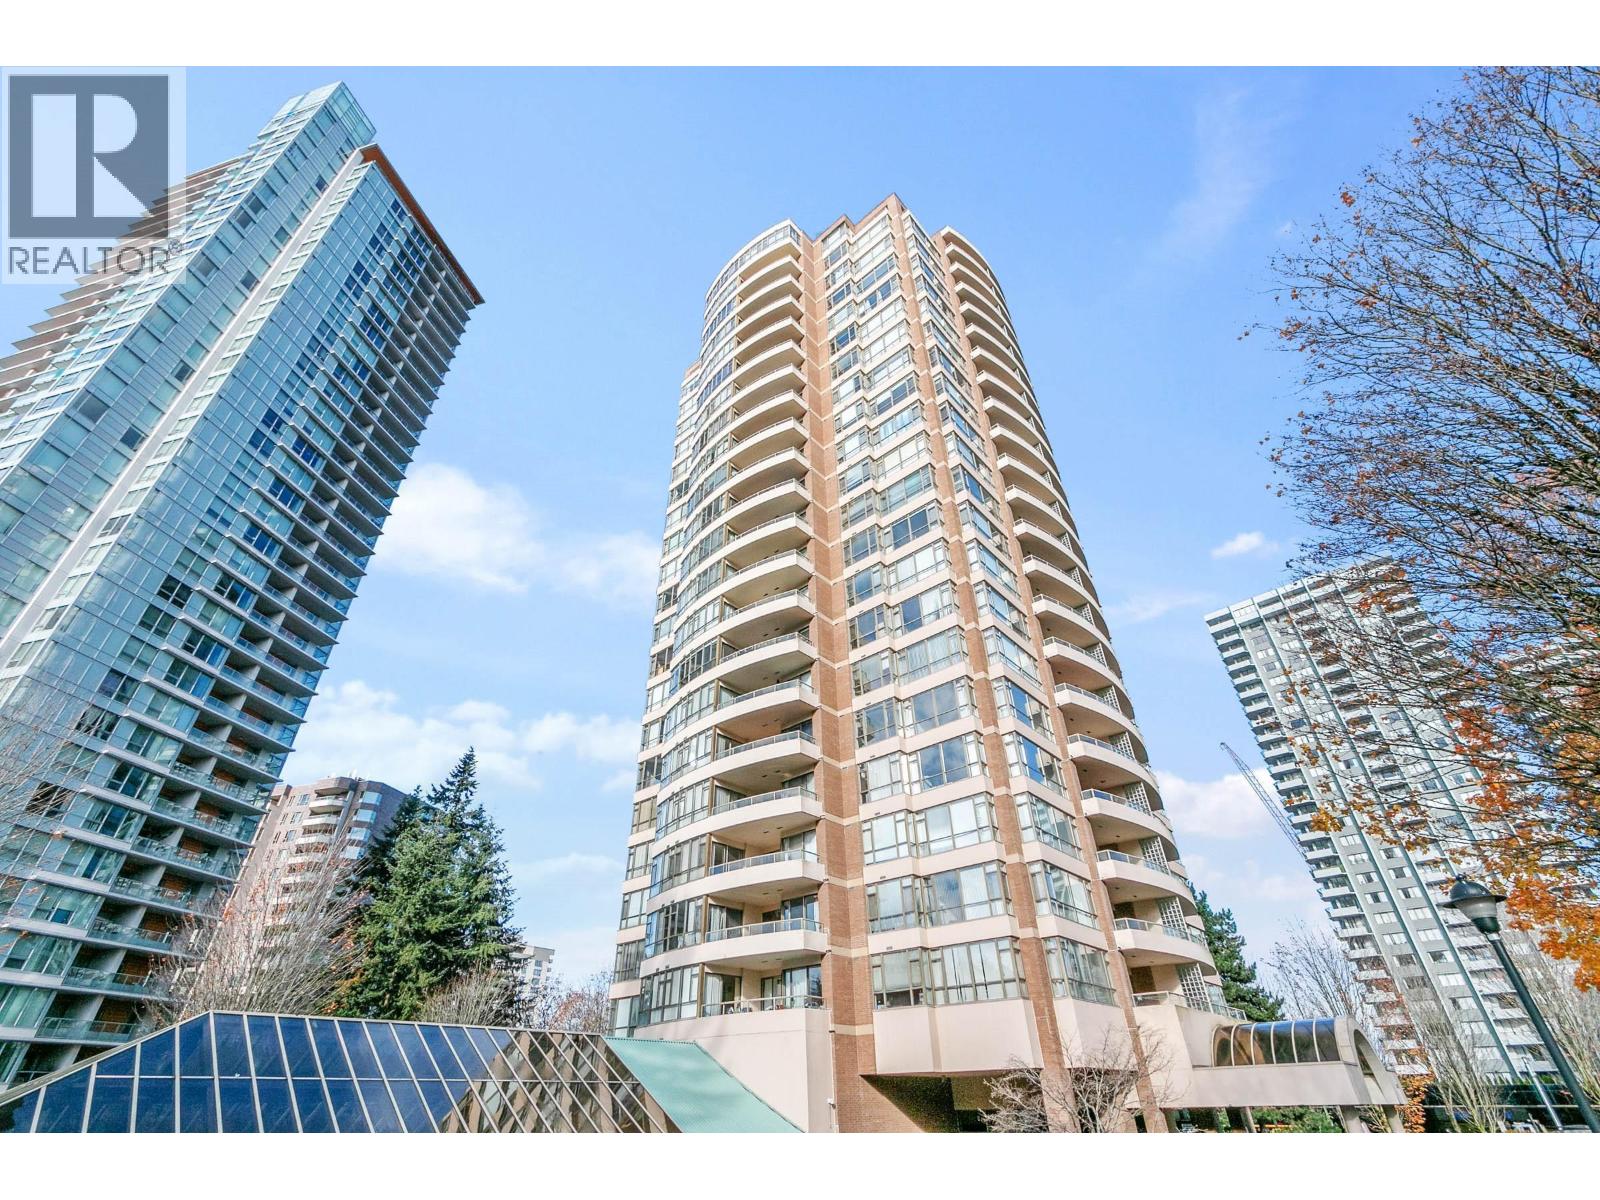
905 5885 Olive Avenue
Burnaby, British Columbia
This Well maintained & Managed 2BR + 2Bath 1090 sqft SW corner facing with 9' ceiling is centrally located in the heart of Metrotown. It is bright and spacious layout, engineered hardwood floors, stainless steel appliances, Spacious living room with access to large covered balcony overlooking unobstructed view of Central Park and the city below. Some updates: paint, kitchen, lighting, balcony floor and appliances. 1 parking, storage locker and insuite laundry. Elevator modernization (2022) and roof deck replacement (2023). Piping was done 11 years ago. Short Walk to Patterson Skytrain Station, Central Park, Metrotown, shopping, restaurants, library and more. Building amenities include Caretaker, indoor pool, hot tub, sauna and gym. (id:63400)
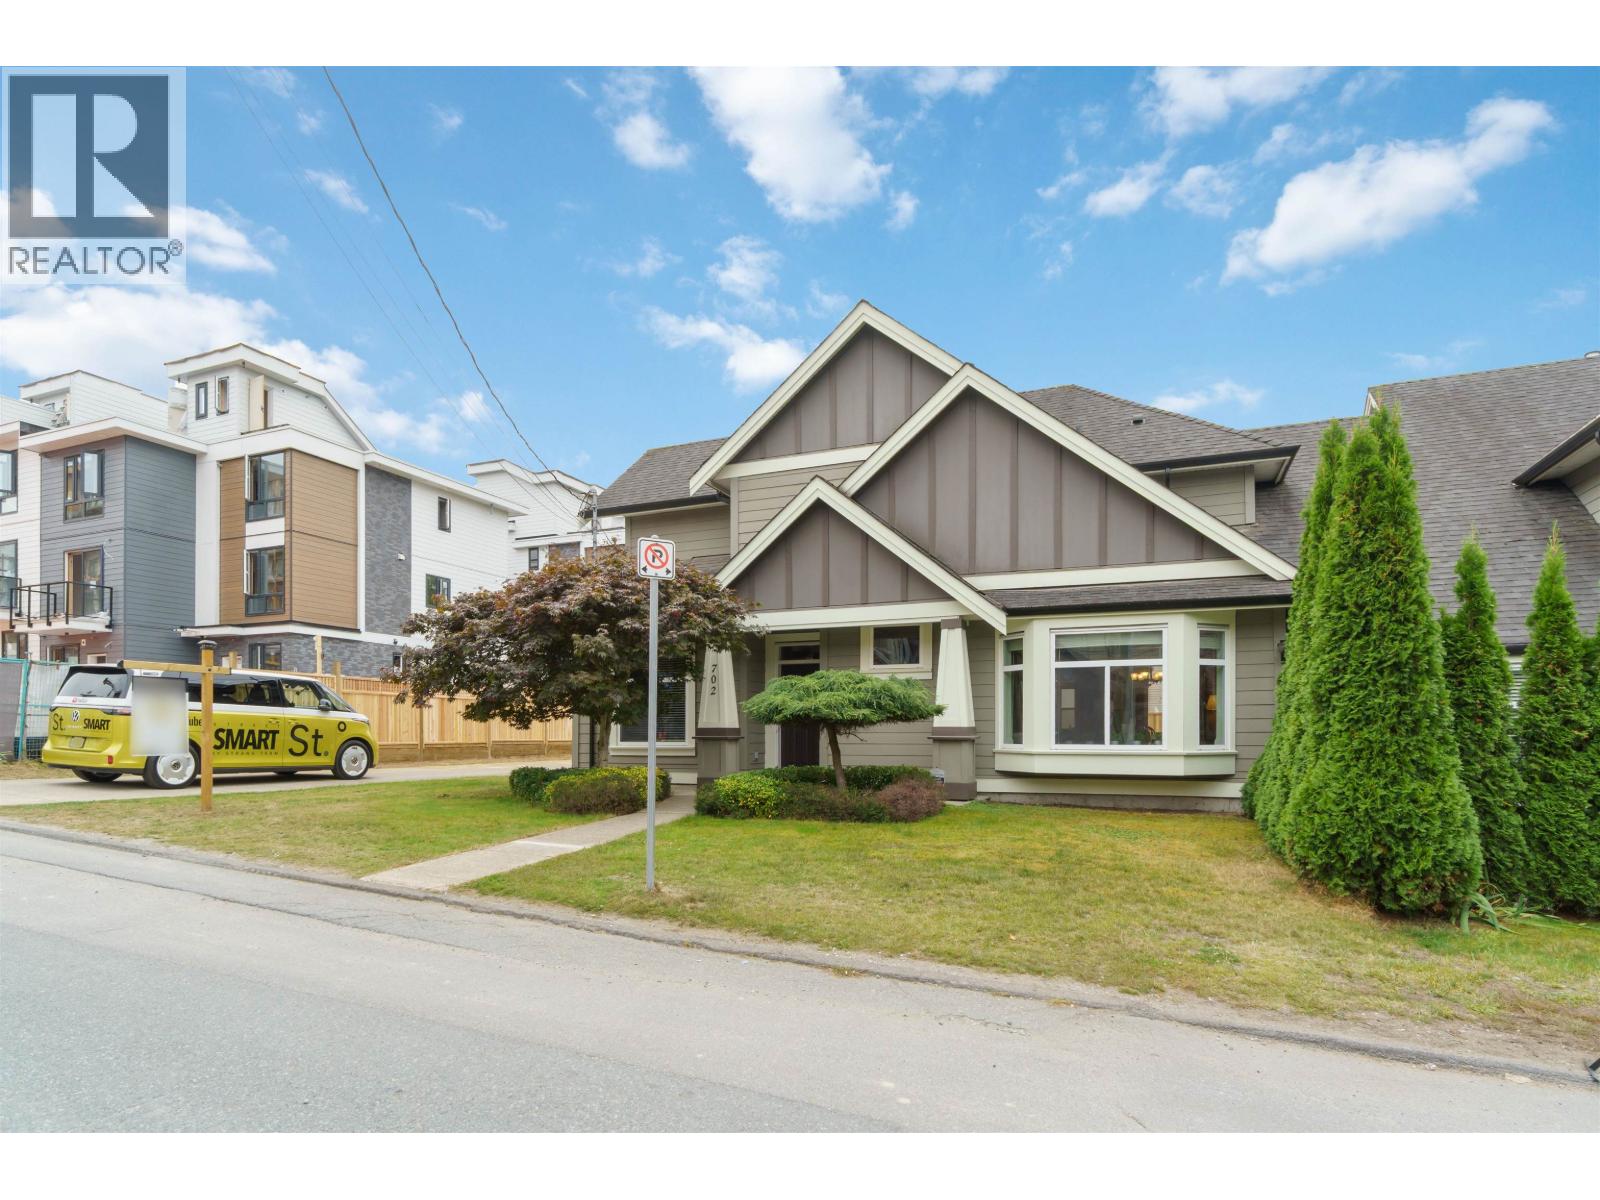
702 Grover Avenue
Coquitlam, British Columbia
STRANG TEAM presents 702 Grover Ave, a 4 bed, 3.5 bath half duplex with almost 1,935 sq. ft. to spread out. The main floor has 10' ceilings and an open kitchen, dining and living area made for dinners that turn into everyone staying too late. Upstairs, 3 bedrooms keep the sleeping quarters on one level, while the main level offers a bedroom, full bath and separate entrance. Think future suite, family, home office or Airbnb potential. Outside, the north-facing yard is ready for BBQs, kids, pets or pretending you're "just stepping out for air," while the long driveway is perfect for RVs and outdoor toys. Parking for up to 7 vehicles means the whole crew can visit, whether invited or not. There goes your "no parking" excuse. Close to schools, shops and transit. Watch the trailer on YouTube. (id:63400)
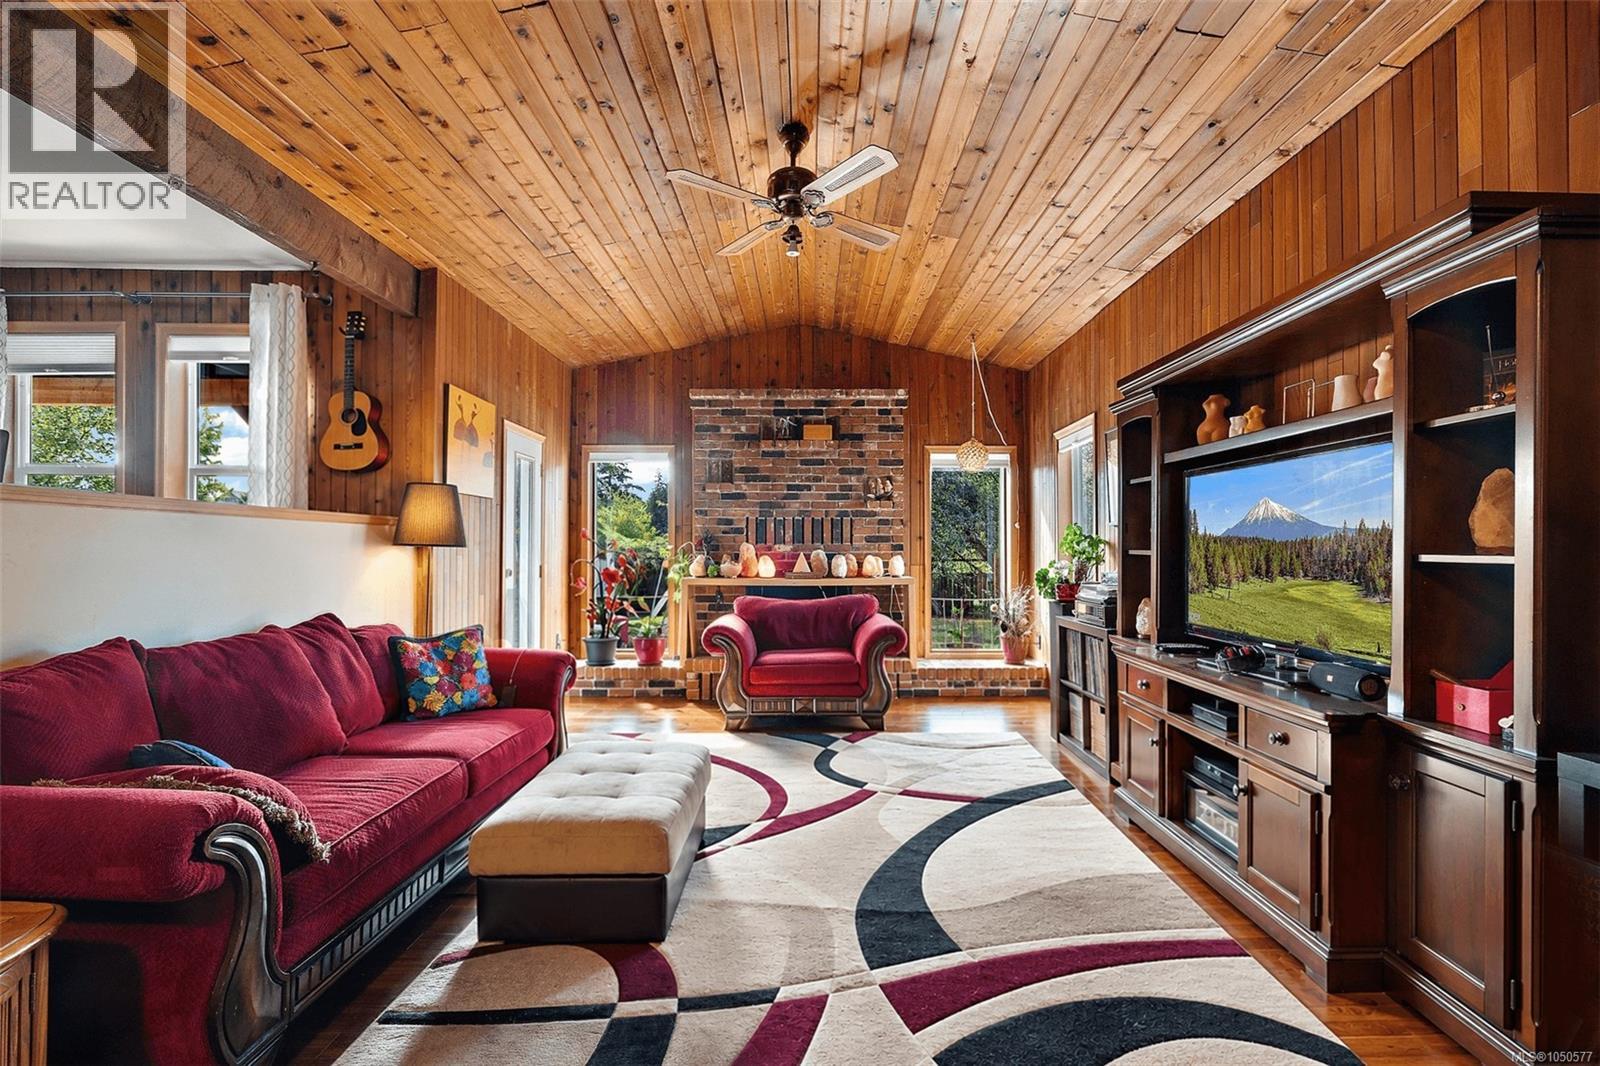
1321 Prillaman Ave
Saanich, British Columbia
OH Sun 11-12:30! Proudly presenting 1321 Prillaman Ave, an exceptional home offering approximately 4,000 square feet of living space, including a one-bedroom in-law suite. With a flexible floorplan, there’s room for the whole family and then some. The south-facing kitchen and living room are filled with natural light, while upstairs, the primary bedroom offers a peaceful retreat with a south-facing outlook and spacious private patio. A large walk-in closet and five-piece ensuite complete the space. Outside, the sun-drenched lot provides plenty of room for warm summer afternoons with family and friends. Set in a central yet rural location, enjoy peaceful surroundings with pastures and farm stands, while the amenities of Victoria and Langford are just a short drive away. With parks, trails, and Camosun Interurban nearby, there are plenty of opportunities to enjoy the outdoors. A unique combination of natural space, flexible layout, natural light, and a convenient central location. (id:63400)