
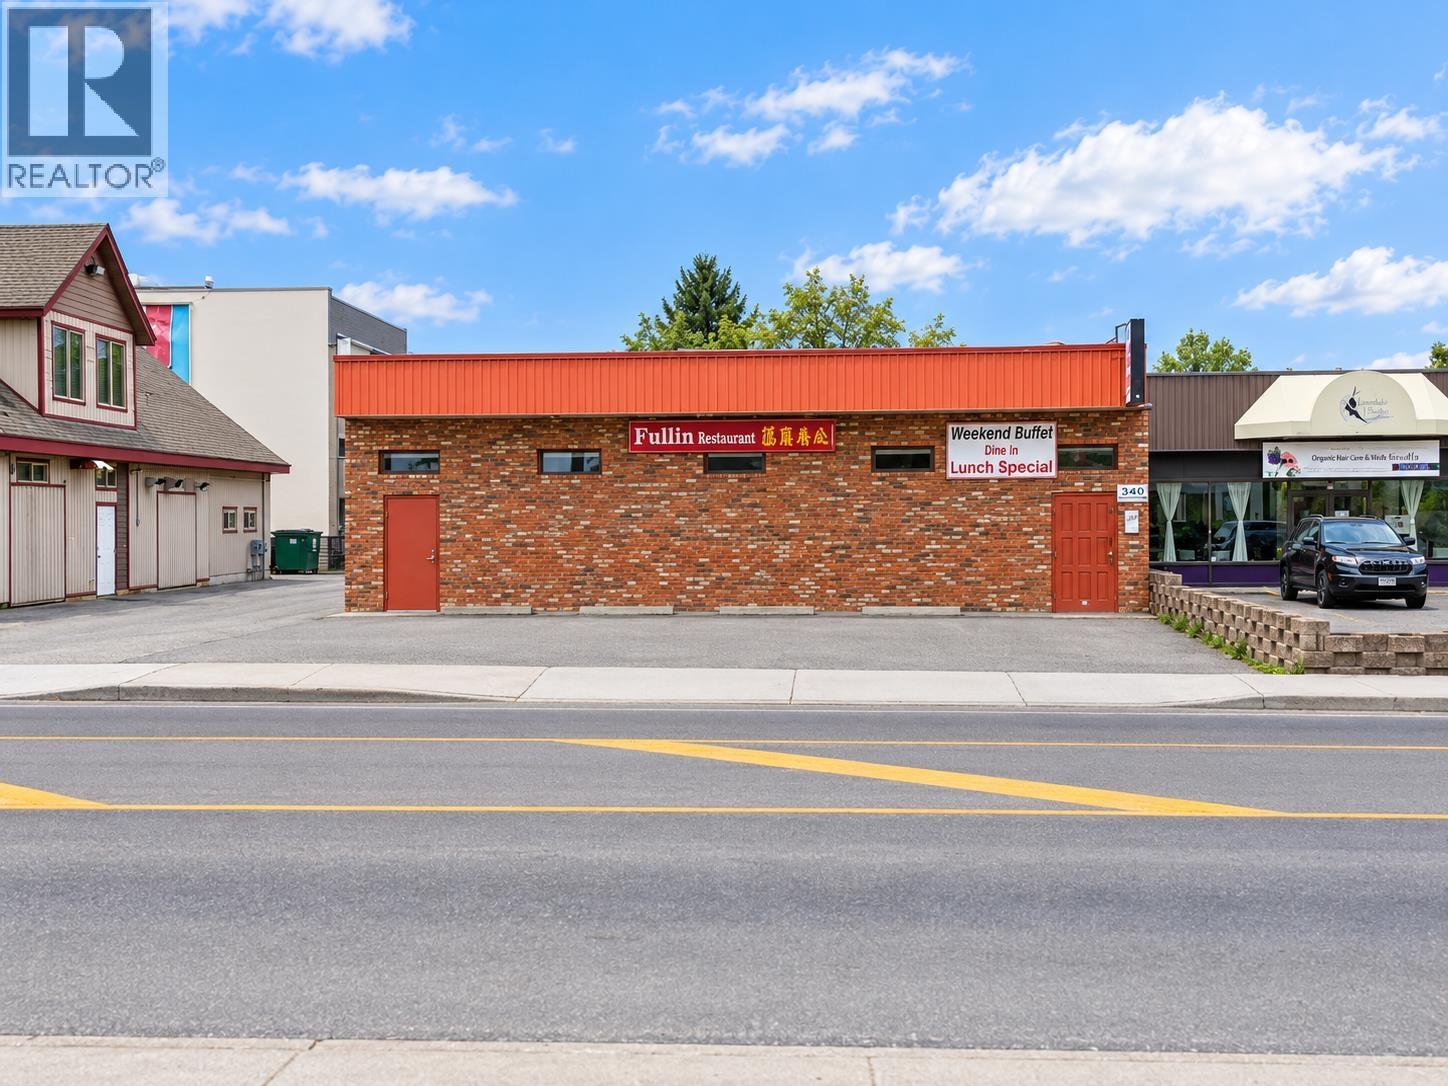
340 Anderson Drive
Quesnel, British Columbia
TURNKEY RESTAURANT + REAL ESTATE — 340 Anderson Dr, Quesnel. Rare opportunity to own the building AND a thriving, fully licensed 100-seat restaurant with an outstanding local reputation and loyal repeat clientele. Strong, consistent cash flow. Turnkey commercial kitchen, fresh-air HVAC, walk-in cooler & freezer, 2 customer + 1 staff washroom. Fully compliant — all municipal, health & environmental permits current. Prime high-traffic corridor, excellent exposure, ample parking — positioned to capture explosive growth from Northern BC's booming mining sector. Significant upside for an owner-operator or investor. Serious inquiries only: contact listing agent for NDA and full financial package. (id:63400)
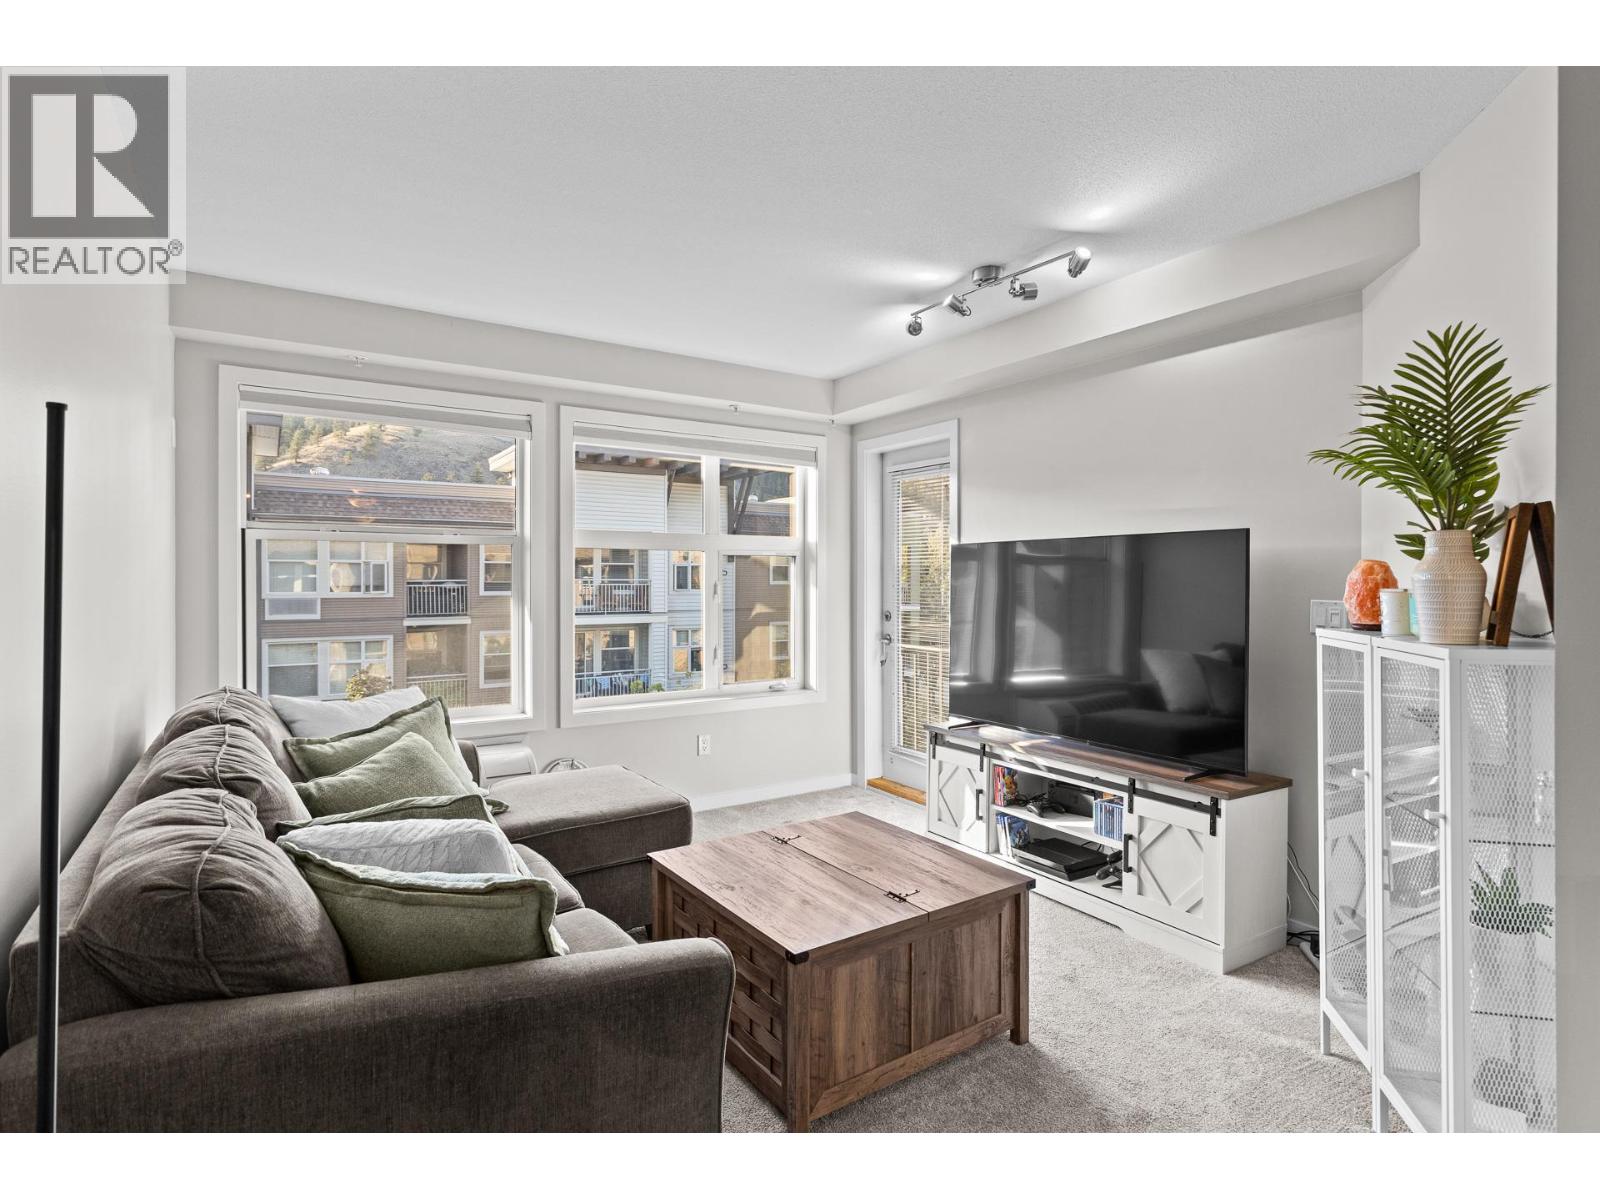
533 Yates Road Unit# 411
Kelowna, British Columbia
Peaceful top-floor living at The Verve! This 726 sq ft 1 bed plus den apartment features a bright, open-concept layout with plenty of natural light and a comfortable, airy feel. The space offers a full kitchen, bar seating for four, PTAC A/C, and a covered balcony overlooking the complex, greenery and mountain views. The spacious bedroom features a large walk-in closet, while the 4-piece bathroom offers a tiled soaker tub/shower combination. A dedicated laundry closet and thoughtful storage throughout add everyday convenience. Enjoy resort-style amenities including an outdoor pool, beach volleyball court, BBQ area, and dog run. Includes 1 underground parking stall and 1 storage locker. Steps from Sandalwood Plaza with Starbucks, Subway, and minutes from groceries, shopping, restaurants, transit, UBCO, Okanagan College, and downtown Kelowna. A great option for first-time buyers, investors, or anyone looking for convenient Okanagan living. (id:63400)
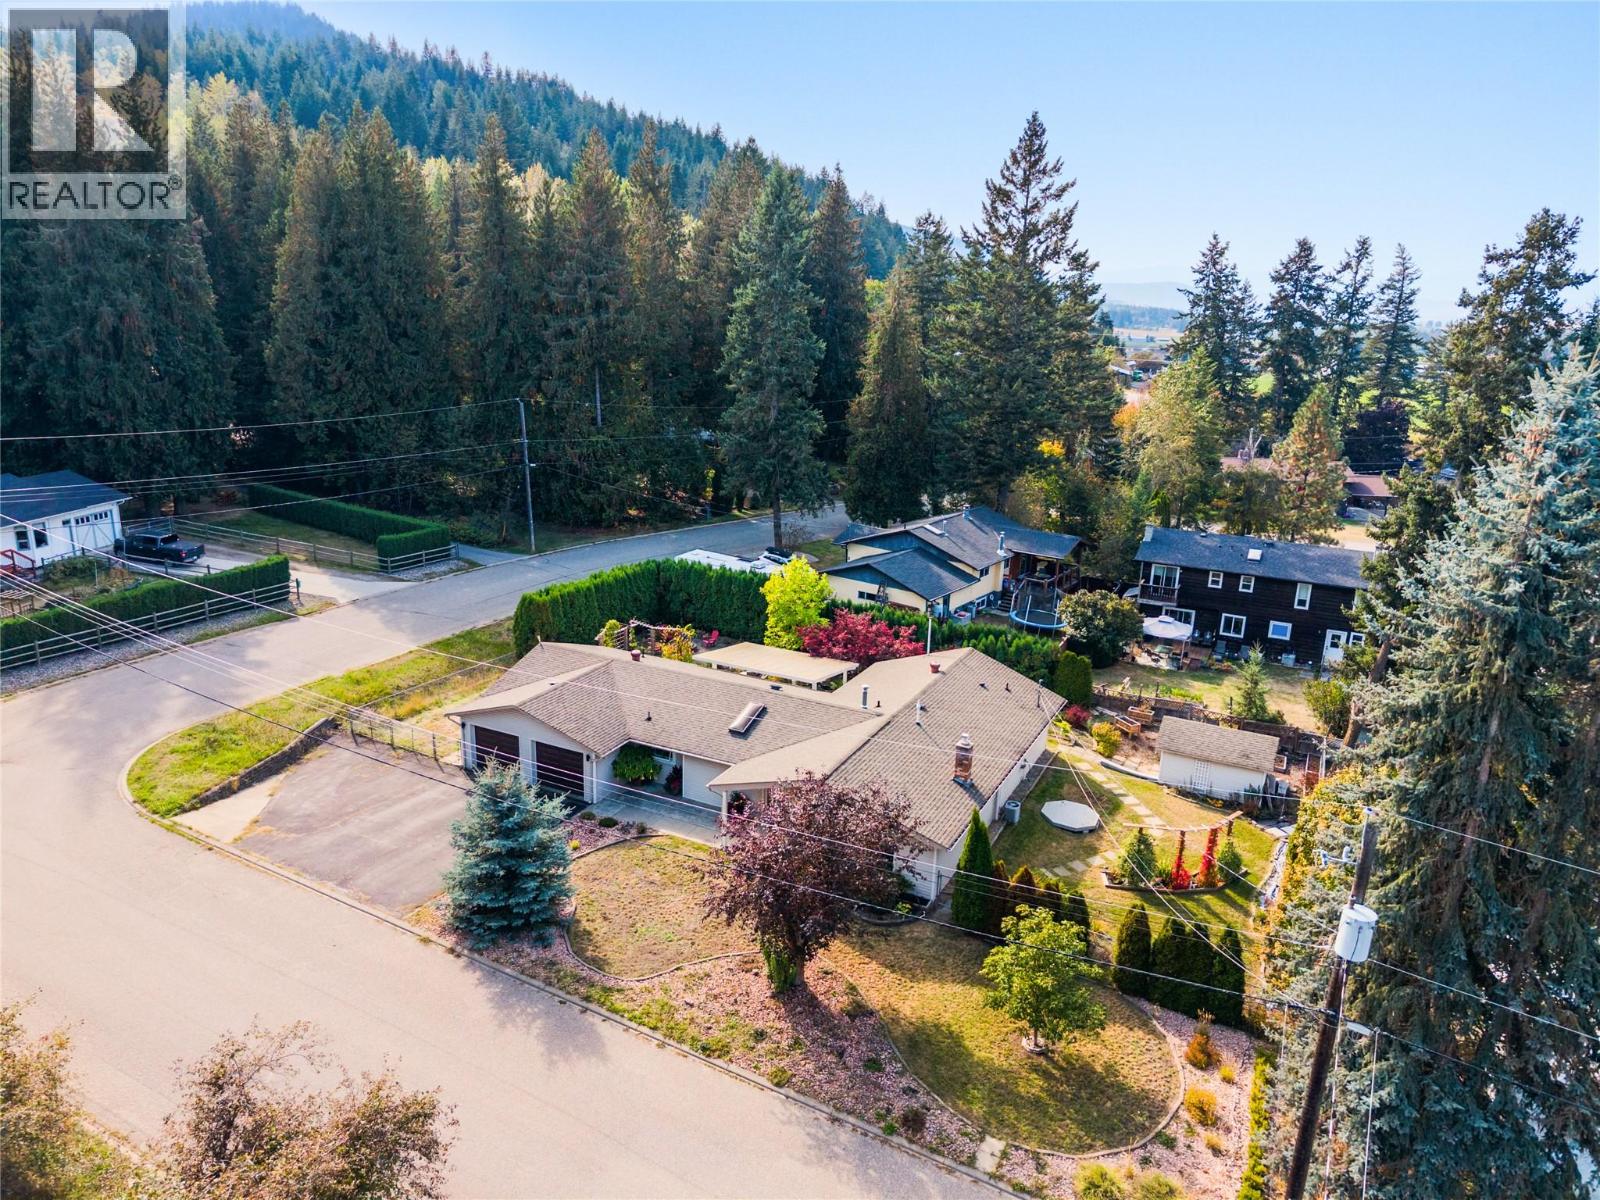
9434 Angus Drive
Coldstream, British Columbia
Easy one-level living, a flat corner lot, and a quiet Lavington setting come together in this bright and welcoming 3-bedroom, 2-bathroom home. Thoughtfully updated and freshly painted, the home offers new flooring throughout and a comfortable layout designed for everyday living. Step inside to a sunken living room anchored by a cozy gas fireplace, followed by a dining area and fully updated kitchen with a convenient built-in desk space. Further you'll find a flex space, laundry and double car garage. Down the hall, a full bathroom, two guest bedrooms, and a spacious primary bedroom with a walk-in closet and updated private ensuite. Outside, enjoy a morning coffee or evening glass of Okanagan wine under the covered patio in your big back yard! This flat corner lot offers an easy-to-enjoy setting along with plenty of parking, including room for an RV. Located in Lavington, Coldstream, this property offers a more relaxed setting while keeping you within approximately 15 minutes of Vernon and 10 minutes of Lumby. A great option for anyone looking for single-level living, useful outdoor space, and convenient access to both communities. (id:63400)
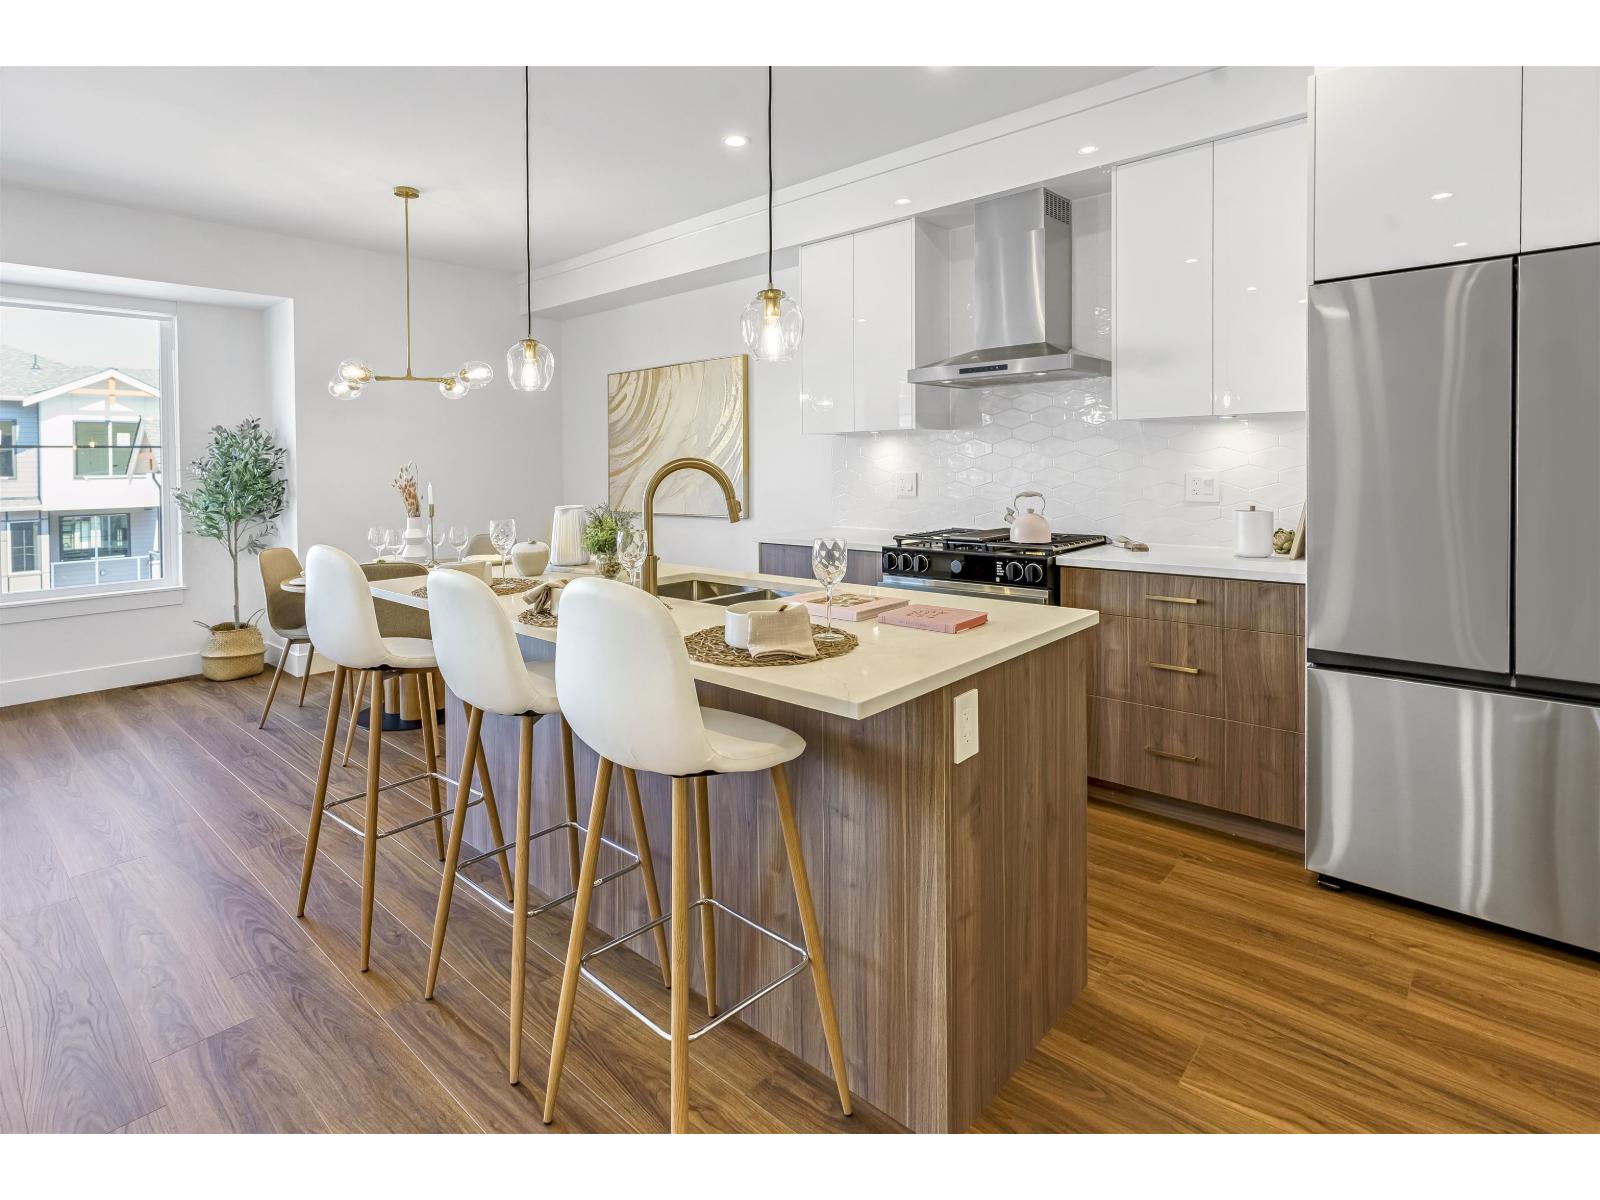
26 6035 141 Street
Surrey, British Columbia
MOVE IN READY HOMES! 75% sold. Welcome to Harmony by Apcon Group, the newest community in Sullivan! Harmony consists of 44 townhomes that feature 3 bedroom + den & 3 bedroom + flex + den + rooftop patio homes. Harmony is centrally located and is minutes away from schools, YMCA, Panorama Village Plaza and Guildford Town Centre. This 1,851 sqft. 3 bedroom + den home features a spacious layout with generous 9' ceilings, Samsung Stainless steel appliances, durable wide plank flooring in the kitchen & living area, tranquil spa like bathrooms, ample storage and expansive oversized windows that provide natural light. This home also features a side by side double car garage. Contact for more information! (id:63400)
2105 Straitsview Rd
Central Saanich, British Columbia
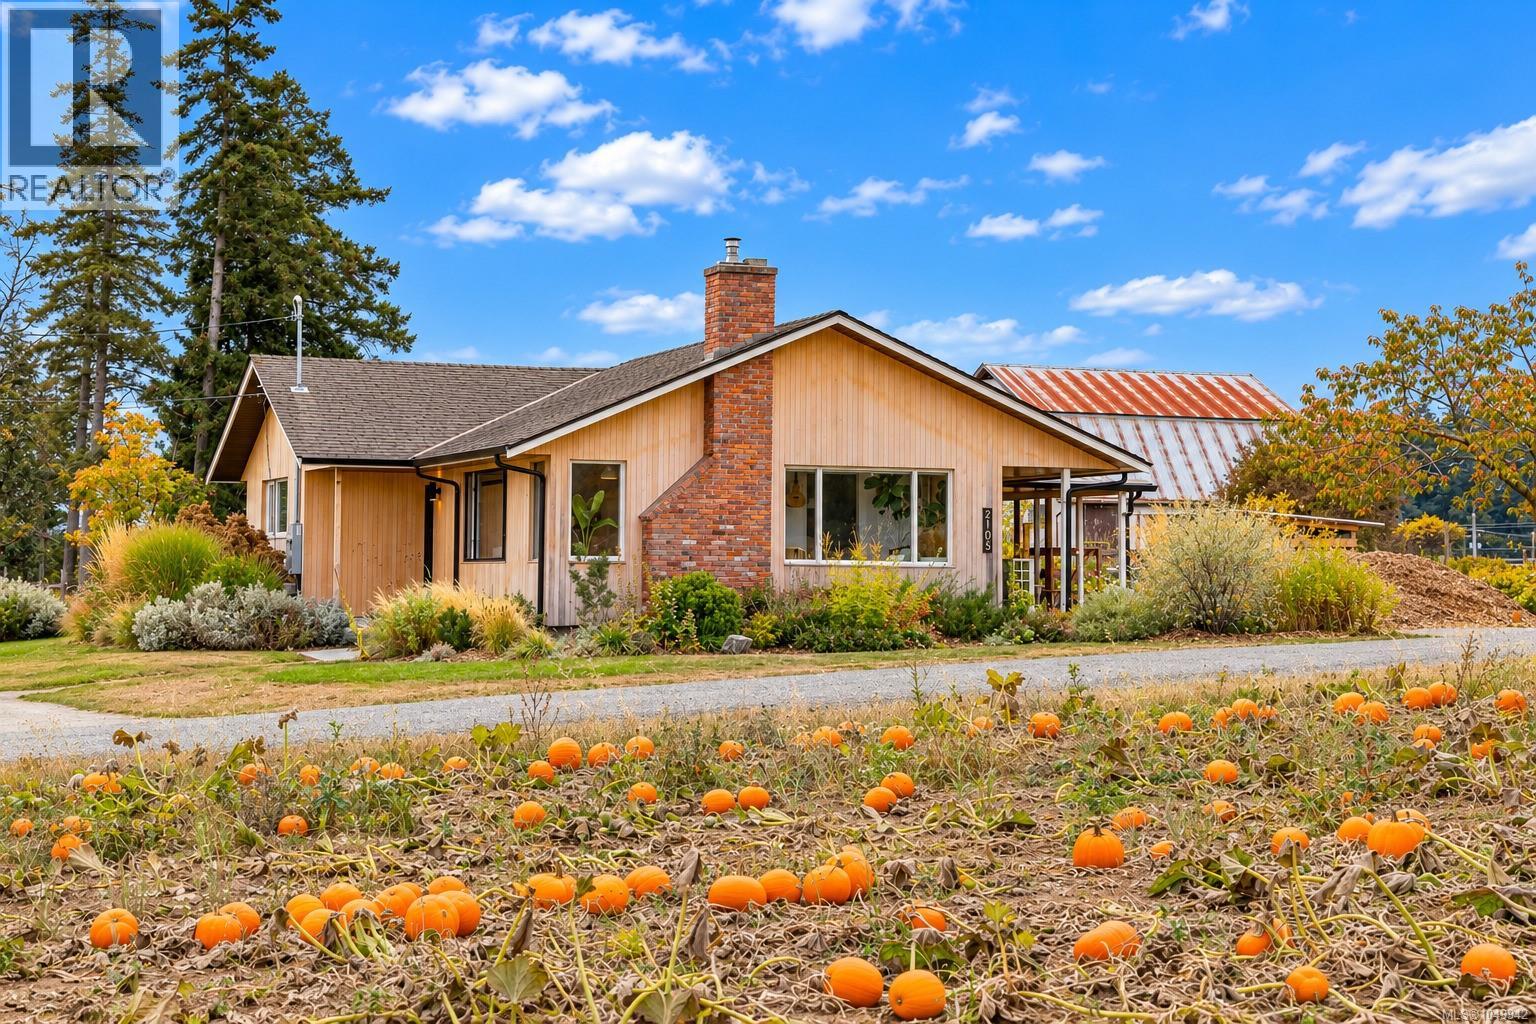
There is just something truly special about 2105 Straitsview! Set on a beautifully landscaped level 1/2 acre this fully remodelled 3BR/1BA home offers a wonderfully private rural lifestyle with water views across the neighbouring farmland of Longview Farms. Today the fields are filled with pumpkins; throughout the seasons, the landscape continually changes, giving you all the beauty & atmosphere of country living without the work of maintaining the farmland yourself. Inside, thoughtful Swedish-inspired architecture & design combines clean lines, natural warmth & simplicity to create a home that feels both spacious & cozy. The stunning updated kitchen is the heart of the home, with a generous island providing plenty of workspace & a natural gathering place for family & friends. A new airtight wood-burning stove brings warmth & character to the living area, while the full laundry/mudroom provides the practical space country living calls for. The beautifully remodelled bathroom is exceptional—a designer-inspired space worthy of the pages of a magazine. Outside, professionally designed landscaping & established gardens surround the home, along with raised vegetable beds, an impressive greenhouse, firepit gathering area & plenty of level space for children, pets, entertaining, gardening or creating your own little hobby-farm lifestyle. Adding tremendous versatility is a self-contained studio currently rented for $1,800/month, plus a separate SeaCan thoughtfully converted into an ideal work-from-home studio or office. Two driveways provide abundant off-street parking. Quiet, private & refreshingly different, this special property delivers the rural lifestyle you yearn for while remaining just minutes from the shops & amenities of Saanichton. Enjoy peaceful mornings, spectacular changing skies & a rare sense of space, with room to grow, gather, garden & simply enjoy life outdoors. Proudly Presented By Ann Watley Personal Real Estate Corporation Pemberton Holmes Real Estate (id:63400)
2049 Poel Place
Port Coquitlam, British Columbia
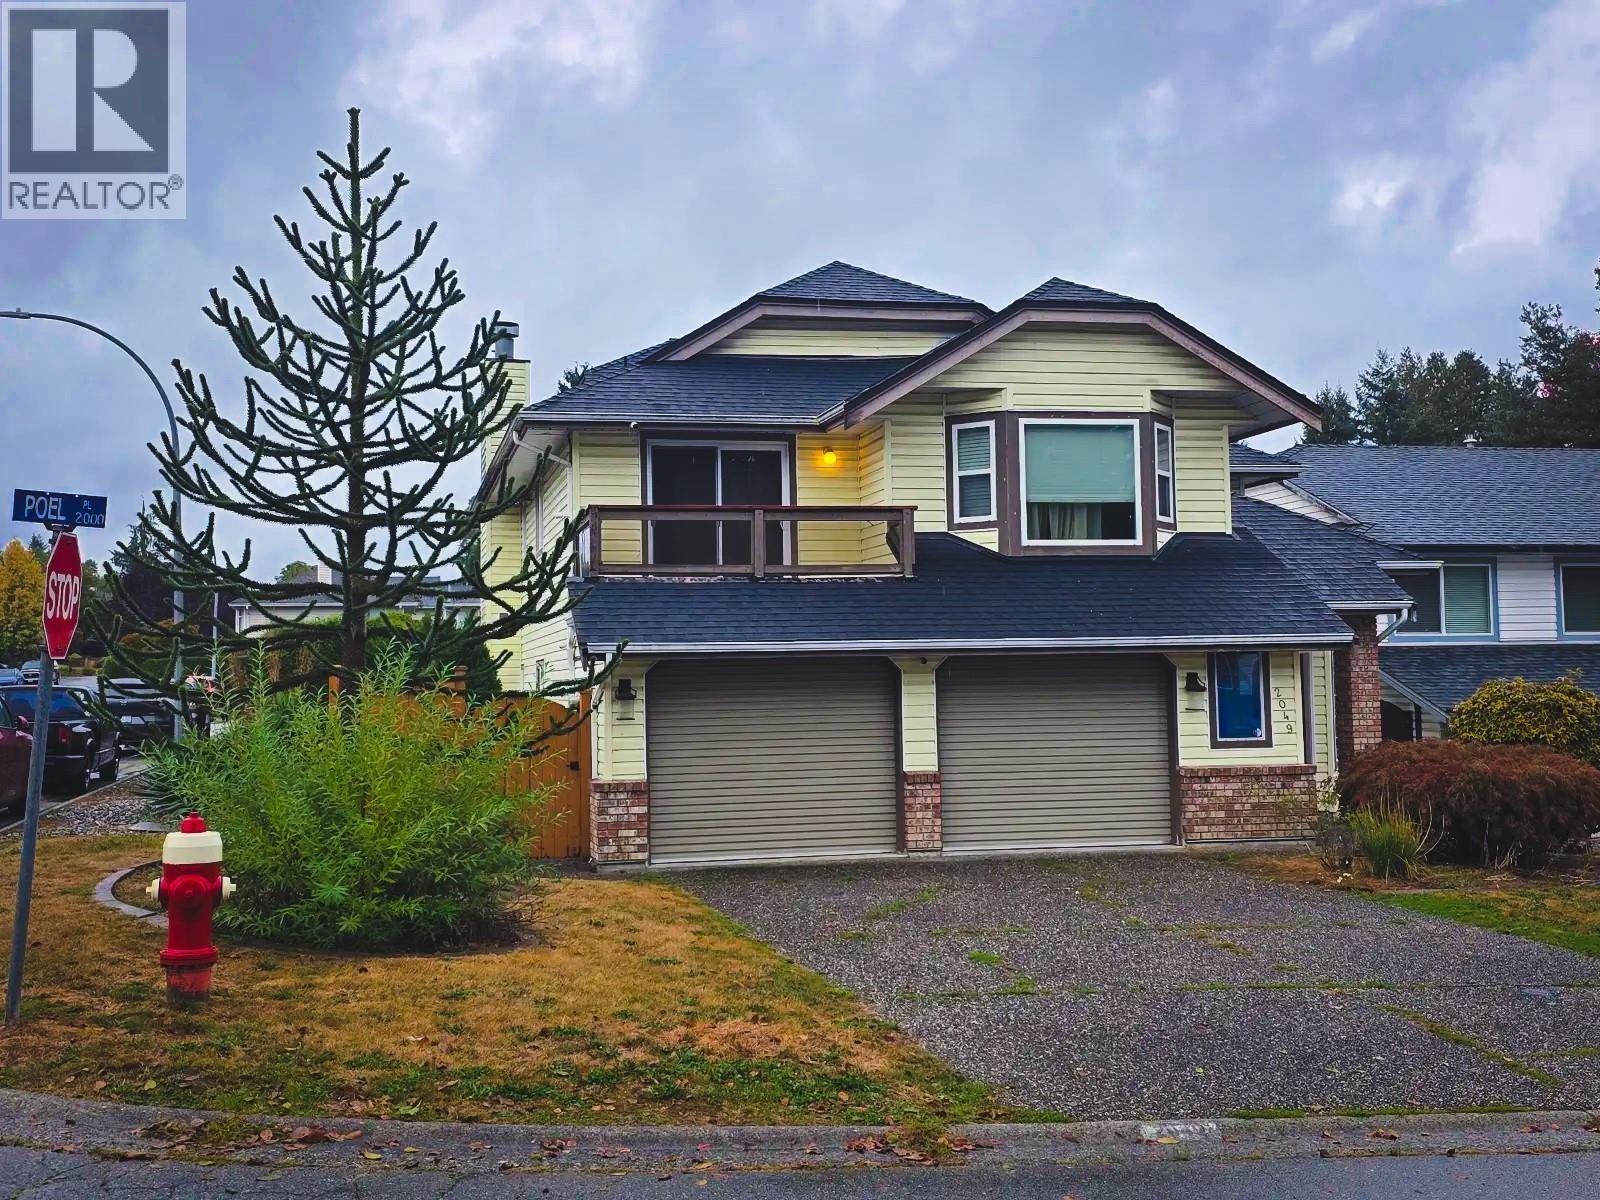
Excellent location situated on a Cul de Sac, close to parks, school and easy access to transportation routes and the Traboulay Poco Trail! Basement entry home offers a main level with over 1600 sq ft, 3 generous bedrooms, 2 Full baths, Living, Kitchen, Dining and Family Rooms, plus front and rear decks. The lower level features 2 bedrooms, 1 full bathroom, Kitchen in law suite with shared laundry. Contact your Realtor for showings and further information. (id:63400)
1321 Prillaman Ave
Saanich, British Columbia
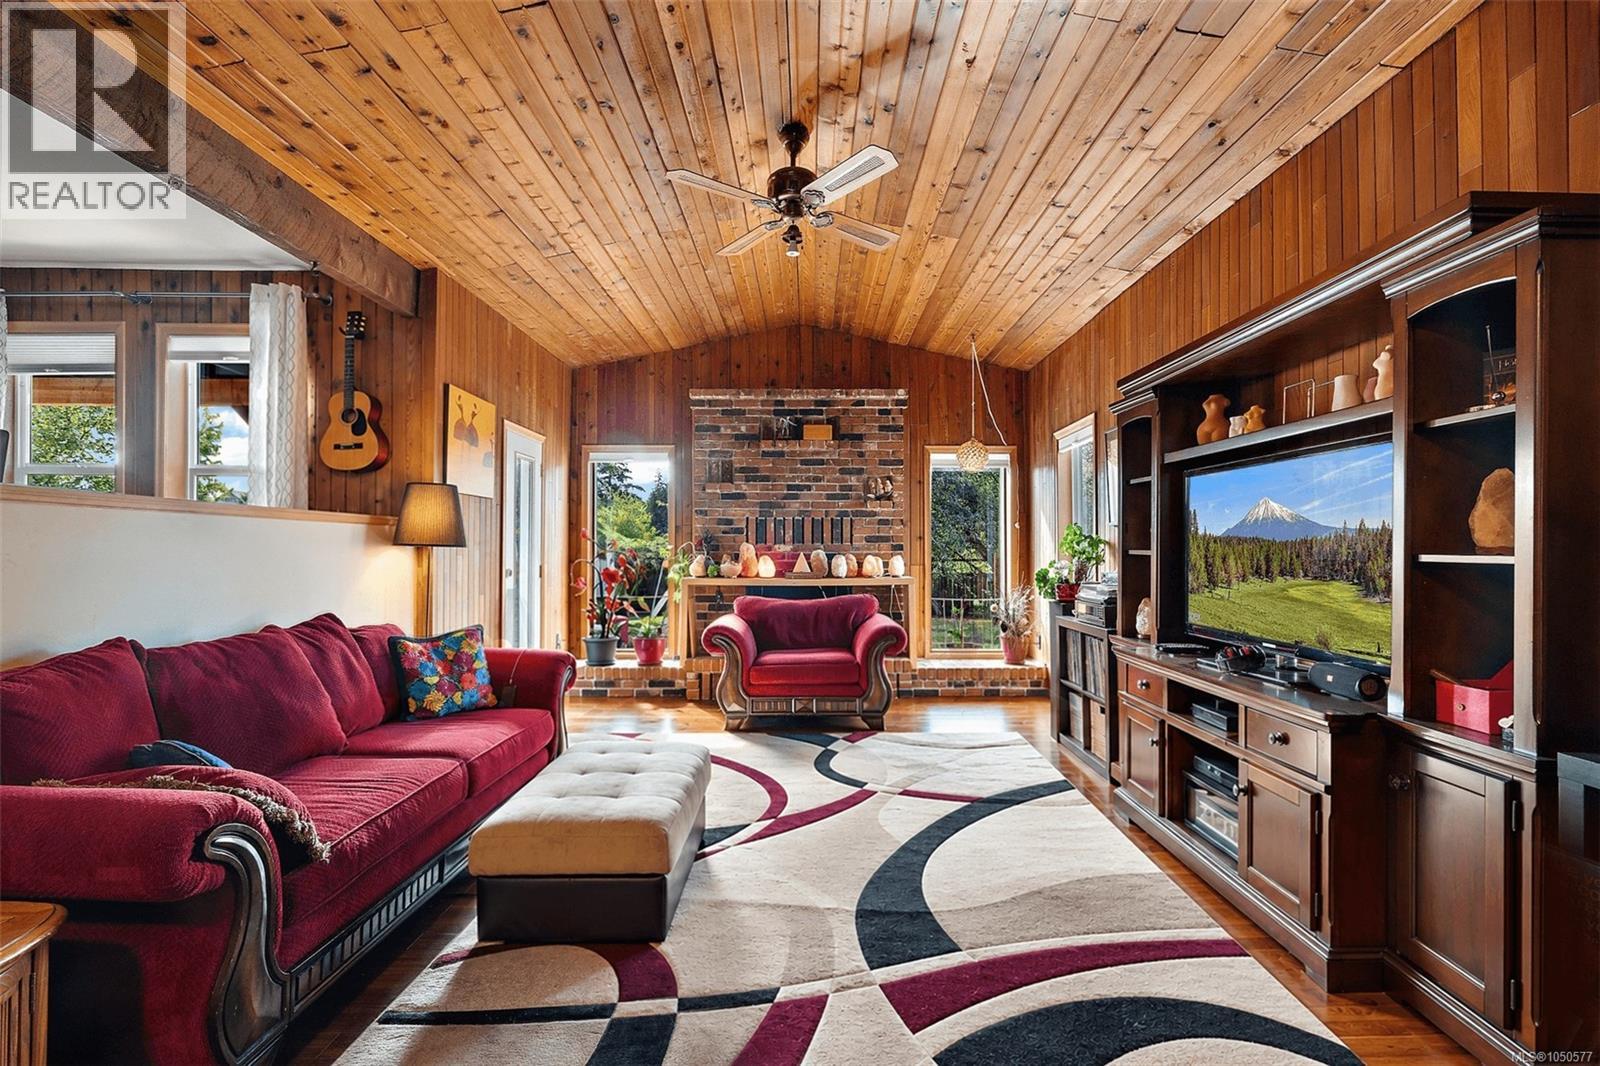
OH Sun 11-12:30! Proudly presenting 1321 Prillaman Ave, an exceptional home offering approximately 4,000 square feet of living space, including a one-bedroom in-law suite. With a flexible floorplan, there’s room for the whole family and then some. The south-facing kitchen and living room are filled with natural light, while upstairs, the primary bedroom offers a peaceful retreat with a south-facing outlook and spacious private patio. A large walk-in closet and five-piece ensuite complete the space. Outside, the sun-drenched lot provides plenty of room for warm summer afternoons with family and friends. Set in a central yet rural location, enjoy peaceful surroundings with pastures and farm stands, while the amenities of Victoria and Langford are just a short drive away. With parks, trails, and Camosun Interurban nearby, there are plenty of opportunities to enjoy the outdoors. A unique combination of natural space, flexible layout, natural light, and a convenient central location. (id:63400)
6320 Bliss Point
Prince George, British Columbia
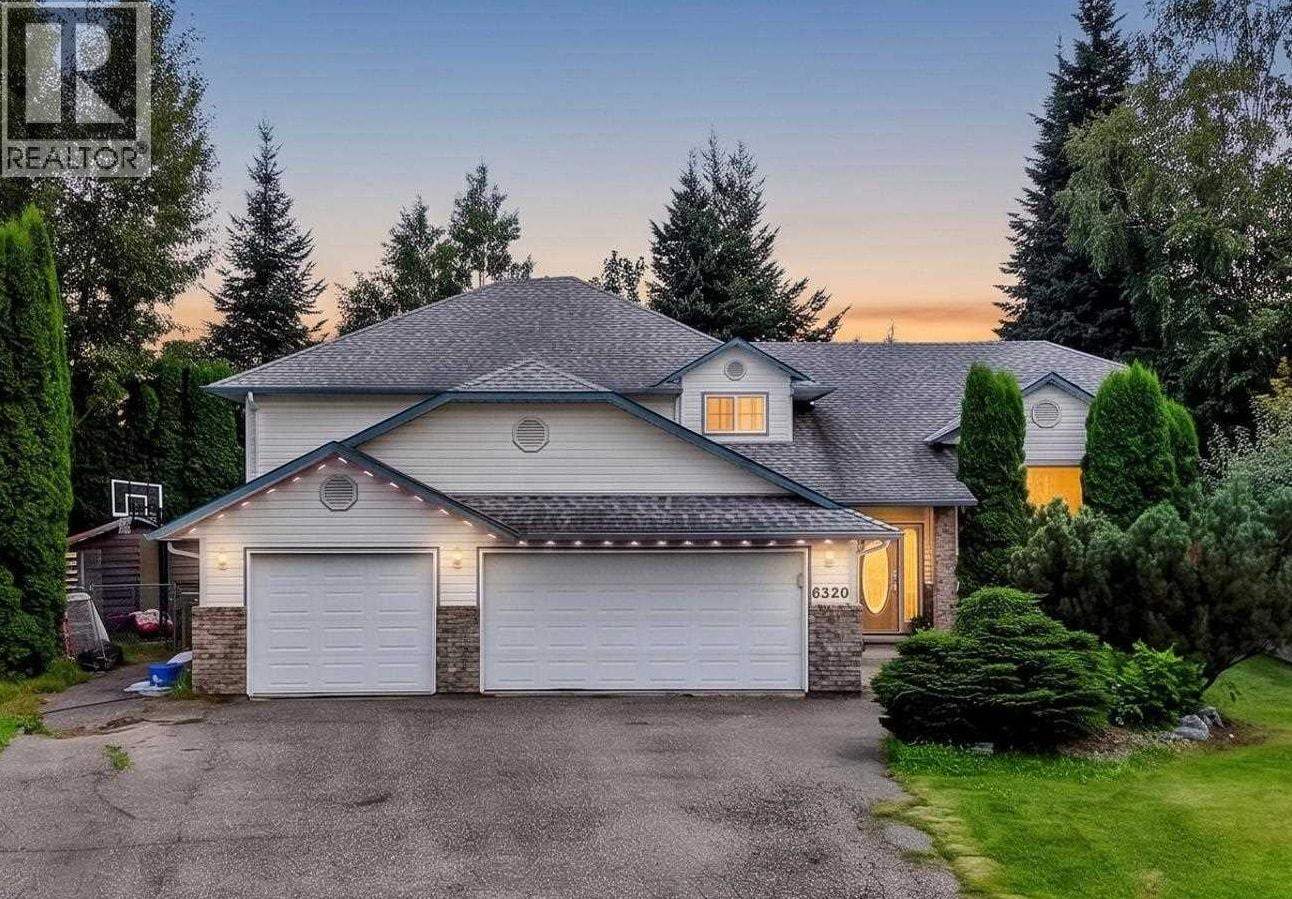
Tucked away on a quiet cul-de-sac, this spacious family home offers approximately 3,229 sq ft of living space with 5 bedrooms and 3 bathrooms, room for everyone and then some. The generous living areas are ideal for everyday life and entertaining, and the finished basement adds flexible space for a rec room, guests, or a home office. Comfort touches include heated bathroom floors and a new on-demand hot water system. The triple garage has plenty of room for vehicles, toys, and storage. Out back, the private yard features a fire pit area, a shed, and a gas hookup for the BBQ, perfect for summer evenings. The location is hard to beat, close to Hart Mall, schools, and a new daycare. (id:63400)
1063 Kincora Lane
Comox, British Columbia
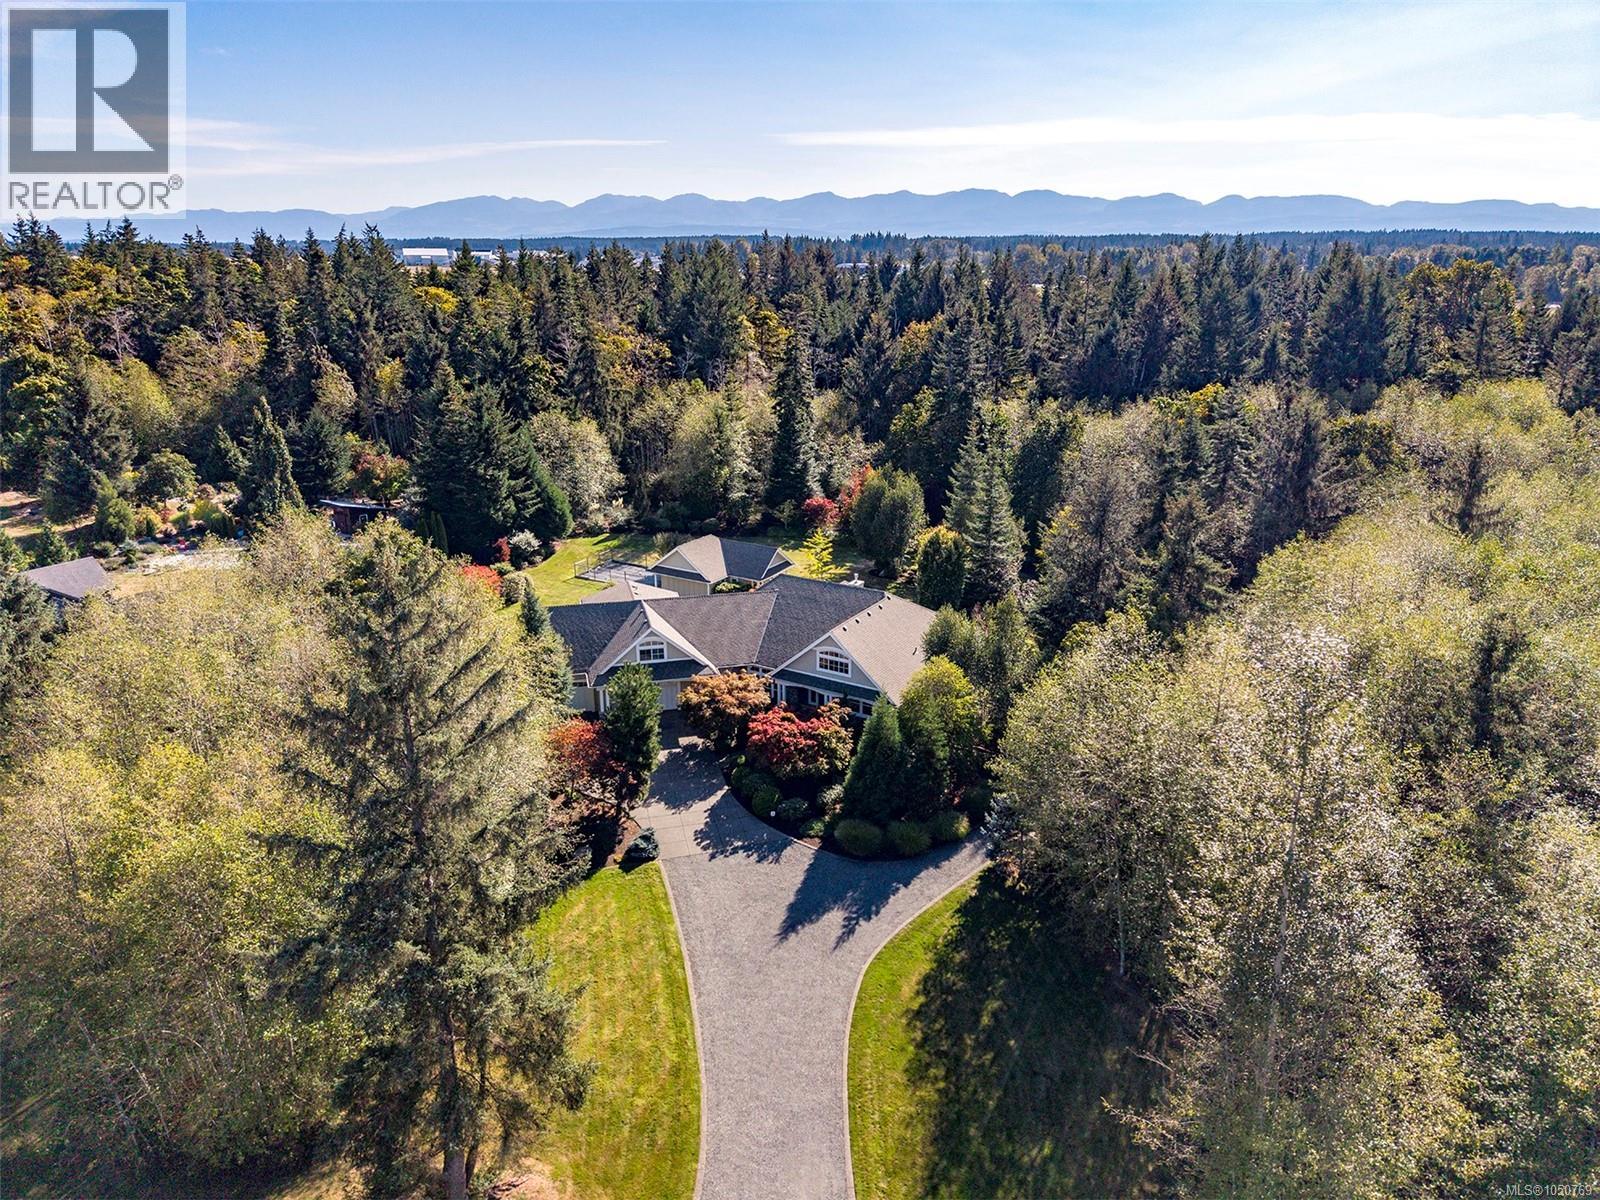
Stunning Estate Property in Kincora Ridge, a gated beachside community only minutes from town. Built in 2012, this distinctive property blends meticulous craftsmanship with refined elegance for comfort without compromise. Streaming sunlight highlights the open concept plan of generous proportions, 3,936 sf, 4 BD/ 4 BA. Euro-line windows w/ tilt & turn, impressive millwork, white oak plank flooring, high efficiency boiler for in-floor radiant heating, 3 new split pumps for cooling - 2026, H/W tank 2026, HRV, interior paint & new carpets, doggie bath, 2 car garage – 1 for 1 tonne long box - 30’8”. Spectacular kitchen w/ expansive island, soapstone countertops, high end appliances, Kitchen Aide fridge 2025, 36” gas cooktop, abundant cabinets. Enchanting garden views across the sprawling lawns of 1.87 acres, fully fenced, w/ garden/pool house. Underground services, natural gas, & a state-of-the-art septic treatment facility. Few properties offer the connected seclusion you will find here. (id:63400)
3996 Beach Avenue Unit# 236
Peachland, British Columbia
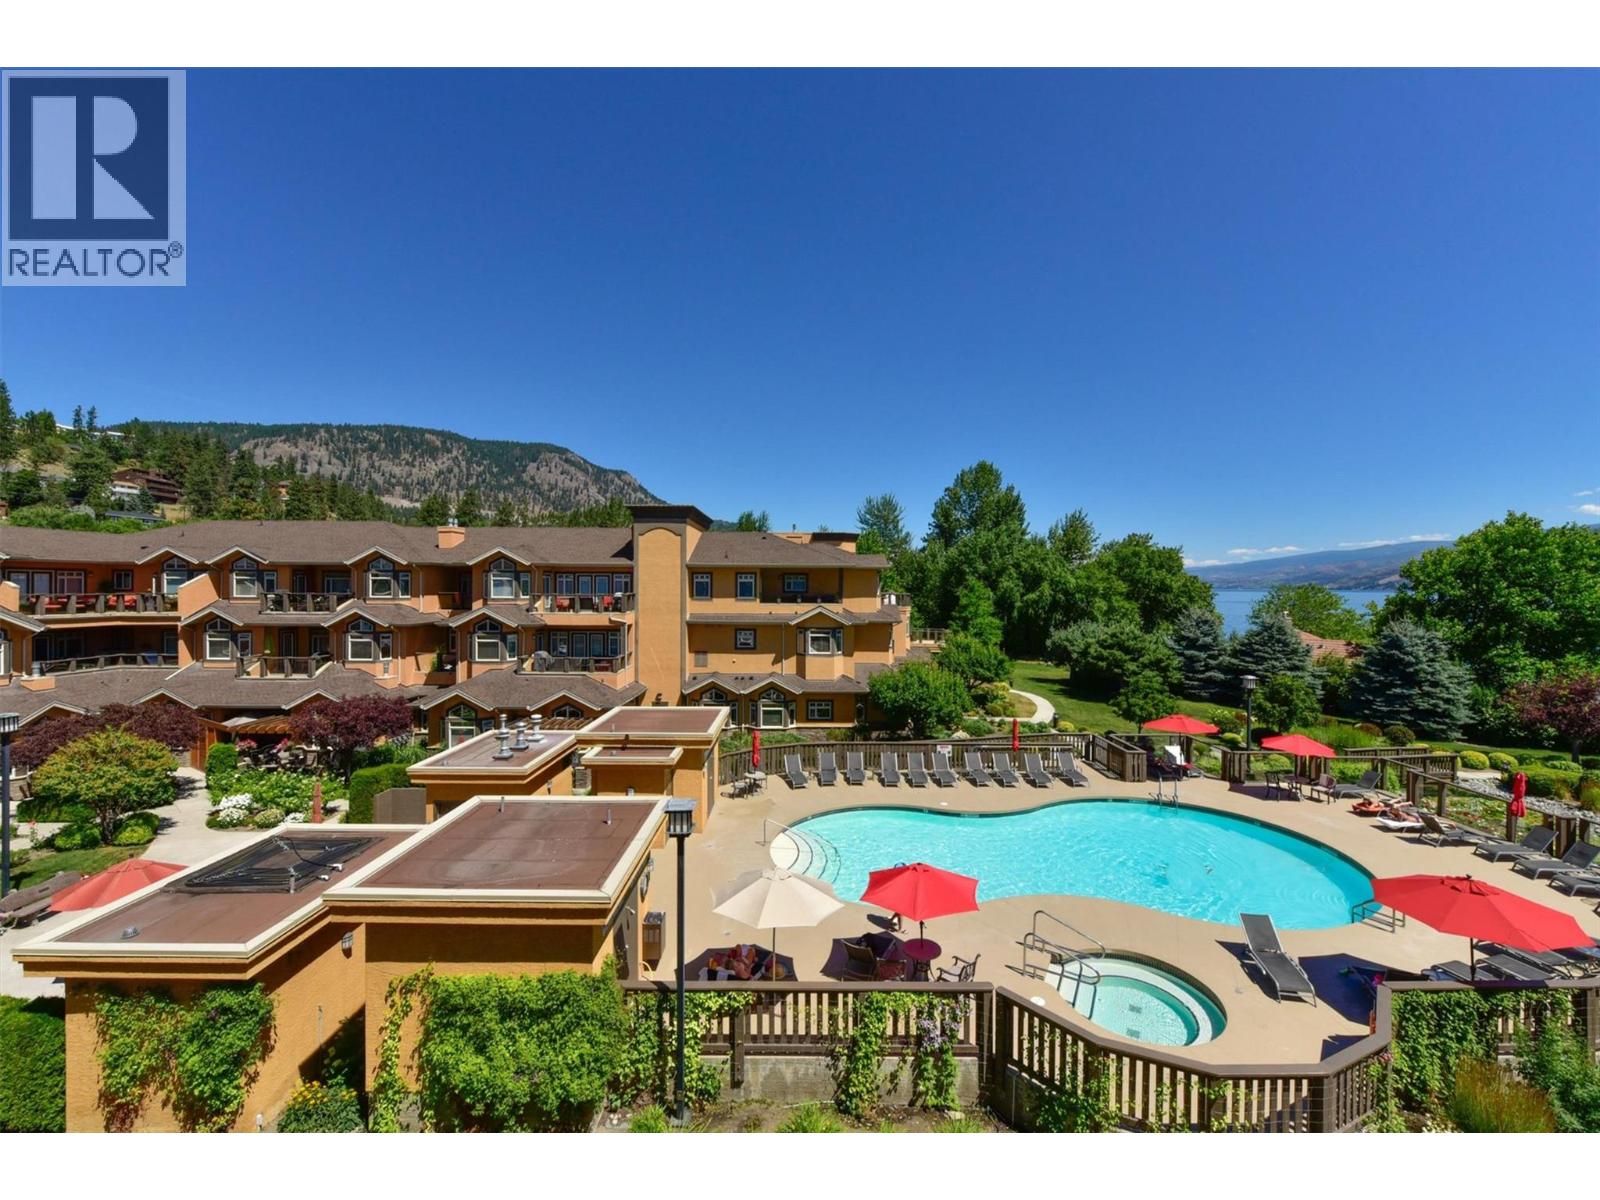
***OPEN HOUSE SUNDAY SEPT 27TH 1-4 pm. Welcome to Lakeshore Gardens, ideally located across from Okanagan Lake and the waterfront walkway in Peachland. A unique opportunity to purchase a turnkey property, if desired, for investment, retirement or relocation in this fabulous resort community. This spacious 1,308 sq. ft., 2 bedroom, 2 bathroom home offers a generous great-room design and exceptionally private setting. Updates include high-end laminate flooring with a light, beach-inspired feel, updated lighting, top-down/bottom-up blinds, newer fridge, dishwasher, microwave and hot water tank. The kitchen features granite countertops, while the living area offers a gas fireplace and opens to an oversized covered deck with gas BBQ hookup. The private primary bedroom area features a huge walk-in closet, spacious ensuite and direct deck access, with beautiful forested mountain views from both the bedroom and deck. The second bedroom also features a walk-in closet. Same-floor storage locker and secured covered parking included. Amenities include a seasonal heated outdoor pool and year-round hot tub overlooking the lake, fitness facility, social hall and two guest suites. Groceries, restaurants, library and services are just minutes away on foot, with a popular coffee shop, bistro and bakery a short stroll along the beach walkway. The home can be purchased fully furnished and move-in ready. (id:63400)
218 15991 Thrift Avenue
White Rock, British Columbia
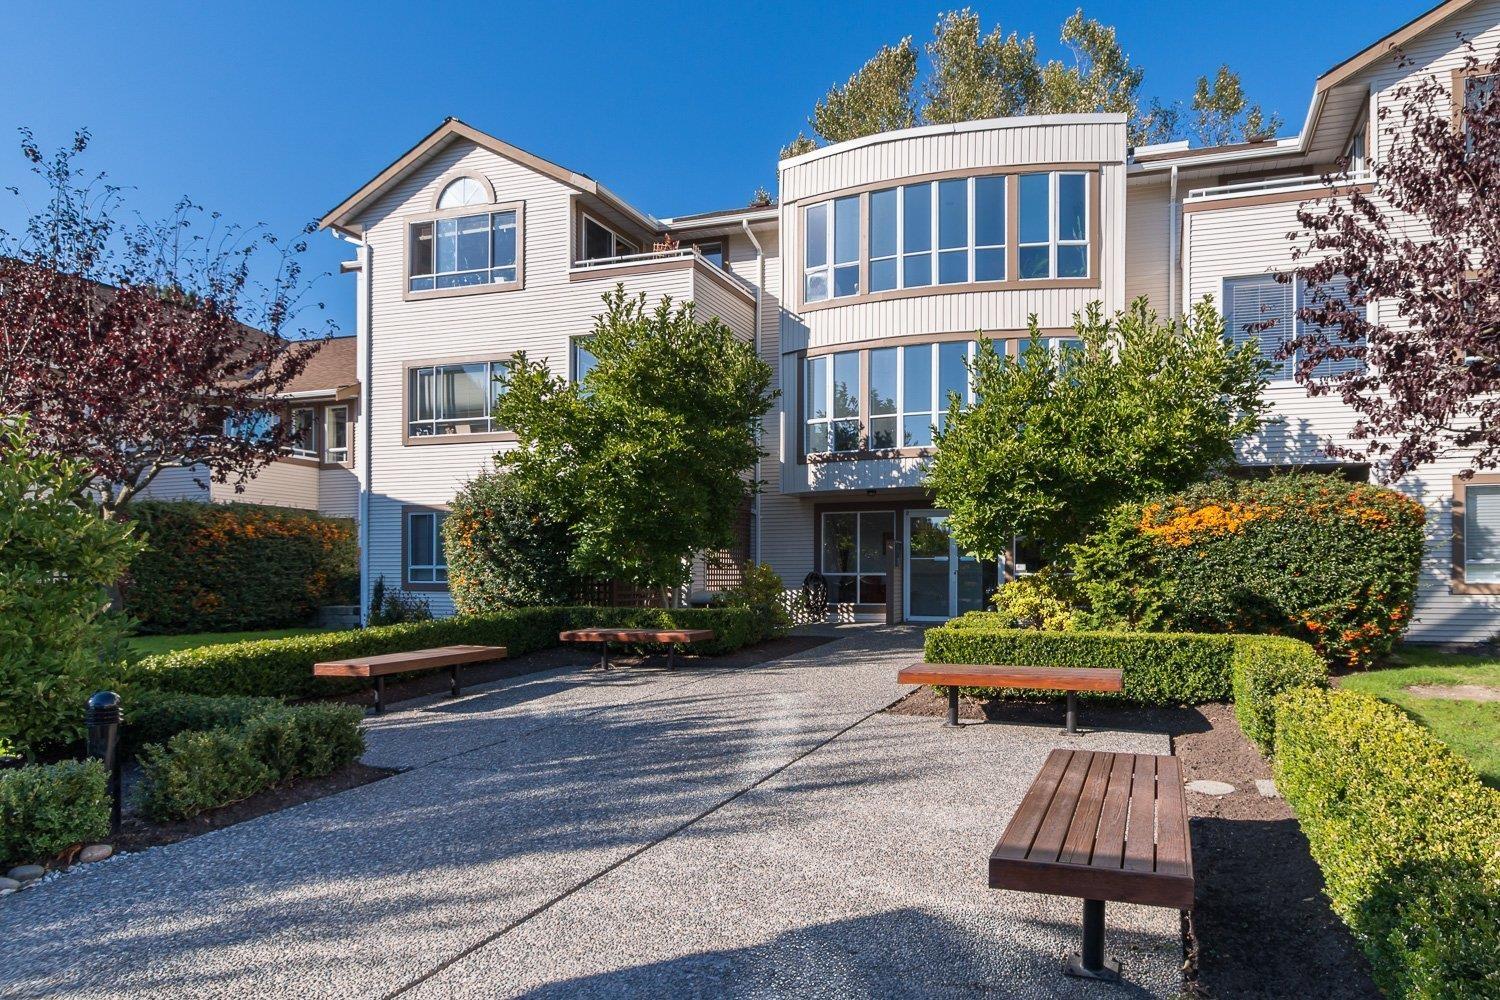
Welcome to the ARCADIAN in beautiful White Rock! This PET FRIENDLY ground level, bright 2 bedroom & 2 bathroom spacious home overlooks the well maintained front gardens. Freshly painted, new kitchen counters, s/s appliances and new carpet in the primary bedroom. Cozy gas fireplace, ample storage, in suite laundry and private patio. Well run strata that features a comfortable guest suite, workshop and renovated common room. Great location with just a short distance to the beach, buses, shopping, Peace Arch Hospital and more. 1 storage locker, 1 parking spot and lots of additional street parking. Peace Arch Elementary & Earl Marriott schools. 2 Pets of ANY SIZE and all ages are welcome! OPEN HOUSES Saturday Sept 26, 2026 from 12:00 PM - 2:15 PM and Sunday Sept 27, 2026 from 2 PM - 4 PM. (id:63400)
13918 115a Avenue
Surrey, British Columbia
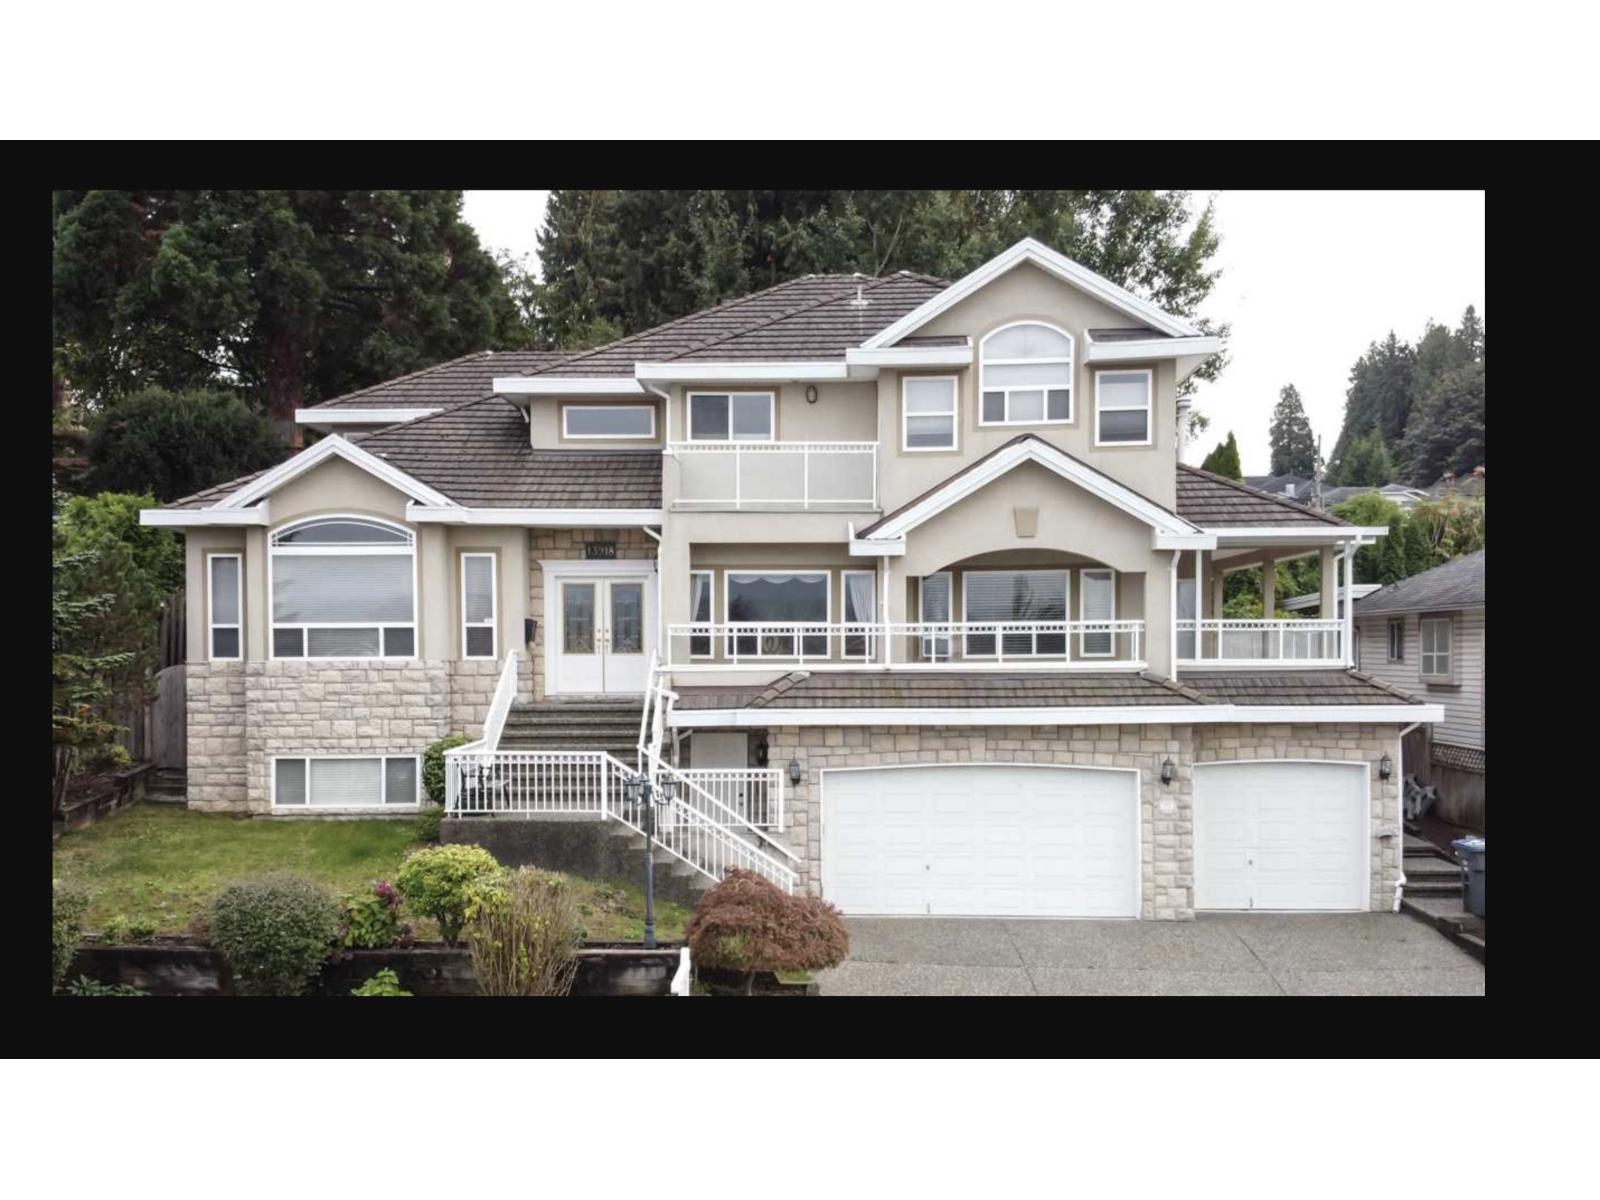
Beautiful custom home with amazing view. This home features over 4900 sqft of living space. Upper level 5 bedrm, 3 full bath, 2 MBRM with ensuites. Main floor features kitchen & spice kitchen with family room, living room and dining room. One bdrm on main floor with full bath and powder room. Very spacious and open floor plan. Located on a quiet Neighbourhood. Very convenient location, 2 suites downstairs. (2+1) with separate entrance close to Surrey City Center. Fully finished bsmt. Measurements taken by Seller. View from Kitchen, Living room, family room and from Master bedroom. (id:63400)