
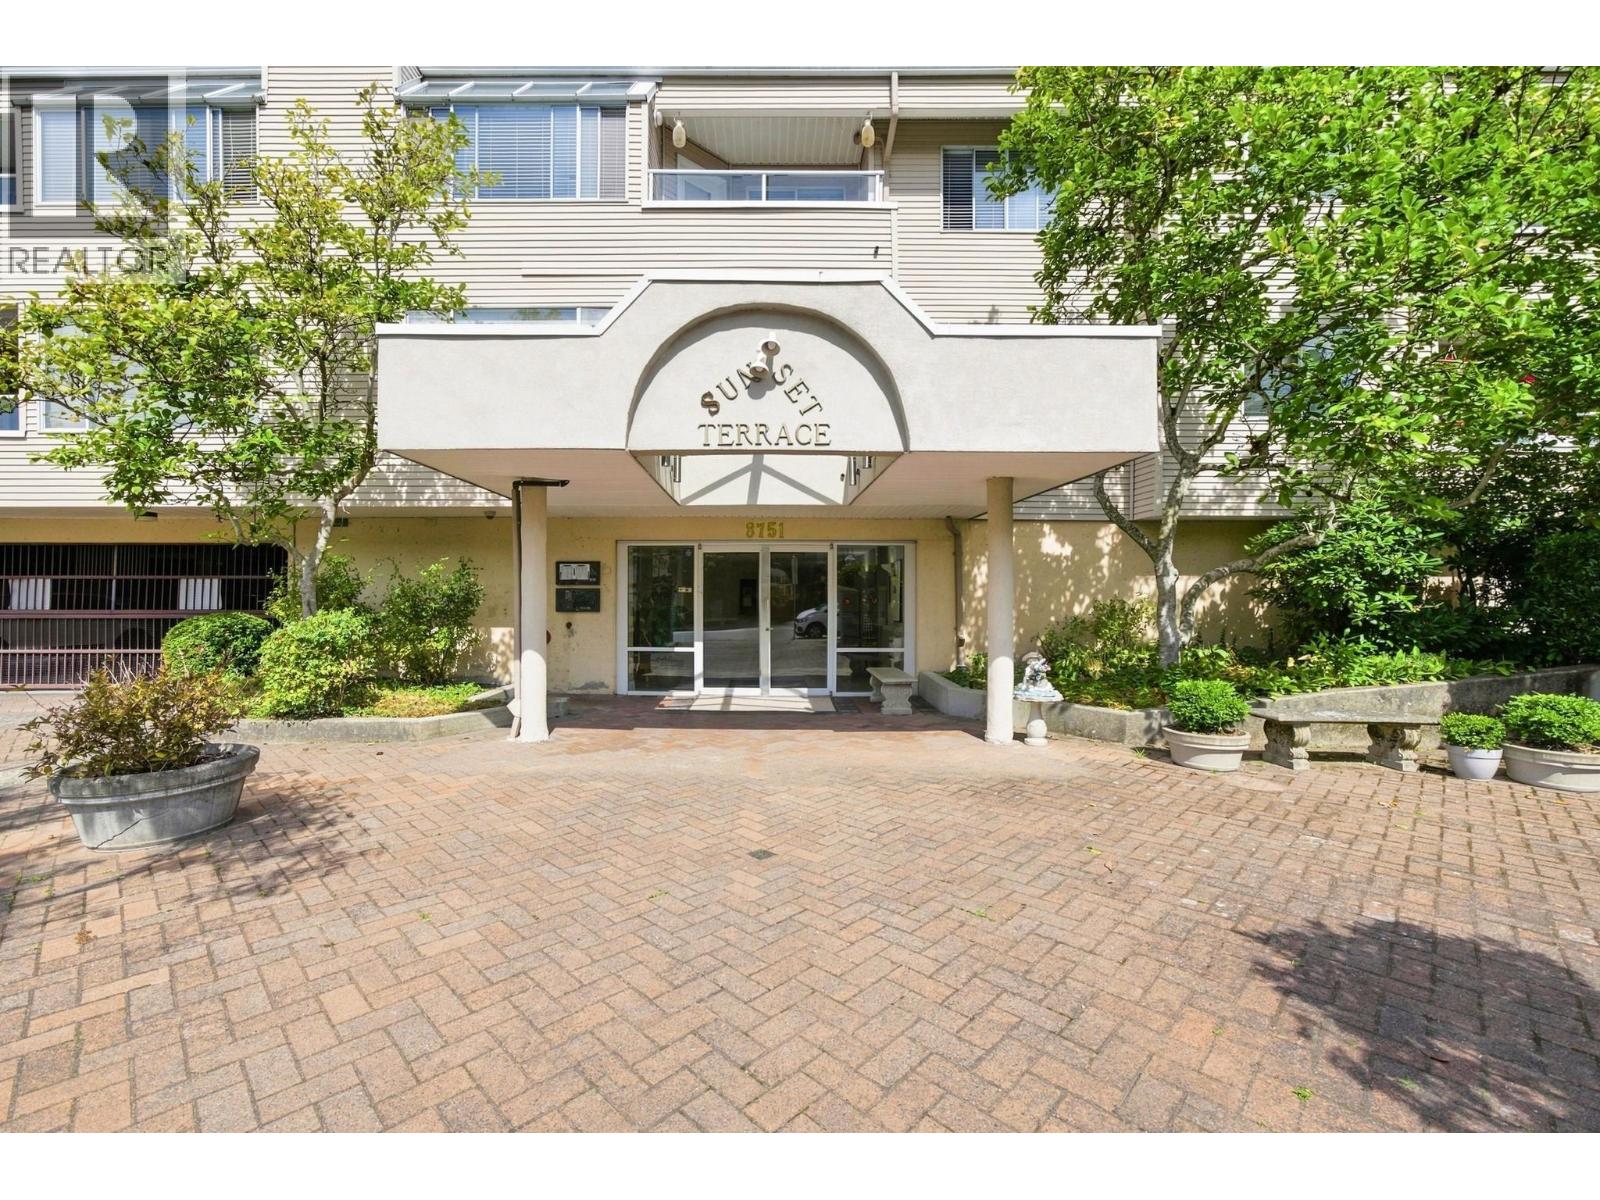
305 8751 General Currie Road
Richmond, British Columbia
Bright & spacious TOP-FLOOR southwest corner 2-bedroom, 2-bathroom home at Sunset Terrace! This well-maintained residence offers a functional and inviting floor plan with generous room sizes throughout. The large kitchen features a convenient eating area, while the bedrooms are thoughtfully positioned on opposite sides of the suite for added privacy. Centrally located close to shopping, restaurants, transit, and everyday amenities, with many conveniences within walking distance. A fantastic opportunity for first-time buyers, downsizers, or investors!**OPEN HOUSE SUN, SEP 20, 2.30 -4.30 PM** (id:63400)
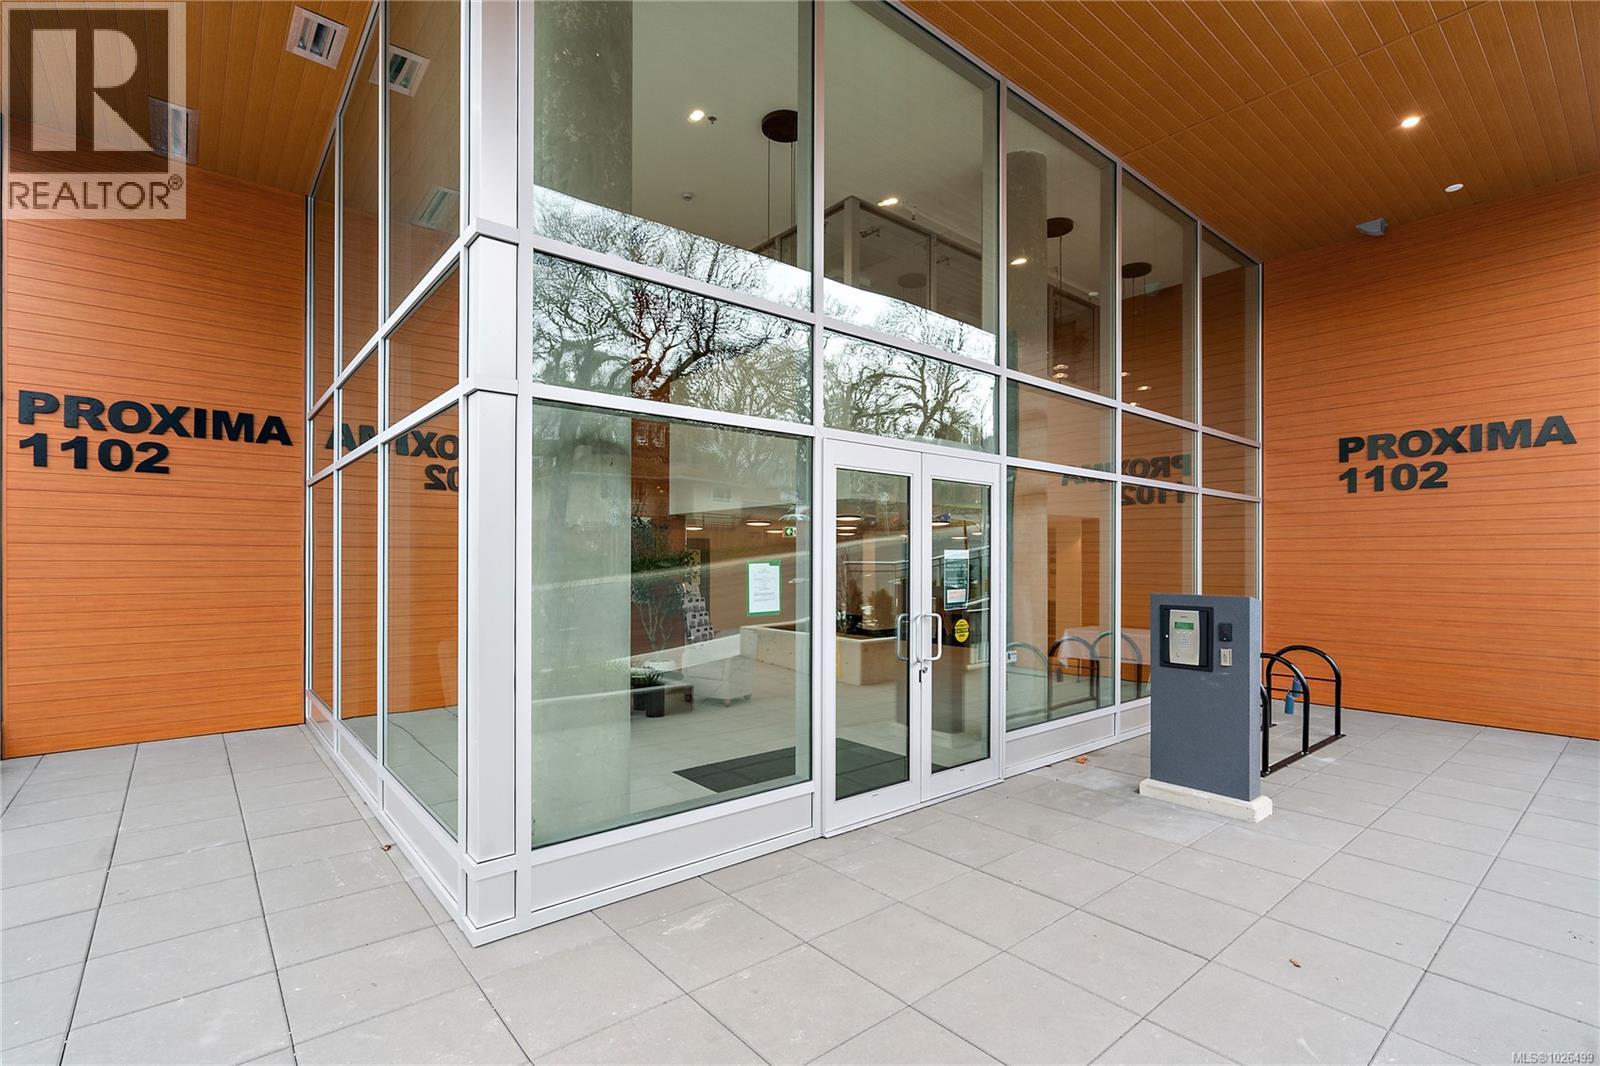
408 1102 Esquimalt Rd
Esquimalt, British Columbia
Move-in ready at The Proxima! Welcome to Unit 408 in the Adamo building - a bright 1 bed, 1 bath, east-facing residence ideally positioned in the heart of Esquimalt Village. This thoughtfully designed home enjoys beautiful morning light & a comfortable, functional layout, perfect for both everyday living & easy entertaining. Finished in the sophisticated Caligo colour scheme, the interior features quartz countertops, an eat-in kitchen island, premium appliance package, fireplace, & a heat pump with cooling for year-round comfort. Built by award-winning GT Mann Contracting with interiors by Spaciz Design Co. Residents of The Proxima enjoy access to thoughtfully designed amenities including a fully equipped gym, inviting atrium, & landscaped courtyard. Just moments from Saxe Point Park, local breweries, Esquimalt Market, shopping, and the Archie Browning Sports Centre, this location offers vibrant, walkable living with nature close by. Parking & storage included! (id:63400)
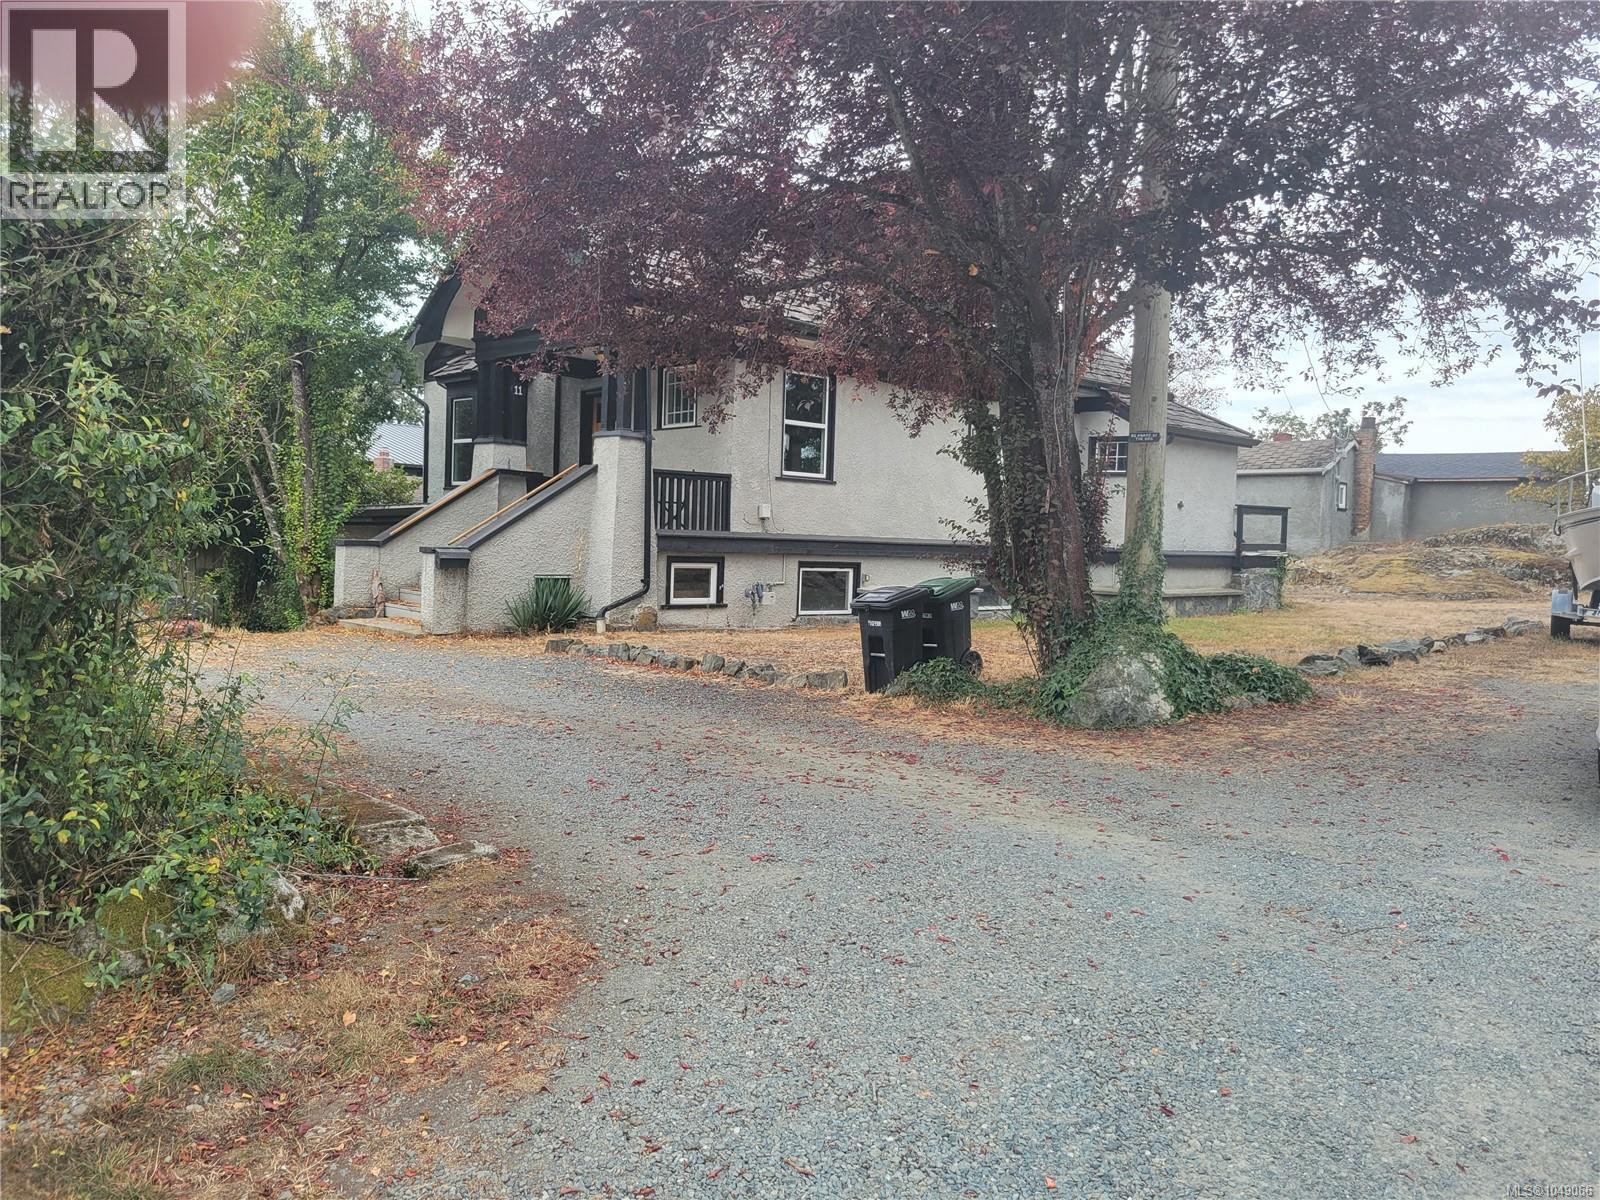
11 Eaton Ave
Saanich, British Columbia
This classic 1920 built home features oak & fir hardwood flooring with wood burning fireplaces in the Living Room & Dining Room. All rooms in this 1720 sf. home are large & offer natural lighting through the upgraded vinyl case windows. The foyer is open & inviting as you enter the home with access to the main floor as well as the upstairs bedrooms. The kitchen features a stainless steel appliance package with natural gas range and tile countertops. The upstairs has 3 generous bedrooms with hardwood flooring as well as the main 4 piece bathroom. You also have a basement level with over 1000 sf of area that you could finish as livable area or just use it for storage. The real bonus though, aside from the 18,200 sf lot, is the 2nd dwelling located at the back of the lot, the interior is an upgrading in progress that would allow the new owner to finish it to their desired taste. Contact View Royal Planning Dept. regarding development potential. (id:63400)
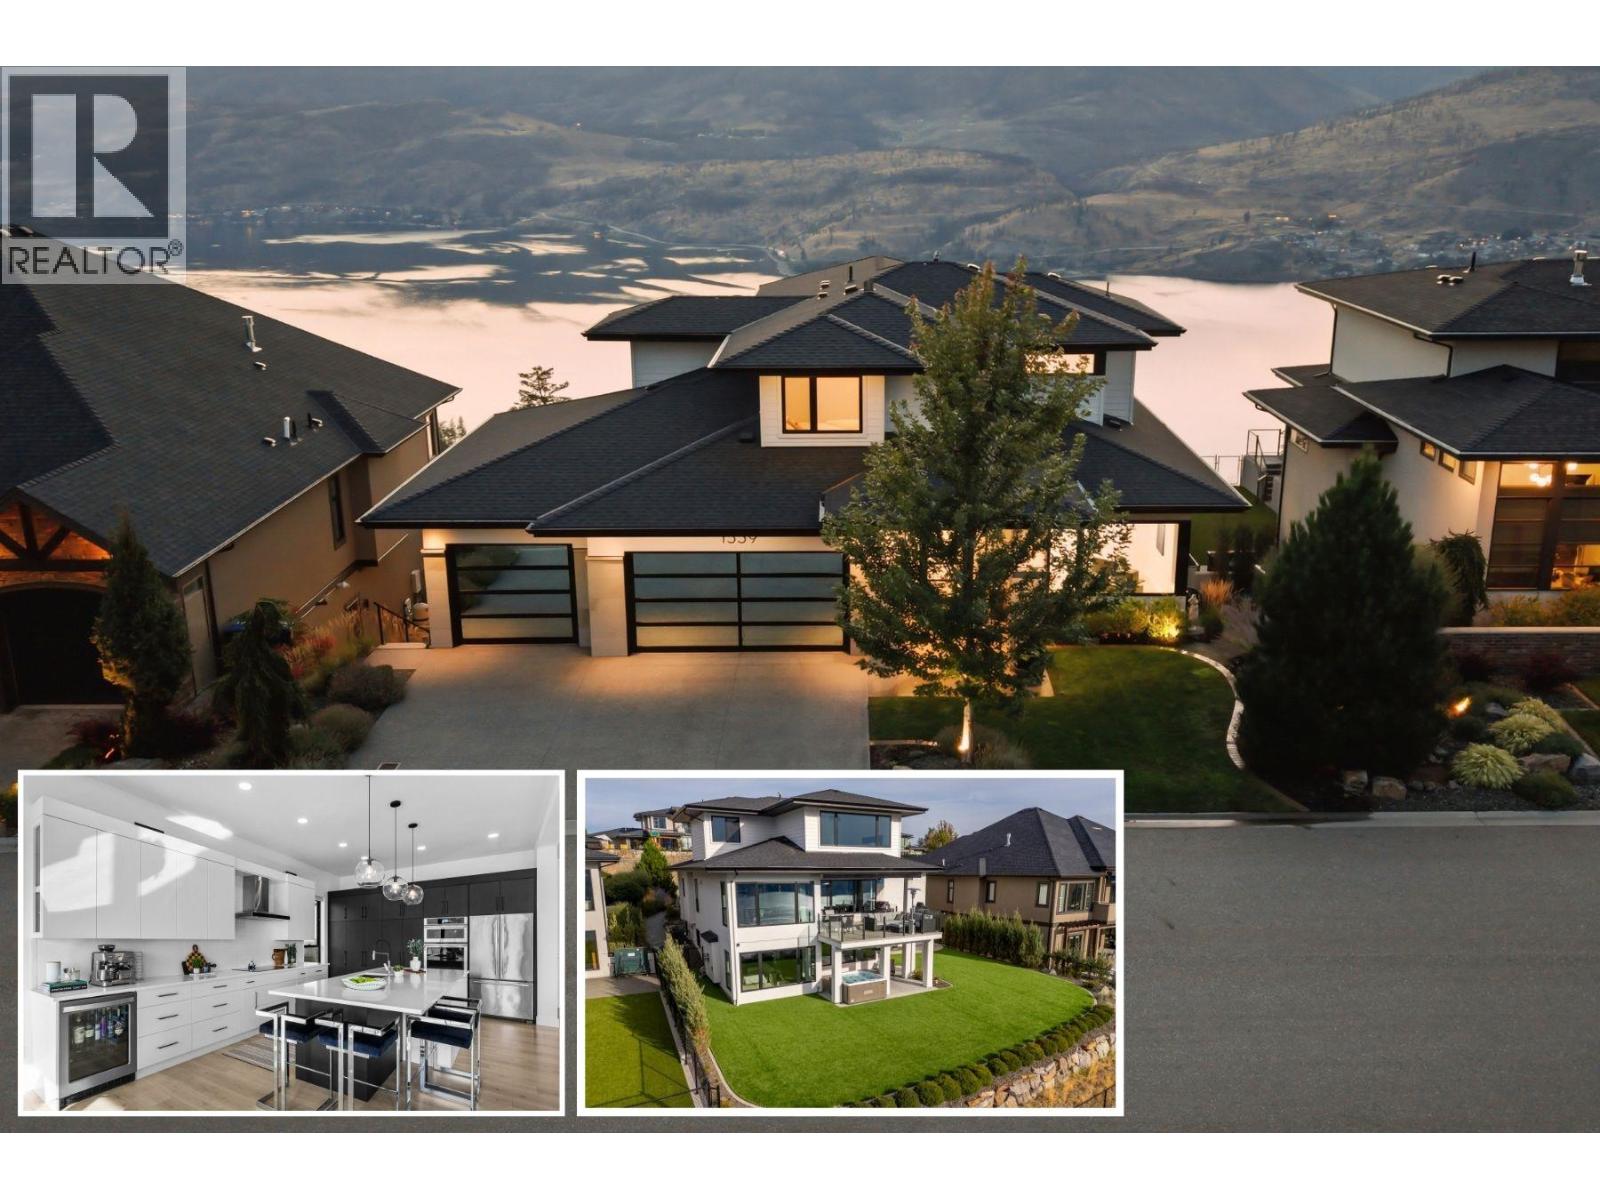
1539 Rocky Point Drive
Kelowna, British Columbia
VIEWS FOR DAYS! Beautiful homes are easy to find, but what’s much harder to find is a property with a lot and a view like this. Set on a quiet cul-de-sac, this modern family home enjoys spectacular, unobstructed views stretching up and down Okanagan Lake—with no rooftops interrupting the view. Bright, open living spaces take full advantage of the setting. The kitchen features a large island with wraparound seating, induction cooktop, built-in oven/microwave and wall of pantry cabinetry with pull-outs. Step outside to the covered lakeview deck with electric awning—perfect for outdoor dining and evening sunsets. The family-friendly upper level keeps the primary suite, two additional bedrooms, full bathroom and laundry together. The lakeview primary features a walk-in closet and 5-piece ensuite with soaker tub. A versatile main-floor bedroom/office adds flexibility. The bright walkout lower level is made for entertaining, with family and recreation spaces, full wet bar with beverage fridges, gas fireplace, full bathroom and two additional bedrooms. Outside, the large pool-sized backyard offers SynLawn and a hot tub for low-maintenance Okanagan living. The heated triple garage provides exceptional space for vehicles, hockey gear and even a small boat. Located on a .42 acre lot, close to parks, recreation and schools, this is a rare combination of panoramic lake views, a substantial lot, family-friendly living and Okanagan lifestyle. (id:63400)
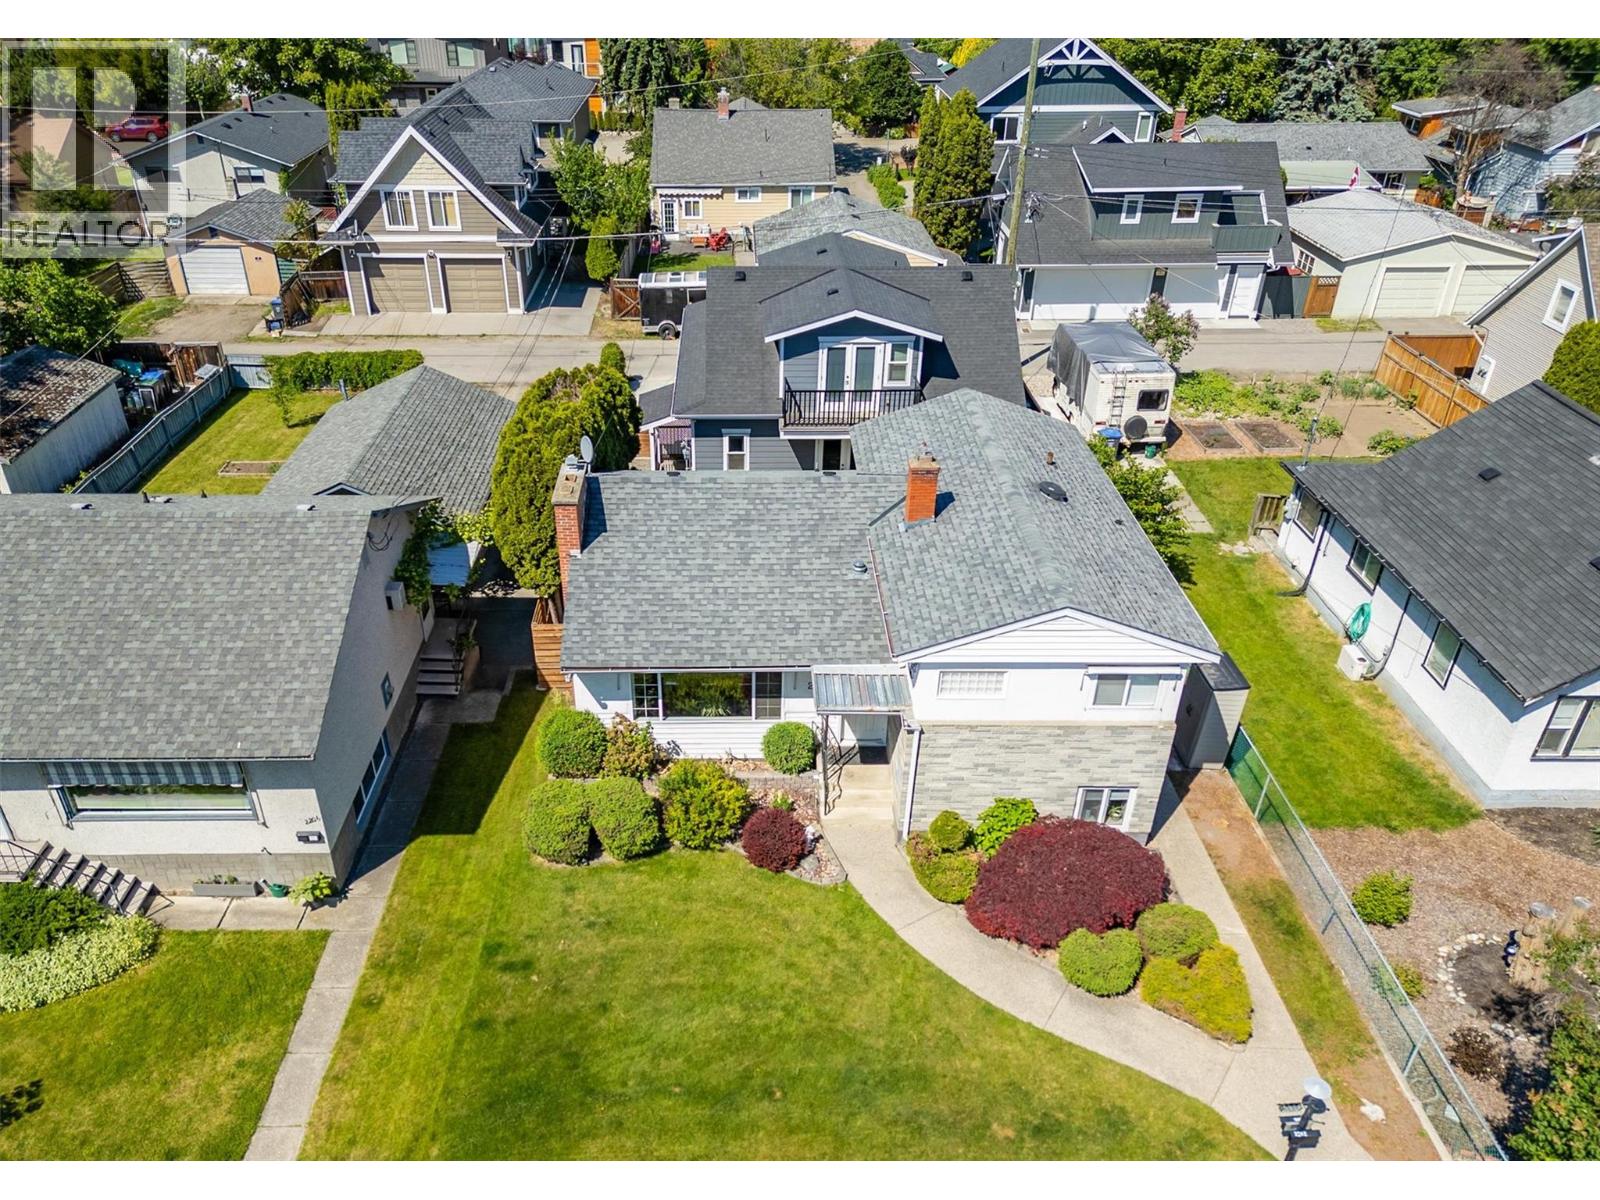
2202 Aberdeen Street
Kelowna, British Columbia
TWO HOMES, INCLUDING SUITE, ONE INCREDIBLE LOCATION — STEPS TO THE BEACH Live minutes from Okanagan Lake, Pandosy Village, Okanagan College and Kelowna General Hospital — walkable to schools, shopping, cafes, and downtown. Enjoy sunset walks or lazy afternoons by the water just steps away. For medical professionals, college Students or anyone who values convenience, this location is hard to beat. The main home features three bedrooms and two bathrooms, updated with newer windows, roof, flooring, and main bathroom to ensure comfort and peace of mind. Host unforgettable dinners in the dining room just off the kitchen. The lower level boasts a private in-law suite with its own entrance and laundry — perfect for extended family and guests. Step outside to a fenced backyard, ideal for relaxing or entertaining. The real showstopper: a stunning, legal two-bedroom carriage house built in 2019, with its own two bathrooms, single-car garage, high-end appliances, and a cozy gas fireplace. Lane access gives both homes effortless, private entry to the backyard. Whether you're housing family or hosting guests, and with the legal carriage house available to rent for extra income, this is a rare chance to own two homes in one unbeatable location. Book your showing today. (id:63400)
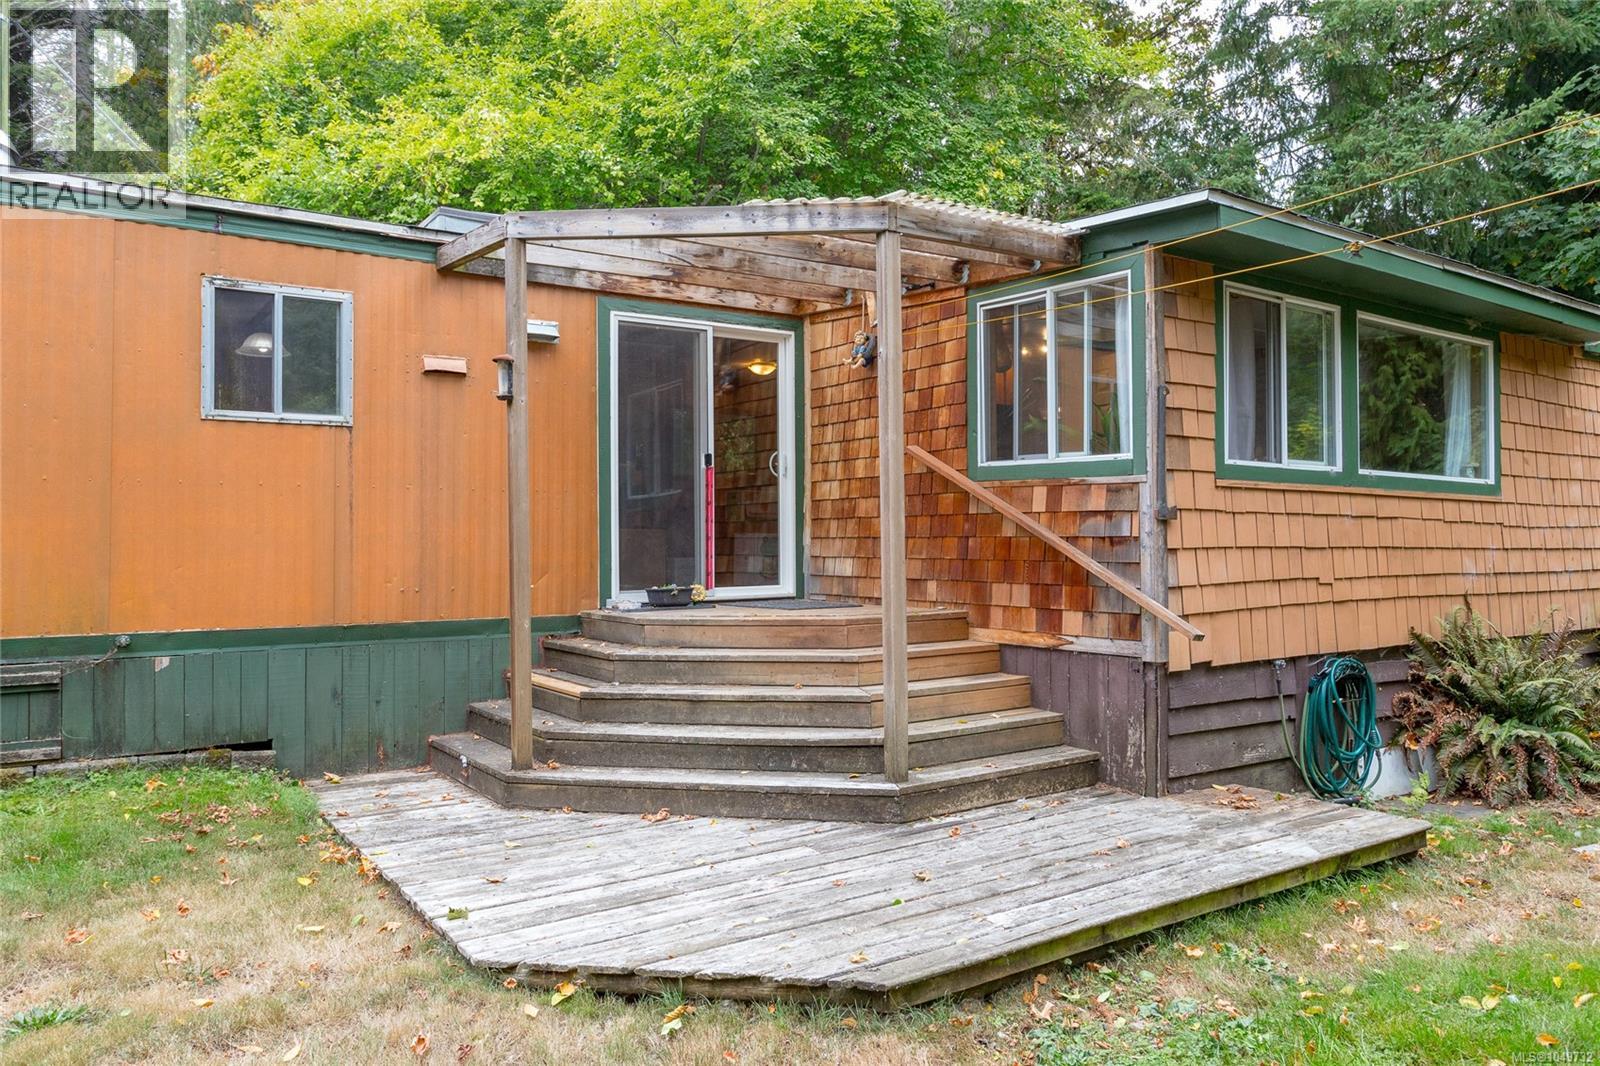
1 2670 Sooke River Rd
Sooke, British Columbia
This spacious 1,017 sq. ft home offers three bedrooms plus a den- It doesn't feel like a manufactured home. The Bedrooms are set apart from the main living space, keeping the bright, open-concept living area feeling wide & inviting. Natural light pours in from every side, complemented by a skylight above the Kitchen. The flexible den works beautifully as a office or dinning room, while the movable island can be positioned wherever you need it. Conveniently located as the first home on the right. Step from your covered porch directly onto the Galloping Goose Trail. stroll to the Park's Private beach on the Sooke River, or head up the road to Sooke potholes. No age restrictions, families welcomed. Large private Side yard offers plenty of room to play, along with mature foliage, apple & Plum trees, and a pond enjoying evenings around the Firepit! Additional features include Storage shed, two car driveway, & Hot water tanked replaced in 2025. (id:63400)
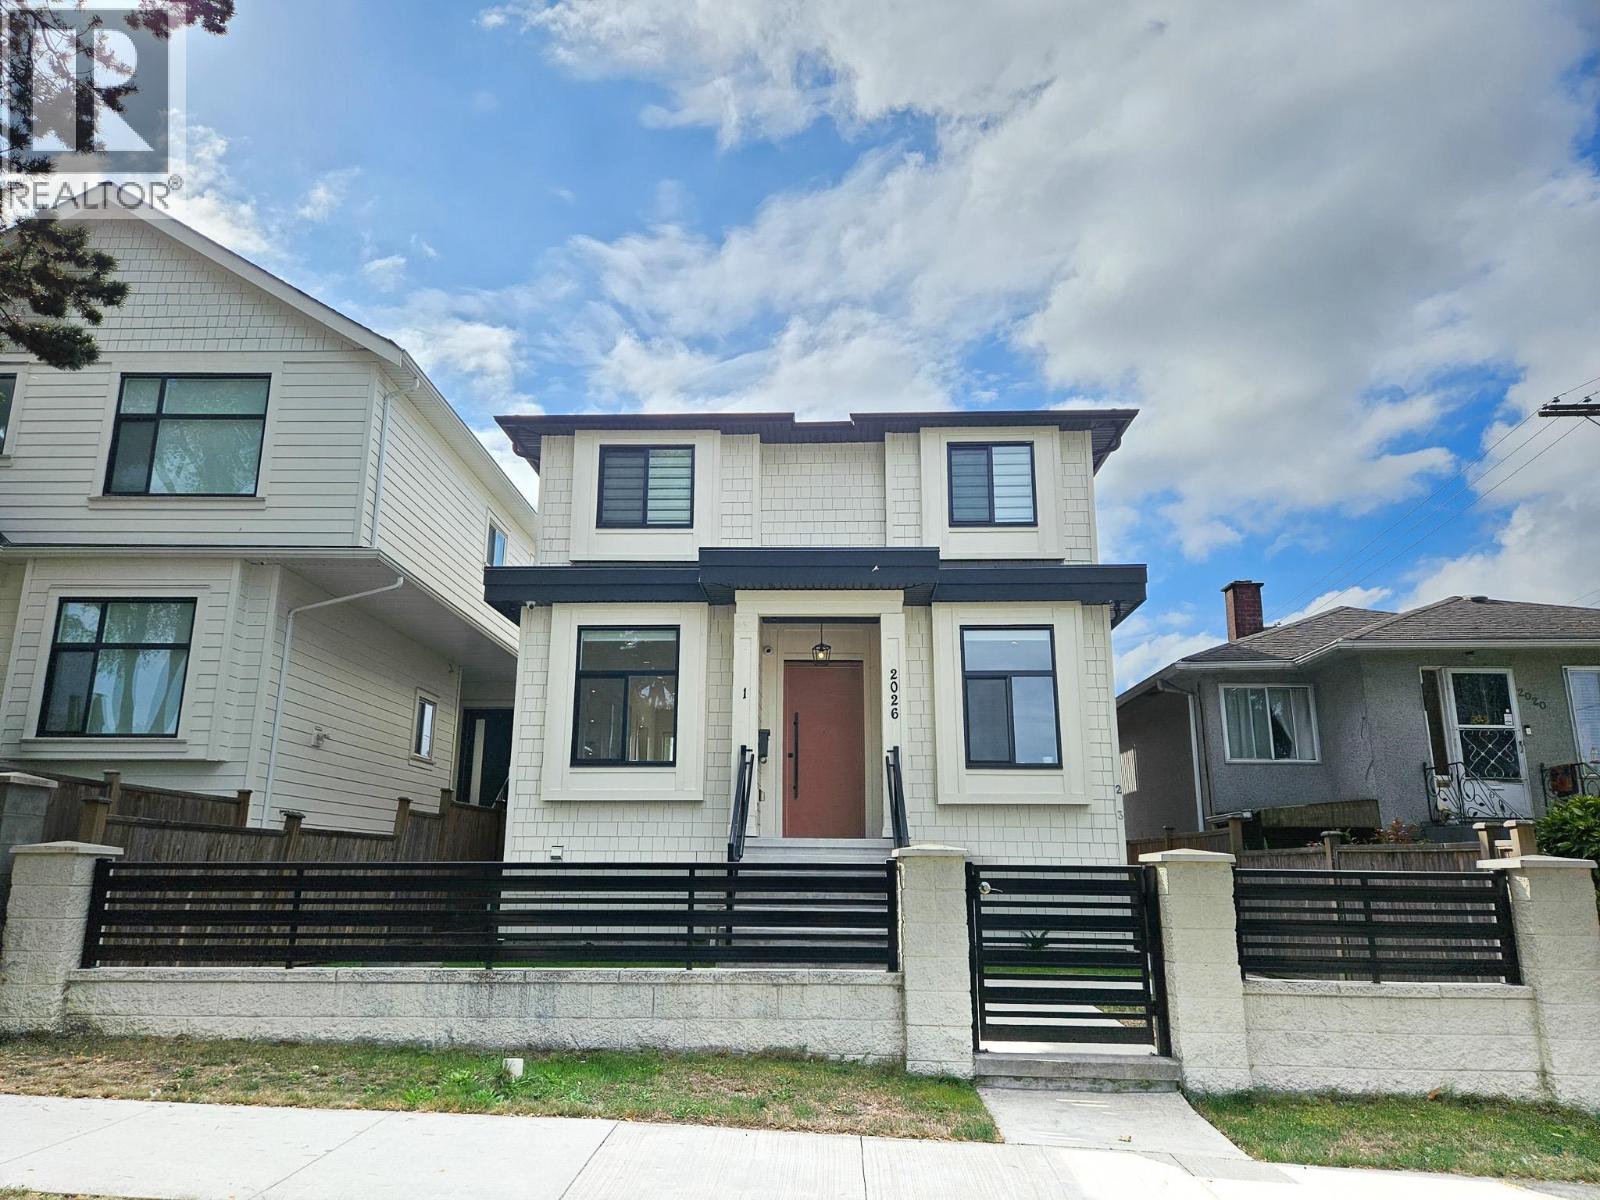
2026 E 32nd Avenue
Vancouver, British Columbia
Welcome to this beautiful home conveniently located close to Victoria Dr and Kingsway, just steps to rapid transit, shopping and restaurants. Main floor features bright and spacious living area, modern kitchen, 2 fire places, and a flex room plus a full bath. Flex room can be used as office or bedroom. 3 bed 2 bath in upper level with balcony off the primary bedroom. Basement showcases a large entertainment room and a full bath with brand new sauna. Maintained to absolute perfection, this property looks and feels brand new while offering an incredibly rare configuration: a stunning principal residence plus two completely self-contained, high-yielding rental suites. A bright legal 2-bedroom basement suite with separate entry and a 3-bedroom laneway suite. Remaining new home warranty. Open House: 2-4pm Sat/Sun Sep 19/20 (id:63400)
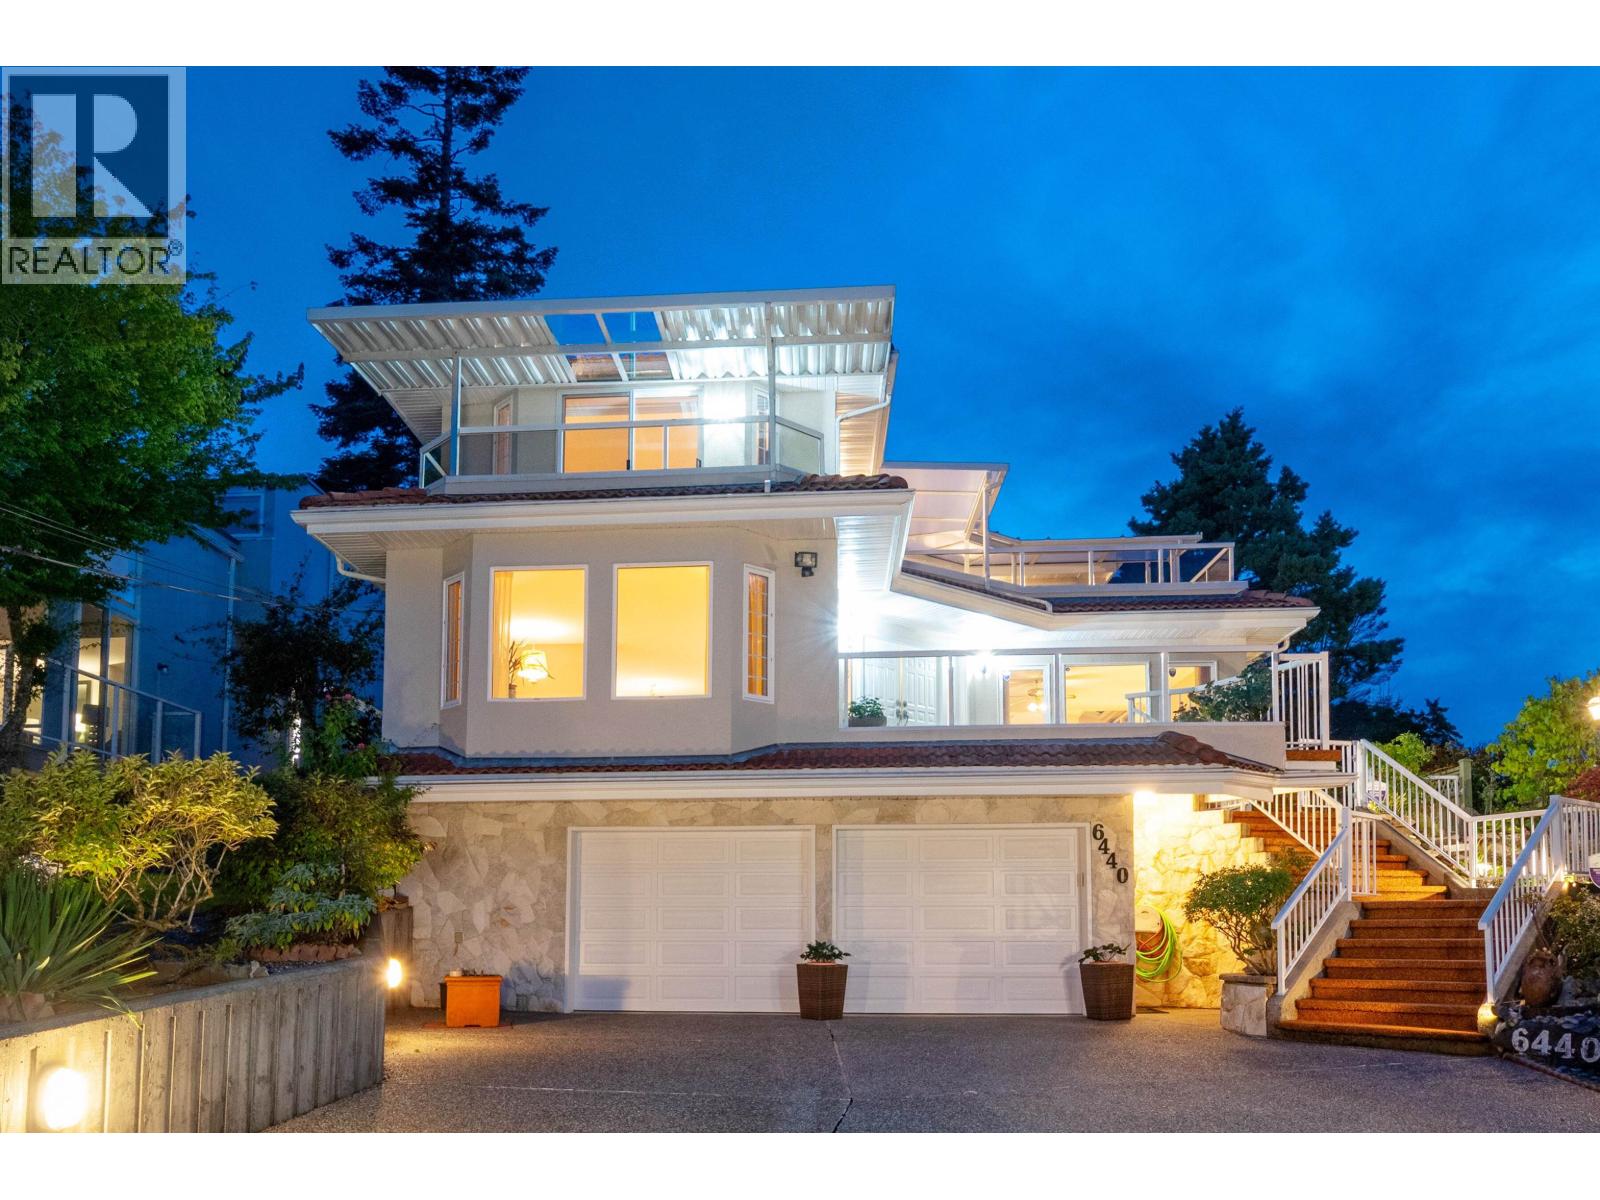
6440 Rosebery Avenue
West Vancouver, British Columbia
Beautifully crafted 4-bedroom, 3-bathroom home with sweeping mountain, Horseshoe Bay & Bowen Island views. Lovingly built by the original owner, this home showcases exceptional Italian craftsmanship and meticulous care throughout. The upper level features 3 bedrooms, 2 baths, an office nook, and a spacious 300 sq. ft. view deck. The main floor offers a bright kitchen, formal dining and living rooms, plus a family room and den, ideal as a 4th bedroom. Enjoy a sunny, flat south-facing yard, wine cellar, and double garage, all set on a quiet cul-de-sac just steps to Gleneagles School, the golf course, beaches, and trails. A truly rare West Vancouver home in an exceptional setting. (id:63400)
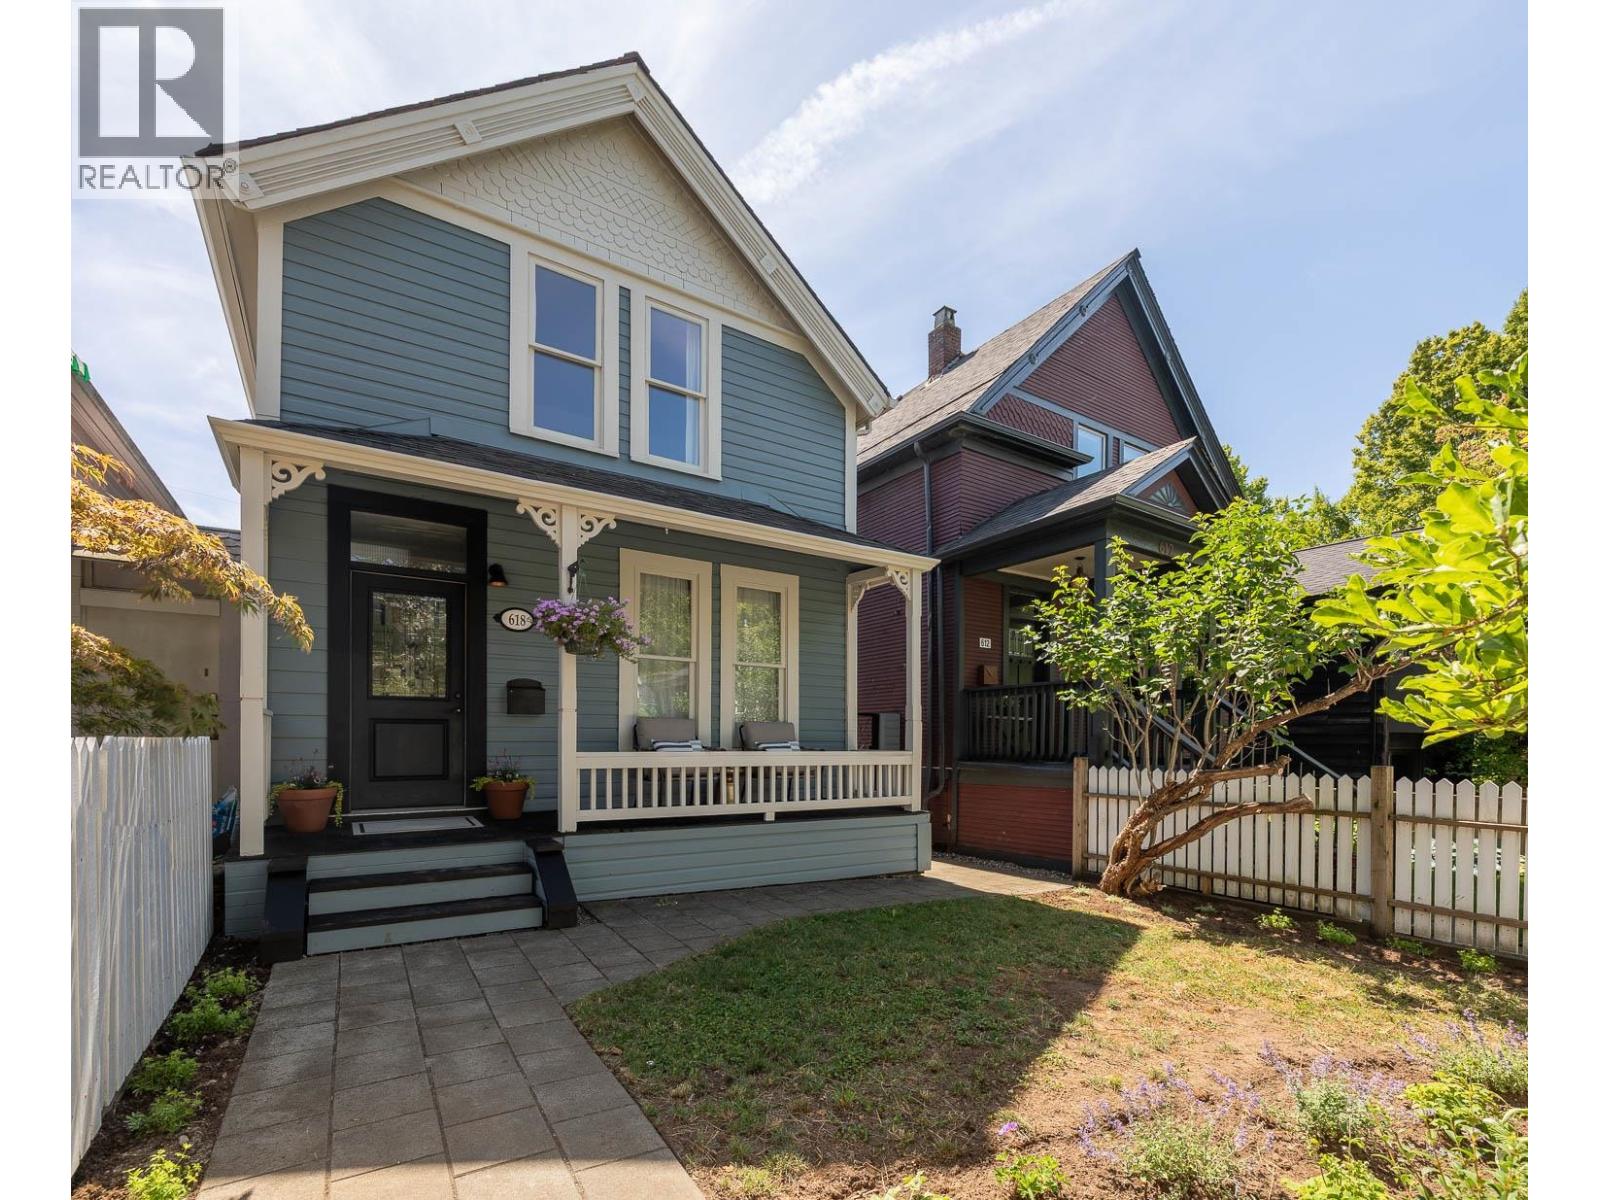
618 Union Street
Vancouver, British Columbia
A HOUSE, A GARDEN, A STUDIO - AND A GREAT STRATHCONA BLOCK. This beautifully kept 1905 home is full of character and warmth, with an easy, welcoming feel from the moment you step inside. Bright living spaces open naturally to the garden, while original details give the home a wonderful sense of history. Out back, a detached studio/guest suite adds flexibility-perfect for a home office, creative space or guests. And then there´s the block itself: friendly, connected and home to the legendary Union Street Block Party. A special house, a great garden and one of those rare streets where neighbours still know one another. (id:63400)
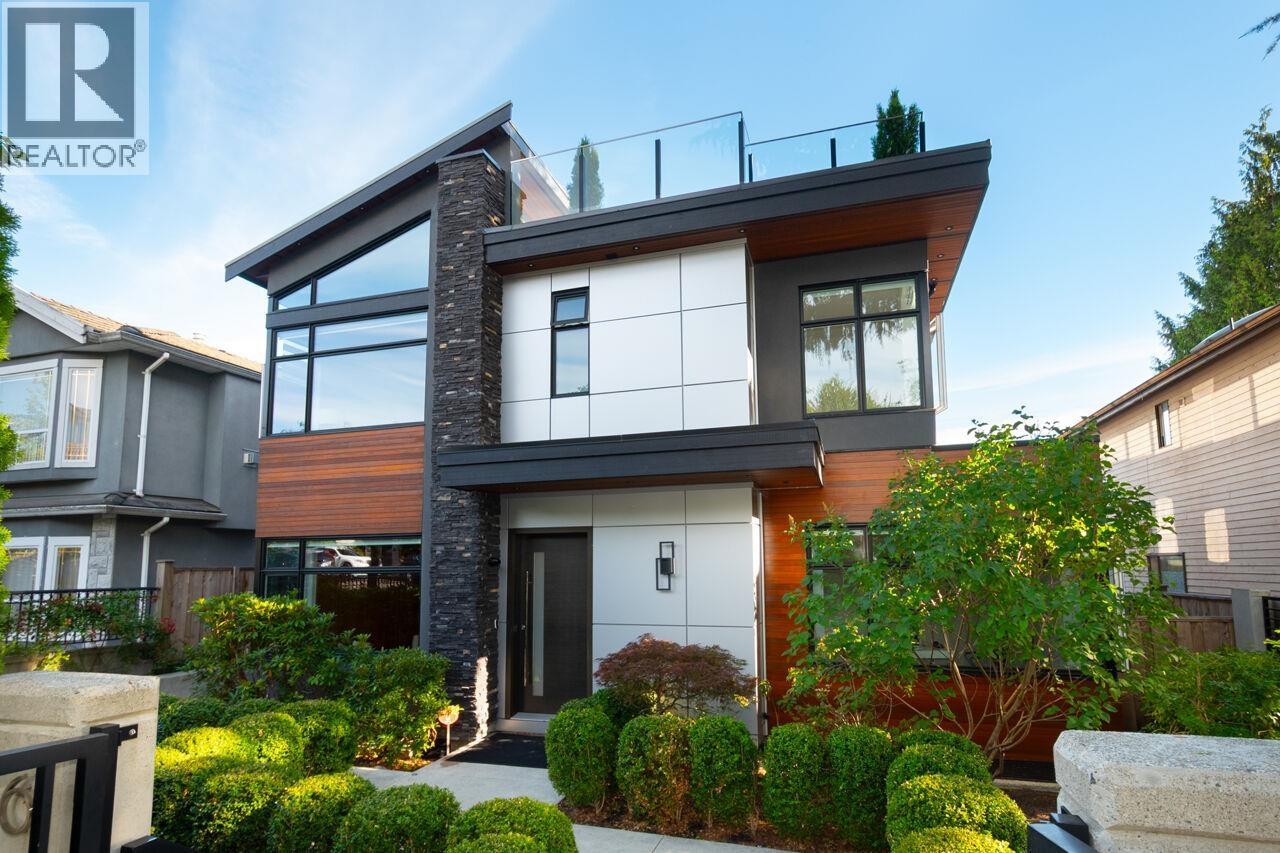
136 E 61st Avenue
Vancouver, British Columbia
West of Main St. City views and exceptional VictorEric West Coast Modern architecture set this South Vancouver home apart. Built with quality and style, with 4,681 sq. ft. of house and reverse-plan laneway floor area, 9 bedrooms and 7 bathrooms, with flexibility for family, multi-generational living or income potential. The bright open plan features collapsible doors to a private backyard, gourmet and wok kitchens, hidden and built in appliances, marble/quartz counters, wood floors and custom millwork. Enjoy heated floors, A/C, HRV, media and party room with wet bar. A large rooftop deck with fireplace captures the views. Fenced and landscaped with sprinklers, patios, balconies, garage/EV charger and 2-5-10 warranty balance. (id:63400)
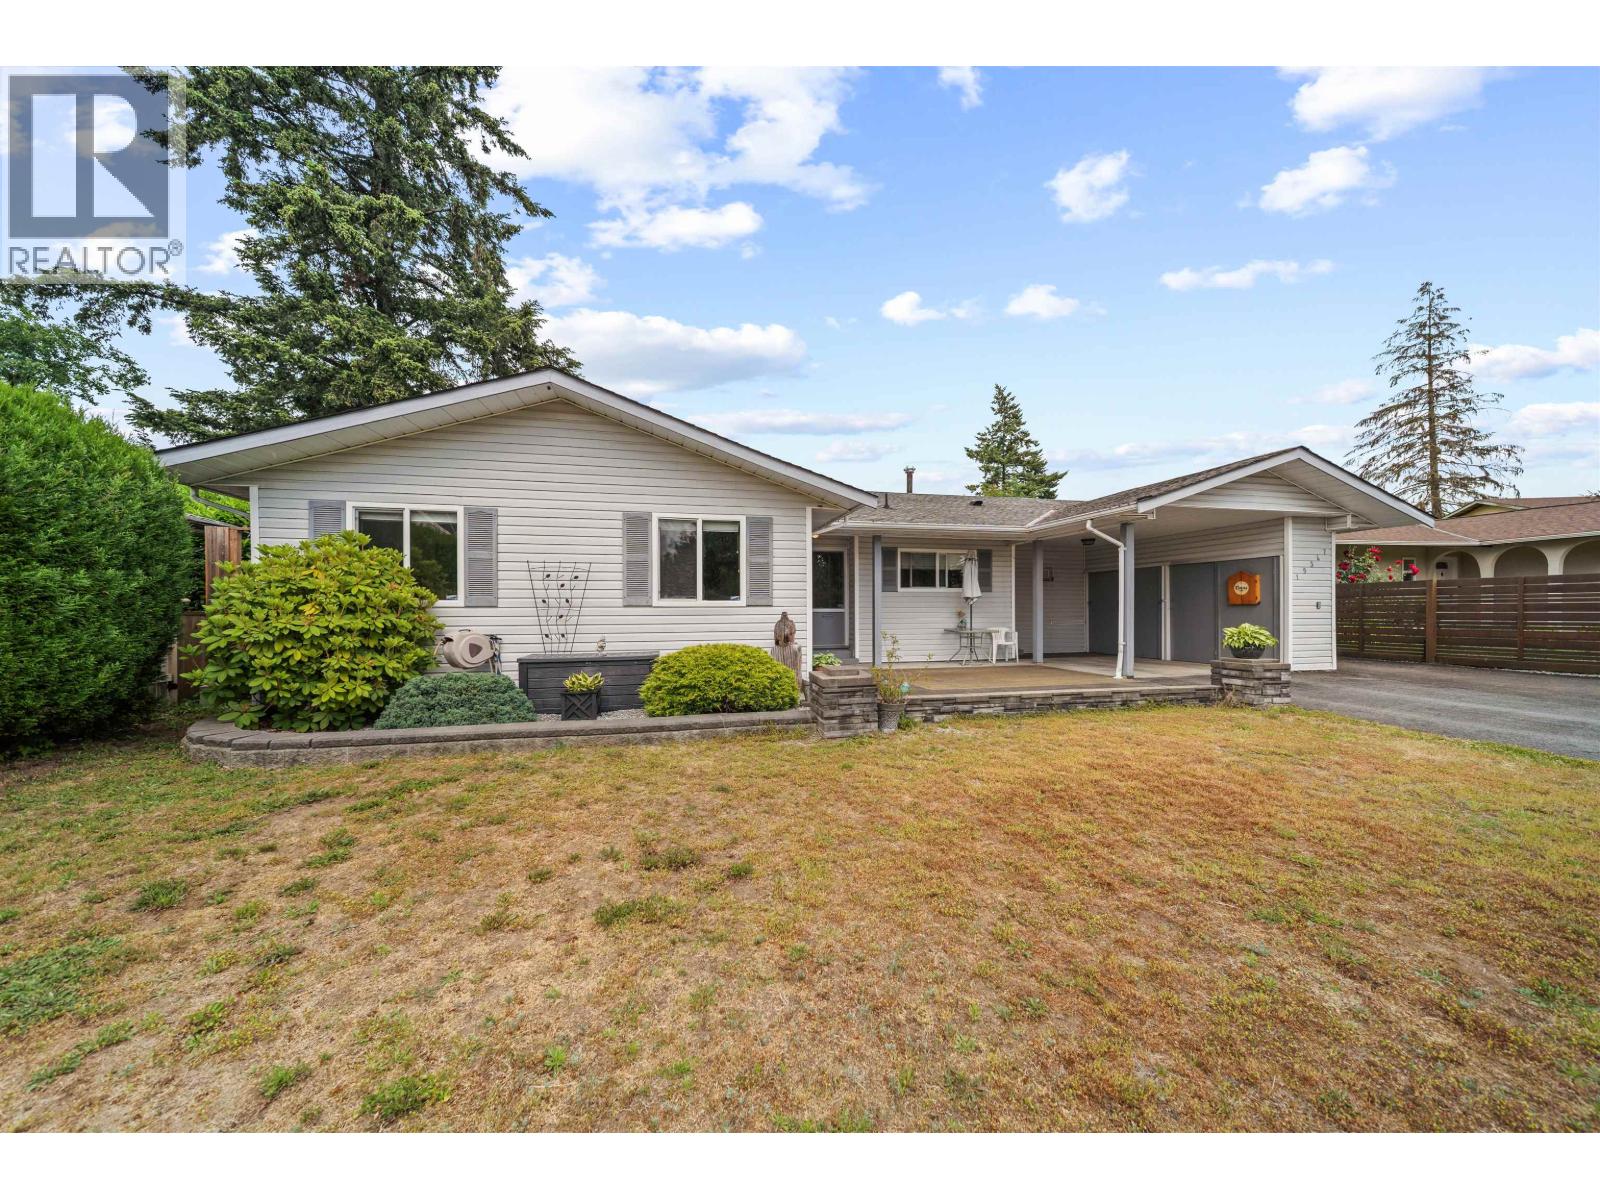
19347 117b Avenue
Pitt Meadows, British Columbia
Charming 3-bedroom, 2-bath rancher in a desirable Pitt Meadows neighbourhood! This well-maintained home offers comfortable one- level living and is perfect for families, downsizers, or first-time buyers. Enjoy a functional layout with spacious living areas and plenty of natural light throughout. Step outside to a private yard featuring a generous-sized shed/workshop, ideal for hobbies, storage, or projects. Located on a quiet street within walking distance to schools, parks, and transit, with easy access to shopping, recreation, and the West Coast Express. A fantastic opportunity to own a detached home in one of Pitt Meadows' most sought-after communities! (id:63400)
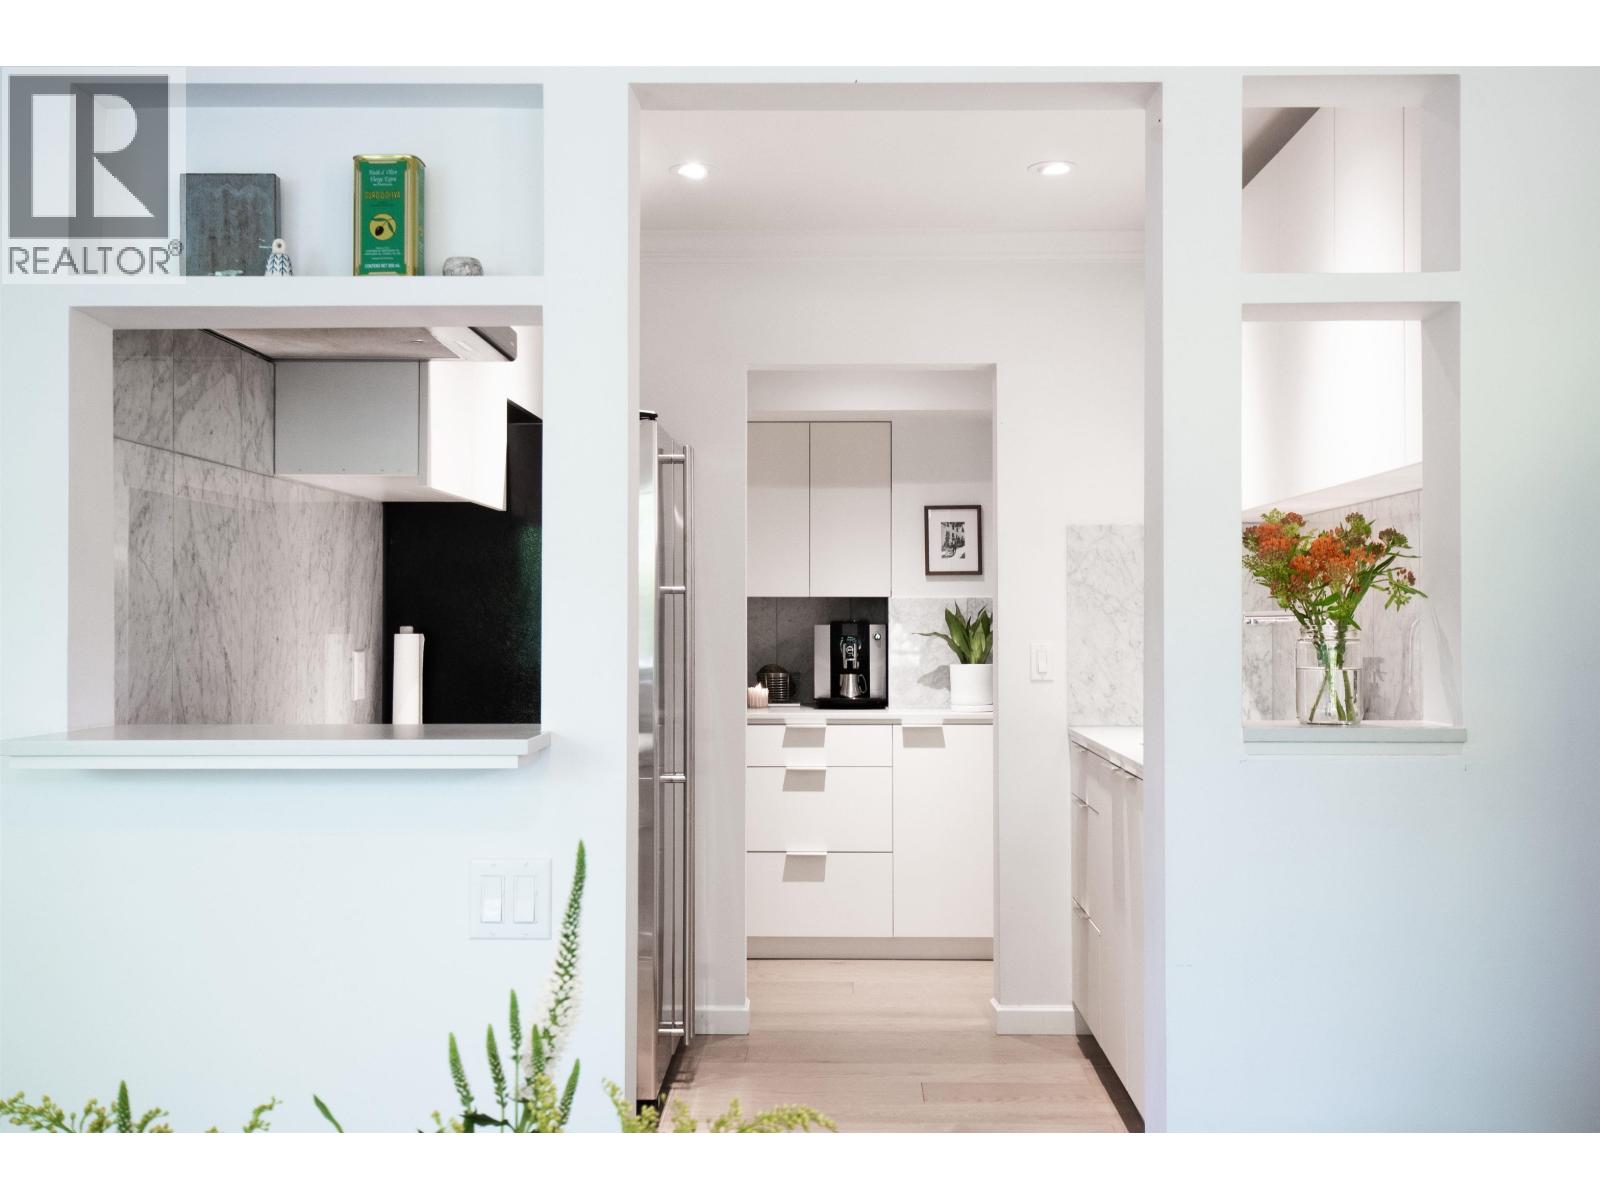
201 1777 W 13th Avenue
Vancouver, British Columbia
Great taste! Great location! Great value! And yes, you can still have all three in Vancouver! This beautifully reimagined 841 sq. ft. one bedroom + den is the smart move for anyone who wants style without overspending. Meticulously rebuilt by Meister Construction and curated by Neighbour Design, it delivers custom millwork, hardwood floors, an open kitchen, integrated coffee bar, full-size laundry and a seriously gorgeous spa-inspired bath. The den gives you a proper home office, nursery, or flex space, while the oversized balcony is made for morning coffee, Friday drinks and summer dinners. Steps to South Granville's cafés, restaurants, shops and Granville Island. Turnkey, sophisticated and refreshingly attainable. This is Vancouver living that still leaves room for living! (id:63400)
Real Broker
1614 6611 Minoru Boulevard
Richmond, British Columbia
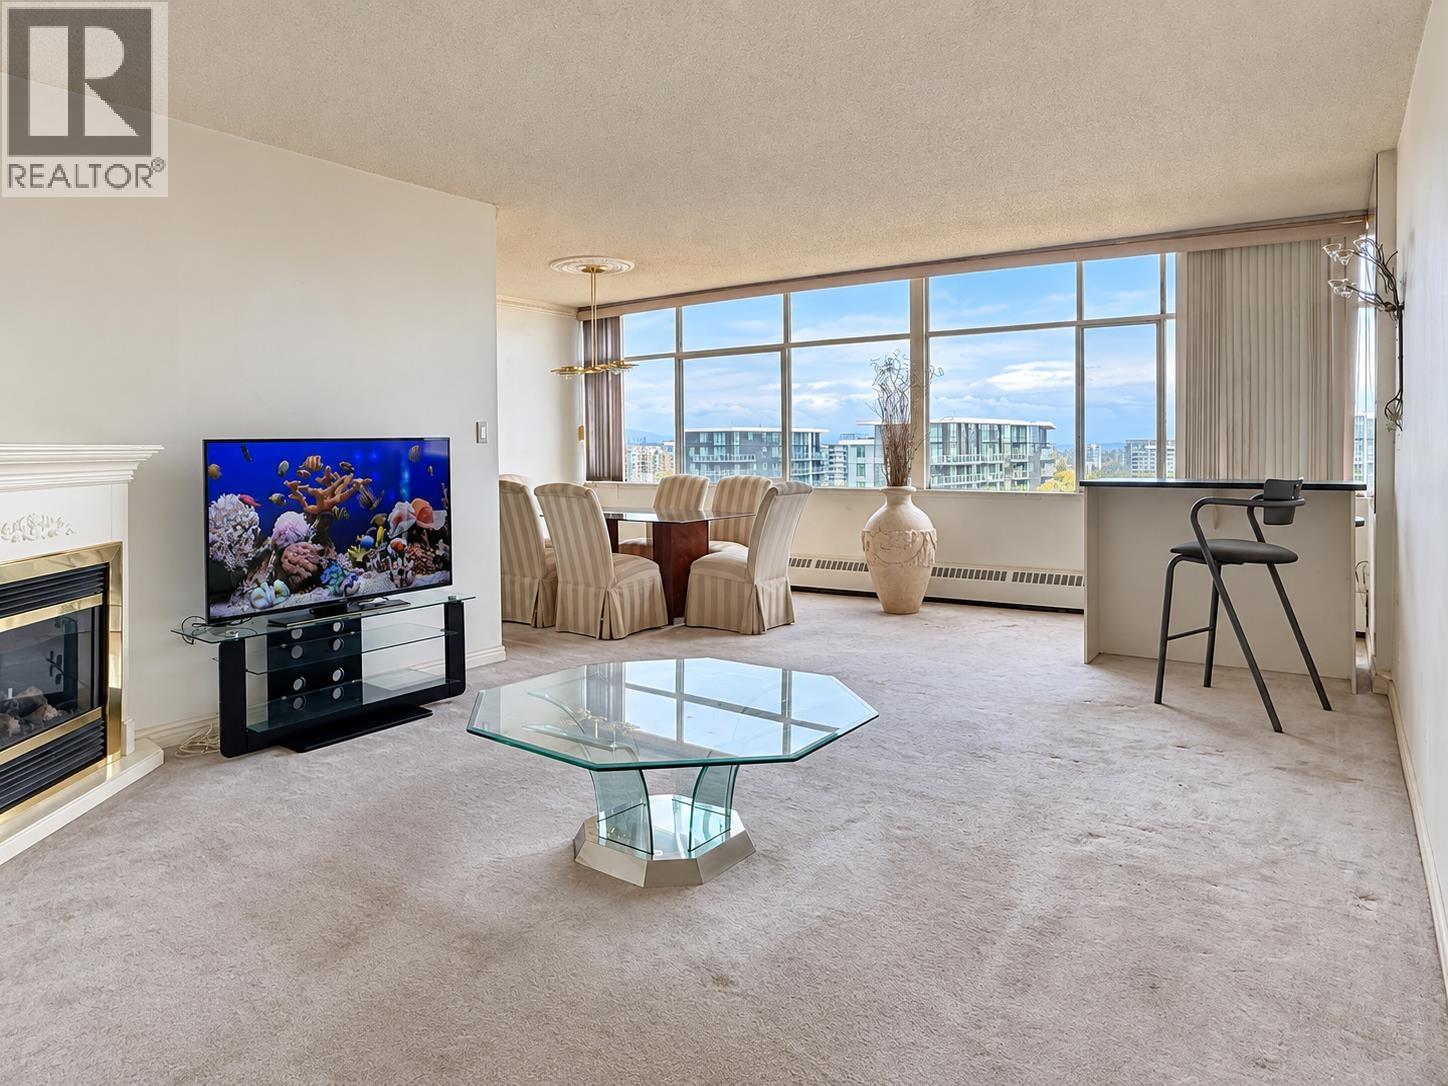
** OPEN HOUSE Sep 19-20 Sat-Sun 2-4pm ** THE BIGGEST PENTHOUSE 1,730 SQ FT! It was also the Builder's apartment so it had to be THE BEST! With 2 parking spots right in front of the door! Other penthouse units have a 50 square ft balcony on the main floor but this one does not and the 50 square ft is now included in the large living room! Right in front of Richmond Centre, so close to Minoru Park, Public Library (the biggest in Richmond), Richmond Hospital, lots of shopping, coffee shops and restaurants. This apartment has a 20-foot wide window which gives you a BREATHTAKING PANORAMIC VIEW of 16th floor north-east & south-east view of the city and the mountains!AND it has IN-SUITE LAUNDRY! (id:63400)
989 W 38th Avenue
Vancouver, British Columbia
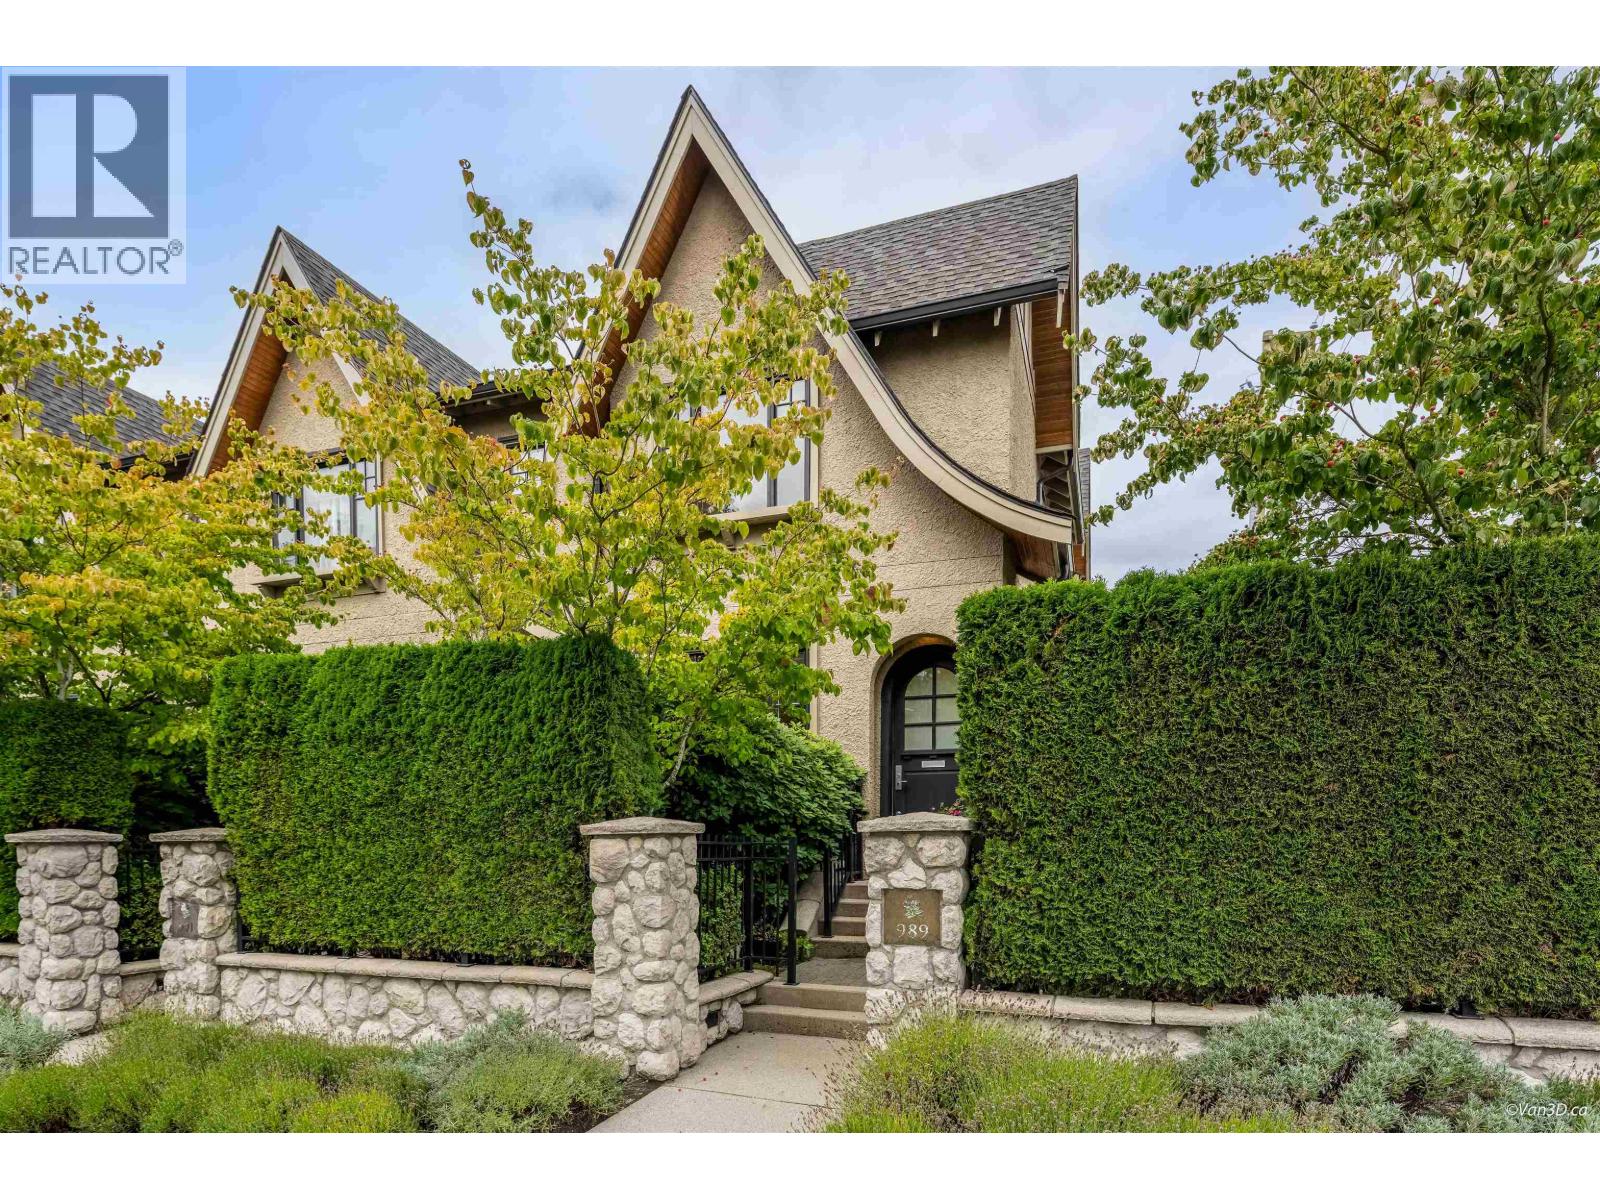
Sophisticated three-level residence just minutes from the newly transformed Oakridge Park, offering a peaceful setting in an established neighbourhood. This thoughtfully designed home features 2 bedrooms, a versatile den and 3 bathrooms, with soaring 10-ft ceilings and expansive windows providing abundant natural light. The gourmet kitchen boasts granite countertops, stainless steel appliances and a gas range. Elegant finishes include hardwood floors, crown moulding and a gas fireplace. Additional highlights include a private patio for entertaining, and a rare private underground 2-car garage. Close to Oakridge shopping, dining and amenities, VanDusen Garden, parks, transit, Downtown Vancouver, Richmond and YVR. Virtual Tour: https://my.matterport.com/show/?m=EuiL9m2Et2r (id:63400)
101 1005 W 7th Avenue
Vancouver, British Columbia
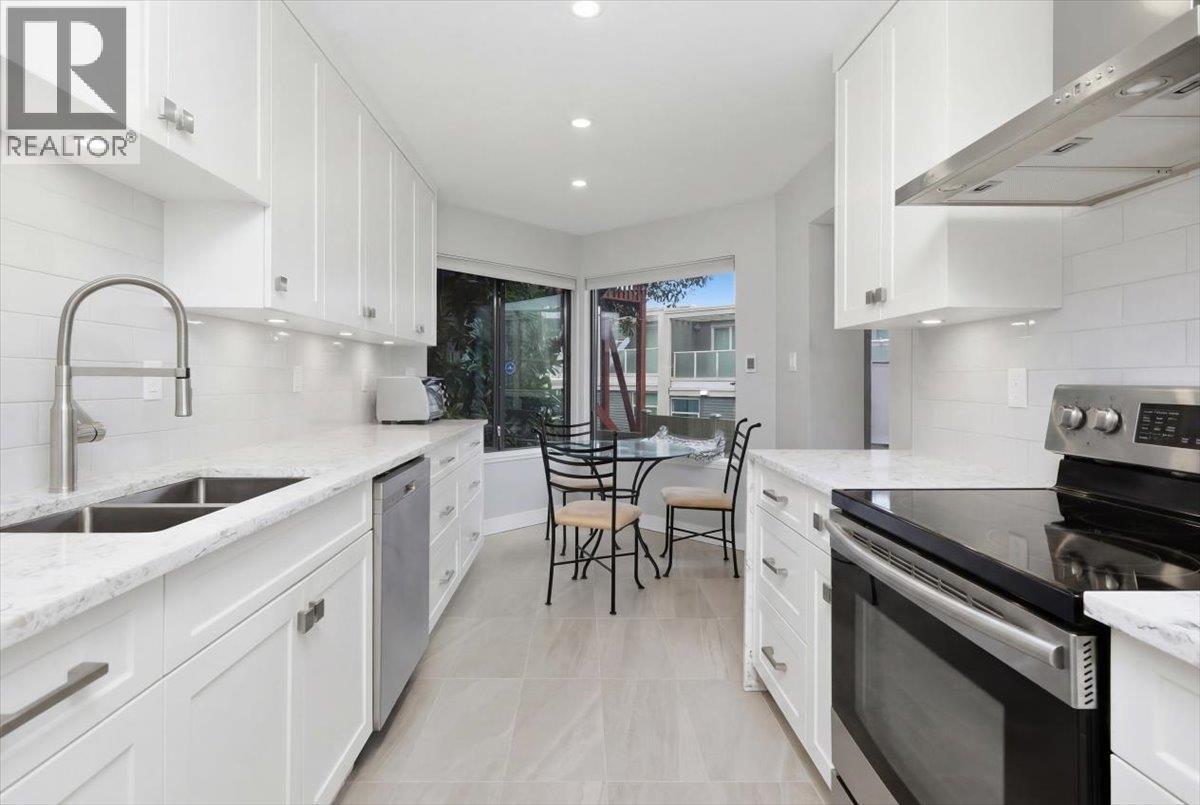
Tired of cookie-cutter condos? This one stands out from the crowd. The sunken living and dining area features a cozy brick hearth, an electric fireplace, and opens onto a spacious patio-perfect for relaxing or entertaining. Just a few steps up, you´ll find a beautiful custom kitchen with quartz countertops, sleek cabinetry, and a bright eating nook wrapped in windows. The generous primary bedroom includes a custom closet and its own private patio, plus access to a semi-ensuite bath with heated floors. The second bedroom is smartly designed with a built-in Murphy bed for added flexibility. This home is move-in ready throughout include a smoothed ceiling, LED pot lights, custom blinds, and in-suite laundry. Comes complete with a storage locker, secure parking, and an incredible rooftop deck. All in a prime location just steps to SkyTrain, the seawall, dog park, Granville Island, and more! (id:63400)
Macdonald Realty
3 215 E 21st Street
North Vancouver, British Columbia
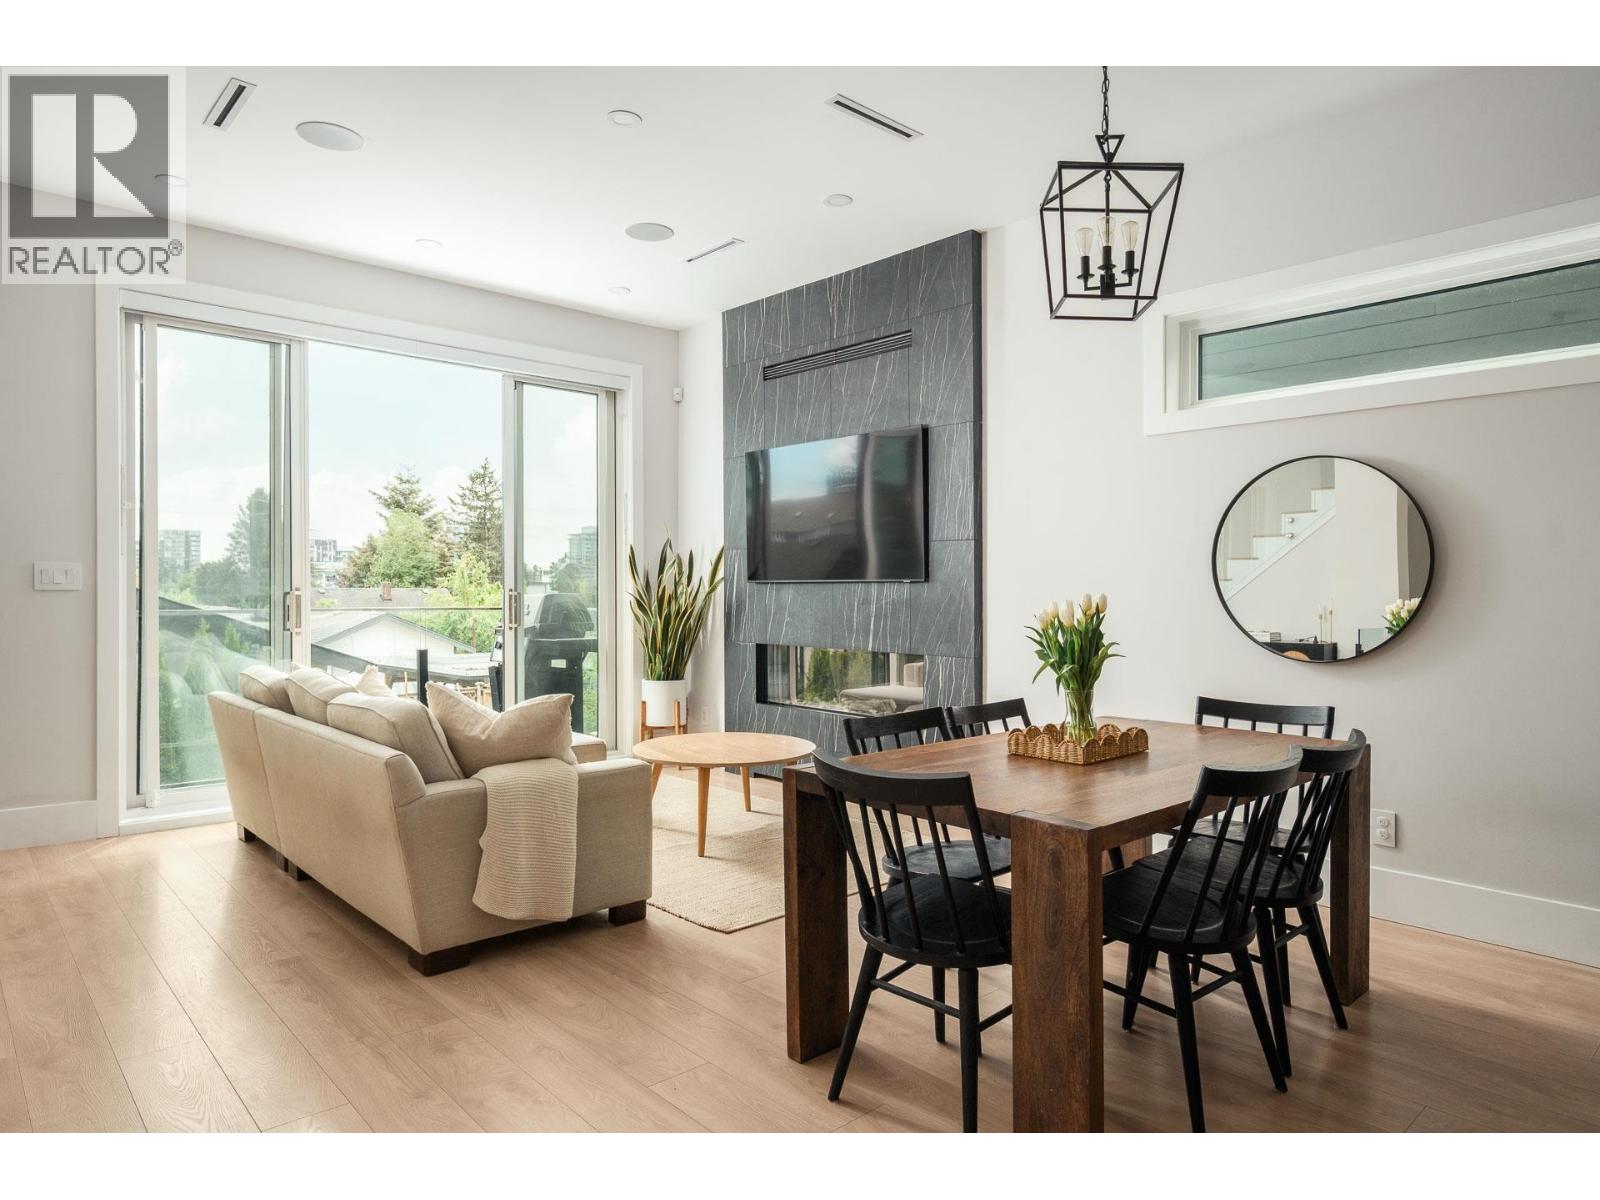
Welcome to one of North Van's finest half duplexes. Meticulously designed from floorplan to finishes, this luxury home delivers on every detail. The quiet rear residence offers coveted south exposure and a sunny private backyard. The spectacular kitchen features 10-ft ceilings and a Miele appliance package incl a built-in coffee maker. Shiplap feature walls add warmth to the bedrooms. Radiant floors, a fireplace, air conditioning, & HRV system keep the home comfortable year-round. Smart home system, central vac, EV charging, and an epoxy-finished garage round out the package. Basement is pre-plumbed & wired for a 1 bed mortgage helper with laundry hookups. Balance of 2/5/10. Steps to Lonsdale & the new Harry Jerome Rec Centre. (id:63400)
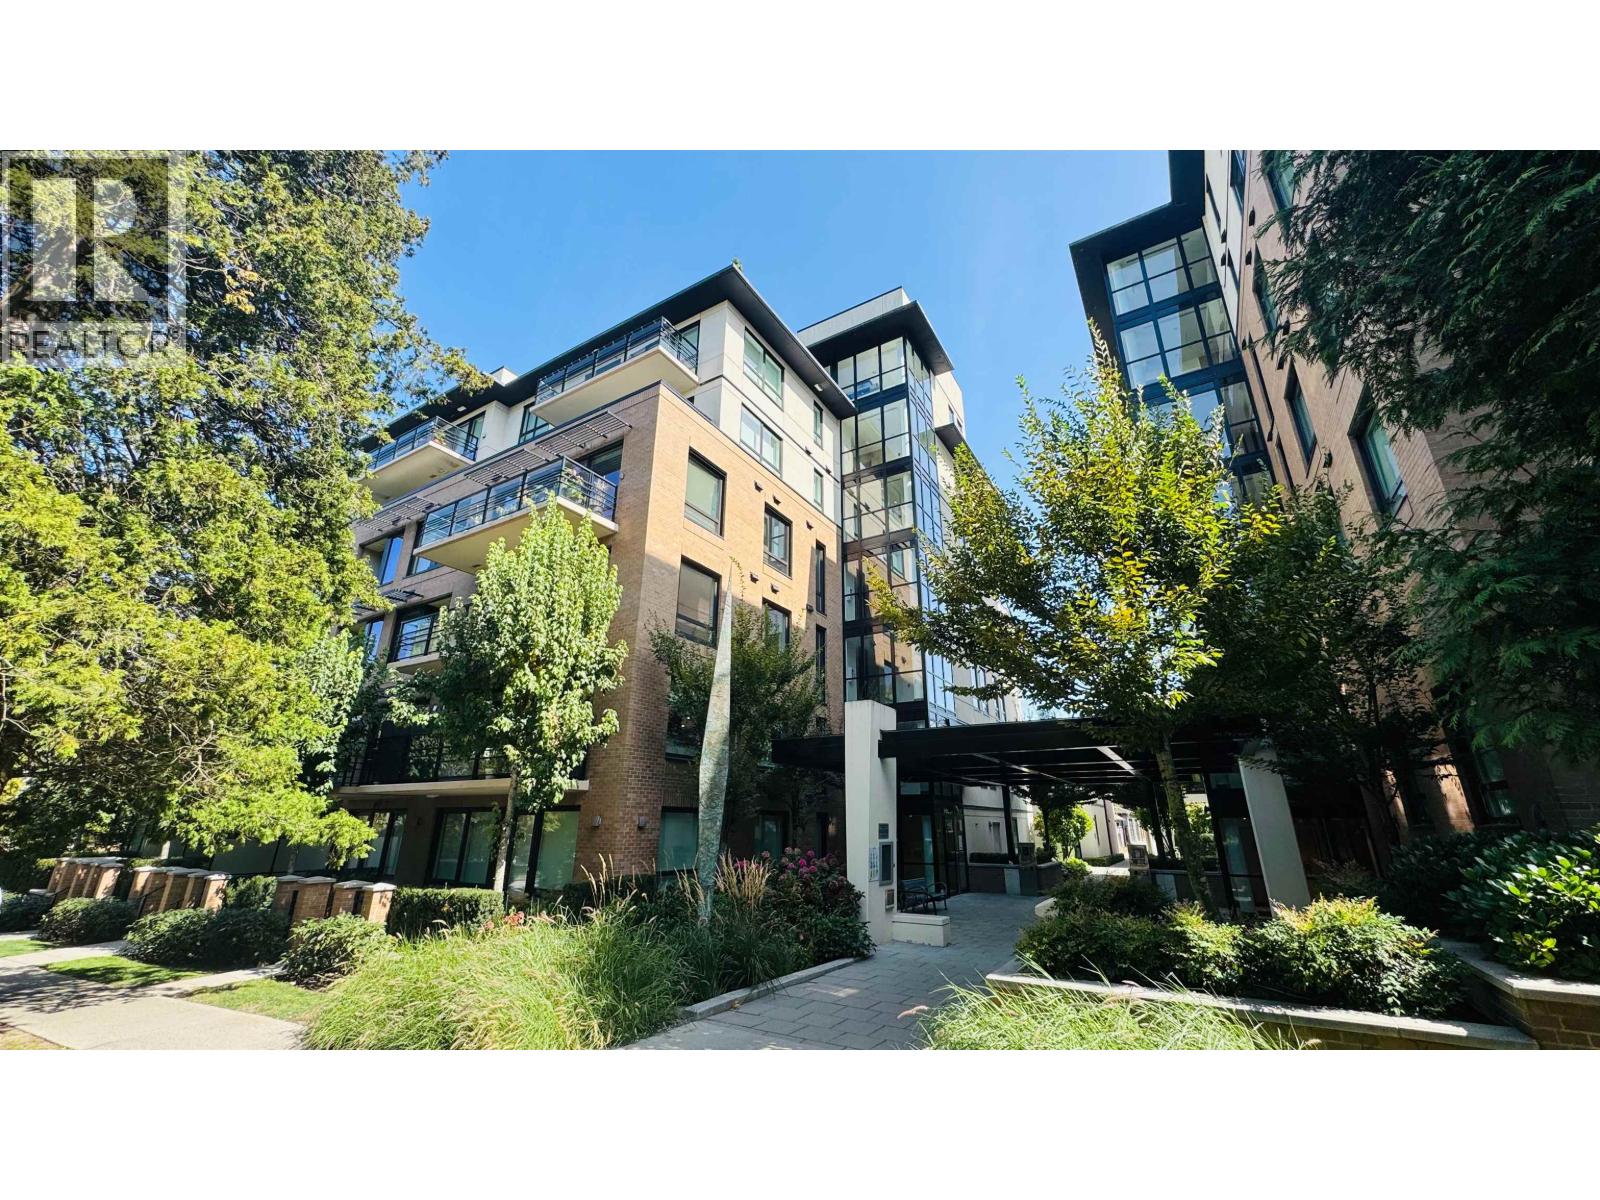
303 4408 Cambie Street
Vancouver, British Columbia
Enjoy a wonderful lifestyle just steps from Queen Elizabeth Park, surrounded by beautiful cherry blossoms in spring and vibrant maples in fall. This well-maintained 2-bedroom, 2-bathroom third-floor unit offers a bright, spacious layout with excellent natural light and a peaceful outlook. Quietly situated away from street noise, it features premium appliances, air-conditioning and convenient building access. The rooftop offers unobstructed views of Downtown Vancouver and the North Shore Mountains. Walking distance to King Edward SkyTrain Station, Oakridge District, Hillcrest Park and nearby sports facilities. Excellent school catchments make this a great opportunity for comfortable and convenient living. (id:63400)

207 6742 Station Hill Court
Burnaby, British Columbia
Step into your perfect starter home! This 1-bedroom end-unit is the ultimate sanctuary for first-time buyers and couples. Cozy up by the gas fireplace, or step out to your private balcony to unwind. The layout features a spacious primary bedroom and a walk-in closet for ample storage. You will love the incredible location-just a short walk to Edmonds Station for an easy commute. Spend weekends exploring the scenic Byrne Creek Urban Trail or teeing off at the nearby Riverway Golf Course. Complete with two covered parking spots, and a storage locker, this home checks all the boxes. Your dream lifestyle starts right here! (id:63400)
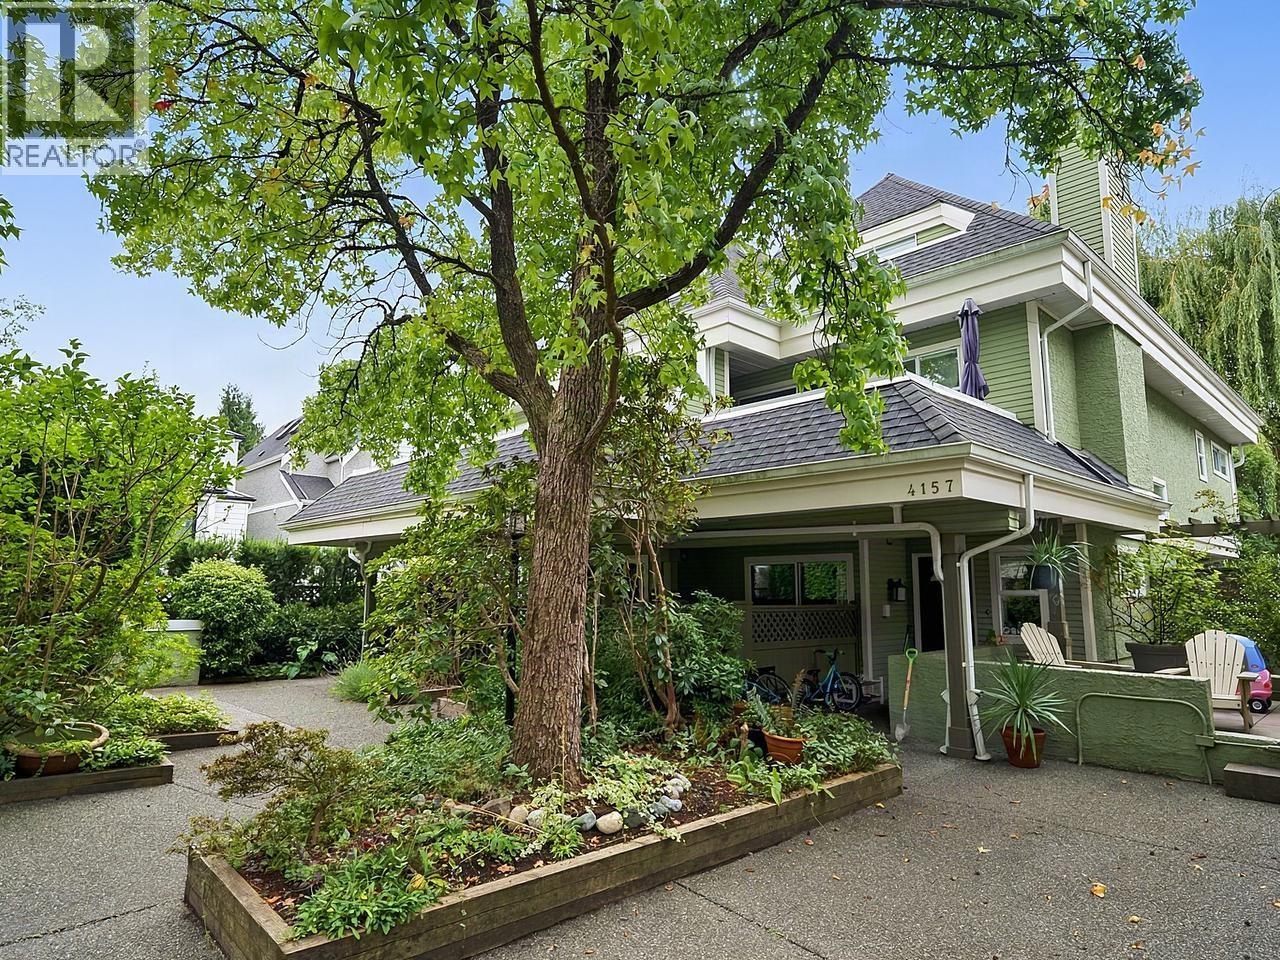
14 4157 Sophia Street
Vancouver, British Columbia
Wonderful opportunity to a own a spacious, bright, and well laid out townhome steps to Main Street. This single owner home was well loved and cared for and is listed for the first time and ready for a new generation. By the numbers - Part of a pristine 18 unit complex, featuring 3 floors, 2 bedrooms, 2 full bathrooms, 3 exposures, 3 outdoor spaces, 2 skylights, and 2 parking spots. Generous room sizes for big families and lively dinner parties. Easily accommodates a king sized bed in the primary and so much more. Walk to the best restaurants in the city, as well as parks, schools, Hillcrest Pool, coffees, bakeries, and shops. Bring your design ideas and make this blank canvas your forever home! Call your agent to book a private appointment. (id:63400)
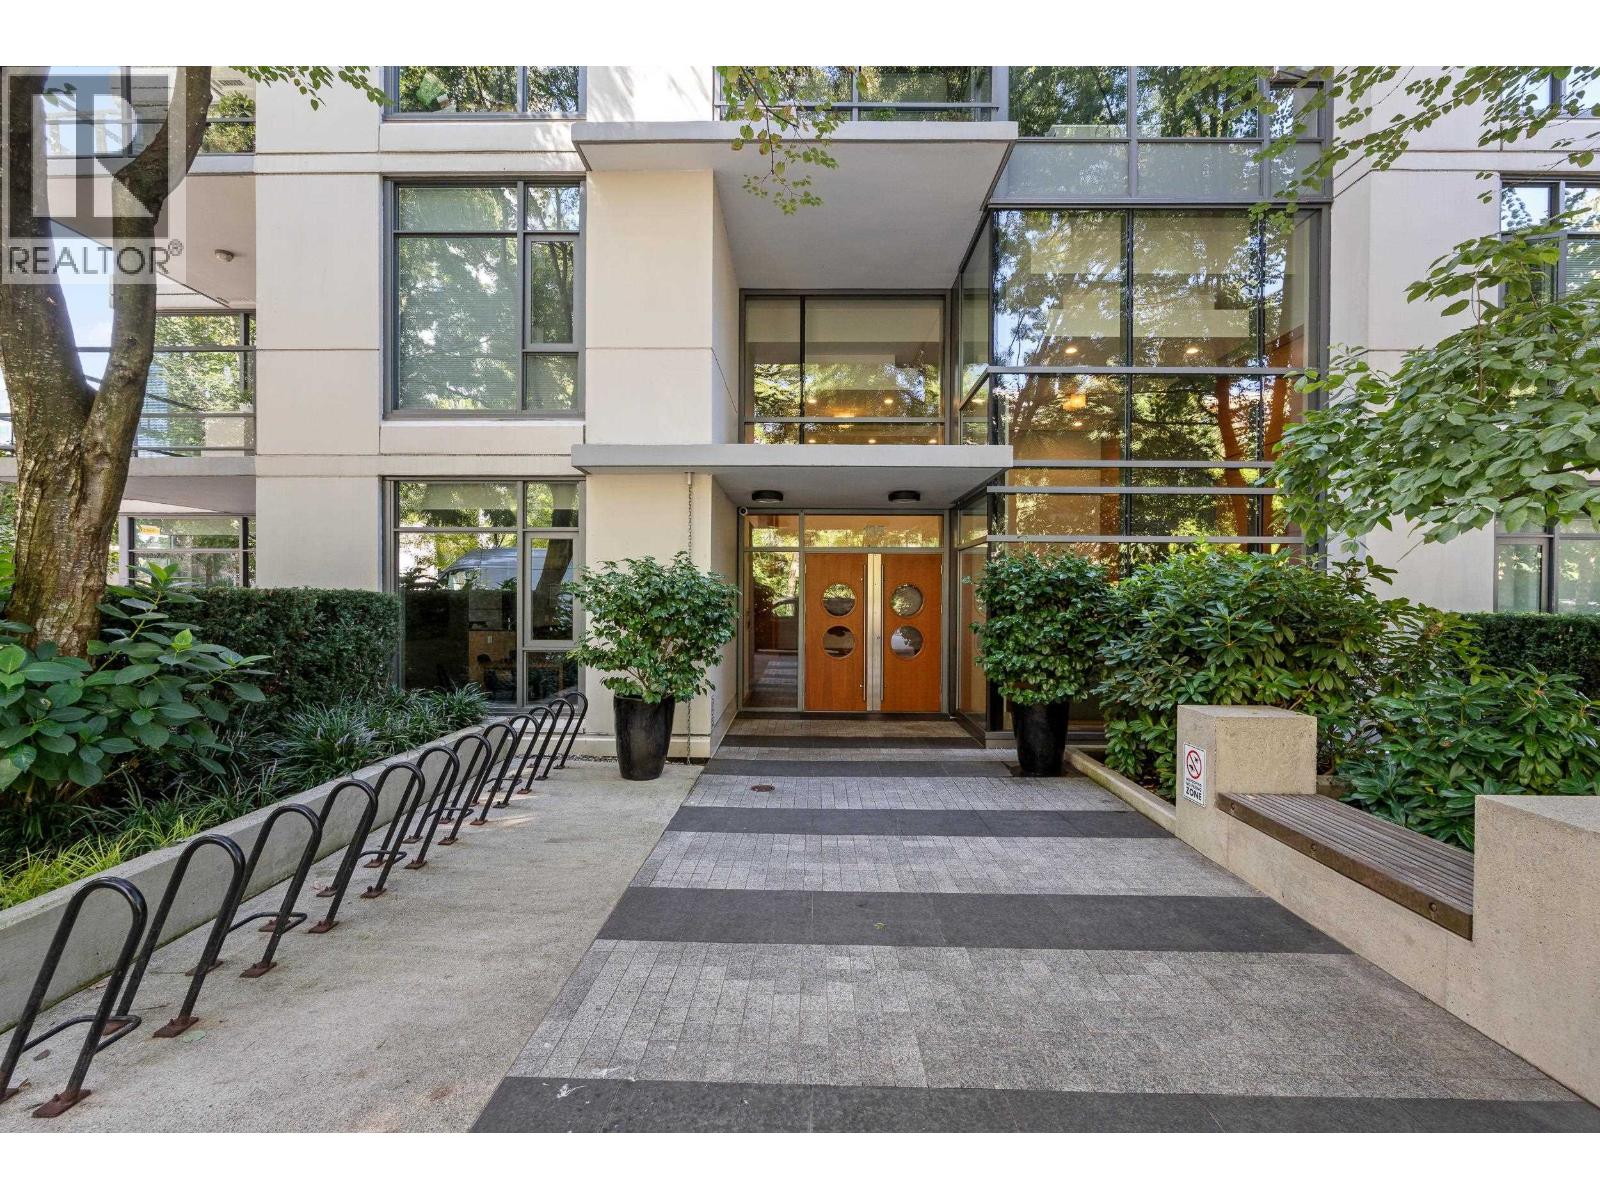
205 135 W 2nd Street
North Vancouver, British Columbia
Spacious West facing 1-bedroom plus office at sought after Capstone in Lower Lonsdale. This boutique building is perfectly positioned in the middle of a quiet street, with manicured walkways on both sides leading down to Lonsdale Quay. This home has 9' ceilings, floor to ceiling windows, and a good size patio overlooking the trees. The kitchen has a large island, gas stove, sleek stainless appliances, and ample storage. The formal dining area and den/office elevate this home, plus a bonus storage locker and parking space. Excellent location, just a short walk to the Shipyards, the SeaBus, coffee shops and restaurants. (id:63400)
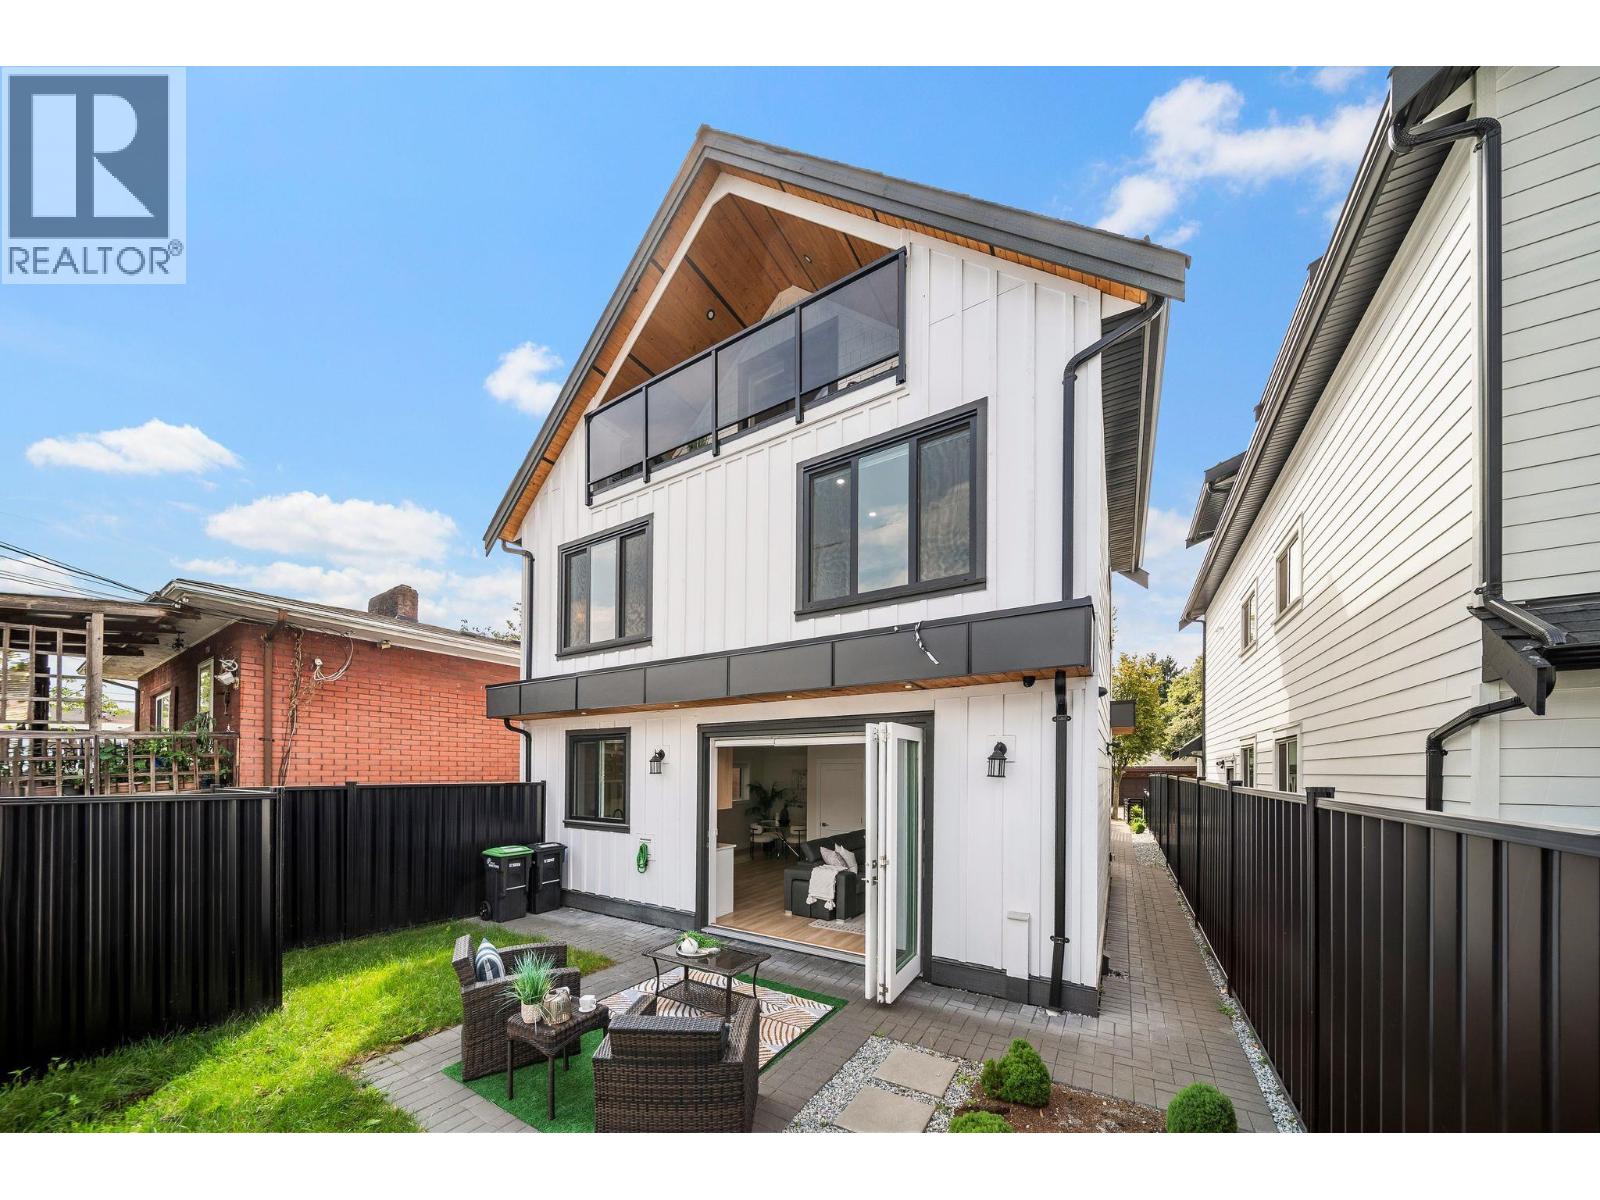
2369 Adanac Street
Vancouver, British Columbia
Welcome to 2369 Adanac Street, a beautifully crafted 3 bed, 4 bath family home offering 1,424 sqft of thoughtfully designed living space in East Vancouver´s sought-after Hastings neighbourhood. Bright open-concept main floor featuring custom millwork, oversized windows, radiant in-floor heating, A/C, and designer finishes throughout. Chef-inspired kitchen with quartz countertops, custom cabinetry, Fisher & Paykel appliances, and gas range. An eclipse glass door system opens to a private fenced backyard and patio for seamless indoor-outdoor living. Functional 3-level layout with spacious bedrooms, private balcony, detached garage, and excellent storage. Minutes to parks, schools, transit, cafés, Commercial Drive & East Village. Open House: Sunday, September 27th, from 2:00 - 4:00 PM. (id:63400)
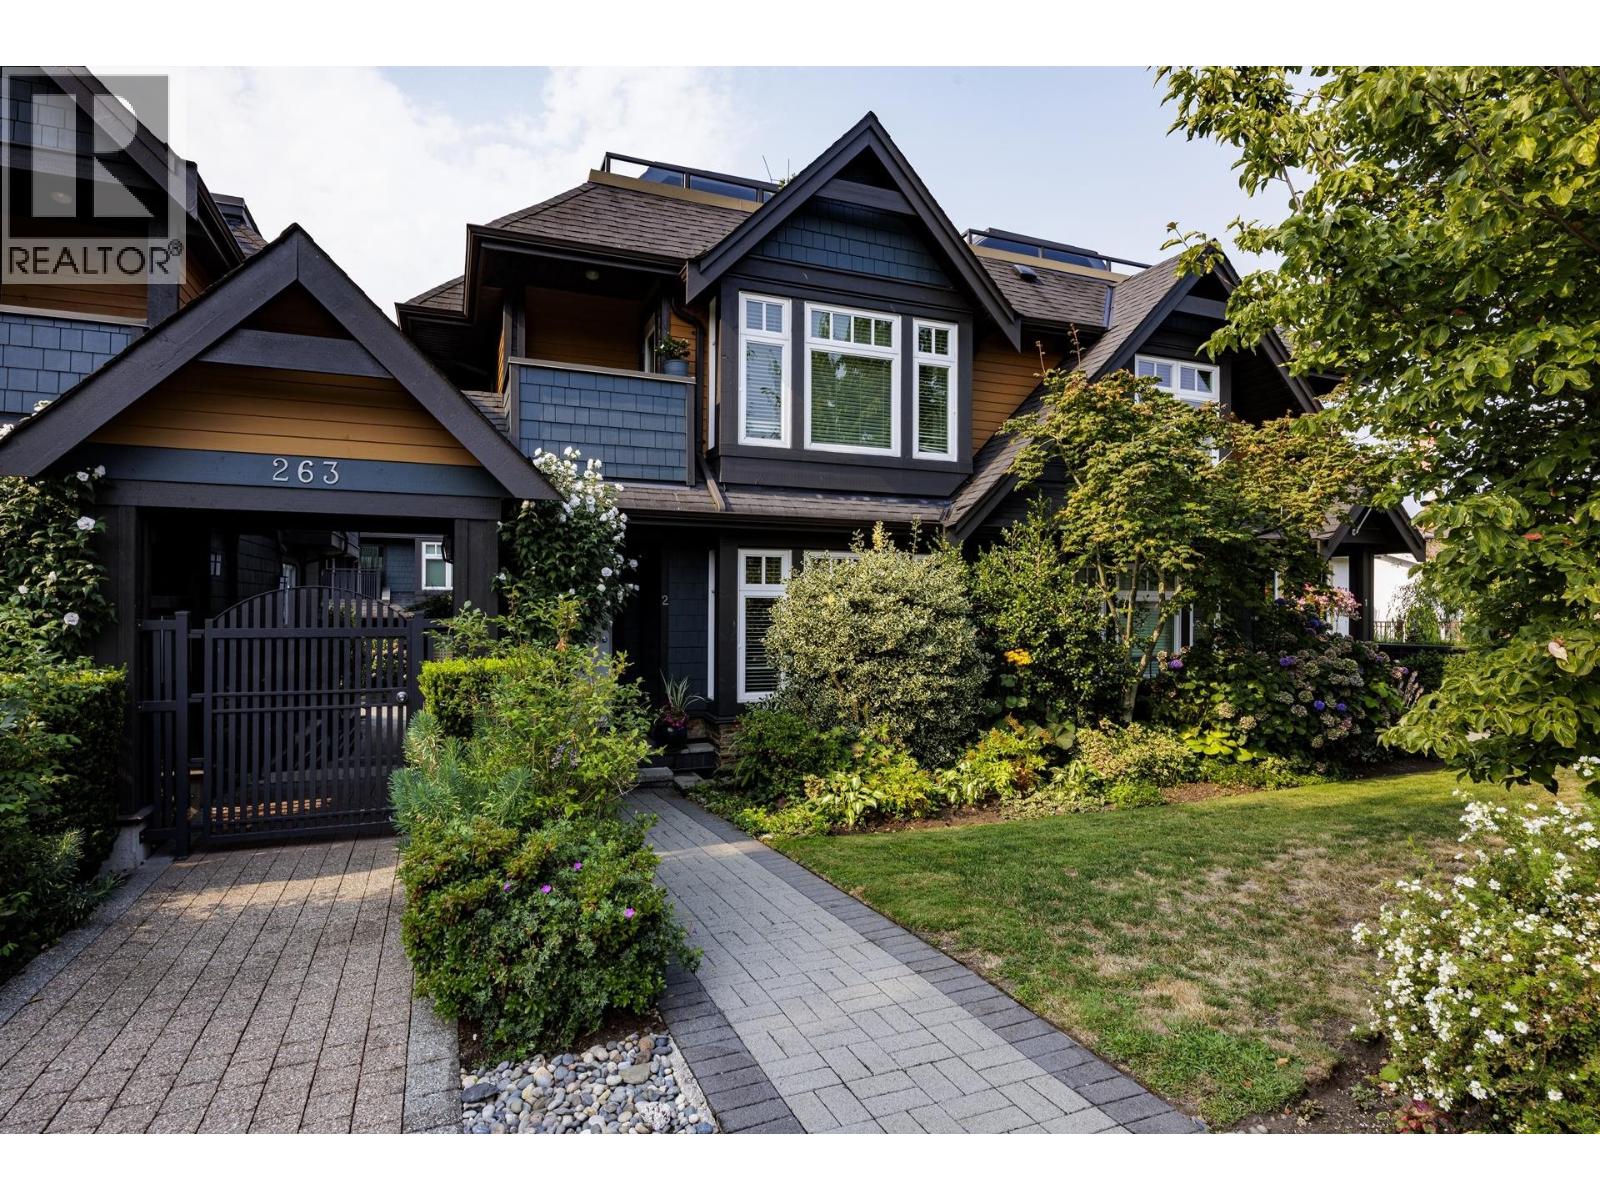
2 263 E 5th Street
North Vancouver, British Columbia
Spacious, well built townhome set in a boutique 9-unit development on the South side of one of Lower Lonsdale's finest streets. Practical layout offering over 1,990square feet on three levels. Enjoy amazing views of downtown and local mountains from an incredible rooftop deck. Hardwood throughout the main, newer carpet, in-floor heating, granite counters and an open plan kitchen with newer appliances and family room ideal for entertaining. Three bedrooms up including an inviting primary bedroom with its own balcony and ensuite bathroom. Downstairs is a large rec room and storage. There are two secure parking and a bike room. Easy walk to the Shipyards District, you will be on the doorstep of everything Lower Lonsdale has to offer including restaurants, shops, galleries, local parks and bike paths. (id:63400)
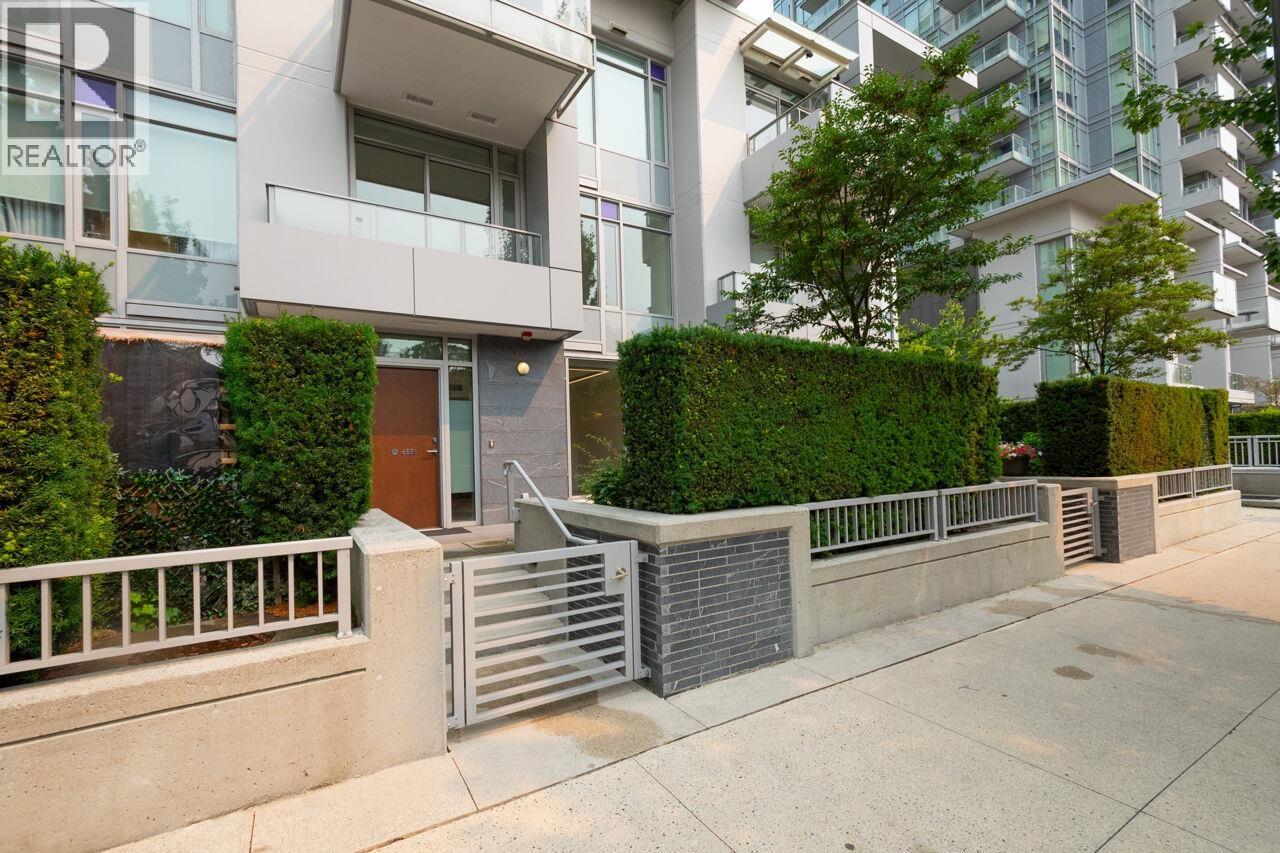
6556 Nelson Avenue
Burnaby, British Columbia
In the heart of Metrotown, this spacious 3 bedrooms and large den, 3 bathroom concrete townhouse offers comfort and convenience for growing families. Just 2 floors, a split staircase gives room for downsizers to still have family dinners. Enjoy central A/C and heat, quartz countertops, European appliances, tile backsplash and wood flooring. Steps to Bonsor Park, community centre, schools, Metrotown Mall, skytrain and bus offering investors a strong rental appeal ensuring high tenant demand. Ask about the amenities including an indoor pool, sauna, fitness centre, bowling lanes, and many more. Front patio has a gas hook up for BBQ. Two parking stalls, (one has EV) two large storage lockers complete this exceptional home! Some empty rooms and patio have digitally staged photos. (id:63400)
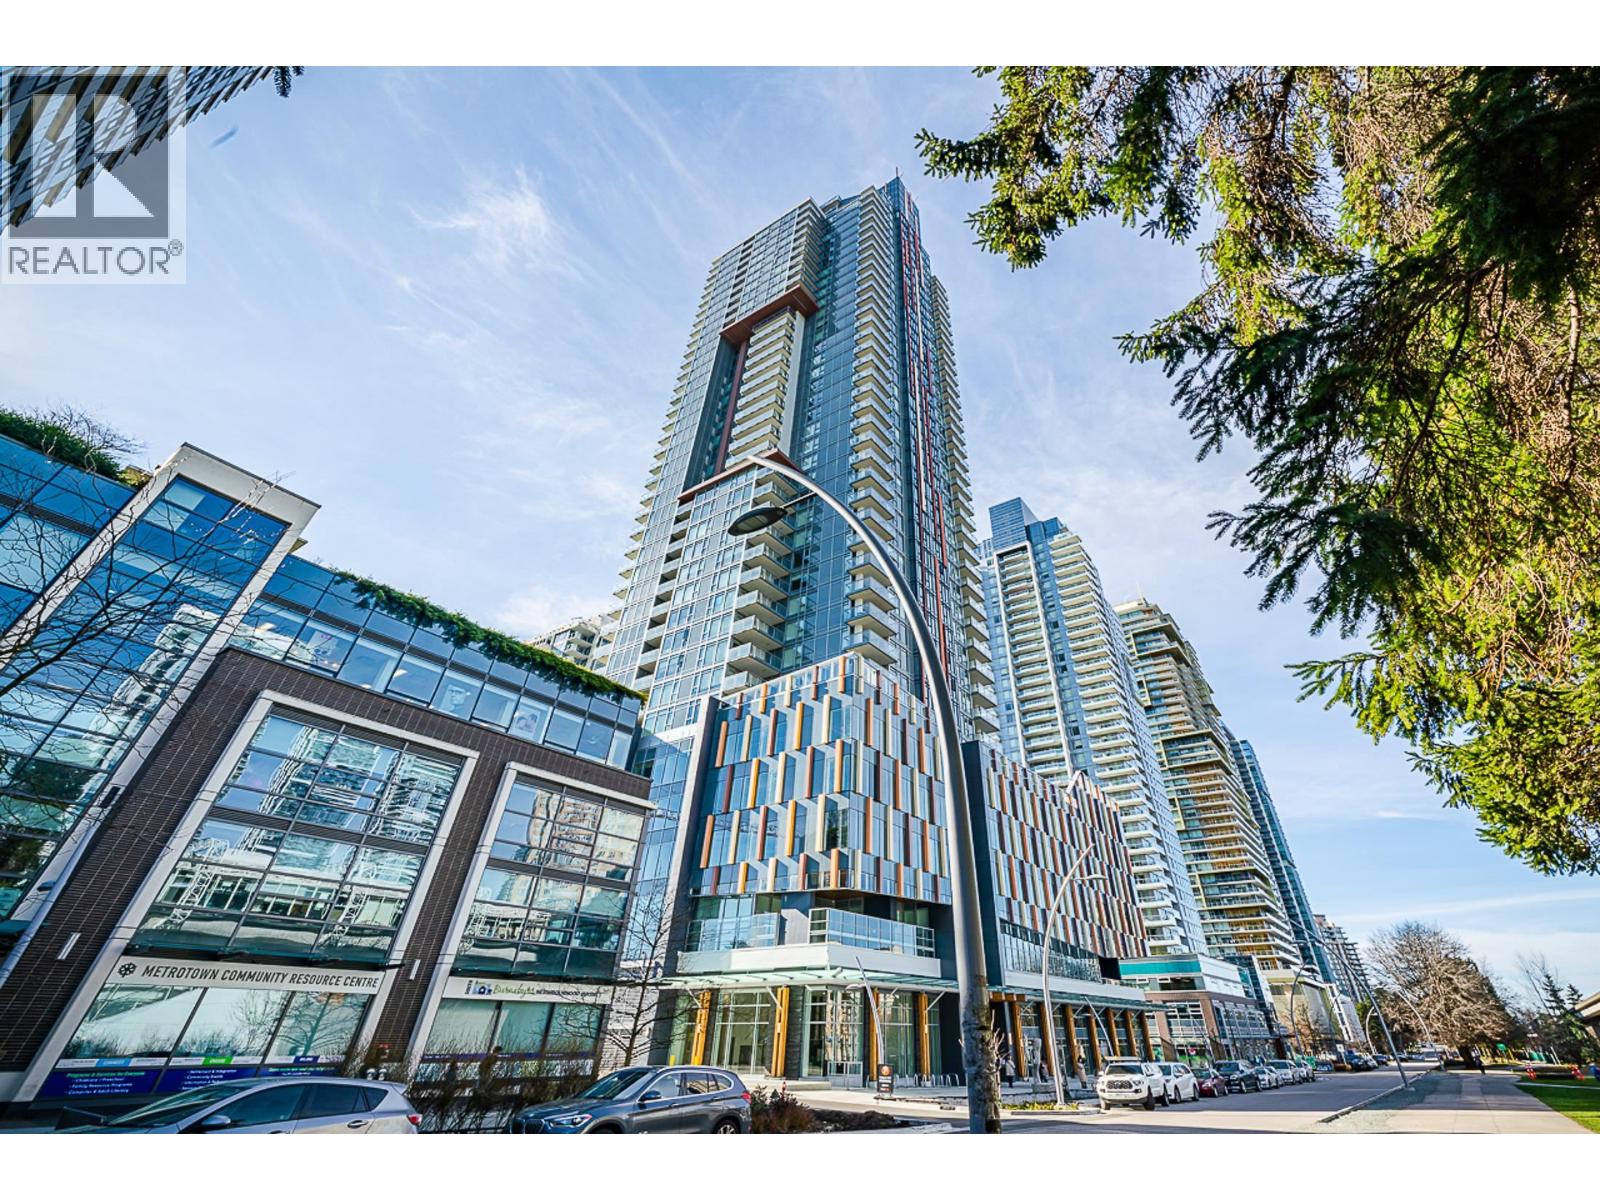
2004 4458 Beresford Street
Burnaby, British Columbia
Welcome to Sun Tower at 4458 Beresford! This Virtually Staged Special QUIET SE bright home offers contemporary living in the heart of Burnaby Metrotown district. Featuring an open-concept layout with functional floor plan, premium finishing, and expansive floor-to-ceiling windows. Enjoy a gourmet kitchen, SS appliances, air conditioning, spa-inspired bathrooms, and thoughtful design throughout. Residents benefit from world-class amenities like a fully equipped fitness centre, indoor pool, concierge service etc. Steps from shopping, dining, SkyTrain, and entertainment, this home blends luxury and convenience. Open House: Sep 27 Sun 2-4. (id:63400)
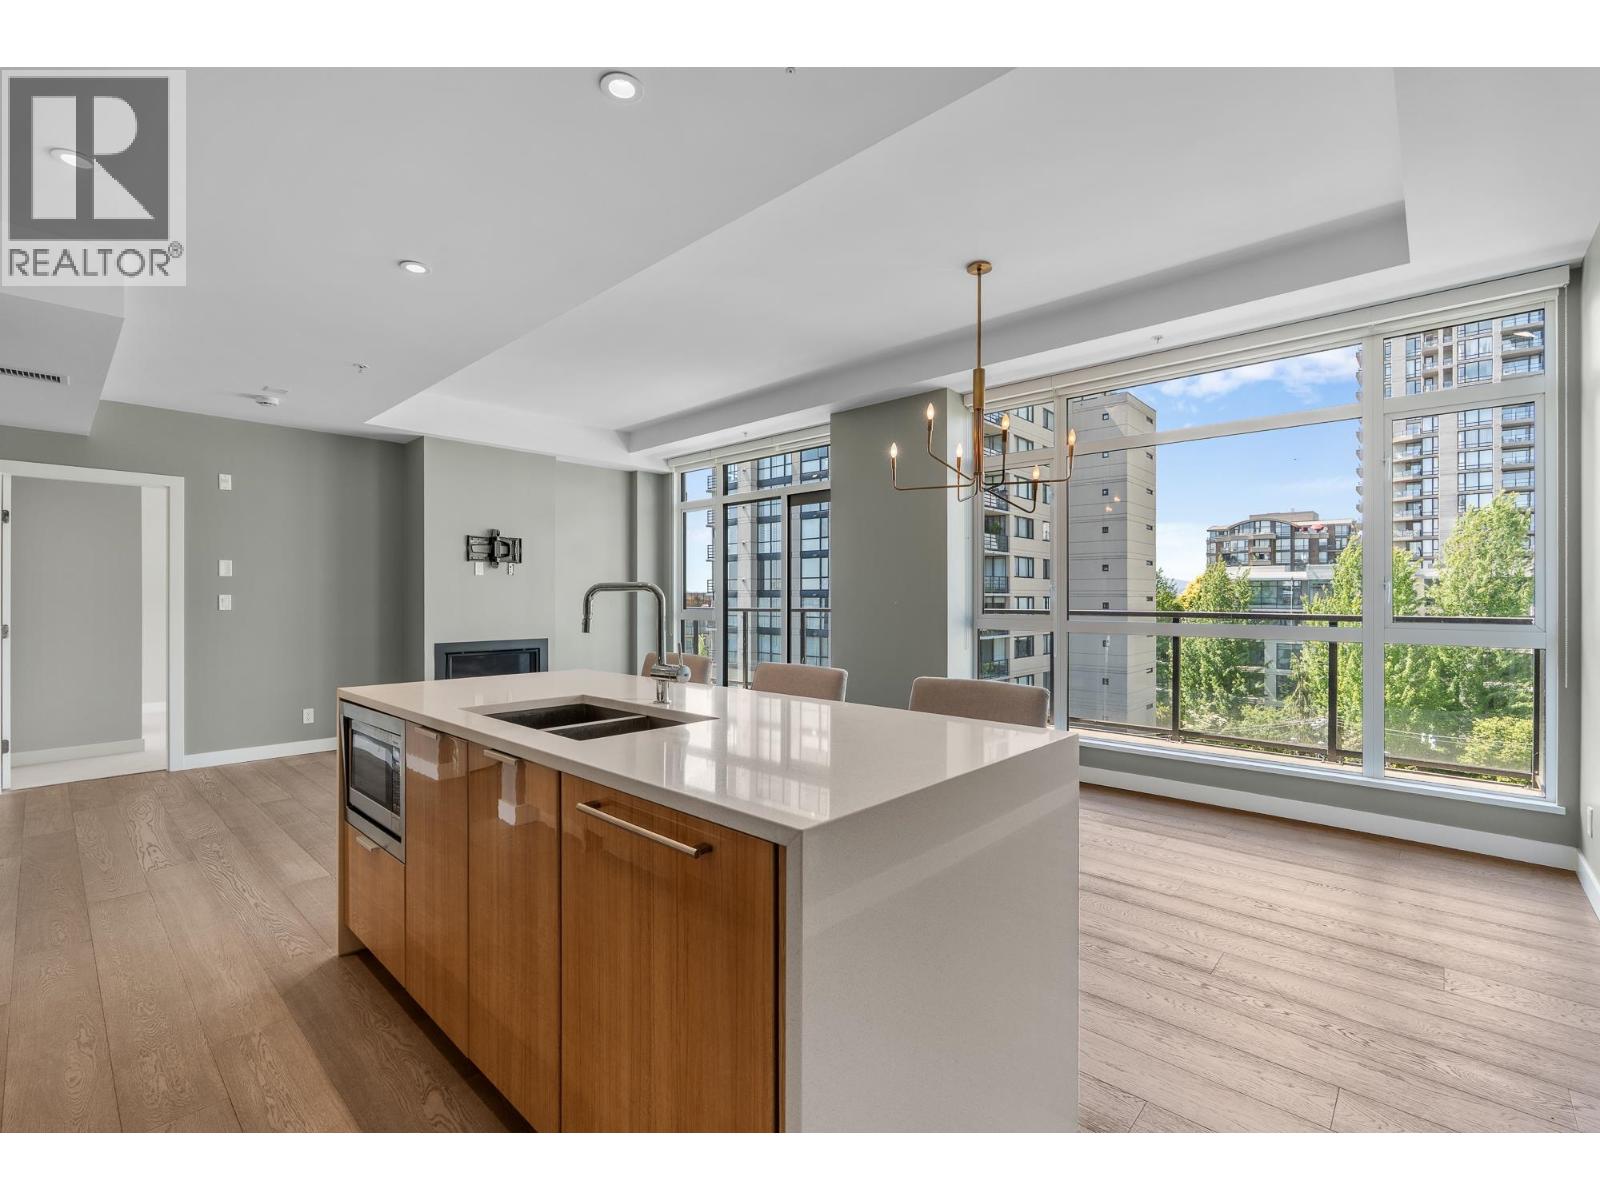
411 105 W 2nd Street
North Vancouver, British Columbia
This spacious 1170sqft 2-bedroom plus den VIEW home is perfect for those downsizing! A bright corner unit with A/C featuring spectacular South/West facing ocean views from the oversized patio. Excellent floor plan with separated bedrooms, a large den, plus additional storage in the laundry area. The living room and formal dining can accommodate house-sized furniture, and the kitchen is a delight to spend time in. Bonus: 2 parking stalls and 1 storage locker! Wallace McDowell is a sought-after boutique building located only two blocks from the waterfront. An easy walk to coffee shops, restaurants, events at the Shipyards, the SeaBus, and walks along the pier. (id:63400)
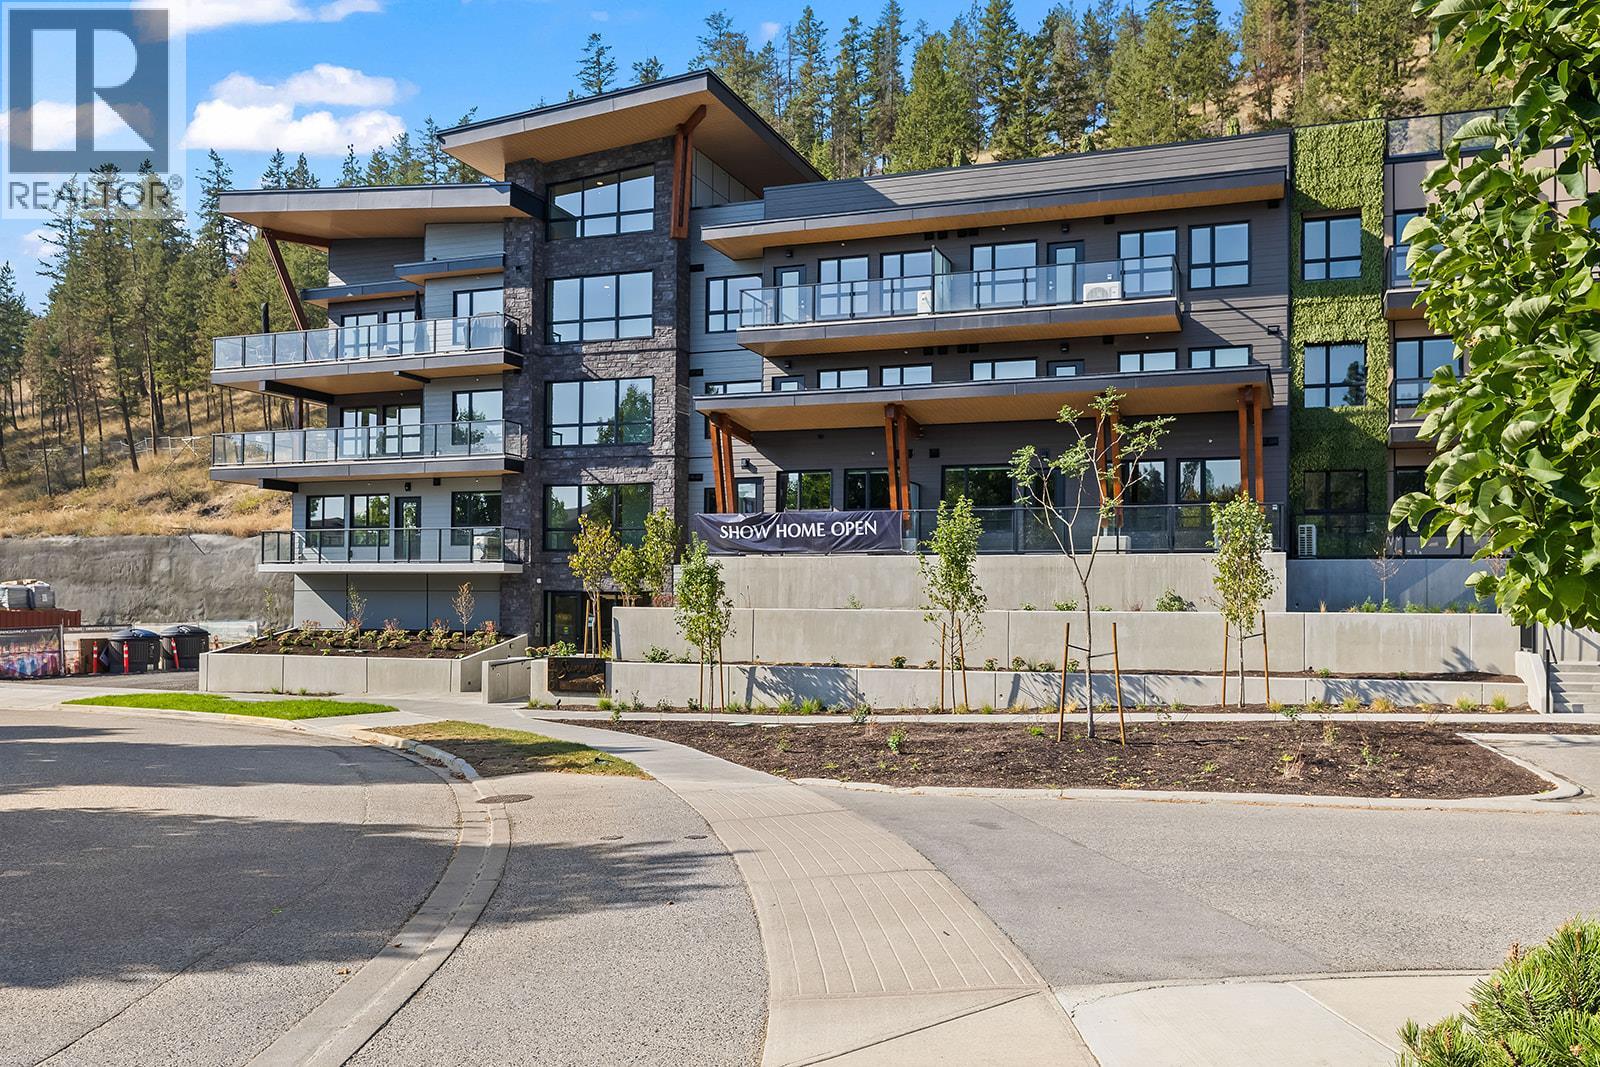
630 Boynton Place Unit# 424
Kelowna, British Columbia
Brand New Pricing. Buy now and save up to $185,000! Brand New. Move-In Ready. And anything but ordinary. Welcome to Eminence at Knox Mountain. This 2-bed, 2-bath home offers approx. 904 sqft of smart, sophisticated living designed for people who appreciate clean lines & thoughtful details. Set on the top floor, this home includes a private top-level terrace. Inside, 9ft ceilings and expansive windows create a bright, open feel. Earth colour palette interior blends warm wood tones, striking black accents & glass balcony features. The kitchen is a standout with premium 2-tone cabinetry, quartz countertops, stainless steel appliances, a gas range & a unique wine storage feature. An in-suite laundry room adds bonus storage, while designer LED lighting, a statement entry door, solid-core interior doors, & custom shelving & closet solutions complete the polished finish. You’ll also enjoy underground parking with your own private bike cage. The building’s common rooftop viewing terrace gives all new meaning to Kelowna’s Patio Season. Pet-friendly & Nature at your doorstep with direct access to Knox Mountain’s hiking & biking trails. Downtown Kelowna and Glenmore are minutes away. Buy new & save. Eligible buyers may qualify for the Property Transfer Tax exemption & 1st time home buyer GST exemption. Move-In Ready 1-Bed to 2-Bed + Den homes available. Photos/Iguide taken from similar home (same floorplan) in building. Sales Centre open Sundays 12-3pm or by appointment. (id:63400)
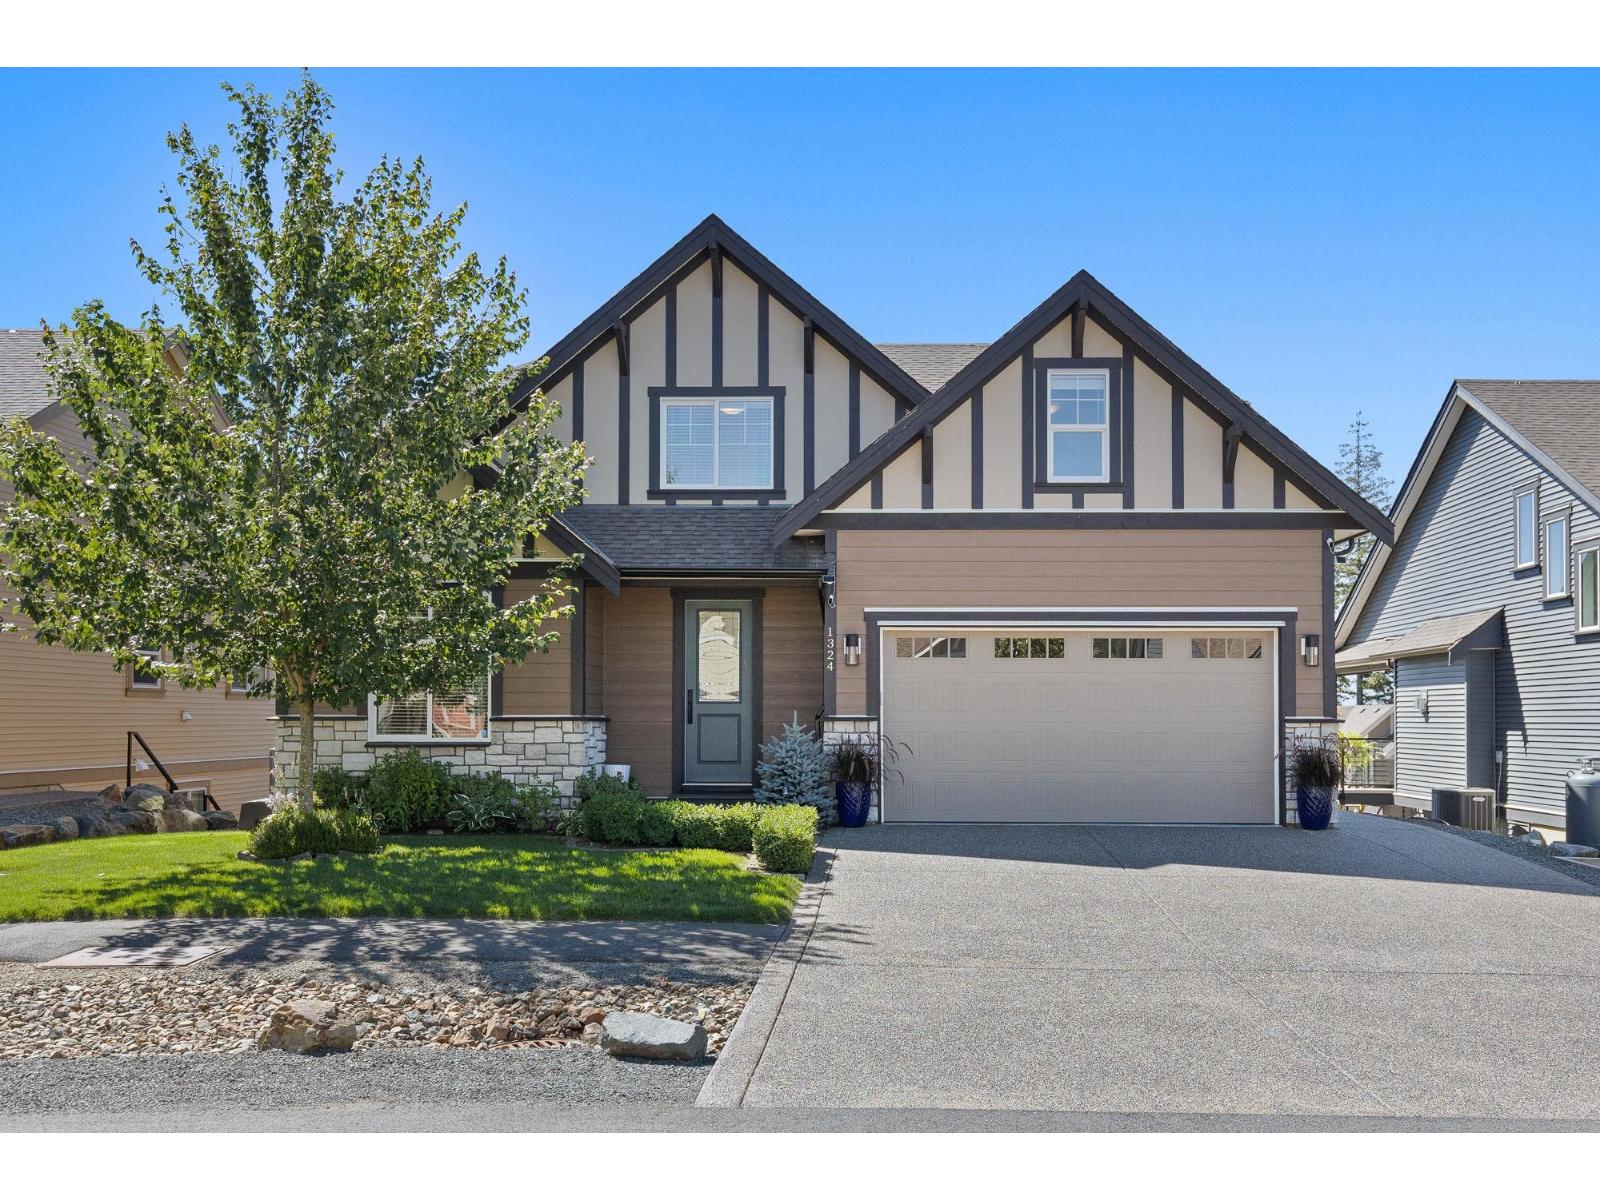
1324 Stromdahl Place, Mt Woodside
Agassiz, British Columbia
Beautifully upgraded 5 bed, 4 bath open-concept home in Harrison Highlands. Thoughtfully designed with a main floor den/office, upstairs bonus room, and a chef-inspired kitchen featuring an oversized island, breakfast bar, quartz countertops, ceiling-height cabinetry, and custom pantry organizers. Designer lighting, built-in speakers, and heated bathroom floors add luxury throughout. The fully finished basement was designed for entertaining and is prewired and plumbed for a future bar or kitchen.(can be suited) Enjoy mountain views from the expanded covered deck with an outdoor heater, plus a fully fenced yard. Complete with 12 solar panels, underground sprinklers, and a heated epoxy-finished garage. Minutes from lakes, golf, fishing, hiking, and Mountains. **OPEN HOUSE: Sept 26, 2-4PM** (id:63400)
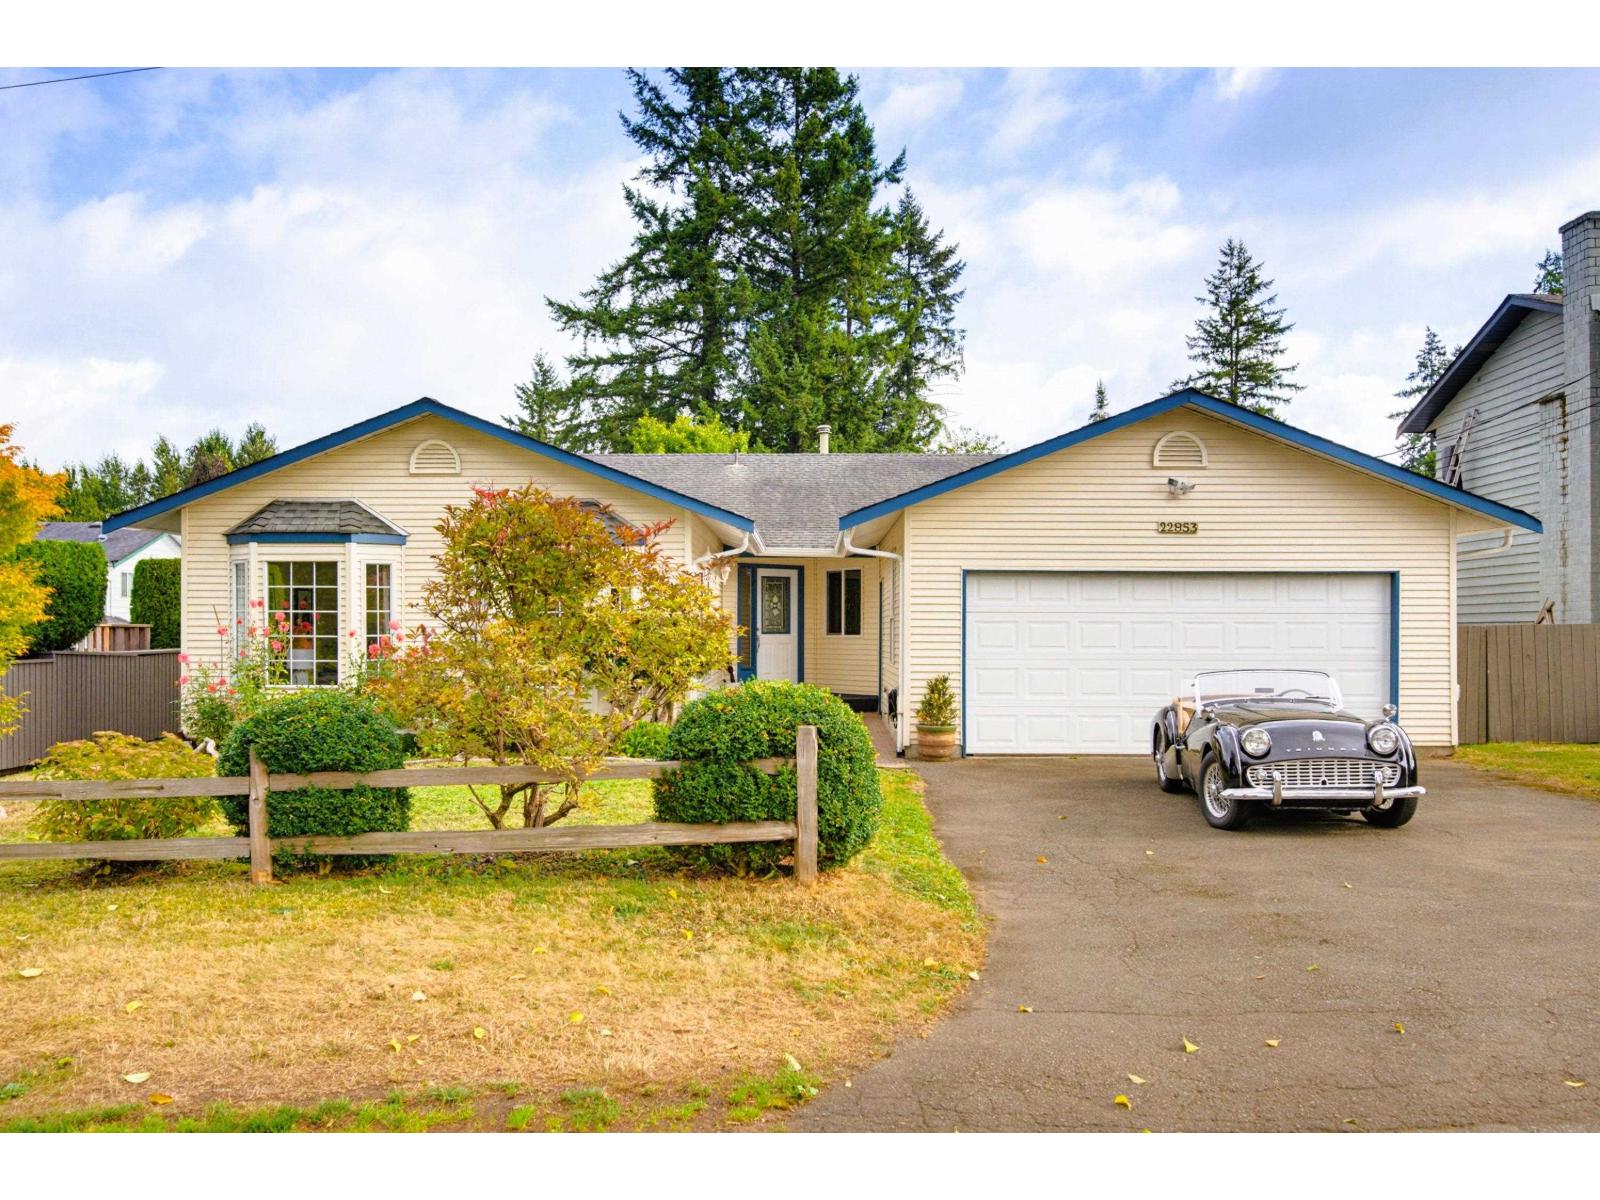
22853 Sailes Avenue
Langley, British Columbia
FORT LANGLEY RANCHER on a quiet, one-block street! This 4-bedroom, 2-bathroom home offers 2,040 sq. ft. of comfortable single-level living on an approximately 11,192 sq. ft. lot. The large kitchen opens to a welcoming family room, while a separate living room provides added flexibility for everyday life and entertaining. Outside, the fenced backyard, patio and generous lot offer plenty of room to play, garden and gather. Langley Fine Arts School is just a short walk away, close enough for kids to come home for lunch! Enjoy a rare combination of space and village convenience, with schools, cafés, trails, parks and shops within walking distance, plus easy freeway access. It is the kind of property that gives you room to grow while keeping the Fort Langley lifestyle close at hand. (id:63400)
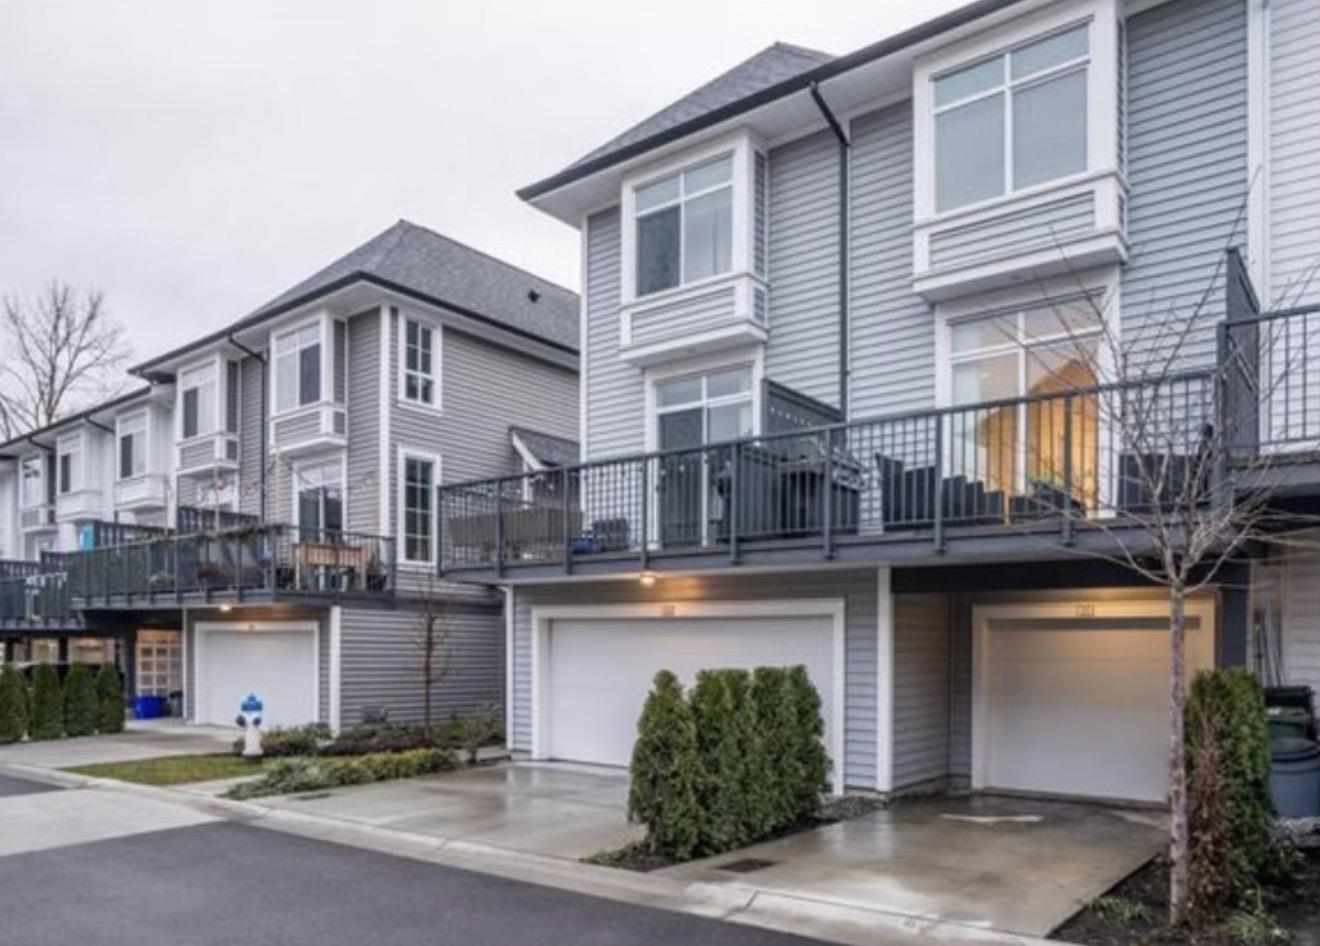
25 2838 Livingstone Avenue
Abbotsford, British Columbia
Welcome to Gardner by the reputable developer Mosaic. This 6 year young townhome was built in 2020 and features 2 generous sized bedrooms, 2 bathrooms, and a bright, spacious open floor plan. The main floor features an open floor plan living and dining room, bright, light finishings and lots of natural light, plus kitchen with stainless steel appliances and lots of cupboard space. Step outside on to your main floor balcony ready for your BBQ. Upstairs you will find 2 large bedrooms and a 4 piece bathroom. Additional features include a 1 car garage plus outdoor parking pad, very easy highway 1 access, AAA anchored strip mall outside your door, a quick walk to High Street shopping mall, parks and public transit. Downstairs stairs carpet will be replaced by Owners. (id:63400)
32 6887 204a Street
Langley, British Columbia
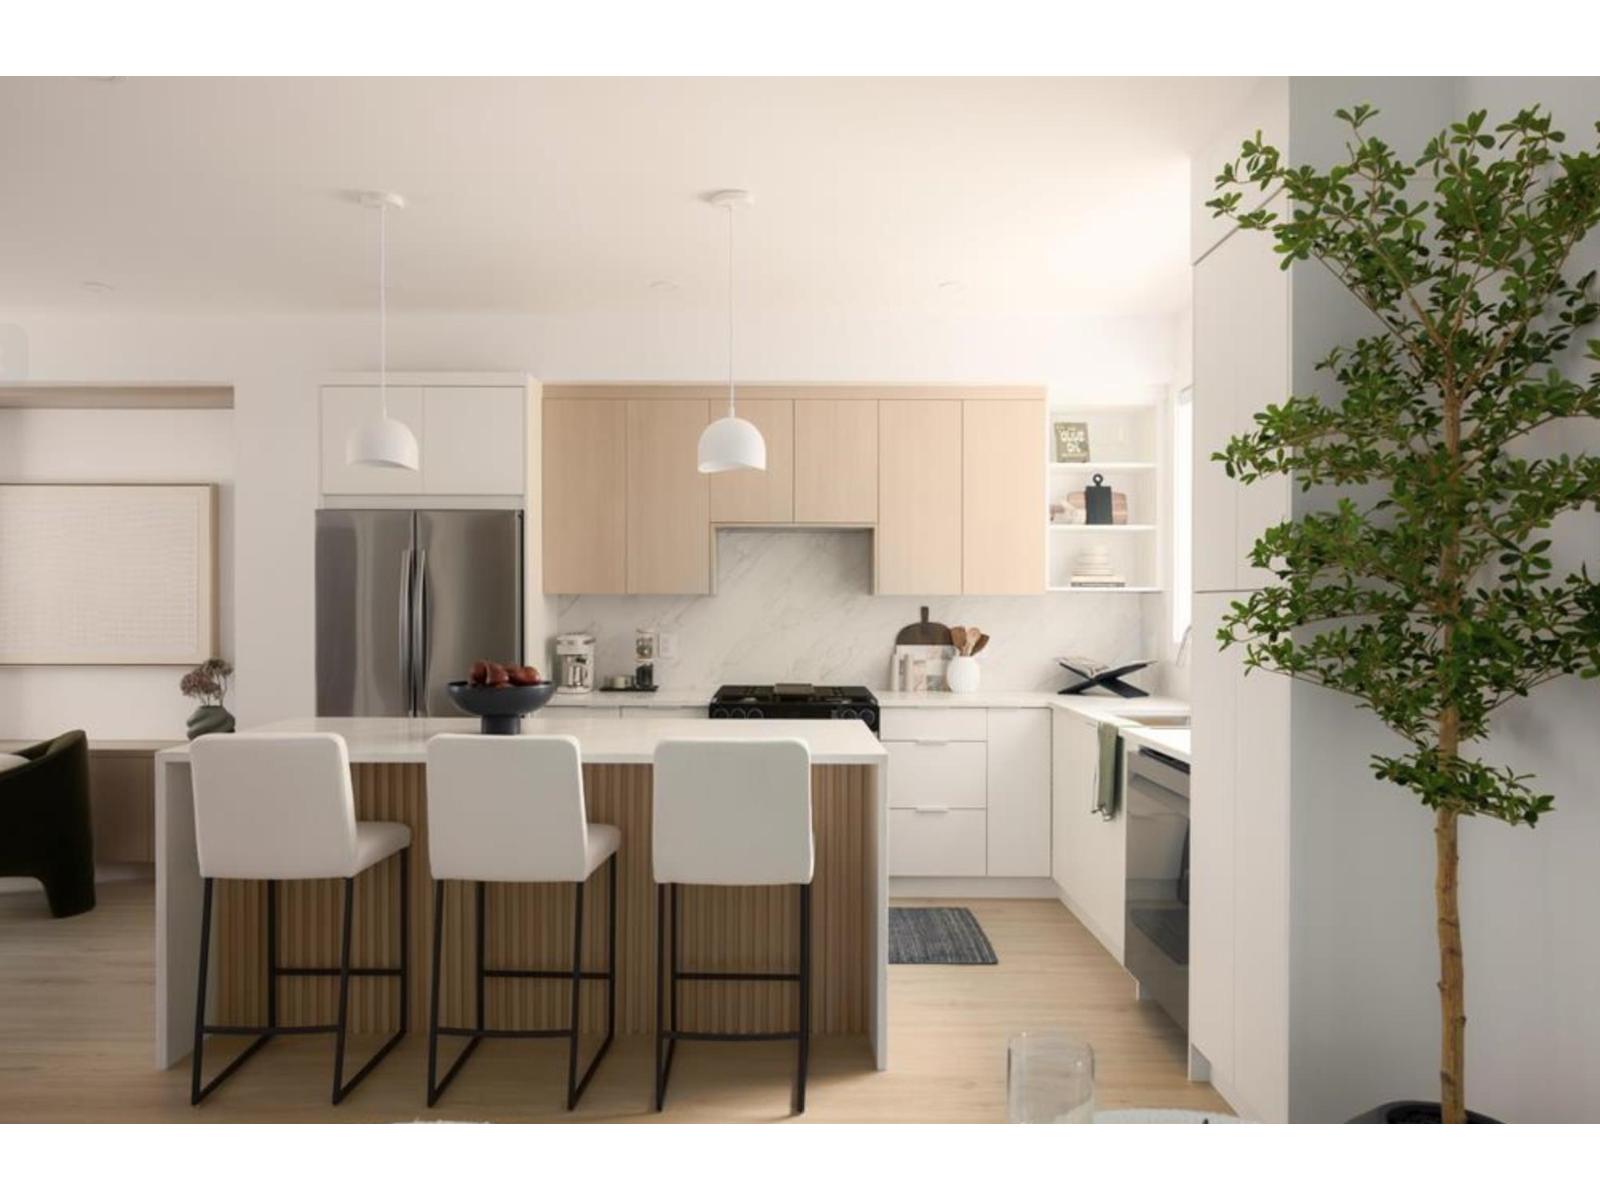
WHAT YOU'VE BEEN WAITING FOR IS HERE! Where natural tranquility and vibrant urban living come together in a family oriented community. Gradience is more than an address - it's a place to flourish. Nestled on a scenic hillside, this collection of 62 three and four bedroom townhomes blend modern living with suburban comfort and outdoor serenity. Thoughtfully designed interiors, welcoming shared spaces, and a central courtyard create opportunities to connect, unwind and grow. Just moments from Langley's shops, restaurants, parks, and schools. Gradience is the perfect place to call home. (id:63400)
1408 5685 Halley Avenue
Burnaby, British Columbia
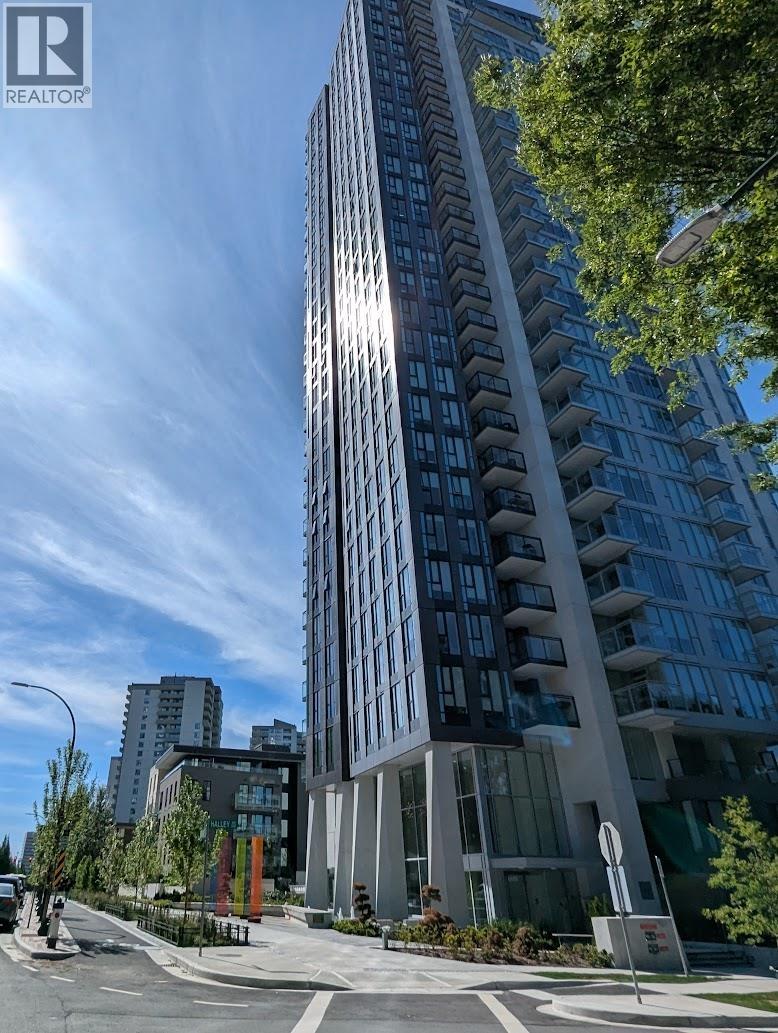
Welcome to Artesia in the heart of MEtrotown. Best Buy! This brand new still availble, air cond, gas, hot water, 1 parking, 1 store with exceptionally low strata fee $278.14. QUIET! Bright! 1Bed/1 Bath home; 1 parking & 1 store (5'x6') at P2. Space! 530 sf living &64 sf patio. Residents enjoy concierge service, fitness centre, sauna, 2 social lounges(1 on ground and 1 on sky-lough) and the BBQ courtyard. Featuring Bright Norht-West Exposure overlloking Central PArk, English Bay & North Mountain View. Modern finishes including Central A/C, 8'8 ceiling. Measurements from BC Floor Plan, buyer needs to verify. Walk to SkyTrain; Central Park; Amenities; Crystal Mall; Metro-Town; T&T. Easy access to Downtown; UBC; SF; Airport. O/H Sept 5 (Sat) 2pm-5pm (id:63400)
630 Boynton Place Unit# 205
Kelowna, British Columbia
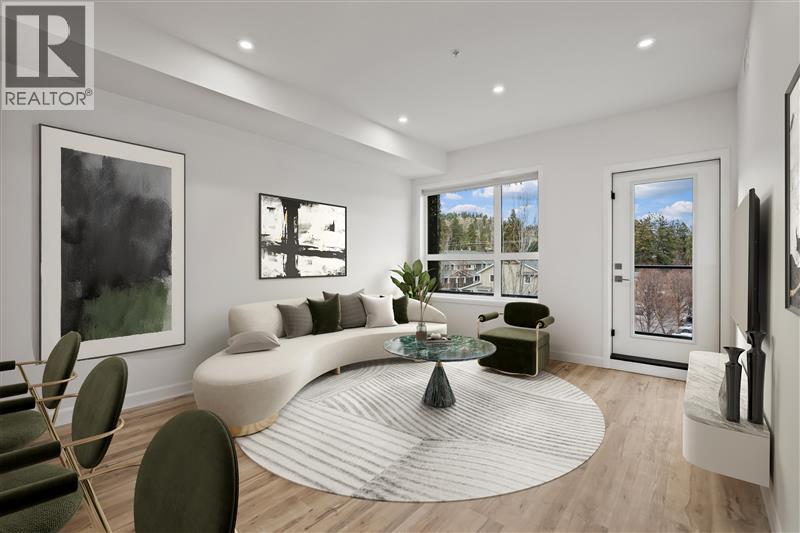
Brand New Pricing. Buy now and save up to $185,000! Brand New. Move-In Ready. And anything but ordinary. Welcome to Eminence at Knox Mountain. This 2-bed, 2-bath home offers approx. 849 sqft of smart, sophisticated living designed for people who appreciate clean lines & thoughtful details. Inside, 9-ft ceilings and expansive windows create a bright, open feel. The kitchen is a standout with premium 2-tone cabinetry, quartz countertops, stainless steel appliances, a gas range & a unique wine storage feature. An in-suite laundry room adds extra storage, while designer LED lighting, a statement entry door, solid-core interior doors, & custom shelving & closet solutions complete the polished finish. You’ll also enjoy underground parking with your own private bike cage. The building’s common rooftop viewing terrace gives all new meaning to Kelowna’s Patio Season. Pet-friendly & Nature at your doorstep with direct access to Knox Mountain’s hiking & biking trails. Downtown Kelowna and Glenmore are minutes away. Buy new & save. Eligible buyers may qualify for the Property Transfer Tax exemption & 1st time home buyer GST exemption Move-In Ready 1-Bed to 2-Bed + Den homes available. Sales Centre open Sundays 12-3pm at 630 Boynton Place or by appointment. (id:63400)
405 510 Marsett Pl
Saanich, British Columbia
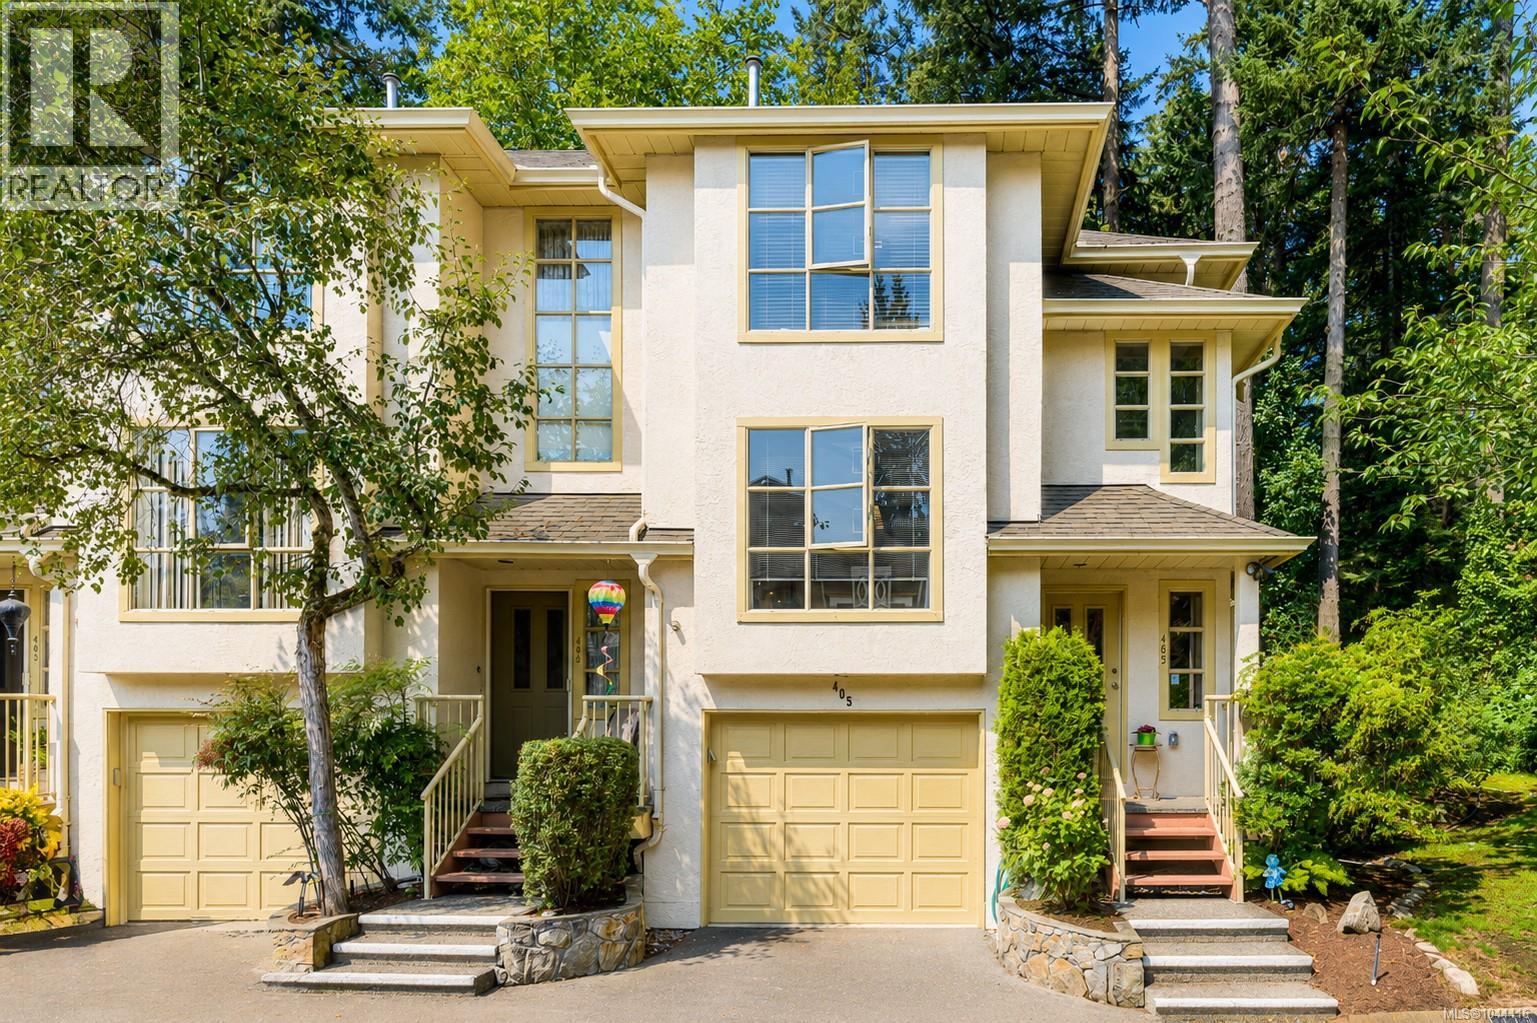
Explore this stylish end unit in the prestigious Amble Green, just a short trail walk from Beaver Lake Park. The main floor features a contemporary kitchen that opens to the family room, enhanced by a cozy gas fireplace. The dining and living areas, adorned with oak hardwood floors, lead to a generous private balcony surrounded by a lush forest setting. Upstairs, you will find two spacious primary suites, each equipped with full bathrooms and plenty of closet space. The bright lower level includes heated tile floors, a powder room, laundry, and a large third bedroom that can double as a home office or recreational space, complete with a convenient Murphy bed. The property also offers a sizable garage. This well-maintained complex is situated in a prime location, close to shopping, swimming, dining, and more, while still providing a tranquil retreat. (id:63400)
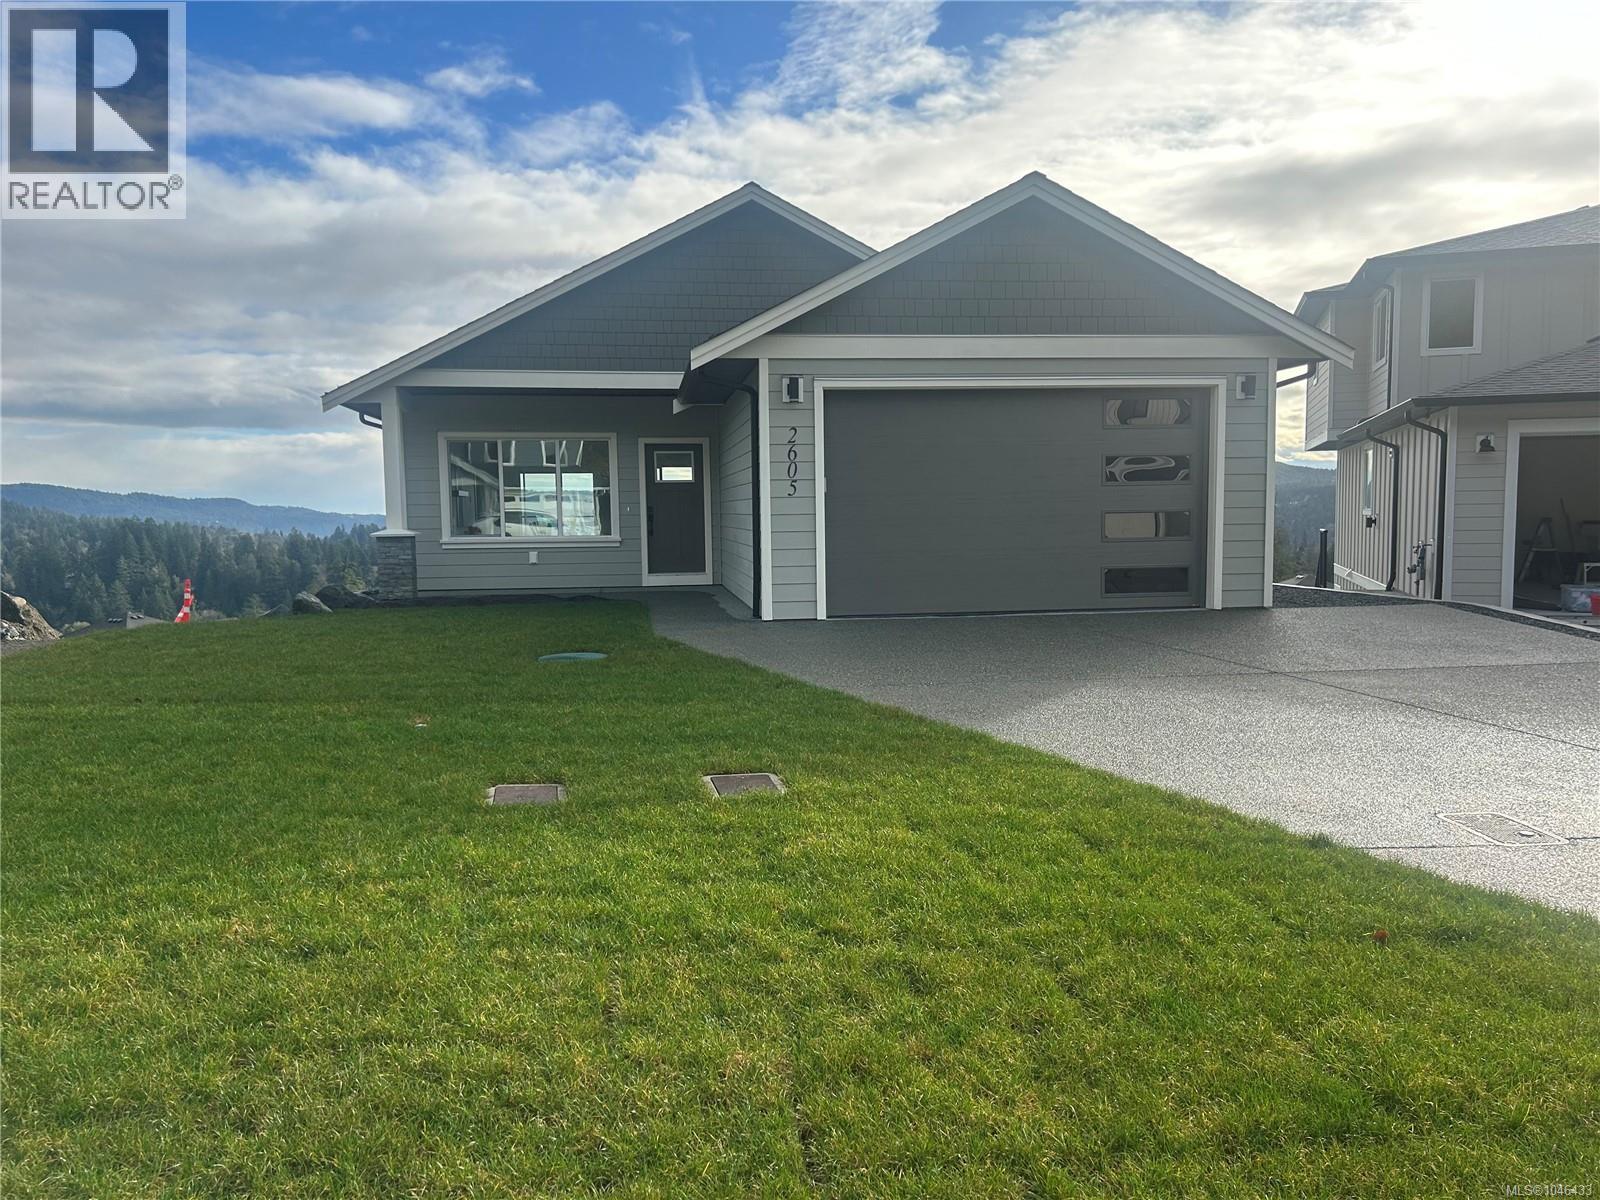
2605 Nickson Way
Sooke, British Columbia
O/H SUN SEP 27th 2:00 - 4:00 PM. New Price, Best deal on a new home. Could be the last brand new move in ready house in Sooke with Ocean Views. Large Rancher with Walk out Basement is Located in a quiet cul-de-sac with views of Sooke Harbour and Straits of Juan de Fuca, this impressive Brand New 4+ Bedroom 3 bath Rancher with walk out basement is ready for immediate possession. On the main floor your immediately impressed with Open Floorplan the classy Hardwood Floors the living room with Gas FP with smartly done built-in cabinets, gourmet style kitchen with granite countertops, classy island, master bedroom has great views, good-sized walk in and great ensuite, 2nd bedroom is good sized on main. Down has a huge Rec room area, built-in bar, 2 other bedrooms. 4 pce bathroom, and massive crawl space entrance for storage, listed at 1,149,900. plus GST. (id:63400)
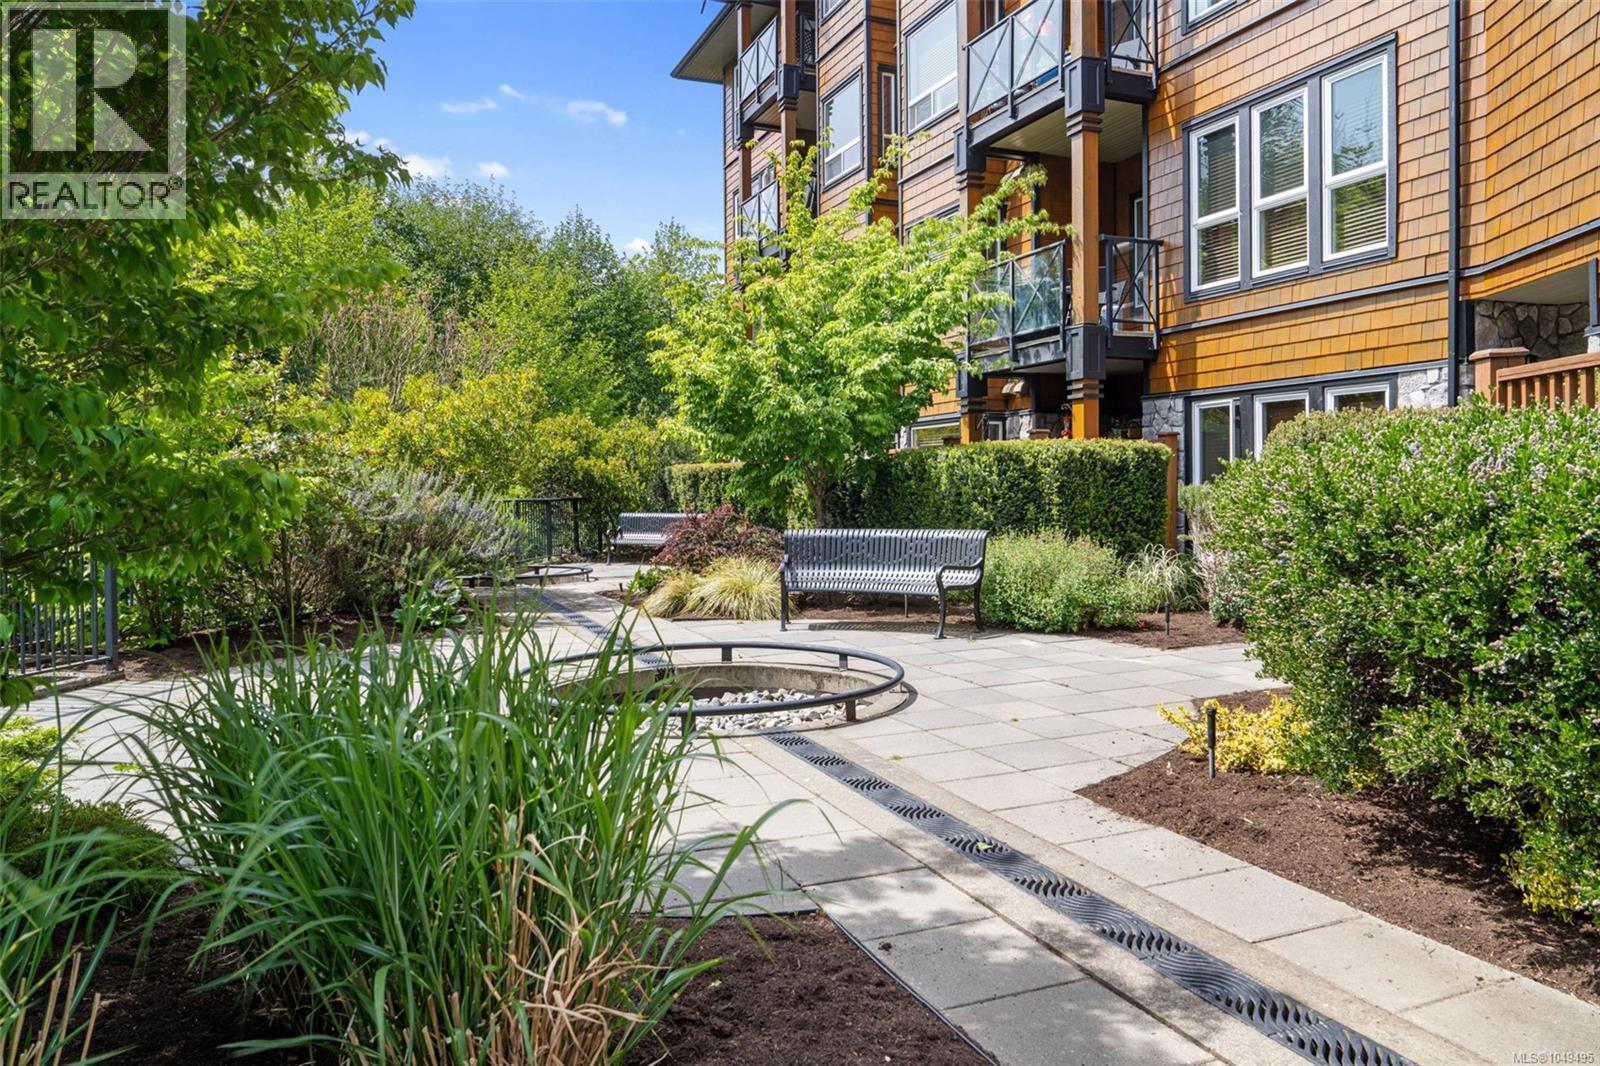
105 101 Nursery Hill Dr
View Royal, British Columbia
Incentive!! Seller is offering at $3000 closing credit to cover the value of 6 months of stata fees!! Discover the perfect blend of natural beauty and urban convenience in this vibrant, garden-level 2-bedroom, 2-bathroom condo. Tucked away on the quiet, sunny south side of the building, this home features a rare, private gated patio offering direct, seamless access to the lush common gardens—a dream setup for dog lovers. This highly accommodating strata welcomes up to 2 dogs or 2 cats with no size restrictions! Inside, the thoughtful layout shines with rich hardwood floors, an electric fireplace, and a sleek kitchen complete with granite countertops and a breakfast bar. The spacious primary suite boasts a walk-in closet and private ensuite. Bonus perks include 2 secure underground parking stalls, a large 6x6 storage locker, secure bike storage, a fitness centre, and BBQ-friendly rules. Situated in prime View Royal, you are steps from the Galloping Goose Trail, Thetis Lake, transit, and local favorites like The Nest Cafe and Six Mile Pub. (id:63400)
Royal LePage Coast Capital - Chatterton
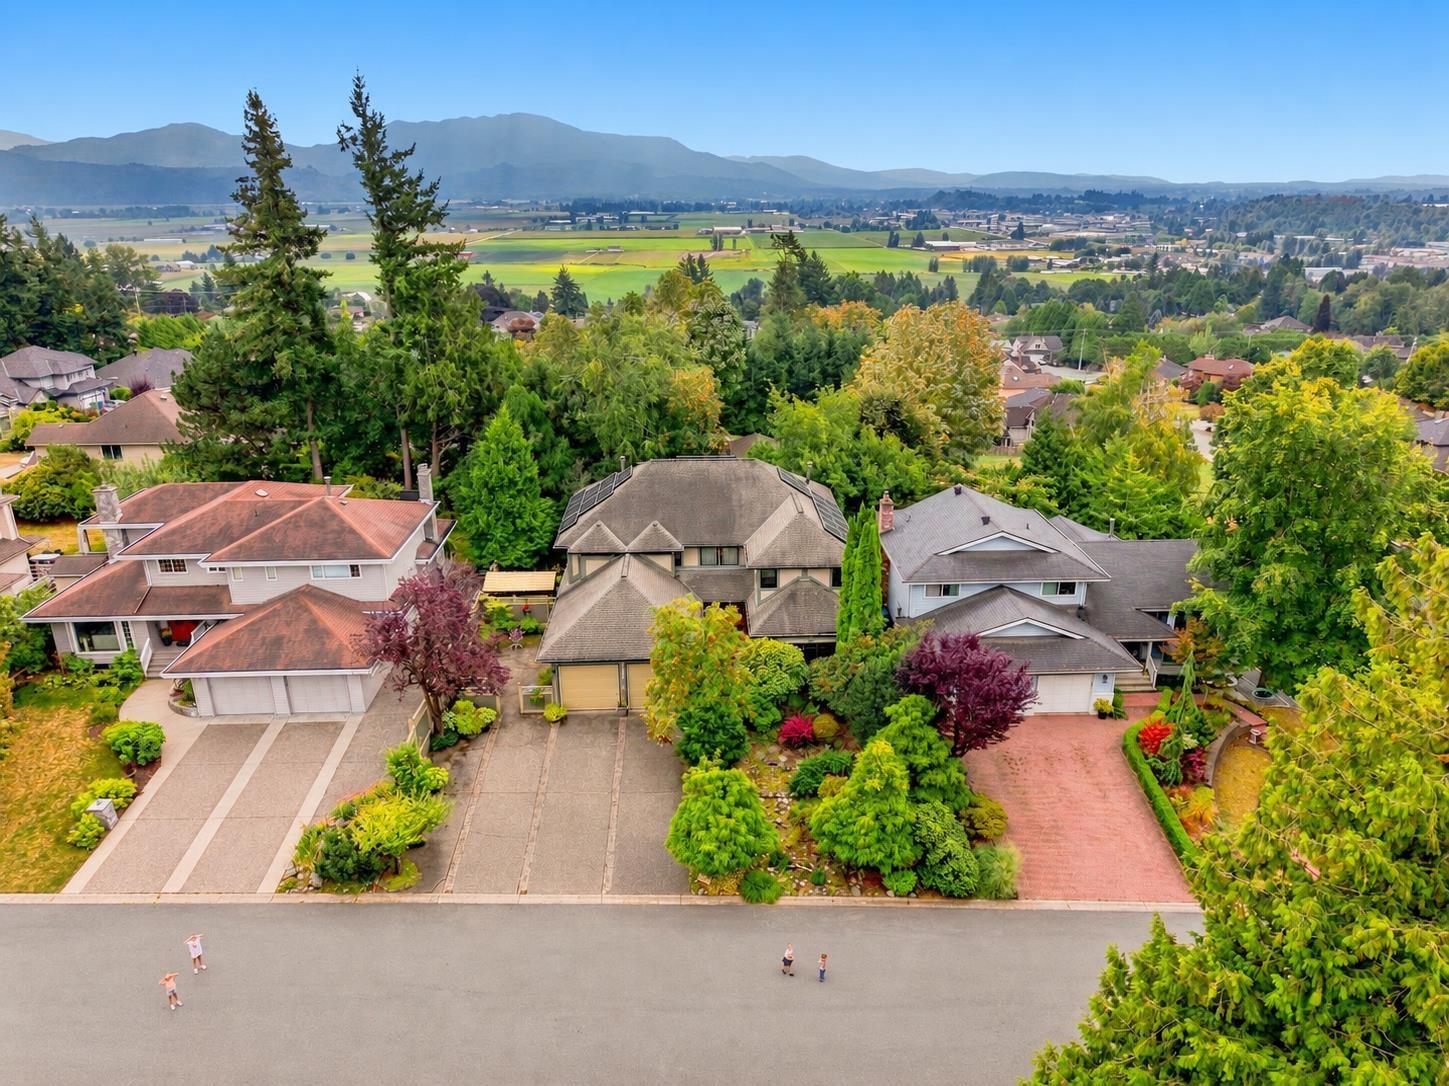
34944 Edgeview Place
Abbotsford, British Columbia
Rare opportunity in one of Abbotsford's most sought-after family neighbourhoods! Tucked away on a quiet dead-end street, this nearly 5,000 sq ft home has been lovingly cared for by the same owner for 40 yrs. Offering 6 bedrooms, 4 bathrooms, a sauna, tasteful updates & plenty of space for the whole family. Solar panels provide up to 70% of the home's electrical power, adding impressive efficiency. Outside, enjoy ample parking & an exceptionally private backyard that feels like your own Butchart Gardens, complete with established landscaping & drip irrigation. A special home in a location families rarely want to leave. (id:63400)
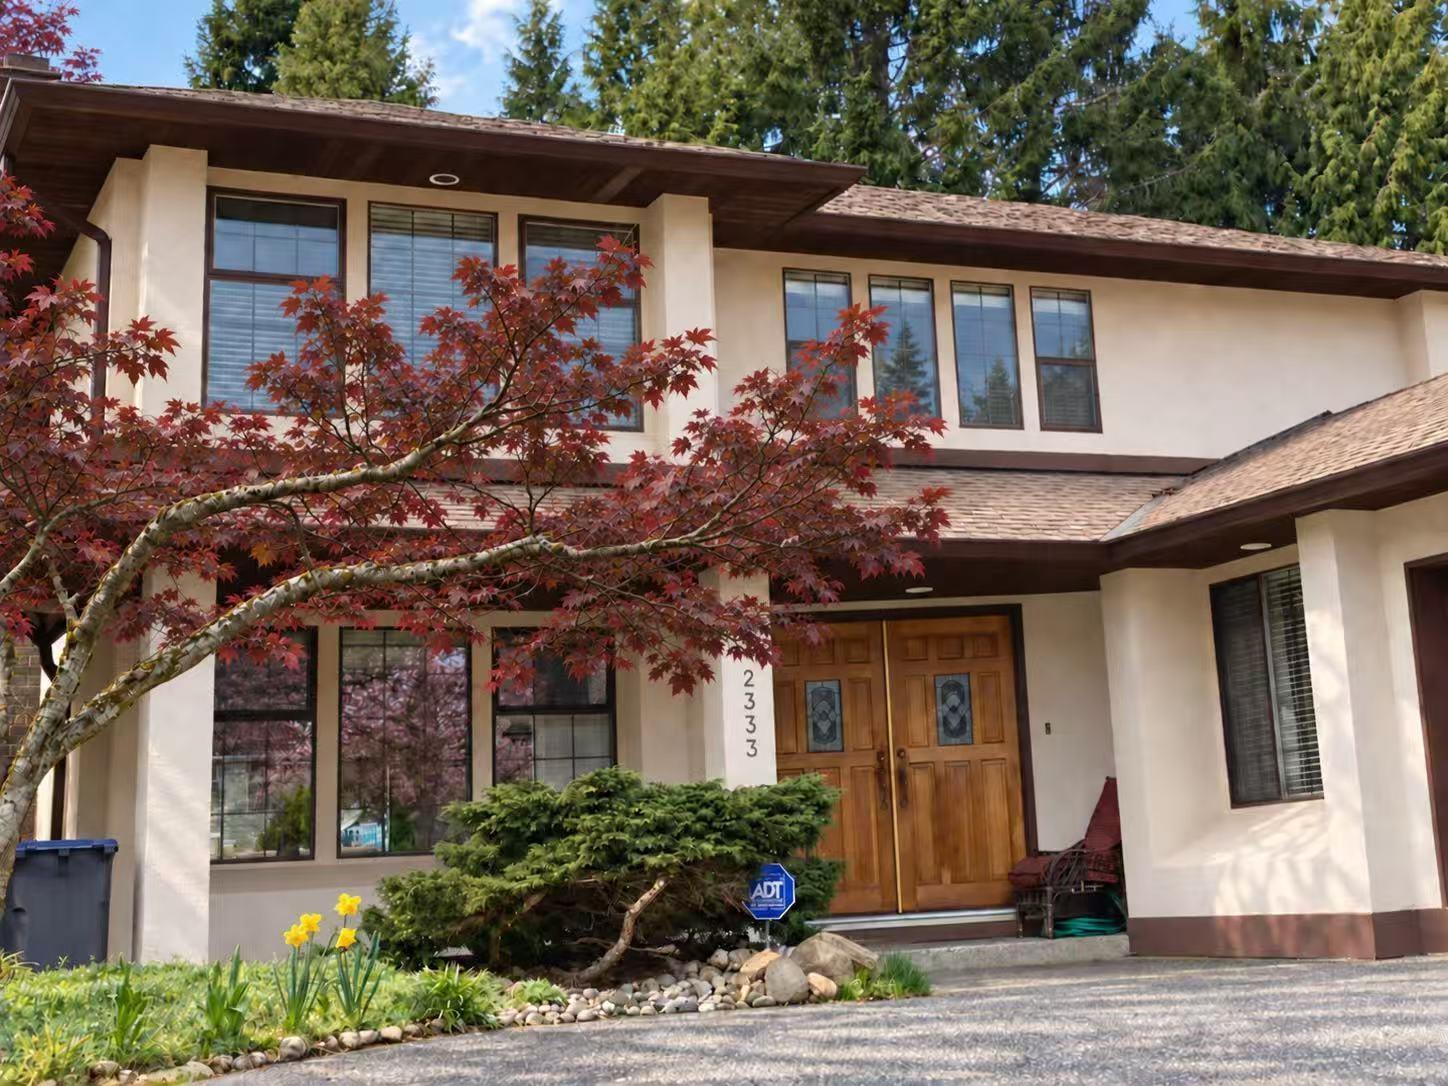
2333 150b Street
Surrey, British Columbia
Beautifully renovated from top to bottom, this custom-built 2,319 SF 2-storey home is located on a private 7,103.69 SF cul-de-sac lot in the highly desirable Meridian By The Sea. The functional layout offers spacious living and dining areas, a bright family room, and a private office on the main floor. Upstairs features 3 generous bedrooms, including a spacious primary suite. Extensive updates include a new asphalt roof and gutters, water tank, windows. Enjoy the sunny southwest-facing, beautifully landscaped backyard backing onto a ball field for exceptional privacy. Walk to Star of the Sea School, H.T. Thrift Elementary, Semiahmoo SeconSecondary, and scenic Semiahmoo Trail. (id:63400)
58 30530 Cardinal Avenue
Abbotsford, British Columbia
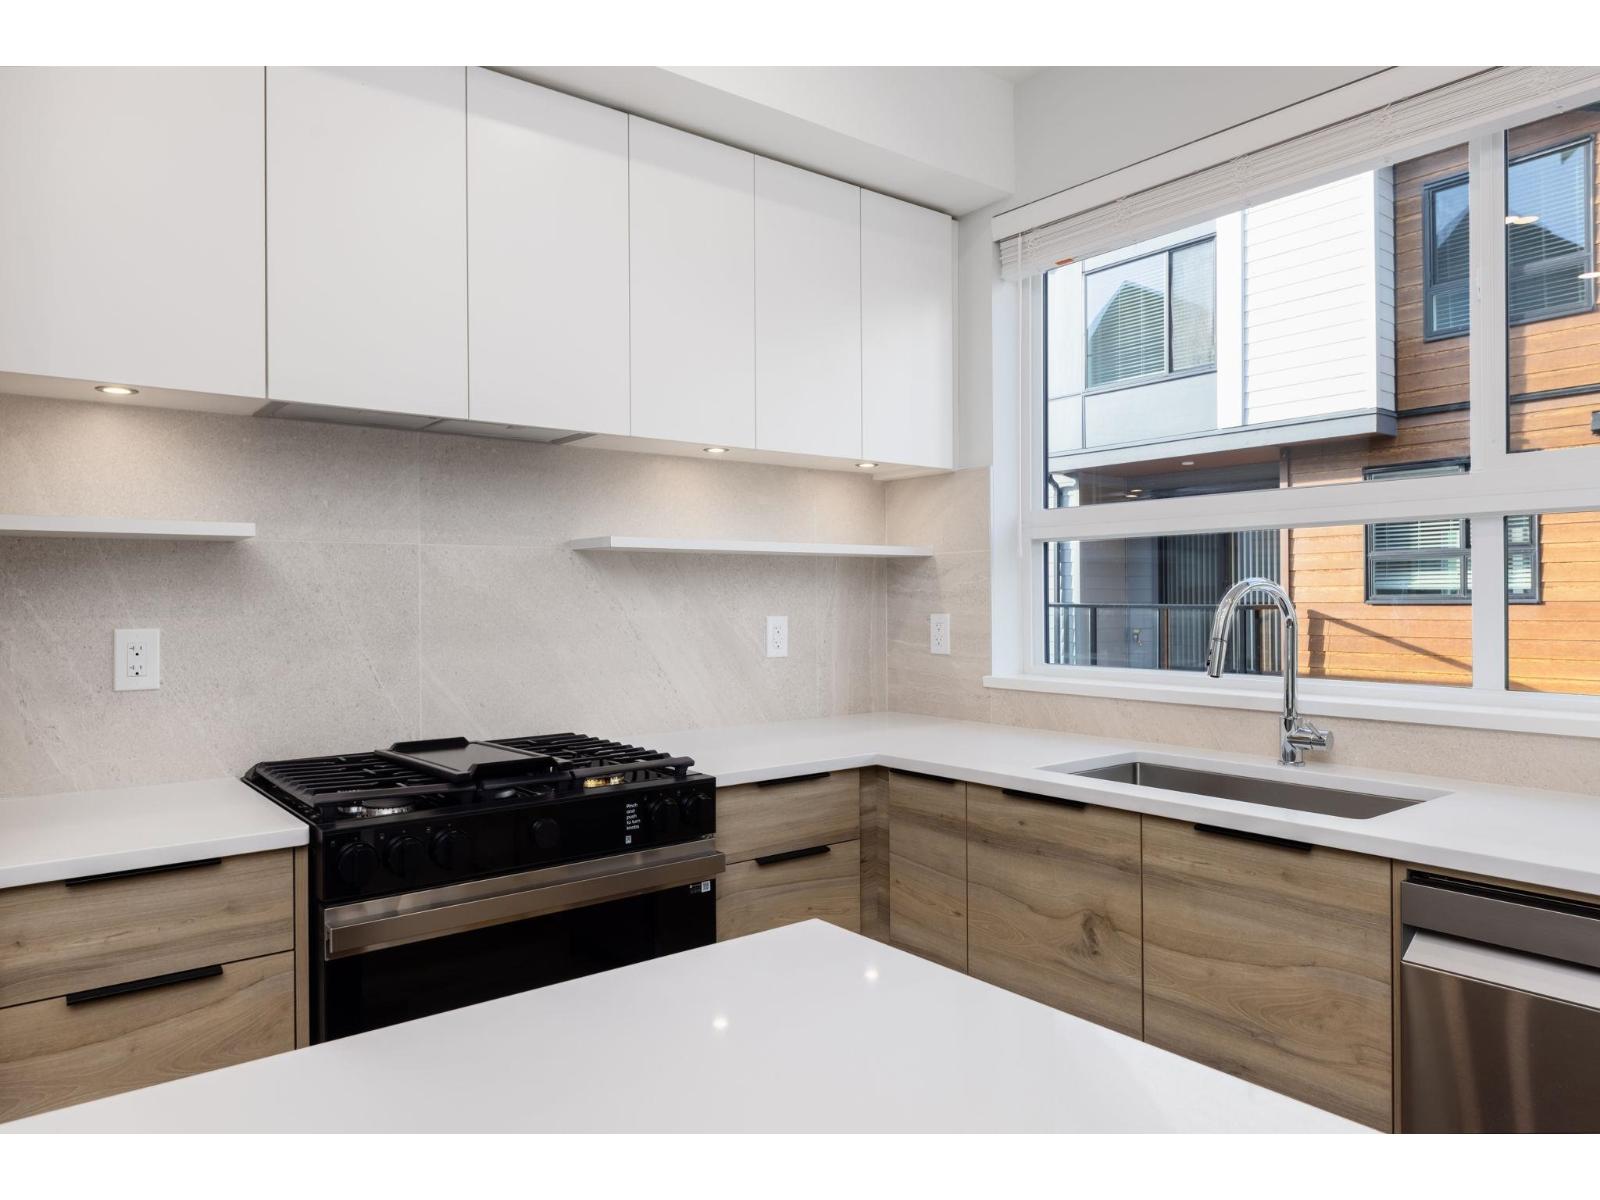
Welcome to Highstreet Village. This stunning 3Bed Townhome is located in a vibrant 12-acre community. Featuring 9' ceilings, durable vinyl plank flooring, Navien hot water system, A/C ready, this home is designed for comfort and style. The kitchen boasts quartz countertops, modern two-tone cabinetry, and premium stainless steel appliances. A spacious primary suite includes a walk-in closet and spa-like ensuite with a frameless glass shower. Enjoy a private patio, double garage with EV ready. Two-level Cardinal Club amenity building that includes a gym, entertaining lounges, rooftop terrace, and play area. Steps from Highstreet Shopping Centre, Hwy 1, and Abbotsford Airport. (id:63400)
3624 Autumn Lane
Langford, British Columbia
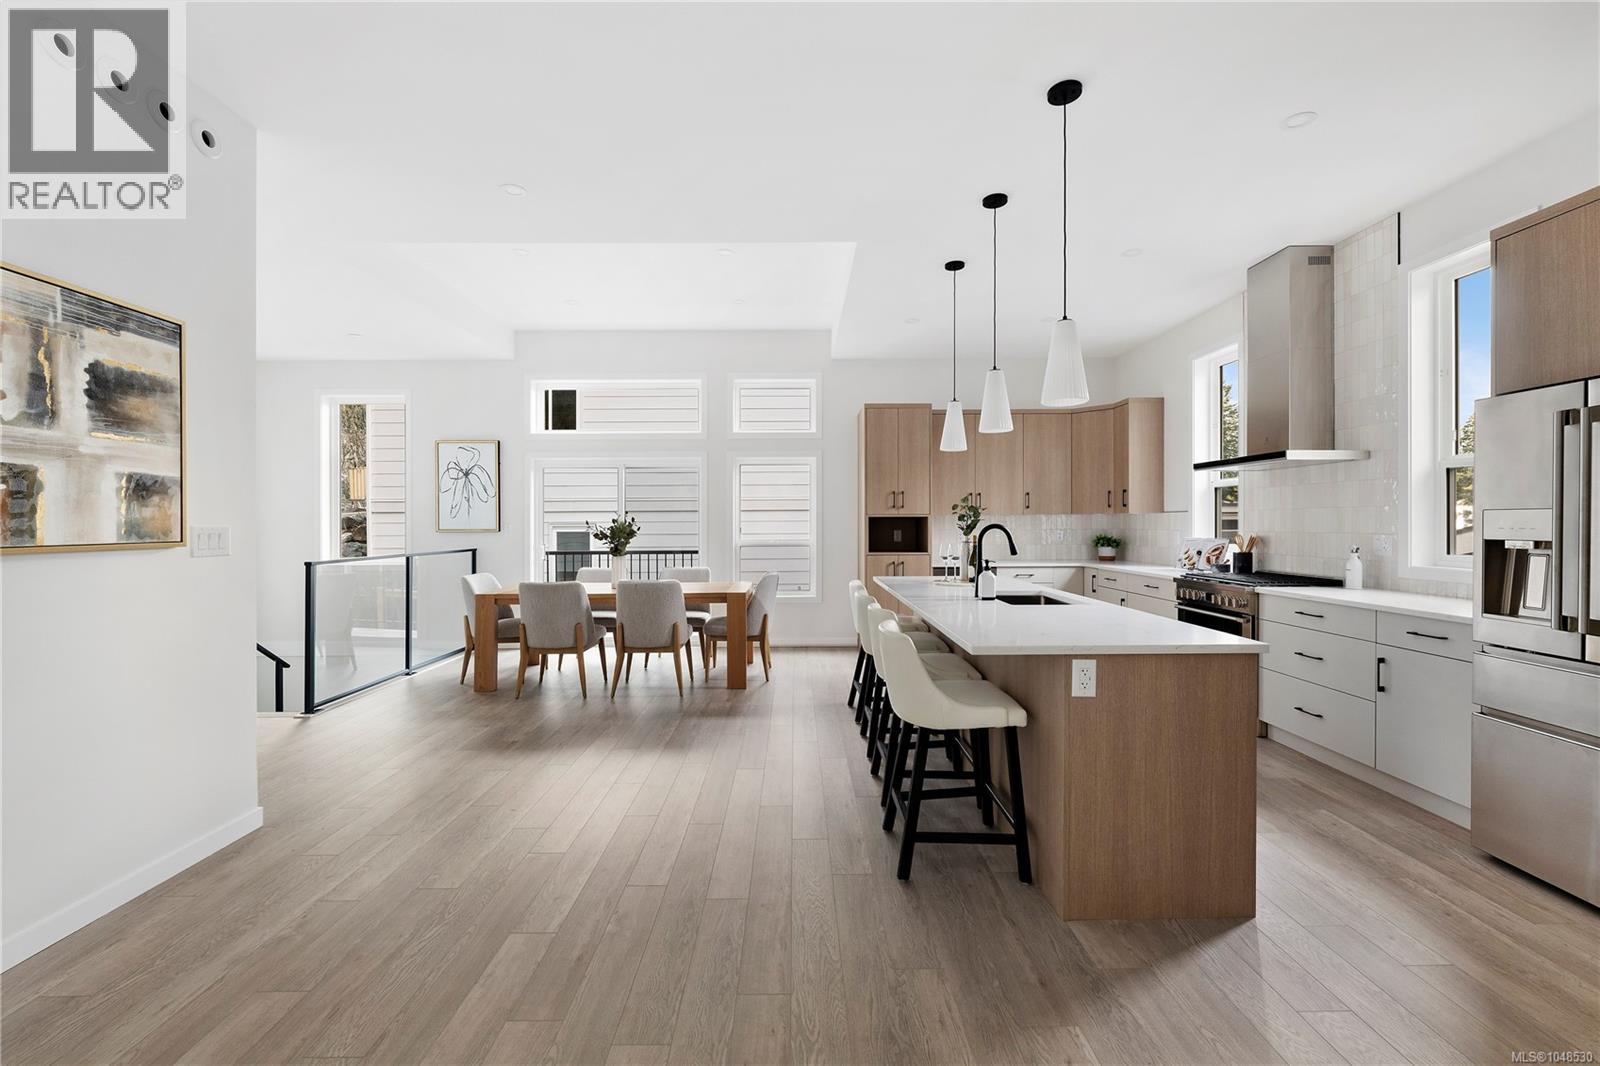
Brand-new construction under $1M! Take advantage of the FIRST-TIME HOME BUYER GST REBATE or NEWLY BUILT HOME PTT EXEMPTION. This 2,199 sqft West Coast home pairs clean contemporary design with a highly functional layout. The bright, open upper level brings the kitchen, dining and living areas together around a gas fireplace, with access to 2 outdoor patios. The kitchen features sleek cabinetry, a gas range and generous island. The primary suite stands out with vaulted ceilings, dual walk-in closets and a spa-inspired ensuite with heated floors. Downstairs, 2 additional bedrooms are joined by a versatile office overlooking the landscaped rock wall, a full laundry room and direct access to the double garage. Efficient heating and cooling provides year-round comfort, while irrigation and synthetic turf keep outdoor maintenance simple. A well-priced new build in a convenient location close to amenities, recreation and key commuter routes. (id:63400)
7348 Ridgedown Crt
Central Saanich, British Columbia
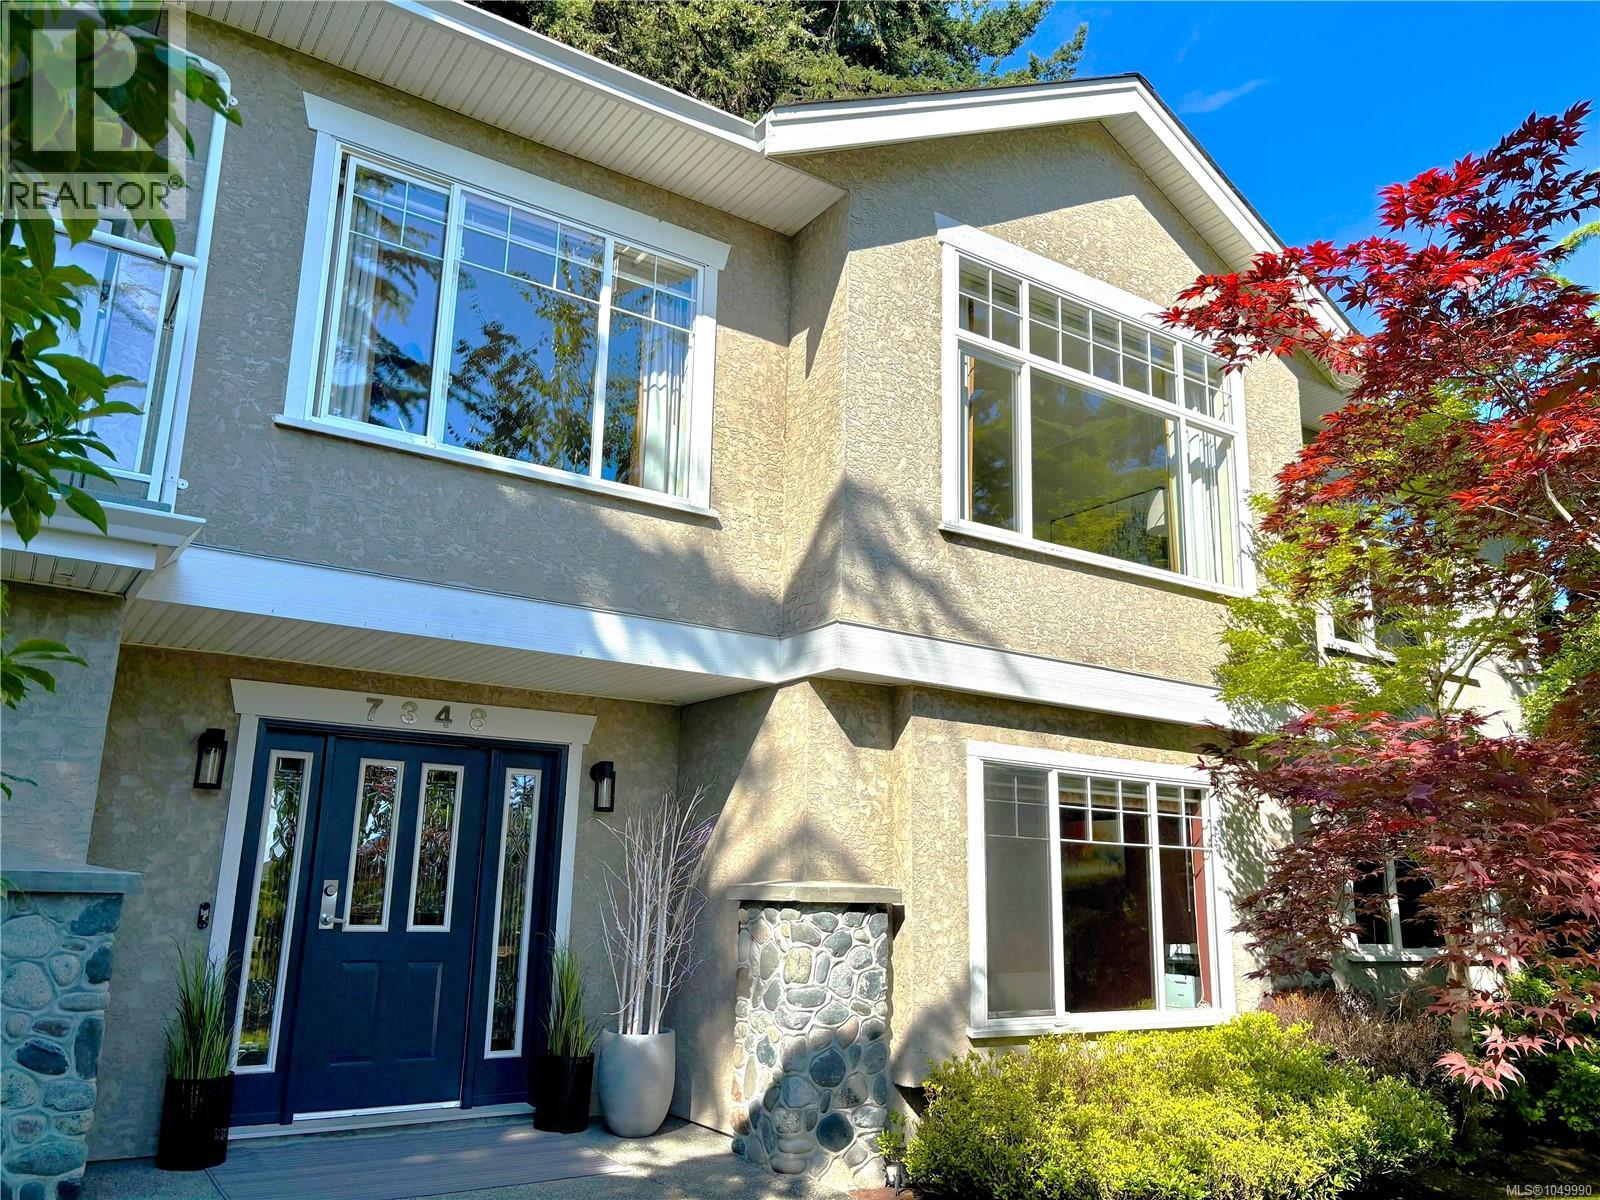
Spacious, versatile and tucked away on a quiet Central Saanich cul-de-sac, this beautifully maintained one-owner home offers peaceful pastoral views, flexible living space and excellent potential for families, multi-generational living or a future suite. First time on the market, the home features 4 bedrooms, 3 bathrooms, a heat pump for year-round comfort, three gas fireplaces, a private wraparound deck, fully fenced backyard and oversized double garage. The bright main level offers generous living and dining areas, a family room with gas fireplace, and a well-appointed kitchen with stainless steel appliances, large island, eating area and abundant workspace. Upstairs are three bedrooms and two full bathrooms, including a spacious primary retreat with walk-in closet and bright, spa-inspired ensuite. The lower level adds exceptional flexibility with a large recreation room featuring a third gas fireplace, fourth bedroom, spacious home office, laundry, extensive storage and direct access to the oversized double garage. The layout lends itself well to an in-law suite or mortgage helper, if desired. Outside, mature landscaping provides privacy and established curb appeal, while the fenced backyard offers space for children, pets, gardening or future landscaping. Enjoy a peaceful setting while remaining approximately 15 minutes from Sidney, Victoria International Airport, BC Ferries, downtown Victoria, beaches, parks and everyday amenities. Priced well below BC Assessment, this is an opportunity to secure a substantial, quality-built home with space, flexibility and long-term potential in a desirable Peninsula location. (id:63400)
20376 40a Avenue
Langley, British Columbia
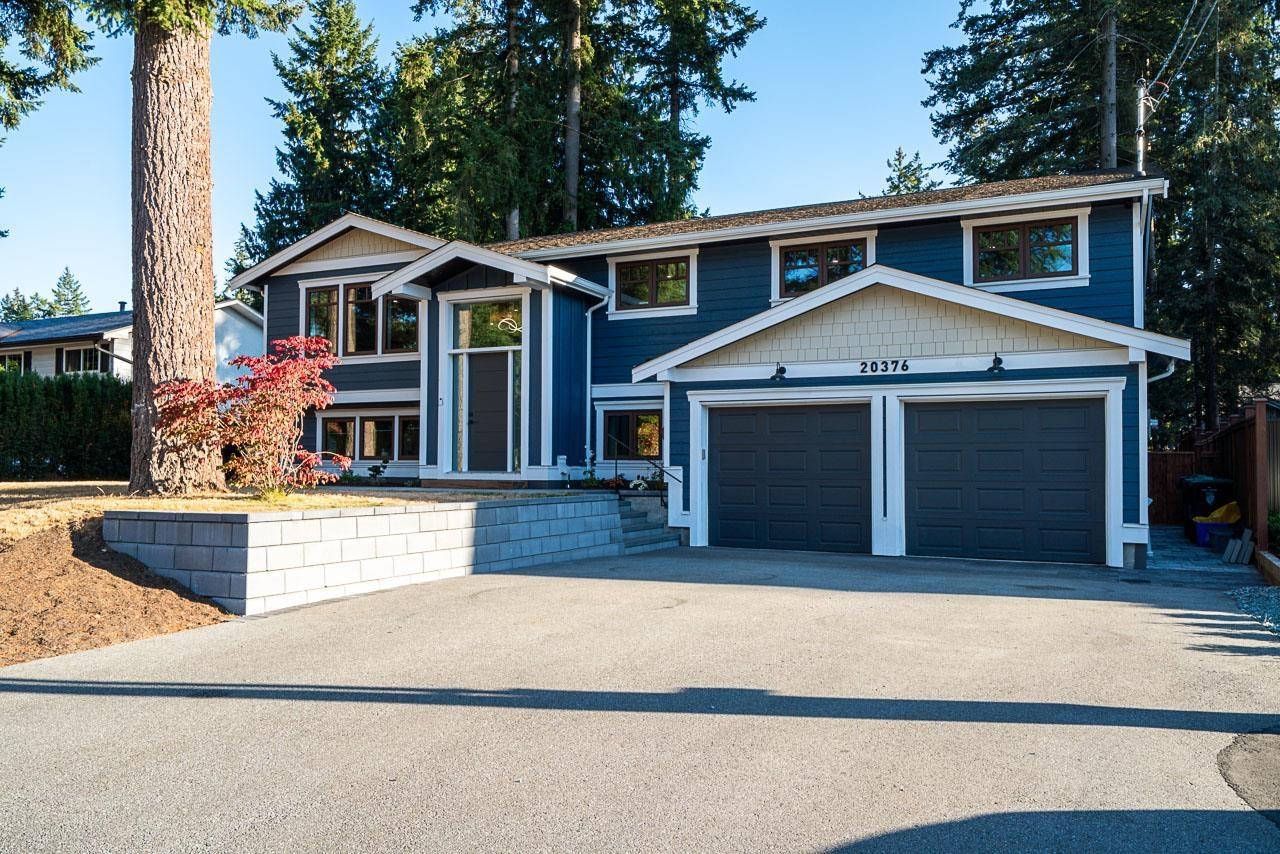
Welcome to your Brand New Like Home in the heart of Brookswood! This 5-bed, 4-bath home on a 1/4 acre lot has had a full renovation to the highest standards. This Step Code 5 home features: AC, triple-glazed windows, New R20,R28,R10 insulation throughout floors, walls, ceilings, and double garage, 200 amp service, New plumbing, New septic. The main floor boasts 4 beds, 2 full baths, and a massive high end kitchen,... All this with engineered hardwood floors and more. Downstairs includes a legal 1-bedroom suite and second laundry. Don't mis the oversized double garage with heated floors and the massive out door space with a paving stone patio and walkway. All permits and approvals are in place for this amazing home. Close to schools and Brookswood amenities. Open House Sunday Sept,20 1-4pm. (id:63400)
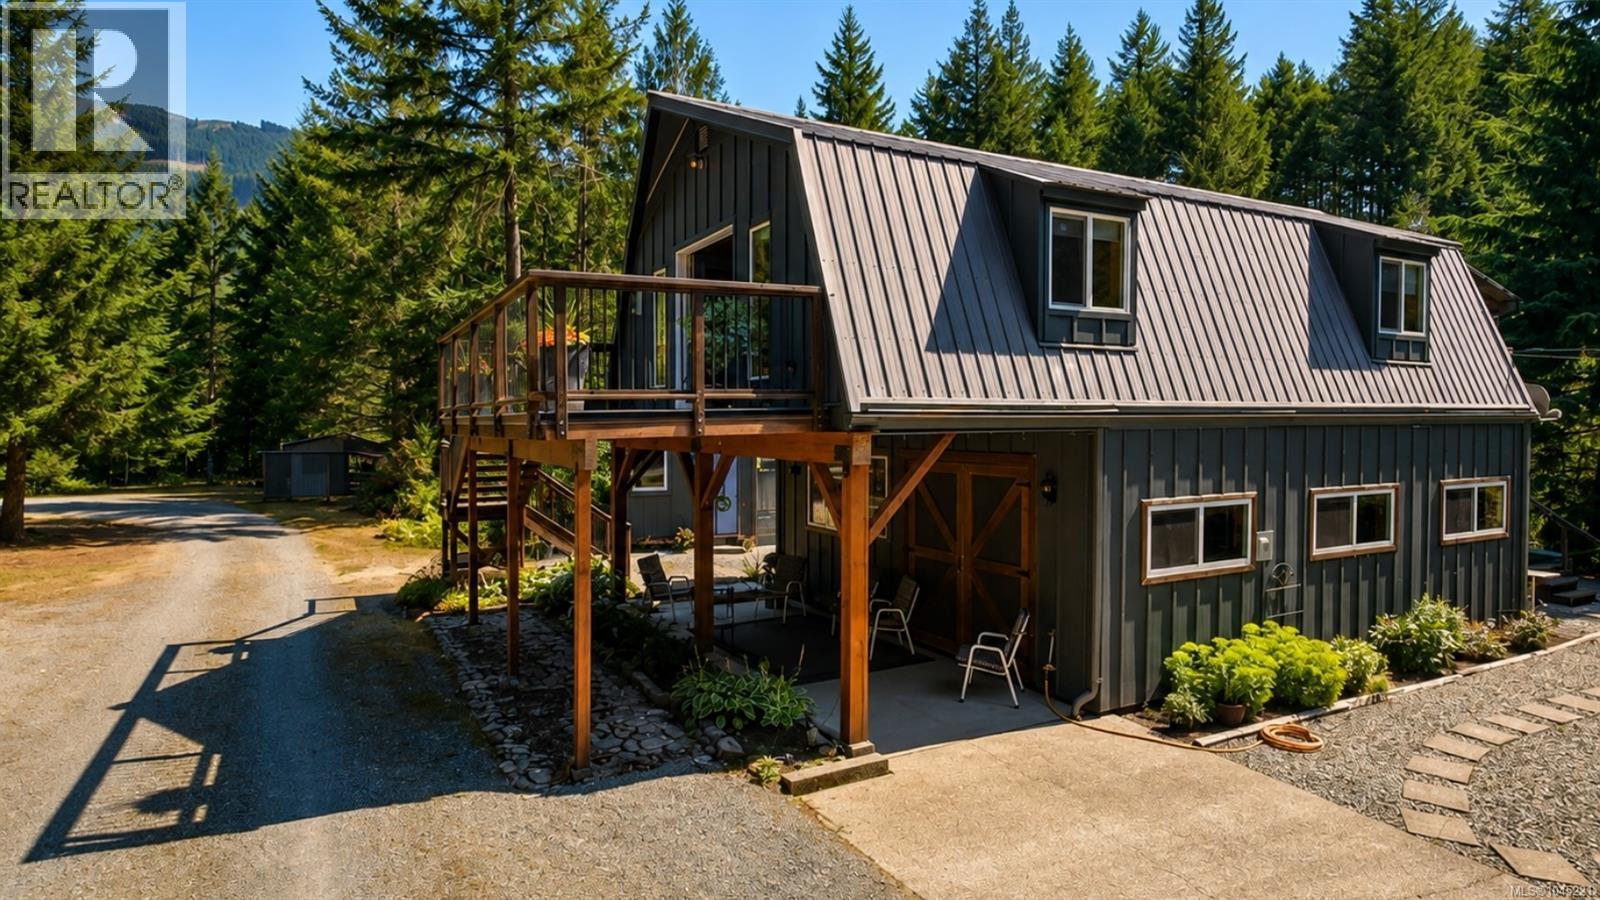
7791 Hudgrove Rd
Lake Cowichan, British Columbia
Set on 5.55 acres with approximately 300 feet of Cowichan River frontage, this exceptional property offers a rare combination of privacy, space, and direct access to one of the Cowichan Valley’s most beautiful natural settings. Tucked away just minutes from the Town of Lake Cowichan, it offers the feeling of a private riverside retreat while remaining close to everyday amenities. The home offers approximately 1,625 square feet over two levels. The upper floor features an open kitchen, dining, and living area that opens onto a generous deck overlooking the surrounding landscape. A spacious bedroom and full bathroom complete the main level. Downstairs, a large family room, three piece bathroom, laundry, and flexible space provide room for guests, hobbies, or recreation. Outside, two seasonal cabins provide accommodation for extended family or visitors, while a detached workshop, gazebo, fire pit area, and inviting outdoor gathering spaces complete this unique riverside property. (id:63400)
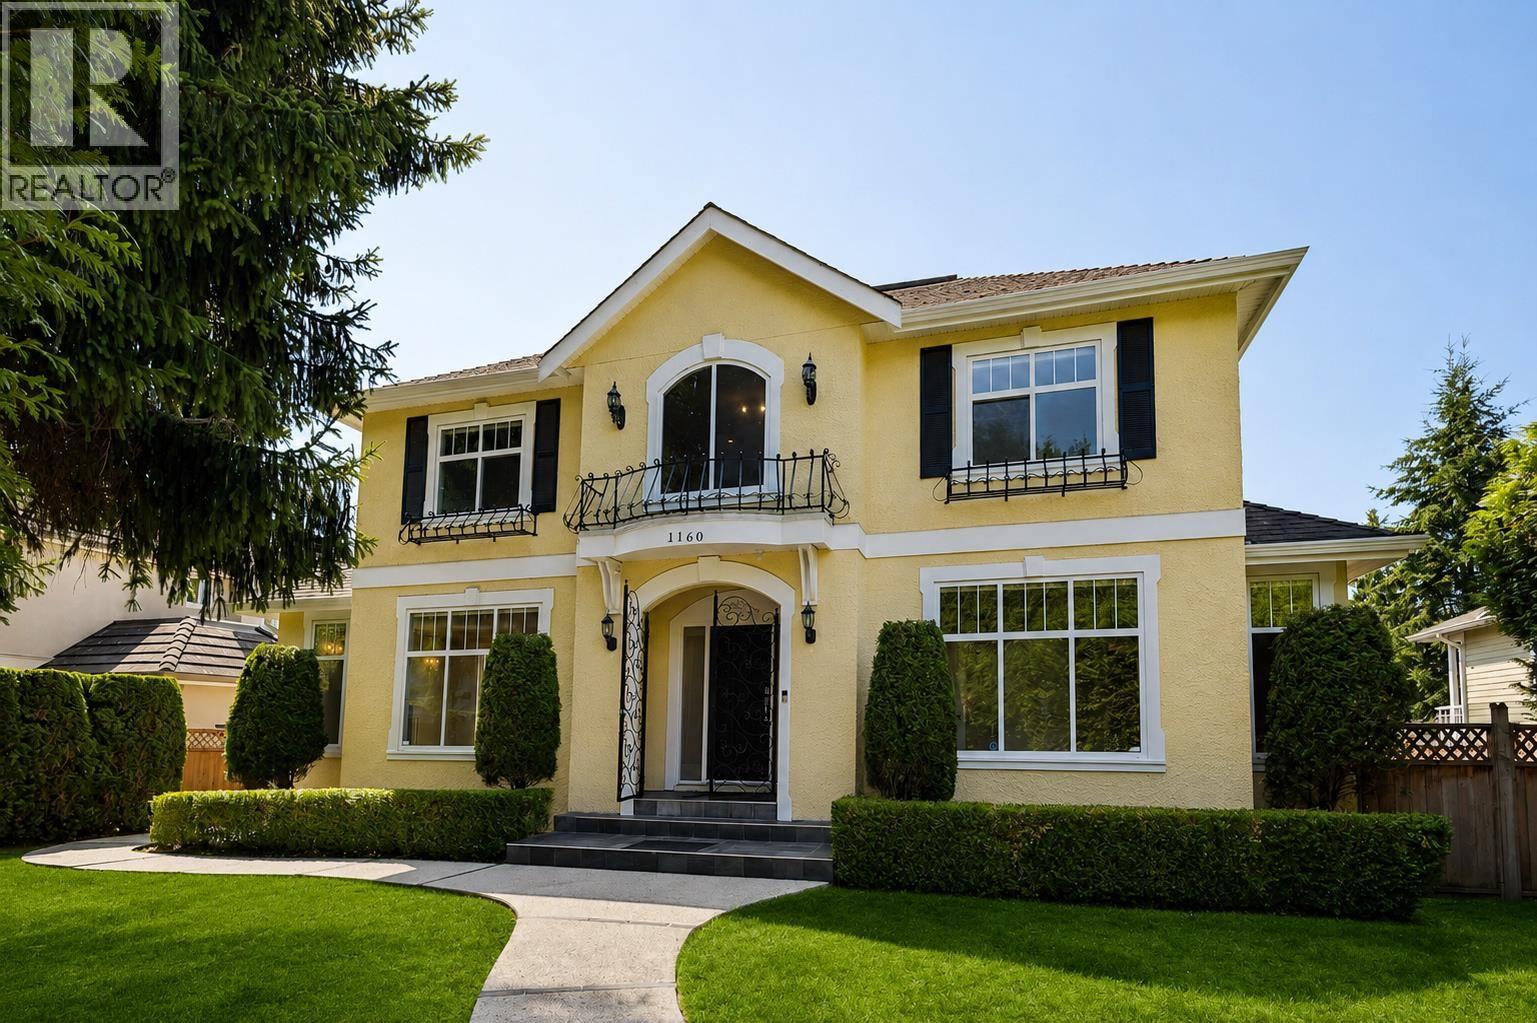
1160 W 57th Avenue
Vancouver, British Columbia
WEST SIDE family residence on a RARE 66x153 LOT, SOUTH facing yard and offering plenty of space to relax or entertain. This over 5000 square ft home sits on an over 10,000 square ft lot with 4 BEDROOMS UPSTAIRS, an office on main, and a FULLY FINISHED basement with 9 ft ceiling height, bonus possible theatre room, and TRIPLE car garage. 6 BEDS, 6 BATHS, 2 GAS FIREPLACES across 3 levels of living space. Main living area is open concept and opens up onto COVERED deck. UNDER ASSESSED VALUE. Steps to Churchill Secondary & Laurier Elementary, minutes to Langara Golf Course, Oakridge Mall, and T&T Supermarket. A rare combination of size, land, and location in one of Vancouver's most sought-after neighbourhoods. Showings by appointment only. Some photos are virtually staged/enhanced grass. Only AI done to grass (id:63400)
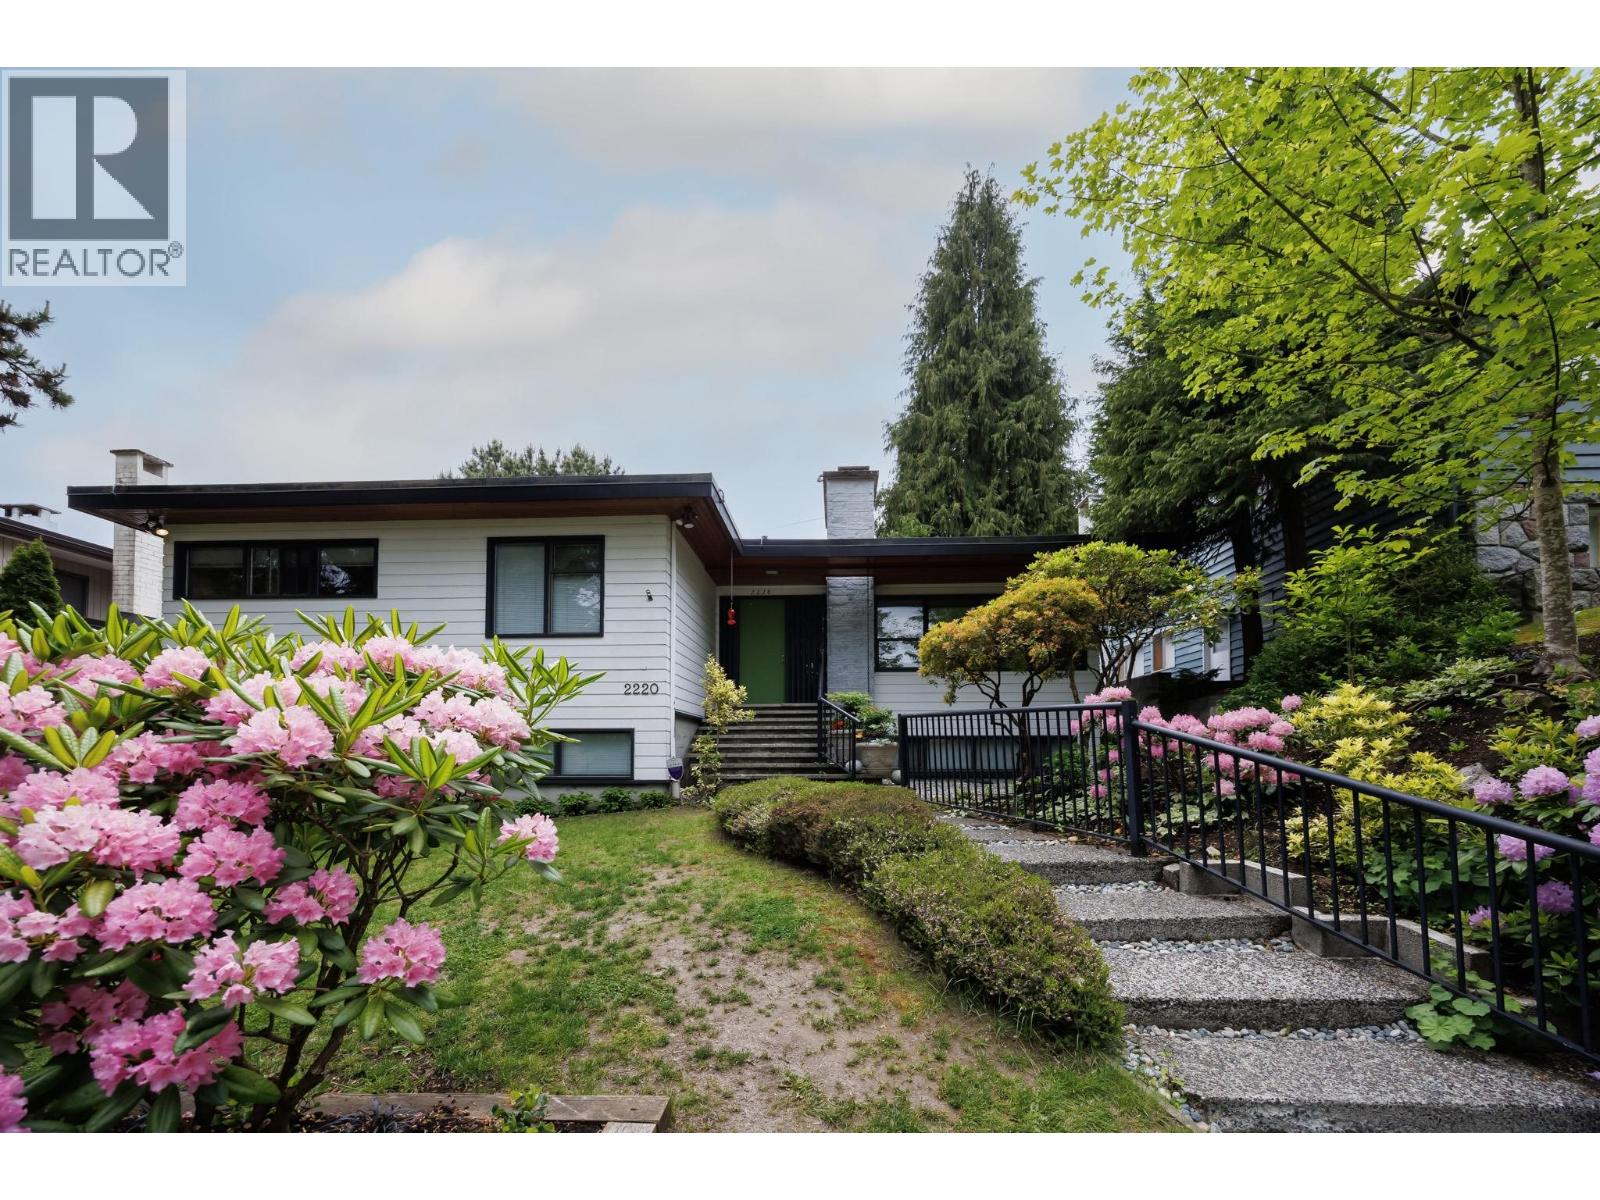
2220 W 32nd Avenue
Vancouver, British Columbia
Special offering on one of the most desired streets in the city. 5 bedroom 3 full bathroom 2-level gem on generous 57 x 120.22 lot. Many unique architectural features to this home, including grand vaulted ceiling with skylights on main, marble railing accents, gleaming hardwood floors on main and teak soffits. 3 beds on main and tons of room in high-ceiling lower level for potential secondary accommodation. Some TLC needed. Enjoy sunny landscaped south-facing back yard and patio and 2-car garage. Close to Prince of Wales School, Kerrisdale, Arbutus Village, Arbutus Club and all the best private schools. Measurements approximate. OPEN HOUSE WEDNESDAY SEPT 23rd 10:30-12:00 PM. (id:63400)
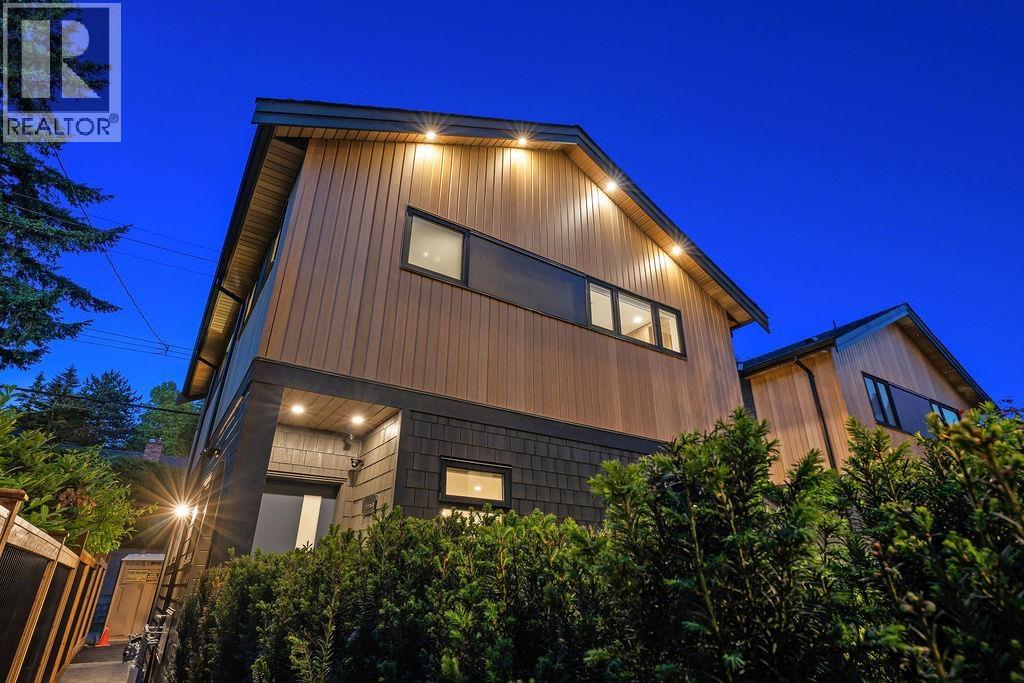
5038 Granville Street
Vancouver, British Columbia
ANSOKU by Lightwell Homes presents a rare opportunity to own the final fully detached, move-in ready luxury home in prestigious Shaughnessy. Thoughtfully with modern Japanese-Bavarian inspired design, this 2-level residence is engineered for exceptional comfort with enhanced acoustic construction, triple-glazed windows, Sonopan soundproofing, and insulated wall assemblies for a remarkably quiet interior. Features include air conditioning, smart home technology, premium finishes, and an efficient layout. Steps to VanDusen Gardens, Quilchena Park, the Arbutus Greenway, Cambie Village, top West Side schools, Downtown, and YVR. Designed for balance. Built for peace. Photos are from a similar home. Book your private viewing today! (id:63400)
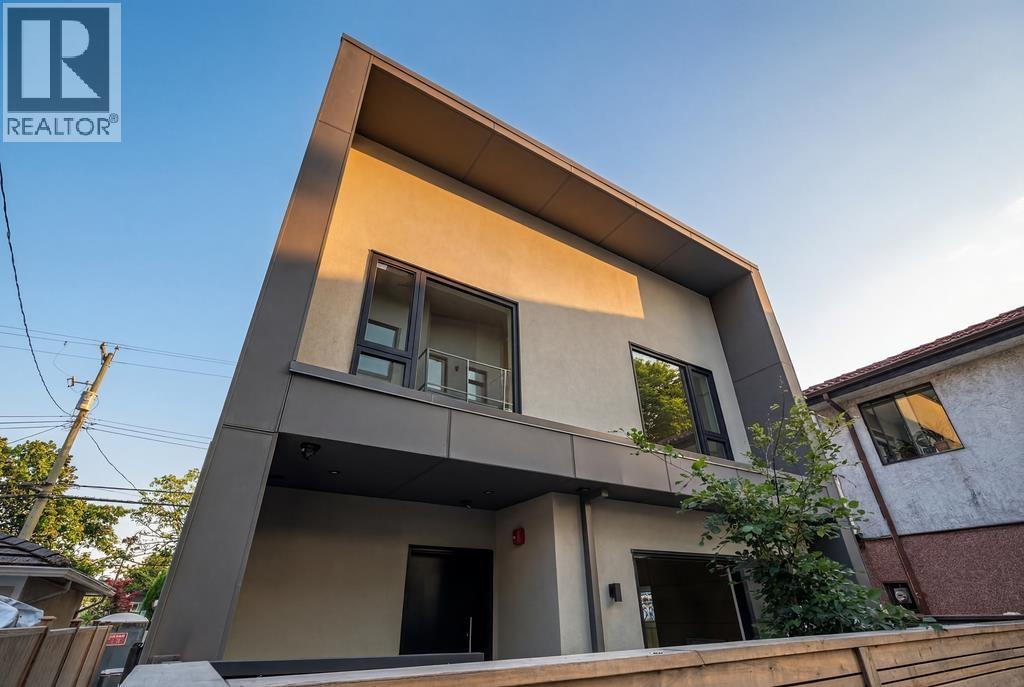
366 E 23rd Avenue
Vancouver, British Columbia
Welcome to The Twenty Three Collection. This beautifully crafted detached home offers 1,274 sqft of refined interior living space on two levels, along with over 400 sqft of private outdoor space in the heart of Fraserhood. Featuring 3 bedrooms and 2.5 bathrooms, it includes a large primary bedroom with a massive south-facing sundeck. The home showcases an open-concept layout with custom millwork throughout, designer lighting, elegant quartz surfaces, and curated finishes throughout. The chef-inspired kitchen includes custom cabinetry, integrated appliances, and a large island perfect for entertaining. Expansive multi-slide doors create seamless indoor-outdoor living. Just steps to Main Street, parks, cafés, schools, and restaurants. Open House: Sunday, September 20th, from 2:00 - 4:00 PM. (id:63400)
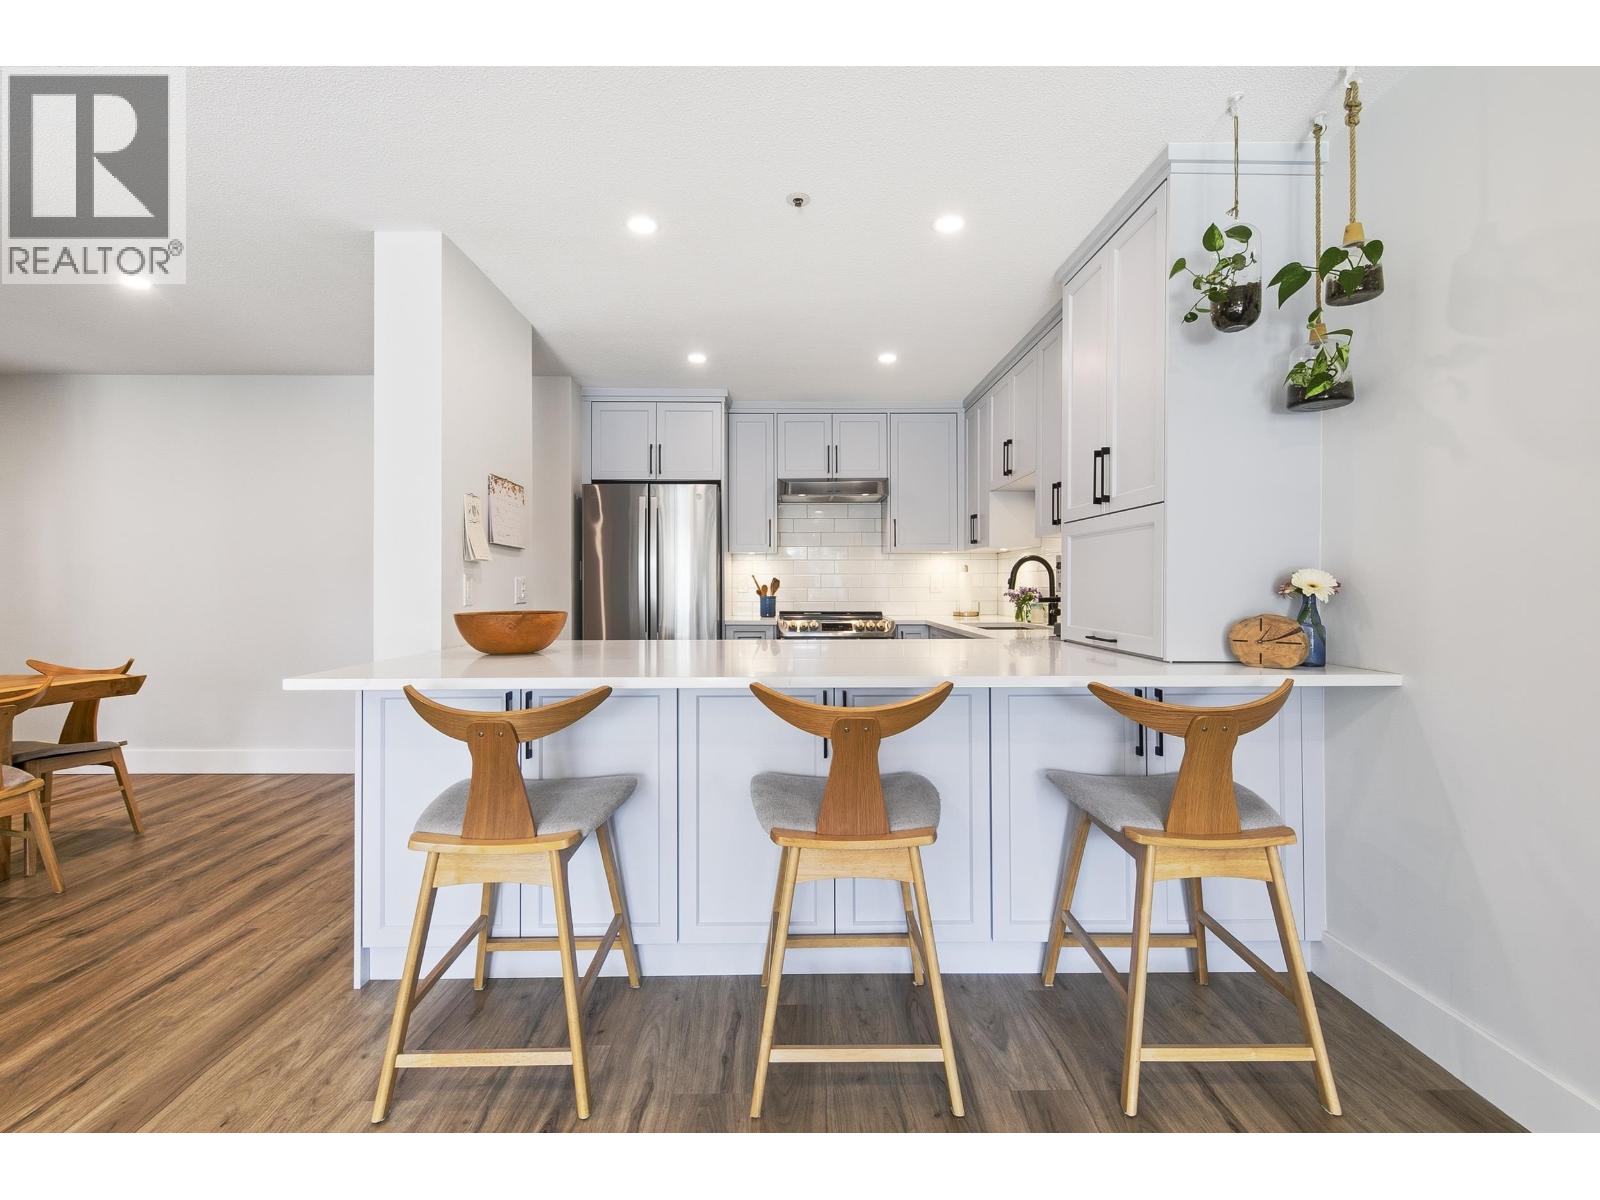
108 3131 Main Street
Vancouver, British Columbia
West-facing patio "backyard" w/condo price tag! This stunning renovated, open & spacious home offers a rare opportunity to enjoy living in a prime Main St location. Fully updated in '23, this 1,174sqft residence showcases a 48-inch-deep kitchen counter designed for entertaining, paired w/custom cabinetry that offers intelligent storage. An induction cooktop ensures efficient, modern cooking, while new flooring, a refined gas fireplace, & serene, spa-inspired bathrooms enhance the home´s sense of quiet luxury. The quiet, west-facing 1,100sqft patio is perfect for outdoor dining, entertaining, gardening, or creating a private oasis while enjoying the afternoon and evening sun. Surrounded by some of the city´s best boutique shops, restaurants, cafés, parks, & schools, the location is ideal for families or professionals seeking a premium lifestyle in a vibrant, walkable area. 3 parking stalls, huge storage locker, & recent building upgrades complete this exceptional offering! Sorry no dogs! (id:63400)
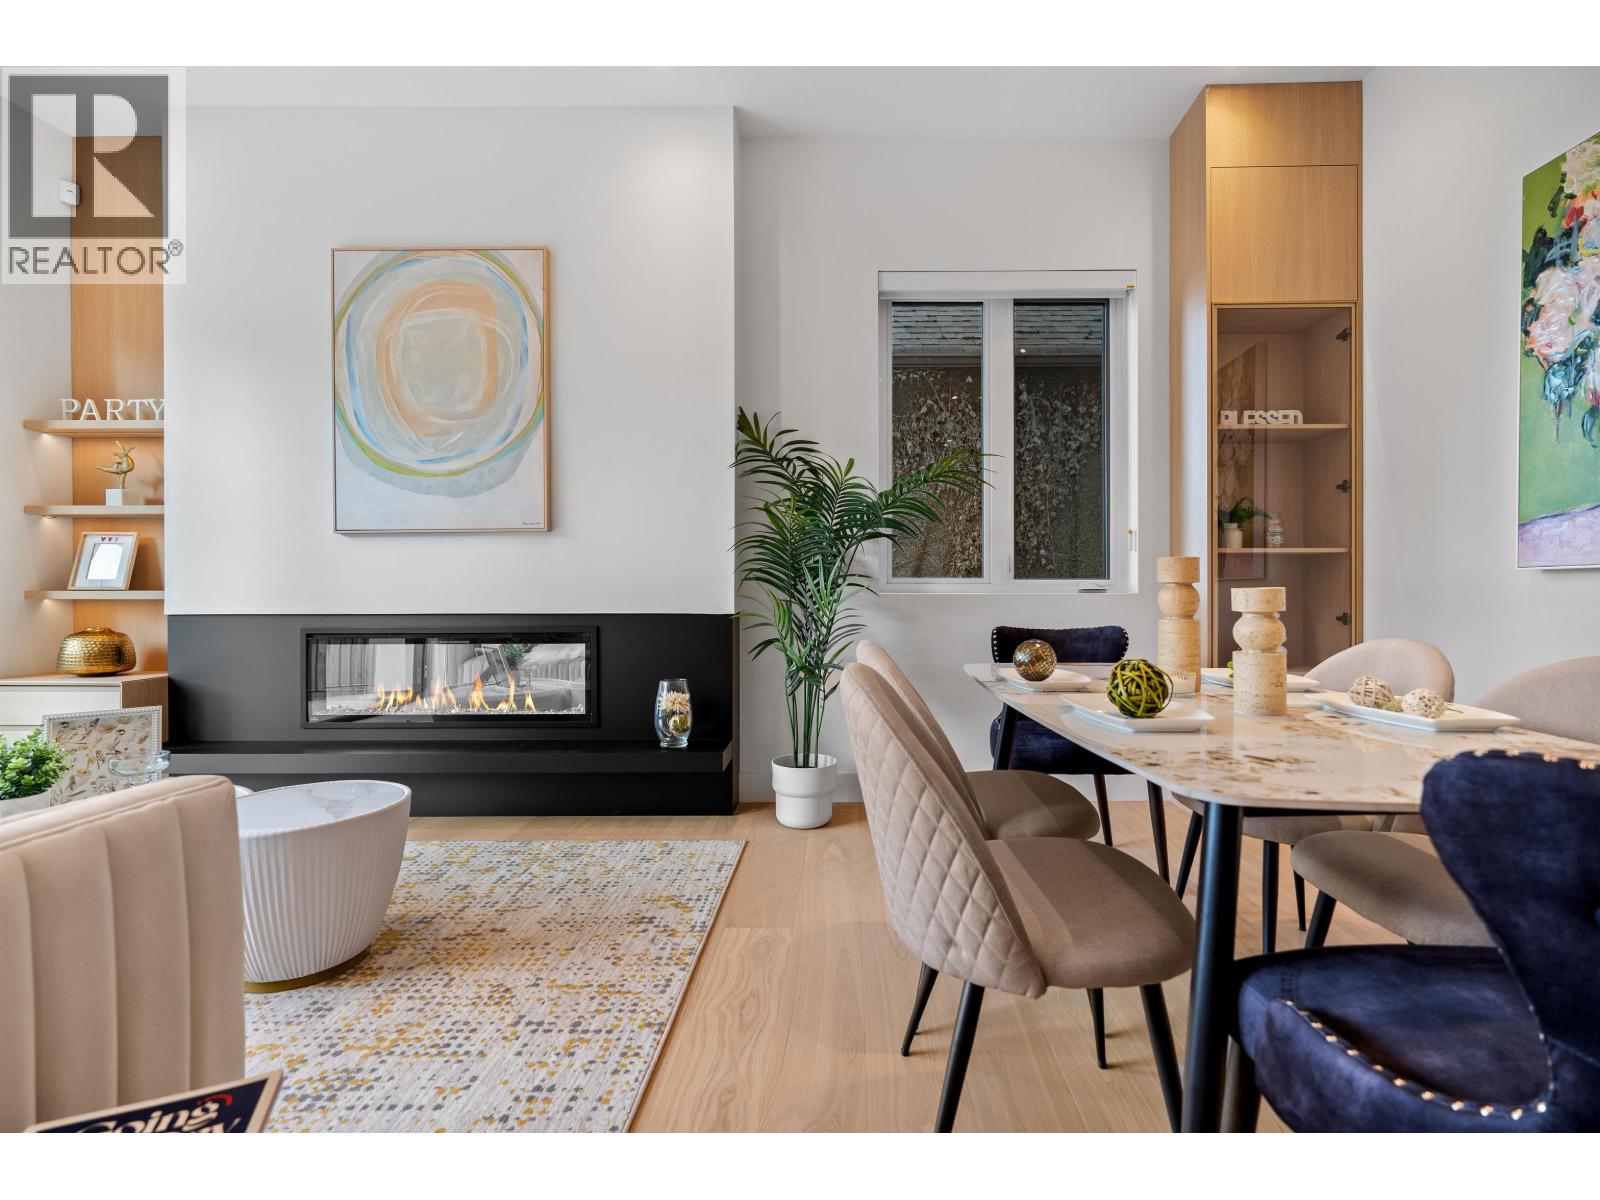
2 3813 W 16th Avenue
Vancouver, British Columbia
An exceptional Net Zero half duplex in prestigious Point Grey, offering 4 bedrooms, 3.5 bathrooms and outstanding craftsmanship across three thoughtfully designed levels. The spacious main floor is perfect for everyday living and entertaining, featuring wide plank flooring, custom white oak millwork, illuminated display cabinetry, a sleek linear fireplace and seamless indoor outdoor living. The stunning chef's kitchen showcases a waterfall stone island, full height stone surfaces, extensive integrated cabinetry and a premium Miele appliance package. Upstairs offers an ideal family layout with 3 bedrooms, 2 bathrooms and Jack and Jill access. The entire top floor is dedicated to a spectacular primary retreat with North Shore views, two walk in closets and a spa inspired ensuite. Complete with a private garage, spacious yard and balcony, all within the Queen Elizabeth Elementary and Lord Byng Secondary catchments in one of Vancouver's premier Westside neighbourhoods. (id:63400)