
1 2670 Sooke River Rd Sooke, British Columbia V9Z 0Y2

$239,900Maintenance,
$850 Monthly
Maintenance,
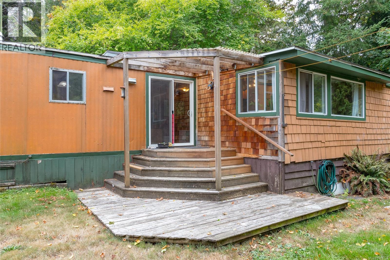
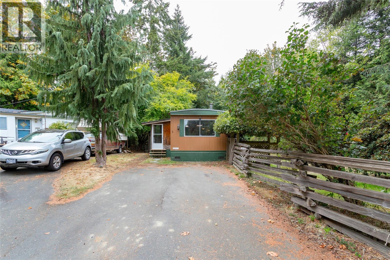
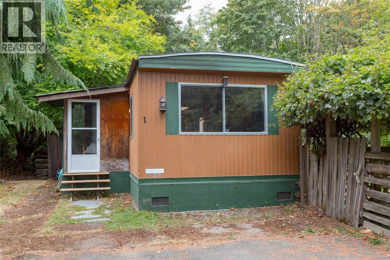
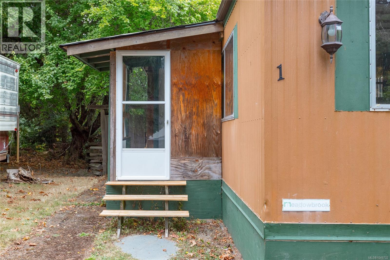
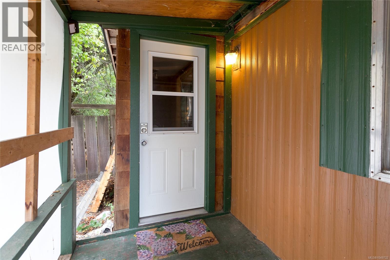
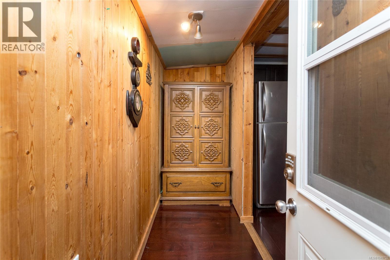
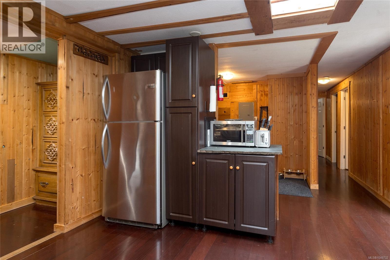
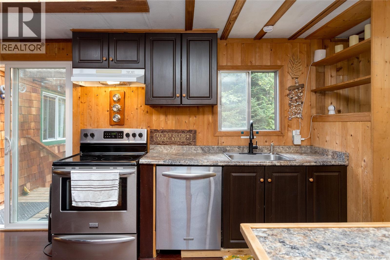
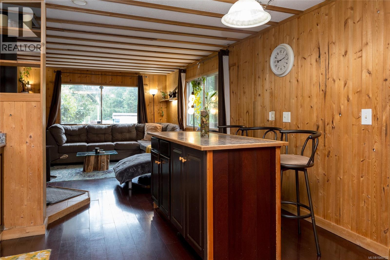
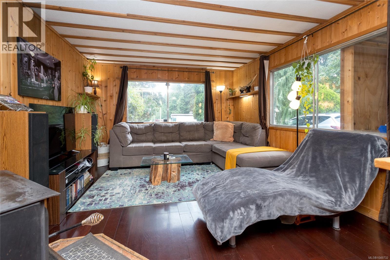
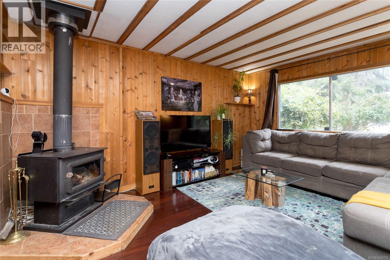
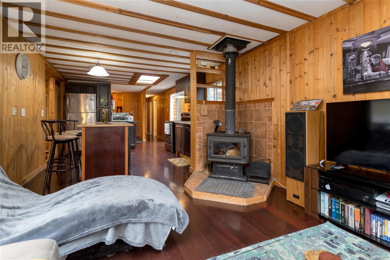
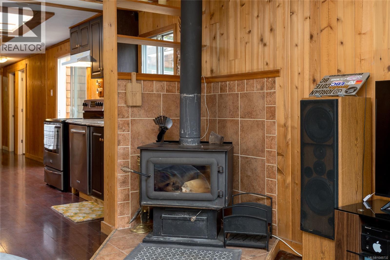
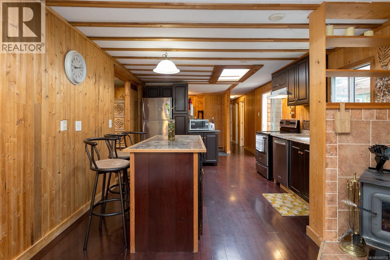
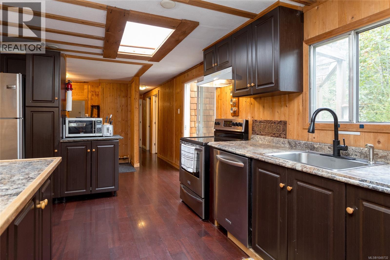
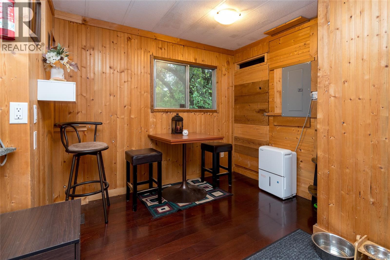
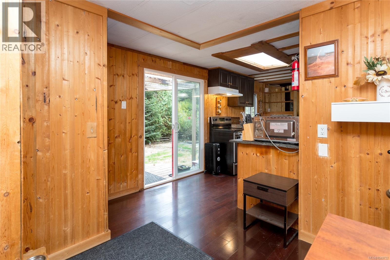
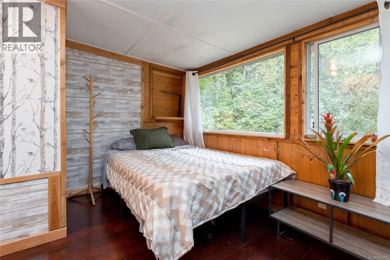
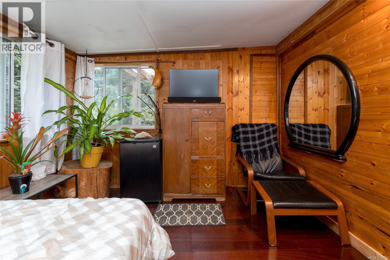
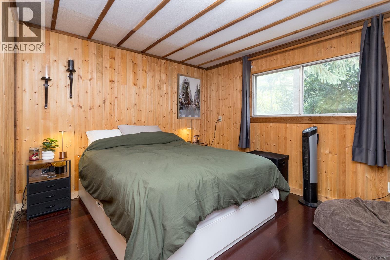
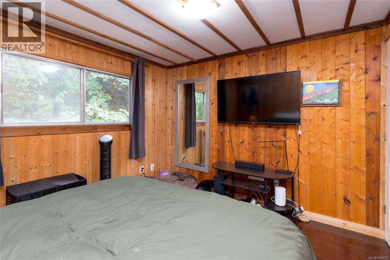
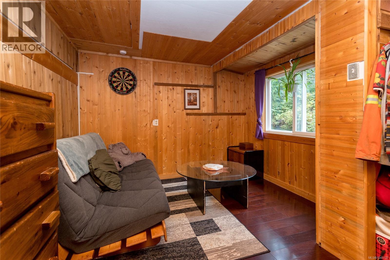
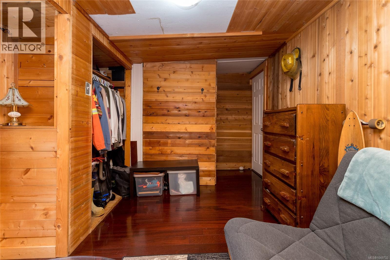
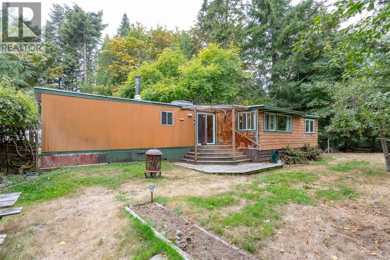
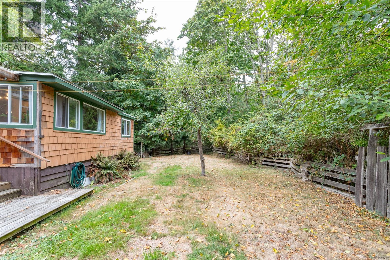
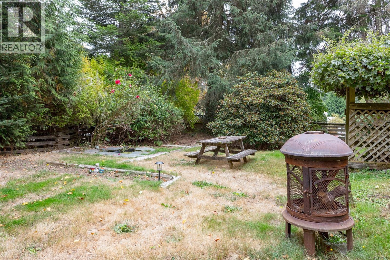
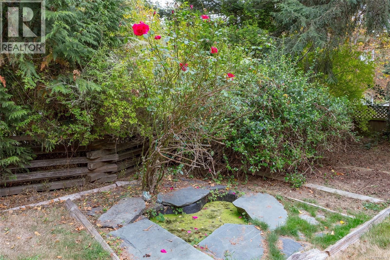
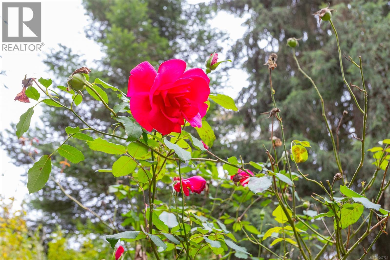
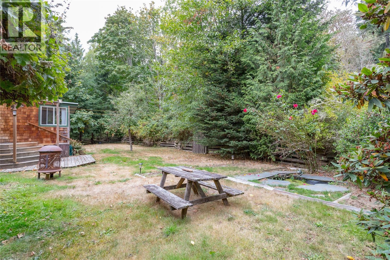
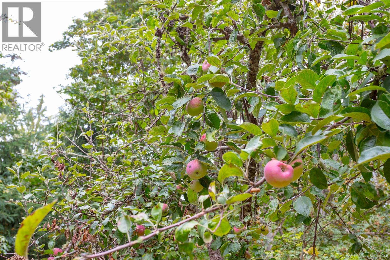
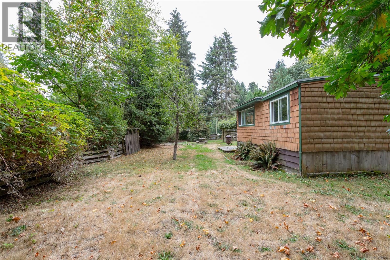
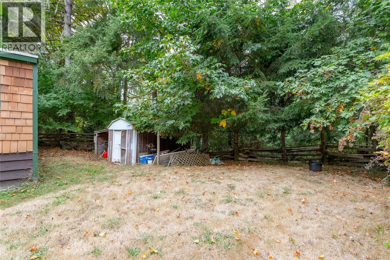
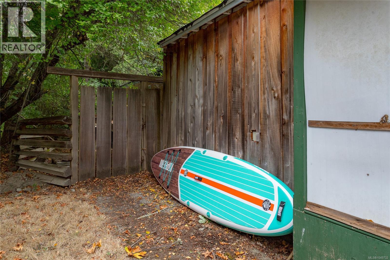
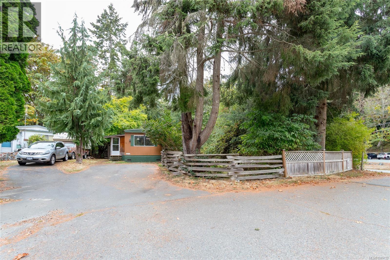
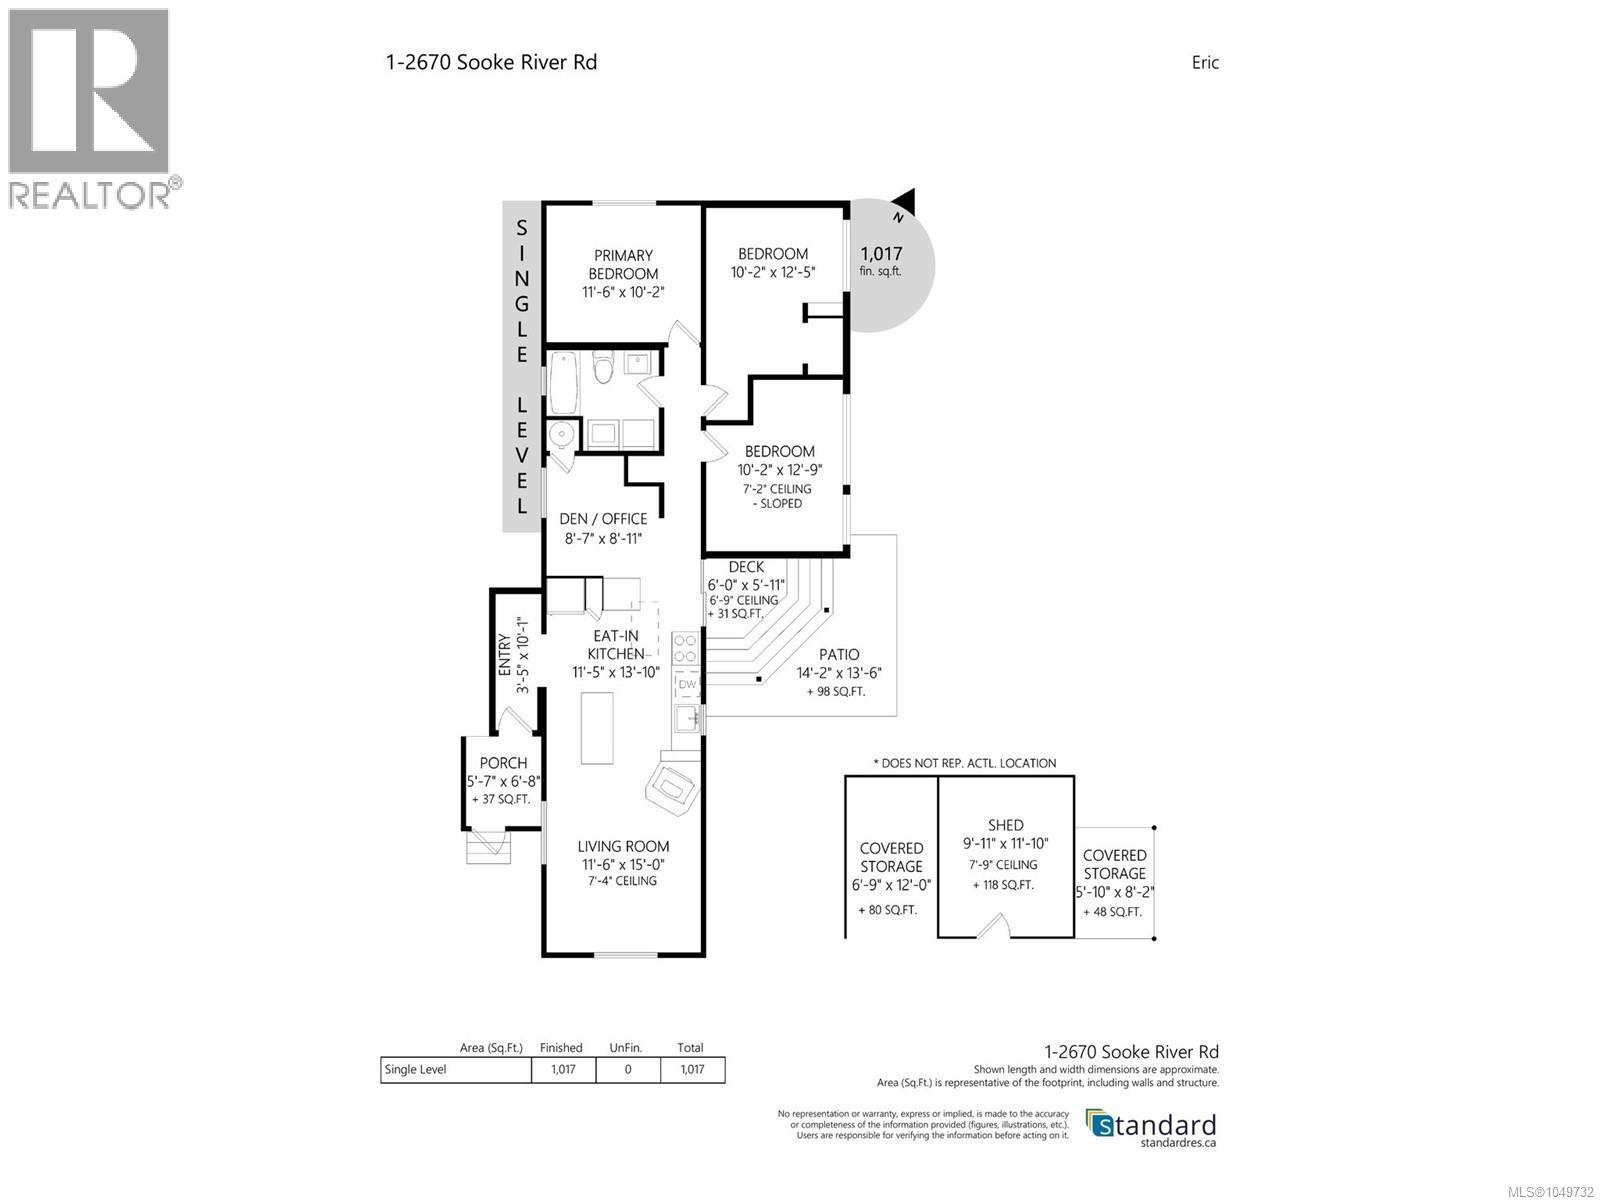
$850 MonthlyOPEN HOUSE SUNDAY SEPTEMBER 20TH 2:00pm-4:00pm! This spacious 1,017 sq. ft home offers three bedrooms plus a den- It doesn't feel like a manufactured home. The Bedrooms are set apart from the main living space, keeping the bright, open-concept living area feeling wide & inviting. Natural light pours in from every side, complemented by a skylight above the Kitchen. The flexible den works beautifully as a office or dinning room, while the movable island can be positioned wherever you need it. Conveniently located as the first home on the right. Step from your covered porch directly onto the Galloping Goose Trail. stroll to the Park's Private beach on the Sooke River, or head up the road to Sooke potholes. No age restrictions, families welcomed. Large private Side yard offers plenty of room to play, along with mature foliage, apple & Plum trees, and a pond enjoying evenings around the Firepit! Additional features include Storage shed, two car driveway, & Hot water tanked replaced in 2025. (id:63400)
Open House
This property has open houses!
2:00 pm
Ends at:4:00 pm
FIRST OPEN HOUSE!!! COME TAKE A LOOK AT THIS 3 BEDROOM/1 BATH MANUFACTURED HOME with A Huge Yard! NO Age RESTRICTION!!!
Property Details
| MLS® Number | 1049732 |
| Property Type | Single Family |
| Neigbourhood | Sooke River |
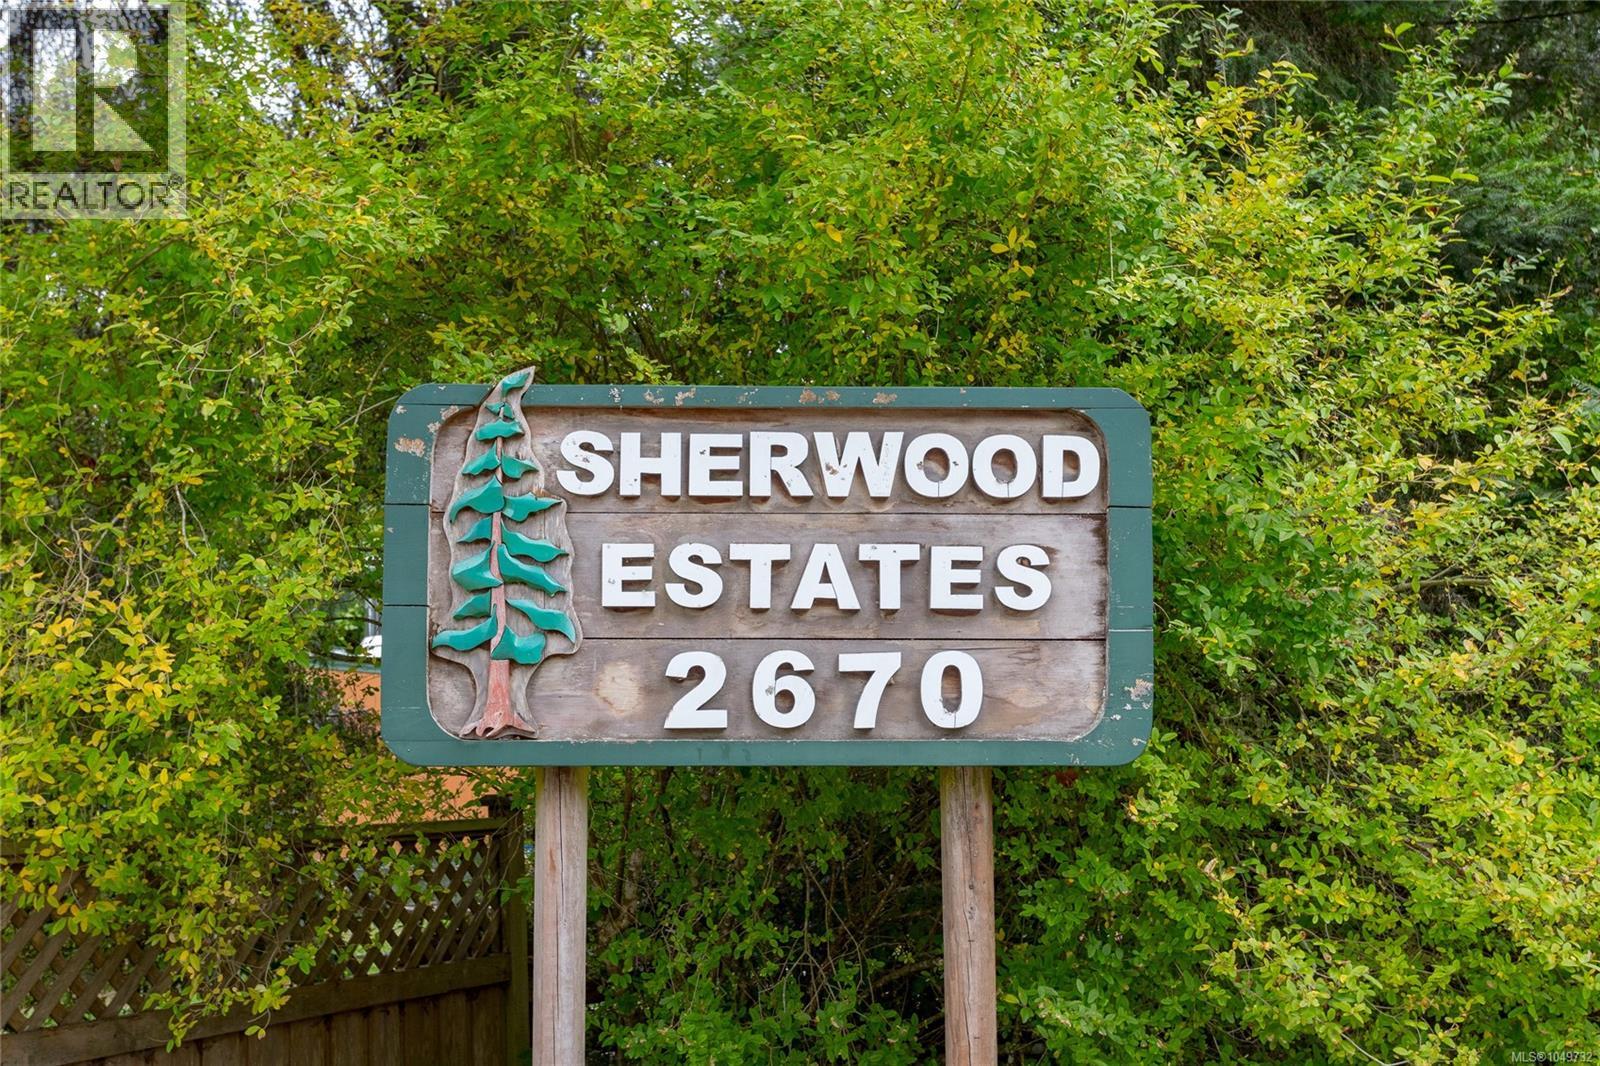
| Community Name | Sherwood Park MHP |
| Community Features | Pets Allowed With Restrictions, Family Oriented |
| Features | Central Location, Level Lot, Park Setting, Private Setting, Wooded Area, Other, Marine Oriented |
| Parking Space Total | 2 |
| Structure | Shed |
Building
| Bathroom Total | 1 |
| Bedrooms Total | 3 |
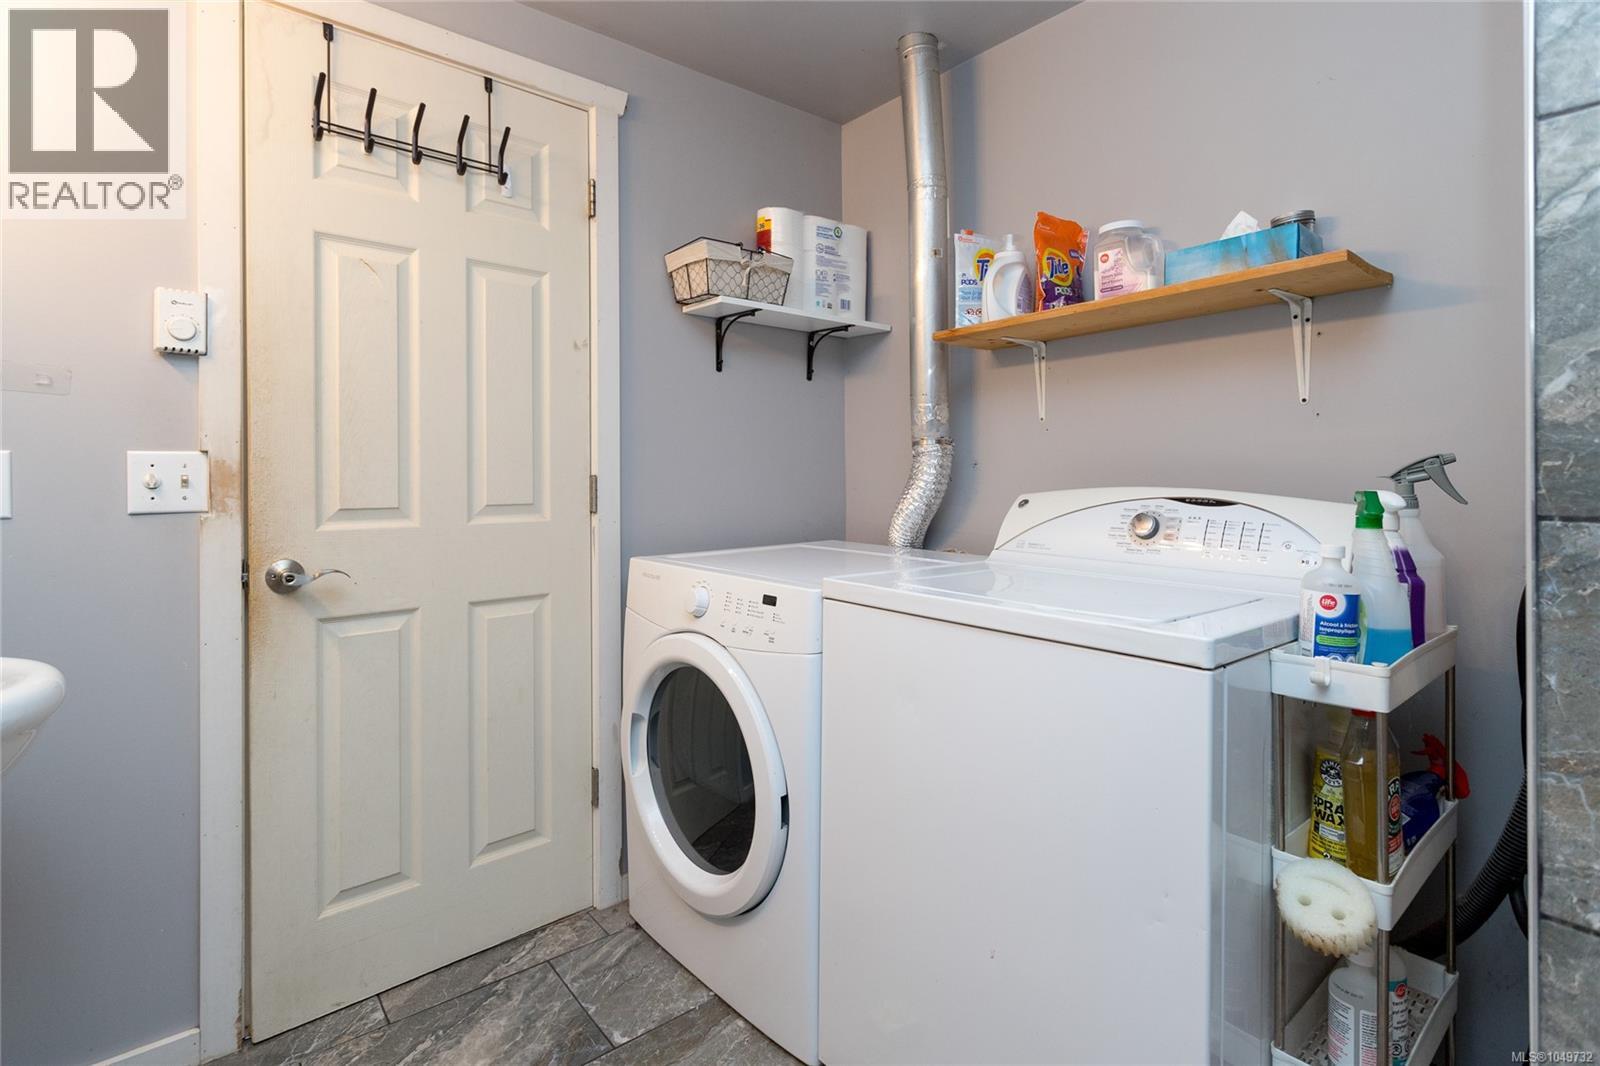
| Appliances | Dishwasher, Dryer, Range - Electric, Refrigerator, Washer |
| Architectural Style | Westcoast |
| Constructed Date | 1976 |
| Cooling Type | None |
| Fireplace Present | Yes |
| Fireplace Total | 1 |
| Heating Fuel | Electric, Wood |
| Heating Type | Baseboard Heaters |
| Size Interior | 1,017 Sqft |
| Type | Manufactured Home |
Land
| Access Type | Road Access |
| Acreage | No |
| Zoning Type | Residential |
Rooms
| Level | Type | Length | Width | Dimensions |
|---|---|---|---|---|
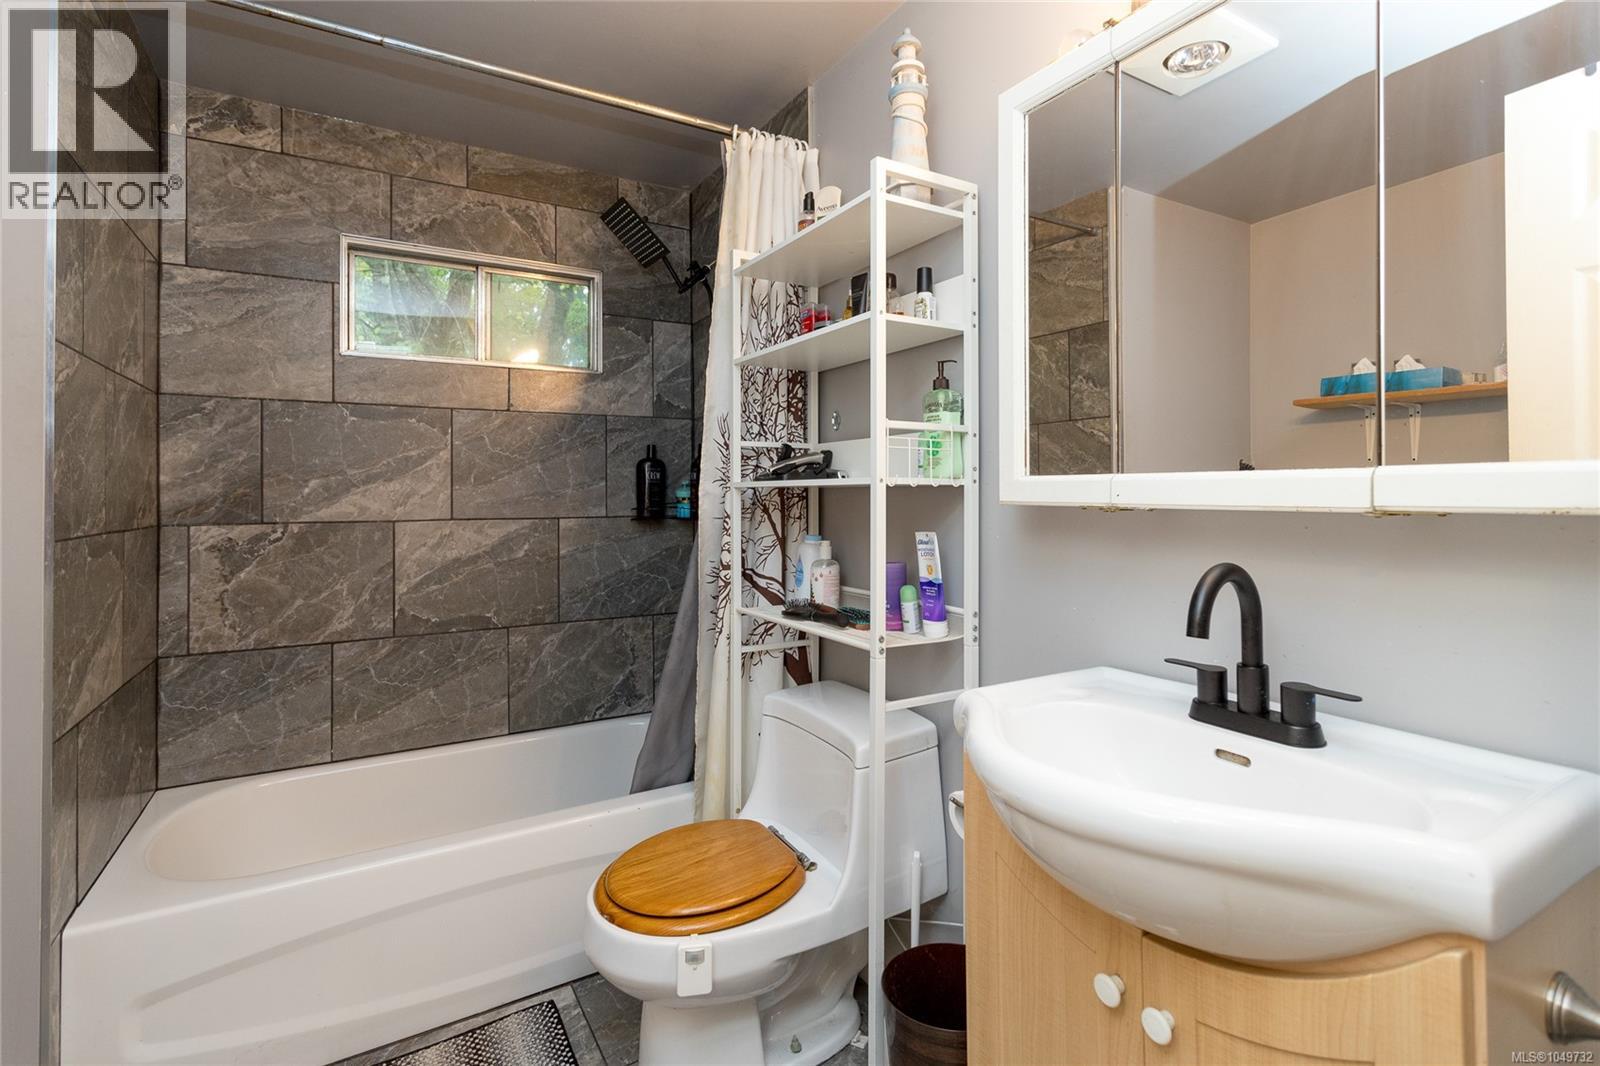
| Main Level | Bathroom | 4-Piece | ||
| Main Level | Primary Bedroom | 10'0 x 12'6 | ||
| Main Level | Bedroom | 11'6 x 10'2 | ||
| Main Level | Bedroom | 10'0 x 12'9 | ||
| Main Level | Dining Room | 8'6 x 8'11 | ||
| Main Level | Entrance | 3'5 x 10'1 | ||
| Main Level | Kitchen | 11'5 x 12'9 | ||
| Main Level | Porch | 7 ft | Measurements not available x 7 ft | |
| Main Level | Living Room | 11'5 x 15'0 |
https://www.realtor.ca/real-estate/30278679/1-2670-sooke-river-rd-sooke-sooke-river

Eric Bergeron
erichomes.ca/
#114 - 967 Whirlaway Crescent
Victoria, British Columbia V9B 0Y1
(250) 940-3133
(250) 590-8004
Shaughna Boggs-Wright
www.listingsvictoria.com/
ca.linkedin.com/in/shaughnab
#114 - 967 Whirlaway Crescent
Victoria, British Columbia V9B 0Y1
(250) 940-3133
(250) 590-8004

The trademarks REALTOR®, REALTORS®, and the REALTOR® logo are controlled by The Canadian Real Estate Association (CREA) and identify real estate professionals who are members of CREA. The trademarks MLS®, Multiple Listing Service® and the associated logos are owned by The Canadian Real Estate Association (CREA) and identify the quality of services provided by real estate professionals who are members of CREA. The trademark DDF® is owned by The Canadian Real Estate Association (CREA) and identifies CREA's Data Distribution Facility (DDF®)
September 20 2026 03:45:09
Victoria Real Estate Board
Maxxam Realty Ltd.