
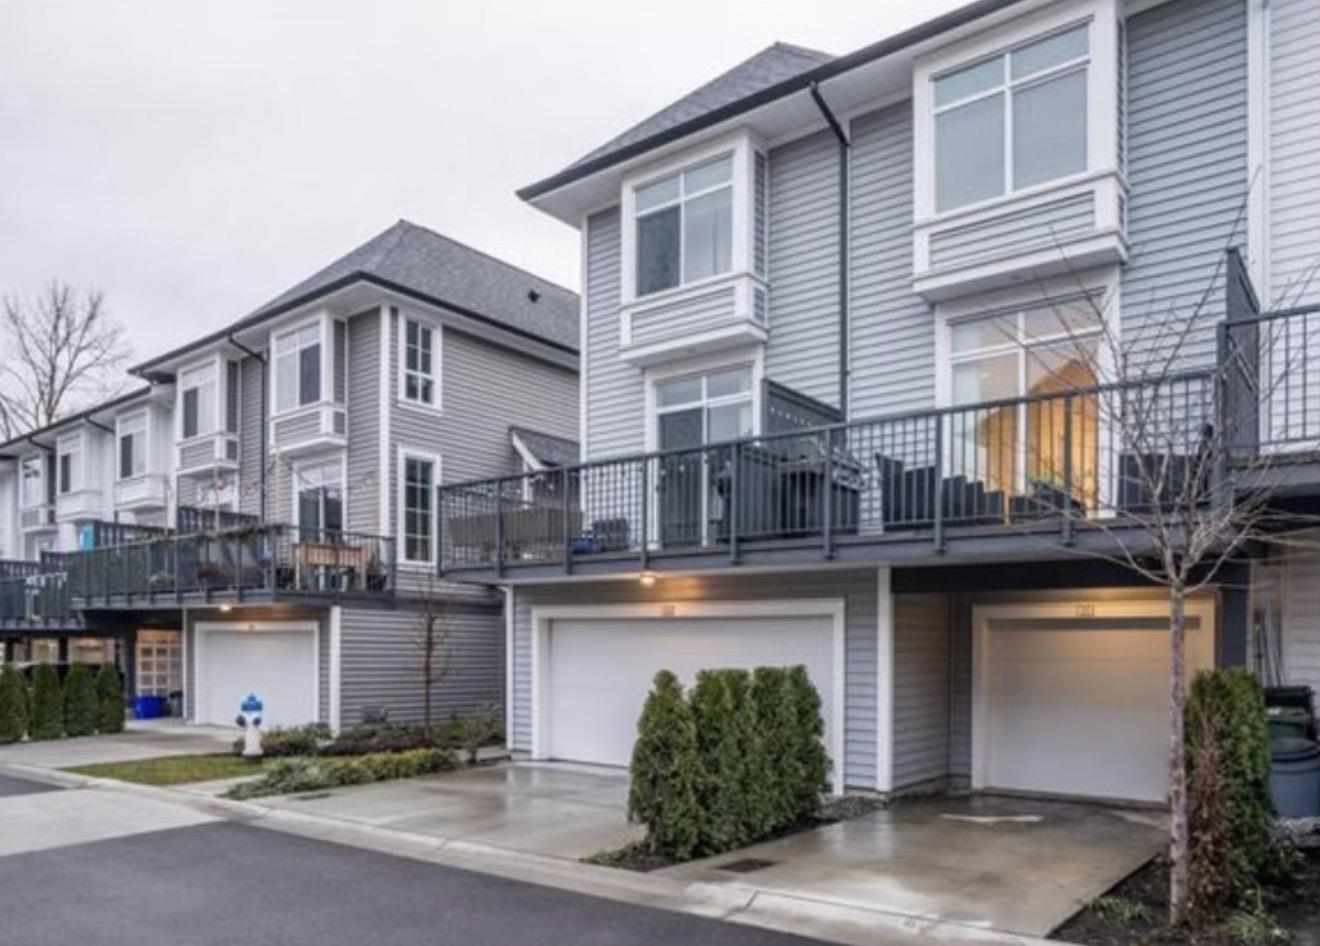
25 2838 Livingstone Avenue
Abbotsford, British Columbia
Welcome to Gardner by the reputable developer Mosaic. This 6 year young townhome was built in 2020 and features 2 generous sized bedrooms, 2 bathrooms, and a bright, spacious open floor plan. The main floor features an open floor plan living and dining room, bright, light finishings and lots of natural light, plus kitchen with stainless steel appliances and lots of cupboard space. Step outside on to your main floor balcony ready for your BBQ. Upstairs you will find 2 large bedrooms and a 4 piece bathroom. Additional features include a 1 car garage plus outdoor parking pad, very easy highway 1 access, AAA anchored strip mall outside your door, a quick walk to High Street shopping mall, parks and public transit. Downstairs stairs carpet will be replaced by Owners. (id:63400)
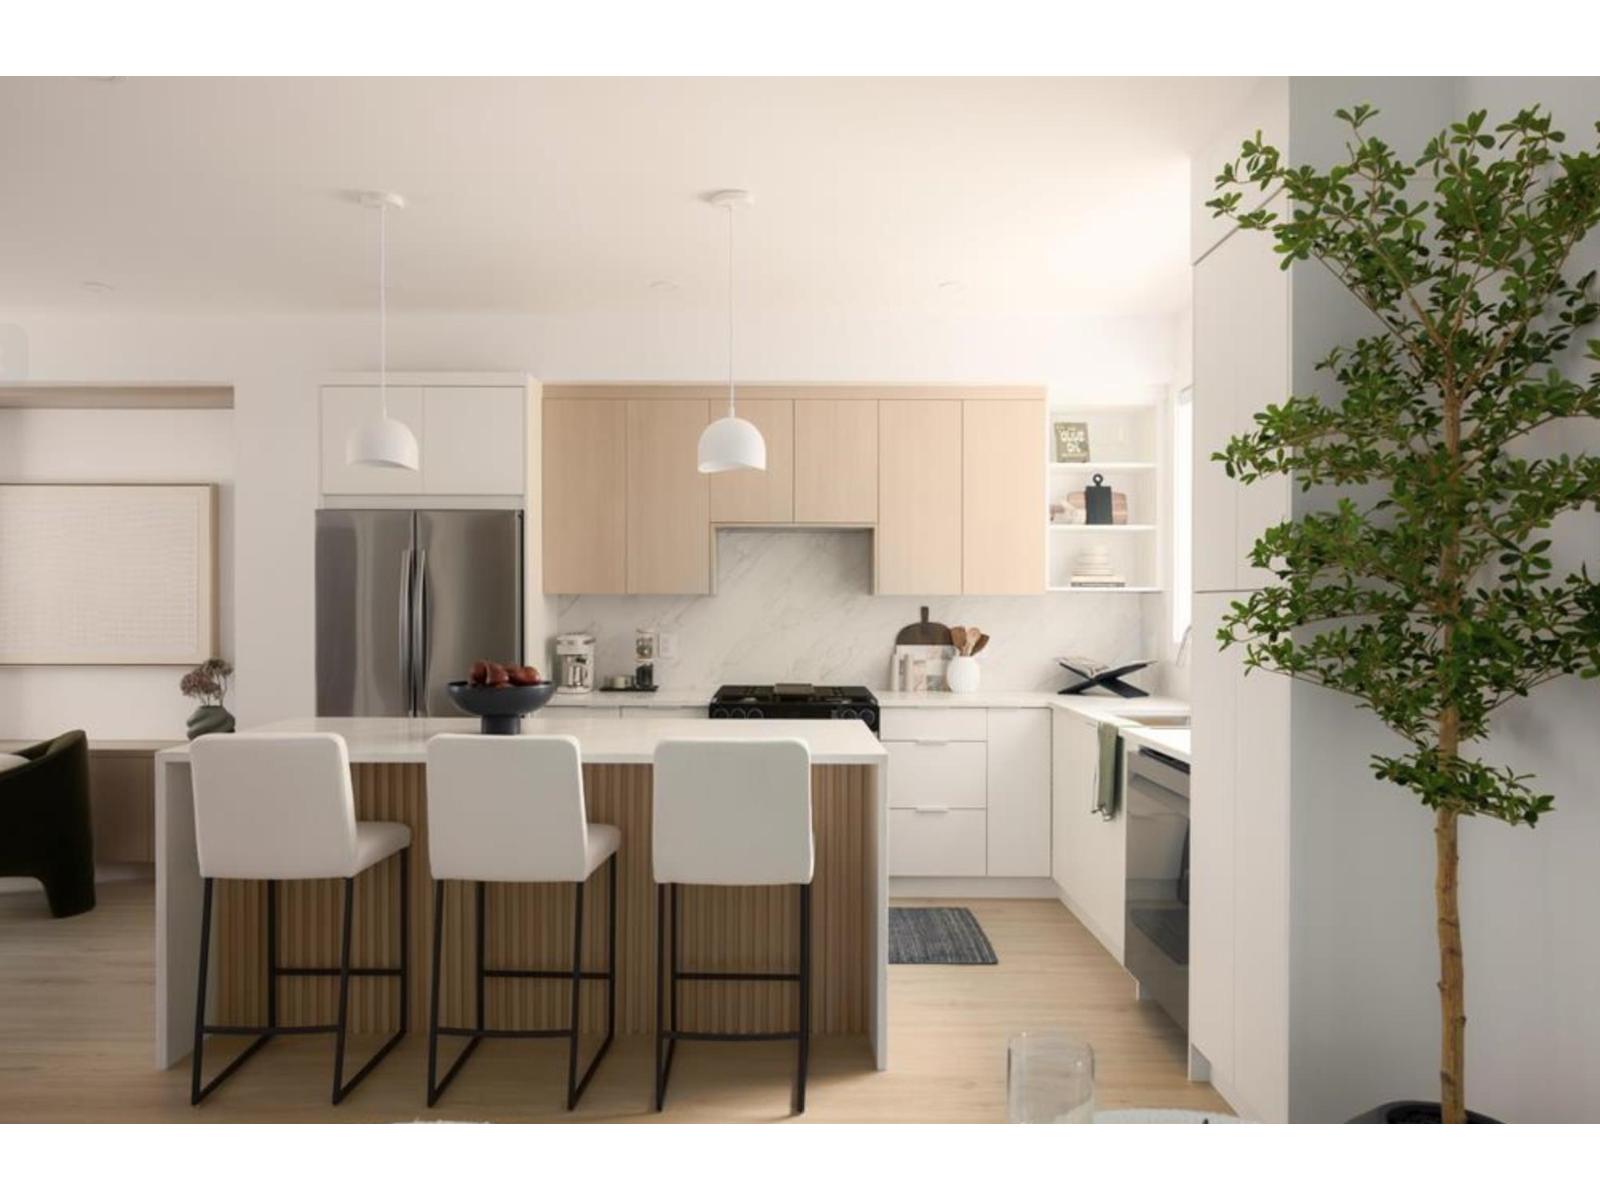
32 6887 204a Street
Langley, British Columbia
WHAT YOU'VE BEEN WAITING FOR IS HERE! Where natural tranquility and vibrant urban living come together in a family oriented community. Gradience is more than an address - it's a place to flourish. Nestled on a scenic hillside, this collection of 62 three and four bedroom townhomes blend modern living with suburban comfort and outdoor serenity. Thoughtfully designed interiors, welcoming shared spaces, and a central courtyard create opportunities to connect, unwind and grow. Just moments from Langley's shops, restaurants, parks, and schools. Gradience is the perfect place to call home. (id:63400)
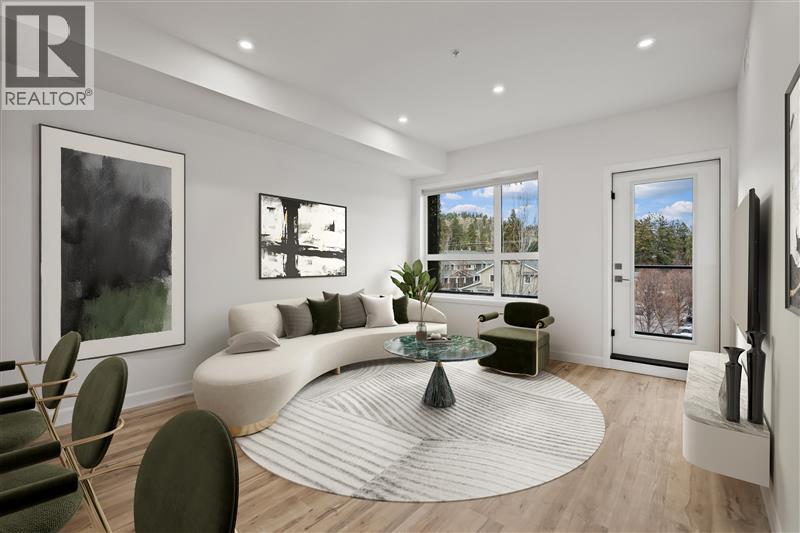
630 Boynton Place Unit# 205
Kelowna, British Columbia
Brand New Pricing. Buy now and save up to $185,000! Brand New. Move-In Ready. And anything but ordinary. Welcome to Eminence at Knox Mountain. This 2-bed, 2-bath home offers approx. 849 sqft of smart, sophisticated living designed for people who appreciate clean lines & thoughtful details. Inside, 9-ft ceilings and expansive windows create a bright, open feel. The kitchen is a standout with premium 2-tone cabinetry, quartz countertops, stainless steel appliances, a gas range & a unique wine storage feature. An in-suite laundry room adds extra storage, while designer LED lighting, a statement entry door, solid-core interior doors, & custom shelving & closet solutions complete the polished finish. You’ll also enjoy underground parking with your own private bike cage. The building’s common rooftop viewing terrace gives all new meaning to Kelowna’s Patio Season. Pet-friendly & Nature at your doorstep with direct access to Knox Mountain’s hiking & biking trails. Downtown Kelowna and Glenmore are minutes away. Buy new & save. Eligible buyers may qualify for the Property Transfer Tax exemption & 1st time home buyer GST exemption Move-In Ready 1-Bed to 2-Bed + Den homes available. Sales Centre open Sundays 12-3pm at 630 Boynton Place or by appointment. (id:63400)
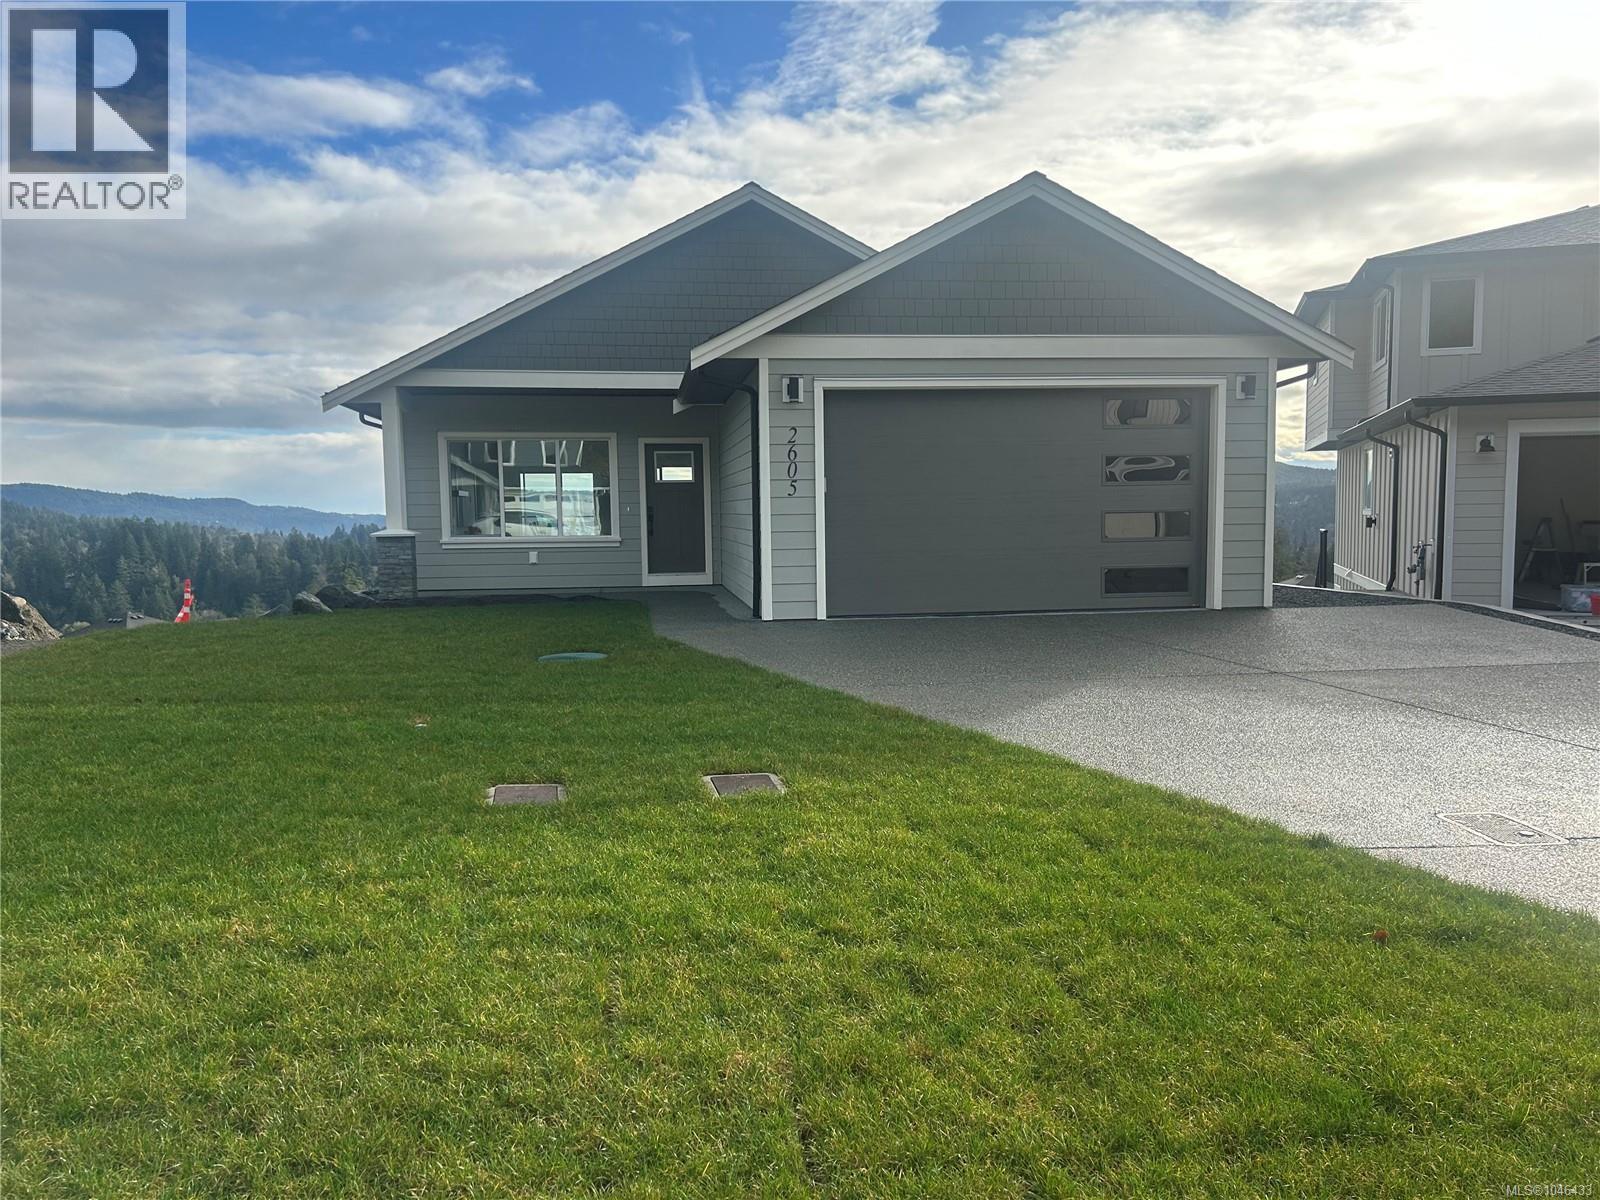
2605 Nickson Way
Sooke, British Columbia
O/H SUN SEP 27th 2:00 - 4:00 PM. New Price, Best deal on a new home. Could be the last brand new move in ready house in Sooke with Ocean Views. Large Rancher with Walk out Basement is Located in a quiet cul-de-sac with views of Sooke Harbour and Straits of Juan de Fuca, this impressive Brand New 4+ Bedroom 3 bath Rancher with walk out basement is ready for immediate possession. On the main floor your immediately impressed with Open Floorplan the classy Hardwood Floors the living room with Gas FP with smartly done built-in cabinets, gourmet style kitchen with granite countertops, classy island, master bedroom has great views, good-sized walk in and great ensuite, 2nd bedroom is good sized on main. Down has a huge Rec room area, built-in bar, 2 other bedrooms. 4 pce bathroom, and massive crawl space entrance for storage, listed at 1,149,900. plus GST. (id:63400)
2333 150b Street
Surrey, British Columbia
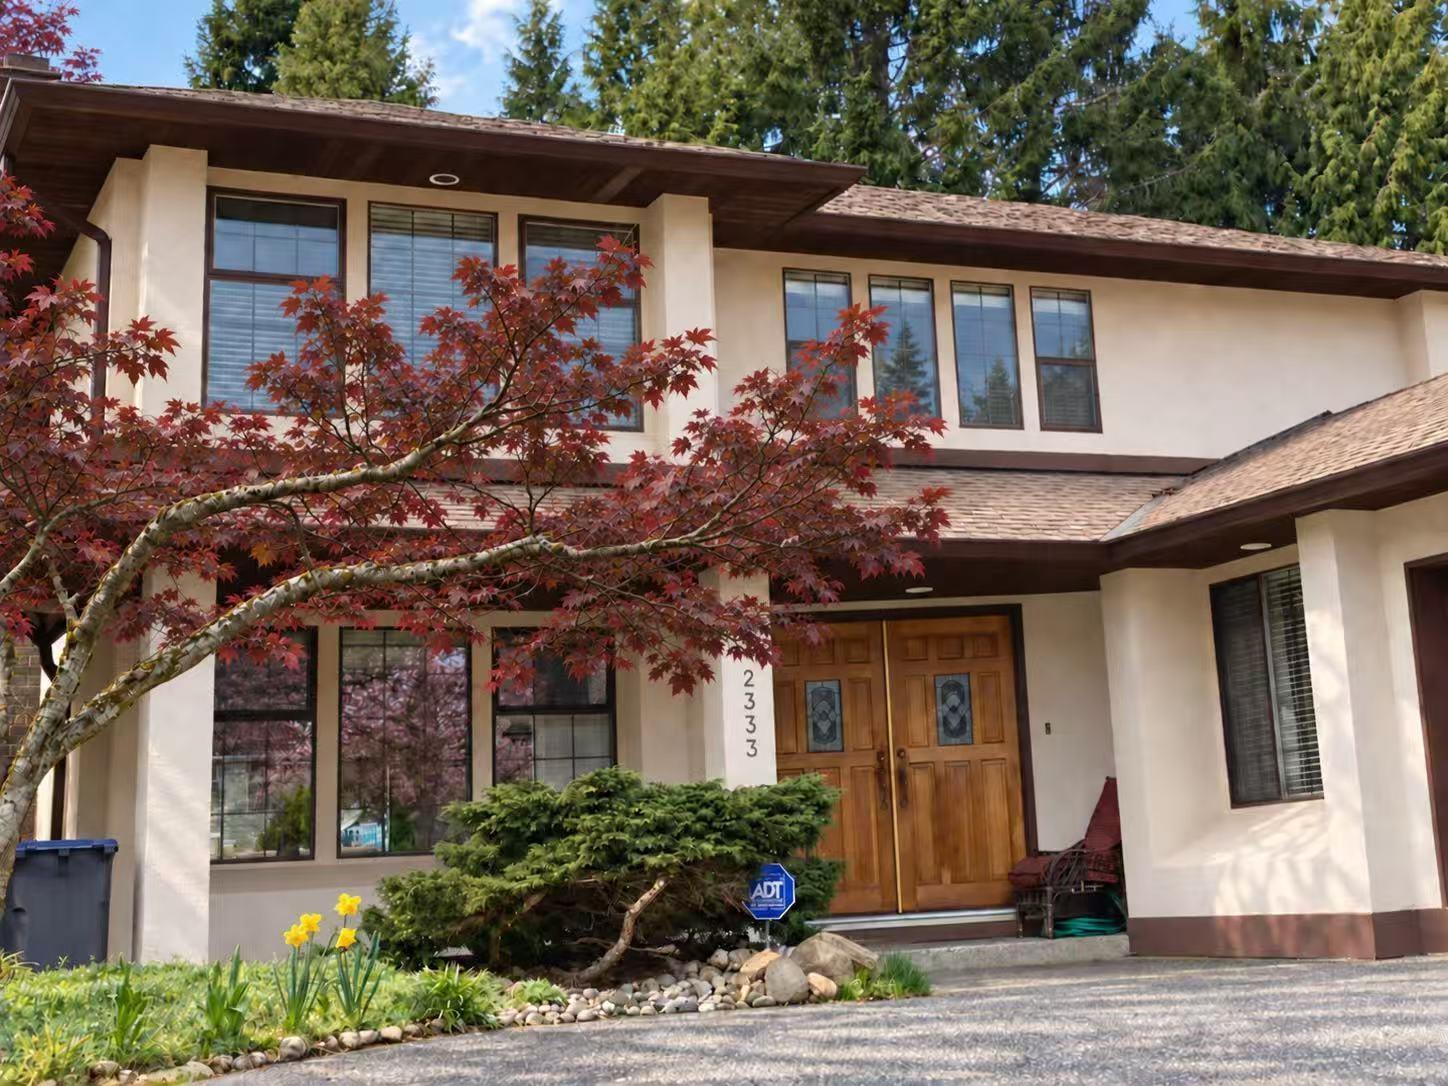
Beautifully renovated from top to bottom, this custom-built 2,319 SF 2-storey home is located on a private 7,103.69 SF cul-de-sac lot in the highly desirable Meridian By The Sea. The functional layout offers spacious living and dining areas, a bright family room, and a private office on the main floor. Upstairs features 3 generous bedrooms, including a spacious primary suite. Extensive updates include a new asphalt roof and gutters, water tank, windows. Enjoy the sunny southwest-facing, beautifully landscaped backyard backing onto a ball field for exceptional privacy. Walk to Star of the Sea School, H.T. Thrift Elementary, Semiahmoo SeconSecondary, and scenic Semiahmoo Trail. (id:63400)
58 30530 Cardinal Avenue
Abbotsford, British Columbia
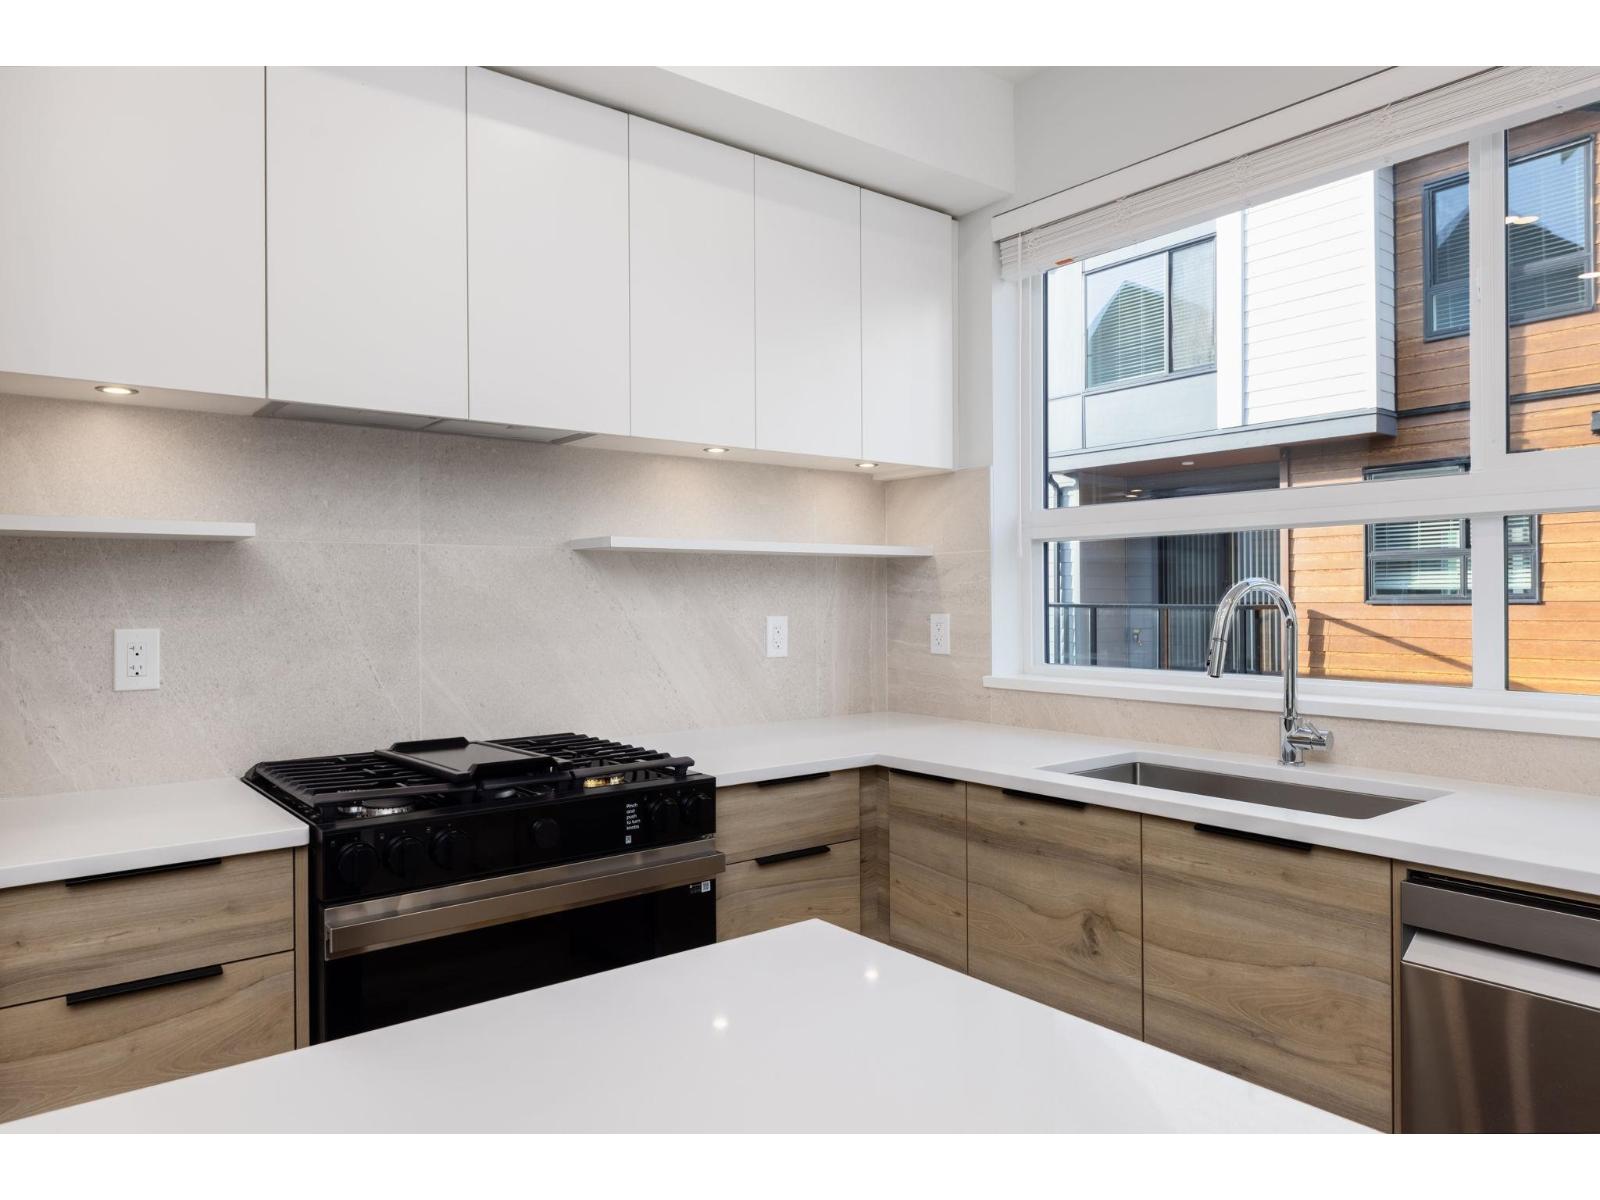
Welcome to Highstreet Village. This stunning 3Bed Townhome is located in a vibrant 12-acre community. Featuring 9' ceilings, durable vinyl plank flooring, Navien hot water system, A/C ready, this home is designed for comfort and style. The kitchen boasts quartz countertops, modern two-tone cabinetry, and premium stainless steel appliances. A spacious primary suite includes a walk-in closet and spa-like ensuite with a frameless glass shower. Enjoy a private patio, double garage with EV ready. Two-level Cardinal Club amenity building that includes a gym, entertaining lounges, rooftop terrace, and play area. Steps from Highstreet Shopping Centre, Hwy 1, and Abbotsford Airport. (id:63400)
3624 Autumn Lane
Langford, British Columbia
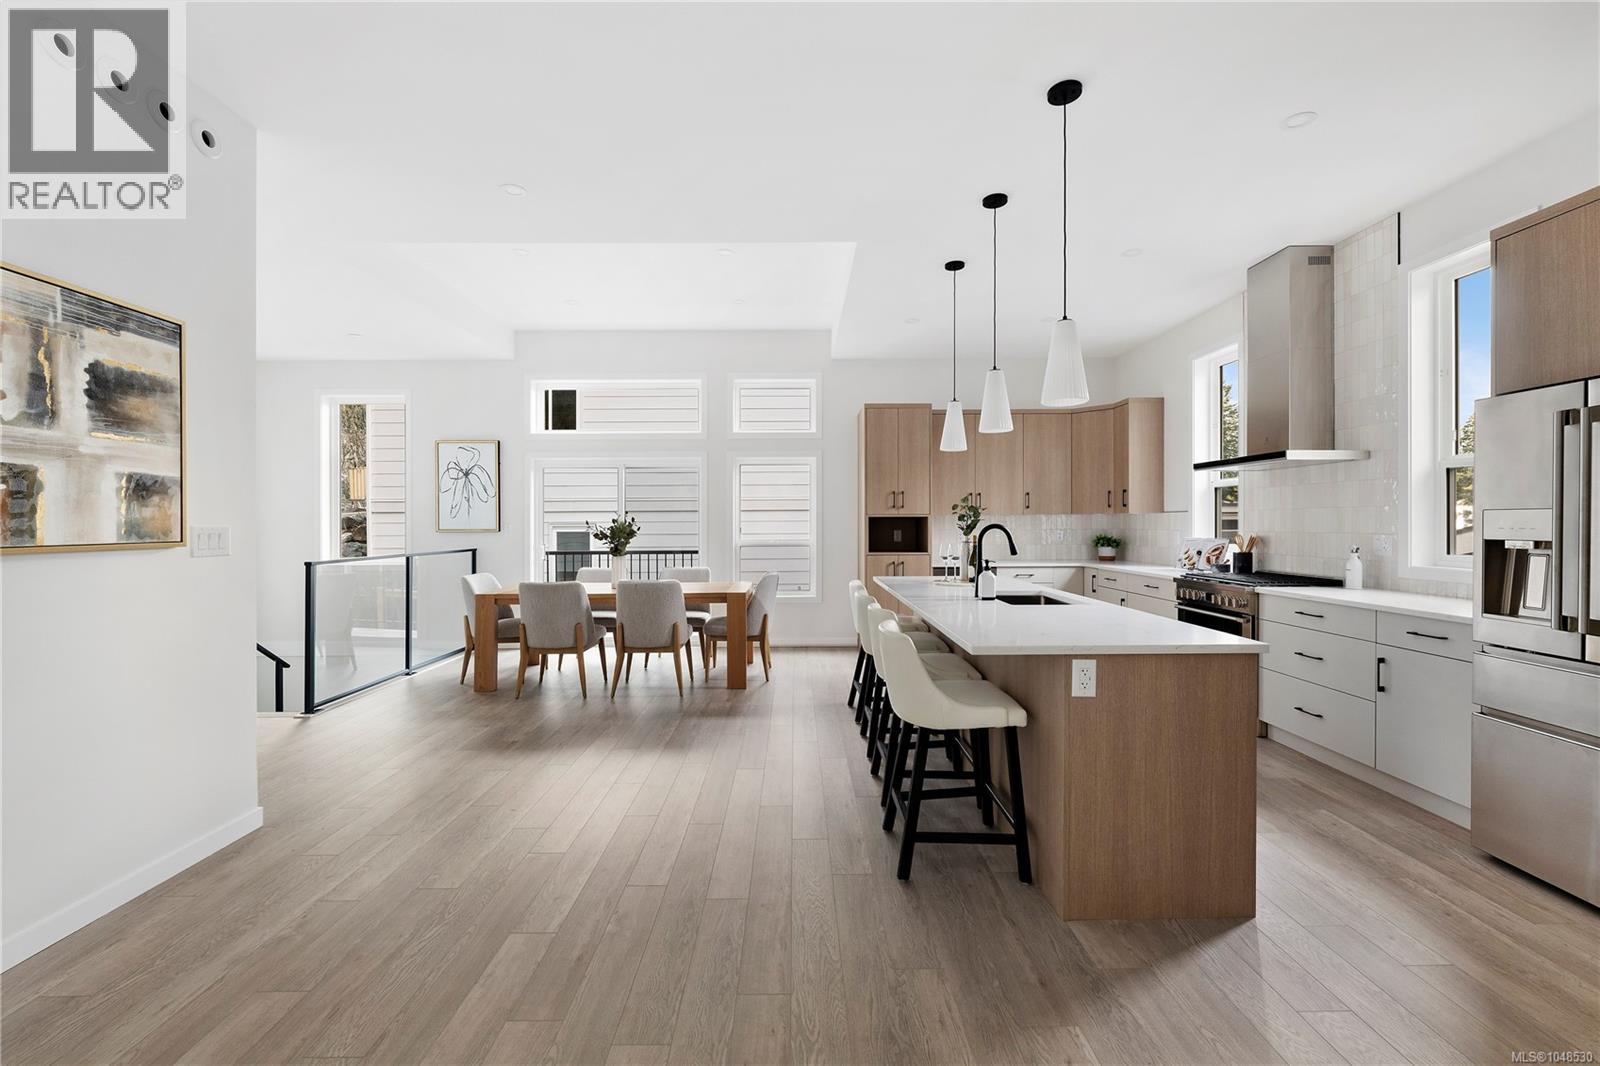
Brand-new construction under $1M! Take advantage of the FIRST-TIME HOME BUYER GST REBATE or NEWLY BUILT HOME PTT EXEMPTION. This 2,199 sqft West Coast home pairs clean contemporary design with a highly functional layout. The bright, open upper level brings the kitchen, dining and living areas together around a gas fireplace, with access to 2 outdoor patios. The kitchen features sleek cabinetry, a gas range and generous island. The primary suite stands out with vaulted ceilings, dual walk-in closets and a spa-inspired ensuite with heated floors. Downstairs, 2 additional bedrooms are joined by a versatile office overlooking the landscaped rock wall, a full laundry room and direct access to the double garage. Efficient heating and cooling provides year-round comfort, while irrigation and synthetic turf keep outdoor maintenance simple. A well-priced new build in a convenient location close to amenities, recreation and key commuter routes. (id:63400)
7348 Ridgedown Crt
Central Saanich, British Columbia
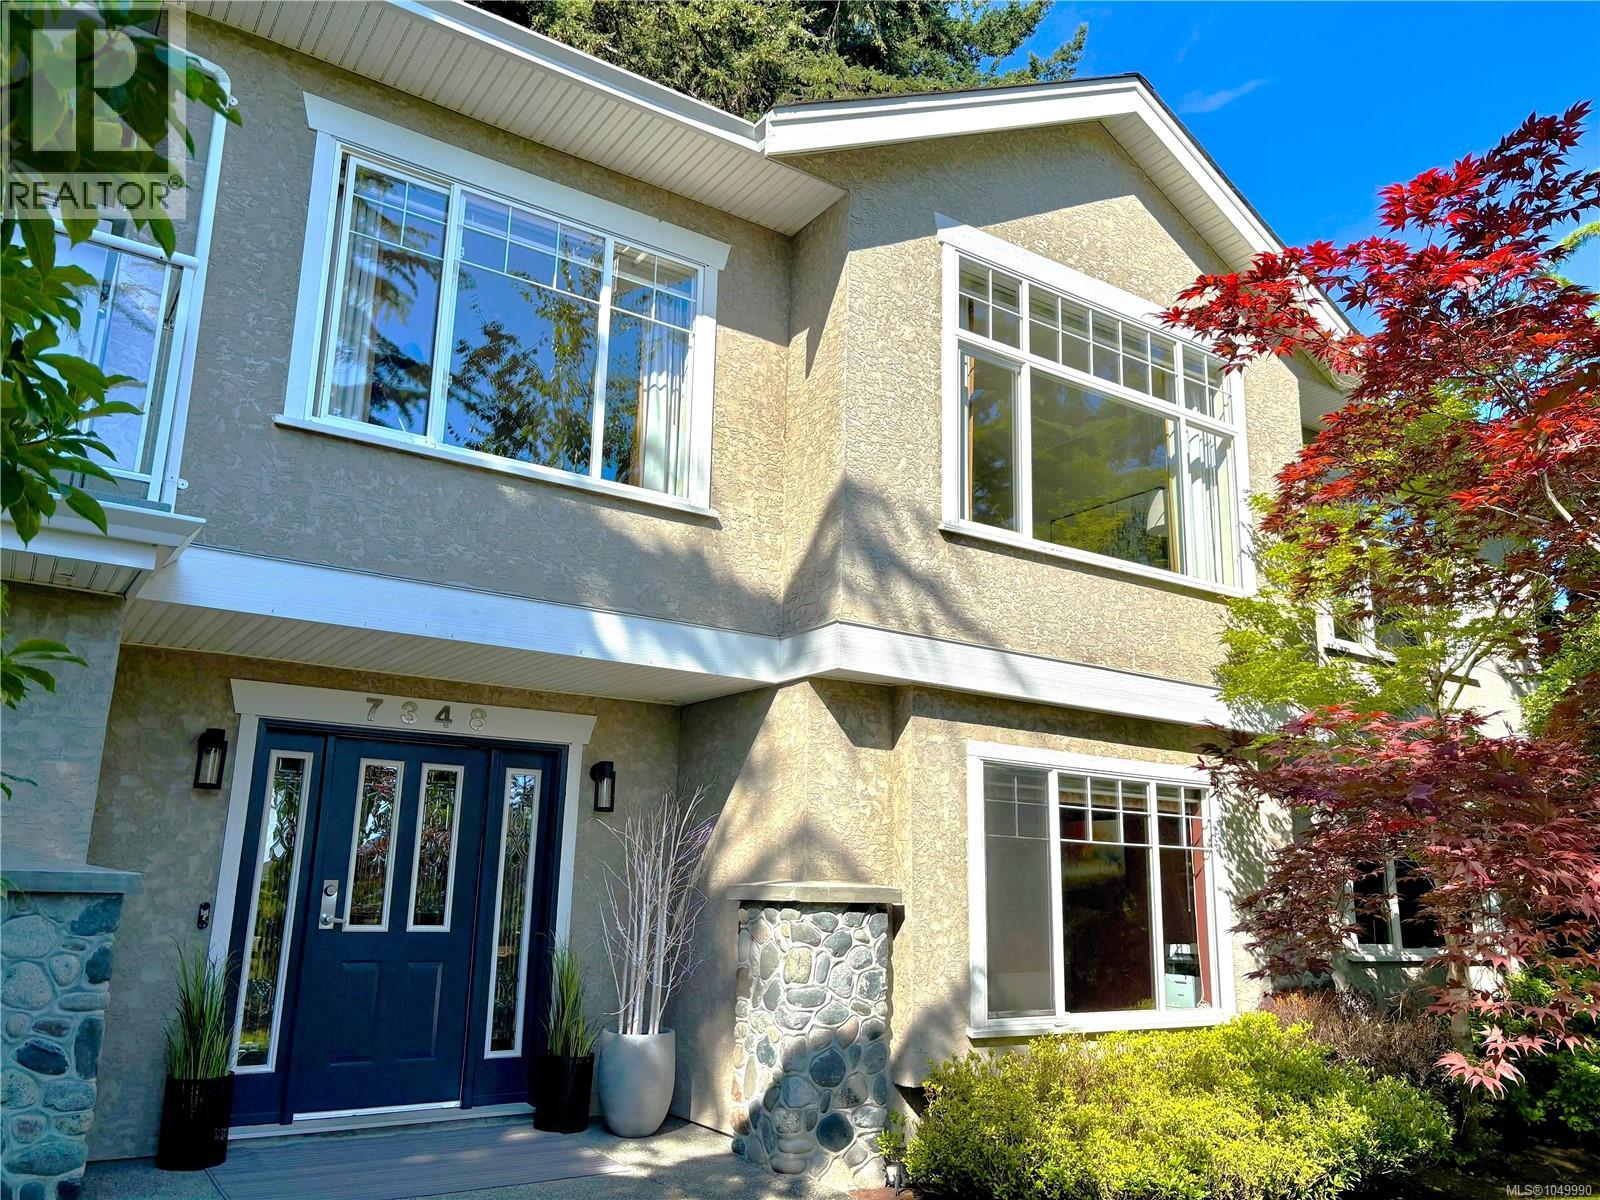
Spacious, versatile and tucked away on a quiet Central Saanich cul-de-sac, this beautifully maintained one-owner home offers peaceful pastoral views, flexible living space and excellent potential for families, multi-generational living or a future suite. First time on the market, the home features 4 bedrooms, 3 bathrooms, a heat pump for year-round comfort, three gas fireplaces, a private wraparound deck, fully fenced backyard and oversized double garage. The bright main level offers generous living and dining areas, a family room with gas fireplace, and a well-appointed kitchen with stainless steel appliances, large island, eating area and abundant workspace. Upstairs are three bedrooms and two full bathrooms, including a spacious primary retreat with walk-in closet and bright, spa-inspired ensuite. The lower level adds exceptional flexibility with a large recreation room featuring a third gas fireplace, fourth bedroom, spacious home office, laundry, extensive storage and direct access to the oversized double garage. The layout lends itself well to an in-law suite or mortgage helper, if desired. Outside, mature landscaping provides privacy and established curb appeal, while the fenced backyard offers space for children, pets, gardening or future landscaping. Enjoy a peaceful setting while remaining approximately 15 minutes from Sidney, Victoria International Airport, BC Ferries, downtown Victoria, beaches, parks and everyday amenities. Priced well below BC Assessment, this is an opportunity to secure a substantial, quality-built home with space, flexibility and long-term potential in a desirable Peninsula location. (id:63400)
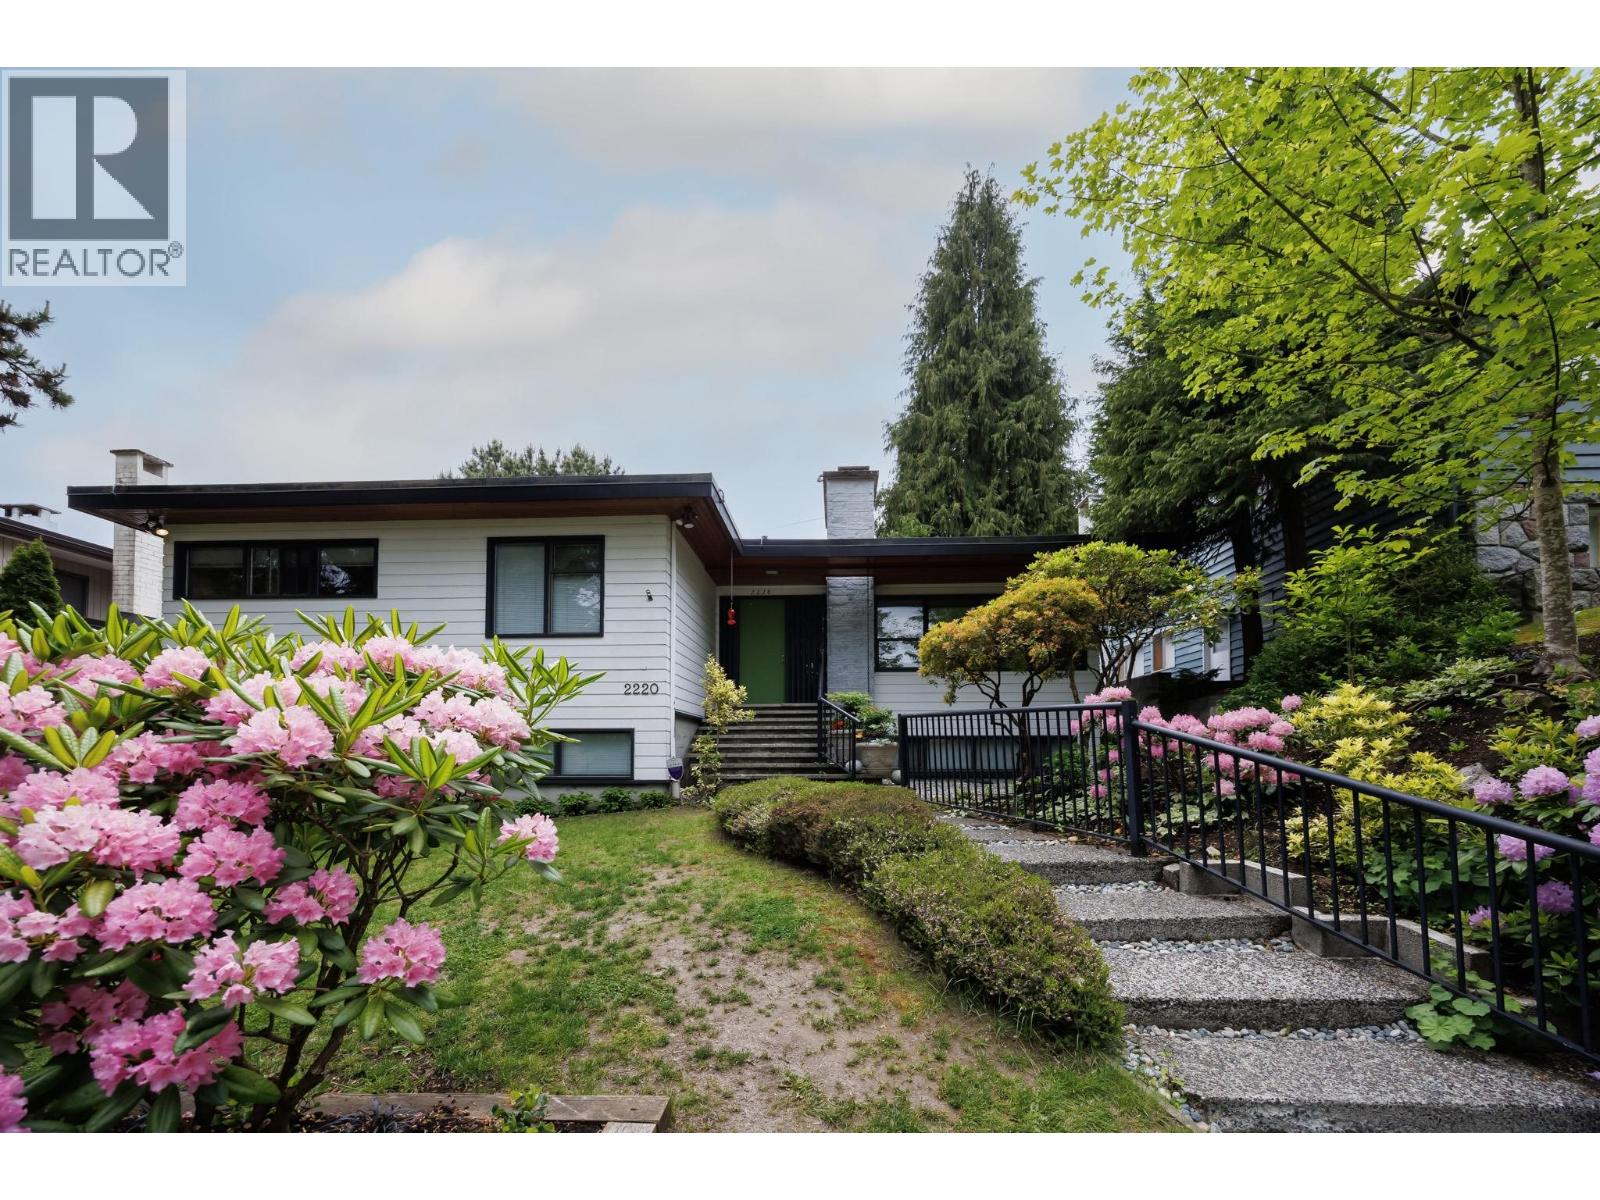
2220 W 32nd Avenue
Vancouver, British Columbia
Special offering on one of the most desired streets in the city. 5 bedroom 3 full bathroom 2-level gem on generous 57 x 120.22 lot. Many unique architectural features to this home, including grand vaulted ceiling with skylights on main, marble railing accents, gleaming hardwood floors on main and teak soffits. 3 beds on main and tons of room in high-ceiling lower level for potential secondary accommodation. Some TLC needed. Enjoy sunny landscaped south-facing back yard and patio and 2-car garage. Close to Prince of Wales School, Kerrisdale, Arbutus Village, Arbutus Club and all the best private schools. Measurements approximate. OPEN HOUSE WEDNESDAY SEPT 23rd 10:30-12:00 PM. (id:63400)
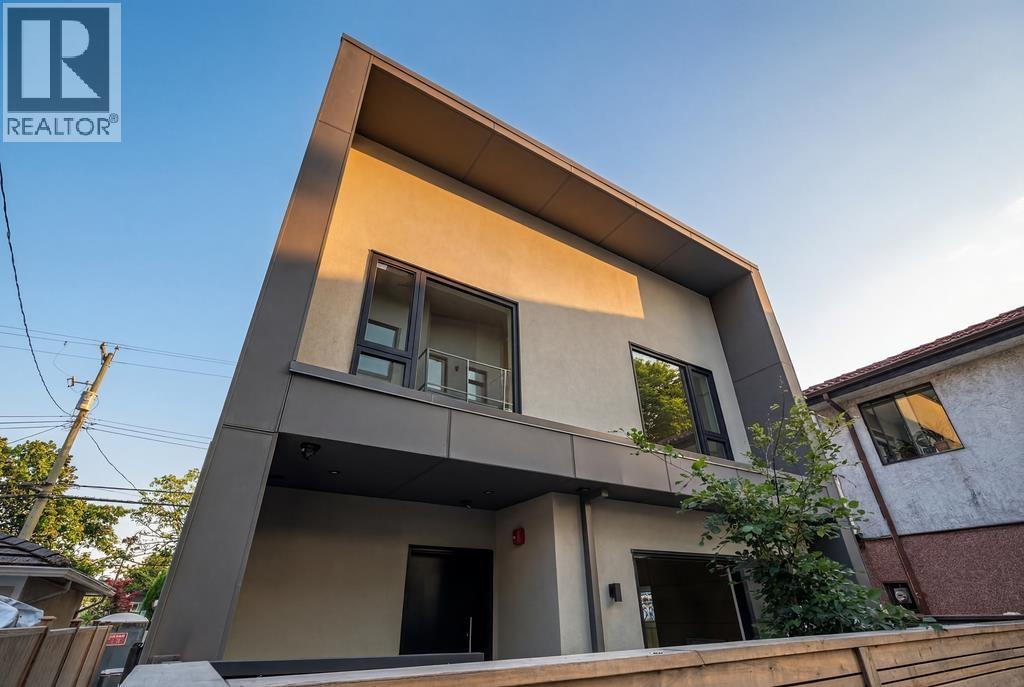
366 E 23rd Avenue
Vancouver, British Columbia
Welcome to The Twenty Three Collection. This beautifully crafted detached home offers 1,274 sqft of refined interior living space on two levels, along with over 400 sqft of private outdoor space in the heart of Fraserhood. Featuring 3 bedrooms and 2.5 bathrooms, it includes a large primary bedroom with a massive south-facing sundeck. The home showcases an open-concept layout with custom millwork throughout, designer lighting, elegant quartz surfaces, and curated finishes throughout. The chef-inspired kitchen includes custom cabinetry, integrated appliances, and a large island perfect for entertaining. Expansive multi-slide doors create seamless indoor-outdoor living. Just steps to Main Street, parks, cafés, schools, and restaurants. Open House: Sunday, September 20th, from 2:00 - 4:00 PM. (id:63400)
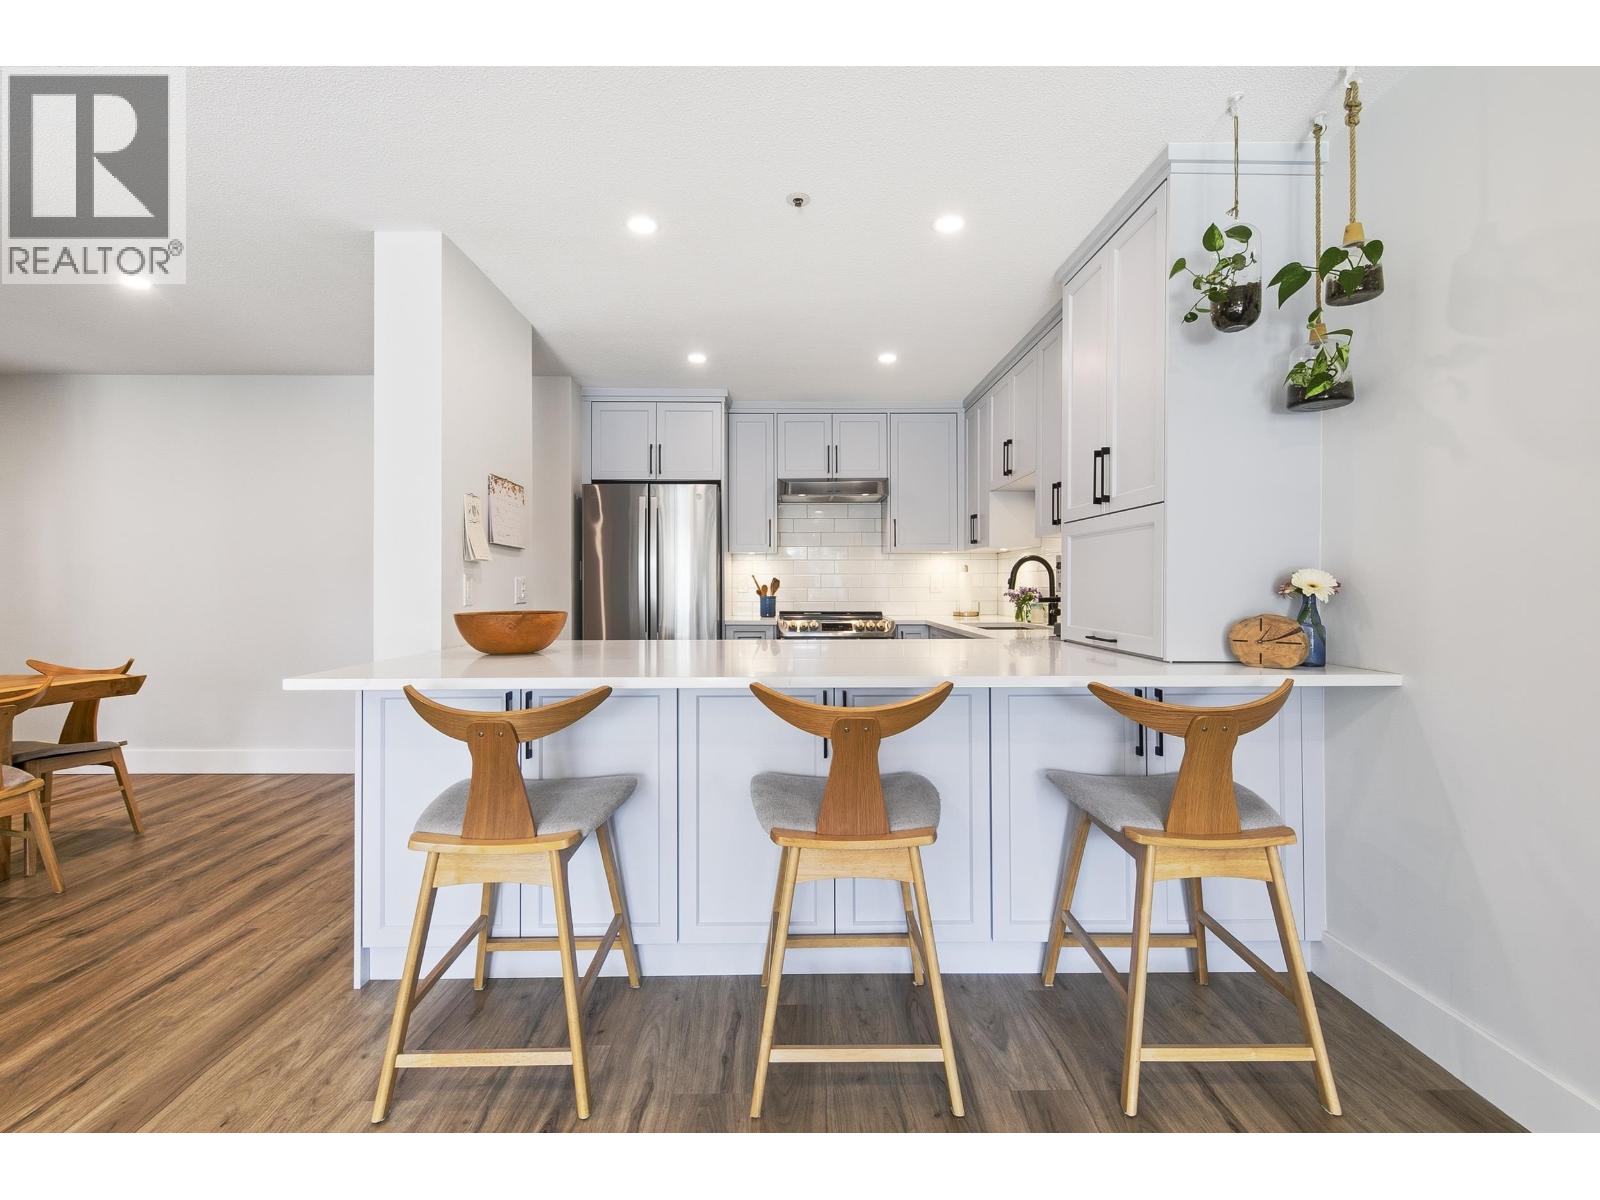
108 3131 Main Street
Vancouver, British Columbia
West-facing patio "backyard" w/condo price tag! This stunning renovated, open & spacious home offers a rare opportunity to enjoy living in a prime Main St location. Fully updated in '23, this 1,174sqft residence showcases a 48-inch-deep kitchen counter designed for entertaining, paired w/custom cabinetry that offers intelligent storage. An induction cooktop ensures efficient, modern cooking, while new flooring, a refined gas fireplace, & serene, spa-inspired bathrooms enhance the home´s sense of quiet luxury. The quiet, west-facing 1,100sqft patio is perfect for outdoor dining, entertaining, gardening, or creating a private oasis while enjoying the afternoon and evening sun. Surrounded by some of the city´s best boutique shops, restaurants, cafés, parks, & schools, the location is ideal for families or professionals seeking a premium lifestyle in a vibrant, walkable area. 3 parking stalls, huge storage locker, & recent building upgrades complete this exceptional offering! Sorry no dogs! (id:63400)
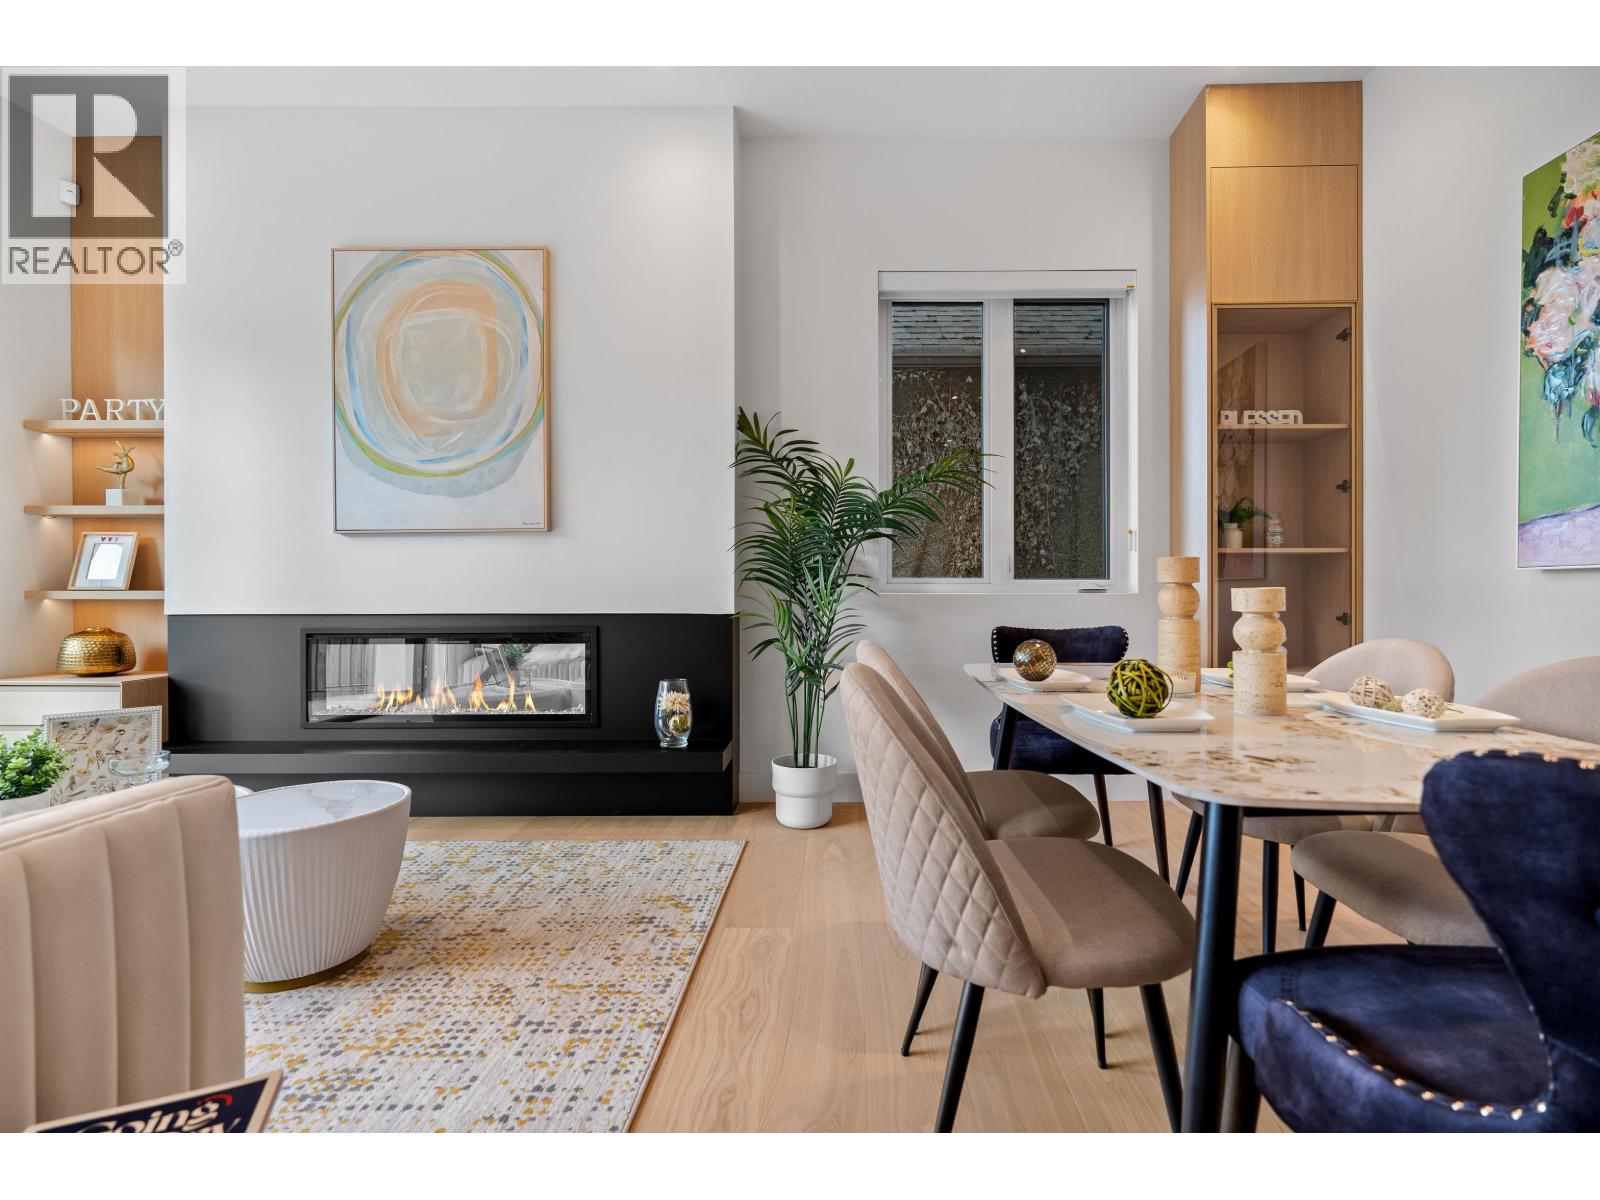
2 3813 W 16th Avenue
Vancouver, British Columbia
An exceptional Net Zero half duplex in prestigious Point Grey, offering 4 bedrooms, 3.5 bathrooms and outstanding craftsmanship across three thoughtfully designed levels. The spacious main floor is perfect for everyday living and entertaining, featuring wide plank flooring, custom white oak millwork, illuminated display cabinetry, a sleek linear fireplace and seamless indoor outdoor living. The stunning chef's kitchen showcases a waterfall stone island, full height stone surfaces, extensive integrated cabinetry and a premium Miele appliance package. Upstairs offers an ideal family layout with 3 bedrooms, 2 bathrooms and Jack and Jill access. The entire top floor is dedicated to a spectacular primary retreat with North Shore views, two walk in closets and a spa inspired ensuite. Complete with a private garage, spacious yard and balcony, all within the Queen Elizabeth Elementary and Lord Byng Secondary catchments in one of Vancouver's premier Westside neighbourhoods. (id:63400)
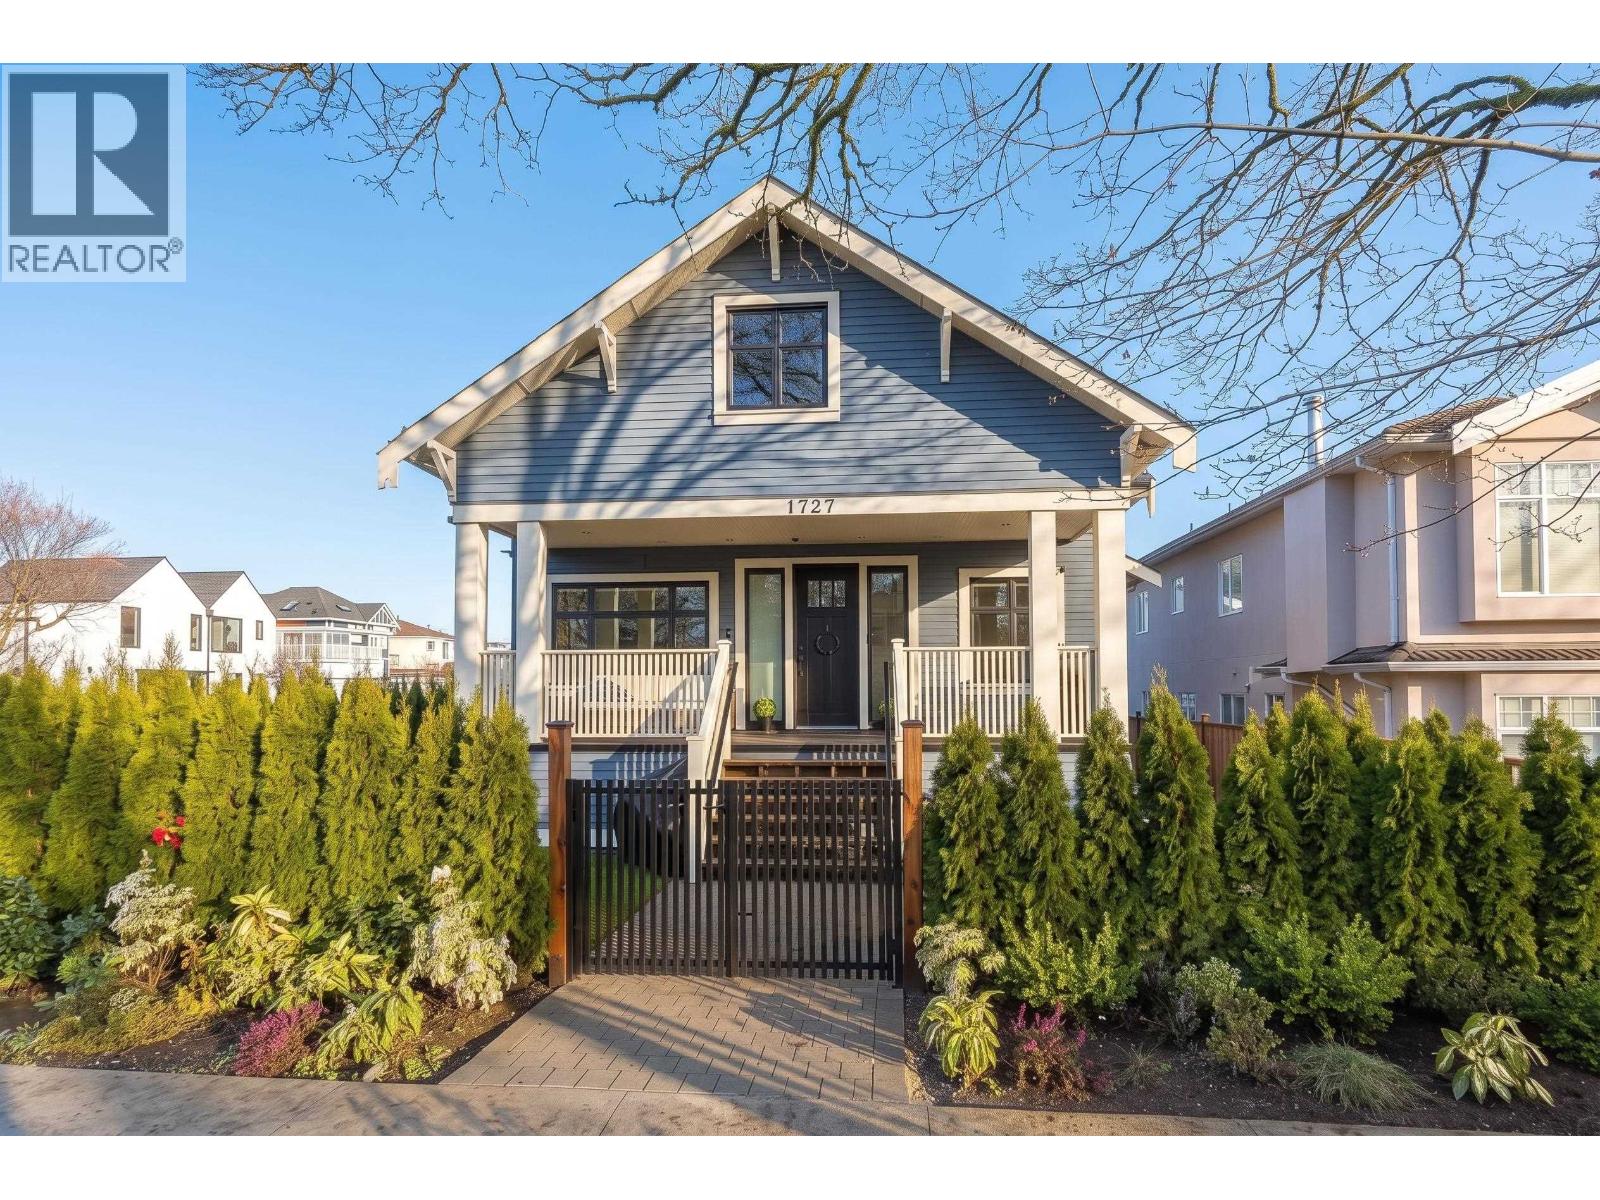
1727 E 22nd Avenue
Vancouver, British Columbia
Step into this beautiful, modern front duplex, nestled in the Cedar-Cottage neighbourhood. This home, built in 2022, offers 1,380sqft of well-designed living space on two levels. Upon entering, you´ll be greeted by your south-facing fenced yard, leading to an expansive covered front porch - an ideal spot to enjoy your morning coffee. The main floor features a spacious, bright & open layout that seamlessly connects the living, dining & kitchen areas. The kitchen is a standout, featuring ample custom cabinetry & upgraded appliances. Upstairs, you'll find 3 bdrms all boasting high ceilings, an abundance of natural light, ample storage space & two 4-piece bathrooms. This home is equipped with modern amenities including A/C, in-floor radiant heat, a security system & a 1 car garage with no strata fees. (id:63400)
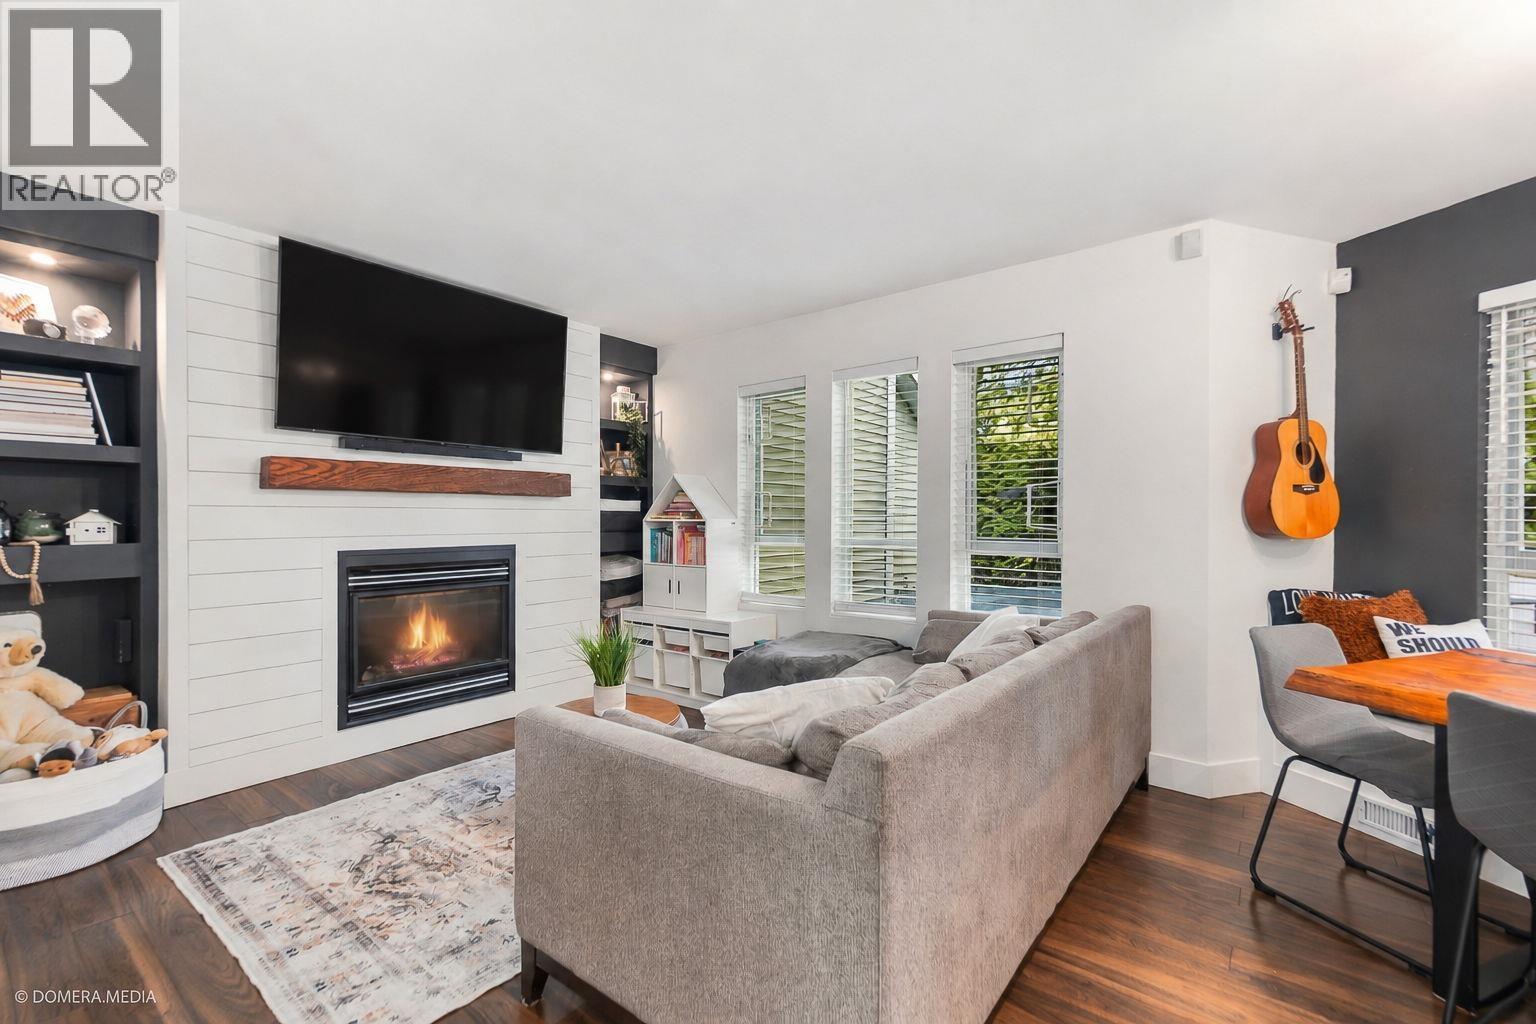
17 123 Laval Street
Coquitlam, British Columbia
Welcome home to this beautifully updated 2 bedroom townhome, offering a stylish interior, an exceptional private yard and unbeatable convenience in historic Maillardville. One of the largest yards n the complex features a new fence and impressive 588 sqft patio. The updated interior offers laminate flooring, a shiplap fireplace with custom shelving and a modern kitchen with quartz counters, stainless steel appliances, subway tile backsplash and walk-in pantry. Upstairs, the spacious primary bedroom boasts a stunning ensuite with quartz counters and trendy tile. Shiplap accents continue through the naturally lit stairwell, while the garage provides excellent storage. With a bus stop steps from your door and quick access to the SkyTrain, Hwy 1 and Port Mann, this home is a commuter's dream! (id:63400)
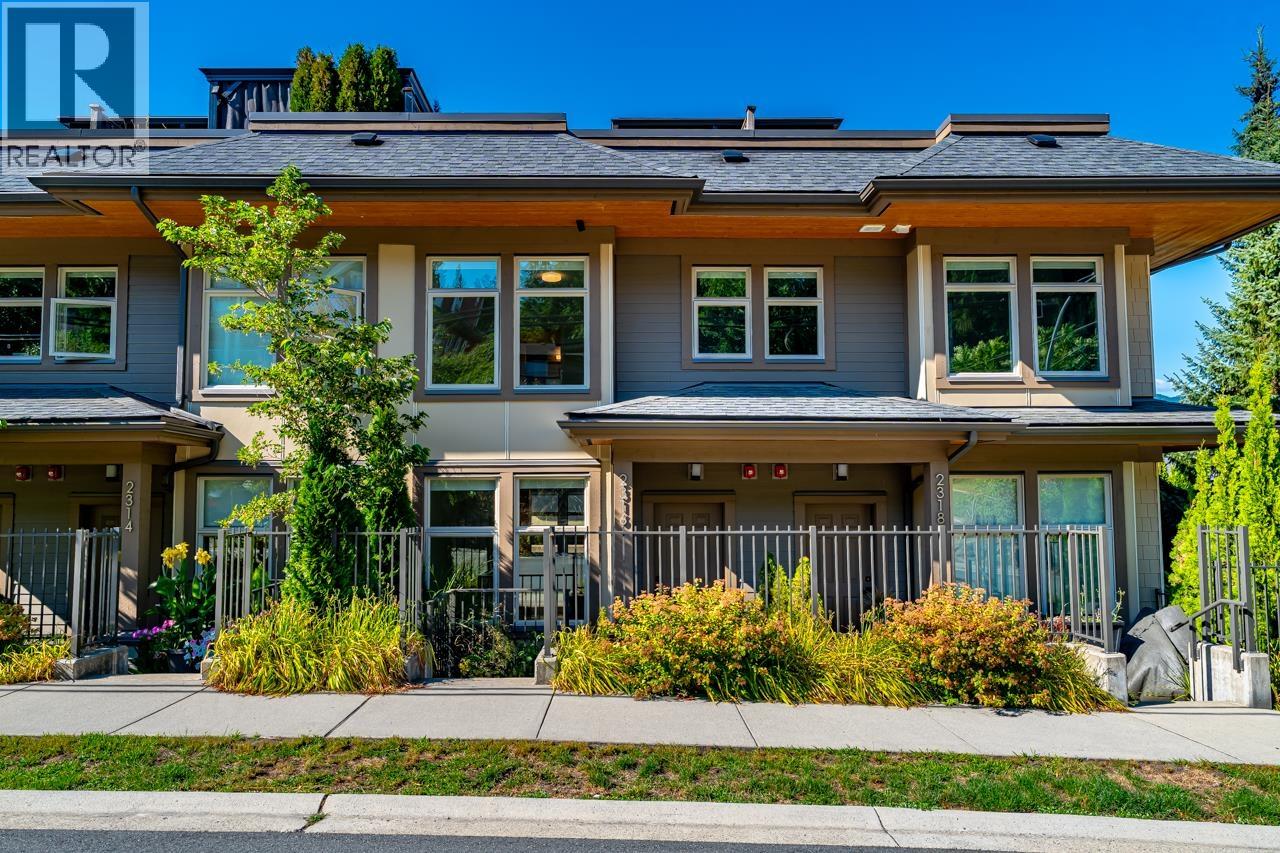
2316 St. Andrews Street
Port Moody, British Columbia
Three-level townhouse at Bayview Heights featuring an impressive 475 square ft rooftop patio w/mountains & Burrard Inlet views. This outdoor space is a true extension of your living area, complete with a gas outlet & sink for a future outdoor kitchen. Open concept main flr offers a bright living and dining area, with the kitchen at the center, showcasing a large island, s/s appliances, gas stove, and ample white cabinetry. Two piece bath & laundry are also conveniently located on the main. Up features three bdrms and two full baths. The south-facing primary bedroom overlooks St. Andrews and includes a walk-through closet and ensuite w/shower. Tandem garage w/EV, additional storage and water on deman. Boutique 15-unit complex close to Rocky Point Park, SkyTrain, Westcoast, shops, and more! (id:63400)

103 8060 Ryan Road
Richmond, British Columbia
Welcome to this cozy and spacious, recently remodelled two-bedroom ground-floor apartment overlooking a quiet courtyard. Featuring a new kitchen, laminate flooring, fresh paint, generously sized rooms, plenty of storage and a cozy balcony area, it offers comfortable and practical living. Centrally located near Richmond's shopping, restaurants, transit and everyday amenities. Leasehold property until December 30, 2085. contact today to arrange your private showing. (id:63400)
5301 Spalding Road
Vernon, British Columbia
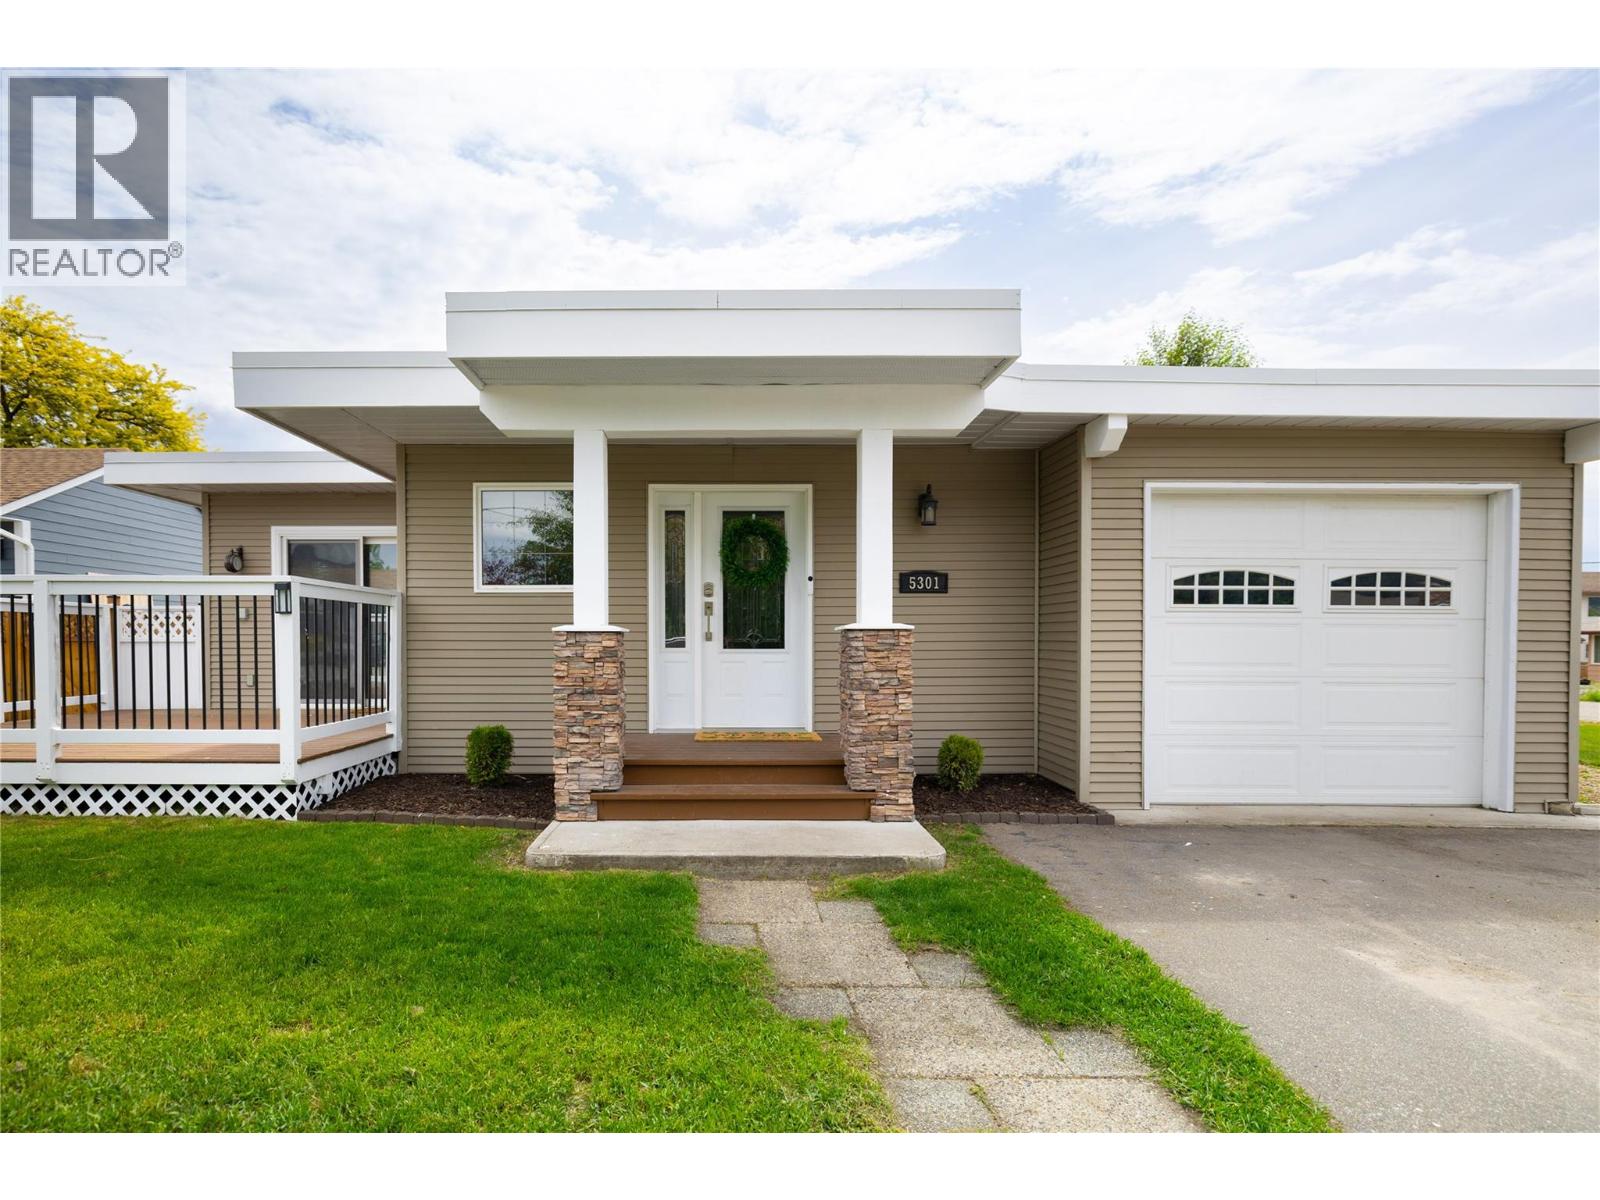
All the big-ticket upgrades are done, with parking and access galore! Sitting on a huge, flat corner lot in a quiet North BX neighbourhood, this move-in-ready home has a smart, efficient footprint with 5 bedrooms, 2 full bathrooms and two separate living areas. The bright main floor features an updated kitchen with newer appliances, island with eating bar, dining area opening onto the front deck, and a cozy brick gas fireplace. Upstairs are 3 bedrooms, including the primary with walk-in closet and direct bathroom access. Downstairs offers a family room, 2 additional bedrooms (one currently an office), full bathroom and dedicated laundry. Recent upgrades include newer flooring, trim and professional paint, high-efficiency furnace, central A/C and humidifier (2022), upgraded electrical panel (2022), new roof and hot water tank (2023). Outside the excitement continues! The huge corner lot has a brand-new full fence, front and rear decks, hot tub, rear gate access, extra-deep garage, expanded driveway and tons of parking for vehicles, trailers, an RV, boat and toys. A great option for buyers who want a manageable home with multiple bedrooms and an exceptional amount of outdoor space! (id:63400)
116 950 Whirlaway Cres
Langford, British Columbia
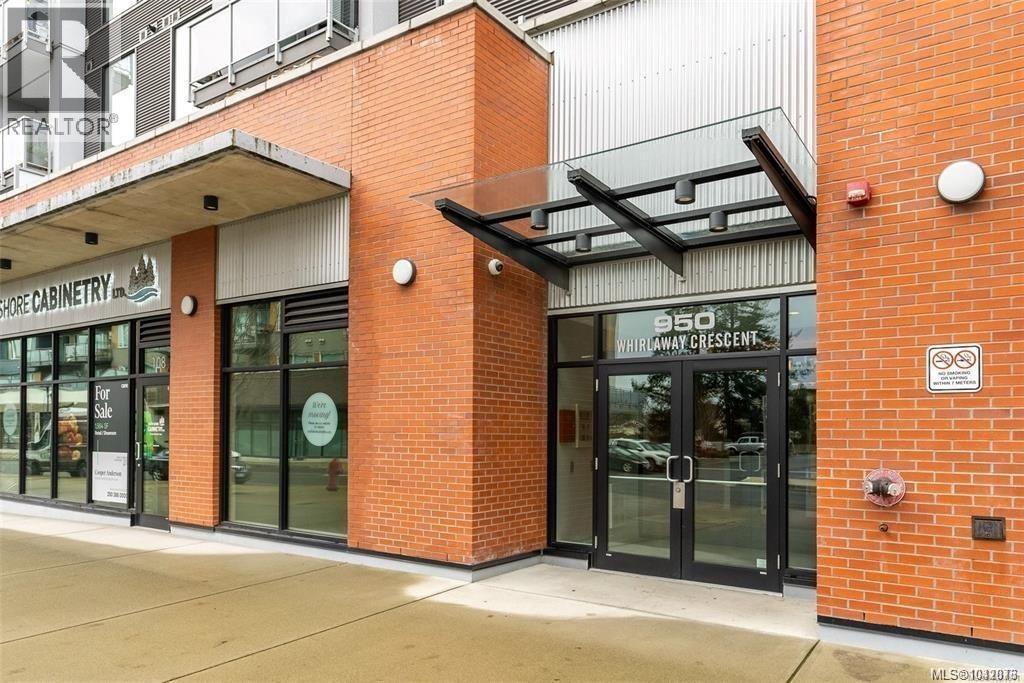
TOP 5 REASONS YOU’LL LOVE THIS HOME 1. Heating & Cooling Included — Included in the strata fees for year-round comfort. 2. Ground-Floor 2 Bed, 2 Bath — Open-concept layout, 9-foot ceilings, and large windows. 3. Two Underground Parking Stalls — Two secure stalls plus a dedicated storage locker. 4. Modern Kitchen — Quartz countertops, stainless steel appliances, and a spacious island overlooking the living and dining areas. 5. Everyday Convenience — Close to Costco, Best Buy, Staples, restaurants, parks, and schools, with new middle and high schools planned nearby. All Together: A ground-floor 2-bedroom, 2-bathroom condo with modern finishes, two underground parking stalls, in-suite laundry, air conditioning, heating and cooling included in the strata fees, and convenient access to everyday amenities. Contact for more details. (id:63400)
60 9525 204 Street
Langley, British Columbia
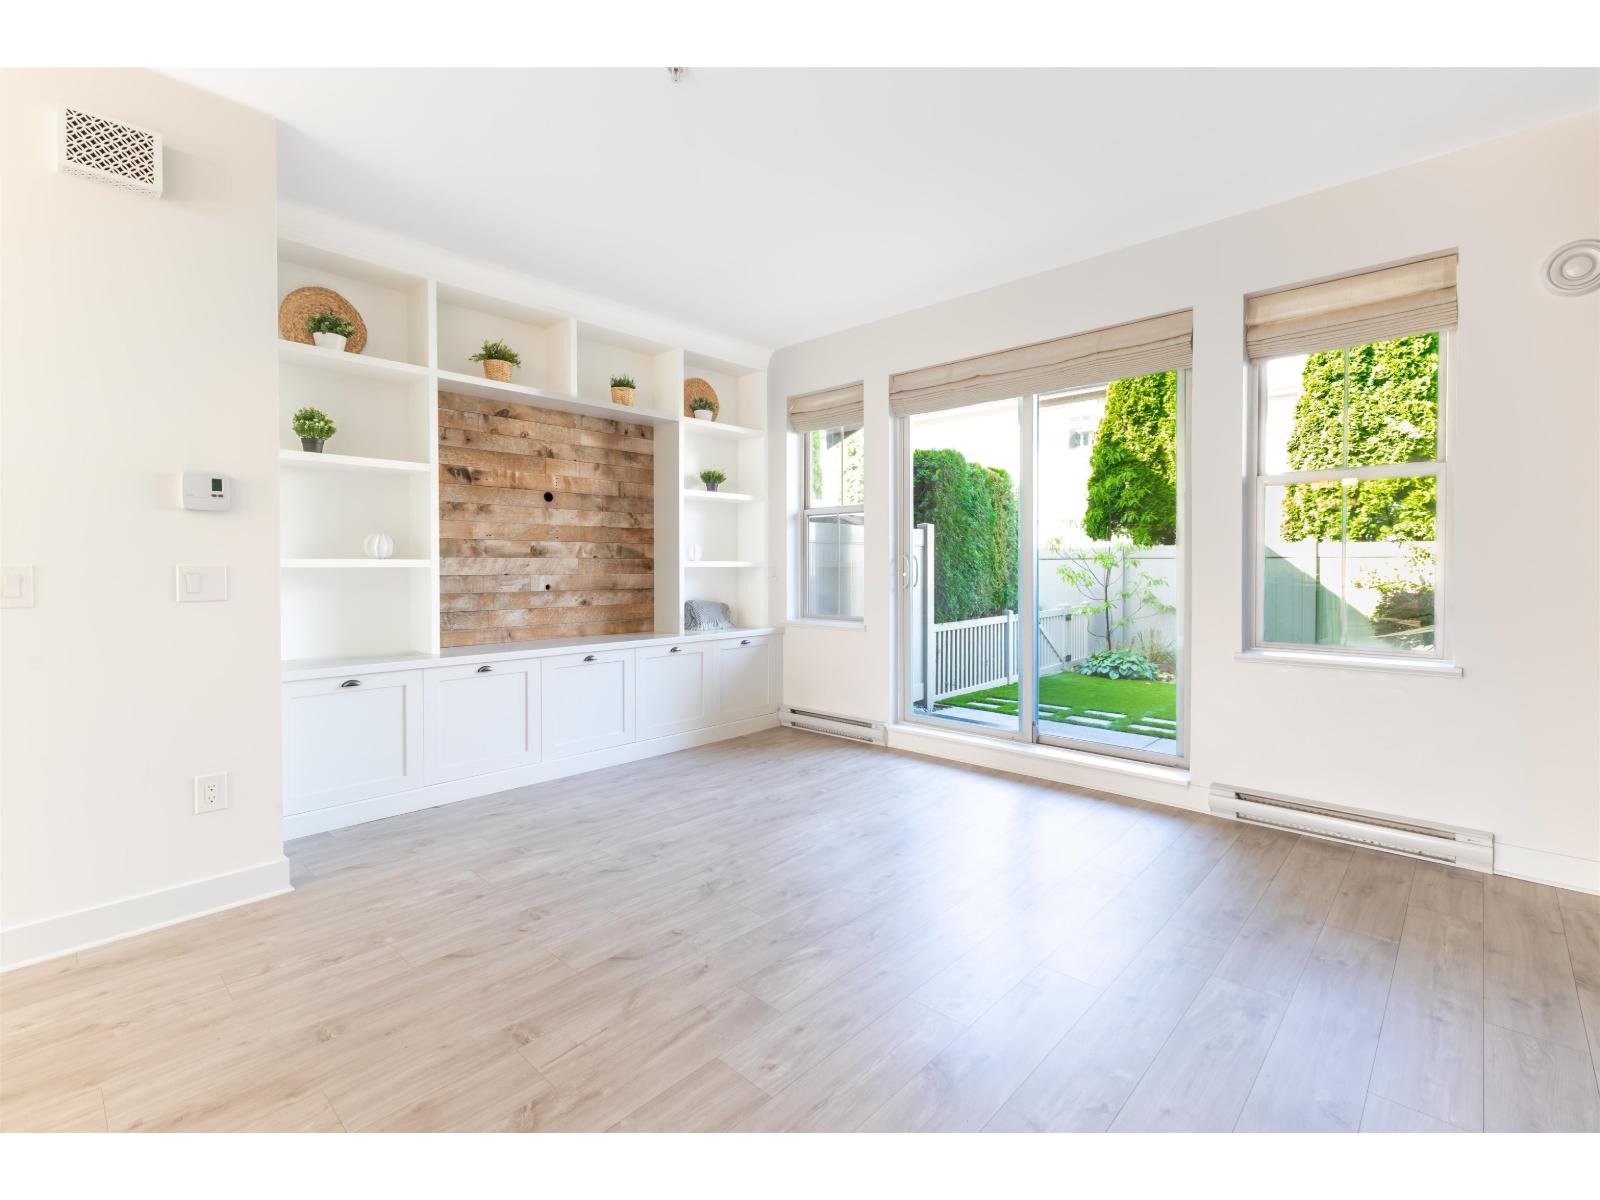
Welcome to Time! This family-friendly townhome complex is ideally located in sought-after Walnut Grove. This bright and spacious 3 bedroom, 2 bathroom home offers over 1,400 sq. ft. of functional living space. Open-concept main floor features updated flooring and lighting, a white kitchen with s/s appliances, built-in storage, and a coffee bar. The living room offers custom media built-ins, while the kitchen opens onto a private patio with a fenced yard perfect for kids and pets. Upstairs, the spacious primary bedroom features a 4-piece ensuite, with 2 additional bedrooms and full bathroom. Tandem double garage with ample storage, plus a third parking spot on the driveway. Centrally located to shopping, recreation, parks, all level of schools, Redwoods Golf Course, Highway 1, and more! (id:63400)
2263 Carmi Road
Penticton, British Columbia
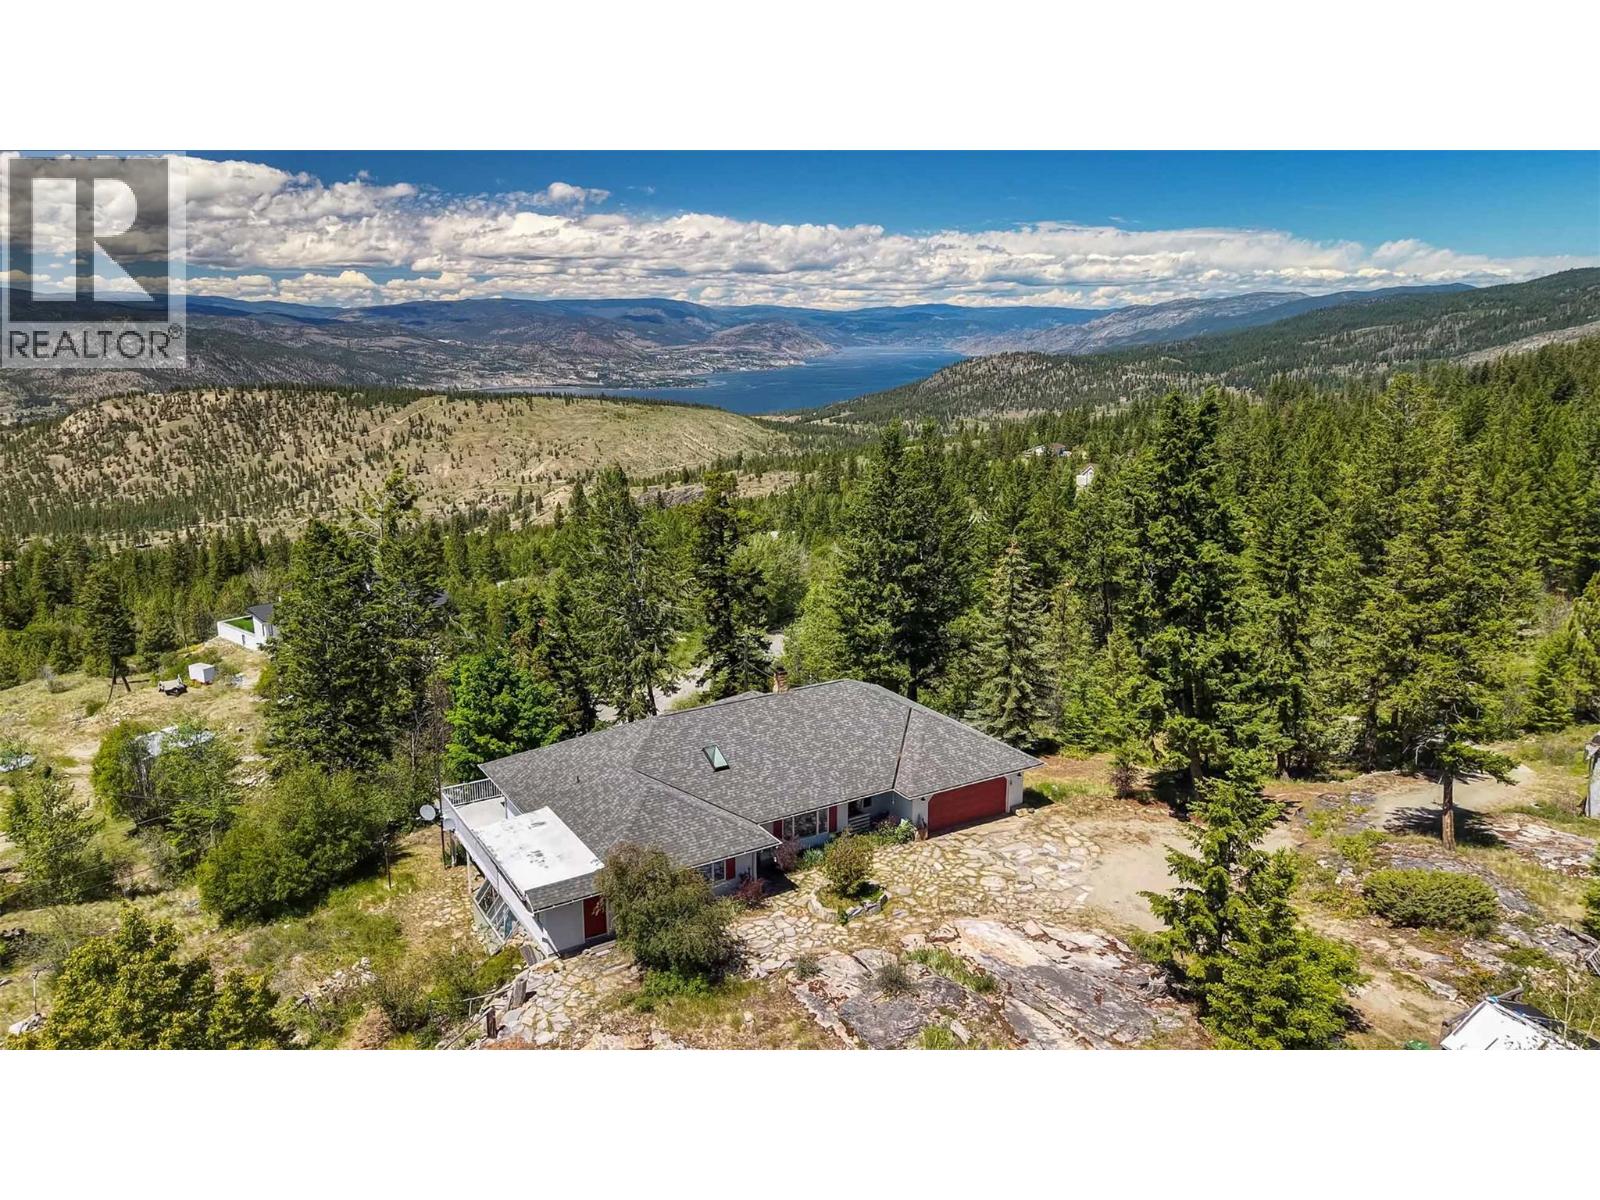
The ideal candidate for a short-term rental! Direct access to the back country yet only 11 minutes from Safeway. And what a view! A rare opportunity to own 10 acres that connect to miles trails – a dream property for those who crave the freedom of open forests. Add to that the tranquility of a large pond, with a waterfall, fed by a seasonal creek. Far above the valley hum, songbirds and wildlife are your neighbours. This rancher with full walk-out basement was built in 1991 for the current owner by a renowned local builder. Cutting-edge at the time, it is an energy-efficient R2000 home with high-rated insulation and windows, augmented by a heat-recovery system. Check out the unique Cenergy ceramic woodstove! Everything’s on the main floor – 2 bedrooms (could easily be 3), 2 bathrooms, family room, laundry. Large deck on the view side accessed from the family room and primary bedroom. The partially finished walkout basement has 2 more bedrooms (could easily be 3), rec room and direct access to the yard. Tons of storage and even a dedicated workshop with separate access. Double garage with separate workshop plus a 20'x30' detached RV garage, as well as two more outbuildings. (id:63400)
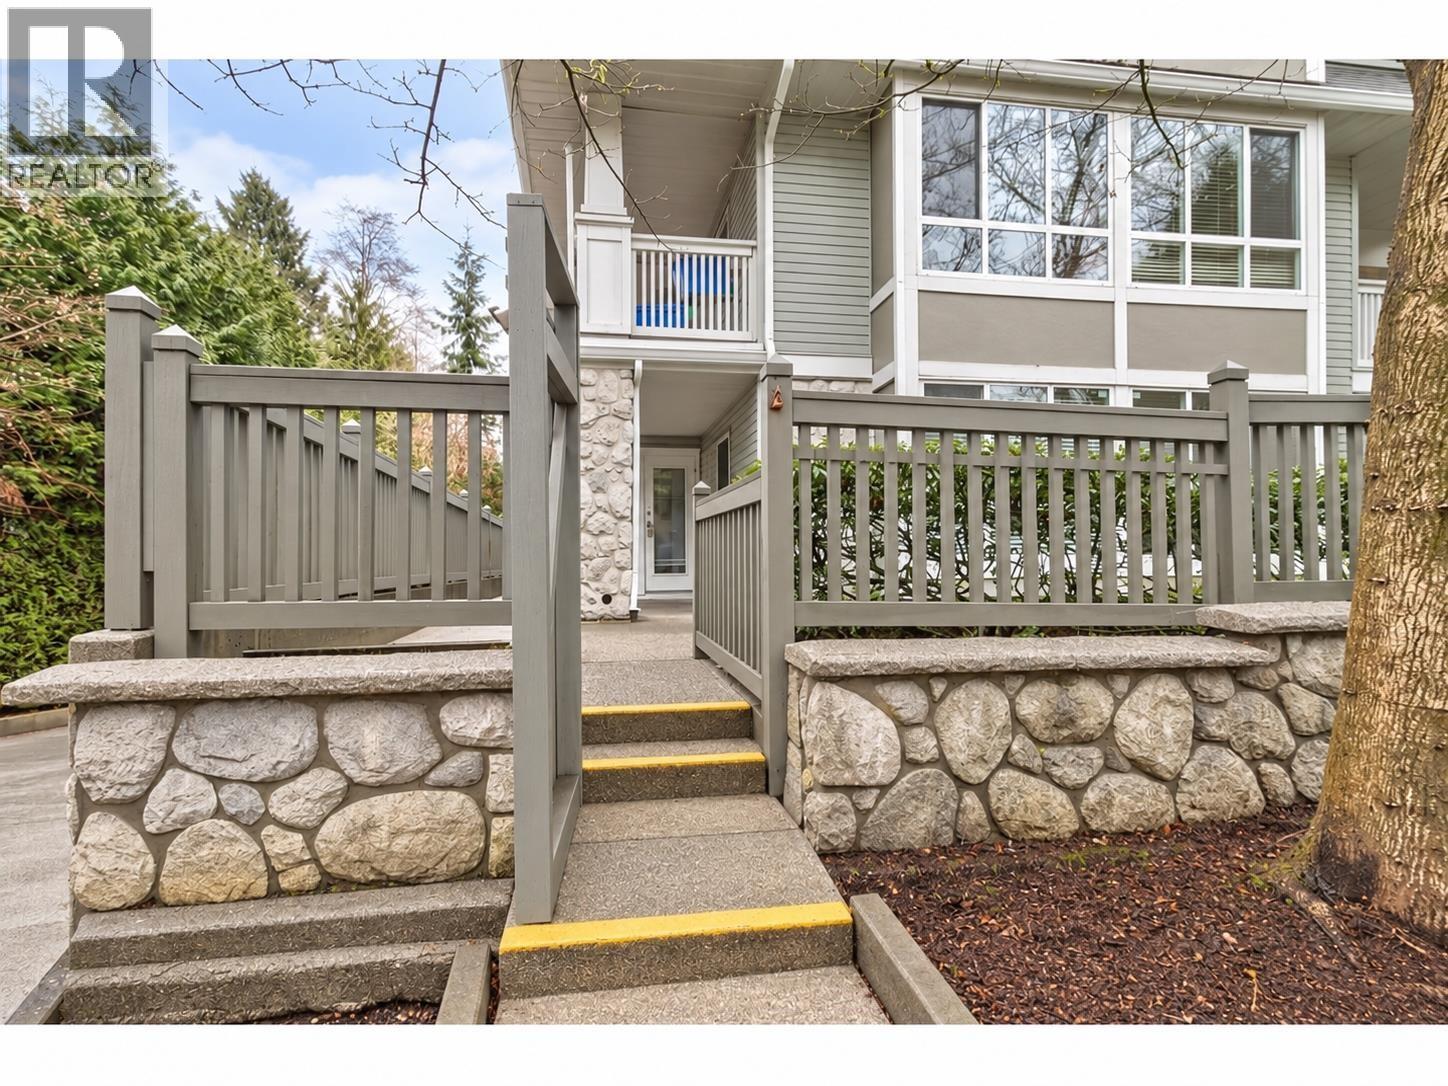
115 1111 Lynn Valley Road
North Vancouver, British Columbia
Welcome to The Dakota in the heart of Lynn Valley! This spacious ground-floor corner home offers 2 bedrooms, 2 bathrooms, a bright open layout, and a large private patio with a semi-private walk-up entrance, giving it a townhouse-like feel. The kitchen features a breakfast bar and opens to the dining and living areas with bay windows and a cozy gas fireplace. The generous primary bedroom includes a walk-through closet and ensuite. Enjoy 2 parking stalls and a highly convenient location close to Lynn Valley Centre, shops, restaurants, transit, parks, trails, and excellent schools. Previously rented for $3,750/month, this is a fantastic opportunity for both homeowners and investors. (id:63400)
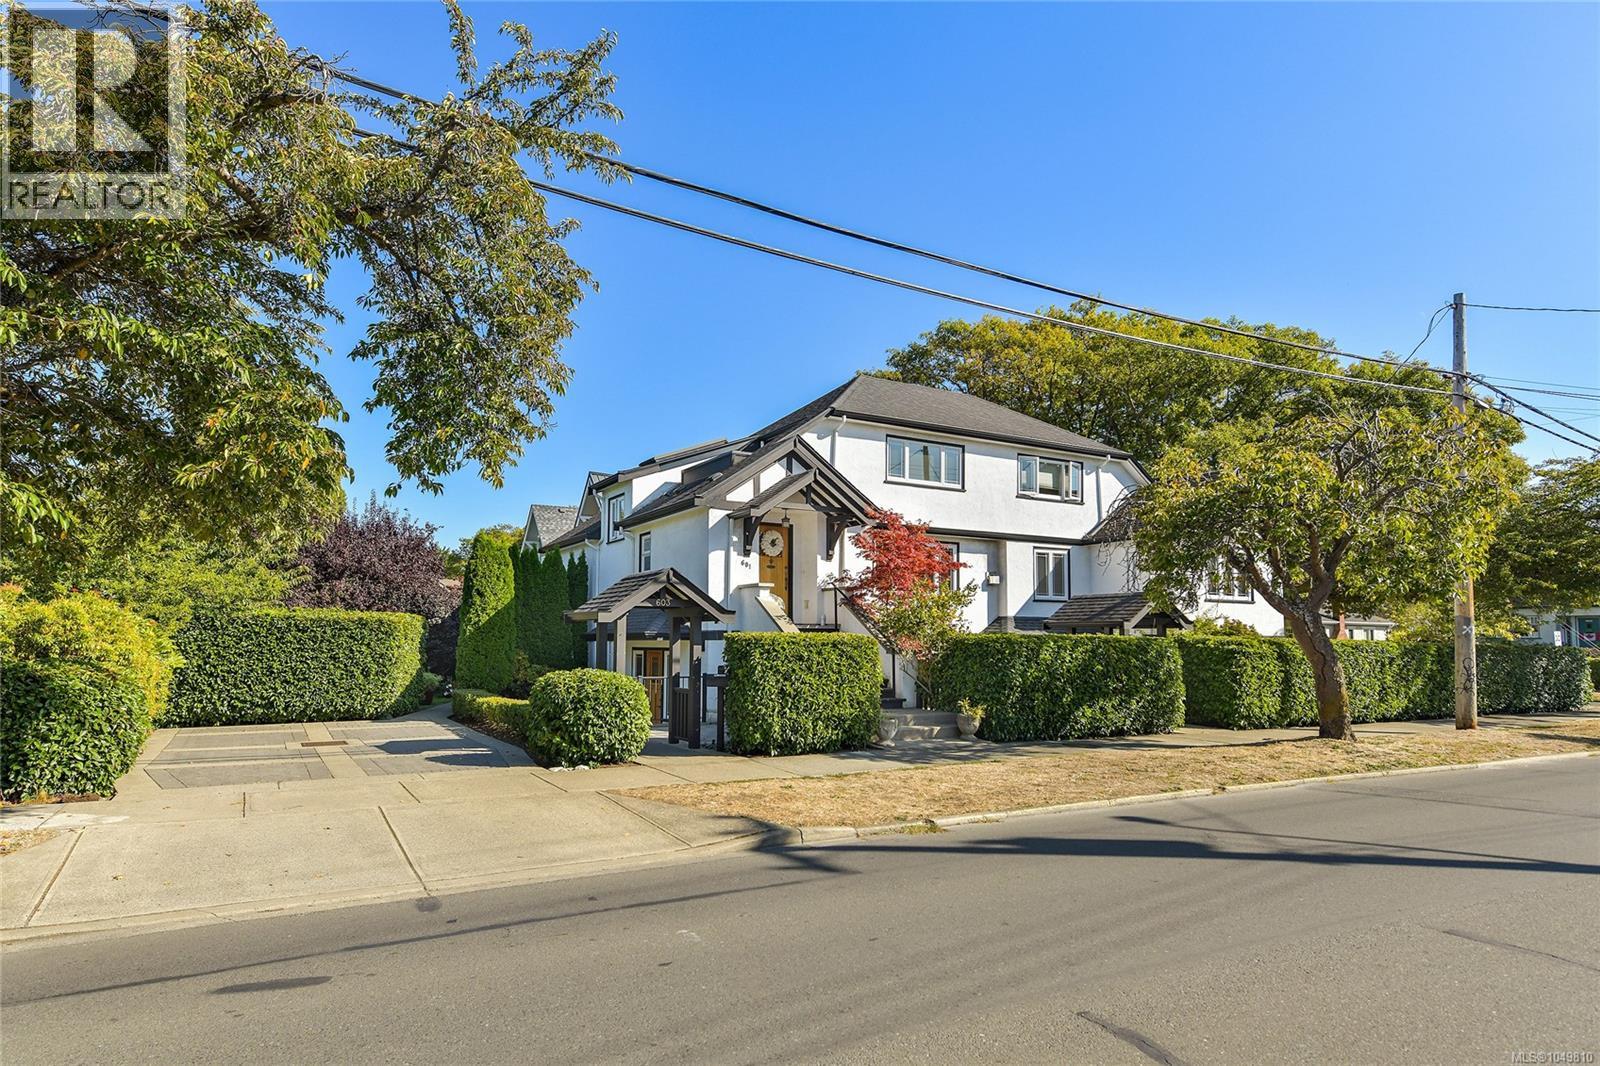
603 Moss St
Victoria, British Columbia
Very few neighbourhoods in Victoria offer the charm, location, walkability & sense of community of Fairfield. Steps to the ocean, 603 Moss St is one of 3 units in a character conversion that offers just shy of 1100 Sq. Ft. of interior living space + 3 lush outdoor patios and two private entries. Welcome guests into your inviting living room, or, when coming home with shopping, enter from your dedicated parking spot into the well appointed kitchen with granite counter tops, under mount sinks and stainless appliances. Flexible 2 bed, 2 full bath layout featuring hardwood flooring, gas fireplace & large over sized windows. Moss Street is iconic, known for the Moss St. Paint In every July & the stunning spring cherry blossoms. An easy walk to Cook St. Village for trendy eateries and cafes, and close to Fairfield Plaza for all your shopping needs. Pets welcome. This unit is ready for immediate occupancy. (id:63400)
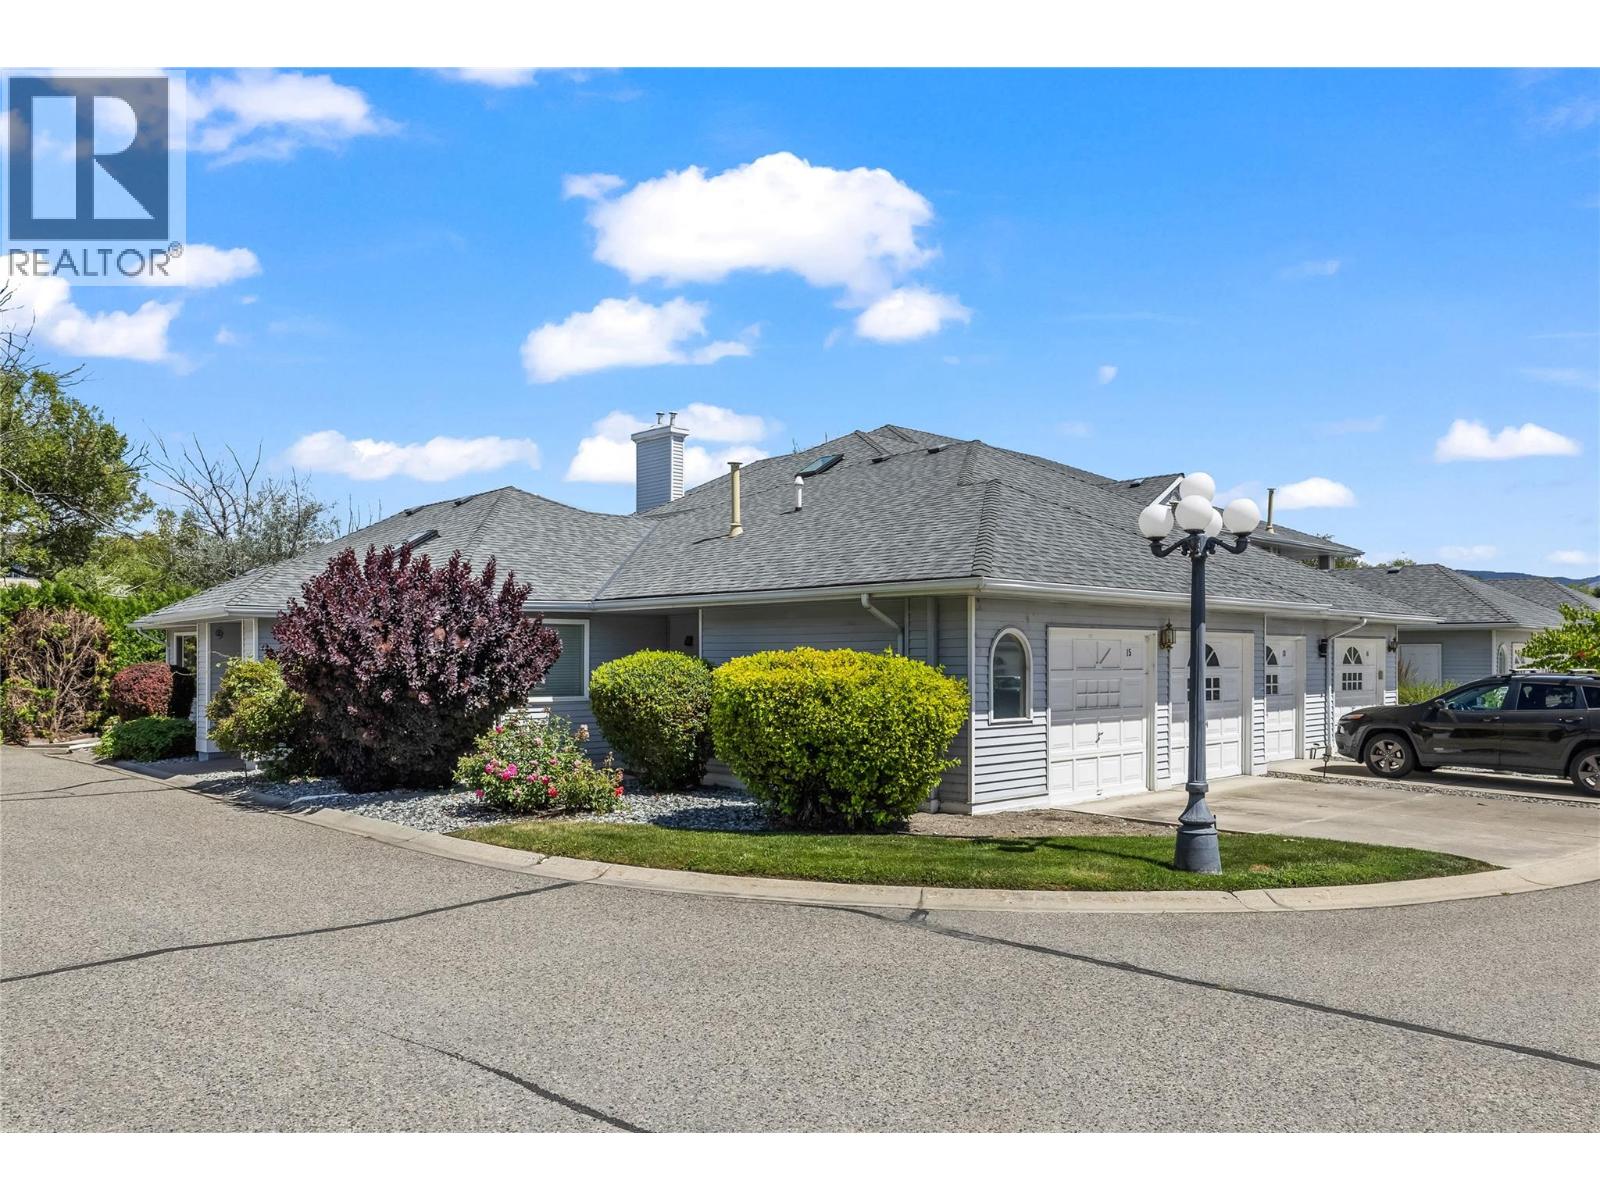
3370 Casorso Road Unit# 15
Kelowna, British Columbia
Welcome to Mission Estates, a well-established community in the heart of Kelowna’s Lower Mission. From here, you’re just a 10-minute walk to Mission Park Shopping Centre, Gyro Beach, local cafe's, restaurants, and everyday amenities, making it easy to enjoy everything this neighbourhood has to offer without relying on your car. This 2-bedroom, 2-bathroom corner home offers a rare single-level layout with 1,640 sq. ft. of thoughtfully designed living space. Whether you’re downsizing from a larger home or simply looking for the convenience of one-level living, the floor plan is both functional and spacious. A generous crawl space provides excellent storage, while the gas fireplace creates a warm and inviting focal point in the living room, which opens onto a private covered patio. The primary bedroom is generously sized and features a walk-in closet accessed through its own 3-piece ensuite, creating a comfortable and practical retreat. The second bay of the garage has been enclosed to create a versatile flex room that works well as a home office, hobby room, or potential third bedroom. If preferred, it could also be converted back to its original double garage configuration. A single garage and full driveway currently provide parking for two vehicles. Mission Estates is a pet-friendly community, allowing up to two pets with no size restrictions, and rentals are permitted with a minimum 30-day term and NO age restrictions. Offering generous living space, a highly walkable location, and exceptional value in one of Kelowna’s most established neighbourhoods, this is a home that will appeal to first-time buyers, empty nesters, and anyone looking to simplify without compromising on comfort or lifestyle. (id:63400)
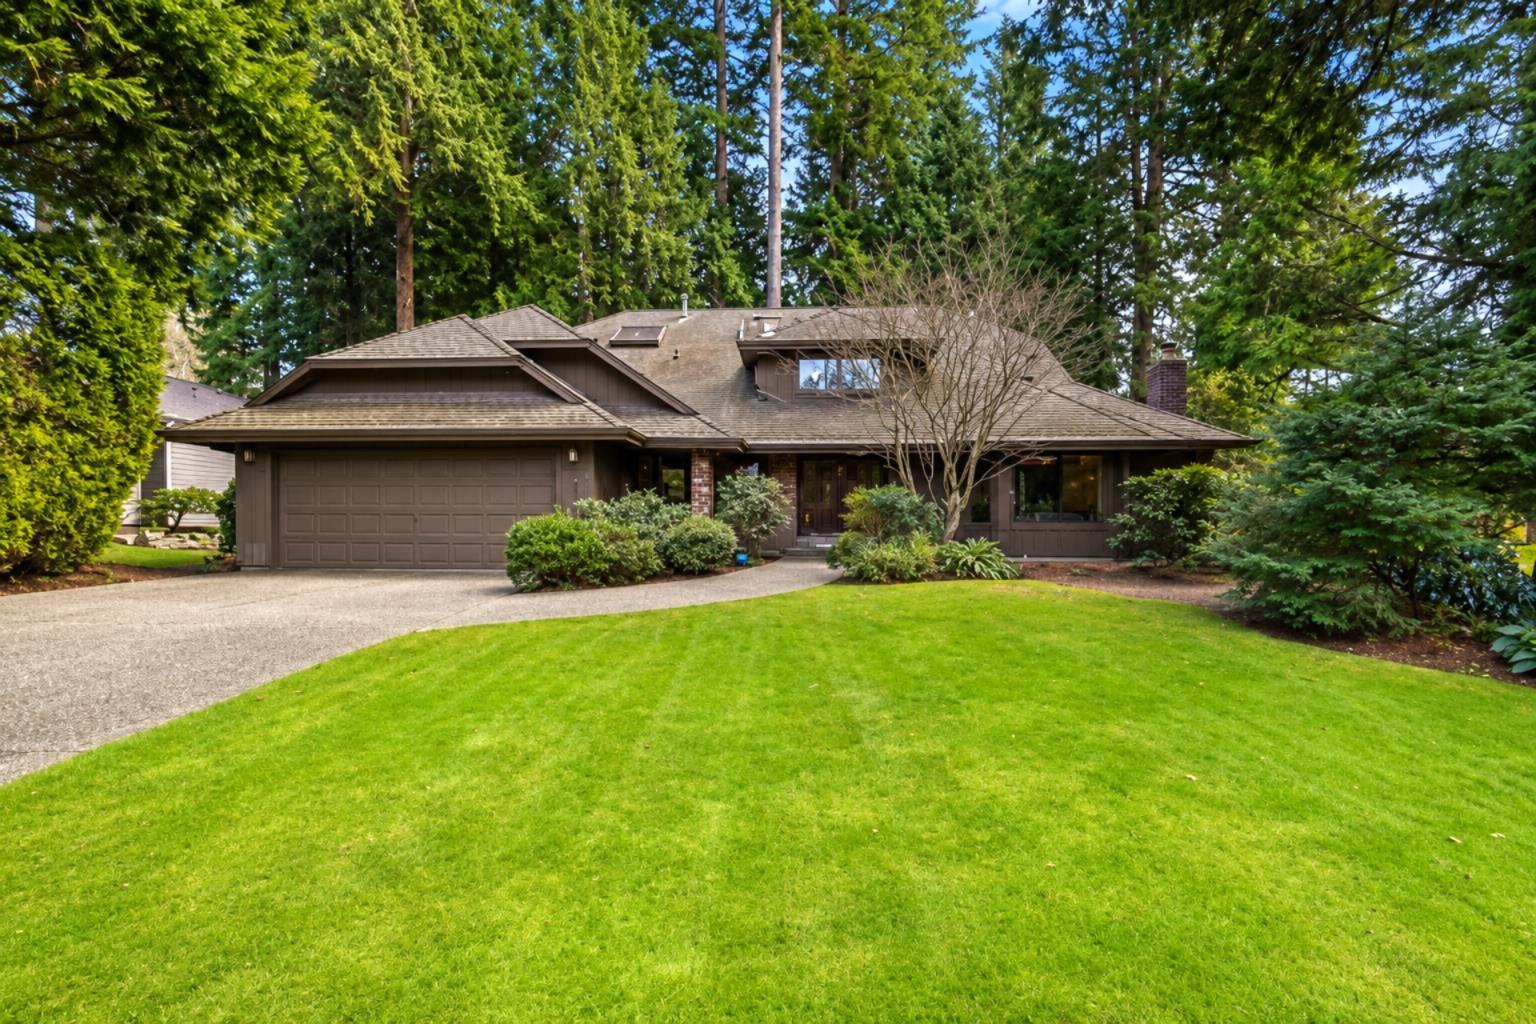
1768 Amble Greene Drive
Surrey, British Columbia
Solid bones and architectural lines on a tree lined street in Amble Greene now asking $1,599,900. Almost 200k below assessed value! Over 2,200 sqft of living space on a perfect 10,323 sqft lot. Large open rooms and vaulted ceiling on the main level including 4th bedroom that can flex as a a home office or rec space. Family room walks out to south facing yard and 30x8 concrete patio. Generous size bedrooms on the upper level including primary suite and ensuite bath. Surrounded by greenspace across the street from Ecole Laronde Elementary, short walk to Elgin Secondary. Great opportunity to renovate to your taste or build your home from the ground up. Some images are from previous posting, generated w/AI, w/permission. (id:63400)
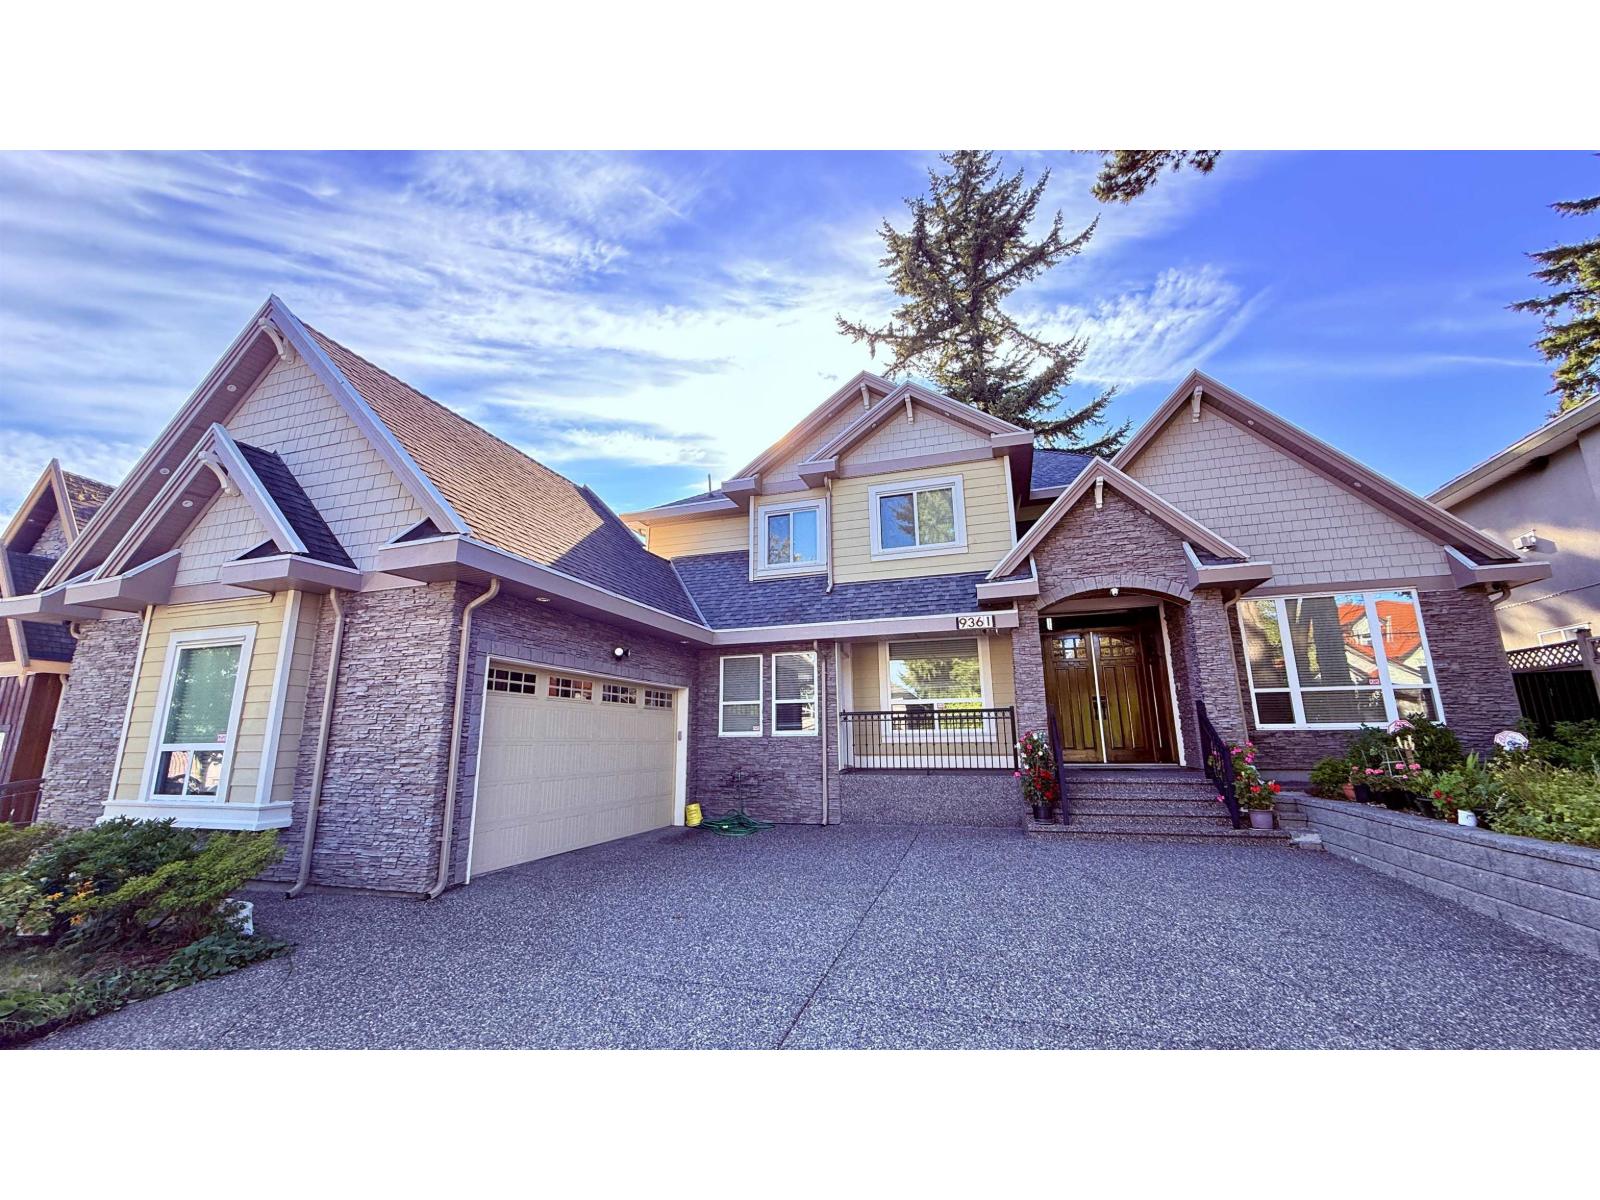
9361 124 Street
Surrey, British Columbia
Welcome to this exceptional dream home, boasting 7 beds + 1 office, 5 baths 2 kitchens on a rectangular 9,000ish SF Lot in the most desirable Queen Mary Park Area with unmatched land value. Luxurious and elegant design, exquisitely beautiful, opening & quiet surroundings. Grand soaring high ceilings, massive living room, family room & gourmet kitchen. Spacious Master bedroom with jacuzzi and extra-large shower. Centrally Air Conditioned with HRV, Radiant Heat. L-Shape double garage. Custom designed main and side entry. Separate entry of 2 Bedroom side suite for rental income. Fenced private backyard & big storage shed. Extra parking at front, RV parking available. Close to Bus (Bus 314 & 329), Schools & Shopping. One of the most amazing homes in the area. Priced to sell. Don't miss out. (id:63400)
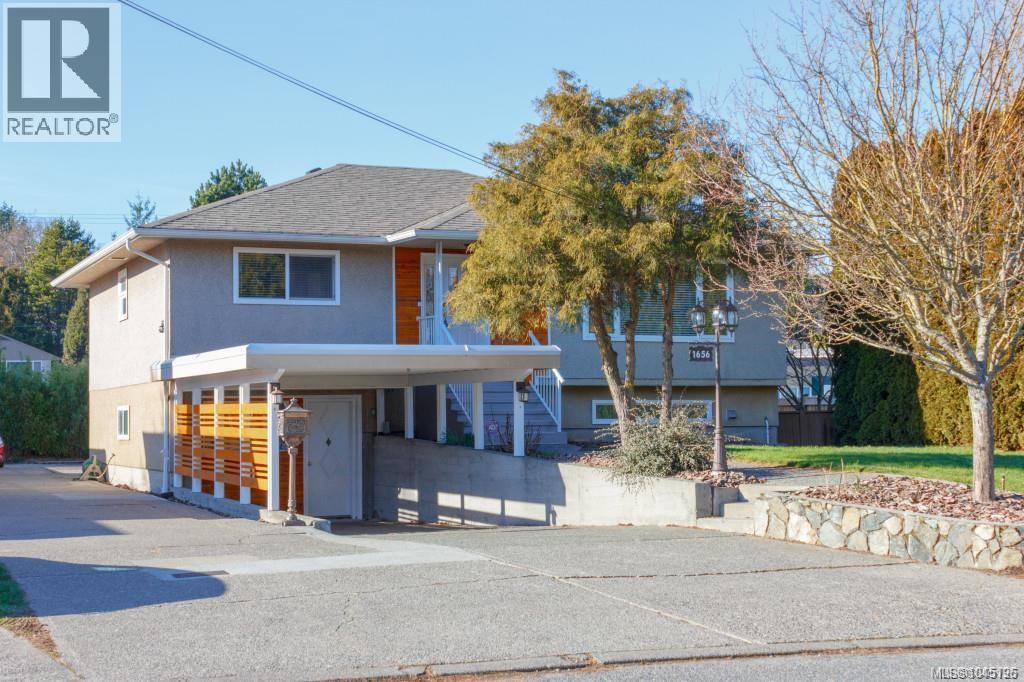
1656 Stanhope Pl
Saanich, British Columbia
Nicely updated and maintained over the years this 1962 home features 6 bedrooms and 2 bathrooms complete with a separate 3 bedroom suite. Immaculate both in and out the 3 bedroom main floor has gleaming oak floors ,living room with fireplace and inline dining room. Kitchen has been updated with built in eating area new quartz tops and access to a huge deck for outdoor entertaining. Some other features include, a freshly painted interior and exterior, 200 amp service new doors newer roof, new windows throughout & of course there has been a heat pump added for comfort and economy. The full height basement has been completely developed with a bright and spacious 3 bedroom suite, featuring separate laundry, cold storage, mudroom, plus cozy wood stove. Lots of of parking with available 2 carports huge driveway but wait till you see the detached 23x20 separate garage for any enthusiasts. Fabulous location, no thru street, & within 1km to 2km to UVic, Camosun, & University Heights Shopping (id:63400)
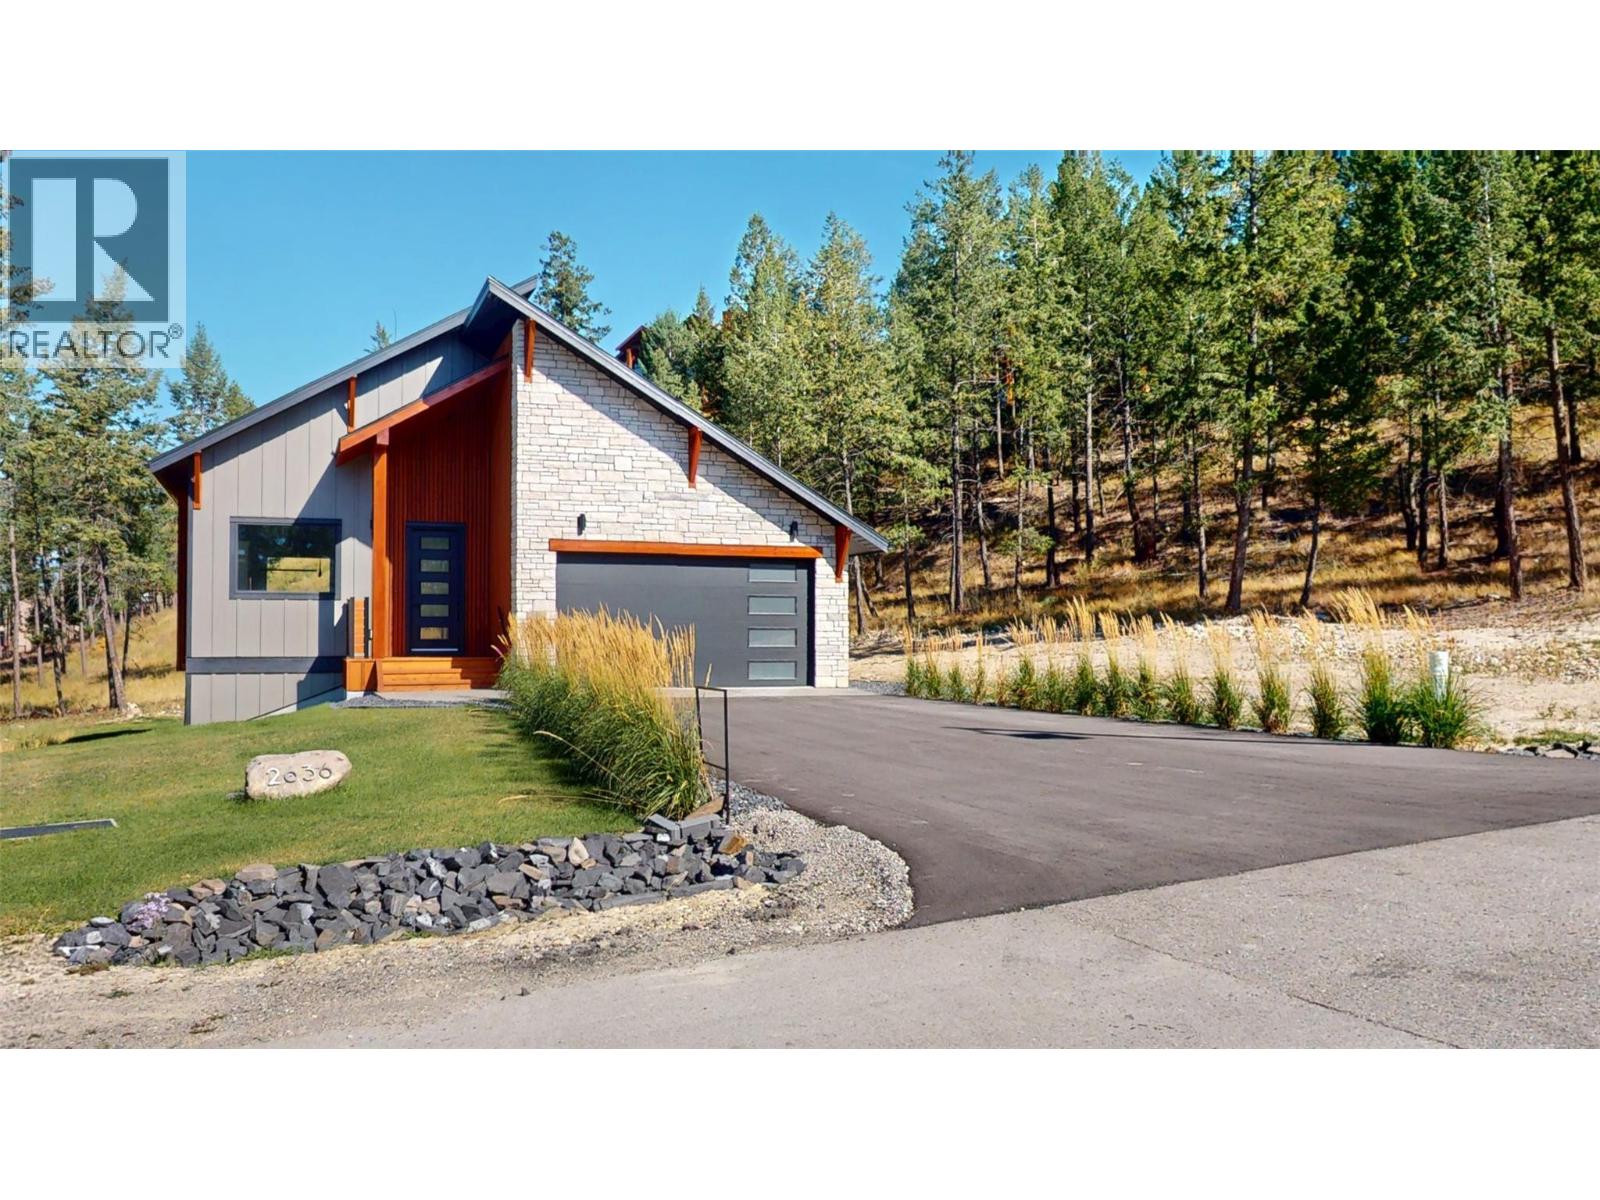
2636 Taynton Trail
Invermere, British Columbia
Relax and enjoy this beautiful mountain-modern new build in Castlerock Estates. This home features an EnerGuide Rating of 59 and has been thoughtfully landscaped, complete with an irrigation system. It includes a double car garage and is equipped with new appliances. Just steps away from a park, the property also has dedicated green space behind it. The main floor showcases an open-concept living, dining, and kitchen area, along with an upper back deck that’s perfect for enjoying your morning coffee or entertaining friends and family. The primary bedroom features a walk-in closet that leads to a stunning ensuite bathroom, complete with a double rain shower. The finished lower level features a walkout to a lower deck, which is ready for a hot tub. This space also includes a media/rec room with a wet bar, two additional bedrooms, a large full bathroom, and laundry facilities. Price includes GST. Castlerock provides a quiet, peaceful setting while still being close to Lake Windermere and all that Invermere has to offer. (id:63400)
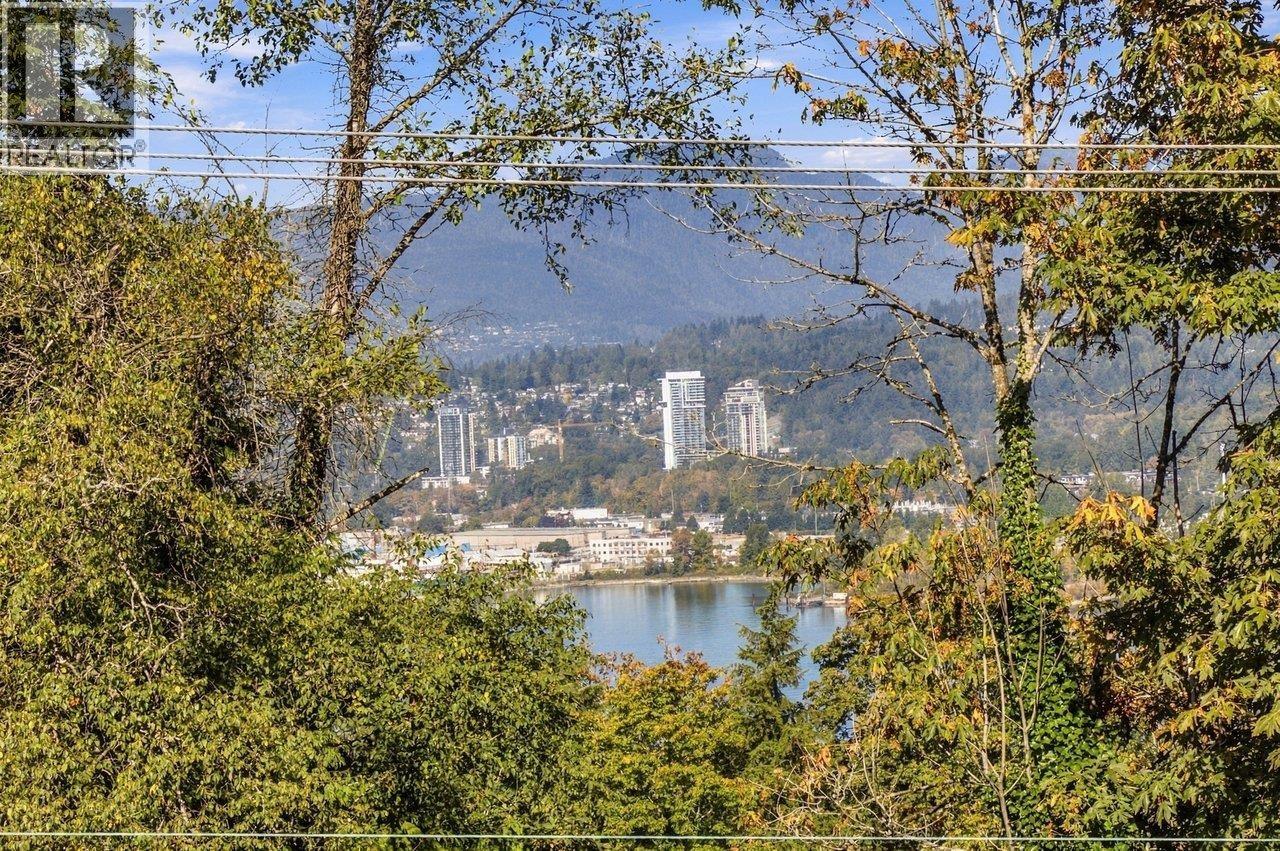
330 N Gamma Avenue
Burnaby, British Columbia
Sellers have been working on their forever home but sometimes life gets in the way. Their loss is your win as much has been done to upgrade their house yet there's still room to add value. What do they love about living here? It's the best of city & outdoor living located at the end of a quiet street backing into nature in popular Capitol Hill. The views only get better in winter. It's an ideal family location close to schools & parks & your dog will love it too. Shopping & transit are just a few blocks away. Improvements include new appliances, new windows & sliding doors, heat pump/AC, interior & exterior painted, & more. 900+sf wrap around deck off living room & kitchen to enjoy those views. Lots of storage. Have your realtor book a showing. (id:63400)
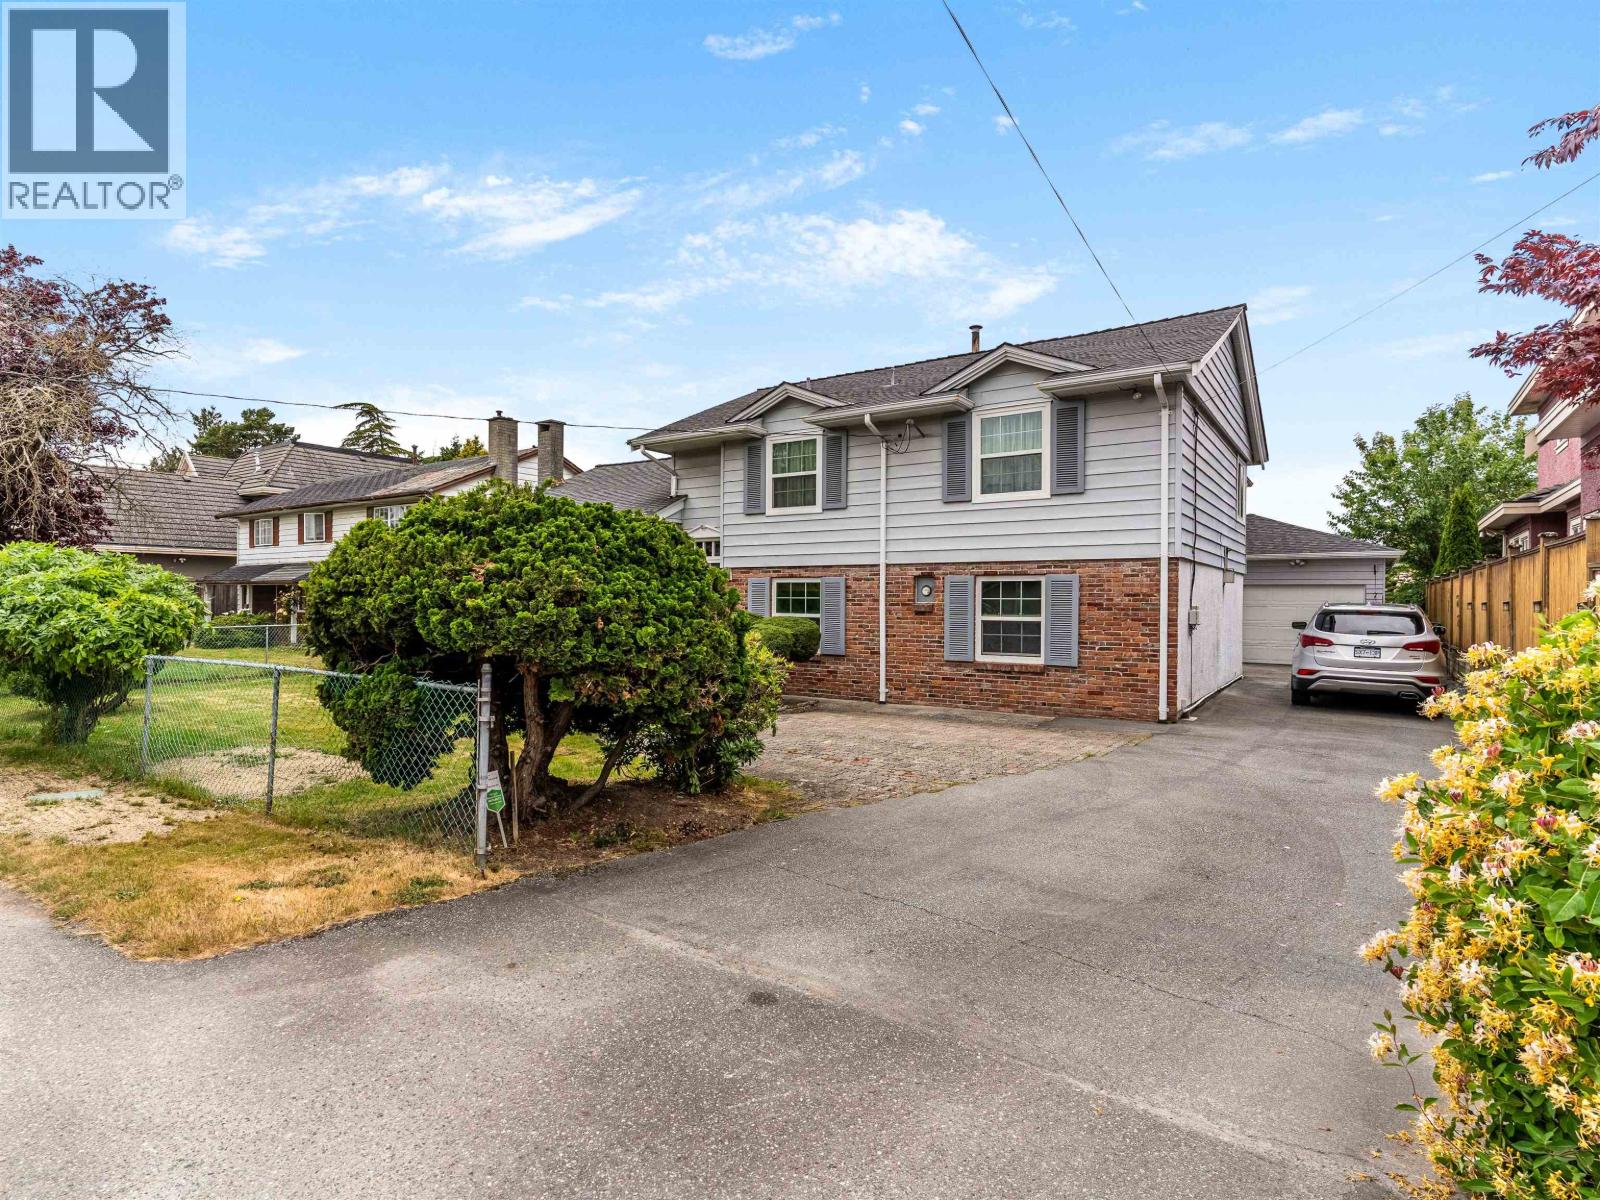
3591 Francis Road
Richmond, British Columbia
On a 7,028 sqft lot in the Seafair Neighbourhood, this well-built home by Eugene Greczmiel offers 2,438 sqft of interior space. The foyer leads up to an open concept living rm & dining rm that flows into the updated kitchen with shaker cabinetry, gas range, S/S appliances, & eating area; adjoining family rm with gas FP; large bed; full bath; & flex area with separate entry. Above: primary bed with bay windows, updated ensuite bath & W-I-C; + 2 additional beds & updated bath. Exterior includes a fenced yard, garage, workshop & storage shed. Adjacent to the W. Dyke Trail & the Sturgeon Banks Wildlife Management Area, & close to W. Richmond Community Centre, Hugh Boyd Athletic Park, & schools (Gilmore Elementary, Boyd Secondary school catchment). (id:63400)
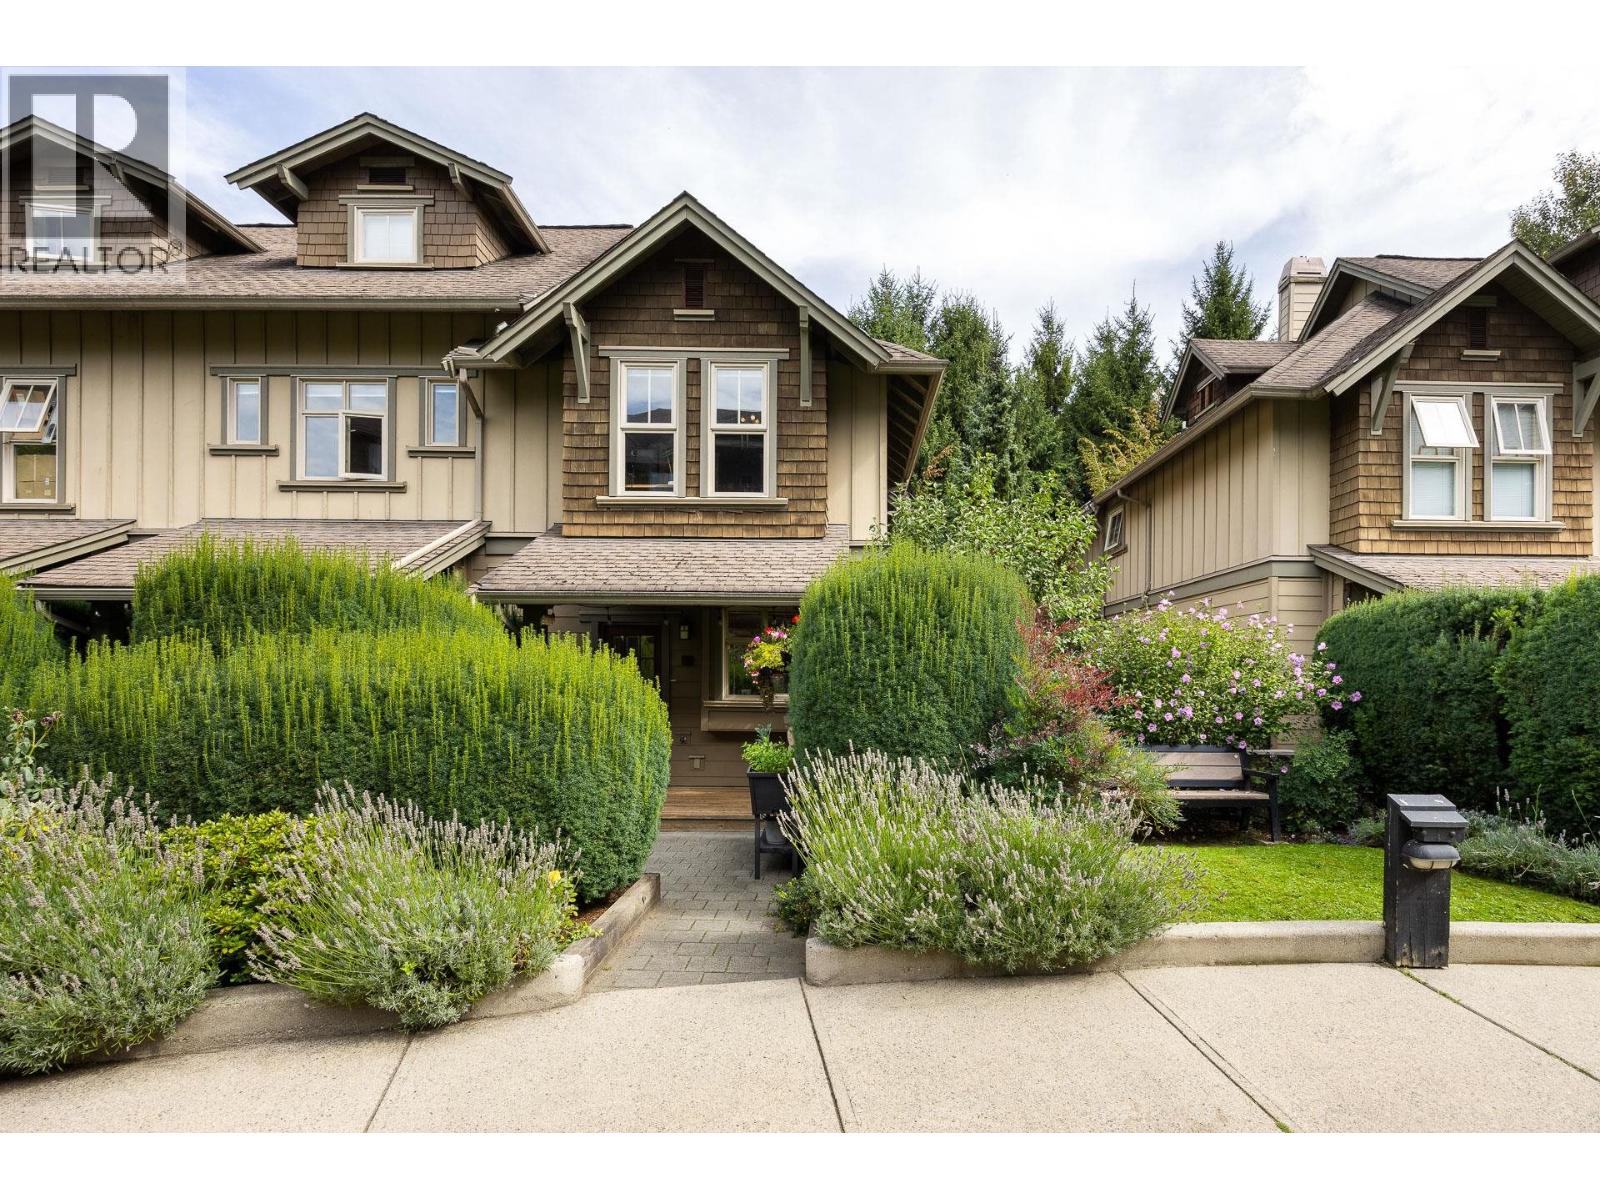
237 18 Jack Mahony Place
New Westminster, British Columbia
Rarely available, this bright 2-bdrm, 2-bath END UNIT townhouse delivers the space and privacy you´ve been looking for, with extra windows and a bonus back balcony that set it apart. Inside, enjoy engineered bamboo flooring, an updated kitchen with quartz counters, newer stainless appliances. Both bdrms feature custom closet shelving. And the location? Hard to beat. Steps to Queen´s Park, schools, the new rec centre, shops and transit, this is effortless city living in one of New Westminster´s most coveted neighbourhoods. (id:63400)
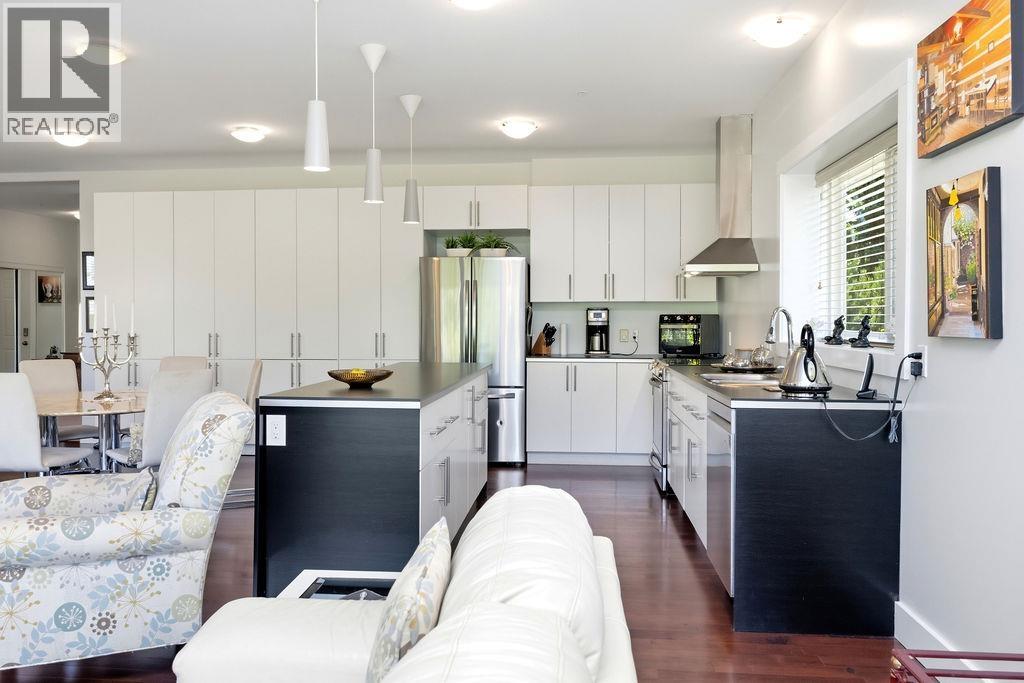
1 5778 Marine Way
Sechelt, British Columbia
Enjoy effortless coastal living in this beautifully appointed 1,495 square ft townhome with stunning ocean and mountain views. Designed with comfort and convenience in mind, this spacious 2 bedroom, 2 bathroom home offers desirable ground-level living and a bright, open-concept layout ideal for everyday living and entertaining. Expansive windows bring in abundant natural light while showcasing the spectacular scenery. Generous storage provides plenty of room for everything you want to bring with you. Step outside to your private patio and relax while taking in the panoramic views. Located just minutes from town, this is the perfect opportunity to enjoy a peaceful, low-maintenance lifestyle without sacrificing space, comfort or convenience. (id:63400)
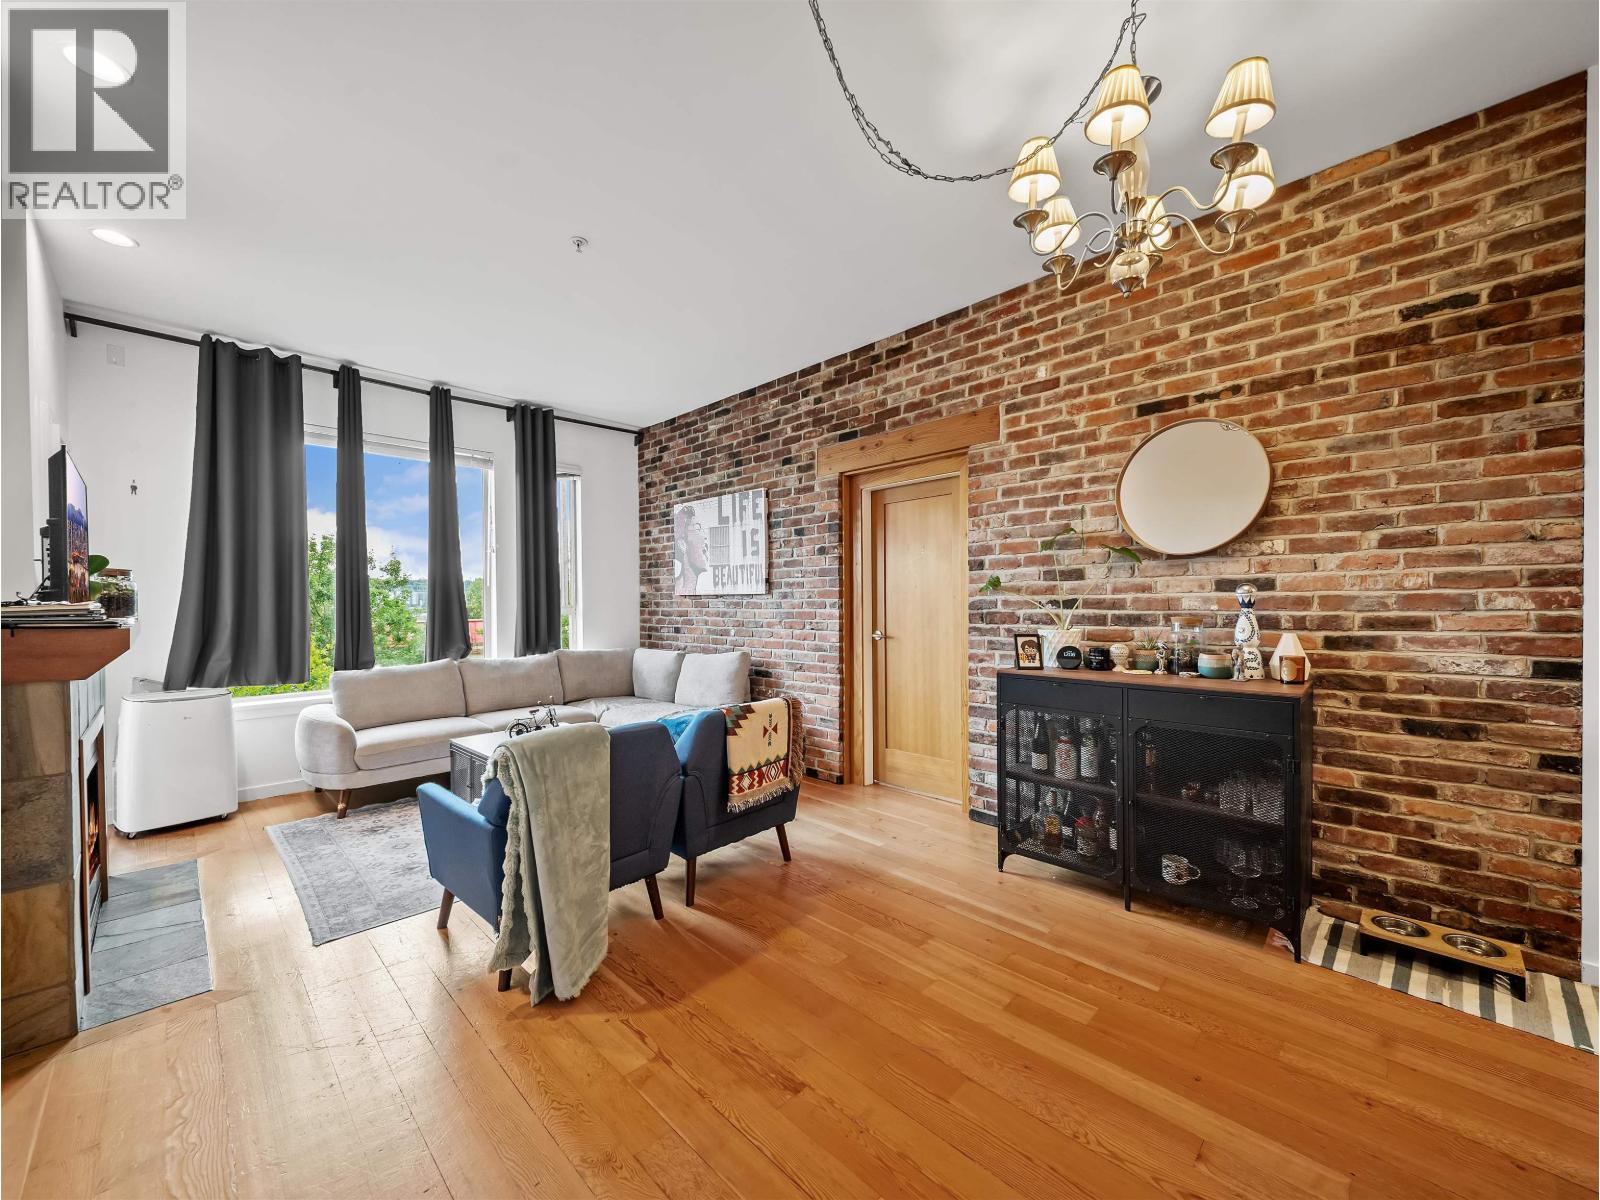
308 250 Salter Street
New Westminster, British Columbia
Enjoy Fraser River views from this river-front character styled two bedroom and den unit located in Port Royal's Paddlers Landing. This condo features large picturesque windows with an unobstructed Fraser River view, tons of natural light, 10´ ceilings, lovely fir doors and flooring, granite counter tops, s/s appliances, gas stove, washer/dryer, reclaimed brick feature wall, gas fireplace with solid wood mantle above. This design features an open functional layout and is real a show stopper. Transit is nearby along with parks, riverwalk, shopping in Queensborough Landing, schools, restaurants, community centre, quick access to the highway and so much more. Need a quick ride over to the Quay...take the Q to Q Ferry to local / artisan shops and dining in downtown New Westminster. (id:63400)
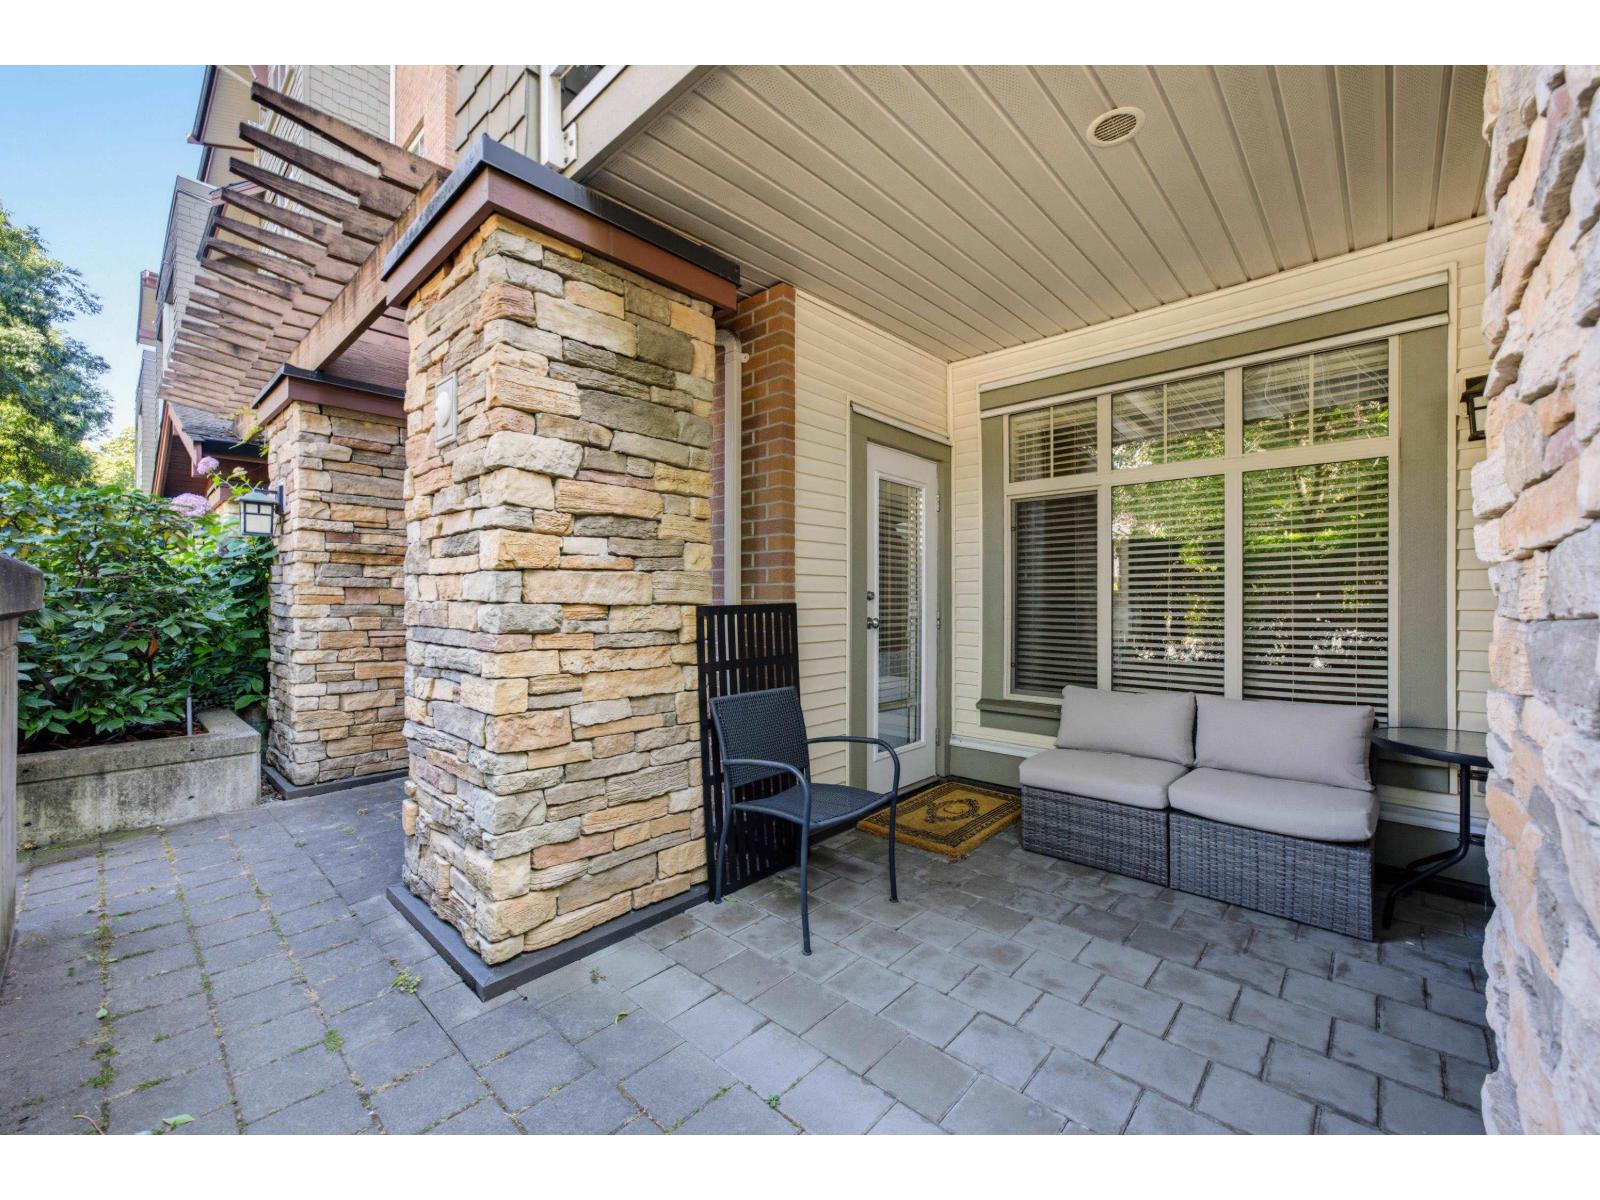
101 6500 194 Street
Surrey, British Columbia
Desirable Sunset Grove with your own private entrance! This warm and inviting home has two bedrooms, two bathrooms and an office/den with a glass door for privacy. Relax and enjoy the large, partly covered and private west facing patio. Open floor plan with the two bedrooms located on either side of the living area. The open kitchen has s/s appliances, lots of storage, granite counters and an island suitable for stools. The living area is spacious with a gas fireplace. The primary room is a good size with his/her walk through closets and spa style ensuite including double sinks, shower and soaker tub. Two parking spots and a storage locker. Convenient location, close to shopping, steps to two parks with walking trails and only minutes to the new Skytrain station! (id:63400)
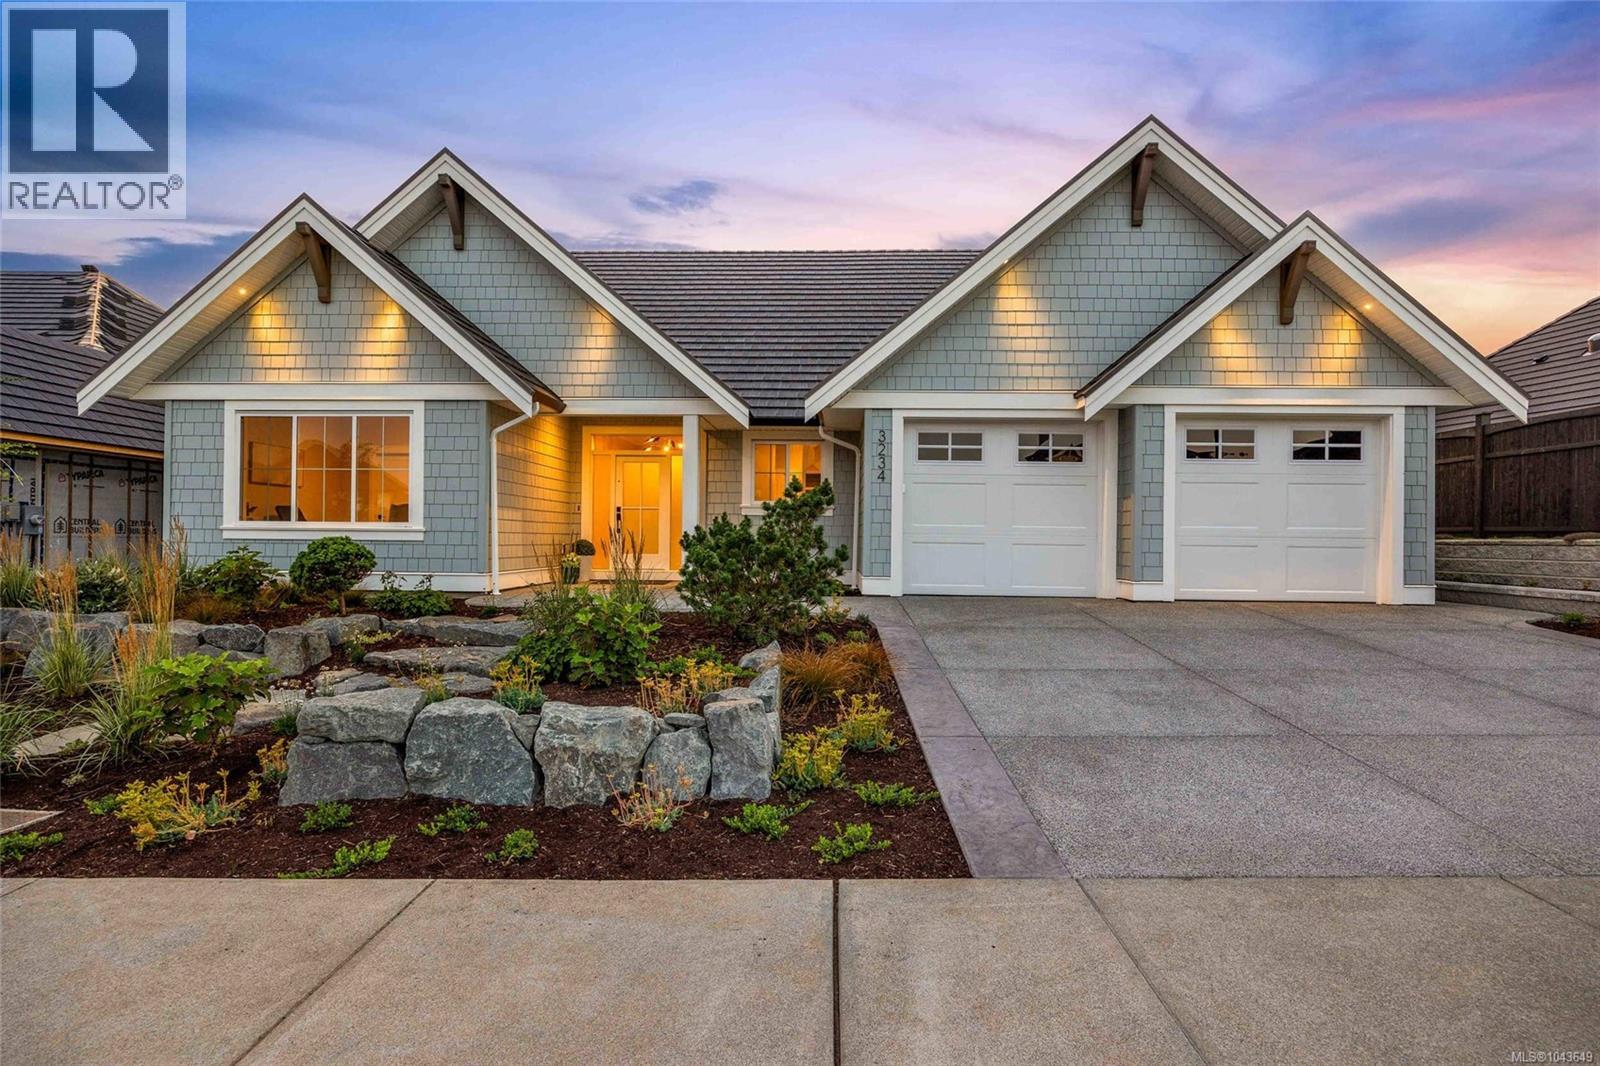
3234 Winchester Ave
Courtenay, British Columbia
Welcome to this exceptional 2,173 sq ft Integra-built rancher in the heart of Crown Isle's prestigious Greystone Estates. An impressive 10' foyer with elegant crown moulding welcomes you into a thoughtfully designed home featuring a chef-inspired kitchen with a large island, premium stainless steel appliances and a walk-in pantry with its own sink. The stunning Great room boasts 11' ceilings, expansive windows, and a beautifully tiled gas fireplace with custom built-ins. The elegant primary suite offers a spa-inspired 5-piece ensuite and a generous walk-in closet, while the third bedroom provides the perfect space for a home office, den, or guest room. Step outside to the covered patio, perfect for year-round enjoyment in your west-facing backyard. Comfort is ensured with a gas furnace, HRV system, and central A/C. Just a short walk to the Crown Isle Clubhouse, this home offers luxury, comfort, and resort-style living in one of the Comox Valley's most desirable communities. (id:63400)
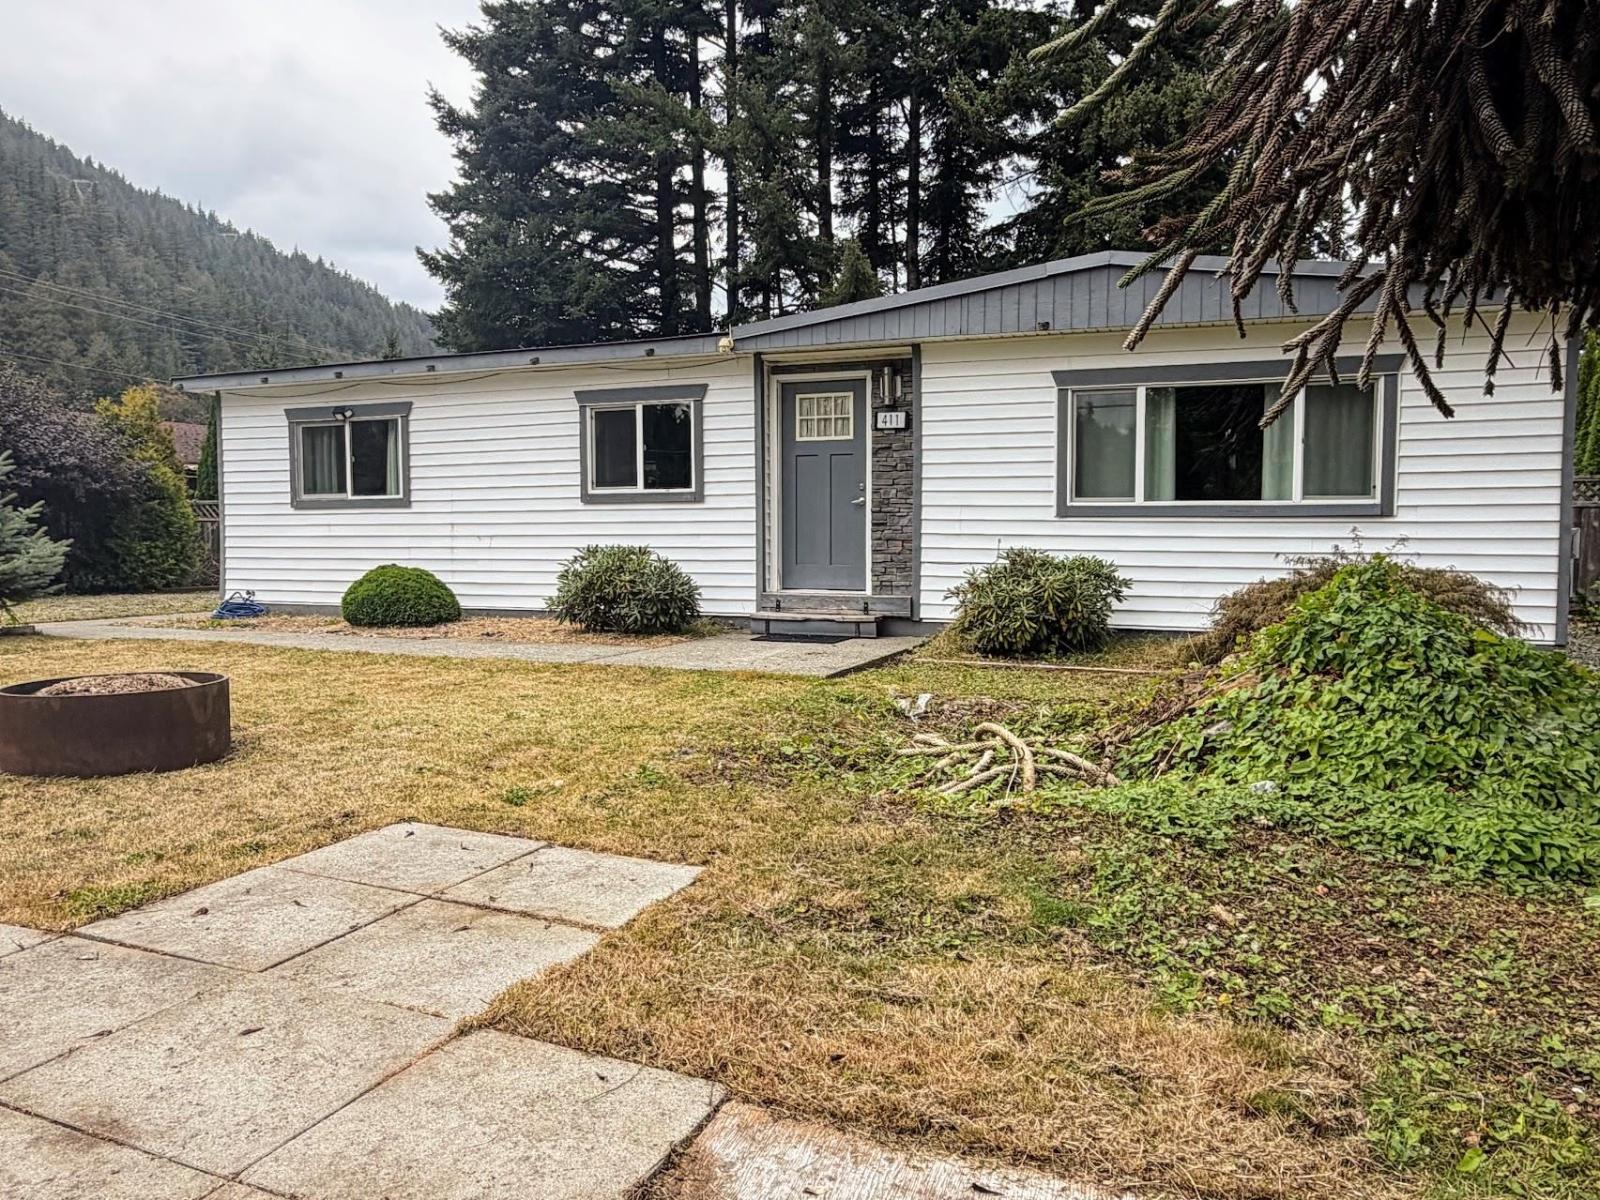
411 Emerald Avenue, Harrison Hot Springs
Harrison Hot Springs, British Columbia
One-level living in beautiful Harrison Hot Springs! This 3 bedroom, 2 bathroom RANCHER home sits on a sunny, near quarter-acre lot with attached garage, shed and plenty of parking & garden areas. The updated kitchen offers stainless steel appliances, pantry and generous counter space. Primary bedroom features a walk-in closet and ensuite. Updates include flooring, vinyl windows, plumbing, there's a York furnace and hot water on demand system. Forest trails at the end of the street, walk to golf, and just minutes to Harrison Lake and the promenade. Can be sold furnished. Land has potential to be subdivided, check with the district. CALL TODAY TO VIEW * PREC - Personal Real Estate Corporation (id:63400)
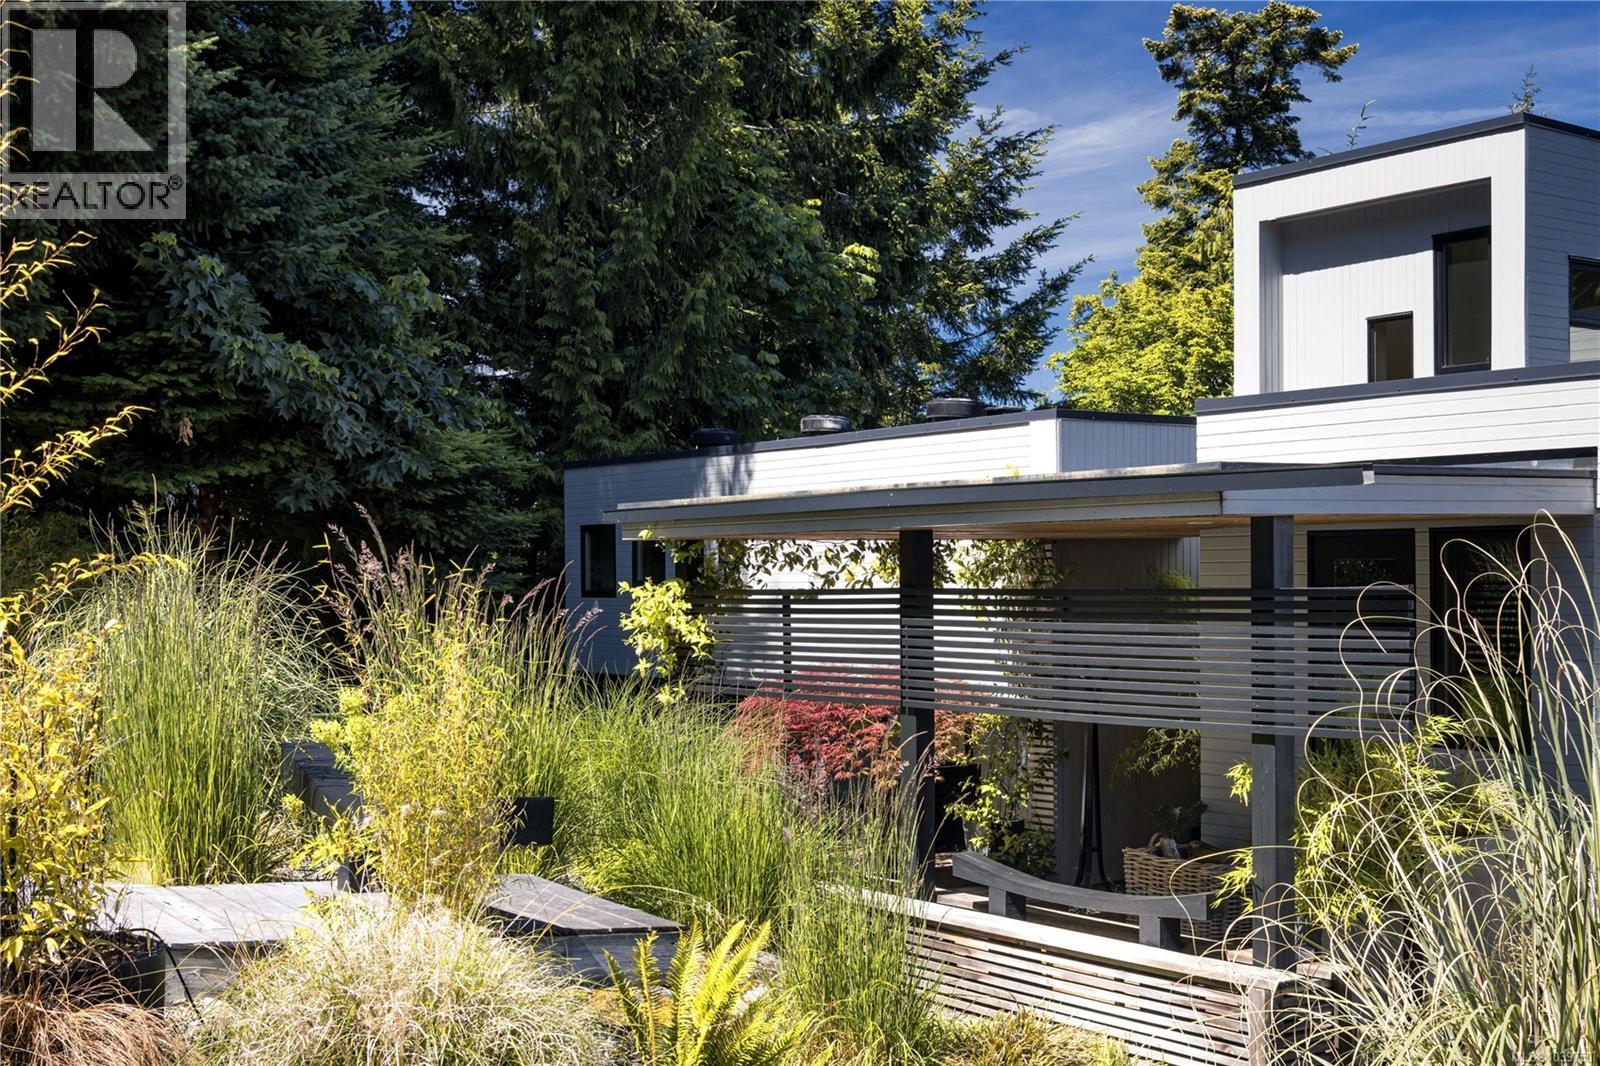
683 Steamer Dr
Central Saanich, British Columbia
Architectural Sanctuary. Updated and finished with an extraordinary commitment to detail, craftsmanship and authenticity, this remarkable residence is a study in balance, harmony and timeless design. Nestled on a private 1-acre hillside overlooking the waters of Saanich Inlet, the property offers a rare lifestyle opportunity surrounded by nature and tranquility, where community matters. Natural landscaping flows effortlessly toward the updated entrance, while stone masonry and contemporary trellises enhance the home's refined exterior presence. Spanning 3,504 sq. ft., the thoughtfully designed interior blends contemporary comfort with enduring quality. The inviting living room is illuminated from two sides, anchored by a striking wood-burning fireplace that serves as a natural gathering place. Hardwood floors, granite accents, solid wood doors, and premium Pella windows and doors reflect the exceptional standard carried throughout. Heated bamboo, porcelain and marble tile flooring provide year-round comfort. All three bedrooms feature ensuite bathrooms, while a lower level family room with adjoining powder room offers a welcoming, sunny retreat. Complete with a triple garage and double carport, this distinctive property is located just 12 minutes from the Red Barn Market and 30 minutes from Downtown Victoria. An exceptional home where thoughtful design and natural beauty exist in perfect harmony. (id:63400)
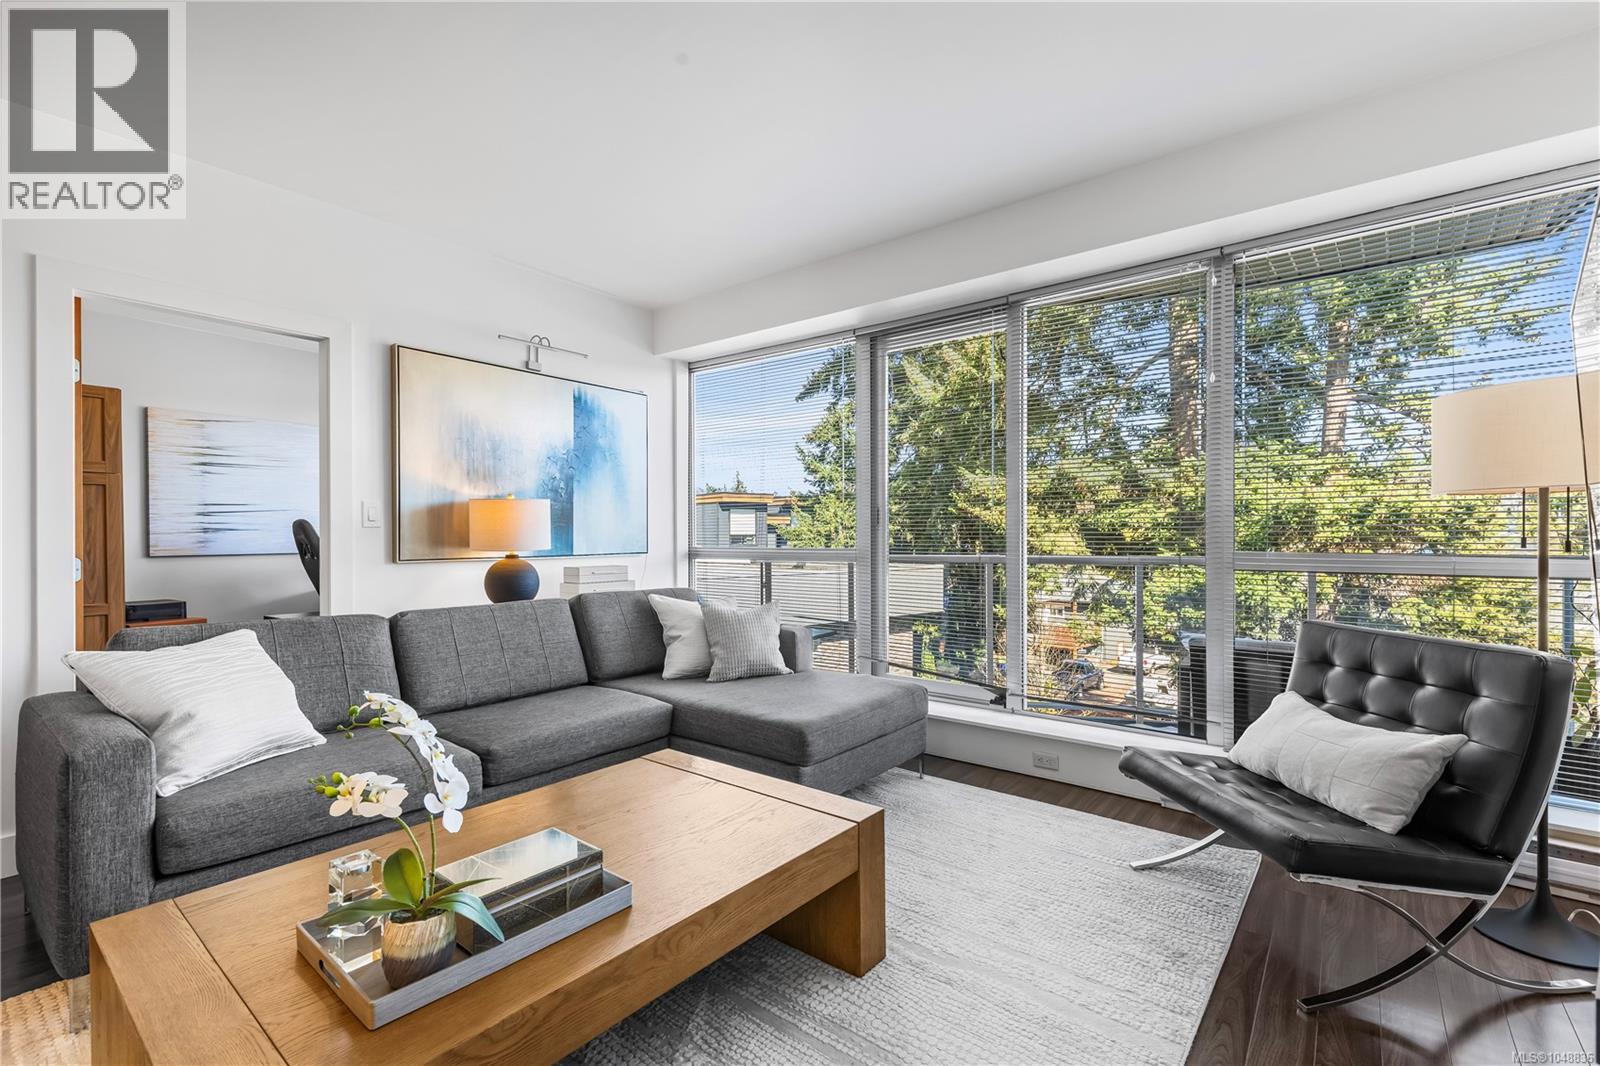
315 2745 Veterans Memorial Pkwy
Langford, British Columbia
Welcome to 315–2745 Veterans Memorial Parkway at The Reflections in the heart of Langford! Located on the quiet side of the building. Meticulously maintained home with pride of ownership evident throughout. This exceptional 2-bedroom, 2-bathroom home features a seamless floor plan, tons of natural light and a spacious, well-separated layout that makes the home feel bright, open and incredibly functional. The well-appointed kitchen features granite countertops and plenty of workspace. Both bedrooms have their own ensuite bathroom and floor-to-ceiling windows. Enjoy the convenience of being close to the Galloping Goose Trail, shopping, restaurants, and all the amenities Langford has to offer. One of the true highlights of The Reflections is its impressive rooftop amenity space, with a pool and running track a bonus for an active lifestyle. A wonderful opportunity to enjoy a high end affordable condo with fantastic amenities and an unbeatable location right in the heartbeat of Langford! (id:63400)
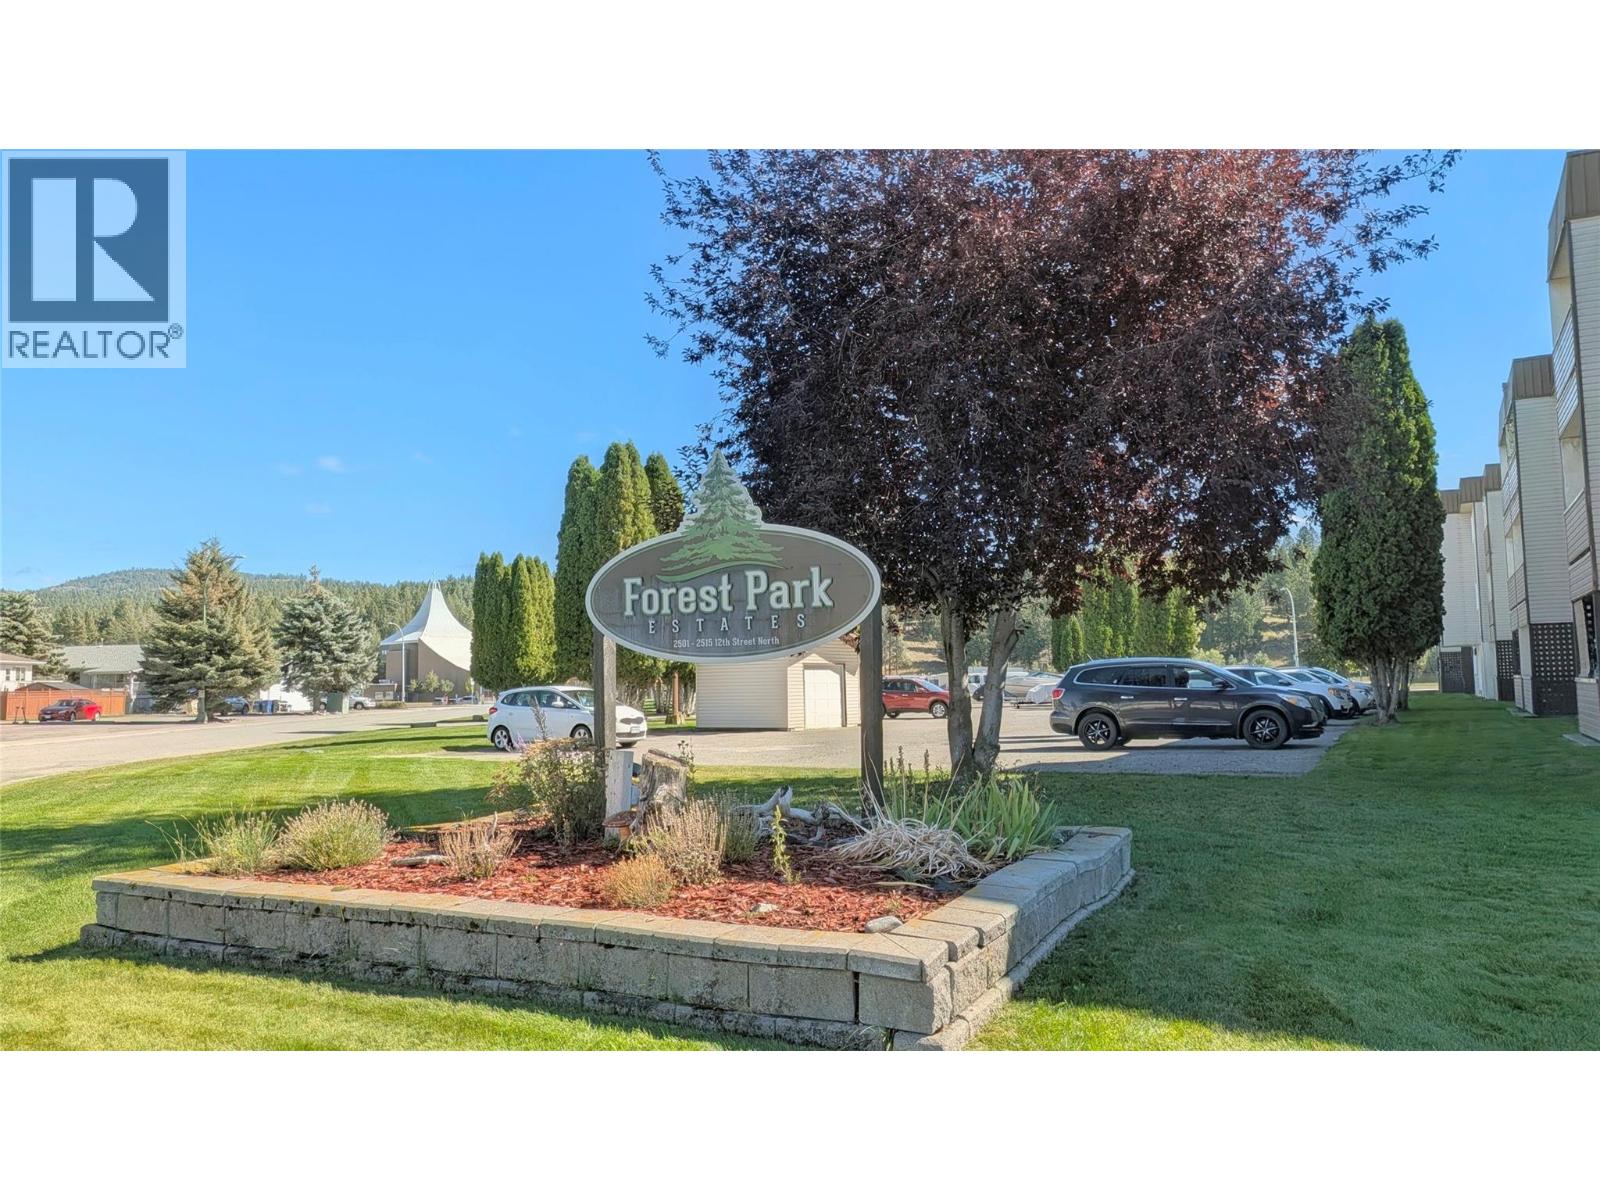
2515 12th Street S Unit# 106
Cranbrook, British Columbia
Very nice ground floor condo in the well maintained Forest Park Estates condo complex. This 2 bed 1 bath offers just over 1000 sq ft of easy living with great accessibility. This unit has been tastefully updated with a brand new walk in shower, new flooring throughout and fresh paint. With a central location this is close by to schools, churches, hospital, shopping, golf courses, skiing and more. Come and take a look for yourself. (id:63400)
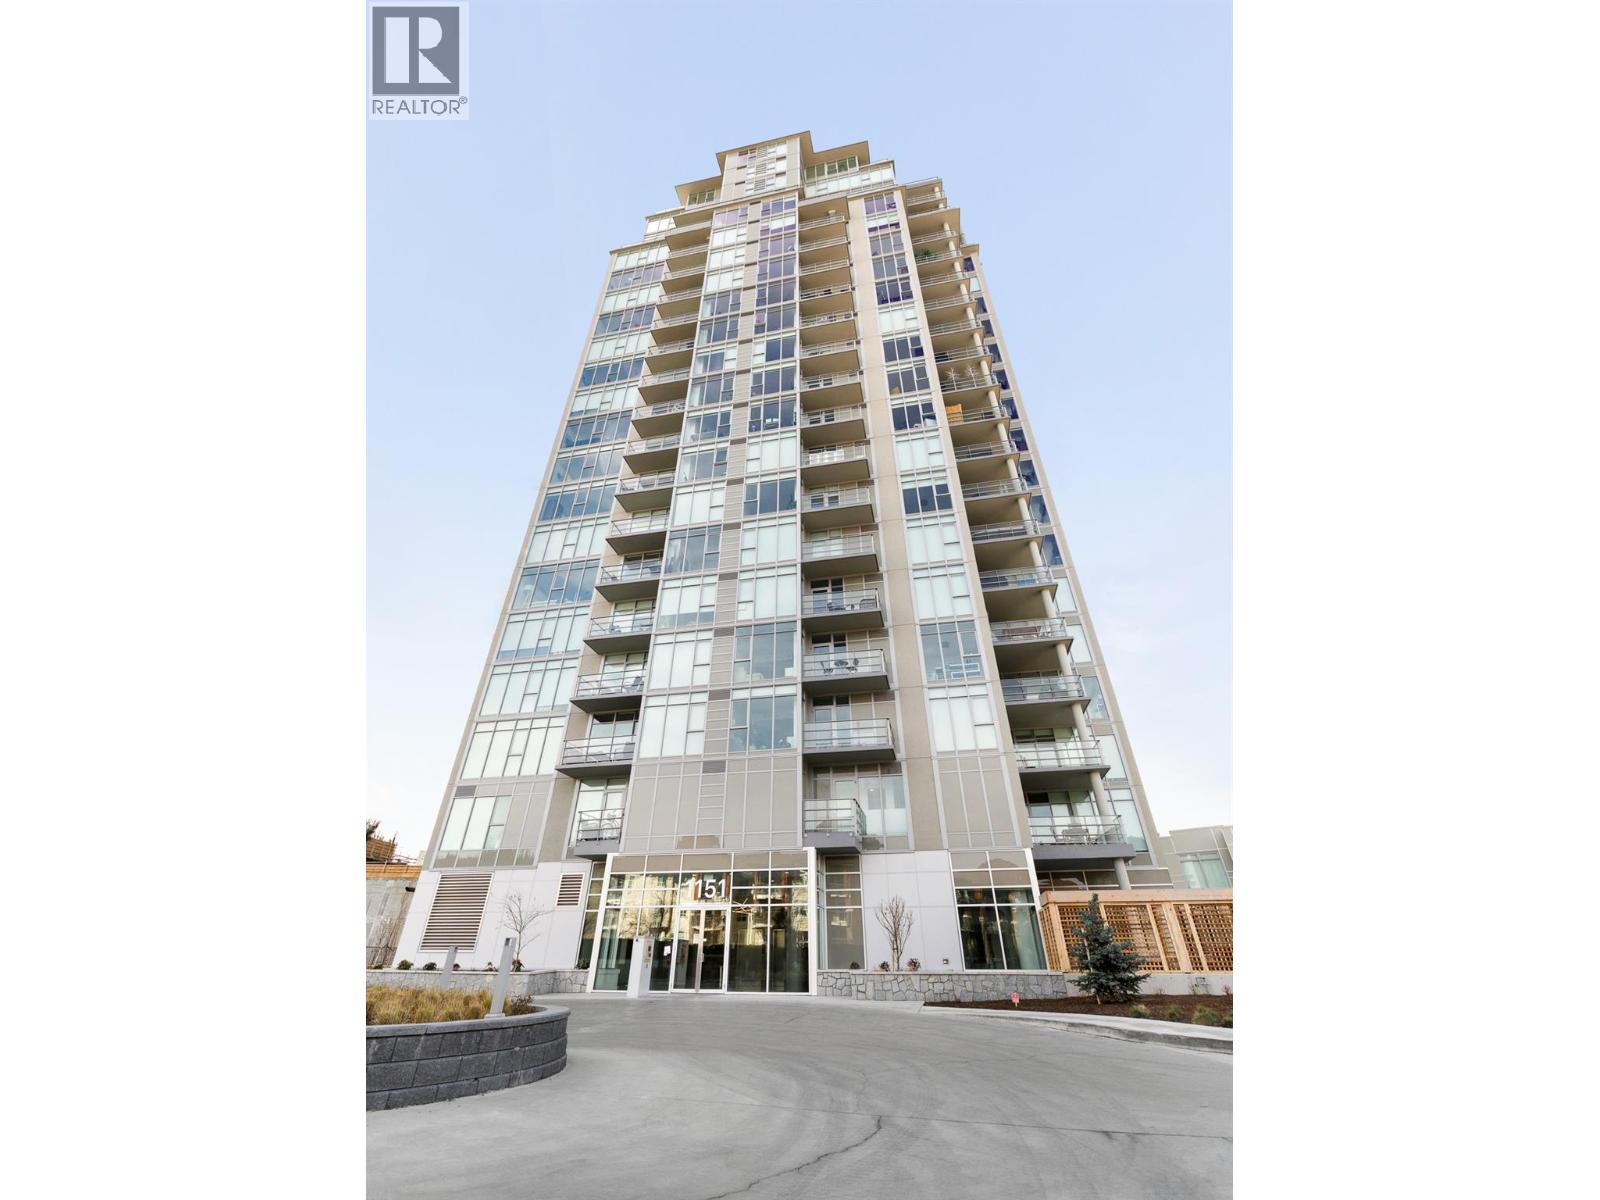
1151 Sunset Drive Unit# 405
Kelowna, British Columbia
Welcome to 405–1151 Sunset Drive, a bright 2-bedroom, 2-bathroom corner residence offering 820 sq. ft. of contemporary living in the heart of downtown Kelowna. Expansive windows fill the open-concept interior with natural light, while the spacious outdoor patio showcases beautiful city and mountain views perfect for relaxing or entertaining. Residents enjoy impressive amenities including a seasonal outdoor pool and hot tub, fitness centre, resident lounge with kitchen, and outdoor terrace with BBQ area. Located just steps from Waterfront Park, the beach, Prospera Place, restaurants, cafés and Kelowna’s vibrant cultural district, this is downtown living at its best. An excellent opportunity for anyone seeking a low maintenance home in one of Kelowna’s most walkable locations. (id:63400)
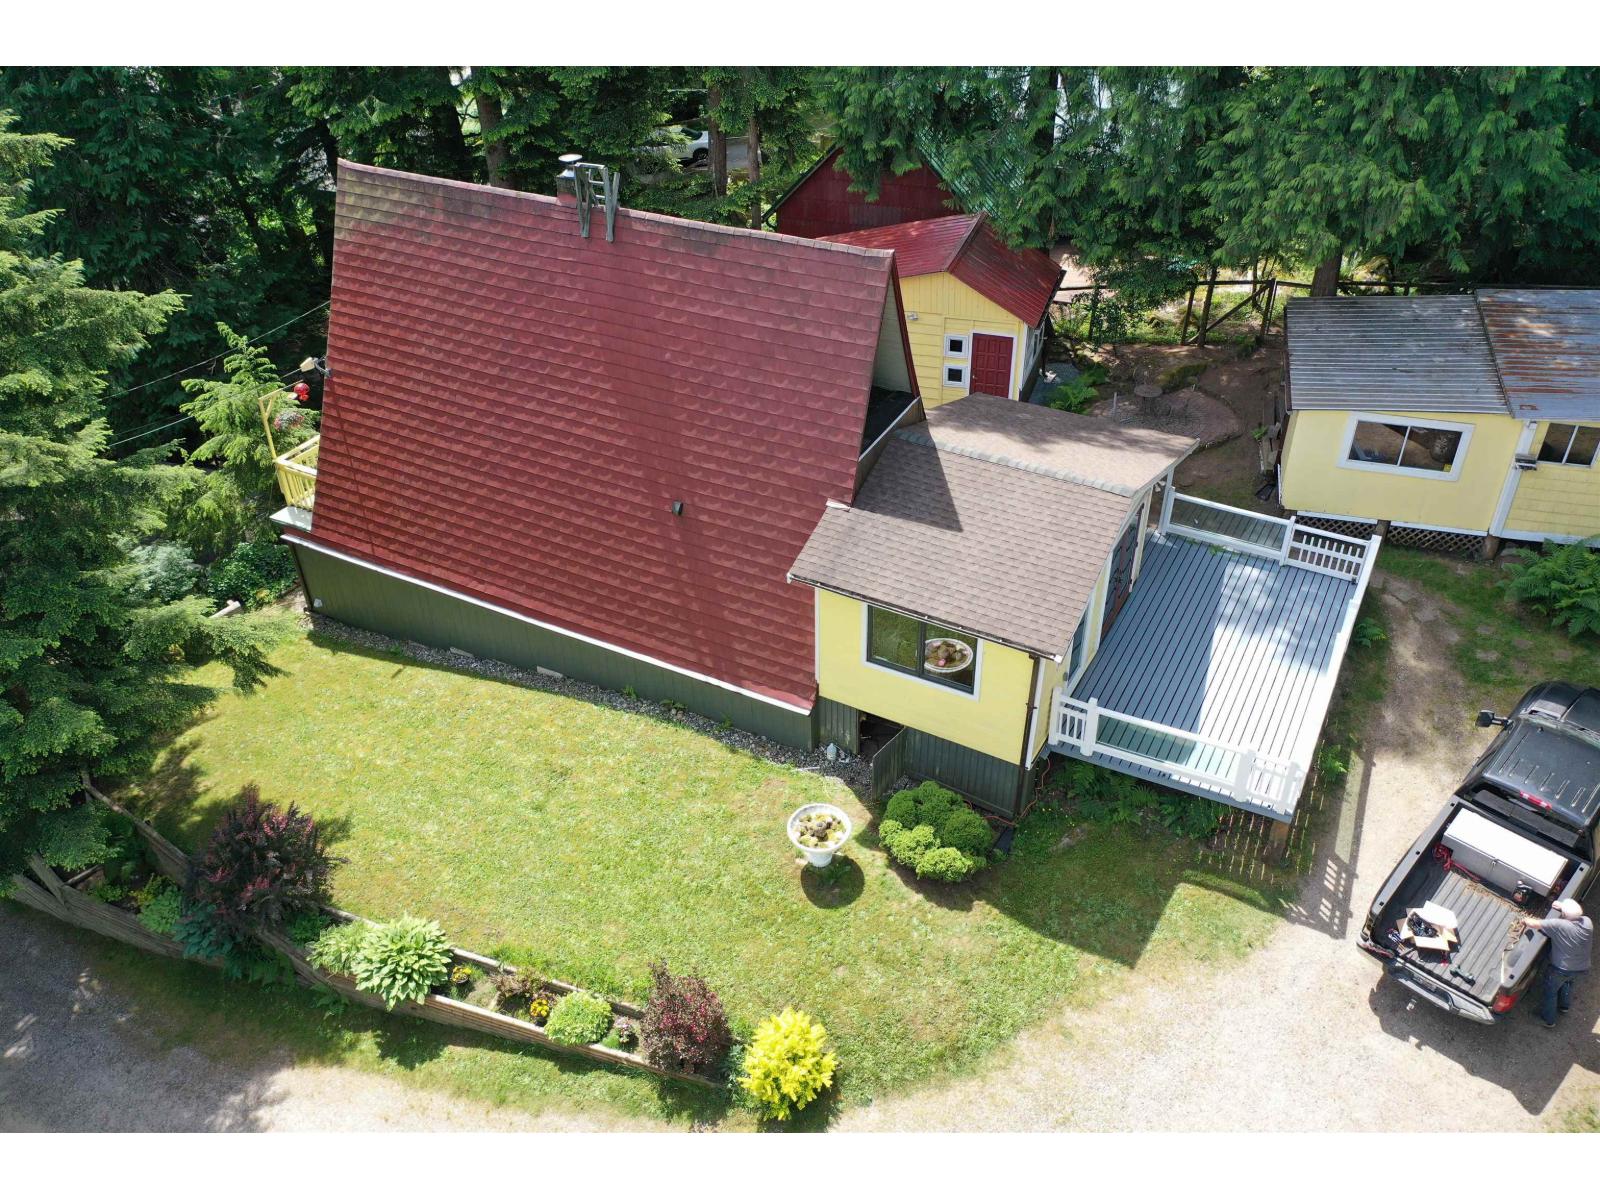
19393 Silver Skagit Road, Hope
Hope, British Columbia
Charming 1,369 sq. ft. A-frame home on nearly 1/2 acre of freehold land in one of Hope's most breathtaking settings. Located across from Silverhope Creek and backing onto Crown Land, this property offers privacy, recreation, and stunning mountain views. Well maintained with new vinyl windows, a WETT-certified wood-burning stove, and rustic character throughout. Fully fenced yard features gardens, sitting areas, a fire pit, smokehouse, workshop, storage sheds, and a Man Cave with its own wood stove. Backyard gate provides direct access to Crown Land and the scenic Dragon's Back Trail for hiking and exploring. Whether you're relaxing on the deck or enjoying the peaceful surroundings, this property delivers the mountain lifestyle you've been dreaming of. (id:63400)
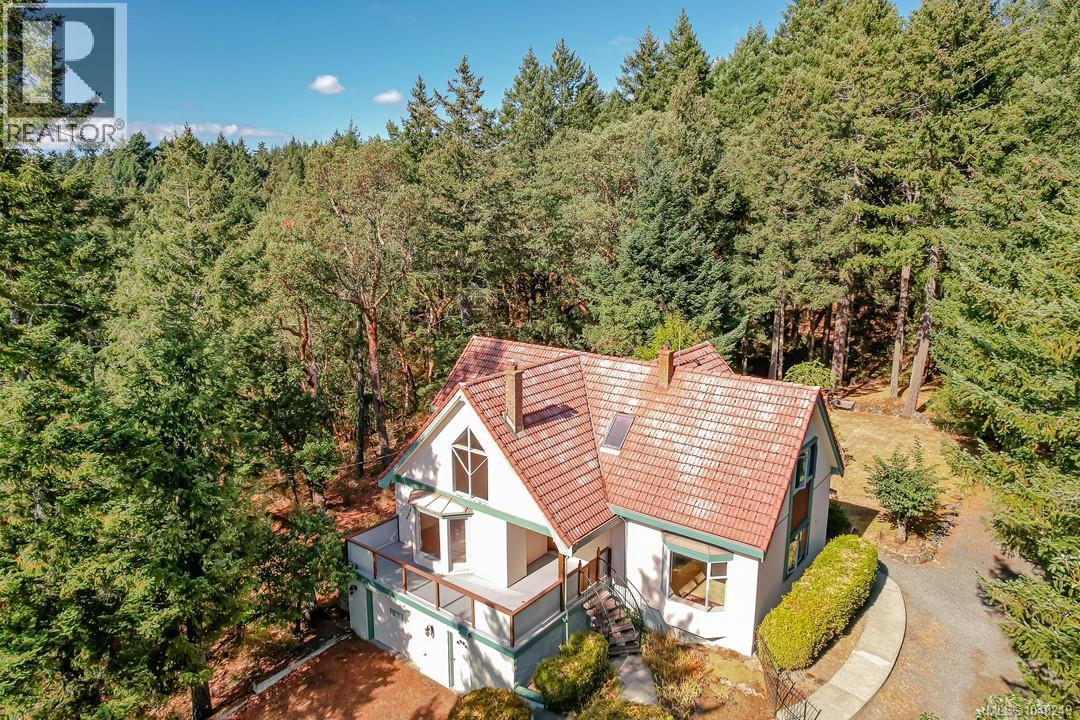
620 Tammy Pl
Highlands, British Columbia
Private Highlands retreat on 3.24 semi-forested acres in peaceful woodland surroundings, with southwest light and views of Sooke Hills. Tucked up a private driveway, the chalet-style three-bedroom, three-bathroom home offers storybook charm. Custom-built and solid, this home is ready for your updates. Vaulted ceilings, wood floors, three wood-burning stoves, plus floor-to-ceiling windows, skylights and multiple decks to invite the outdoors in. The main level features a spacious country kitchen and family room, a great room, and an optional third bedroom or den. Upstairs are generous bedrooms, two full baths and a flexible bonus area for an office, reading nook or nursery. A full-height basement with garage/workshop areas, plus three carports, a greenhouse, sheds, recreational vehicle/boat parking and loads of space for gardening or hobbies add excellent versatility. Surrounded by parks, the location is wonderful for hiking, biking and swimming. This quiet sanctuary feels worlds away, yet it's only minutes from all your family needs in Millstream and the Westshore. (id:63400)
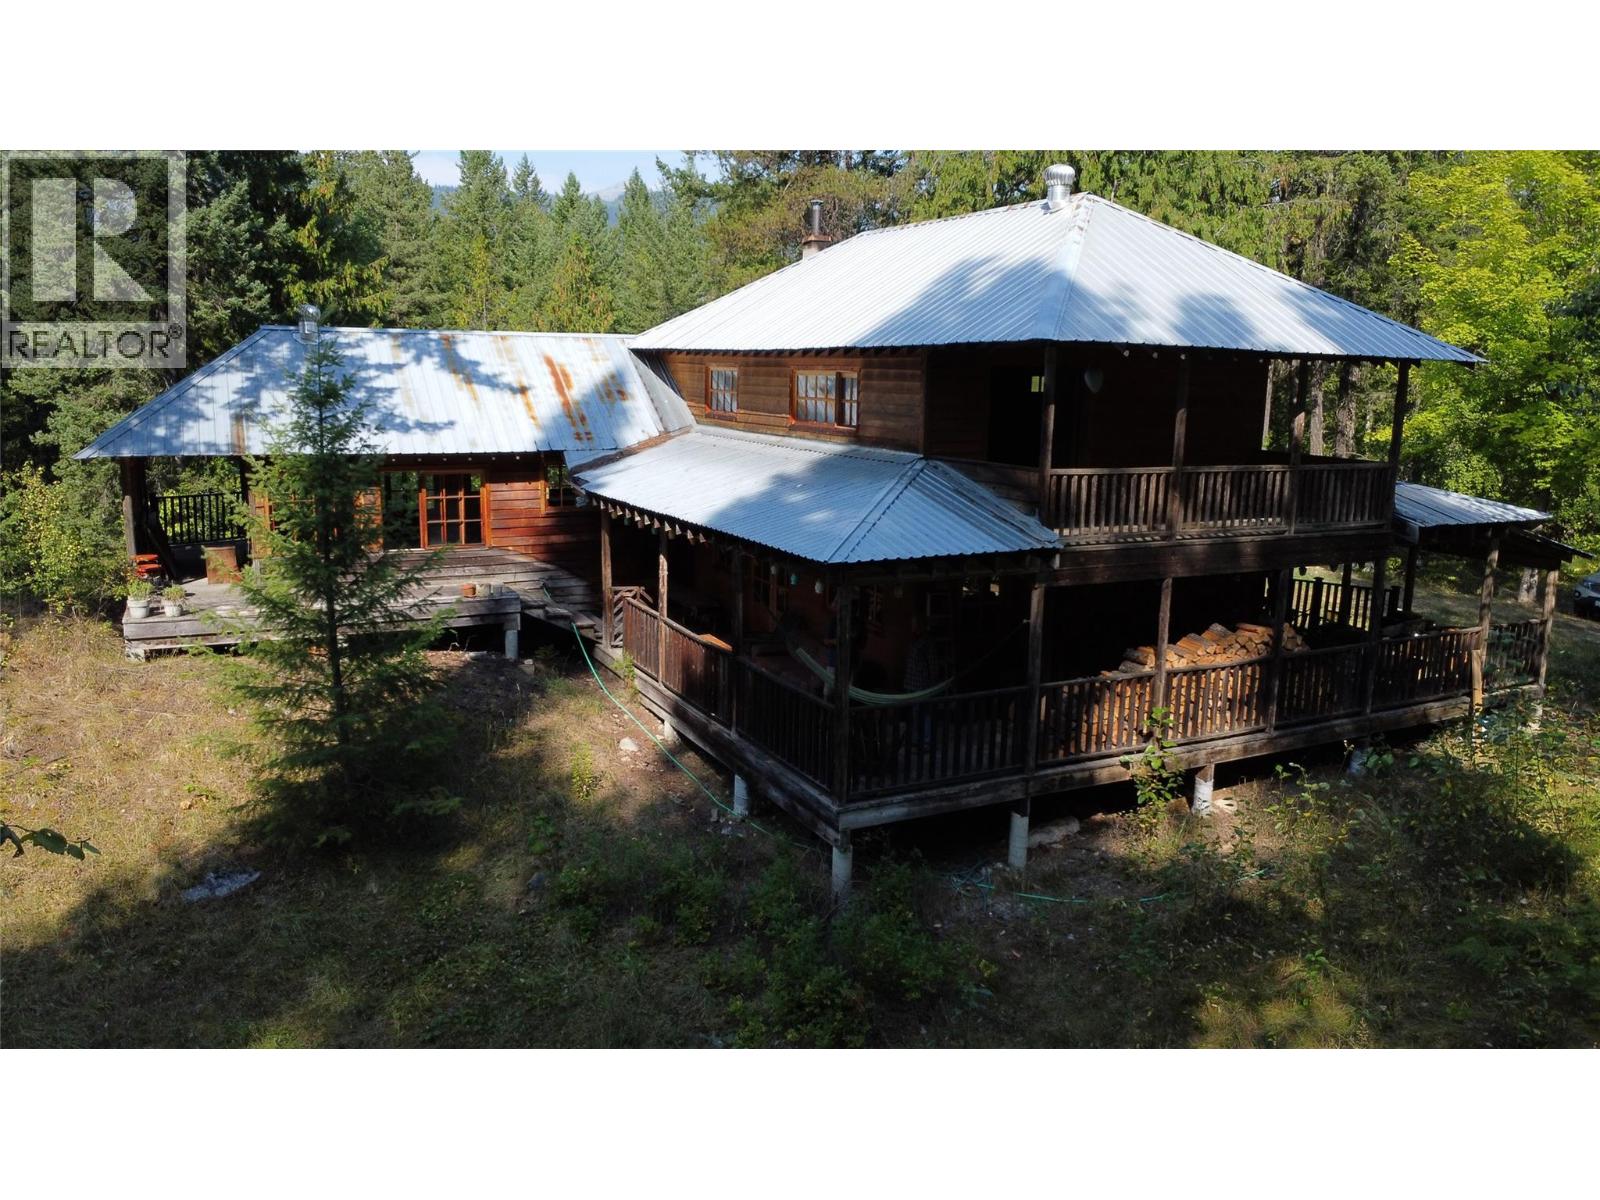
7467 St Thomas Road
Winlaw, British Columbia
Privacy is never underrated so this hidden gem in the Slocan Valley offers so much for those looking for peace in this hectic world. Welcome to 7467 St Thomas Road in Appledale. This property in total is 13.1 acres with most of it being covered by a healthy Kootenay mix of trees. The semi split level house, constructed in the late 1970s through the 80s, is just under 1,700 square feet and in its current setup is a 1 bed, 2 bath. Reconfiguration is possible to allow for additional bedrooms if desired. The kitchen and living areas are wide open with a ton of windows that help bring the outdoors in. The outside is what really brings this place to life. 360 degrees of covered and open deck allows for many ways to relax during the day. An additional building is also located on site. Measuring roughly 34x20 feet in size, the building is split into 2 sections; half being traditional shop with a garage door and the other being finished rooms that would make for an excellent studio or more. Close to Valley View Golf Course, The Slocan River, Walking Trails and much, much more. So book your showing today to see what peaceful privacy really feels like. (id:63400)
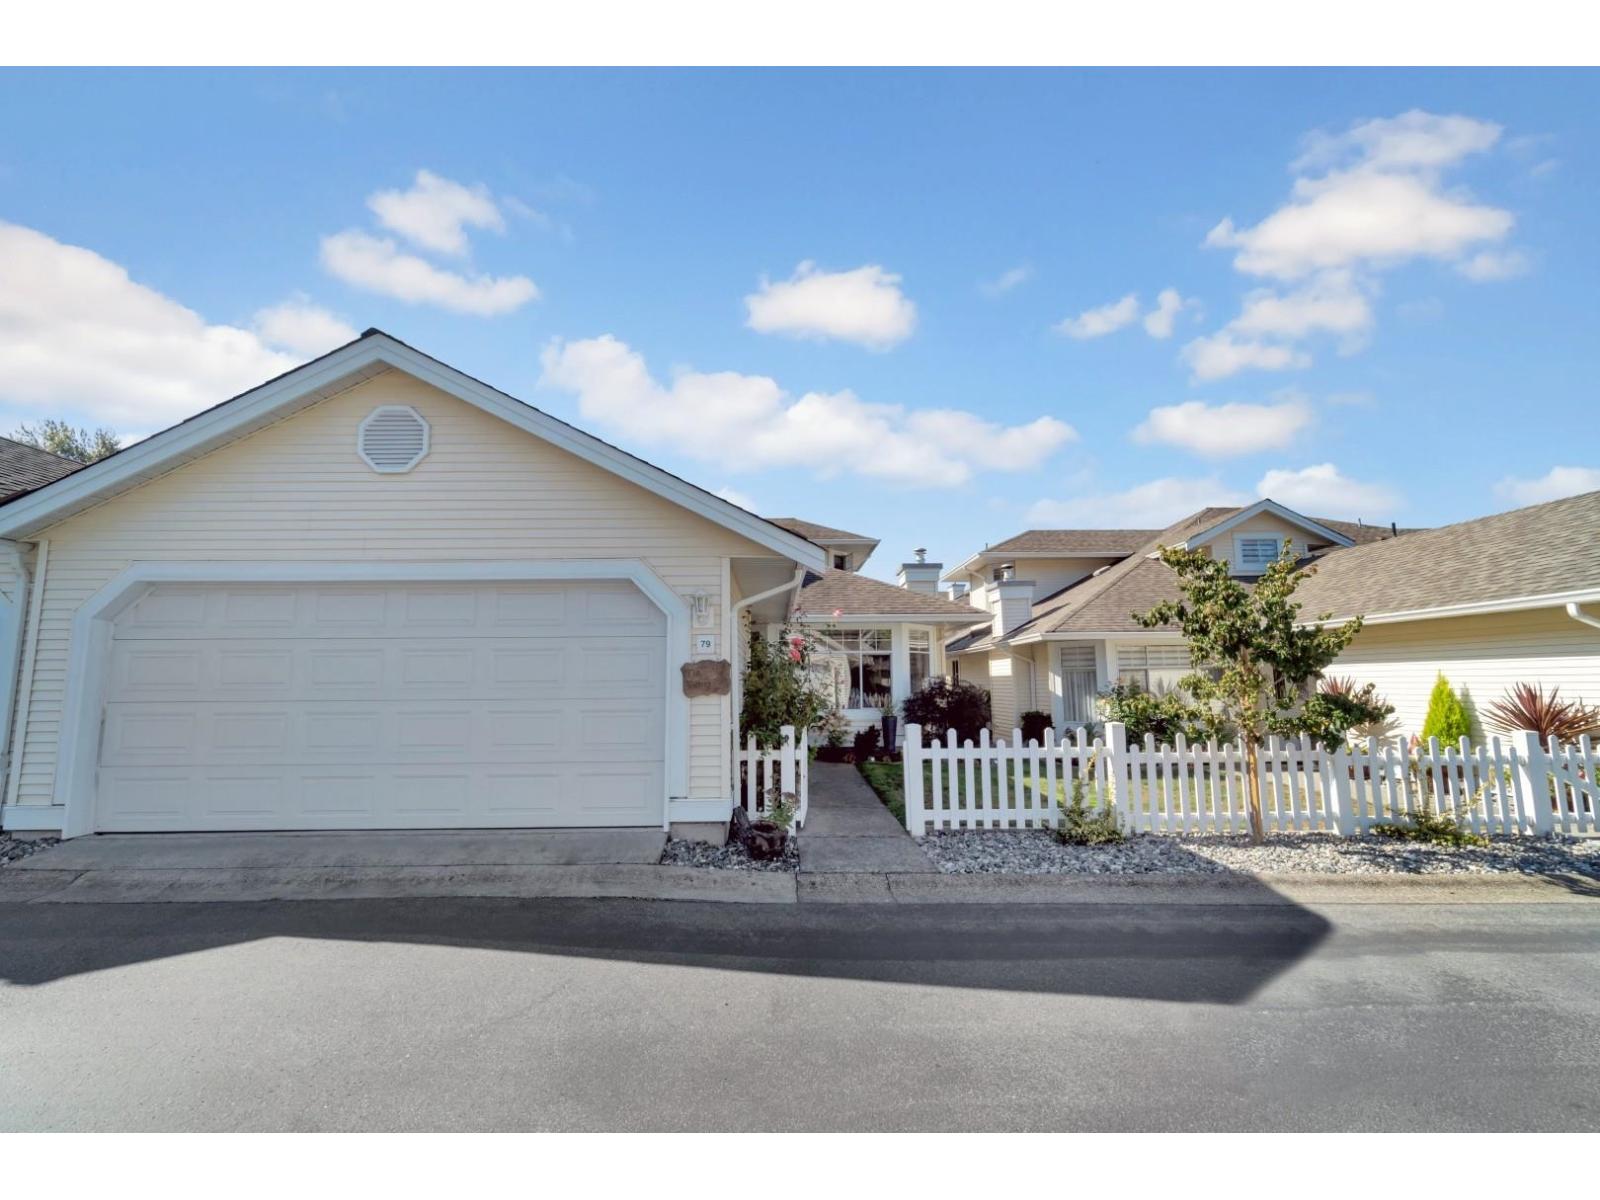
79 9208 208 Street
Langley, British Columbia
Exclusive METICULOUS UPDATED CARED FOR 3 bed rancher in Churchill complex only ONE available. Highly coveted Walnut Grove,Premier adult gated Property no stair. Enjoy this beautiful meticulously cared for 3 bd,3bath rancher with double side by side garage. Featuring a Large Primary Bedroom on Main with spabath, shower and double sinks in the ensuite and spacious walk in closet, Welcoming spacious Foyer & fireplace surround, in-floor radiant heat, vaulted ceilings & private southwest patio. Island kitchen eating area adjoining family rm w/gas fireplace for entertaining, built-in entertainment unit & sliders to patio. Bay window in living rm w cozy/gas f/p - large dining rm. 2 bdrms upper with full bath. Enjoy resort living - clubhouse pool, gym, hotub, workshop, billiards Professionally Measured by 3d Designs. (id:63400)
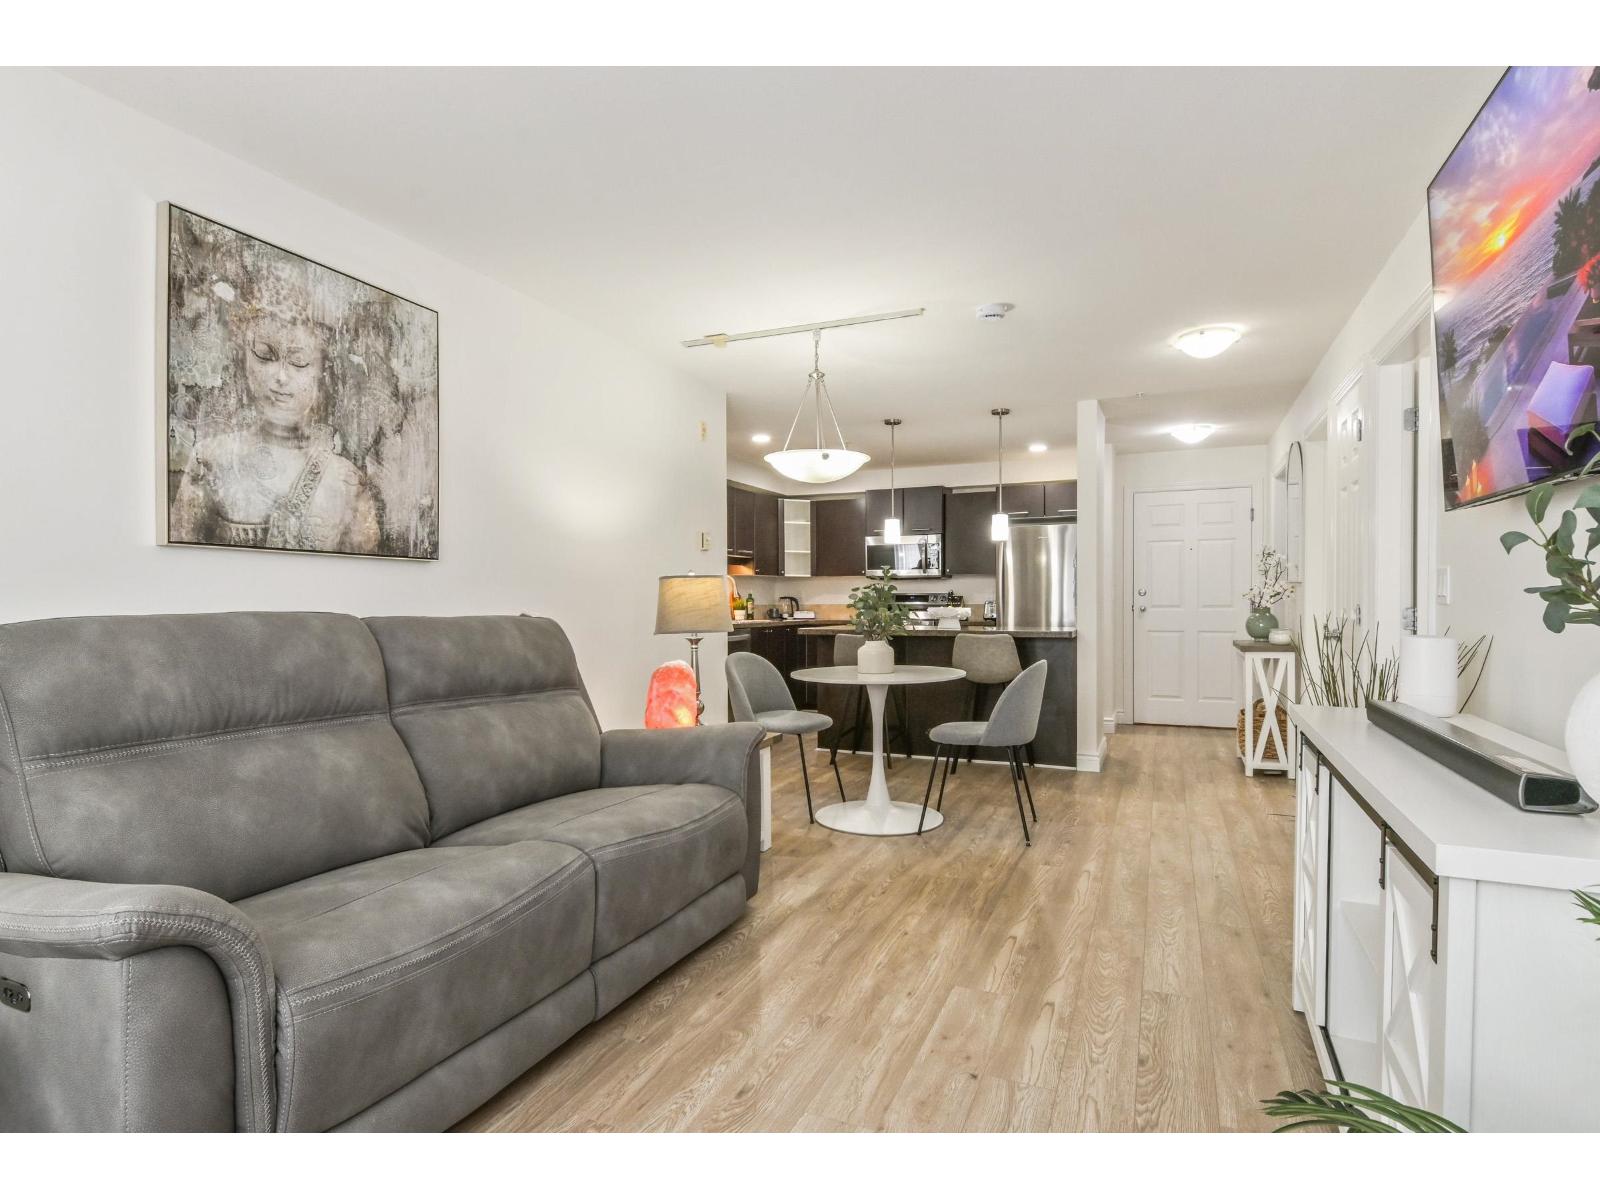
209 5454 198 Street
Langley, British Columbia
BEAUTIFULLY UPDATED AND MOVE-IN READY, this 876 sq ft 2 bed, 2 bath Langley City condo has a modern interior with updates throughout. Fresh paint, new laminate flooring and baseboards, updated lighting, cordless blackout blinds and updated stainless steel appliances mean you can move in and enjoy the home from day one. Open-concept living and dining, covered deck, primary bedroom with walk-in closet and ensuite, in-suite laundry, 2 parking stalls + storage. Pet-friendly, rentals allowed and visitor parking. Building roof replaced in 2023. Walk to shops, restaurants, parks, trails and schools, with future Langley SkyTrain nearby. OPEN HOUSE: Sat, Sept 26, 1-3 PM (id:63400)
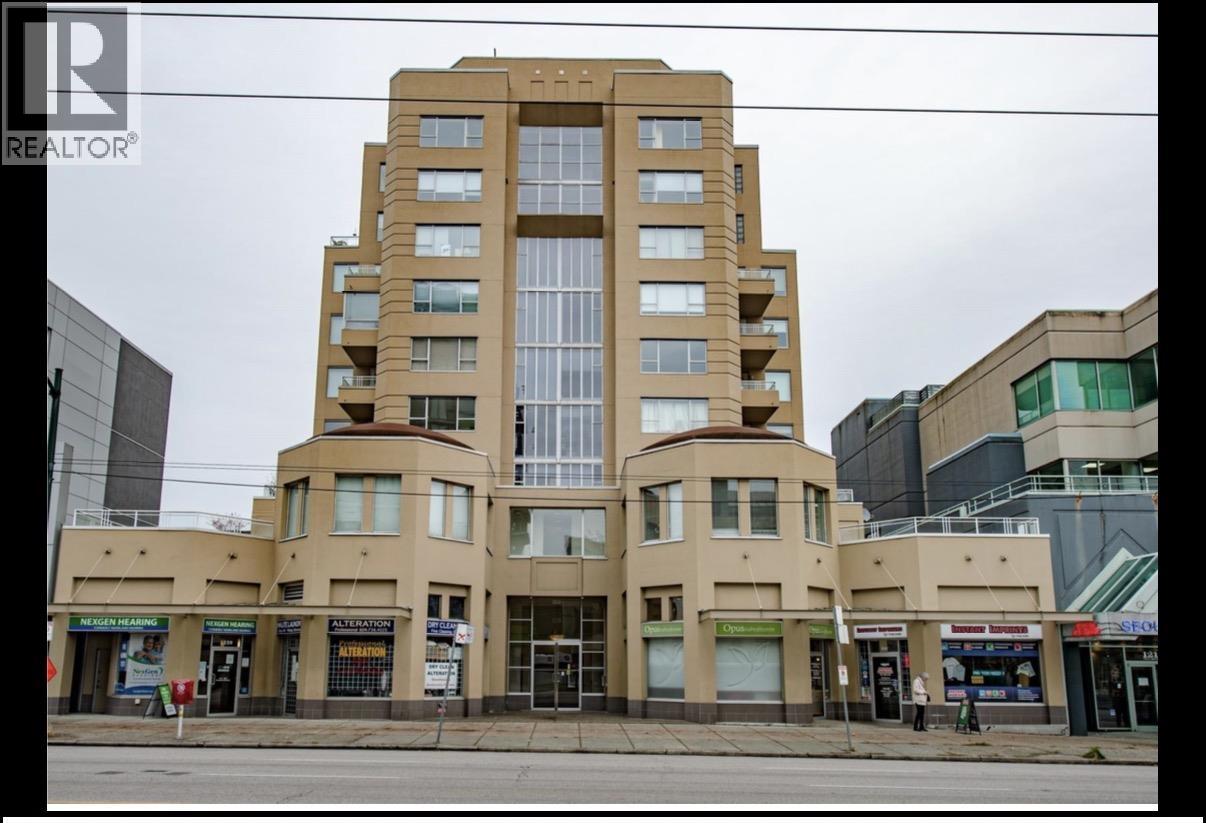
1231 W Broadway
Vancouver, British Columbia
Prime West Broadway commercial ownership opportunity at 1231 W Broadway, in the heart of Fairview and just minutes from Downtown Vancouver. This approximately 1,298 sq.ft. ground-level strata unit offers excellent exposure, secured underground parking, and C-3A zoning supporting a variety of commercial uses. Currently configured for a professional salon/beauty operation, the space offers a turnkey opportunity for an owner-user or the flexibility to create your own business environment. A great opportunity to move from leasing to owning in one of Vancouver's established commercial corridors. Future growth adds to the appeal, with the Broadway Subway Project scheduled to open in fall 2027 and a FreshCo planned nearby at 1154 W Broadway, bringing enhanced transit connectivity and additional retail activity to the area. Own a strategically located West Broadway commercial property with strong visibility and accessibility. Business not included. Showings by appointment. (id:63400)
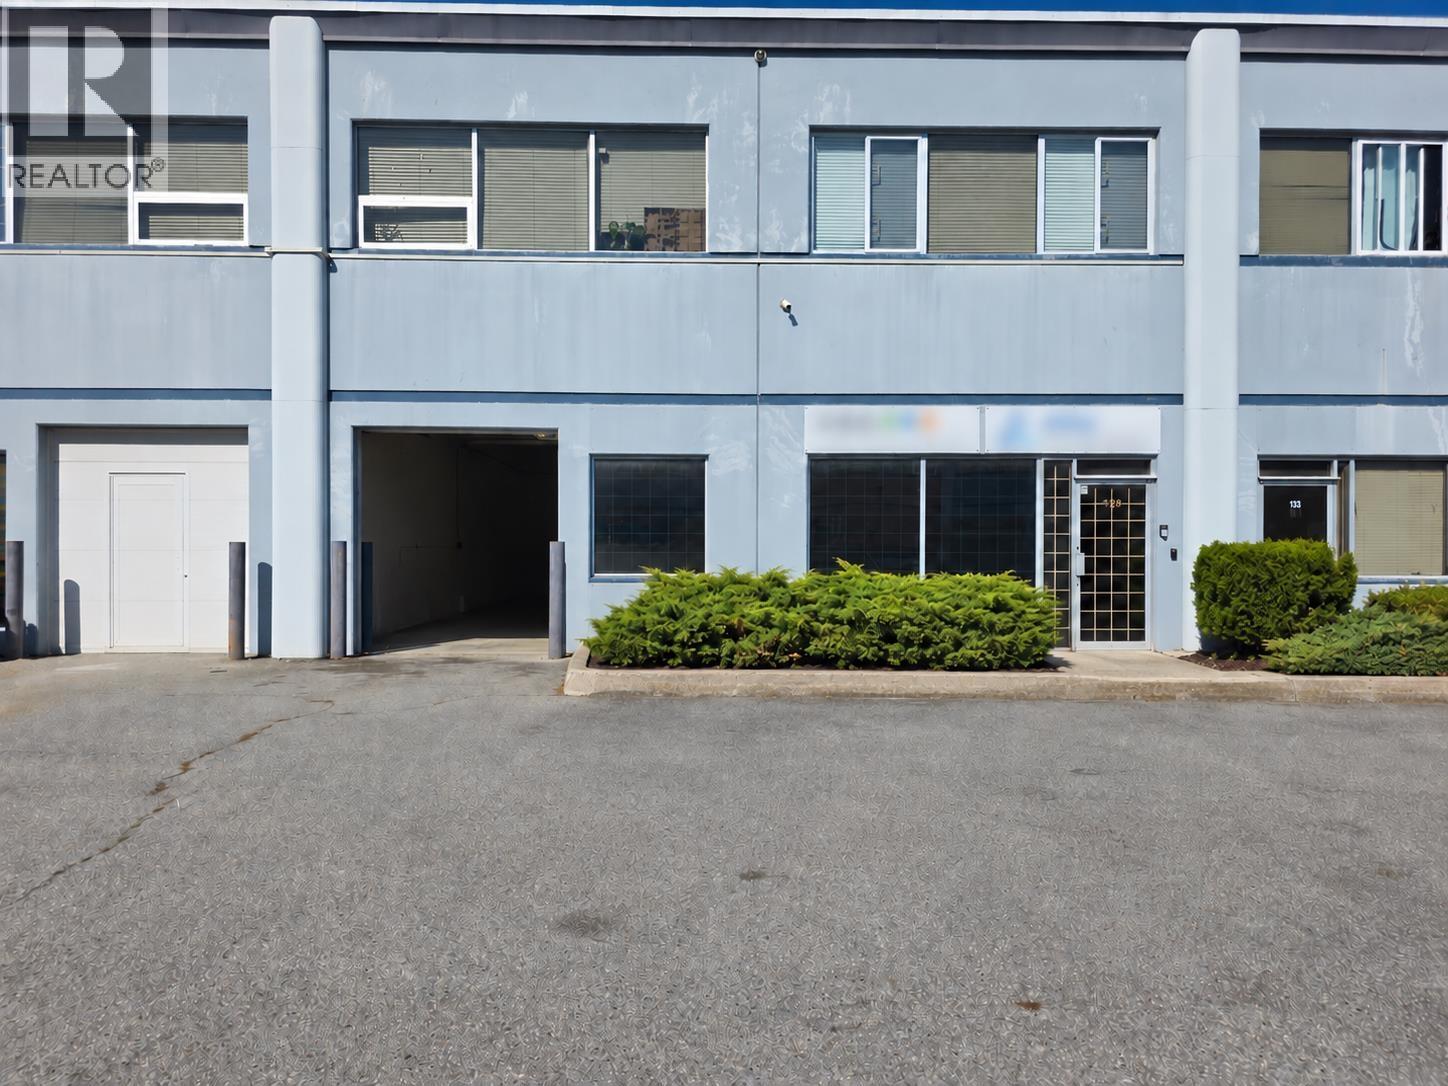
128 11860 Hammersmith Way
Richmond, British Columbia
Well-located 1,822 sq. ft. industrial warehouse unit in the established Hammersmith Business Park in South Richmond. The functional layout features a bright front office/showroom area, open warehouse space, private washroom, utility room and one grade-level loading door. Ceiling heights measure approximately 11'3" in the front portion and up to 24'3" in the warehouse, providing excellent flexibility for storage and a variety of business operations. IB zoning accommodates a broad range of general industrial, warehouse, manufacturing and other permitted business uses. Conveniently located near Ironwood Plaza, Steveston Highway, No. 5 Road and Highway 99, offering efficient access throughout Richmond, Vancouver and the Lower Mainland. Available for a long-term lease. (id:63400)
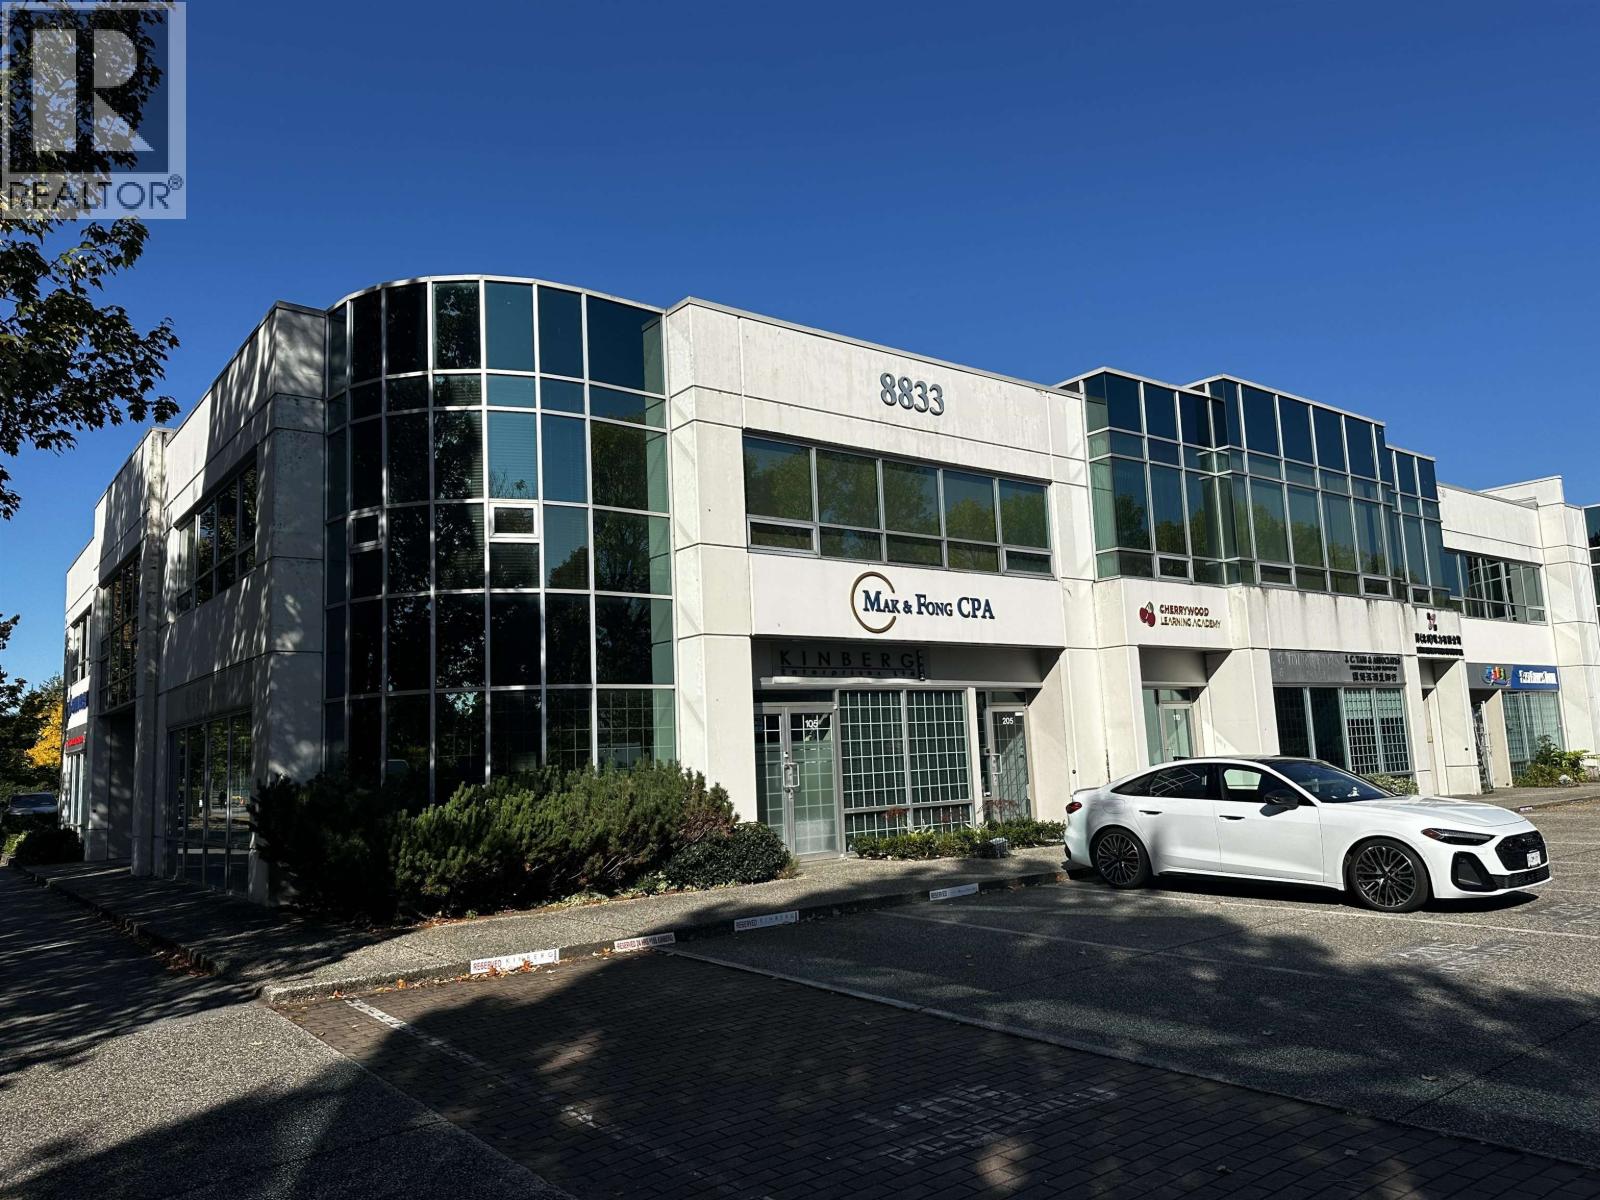
210 8833 Odlin Crescent
Richmond, British Columbia
Investor alerts! Well maintained office for sale in sought after area of Richmond! Well priced! Currently leased to an educational institution. Fixed term to March 31, 2028, monthy basic rent is $4170. From March 2027 rent will be $4309 per month. Very good rental income! Office located in WESTERN INTERNATIONAL BUSINESS PARK, easy access to Skytrain Station, restaurants, shopping malls and HWY 99. Very good holding property! Book your private showing today! (id:63400)
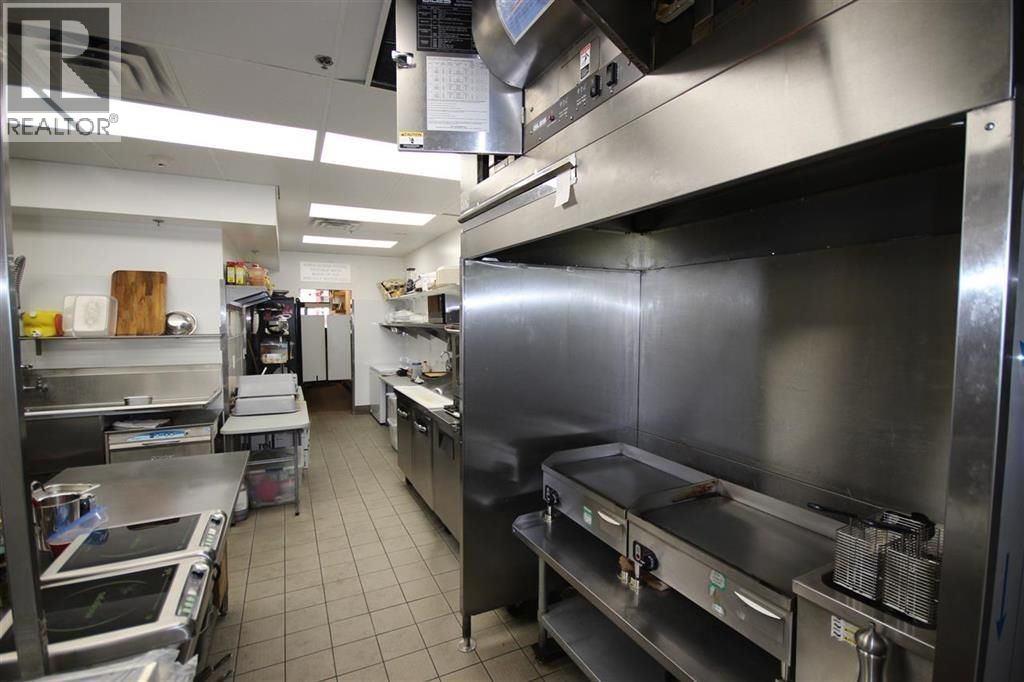
11745 Confidential
North Vancouver, British Columbia
Rare opportunity to secure a restaurant-ready space along the vibrant Lonsdale Avenue corridor in North Vancouver. Previously operated as a brunch café and currently operating as a Japanese restaurant, the premises feature high ceilings, a commercial kitchen, a unique second-floor seating area, and an additional 98 sq. ft. patio. 3 + 3 year lease with no demolition clause, commencing February 1, 2028. This is an excellent opportunity for operators planning renovations or a new restaurant concept, as the early lease commitment provides valuable lead time to begin the permitting, design, and approval process well in advance of possession. Situated along one of North Vancouver's busiest commercial corridors, the location offers excellent visibility, strong pedestrian traffic, and convenient access to surrounding high-density residential developments and retail amenities. The premises include one parking stall and one storage locker, with ample street parking available nearby. (id:63400)