
2515 12th Street S Unit# 106 Cranbrook, British Columbia V1C 5X3

$289,000Maintenance,
$215.25 Monthly
Maintenance,
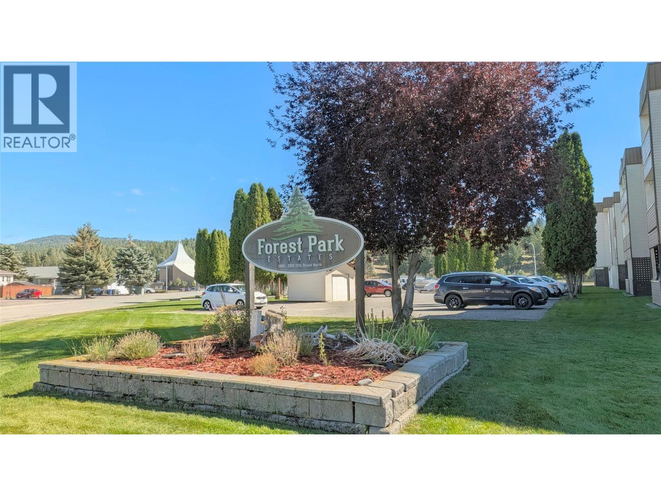
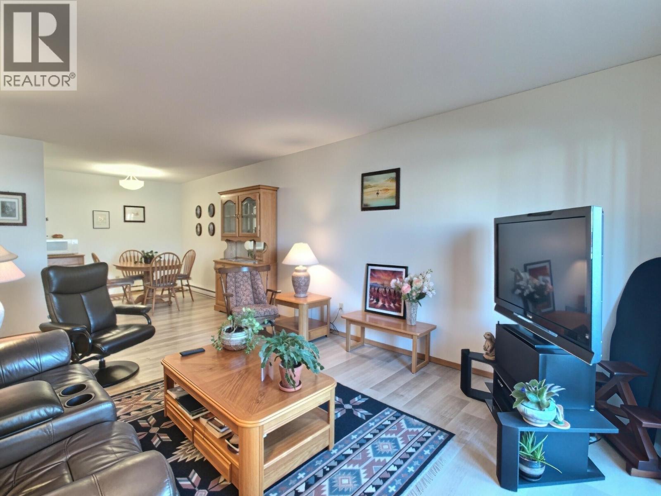
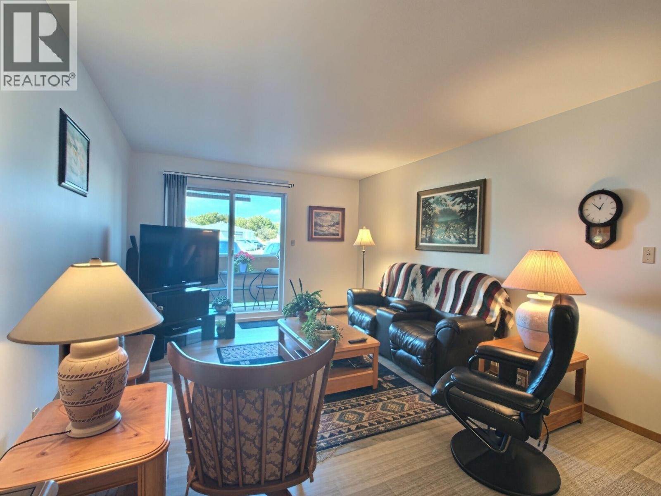
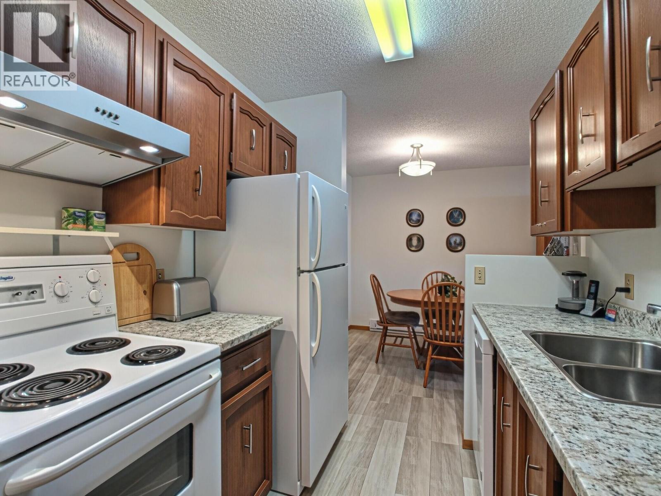
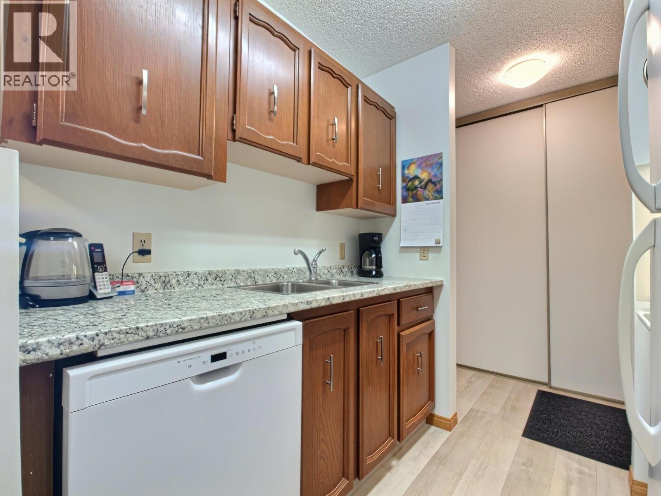
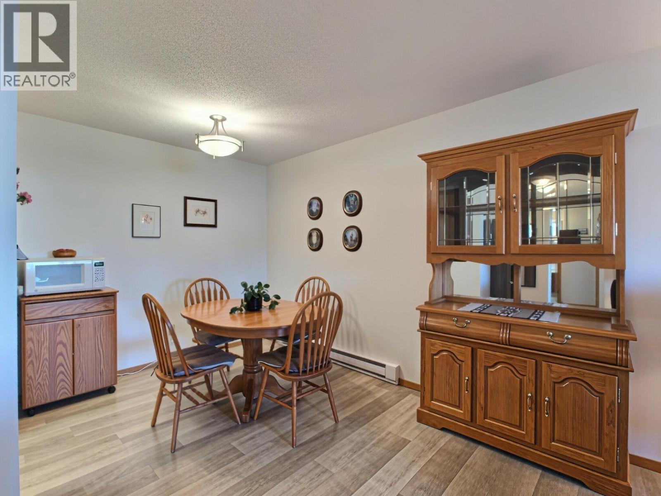
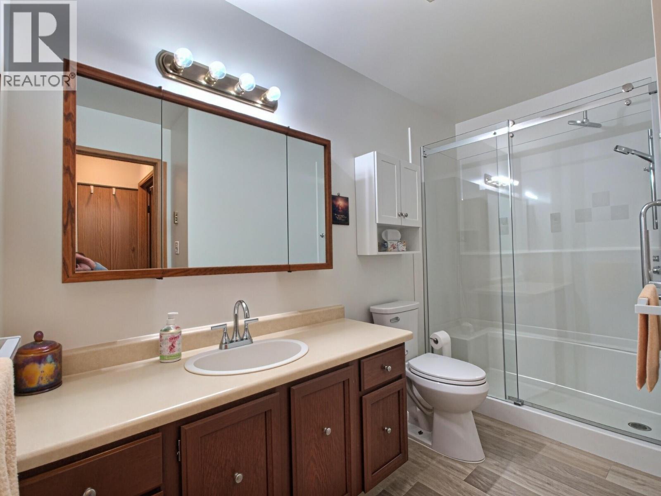
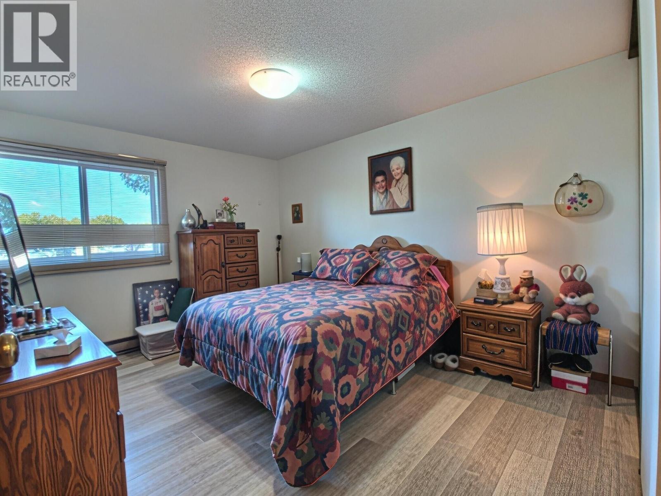
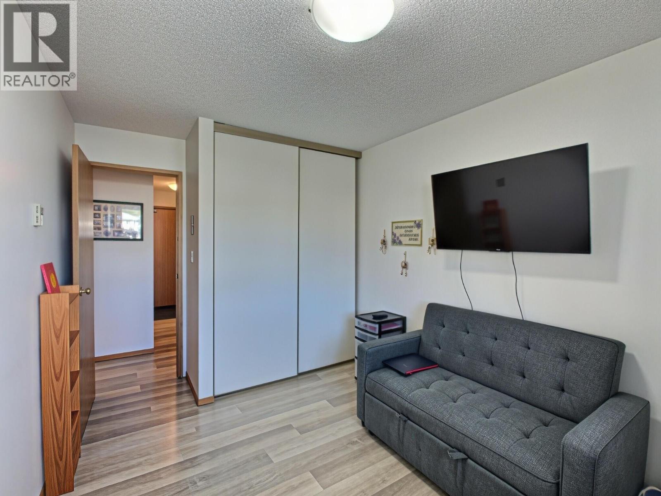
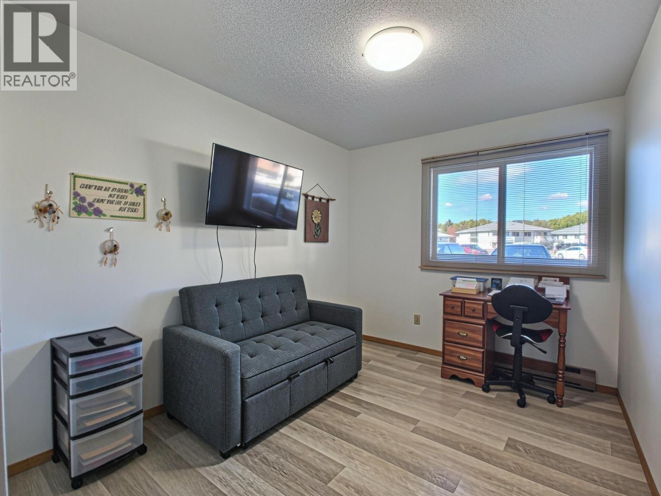
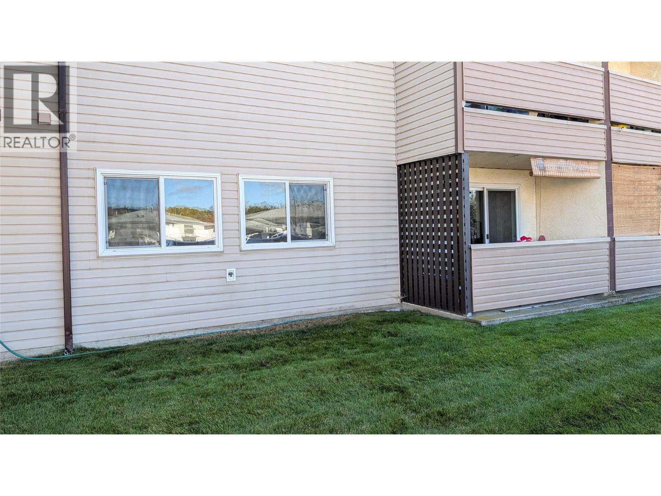
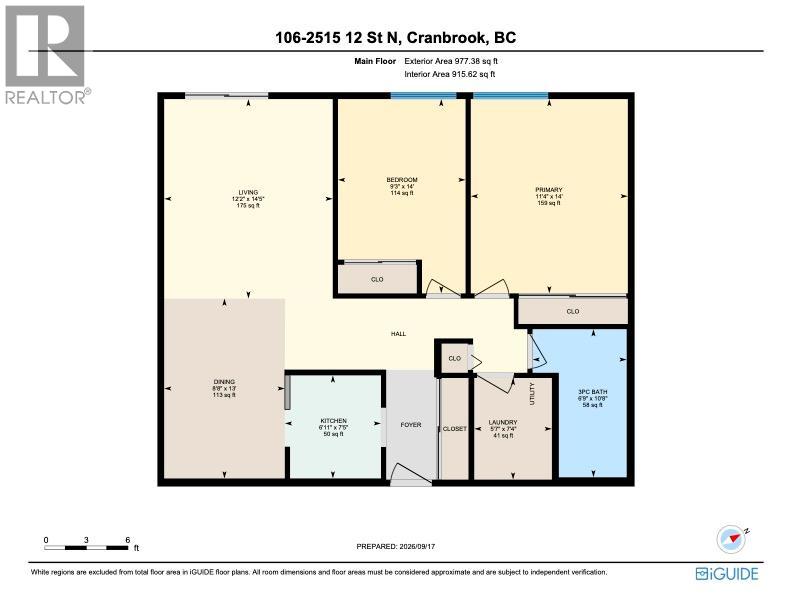
$215.25 MonthlyVery nice ground floor condo in the well maintained Forest Park Estates condo complex. This 2 bed 1 bath offers just over 1000 sq ft of easy living with great accessibility. This unit has been tastefully updated with a brand new walk in shower, new flooring throughout and fresh paint. With a central location this is close by to schools, churches, hospital, shopping, golf courses, skiing and more. Come and take a look for yourself. (id:63400)
Property Details
| MLS® Number | 10401023 |
| Property Type | Single Family |
| Neigbourhood | Cranbrook North |
| Community Name | Forest Park Estates |
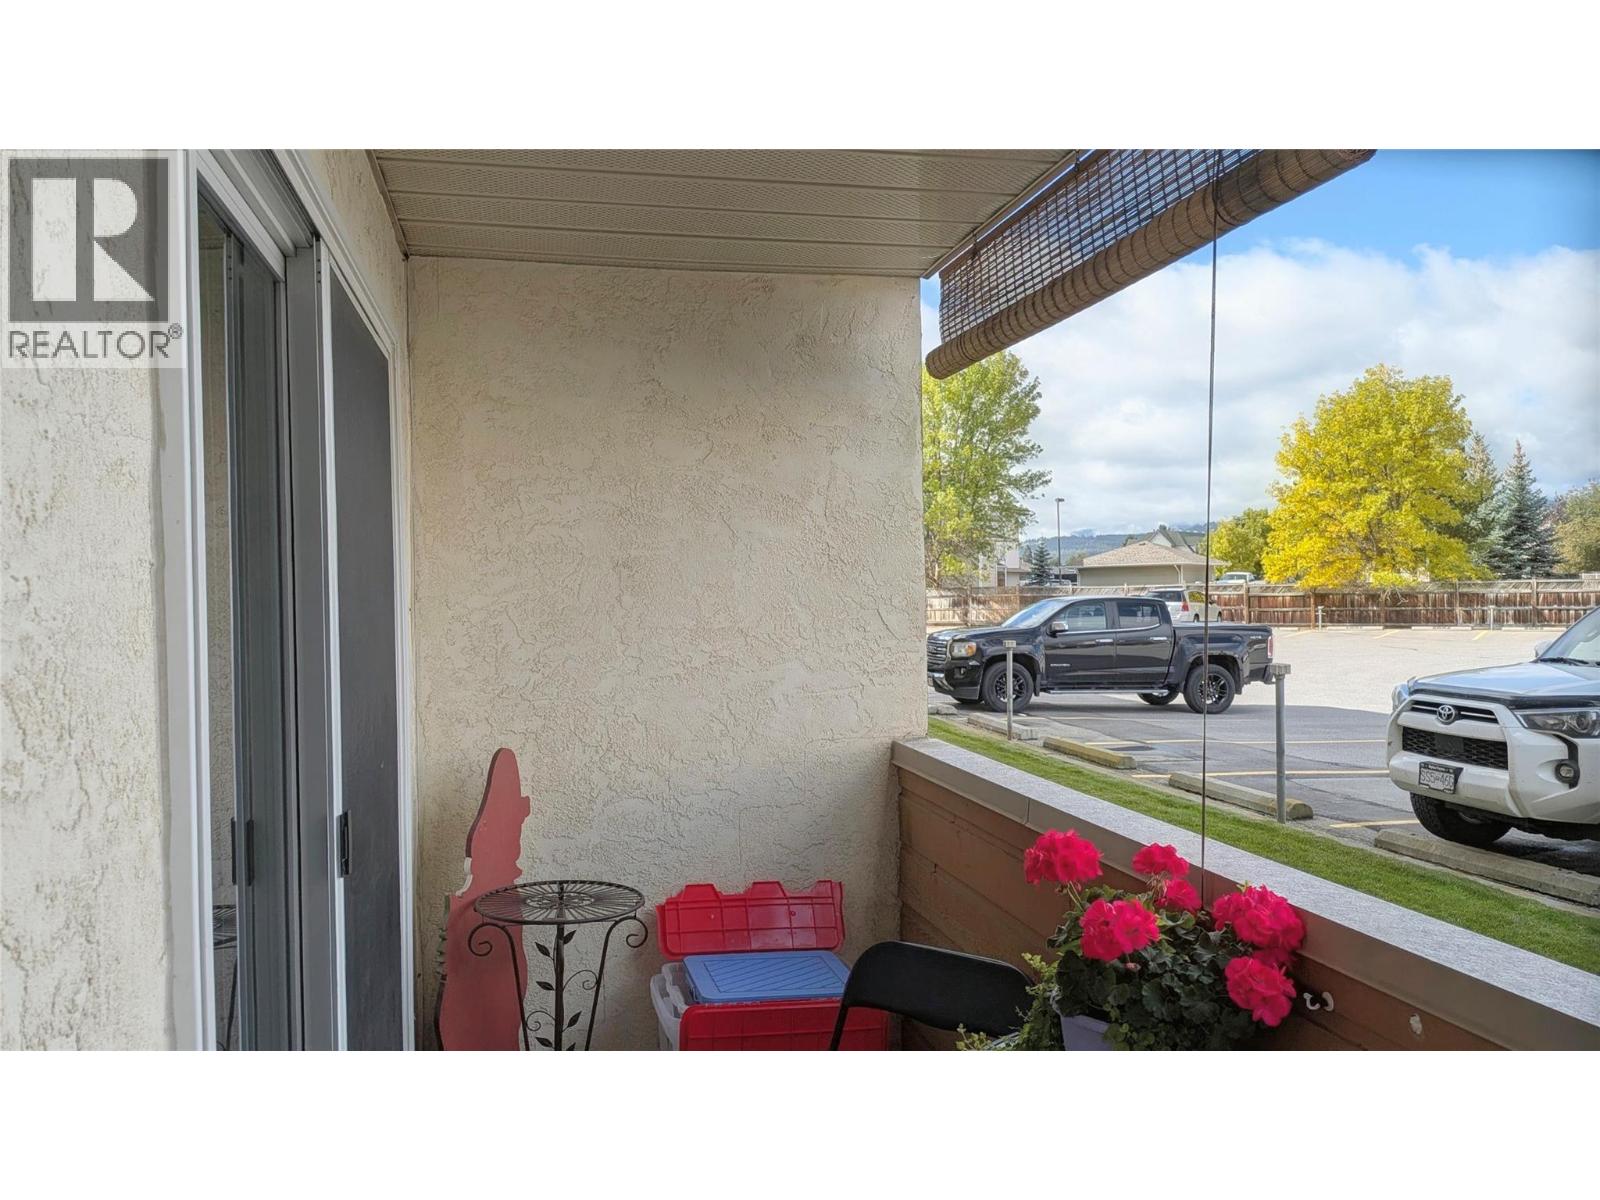
| Features | One Balcony |
| Parking Space Total | 1 |
Building
| Bathroom Total | 1 |
| Bedrooms Total | 2 |
| Constructed Date | 1982 |
| Exterior Finish | Vinyl Siding |
| Flooring Type | Carpeted, Linoleum |
| Heating Fuel | Electric |
| Heating Type | Baseboard Heaters |
| Roof Material | Other |
| Roof Style | Unknown |
| Stories Total | 1 |
| Size Interior | 1,020 Sqft |
| Type | Apartment |
| Utility Water | Municipal Water |
Land
| Acreage | No |
| Sewer | Municipal Sewage System |
| Size Total Text | Under 1 Acre |
Rooms
| Level | Type | Length | Width | Dimensions |
|---|---|---|---|---|
| Main Level | 4pc Bathroom | Measurements not available | ||
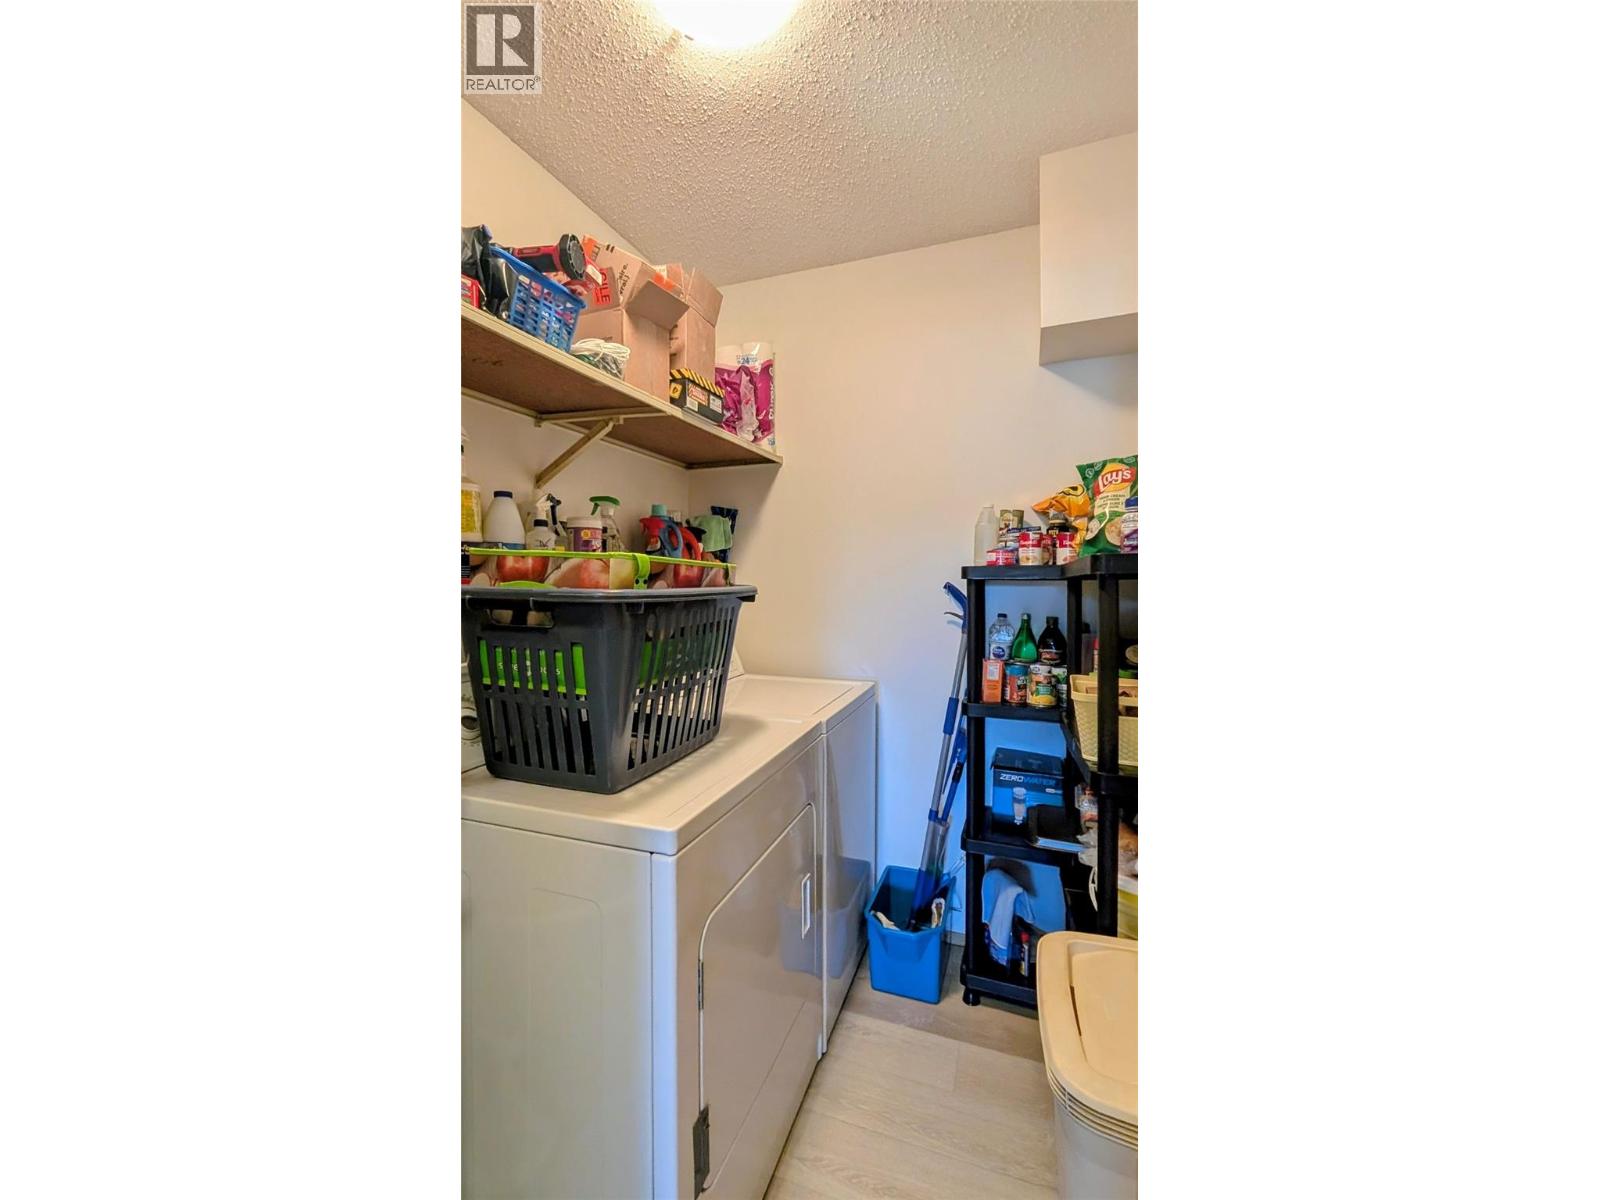
| Main Level | Laundry Room | 7'2'' x 5'0'' | ||
| Main Level | Living Room | 12'0'' x 19'0'' | ||
| Main Level | Dining Room | 8'0'' x 8'6'' | ||
| Main Level | Kitchen | 7'5'' x 7'7'' | ||
| Main Level | Bedroom | 9'0'' x 13'0'' | ||
| Main Level | Primary Bedroom | 11'0'' x 14'6'' |
https://www.realtor.ca/real-estate/30289839/2515-12th-street-s-unit-106-cranbrook-cranbrook-north

Andrew Britner
928 Baker Street,
Cranbrook, British Columbia V1C 1A5
(250) 426-8700
www.blueskyrealty.ca/

The trademarks REALTOR®, REALTORS®, and the REALTOR® logo are controlled by The Canadian Real Estate Association (CREA) and identify real estate professionals who are members of CREA. The trademarks MLS®, Multiple Listing Service® and the associated logos are owned by The Canadian Real Estate Association (CREA) and identify the quality of services provided by real estate professionals who are members of CREA. The trademark DDF® is owned by The Canadian Real Estate Association (CREA) and identifies CREA's Data Distribution Facility (DDF®)
September 21 2026 03:31:53
Association of Interior REALTORS®
RE/MAX Blue Sky Realty