
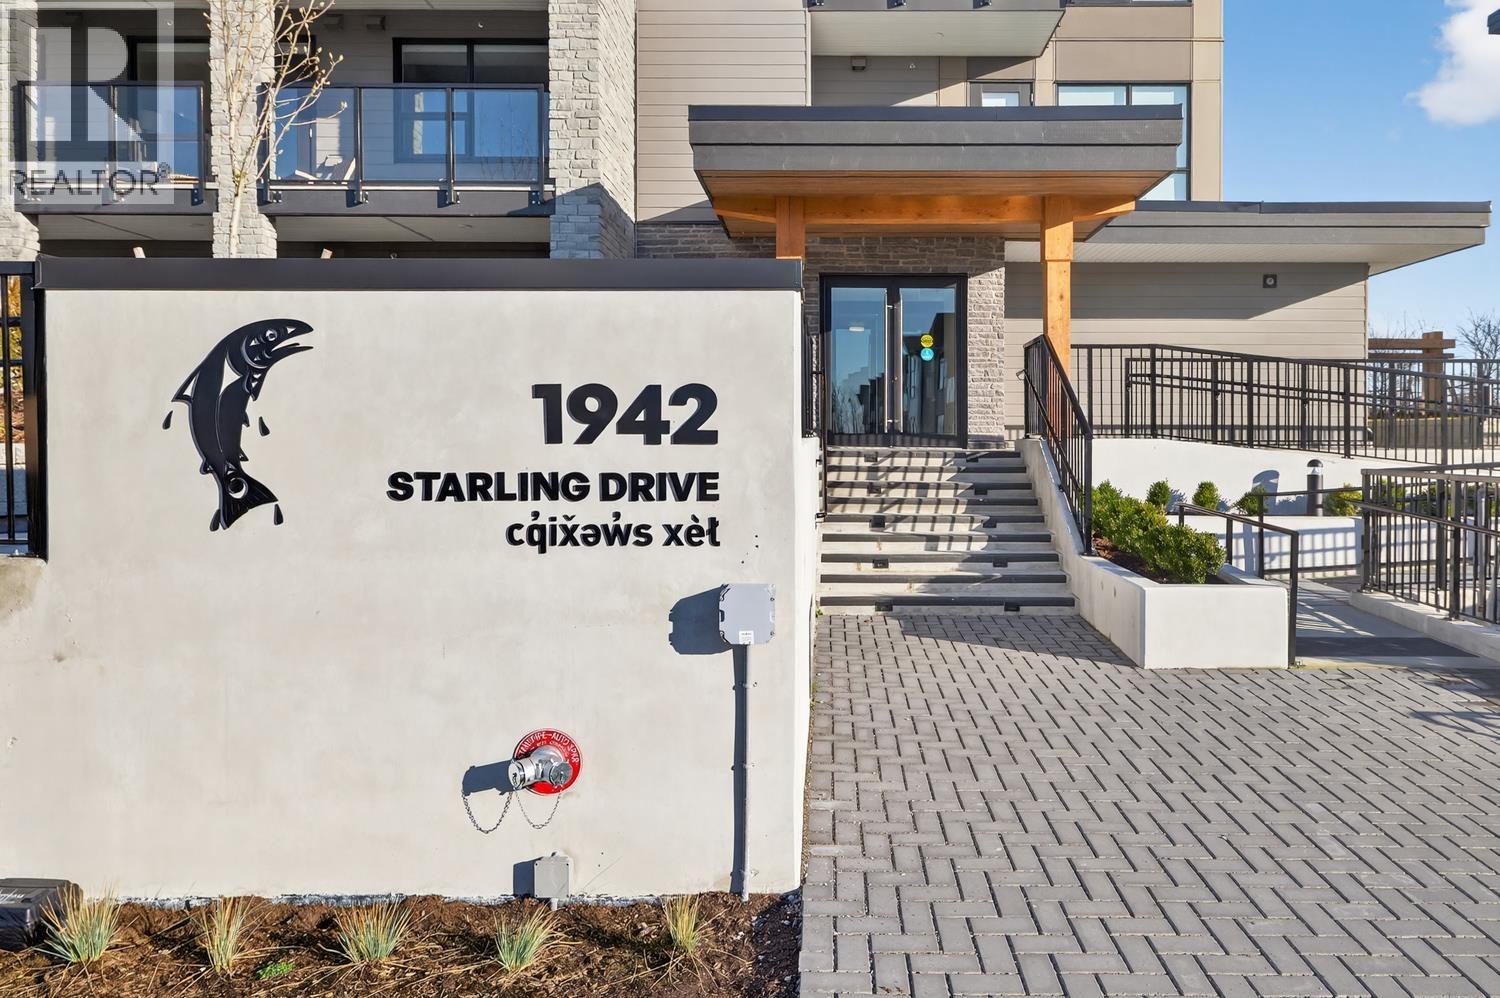
404 1942 Starling Drive
Tsawwassen, British Columbia
Welcome to the Condominium Collection at West Coast Estates in sunny Tsawwassen. This bright penthouse 1 bedroom, 1 bath home offers 466 sq.ft. of efficient open-concept living. Modern West Coast interiors feature large windows, a seamless indoor-outdoor connection, and direct deck access. The kitchen includes quartz countertops, tiled backsplash, and Whirlpool stainless steel appliances. Enjoy a spacious deck with mountain views, perfect for relaxing or entertaining. Dog owners will love this home-no size restrictions. Includes 1 parking stall! No Speculation tax and no foreign buyer's tax. Ideal for first time home buyers or investors. (id:63400)
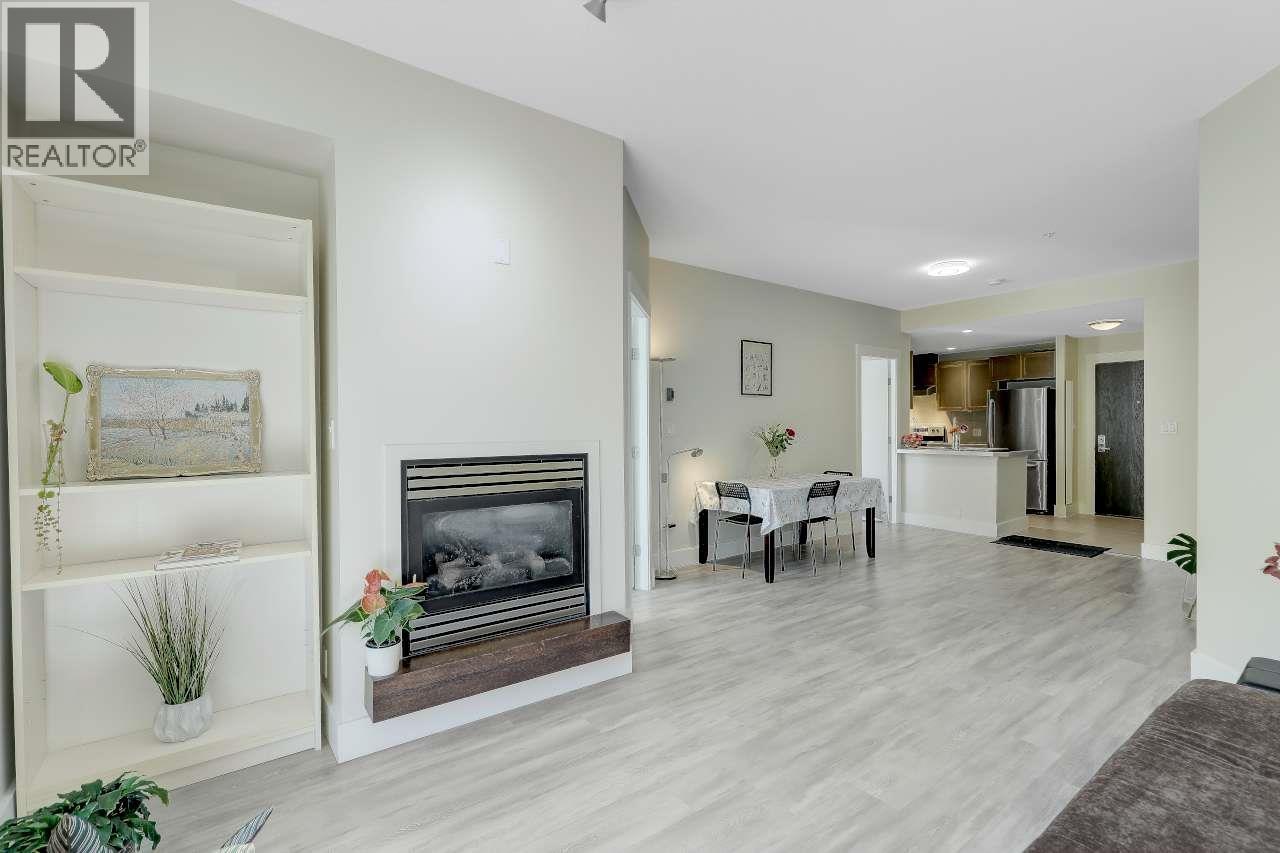
210 5779 Birney Avenue
Vancouver, British Columbia
Rare South-Facing 3-Bedroom Gem! Quiet low-rise concrete building with excellent soundproofing. Bright south-facing windows throughout, spacious primary bedroom fits a King bed, hardwood flooring throughout updated kitchen & laundry appliances , the unit is supper clean and in great condition , large L-shaped balcony overlooking beautiful red maple tree line ,the covered part of balcony is idea for building you own outside yoga studio !Located in the heart of Wesbrook village ,walk to shopping ,bus stops, banks community Centre ,U-hill secondary, and easy transit to Richmond .Perfect for families who love to live the UBC campus ! (id:63400)
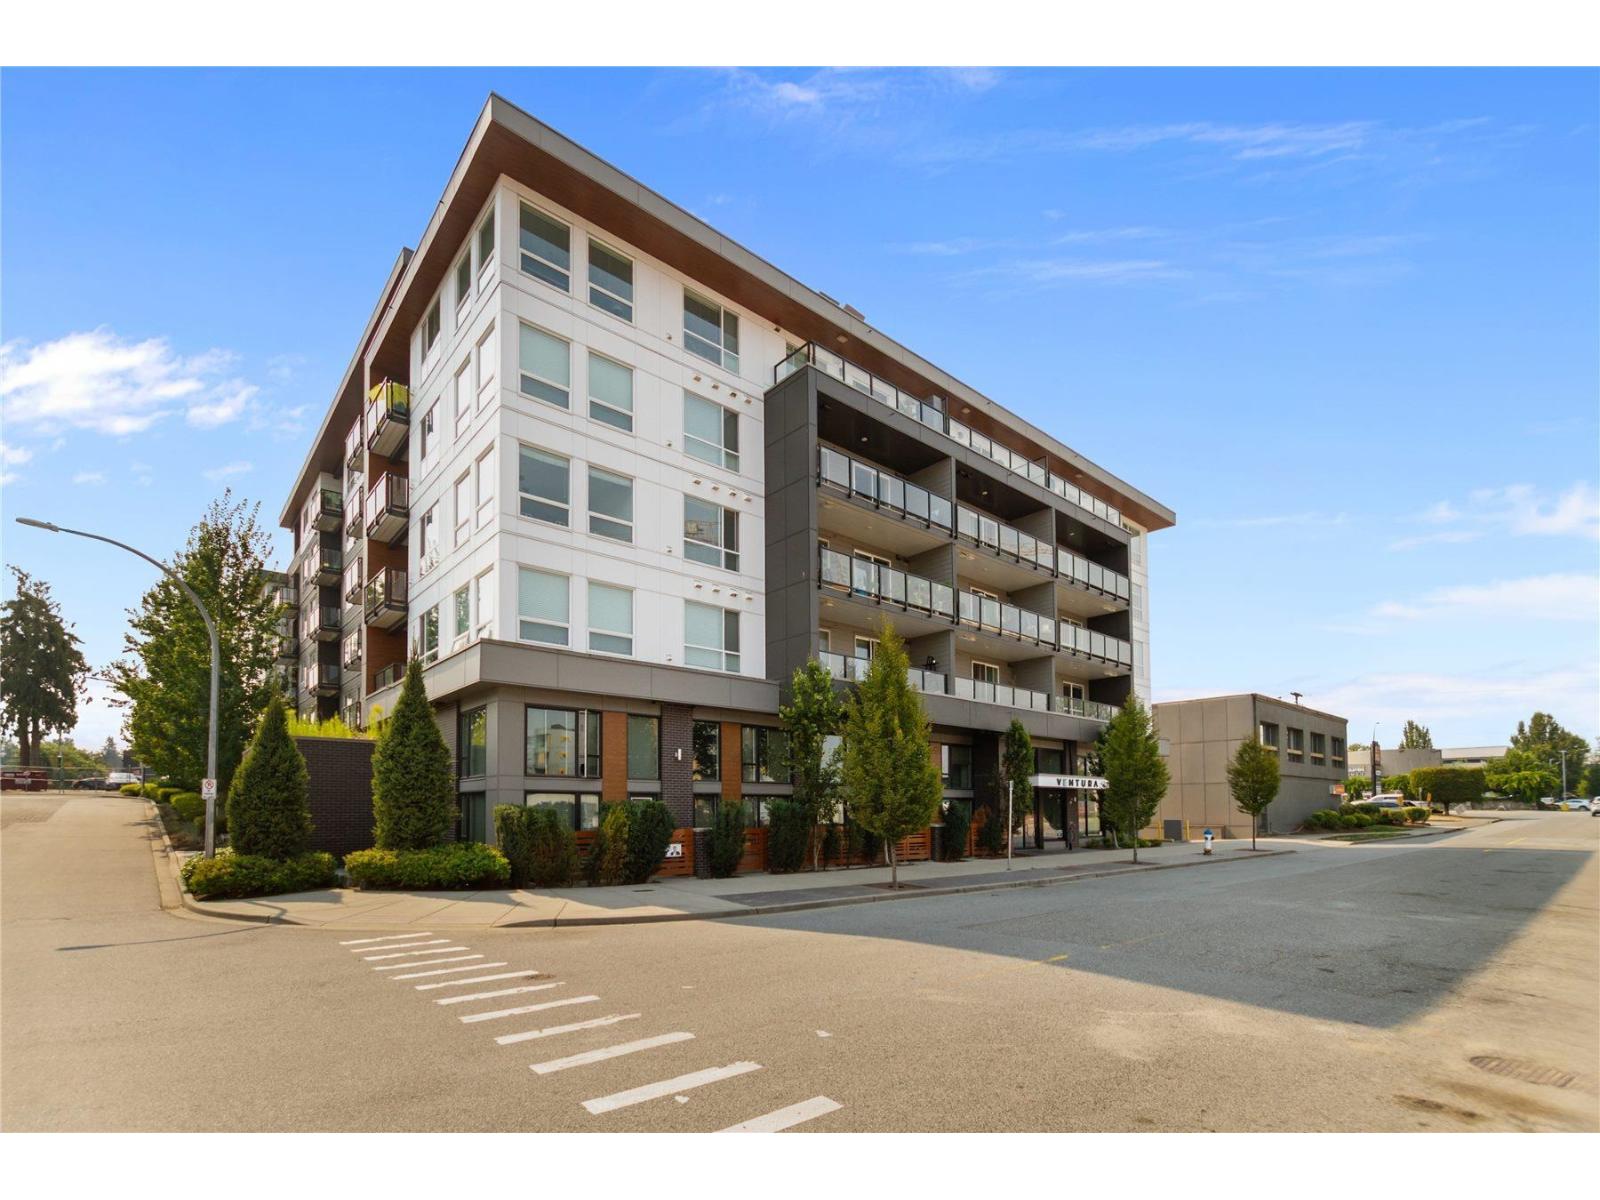
512 32838 Ventura Avenue
Abbotsford, British Columbia
Welcome to Court! Bright & elevated 5th-floor corner unit features a Scandinavian-inspired 2-bed, 2-bath layout flooded with natural light. Built in 2021, this modern 1,012 sq ft home offers expansive windows, wide-plank floors, polished quartz counters, and stainless steel appliances. Primary bedroom boasts a walk-through locker! Enjoy building amenities like the fitness room and outdoor BBQ area. Superb central location-steps to Sevenoaks Shopping Centre and minutes to Mill Lake Park and downtown Abbotsford. (id:63400)
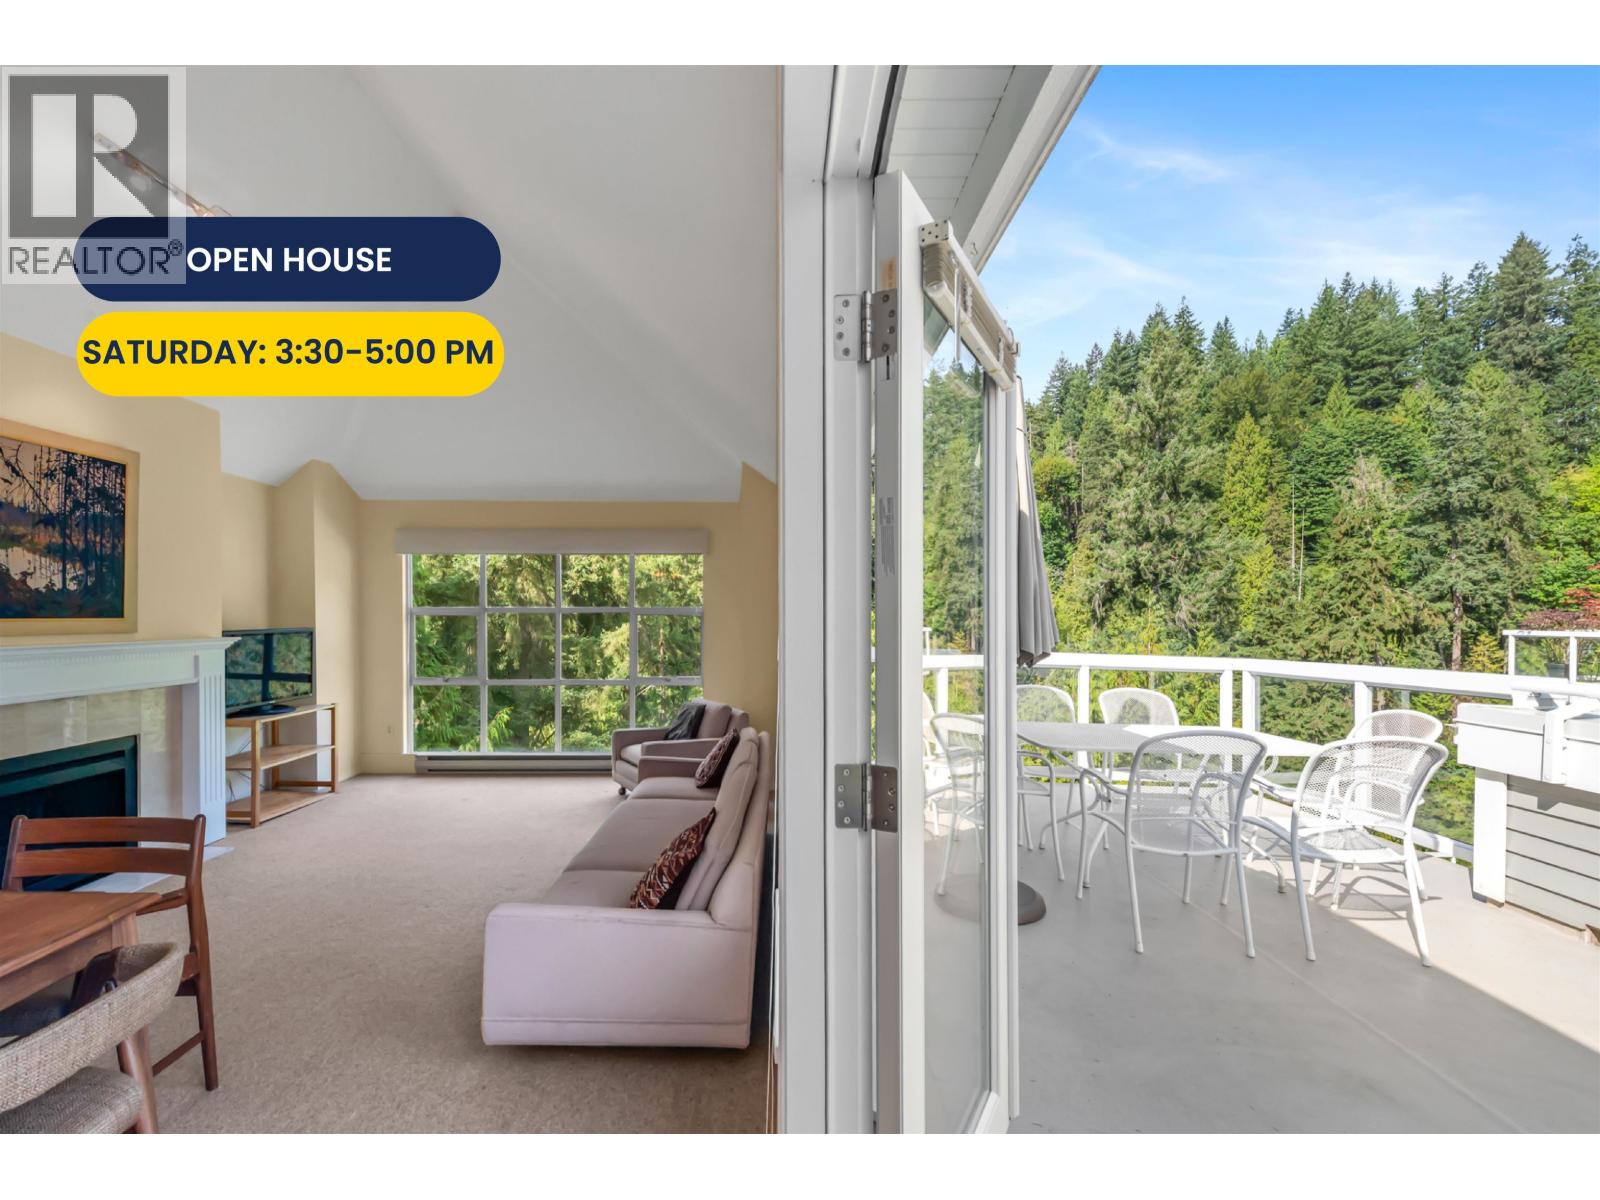
303 3373 Capilano Crescent
North Vancouver, British Columbia
Rarely available PENTHOUSE at Capilano Estates near Edgemont Village. Spanning almost 1,500 sq ft, this single-level suite is arguably the best-positioned suite in the entire complex. Highlighted by a massive, sun-drenched 300 sqft terrace featuring complete privacy, direct views of the North Shore Mtns & Capilano River canyon - a front-row seat to local eagles nesting in the trees. Inside, the spacious floor plan comfortably accommodates house-sized furniture and feels spacious with vaulted ceilings. Includes 2 side-by-side secure parking stalls plus storage. Located just steps from Edgemont Village shops and cafes in a meticulously maintained, well-established complex. A premier opportunity combining scale, setting, and walkable Village convenience. (id:63400)
4568 Marineview Crescent
North Vancouver, British Columbia
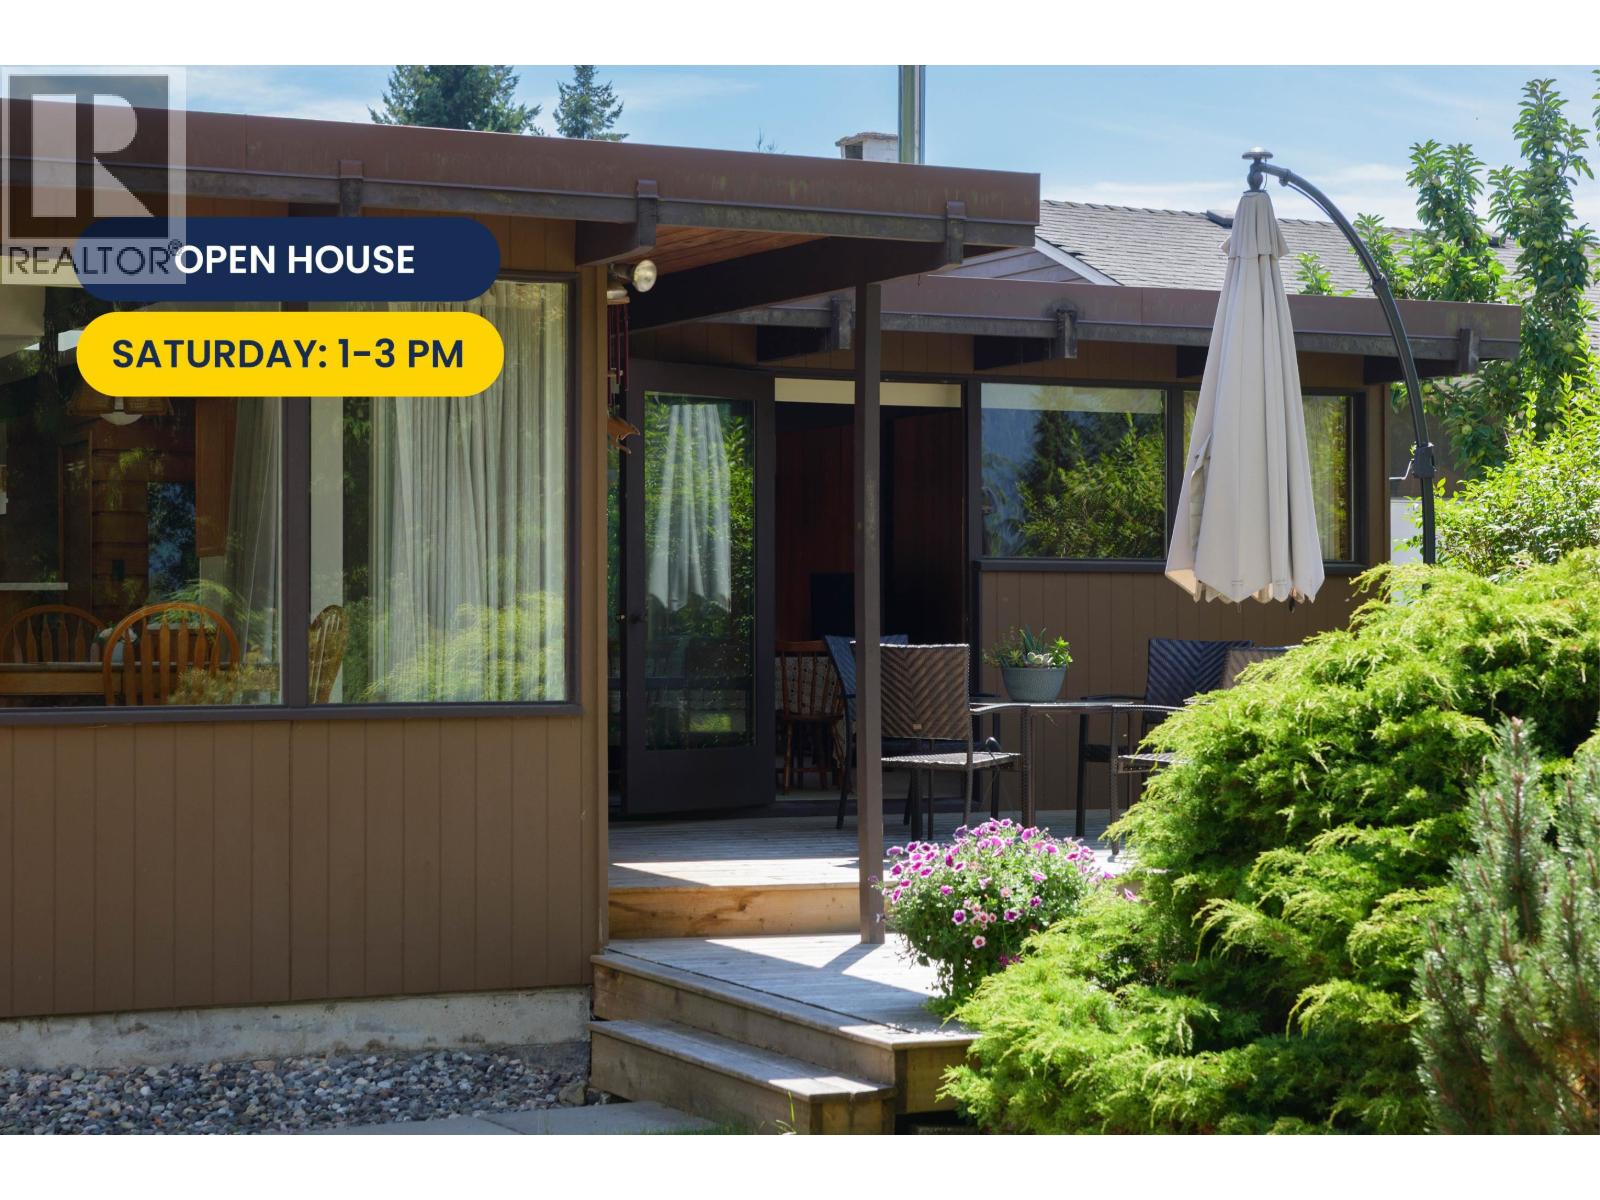
Finding an authentically preserved 1953 post-and-beam rancher on the North Shore is rare-finding one cared for by the same family for over 60 years is almost unheard of. Situated on a flat, sun-soaked 9,000 square ft lot, this single-level home offers 4 bedrooms and 2 bathrooms with mountain views right from the backyard. The architectural details are unmistakable: exposed timber beams, rich cedar walls, skylights,a classic brick fireplace, and an inner-courtyard deck. The entrance features a covered walkway and courtyard, entering a single-level floor plan that feels connected to the outdoors. The home has been meticulously maintained, offering turnkey comfort alongside pure architectural integrity. Complete with a 2-car covered carport and ample exterior storage. (id:63400)
12 20875 88th Avenue
Langley, British Columbia
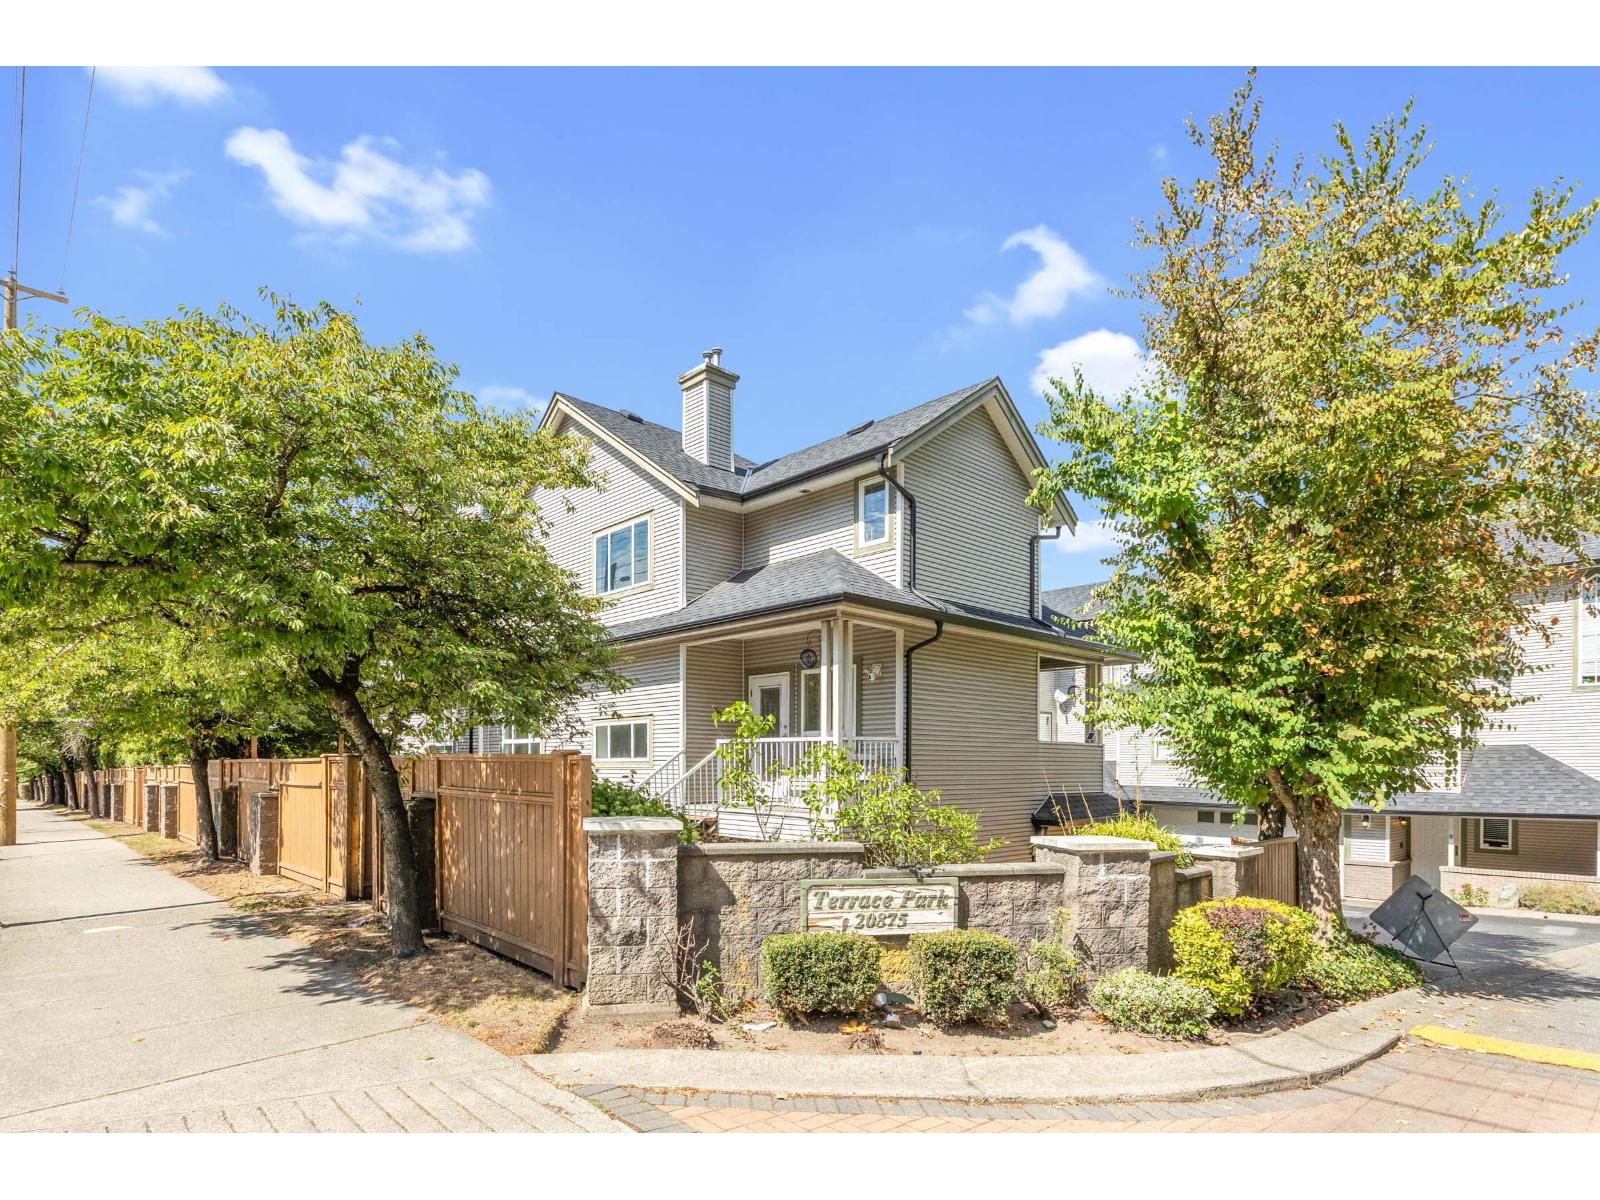
Welcome to Terrace Park in desirable Walnut Grove! This spacious 1,843 sq ft townhome offers 3 large bedrooms up plus a 4th bedroom/media room down and 3 bathrooms. Updates include: gourmet kitchen featuring quartz counters, stainless steel appliances & custom island + lighting w vinyl plank flooring on the main. Enjoy A/C, gas fireplace, central vac & security system. Some TLC needed, a great opportunity to add your own finishing touches. Fully fenced south facing backyard. Double side-by-side garage offers Level 2 EV charging plus workshop/storage space. Recent roof & gutters. Pets welcome! Walk to WG Elementary, WG Senior Secondary, Rec Centre, parks, shops & restaurants. Please note: the home backs onto 88 Ave. Quick Hwy 1 access for commuters! OPEN HOUSE SUNDAY SEPT 13TH, 1:00-3:00PM (id:63400)
38 17538 100 Avenue
Surrey, British Columbia
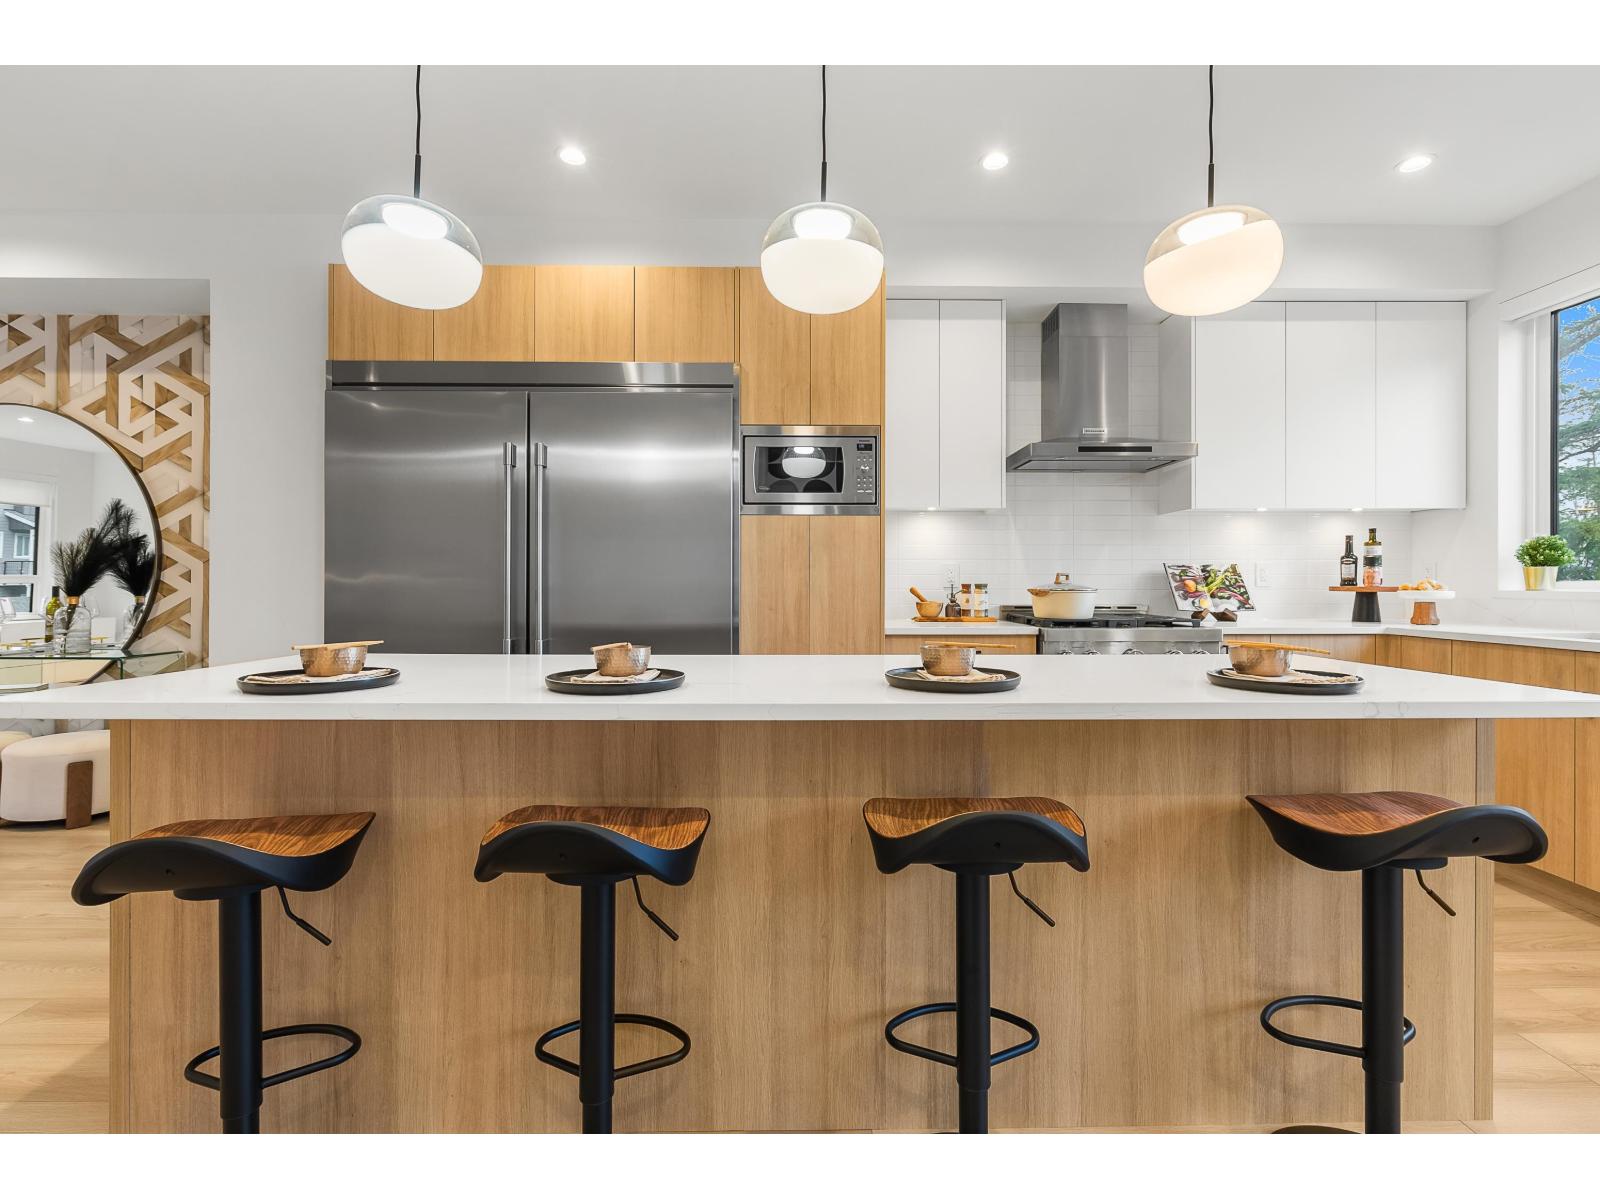
Move-In Ready. Corner home with driveway. Escape to The Beverly at Fraser Heights- a prestigious community that's 90% sold with only a few homes remaining. Own a luxurious 4BR, 3.5BA home near top-ranking schools, including Fraser Heights Secondary with a unique STEM program through Simon Fraser University. Only 5 mins from parks, schools, and Guildford Town Centre. Quick 20-min commute to the Tri-Cities. Open floor plans, high ceilings throughout, Chef's kitchen, named as a 2025 Georgie Awards Finalist for Best New Multifamily Kitchen., spa-inspired ensuite, double garage, EV ready, BBQ hookup, tankless H/W & A/C included. Open Saturday and Sundays 2-4pm or by appointment. (id:63400)
640 Wardlaw Avenue Unit# 303
Kelowna, British Columbia
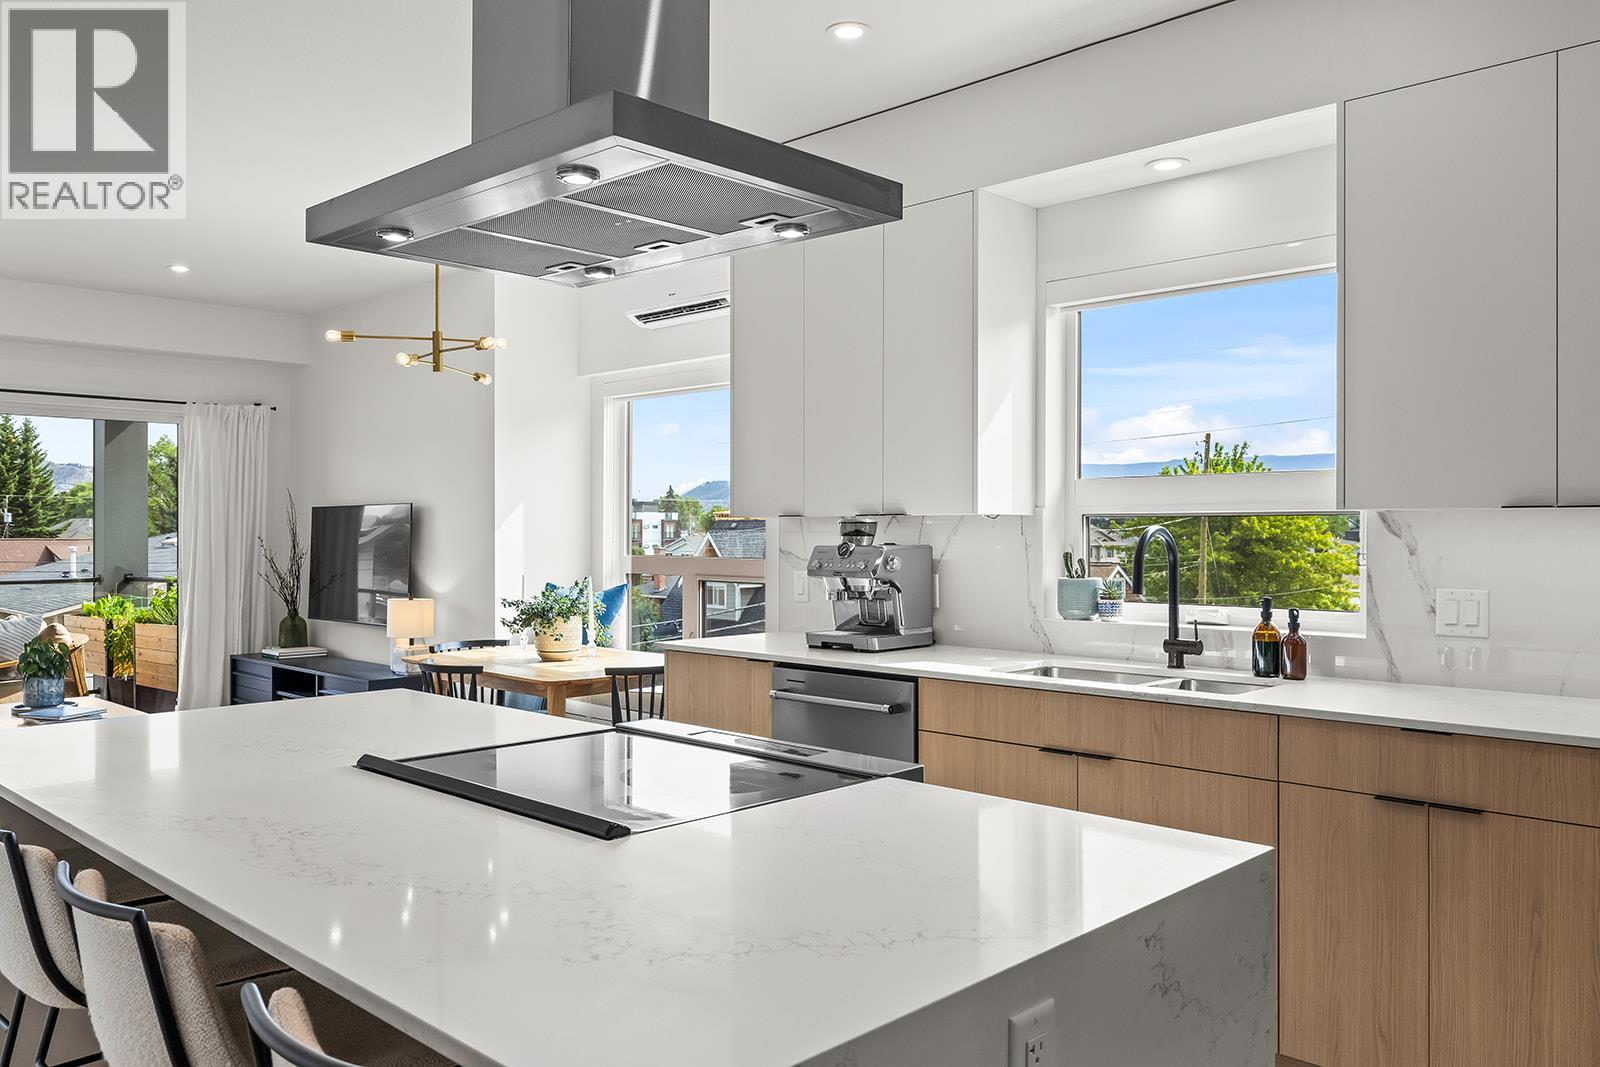
Open House Sunday, September 13th 12:00pm-2:00pm. Bright, spacious, and like new, this top-floor 2-bedroom plus den condo offers boutique living in one of Kelowna's most sought-after neighbourhoods. The sleek two-tone kitchen features a waterfall island, generous counter space, and abundant cabinetry, opening seamlessly to the dining and living areas. Bedrooms are thoughtfully positioned on opposite sides for added privacy, with the primary suite featuring a walk-in closet with custom built-ins and a stylish ensuite. The second full bedroom includes a Murphy bed, creating flexible space for guests, while the den, in-suite laundry, underground parking, dedicated storage locker, and bike storage add everyday convenience. Enjoy mountain views from the spacious deck overlooking the quiet laneway on the peaceful side of this exclusive nine-home building. Just steps to the beach, cafes, restaurants, shopping, and everything South Pandosy is known for, this is walkable, bikeable Okanagan living at its best. (id:63400)
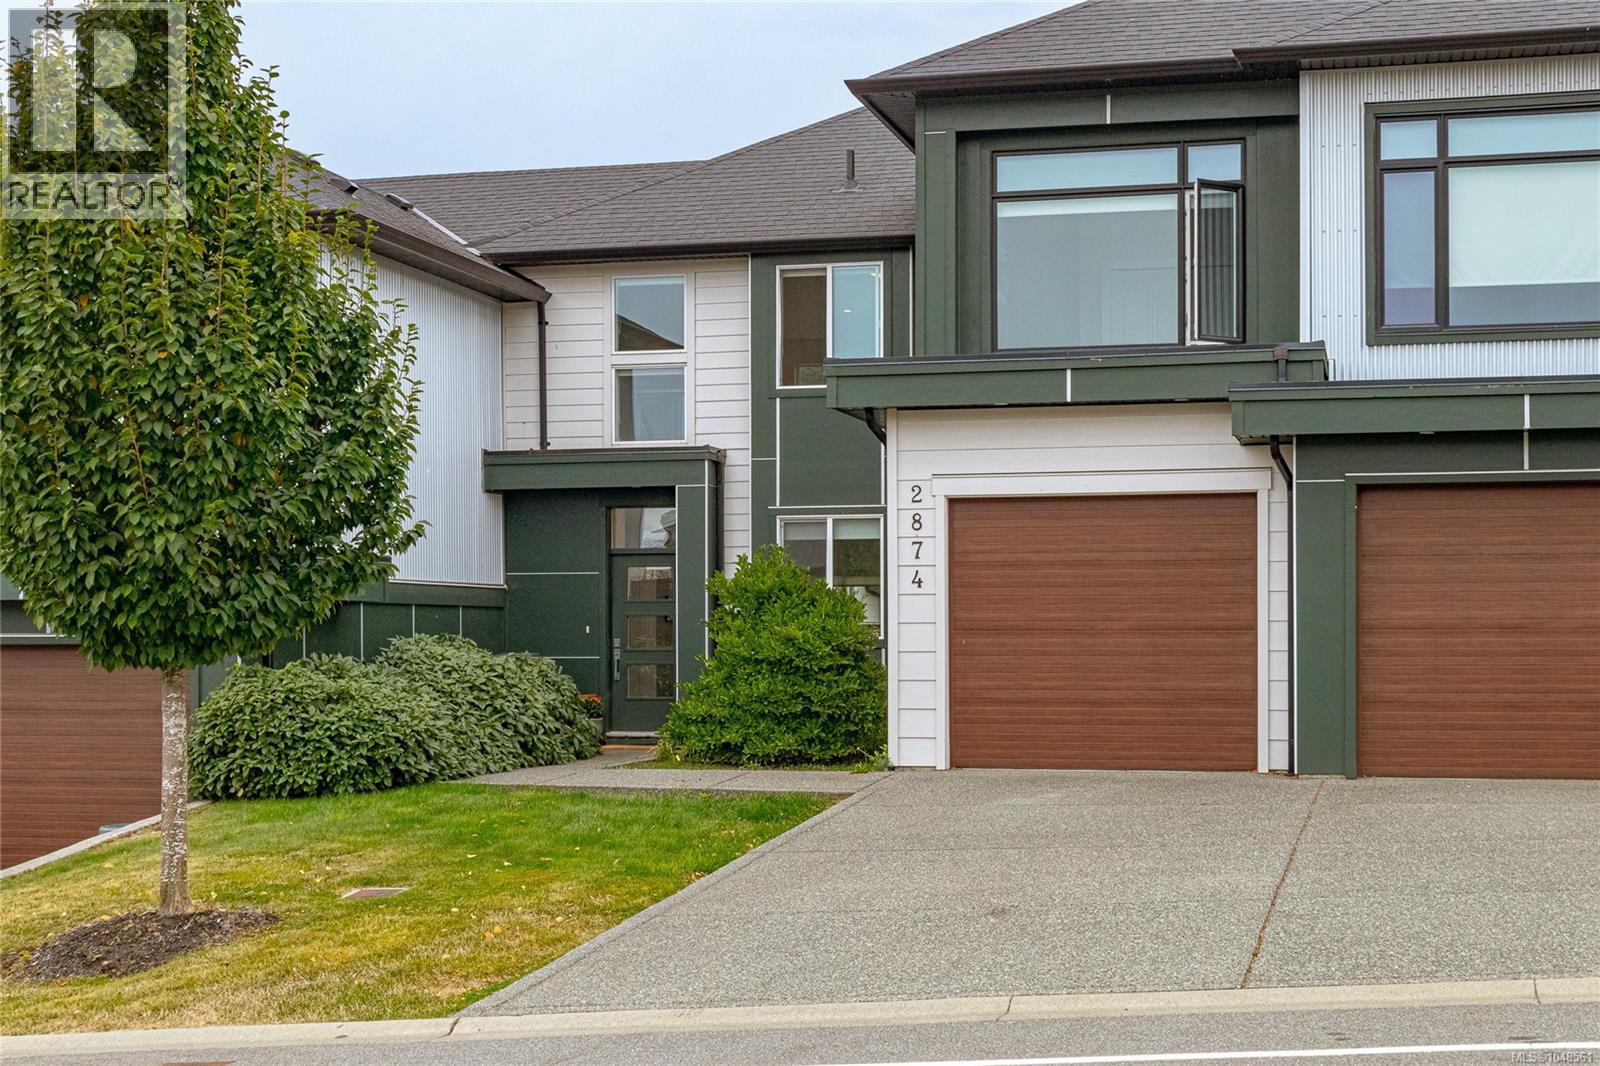
2874 Meridian Ave
Langford, British Columbia
Welcome to 2874 Meridian Avenue, ideally located in the heart of Westhills, one of Langford’s most vibrant and family-friendly communities. Built in 2018 by a reputable local builder, this gorgeous strata home offers over 1,400 sq. ft. of thoughtfully designed living space with a unique and seldom-found floor plan. Bright, sunny and beautifully finished, the main level features soaring ceilings ranging from approximately 9 feet to an impressive 18-foot vault in the living room, creating a wonderful sense of space and natural light. The quality kitchen is perfect for everyday living and entertaining, featuring stainless steel appliances, a gas cooktop, ample cabinetry and attractive contemporary finishes. A striking 2 sided gas fireplace is shared between the living room & primary bedroom, bringing warmth & ambience to both spaces. The primary bedroom is conveniently located on the main floor, patio doors from both the bedroom & living room provide direct access to the spacious backyard and outdoor living area. Upstairs, you’ll find two additional bedrooms plus a versatile loft space overlooking the main living area. This desirable configuration provides excellent separation and flexibility for families, older children, guests, a home office or shared living. The Westhills lifestyle is hard to beat. Enjoy nearby Langford Lake for swimming and paddleboarding, the Jordie Lunn Bike Park and extensive trail network for walking and mountain biking, plus elementary, middle and high schools, Starlight Stadium, the YMCA/YWCA, hockey, rock climbing and an incredible variety of recreation and family activities. Strata fees are just $181 per month, pets are permitted, and rentals are allowed with a minimum 90-day term. With its dramatic architecture, main-floor primary bedroom, bright and sunny living spaces, spacious backyard and exceptional location, this distinctive home offers a wonderful opportunity to enjoy everything the Westhills community has to offer. (id:63400)
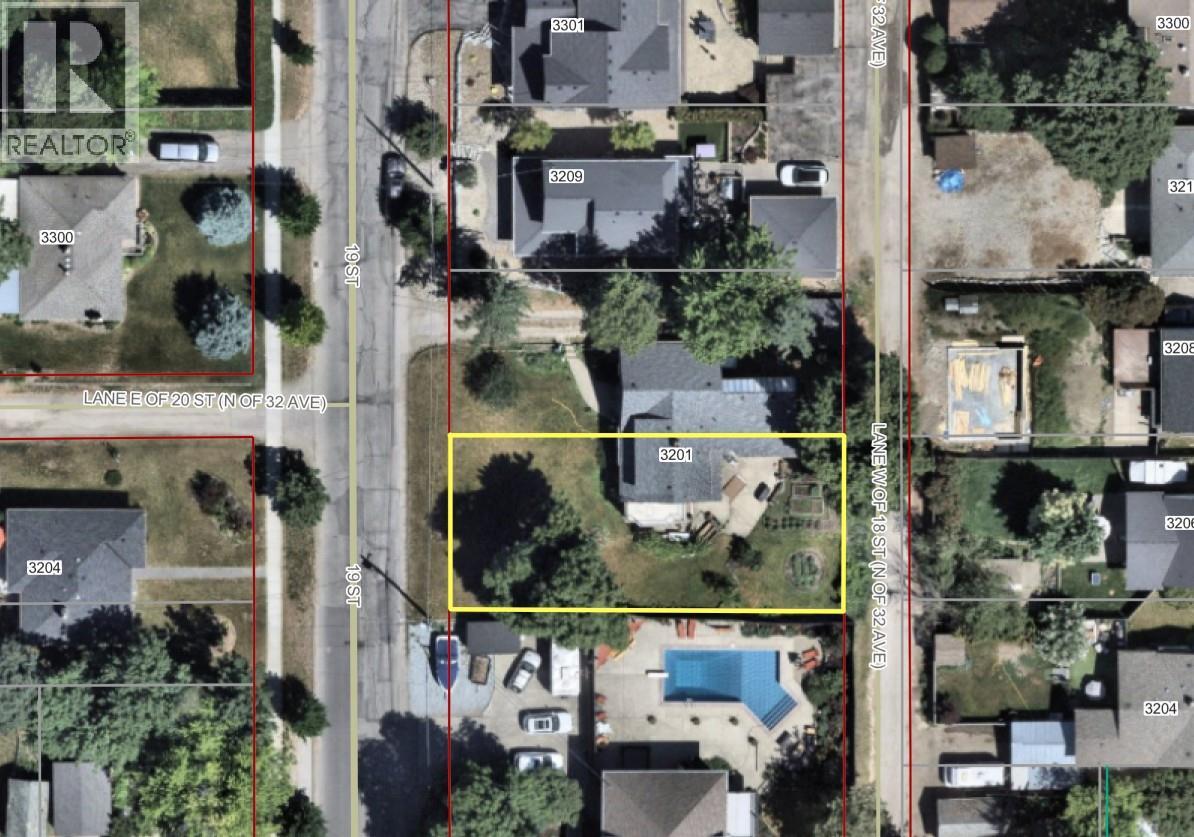
3201s 19 Street
Vernon, British Columbia
50’ x 120’ lot in one of the most desirable parts of the East Hill. Terrific character neighborhood of predominantly heritage homes and newer “in-fill” homes. Lane access. This lot slopes gently from the lane to the east down to 19th St to give you lots of building and grade options. Nice west facing exposure with city views and perhaps a peak at the lake from your new upper level. Zoned MUS which allows for a wide range of options from Single Family Residential, Single Family Residential with Detached Garage, Single Family Dwelling with Carriage Home, Single Family Dwelling with 1 Secondary Suite plus 1 Accessory Dwelling Unit Great for s most desirable East Hill location (id:63400)
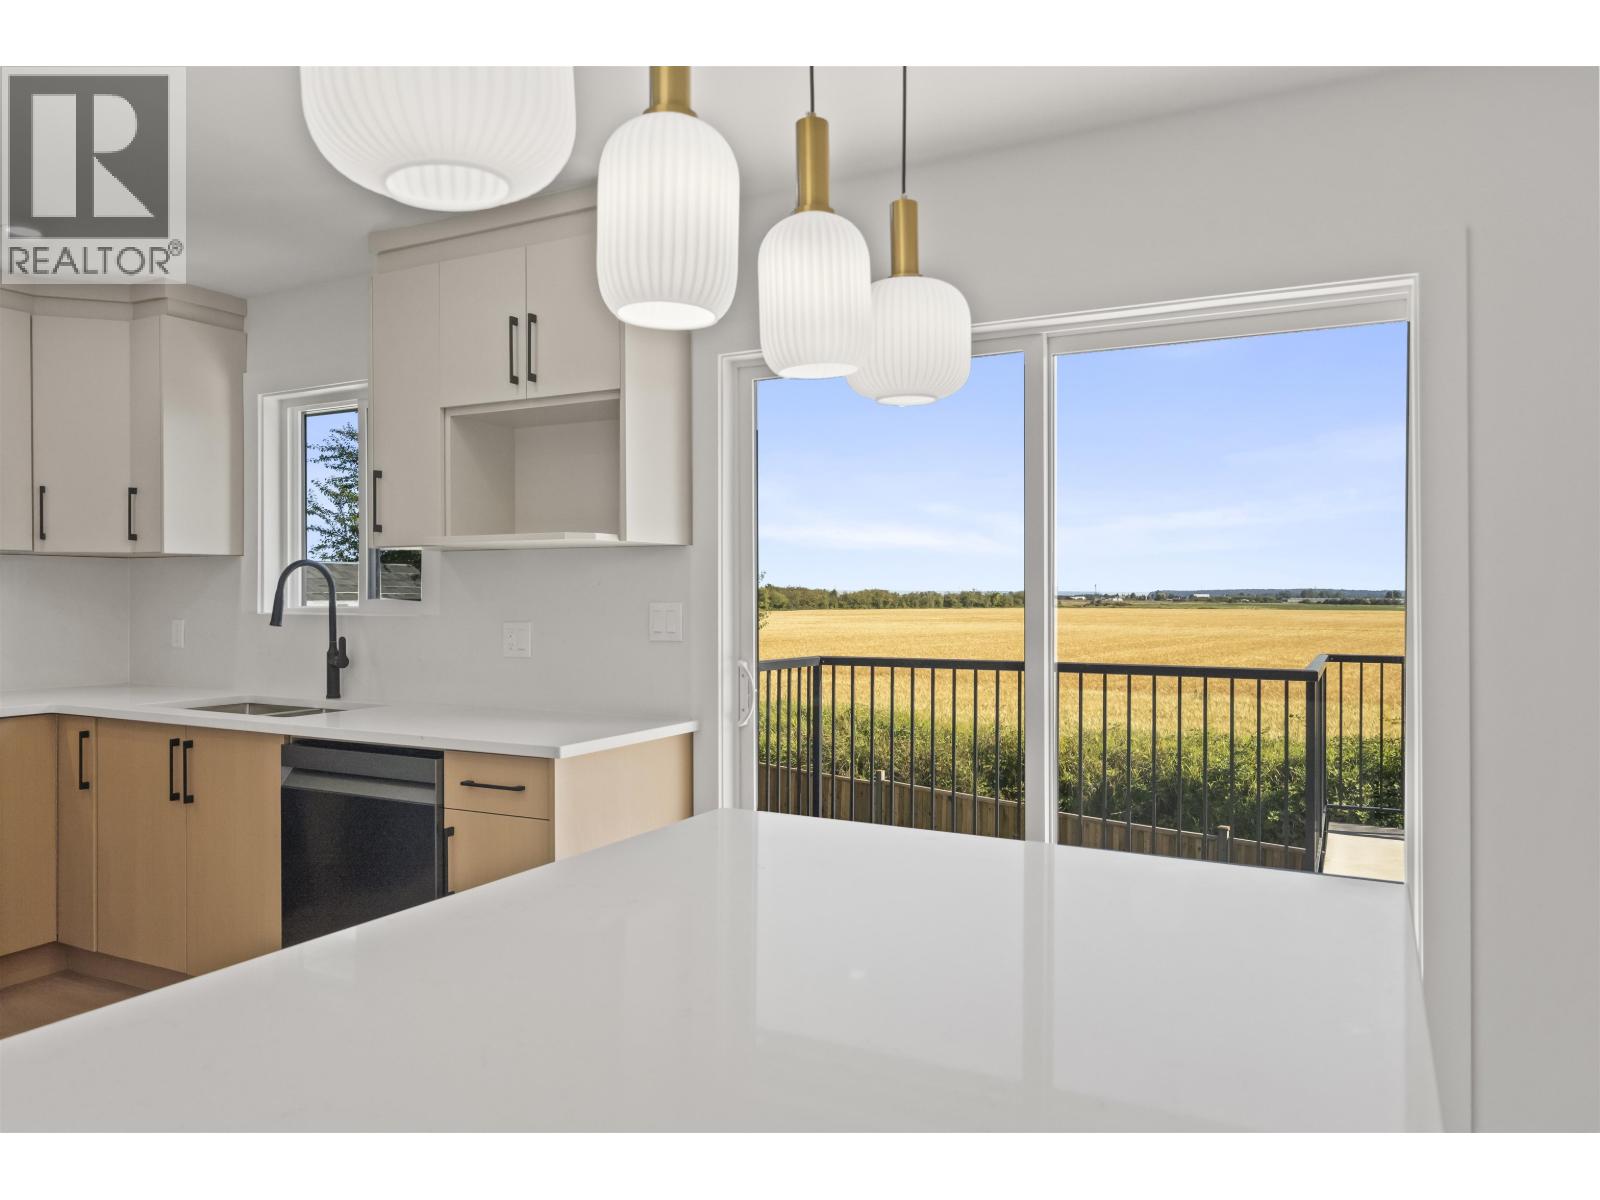
5548 44 Avenue
Delta, British Columbia
* Scenic Farm Views!*Beautifully renovated and move-in-ready home offering modern comfort, quality upgrades, and stunning scenic farm-landscape views. The property has been extensively updated with new flooring, cabinets, tileworkmenship, windows, lighting fixtures, furnace, heat pump, A/C, and hot water tank. Additional improvements include a new garage door, EV charging port in the garage, new fencing, and refreshed exterior landscaping. Enjoy peaceful open views while being conveniently located near schools, parks, shopping, restaurants, and major transportation routes. With extensive renovations completed throughout, this home offers a rare combination of style, comfort, privacy, and long-term value. Simply move in, relax, and enjoy. For any showing please contact listing agent first. (id:63400)
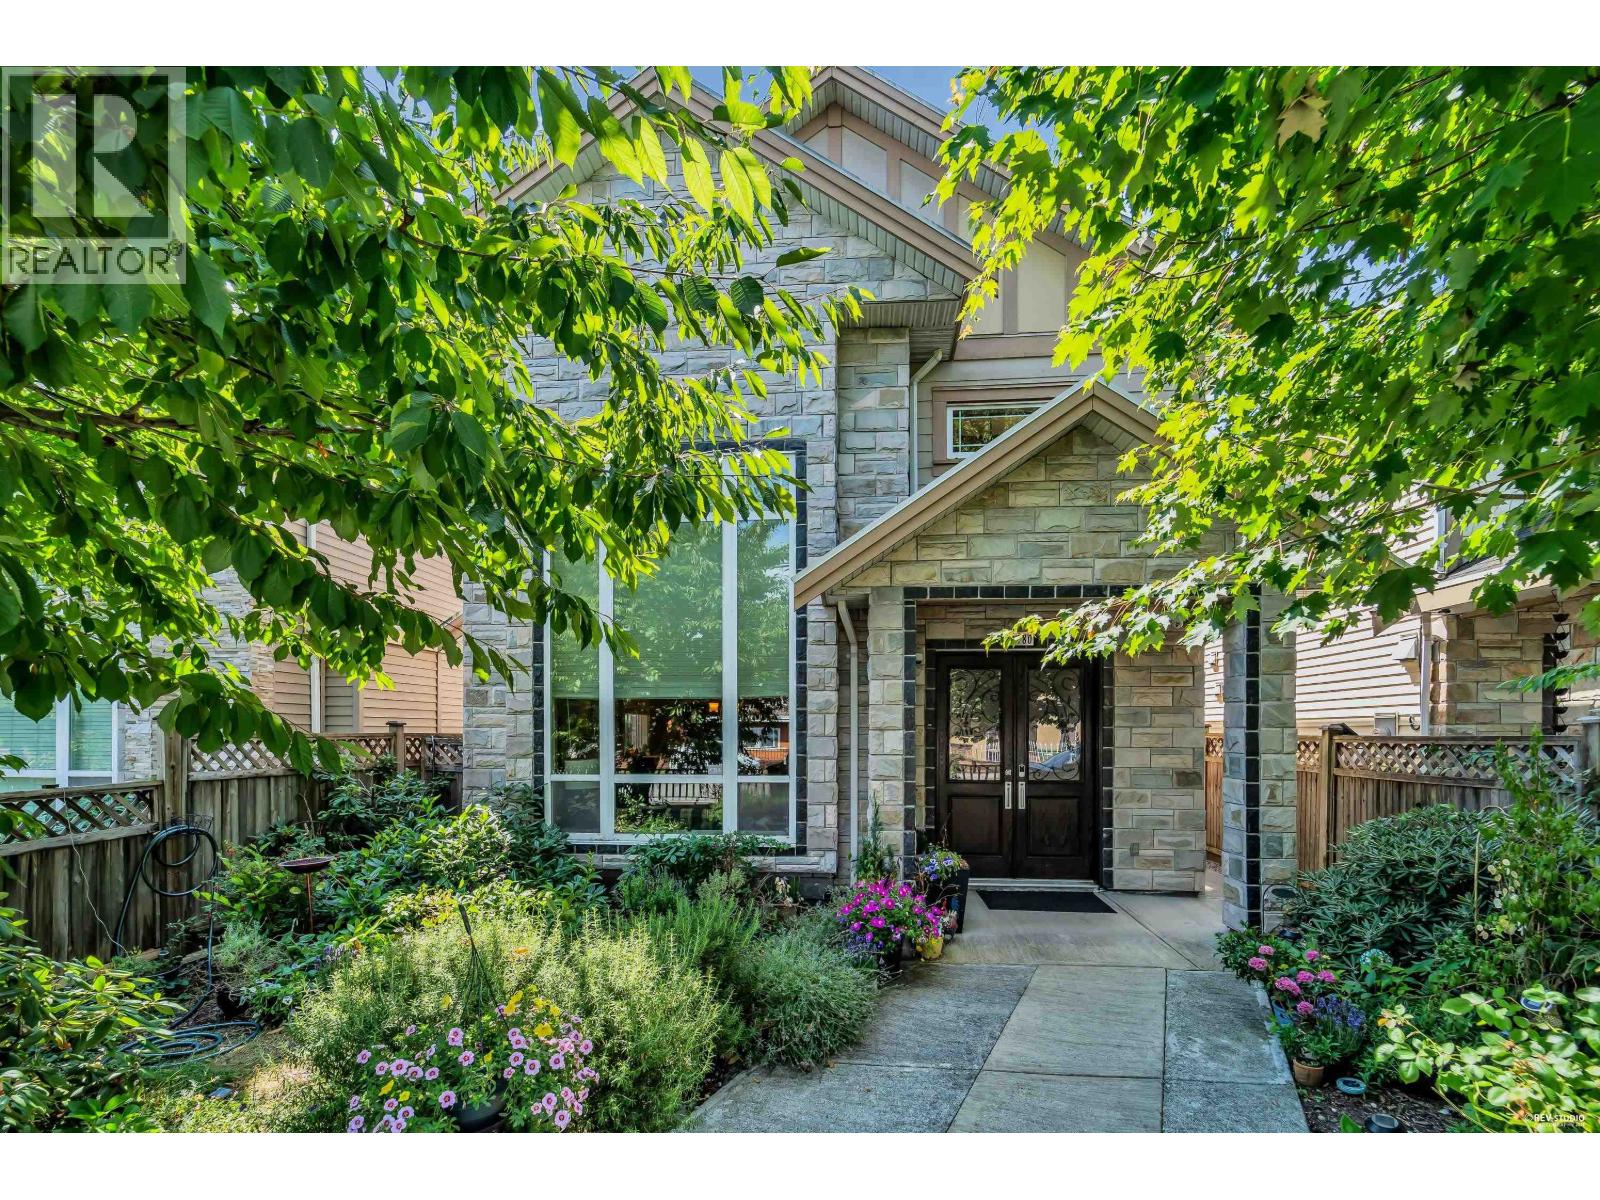
8480 Francis Road
Richmond, British Columbia
Rarely available coach house property in the desirable Saunders area, offering exceptional space, flexibility and income potential. The main home is ideal for comfortable family living, with generous room sizes, two ensuites and a Jack and Jill bathroom upstairs. A legal suite is located above the garage. An additional suite with a separate entrance is attached to the main house and may be ideal as an in-law suite or offer additional income potential. Lovingly maintained by the owner. Features a side by side garage, additional parking, and convenient parking access from the front, side and wide rear lane, shared by only a few neighbouring homes. Walking distance to South Arm Community Centre and within the McRoberts Secondary catchment.Open House Sep 13 Sunday.2-4pm (id:63400)
Macdonald Realty Westmar
105 6188 Patterson Avenue
Burnaby, British Columbia
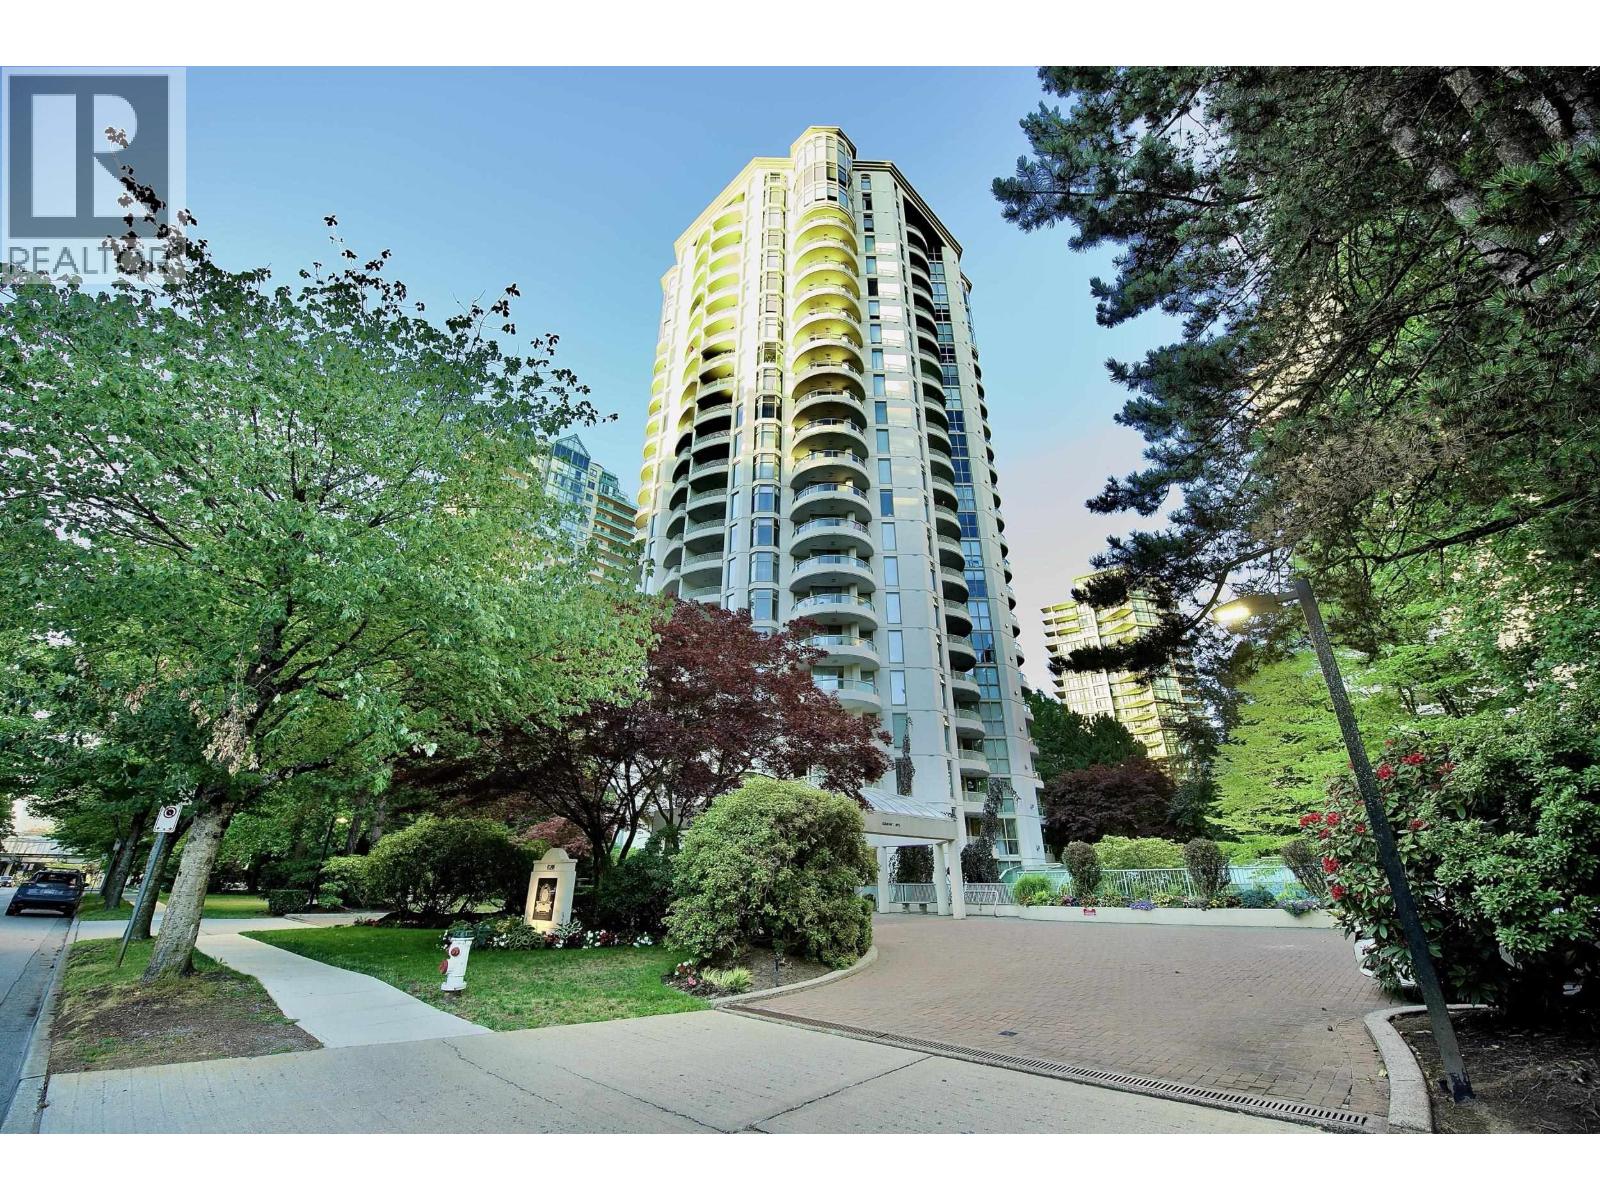
Experience exceptional urban living at the resort-style Wimbledon Club in the heart of Metrotown, with 90-hectare Central Park virtually at your doorstep! This spacious and private 2-bedroom, 2-full-bath home offers an impressive 1,109 sq. ft. of living space plus 2 patios, providing the comfort and feel of a house with the convenience of condo living. Beautifully upgraded with newer appliances. Outstanding amenities include a private tennis court, indoor lap pool, hot tub, spa, gym, billiards, table tennis and guest suites. Strata fees include hot water, gas and heat. Well-maintained building with a healthy contingency fund. Short walk to Patterson SkyTrain and minutes to Crystal Mall, T&T and Metrotown. Rare combination of space, privacy, open house 12:4pm Sat Sep 12 (id:63400)
18 10373 240a Street
Maple Ridge, British Columbia
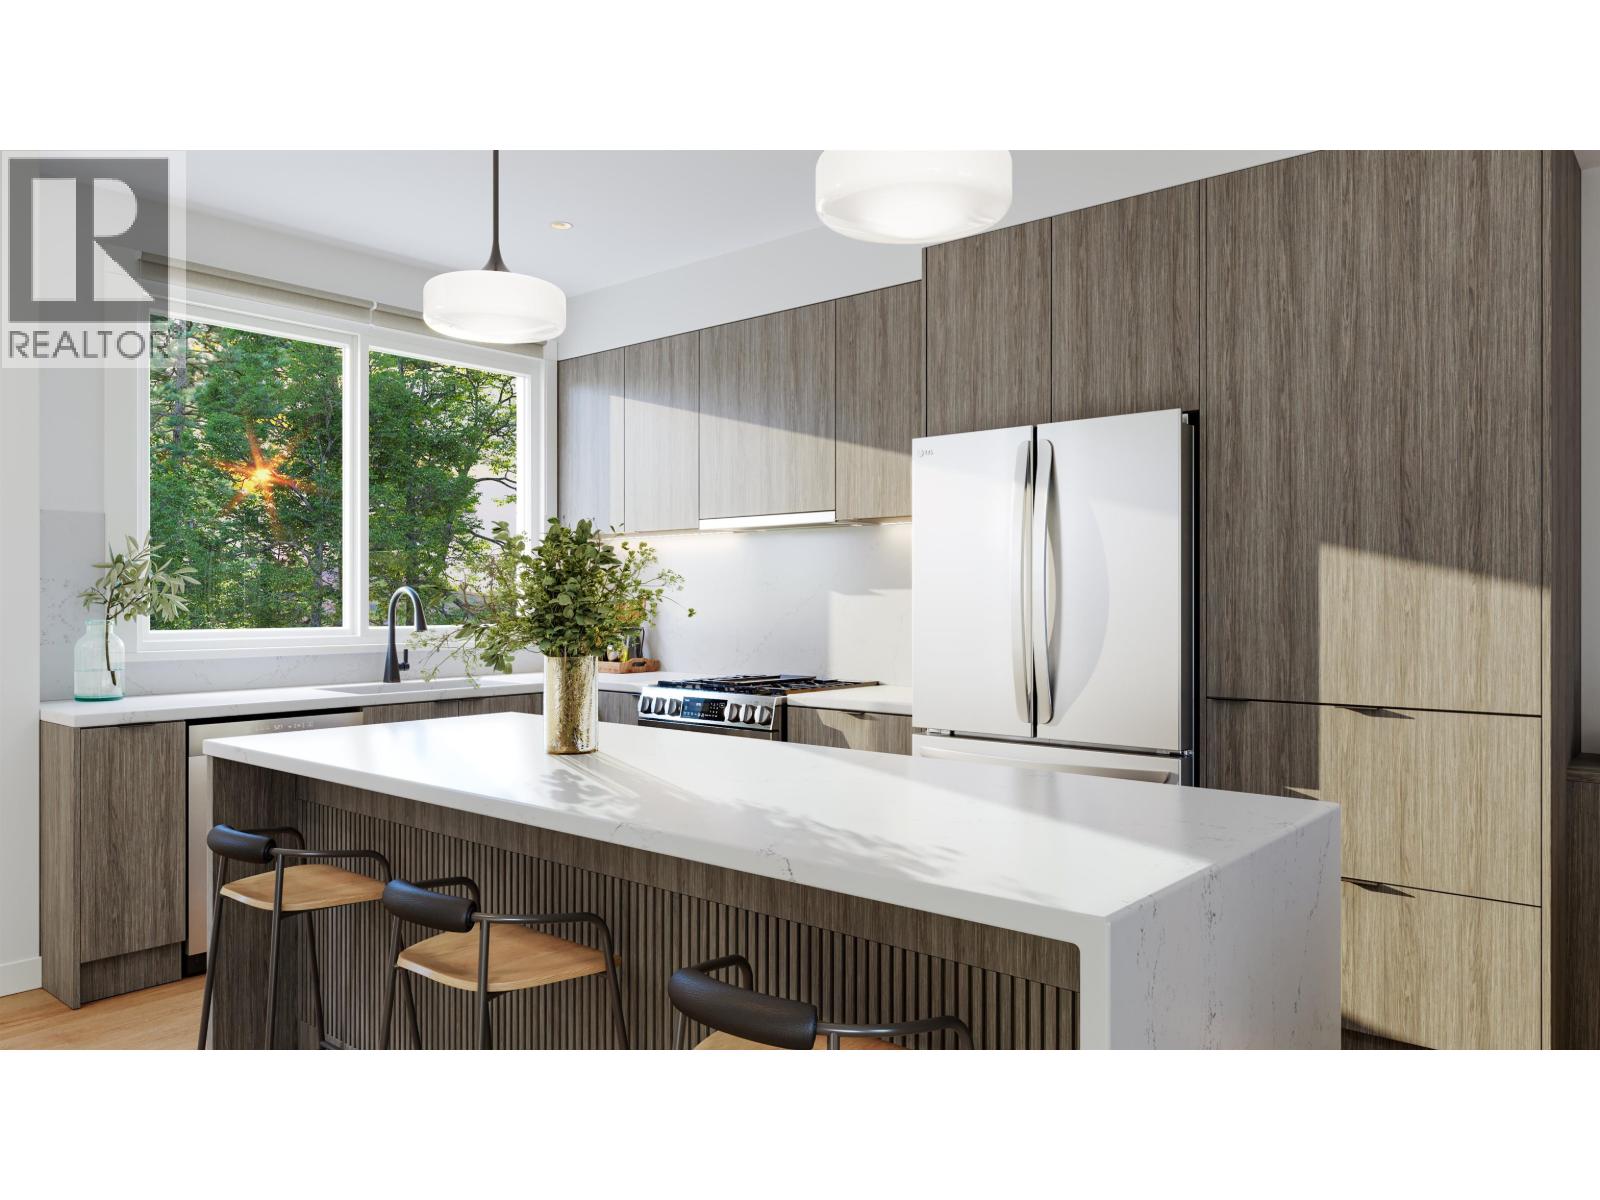
Summer HQ! Every friend group has a summer headquarters; this address applies for the job. Home 18 at Kin & Kith puts a private 650 square ft fenced yard, one of the community's biggest - beside a 119 square ft patio, backed by the largest main floor after the flagship (596 sq ft) for when the weather turns and the party doesn't. It's the entertainer's end home: lit from three sides, flex space on the main for the overflow, a gas range keeping pace with dinner, a double-vanity ensuite for the morning after, and a 490 square ft oversized dbl garage - both vehicles side by side, EV ready, and storage deep enough for the tools, bikes, camping bins and the project that's 80% done and staying that way. The supporting cast: an outdoor firebowl lounge, BBQ kitchen & natural playground shared by just 30 homes, and a 2-min walk to c??sq?nel? Elementary with Samuel Robertson Tech at 16. A 3 bd + den, 2.5 ba Plan B3, est. completion May 2027 - keys in spring, headquarters open by the first long weekend. Built to last. Built by KIN. (id:63400)
6 10372 240a Street
Maple Ridge, British Columbia
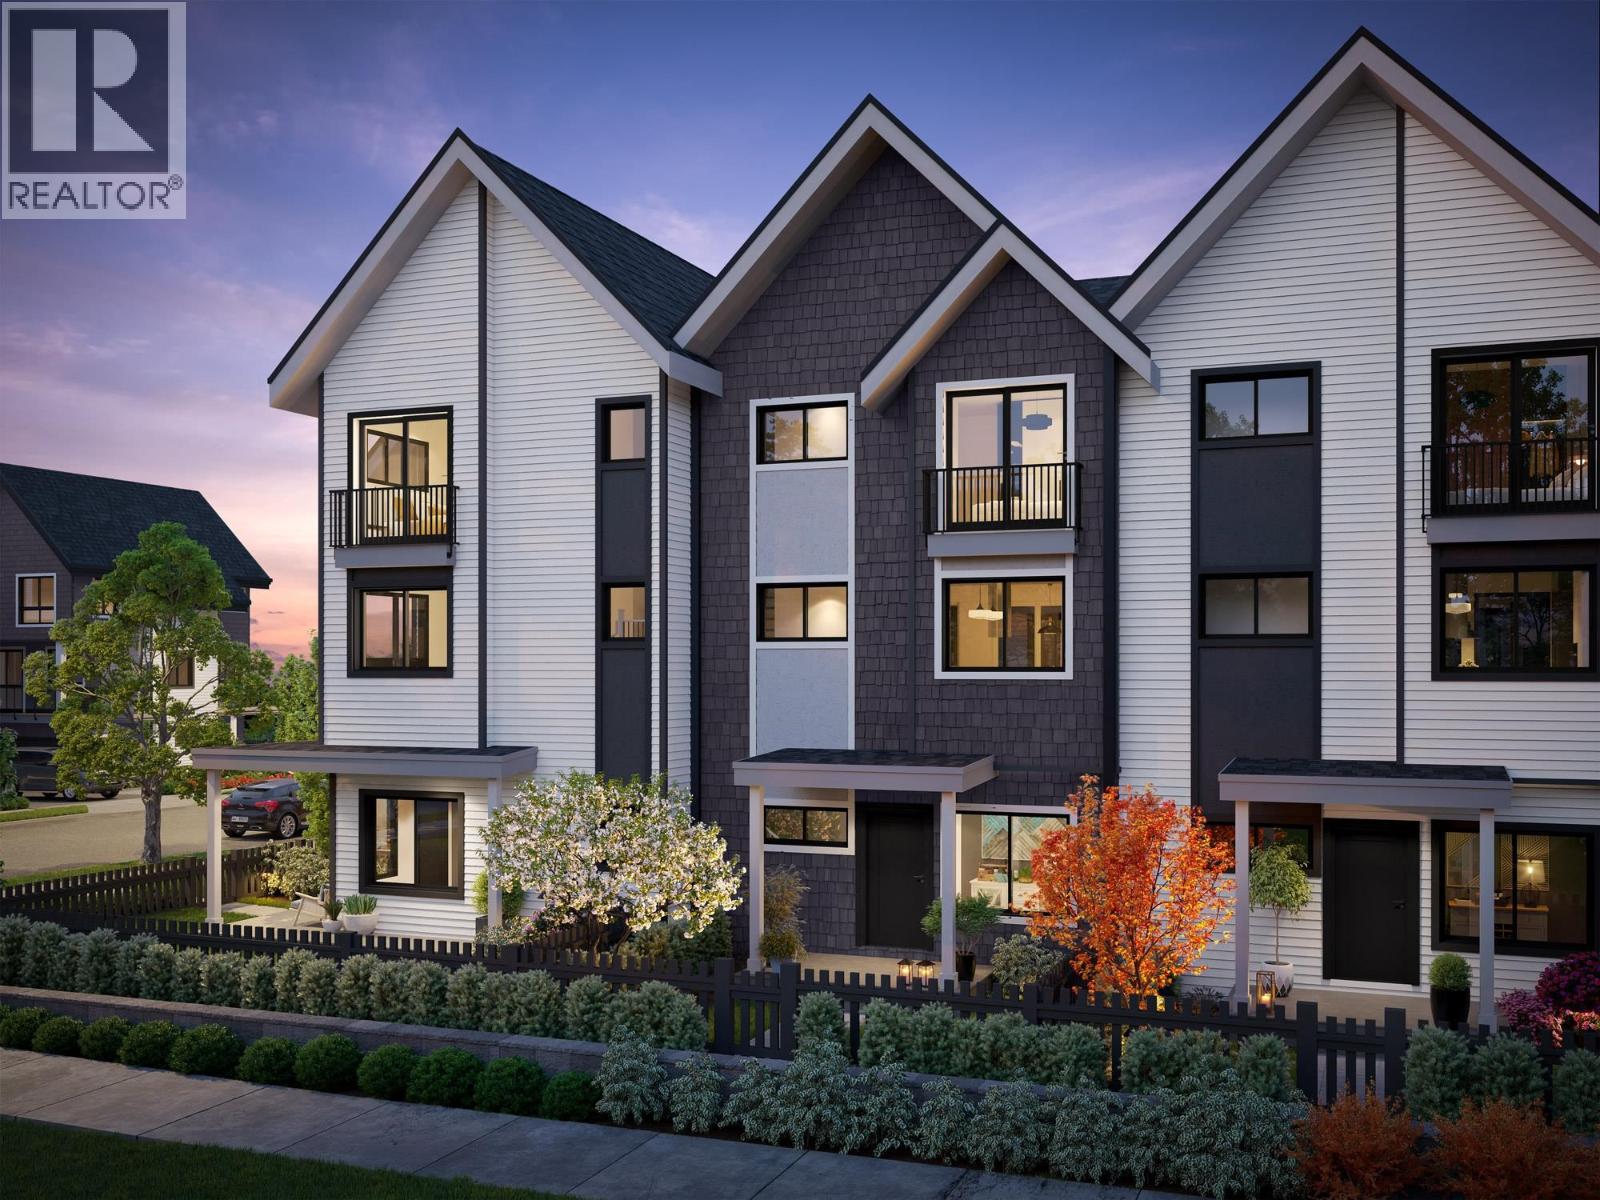
Follow one day through Home 6 at Kin & Kith - one of two 4-bdrm end homes here, lit from three sides. 7:15: two sinks, zero lineup - the double-vanity ensuite; then coffee on the full-length covered balcony, rain or shine. 8:28: the school run - a 2-min walk to Cusqunela Elementary, 16 min to Samuel Robertson Tech - while the ground-floor 4th bdrm, a floor of its own for grandparents or guests, wakes up slowly. 3:30: homework hits the main-floor flex room. 5 pm: both vehicles slide side by side into the double garage, EV outlet ready; laundry runs side by side too. 7 pm: dinner off the gas range for three generations, then your private 380 square ft fenced yard or the outdoor firebowl lounge, BBQ kitchen and natural playground shared by 30 homes - the kind of evening a boutique community of neighbours, not a tower of strangers, makes ordinary. A 4 bed, 2.5 bath Plan B2, est. completion Oct 2026 - everyone under one roof before the holidays. Built to last. Built by KIN. SHOW HOME COMING AUG 15! (id:63400)
36 4732 60b Street
Delta, British Columbia
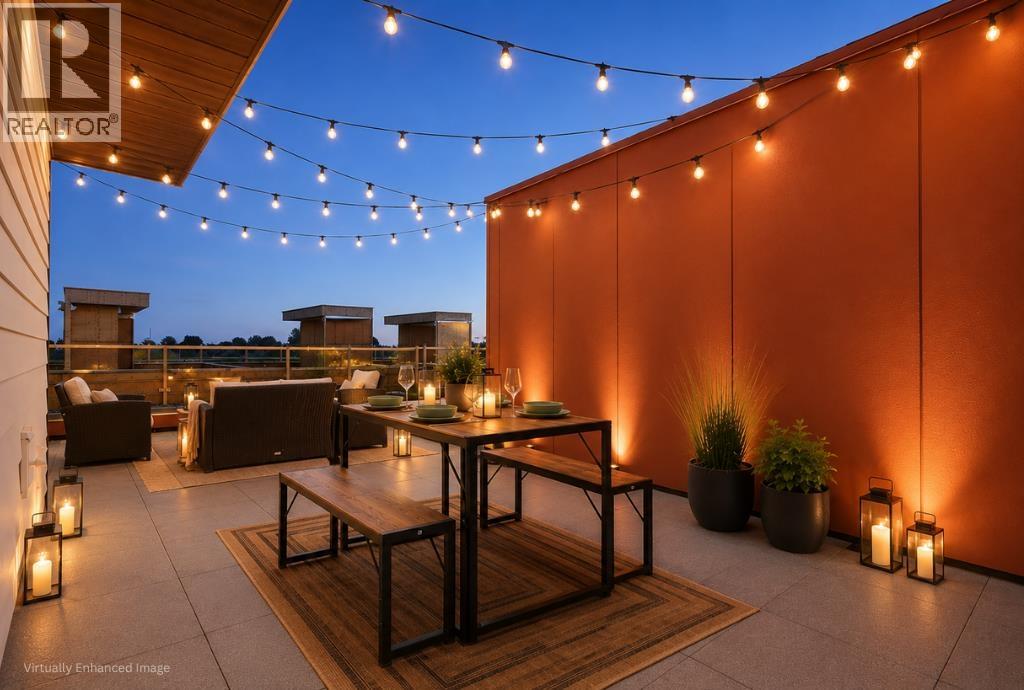
Elevate your everyday at SKYE at Holly Park, a parkside community of brand-new townhomes in Ladner. Unit 35 is a thoughtfully designed 3-bedroom, 2.5-bath Gr Plan offering 1,334 sq. ft. of interior living space, a private balcony and an impressive 361 sq. ft. rooftop patio. Create your own outdoor retreat for summer dinners, weekend entertaining or quiet evenings under the stars. The bright, open-concept main floor is designed for gathering, with a gourmet kitchen featuring a statement 10´ island, quartz countertops, premium cabinetry, pantry storage and Fisher & Paykel appliances. Air conditioning and laminate flooring throughout provide added comfort and style, while the spacious tandem garage offers parking, storage and an EV-charging rough-in. Ideally situated beside Holly Park and Holly Elementary, SKYE offers convenient access to Ladner Village, local shops, recreation, Highway 17 and Highway 99. Tsawwassen Mills is approximately nine minutes away, with Richmond and YVR less than 18 minutes away. Every h (id:63400)
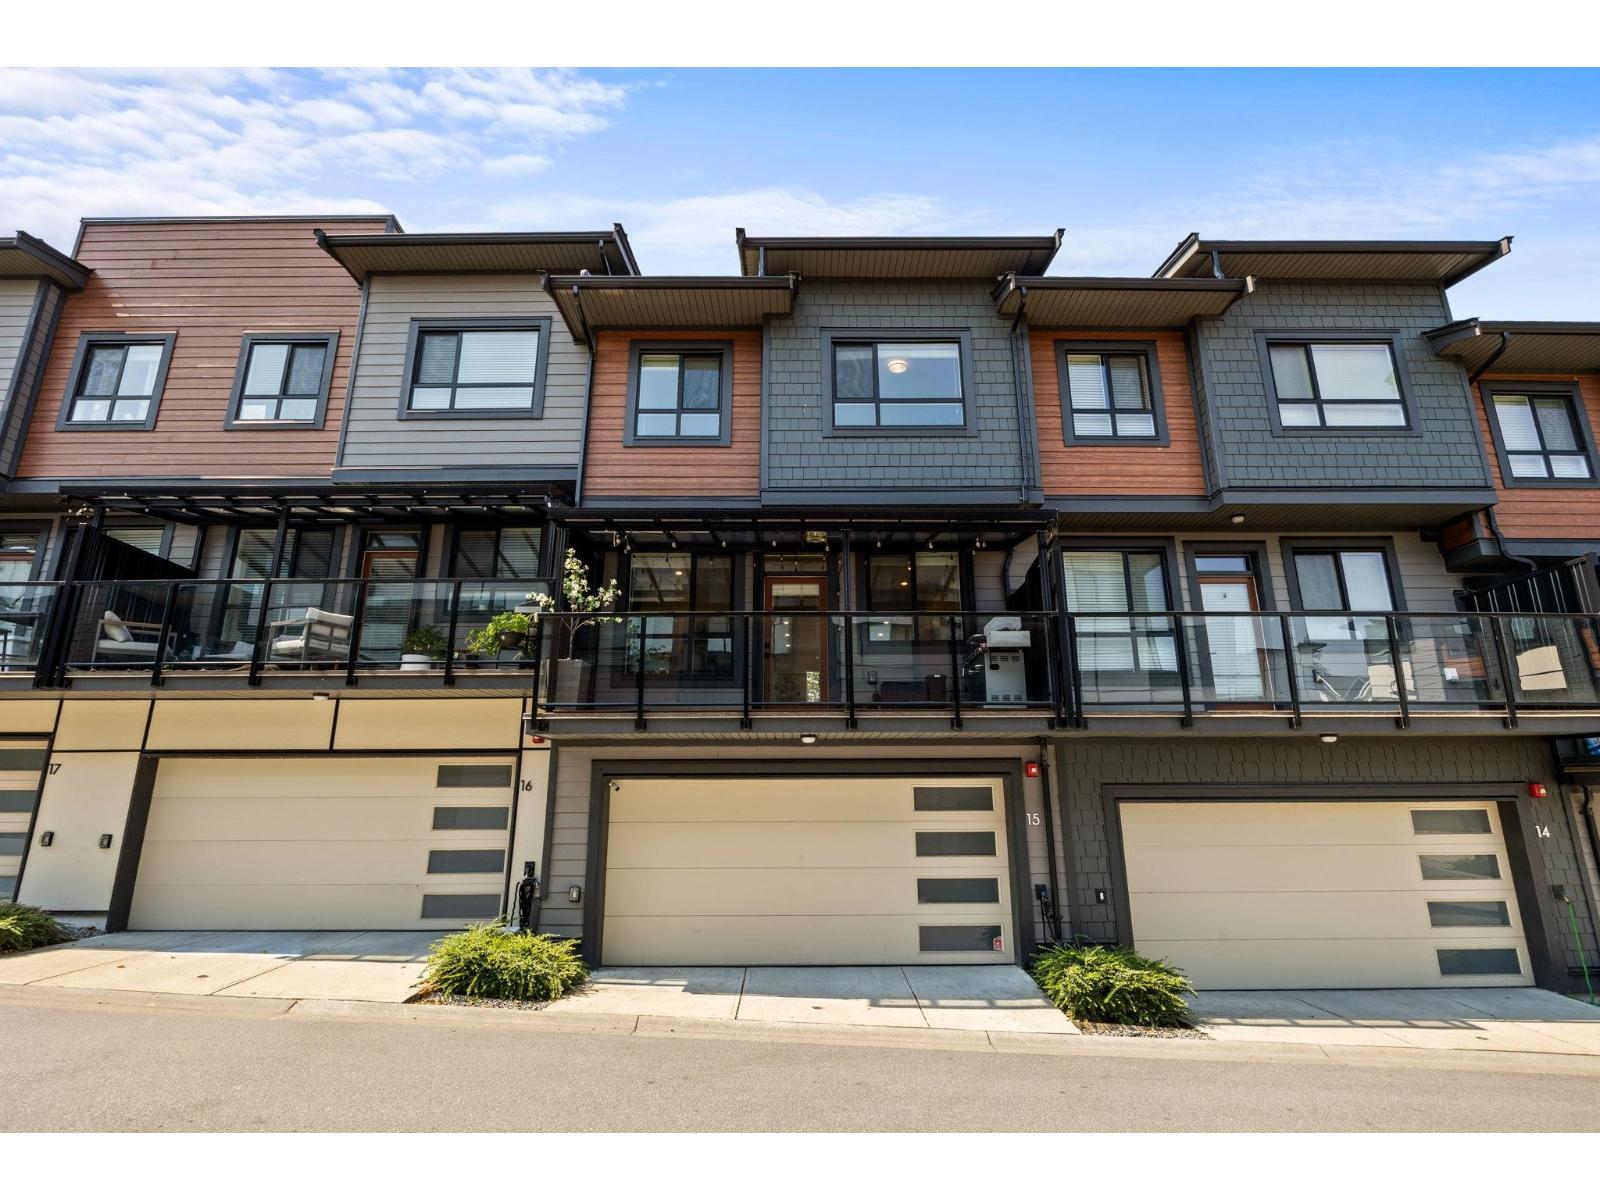
15 20150 81 Avenue
Langley, British Columbia
Rarely available! This spacious 1,506 sqft. home offers 4 BEDROOMS & 3.5 BATHROOMS, CENTRAL A/C, and a side-by-side DOUBLE GARAGE with EV CHARGER and epoxy flooring. The bright, open-concept main floor features a generous living area, space for a full-size dining table, powder room, and a large balcony with an outdoor awning for added comfort. Upstairs offers 3 well-sized bedrooms and 2 full bathrooms, while the lower level features a versatile 4th bedroom and another full bathroom, ideal for guests, a home office, or added privacy. Built by Essence Properties, this sought-after community comes with fantastic amenities including an outdoor pool, hot tub, clubhouse/lounge, and playground. Conveniently located just steps from schools, trails, parks & shopping. OPEN HOUSE SATURDAY, SEPTEMBER 12 | 2-4 PM (id:63400)
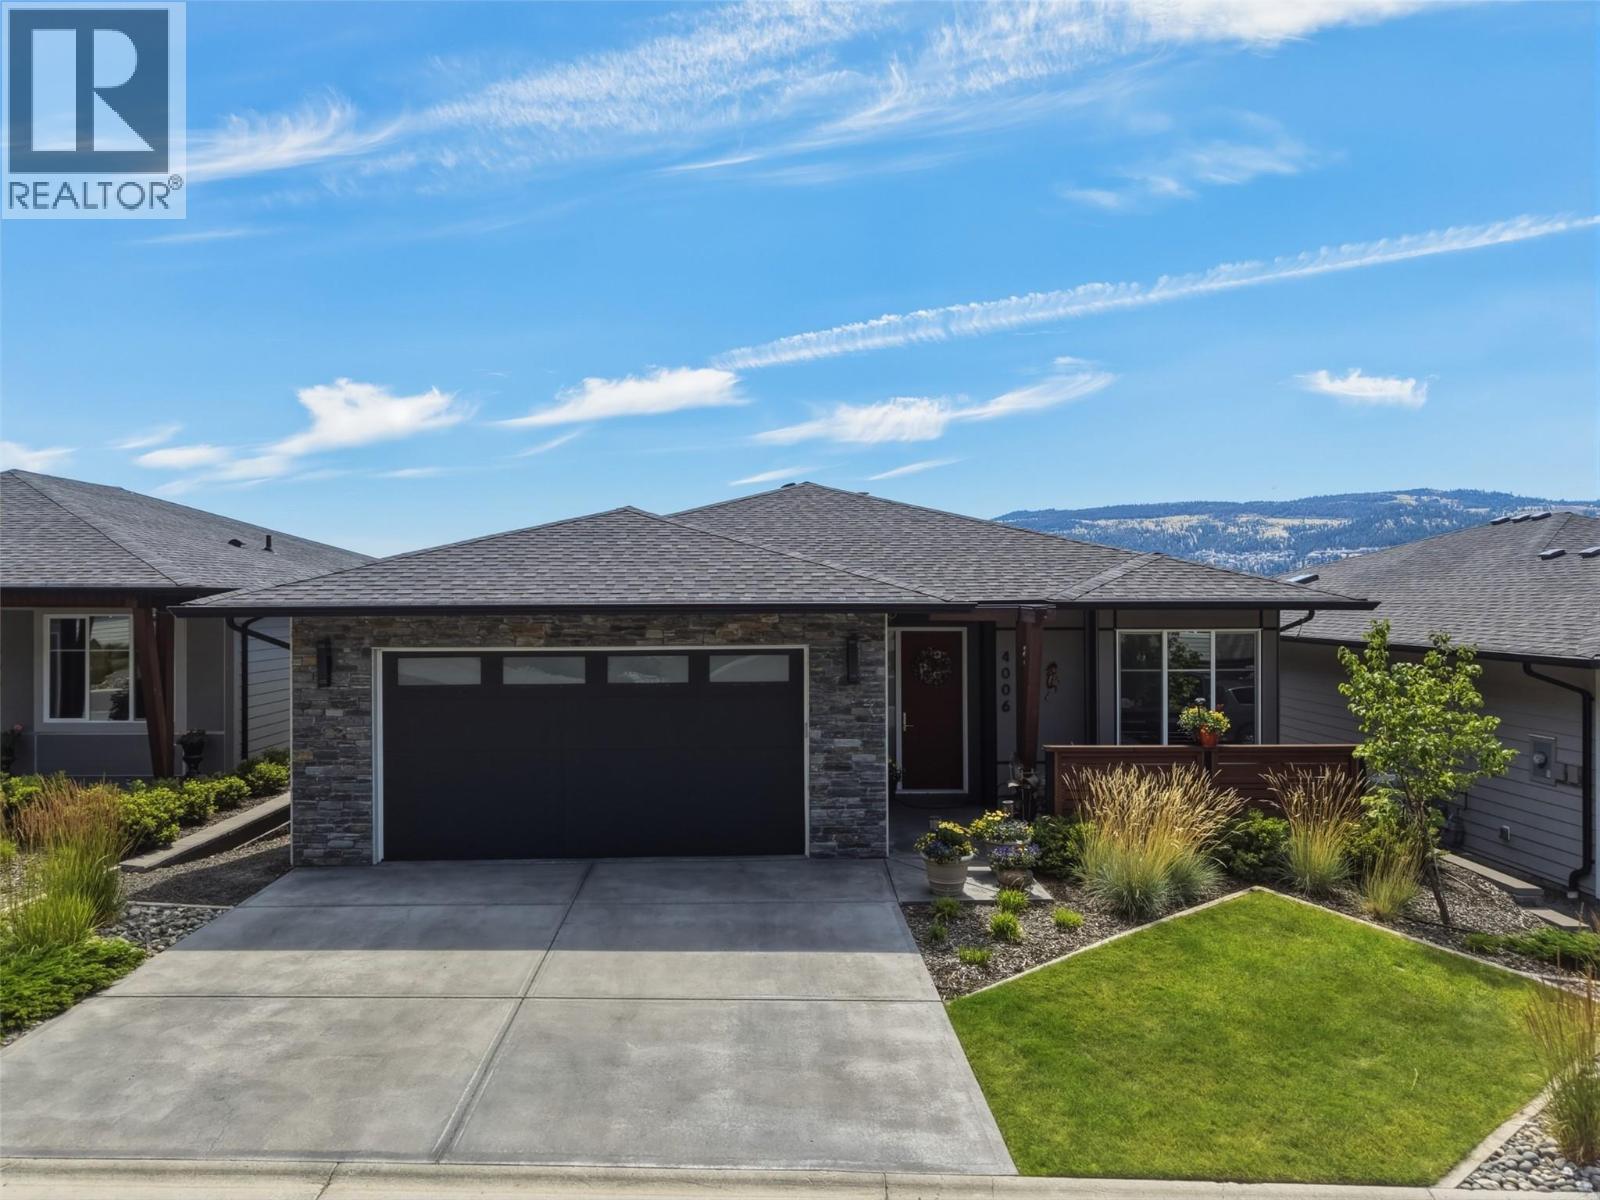
4006 Rio Vista Way
Kamloops, British Columbia
Welcome to 4006 Rio Vista Way, an exceptional 4-bedroom, 3-bathroom home nestled in the sought-after Sun Rivers community. Perfectly positioned along the Bighorn Golf Course, this stunning property offers breathtaking panoramic views of the Kamloops valley and river, along with the unique opportunity to watch the resident bighorn sheep wander through the neighbourhood. Designed with both luxury and comfort in mind, the home showcases high-end finishes throughout, including elegant stone countertops, beautiful tray ceilings, and expansive windows that flood the living spaces with natural light. The open-concept main floor is ideal for entertaining or simply relaxing while taking in the spectacular scenery. The spacious primary suite is a true retreat, featuring a gorgeous full ensuite and private access to the expansive deck—an ideal spot to enjoy your morning coffee or unwind while overlooking the city, river, and surrounding landscape. Downstairs, a well-appointed in-law suite provides excellent flexibility for extended family, guests, or multi-generational living. Whether you're an avid golfer, nature enthusiast, or simply looking for a home that combines luxury with incredible views, 4006 Rio Vista Way offers an exceptional lifestyle in one of Kamloops' premier communities. (id:63400)
Real Broker B.c. Ltd
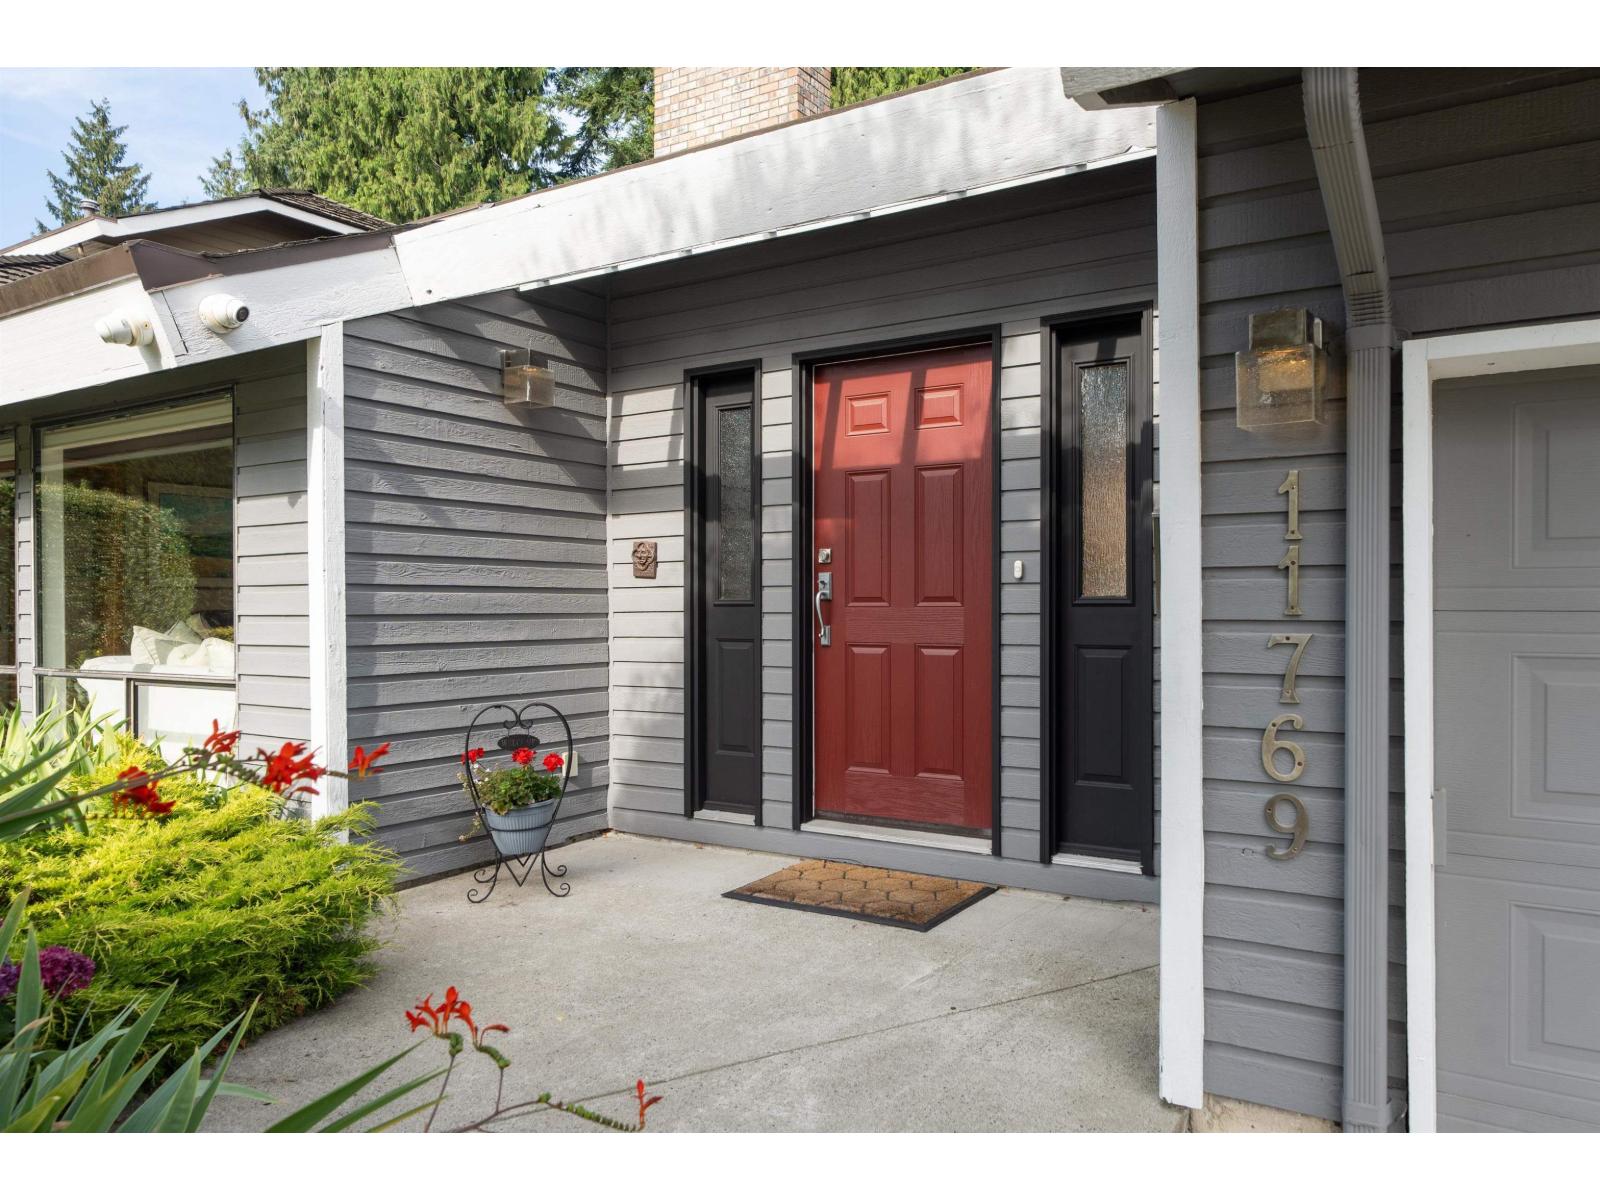
11769 Summit Crescent
Delta, British Columbia
Welcome to 11769 Summit Crescent, an impeccable West Coast-inspired 4 BED, 3 BATH Post-and-Beam home in coveted Sunshine Hills. Soaring vaulted tongue & groove cedar ceilings, skylights, a striking stone fireplace & expansive windows fill the home with natural light. The beautifully updated kitchen features stone counters, oak cabinetry, SS appls incl. built-in wall oven & overlooks the family room and private, park-like backyard. 4 BEDS up, incl. a generous primary with ensuite & large walk-in closet. Landscaped yard with covered patio, perfect for relaxing or entertaining. Oversized double garage with workshop/storage. Top-rated school catchment, minutes to Watershed Park, Delta Golf Club, cafes, shops & services. Open House, Sun, Sep 13, 2-4pm. (id:63400)
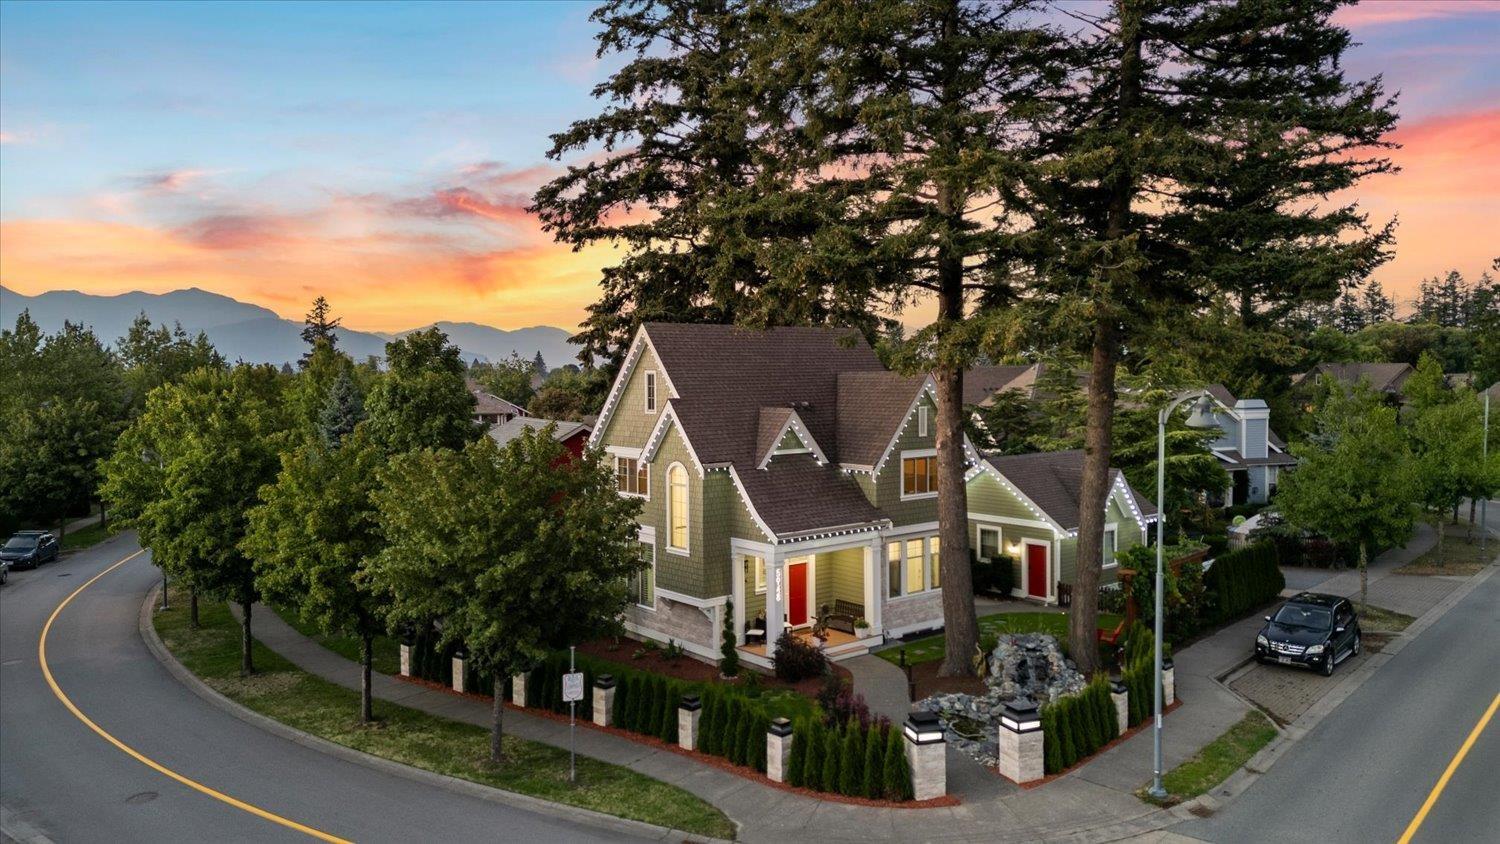
5948 Matsqui Street, Garrison Crossing
Chilliwack, British Columbia
Welcome to this bright & stunning 4-bedroom, 4-bathroom home in Garrison, complete with a legal 1-bedroom suite. This property features modern updates, including new appliances, quartz countertops, central air, and fresh interior and exterior paint. Enjoy relaxation in the hot tub and benefit from the detached double-car garage with ample additional parking. Conveniently situated near amenities and top-notch schools, the home also boasts a new outdoor fountain, a beautifully landscaped with all growing vegetation corner lot, and available plans for a coach house. * PREC - Personal Real Estate Corporation (id:63400)
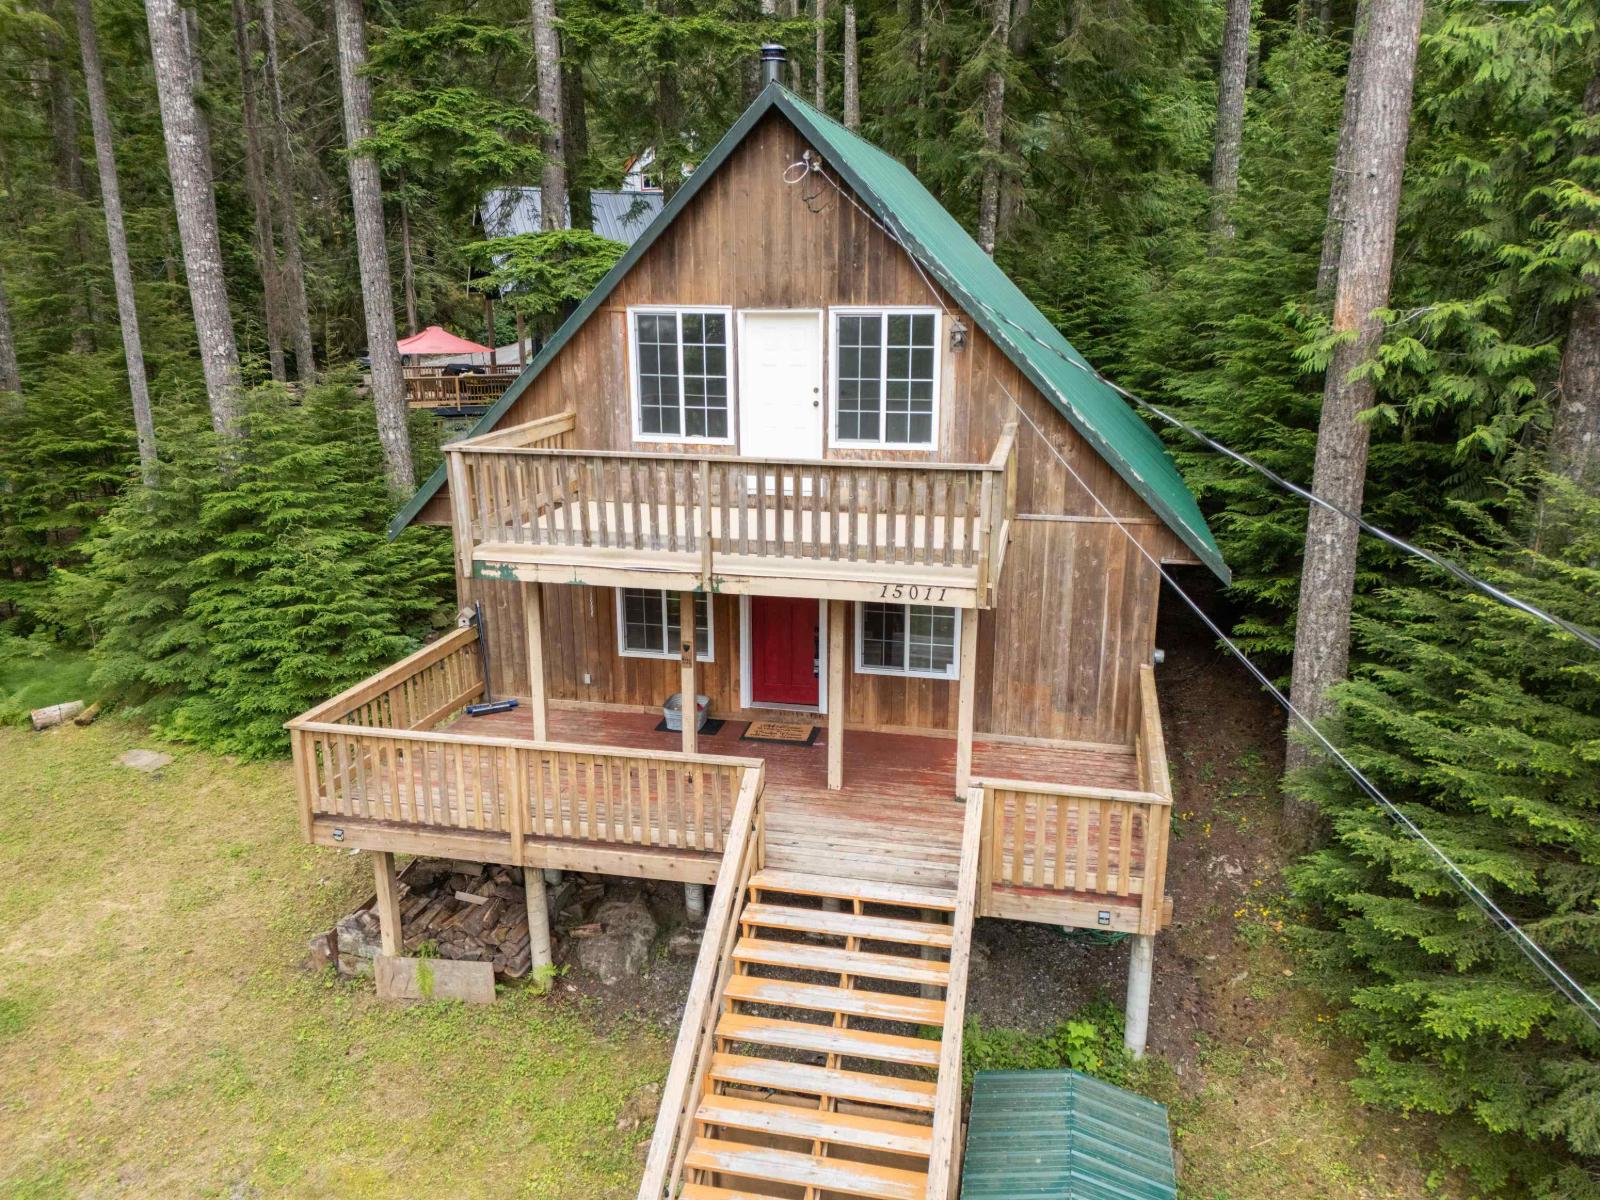
15011 Root Roundabout Road, Sunshine Valley
Sunshine Valley, British Columbia
This charming FREEHOLD home in SUNSHINE VALLEY sits on a nearly 1/4 -acre lot and offers the perfect blend of comfort, privacy, and year-round recreation. The 3-bedroom, 2-bathroom cedar home features a durable metal roof and a warm mountain-home feel throughout. Lake view. Located just minutes from Hope and Manning Park, you'll enjoy endless outdoor activities right at your doorstep, including hiking, mountain_biking, ATVing, fishing, skiing, and snowmobiling. Airbnb is permitted, making this an excellent investment opportunity. Whether you're looking for a full-time residence or a recreational getaway, this property is move-in ready and positioned in one of BC's most accessible adventure destinations. (id:63400)
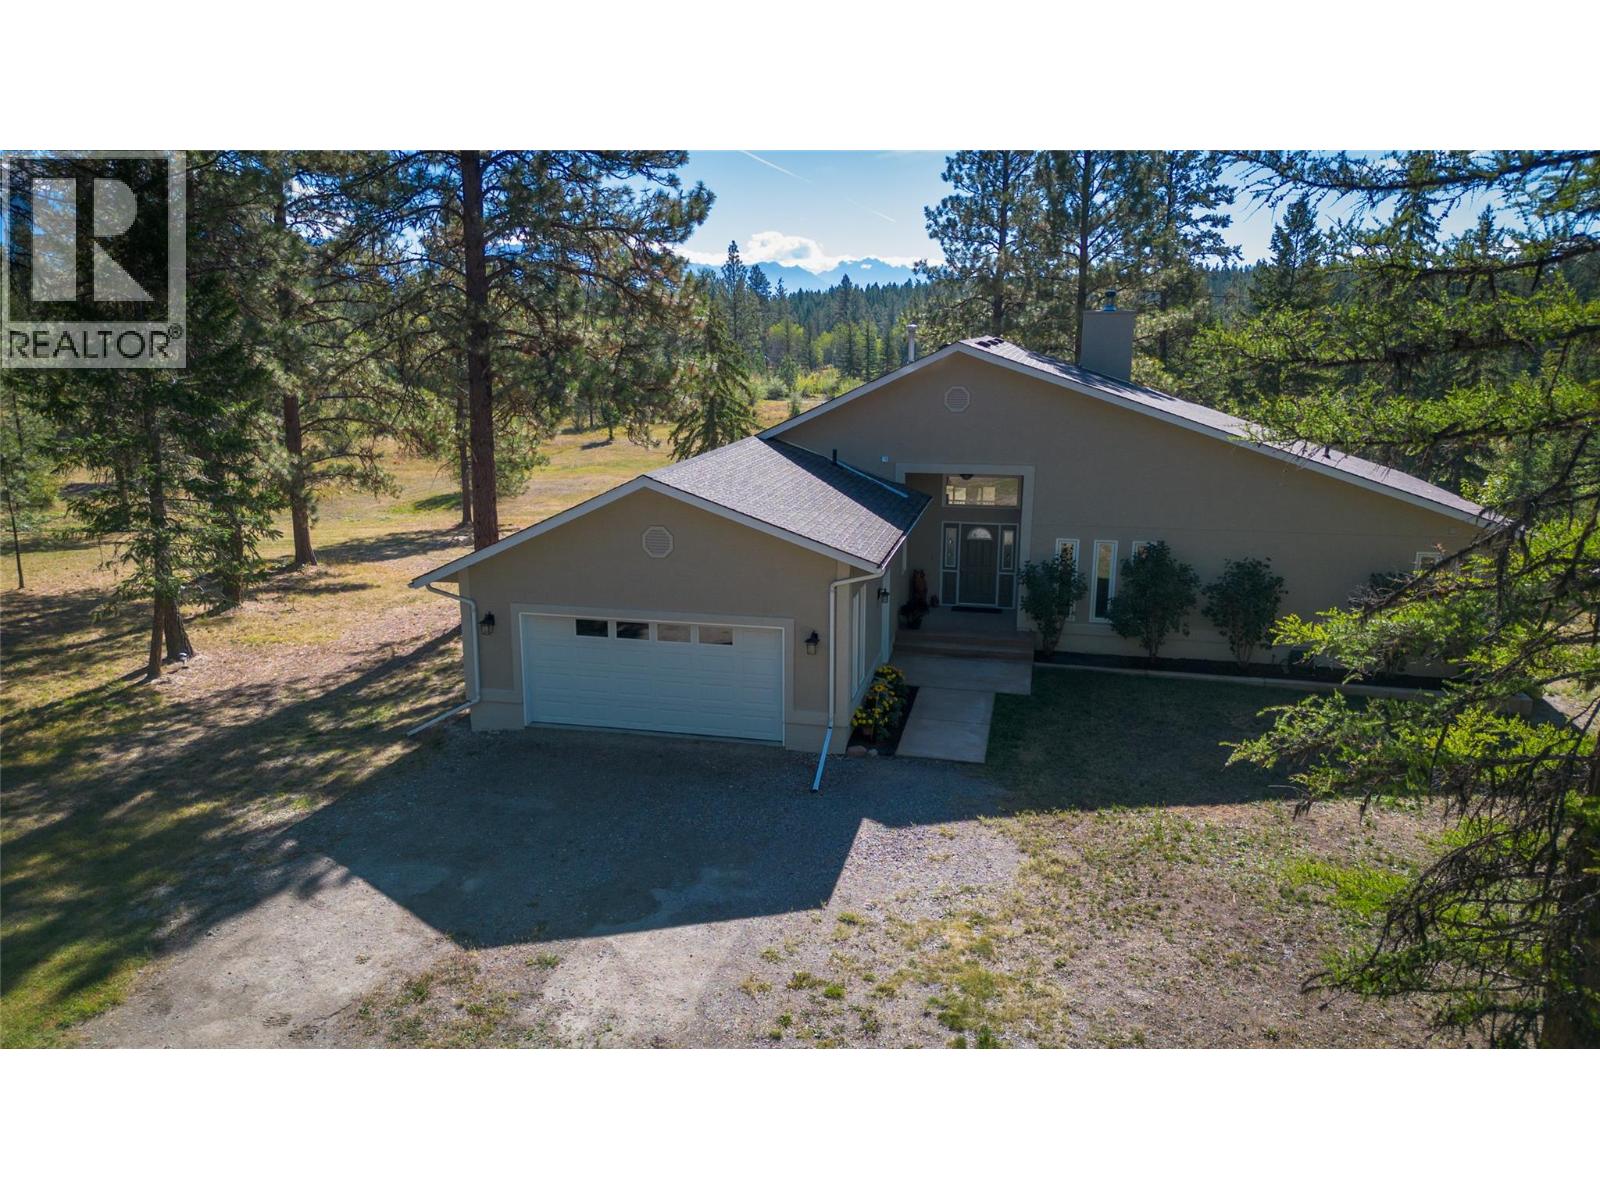
3301 Pine Ridge Road
Kimberley, British Columbia
Nestled amongst the trees on 21 private acres and backing Crown land, this exceptional rural property offers Rocky Mountain views and is just 12 minutes from Kimberley. Custom built in 2001 and beautifully maintained, this home feels brand new! Expansive rooms, high ceilings and large windows flood the home with natural light. The spacious kitchen offers extensive storage, newer appliances, eating bar and coffee bar, opening to a large dining room overlooking the property with mountains on the horizon. Relax in the inviting living room beside the wood-burning fireplace. The impressive primary suite can be your own hide-away, featuring an ensuite and wall of closet space. Two additional bedrooms and bathrooms completing the main floor. The walkout lower level offers a large 4th bedroom, bathroom with walk-in shower and expansive space ready for your ideas. Outside, enjoy a prolific fenced garden, wildlife pond, extensive trail system, detached garage/shop, wood storage and two covered lean-to structures. Fully perimeter fenced with one drilled and one shallow well. Two separately titled parcels and endless recreation from your doorstep. A rare find—don't wait to view this property and ask your RREALTOR® for the Feature Sheet with the extensive list of improvements and features! PLEASE NOTE PREVIOUS SALE PRICE DOES NOT INCLUDE THE ADJACENT 7 ACRE PARCEL INCLUDED IN THIS SALE. (id:63400)
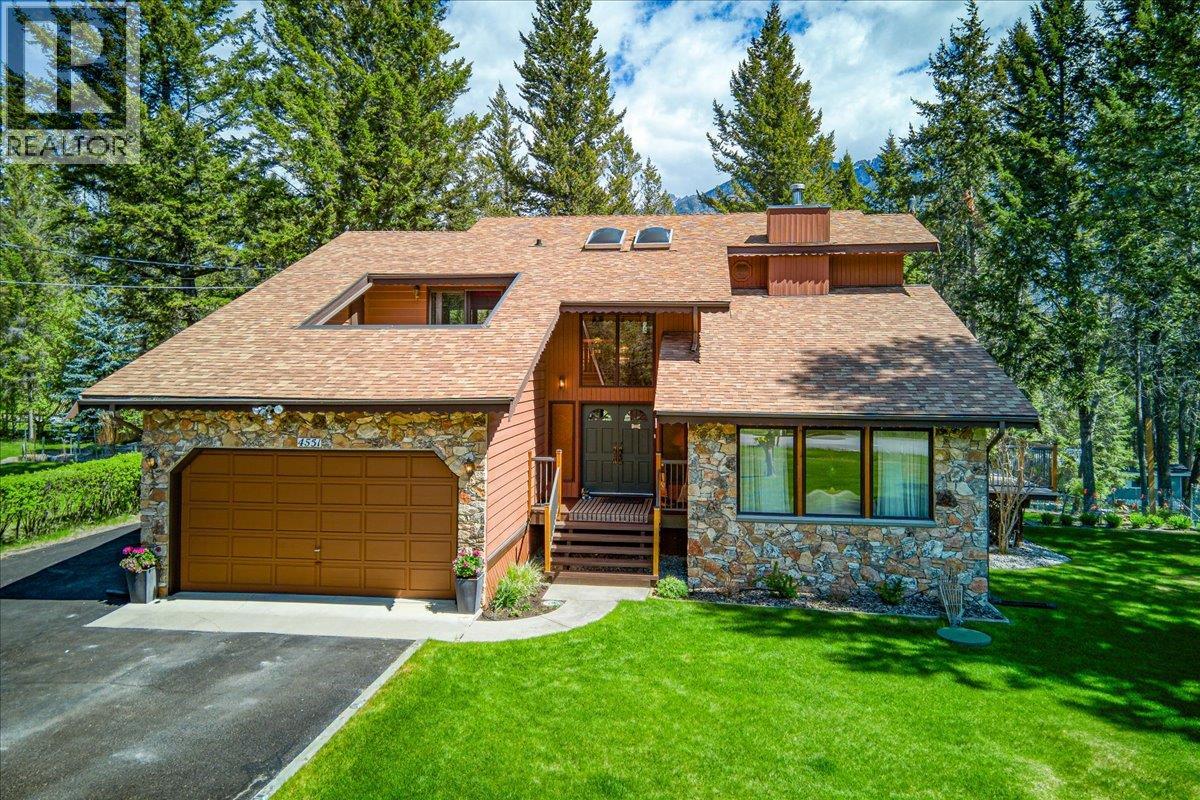
4551 Columbia View Road
Fairmont Hot Springs, British Columbia
Be prepared to be impressed by this semi-custom built home that shows pride of ownership throughout in the much sought-after community of COLUMERE PARK. This stunning home features 4 large bedrooms and 4 bathrooms, large decks and a massive property spanning over .5 an acre. The layout of this beautiful home has a great main floor flow throughout and leads to the basement with a spacious family room featuring a pool table and a walk-out to the backyard and firepit, including one large bedroom and a bathroom along with ample storage. Upstairs the primary bedroom and ensuite serves as a private retreat with its own dedicated deck, complimented by a secondary expansive deck over looking the backyard. Also on this top floor are 2 bedrooms and a full 4 piece bathroom. Vehicle storage and hobby space are provided by the attached double-car garage. The grounds are fully manicured, serviced by 8 automatic sprinkler zones, perennial flowers, fully fenced back yard with easy access and storage/wood sheds. Columere Park offers residents exclusive use of the private beach, boat launch and the only marina on Columbia Lake, making this an ideal hub for water recreation, as well as pickle ball/tennis courts. Located a short 10 minute drive to Fairmont Hot Springs, this property is close to world-class golf, the mineral hot springs, ski hills, hiking and biking trails. You can live the life you've been dreaming about, so call your favorite REALTOR and come take a look. (id:63400)
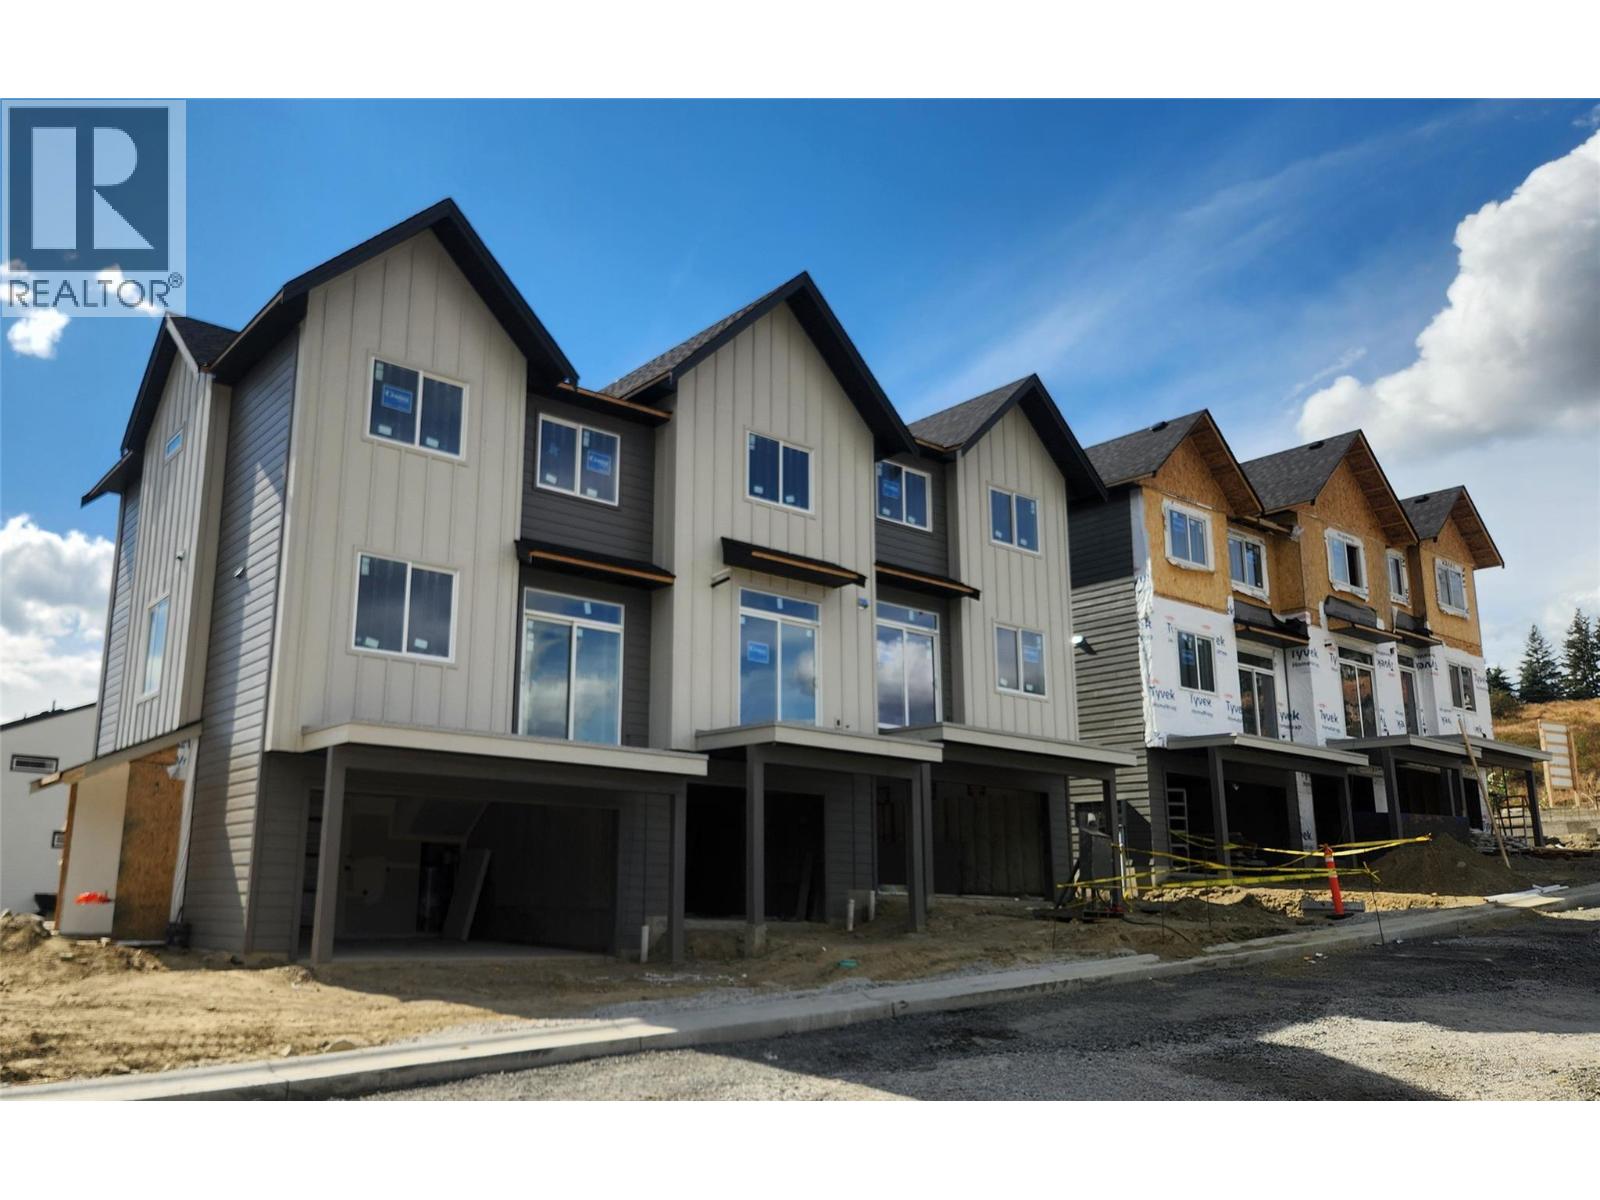
7110 Bates Road Unit# 27
Vernon, British Columbia
Silverhill Landing -connecting you to Vernon’s best biking & hiking, SilverStar Mountain, surrounding lakes, schools, local shopping & dining. Here, you’re perfectly placed to enjoy the Okanagan lifestyle in every direction. Designed and built by the local Kofoed Group, these spaces elevate the standard way of townhome living. Welcome to the Purcell - this spacious designed 3bed + den residence enjoys a coveted southern exposure, filling the home with natural Okanagan light. With sweeping valley views & lakes in the distance, the Monashee strikes an effortless balance between nature & comfort. With the primary living spaces thoughtfully arranged on a single main level, the upper floor is reserved as a quiet sanctuary for the bedrooms. The entry level is equally well considered, offering a peaceful & private den At Silverhill Landing, each residence is separated by insulated concrete 6"" walls, delivering a level of sound attenuation, structural integrity & fire protection rarely found in townhome communities. The result is a quieter, more private living environment allowing you to enjoy the calm comfort of home while still gathering with friends & family for life’s celebrations. Careful planning is evident in every detail, including a 1 km network of pathways connecting the entire community. A complete list of interior & exterior finishes, kitchen specifications, features can be found in the supplements. PPT exempt and GST exempt for first time buyers. (id:63400)
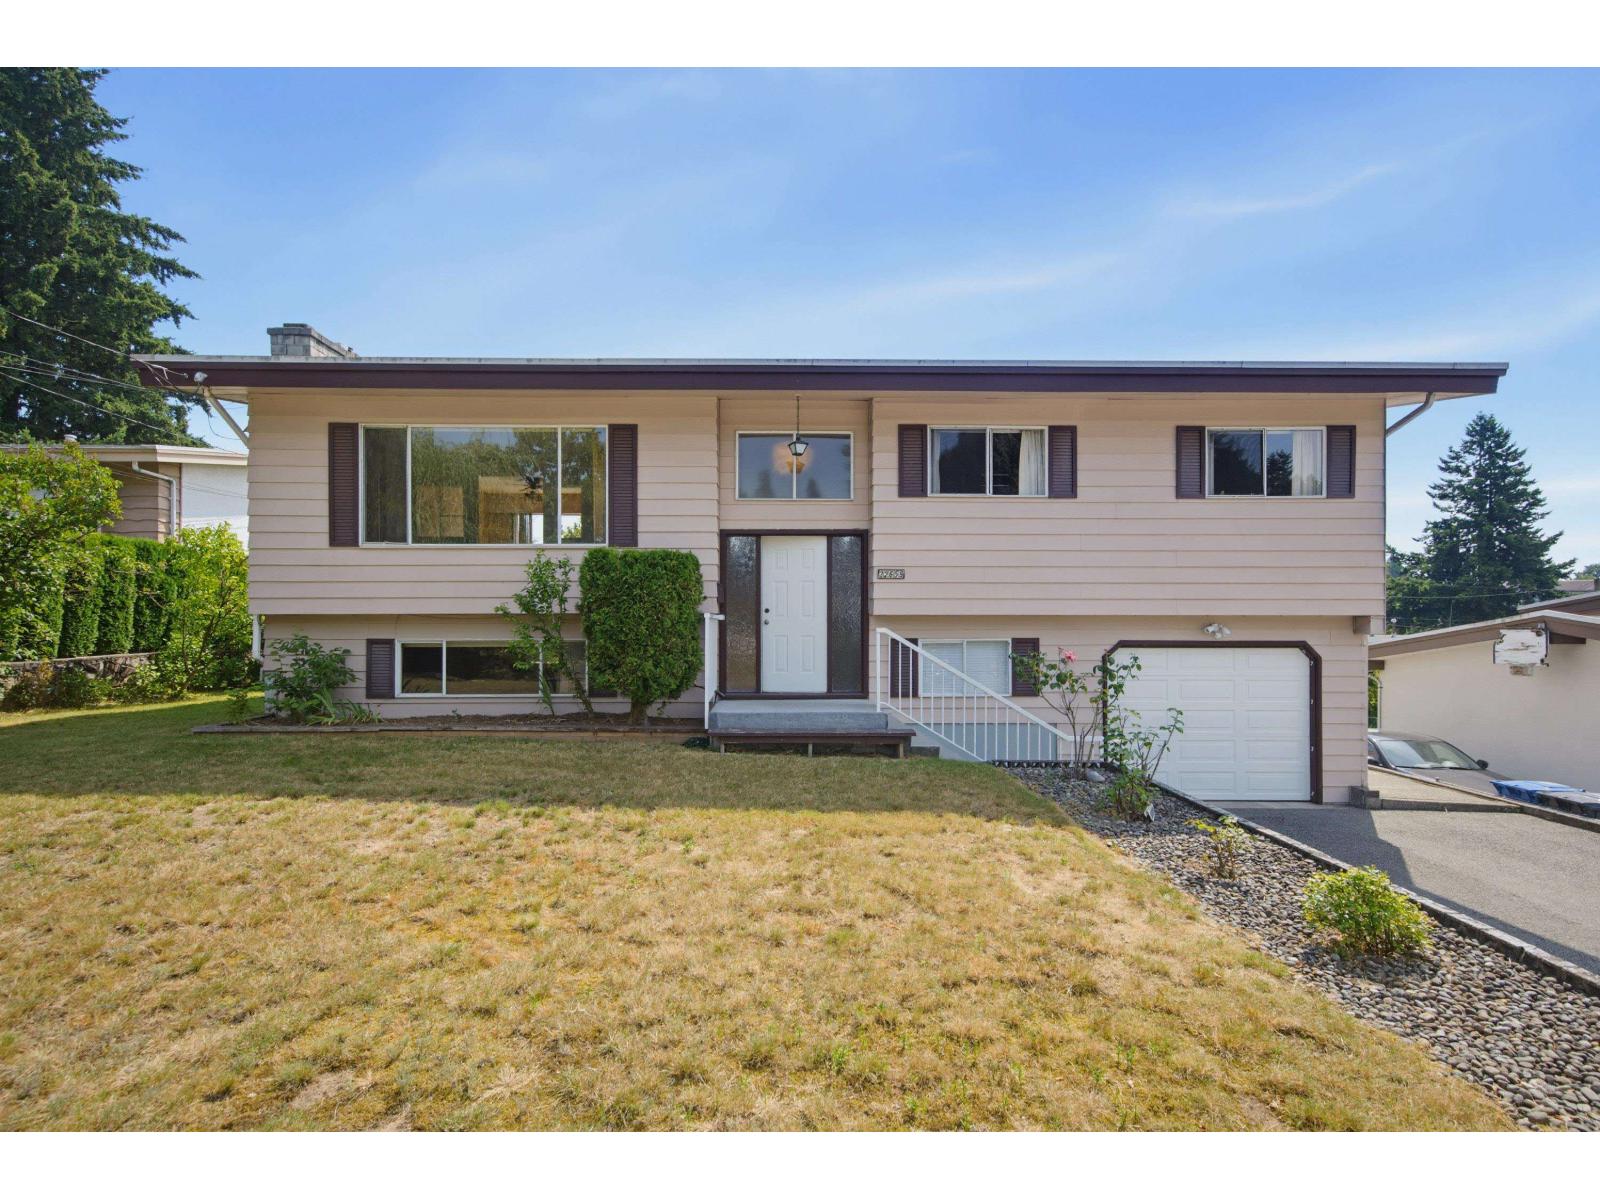
32659 Willingdon Crescent
Abbotsford, British Columbia
WOW! Pride of ownership shines in this well-maintained West Abbotsford home. This spacious split-entry design features 4 bedrooms, 2 bathrooms, generous living areas, and an updated sundeck looking east to Mill Lake Park and distant mountains. The large yard provides plenty of room for family gatherings, gardening, kids, and pets. Ideally located within walking distance or short drives to schools, shopping, restaurants, recreation, MSA Arena, Abbotsford Regional Hospital, and Mill Lake Park. Located within a high-density zoning area, buyers are encouraged to explore future development possibilities with the City of Abbotsford. Contact your REALTOR® today to arrange a private viewing. (id:63400)
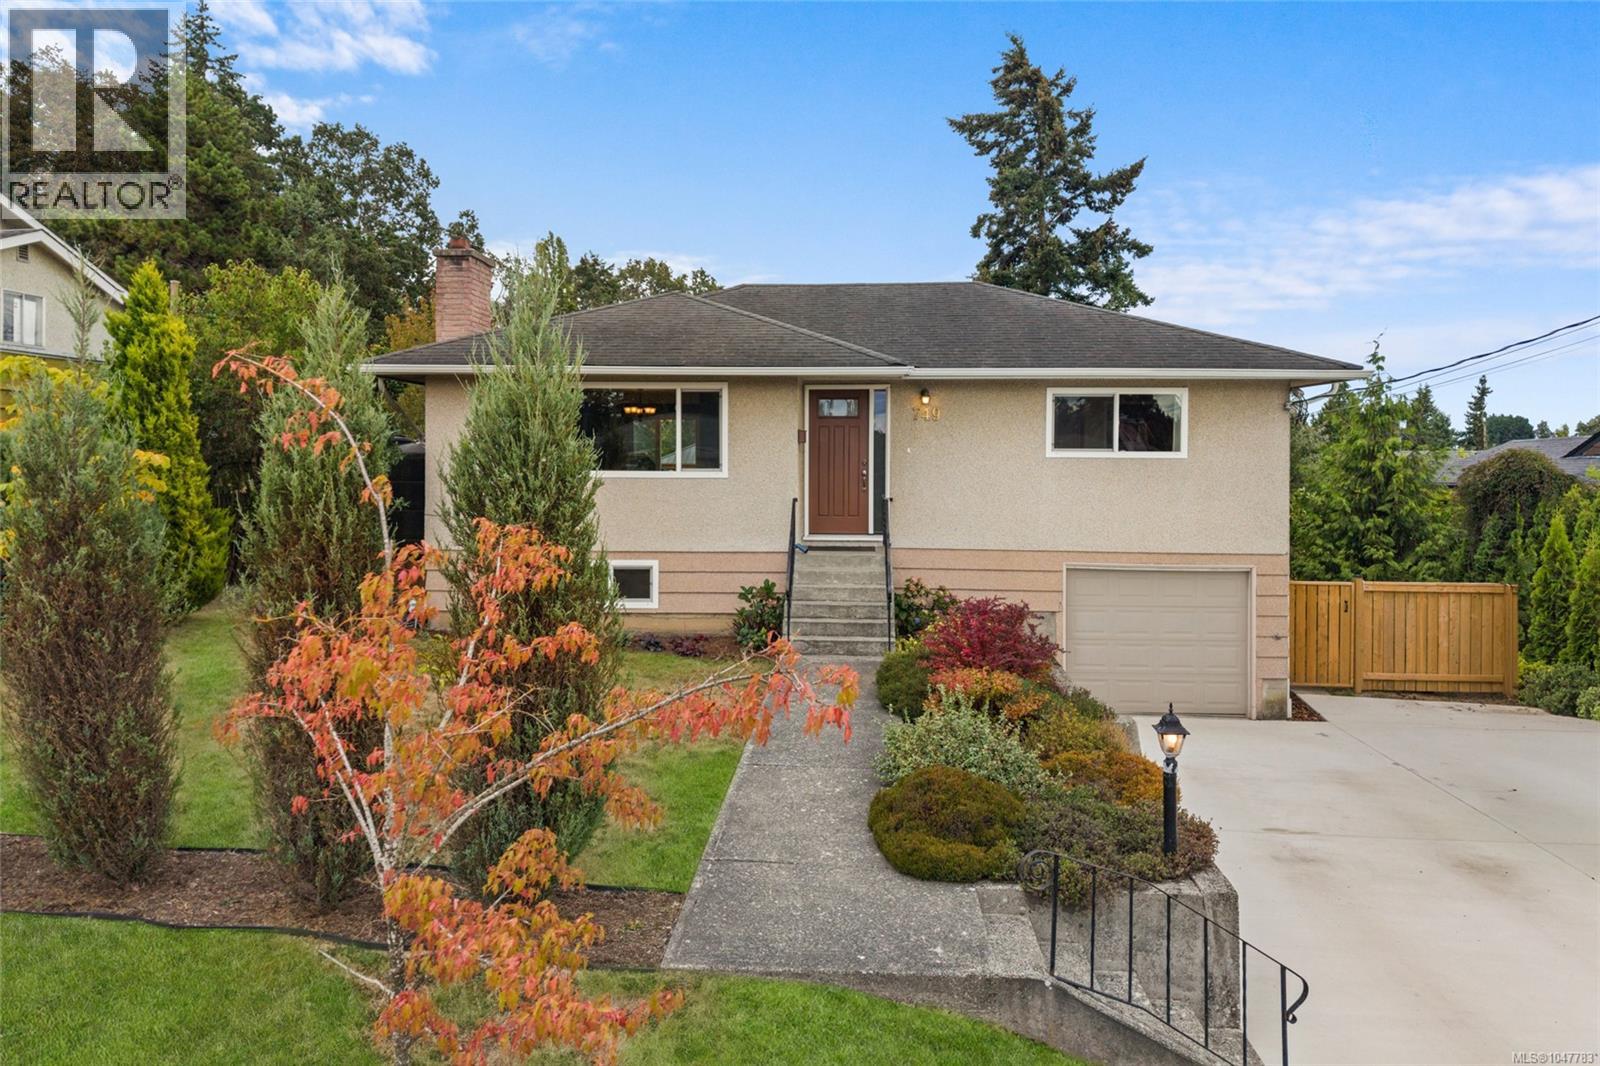
749 Lily Ave
Saanich, British Columbia
Open Houses Saturday September 12th, 1pm-230pm & Sunday September 13th, 2pm-4pm A rare opportunity, being only the second time this property has come to market. Versatility, style, and opportunity come together in this wonderfully cared-for home! Set on an impressive 9,038 sq. ft. lot, this property offers thoughtful updates, a fantastic layout, and a private backyard oasis where the love and care are evident throughout. The 2024 kitchen renovation adds a touch of modern style, while the beautifully finished basement provides excellent additional living space and exciting income suite potential. Enjoy beautiful oak hardwood floors, a cozy wood stove, hot water on demand, and an impressive cistern rainwater collection system that can help reduce water costs. The south-facing private, peaceful backyard is perfect for entertaining, gardening, and summer gatherings, with four apple trees, & a vegetable garden. Ideally located close to excellent schools, parks, transit, and amenities. A truly special home with an exceptional lot and endless possibilities! (id:63400)
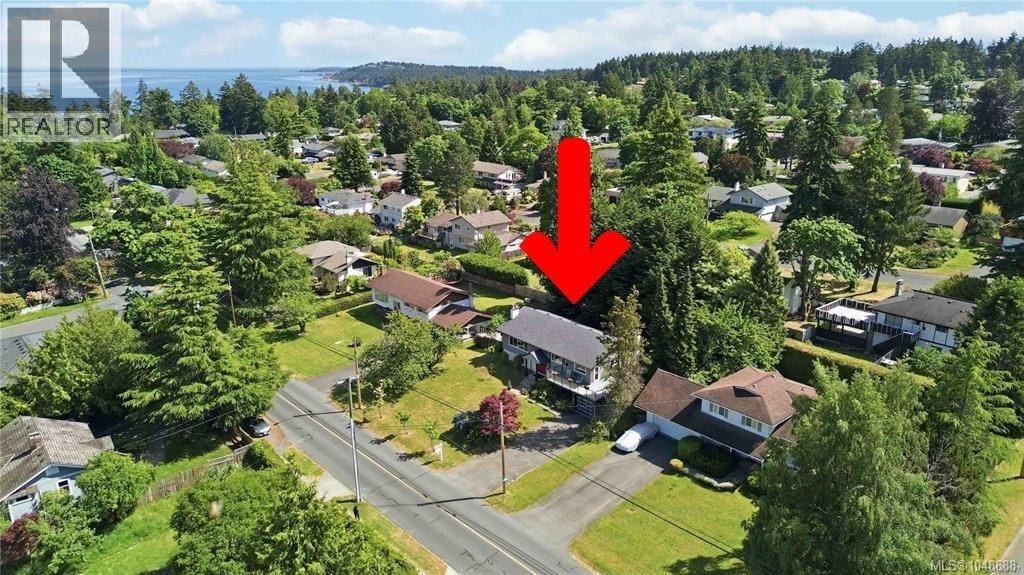
1909 Ferndale Rd
Saanich, British Columbia
Welcome home! Introducing a very well maintained and updated home in Gordon Head, situated on over 10,000sq/ft. Located in a quiet neighbourhood, offering turn key comfort and a coastal lifestyle, just walking distance to several beaches including Balmacarra, Glencoe Cove and Arbutus Cove. The main level features hardwood floors, a cozy living room with fireplace, separate dining area, and a bright, newly renovated kitchen, opening to a sunny wrap around deck. 3 bedrooms and 2 bathrooms complete the upper level including a primary bedroom with walk-in closet and ensuite, overlooking your private backyard. The lower level offers a spacious rec room with a second fireplace, additional bedrooms, a full bathroom, laundry, and additional storage. Enjoy ocean glimpses in this rare location with parks, schools, transit, UVic, Mount Douglas Park, coffee shops and University Heights, all nearby. A gas forced-air furnace was also installed recently for year round comfort! (id:63400)
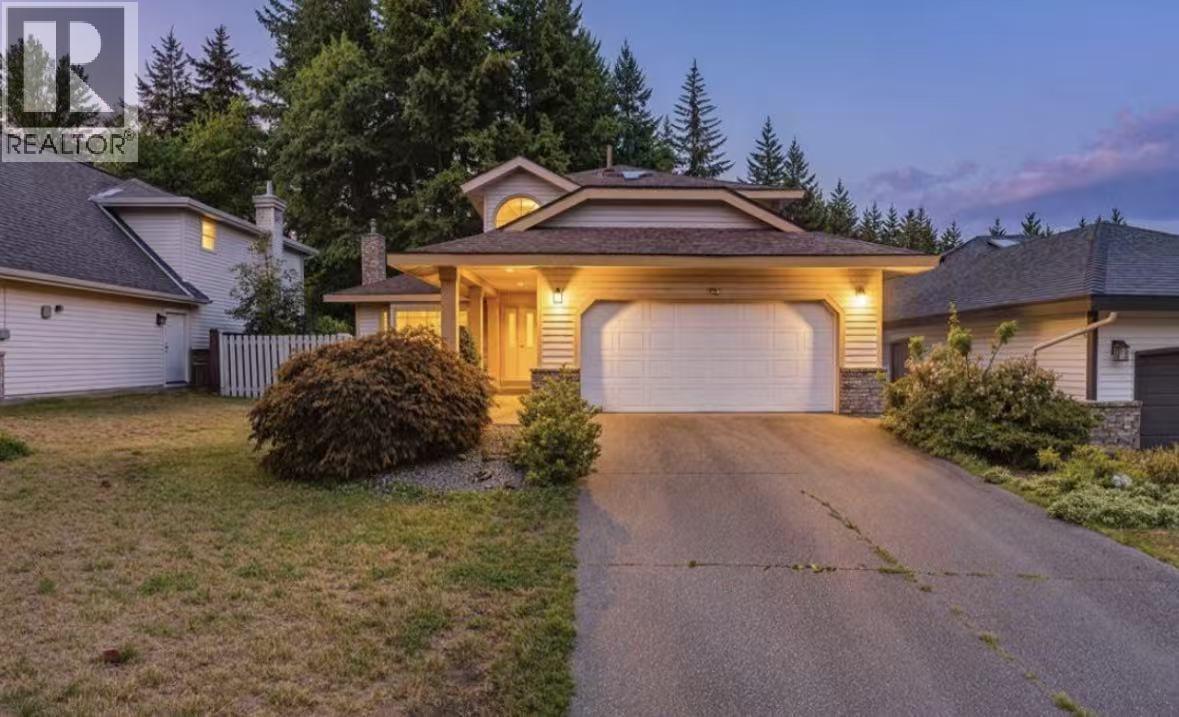
Main And Upper 1565 Bramble Lane
Coquitlam, British Columbia
1565 BRAMBLE LANE, Spacious 5-Bedroom 3 Bathroom Family Home onMain & Upper Floors. NO PETS. Rent: $4,000/month Available: September 1, 2026 Utilities: Tenants are responsible for their own utilities/bills Lease: Long-term preferred Spacious family home offering five bedrooms and three bathrooms across the main and upper floors. Ideal for a responsible family looking for a comfortable long-term residence. I can be rented as a whole house for $5500.ask realtor for more photos for downstair. Tenant requirements: Proof of income/employment, references and credit/background screening required. Please contact for further information or to arrange a viewing. (id:63400)
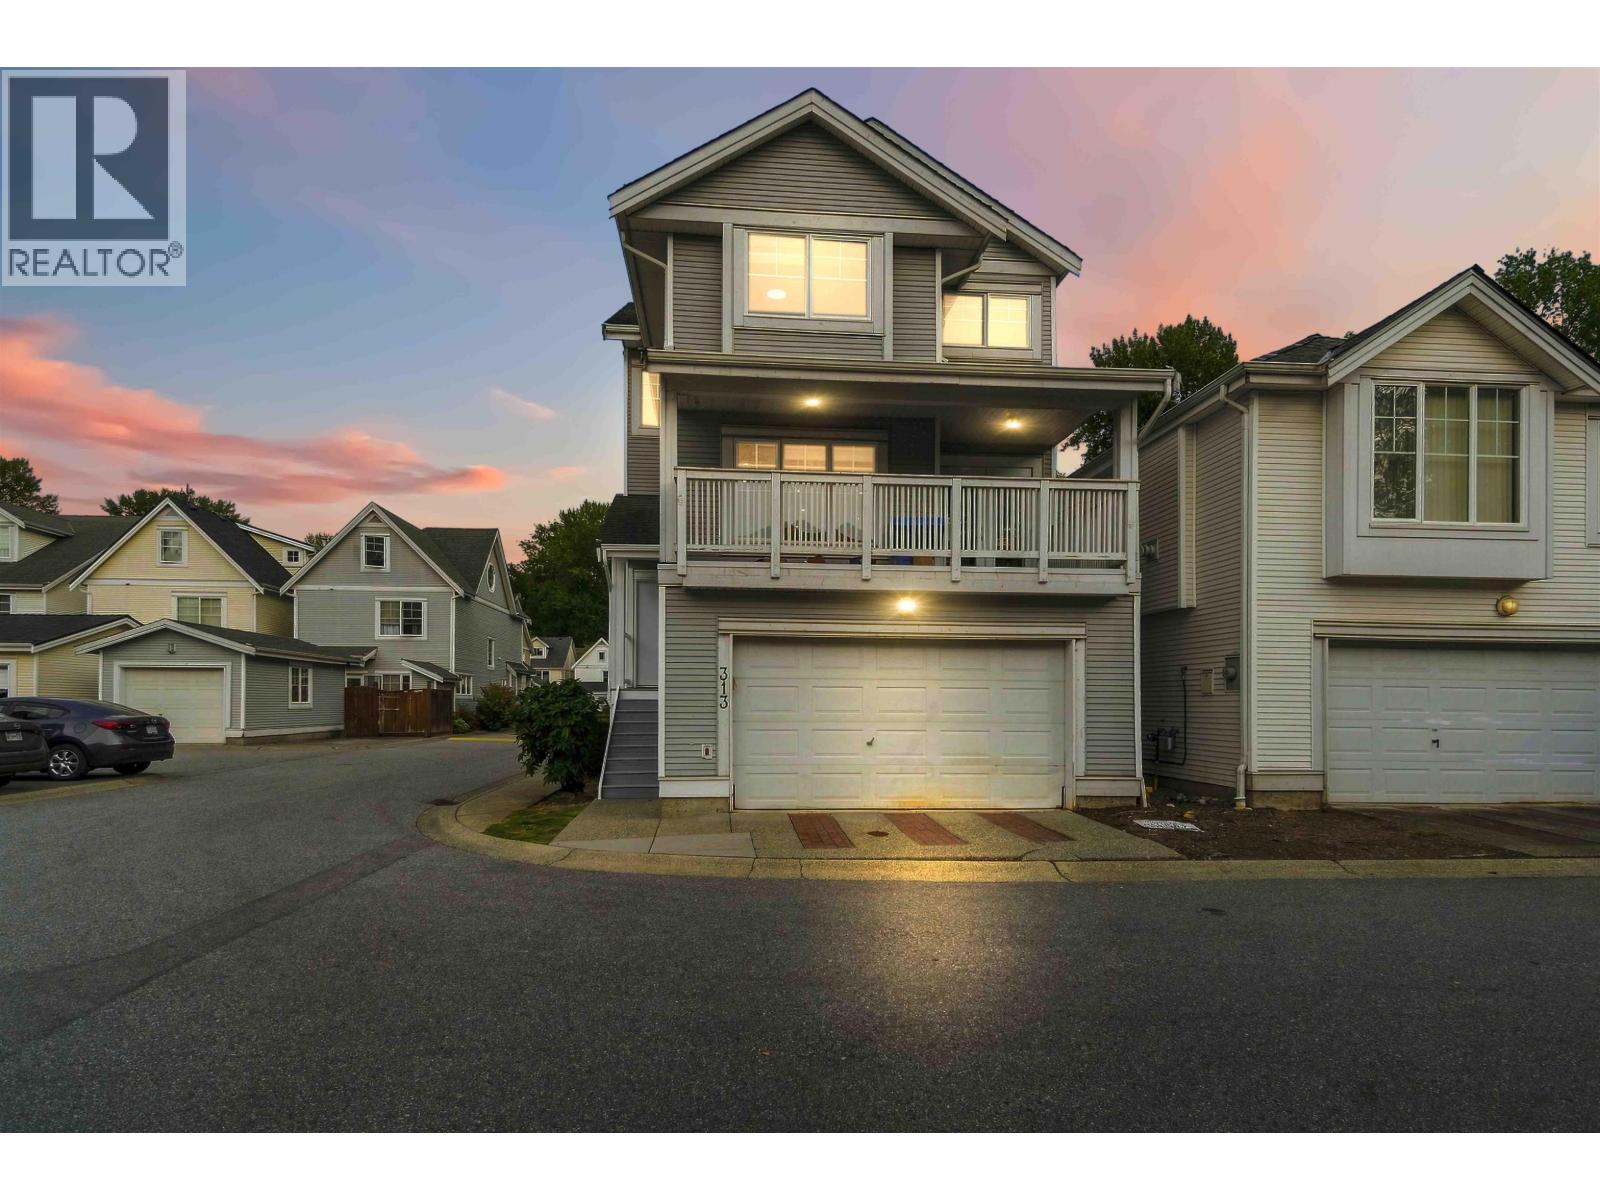
313 3000 Riverbend Drive
Coquitlam, British Columbia
Nestled within the greenbelt of Coquitlam River, this COMPLETELY RENOVATED family home boasts an open plan main floor: renovated kitchen w/quartz counter, 10 foot waterfall island/breakfast bar, s/s appliances, pot lighting, SONOS speaker entertainment package, stone feature wall in living room, family sized dining room w/wetbar & electric fireplace & direct access to large covered BBQ patio! MASSIVE primary bedroom w/renovated ensuite incl custom oversize shower, double floating vanity. Add'l bedrooms are great size & have use of renovated 4pc bathroom. Basement has rec room w/summer kitchen, bedroom, bathroom, separate entry & access to shared laundry. BONUSES: Double car garage, AIR CONDITIONING, FENCED YARD W/STAMPED CONCRETE PATIO, upgraded lighting/flooring, new playground! (id:63400)
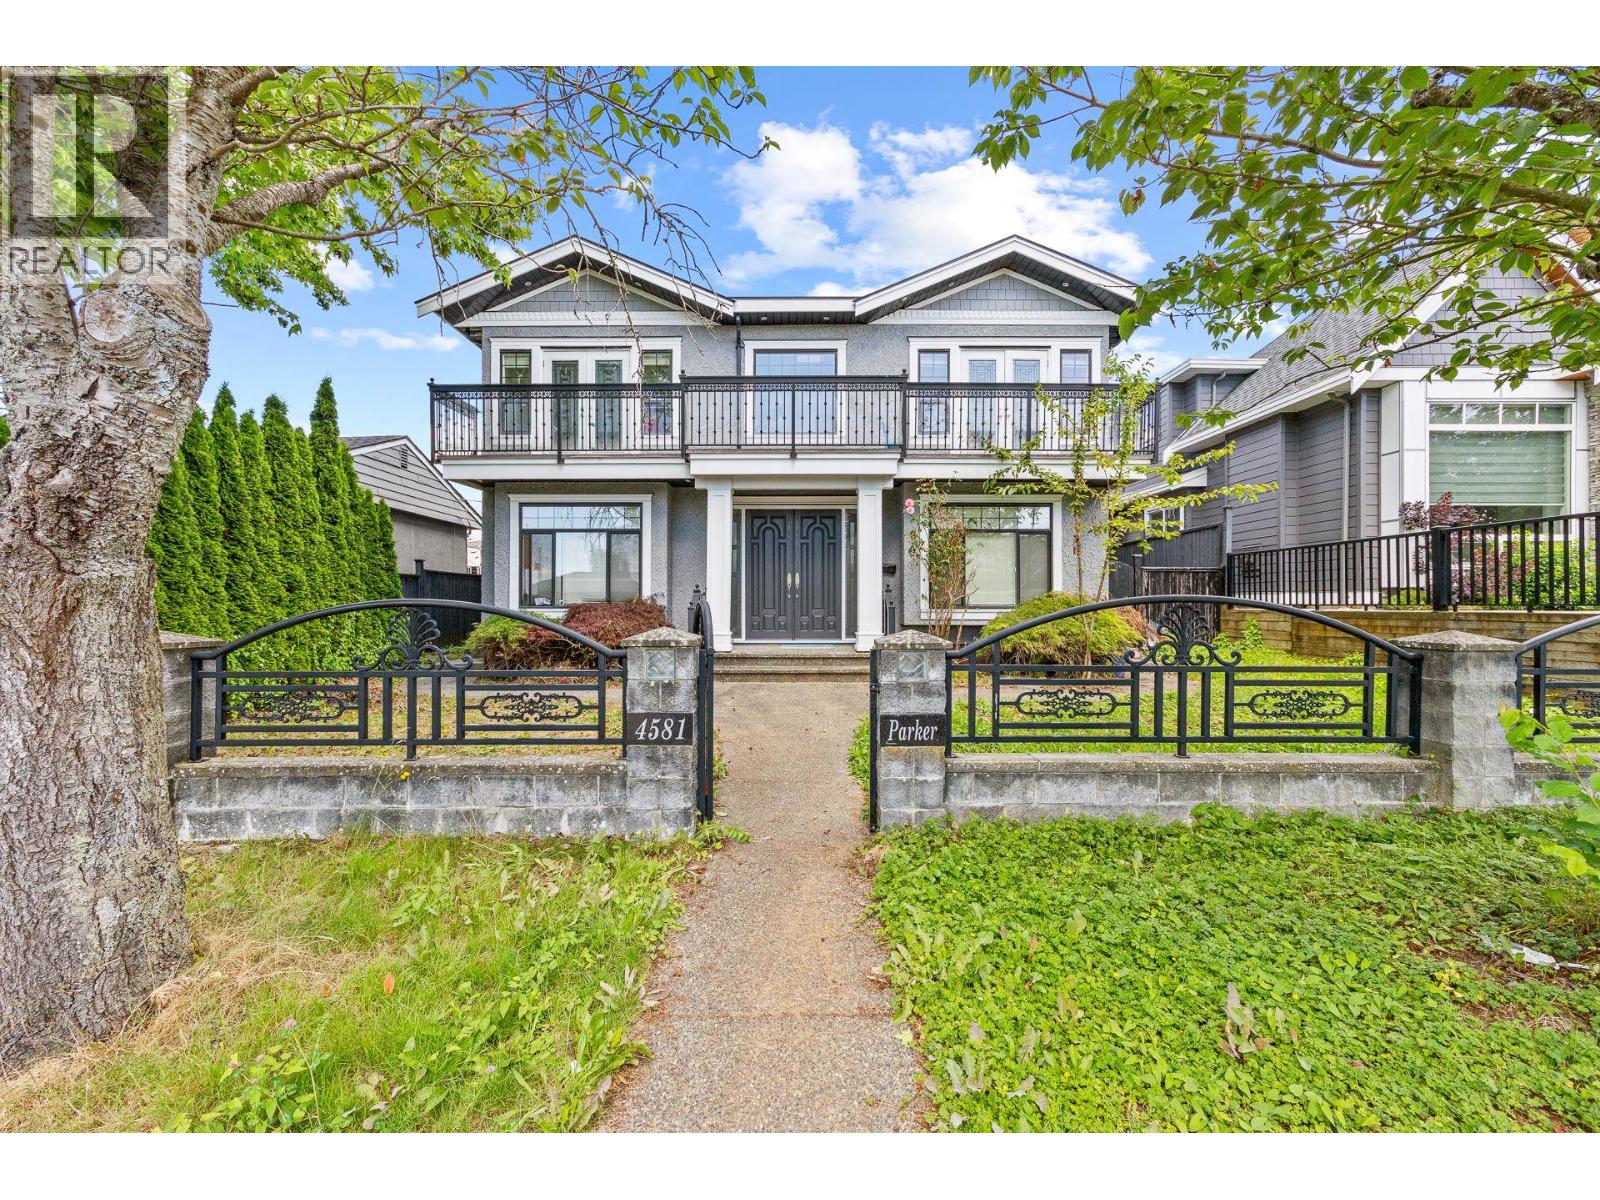
4581 Parker Street
Burnaby, British Columbia
Panoramic city views highlight this custom-built home in the heart of Brentwood Park, situated on a 6,344 sq. ft. lot and offering 6 bedrooms and 4 bathrooms. Open layout with 3 bedrooms up, the spacious primary bedroom features a luxurious ensuite complete with a relaxing jetted soaker tub. A 2-bedroom suite and a potential 1 bedroom suite downstairs provide extra income. Recently refreshed with new flooring throughout, fresh interior paint, and updated countertops in the suite kitchen and bathroom. Grand foyer with soaring vaulted ceilings and exceptional craftsmanship. Features include, a gourmet kitchen with premium appliances, granite countertops, radiant heating. Just a 1-minute walk to Alpha Secondary, and minutes to Brentwood Mall, shopping, transit, and easy access to Hwy 1. (id:63400)
1777 E 4th Avenue
Vancouver, British Columbia
*LOCATION LIFESTYLE*- Opportunity Knocks...Good Size House on 2500sf Lot, on 4th AVENUE @ COMMERCIAL DRIVE. Bright Southern Exposure & Super Quiet, on Tree Lined Cul-de-Sac...Only Half Block to "THE DRIVE". BONUS: Mcspadden Park, is at the other end of the Street. Newer Roof, Leaf Guarded Gutters & Freshly Painted Throughout...Ready for Your Renovation Ideas...Make This One Yours & Live the Ultimate "DRIVE LIFE". (id:63400)
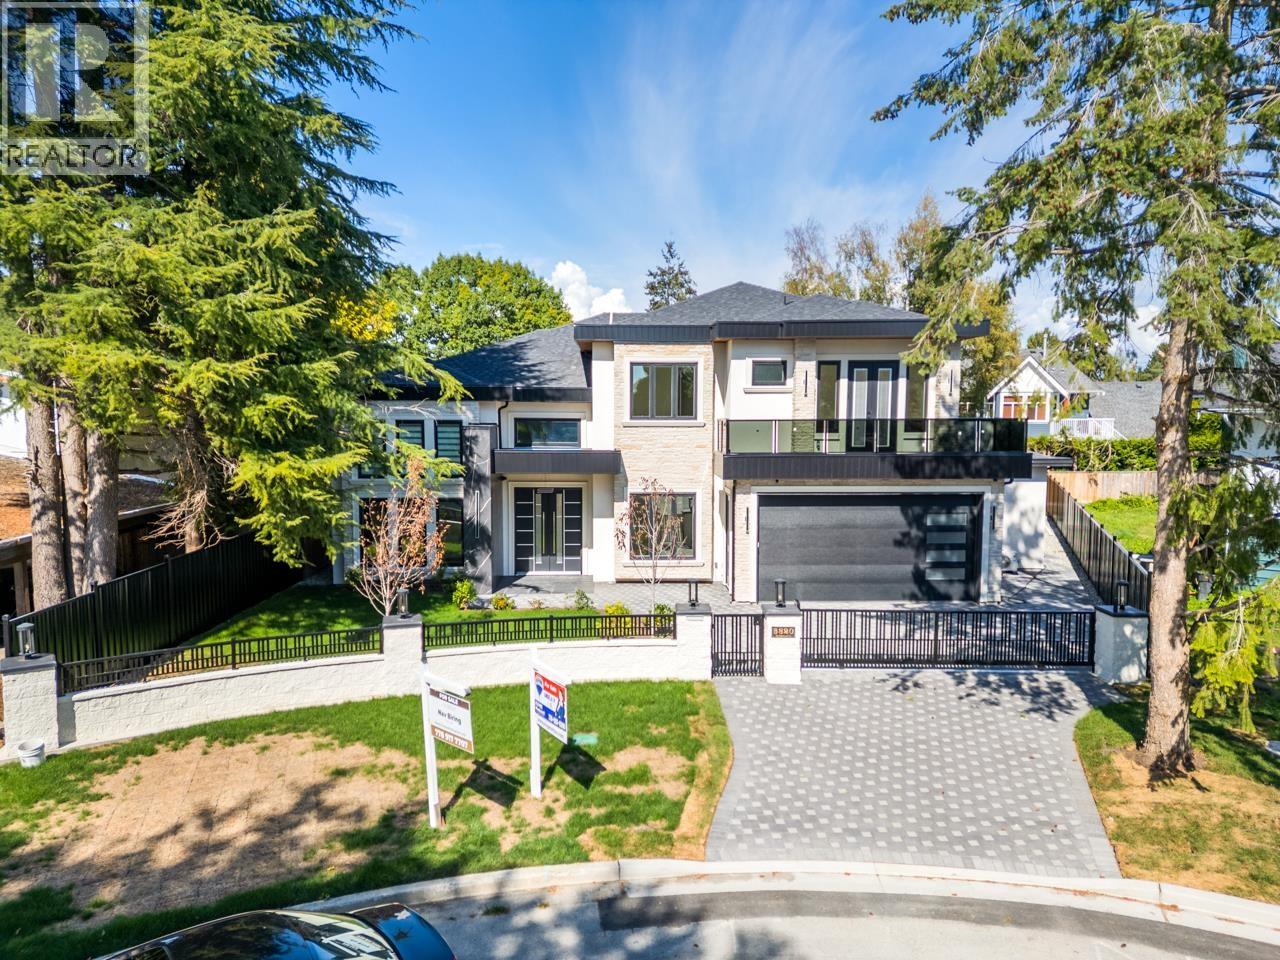
3820 Springthorne Crescent
Richmond, British Columbia
A stunning custom home with top building quality in desirable Steveston North. Spacious 3653 sqft living area plus 430 sqft double garage that sits on a 7357 sqft lot. 4 ensuite bedrooms plus one-bedroom legal suite and a potential bachelor´s suite/ theatre room. Functional layout with great flow and ample natural lights throughout the house. Luxurious primary bedroom with 5-pc ensuite and walk-in closet. Additional ensuites and two decks on 2nd floor. Thoughtful interior designs display great efforts and heart from the builder. HVAC and Radiant Hot water heating. Extra shedroom at the backyard with 100 sqft storage space. Quiet family neighborhood near Diefenbaker Elementary, Boyd Secondary (IB), parks, trails & Steveston Village. Garage Door and appliances topline and commercial grade. (id:63400)
Parallel 49 Realty
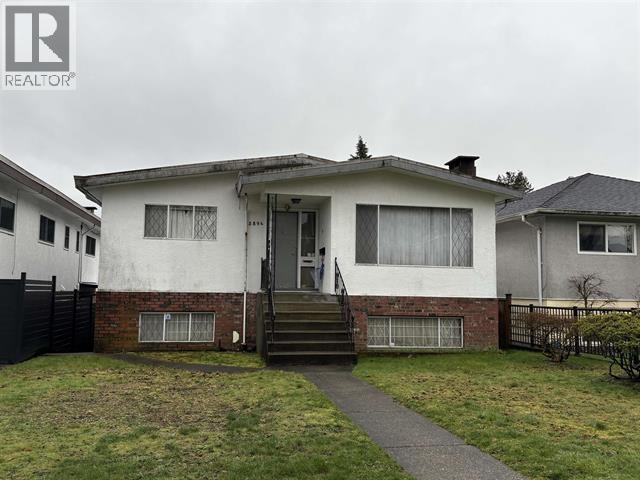
2894 E 43rd Avenue
Vancouver, British Columbia
Prime Killarney location! Two level house with 5 bedrooms & 3 bathrooms. Walk to Killarney High School, Weir Elem School, Killarney Community Centre, park, and shopping center. Easy access to UBC, Langara, BCIT & Metrotown. (id:63400)
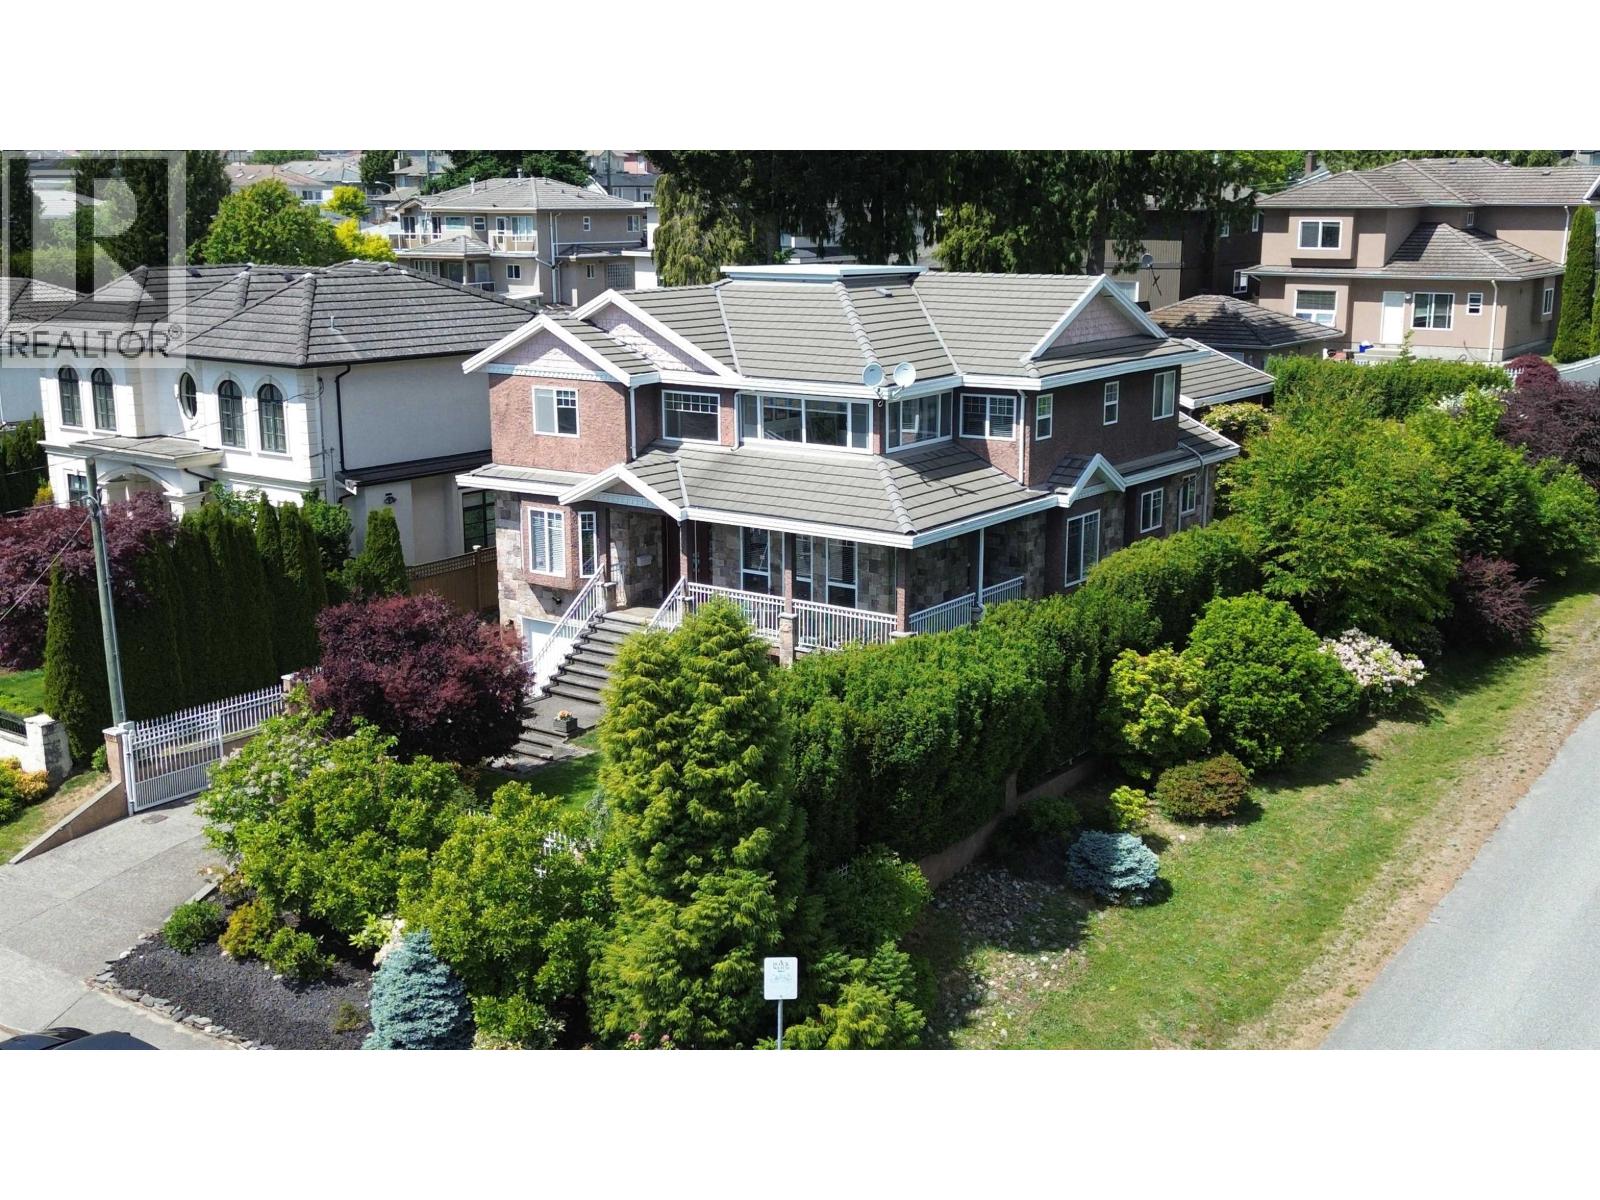
6087 Mckee Street
Burnaby, British Columbia
Breathtaking panoramic views! Located in corner of the street with back lane access and quiet area of South Slope. Add new air condition system, new lawn and sprinkler system. Includes HRV, Radiant heat, granite entry, big cabinets, granite counters, Wok kitchen. Big master suite with enclosed deck and view. Basement has rental suite with three beds and two baths, could make two units. Double Garage of back lane and Single garage in front with extra parkings on the driveway. Beautiful Front and back yard. Close to schools, bus and shops. Owner takes care very well every year, changed all appliances, hot water tank, toilets, stairs to basement after 2020. Corner property with Rear Lane access provides subdivision potential to build house or multiplex options. Open house: Sun, Sep/13th, 2:00 to 4:30 pm. (id:63400)
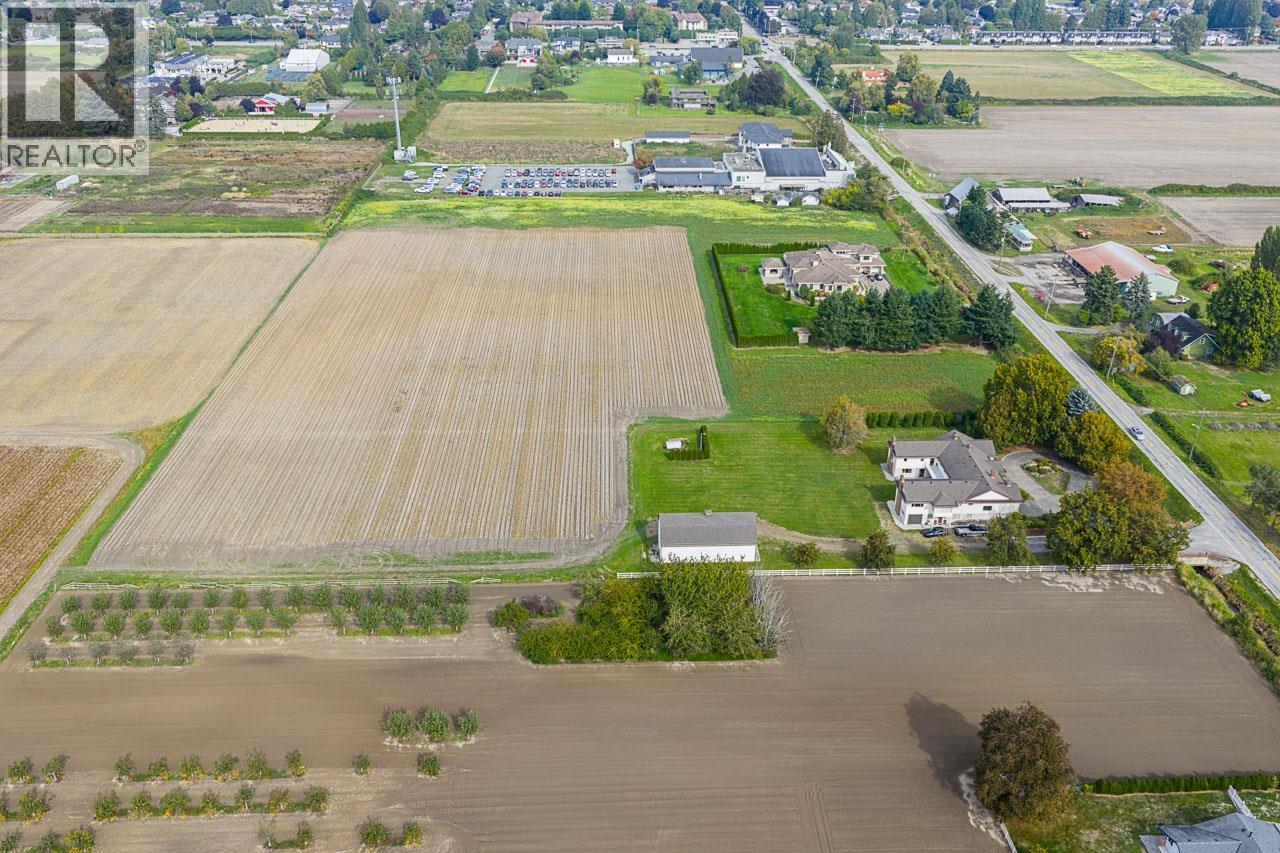
11871 No. 3 Road
Richmond, British Columbia
Presenting for the first time on the market, this expansive 7700 sq. ft home situated on 5 acres of ALR land exudes a solid and well-constructed charm that is 45 years young. Offering 6 bedrooms, 8 bathrooms, and the flexibility to convert bonus and office spaces into additional bedrooms, this property is a canvas awaiting your personal touch. Complementing the residence is a substantial 1160 sq.ft barn with a loft, an attached 2-car garage, and an additional single garage ideal for a workshop. Enhancing the ambiance are three inviting fireplaces strategically placed throughout the home. (id:63400)
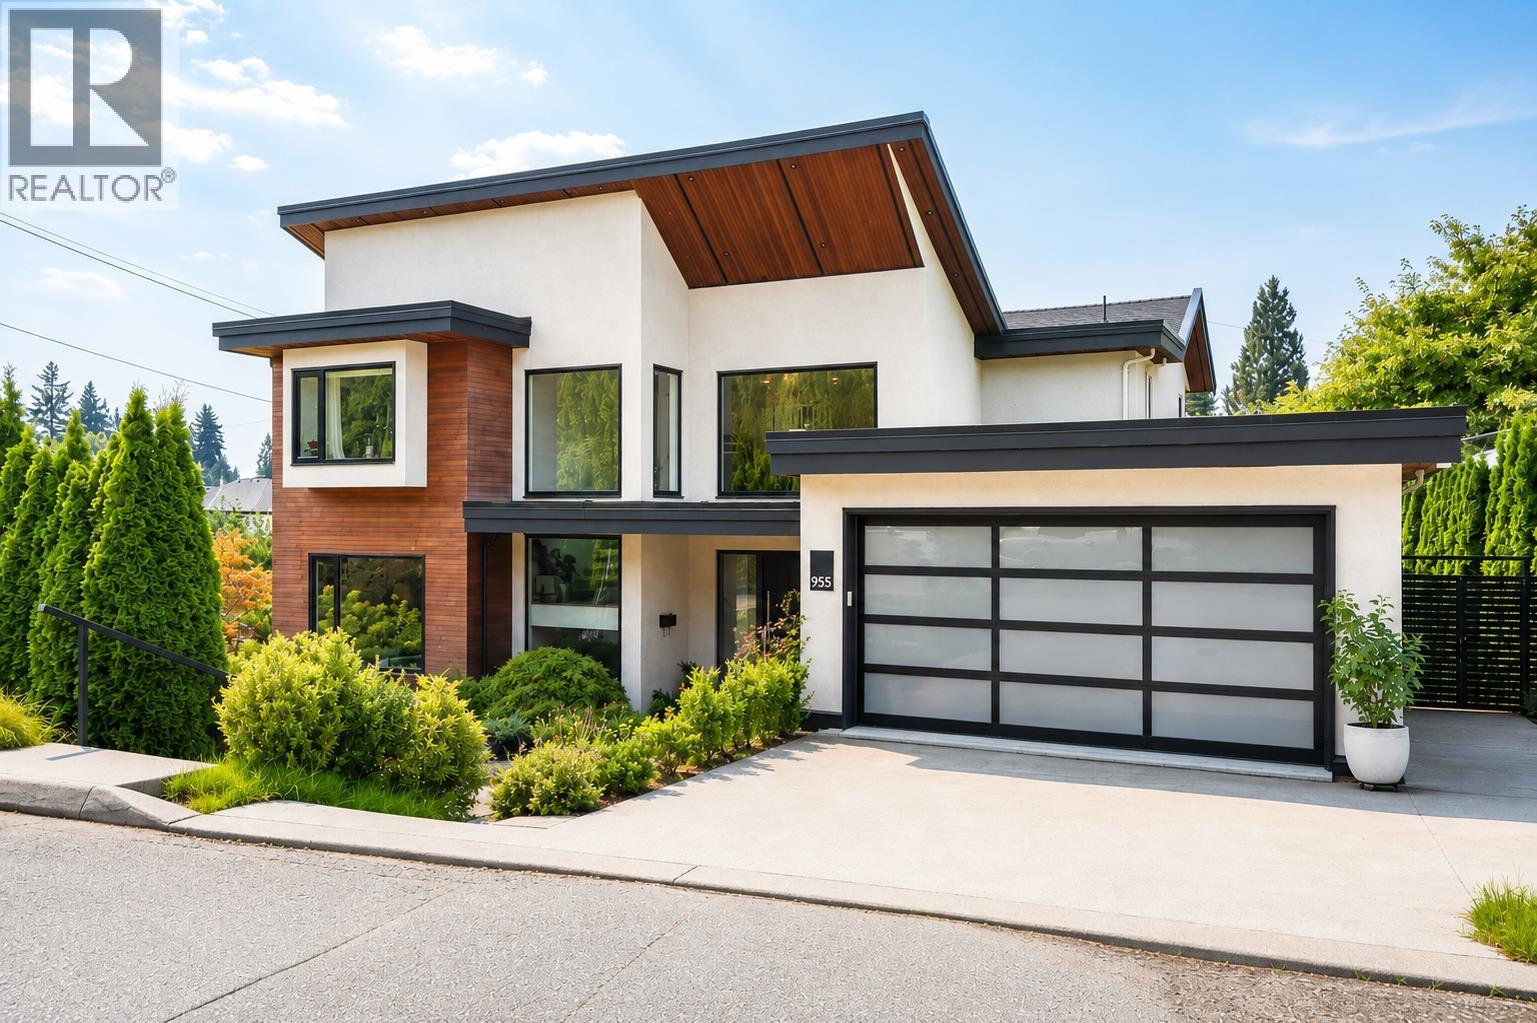
955 Forest Hills Drive
North Vancouver, British Columbia
Contemporary luxury meets sophisticated design in this stunning 3-level Edgemont home! The main floor showcases an open-concept layout with floor-to-ceiling windows, a double-sided fireplace, and a kitchen + wok kitchen featuring Wolf / Miele. Eclipse folding doors create seamless indoor/outdoor living, opening to a large covered patio and wraparound backyard. A floating architectural staircase leads upstairs to the primary suite offering 2 walk-in closets, 5pc ensuite, and a 40ft-wide south-facing sundeck. Highlights include a movie theatre, wine storage, wet bar and laundry on every level. Lower level offers a 2-bedroom legal suite w separate entrance. Complete with radiant in-floor heating, central A/C, integrated security system and backup generator. (id:63400)
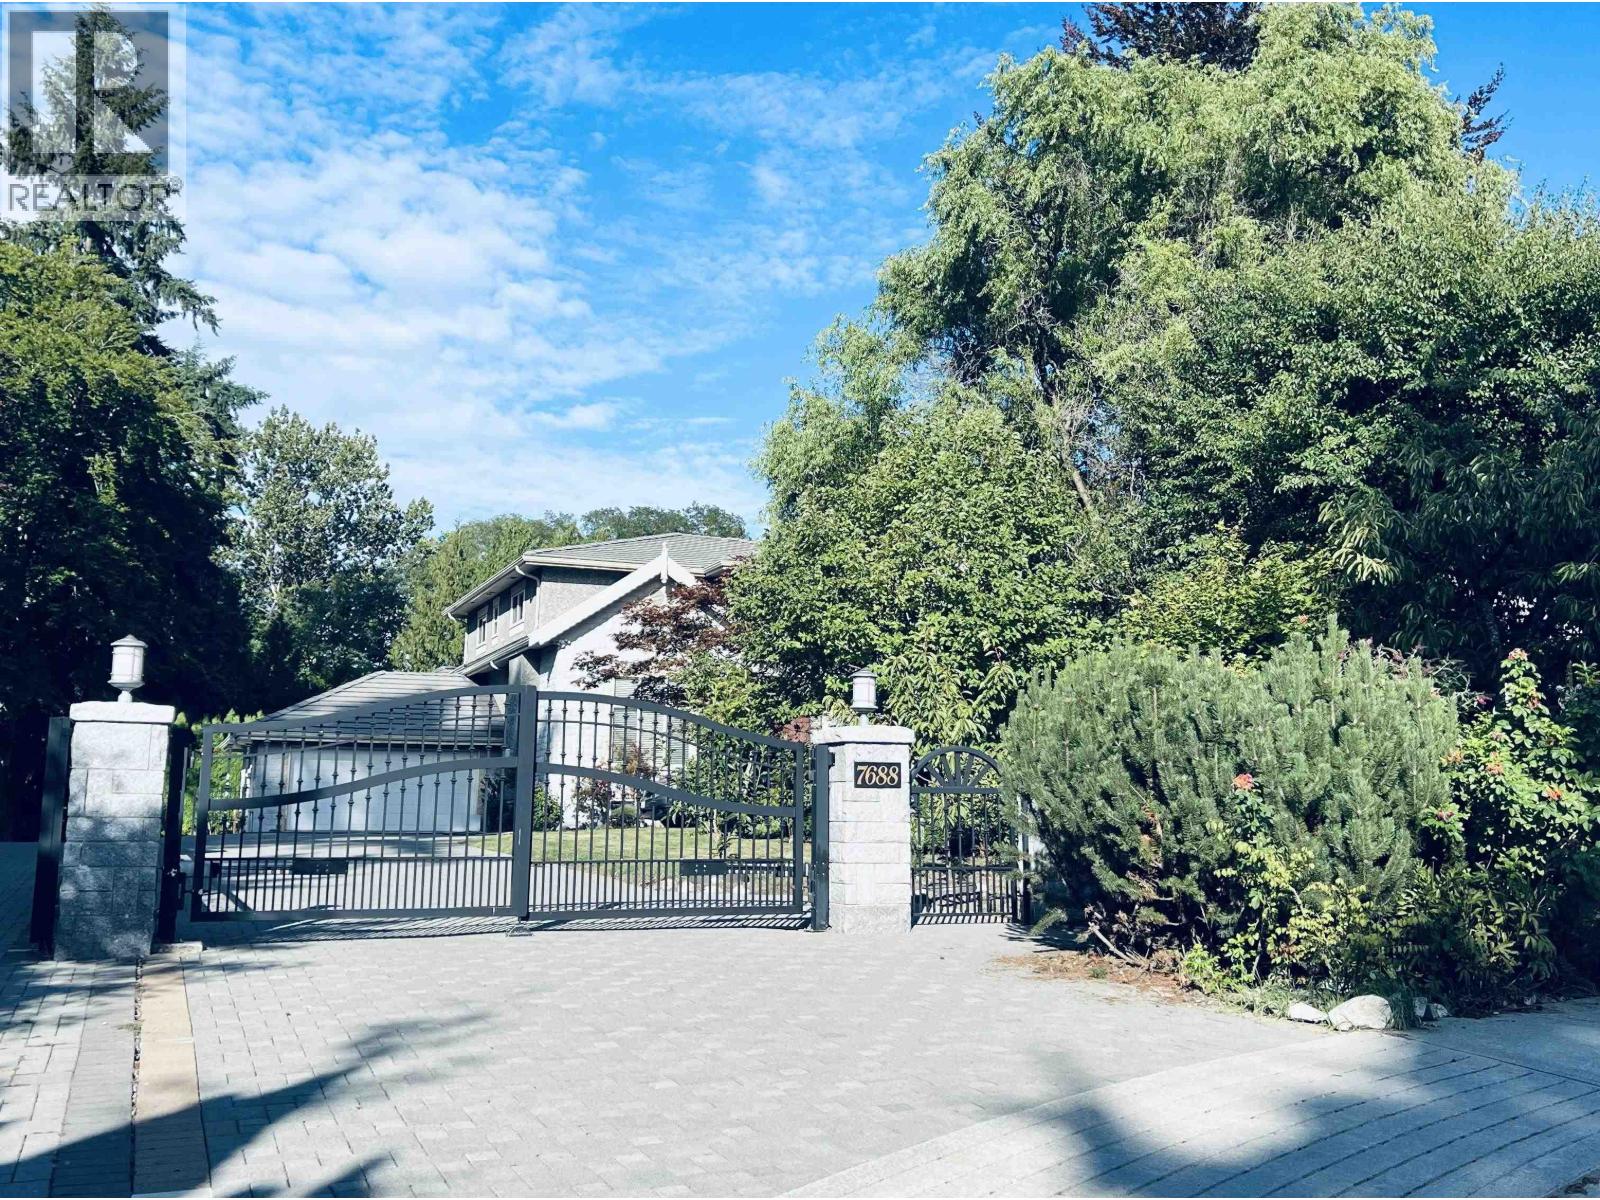
7688 Wheater Court
Burnaby, British Columbia
Absolutely gorgeous, exceptional classic home located in most desirable neighbourhood Buckingham Heights. Walking to Deer Lake. This top quality well built home built by Italian builder that offers luxurious, modern living and full attention on detail & finishing. Features spacious foyer, high ceiling, extensive use of hardwood floor. Total 6 bdrms & 7.5 baths, large dream kitchen and wok kitchen w/maple finished cabinetry, granite and maple counters, top of the line appliances, swirlpool/hot tub, sauna, A/C, HRV, radiant floor heating system and much more. MUST SEE! (id:63400)
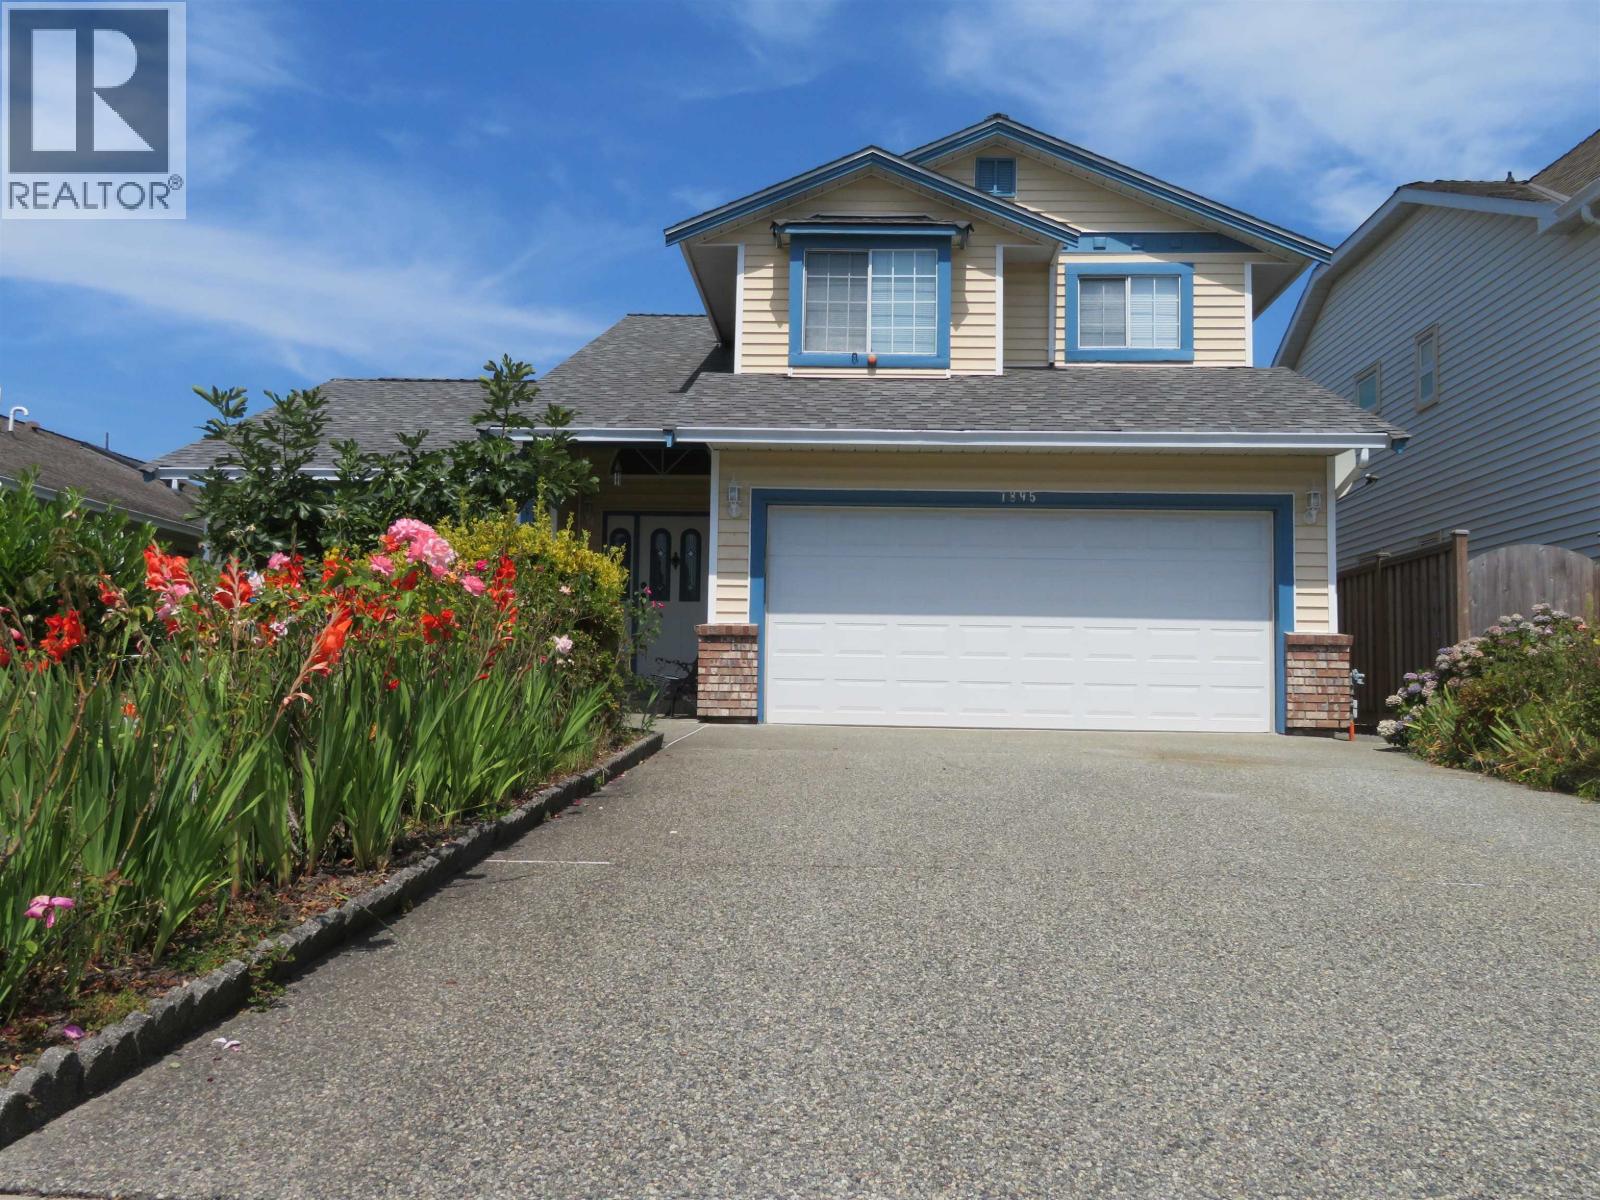
1895 Yukon Avenue
Port Coquitlam, British Columbia
BELOW ASSESSMENT! First time on market, rare opportunity to own this meticulously maintained 3-BDRM family home sits in highly desirable Citadel Heights, HARBOUR VIEW ESTATES. This S-facing gem boasts incredible street appeal, gleaming hardwood floors, fresh paint, brand-new roof (2025), newer furnace/washer/dryer, high-efficiency heat pump w/central A/C & IG sprinkler system. The functional main floor features formal living/dining rooms, cozy family room, and a bright kitchen w/dual skylights. Step outside to a massive covered back patio & private fully fenced yard w/brand-new, zero-maintenance artificial turf-perfect for kids/pets/BBQs. Bonus garden shed, deep crawl space for storage, and ample parking w/RV-boat room. Easy access to Hwy 1, WCE, schools, transit & shopping. MOVE IN READY! (id:63400)
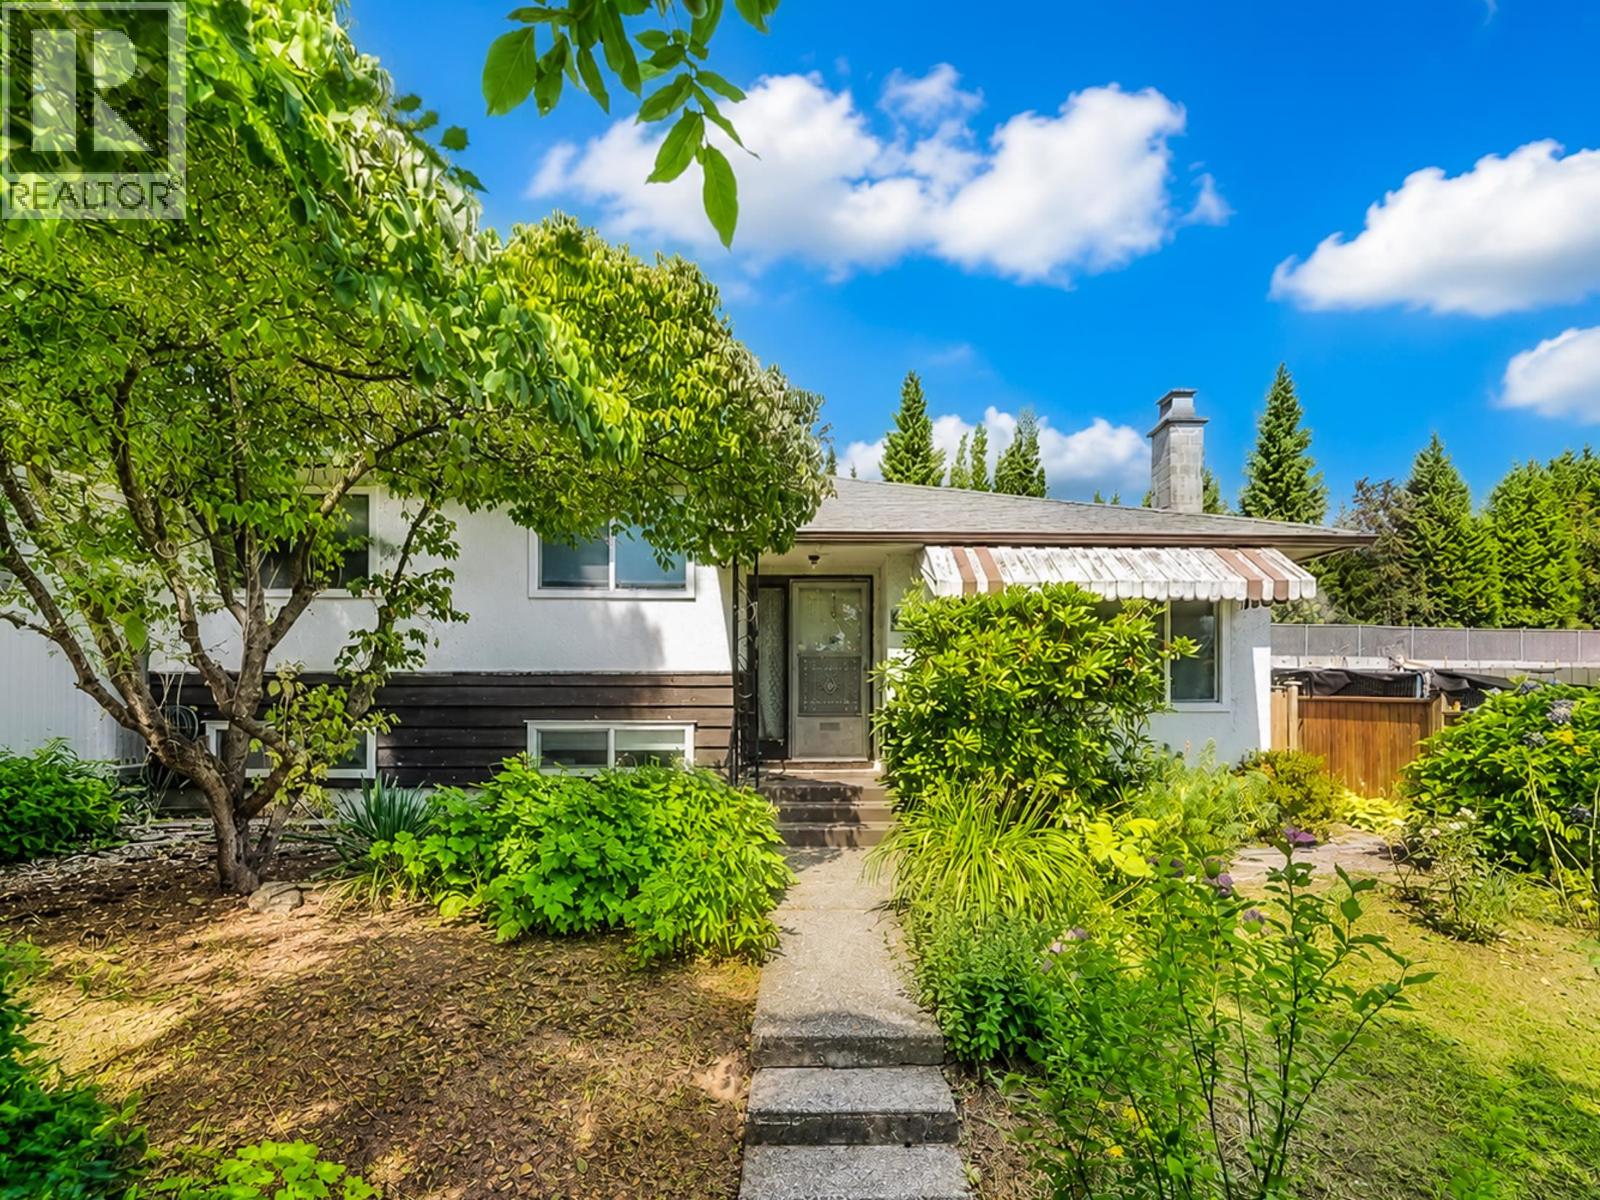
8259 10th Avenue
Burnaby, British Columbia
This is a well-maintained 2-level family home featuring 3 bedrooms and 2 full bathrooms and has a bright, functional layout with hardwood flooring, an updated kitchen with modern cabinetry, countertops, backsplash, and a greenhouse extension to the backyard. The lower level includes a spacious family room that can be turned into 2 bedrooms, 621 sqft of crawl space for storage, a pantry and laundry room with a separate entry. An excellent suite potential for extended family or future mortgage helper. Enjoy the private and beautifully landscaped backyard with mature hydrangeas and fig trees, plus a covered and uncovered carport for parking. Recent updates includes a furnace (2023) and a tankless hot water system (2021). (id:63400)
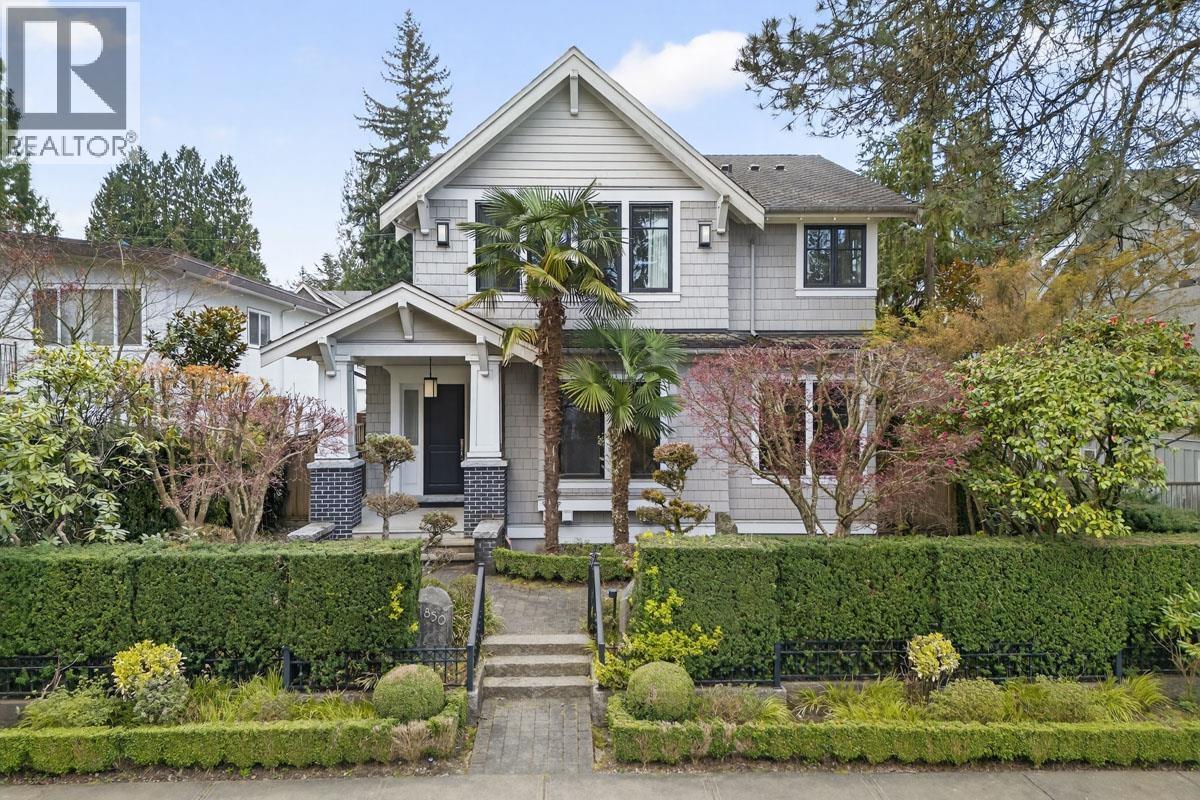
1850 W 36th Avenue
Vancouver, British Columbia
An exceptional custom residence by renowned Tavan Developments, ideally situated in Vancouver's prestigious Quilchena neighbourhood. The bright, open layout showcases white oak hardwood flooring, a striking glass staircase, and a beautifully appointed chef's kitchen with a separate wok kitchen and stainless-steel appliances. The family room flows seamlessly to a south-facing backyard and patio featuring a built-in BBQ. Upstairs offers four bedrooms and three bathrooms, including a vaulted-ceiling primary suite with mountain views and a luxurious spa-inspired ensuite. The lower level includes a spacious media and recreation area, an additional bedroom, laundry, and storage. This home is steps from Quilchena Elementary, Point Grey Secondary, Quilchena Park, and Kerrisdale Village. (id:63400)
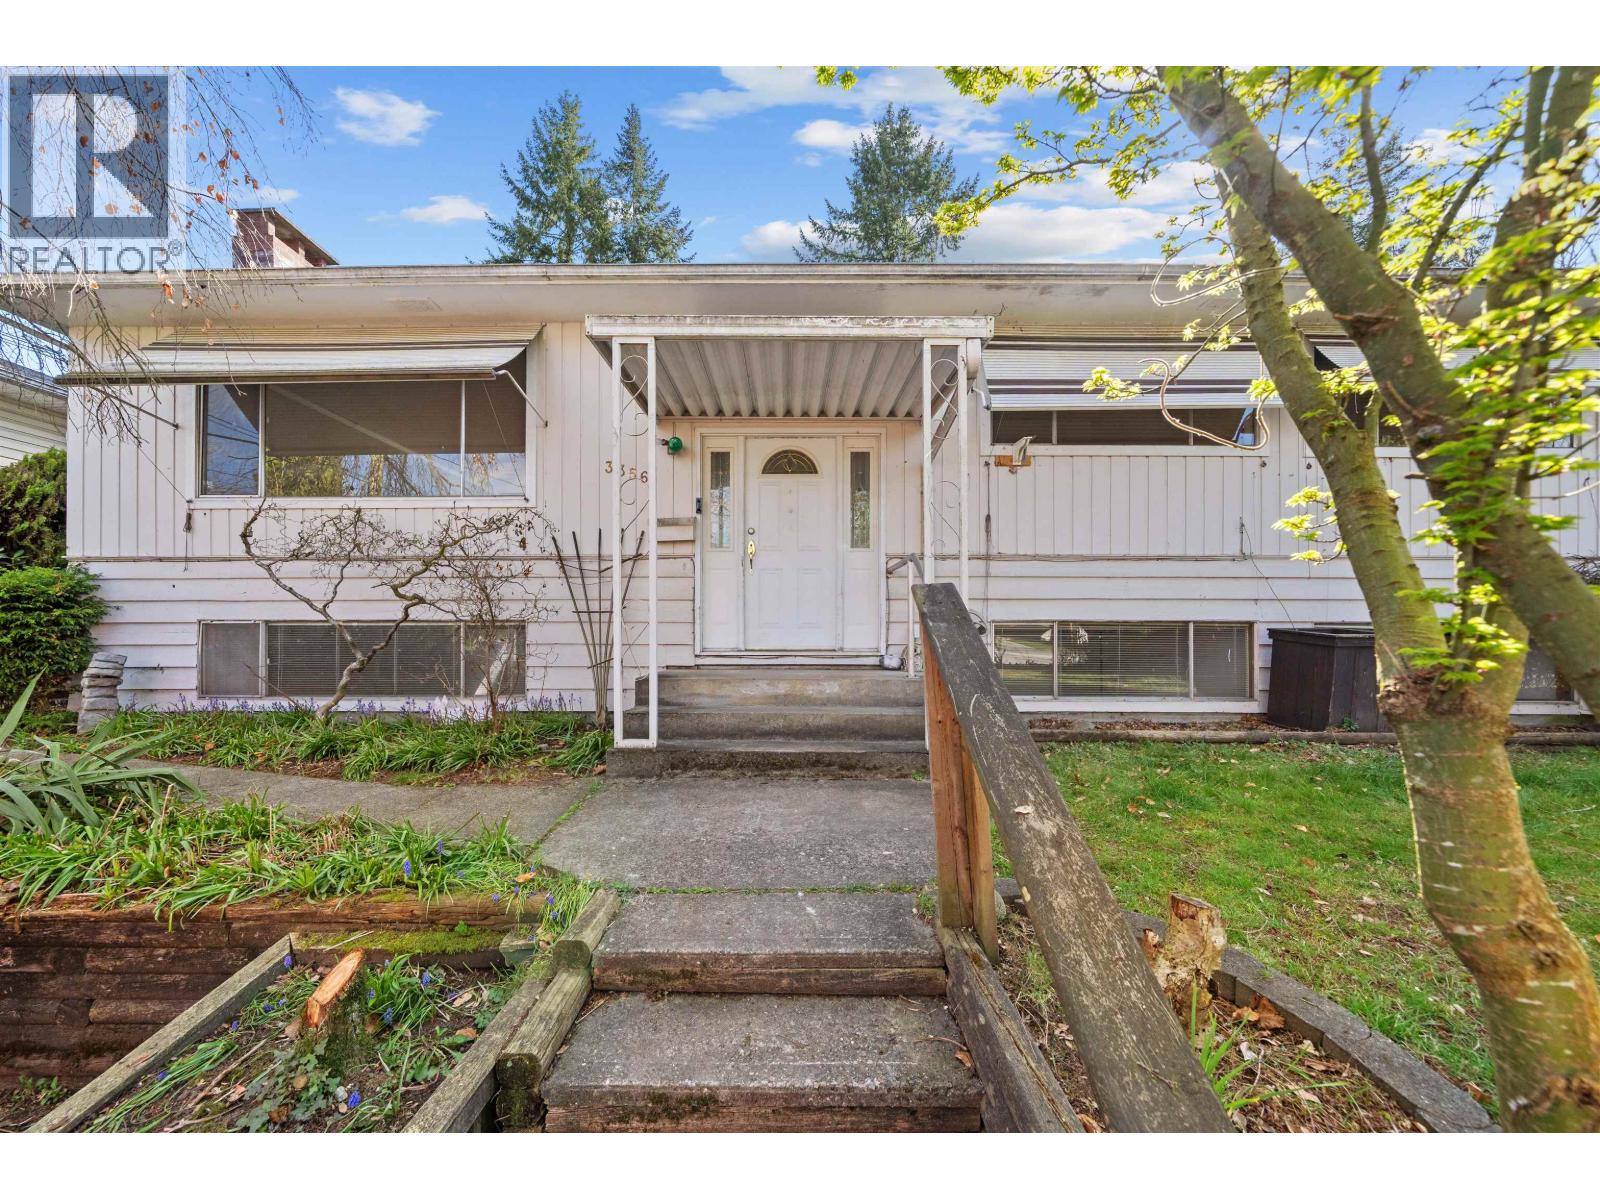
3356 Liverpool Street
Port Coquitlam, British Columbia
Welcome to 3356 Liverpool Street in the heart of Port Coquitlam-a rare opportunity that combines immediate livability, future potential, and incredible versatility. This spacious 5-bedroom home sits on a prime lot with lane access with TWO detached garages, there´s plenty of room for parking, storage, workshop. RA-1 (Residential Apartment) zoning, making it an outstanding option for investors, builders, or families looking to secure a property with long-term upside. Bring your renovation ideas and unlock the full potential of this home. Conveniently located close to schools, shopping, and transit for everyday ease. Come see the potential, envision your plans, and secure a property that offers both immediate comfort and future growth. Quick/easy possession (id:63400)
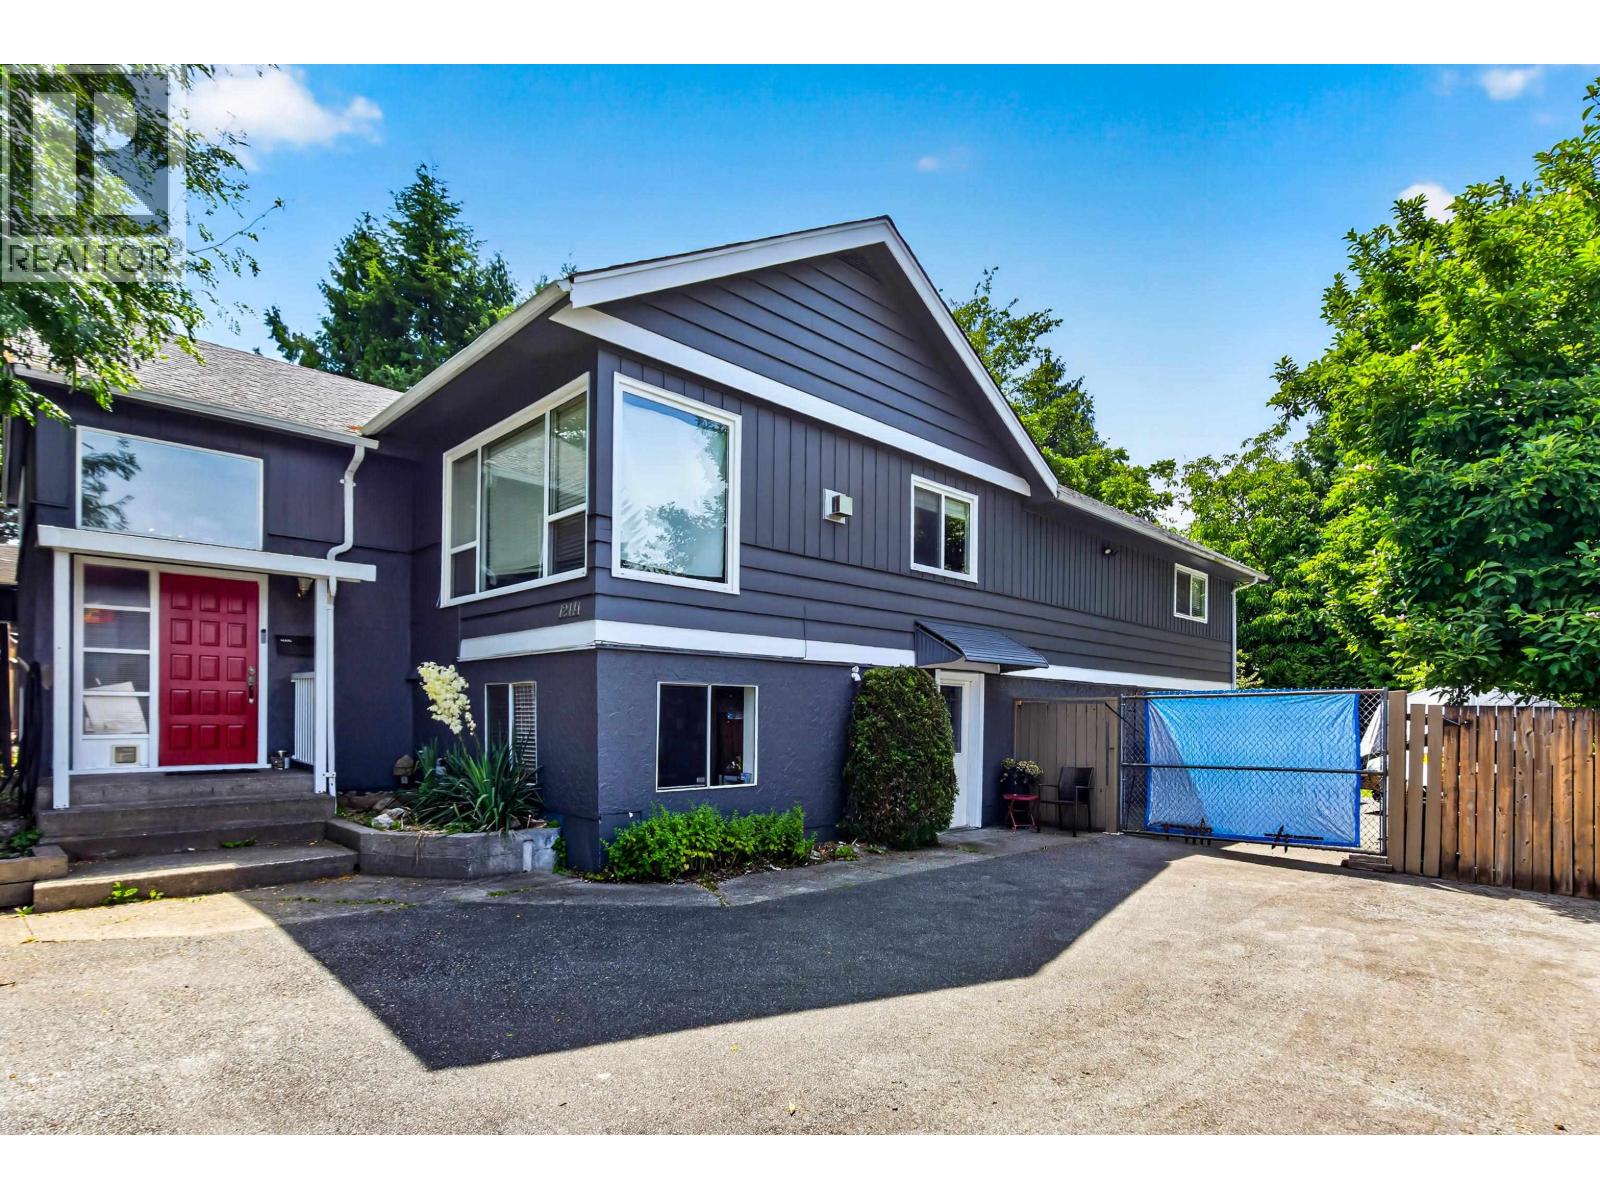
12141 230 Street
Maple Ridge, British Columbia
Great INVESTMENT opportunity! This 5-bedroom, 3-bath home on an oversized lot with stunning views of Golden Ears. The main level offers a generous primary suite with gas fireplace, two additional large bedrooms, and bright living and dining areas featuring a river rock fireplace and floor-to-ceiling windows. The kitchen opens to a partially covered deck, perfect for year-round entertaining. Downstairs includes a two-bedroom suite with separate laundry, gas fireplace, and private patio-ideal for extended family or rental income. Features include vinyl windows, central A/C, and a Bosch tankless hot water system. The expansive lot offers room for RVs, toys, gardening, or future plans. Steps to transit, shopping, and Harry Hooge Elementary. UPDATES NEEDED. OPEN HOUSE SATURDAY 11:30-1:30PM (id:63400)
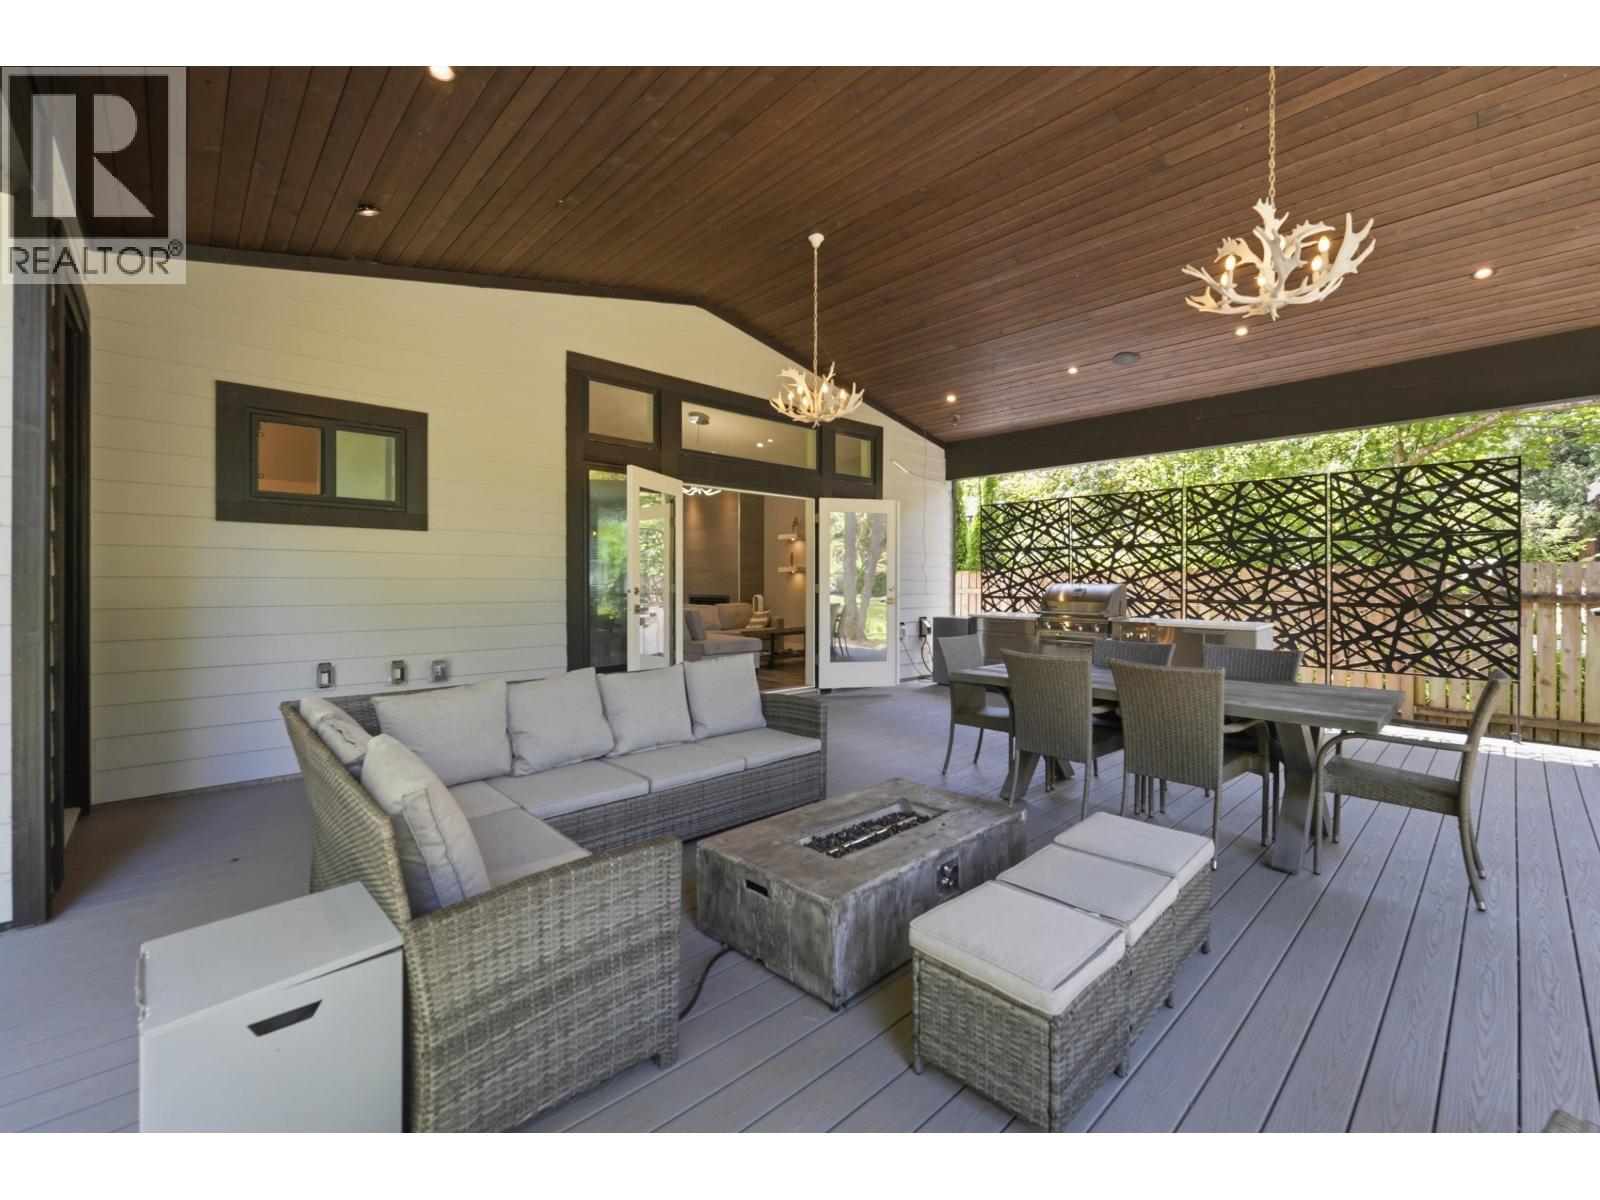
23257 Dogwood Avenue
Maple Ridge, British Columbia
Two Homes. One Exceptional Property. Set on a private 0.58-acre property, this rare opportunity features a spacious 5-bedroom main home with exceptionally large bedrooms, generous living areas, and a beautiful coach house with vaulted ceilings, ideal for extended family, guests, or rental income. Completely turnkey, this unique property also offers an unfinished basement ready for your ideas and future expansion, city water and city sewer, a peaceful park-like setting with mature trees, a picturesque creek, dual road access, an oversized double-bay shop, and 6 enclosed garage spaces. Minutes to Maple Ridge Park, Alouette Lake, schools, shopping, and amenities. A truly unique opportunity offering privacy, space, and versatility please note *above main 2 sq footage is the coach house* (id:63400)
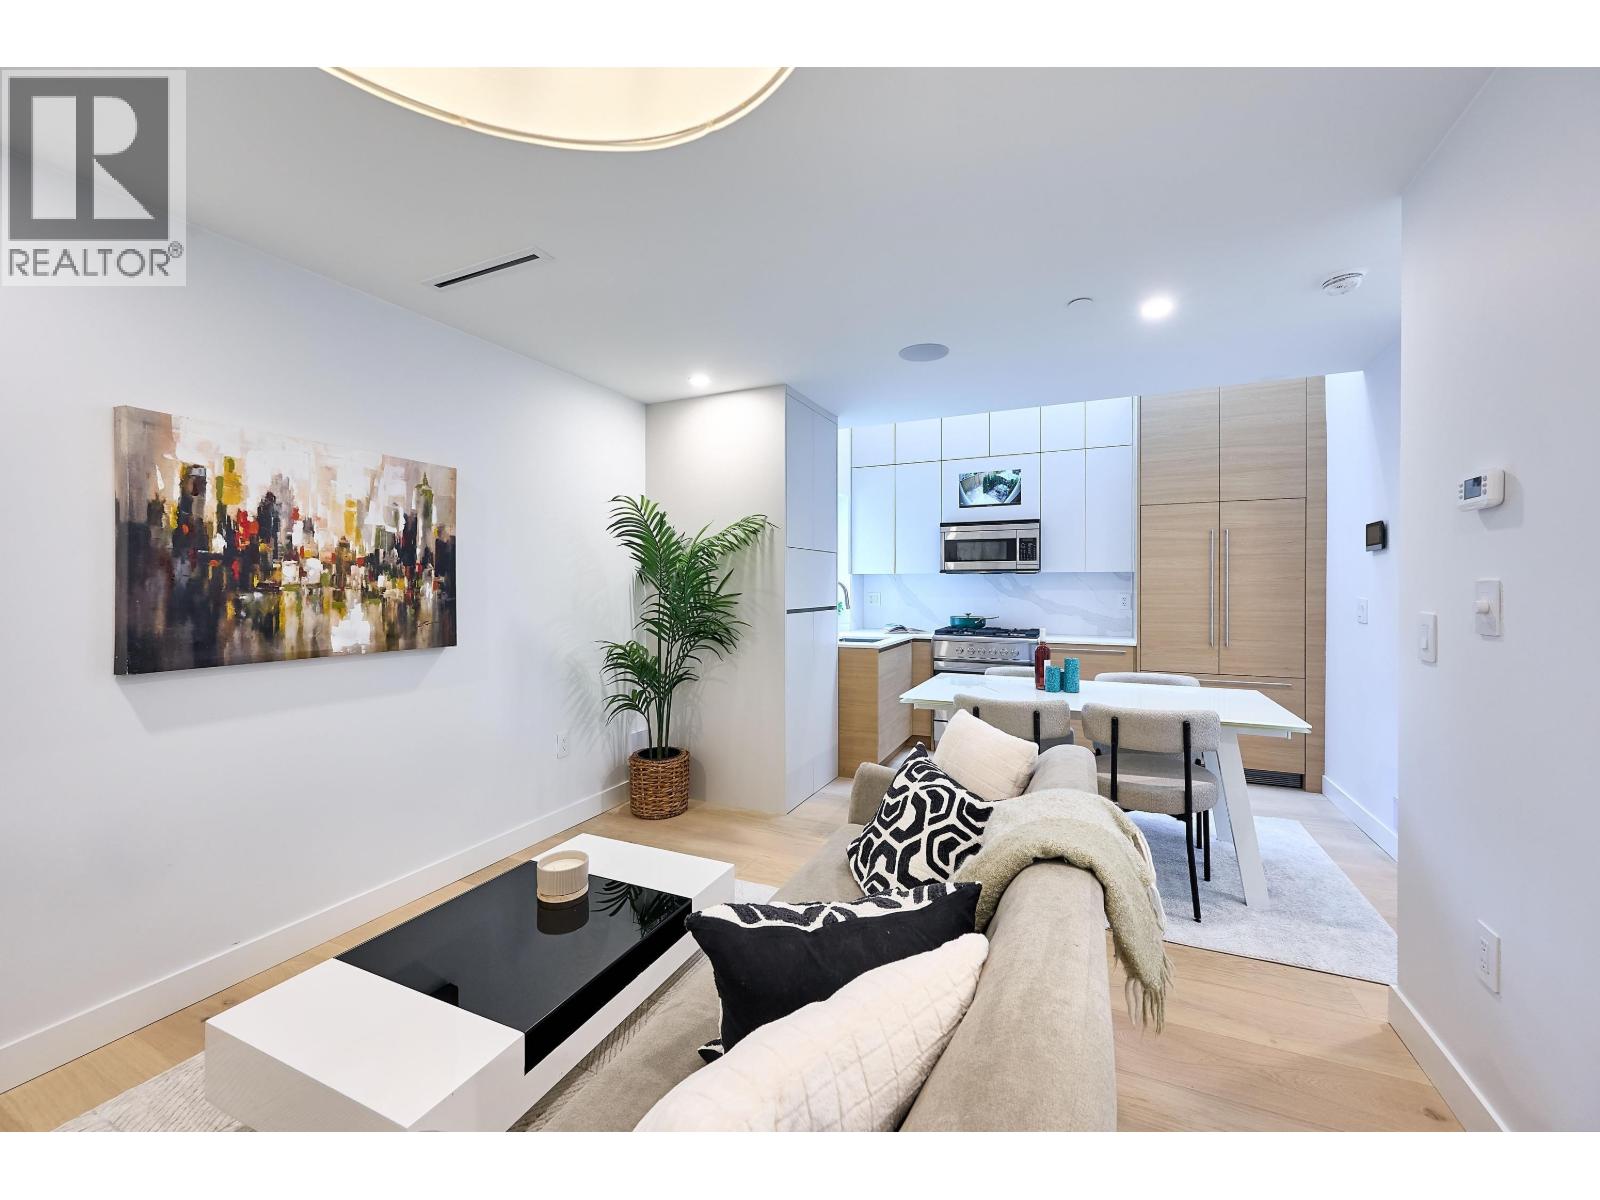
3674 W 1st Avenue
Vancouver, British Columbia
North of 4th, one block off the bike route to Kits Beach. Brand-new 3 bed, 2.5 bath half duplex on a quiet, tree-lined stretch of W 1st, built by a West Side builder with a 2-5-10 warranty. Fisher & Paykel integrated appliances, engineered hardwood, A/C and forced-air heat, security pre-wired, single garage plus fenced yard and patio. Freehold strata: no monthly fees, no strata council, rentals and pets allowed. Catchments: Henry Hudson and Kitsilano Secondary (IB); Madrona and St. John's nearby. Walk Score 92 - Kits Beach, Vanier Park, West 4th and the seawall on foot. Vacant, quick possession. Price plus GST. (id:63400)
RE/MAX Elevate Realty
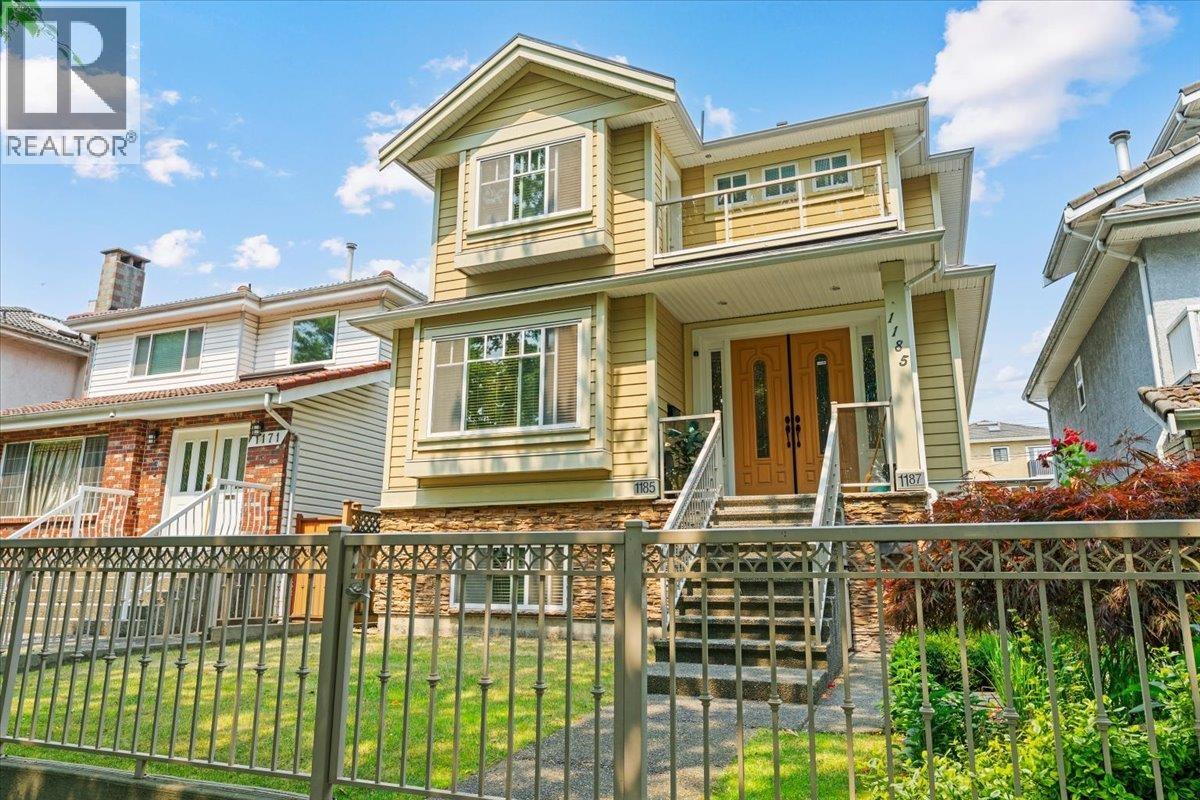
1185 E 62nd Avenue
Vancouver, British Columbia
Welcome to this custom built, well designed, South-facing house in desirable Vancouver location. LANEWAY home and basement SUITE provides many options for owners to have substantial mortgage helpers, or keep the space for large families with independent spaces. 3 generous bedrooms on the top floor of the house, enjoy a nice view and fresh air from the private balconies facing the front and back yards. A spacious bedroom on the main floor of the house gives owners lots flexibility for home office, guest room, or extra living space. Walking distance to Moberly Park, cultural centre, schools, and much more. School catchment: Walter Moberly Elementary, David Thompson Secondary, French Immersion - Winston Churchill Secondary. Call now! (id:63400)
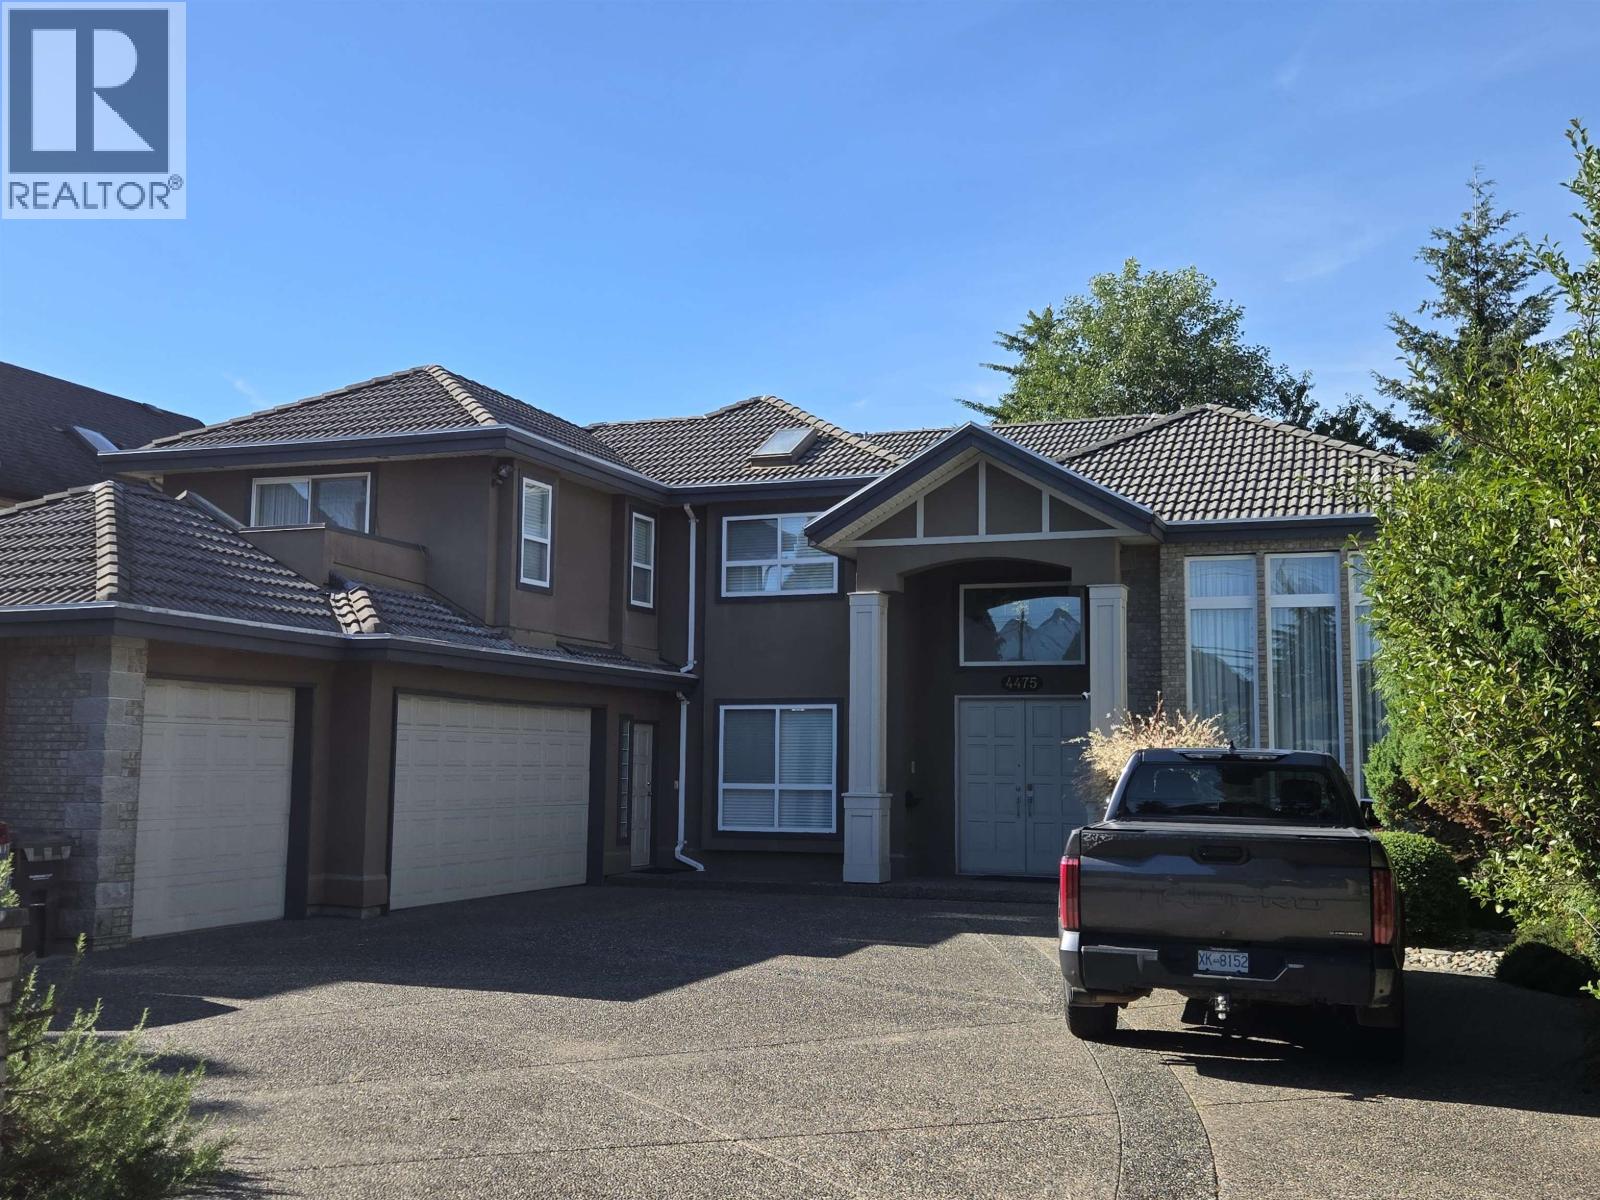
4475 Steveston Highway
Richmond, British Columbia
A beautiful, large expansive executive home, sitting on an almost 10,000 sqft lot, with ample parking. Quiet, manicured, fenced in back garden. This fine home is an entertainer's delight, with large kitchen and wok kitchen. The home comes with HRV air exchange and radiant heating. The extensive, elegant, renovations make this one of the finest homes in Steveston North. The entrance of the home has a grand foyer and high ceilings that gives an impressive welcome. Situated in the McMath Secondary and Diefenbaker Elementary school district. (id:63400)
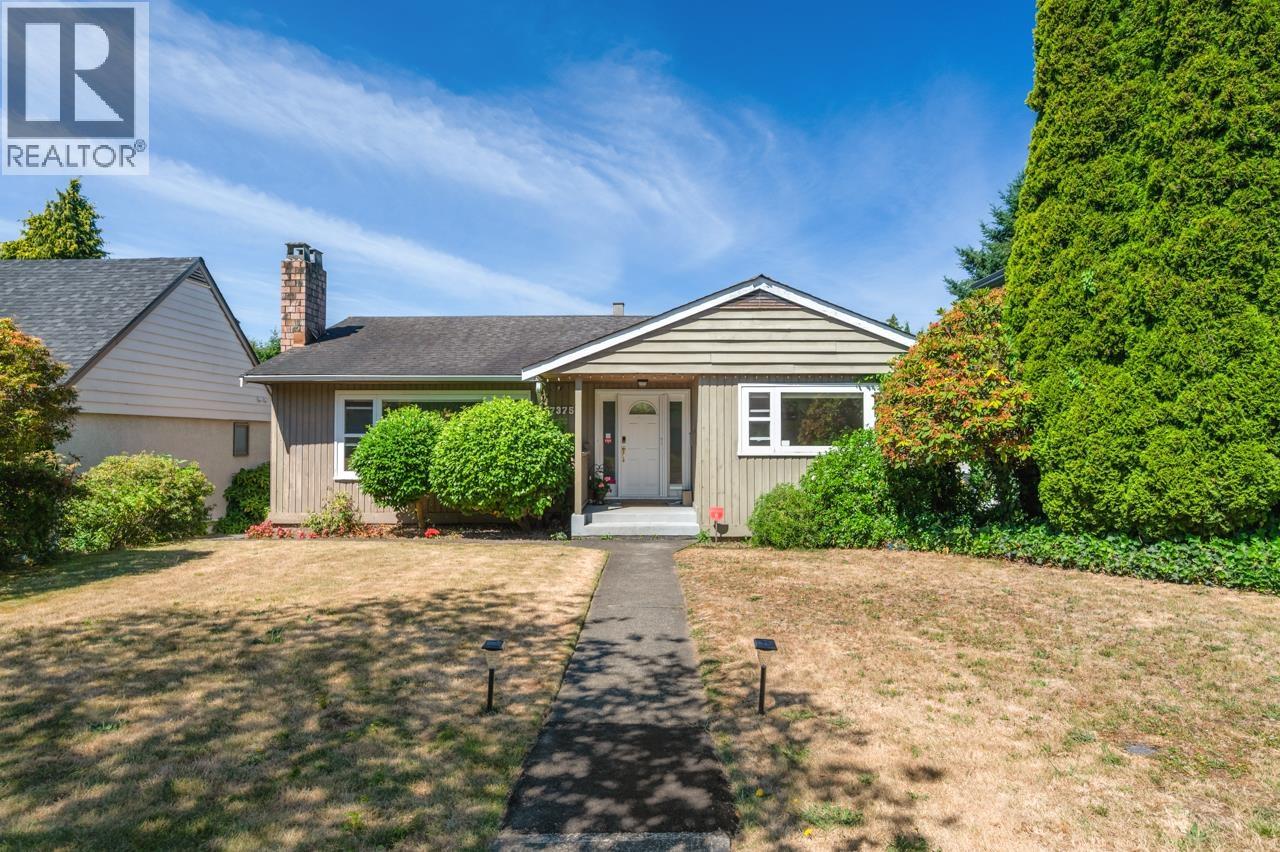
7375 Laburnum Street
Vancouver, British Columbia
Prime SW Marine Dr. neighbourhood, situated on a 50 x 119.84 foot lot with a west facing backyard. This home has been renovated in 2016. There are three bedrooms, one bathroom in main level and a rental suite with two bedroom and one bathroom in the basement. On main level, the generous sized living and dining rooms are perfect for entertaining. The kitchen is open to a bright family room with windows facing south and west, full of natural light. Large deck off the family room is perfect for your summer BBQ's. In the basement, there are a media room and a separate entrance rental suite. This home is in a great location, close to shops, transit and excellent schools. Perfect location to raise your family or built your dream home. Open House, Open House, Sat&Sun Sep 12&13, 2-4 pm. (id:63400)
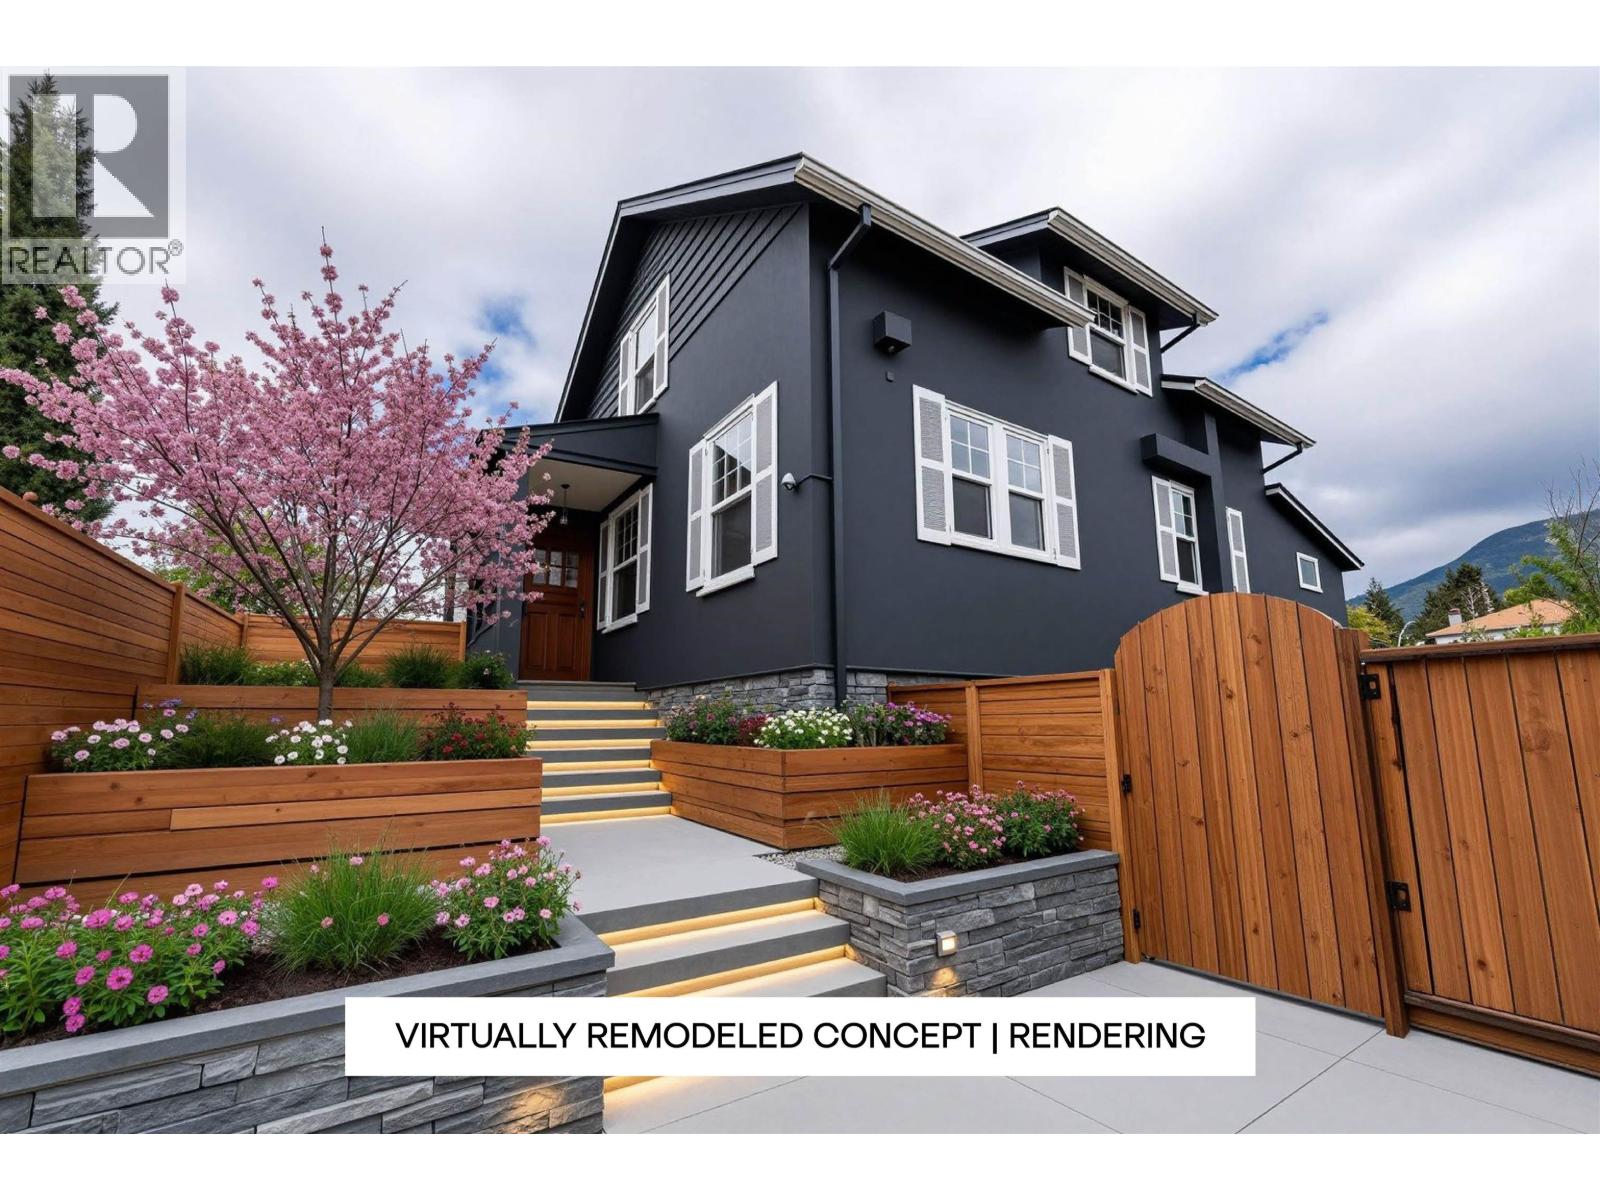
264 W Queens Road
North Vancouver, British Columbia
Welcome Home to 264 WQueens Rd in sought-after Upper Lonsdale. Nestled on an expansive 7920sqft lot, this 2200 sqft traditional character home with lane access, exudes warmth, history & charm at every turn. Offering 2beds & 1bath up plus an optional 1-2bed guest/in-law suite with separate entrance below, this home provides flexible options for family or income potential. A huge 356sqft deck overlooking an ultra private, sun drenched & fully fenced backyard, is ideal for summer gatherings & perfect for a future laneway house. Centrally located close to Delbrook Community Centre, Edgemont Village, Westview & Central Lonsdale. For the kiddos, it is a short walk to Braemar Elementary & a short drive to Carson Graham Secondary. Opportunities like this are rare, schedule your showing today. Open House Tues,Aug 18-10:30-12pm (id:63400)