
749 Lily Ave Saanich, British Columbia V8X 3R7

$1,199,000
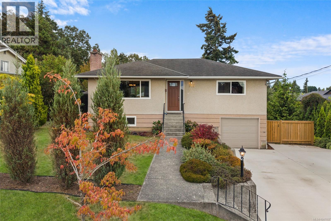
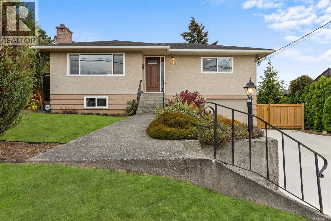
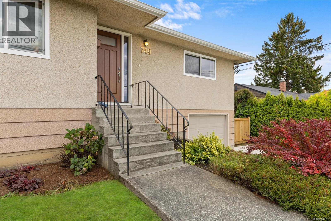
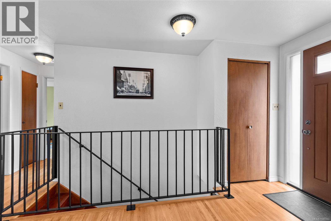
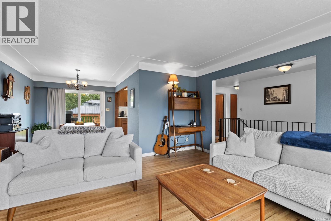
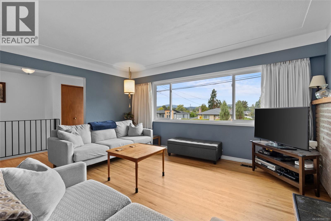
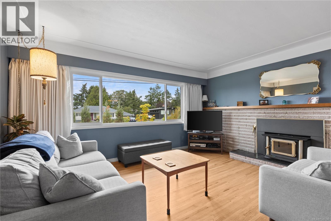
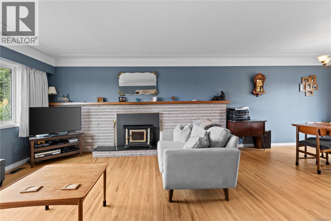
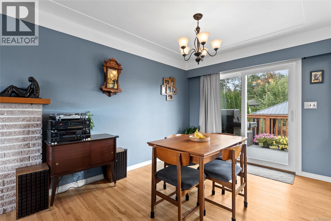
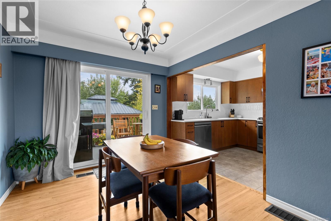
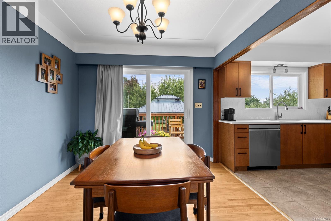
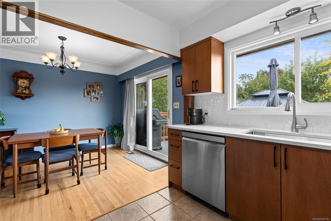
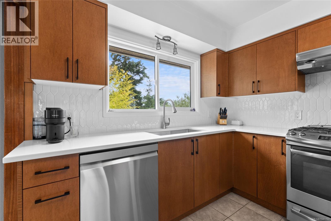
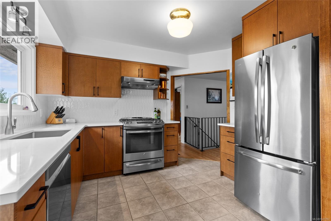
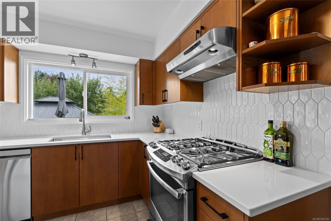
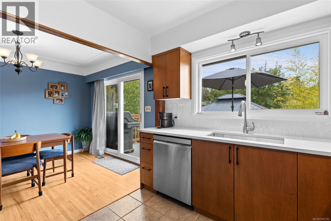
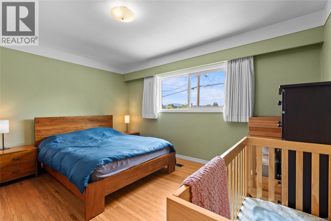
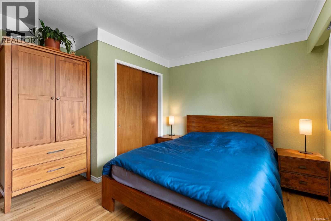
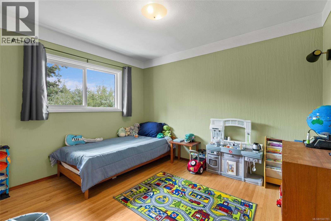
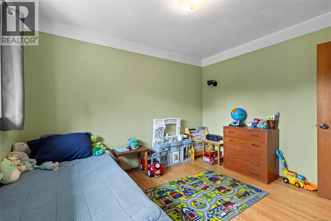
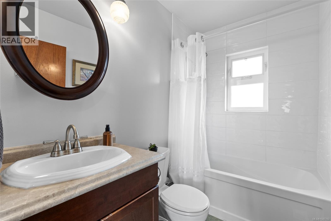
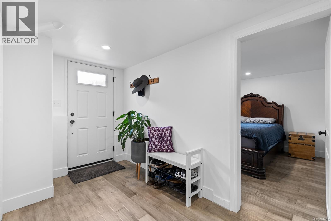
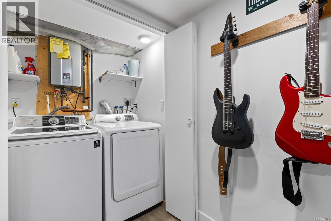
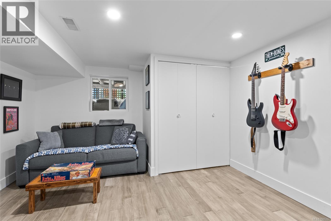
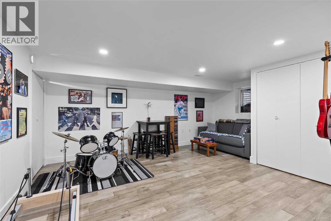
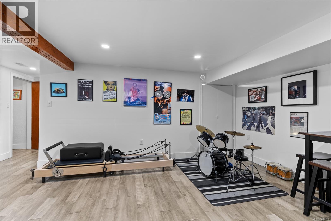
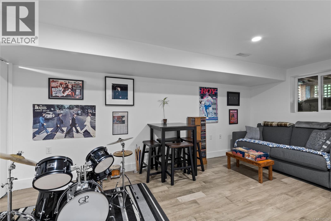
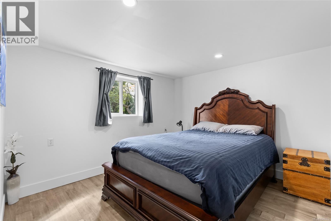
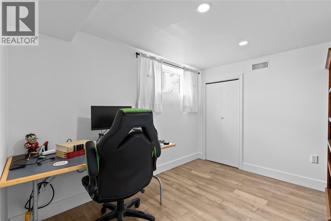
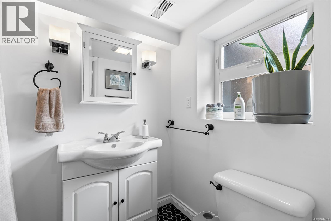
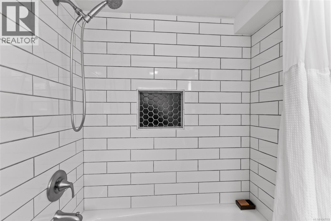
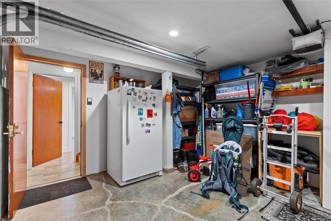
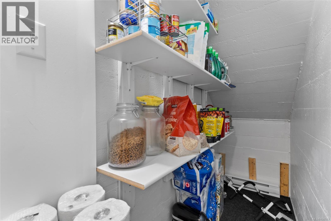
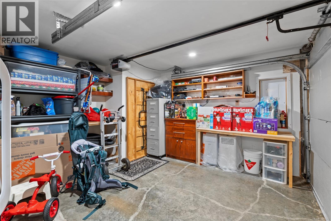
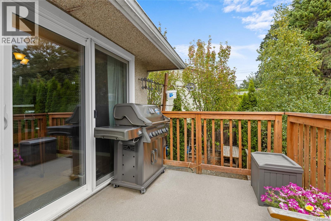
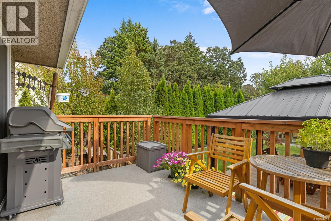
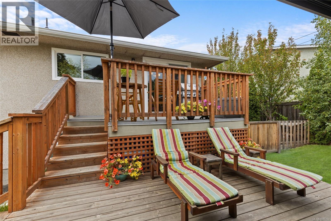
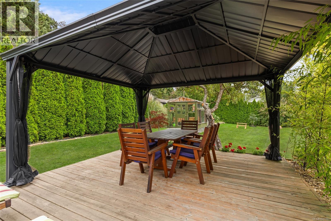
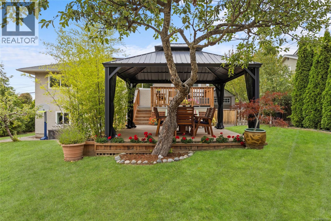
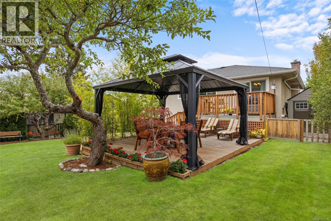
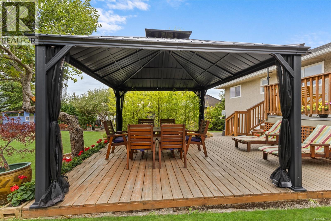
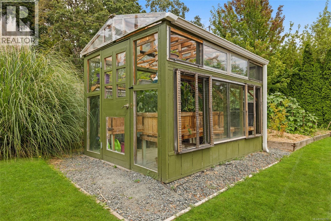
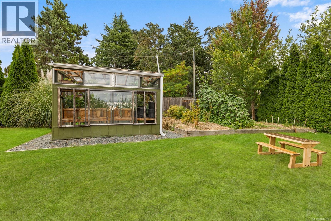
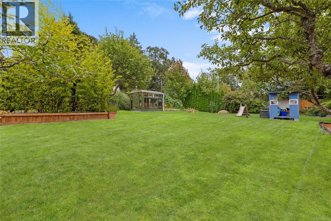
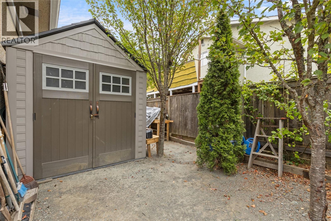
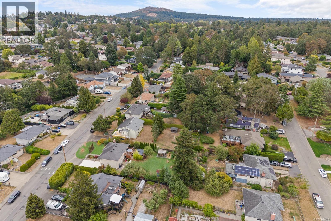
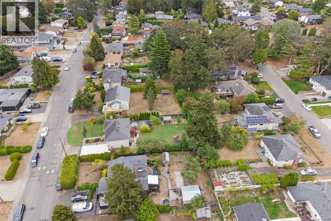
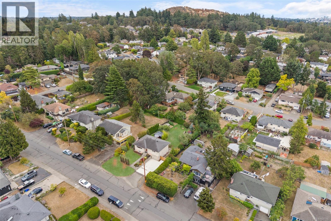
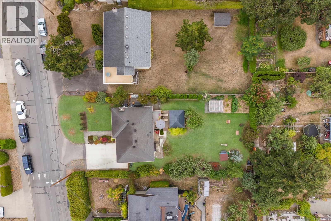
A rare opportunity, being only the second time this property has come to market. Versatility, style, and opportunity come together in this wonderfully cared-for home! Set on an impressive 9,038 sq. ft. lot, this property offers thoughtful updates, a fantastic layout, and a private backyard oasis where the love and care are evident throughout. The 2024 kitchen renovation adds a touch of modern style, while the beautifully finished basement provides excellent additional living space and exciting income suite potential. Enjoy beautiful oak hardwood floors, a cozy wood stove, hot water on demand, and an impressive cistern rainwater collection system that can help reduce water costs. The south-facing private, peaceful backyard is perfect for entertaining, gardening, and summer gatherings, with four apple trees, & a vegetable garden. Ideally located close to excellent schools, parks, transit, and amenities. A truly special home with an exceptional lot and endless possibilities! (id:63400)
Property Details
| MLS® Number | 1047783 |
| Property Type | Single Family |
| Neigbourhood | High Quadra |
| Features | Level Lot, Other, Rectangular |
| Parking Space Total | 4 |
| Plan | Vip13539 |
Building
| Bathroom Total | 2 |
| Bedrooms Total | 4 |
| Appliances | Dryer, Refrigerator, Washer |
| Constructed Date | 1964 |
| Cooling Type | None |
| Fireplace Present | Yes |
| Fireplace Total | 1 |
| Heating Fuel | Natural Gas |
| Size Interior | 1,722 Sqft |
| Type | House |
Land
| Acreage | No |
| Size Irregular | 9038 |
| Size Total | 9038 Sqft |
| Size Total Text | 9038 Sqft |
| Zoning Type | Residential |
Rooms
| Level | Type | Length | Width | Dimensions |
|---|---|---|---|---|
| Lower Level | Laundry Room | 5' x 4' | ||
| Lower Level | Bedroom | 11' x 11' | ||
| Lower Level | Bedroom | 10' x 8' | ||
| Lower Level | Bathroom | 5' x 8' | ||
| Lower Level | Recreation Room | 26' x 19' | ||
| Main Level | Bedroom | 12' x 10' | ||
| Main Level | Bathroom | 4-Piece | ||
| Main Level | Primary Bedroom | 14' x 12' | ||
| Main Level | Kitchen | 11' x 9' | ||
| Main Level | Dining Room | 12' x 9' | ||
| Main Level | Living Room | 15' x 15' |
https://www.realtor.ca/real-estate/30241280/749-lily-ave-saanich-high-quadra

Sarah Poulin
sarahpoulin.exprealty.com/
www.instagram.com/soldbysarah.victoriarealtor/
301-3450 Uptown Boulevard
Victoria, British Columbia V8Z 0B9
(833) 817-6506
www.exprealty.ca/

The trademarks REALTOR®, REALTORS®, and the REALTOR® logo are controlled by The Canadian Real Estate Association (CREA) and identify real estate professionals who are members of CREA. The trademarks MLS®, Multiple Listing Service® and the associated logos are owned by The Canadian Real Estate Association (CREA) and identify the quality of services provided by real estate professionals who are members of CREA. The trademark DDF® is owned by The Canadian Real Estate Association (CREA) and identifies CREA's Data Distribution Facility (DDF®)
September 07 2026 04:45:17
Victoria Real Estate Board
Exp Realty