
3301 Pine Ridge Road Kimberley, British Columbia V1A 3L5

$1,295,000
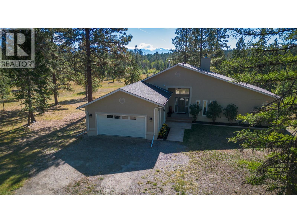
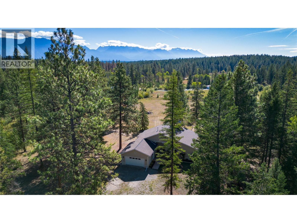
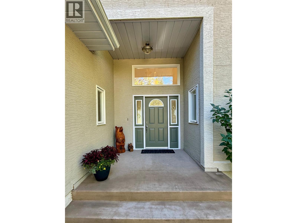
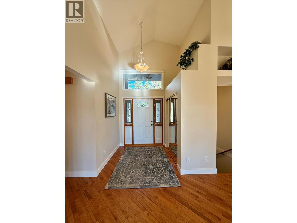
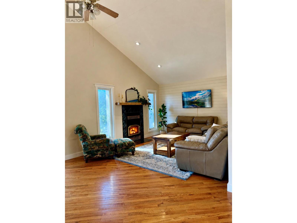
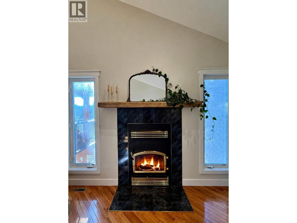
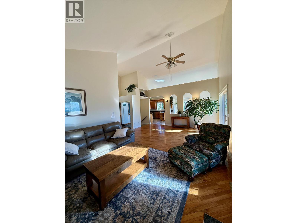
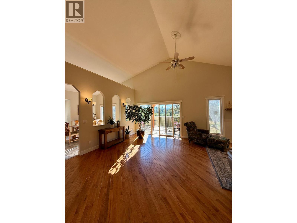
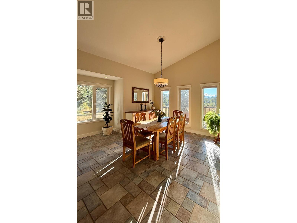
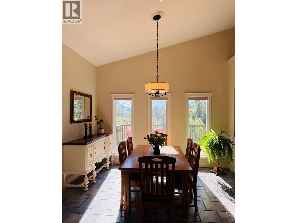
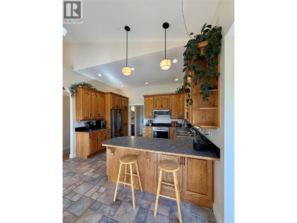
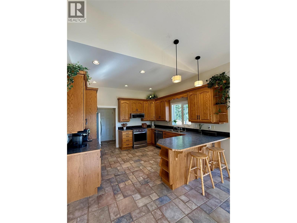
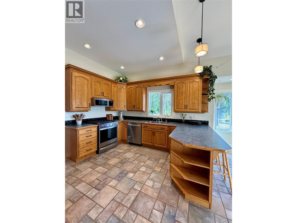
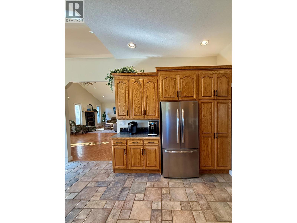
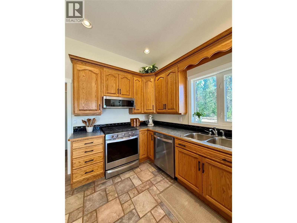
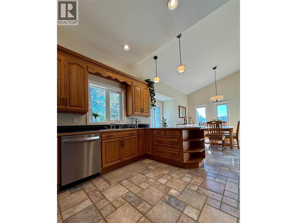
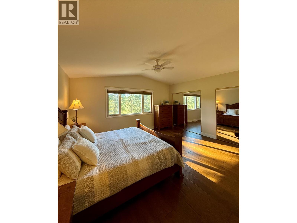
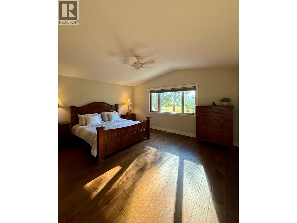
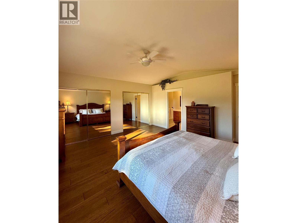
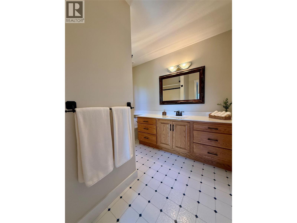
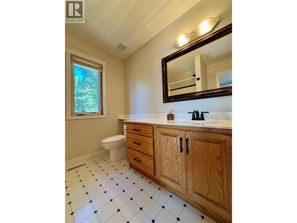
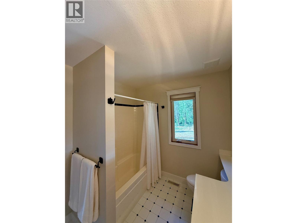
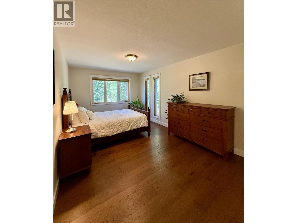
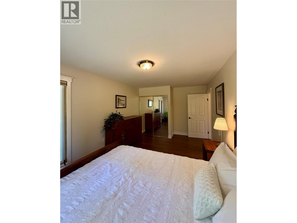
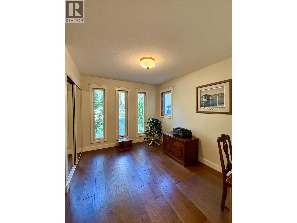
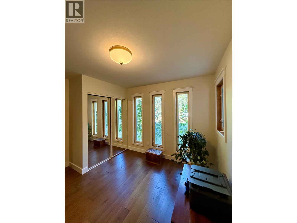
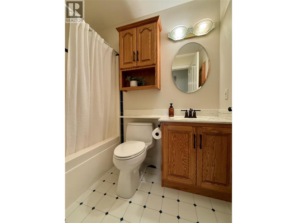
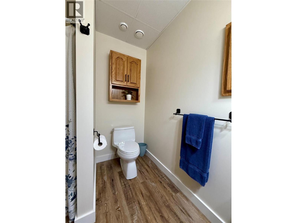
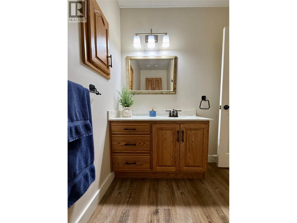
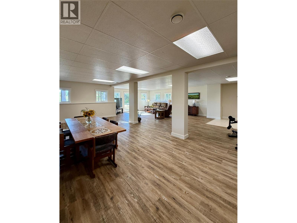
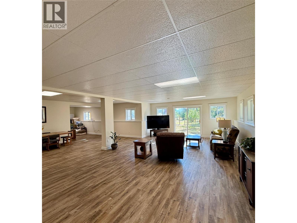
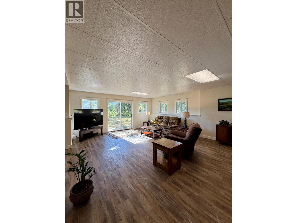
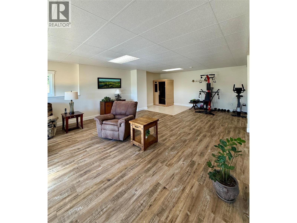
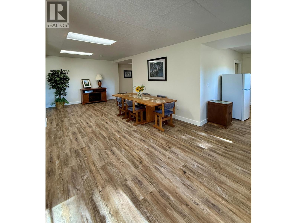
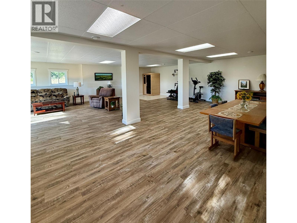
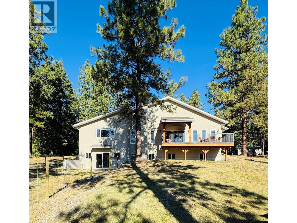
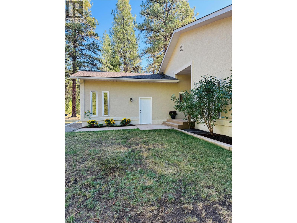
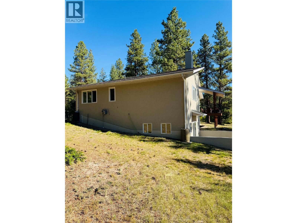
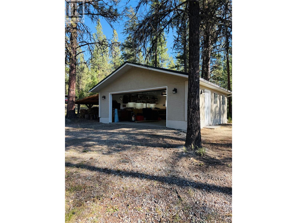
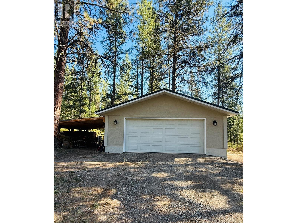
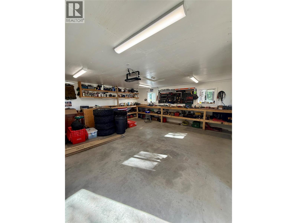
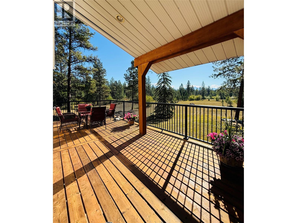
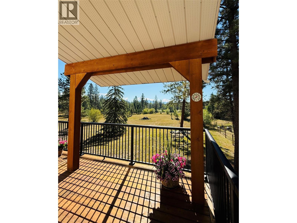
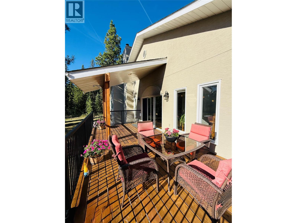
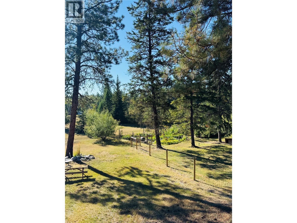
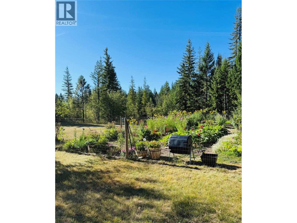
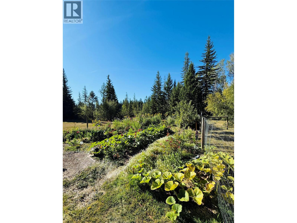
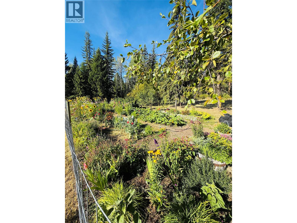
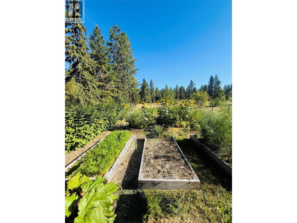
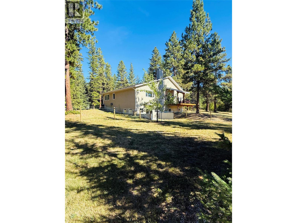
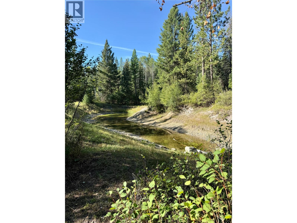
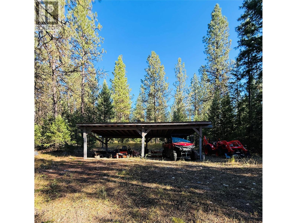
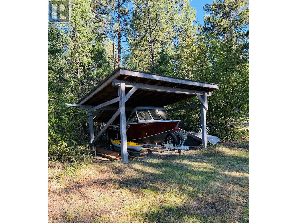
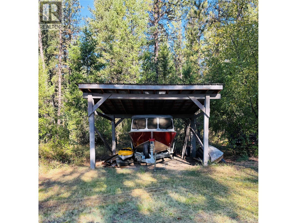
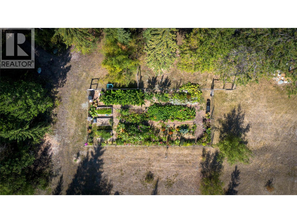
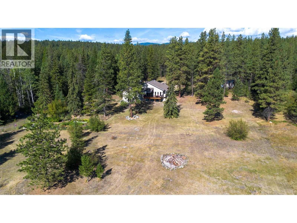
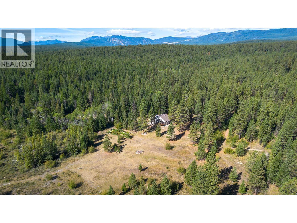
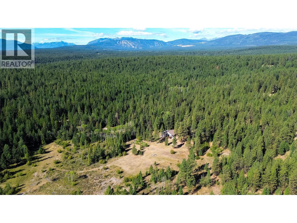
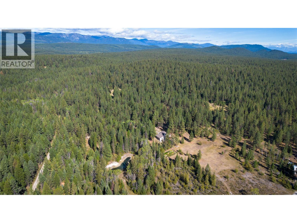
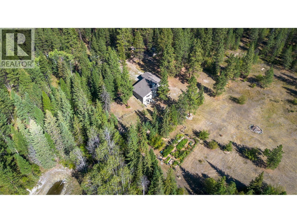
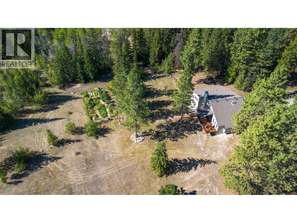
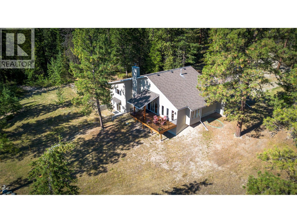
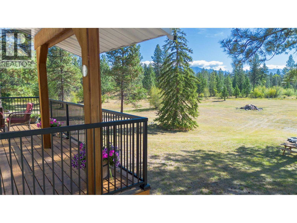
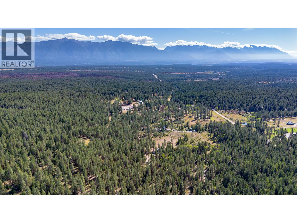
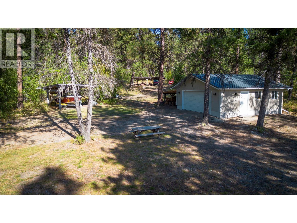
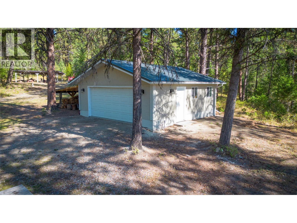
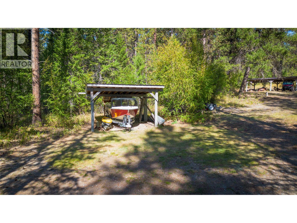
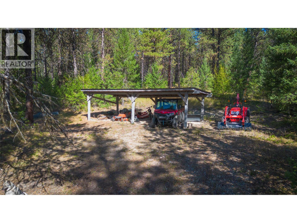
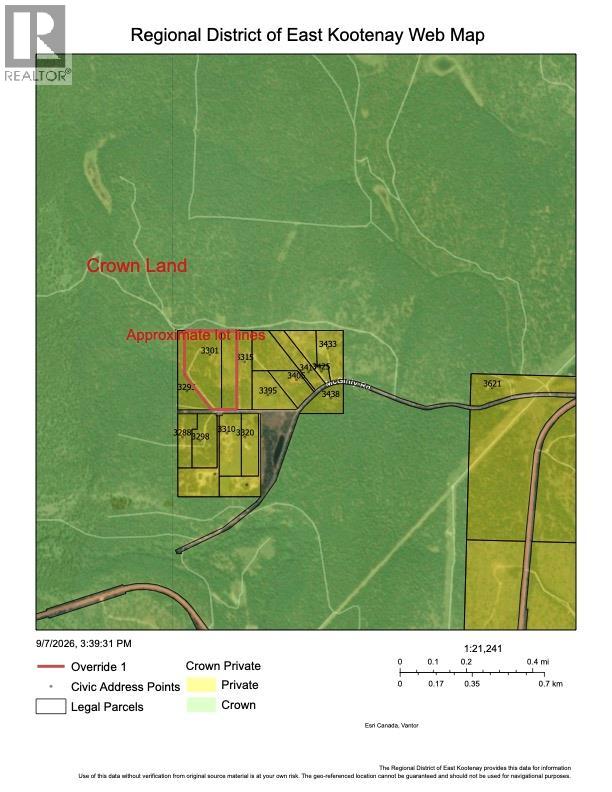
Nestled amongst the trees on 21 private acres and backing Crown land, this exceptional rural property offers Rocky Mountain views and is just 12 minutes from Kimberley. Custom built in 2001 and beautifully maintained, this home feels brand new! Expansive rooms, high ceilings and large windows flood the home with natural light. The spacious kitchen offers extensive storage, newer appliances, eating bar and coffee bar, opening to a large dining room overlooking the property with mountains on the horizon. Relax in the inviting living room beside the wood-burning fireplace. The impressive primary suite can be your own hide-away, featuring an ensuite and wall of closet space. Two additional bedrooms and bathrooms completing the main floor. The walkout lower level offers a large 4th bedroom, bathroom with walk-in shower and expansive space ready for your ideas. Outside, enjoy a prolific fenced garden, wildlife pond, extensive trail system, detached garage/shop, wood storage and two covered lean-to structures. Fully perimeter fenced with one drilled and one shallow well. Two separately titled parcels and endless recreation from your doorstep. A rare find—don't wait to view this property and ask your RREALTOR® for the Feature Sheet with the extensive list of improvements and features! PLEASE NOTE PREVIOUS SALE PRICE DOES NOT INCLUDE THE ADJACENT 7 ACRE PARCEL INCLUDED IN THIS SALE. (id:63400)
Property Details
| MLS® Number | 10399177 |
| Property Type | Single Family |
| Neigbourhood | Kimberley Rural |
| Amenities Near By | Golf Nearby, Airport, Recreation, Ski Area |
| Community Features | Rural Setting |
| Features | Private Setting, Treed, Balcony |
| Parking Space Total | 4 |
| View Type | Mountain View |
| Water Front Type | Waterfront On Pond |
Building
| Bathroom Total | 4 |
| Bedrooms Total | 4 |
| Appliances | Refrigerator, Dishwasher, Dryer, Range - Gas, Microwave, Washer |
| Architectural Style | Ranch |
| Basement Type | Full |
| Constructed Date | 2001 |
| Construction Style Attachment | Detached |
| Exterior Finish | Stucco |
| Fireplace Fuel | Wood |
| Fireplace Present | Yes |
| Fireplace Total | 1 |
| Fireplace Type | Conventional |
| Flooring Type | Carpeted, Hardwood, Vinyl |
| Half Bath Total | 1 |
| Heating Type | Forced Air, See Remarks |
| Roof Material | Asphalt Shingle |
| Roof Style | Unknown |
| Stories Total | 2 |
| Size Interior | 3,615 Sqft |
| Type | House |
| Utility Water | Well |
Parking
| Attached Garage | 4 |
| Detached Garage | 4 |
Land
| Acreage | Yes |
| Fence Type | Fence, Page Wire |
| Land Amenities | Golf Nearby, Airport, Recreation, Ski Area |
| Sewer | Septic Tank |
| Size Irregular | 21 |
| Size Total | 21 Ac|10 - 50 Acres |
| Size Total Text | 21 Ac|10 - 50 Acres |
| Surface Water | Ponds |
Rooms
| Level | Type | Length | Width | Dimensions |
|---|---|---|---|---|
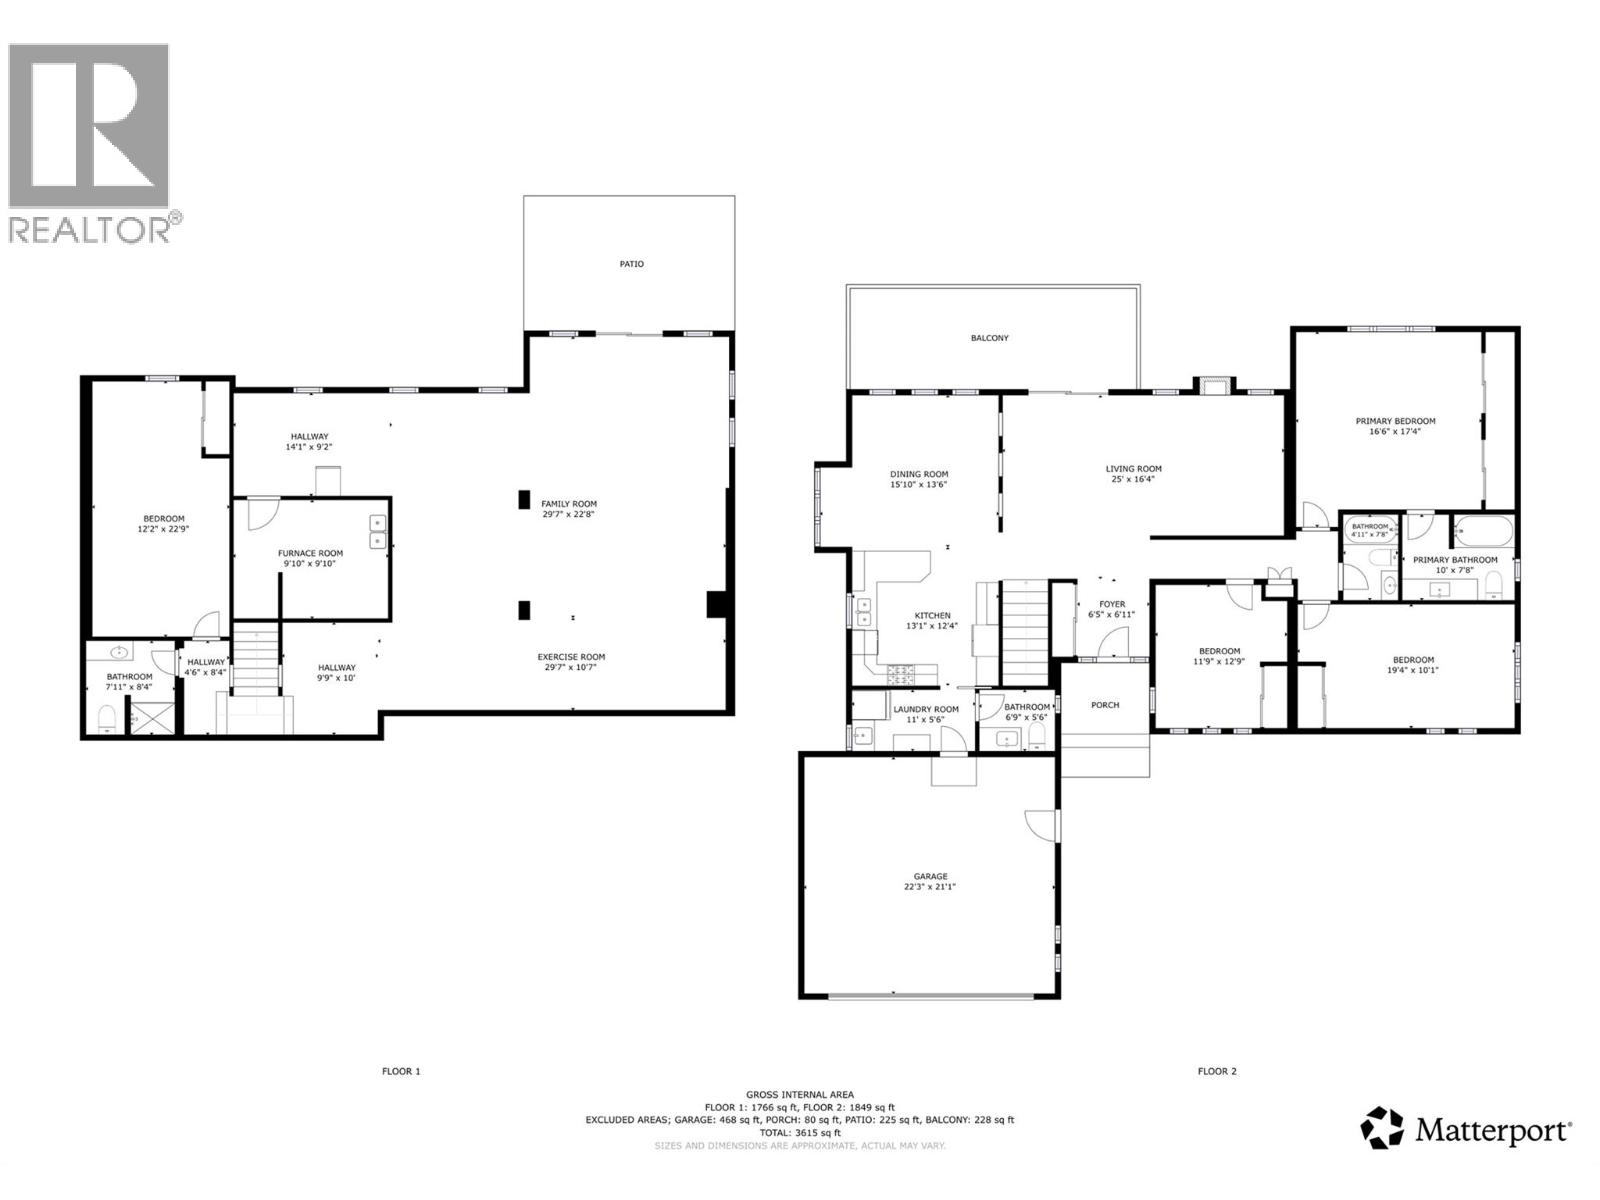
| Lower Level | Utility Room | 9'10'' x 9'10'' | ||
| Lower Level | Exercise Room | 29'7'' x 10'7'' | ||
| Lower Level | Family Room | 29'7'' x 22'8'' | ||
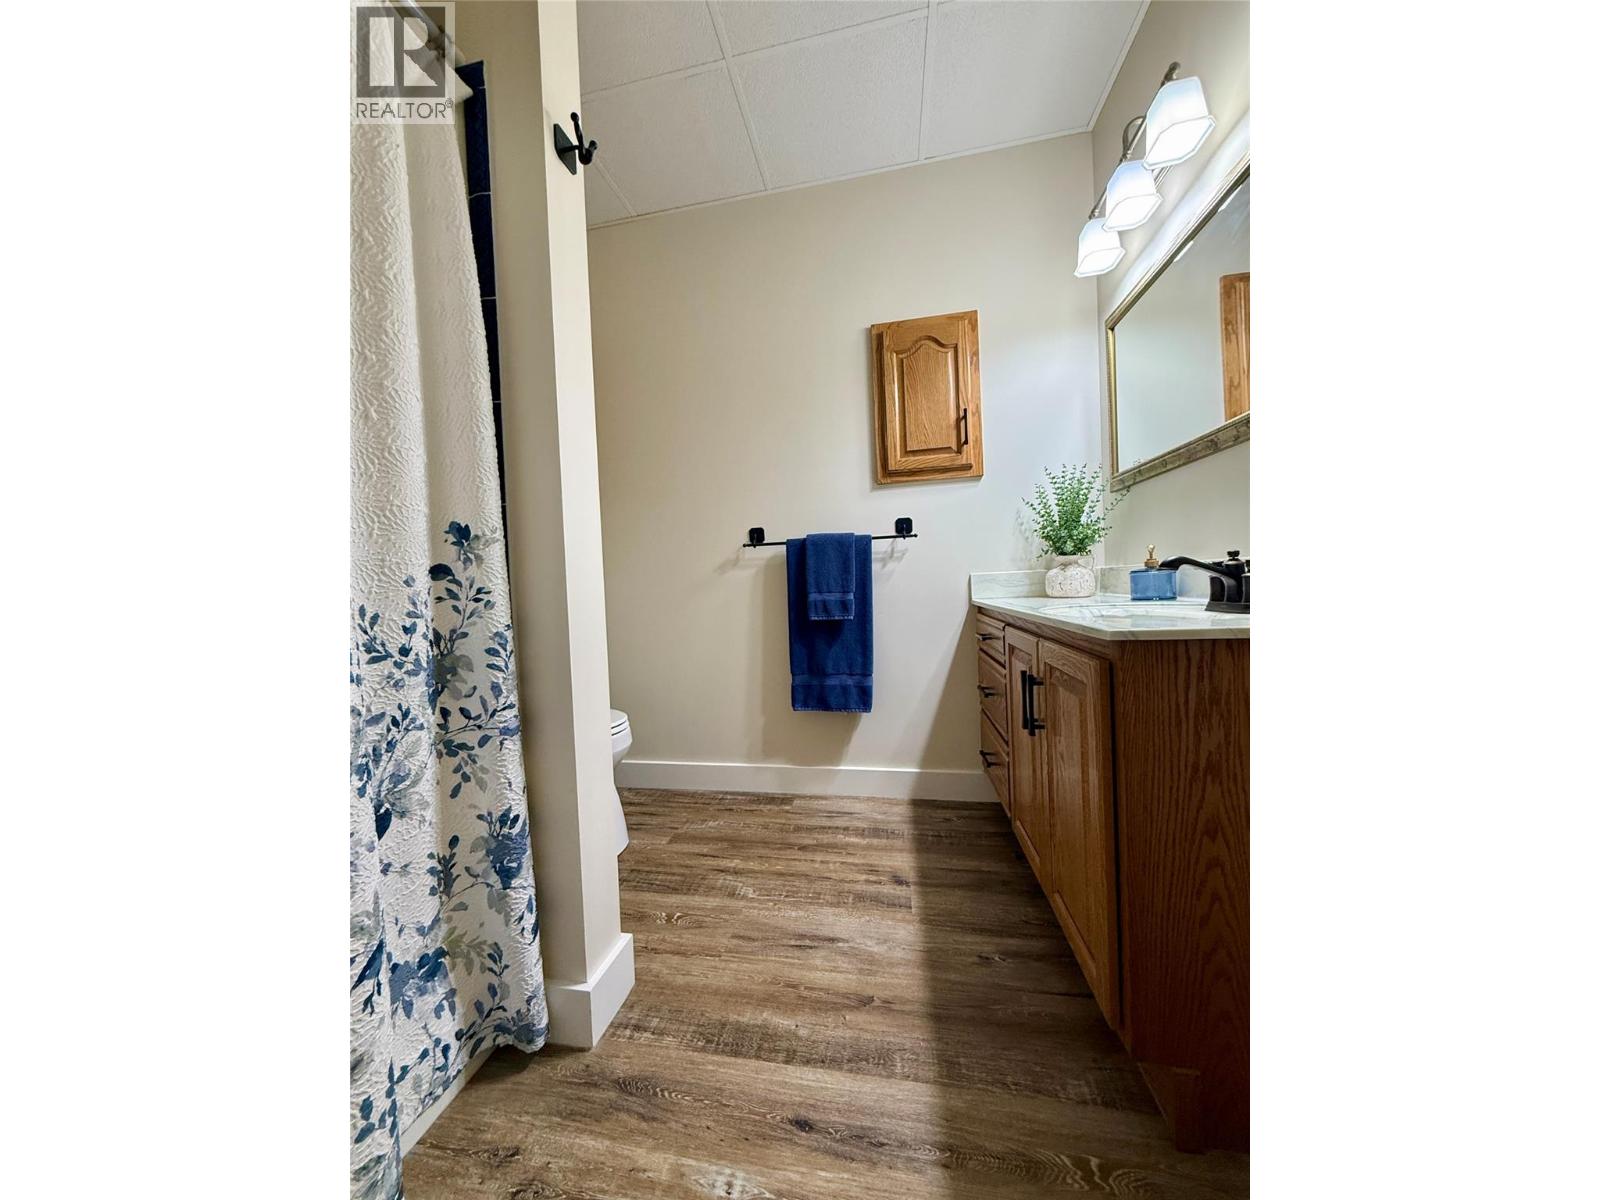
| Lower Level | Full Bathroom | 7'11'' x 8'4'' | ||
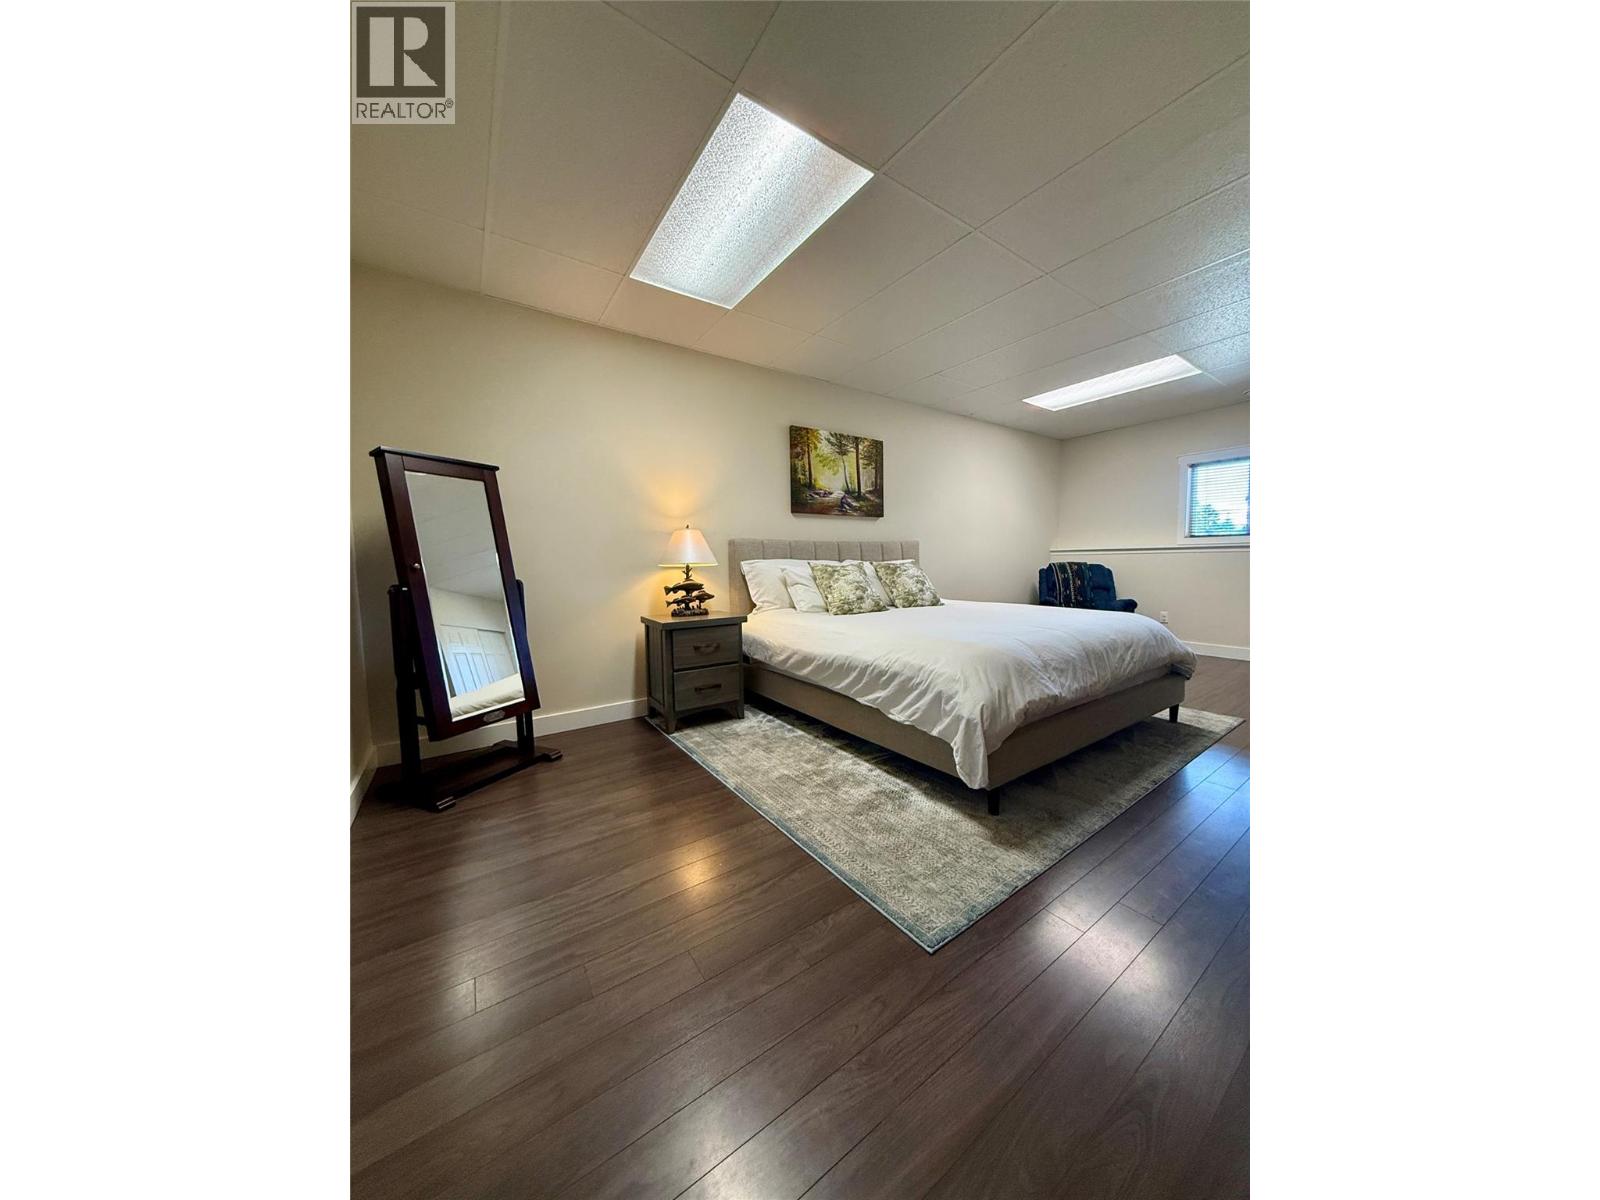
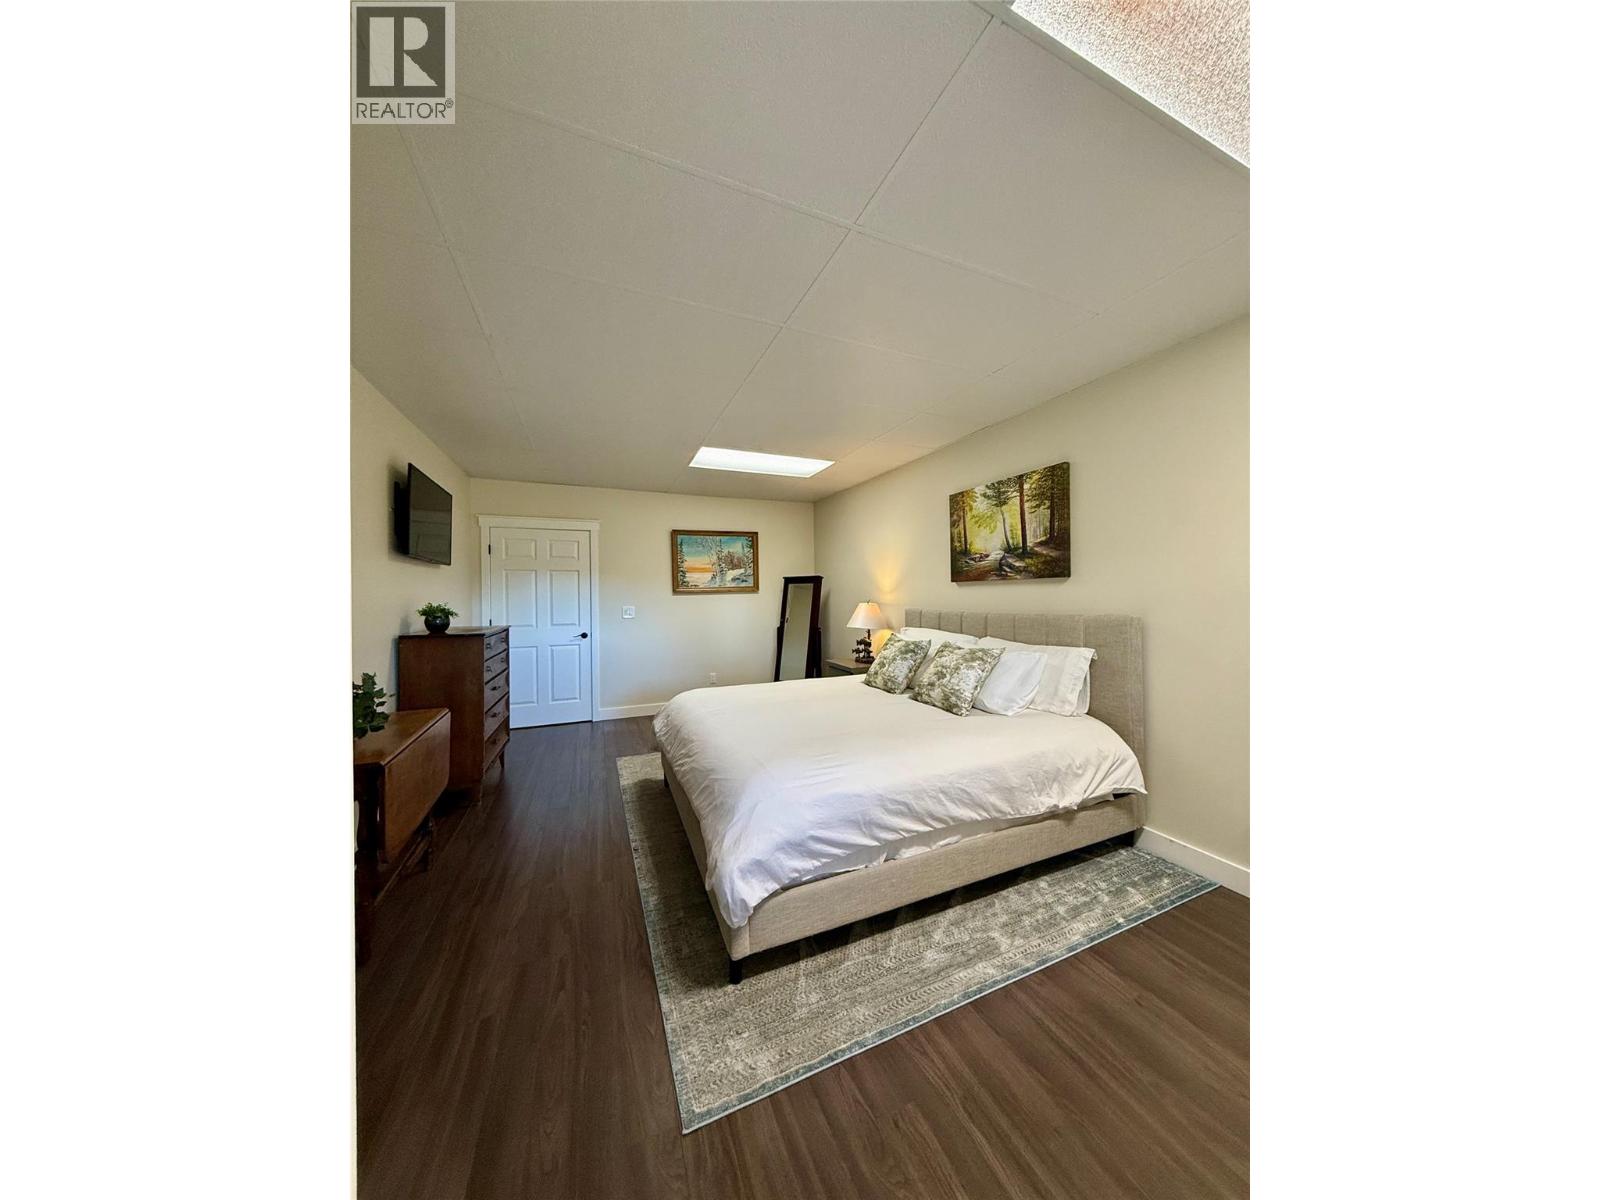
| Lower Level | Bedroom | 12'2'' x 22'9'' | ||
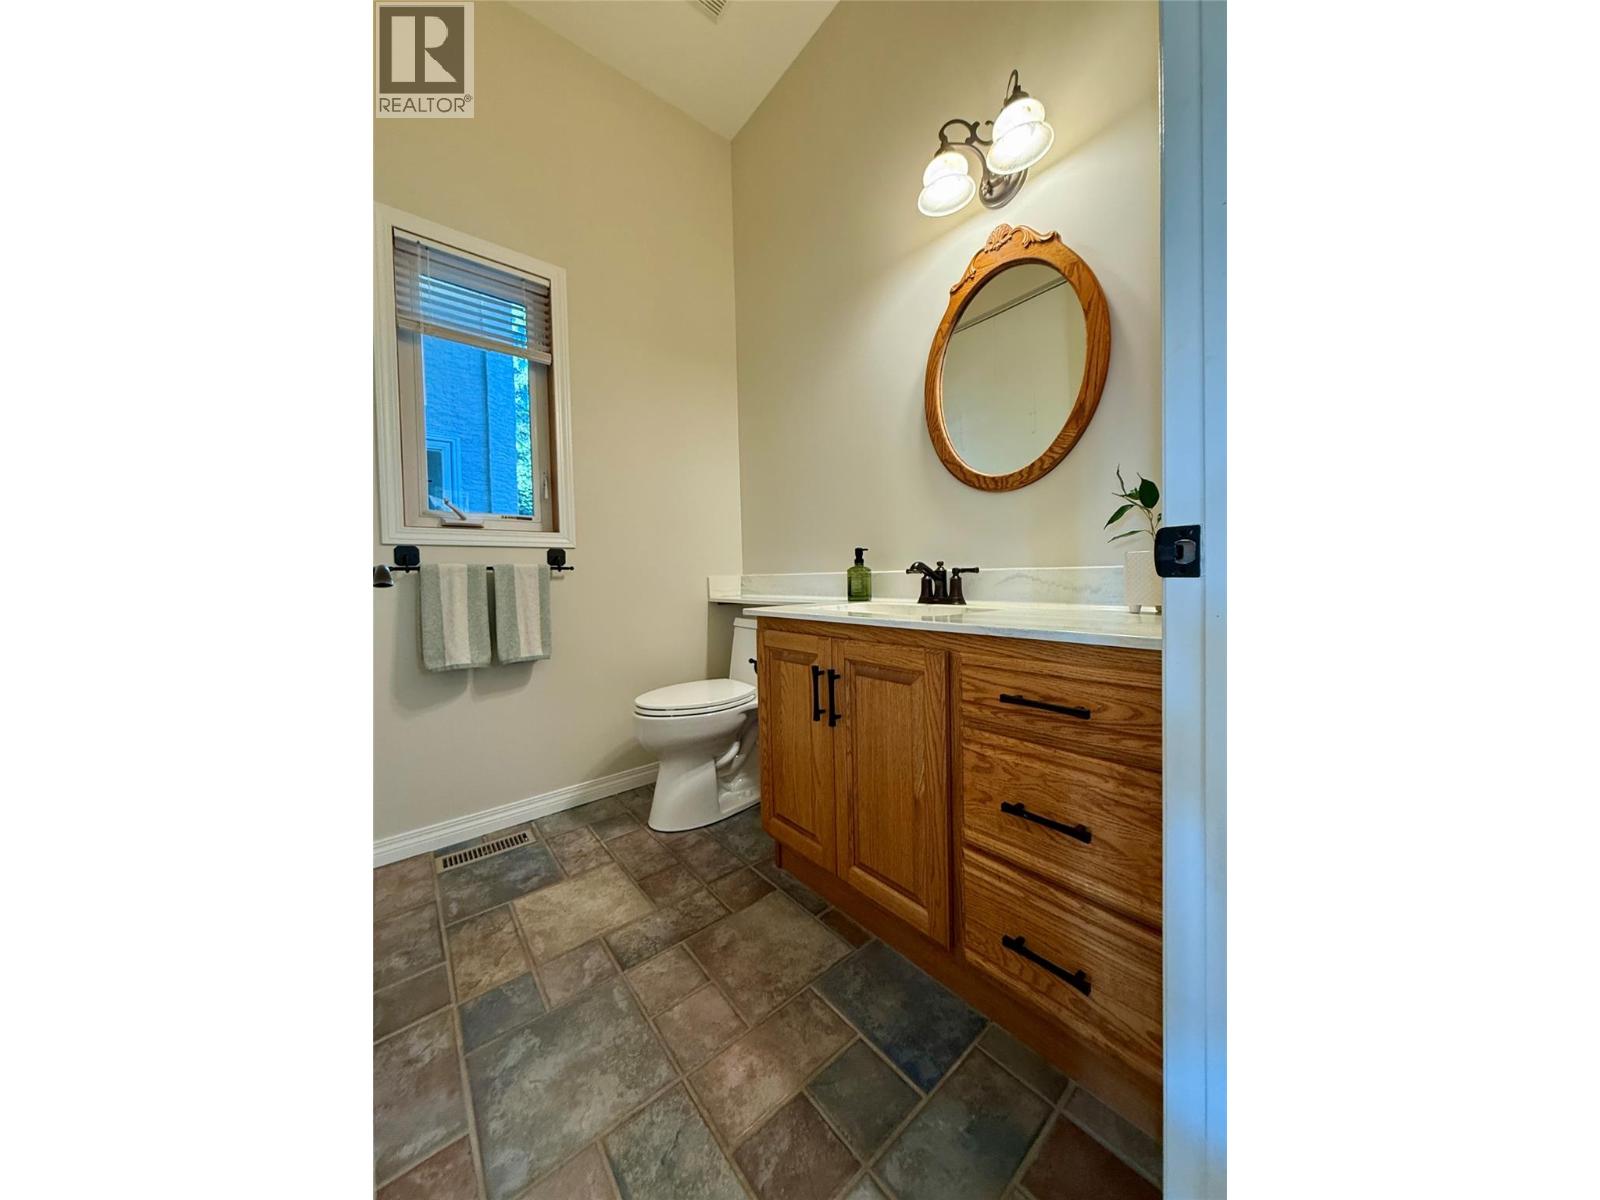
| Main Level | Partial Bathroom | 6'9'' x 5'6'' | ||
| Main Level | Foyer | 6'5'' x 6'11'' | ||
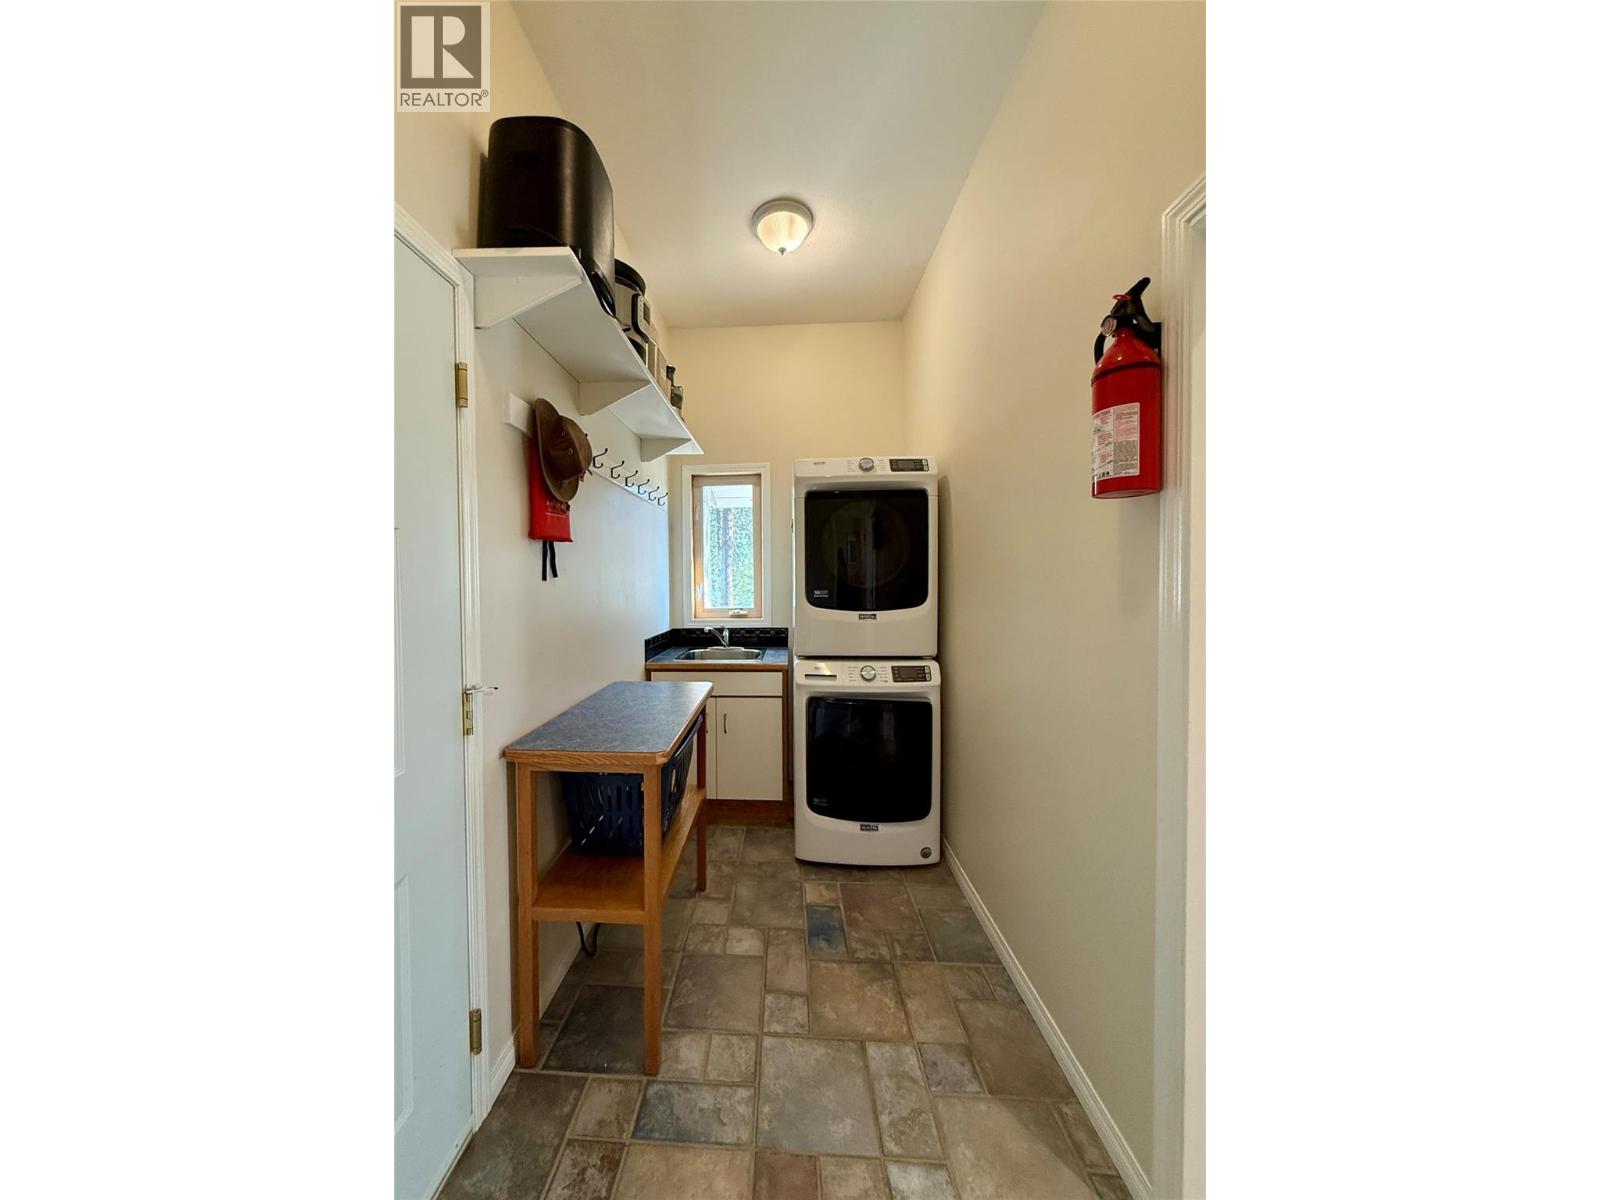
| Main Level | Laundry Room | 11' x 5'6'' | ||
| Main Level | Full Ensuite Bathroom | 10'8'' x 7'8'' | ||
| Main Level | Full Bathroom | 4'11'' x 7'8'' | ||
| Main Level | Bedroom | 11'9'' x 12'9'' | ||
| Main Level | Bedroom | 19'4'' x 10'1'' | ||
| Main Level | Primary Bedroom | 16'6'' x 17'4'' | ||
| Main Level | Living Room | 25'0'' x 16'4'' | ||
| Main Level | Dining Room | 15'10'' x 13'6'' | ||
| Main Level | Kitchen | 13'1'' x 12'4'' |
Utilities
| Electricity | Available |
| Natural Gas | Available |
| Sewer | Available |
| Water | Available |
https://www.realtor.ca/real-estate/30245349/3301-pine-ridge-road-kimberley-kimberley-rural

Cathy Graham
Personal Real Estate Corporation
www.cathygraham.ca/
Unit 2 - 450 Sarah Rd
Invermere, British Columbia V0A 1K3
(250) 342-5599
(250) 342-5559

The trademarks REALTOR®, REALTORS®, and the REALTOR® logo are controlled by The Canadian Real Estate Association (CREA) and identify real estate professionals who are members of CREA. The trademarks MLS®, Multiple Listing Service® and the associated logos are owned by The Canadian Real Estate Association (CREA) and identify the quality of services provided by real estate professionals who are members of CREA. The trademark DDF® is owned by The Canadian Real Estate Association (CREA) and identifies CREA's Data Distribution Facility (DDF®)
September 10 2026 03:24:25
Association of Interior REALTORS®
Royal LePage Rockies West