
204 7377 Salisbury Avenue
Burnaby, British Columbia
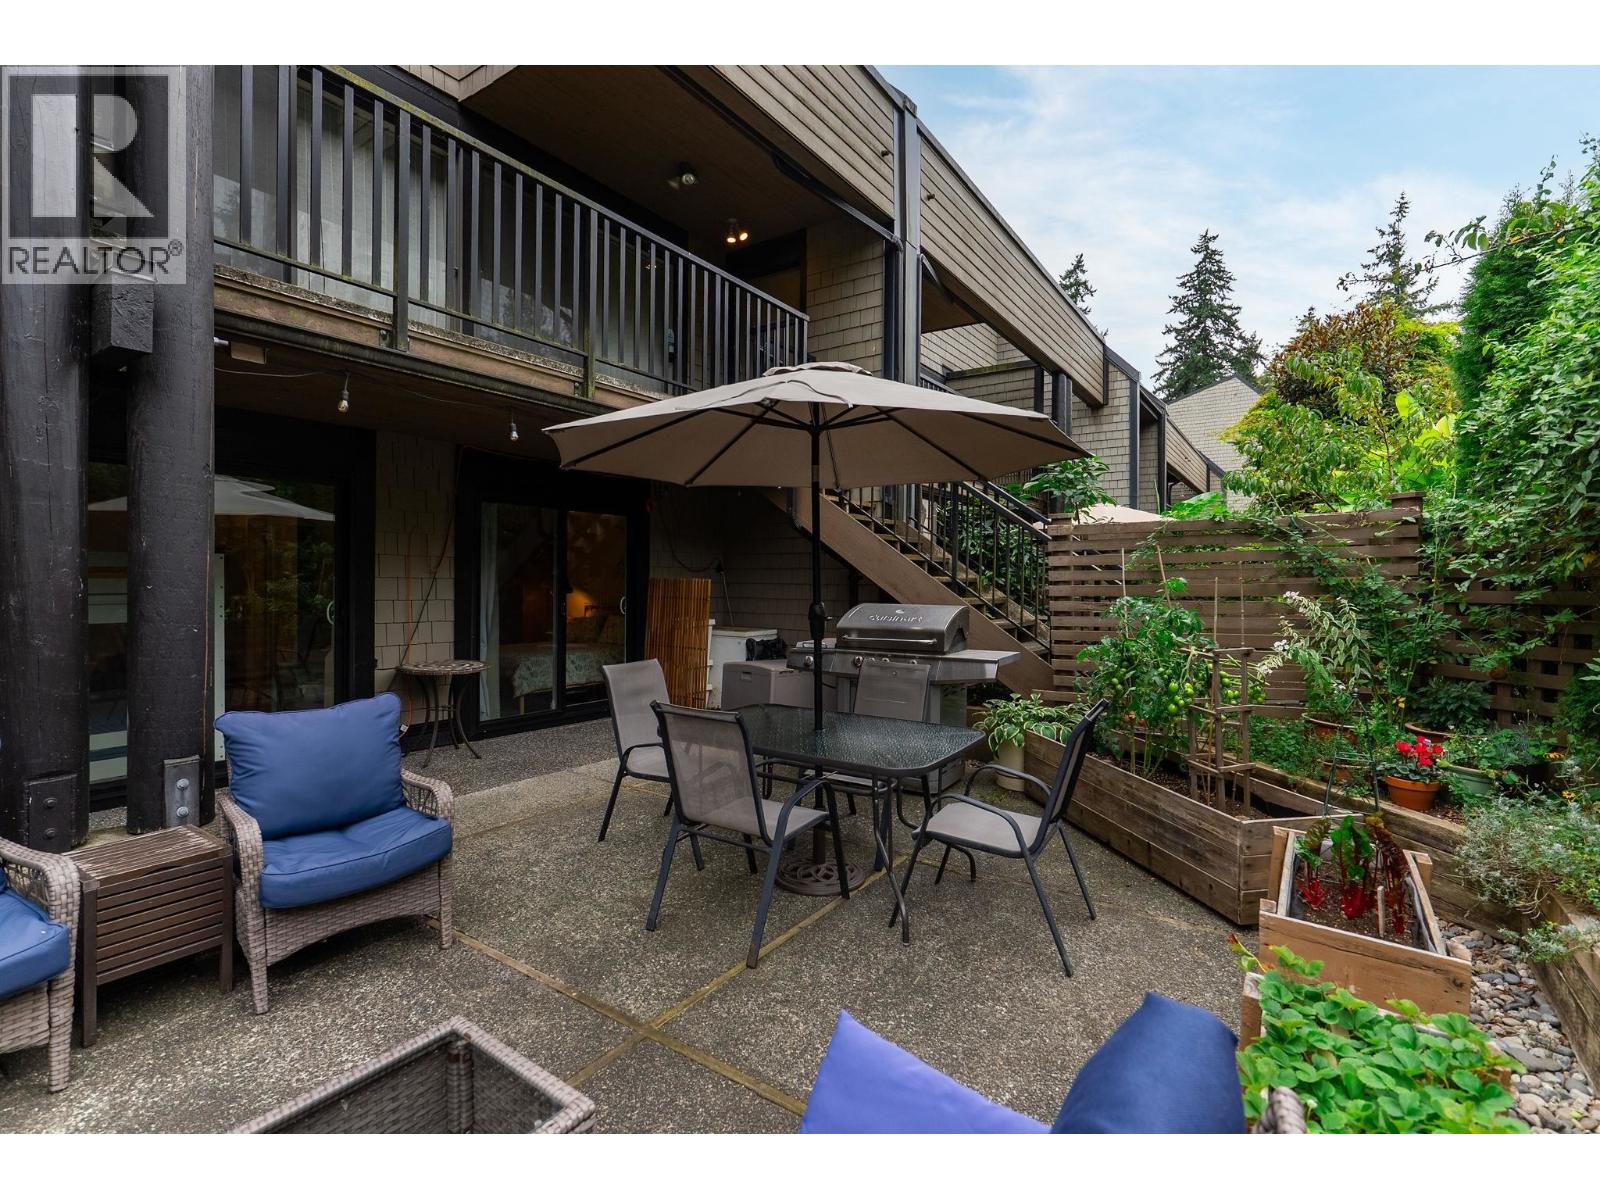
Beautifully RENOVATED 2 bed garden home at The Beresford by Bosa with a HUGE 780+ SF PRIVATE PATIO! Lives like a townhouse with its own private entry & fenced outdoor oasis with BBQ area & garden beds. Perfect for young families! OPEN KITCHEN with quartz counters, S/S appliances, large peninsula & generous pantry. Proper dining & living room with H/W floors & sliders to the patio. Large primary (easily fits a king) with walk-through closet & cheater ensuite to the SPA-LIKE bath with DEEP SOAKER TUB. Proactive bldg with updated roof, plumbing, elevators & windows plus gym, sauna, games room & gardens with koi pond. Heat & hot water incl. Walk to Highgate Village, Edmonds Community Centre & SkyTrain. Catchment: Taylor Park Elementary & Byrne Creek Secondary. Pets OK. Parking & Storage. Hurry! (id:63400)
999 53a Street
Delta, British Columbia
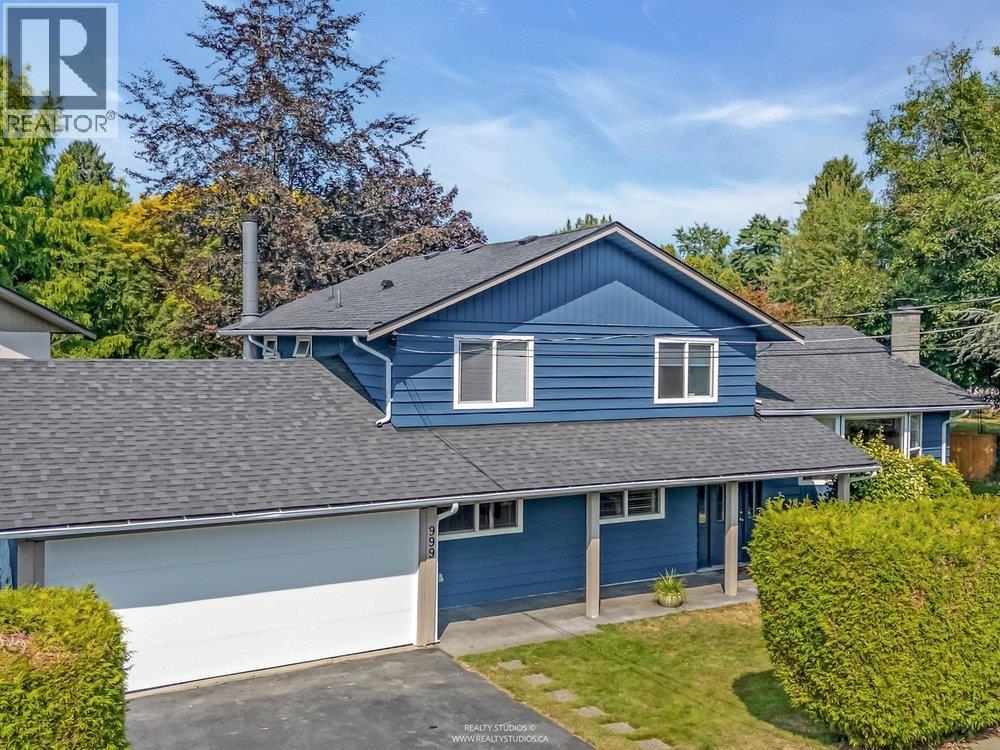
Beautifully renovated 3 bed home + huge office (could be 4th bedroom) on a large, private, corner lot - walking distance to all level of schools, beach trails, golf course, groceries, cafes, restaurants & more! This stylish home was designed w incredible warmth; boasting a gorgeous kitchen + bathrooms reno, beautiful family rm & living rm w cozy wood fireplaces, dedicated dining rm w views to the yard, refinished hardwood floors + new carpets, lighting, nearly all new doors in & out, newer roof, furnace & h/w tank, freshly painted exterior & interior, new 2 car garage door & gorgeous back & side yards w a patio off the family room + a dream raised deck w pergola & gorgeous vines off the kitchen, storage, a greenhouse + still lots of grass to play on. (id:63400)
314 8400 Shook Road
Mission, British Columbia
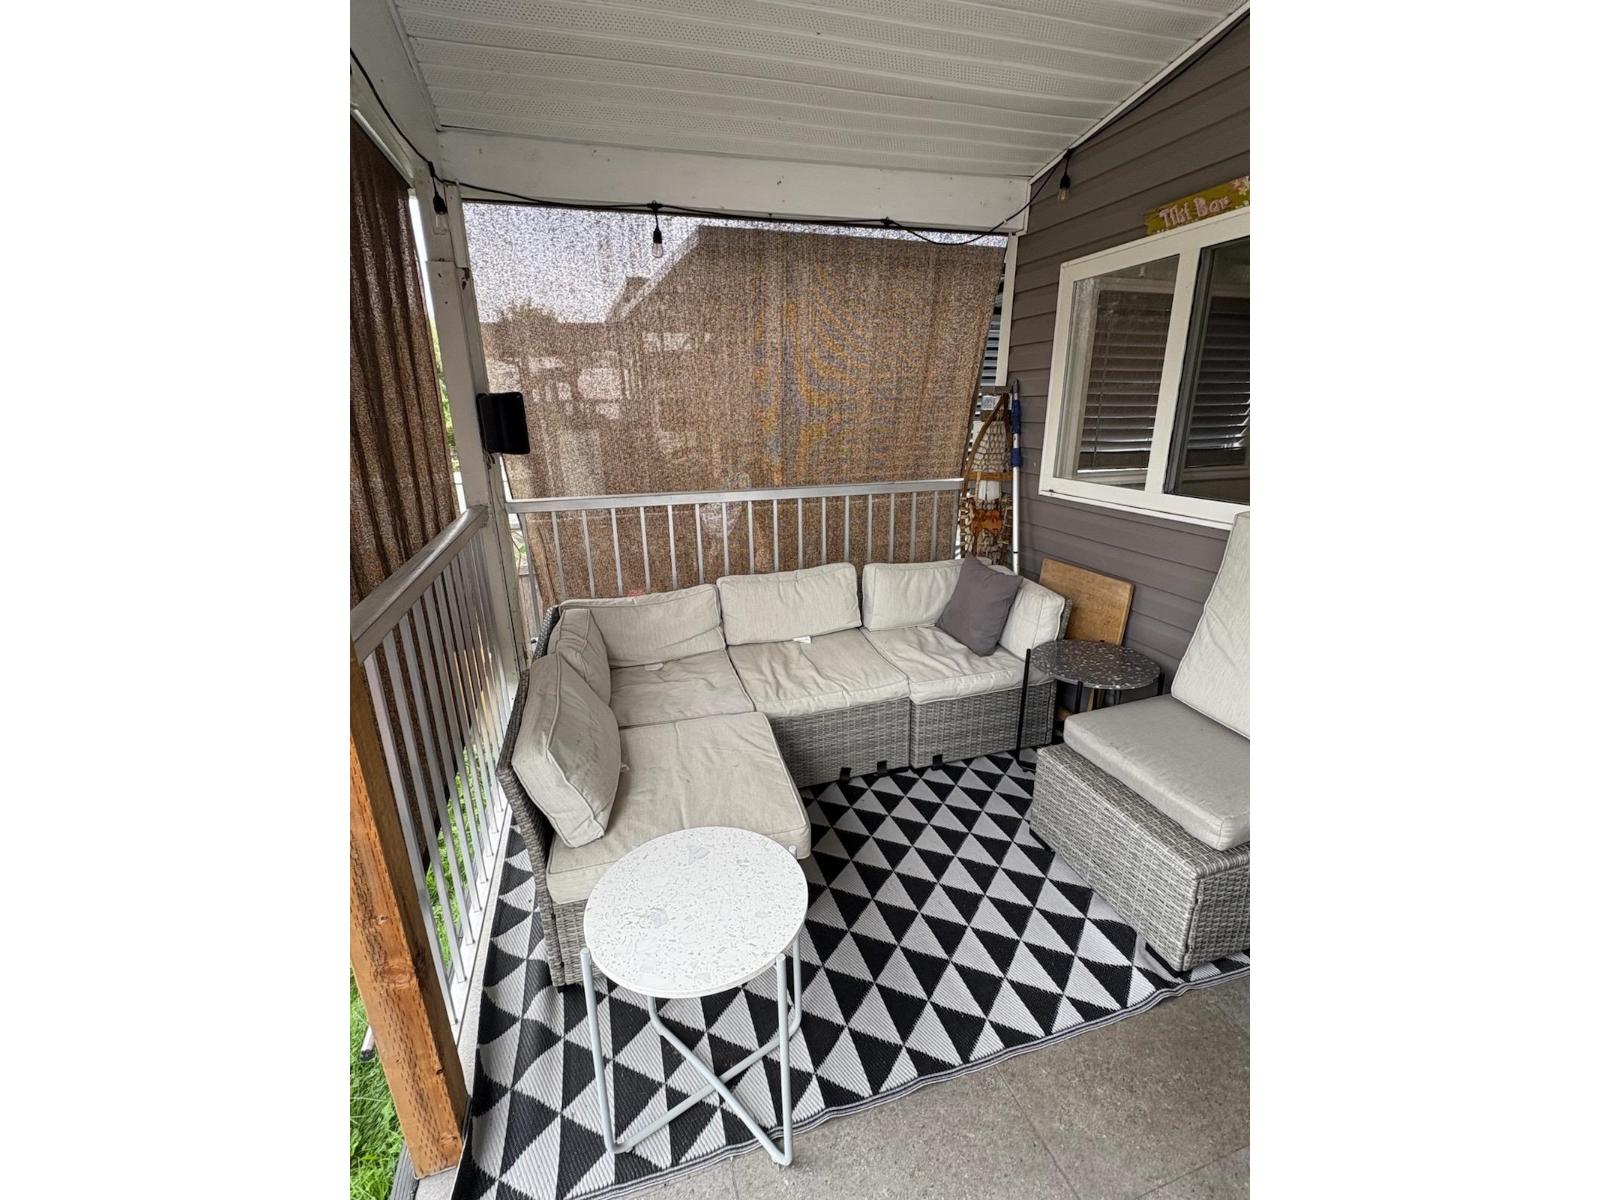
DON'T MISS OUT ON THIS RARE WATERFRONT OPPORTUNITY in The Everglades Resort on Hatzic Lake - Totally renovated cabin, done with great taste and quality with its own dock. Hard to come by at this price, and bonus fully furnished. Just pack up and head to the lake for your very own get-a-way. This bright and sunny cottage has awesome lake and mountain views, located in a great area in this gated resort. Fun for the whole family, boat, swim, fish, jet ski, basketball court, bike park, parks, swimming beach and playground. Has a club house and boat launch. Just come and enjoy this well run community, you won't be disappointed so much fun. (id:63400)
36220 Buckingham Drive
Abbotsford, British Columbia
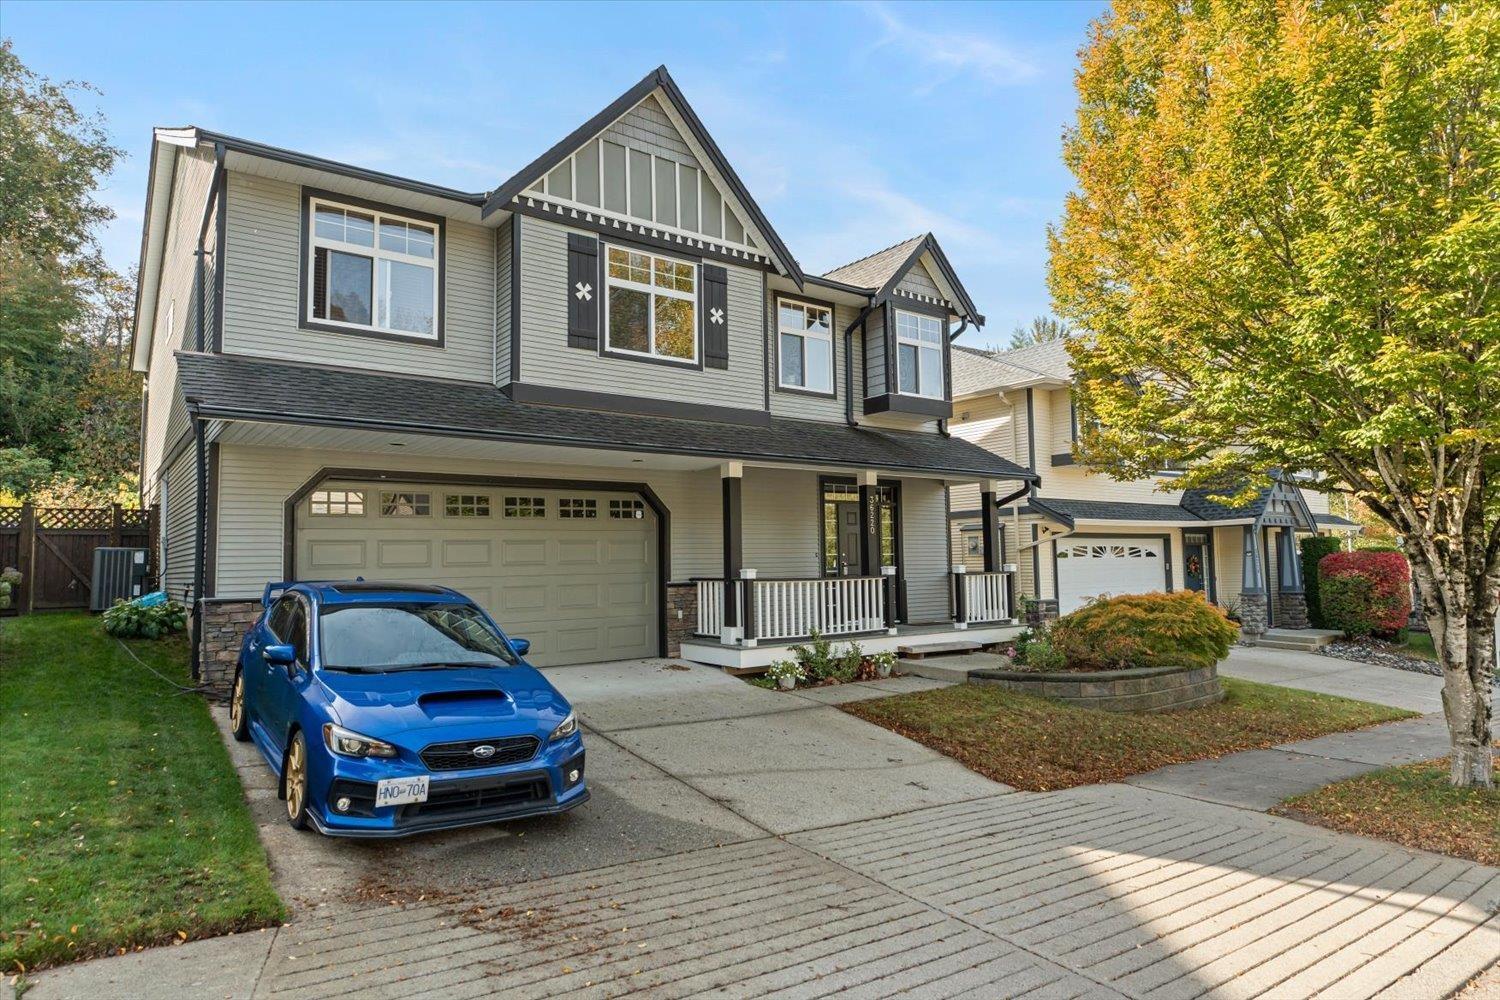
Welcome to a nice home situated in one of Abbotsford's most desirable neighbourhoods, in arguably the best school catchment in town, including highly ranked Prince Charles Elementary and Robert Bateman Secondary. Only minutes from hiking/walking trails, parks, and Ledgeview Golf Course. Featuring an open floor plan that is perfect for entertaining family and friends- check out the large great room with centre island kitchen! The three bedrooms on the main floor are large, including the primary suite with a large ensuite bathroom. Downstairs, you'll find a bright 1 bedroom suite (that feels like a condo) and a large office/bonus room. This well-kept home backs onto a green belt with a fully fenced spacious yard for the kids or dog to play. There is even A/C for those warm summer nights. (id:63400)
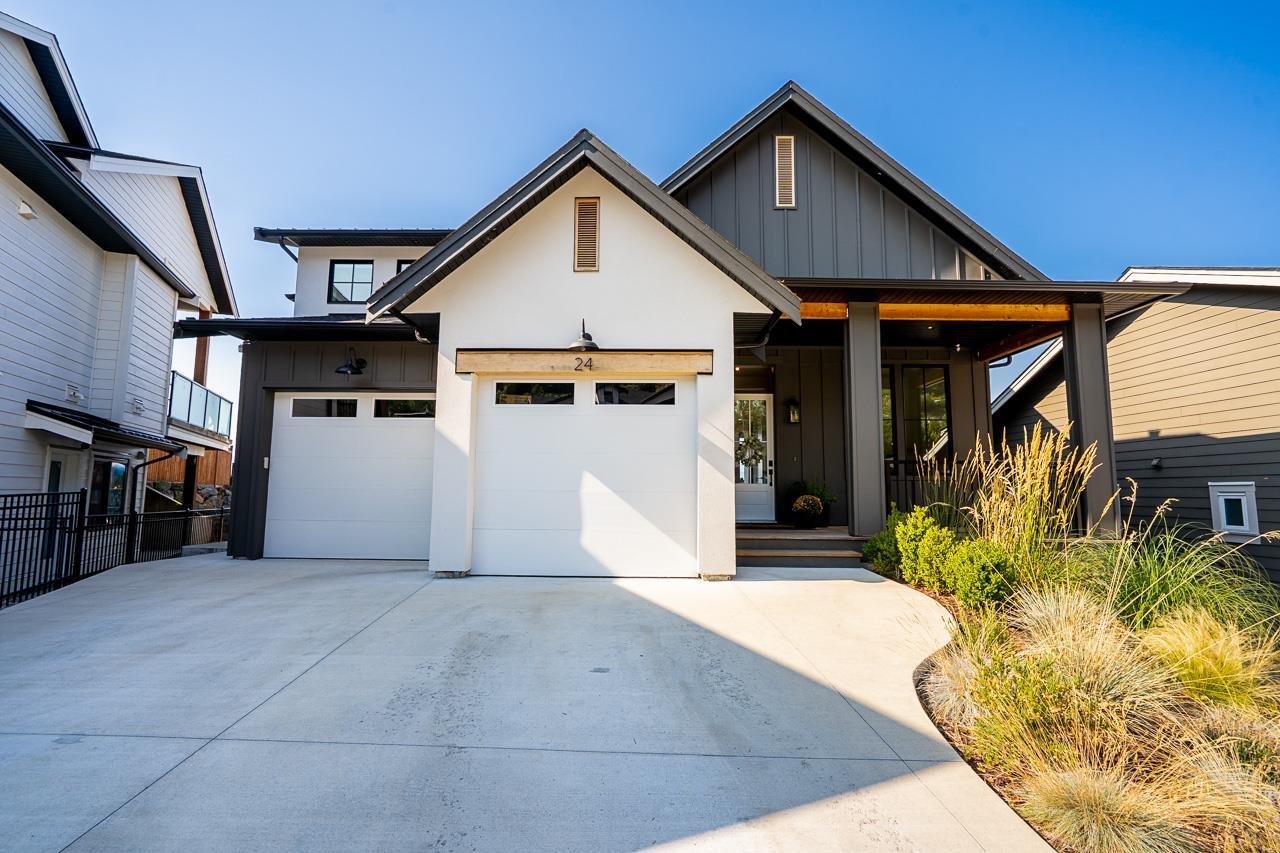
24 8295 Nixon Road, Eastern Hillsides
Chilliwack, British Columbia
HIGH QUALITY detached home in Chilliwack's sought-after EASTERN HILLSIDES! This impressive 6 BED / 5 BATH residence shows like NEW, featuring engineered hardwood, quartz countertops, soaring windows, HIGH-END APPLIANCES, WALK IN PANTRY and quality finishes throughout. The lower level offers a SEPARATE ENTRY, excellent 1-bed SUITE, plus a spacious REC ROOM for yourself and the kids. Enjoy spectacular VIEWS and outdoor living from the covered patio overlooking the yard"-perfect for entertaining. Professionally managed bare-land strata with minimal fees and restrictions. Minutes to HWY 1, THE FALLS GOLF COURSE, trails and endless outdoor recreation. A standout home offering SPACE, STYLE & VIEWS! (id:63400)
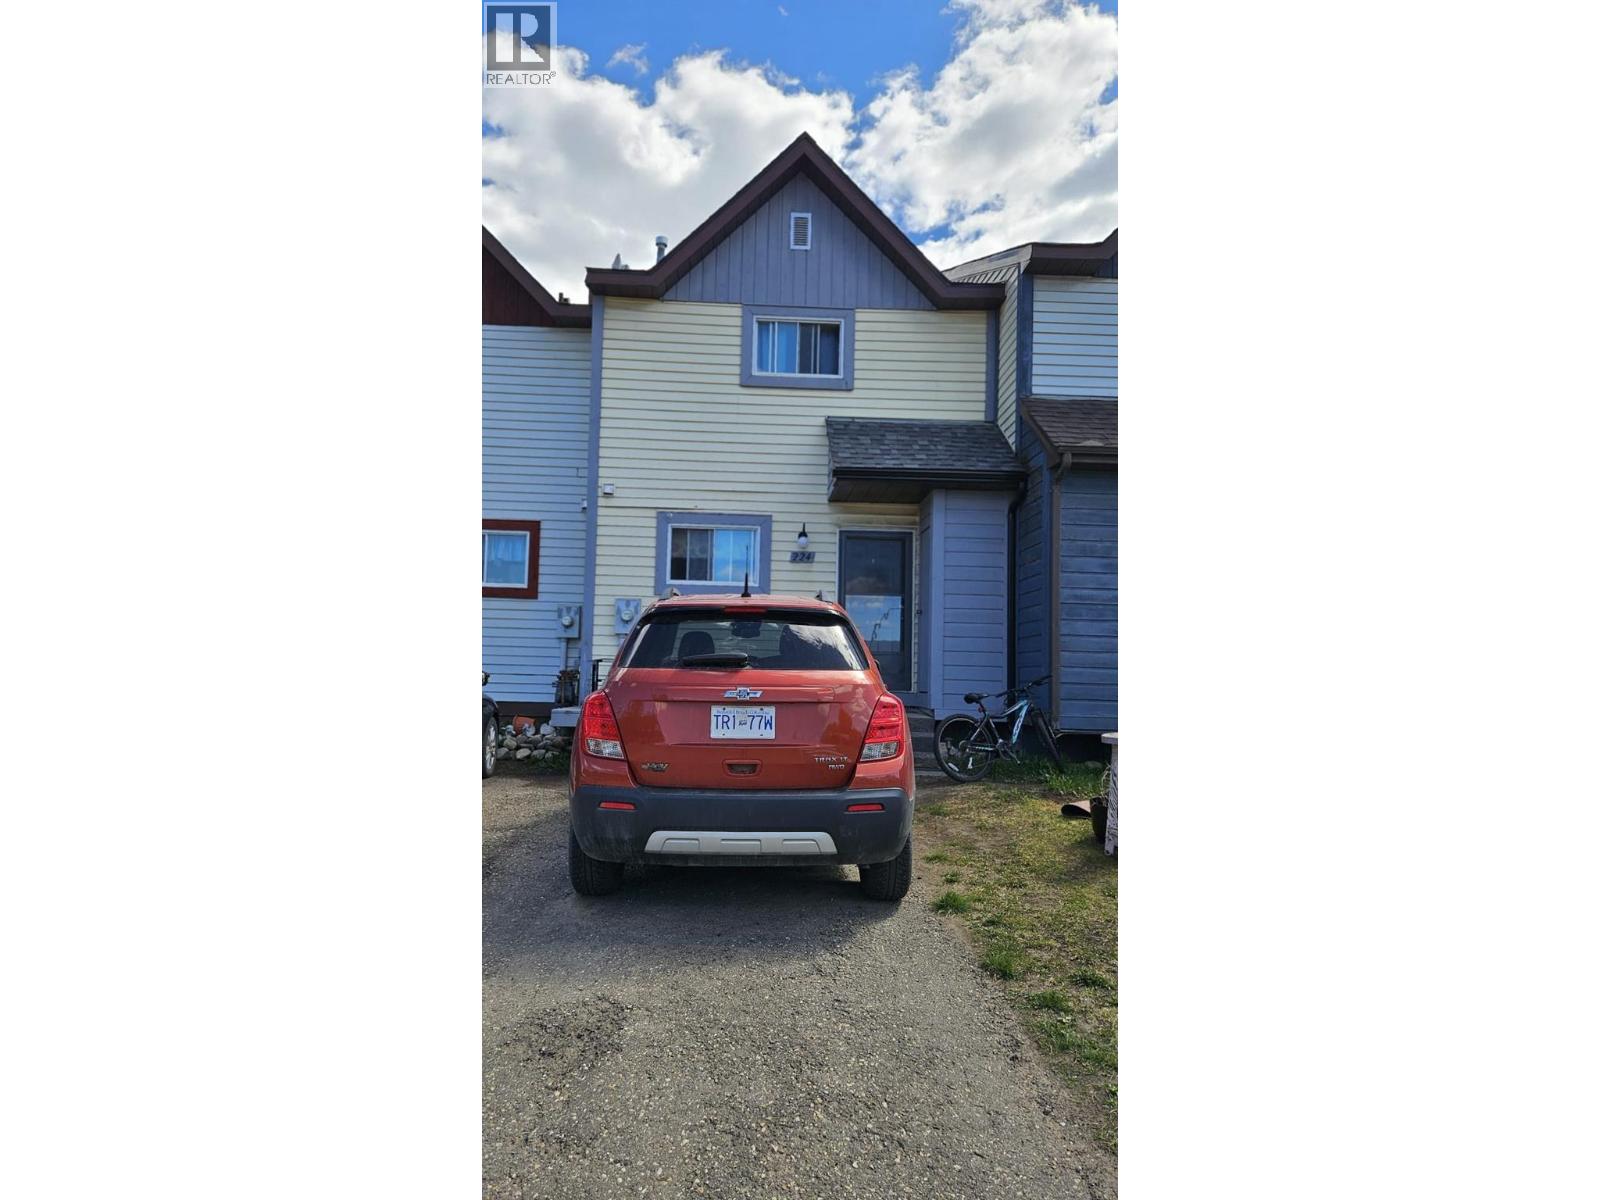
224 Spieker Avenue
Tumbler Ridge, British Columbia
WORK SMARTER NOT HARDER AND HAVE YOUR ASSET WORK FOR YOU . With all the demand for property rentals and room rentals this stylish, updated, and move-in ready, 1,107 sq ft, 3-bedroom, 1.5-bath townhome would make a good investment, property can be sold furnished except for dishes and small appliances. Welcoming main level featuring updated flooring (2023) that flows through the living and dining areas, creating a fresh and cozy look. Kitchen is equipped with newer appliances, including a dishwasher (2026), plus a new fridge and stove. Both bathrooms have been refreshed with newer toilets (2023), upgraded water heater and roof in 2023, followed by furnace inspection, duct cleaning, and sanitizing in 2024. In 2025, the deck received a new tin roof, levelling and reinforcement, extending the outdoor living season. Fully fenced backyard with raised garden boxes (2023), garage and storage shed with concrete floor and the roof is already scheduled and paid for to be replaced this year. NO strata/maintenance fees, keeping your monthly costs down. On top of owning a fantastic place, it gets even better: Some of the furnishing can also be included such as the beds, couch, kitchen table and chairs, a desk and so much more. Another benefit is, if you are working at the mine, the bus stop is located right across the street from your home. No need to drive to work. Affordable opportunity and wise investment decision. (id:63400)
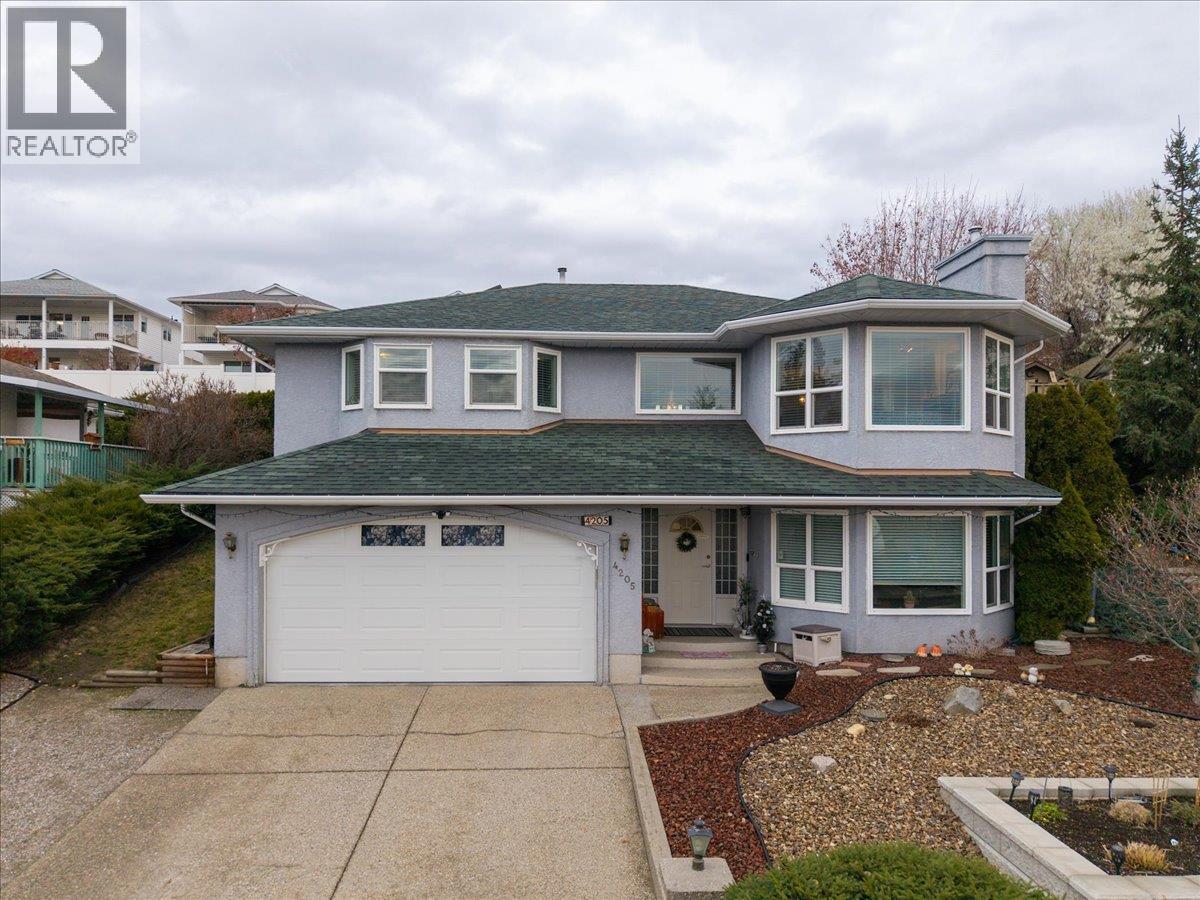
4205 Wellington Drive
Vernon, British Columbia
Welcome to this well cared for home offering over 2,000 sq. ft. of easy everyday living in one of Vernon’s most desirable neighbourhoods. With 4 bedrooms and 3 full bathrooms, the layout provides excellent flexibility for families, guests, or a home office. Large windows throughout fill the home with natural light and showcase beautiful views of the city and even a bit of Okanagan Lake. The kitchen is warm, bright, and impeccably maintained, with plenty of workspace and charm. The home features newer vinyl plank flooring, plus important upgrades including a newer furnace, A/C, and hot water tank for peace of mind and year round comfort. Outside, enjoy a very private, low maintenance yard perfect for those who want outdoor space without the upkeep. The double garage offers ample parking and storage. Located in sought after East Hill, you’re close to schools, parks, and amenities while enjoying a quiet, established neighbourhood. (id:63400)
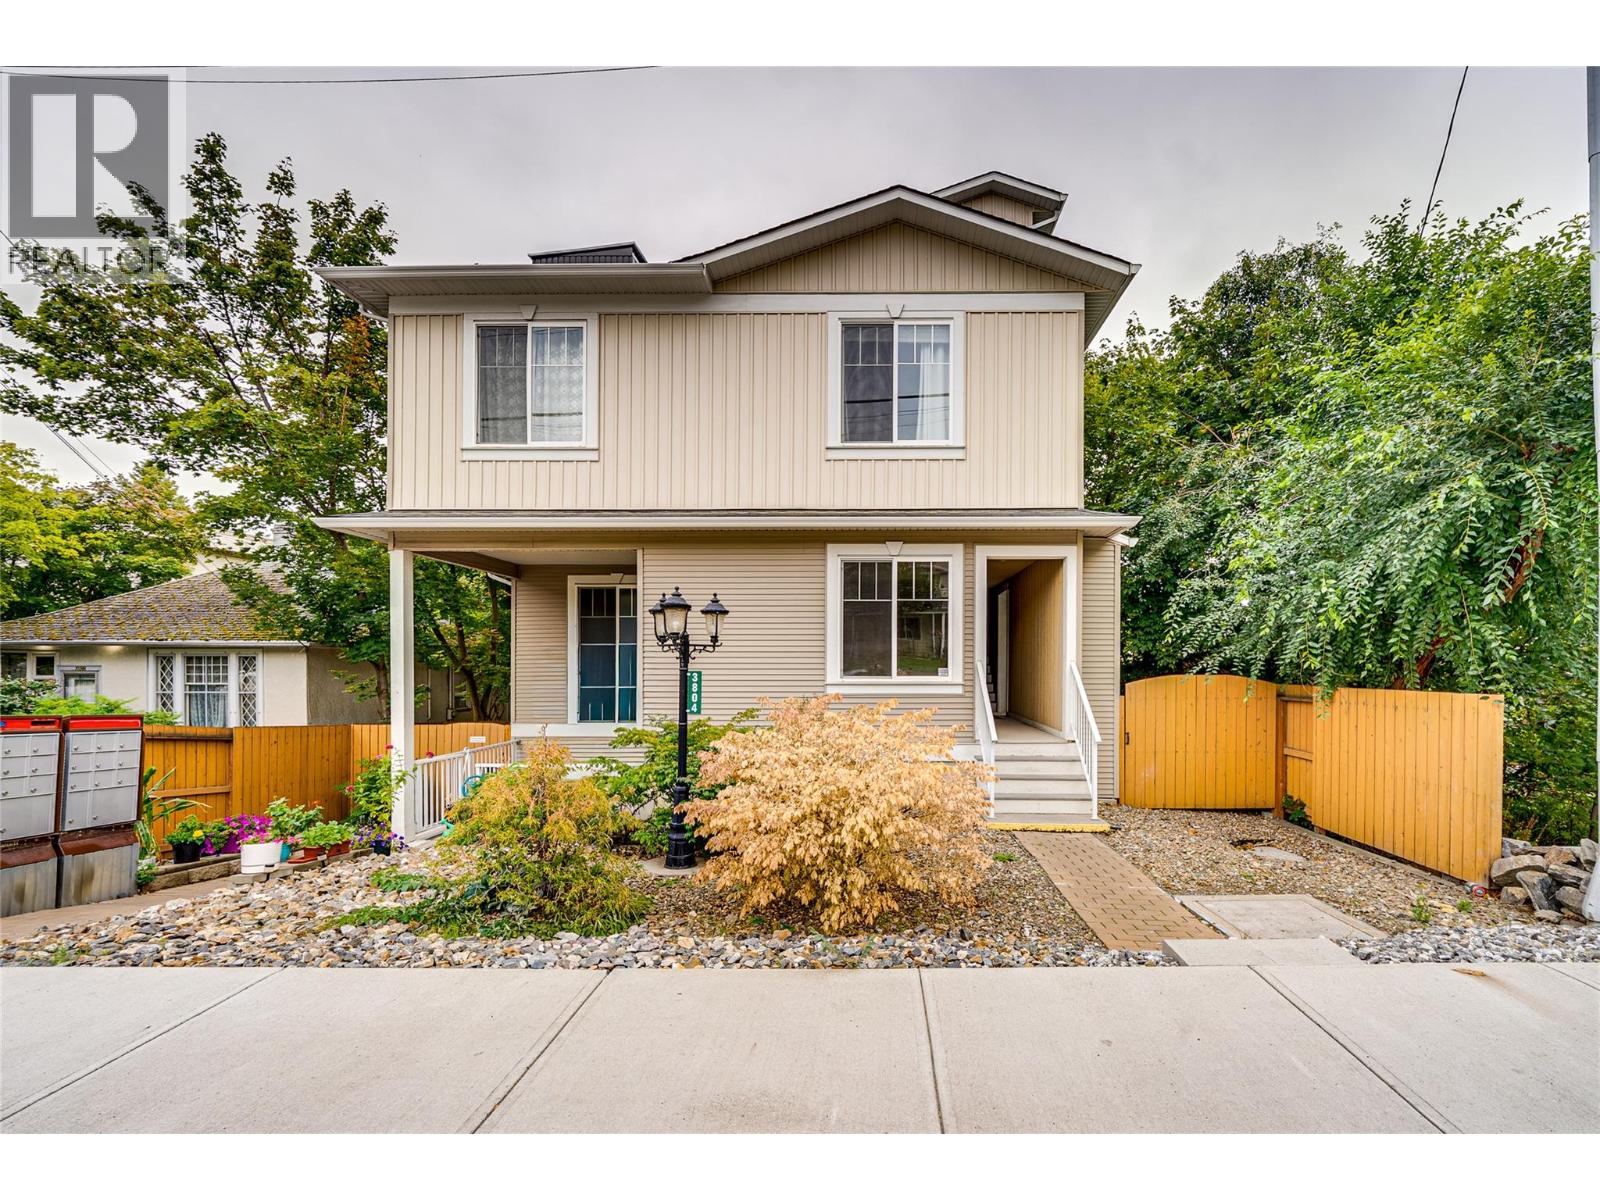
3804 32 Avenue Unit# 3
Vernon, British Columbia
Extremely spacious 3-bedroom, 2-bathroom townhome offering 1597 sqft of comfortable one floor living in a convenient Vernon location. This home features a large, open-concept layout with plenty of room for both everyday living and entertaining. The generous floor plan provides three well-sized bedrooms, two bathrooms, and excellent flexibility for growing families, downsizers, or those looking for extra space. This home has been freshly painted, new appliances and is in ""move in ready condition"". A shared garage provides one designated parking stall along with a private storage room, giving you valuable additional space for bikes, seasonal items, and more. With a central location close to shopping, services, transit, the soon to open Active Living Center, and everything downtown Vernon has to offer, this is a great opportunity to enjoy plenty of space without the maintenance of a detached home. Pet Restrictions: a reasonable number of fish or other small aquarium animals; (b) a reasonable number of small caged mammals;(c) up to 2 caged birds; 2 dogs or 2 cats (id:63400)
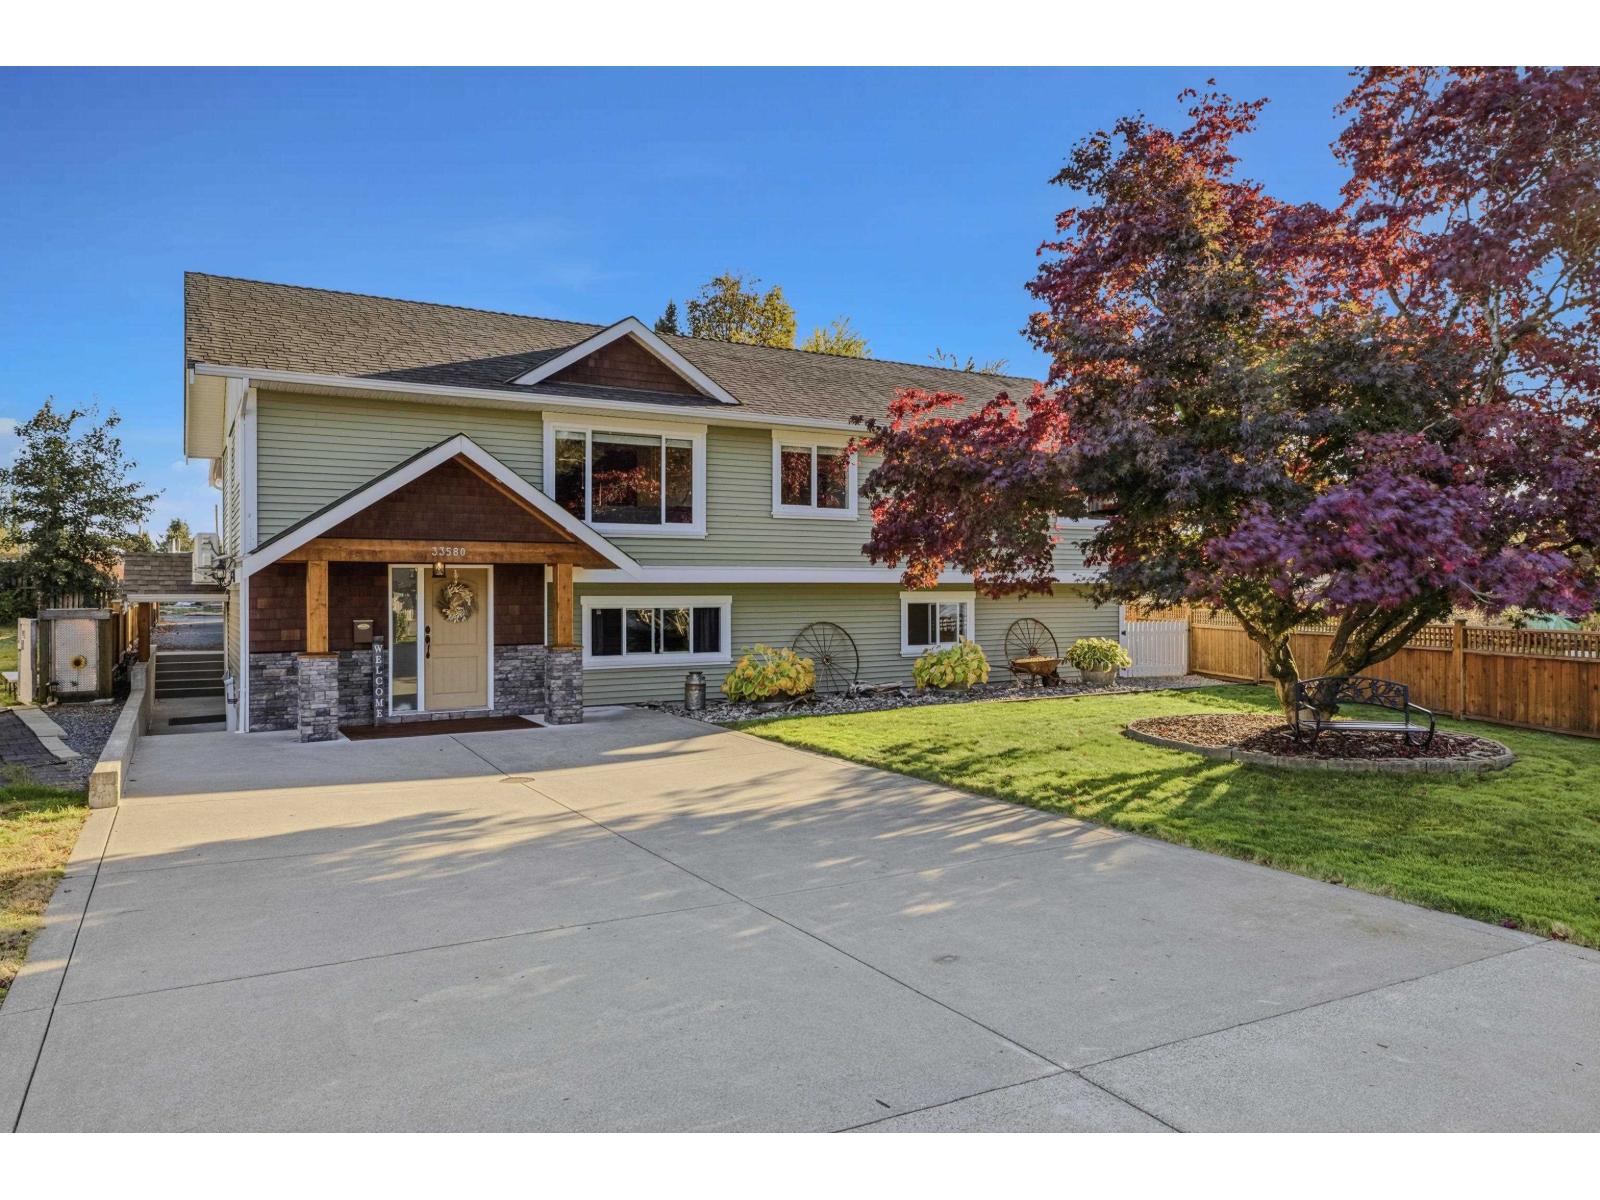
33580 10th Avenue
Mission, British Columbia
Quiet Heritage Park cul-de-sac beside Windebank Elementary. Updated 3-bedroom, 2-bathroom main floor with a luxury double shower in the primary ensuite, plus a grandfathered/registered 2-bedroom, 1 bathroom suite with its own laundry, separate entrance and dedicated parking. The 11,000 sq. ft. lot has rear lane access, a 16 x 24 cedar-soffited deck with natural gas outlets, and a 14 x 20 gazebo with a natural gas firepit and 10-person hot tub. Below the deck, a climate controlled 16 x 24 workshop . Upgraded 200A electrical service, in-ground lawn irrigation, instant hot water, and pre-wiring for EV chargers. Heritage Park Middle, Heritage Park Mall and the trails at Heritage Park are a 2-5 minute walk away. (id:63400)
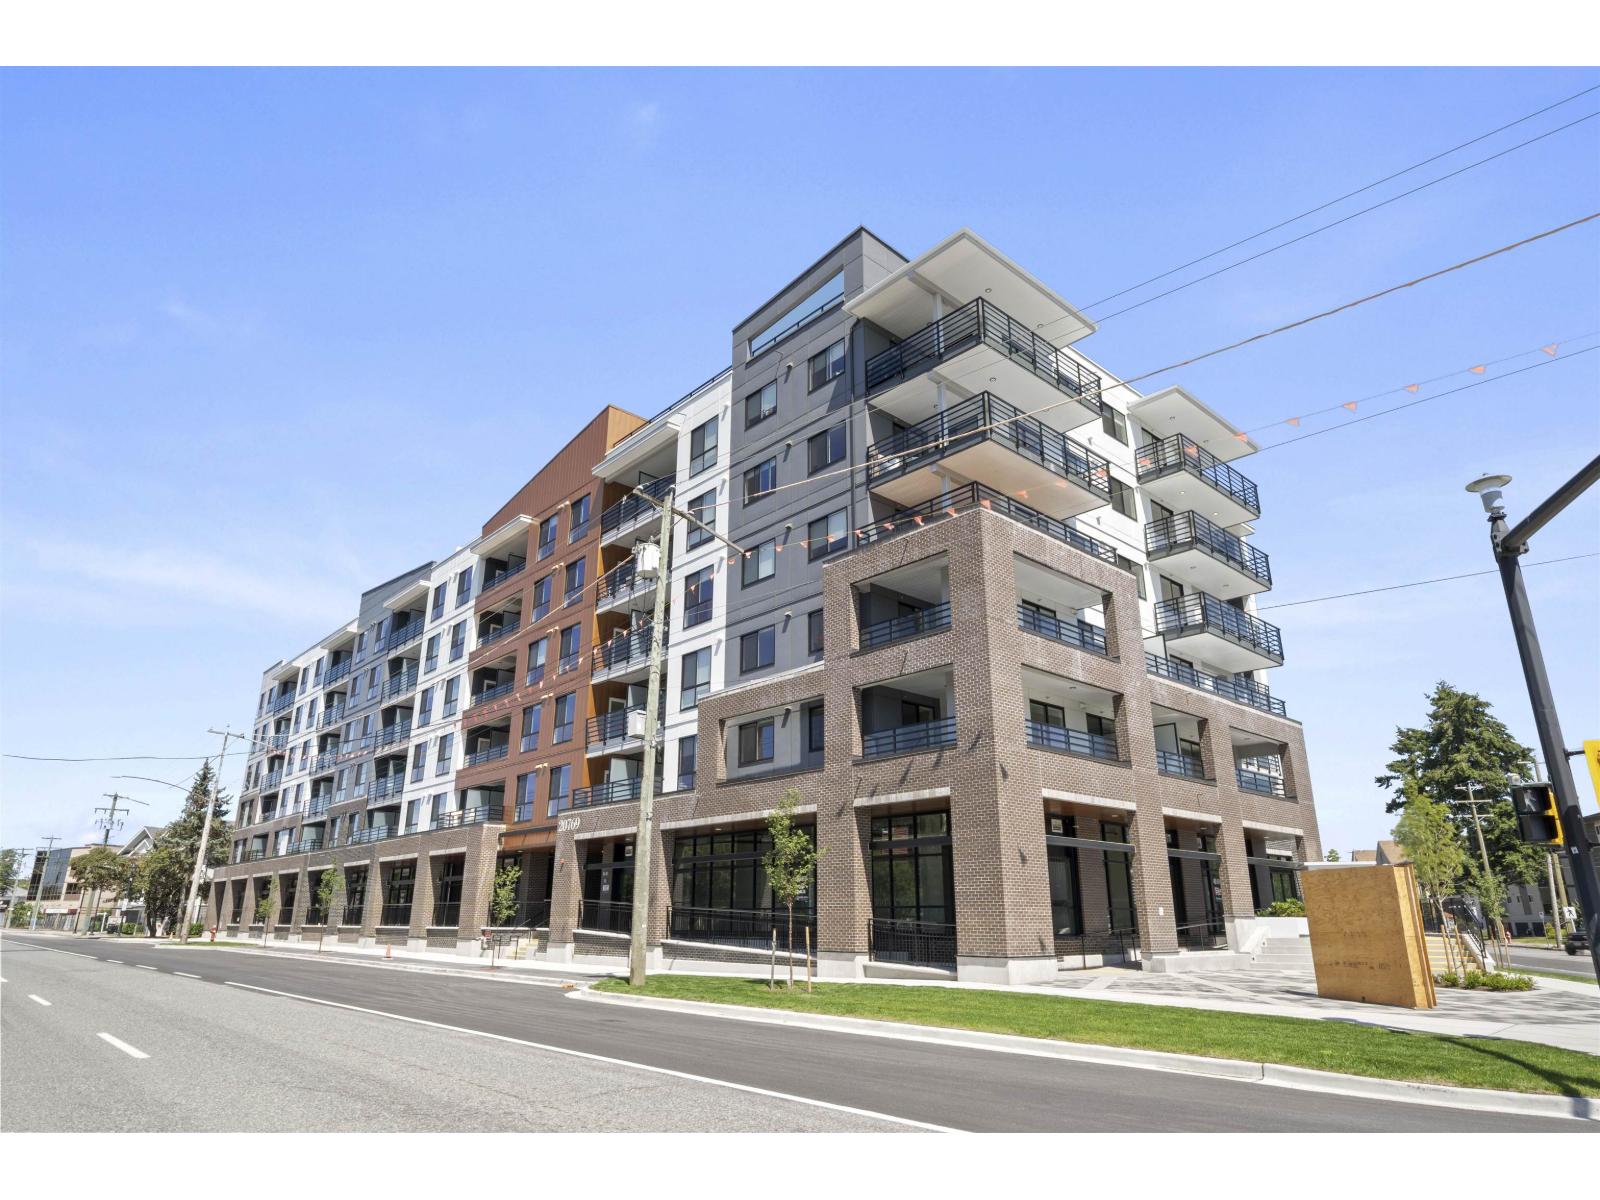
439 20769 Fraser Highway
Langley, British Columbia
Move in ready. Unity South Langley welcomes you to the vibrant and flourishing neighbourhood of Downtown Langley! This exquisite condo development features 5 floors of stunning residencies with commercial retail space below and an array of lifestyle amenities for you and your guests to enjoy. A bright, sleek, modern stand-out development, destined to catch eyes and turn heads. Located just steps from the city's core, Unity South Langley is truly a central hub connecting you to shopping malls, entertainment, and the rest of the Lower Mainland via the rapidly developing Surrey Langley Skytrain. We have select inventory remaining of 1, Jr.2 and 2 Bedroom homes, book your tour today! (id:63400)
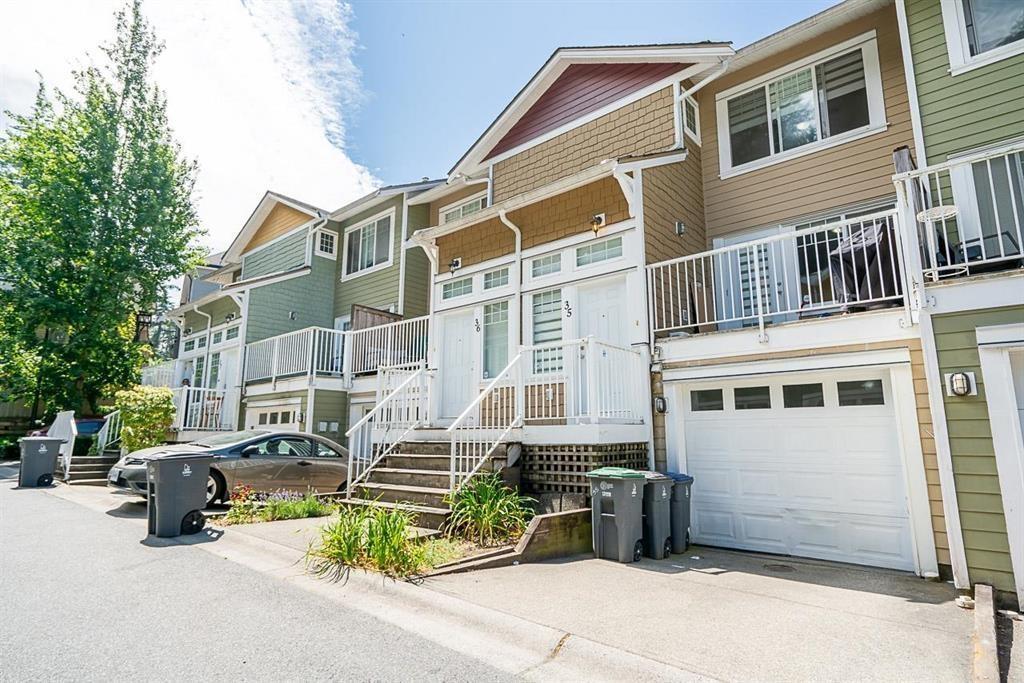
35 6110 138 Street
Surrey, British Columbia
Welcome to Seneca Woods! This 3 Bed+Flex, spacious townhome offering 1632 sqft of comfortable living in the family-friendly community of Sullivan Heights. The bright and functional main floor features a modern kitchen with stone countertops, a spacious living room, 2-piece powder room, and a private balcony. Step outside to your fully fenced yard with patio-perfect for kids, pets, or entertaining. Upstairs offers 3 generously sized bedrooms, including a primary suite with walk-in closet and ensuite, plus a full bathroom. The ground level includes a versatile flex room ideal for a home office, gym, or playroom, laundry area, and a tandem 2-car covered garage with additional driveway parking. Located close to schools, parks, transit, rec centres, shopping, and major hwys. Book a showing now! (id:63400)
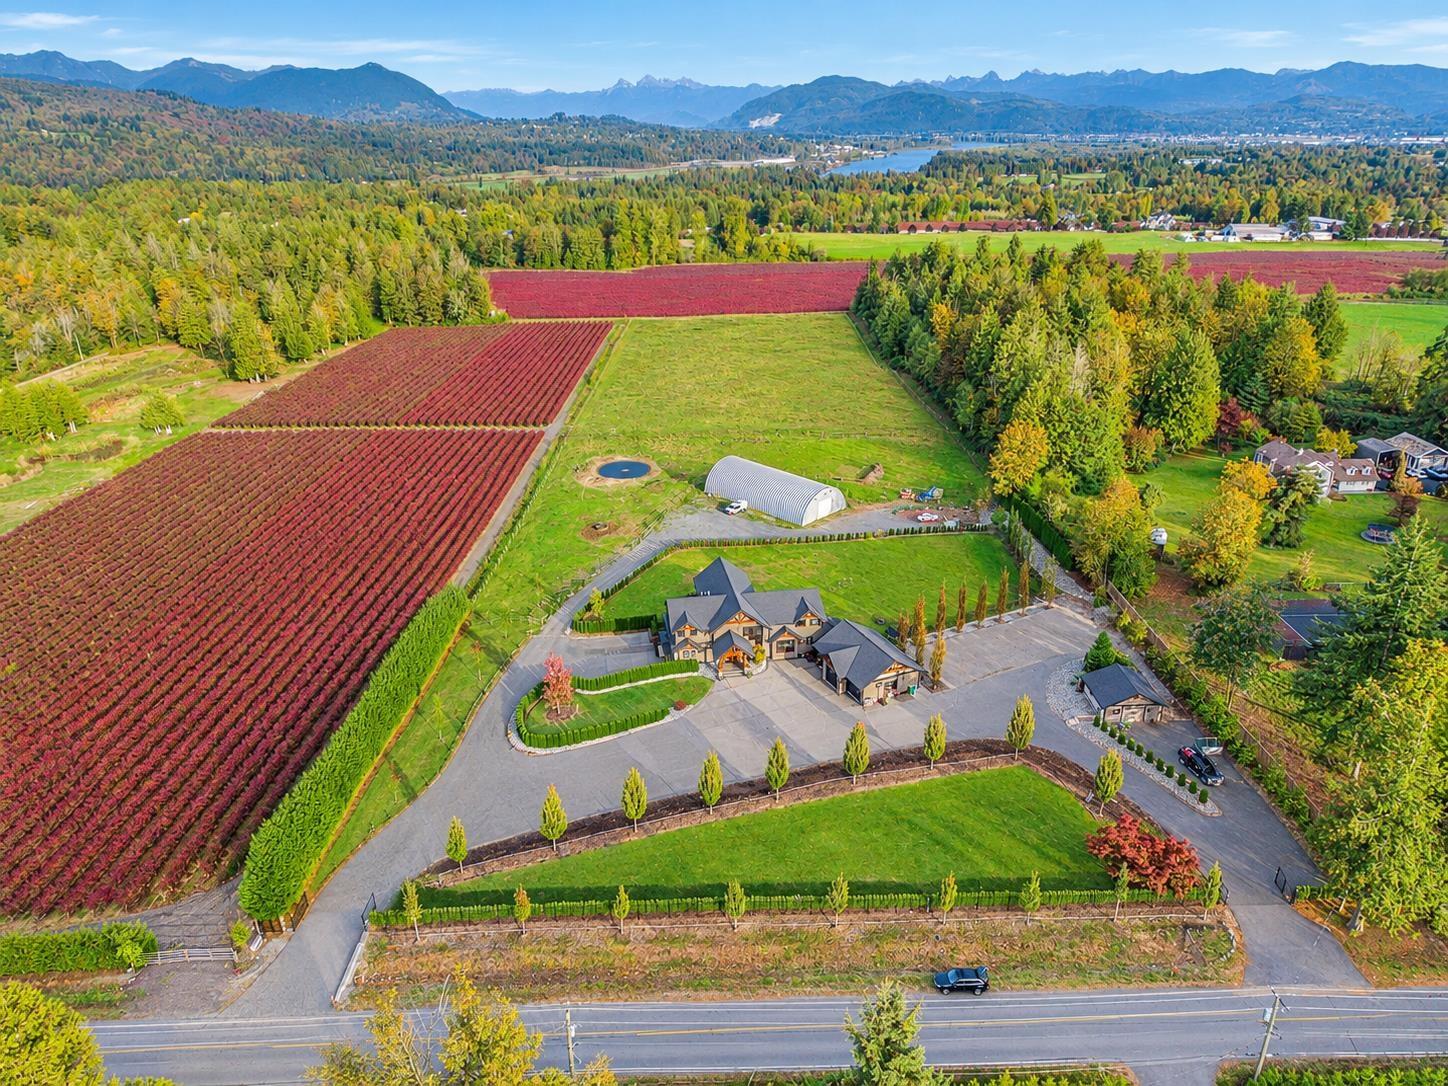
7460 Bradner Road
Abbotsford, British Columbia
Breathtaking mountain and valley views from this exceptional 11 acre Bradner area farm! The custom built timber frame massive 7,000 Sq ft home features 7 bedrooms & 5 baths, vaulted ceilings throughout and a stunning open concept kitchen, great room & dining area, with a massive deck perfectly positioned off the main floor to enjoy the scenery & surroundings. Master on the main floor with 3 spacious bedrooms upstairs. The lower level offers a 2 bedroom income helper with a separate access and a recroom/gym area, with potential for a 2nd suite. Tons of upgrades throughout along with a triple car garage, detached garage/shop, & 2 driveway entrances. A massive 50' x 100' quonset with plenty of power provides excellent space for equipment, storage or agricultural use. The farm is cleared, fully fenced and flat with no water courses. Located in the ALR, has farm status and is on city water & septic. This acreage offers endless possibilities for country living. True attention to detail construction built to last! (id:63400)
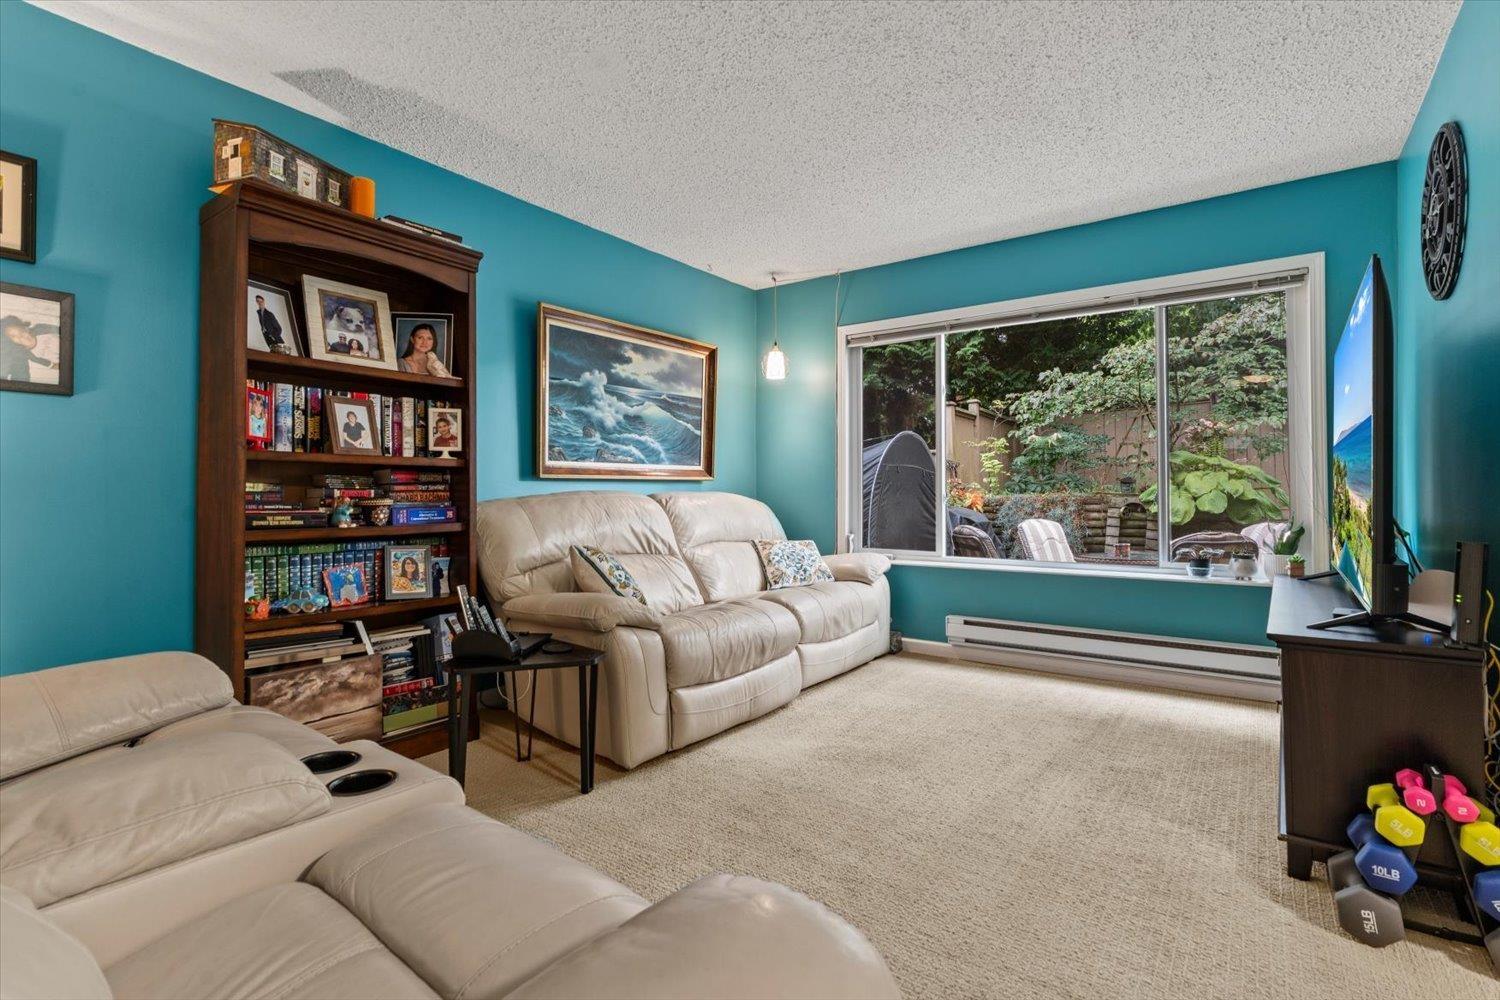
50 32310 Mouat Drive
Abbotsford, British Columbia
Welcome to a well kept corner townhouse with 3 bedrooms and 2 bathrooms. Located in a quiet corner with a private garden patio, this home has been updated over the years including a gorgeous main bathroom, a bright kitchen, a newer roof and windows, attic insulation, and much more. The well managed Strata is centrally located within walking distance to all levels of schools, Gordie Howe Middle School, WJ Mouat Secondary School, and Matsqui Recreation Centre, banks, restaurants, grocery stores and all other amenities. (id:63400)
Real Broker B.c. Ltd.
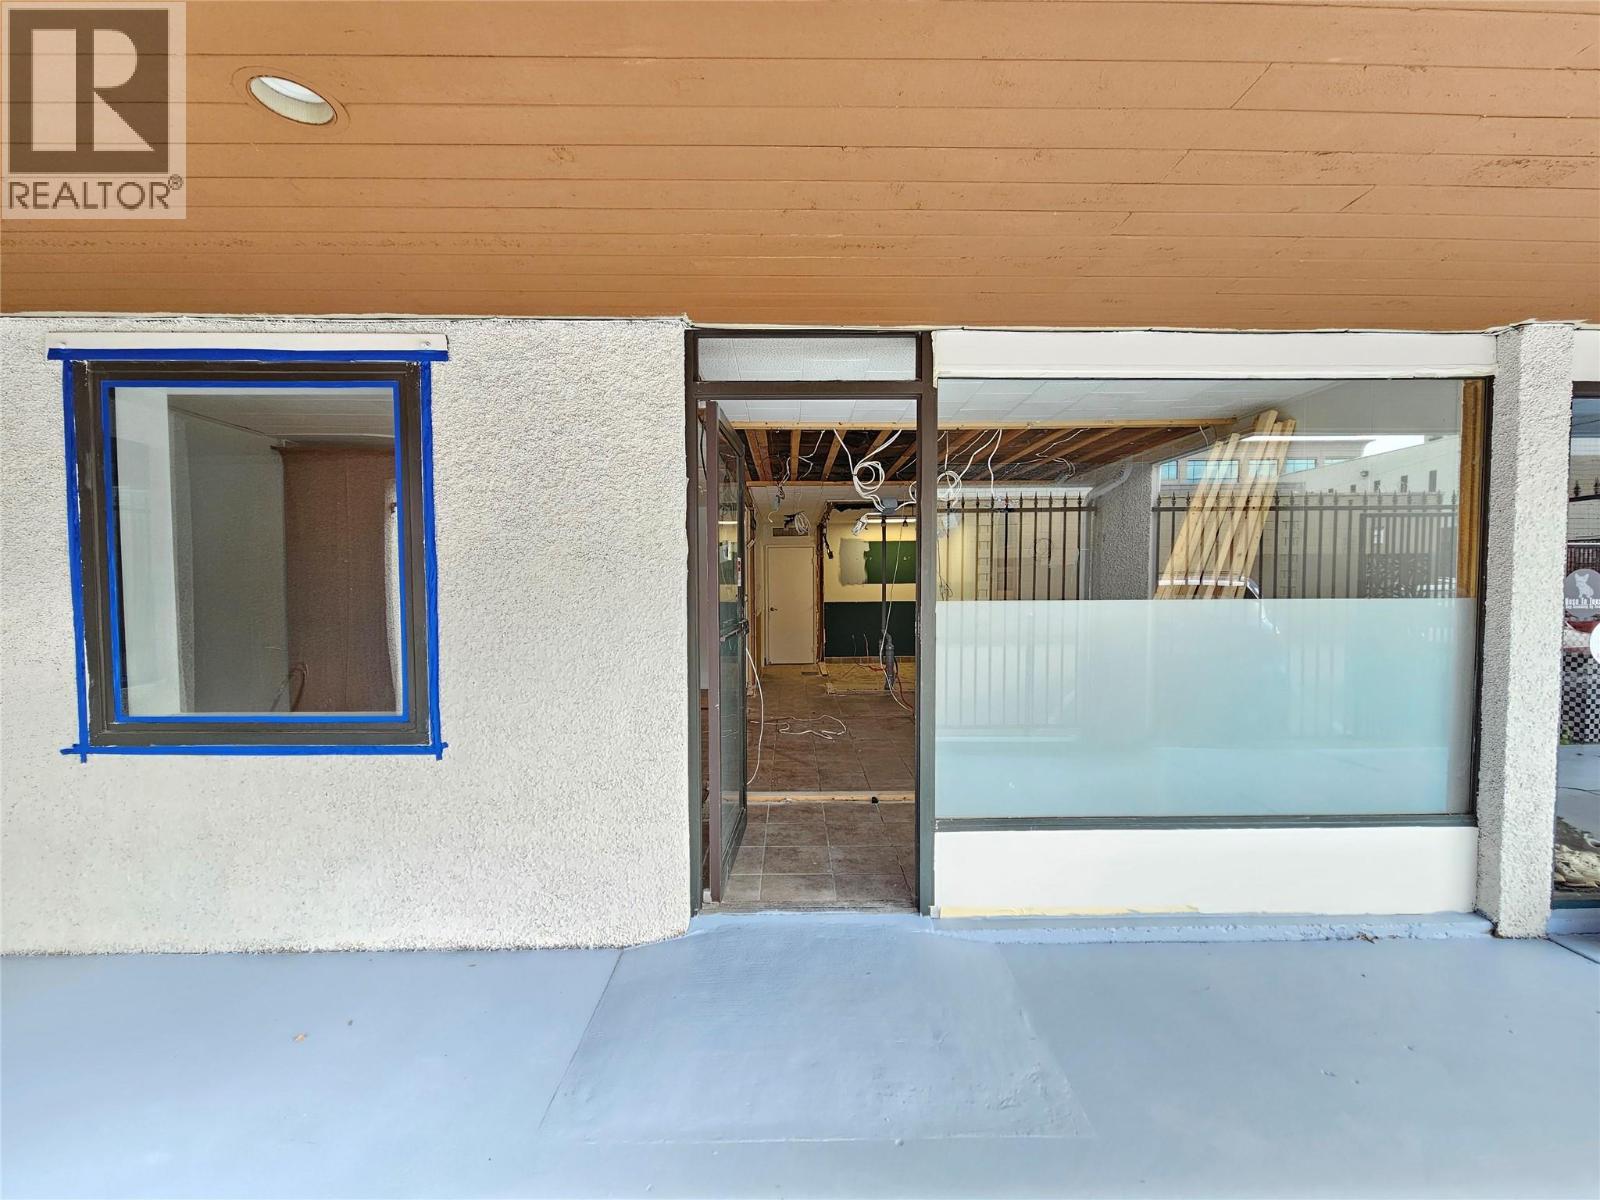
545 Lawrence Avenue Unit# B
Kelowna, British Columbia
Prime downtown Kelowna commercial space offering versatile retail or office opportunities in the heart of the Downtown Urban Centre. The thoughtfully configured space features multiple rooms, a bathroom, and a dedicated shower room, making it well suited for a wide range of uses including professional services, wellness, medical, office, boutique retail, or potentially a café or coffee shop. A rare downtown advantage, the property includes one dedicated, fenced parking stall for staff or client use. Zoned UC1 – Downtown Urban Centre, the location supports a broad range of commercial uses and offers excellent walkability, visibility, and convenient access to downtown amenities. Recent updates include a 2020 furnace, 2018 hot water tank, and PEX plumbing. The building exterior was professionally painted in October 2026. The landlord has recently opened up the interior and removed walls, creating a clean, flexible blank canvas ready to be customized for your business. An excellent opportunity to establish your business in a central downtown location with the flexibility to bring your own vision to the space. (id:63400)
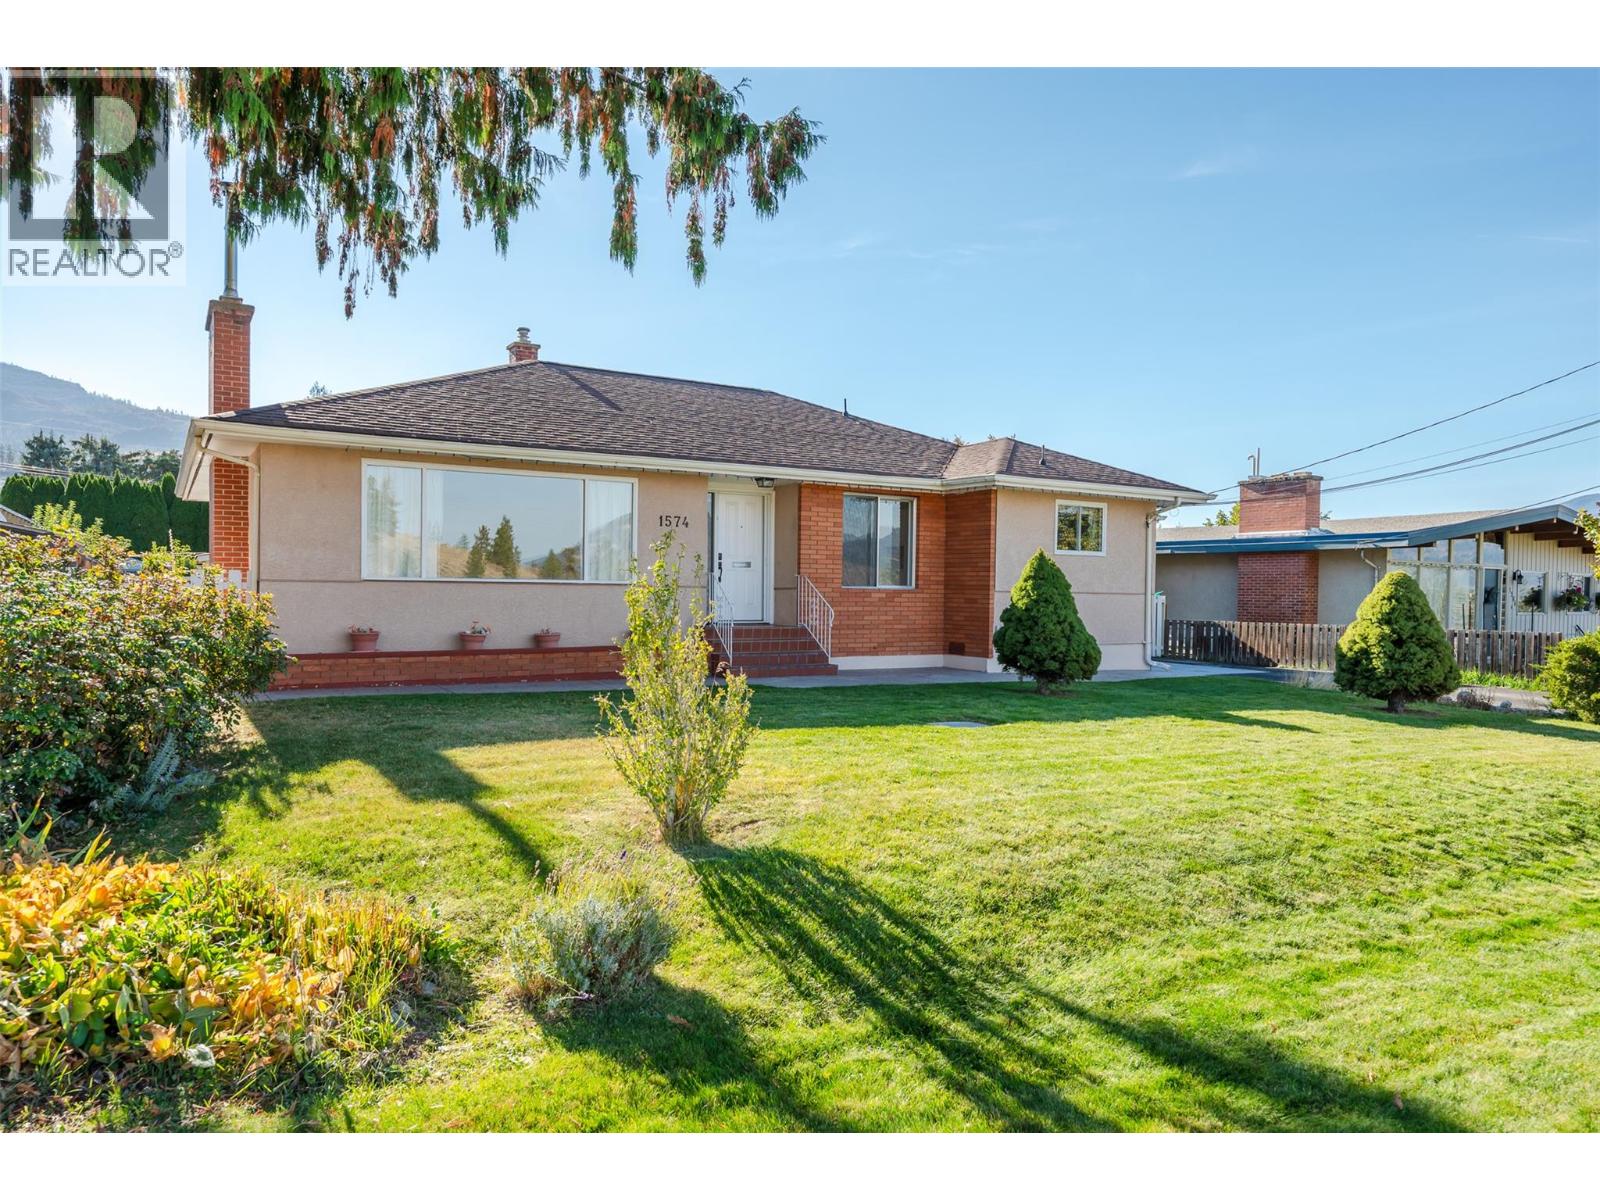
1574 Ridgedale Avenue
Penticton, British Columbia
Welcome to 1574 Ridgedale Avenue — a solid, well-maintained home offering flexible living and genuine long-term potential in the safe, established Columbia neighbourhood. Conveniently located near Columbia Elementary School, this property presents an ideal opportunity for families and retirees alike. The main level provides comfortable, practical living with a thoughtful layout that includes living and dining areas, a functional kitchen, three bedrooms, and a full bathroom. Downstairs, a rec room, storage space, and cold room complement a non-conforming suite, adding valuable flexibility for extended family, guests, or supplemental income. From the home, enjoy unobstructed views of the canyon, cityscape, and Okanagan Lake in the distance. A single carport offers convenient covered parking, with ample room on the property to add a detached garage. The inviting backyard is ready for a green thumb and presents a wonderful opportunity to create a personalized outdoor retreat. This is a solid home, ready for custom improvements that reflect your personal style and vision. Nestled in a quiet, family-friendly area of Penticton, it offers easy access to schools, amenities, and everyday services. The main home is easy to view. Please provide 24 hours’ notice for access to the tenant space. Virtual tour available. (id:63400)
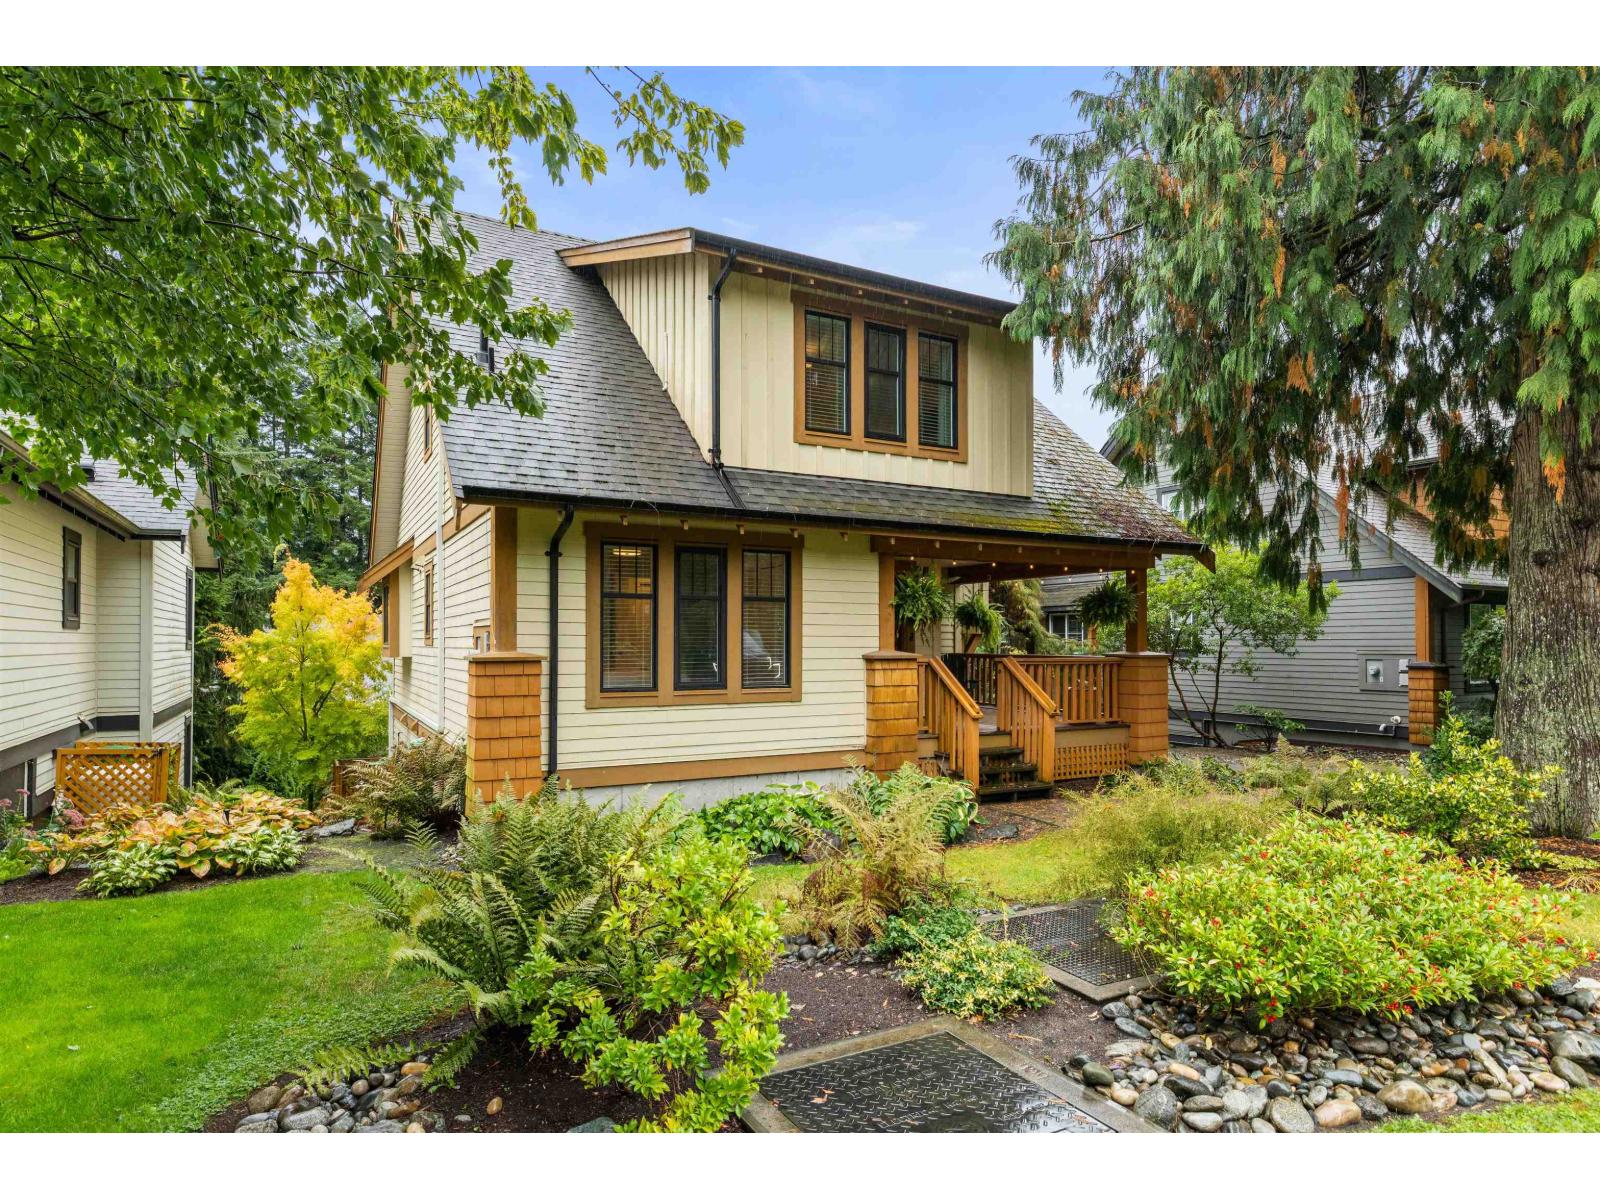
1832 Huckleberry Bend, Cultus Lake South
Cultus Lake, British Columbia
Embrace the Cultus Lake lifestyle at The Cottages! A one of a kind setting near the lake. This community is nestled in the trees, and has the best amenities around. Featuring one of the biggest and rarest floorplans The Cottages has to offer - here is your opportunity! This bright 4-bed, 3 bath home with walkout basement is main floor living, features beams & vaulted ceiling, hardwood, two decks, 2 fireplaces, A/C, privacy, and so much more. The basement is walkout and the extra space here is key: Home office, rec room, or TV room, wet bar, and plenty of storage. The community offers: 2 outdoor pools, hottubs, gym, playgrounds, parks, trails, boat parking, pickle ball, tennis, and more! No spec/vacancy tax. A perfect retreat year round home, or a rec property close to home. Air bnb allowed (id:63400)
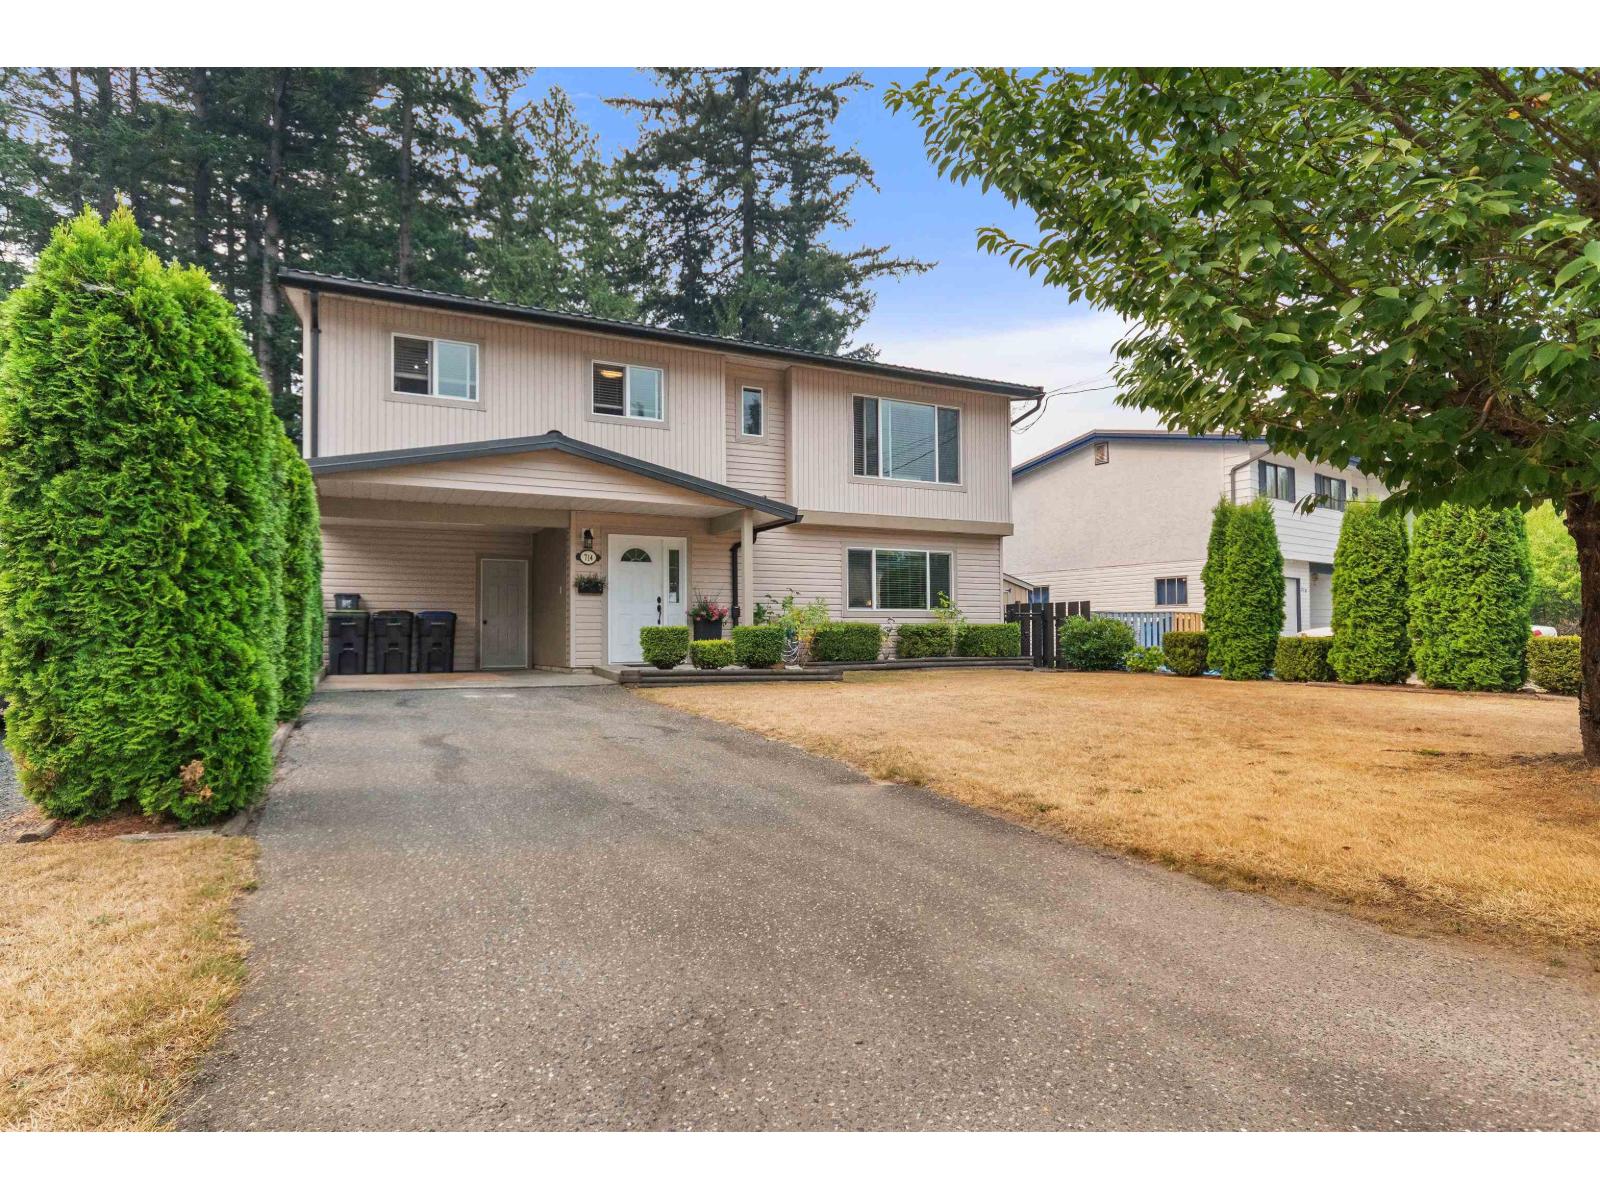
714 River Parade, Hope
Hope, British Columbia
Backing onto a park and overlooking a river. Yes, you can have both for under $700,000. This well kept family home features three bedrooms and two bathrooms.Open living room/kitchen design. Huge family room downstairs. This lot has a single carport plus rv parking. Large fully fenced backyard with storage shed and room for garden area. Nice sized workshop with power. Hot tub to take in great surrounding mountain views. Located close to downtown and recreation centre. Good value here. * PREC - Personal Real Estate Corporation (id:63400)
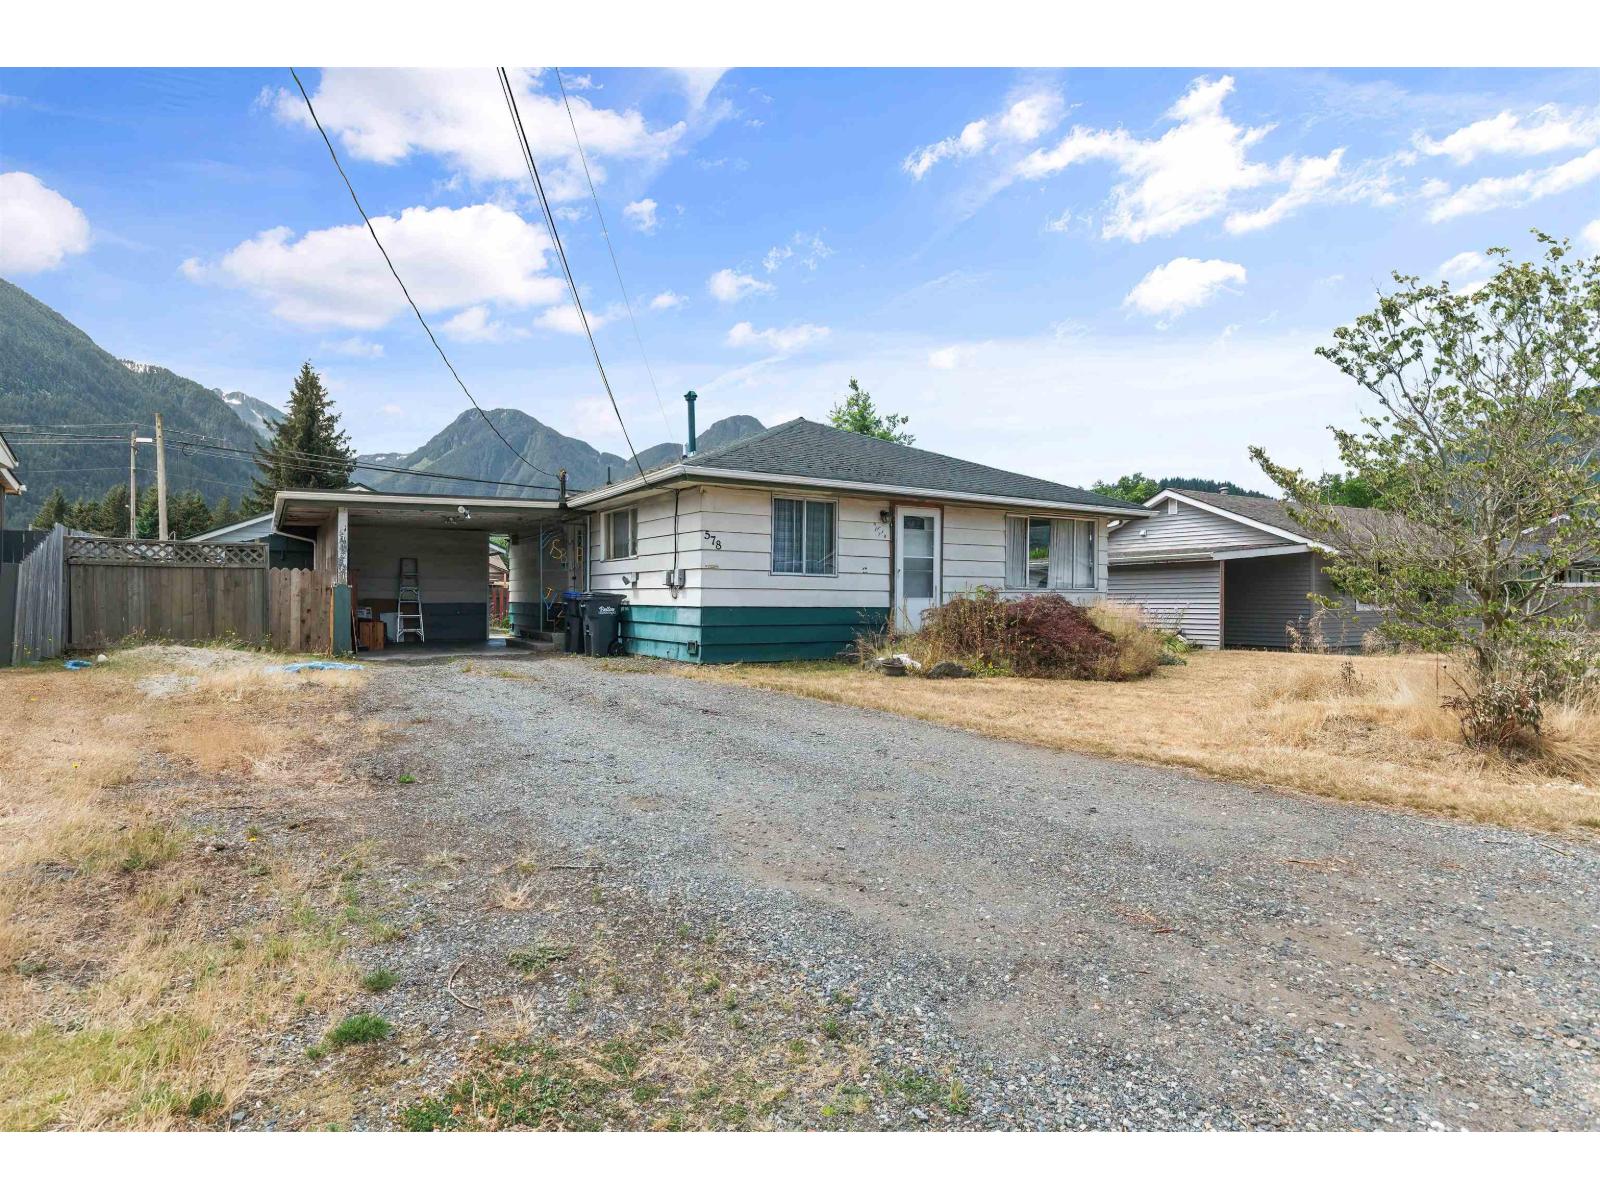
578 Thacker Avenue, Hope
Hope, British Columbia
Great location on a quiet street in Hope. Walk to all schools, Rivers and trails. This yard has amazing panoramic mountain views. A nice starter or retirement home. Upgraded washroom with huge shower. Three bedrooms and large living room. Huge lane accessed 24'8x 19'5 Shop as well as a single carport. Well priced. * PREC - Personal Real Estate Corporation (id:63400)
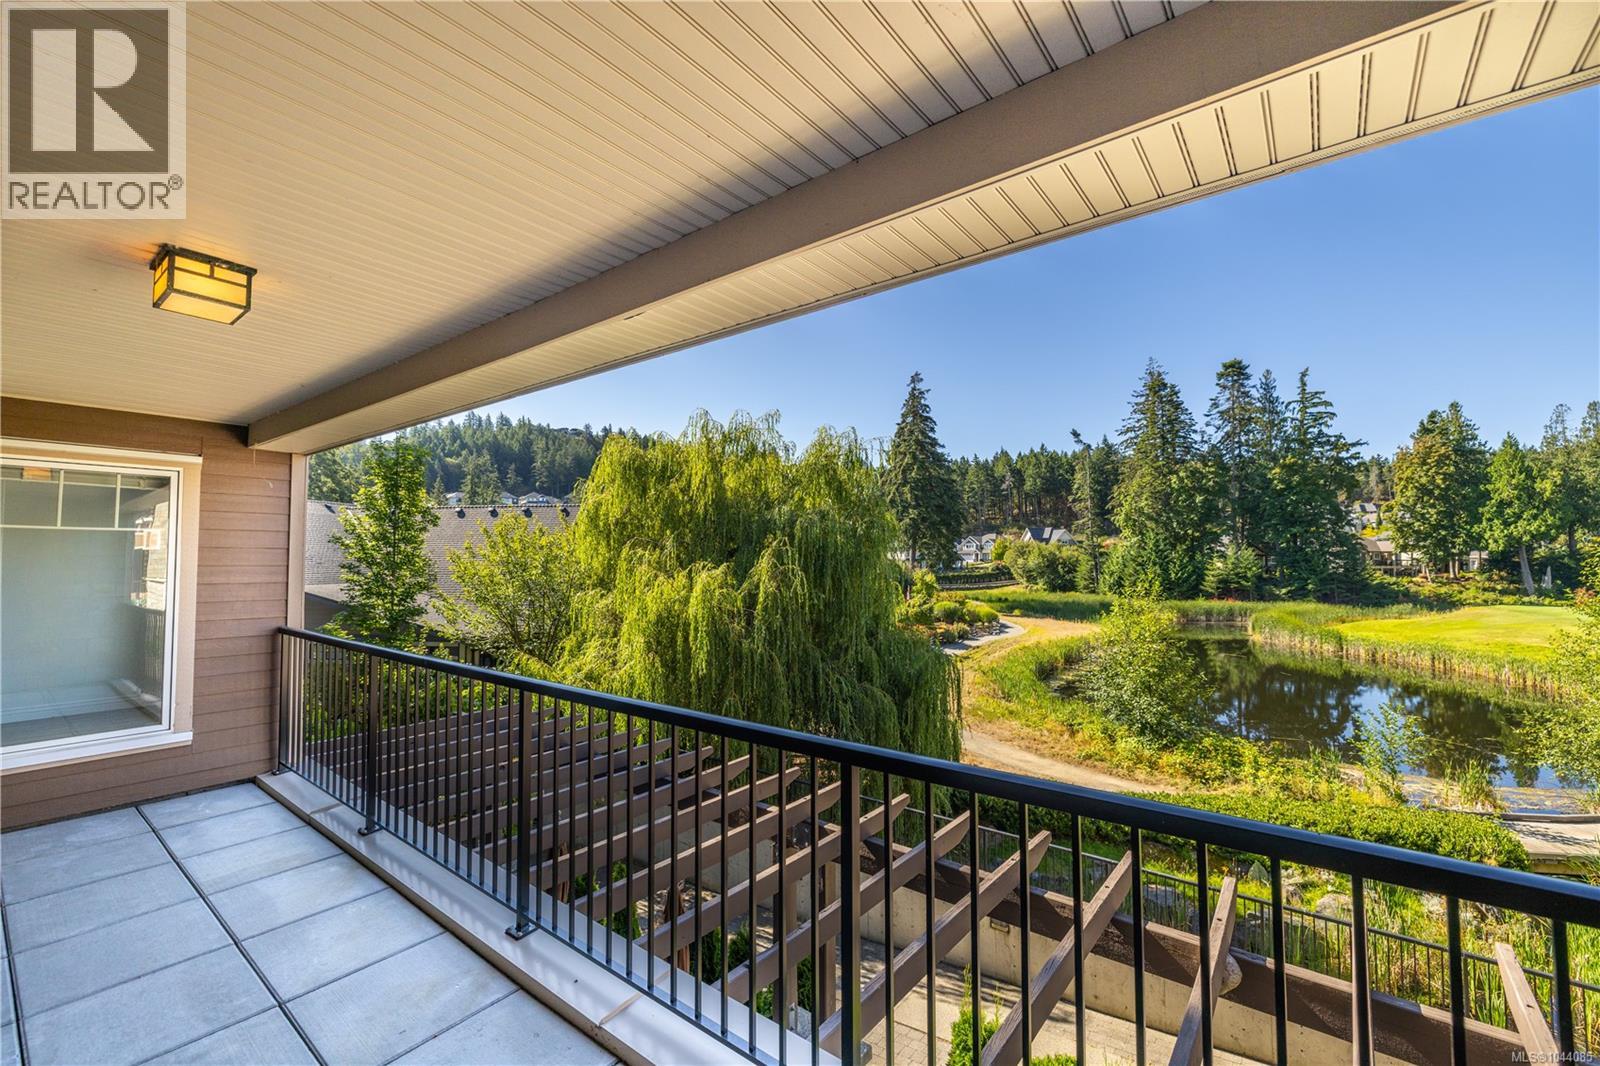
204 1325 Bear Mountain Pkwy S
Langford, British Columbia
Experience luxury resort living in this south-facing 2-bed, 2-bath + den suite at Bear Mountain, overlooking a tranquil willow-lined pond at the 9th green of the Golf Course. Set in a well-run building, this spotless 1,069 sq. ft. home includes a 156 sq. ft. covered deck, perfect for morning coffee or evening wine with a view. Up to 3 parking spots (1 reserved + 2 unassigned) make this ideal for a couple, a home office setup, or visiting family. Inside, the kitchen features quality wood cabinetry, stainless steel appliances, and a new induction range, while the primary ensuite offers a soaker tub and separate walk-in shower for true spa-style living. The versatile den suits a home office, gym, or hobby room. Enjoy new flooring, new in-suite laundry, Pella windows, secure underground parking, storage, and bike lock-up. Pets and rentals are welcome, making this a smart option for owners and investors alike. Live the exceptional Bear Mountain lifestyle: cafés, restaurants, hiking and cycling trails, a fitness centre, outdoor pool, the Westin Bear Mountain Resort & Spa, and 2 Nicklaus Design championship golf courses, all just steps from your door. Langford's commercial hub, with shops, groceries, and dining, is minutes away, and downtown Victoria is a short, scenic drive. Book your private showing today and discover why Bear Mountain living is unlike anywhere else on Vancouver Island. Note: Seller is a licensed REALTOR®. (id:63400)
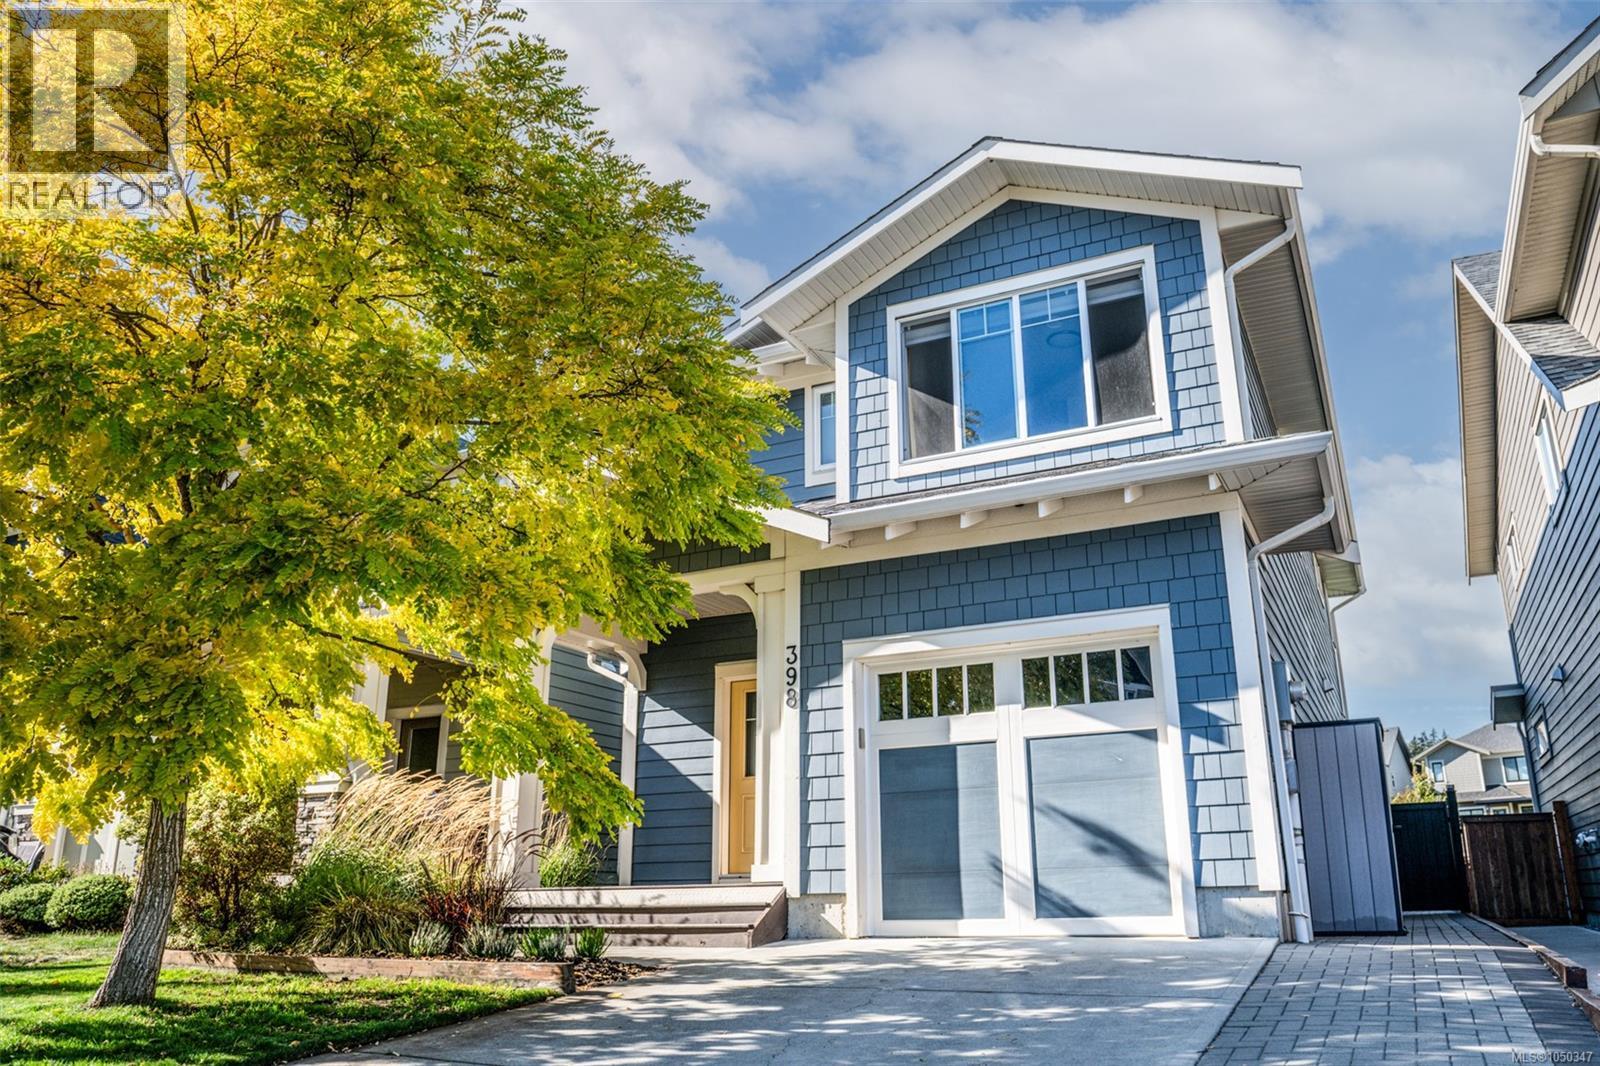
398 Bonaparte St
Colwood, British Columbia
Feel at home from the moment you walk in and start making family memories. On a quiet street where kids play street hockey, this beautifully maintained 4-bed, 3.5-bath home in established Royal Bay backs onto the Greenway, offering privacy, mature landscaping & freedom from the construction of newer phases. With nature at your doorstep, enjoy easy walks to Murray's Pond, nearby trails, Meadow Park & the beach. Inside, thoughtful upgrades provide flexibility for every stage of life, including a finished basement with large rec room, full bath & 4th bedroom with Murphy bed, ideal for guests, teens or growing families. Outside, gather & unwind in the professionally landscaped backyard with its cedar pergola, sunken gas fire pit, paver patio, Arctic Spa saltwater hot tub & natural gas BBQ. The garage completes this exceptional property with epoxy floors, clever storage, hot/cold water & dog wash. Select furnishings available. Move in, unpack and enjoy the Royal Bay lifestyle from day one. (id:63400)
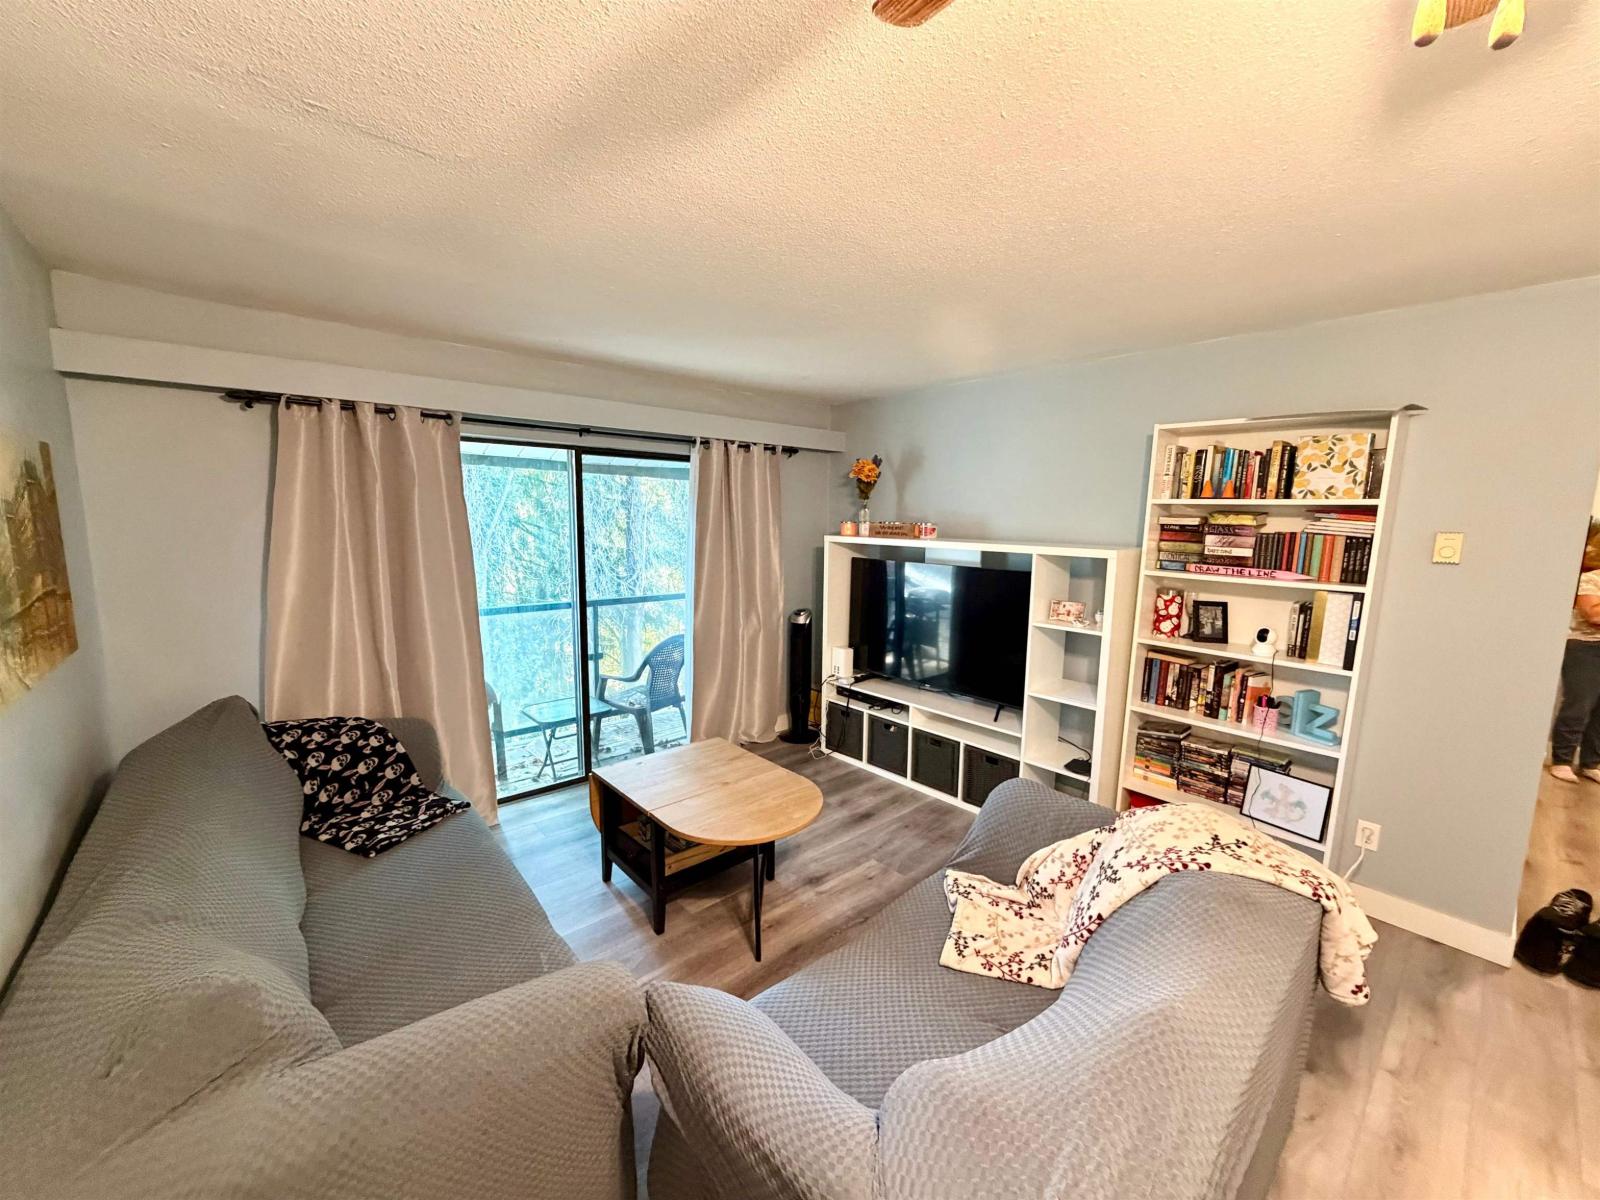
302 33598 George Ferguson Way
Abbotsford, British Columbia
Affordable and move-in ready! This renovated 1-bedroom, 1-bathroom corner unit offers 662 sq. ft. of comfortable living space in a convenient Abbotsford location. Featuring fresh new flooring, updated interiors, a private balcony, in-suite laundry, and one parking stall, this home is an excellent opportunity for first-time buyers, downsizers, or investors. Enjoy a functional layout and everyday convenience close to shopping, restaurants, transit, and other amenities. A great opportunity to enter the Abbotsford real estate market at an attractive price! (id:63400)
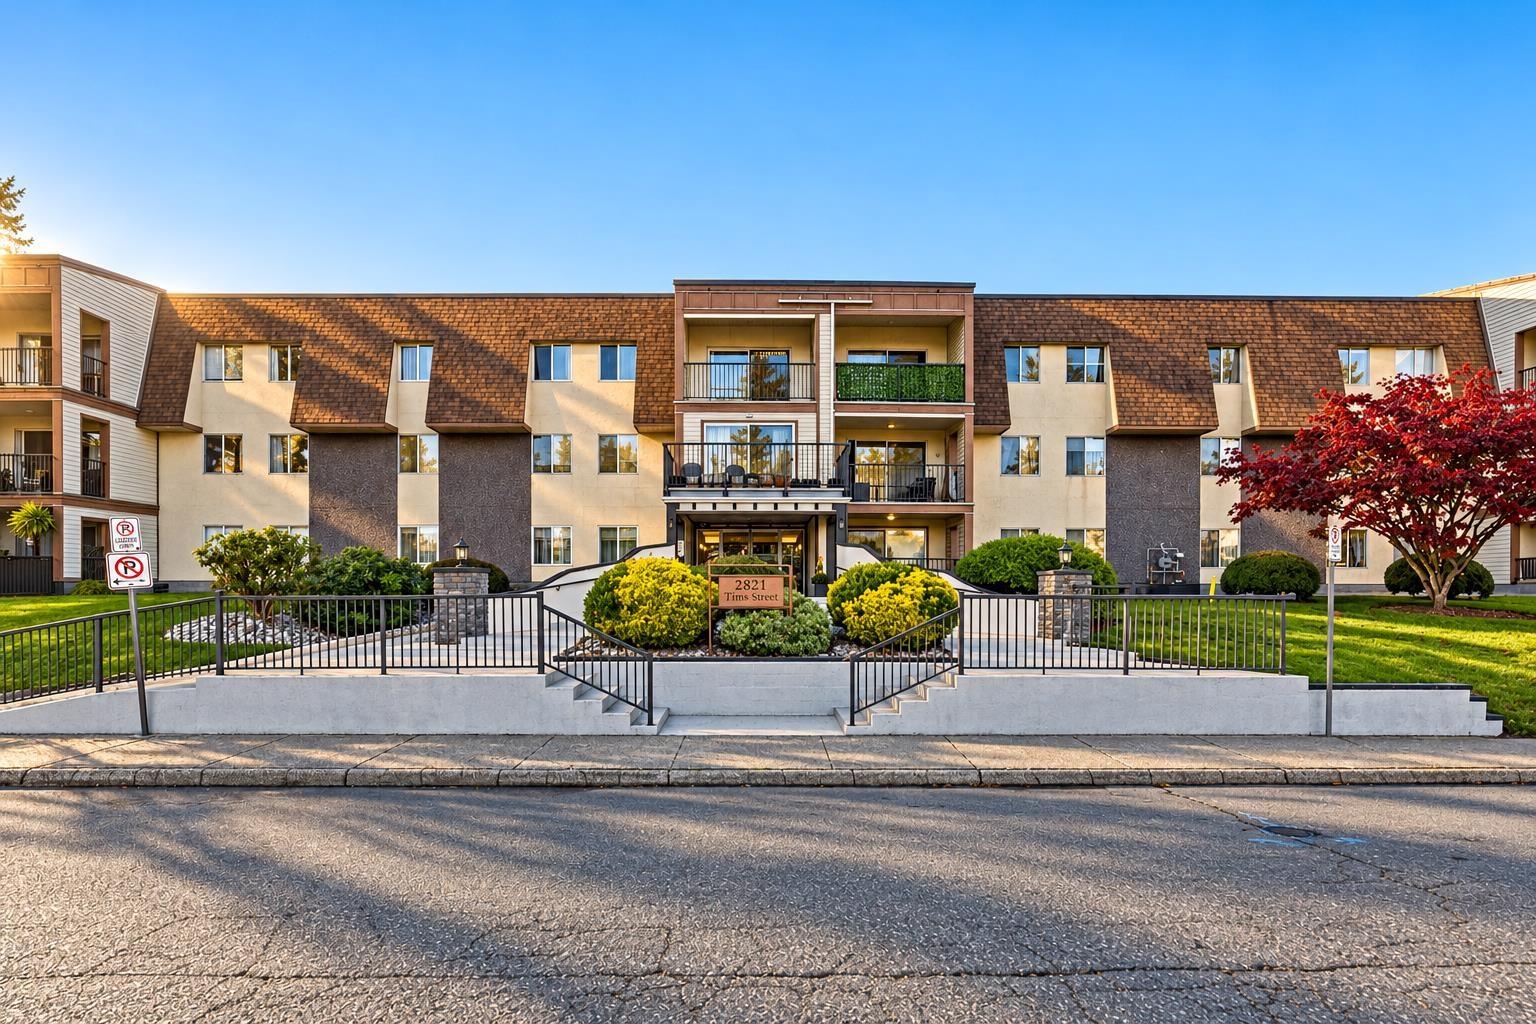
355 2821 Tims Street
Abbotsford, British Columbia
Rarely available 3-bedroom, 2-bathroom southwest corner condo! This bright, spacious home features raised living room ceilings, extra corner-unit windows, a modern kitchen with pull-out sliders, newer appliances, laminate flooring, LED lighting and ceiling fans. The generous primary bedroom includes a sitting area, while the spacious dining area is perfect for entertaining. Enjoy in-suite laundry with a newer Bosch stacking set, motion-sensor lighting, updated vinyl windows and a private balcony with privacy screen. Building amenities include ample parking, an amenity room, meeting room and bike storage. No age restrictions; pets welcome (no dogs). Fantastic location close to shopping, restaurants, parks, transit and everyday conveniences! (id:63400)
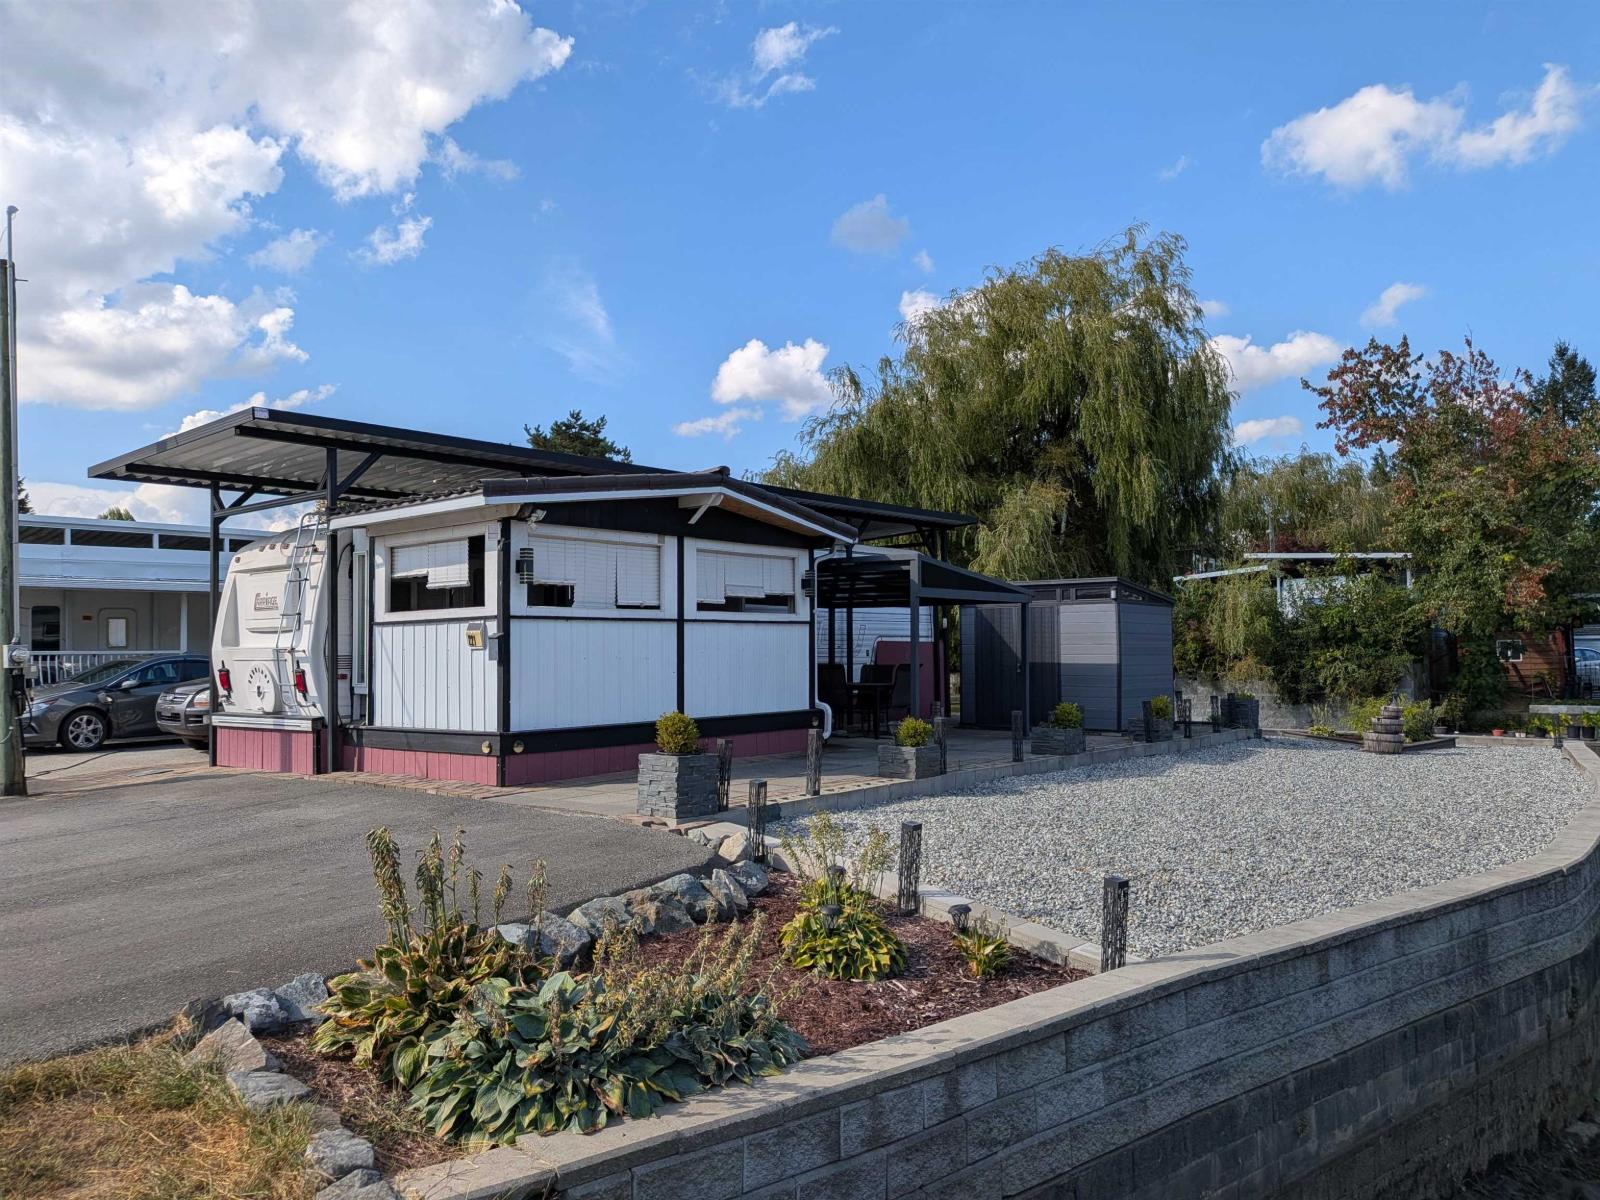
221 8400 Shook Road
Mission, British Columbia
EVERGLADES RESORT AT HATZIC LAKE - 40' x 40'Rare User Area on the water. Huge spot with beautifully done retaining wall....if maintaining the common area have use of this 60' x 60 area. Bring your unit and set up using the aluminum awning that is on the site... Come and bring your ideas and make this one yours for the summer. Loads of parking on your own spot, room for the lake toys. Don't miss out on this great lot to make your own. Come and enjoy your very safe get-a-way at the lake with your family. Gated, Clubhouse, boat launch, park for children, basketball court and skate & bike park. Loads of fun to be had for years to come: boat, swim, fish and its close to Sandpiper Golf Course and many other activities. And just relax. Only 1 hour and 15 minutes from Vancouver. Call Today! (id:63400)
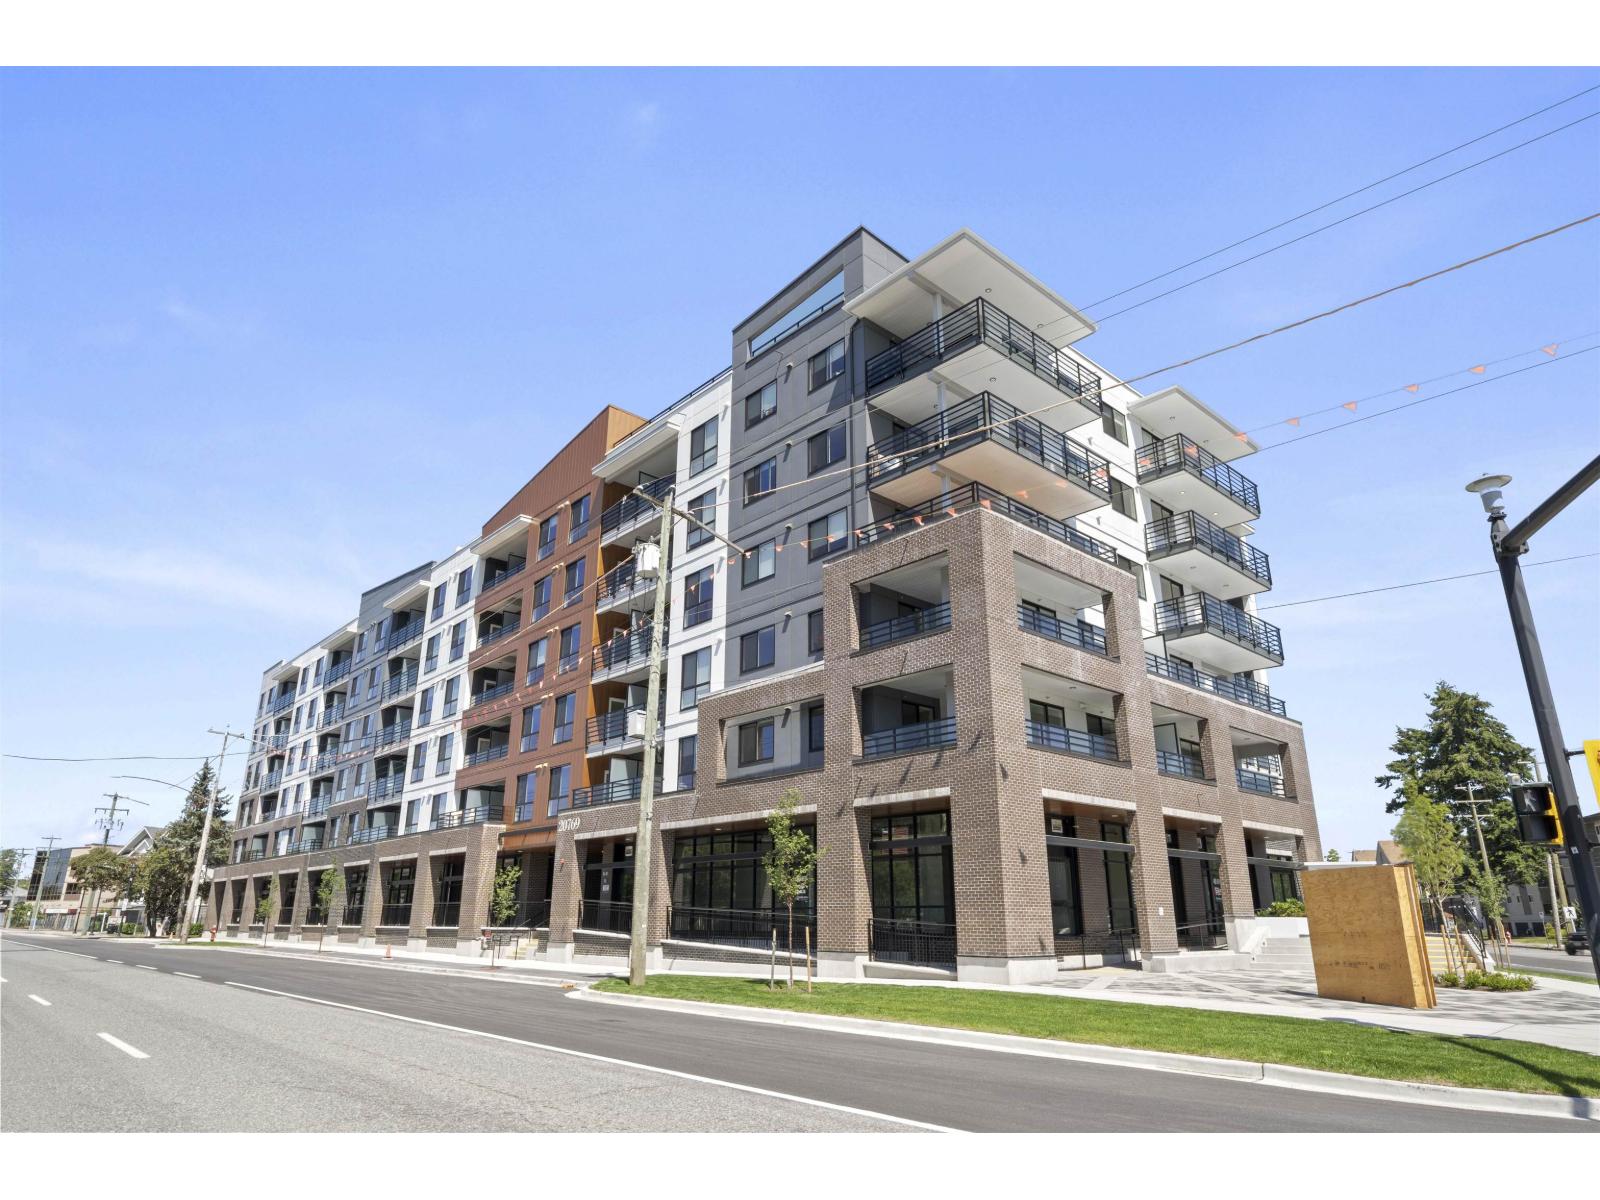
324 20769 Fraser Highway
Langley, British Columbia
WALKING DISTANCE TO THE FUTURE SKYTRAIN. With the up-and-coming Sky Train set to complete in 2029, Unity South Langley connects you to the lower mainland with ease. Centrally located with plenty of entertainment in the area, including local breweries, trendy eateries, and lots of shopping, all that you'll need is within a couple of blocks. Unity South Langley also possesses 5 different amenities, including a stunning rooftop patio, perfect for hosting or enjoying a summer sunset. The interiors at Unity embody tranquility and simplicity, with elegant oat-coloured two-toned cabinetry, natural stone backsplash, and sand-stained laminate floors. Immerse yourself in this affluent area, and purchase a new home at Unity South Langley! (id:63400)
2601 Soole Rd
Duncan, British Columbia
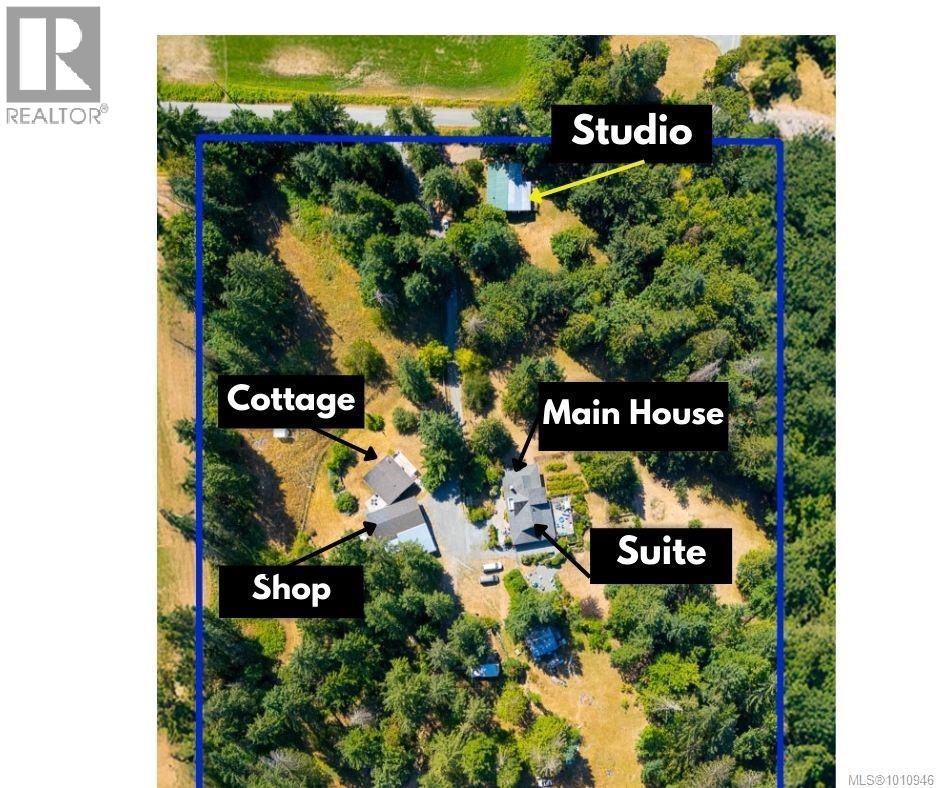
Welcome to this magical 17.93-acre parklike property, offering a harmonious blend of mature trees, open hay fields, treed gullies, established gardens, fruit trees, & berry patches. Complete privacy is enjoyed here, with four generations of one family calling it home. The main residence, built in 2004, offers 3566 sq. ft. & includes an attached legal 2-bedroom suite, while a charming separate cottage—historically used as a daycare—adds flexibility. A detached studio provides exciting potential for hobbies or future development, currently occupied as a residence and ready for renovation. Additional outbuildings include a 600 sq. ft. workshop with 10’ ceilings, 220 power, & attached carport, plus a pole barn & fenced fields for sheep. A truly enchanting property where every turn offers something new to discover. Serviced by a reliable well with a 1000-gallon cistern, this private retreat is only minutes from town yet feels a world away. (id:63400)
230 Clutus Rd
Bamfield, British Columbia
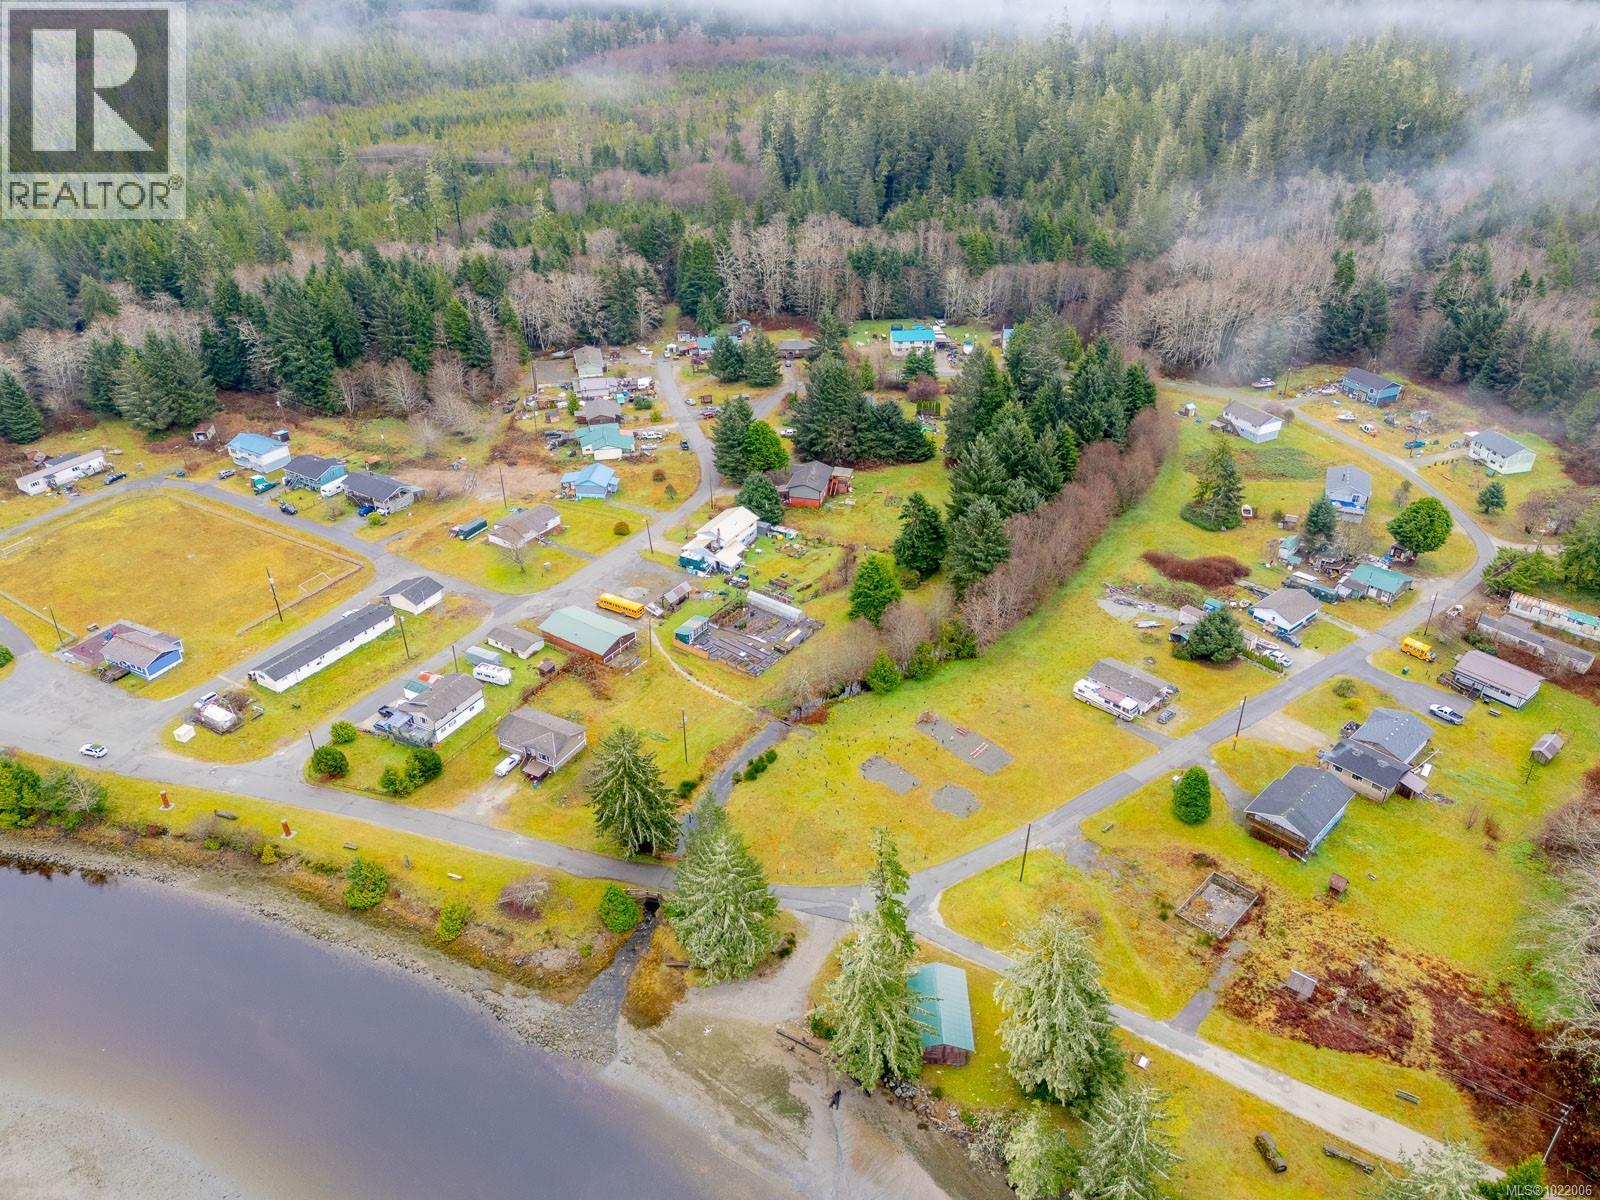
Rare Bamfield Gem! Just steps from the breathtaking shores of Pachena Bay, this charming 1,080 sq ft, 3-bedroom, 1-bath rancher offers a unique opportunity. Situated on Huu-ay-aht First Nations land, the property benefits from a long-term lease with over 85 years remaining, providing peace of mind for generations to come. The home features a newer roof, electric baseboard heating, and cozy wood heat, making it a comfortable retreat year-round. With its desirable location and layout, there is excellent potential for Airbnb or vacation rental use. Surrounded by wild west coast beaches, stunning hiking trails, and rich cultural history, Bamfield is the perfect destination to enjoy gorgeous summers or storm watch. Whether you’re seeking a full-time residence, recreational getaway, or income-producing property, this rare offering captures the very essence of West Coast living. (id:63400)
A 3174 3rd Ave
Port Alberni, British Columbia

Lease space! This 3628 sq ft lease space features 15 ft ceilings and is open and spacious, ready for your ideas. Located on busy 3rd Avenue, this space has loads of room for you to re-locate your existing business or open your dream business and be your own Boss. All measurements are approximate and must be verified if important. (id:63400)
4282 10th Ave
Port Alberni, British Columbia
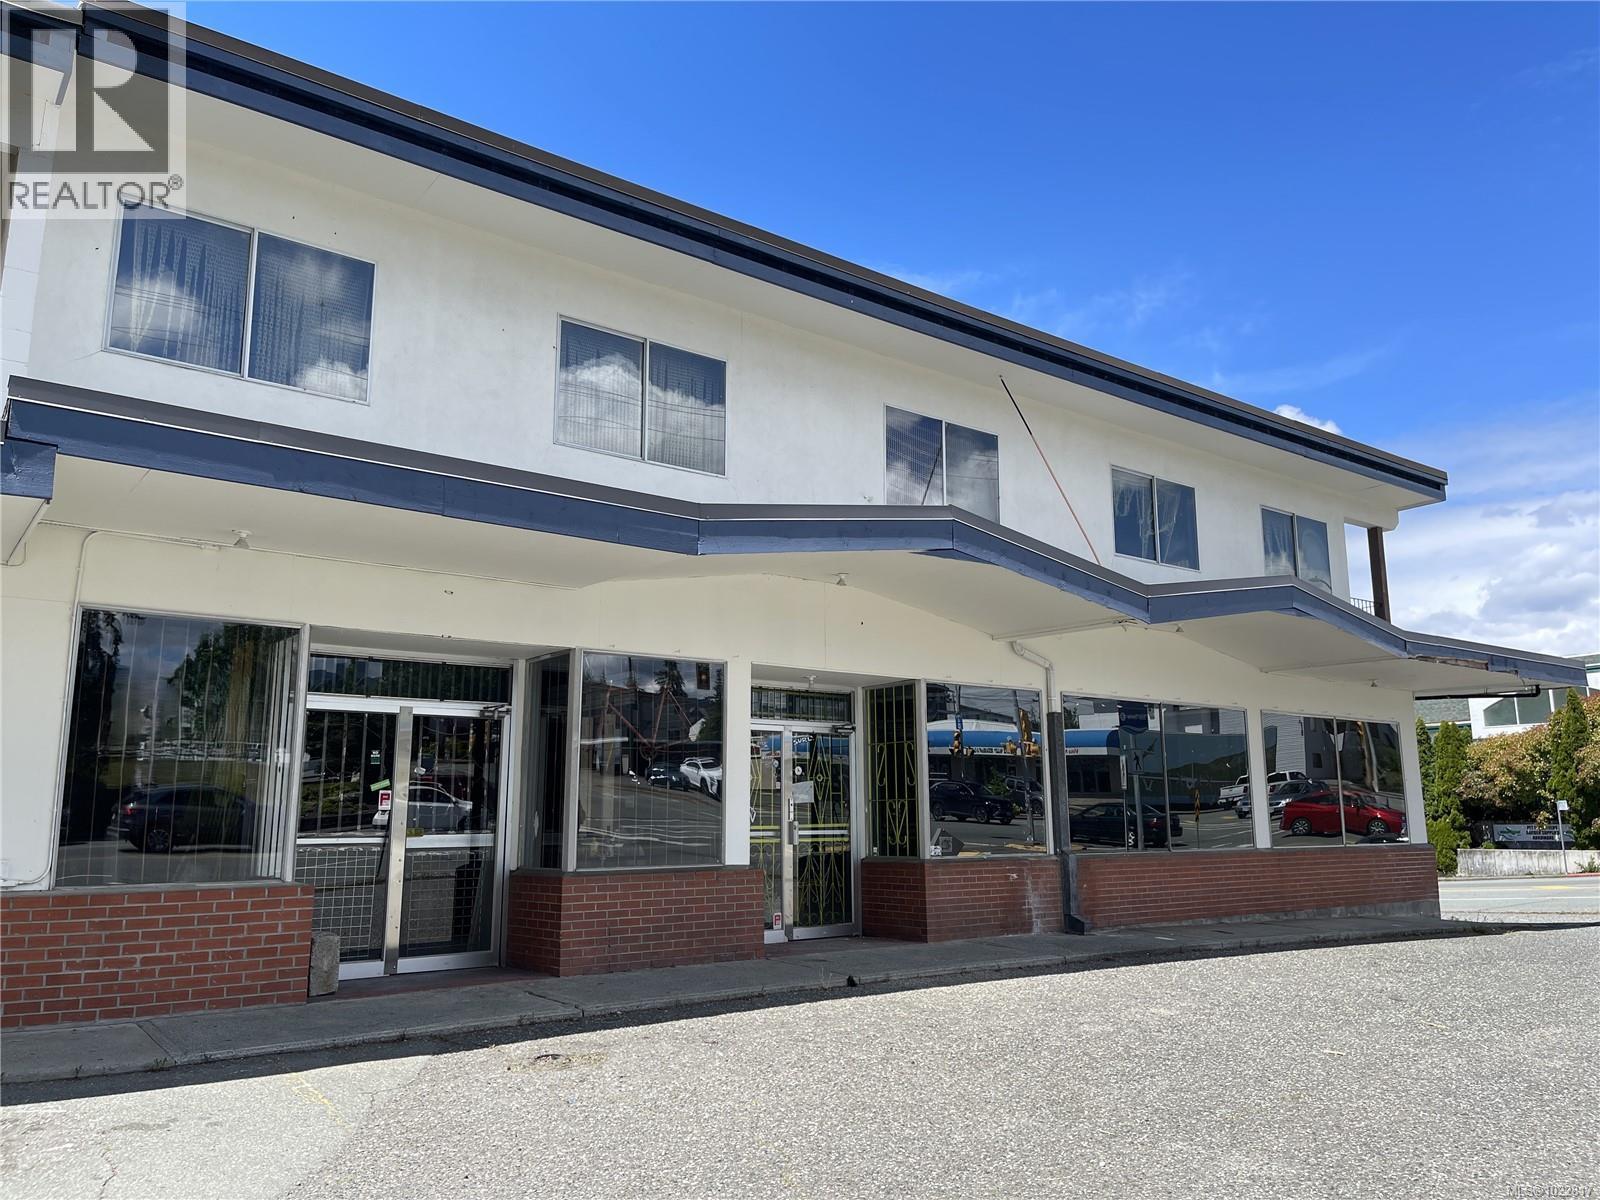
Prime lease opportunity! This 2,132 sq ft commercial space is ideally situated in a plaza alongside other established businesses. Located on the corner of busy 10th Avenue near Alberni District Secondary School (ADSS) and popular recreation facilities, this location offers excellent visibility. The unit features a spacious, open layout suitable for a wide range of retail or service-based businesses, with customer parking available on-site. Don’t miss this chance to establish your business in an excellent area. All measurements are approximate and must be verified if important. (id:63400)
B 3174 3rd Ave
Port Alberni, British Columbia
Lease space! This 3628 sq ft lease space features 15 ft ceilings and is open and spacious, ready for your ideas. Located on busy 3rd Avenue, this space has loads of room for you to re-locate your existing business or open your dream business and be your own Boss. All measurements are approximate and must be verified if important. (id:63400)
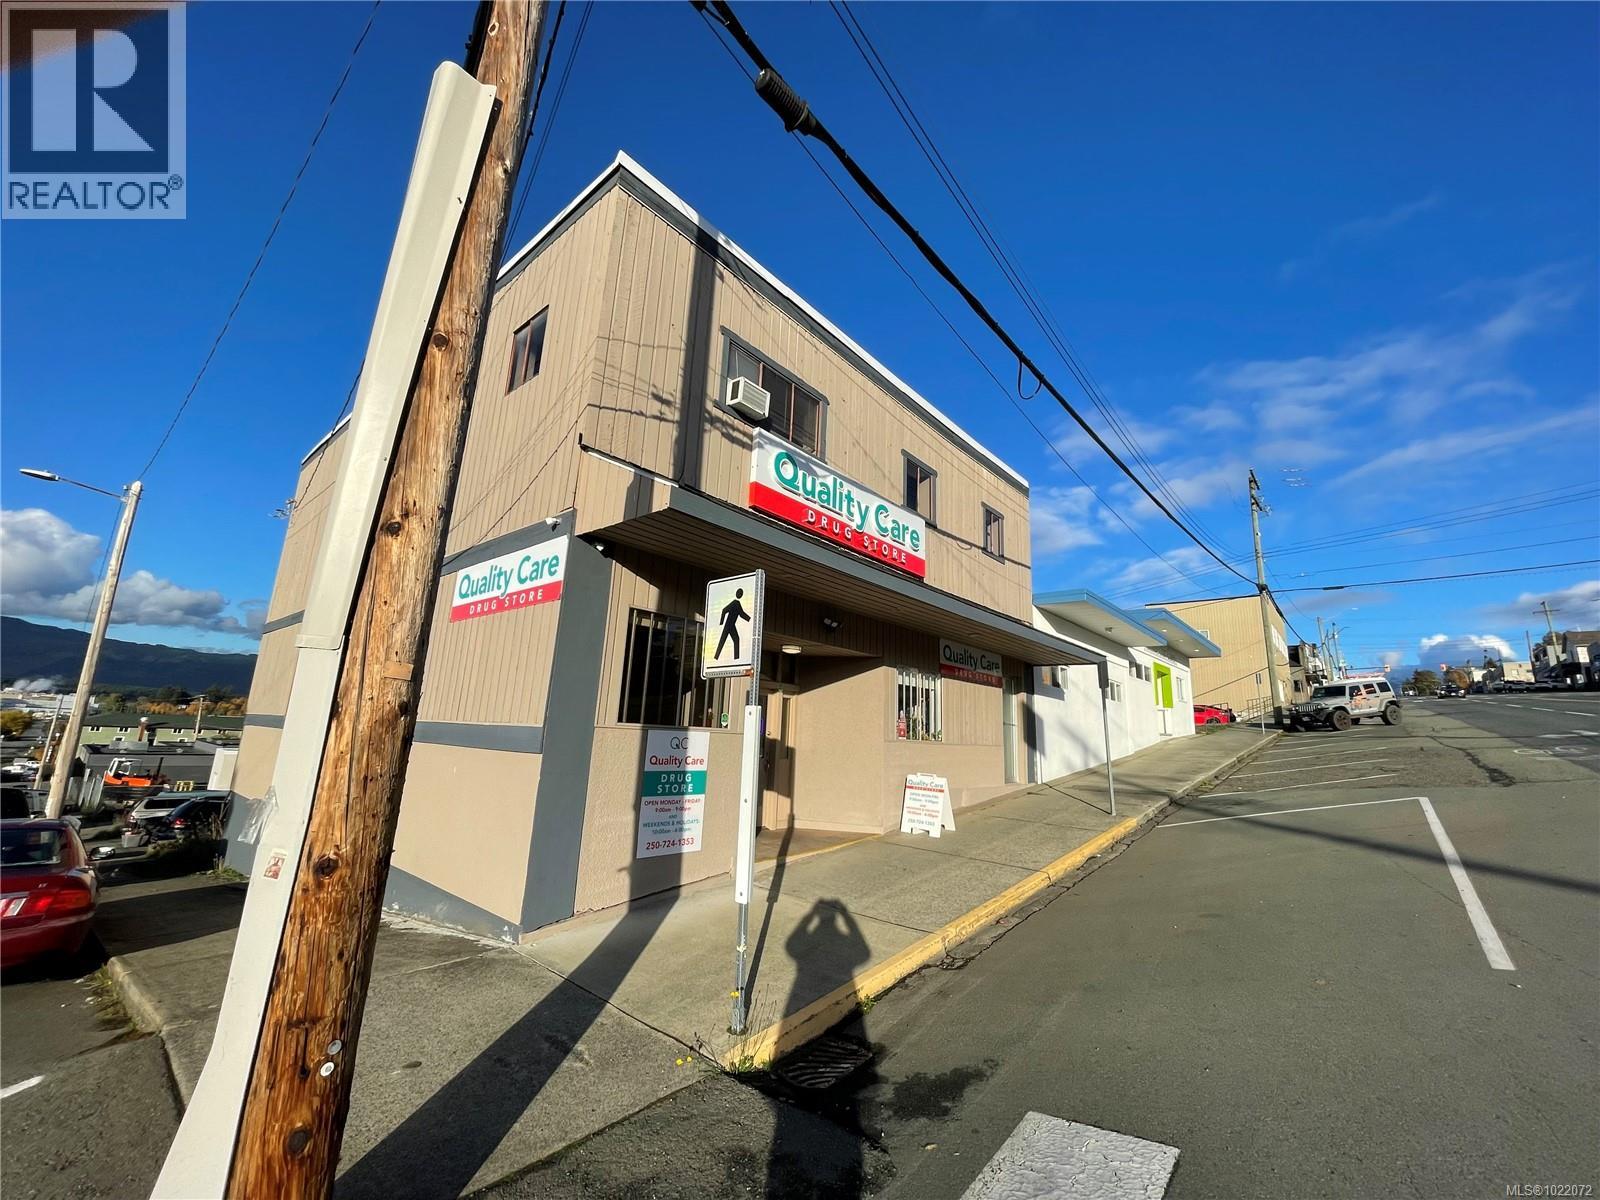
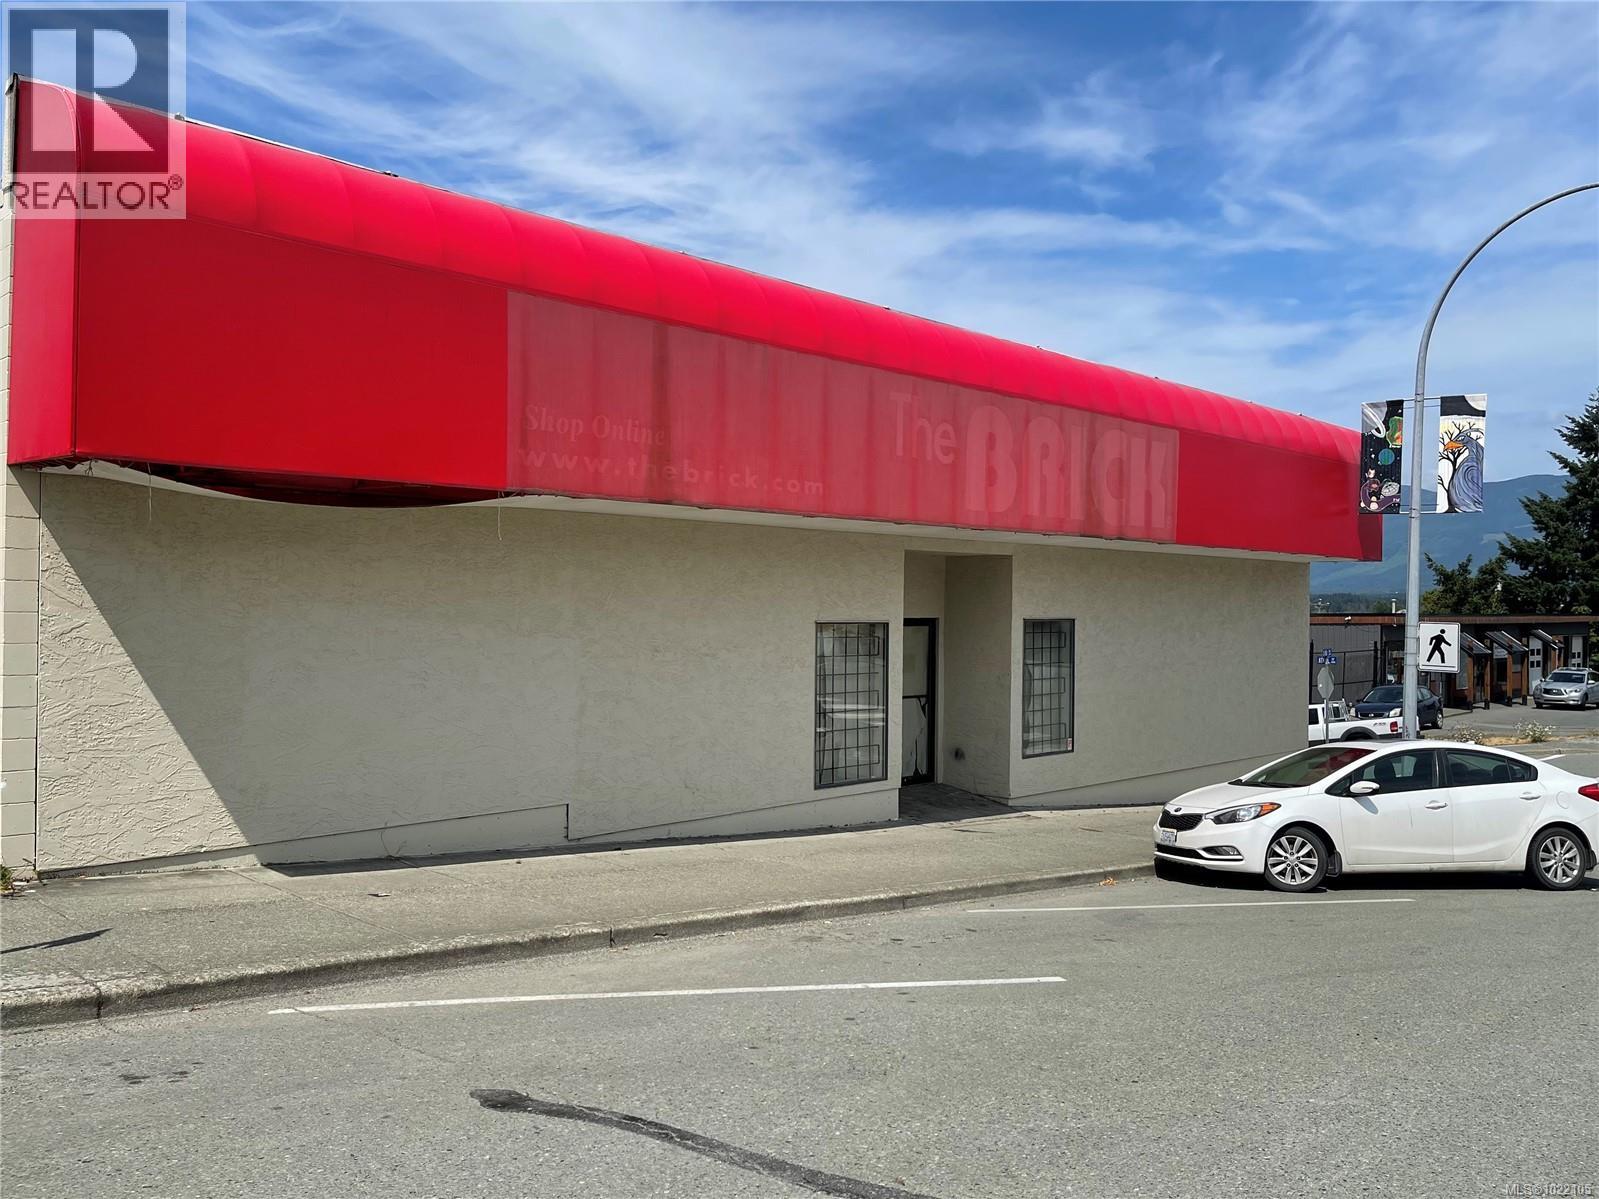
5169 Argyle St
Port Alberni, British Columbia
Highly visible Commercial building in the revitalized South Port area close to the popular Harbour Quay. Zoned C7, offering a multitude of opportunities including potential for residential upstairs. This 3,619 sq ft building is steps away from fantastic restaurants, bakeries, brew pub and retail shopping. The main floor of the building features recent updates to the reception area and office spaces. The upper floor includes 3 more office spaces along with 2X 2 pc bathrooms. Downstairs offers plenty of room for storage as well as a 2 pc bathroom. The building is currently leased at $2450/month with a vacant office with potential lease $400 for total potential of $2850. All measurements are approximate and must be verified if important. (id:63400)
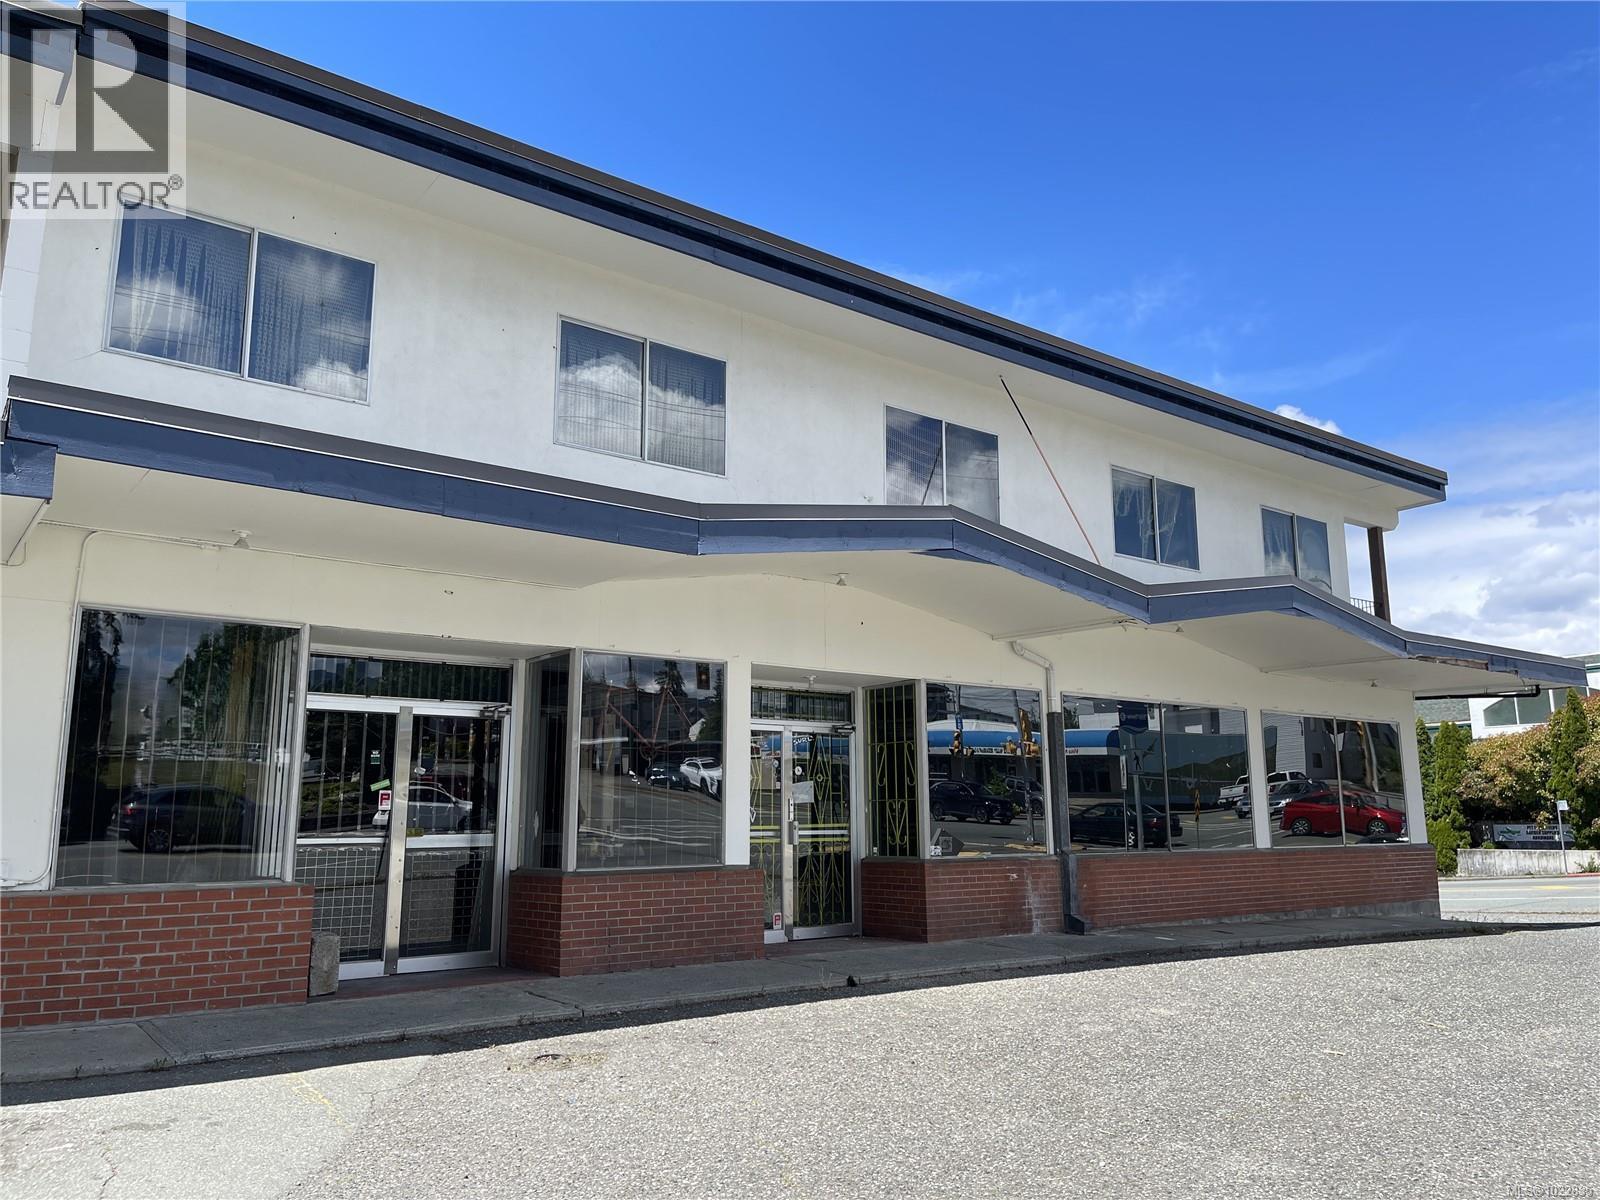
4276 10th Ave
Port Alberni, British Columbia
Prime lease opportunity! This 863 sq ft commercial space is ideally situated in a plaza alongside other established businesses. Located on the corner of busy 10th Avenue near Alberni District Secondary School (ADSS) and popular recreation facilities, this location offers excellent visibility. The unit features an open layout suitable for a wide range of retail or service-based businesses, bathroom, and with customer parking available on-site. Don’t miss this chance to establish your business in an excellent area. All measurements are approximate and must be verified if important. (id:63400)
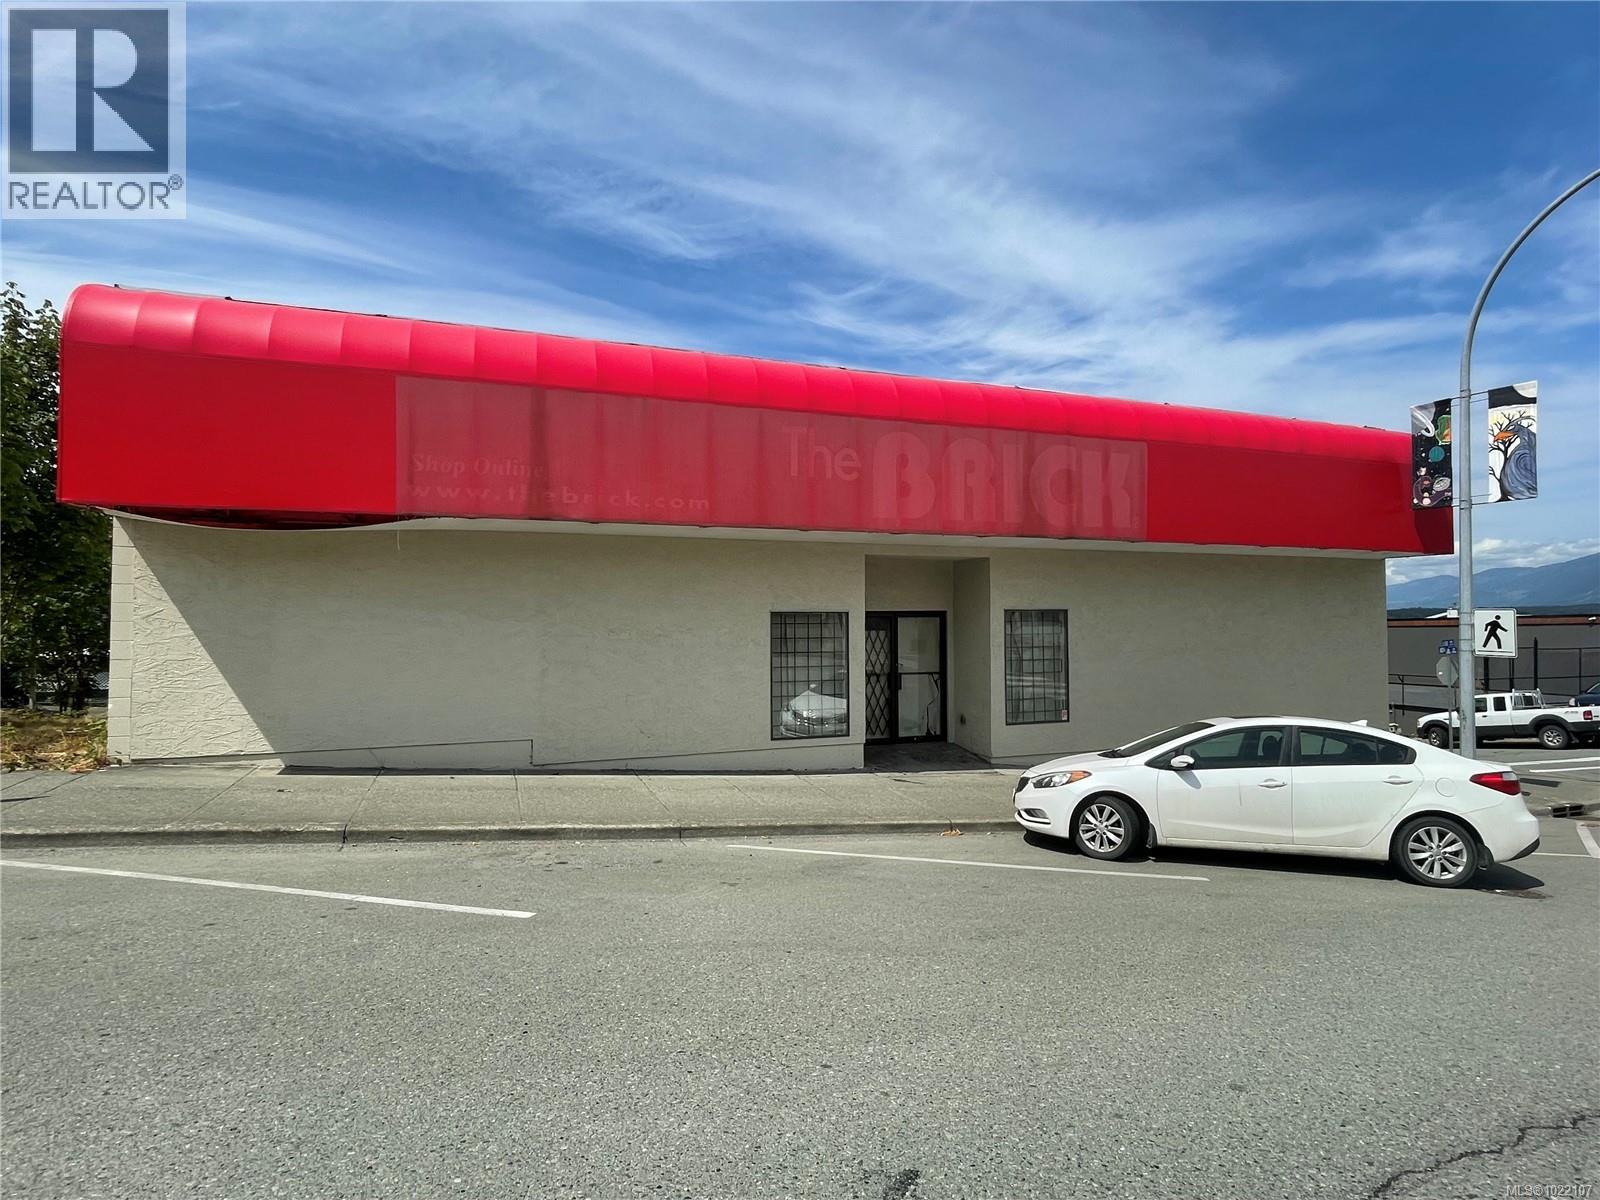
C 3174 3rd Ave
Port Alberni, British Columbia
Lease space! This 5894sq ft lease space is open and ready for your ideas. Located on busy 3rd Avenue in the uptown area, this space has alley access and loads of room for you to re-locate your existing business or open your dream business and be your own Boss. All measurements are approximate and must be verified if important. (id:63400)
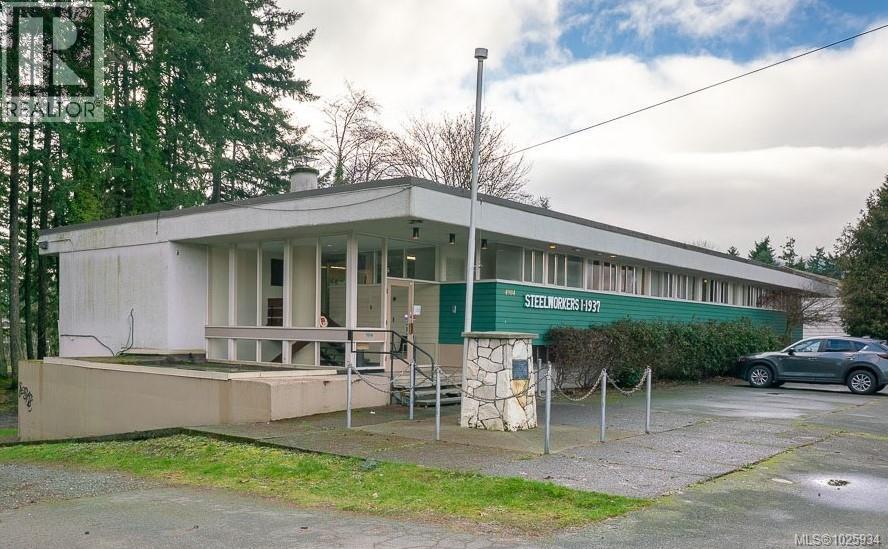
4904 Montrose St
Port Alberni, British Columbia
First time on the market, this 8,543 sq. ft. Steelworkers Union building offers exceptional opportunity in a prime park-side setting. The main floor features eight private offices, a spacious boardroom, kitchen/staff room, and two bathrooms, providing a functional layout ideal for professional or administrative use. The lower level adds an additional 2,556 sq. ft. hall, second kitchen, two more bathrooms, and generous storage space—perfect for gatherings, programming, or expanded operations. Situated on a 0.36-acre lot with 10 parking spaces out front, ample parking at the back of the building, and easy access, this solidly constructed property is zoned P1 Institutional, opening the door to a variety of permitted uses including offices, childcare, community services, and more. A rare opportunity with flexibility, space, and long-term potential. All measurements approximate; verify if important. (id:63400)
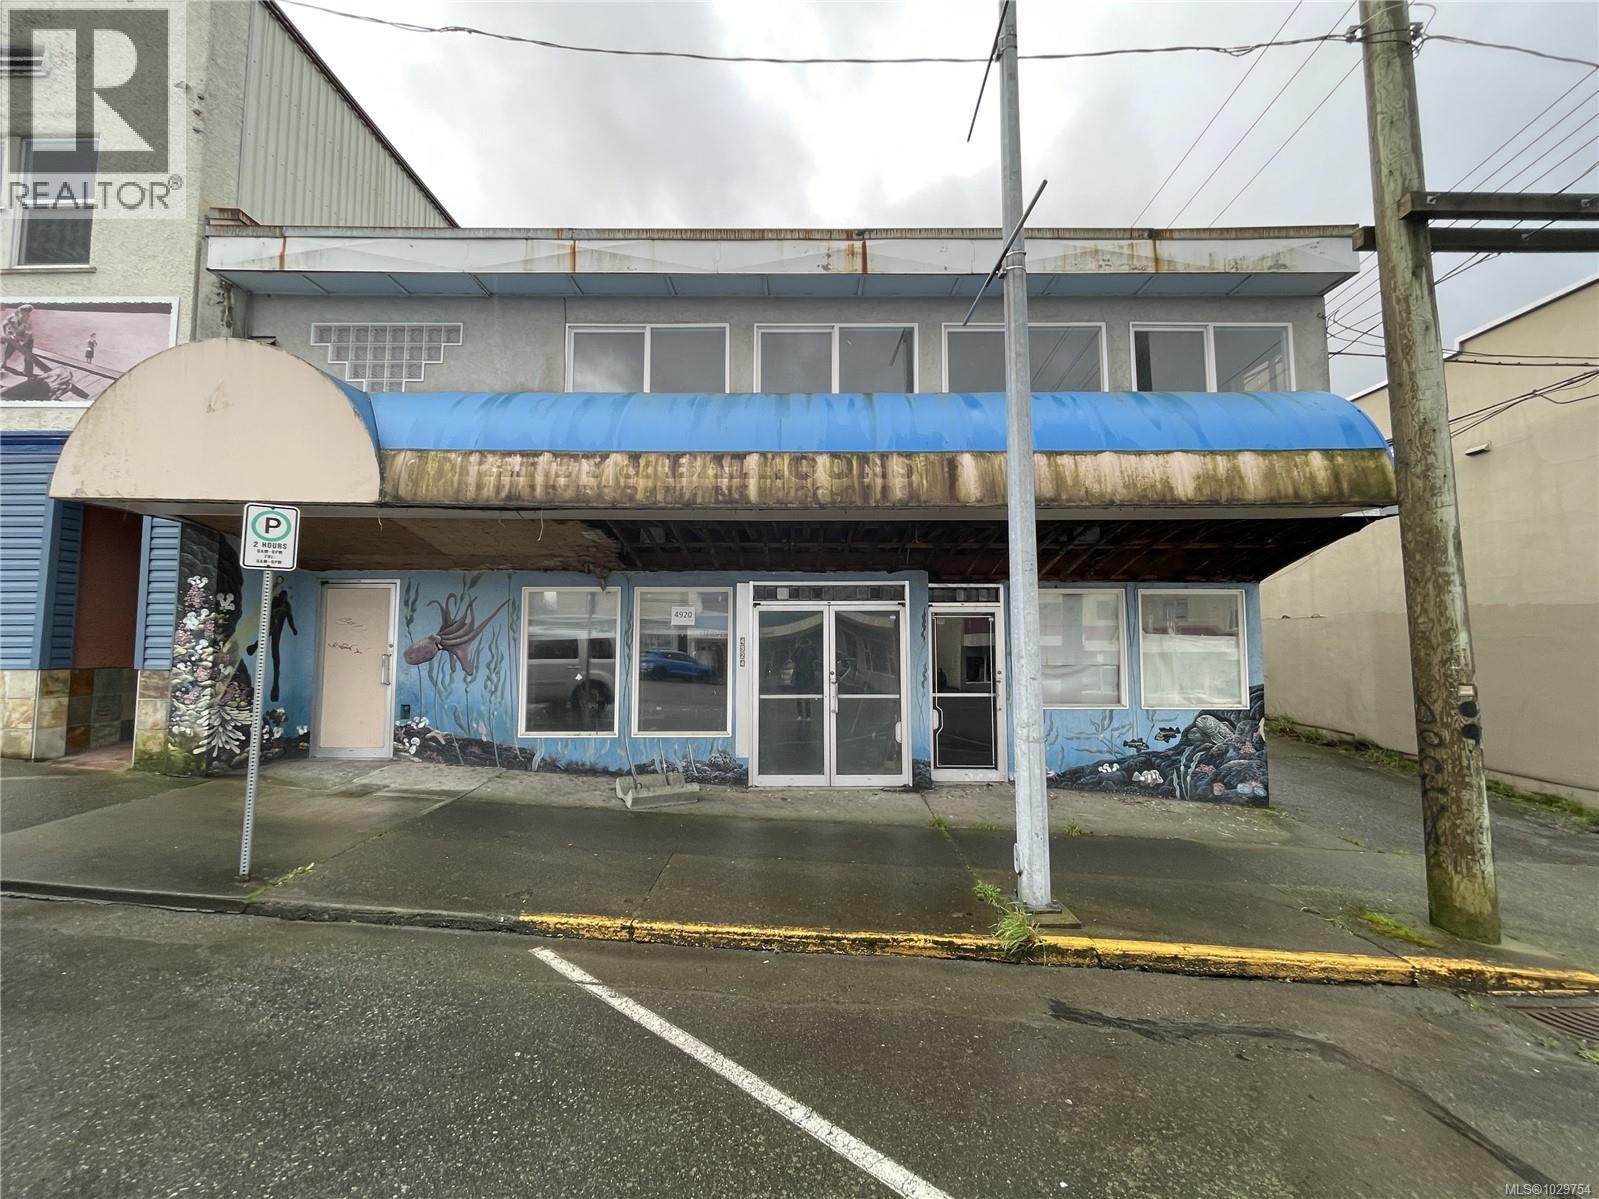
4920 Argyle St
Port Alberni, British Columbia
Uptown investment opportunity featuring an 8,860 sq ft commercial building in a highly visible location on Argyle Street close to theatres, restaurants, breweries, and boutique shops. Zoned C7, this versatile property offers great potential for a variety of commercial uses including retail or restaurant. The building includes a spacious open second floor, ideal for creative workspaces, or future development, while the main level provides flexible space suitable for offices, retail, or service-based businesses. Additional highlights include convenient laneway access and street parking directly out front, enhancing accessibility for customers and staff alike. Bring your ideas! All measurements are approximate and must be verified if important. (id:63400)
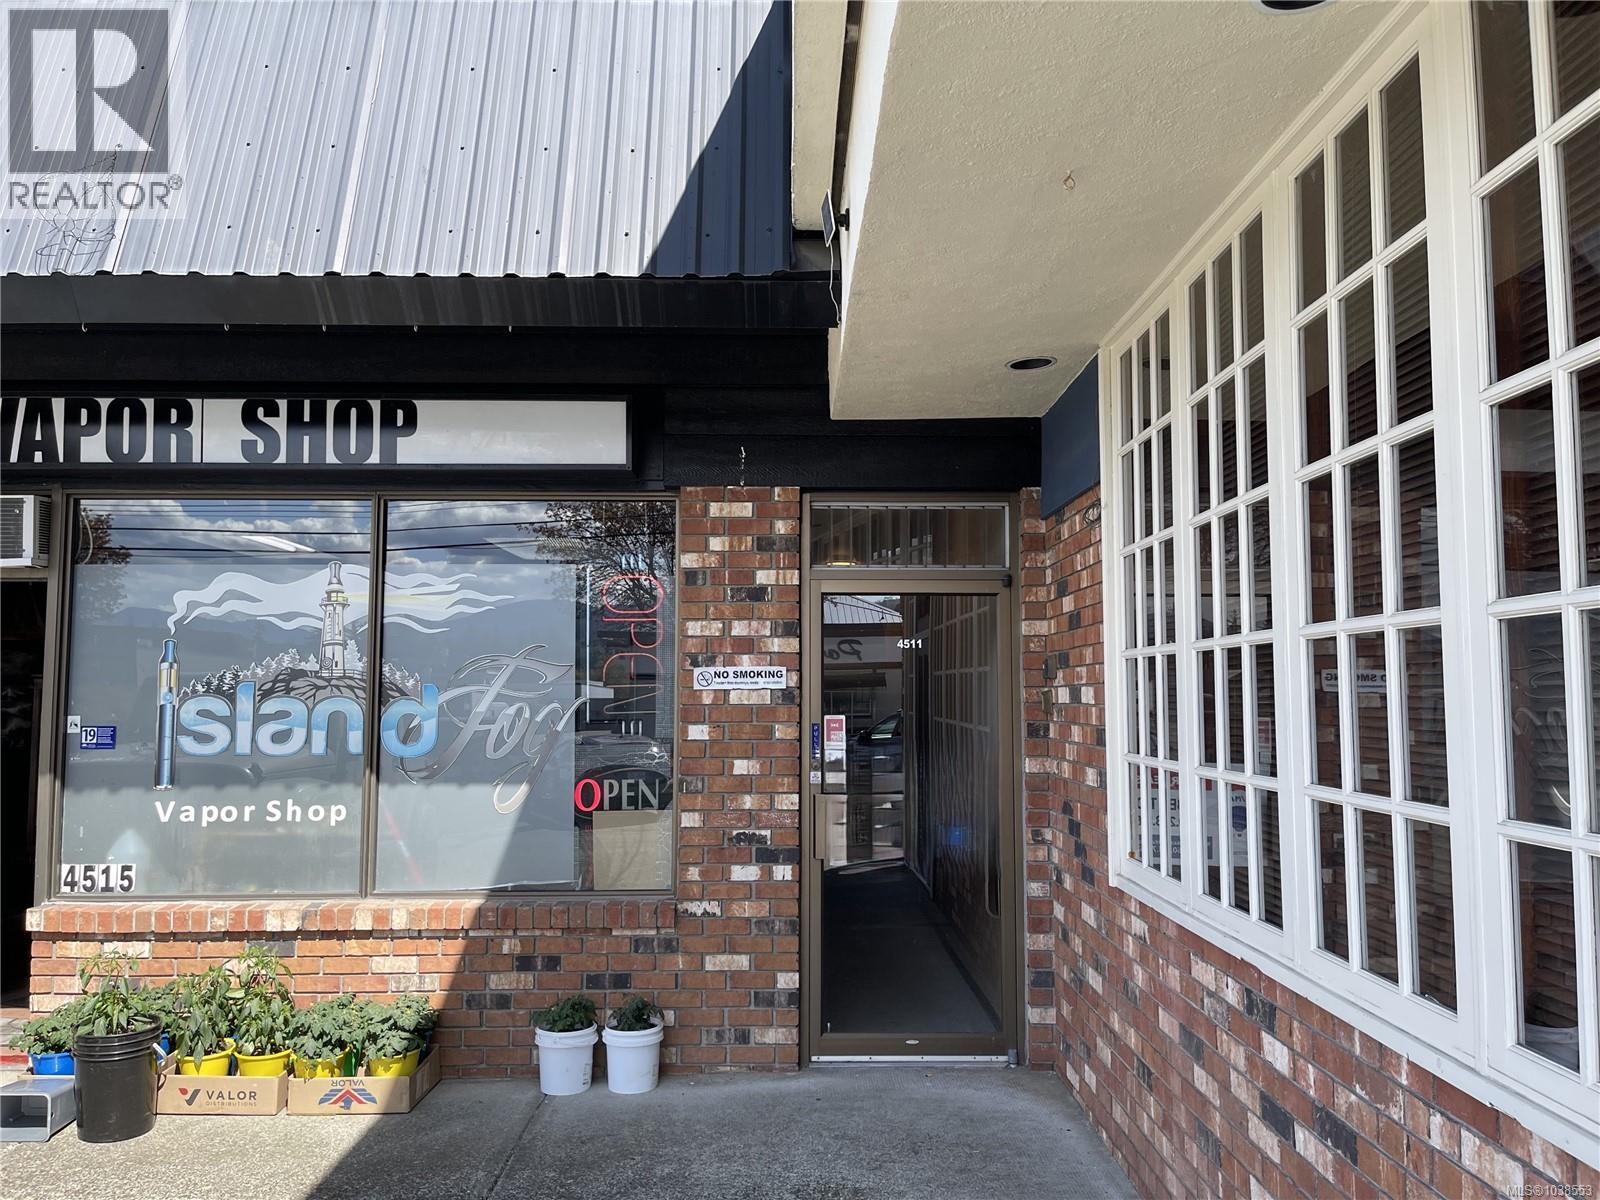
4511 Gertrude St
Port Alberni, British Columbia
Central Location! This 5 office commercial space has a common area, kitchen area, and bathroom. Zoned C7 in South Gate Shopping Centre, a complex with a great mix of business. Close to transit and conveniently located just off Highway 4, with a lease rate of $1250/month this space is a must see. All measurements are approximate and must be verified if important. Available for Lease in August 2026. (id:63400)
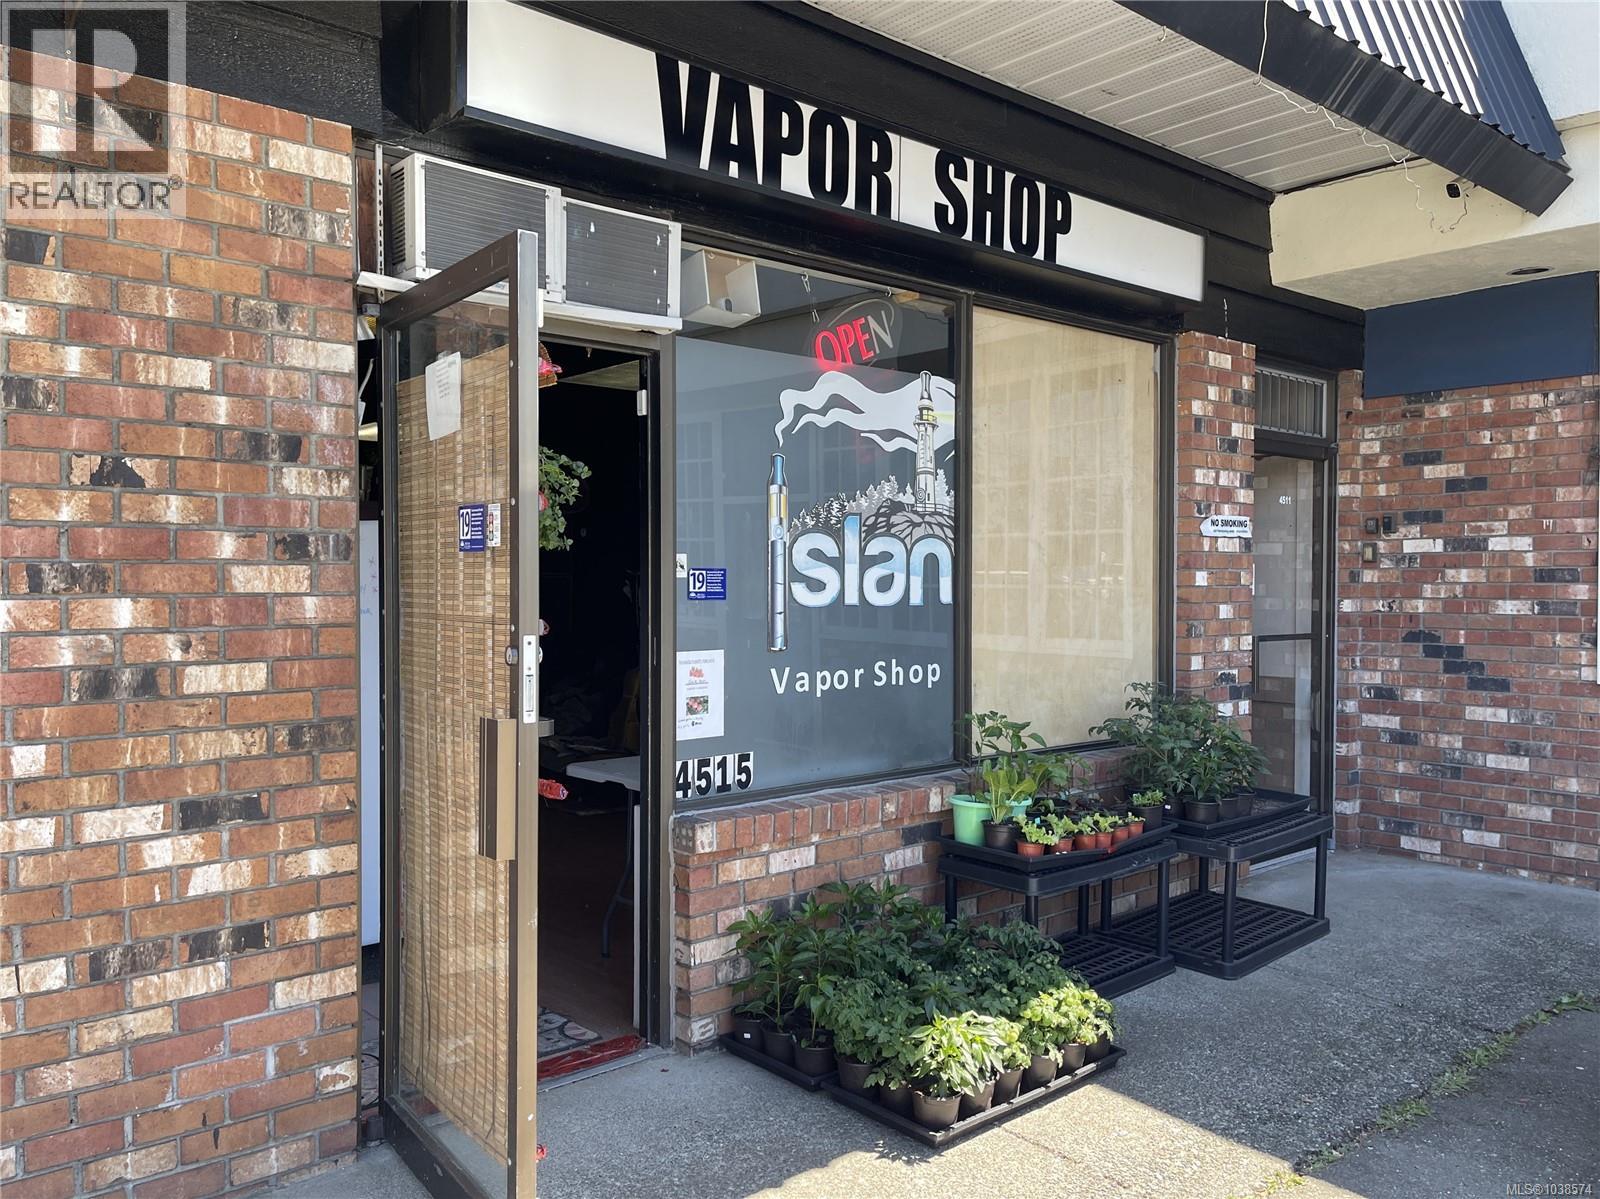
4515 Gertrude St
Port Alberni, British Columbia
Prime 700 Sq. Ft. Commercial Lease Space Available. Excellent opportunity to lease a highly visible commercial space located on a busy main road in the South Gate Shopping Center. This well-positioned unit offers strong exposure, steady traffic, and convenient access for customers and clients alike. Zoned C7, the property allows for a wide variety of permitted business uses, making it ideal for retail, office, service-based businesses, and more. Surrounded by established businesses and ample parking, this location provides excellent potential for growth and visibility. Available to Lease after June 30, 2026. (id:63400)
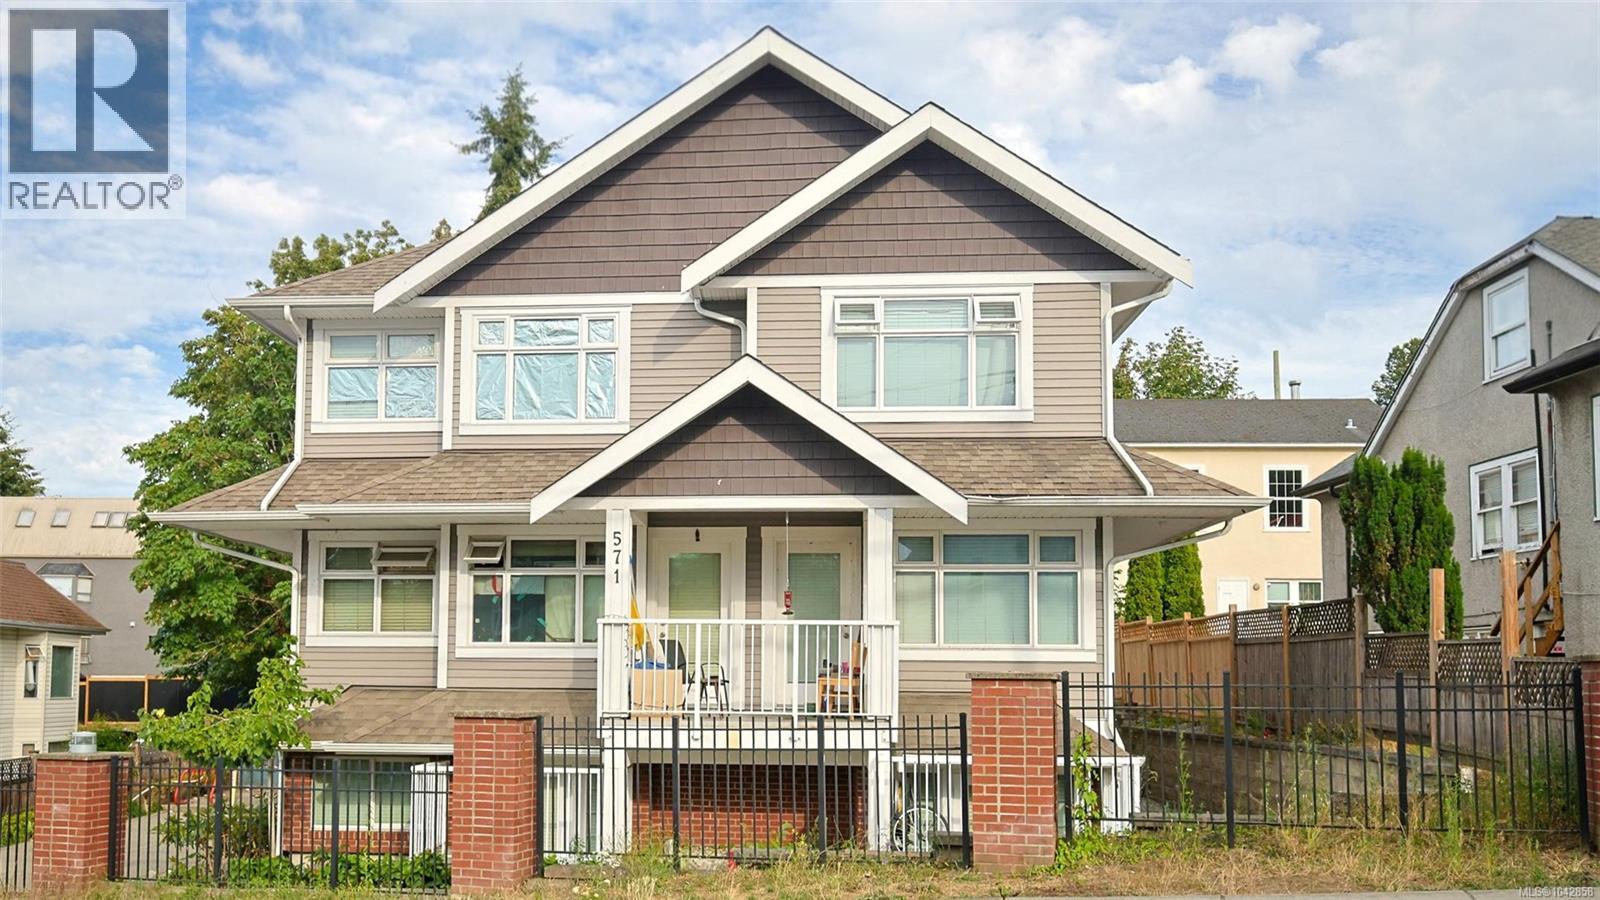
571 Albert St
Nanaimo, British Columbia
Exceptional investment opportunity featuring a meticulously maintained 10-unit rental building constructed in 2019. The property generates more than $12,000 per month plus utilities, with a projected cap rate of approximately 4.5%–5%. Ideally located near transit, ferries, float-plane service, shopping centres, malls, schools, parks, churches, and other essential amenities. Building maintains 100% occupancy, supported by an ongoing tenant wait-list that reflects the strong demand for rental housing in this location. Well managed and exceptionally clean, the property benefits from a stable roster of responsible tenants and offers a straightforward, low-maintenance investment. With the seller preparing for retirement, attractive vendor-financing options may also be available. Whether expanding an established portfolio or entering the multifamily rental market, this property offers reliable income, modern construction, strong tenant demand, and excellent long-term investment potential. (id:63400)
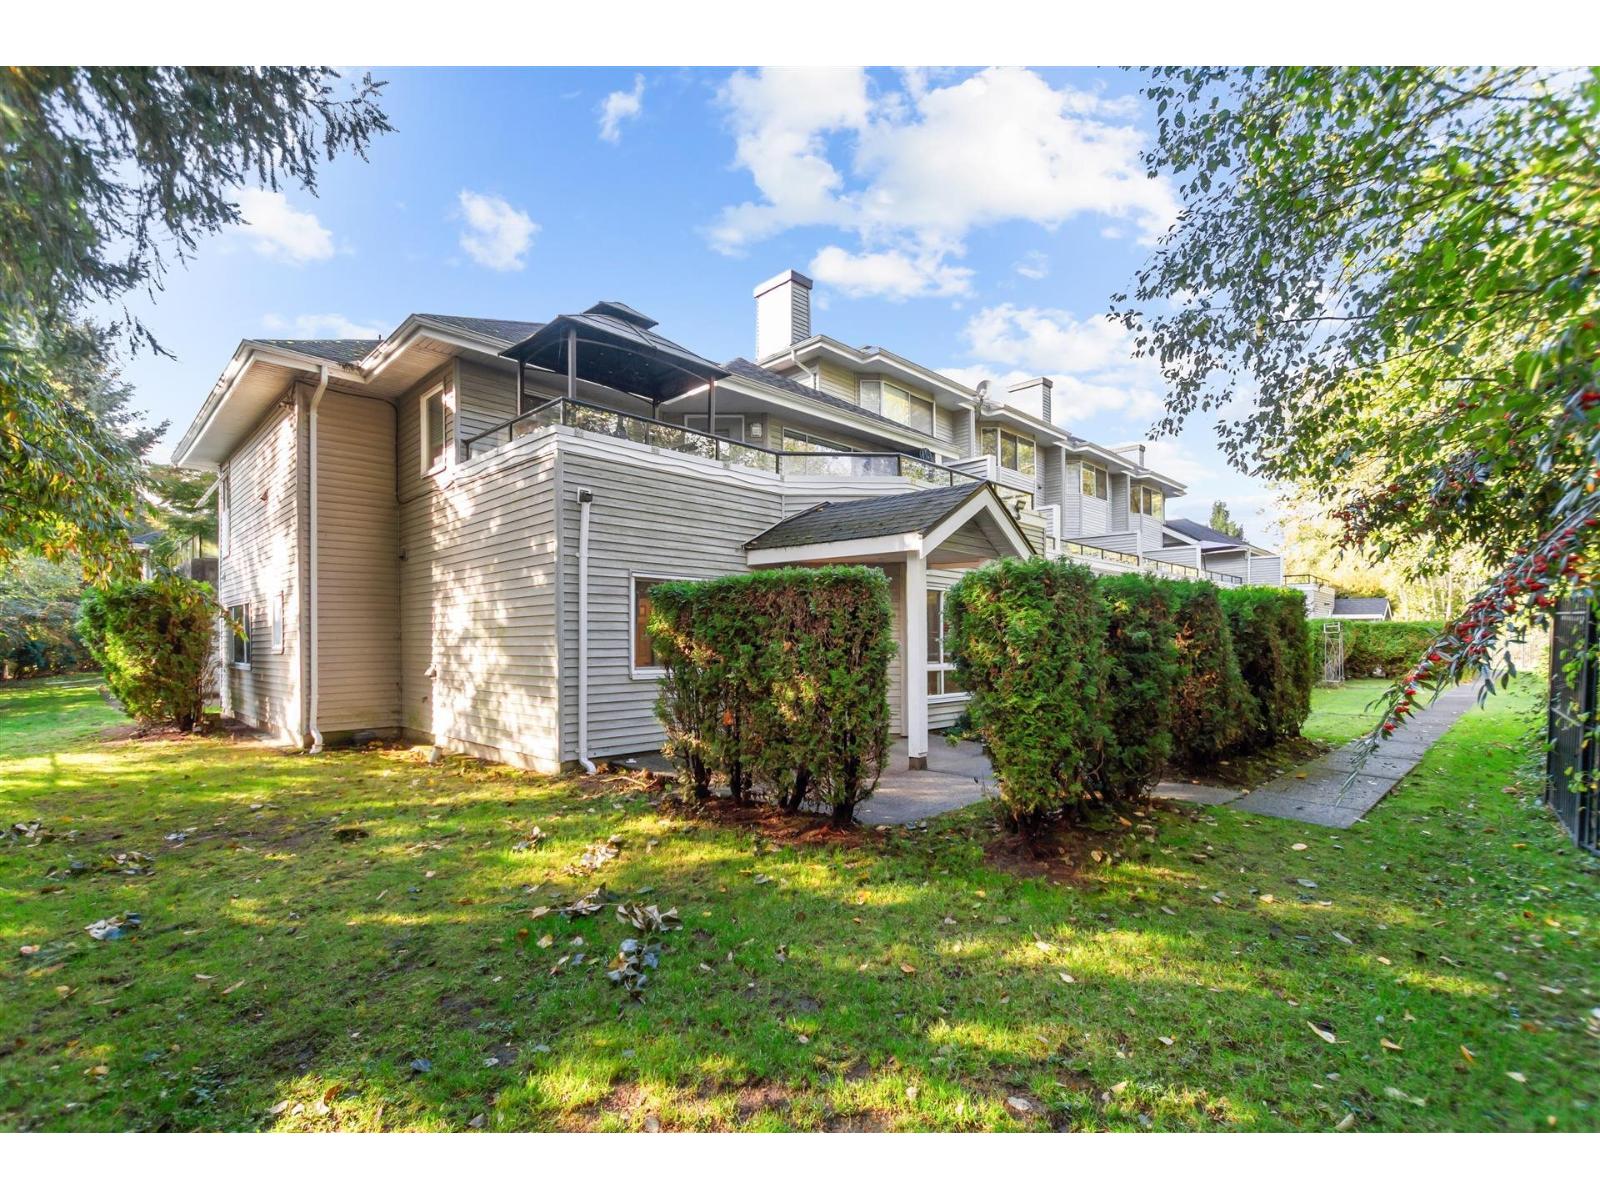
8 13660 84 Avenue
Surrey, British Columbia
Beautifully Renovated Garden-Level Townhome! Exceptional value in this BRIGHT, SPACIOUS 1,304 sq. ft. home featuring 2 bedrms, 2 bathrms, an open-concept living area, updated appl., and cozy gas fireplace. Freshly painted throughout with new laminate flooring (2026), this MOVE-IN-READY home feels fresh & inviting. The generous primary bedrm features a walk-in closet & ENSUITE with double sinks. Enjoy a private northwest-facing patio overlooking the lush greenery of Bear Creek Park, gated parking with direct back-door access, and ample storage. Steps from 164-acre Bear Creek Park's scenic trails, outdoor pool, arts centre, sports facilities, and children's water park. Pet-friendly living, peaceful GREEN VIEWS from EVERY window, and nature right at your doorstep! OPEN HOUSE Sun, Oct 18 1-4PM. (id:63400)
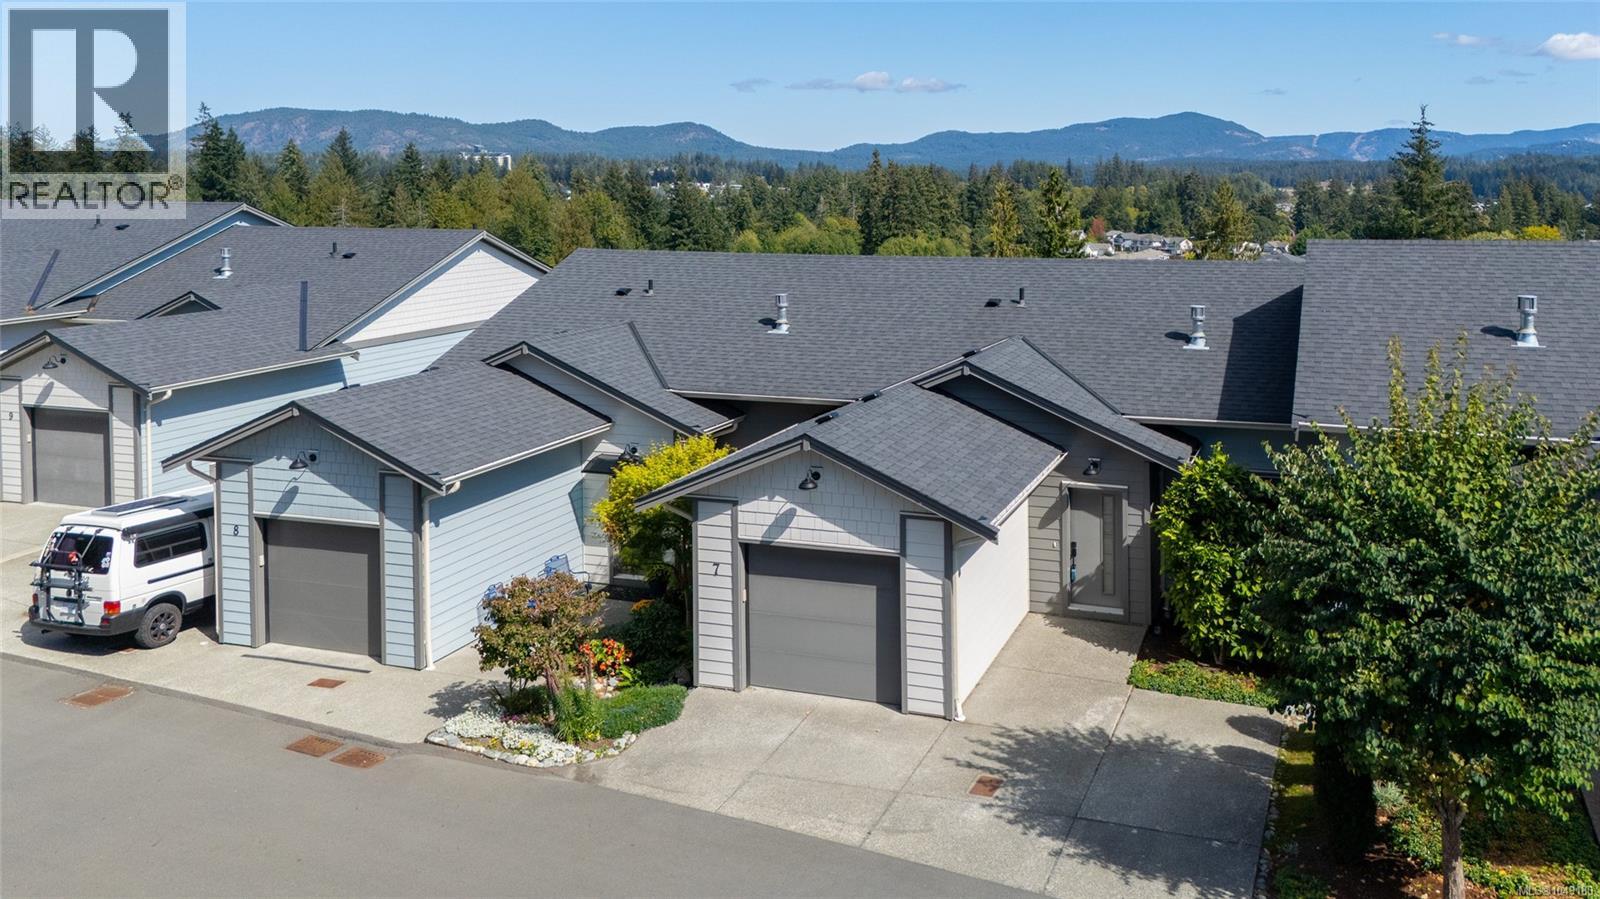
7 3195 Herons Way
Duncan, British Columbia
Main-Level Living at #7-3195 Heron's Way - Welcome to this beautifully designed home offering the ease of main-level living. The main floor features a spacious primary bedroom alongside an open-concept kitchen, dining, and living area — perfect for everyday comfort and effortless entertaining. Downstairs, you'll find two additional bedrooms and a generous family room, ideal for family, guests, or a home office setup. The basement level offers an impressive amount of flexible space, ready to become your home gym, media room, or whatever suits your lifestyle. Abundant storage throughout means there's a place for everything. Enjoy stunning mountain views from this centrally located property, just minutes from shopping, schools, and recreation — a rare combination of tranquility and convenience. (id:63400)
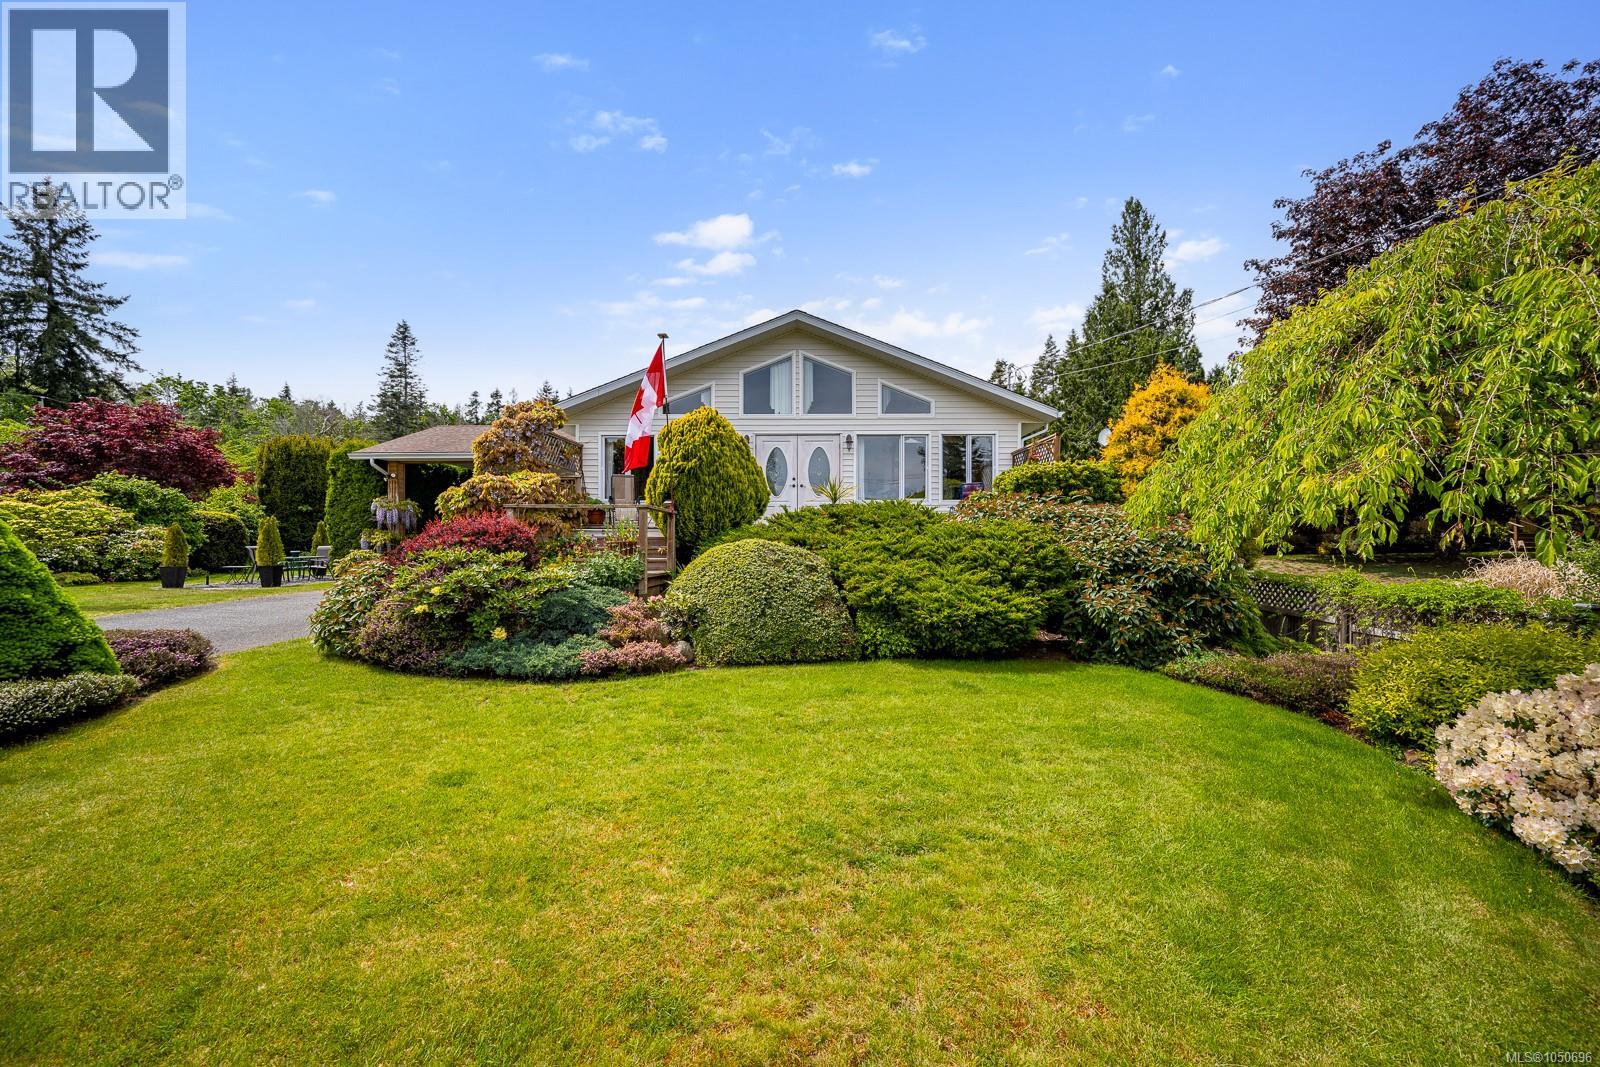
5989 Garvin Rd
Union Bay, British Columbia
Ocean views, beautiful gardens, fruit trees and an incredible amount of space make this 1/2-acre property a rare find. This gorgeous 3,216 sq. ft. home offers spacious rooms, dramatic windows, vaulted ceilings and plenty of room for everyone. The primary suite features a jetted tub ensuite, while the lower level offers excellent flexibility with a bedroom/den and a second sink and cupboards, ideal for extended family or mother-in-law accommodation. The detached 874 sq. ft. garage/studio is a woodworker’s dream shop, complete with a 3-piece bathroom and fully finished recreation room. Adding even more flexibility, the zoning allows for a secondary home of up to 968 sq. ft. With gorgeous established gardens, fruit trees, ocean views and so much potential, this is an exceptional opportunity to enjoy space, privacy and incredible value. For more information please contact Ronni Lister at 250-702-7252 or ronnilister.com. (id:63400)
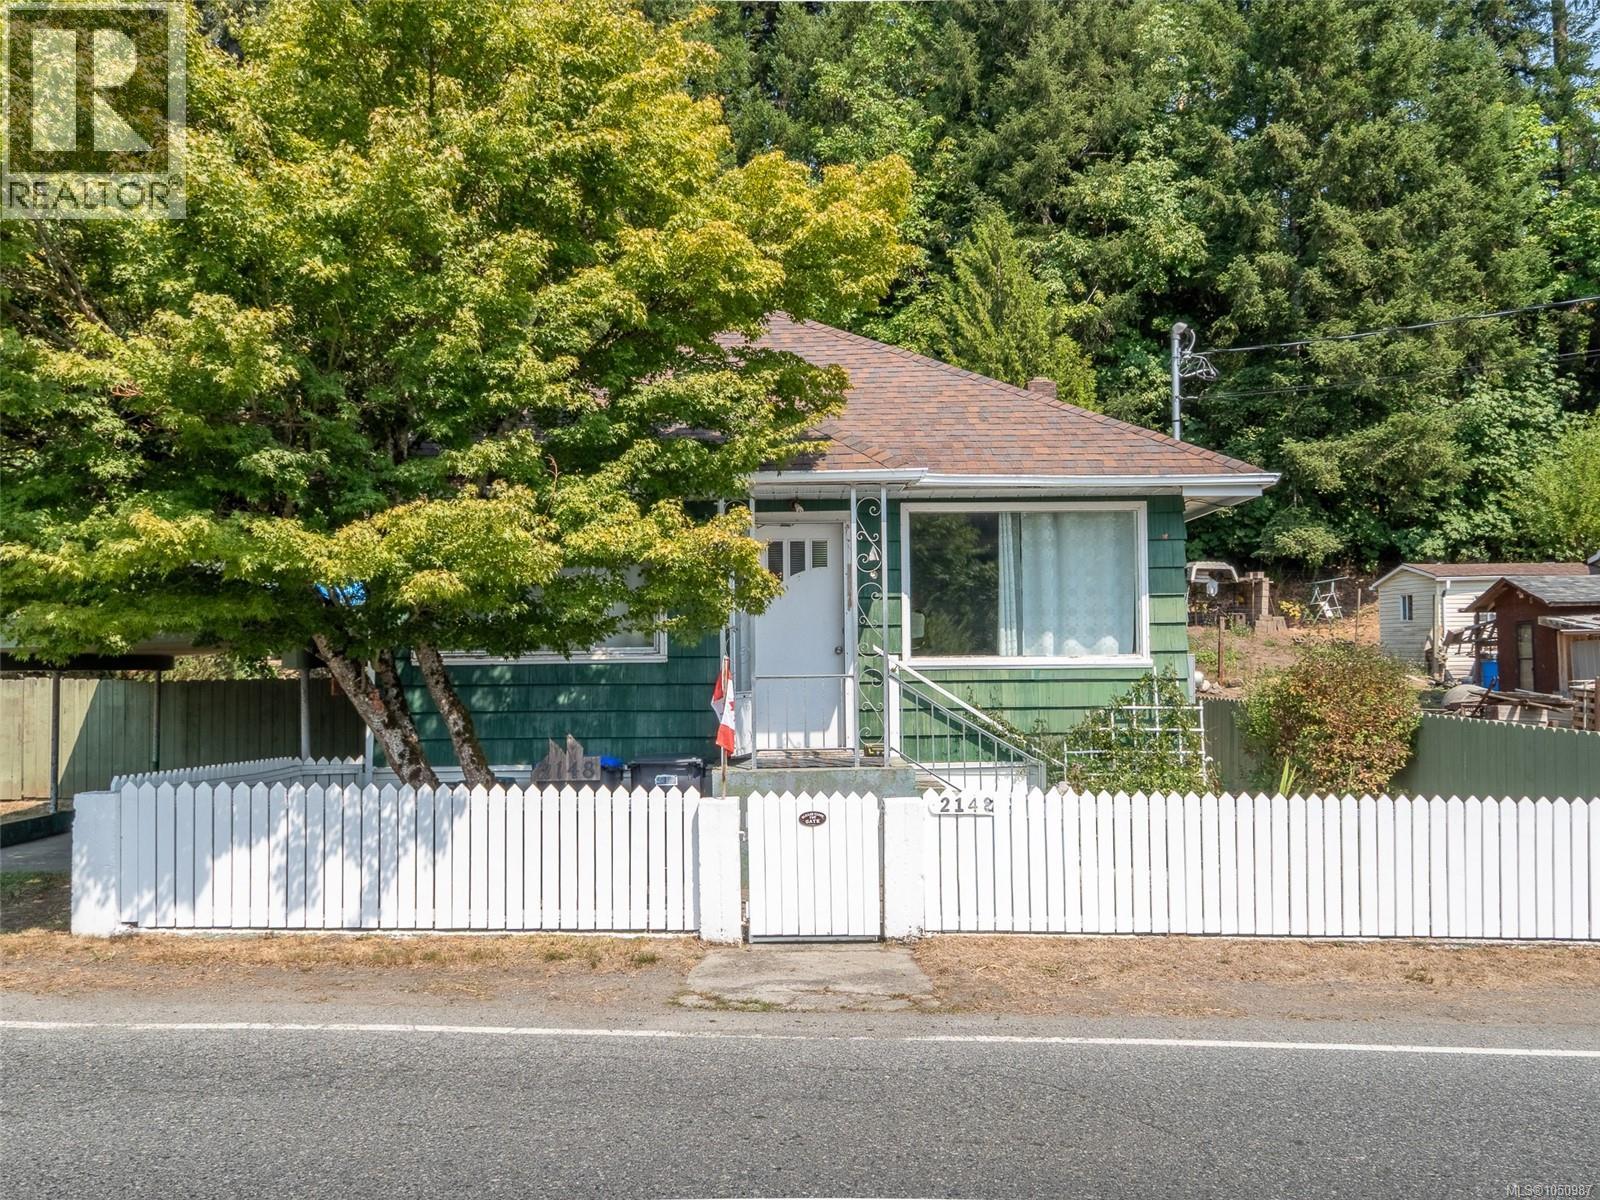
2148 Dick Ave
Nanaimo, British Columbia
First time homebuyers dream! Set on a sun drenched 0.33 acre lot, 2148 Dick Avenue offers the ideal mix of convenience, privacy, and outdoor living. Enjoy mature fruit trees, a small greenhouse, a gazebo patio with peaceful mountain views, and a dedicated workshop with a workbench. Relax on your private back patio listening to the birds sing surrounded by flowers and large trees. Adventure awaits right outside your door leave straight from the backyard to nearby hiking, mountain biking, and off road trails, or take a short walk to the elementary school and corner store. Complete with ample RV and boat parking, plus a quick 10 minute drive to the Nanaimo Airport, Duke Point Ferry, and Cable Bay Trail. Call Paul Hennessy at 250-729-6407 with any questions about this property. ***New Water filtration system and Septic system currently being installed. Work to be completed by end of October*** (id:63400)
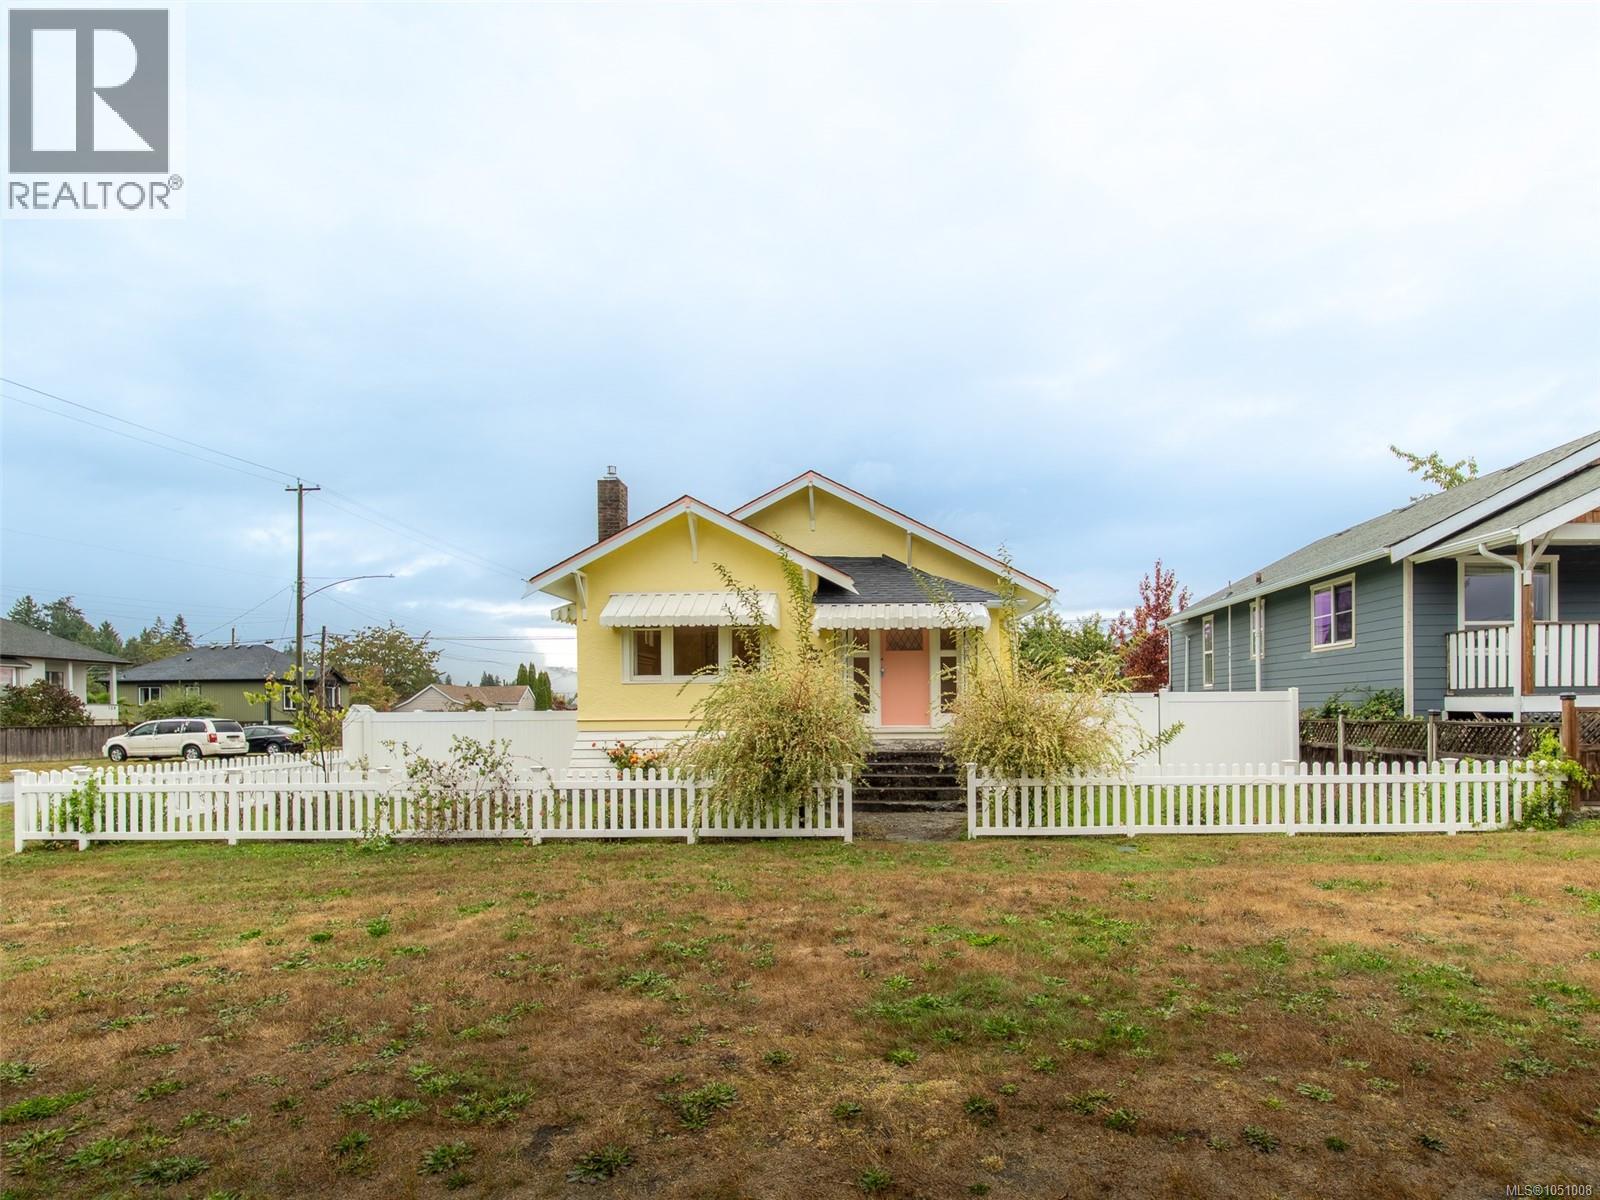
432 Buller St
Ladysmith, British Columbia
Fall in love with this stunning Ladysmith heritage home, where timeless character meets modern peace of mind. Every detail has been lovingly restored to capture its original vintage charm, using brand new materials throughout, so you get the beauty of a bygone era with the quality of today. Inside, gather by the glow of the natural gas fireplace on cool evenings, while a brand new high efficiency furnace keeps every room warm and comfortable. The kitchen is a true charmer, pairing a vintage style gas range with a sleek modern fridge, perfect for anyone who loves to cook with character. The refreshed bathroom delights with custom fixtures and a beautifully tiled shower. Fresh paint inside and out shows off the lovely finishing touches, from period style switches and vintage inspired lighting to custom drapery that completes the look. This is a move in ready home you can enjoy from day one. Step outside to your own private garden retreat. A poured concrete patio is framed by lush landscaping, with full irrigation to keep everything green with ease. Come spring, hundreds of bulbs will burst into colour, turning the yard into a showpiece. It's the perfect spot for morning coffee, summer dinners, or simply relaxing in the sunshine. The flat, fully fenced 7,200 sq ft corner lot is a rare find. A big laneway gives easy access to the back, there's tons of parking, and the lot is zoned for a carriage house, opening the door to a mortgage helper, space for extended family, or a smart long term investment. All of this in a beautiful, walkable neighbourhood close to everything. Stroll to the pool, rec centre, schools, shops, and restaurants, and enjoy Ladysmith's friendly small town lifestyle. Heritage charm, modern comfort, and room to grow, all in one irresistible package. Book your showing today! (id:63400)
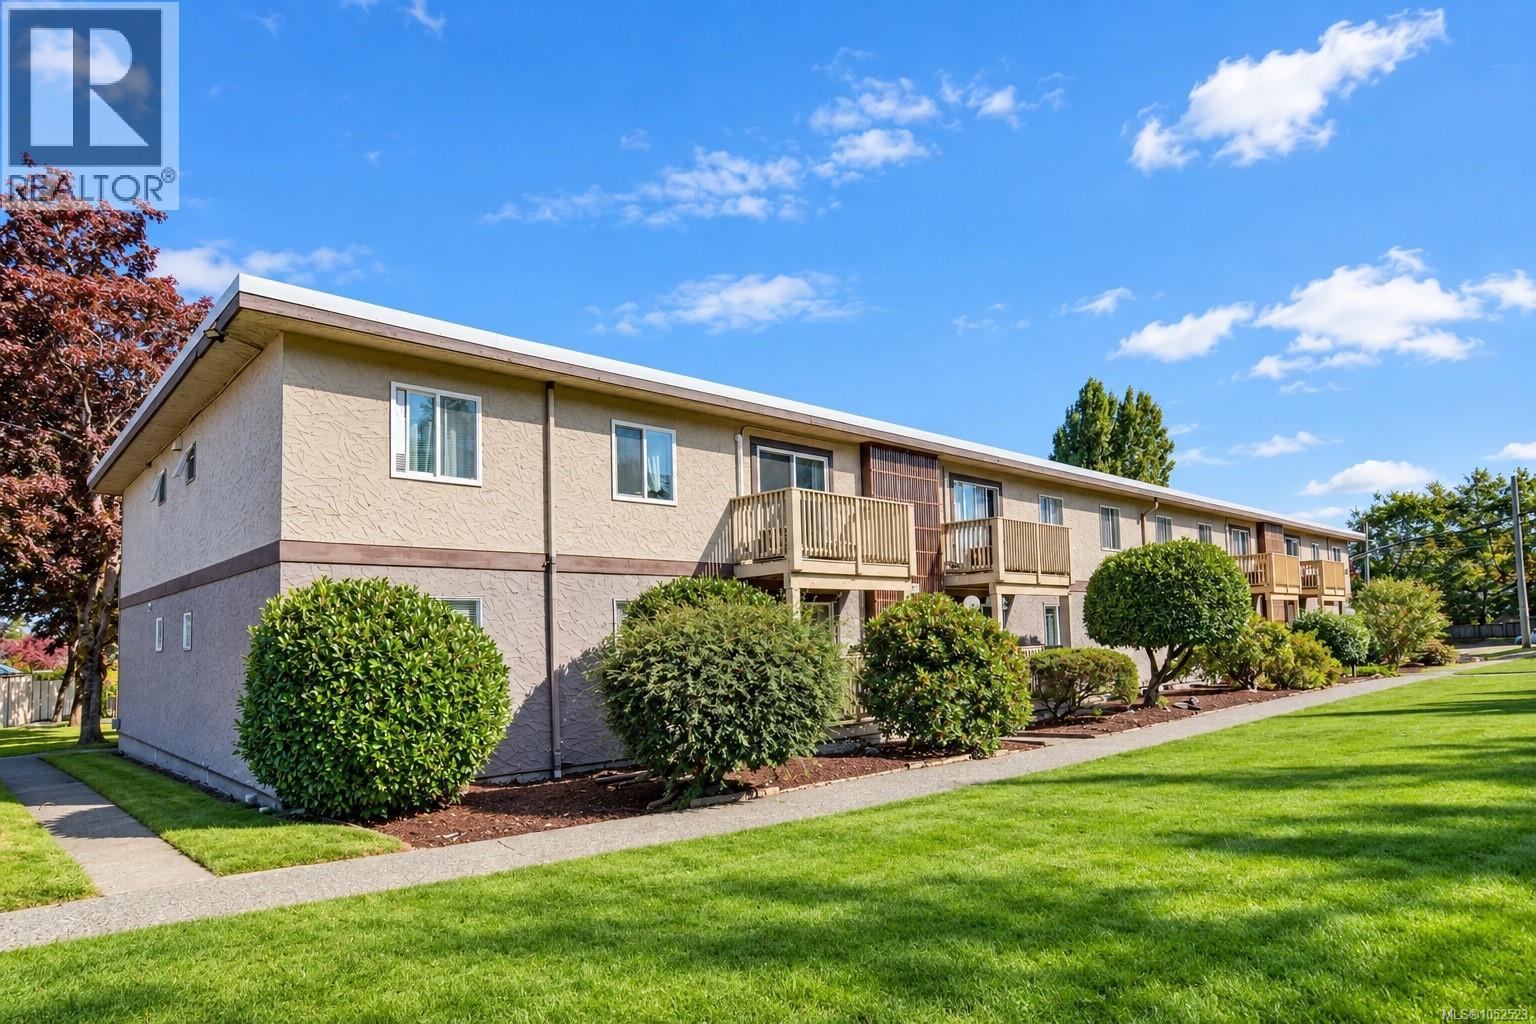
1 3271 Cowichan Lake Rd
Duncan, British Columbia
Perfect for First-Time Homebuyers, Downsizers or Investors! Welcome to Maple Grove in Duncan. This bright and beautifully updated 2-bedroom, 1-bathroom condo offers a move-in-ready opportunity in an incredibly convenient location. The unit features new paint, trim and laminate flooring throughout, creating a clean, modern feel. The spacious open-concept living and dining area is ideal for everyday living and entertaining, with sliding doors leading to your private deck. The updated bathroom features a modern floating vanity with quartz countertop, while the heat pump provides efficient heating and cooling year-round. Located directly across from Berkey’s Corner, you’ll have Country Grocer, restaurants, coffee shops, services and everyday amenities just steps away. The complex is investor-friendly with no rental restrictions and allows one dog or cat. Additional features include a private storage room. A fantastic opportunity in a convenient location! Book your private showing today. (id:63400)
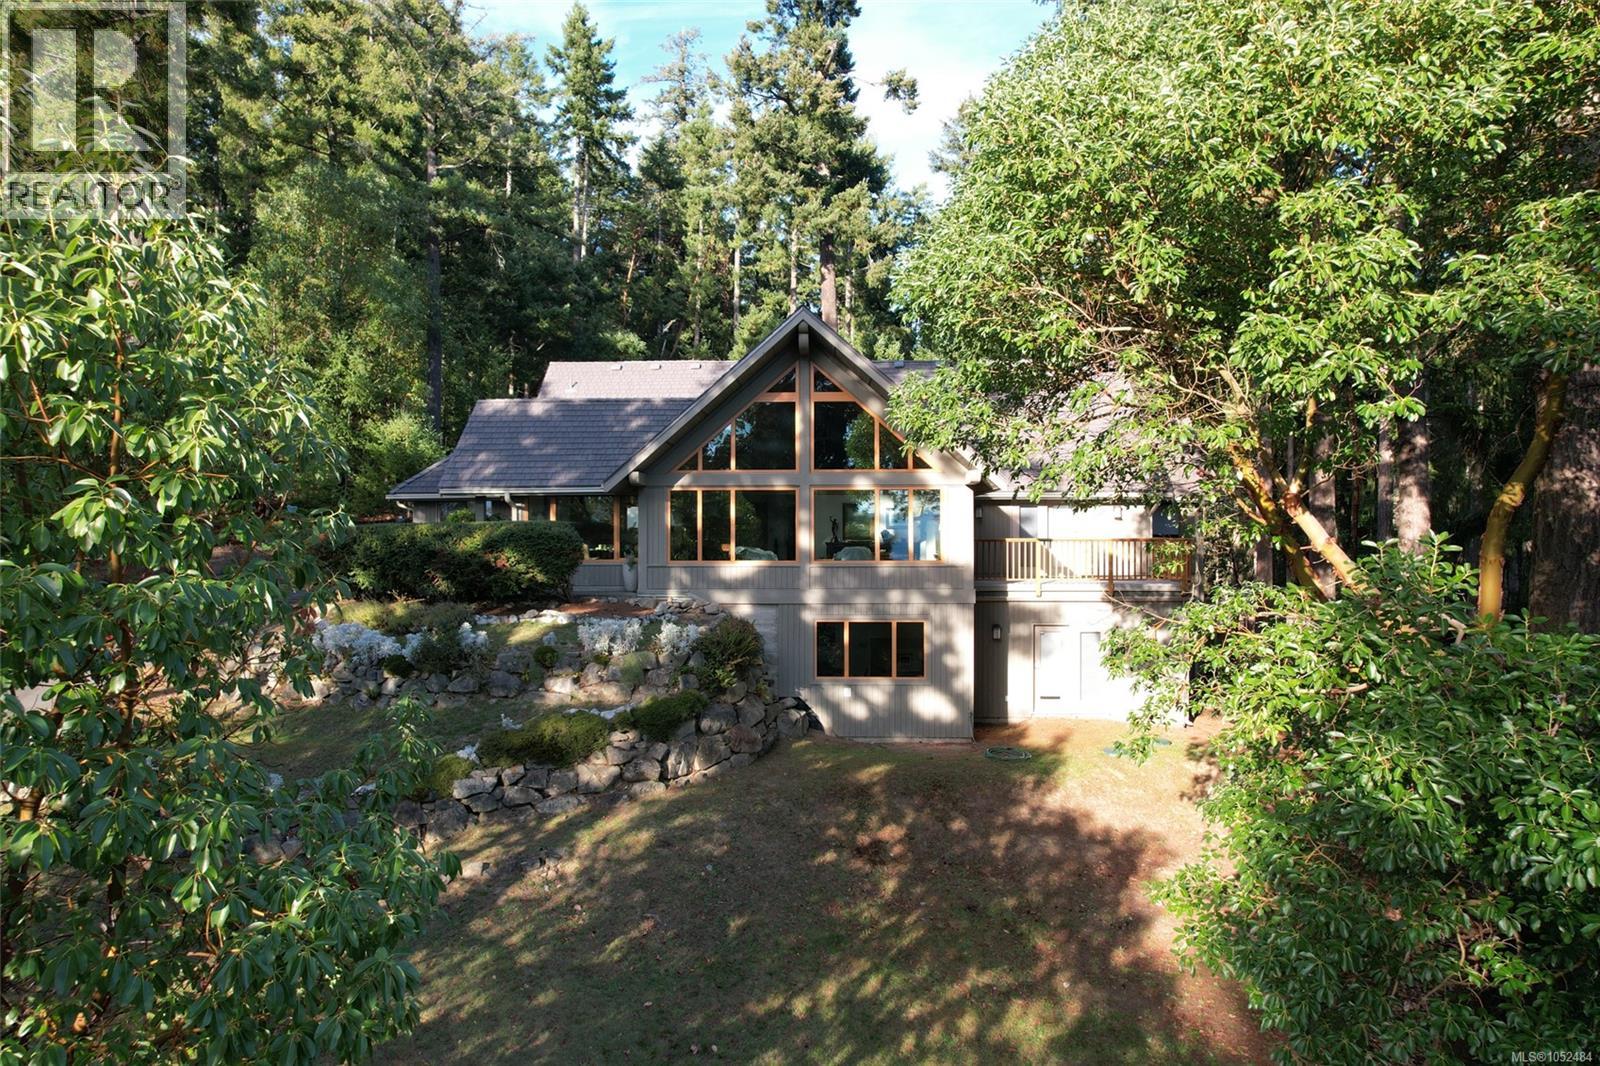
154 Cormorant Cres
Salt Spring, British Columbia
Spectacular water views over Stuart Channel toward Samsun Narrows greet you from this meticulously upgraded, south-facing West Coast home. Incredible craftsmanship defines this post-and-beam residence offering exceptional value well below replacement cost. Backing onto Channel Ridge Park Reserve with hiking trail access to walk your pets. This hillside 4,000~ sq ft home has undergone extensive upgrades. Fenstur triple-paned windows frame the view and bring lasting durability and efficiency. A fire-resistant EnviroShake roof with lifetime warranty complements comprehensive FireSmart forest management to reduce wildfire risk while preserving the natural setting. The landscaping is drought resistant and low maintenance. The elegant floor plan offers flexibility for your lifestyle needs. An extensive covered patio provides a relaxing entertaining space. A separate garage with attached workspace lets you indulge your hobbies. Move-in ready and conveniently located close to Ganges village. (id:63400)
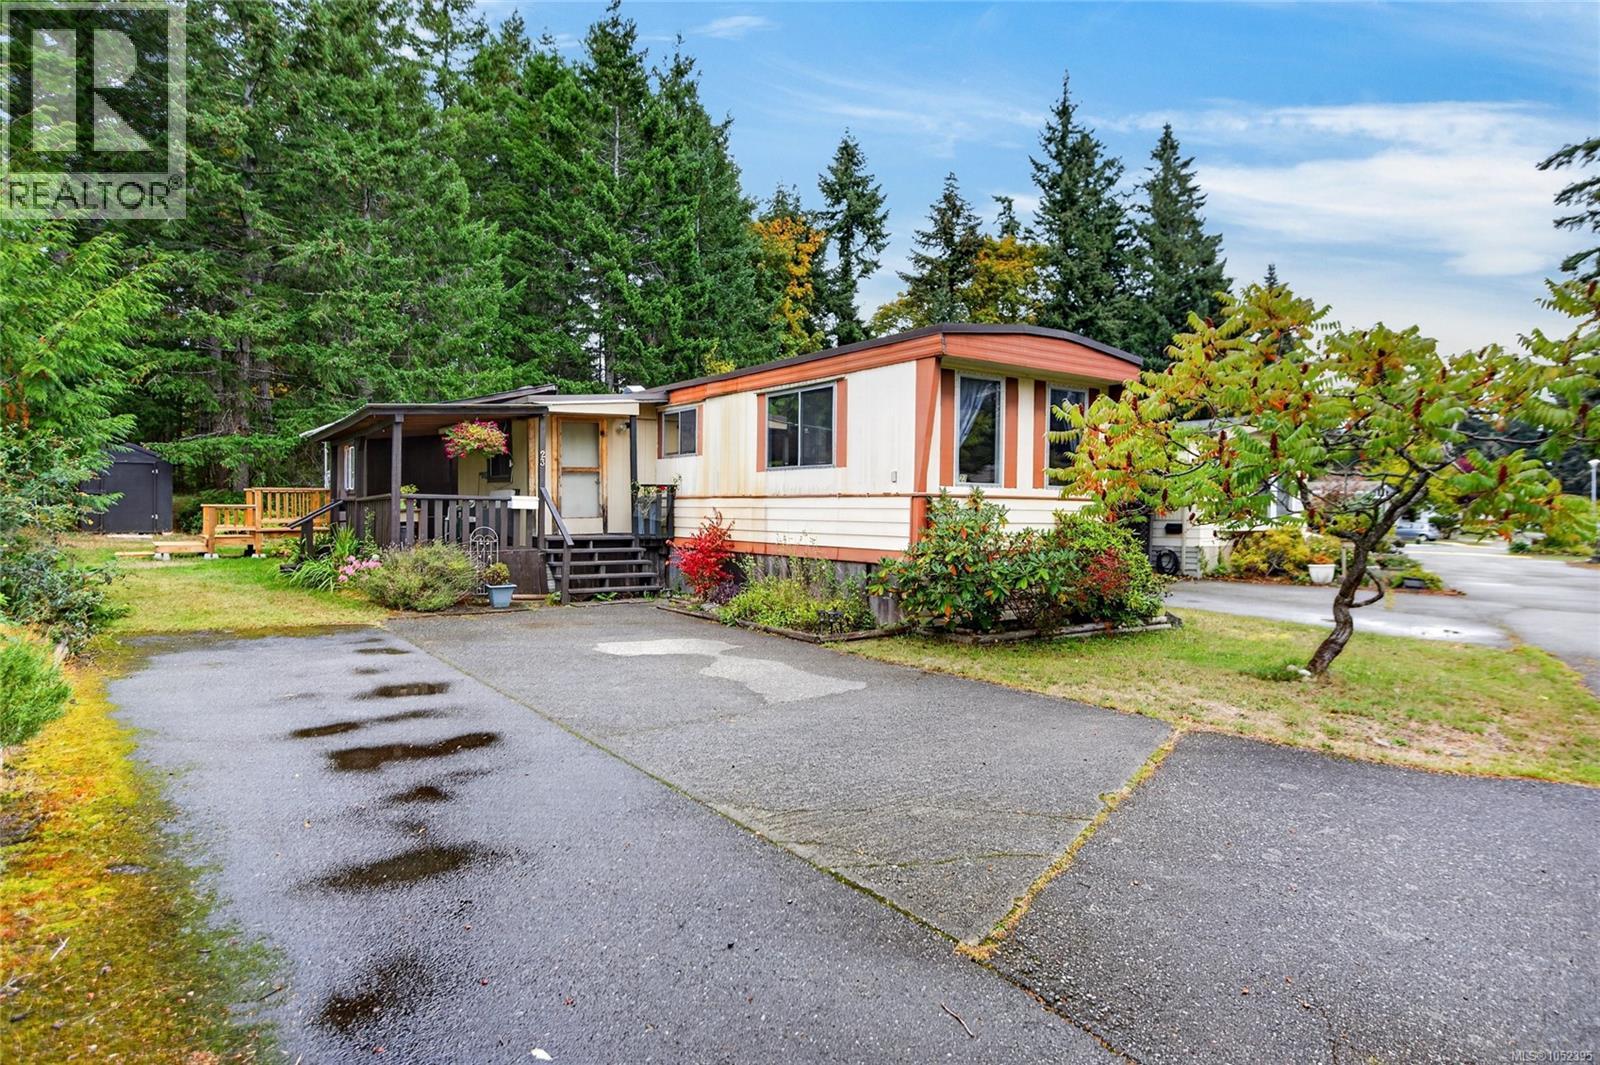
23 1901 Ryan Rd E
Comox, British Columbia
Mobile home, with additional living space, covered deck and mud room. Double driveway. Heat Pump. Located near dead end of the park where nature provides rural quiet & privacy. Small pet with park approval. Enjoy the community spirit in this family park, close to 19 Wing, North Island College, shopping, Costco, & hospital. Contact Scott Rosvold with Royal LePage in the Comox Valley to book your private viewing. 250-616-0348 (id:63400)

858 Marine Drive
Vancouver, British Columbia
Prospective Acquisition (Turnkey Entry / Rebranding) If you are acquiring an existing restaurant location, this section applies to your business model: Description: This location is situated on Denman Street. The monthly rent is approximately $6,200 plus GST. The initial lease was a 5-year term, with 2 years already elapsed and 3 years remaining. Additionally, there is the potential to secure a brand new 5-year lease directly from the landlord or to add a 5-year extension option to the remaining 3 years. This site will be acquired to operate exclusively under this brand, allowing management to maintain full oversight over the launch, operations, and brand development. Strictly confidential. Qualified buyers only. Please contact the listing agent for NDA and further details. (id:63400)
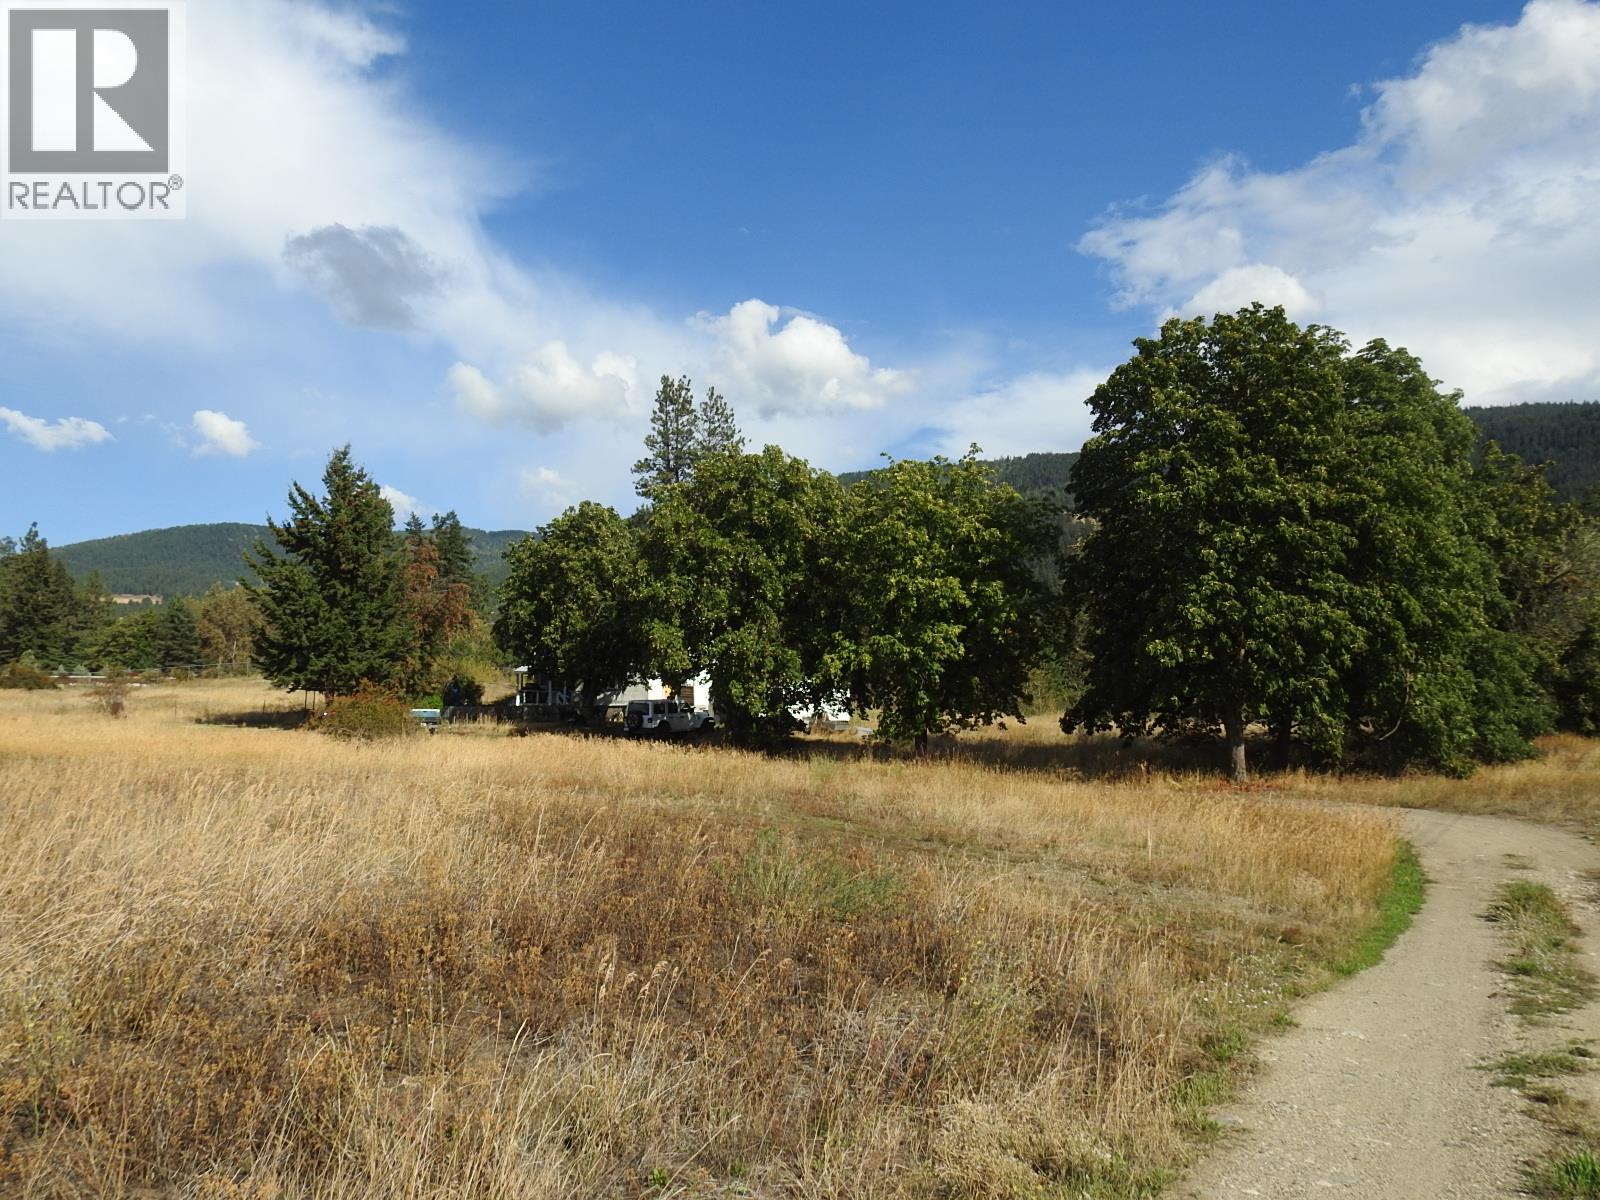
5585 Silver Star Road
Vernon, British Columbia
Mostly usable 4.16 acres with an old 1910, 2 bed/1 bath home of minimal value. The value is in the land which is mostly level with 1.63 acres of Greater Vernon Water (GVW) irrigation allocation. Open pasture with a few trees scattered near the rear of the property, property drops down to BX Creek at the back. This property would be a perfect spot to build a new home and raise a few animals. The adjacent 3.84 acres is for sale as well for $775,000. Orange and Black ribbon indicate the approximate divide between the 2 properties. This property is located close to schools, shopping and Silver Star mountain. (id:63400)
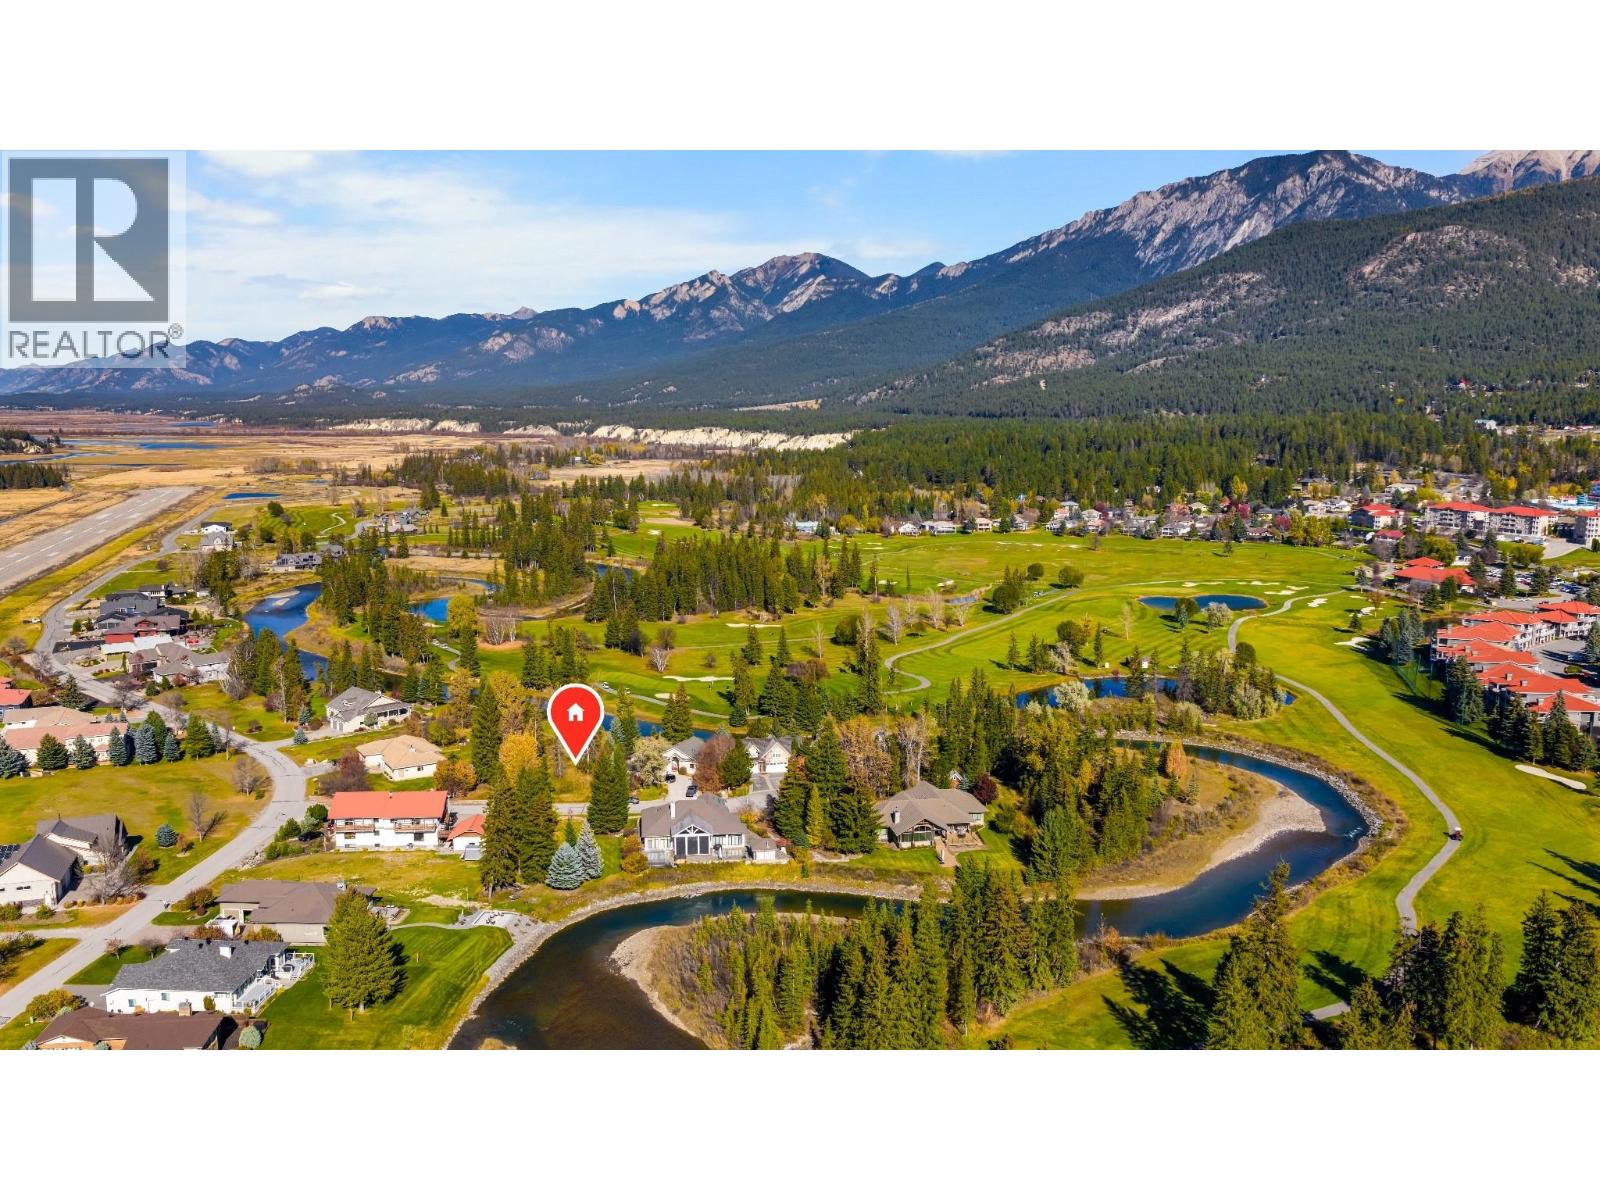
Lot 39 Riverside Place
Fairmont Hot Springs, British Columbia
EXCEPTIONAL RIVERFRONT LOT IN RIVERSIDE GOLF ESTATES! Discover an incredible opportunity to build your dream home on one of the most desirable lots in the prestigious Riverside Golf Estates community near Fairmont Hot Springs, BC. Offering an impressive 0.45 acres, this exceptional property is tucked away on a quiet cul-de-sac and backs directly onto the beautiful Columbia River, providing a rare combination of privacy, natural beauty, and an unbeatable setting. Imagine designing your ideal home surrounded by breathtaking mountain scenery, with the peaceful sights and sounds of the river right in your backyard. Located within a thoughtfully planned, gated community alongside the renowned Riverside Golf Course and nearby Fairmont airport, residents enjoy a relaxed lifestyle with architectural guidelines designed to maintain the quality and character of the neighbourhood. Just minutes from Fairmont Hot Springs, you'll have convenient access to shopping, dining, championship golf courses, natural hot springs, and endless year-round recreation, including skiing, hiking, fishing, and boating. Whether you're envisioning a luxurious full-time residence or the ultimate recreational retreat, this outstanding riverfront property offers the space, setting, and lifestyle to make it a reality. Premium riverfront opportunities like this are increasingly hard to find. Come experience the beauty of Riverside Golf Estates and start planning your future! (id:63400)