
1574 Ridgedale Avenue Penticton, British Columbia V2A 2S4

$799,900
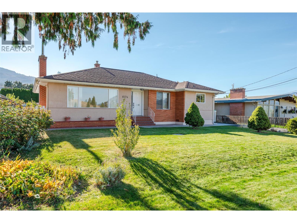
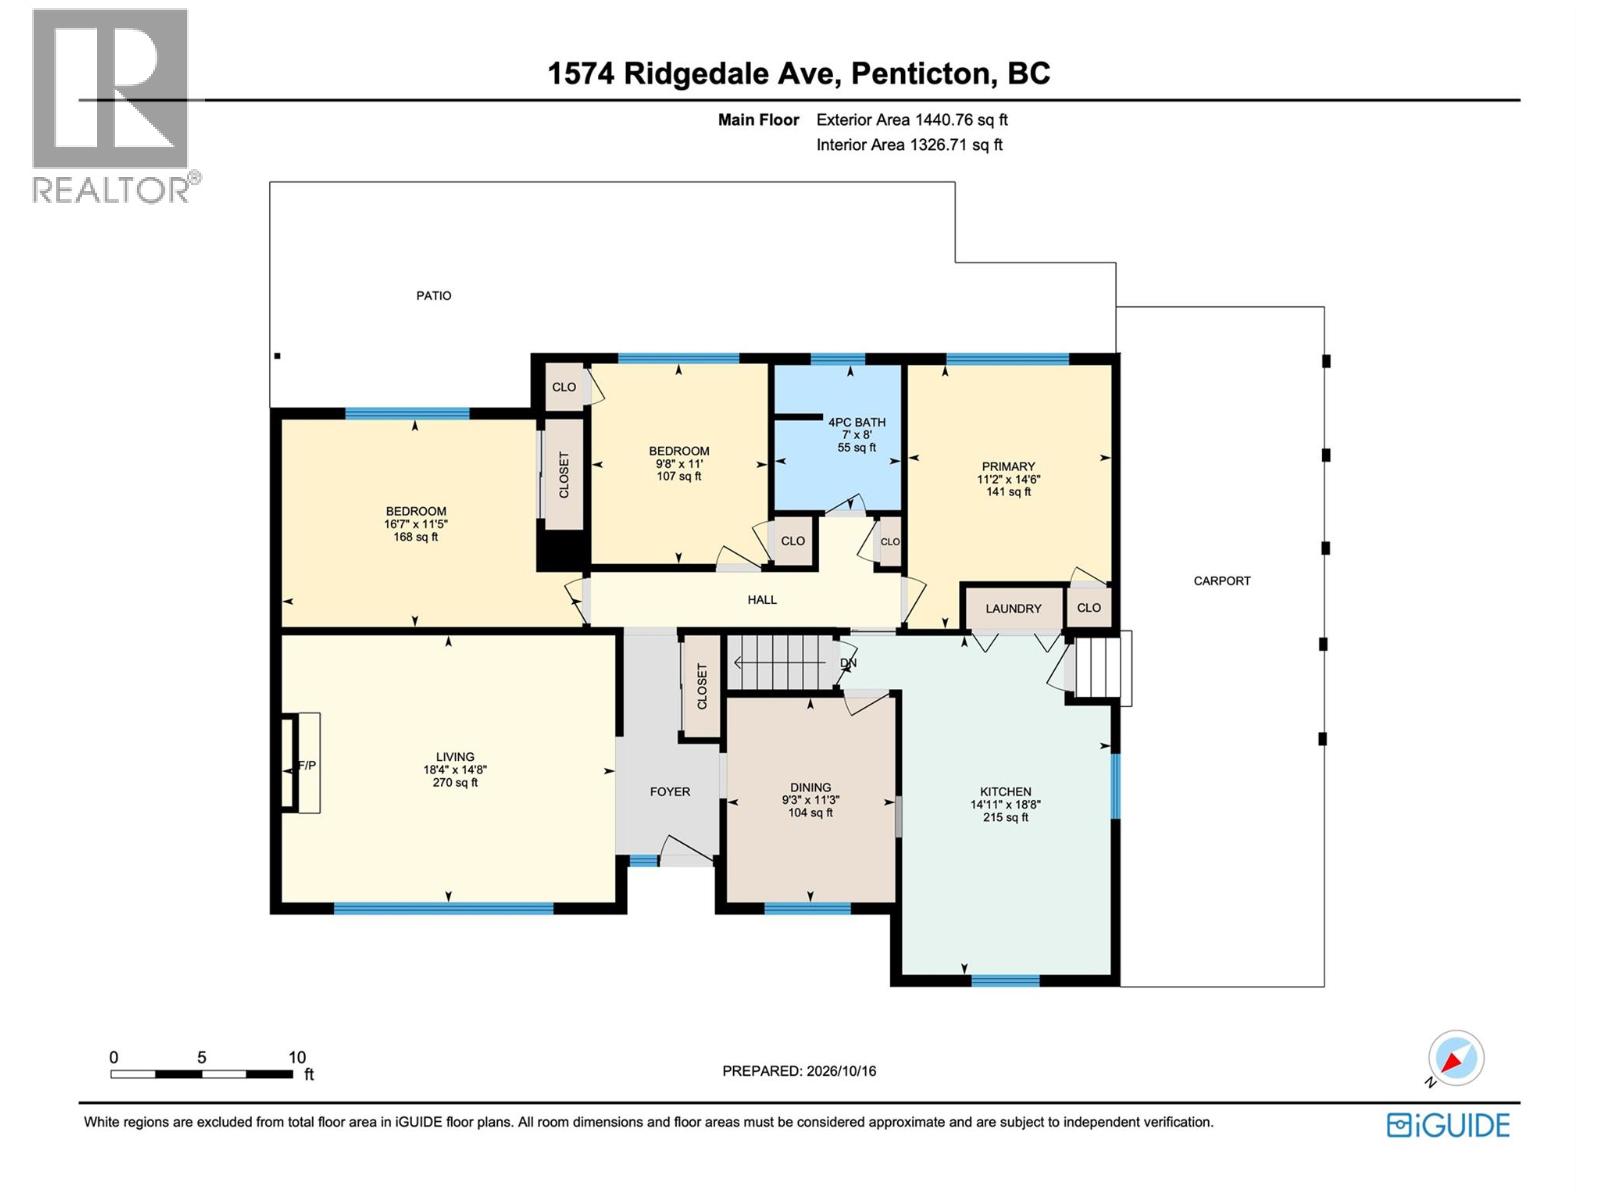
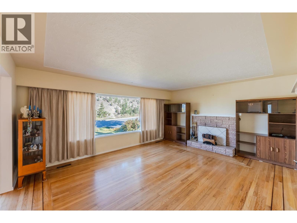
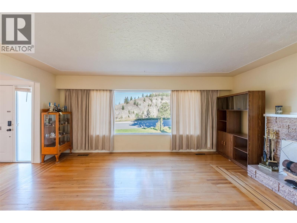
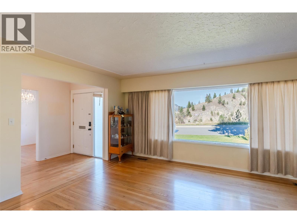
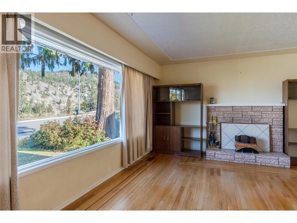
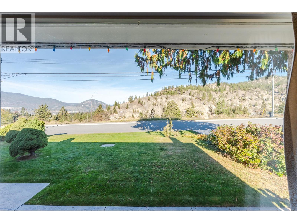
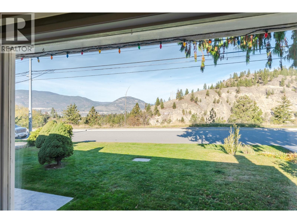
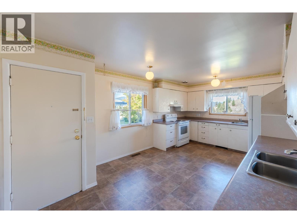
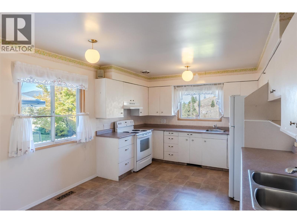
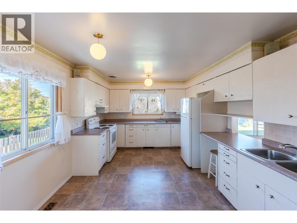
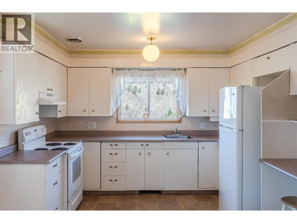
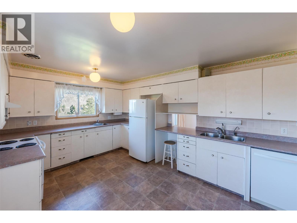
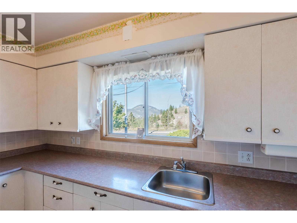
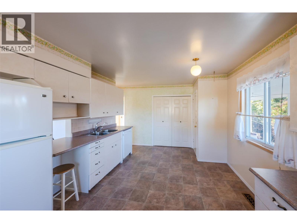
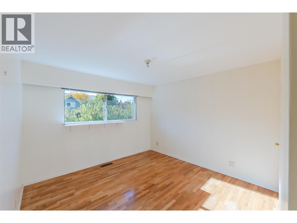
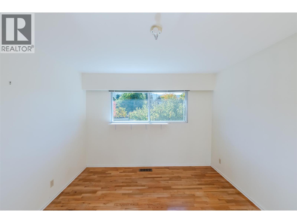
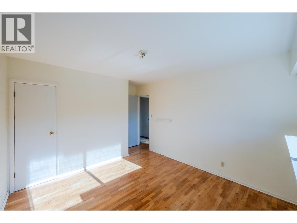
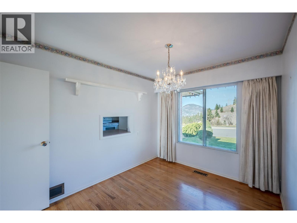
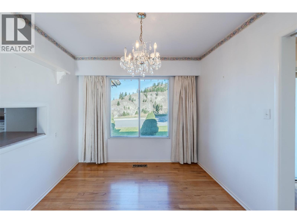
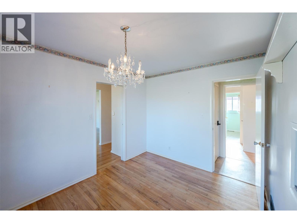
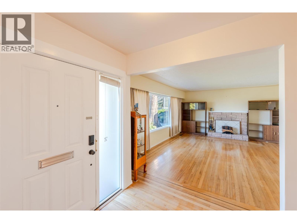
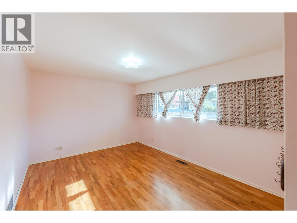
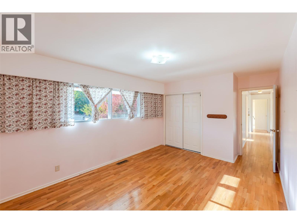
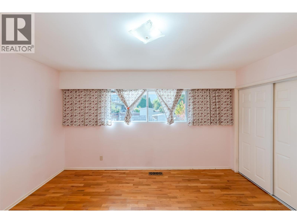
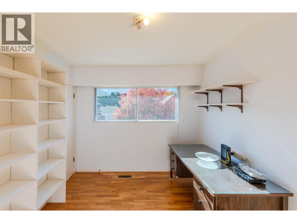
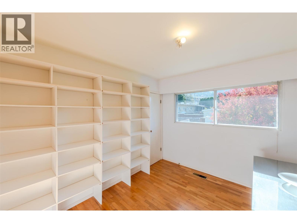
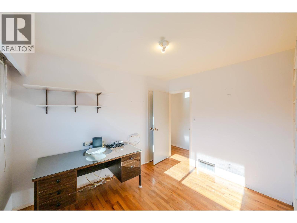
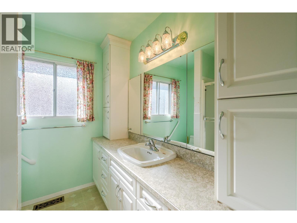
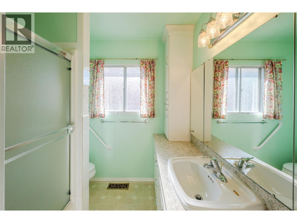
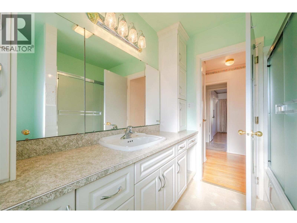
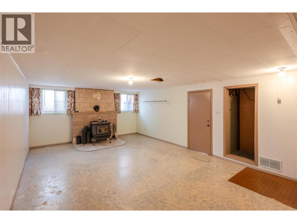
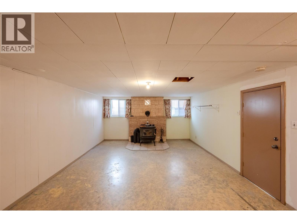
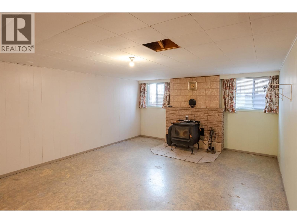
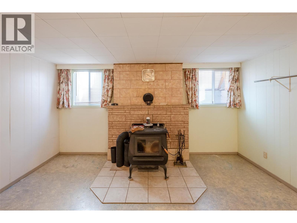
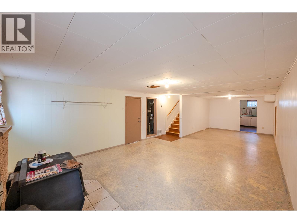
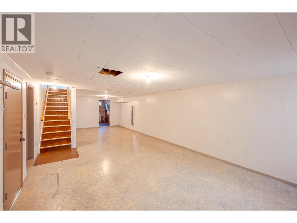
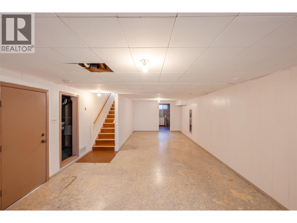
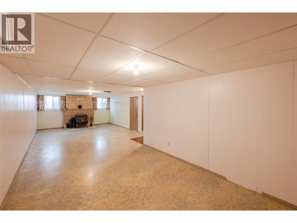
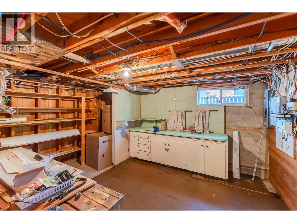
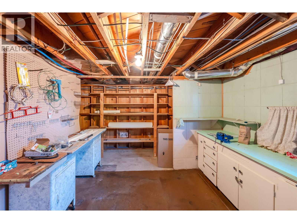
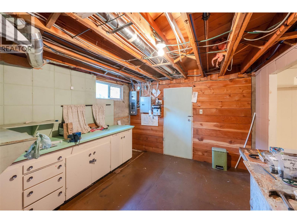
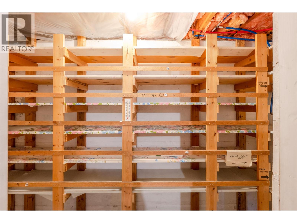
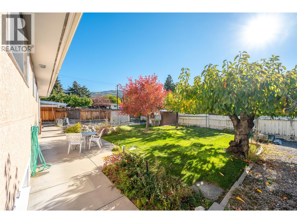
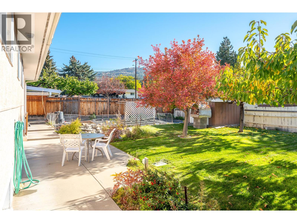
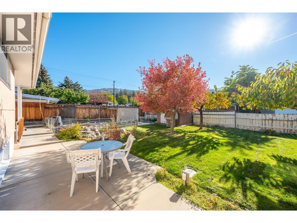
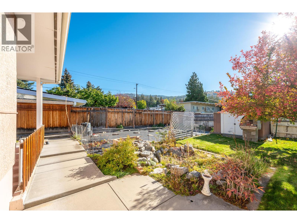
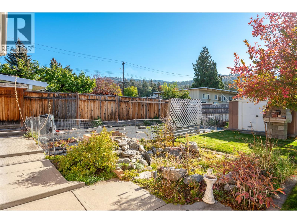
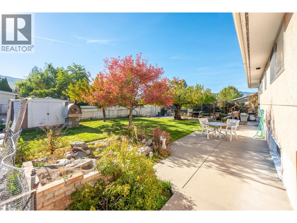
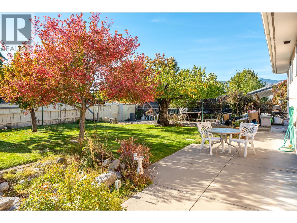
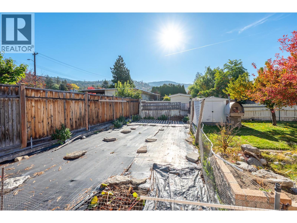
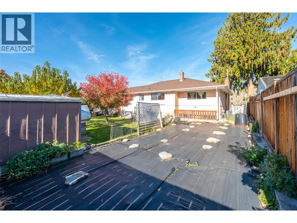
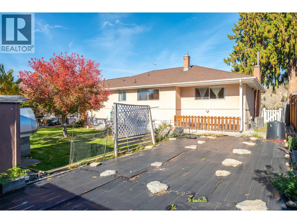
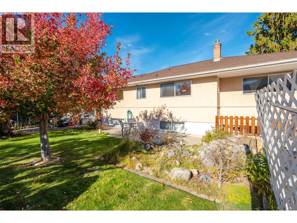
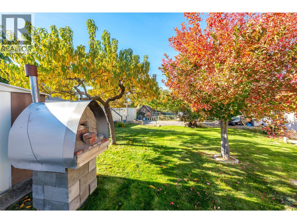
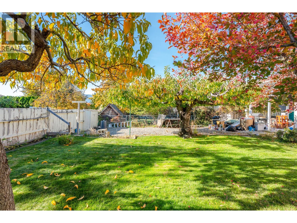
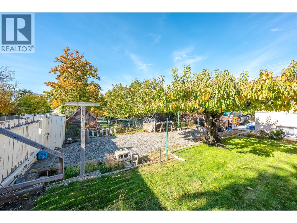
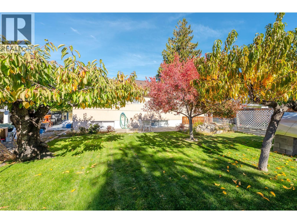
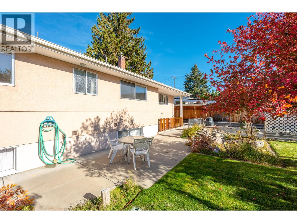
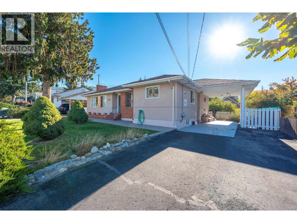
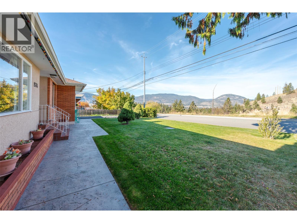
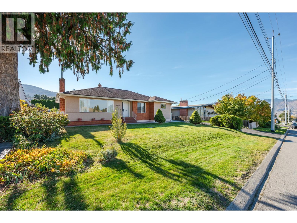
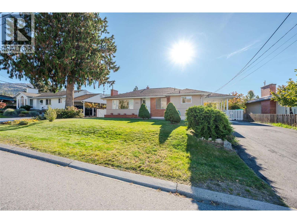
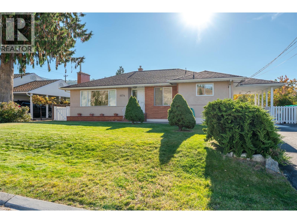
Welcome to 1574 Ridgedale Avenue — a solid, well-maintained home offering flexible living and genuine long-term potential in the safe, established Columbia neighbourhood. Conveniently located near Columbia Elementary School, this property presents an ideal opportunity for families and retirees alike. The main level provides comfortable, practical living with a thoughtful layout that includes living and dining areas, a functional kitchen, three bedrooms, and a full bathroom. Downstairs, a rec room, storage space, and cold room complement a non-conforming suite, adding valuable flexibility for extended family, guests, or supplemental income. From the home, enjoy unobstructed views of the canyon, cityscape, and Okanagan Lake in the distance. A single carport offers convenient covered parking, with ample room on the property to add a detached garage. The inviting backyard is ready for a green thumb and presents a wonderful opportunity to create a personalized outdoor retreat. This is a solid home, ready for custom improvements that reflect your personal style and vision. Nestled in a quiet, family-friendly area of Penticton, it offers easy access to schools, amenities, and everyday services. The main home is easy to view. Please provide 24 hours’ notice for access to the tenant space. Virtual tour available. (id:63400)
Property Details
| MLS® Number | 10403842 |
| Property Type | Single Family |
| Neigbourhood | Columbia/Duncan |
| Community Features | Pets Allowed, Rentals Allowed |
| Parking Space Total | 5 |
| View Type | Ravine View, City View, Lake View |
Building
| Bathroom Total | 2 |
| Bedrooms Total | 4 |
| Appliances | Refrigerator, Dishwasher, Range - Electric |
| Architectural Style | Ranch |
| Basement Type | Full |
| Constructed Date | 1959 |
| Construction Style Attachment | Detached |
| Cooling Type | Central Air Conditioning |
| Exterior Finish | Brick, Stucco |
| Fireplace Fuel | Wood |
| Fireplace Present | Yes |
| Fireplace Total | 1 |
| Fireplace Type | Conventional |
| Heating Type | Forced Air, See Remarks |
| Roof Material | Asphalt Shingle |
| Roof Style | Unknown |
| Stories Total | 2 |
| Size Interior | 2,718 Sqft |
| Type | House |
| Utility Water | Municipal Water |
Parking
| Carport |
Land
| Acreage | No |
| Sewer | Municipal Sewage System |
| Size Irregular | 0.18 |
| Size Total | 0.18 Ac|under 1 Acre |
| Size Total Text | 0.18 Ac|under 1 Acre |
Rooms
| Level | Type | Length | Width | Dimensions |
|---|---|---|---|---|
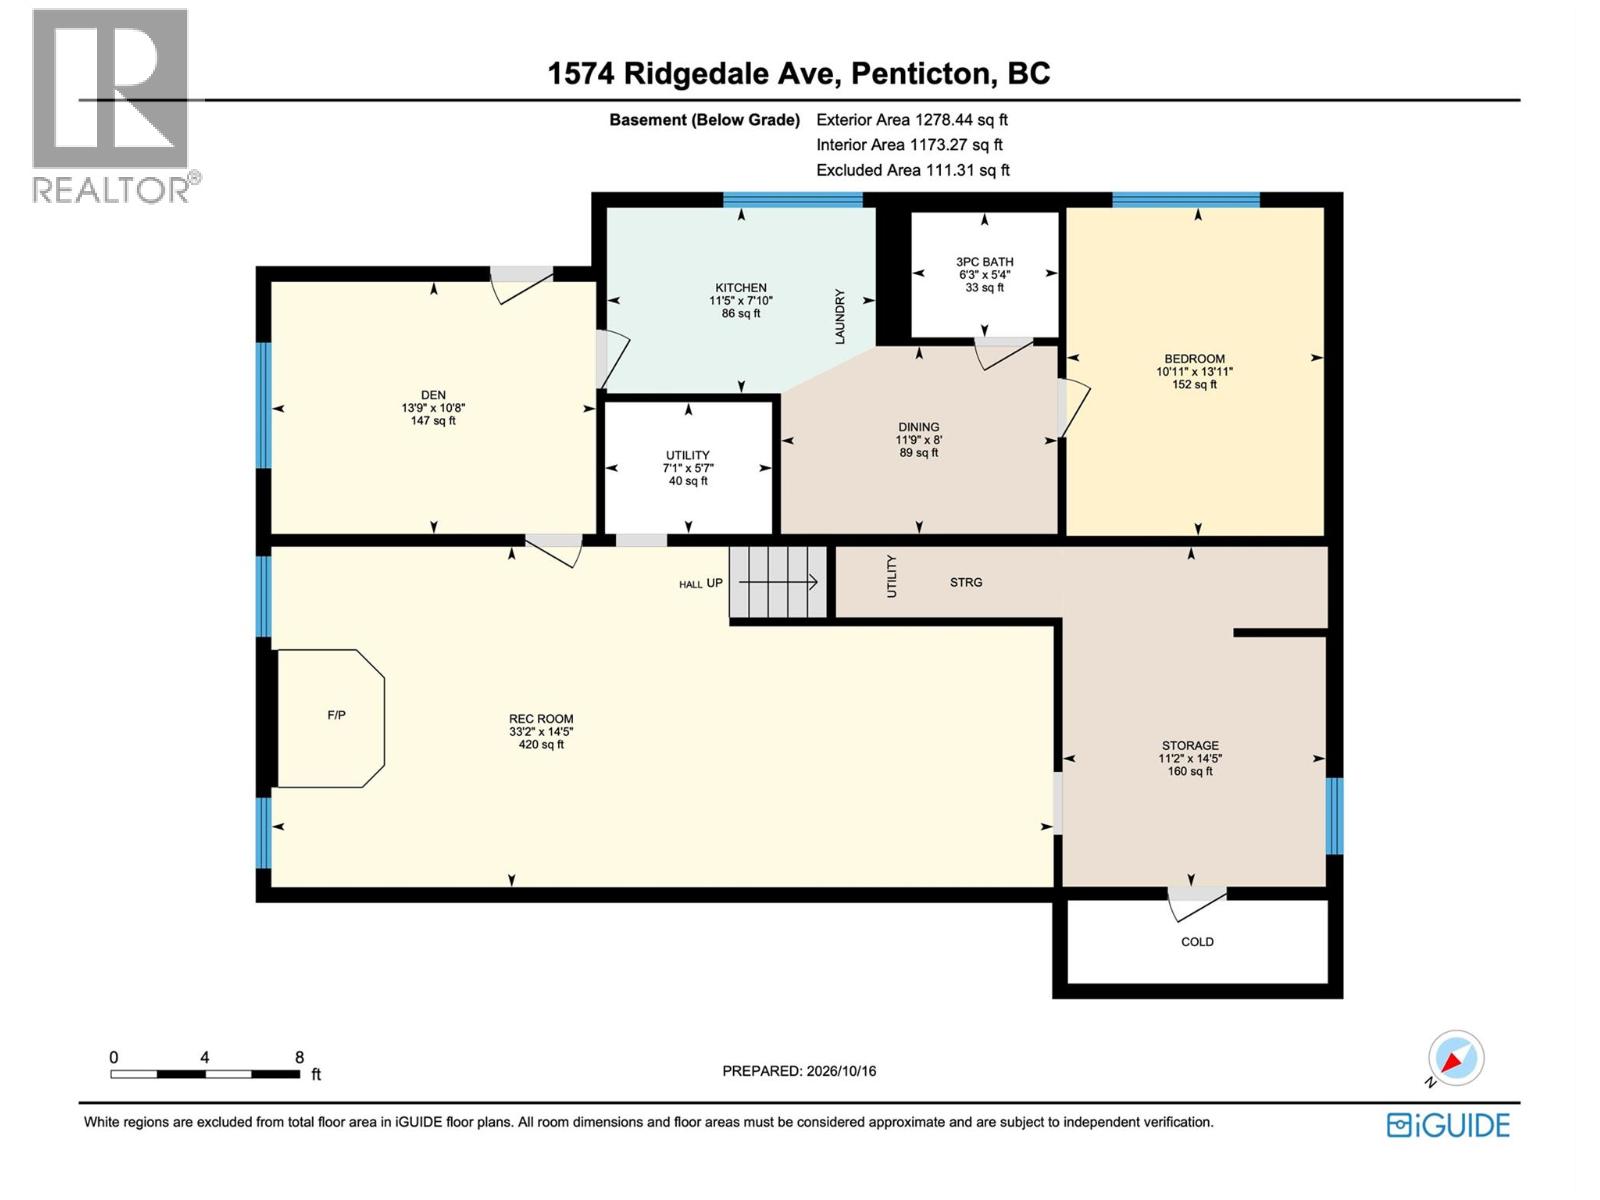
| Lower Level | Utility Room | 7'1'' x 5'7'' | ||
| Lower Level | Storage | 11'2'' x 14'5'' | ||
| Lower Level | Recreation Room | 33'2'' x 14'5'' | ||
| Main Level | Bedroom | 11'2'' x 14'6'' | ||
| Main Level | Bedroom | 9'8'' x 11'0'' | ||
| Main Level | Primary Bedroom | 16'7'' x 11'5'' | ||
| Main Level | 4pc Bathroom | 7' x 8' | ||
| Main Level | Dining Room | 9'3'' x 11'3'' | ||
| Main Level | Living Room | 18'4'' x 14'8'' | ||
| Main Level | Kitchen | 14'11'' x 18'8'' | ||
| Additional Accommodation | Living Room | 13'9'' x 10'8'' | ||
| Additional Accommodation | Dining Room | 11'9'' x 8'0'' | ||
| Additional Accommodation | Kitchen | 11'5'' x 7'10'' | ||
| Additional Accommodation | Full Bathroom | 6'3'' x 5'4'' | ||
| Additional Accommodation | Bedroom | 10'11'' x 13'11'' |
Utilities
| Cable | Available |
| Electricity | Available |
| Natural Gas | Available |
| Sewer | Available |
| Water | Available |
https://www.realtor.ca/real-estate/30413610/1574-ridgedale-avenue-penticton-columbiaduncan

Graydon Bowering
645 Main Street
Penticton, British Columbia V2A 5C9
(833) 817-6506
(866) 263-9200
www.exprealty.ca/

Taras Kinash
Personal Real Estate Corporation
(250) 487-4005
pentictonrealty.com/
www.facebook.com/pentictonrealty
twitter.com/pentictonrealtk
www.instagram.com/pentictonrealty/
645 Main Street
Penticton, British Columbia V2A 5C9
(833) 817-6506
(866) 263-9200
www.exprealty.ca/

Jasel Peters
645 Main Street
Penticton, British Columbia V2A 5C9
(833) 817-6506
(866) 263-9200
www.exprealty.ca/

The trademarks REALTOR®, REALTORS®, and the REALTOR® logo are controlled by The Canadian Real Estate Association (CREA) and identify real estate professionals who are members of CREA. The trademarks MLS®, Multiple Listing Service® and the associated logos are owned by The Canadian Real Estate Association (CREA) and identify the quality of services provided by real estate professionals who are members of CREA. The trademark DDF® is owned by The Canadian Real Estate Association (CREA) and identifies CREA's Data Distribution Facility (DDF®)
October 16 2026 09:47:53
Association of Interior REALTORS®
Exp Realty