
24 8295 Nixon Road, Eastern Hillsides Chilliwack, British Columbia V4Z 0C8

$1,399,900
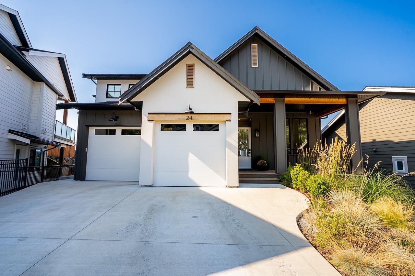
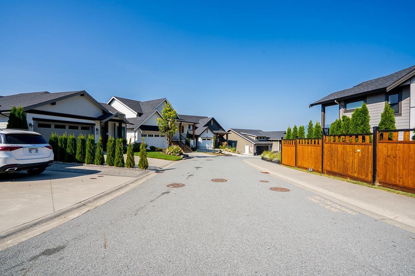
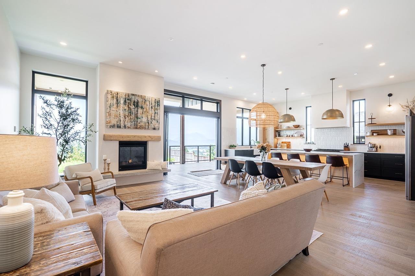
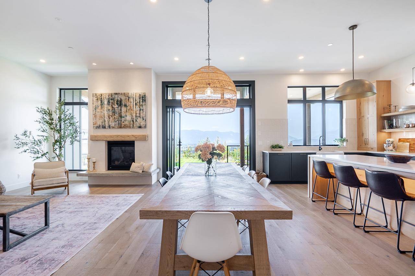
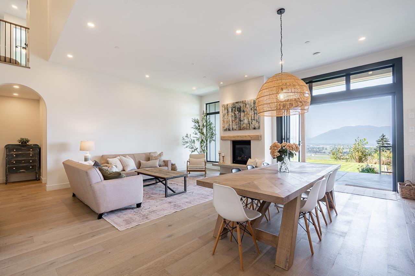
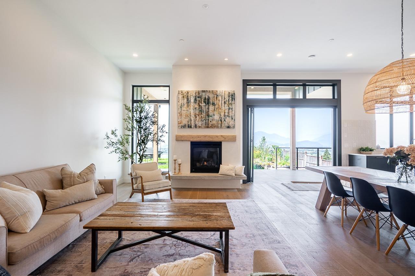
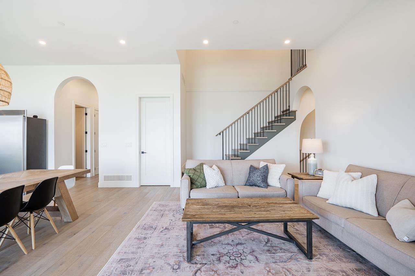
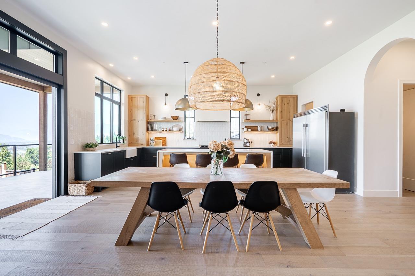
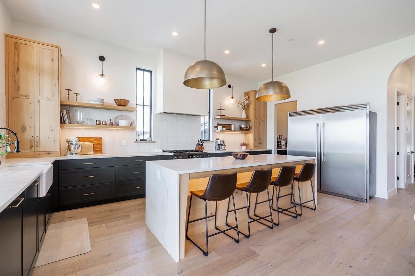
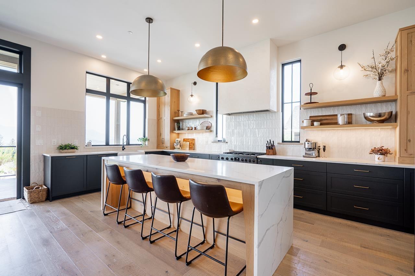
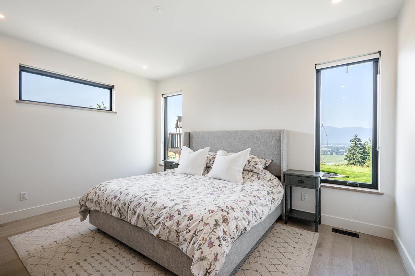
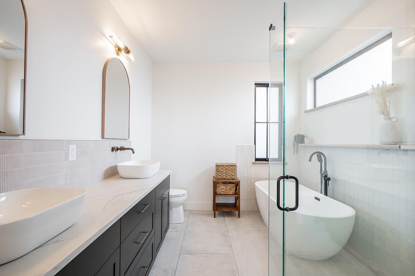
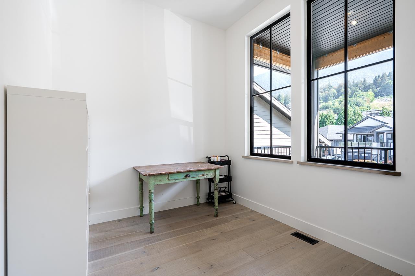
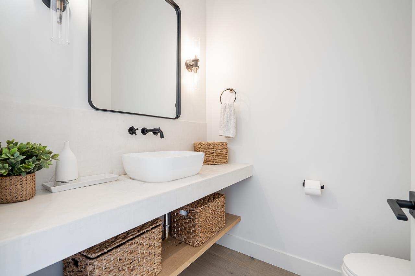
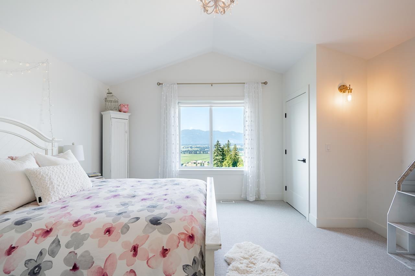
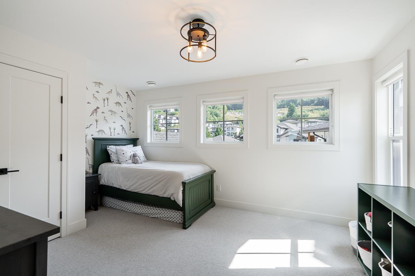
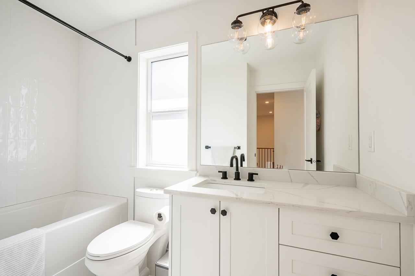
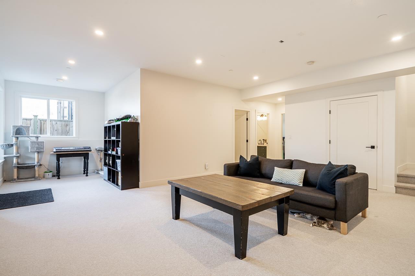
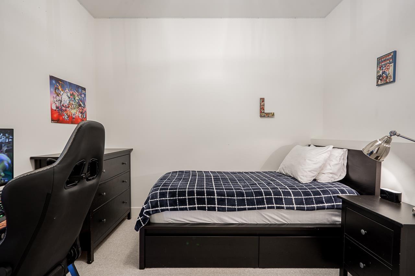
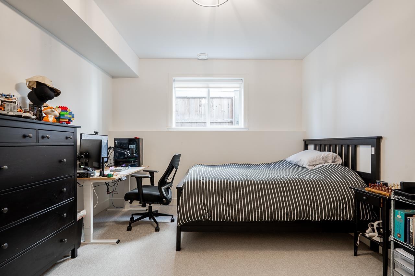
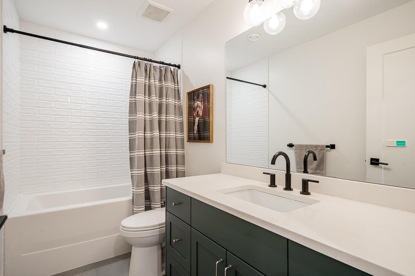
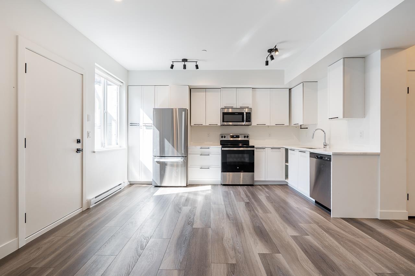
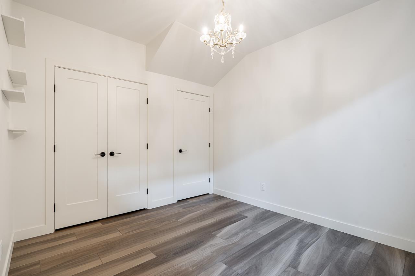
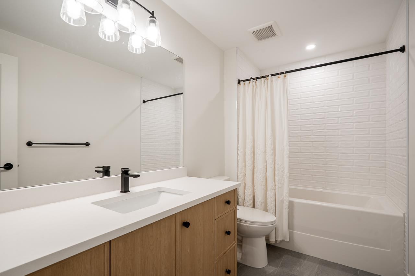
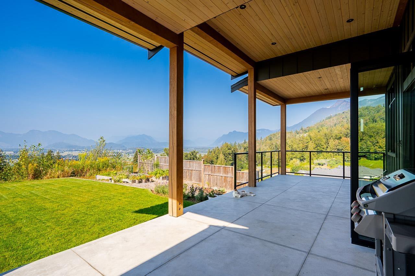
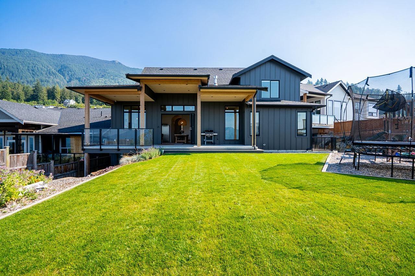
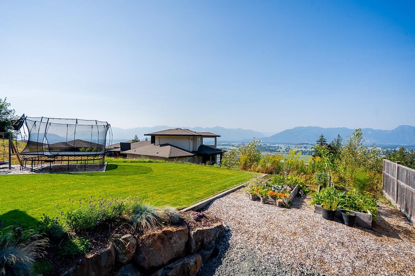
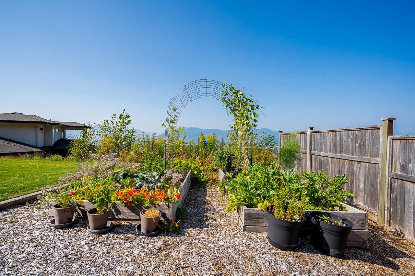
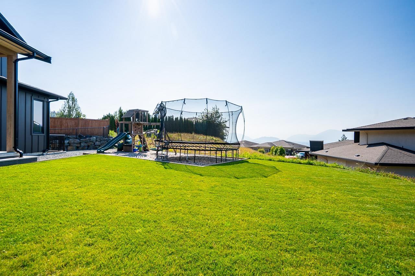
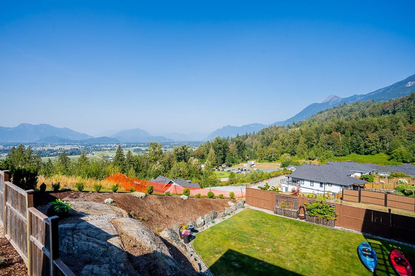
HIGH QUALITY detached home in Chilliwack's sought-after EASTERN HILLSIDES! This impressive 6 BED / 5 BATH residence shows like NEW, featuring engineered hardwood, quartz countertops, soaring windows, HIGH-END APPLIANCES, WALK IN PANTRY and quality finishes throughout. The lower level offers a SEPARATE ENTRY, excellent 1-bed SUITE, plus a spacious REC ROOM for yourself and the kids. Enjoy spectacular VIEWS and outdoor living from the covered patio overlooking the yard"-perfect for entertaining. Professionally managed bare-land strata with minimal fees and restrictions. Minutes to HWY 1, THE FALLS GOLF COURSE, trails and endless outdoor recreation. A standout home offering SPACE, STYLE & VIEWS! (id:63400)
Property Details
| MLS® Number | R3157617 |
| Property Type | Single Family |
| View Type | Mountain View, Valley View |
Building
| Bathroom Total | 5 |
| Bedrooms Total | 6 |
| Amenities | Fireplace(s) |
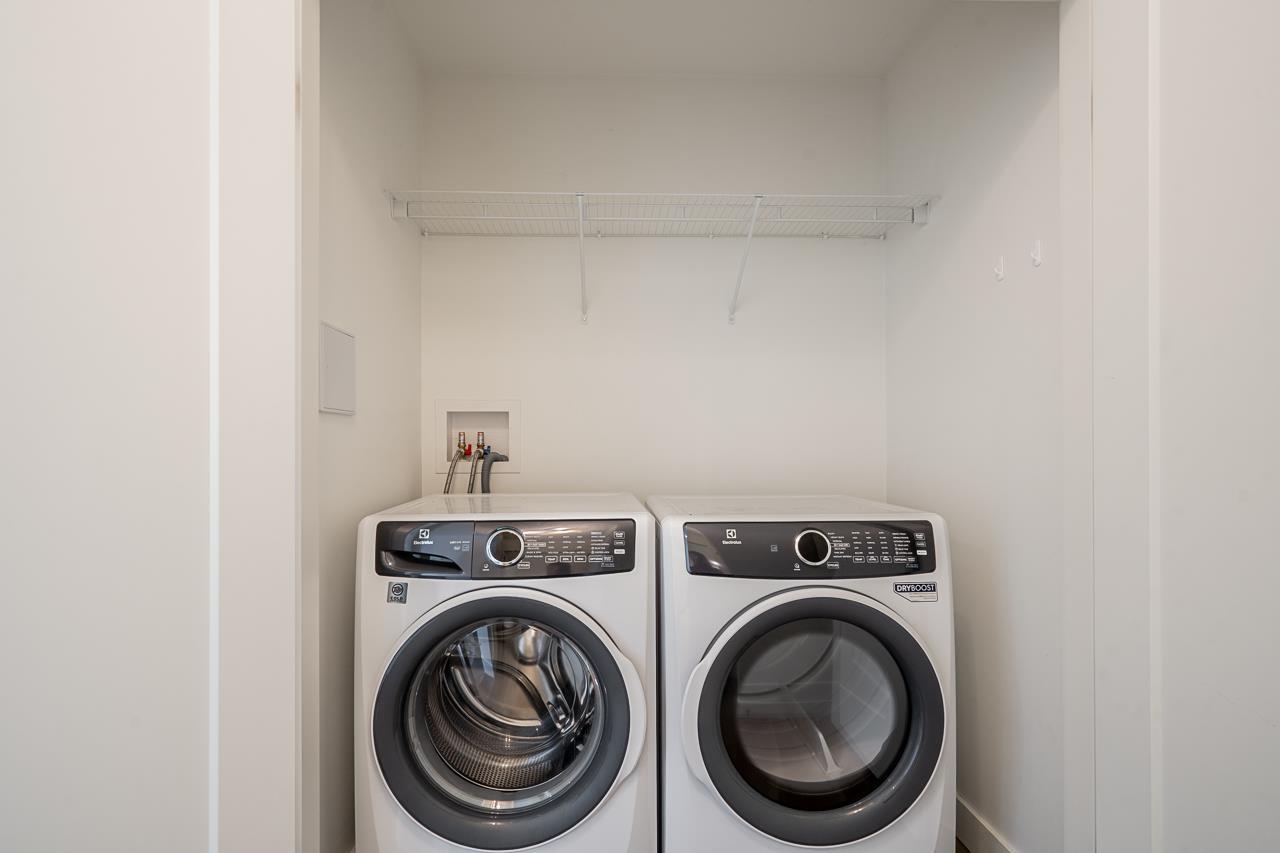
| Appliances | Washer, Dryer, Refrigerator, Stove, Dishwasher |
| Basement Development | Finished |
| Basement Type | Unknown (finished) |
| Constructed Date | 2020 |
| Construction Style Attachment | Detached |
| Fireplace Present | Yes |
| Fireplace Total | 1 |
| Fixture | Drapes/window Coverings |
| Heating Fuel | Natural Gas |
| Heating Type | Forced Air |
| Stories Total | 3 |
| Size Interior | 4,162 Sqft |
| Type | House |
Parking
| Garage | 2 |
Land
| Acreage | No |
| Size Frontage | 35 Ft ,7 In |
| Size Irregular | 8064 |
| Size Total | 8064 Sqft |
| Size Total Text | 8064 Sqft |
Rooms
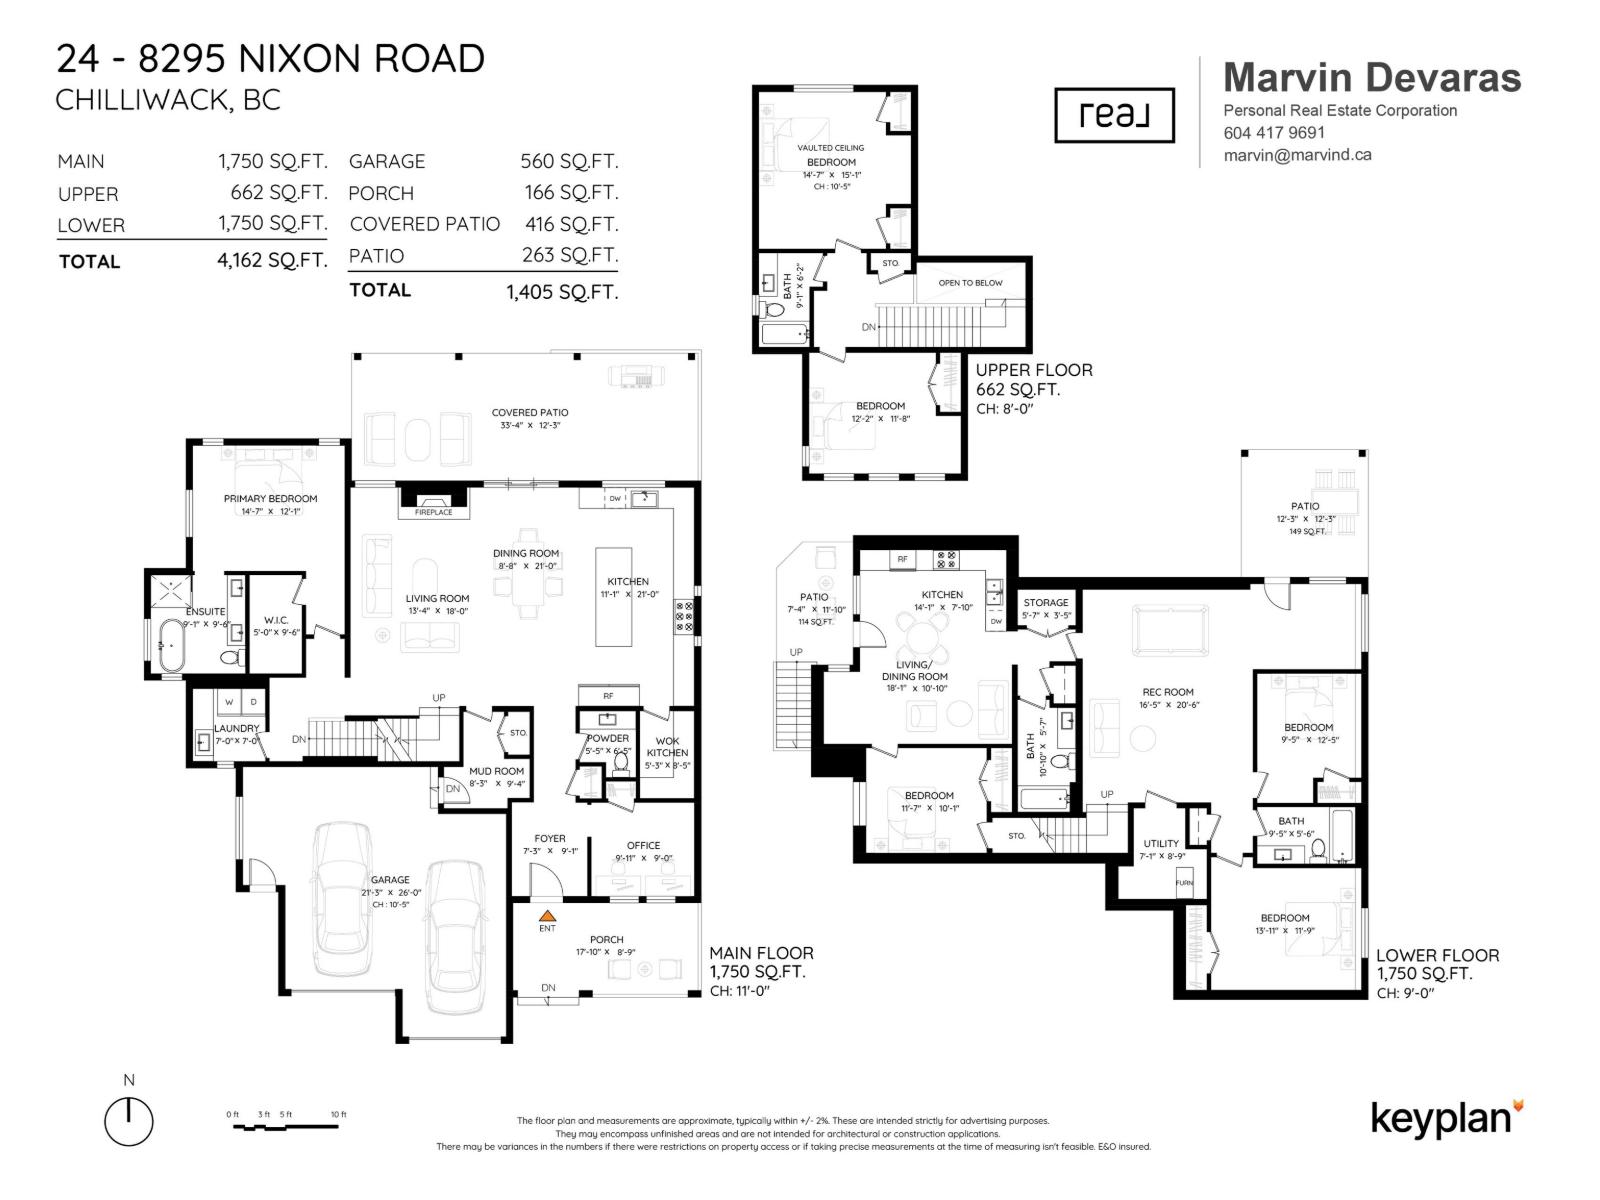
| Level | Type | Length | Width | Dimensions |
|---|---|---|---|---|
| Above | Bedroom 2 | 12 ft ,2 in | 11 ft ,8 in | 12 ft ,2 in x 11 ft ,8 in |
| Above | Bedroom 3 | 14 ft ,7 in | 15 ft ,1 in | 14 ft ,7 in x 15 ft ,1 in |
| Lower Level | Recreational, Games Room | 16 ft ,5 in | 20 ft ,6 in | 16 ft ,5 in x 20 ft ,6 in |
| Lower Level | Bedroom 4 | 9 ft ,5 in | 12 ft ,5 in | 9 ft ,5 in x 12 ft ,5 in |
| Lower Level | Bedroom 5 | 13 ft ,11 in | 11 ft ,9 in | 13 ft ,11 in x 11 ft ,9 in |
| Lower Level | Utility Room | 7 ft ,1 in | 8 ft ,9 in | 7 ft ,1 in x 8 ft ,9 in |
| Lower Level | Storage | 5 ft ,7 in | 3 ft ,5 in | 5 ft ,7 in x 3 ft ,5 in |
| Lower Level | Kitchen | 14 ft ,1 in | 7 ft ,10 in | 14 ft ,1 in x 7 ft ,10 in |
| Main Level | Enclosed Porch | 17 ft ,10 in | 8 ft ,9 in | 17 ft ,10 in x 8 ft ,9 in |
| Main Level | Foyer | 7 ft ,3 in | 9 ft ,1 in | 7 ft ,3 in x 9 ft ,1 in |
| Main Level | Office | 9 ft ,11 in | 9 ft | 9 ft ,11 in x 9 ft |
| Main Level | Mud Room | 7 ft ,3 in | 9 ft ,1 in | 7 ft ,3 in x 9 ft ,1 in |
| Main Level | Kitchen | 11 ft ,1 in | 21 ft | 11 ft ,1 in x 21 ft |
| Main Level | Dining Room | 8 ft ,8 in | 21 ft | 8 ft ,8 in x 21 ft |
| Main Level | Living Room | 13 ft ,4 in | 18 ft | 13 ft ,4 in x 18 ft |
| Main Level | Primary Bedroom | 14 ft ,7 in | 12 ft ,1 in | 14 ft ,7 in x 12 ft ,1 in |
| Main Level | Other | 5 ft | 9 ft ,6 in | 5 ft x 9 ft ,6 in |
| Main Level | Laundry Room | 7 ft | 7 ft | 7 ft x 7 ft |
| Main Level | Enclosed Porch | 33 ft ,4 in | 12 ft ,3 in | 33 ft ,4 in x 12 ft ,3 in |
https://www.realtor.ca/real-estate/30181360/24-8295-nixon-road-eastern-hillsides-chilliwack

Marvin Devaras
Personal Real Estate Corporation
www.marvind.ca/
#500 - 666 Burrard Street
Vancouver, British Columbia V6C 3P6
1 (888) 828-8447
www.onereal.com/

The trademarks REALTOR®, REALTORS®, and the REALTOR® logo are controlled by The Canadian Real Estate Association (CREA) and identify real estate professionals who are members of CREA. The trademarks MLS®, Multiple Listing Service® and the associated logos are owned by The Canadian Real Estate Association (CREA) and identify the quality of services provided by real estate professionals who are members of CREA. The trademark DDF® is owned by The Canadian Real Estate Association (CREA) and identifies CREA's Data Distribution Facility (DDF®)
October 16 2026 09:50:59
Chilliwack & District Real Estate Board
Real Broker