
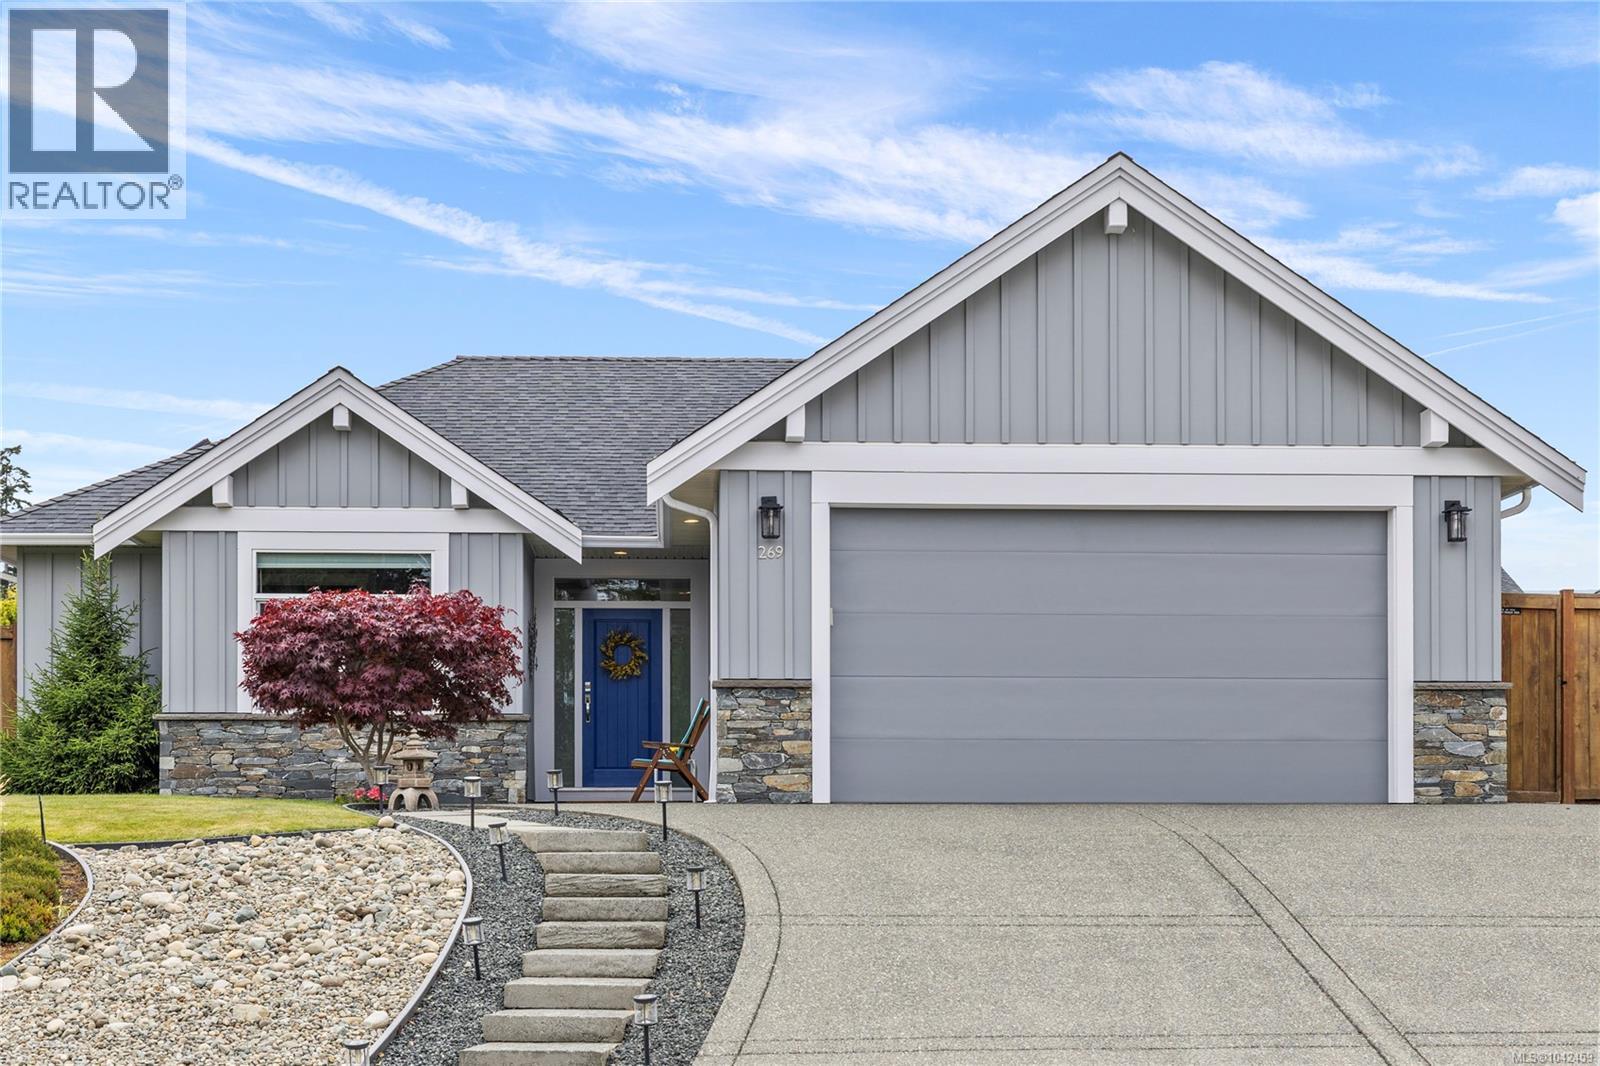
269 Bramble St
Parksville, British Columbia
One of the original show homes at Cedar Ridge! Built in 2017 by Carey Developments, this immaculate 3 bed/2 bath, 1610sf rancher has hardwood/tile throughout, transom windows & has been beautifully maintained by the original owners. The kitchen is remarkable with granite counters, tiled backsplash, large skylight & a huge island around which friends & family gather. The living room with its cozy gas fireplace & 9’8” ceiling overlooks the covered, west facing patio & prettily landscaped garden beyond. The Primary suite is like entering a refuge away from the bustling world. The 4pc ensuite has a sizeable shower, double sinks, & the ample walk in closet is complimented with a second closet while the tray ceiling here adds a luxurious feel to this most comfortable setting. The main 4pc bath is also bright with a skylight & is next to the larger guest room. The neighbourhood is welcoming, close to Wembley Mall with all its amenities & is surrounded by similar quality homes. Come & see! (id:63400)
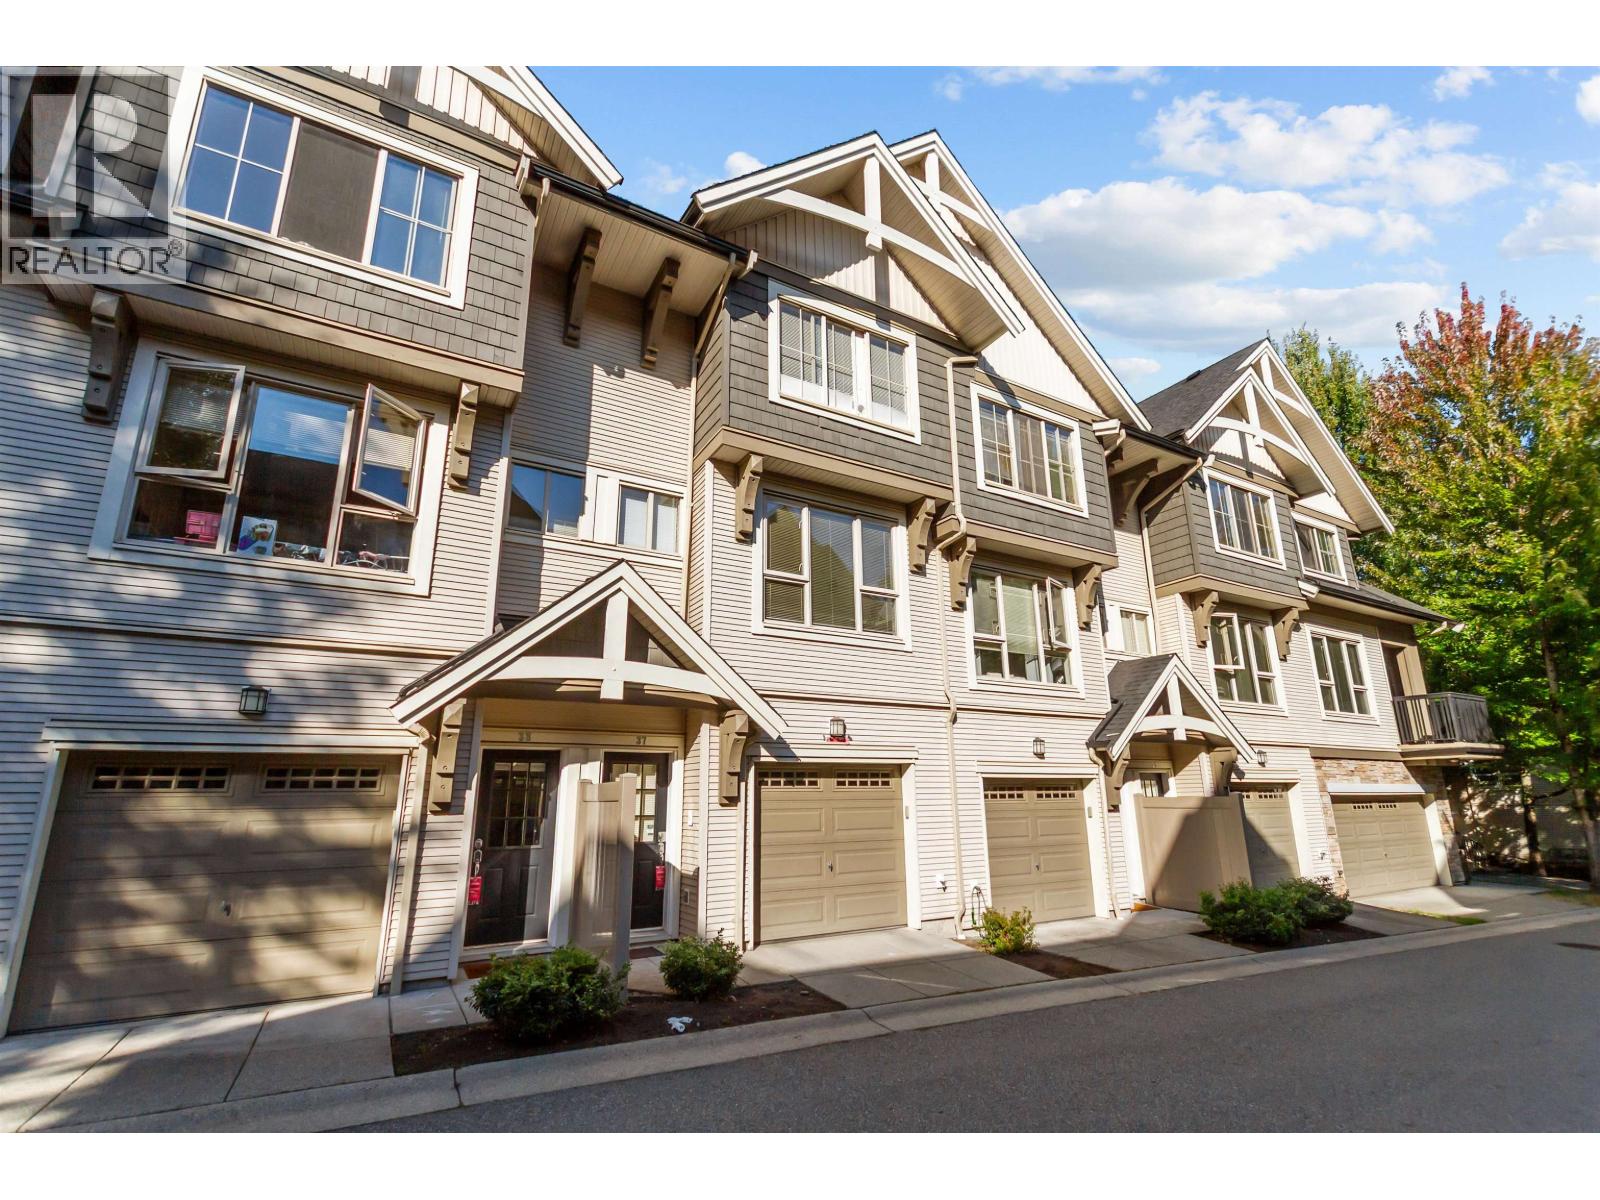
37 1362 Purcell Drive
Coquitlam, British Columbia
Whitetail Lane by POLYGON! Rarely available luxurious townhouse in Westwood Plateau. Quality-built, well maintained featuring open concept layout with walk-out backyard patio from the kitchen. 3 bdrm and 2 baths in upper level & a powder room on main. Lots of sunlight from the South facing living room. Enjoy walking to LaFarge Lake or spend your time at the 7,500 SQFT clubhouse. One of a kind amenities including gym, outdoor pool, hot tub, sauna, guest suite, floor hockey, crafts room, theatre room, ping-pong table and dog wash. Do not miss your chance! (id:63400)
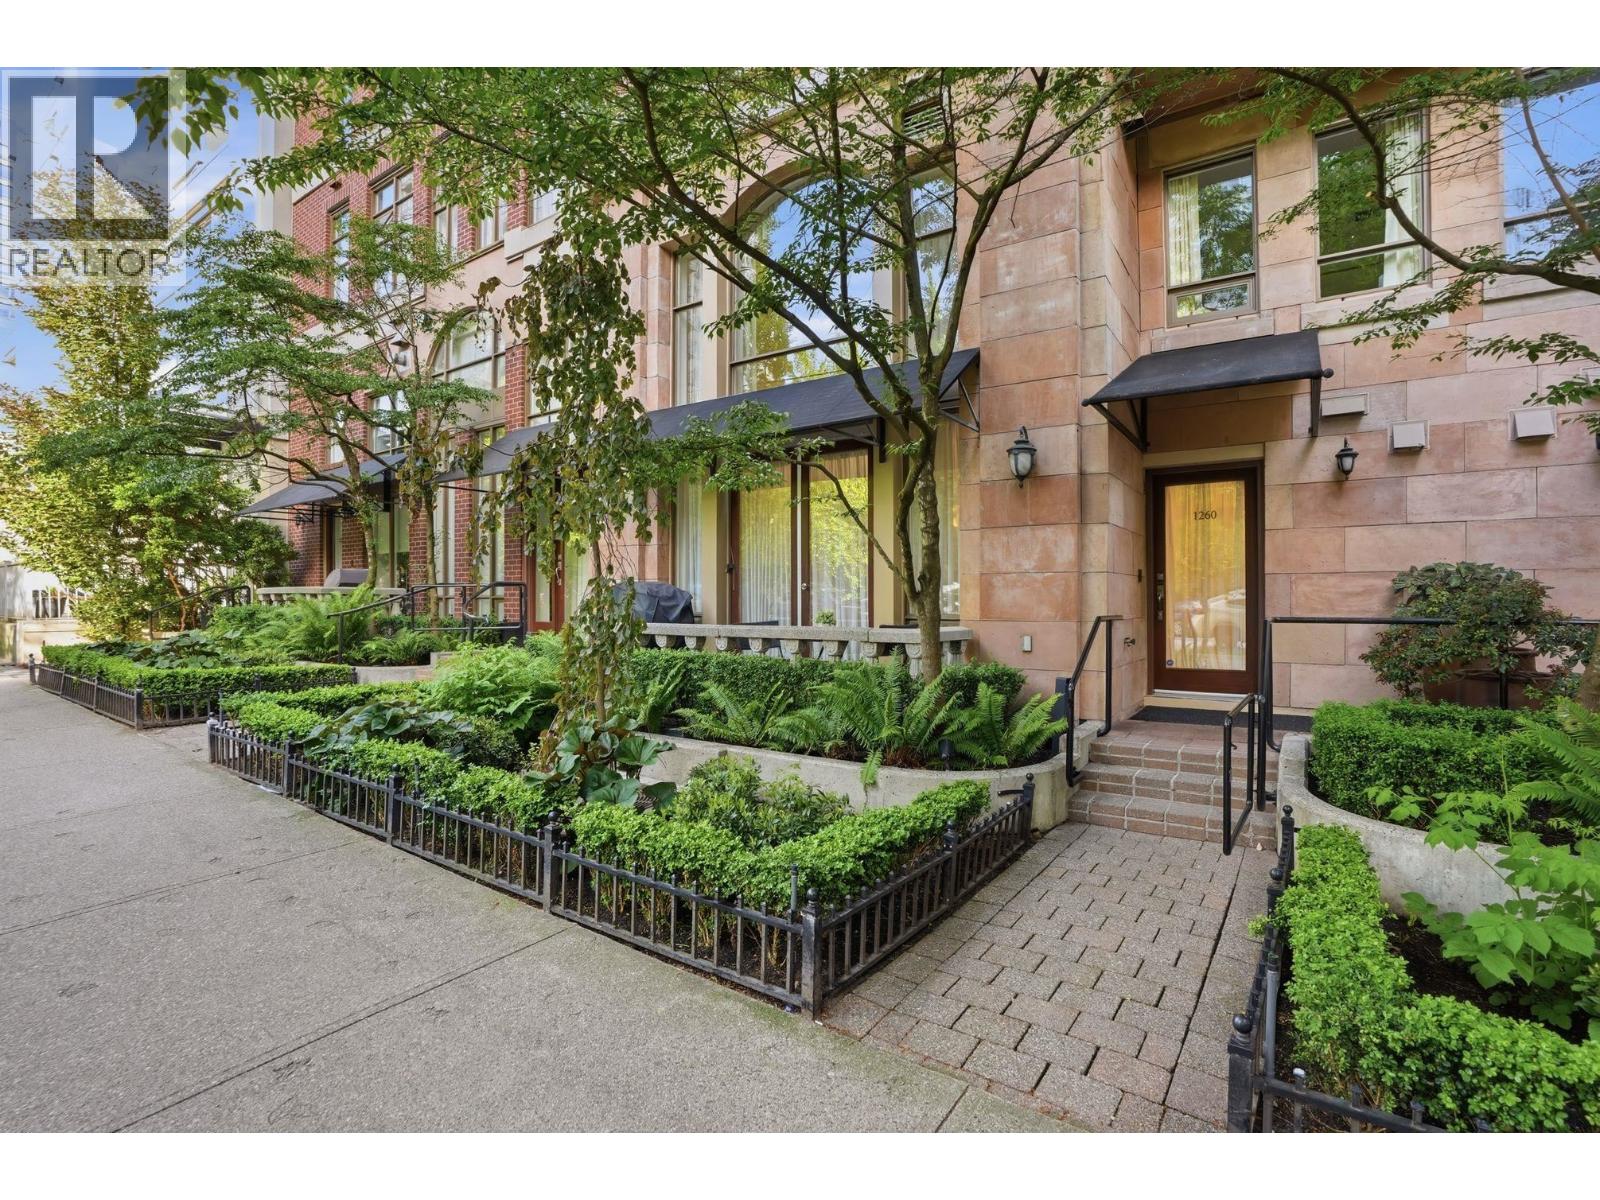
1260 Richards Street
Vancouver, British Columbia
Luxury European Inspired, Iconic 2 Bed & Den Townhouse with DIRECT access to your PRIVATE GARAGE in the one and only GRACE. Dramatic 18´ ceilings offer grandeur in the entertaining space & living area, flowing to Chef´s kitchen with island cooktop & seating, SubZero appliance package and incredible storage. PLUS additional pantry & laundry room off the kitchen with wine fridge. Upstairs the Primary suite is unrivalled for space, with lofted office space and Hotel-like Spa bathroom - Soaker Tub, separate shower & watercloset. Spacious 2nd bd w/bath. The romantic building architecture; boutique European Palazzo, Mediterranean inspired Event Space, Rooftop Gardens, Indoor/Outdoor Pool, Spa & Gym. 24/7 Concierge Service and Biometric security. 2 Parking plus Storage. (id:63400)
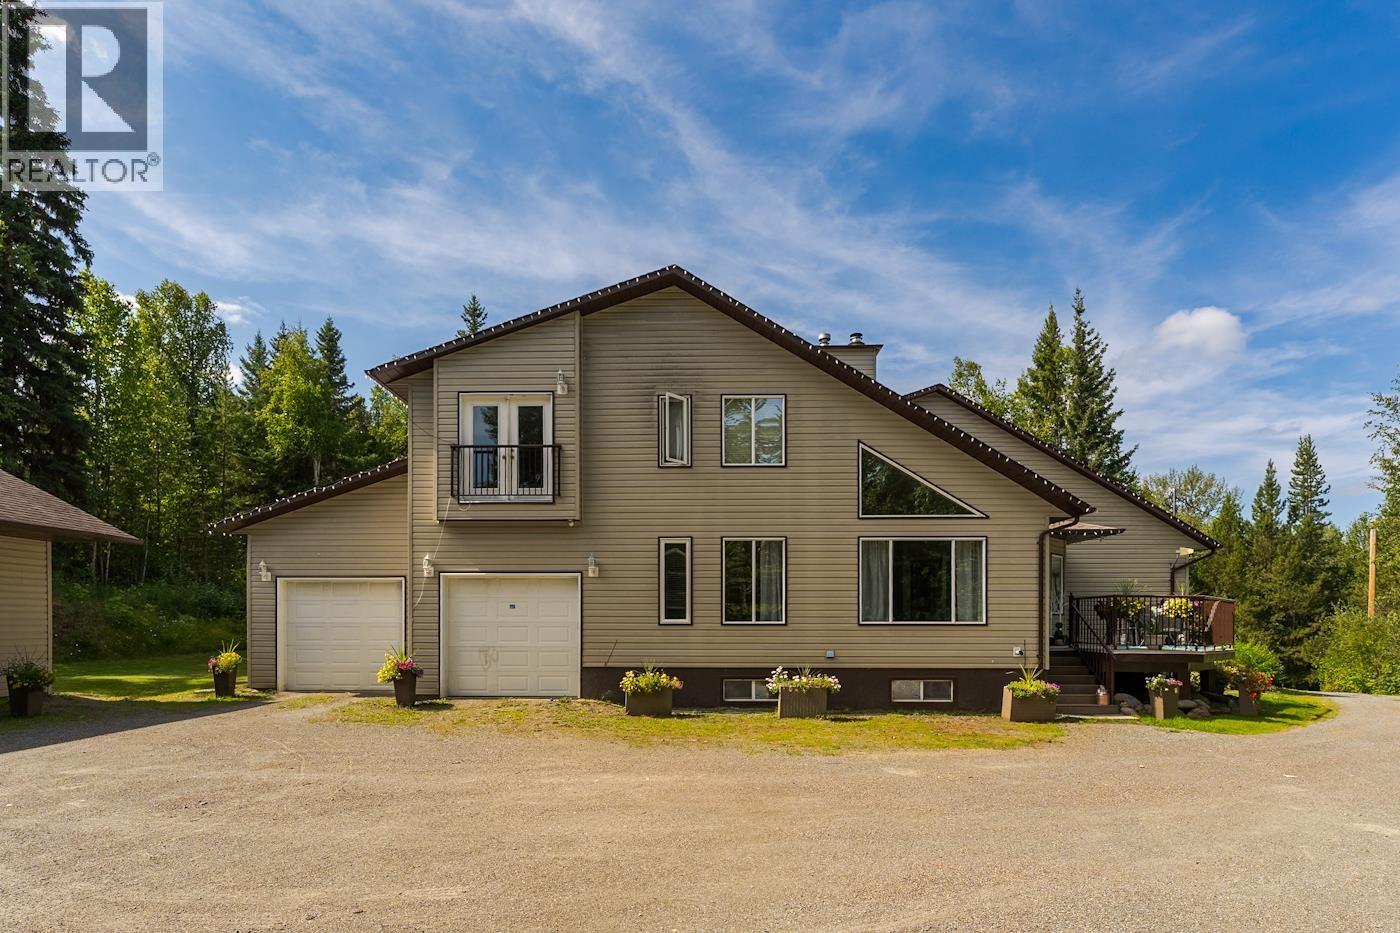
2730 Catherine Drive
Prince George, British Columbia
4,760 Sqft. Listed $200,000 below recent (July 13, 2026) appraisal, this private retreat on Catherine Drive, offering space, lifestyle, & beautifully manicured outdoor living. This very spacious home features a loft, high ceilings in the family room & formal dining area, 2 primary bedrooms, an attached double garage with car lift, a detached triple garage, & a private well. The grounds are a true oasis with a private trail to the Greenway, a man-made pond, 2 water features, fire pit, greenhouse, & a covered outdoor lounge. The deck includes a covered BBQ area & hot tub for year-round enjoyment. Located in a peaceful community with a local hall for events, a nearby riverfront park, and quick access to town. 4 bathrooms, 2 wood stoves, large rock fireplace, gas fireplace & Air Conditioning (id:63400)
430 Gorge Rd W
Saanich, British Columbia
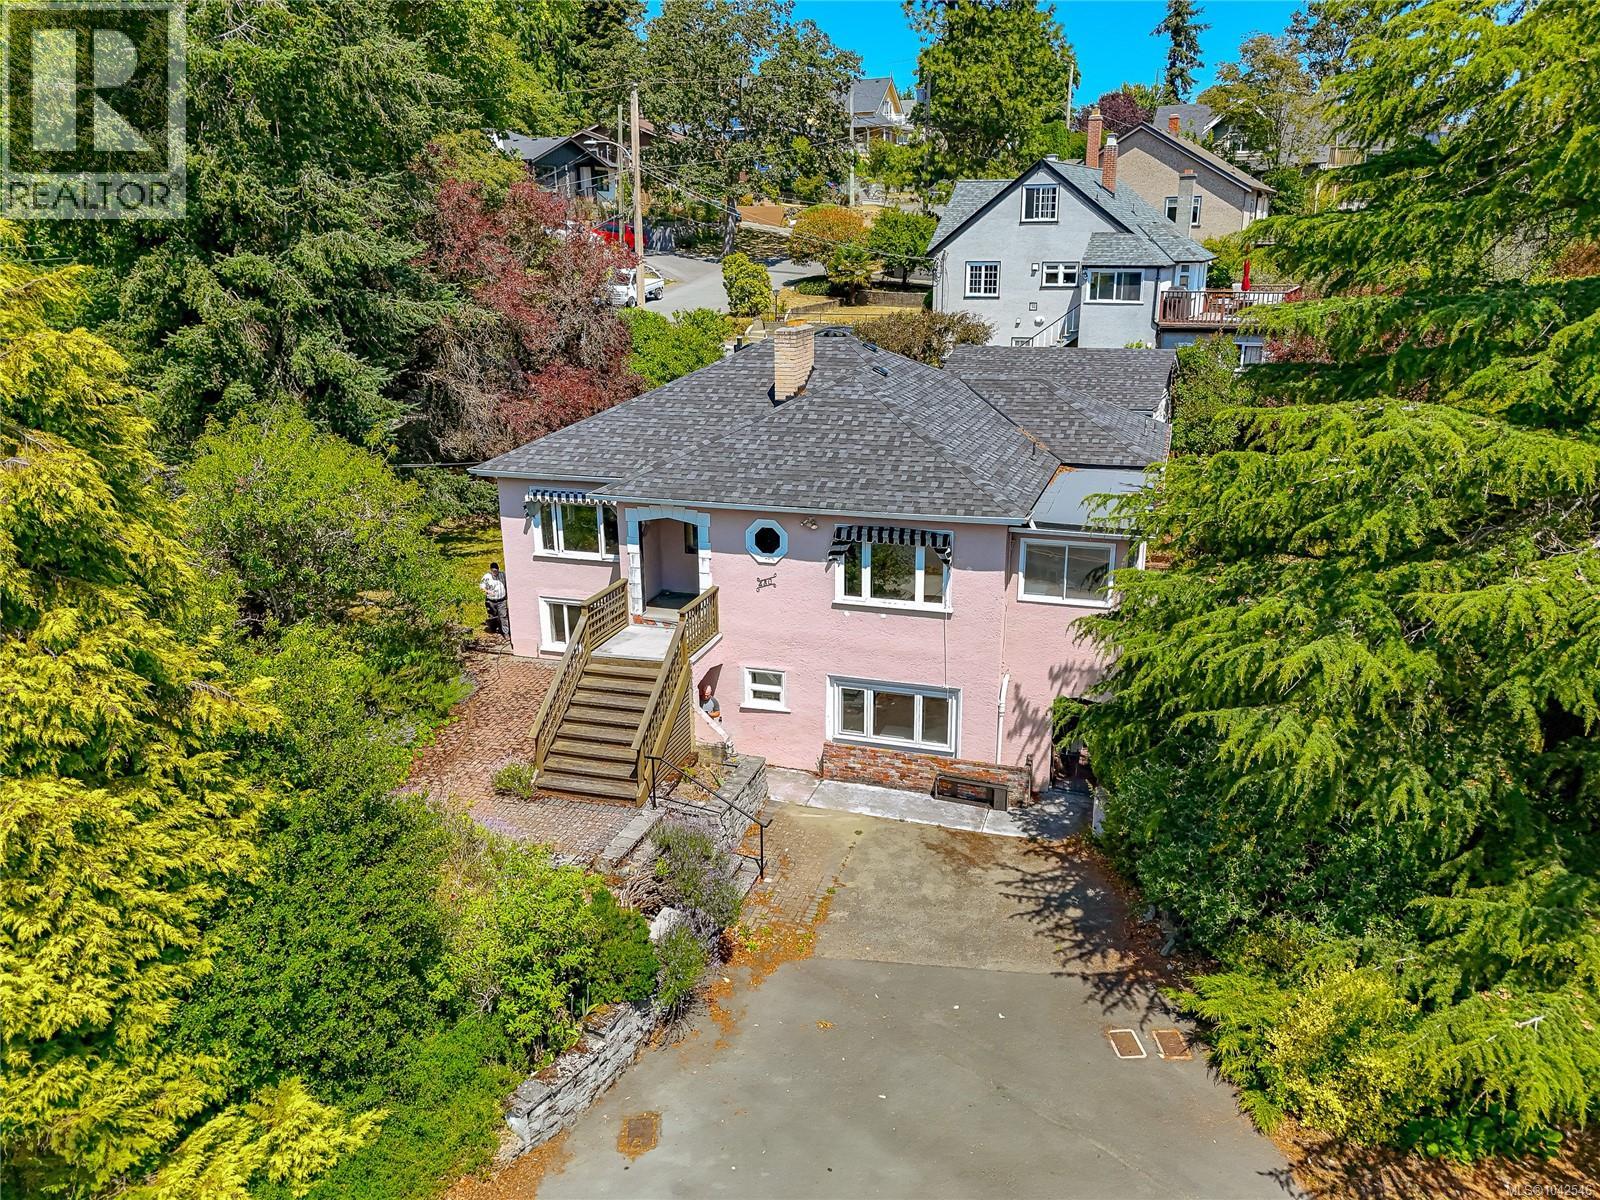
Rare Gorge Waterway Opportunity – Restore a Timeless Character Home or Explore Future Development. Set on an impressive 0.26-acre ocean view lot beside beautiful Gorge Waterway Park, this exceptional property offers a rare opportunity to restore a classic 1946 character home or explore higher-density redevelopment (buyer to verify with the District of Saanich. The home enjoys sweeping ocean views from the living room, sunroom, kitchen, dining area, and the front of the property. Rich in character, it features original details waiting for a new owner with vision and appreciation for classic architecture. The main living level is entered from the rear driveway through a practical mudroom and laundry area. From there, you'll find a bright sunroom, spacious kitchen and dining area, and a welcoming living room with water views. Two bedrooms and a large bathroom complete this level. A grand front entrance, accessed from the upper driveway, leads into the classic living and dining rooms, highlighted by a cozy fireplace. The lower level contains a self-contained one-bedroom in-law suite with its own hydro meter. With the simple addition of a closet, it could easily become a two-bedroom suite. This level also includes a generous living room, full bathroom, office, recreation room, and kitchen with dining area. Outside, mature trees, shrubs, and established gardens reflect decades of loving care and await the attention of an avid gardener. A detached garage measuring 18'10'' x 16'3'' provides additional storage or workshop space. Whether your dream is to restore a beautiful piece of Victoria's architectural history or unlock the redevelopment potential of this outstanding ocean view property, opportunities like this are becoming increasingly rare. Enjoy an unbeatable location close to Gorge Waterway Park, shopping, schools, recreation, and the many amenities of both Saanich and the City of Victoria. For more information or a viewing, let's get in touch. Lorne at 250-618-0680 (id:63400)
Royal LePage Nanaimo Realty (Nanishwyn)
1762 Ontario Street
Vancouver, British Columbia
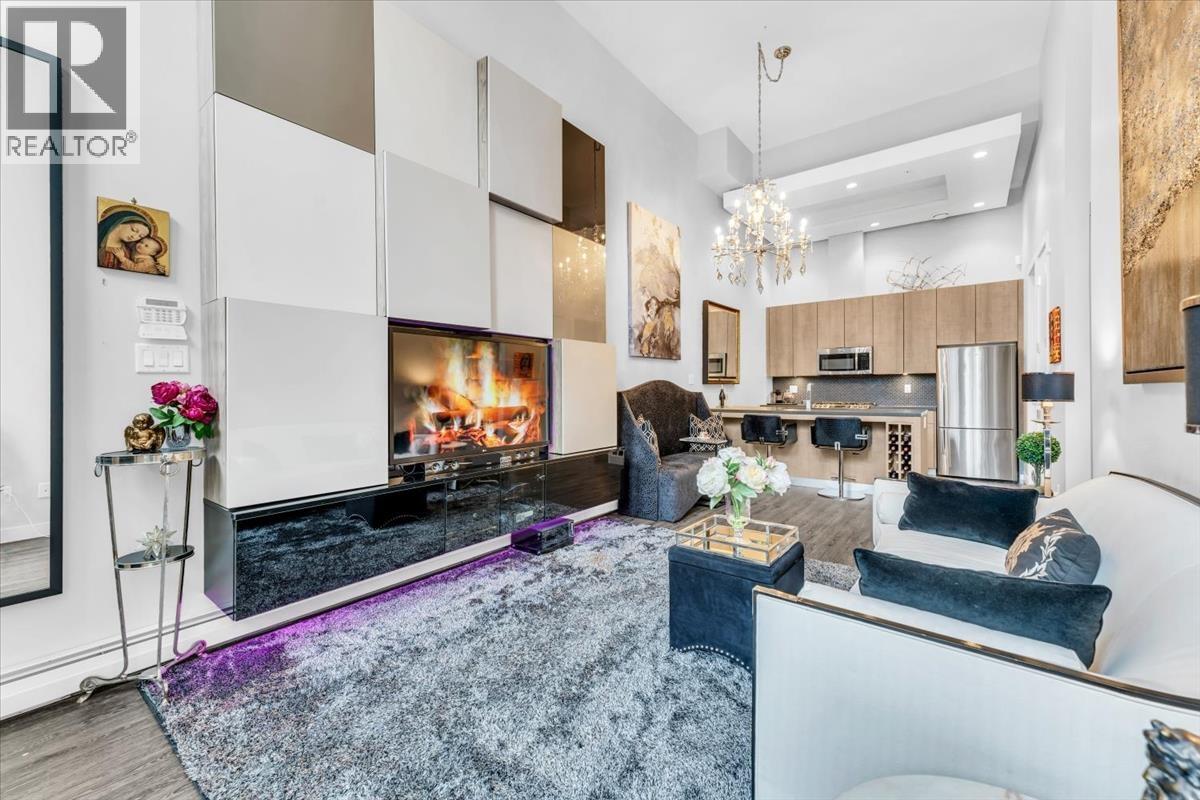
Stunning new concrete townhome with a private entrance at PROXIMITY, the latest development by Bastion. This 1-bedroom + den home boasts soaring 14 ft ceilings and a spacious 108 sq.ft. patio. Enjoy premium finishes, including Caesarstone countertops, full-size Fisher Paykel, Bosch, and GE appliances, as well as Hydrocork flooring. The spa-inspired bathroom and space-saving built-in California closets add a touch of luxury. Located in the heart of it all-next to Olympic Village, steps from the Seawall, shopping, dining, recreation, and the Canada Line. The building offers fantastic amenities like a Club House, communal garden plots, and a shared rooftop deck. Includes 1 parking spot and 2 storage lockers! (id:63400)
3103 1335 Howe Street
Vancouver, British Columbia
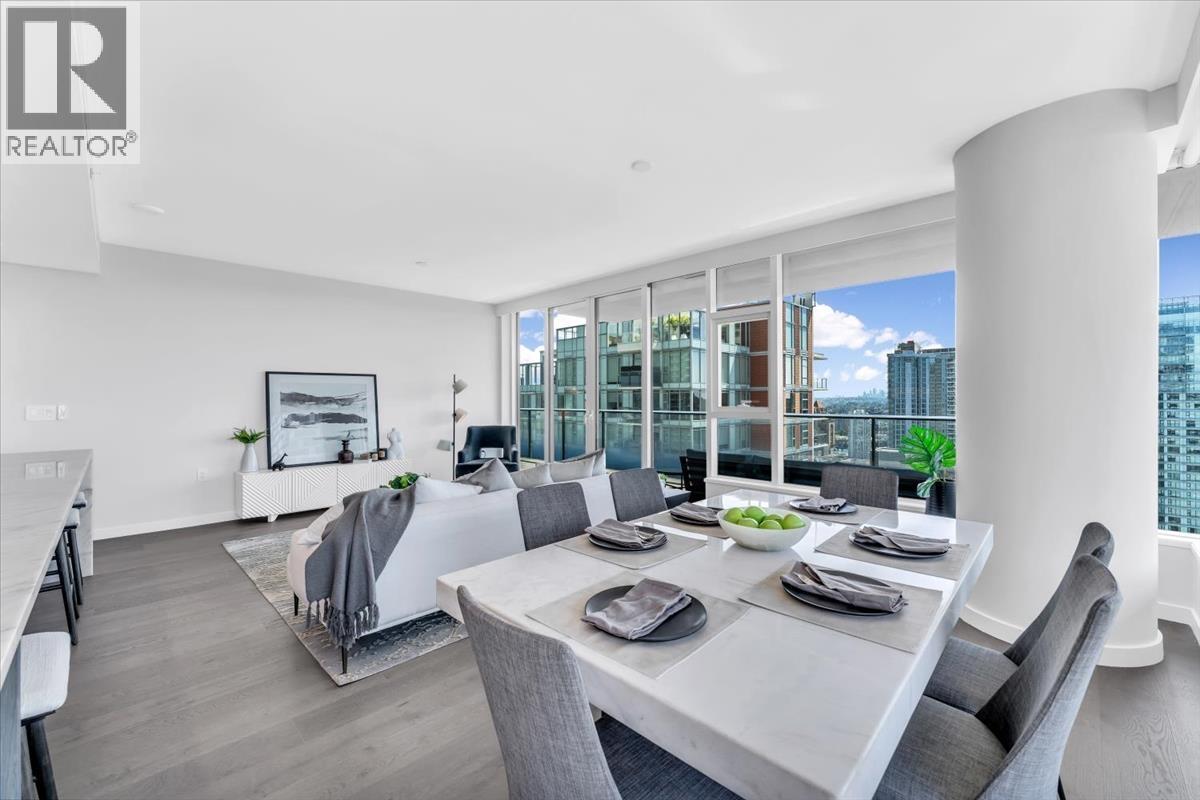
Experience elevated living in this exquisite South East corner residence - 1335 Howe. A massive 272 sq. ft. terrace provides the perfect backdrop for entertaining with panoramic vistas of Granville Island & False Creek. The interior is defined by seamless technology, including AC, integrated smart-home automation, motorized blinds, and premium audio. The gourmet kitchen is a culinary masterpiece, featuring a grand island with a wine fridge and top-tier Sub Zero, Wolf, and Asko appliances. Retreat to the primary bedroom, featuring a walk-in closet and a spa-inspired ensuite clad in floor-to-ceiling marble with heated floors. Enjoy world-class amenities: a year-round outdoor pool/hot tub, gym, concierge, dog run, sauna & steam. Includes a sought-after 2 car private garage & storage locker. (id:63400)
640 Wardlaw Avenue Unit# 303
Kelowna, British Columbia
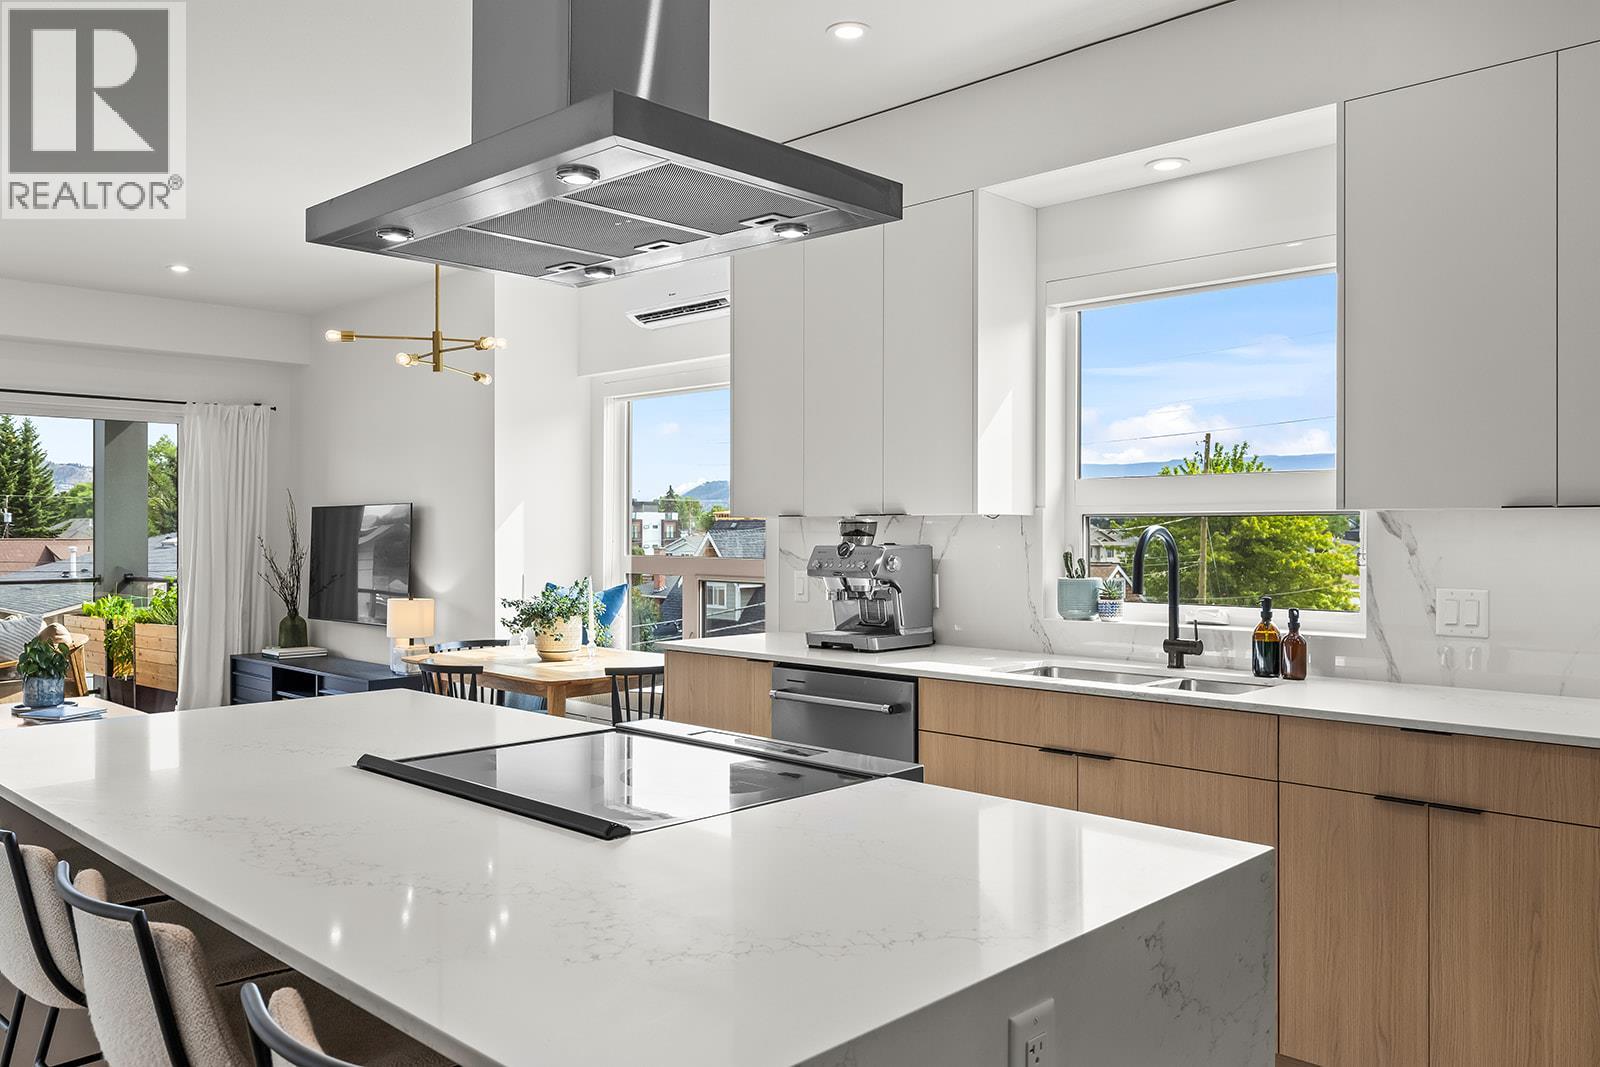
Bright, spacious, and like new, this top-floor 2-bedroom plus den condo offers boutique living in one of Kelowna's most sought-after neighbourhoods. The sleek two-tone kitchen features a waterfall island, generous counter space, and abundant cabinetry, opening seamlessly to the dining and living areas. Bedrooms are thoughtfully positioned on opposite sides for added privacy, with the primary suite featuring a walk-in closet with custom built-ins and a stylish ensuite. The second full bedroom includes a Murphy bed, creating flexible space for guests, while the den, in-suite laundry, underground parking, dedicated storage locker, and bike storage add everyday convenience. Enjoy mountain views from the spacious deck overlooking the quiet laneway on the peaceful side of this exclusive nine-home building. Just steps to the beach, cafes, restaurants, shopping, and everything South Pandosy is known for, this is walkable, bikeable Okanagan living at its best. (id:63400)
3305 11967 80 Avenue
Delta, British Columbia
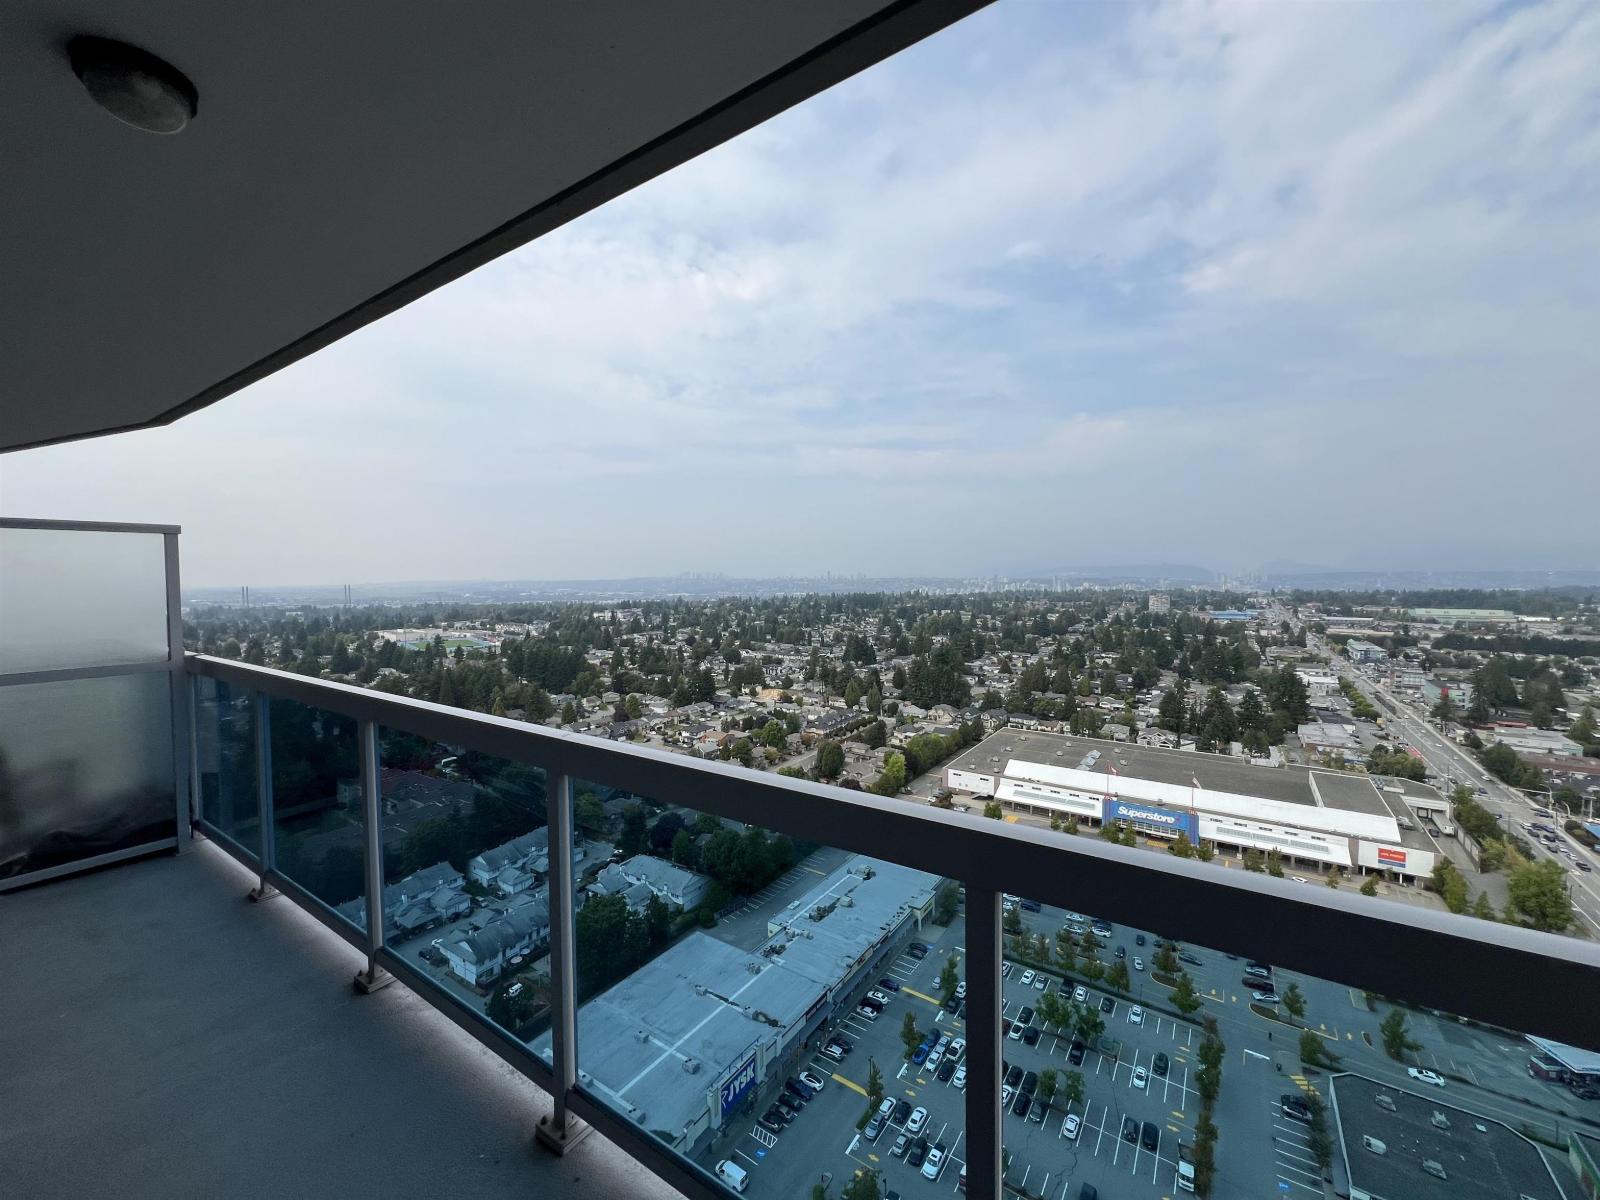
BEST DEAL IN DELTA!! LOW LOW PRICE!! OVER $105,000 BELOW 2026 BC ASSESSMENT!! BEST VALUE IN THE AREA! MUST SEE FOR ANY INVESTOR AND FIRST TIME HOME BUYER! Luxury living with daily concierge! Very high floor 1 BED + DEN unit at Delta Rise with stunning unobstructed north-facing top of the world views! Enjoy over 100 sq ft of outdoor space on your huge balcony. Modern kitchen with built-in island, quartz counters, and stainless steel appliances. Large open and functional den perfect for office, kid's play area, or extra storage. Comes with a parking stall and storage. Resort-style amenities: 7 day concierge, gym, rooftop garden, lounge & more. Central location near shopping, dining, transit & parks. HURRY BOOK YOUR PRIVATE APPOINTMENT TODAY BEFORE ITS GONE!! (id:63400)
314 2390 City Gate Blvd
Langford, British Columbia
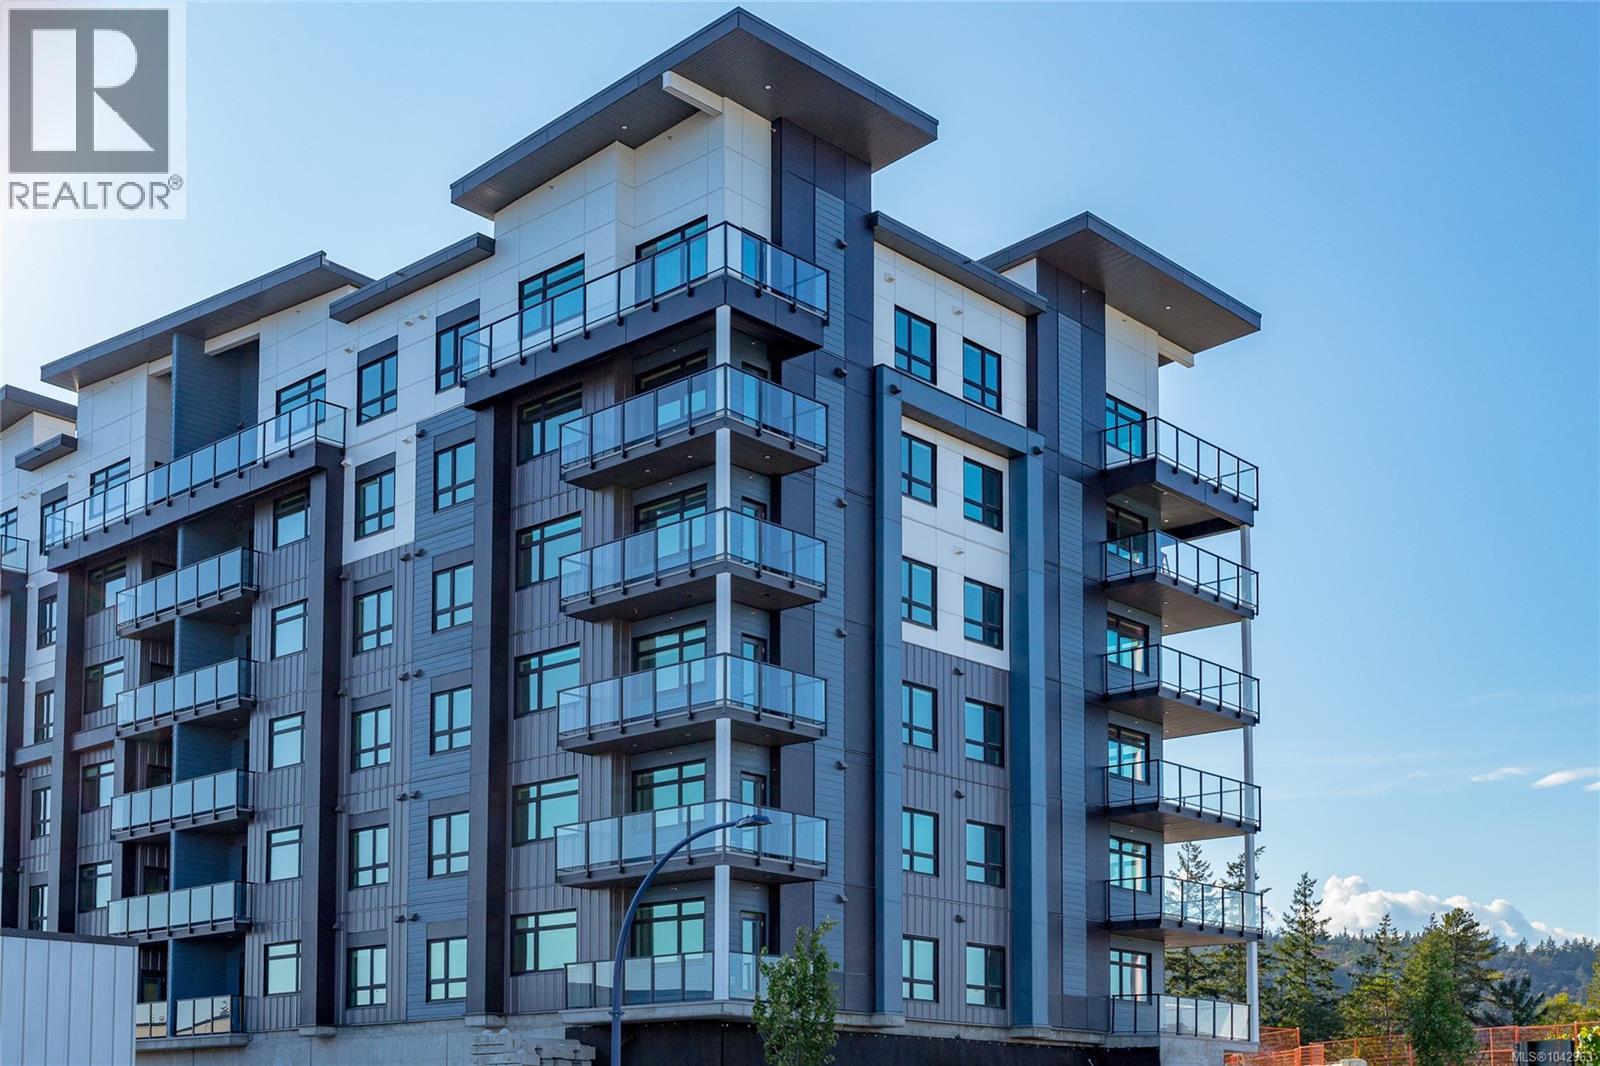
Welcome to the Shiraz floor plan at City Gate! Thoughtfully designed 2 bedroom, 2 bathroom home offers exceptional separation, with each bedroom featuring its own walk-through closet leading into a private ensuite. South-facing and filled with natural light throughout the day, this unique layout boasts a spacious living room highlighted by two oversized windows that create a bright, airy feel. Located on the ground floor, this home provides easy access for pet owners and everyday convenience. Durable vinyl flooring runs throughout for a modern look and low-maintenance living. Residents at City Gate enjoy premium amenities including a fully equipped fitness center, stylish indoor lounge, outdoor seating area, off-leash dog run, secure bike storage, and underground parking. All of this is backed by Highstreet’s double warranty program, providing peace of mind for up to 20 years. (id:63400)
2875 Ledgestone Cres
Langford, British Columbia
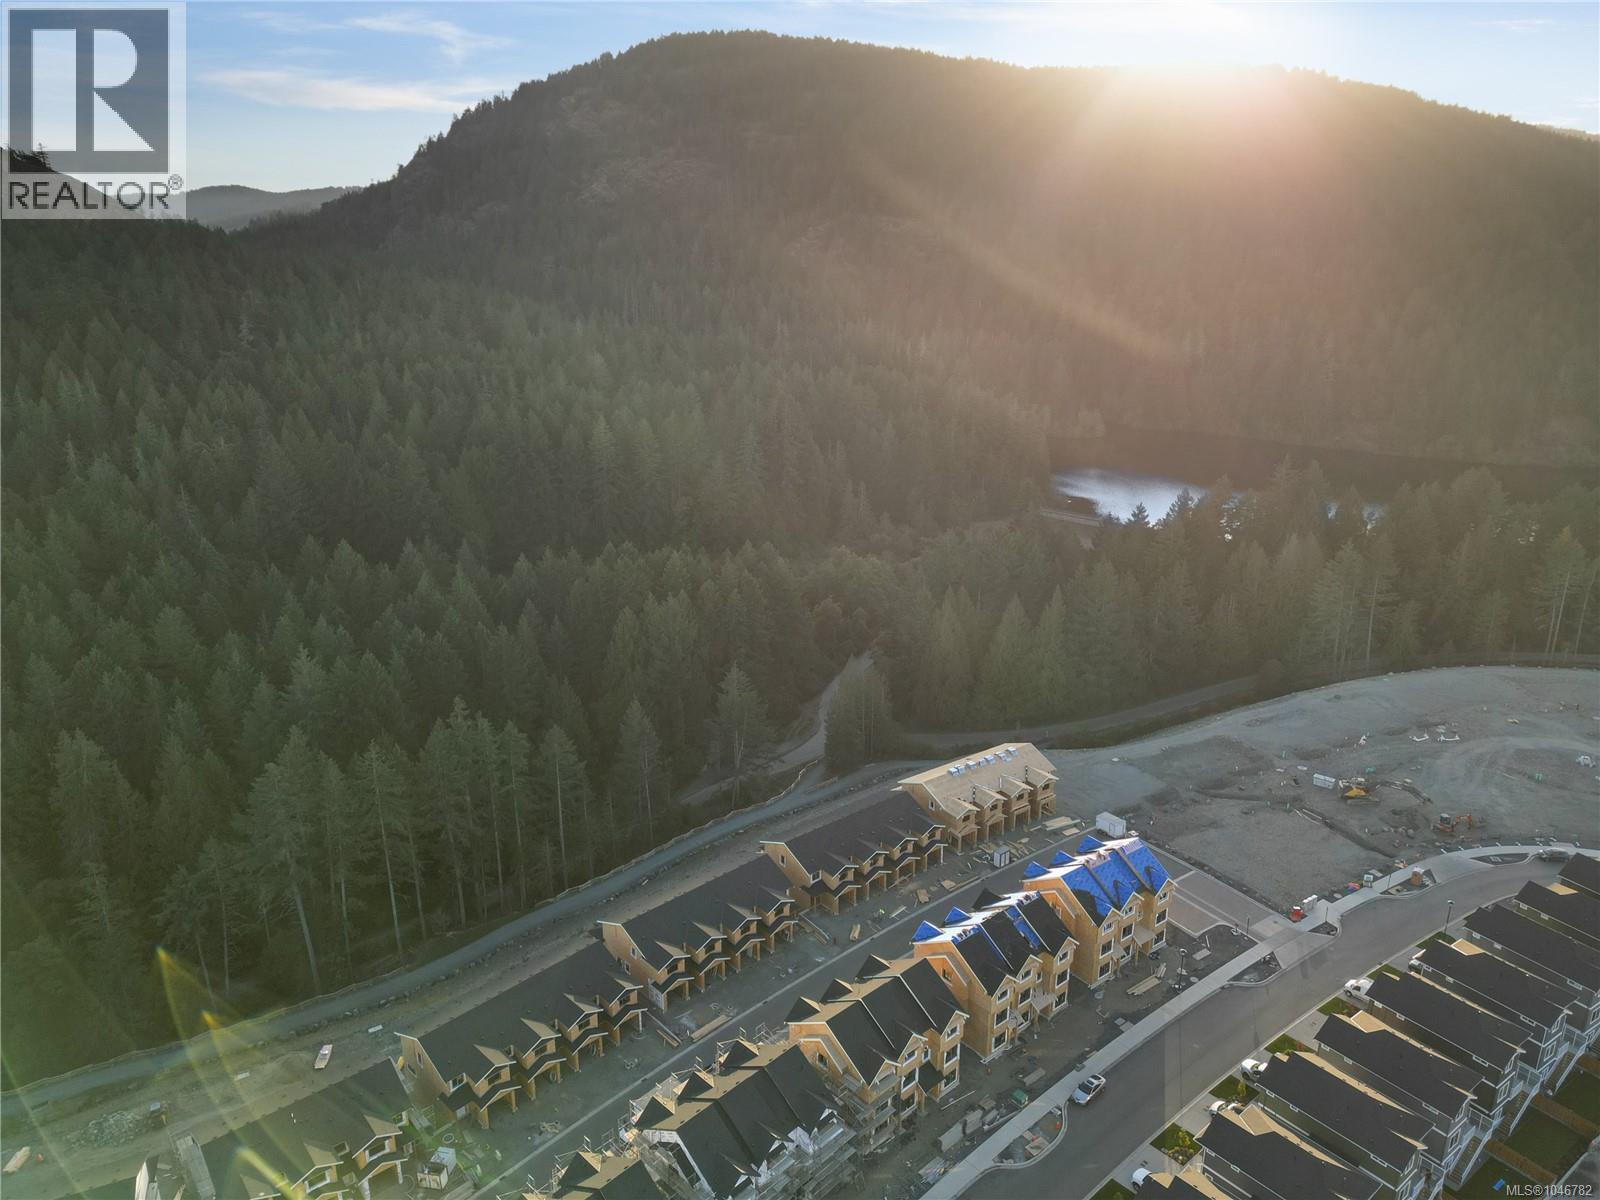
Welcome to this thoughtfully designed 3-bedroom, 3.5-bathroom townhome offering exceptional space and versatility, complete with a media room, den, patio, deck, and private backyard, all located in a welcoming, family-focused neighbourhood. The main floor features a bright open-concept layout that seamlessly connects the living, dining, and kitchen areas—perfect for both daily living and entertaining. The modern kitchen is sure to impress with premium appliances, stylish quartz countertops, and plenty of space for preparing meals or gathering with friends and family. Upstairs, the spacious primary bedroom provides a relaxing retreat with a spa-inspired ensuite featuring a beautifully tiled shower. Two additional bedrooms and a full bathroom complete the upper level, offering comfortable accommodations for family or guests. The lower level adds incredible flexibility to the home, ideal for extended family, teenagers, or a dedicated workspace. This level includes a media room with direct access to the patio and backyard, a den that works perfectly as a home office, and a full bathroom to complete the space. With its functional layout and generous square footage, this townhome offers the comfort and feel of a single-family home with 3 bedrooms, 3.5 bathrooms, a media room, a den, and a private yard. Step outside to enjoy the patio and backyard overlooking nearby parks and trails—an ideal setting for relaxing, outdoor dining, or entertaining. Additional highlights include a garage and driveway for convenient parking and storage. Located in the desirable Westhills community, you’re just a short walk to everyday amenities, including a brand-new elementary and middle school, with Belmont Secondary only moments away. Families will also enjoy the nearby playground that opened in Fall 2024, just around the corner. Don’t miss your chance to call The Boundary home—contact us today to book your private showing. Open daily from 12–4 PM (id:63400)
897 Pratt Rd
Mill Bay, British Columbia
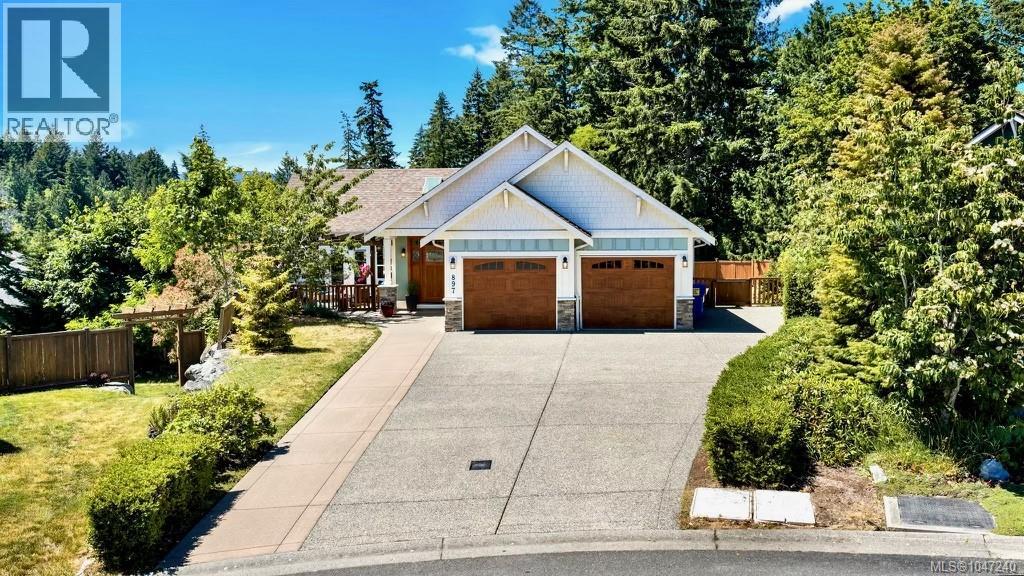
Welcome to a bright, spacious home with excellent versatility. This property offers fantastic options—whether you're looking to generate rental income to help with the mortgage or create a comfortable multigenerational living setup. Start your mornings with coffee on the sunny front patio, and unwind with stunning sunsets on the large west-facing deck. Bathed in afternoon sun and perfect for entertaining, the deck features a gas hookup, while the kitchen boasts a gas range. Inside, the bright and airy main living space features vaulted ceilings and expansive views in three directions. The primary suite opens directly onto the deck—ideal for a hot tub. Downstairs, the lower level includes the fourth and fifth bedrooms, a bathroom and a generous family room with a walk-out patio, and easy access to the backyard. On the other side of the home, you'll find an 850 sq. ft. soundproofed suite with its own separate entrance and large private patio, offering outstanding flexibility. Set on a private 12,240 sq. ft. lot in a quiet cul-de-sac and backing onto forest, this home feels peaceful and secluded. Enjoy neighbourhood trails right outside your door, including a scenic one-hour loop through the woods and around a small lake. A park with a sports court and playground is just down the street. Parking is effortless with a wide, flat driveway perfect for vehicles and toys. (id:63400)
4867 Lorna Lane
Campbell River, British Columbia
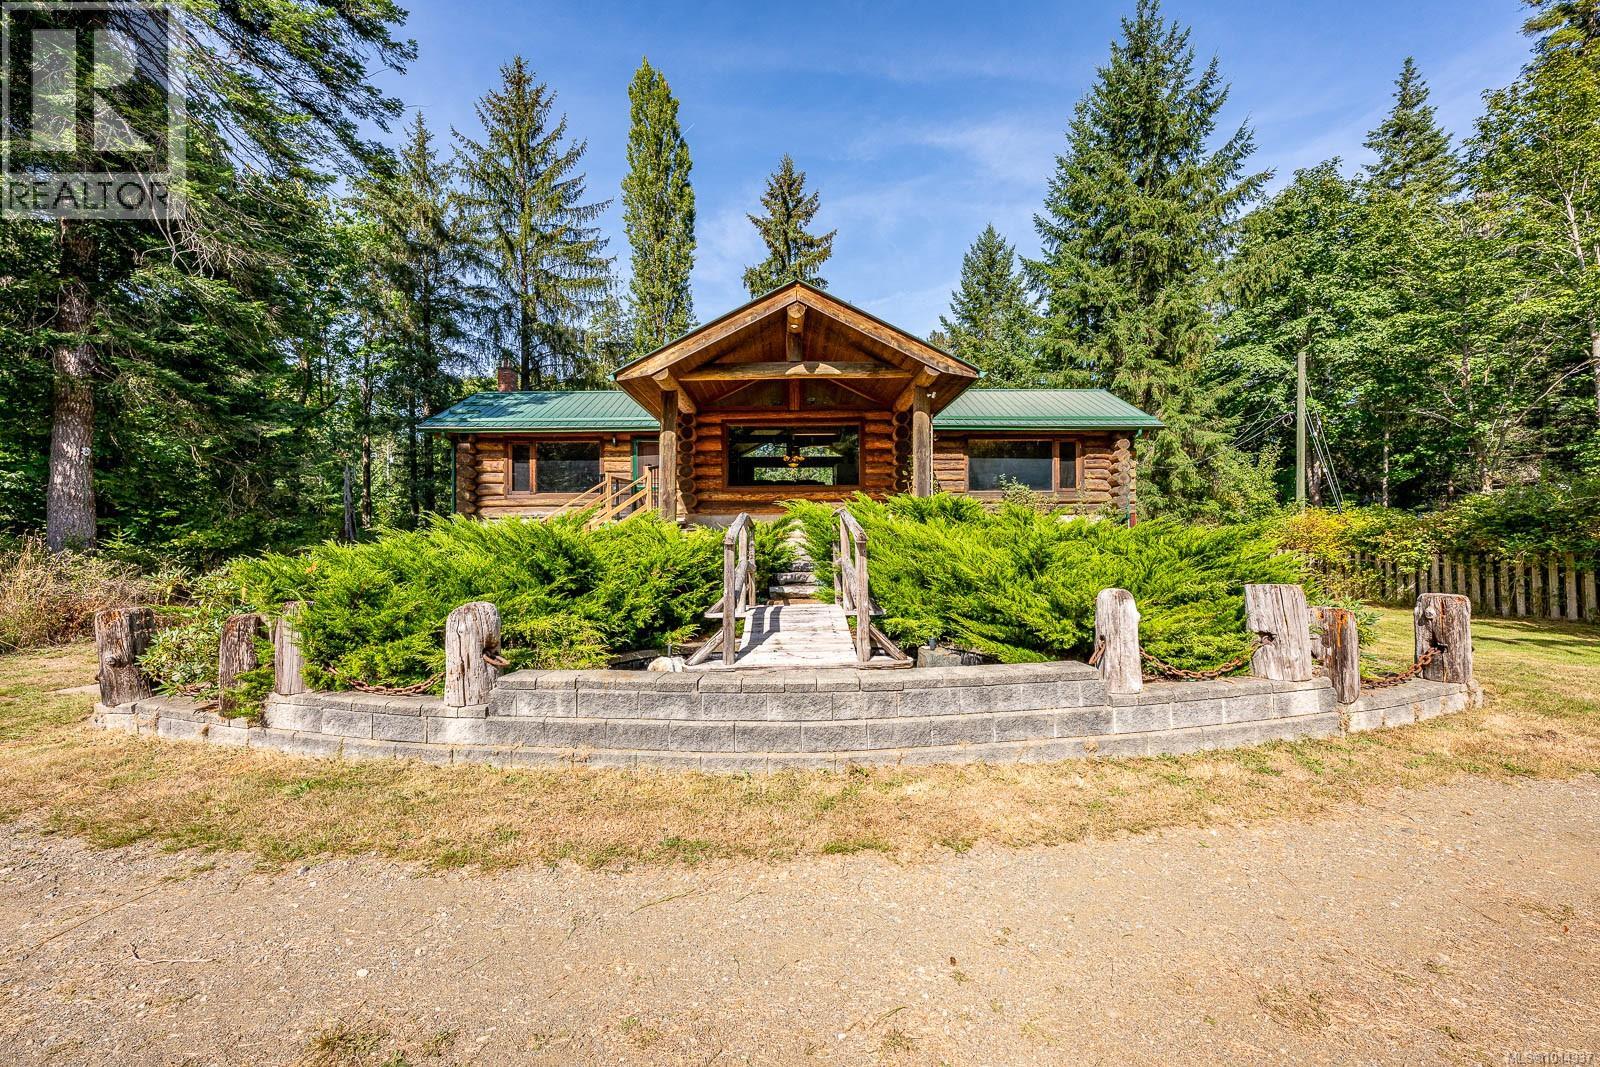
Welcome to a rare offering on the pristine Oyster River with 175 feet of private waterfront on 1.22 acres at the peaceful end of a no through road. Framed by towering evergreens and the music of moving water, this Craftsman-quality log home delivers timeless warmth, panoramic views, and true privacy. Step inside to vaulted ceilings and fir floors flowing across an airy open-concept main level, with the kitchen and living room centered between bedrooms on opposite ends for ideal separation. A wood stove anchors cozy evenings, and a heat pump provides efficient heating and air conditioning year-round. The metal roof on the log home adds lasting confidence. Spill out to expansive covered decks off both the house and the studio for quiet mornings, riverside meals and family gatherings and year-round enjoyment in every season. Below, an unfinished basement with laundry and abundant storage stretches out with unobstructed river views, ready for your ideas. Two separate gated entrances lead into this exceptionally private, gently sloping property dotted with fruit trees, a natural gathering place for family and friends. A detached studio extends the living potential with a three-piece bathroom, propane fireplace, and electric heat, perfect as a guest suite, creative workspace, or quiet retreat. Hobbyists and makers will love the large shop with high ceilings, a wood stove, and an attached 16 by 16 carport for covered parking and projects. The setting is ideal, just steps away from swimming holes and fishing spots along the Oyster River, minutes from the grocery store, coffee shop, and medical clinic. Saratoga Beach, the marina, and the golf course are all nearby. Located on a quiet street with only local traffic, the property is also convenient to Courtenay, Comox, and Campbell River. (id:63400)
1101 Columbia Avenue Unit# 15
Castlegar, British Columbia
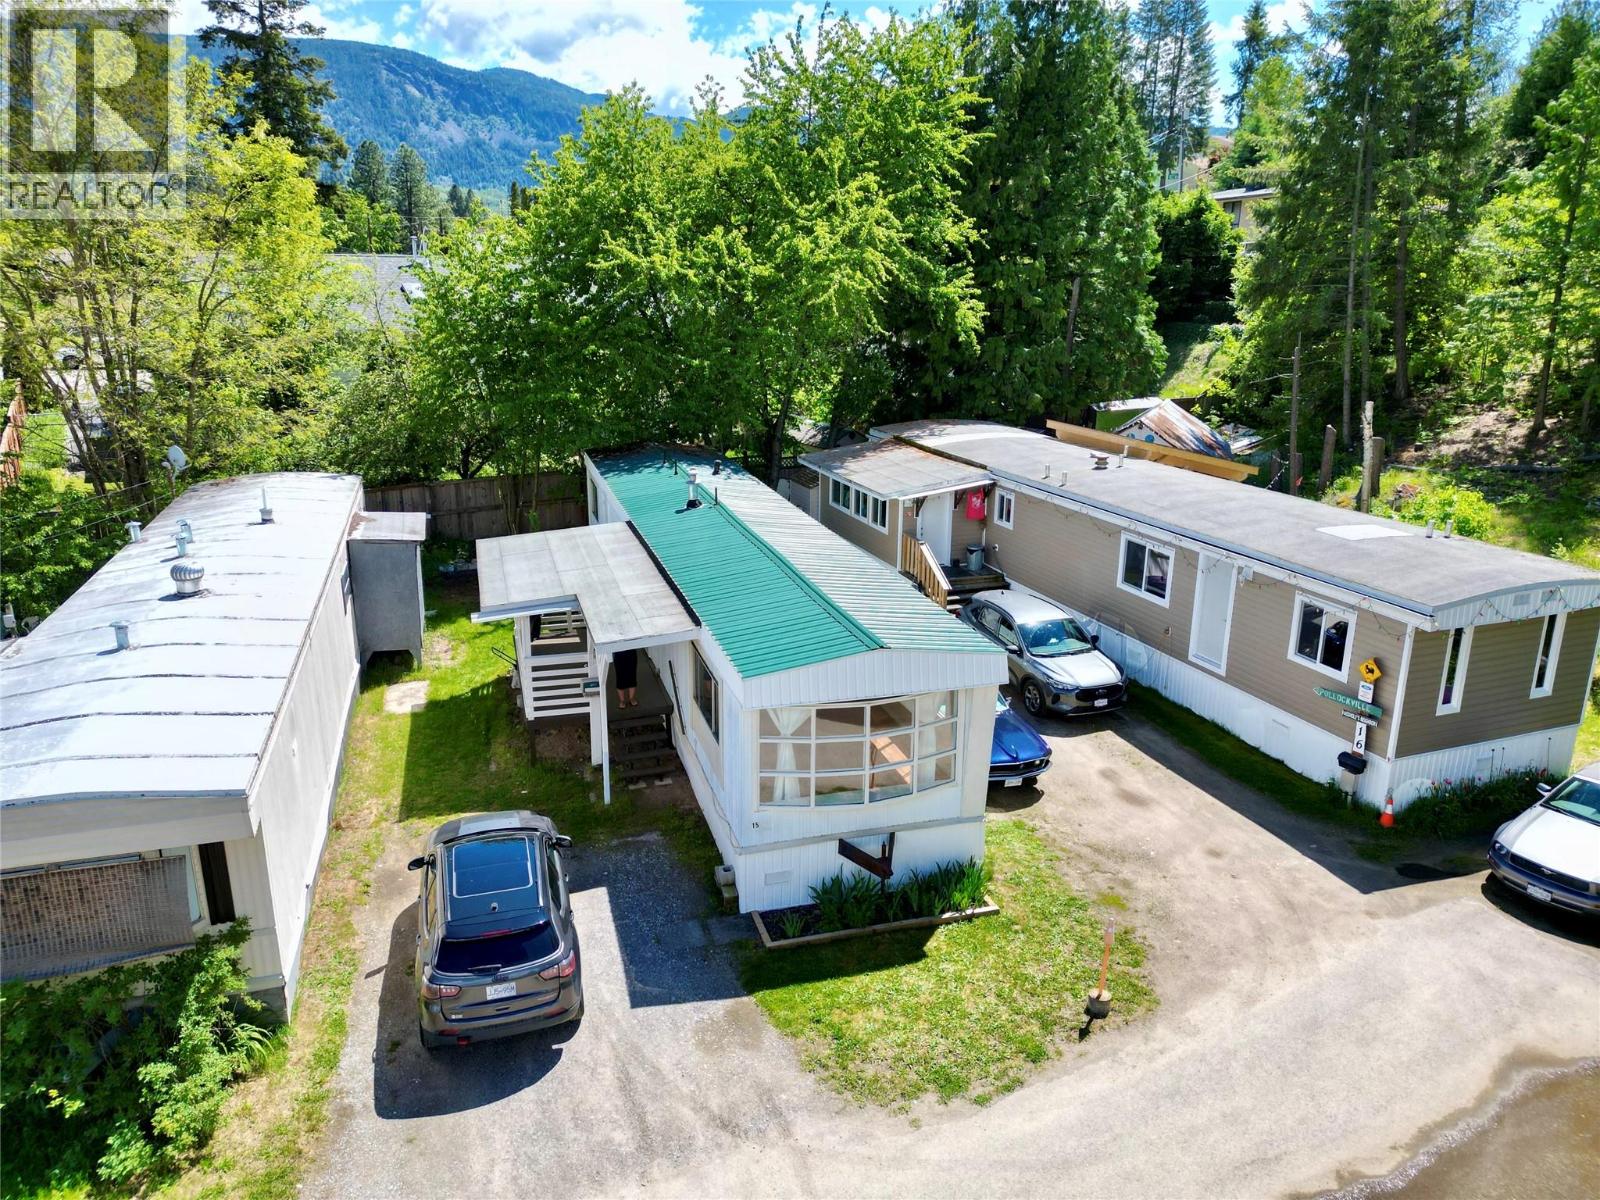
QUICK POSSESSION AVAILABLE! This 2 bedroom, 1 bathroom home features many upgrades: metal roof (2018), hot water tank (2019), Dryer (2025), updated kitchen, exterior skirting, facia, new insulation & lightweight drywall, flooring & more! Enjoy added bonuses such as the expansive covered deck (equipped with BBQ gas hook-up), little garden area & a big beautiful bay window offering tons of natural light! This park has no age restrictions & allows rentals! Centrally located walking distance to uptown & downtown amenities: schools, hospital, shopping, cafe/restaurants, grocery, public transit & Zuckaberg island/Millenium park! Call to book your private viewing! Financing available at 5% down payment. (id:63400)
200 5th Avenue S
Cranbrook, British Columbia
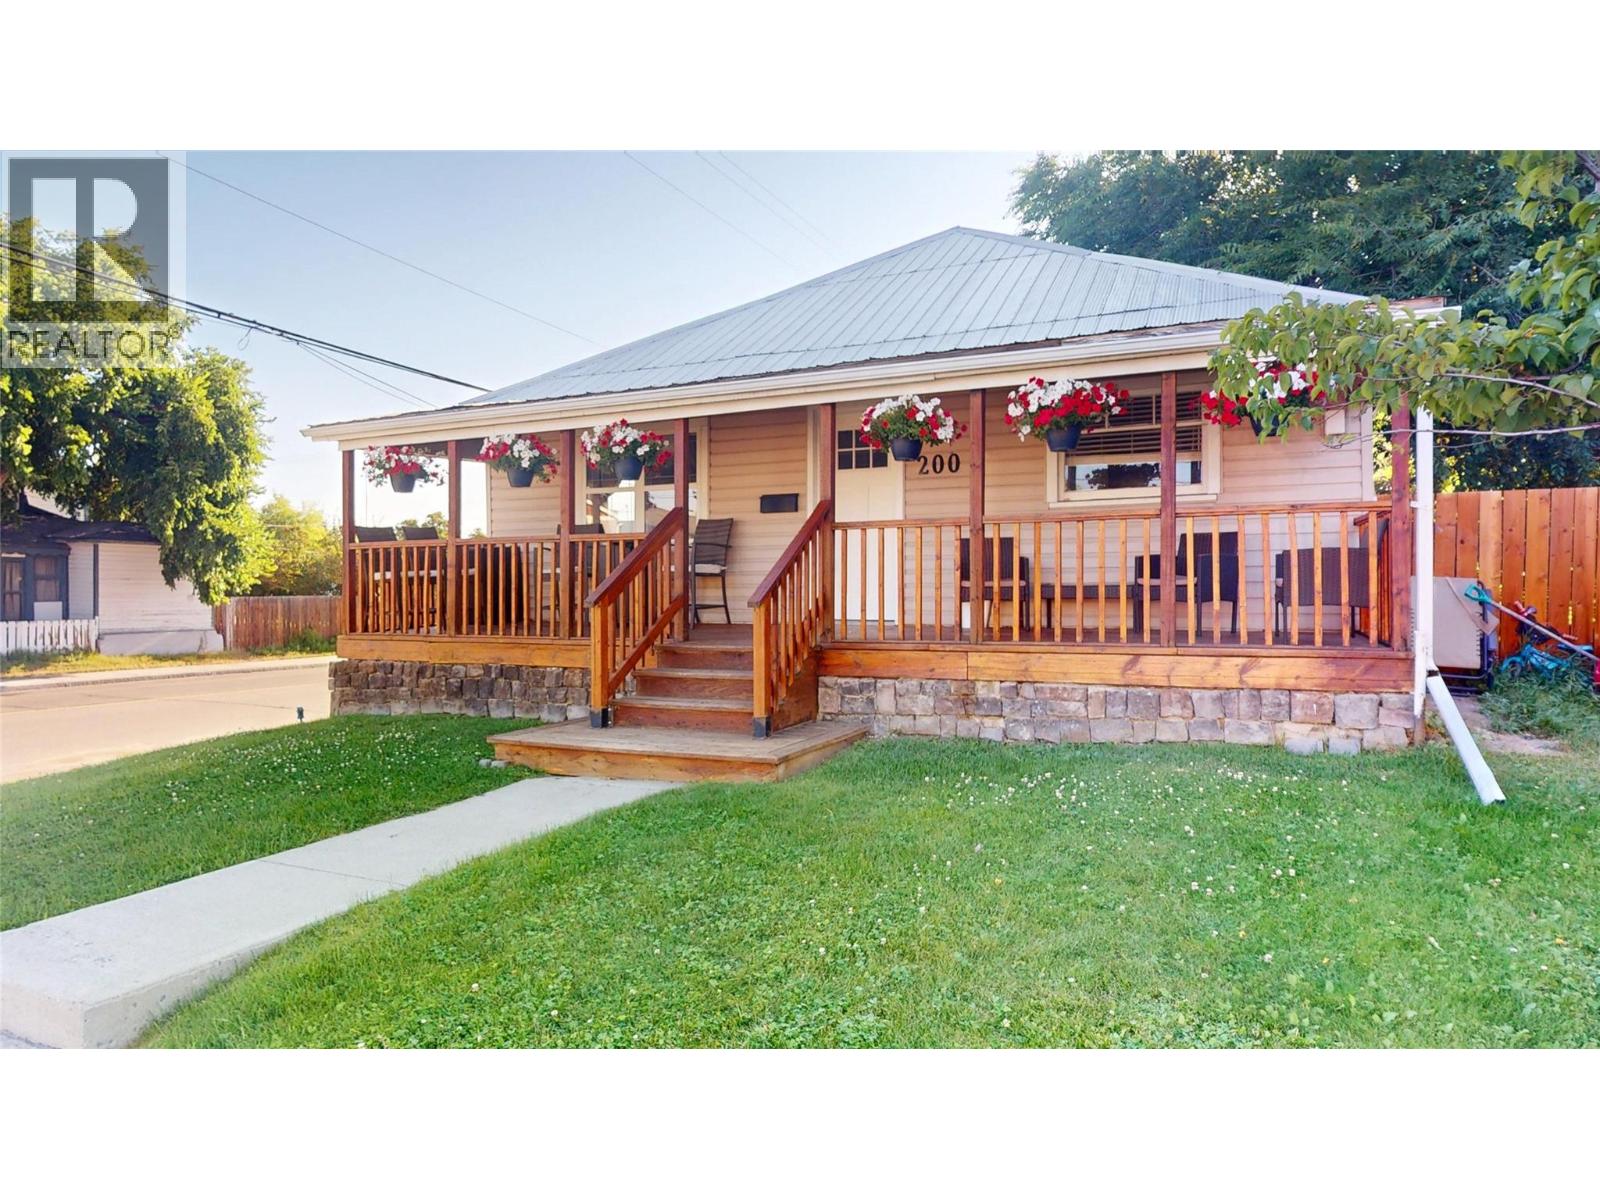
Welcome home! From the moment you arrive, this charming property is sure to impress with its incredible curb appeal. Relax on the gorgeous covered front deck, freshly stained and complete with pot lights, or enjoy the beautifully maintained, lush green lawn that welcomes you home. Situated on a desirable corner lot, this home offers a fully fenced, private backyard featuring another freshly stained deck—perfect for entertaining, summer BBQs, or simply unwinding after a long day. A detached garage provides plenty of room for parking, storage, or your next workshop project. Inside, you'll find 3 comfortable bedrooms, a spacious living room, convenient main floor laundry, and updated windows that bring in an abundance of natural light. Upstairs, the expansive loft offers endless possibilities—it could be a family room, home office, playroom, gym, or even a fourth bedroom. Updates to the electrical and furnace provide added peace of mind, while the unbeatable location puts you within walking distance of downtown, restaurants, shopping, parks, and just steps from public transit. Whether you're a first-time buyer, growing family, or looking to downsize without sacrificing space, this home is one you won't want to miss! (id:63400)
120 6211 Buswell Street
Richmond, British Columbia
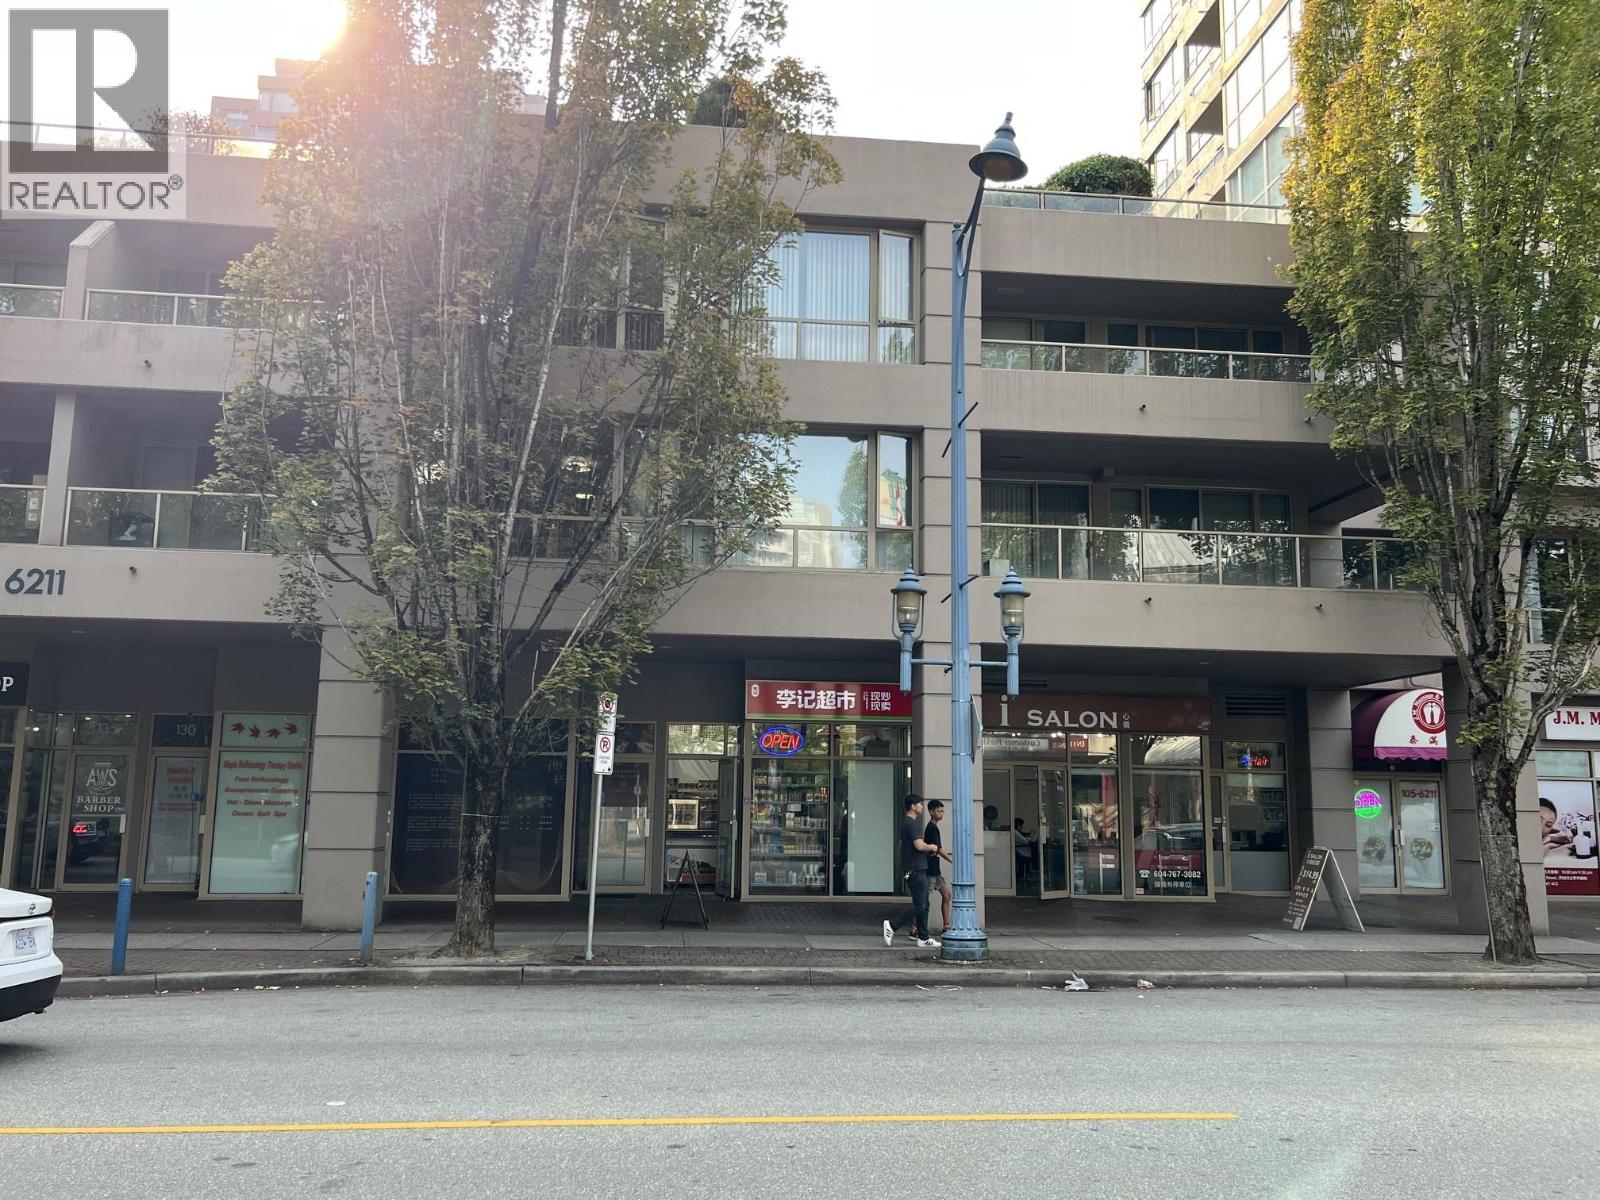
Property Highlights: • Dual Licenses!!!! • Approximately 341 sq. ft. of retail space • Convenient location near Richmond Public Market • Monthly rent: $2800 • Suitable for a variety of retail or service businesses • Versatile space with potential for different business concepts • Ideal for first-time business owners, entrepreneurs, newcomers, or family-operated businesses • Easily accessible location with strong potential for walk-in and repeat customers Prime Location Near Richmond Public Market Excellent opportunity to take over a retail business in a highly convenient and sought-after Richmond location! Dual licenses! The front operates as a compliant retail store, while the rear functions as an industrial food processing facility (handling seafood, pastries, and meat products); Located just steps from the Richmond Public Market, this approximately 341 sq. ft. retail space offers an excellent opportunity for an entrepreneur looking to start, relocate, or expand a business. (id:63400)
14 7550 River Road
Delta, British Columbia
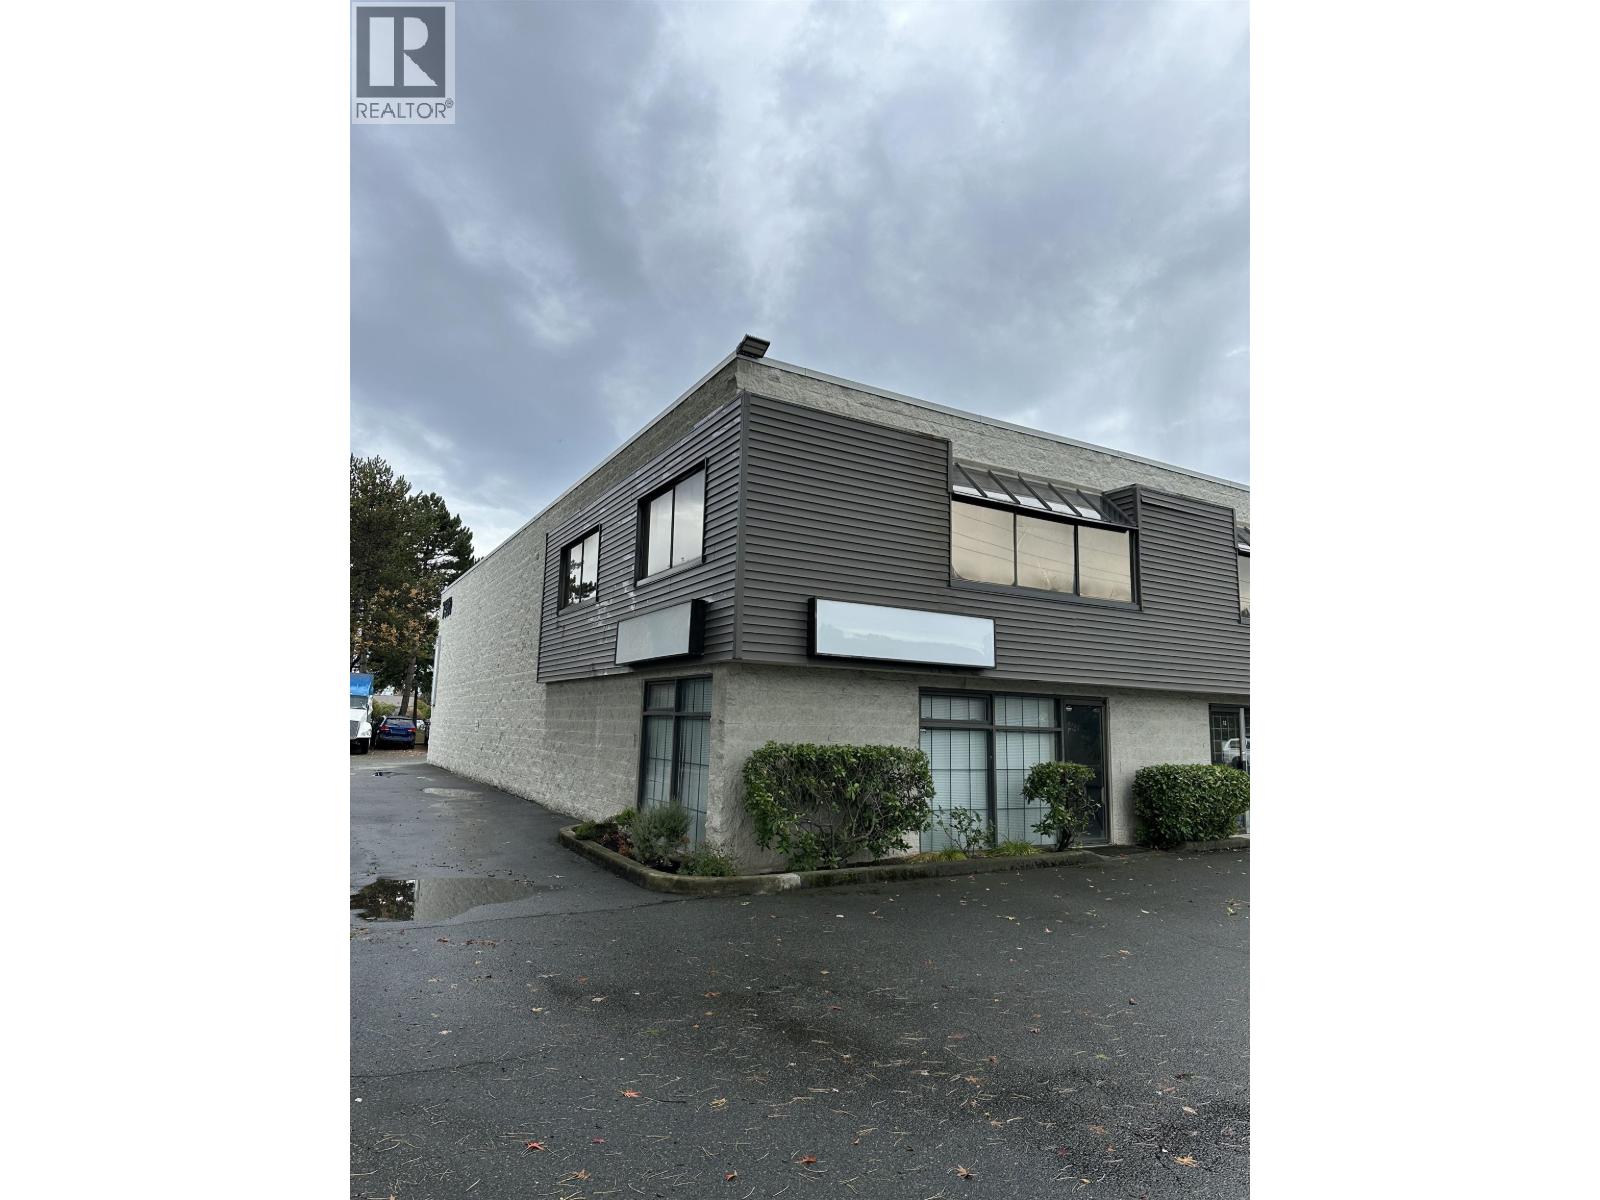
Prime industrial strata unit in Tilbury Industrial Park with excellent access to Highway 7. This versatile space features approx. 1,200 SF warehouse with 18' ceilings and grade loading door, plus a well-improved office component. Main floor offers -800 SF office with full bathroom and shower, pass-through to warehouse, and in-suite laundry. Above, a functional 807 SF mezzanine includes kitchen, second bathroom with stand-up shower, two offices, and a large wardrobe with window overlooking the warehouse. Ideal for owner-users or investors seeking flexible live/work-style industrial space. (id:63400)
5xx 1661 Quebec Street
Vancouver, British Columbia
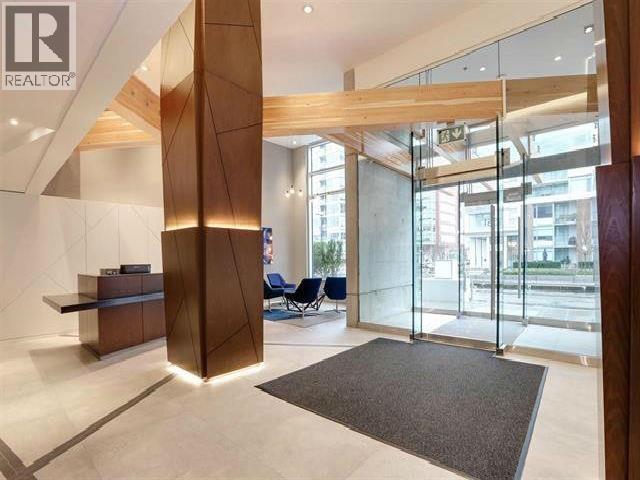
*Fully furnished.* Hydro (hot water, electricity), WiFi, ALL included. Tenant pays NO bills.1 month lease & up.1BDR+DEN,1BATH unit in an upscale building(6 years old). It is located in Olympic Village/ False Creek, right next to Science World and the seawall. - By Olympic Village Community Centre - Bus stop right outside and a block away from sky train station - Restaurants: Craft, Tap & Barrel, Tractor, etc - Coffee shops: Starbucks, Blenz, Mario's Gelati, etc - Other shops: Urban Fare, London Drugs, etc Details: Central Air Conditioning,Amenities include fully equipped fitness room with high end equipment. Extensive bike parking plus Bike Hub for DIY tune-ups and maintenance.Flexible lease term. Short term rental (1-4 months)available at a higher monthly rate. (id:63400)
375 E 28th Avenue
Vancouver, British Columbia
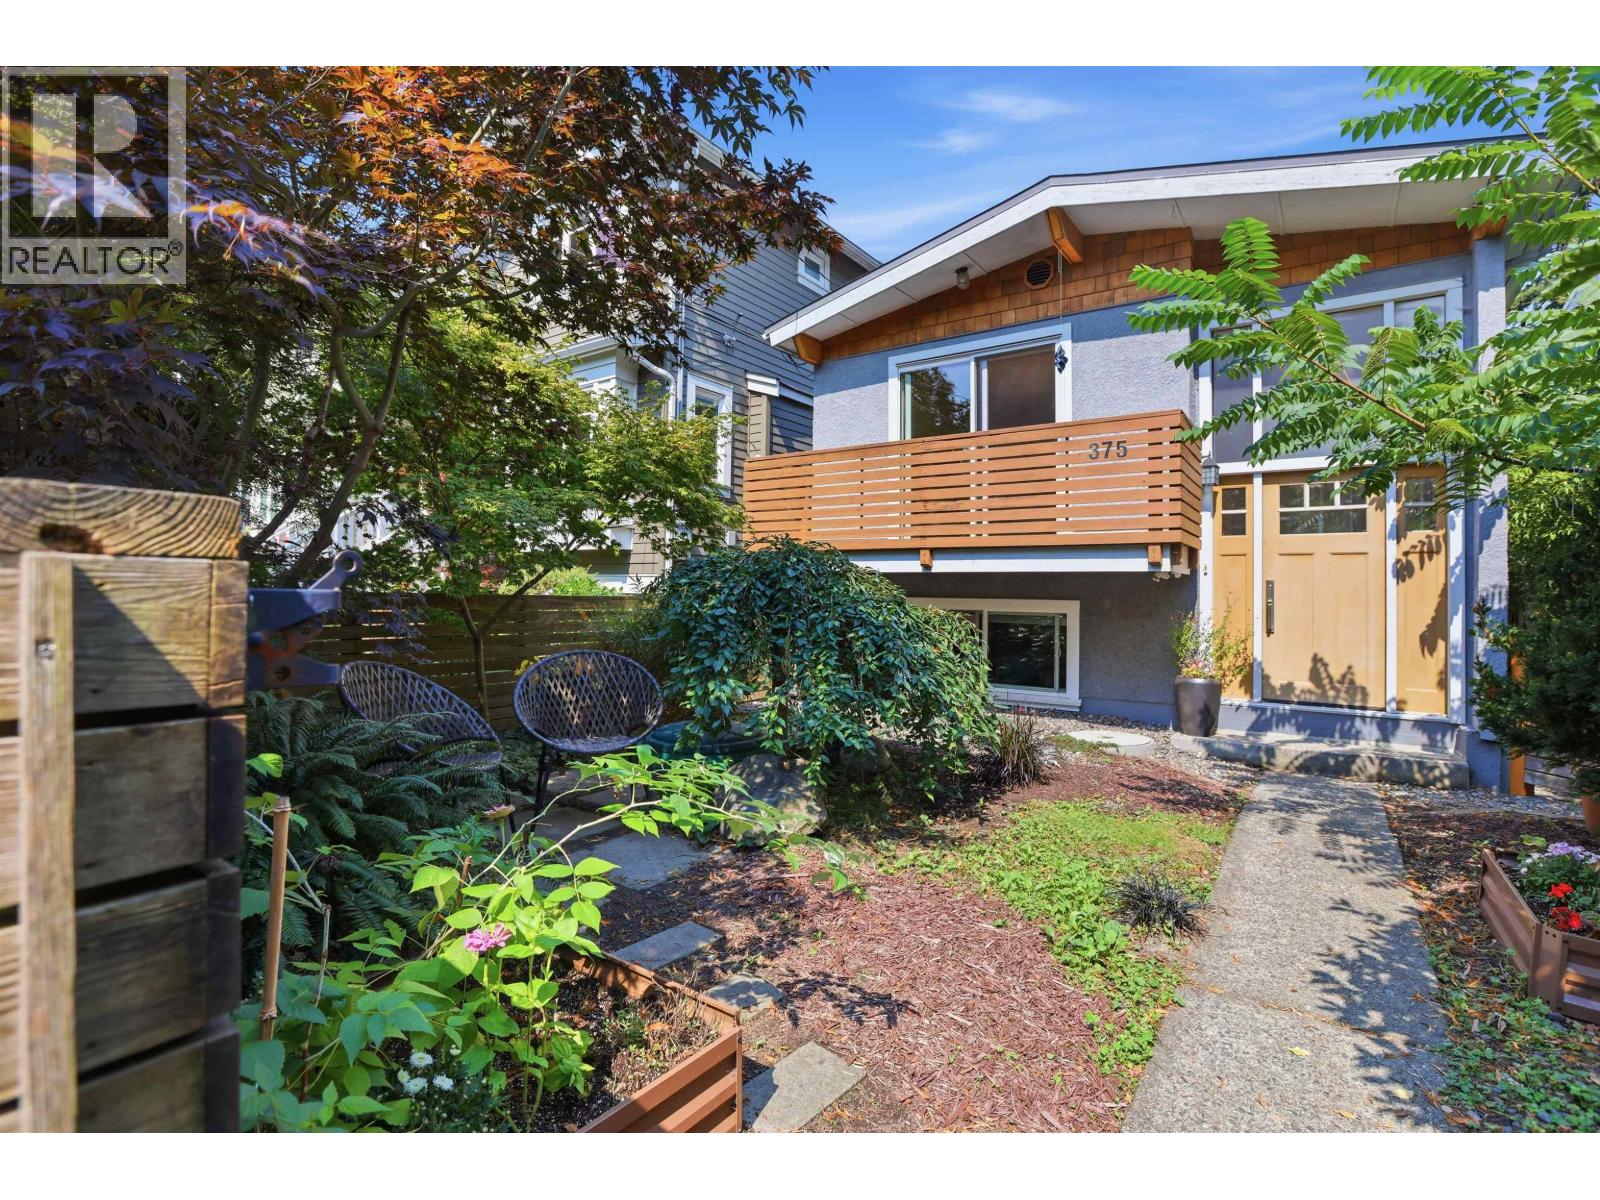
A fantastic family home in the heart of Riley Park, conveniently located just blocks from Main St, Queen Elizabeth Park and Hillcrest Comm Cent. This 4 bedroom + den, 2 bathroom home features a bright walk-through kitchen opening to a sunny 196 sq. ft. deck, beautifully landscaped, private and fully fenced yard. The flexible lower level works seamlessly with the main home or offers space for guests or easy suite potential. Extensive updates over the last 9 years include updated windows and doors, new heat pump and furnace, renovated bathrooms, new hardwood downstairs, updated wiring, plumbing, insulation, perimeter drainage, & new water main. Metal roof and AC! Enjoy an exceptional house in a convenient location near schools, Riley Pk, Nat Bailey Stadium, transit, shops, cafes&restaurants. (id:63400)
6156 Genoa Bay Rd
Duncan, British Columbia
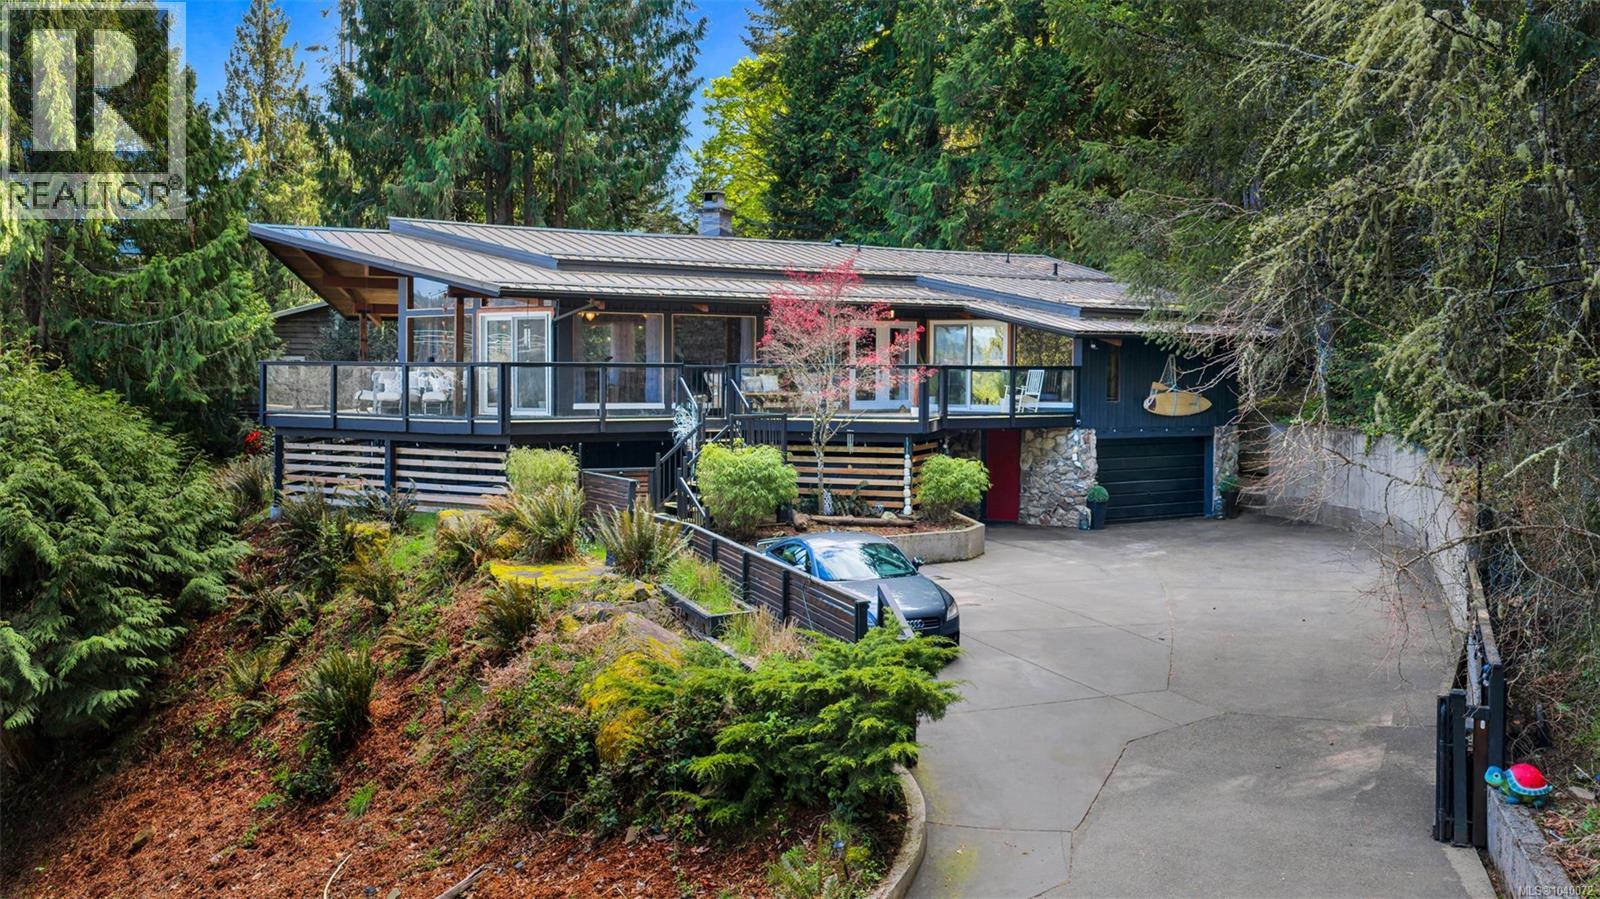
SELLER MOTIVATED - REDUCED $98,000! Nestled into the hillside on a private 0.62 acre lot across from, & with views of Maple Bay marina is this gorgeous 2800 sqft., 4 bed, 3 bath, West Coast home set up perfectly for entertaining with a new wet bar, over 1000 sqft. of deck space, a 12 person swim spa & a new patio area with firepit & quality artificial turf! The main level has beautiful wood beams, vaulted ceiling, new acacia wood flooring, solid fir doors throughout, beautiful stone fireplace, updated kitchen, updated lighting, fresh paint & impressive floor to ceiling windows in the living/dining area to take in your natural surroundings. Two bedrooms on the main level including the spacious primary with deck access, 5 pce ensuite & walk-in closet. Downstairs is a wonderful family room with new bar, 2 more bedrooms, a full bath, laundry room & garage access. Highlights include a heat pump, gated & fenced yard, lots of parking, & a premier location for boaters & outdoor enthusiasts! (id:63400)
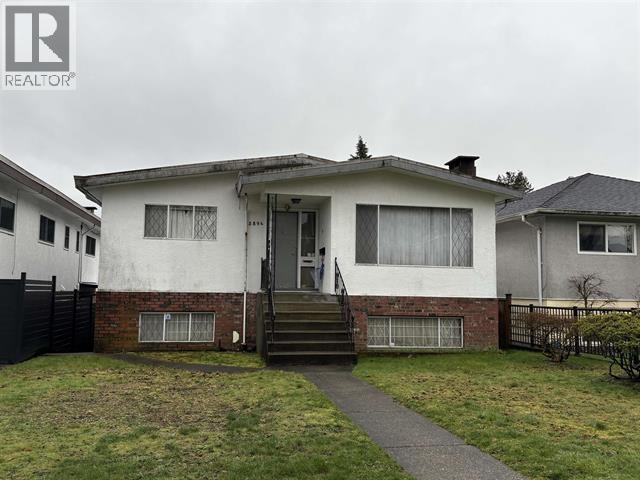
2894 E 43rd Avenue
Vancouver, British Columbia
Prime Killarney location! Two level house with 5 bedrooms & 3 bathrooms. Walk to Killarney High School, Weir Elem School, Killarney Community Centre, park, and shopping center. Easy access to UBC, Langara, BCIT & Metrotown. (id:63400)
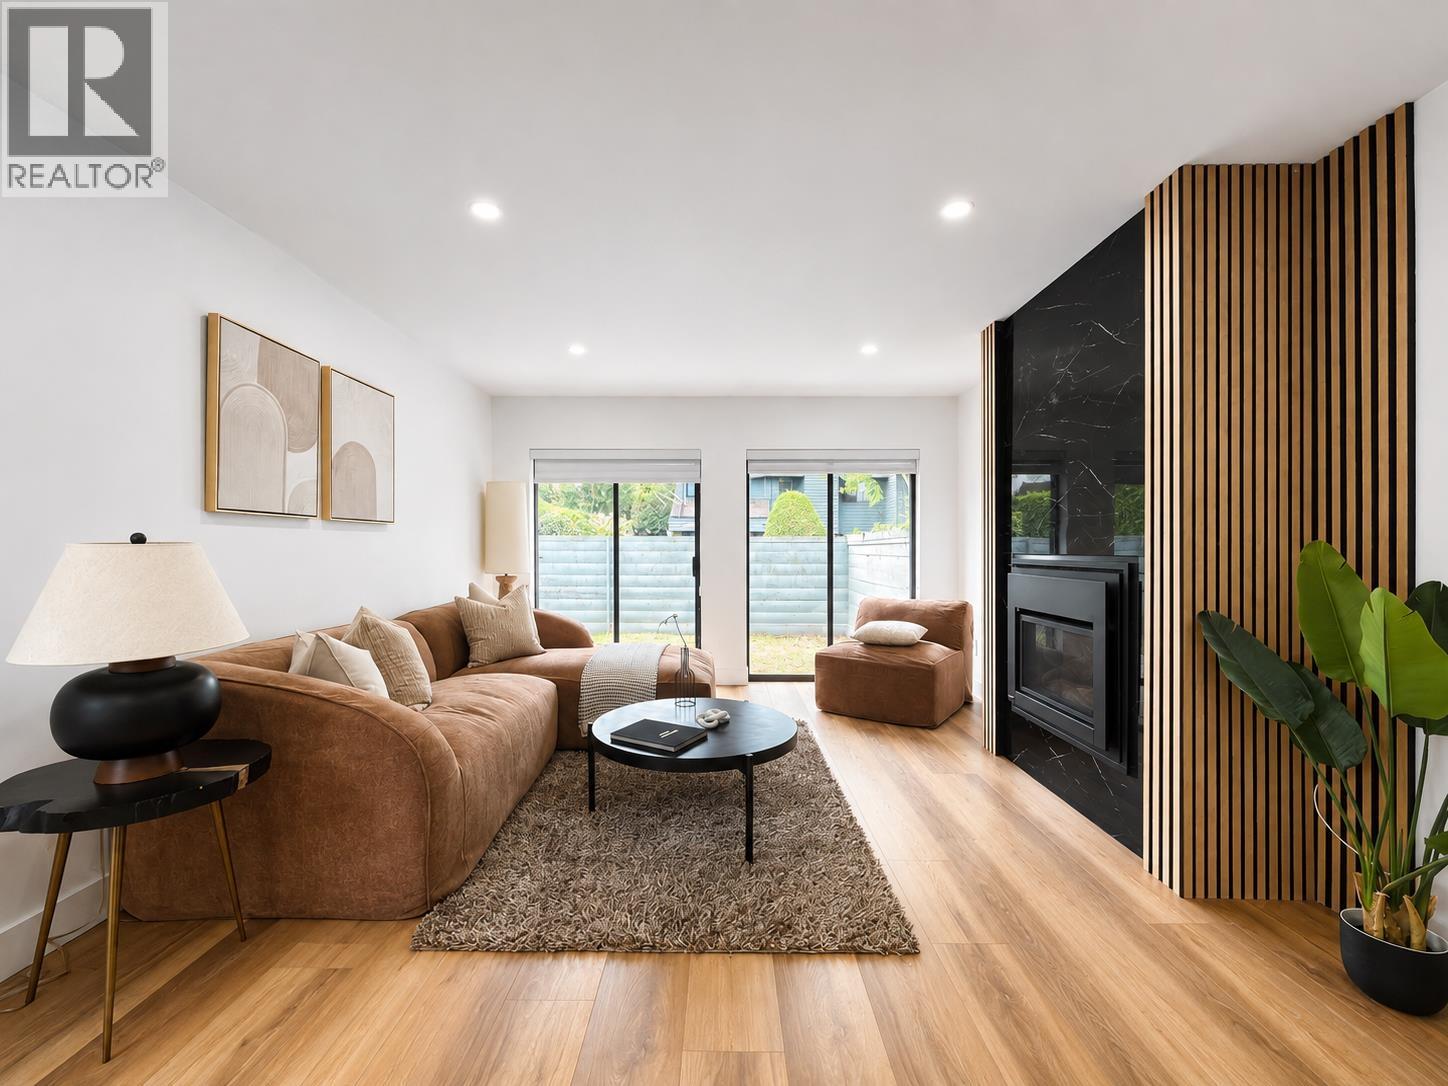
140 3031 Williams Road
Richmond, British Columbia
Welcome to Edgewater Park, a HIGHLY sought-after, community-oriented neighbourhood! This FULLY RENOVATED CORNER UNIT offers approx. 1,150 sq. ft., 2 beds, 2 baths, brand-new appliances and large windows providing an abundance of natural light. Enjoy added privacy and your own enclosed backyard, perfect for relaxing, entertaining or pets. LOWEST STRATA FEES IN THE NEIGHBOURHOOD with a responsive, community-focused strata and great amenities including an outdoor pool. Steps from the Dyke for breathtaking views and peaceful walks, while conveniently close to banks, pharmacies, shopping, stores and everyday essentials. MOTIVATED SELLER-move-in ready and WON´T LAST LONG. A MUST SEE! (id:63400)
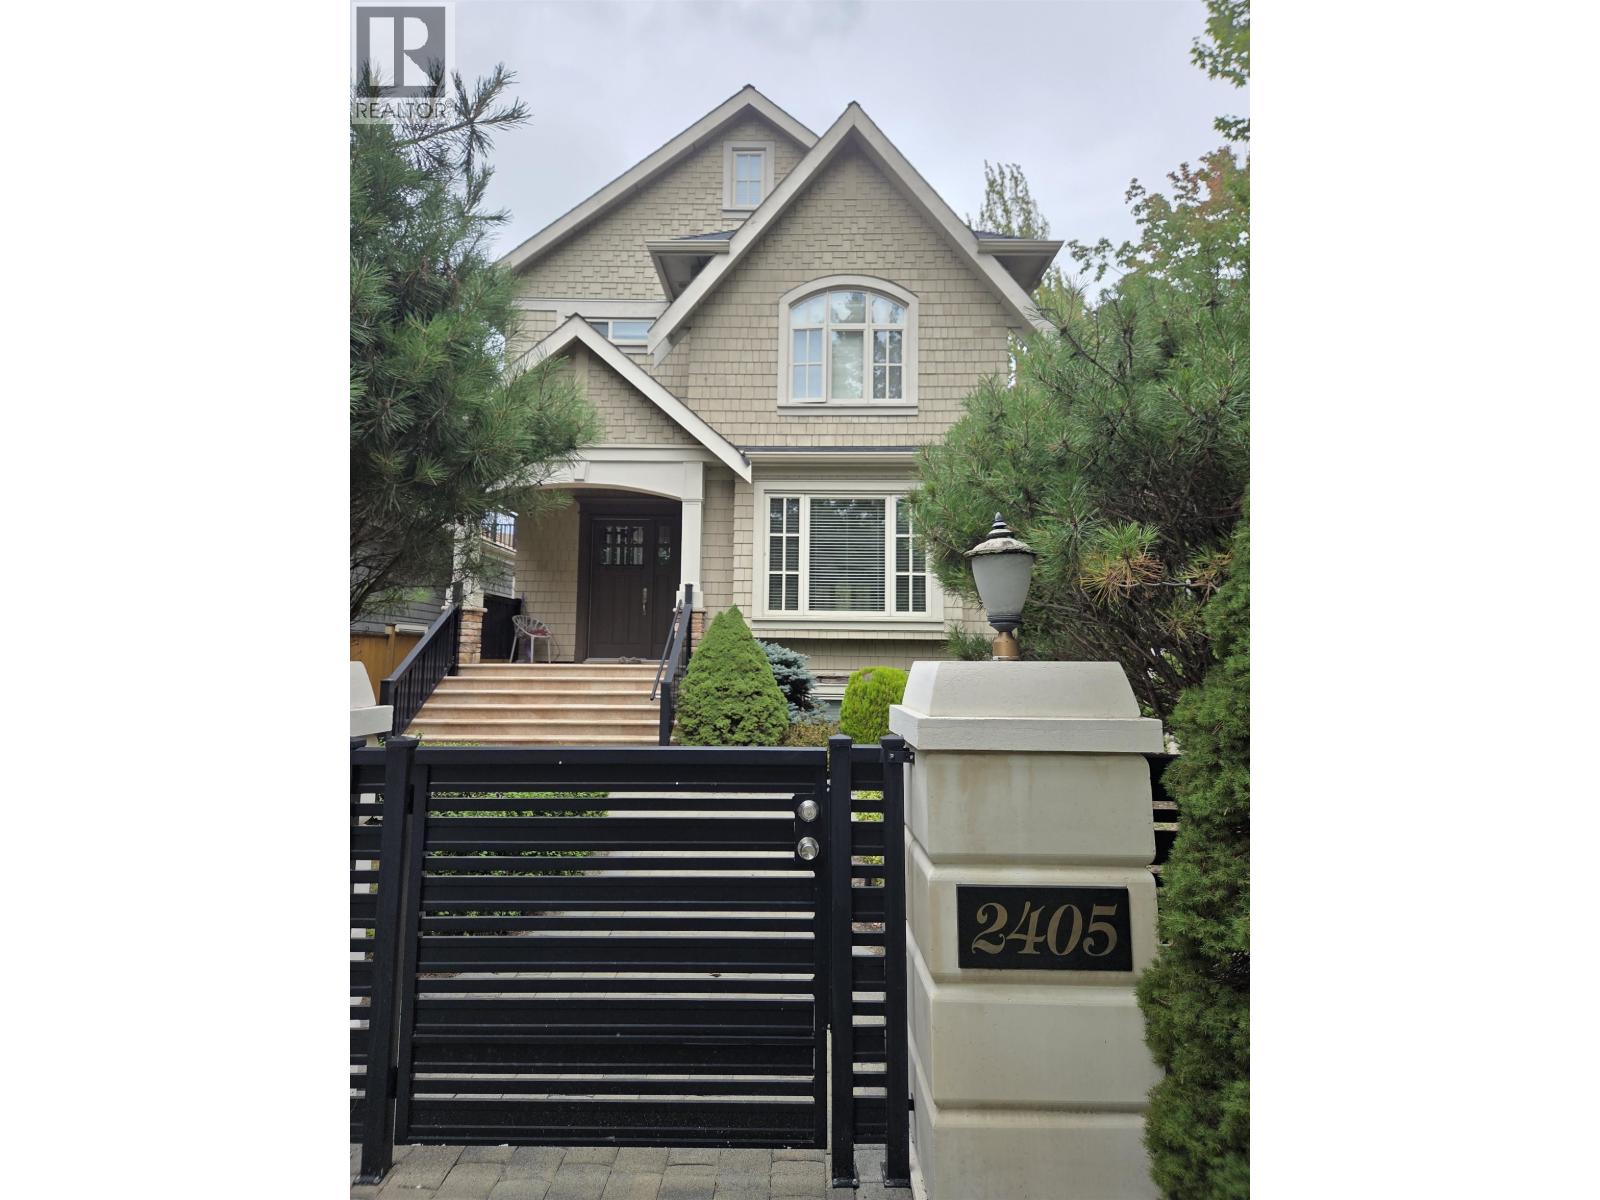
2405 W 51st Avenue
Vancouver, British Columbia
Situated in one of Vancouver's most desirable SW Marine, this impressive 7-bedroom, 5.5-bathroom home offers exceptional space, comfort, and convenience. Just steps from beautiful Maple Grove Park and close to Magee Secondary, Maple Grove Elementary, Crofton House, York House, St. George's, UBC, Richmond, shopping, and transit. Featuring approximately 3,700 sq. ft. of well-appointed living space, the home showcases granite and hardwood flooring throughout, along with an expansive gourmet kitchen designed for entertaining, complete with high-end cabinetry and premium appliances. Enjoy year-round comfort with A/C, HRV, and radiant floor heating. Don't miss the opportunity living in an exceptional family-oriented neighbourhood. (id:63400)
Ra Realty Alliance Inc.
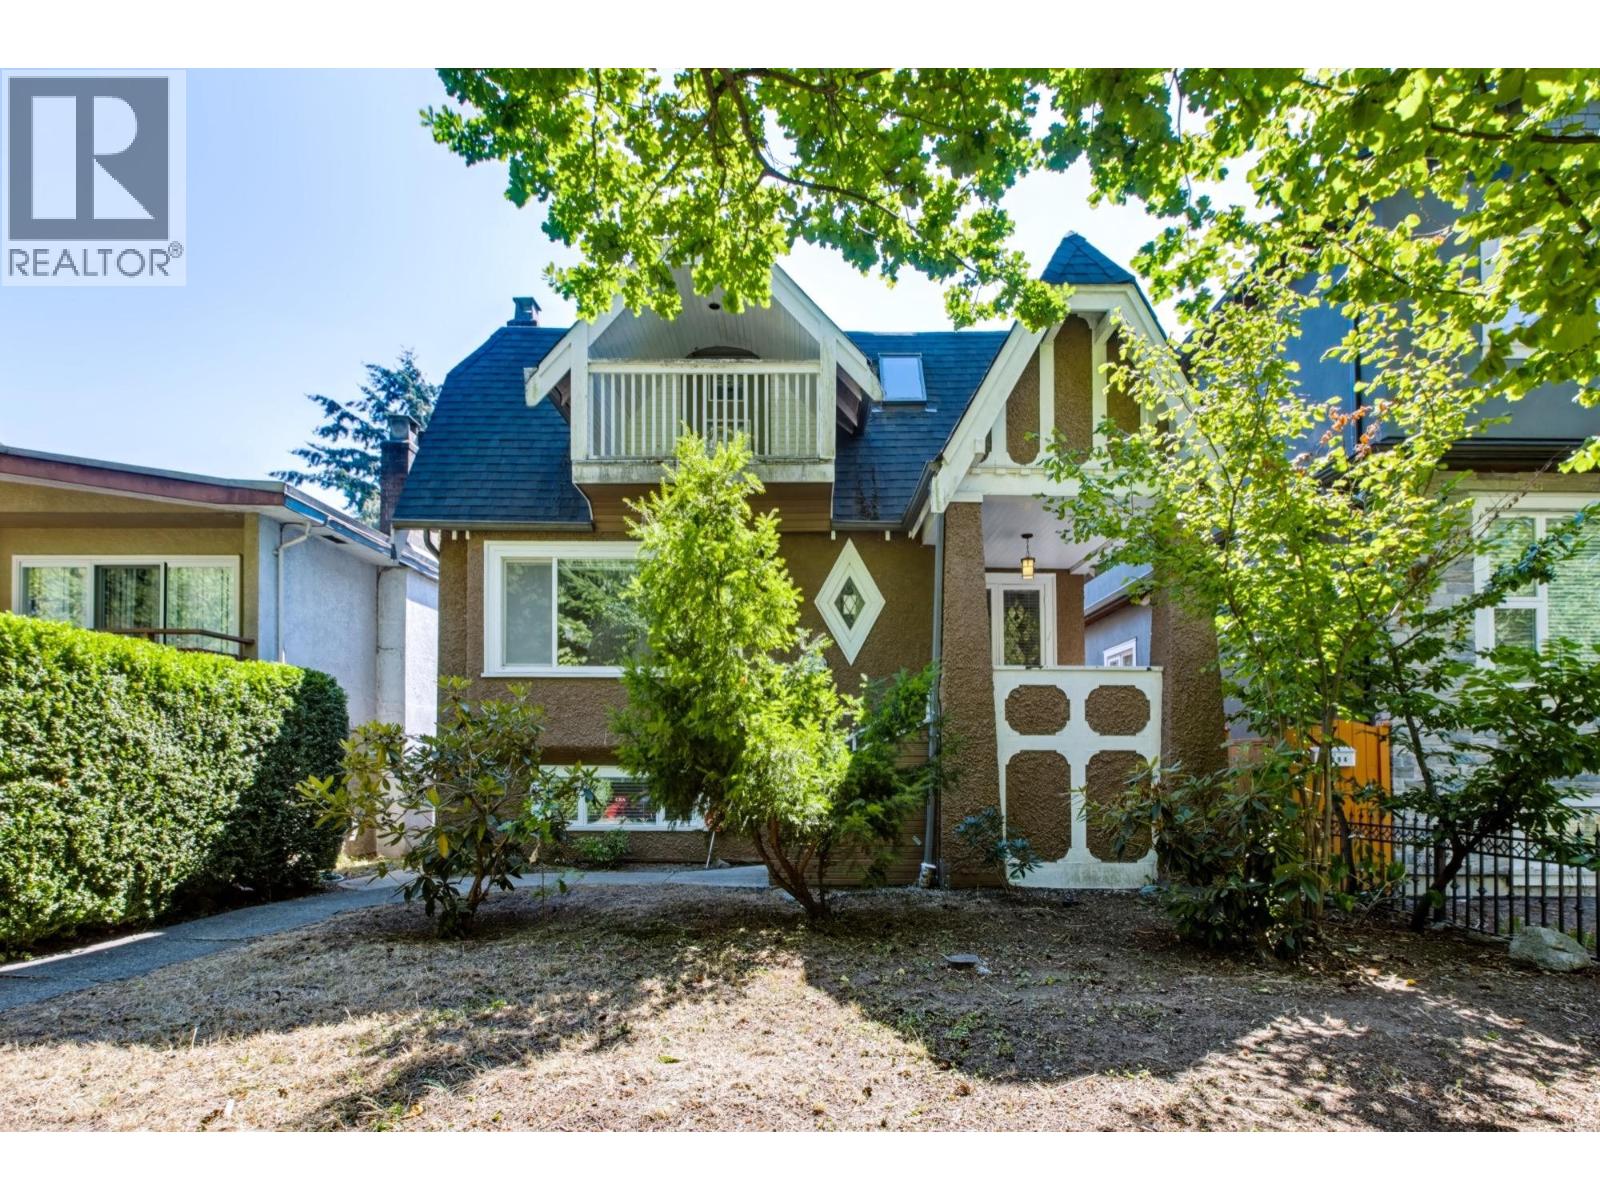
3888 W 15th Avenue
Vancouver, British Columbia
Exceptional opportunity in one of Vancouver West's most sought-after family neighbourhoods. Ideally located next to Lord Byng Secondary and within the Queen Elizabeth Elementary catchment, with easy access to UBC and top private schools including St. George's School, Crofton House, and West Point Grey Academy. Shopping, parks, recreation, transit, and everyday amenities are all nearby. This spacious home offers five bedrooms, including a top-floor primary retreat with a private balcony and ensuite, plus generously sized rooms throughout. Renovate, hold, or build your dream home on this prime property in one of Vancouver's most desirable West Side location. (id:63400)