
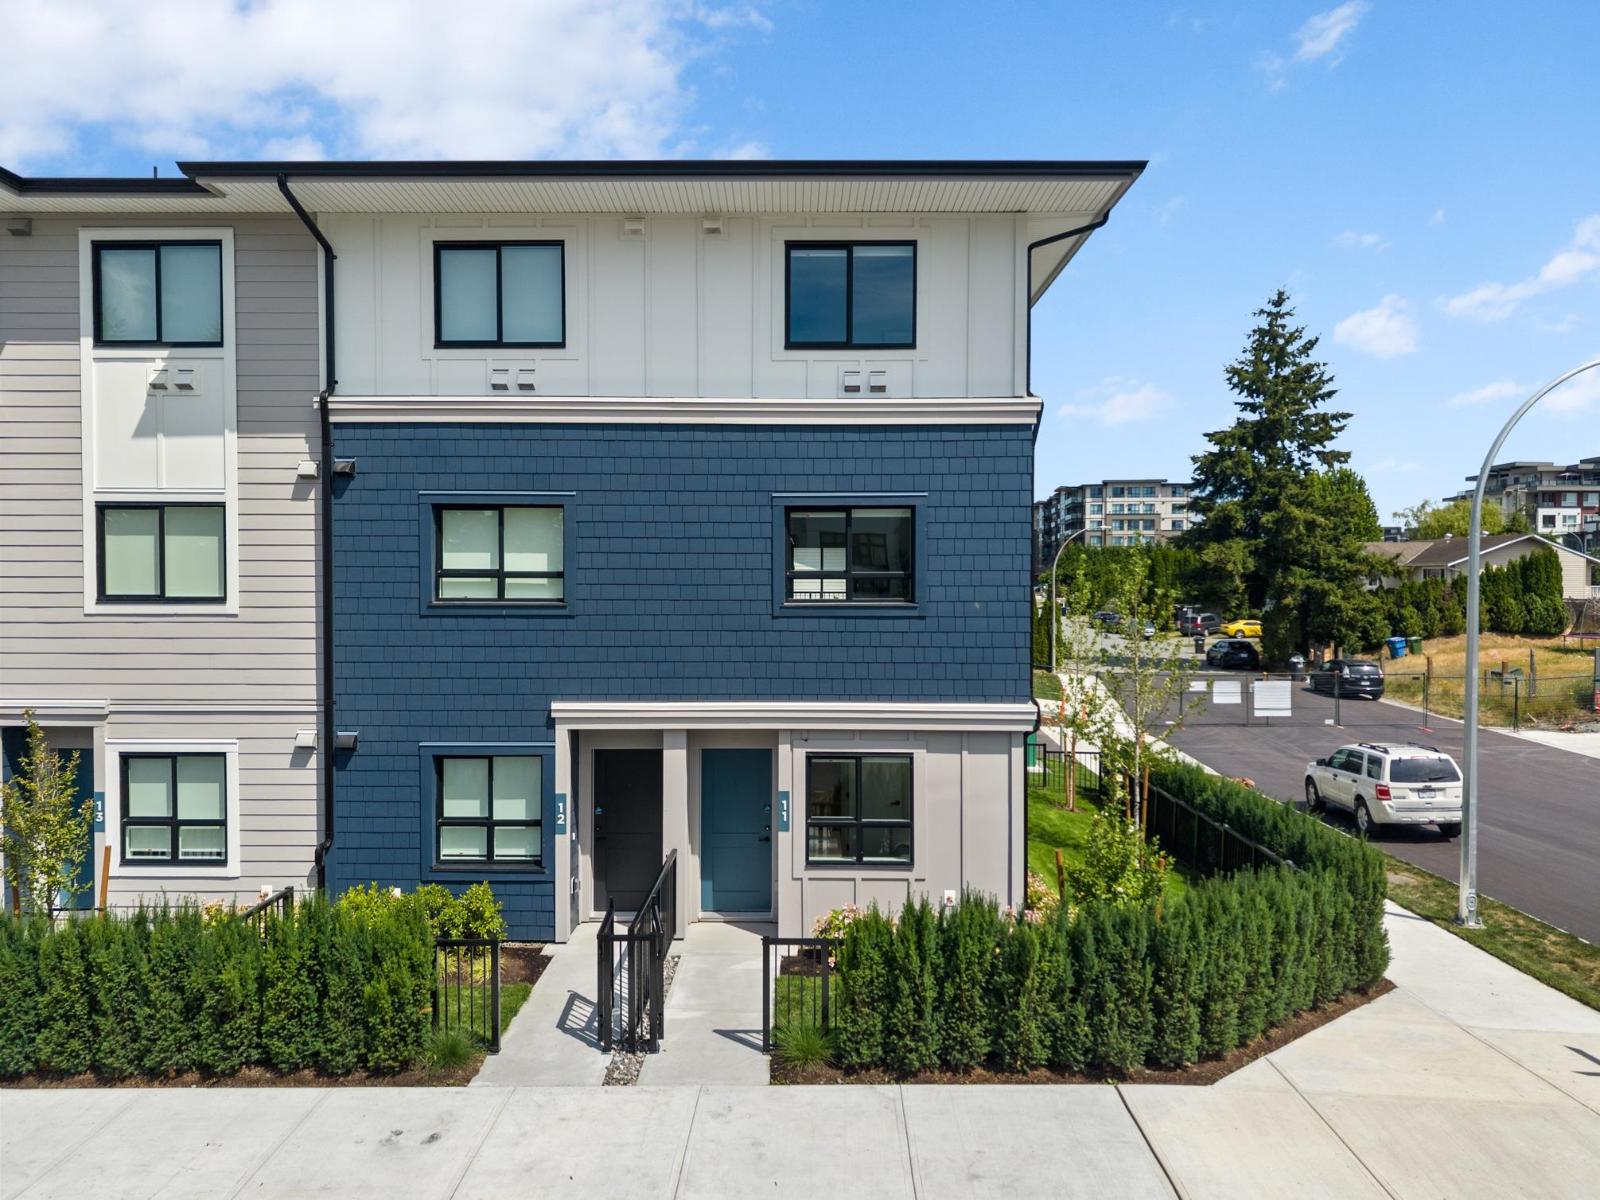
10 33520 Kingston Avenue
Abbotsford, British Columbia
Move-in ready homes at South Grove by Anthem. This 1,335 sq. ft. end-unit townhome offers the perfect balance of space, comfort, and convenience in one of Abbotsford's most connected neighbourhoods. Featuring 3 bedrooms and 2.5 bathrooms, the versatile ground level includes a bedroom and powder room ideal for a home office, guest suite, or flex space. The bright main floor boasts 9' ceilings, a modern open-concept kitchen, dining and living area, and a private balcony. Upstairs, two generous bedrooms include a spacious primary suite with room for a king-size bed. Complete with A/C, premium LG appliances, a private garage, additional parking, and Anthem's trusted quality construction (id:63400)
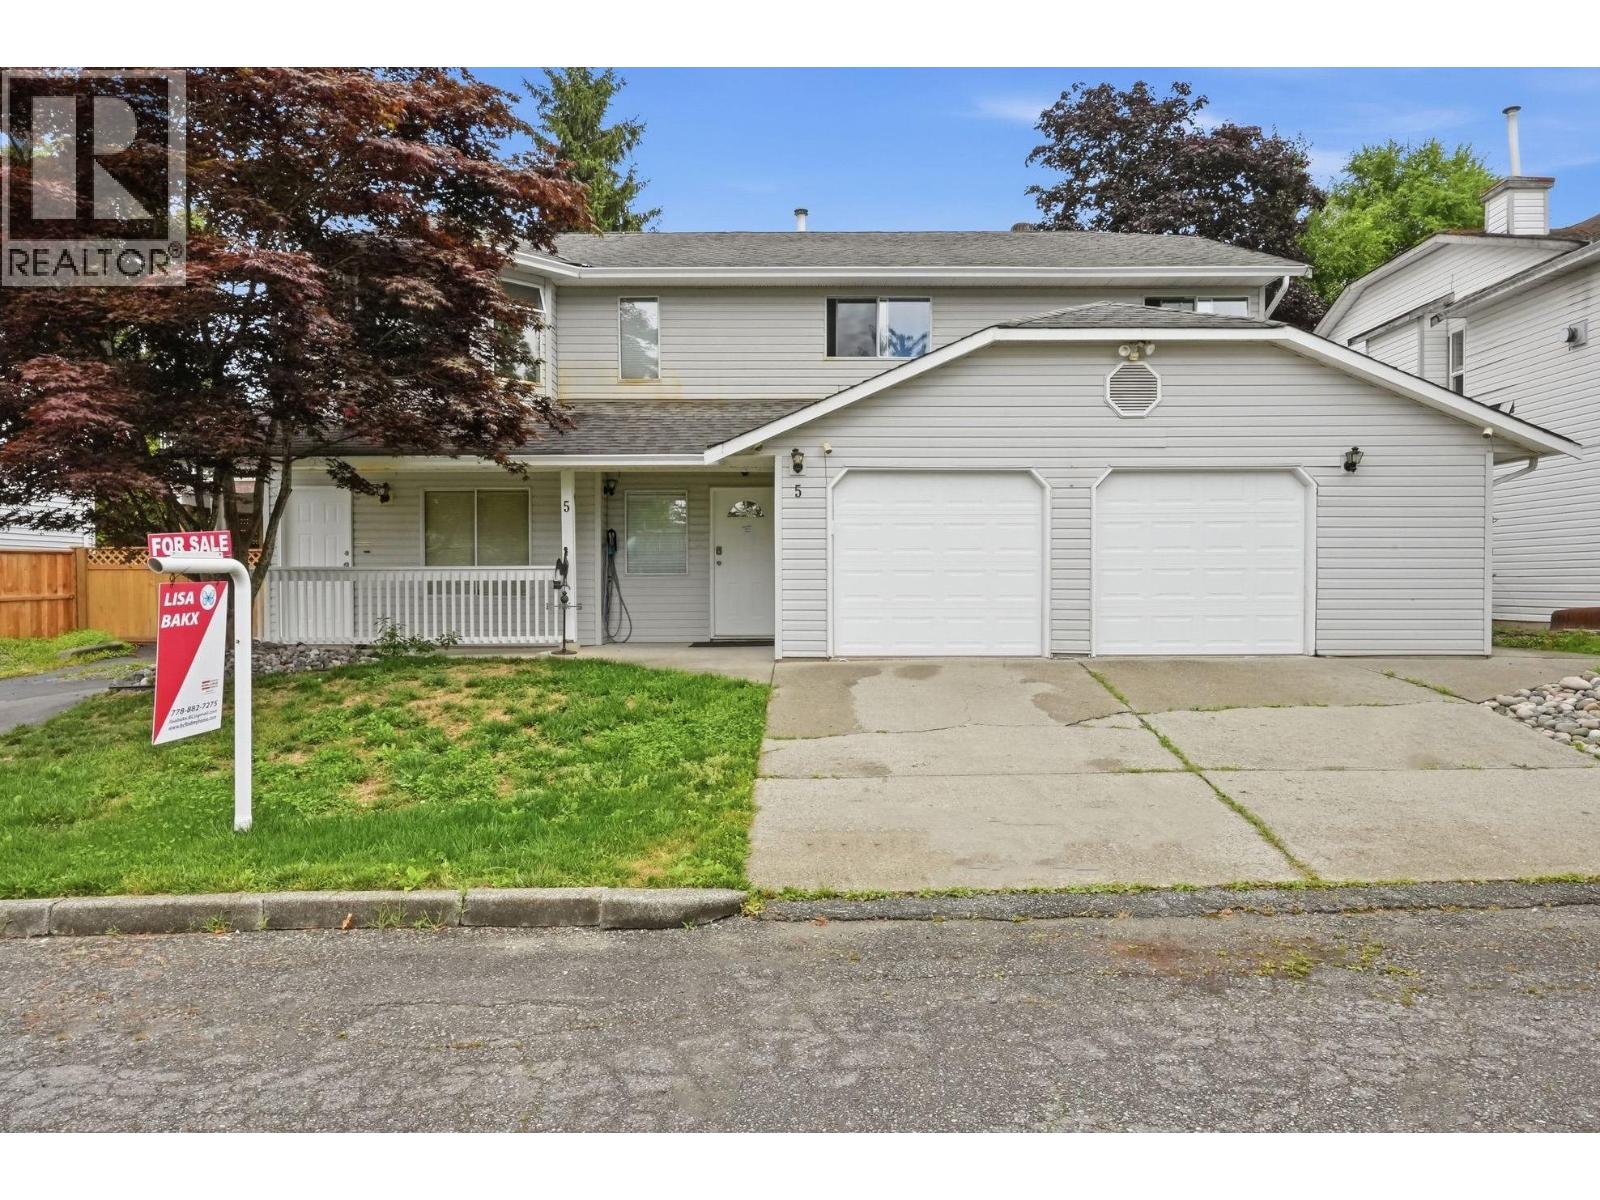
5 11954 Hawthorne Street
Maple Ridge, British Columbia
Updated Maple Ridge home! The main floor features 3 bedrooms, including a primary with an ensuite. Features include a renovated kitchen with stainless steel appliances, hot water on demand, air conditioning and upgraded bathrooms. The walk-out lower level offers a large rec room, and a 4th bedroom. And also a 1-bedroom suite, with its own separate entrance, it's the perfect mortgage helper! Bonus, extra large garage with RV/boat parking! Close to many schools, including top tier private school Meadowridge School 1.7 km away. Centrally located/close to all amenities, and 6 km away from the stunning Golden Ears park! OPEN HOUSE: Saturday, Sept 12th, 1:00 - 3:00 pm. (id:63400)
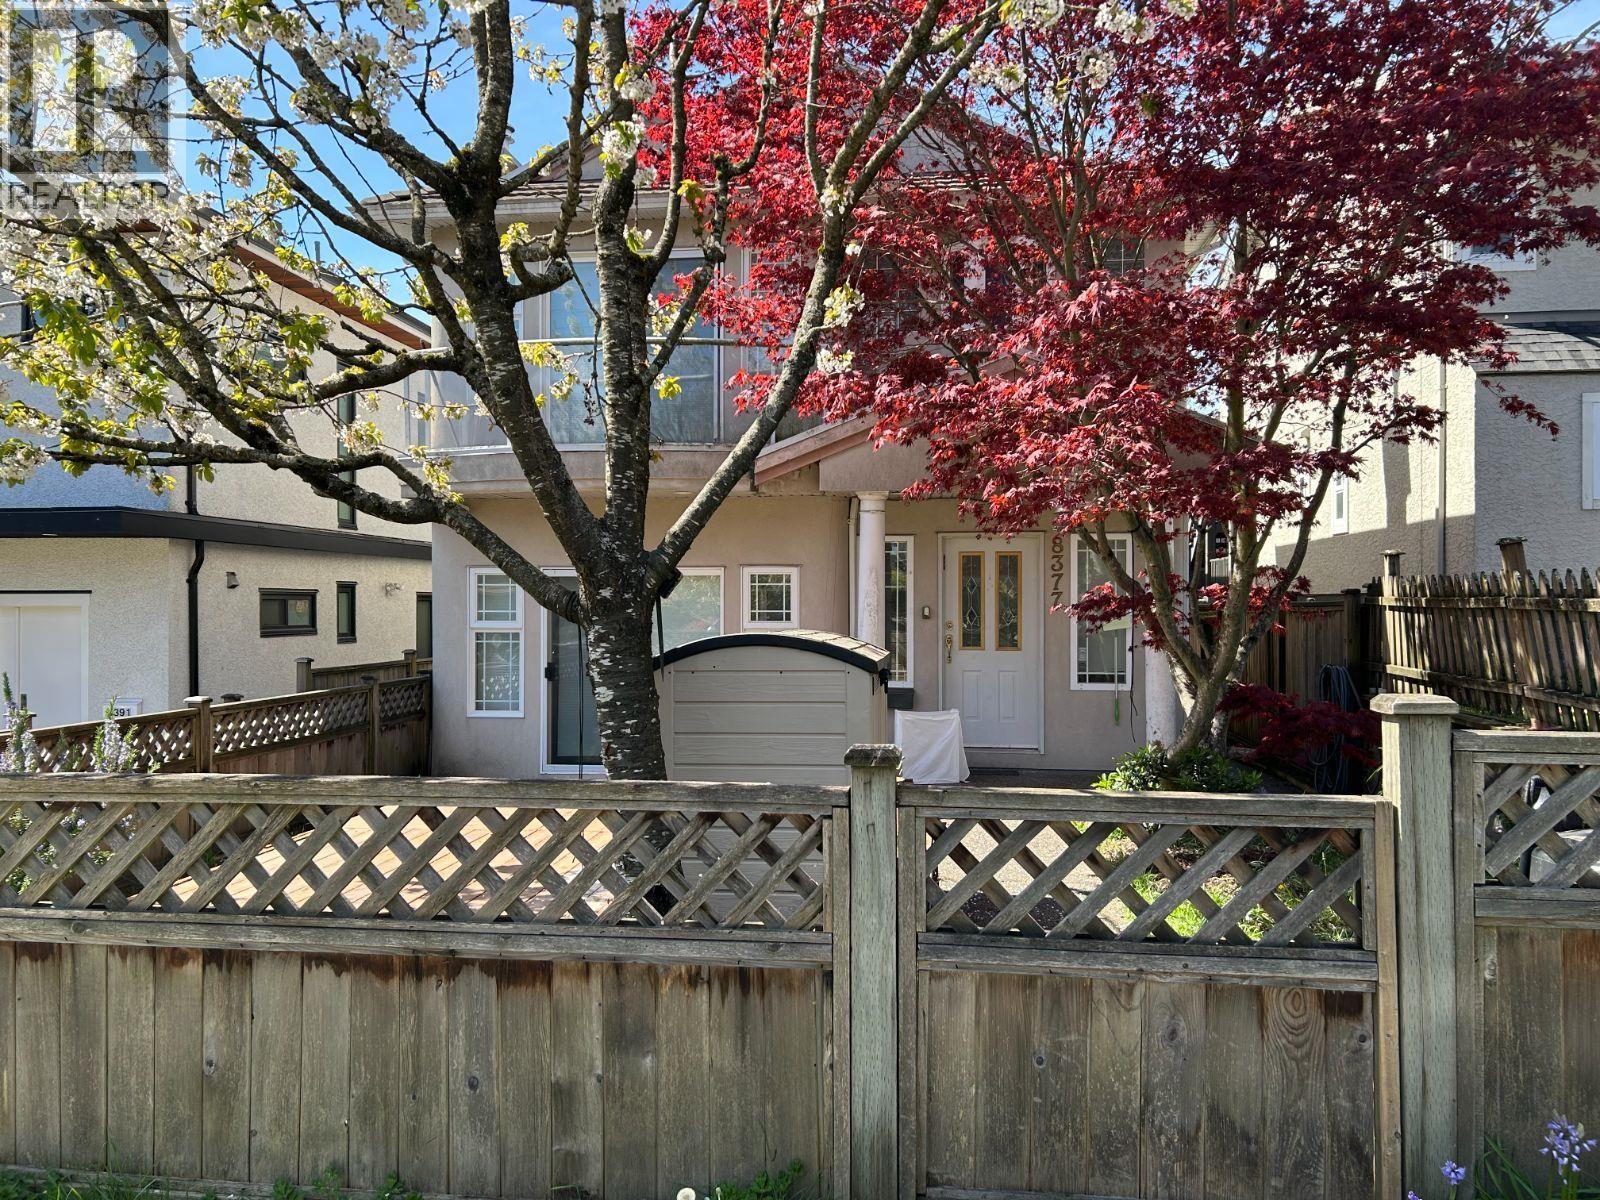
8377 Hudson Street
Vancouver, British Columbia
Click brochure link for more details* Welcome to 8377 Hudson Street, a well-maintained 3-bed, 2.5-bath half duplex, approx 1,178 sqft, in the David Lloyd George Elementary and Sir Winston Churchill Secondary (IB) catchment. The back gate opens directly onto the DLG school field. Open-concept main floor with updated flooring, crown moulding, gas fireplace, built-in shelving and a glass block feature window. Sliding doors lead to a private cedar deck framed by mature cherry and Japanese maple trees. Updated kitchen with modern cabinetry and stainless appliances. Three bedrooms up, including a spacious primary with private balcony. Two skylights bring in abundant natural light. New Navien combi-boiler (2025) and LG WashTower (2024). Radiant in-floor heating. No strata fees. Steps to the new Marpole Community Centre; minutes to Marine Gateway, Oak Street, the Canada Line and YVR. (id:63400)
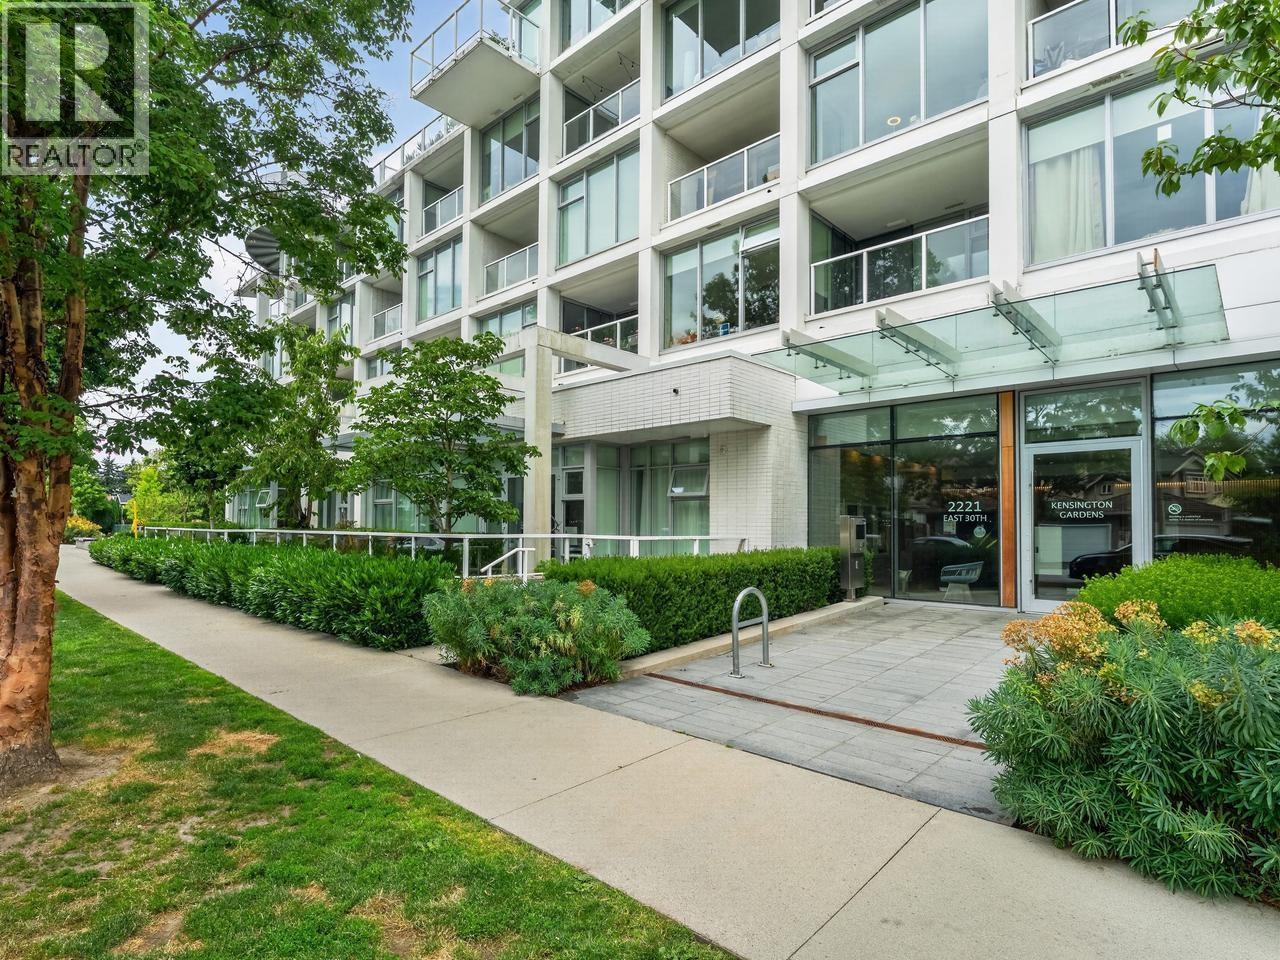
906 2221 E 30th Avenue
Vancouver, British Columbia
OPEN HOUSE SAT SEPT 5th 2-4 Welcome to Resort style living at Kensington Gardens. Wonderful 3 Bdrm 2 full bath with flex room on the quiet side of the building with views of Van Island. Full A/C with open kitchen to living/dining, Miele and Blomberg appliances, quartz counters, cafe' cupboards and laminate flooring. Large flex room ideal for den, office or storage, generous laundry with pantry shelving. 2 SxS parking stalls - EV charging ready. Elevated garden courtyard offers swimming pool with hot tub, sauna/steam room, BBQ area, fitness ctr, theatre & study rooms, lounge & Concierge. Situated above both T&T market & New Mandarin Seafood Restaurant, steps to public trans & short stroll to numerous retail shops, restaurants & Nanaimo Skytrain station. Heat and air conditioning included in the maintenance fee. Open Sat Sept 5th 2-4 pm (id:63400)
203 4451 Hastings Street
Burnaby, British Columbia
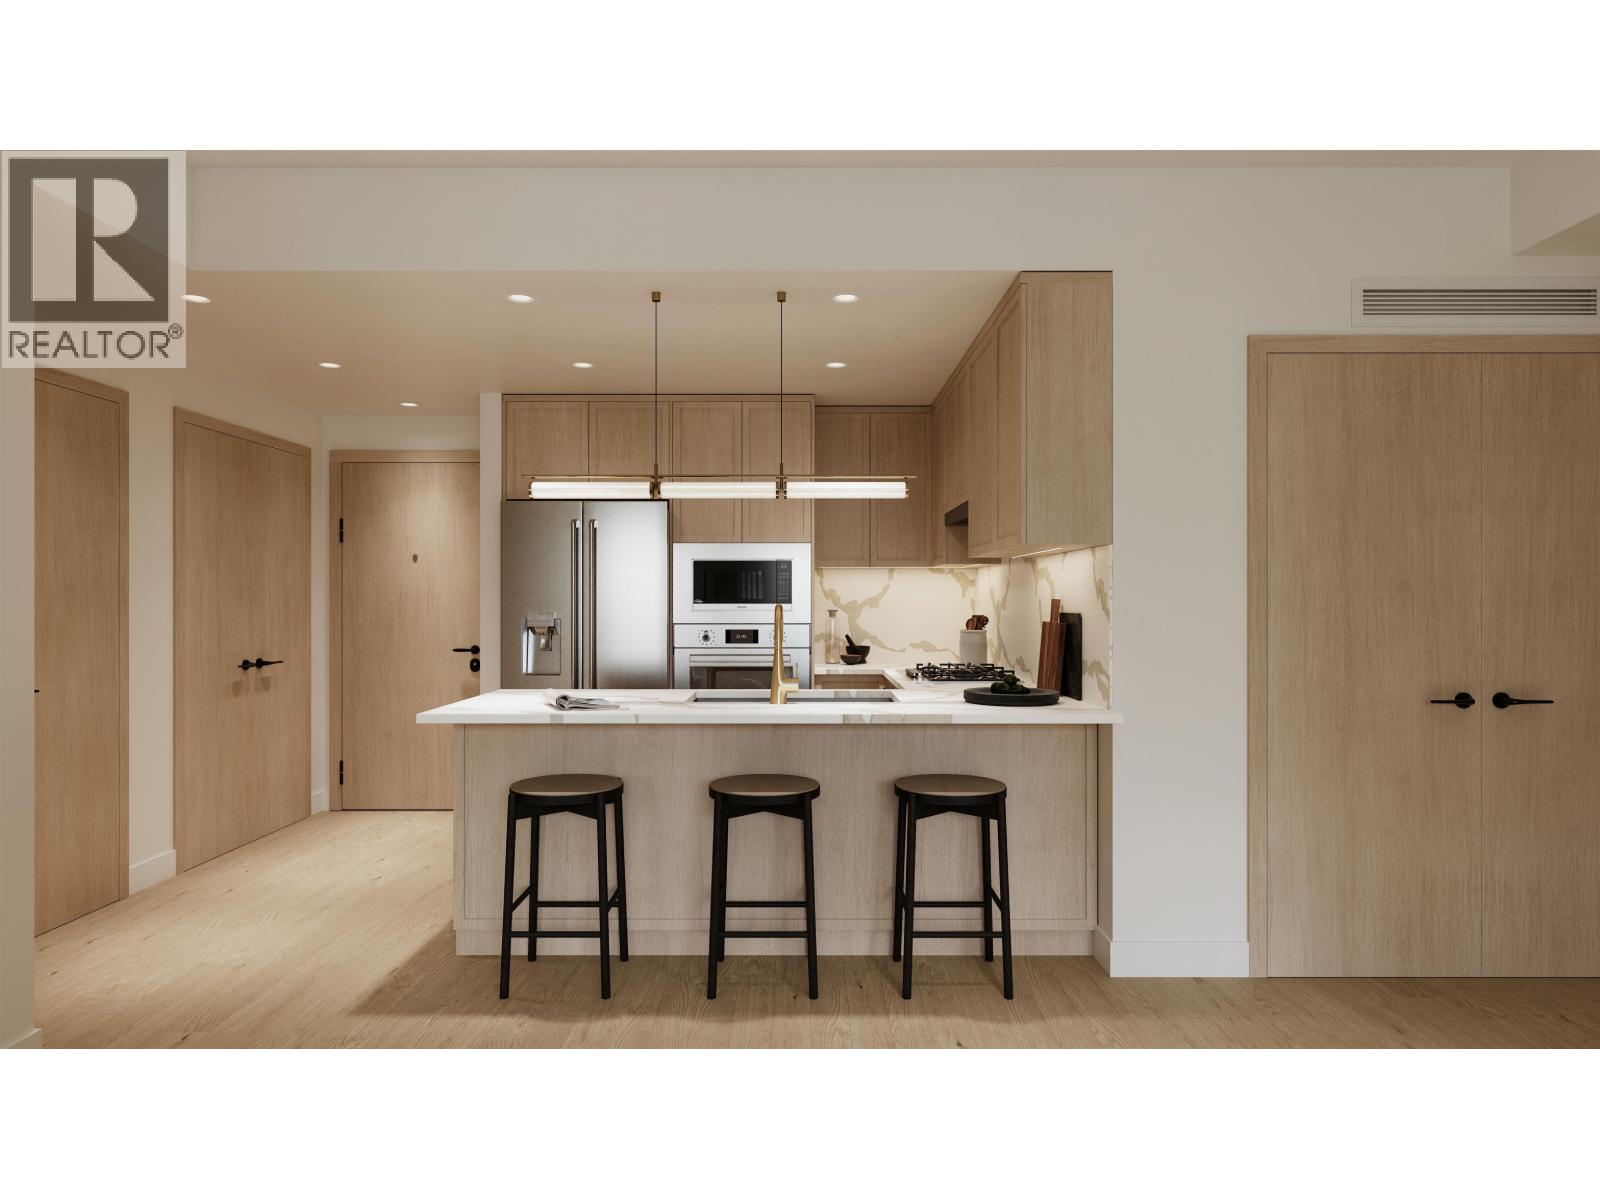
HOT SUMMER SALE for all 1-BEDS! A limited collection of 38 residences in Burnaby Heights backed by Landa Global Properties: 1-, 2-, & urban 3-bed homes. A fusion of European refinement & West Coast ease - each plan includes premium Bertazzoni appliances with gas cooktop, sleek quartz countertops with matching backsplash, full-size washer/dryer, brushed gold designer plumbing fixtures, light oak engineered hardwood throughout, & air-conditioning. Backed by 2-5-10-yr home warranty. Find calm in the common rooftop at the Sky Lounge & Al Fresco Dining Terrace. Buy in this community rich in character & connection including Confederation Park, restaurants, cafes, boutique shops, & grocery stores. 1 secure parking + 1 locker included. Spring 2028 completion. OPEN HOUSE: SAT, SEPT 12, 2-4 PM (id:63400)
106 12143 223 Street
Maple Ridge, British Columbia
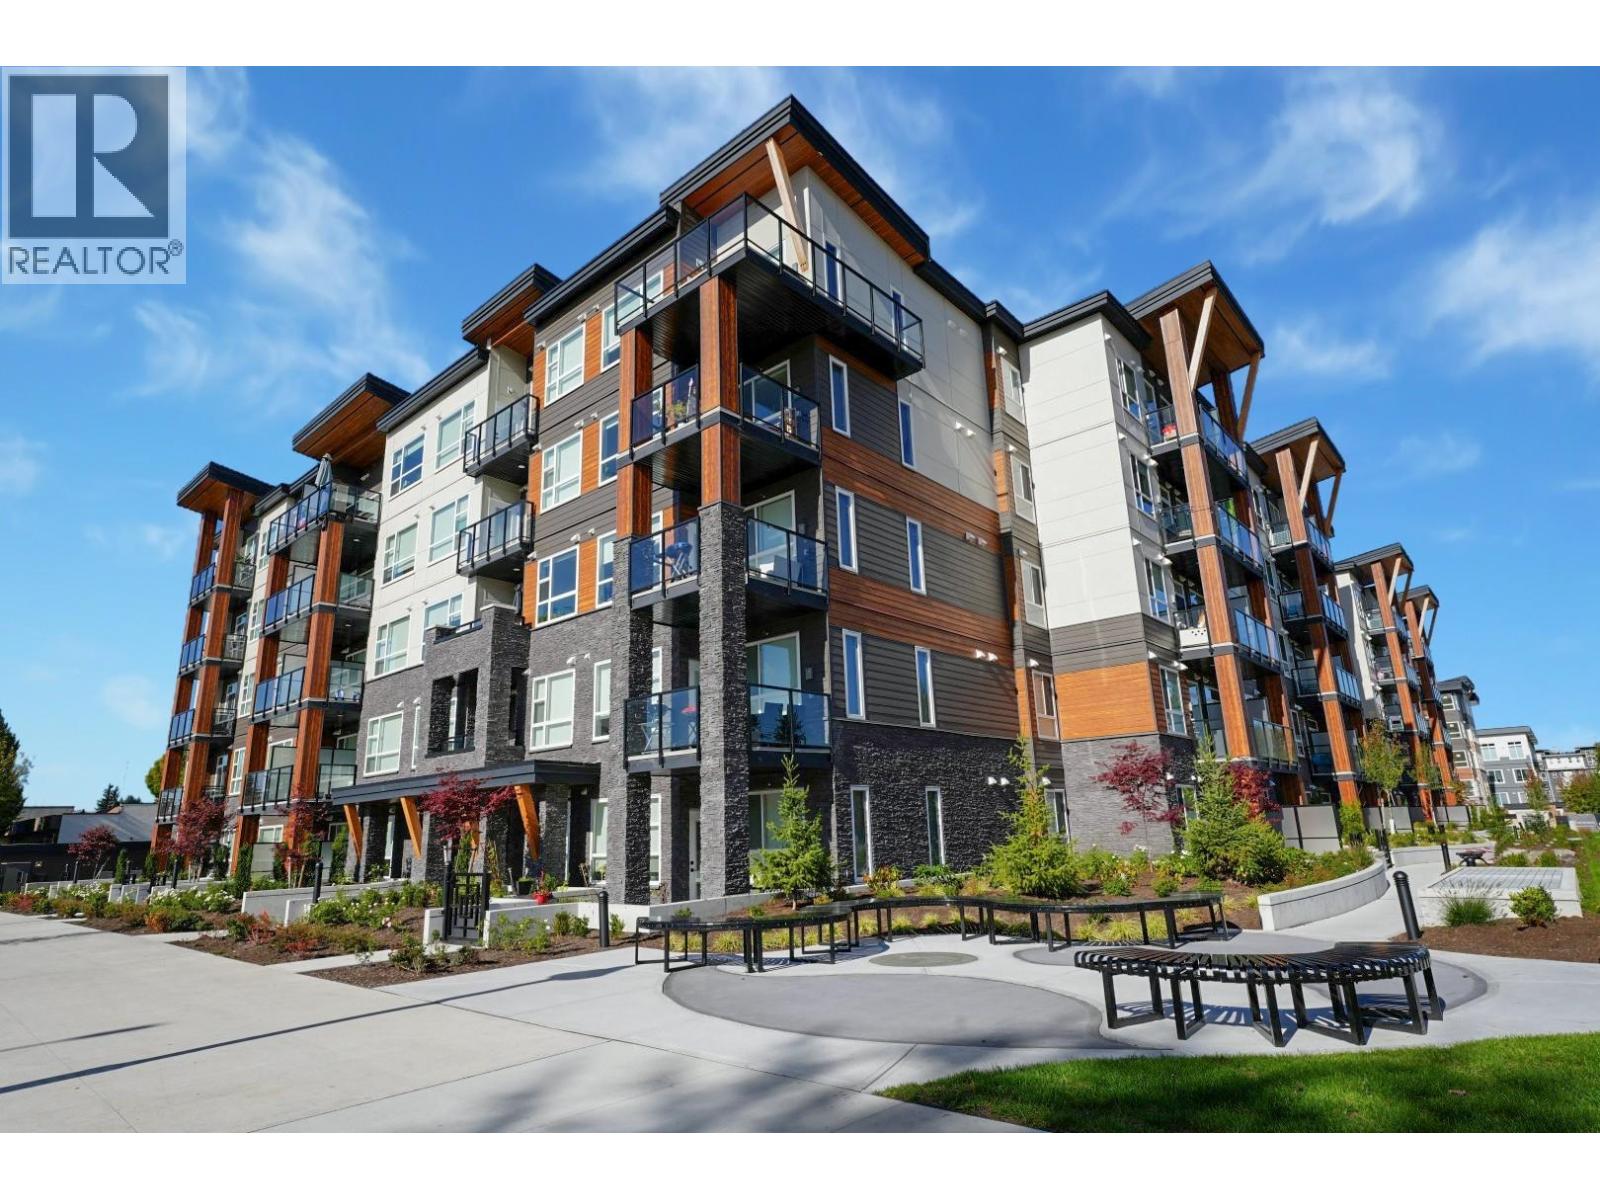
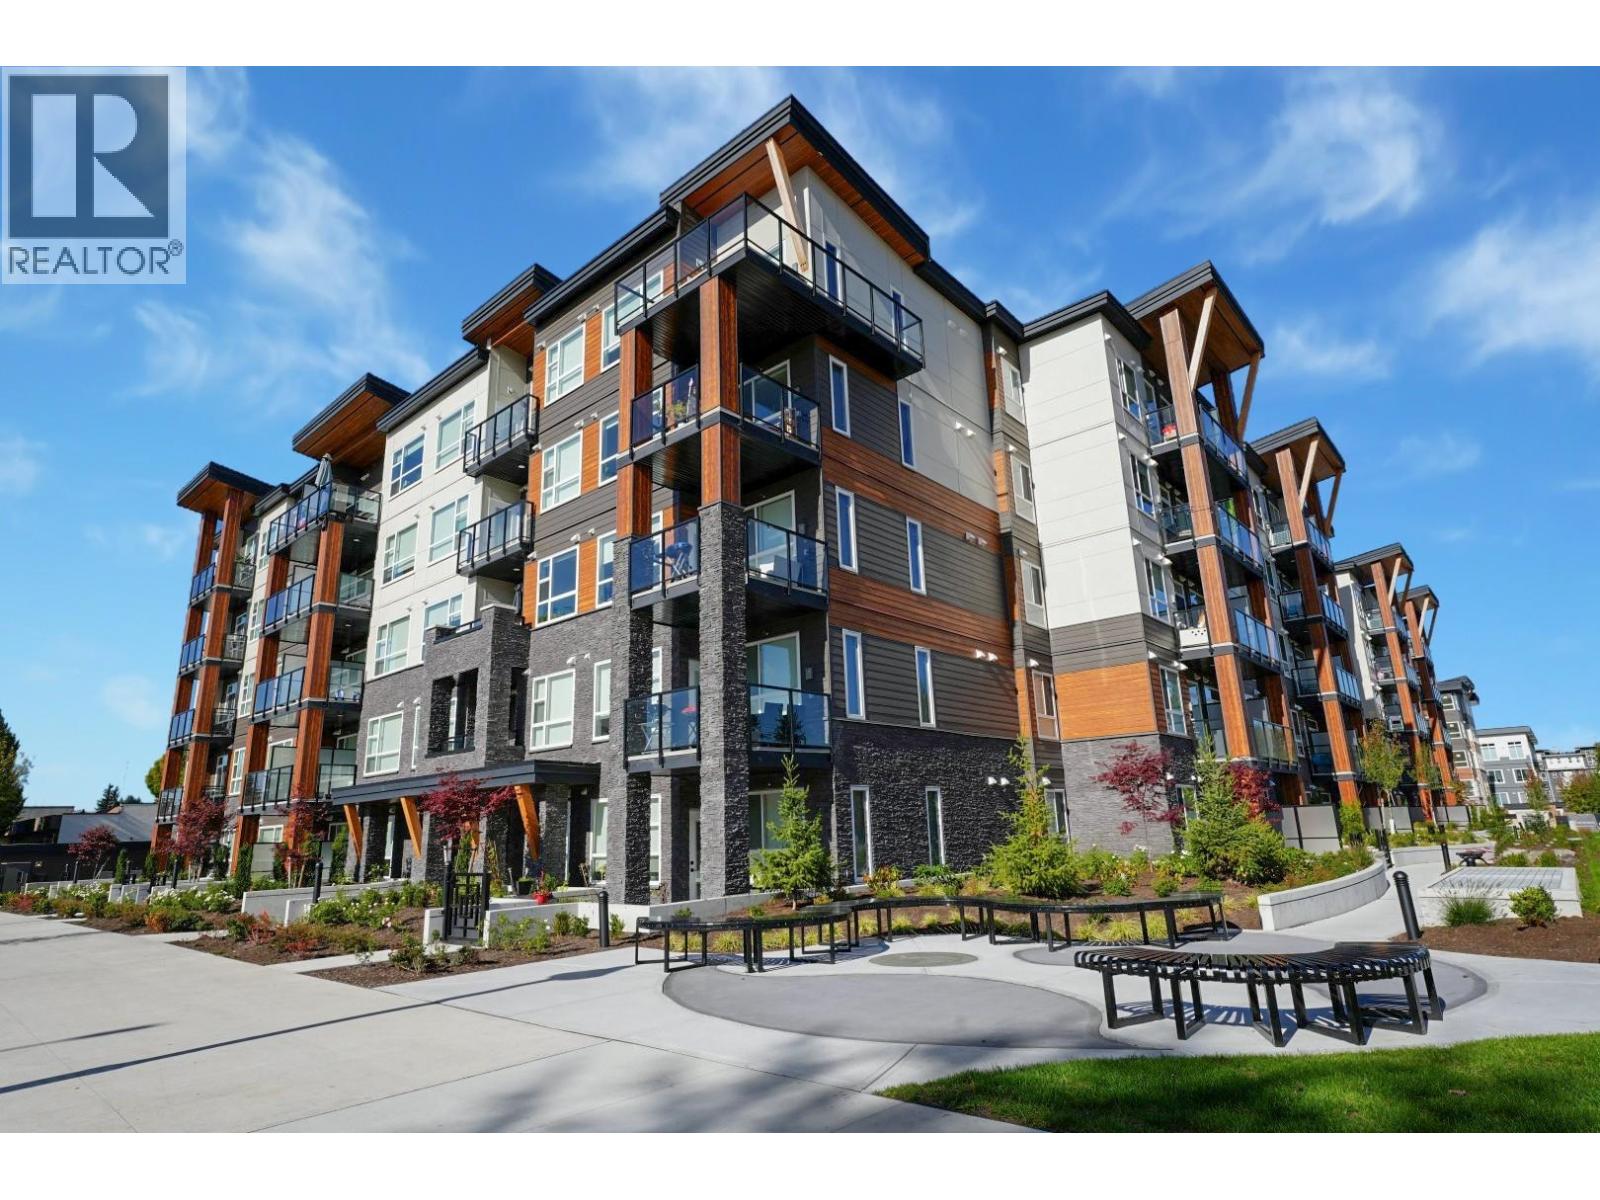
Inspire - Maple Ridge presents a thoughtfully designed 3 bedroom, 2 bath home with 915 square ft of smart, modern living. This functional layout is enhanced by elegant white quartz countertops, stainless steel undermount sinks, an imported Italian tile backsplash, and quality stainless steel appliances. The living space features refined crown moulding, durable laminate flooring, and soft carpeting in the bedrooms for added comfort. Enjoy access to premium amenities, including a fully equipped gym with cardio and weightlifting gear, a yoga studio, a social lounge with ping pong and foosball, and rooftop patios. Discover inspired living in every detail. (id:63400)
310 12143 223 Street
Maple Ridge, British Columbia
Inspire - Maple Ridge presents a thoughtfully designed 2 bedroom, 2 bath home with 754 square ft of smart, modern living. This functional layout is enhanced by elegant white quartz countertops, stainless steel undermount sinks, an imported Italian tile backsplash, and quality stainless steel appliances. The living space features refined crown moulding, durable laminate flooring, and soft carpeting in the bedrooms for added comfort. Enjoy access to premium amenities, including a fully equipped gym with cardio and weightlifting gear, a yoga studio, a social lounge with ping pong and foosball, and rooftop patios. Discover inspired living in every detail. (id:63400)
406 4928 Quebec Street
Vancouver, British Columbia
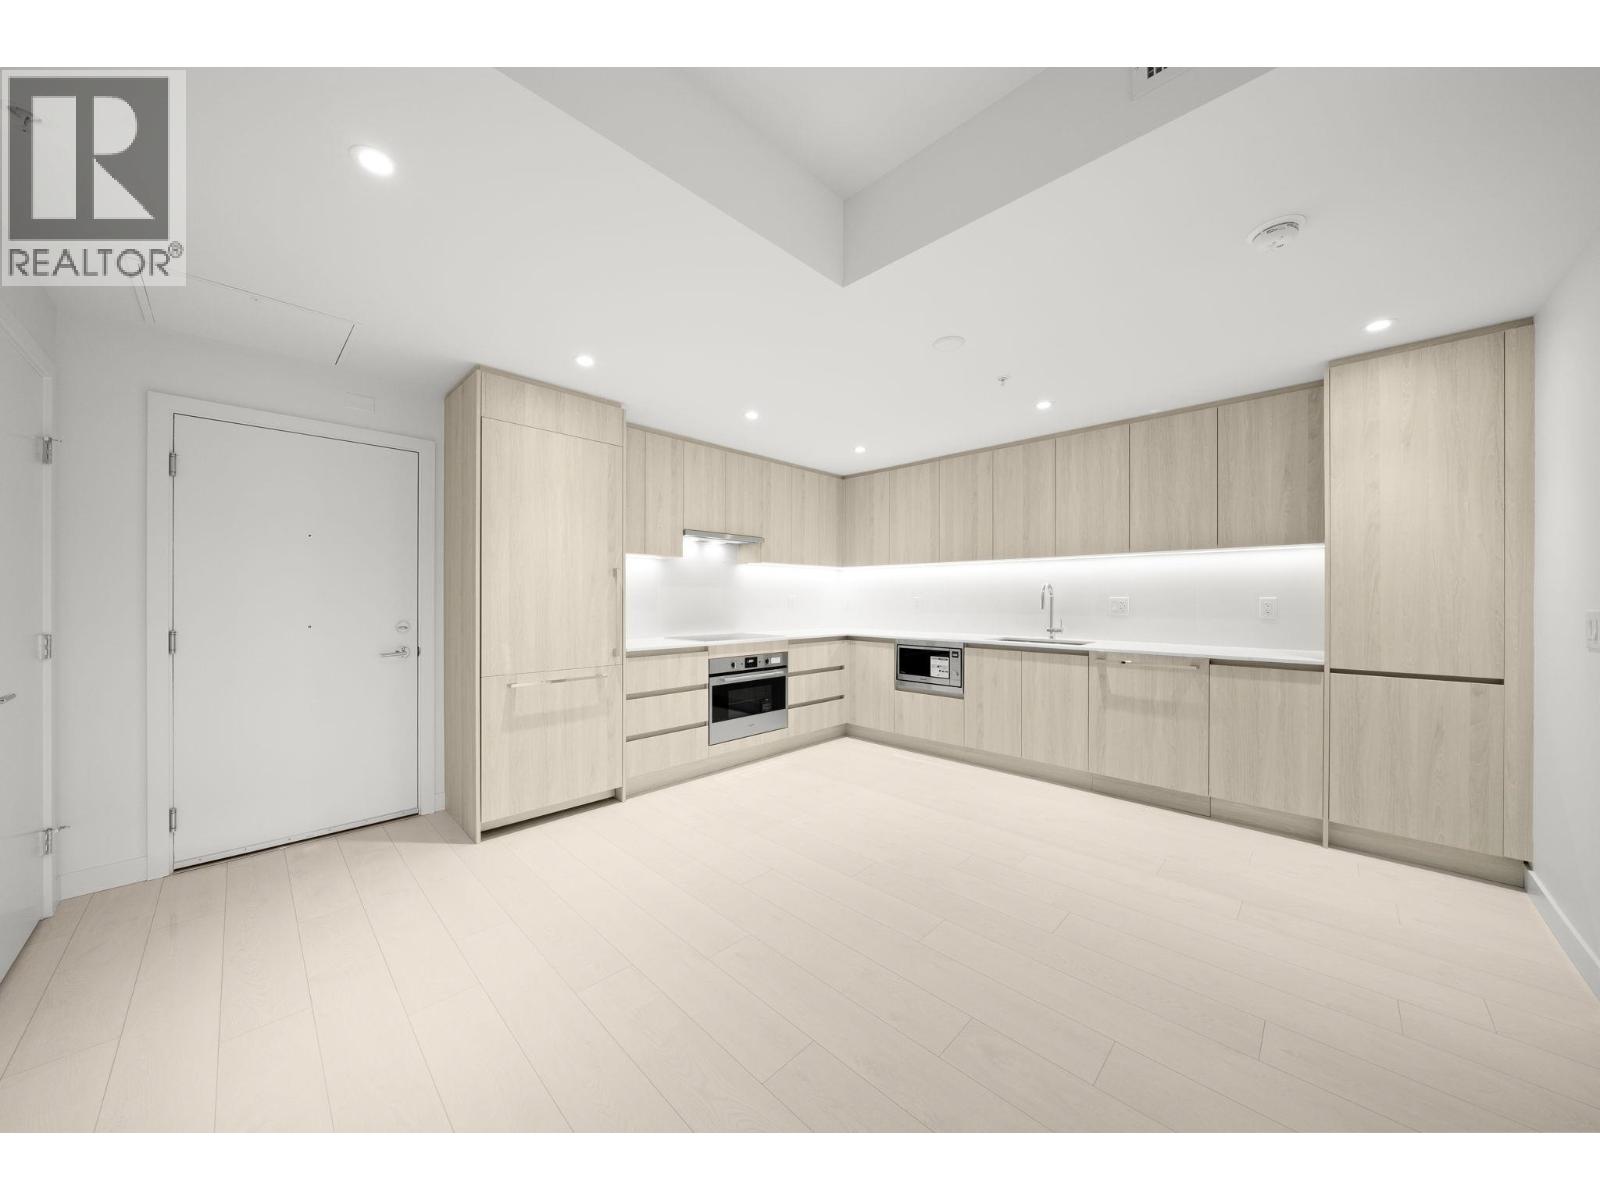
Experience the heart of the city at the corner of 33rd & Quebec. BAILEY is steps from centre field & surrounded by the best of Vancouver living. This is your opportunity to own a 2 bdrm + flex + 1 bath, designed for sustainability & comfort, achieving Step 4 Code standards. Enjoy high-end Fulgor Milano integrated appliances, laminate flooring, 9' ceilings, VRF heating & cooling system. Added conveniences include shared bicycle room, e-bike charging, dog wash station, & bike station. Nestled among QE, Riley, & Hillcrest Parks & just a short walk to Main Street's local shops. Move in ready! 1 parking included. Bicycle locker available for purchase. Available by appointment. OPEN HOUSE: SAT & SUN, 2-4 PM (id:63400)

216 8485 Young Road, Chilliwack Proper South
Chilliwack, British Columbia
This delightful 2 bedrm and 3 bath rancher with updated kitchen and baths shows beautifully. Enjoy the bright spacious living room with vaulted ceilings and relax in the large flex room upstairs. New heat pump installed in 2025. Private easy care back yard. Vacant and move in ready. Come and be part of Hazelwood Grove, a gated adult community, offering wonderful lifestyle options. Excellent strata complex with a large secure contingency fund. Clubhouse has an indoor pool, hot tub, sauna, games room, kitchen and guest suite. RV parking is available for an extra fee. YMCA is a few blocks away. Shopping, medical services, and churches are nearby as are several restaurants. Come and discover the joys of living in Chilliwack with its many outdoor attractions. (id:63400)
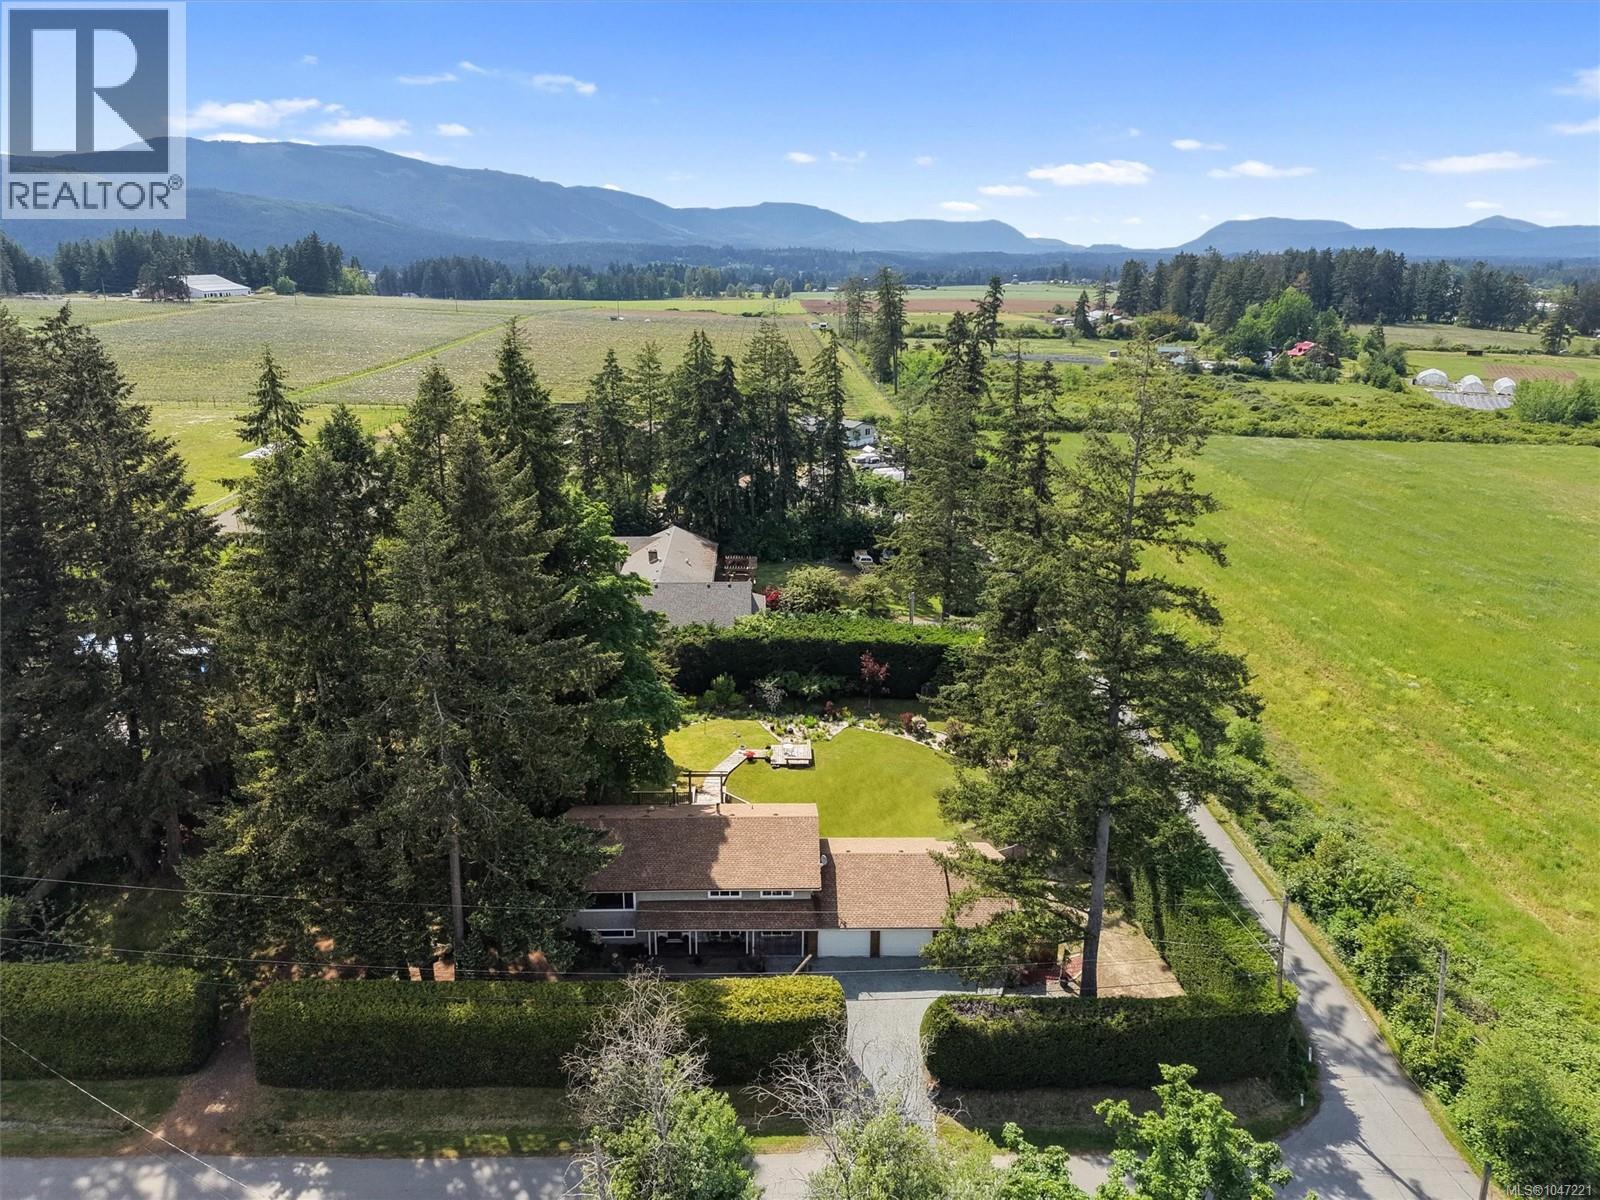
4550 Weber Rd
Duncan, British Columbia
For those seeking a genuine rural retreat without sacrificing urban convenience, this Cowichan Station property is hard to beat. Positioned at the end of a quiet no-through road, this 5-bedroom, 2-bathroom split-entry home sits on a rare 0.70-acre (30,492 sq ft) level lot—less than an hour to Victoria and 45 minutes to Nanaimo. The property is an outdoor paradise featuring an established fruit orchard (apple, cherry, pear), a fully fenced yard with ambient lighting and a water feature, and a high-producing shared well. Inside, the 2,499 sq ft layout features a bright kitchen, wood-burning fireplace upstairs, wood stove below, and an updated lower-level bathroom. Recent upgrades include a ducted heat pump for year-round climate control, a 2022 hot water tank, a hot tub, and an expansive wrap-around deck. A triple-car garage and dedicated RV parking pad complete this exceptional Vancouver Island sanctuary. (id:63400)
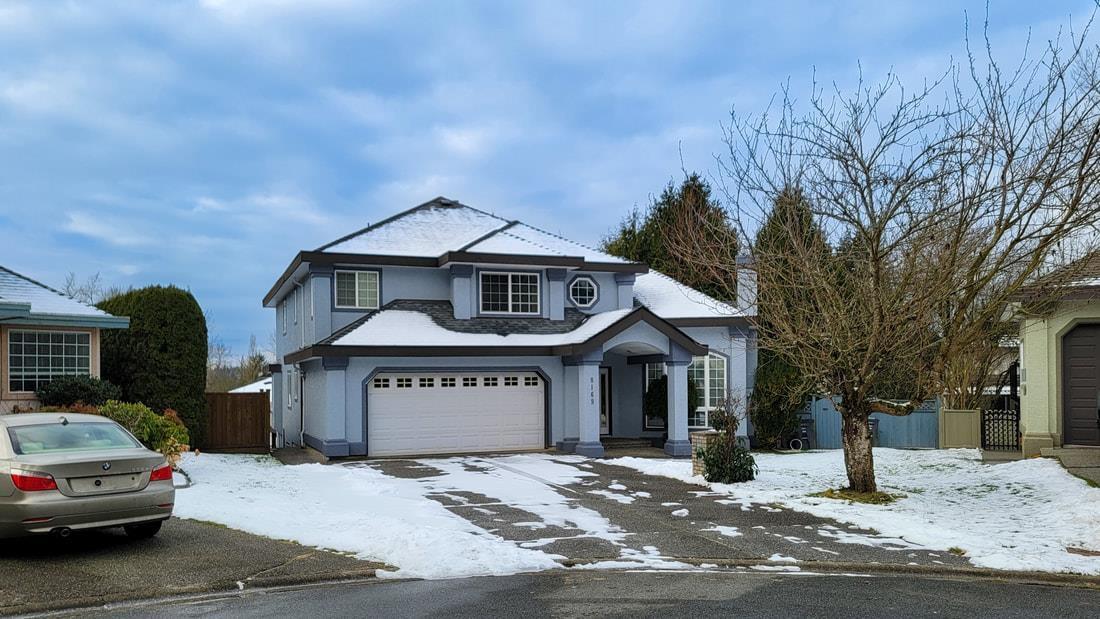
8169 153a Street
Surrey, British Columbia
Fabulous luxury, quality throughout this executive home. High ceils., crown mldgs, finished to perfection. Bsmt area beaut. fin. for extended family. 8 BR in total. View of sunsets. Lge priv. lot. Fully fenced. Recent updates including new paint (exterior/interior), kitchen counter top, faucets, sink, fridge, stove, washer, dryer, dishwasher and roof (2019) Pleasure to show. Open house 2-4pm (Sept 6) (id:63400)
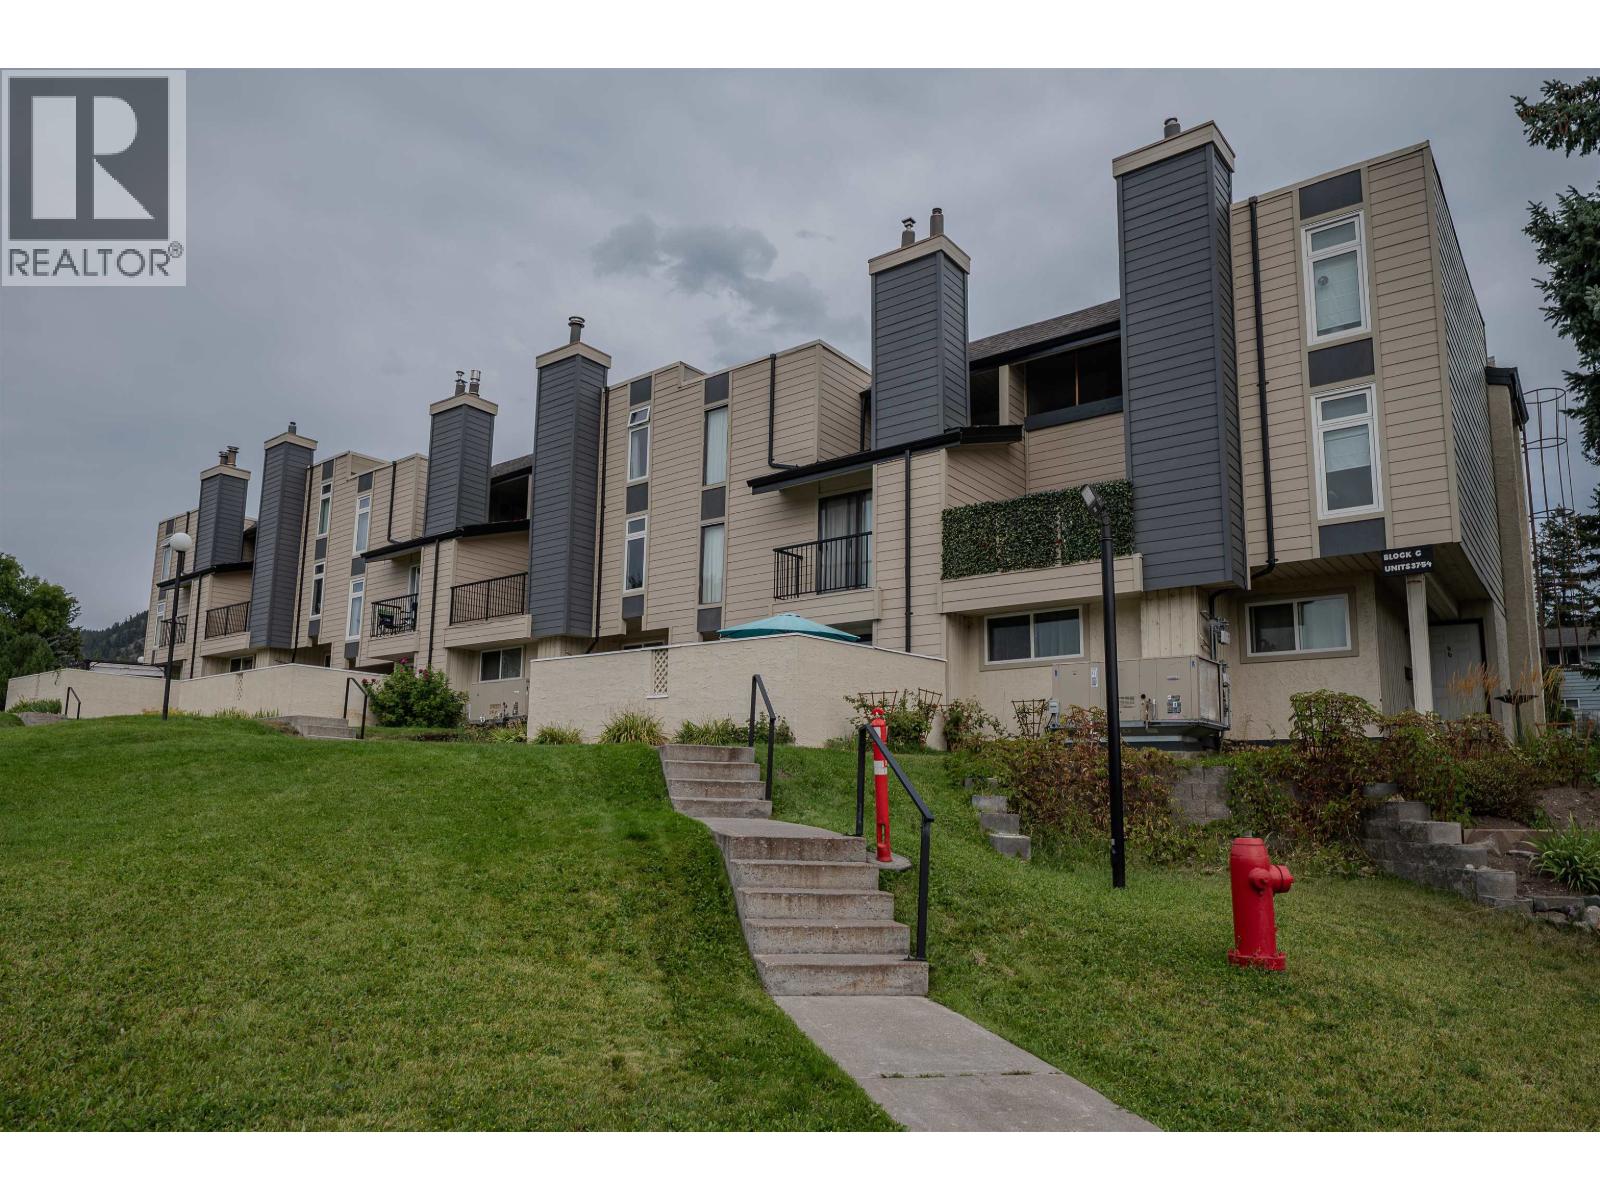
49 800 N 2nd Avenue
Williams Lake, British Columbia
If you're looking for something clean, comfortable and easy to maintain, Unit 49 at Highwood Park is worth a look. This 2-bedroom, 1-bathroom unit is in a well-managed, well-kept complex and has had some important updates already taken care of. The furnace/ AC unit were replaced in 2024, and the hot water tank was replaced in 2021. Highwood Park is in a conveniently located close to schools, parks, transit and everyday amenities. It's a practical option for a first-time buyer, someone looking to downsize, or an investor looking for a solid rental property. (id:63400)
5785 Simon Lake Road
100 Mile House, British Columbia
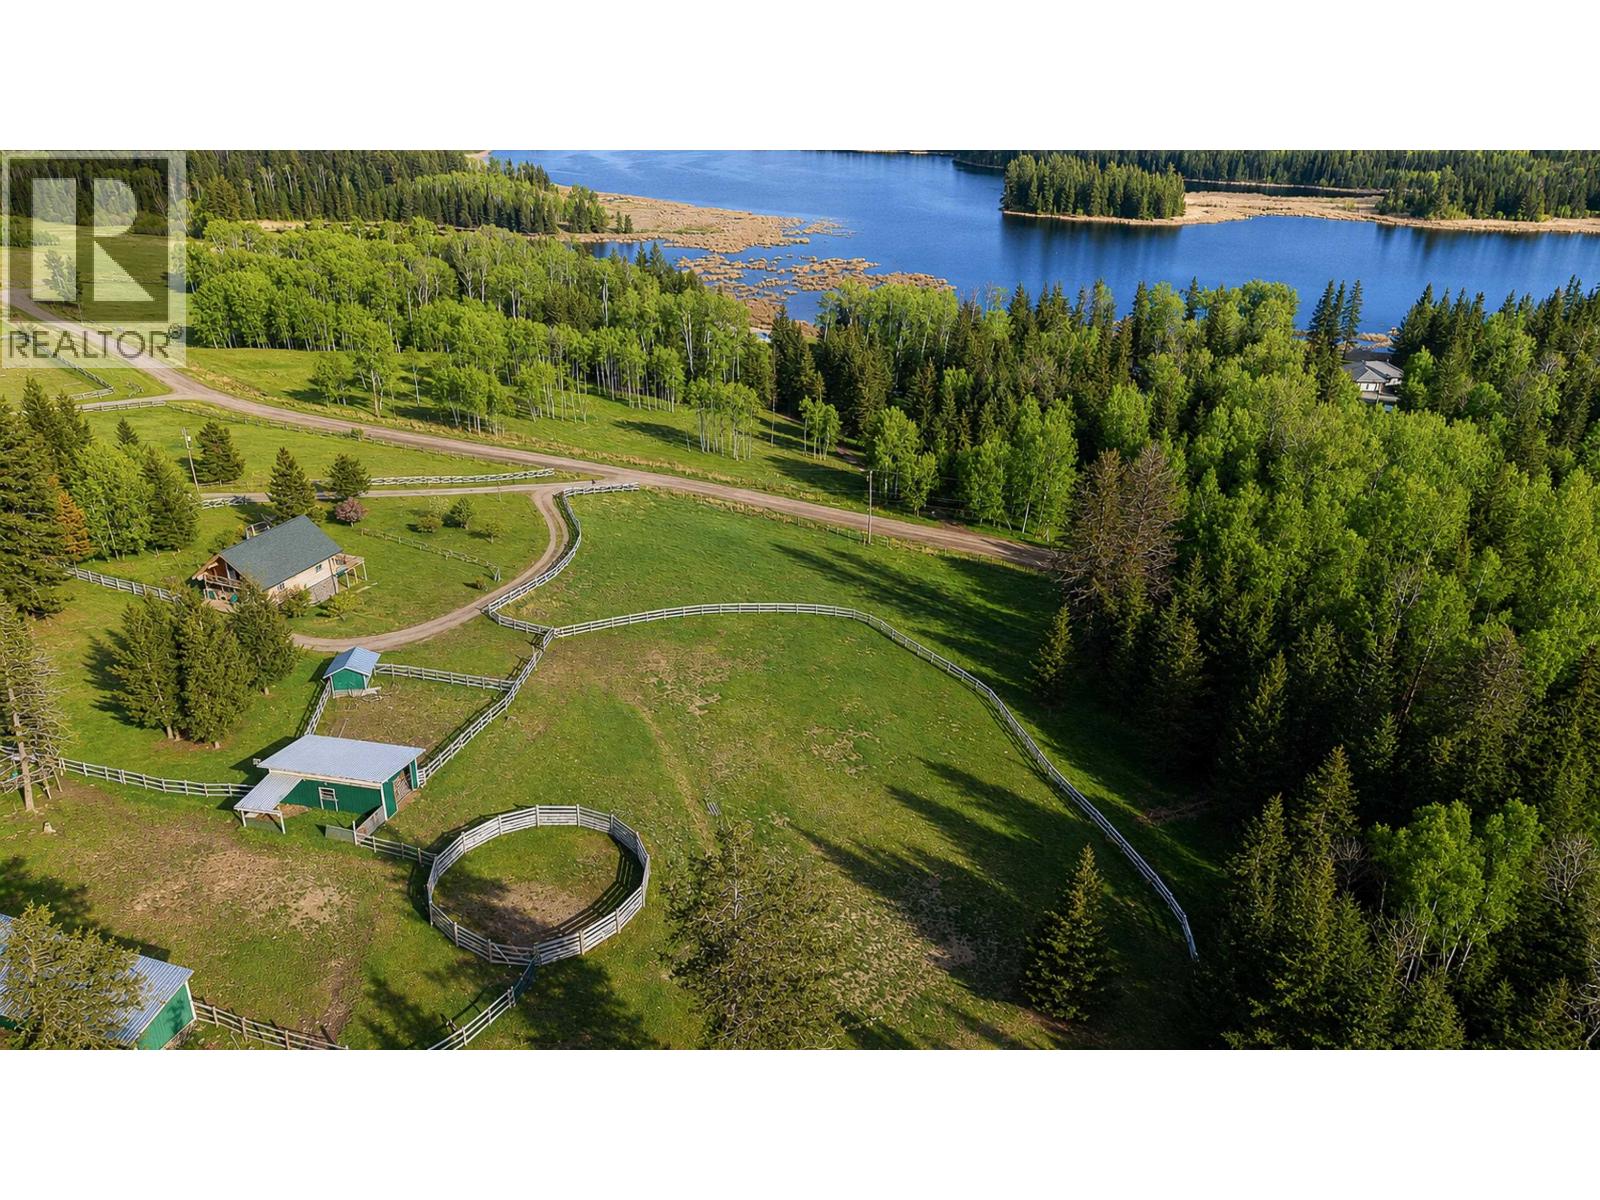
Wake up to peaceful lake views and the sounds of nature at this custom log home overlooking Simon Lake. Set on just under 10 acres, this property invites you to slow down and enjoy the true Cariboo lifestyle. Sip your morning coffee on the sundeck or watch horses graze in the fenced pastures. Designed for hobby farmers, equestrian enthusiasts or anyone craving space and serenity, the property features 5 paddock stalls, riding arena, tack room and a 16x31 barn with endless potential. The home offers warm rustic charm and natural light. Whether you're fishing at Simon Lake, exploring the crown land nearby or simply enjoying the quiet beauty around you, this is more than a home-it's a country living lifestyle. Conveniently located just 15 minutes from 100 Mile House amenities. (id:63400)
7806 N North Bonaparte Road
Bridge Lake, British Columbia
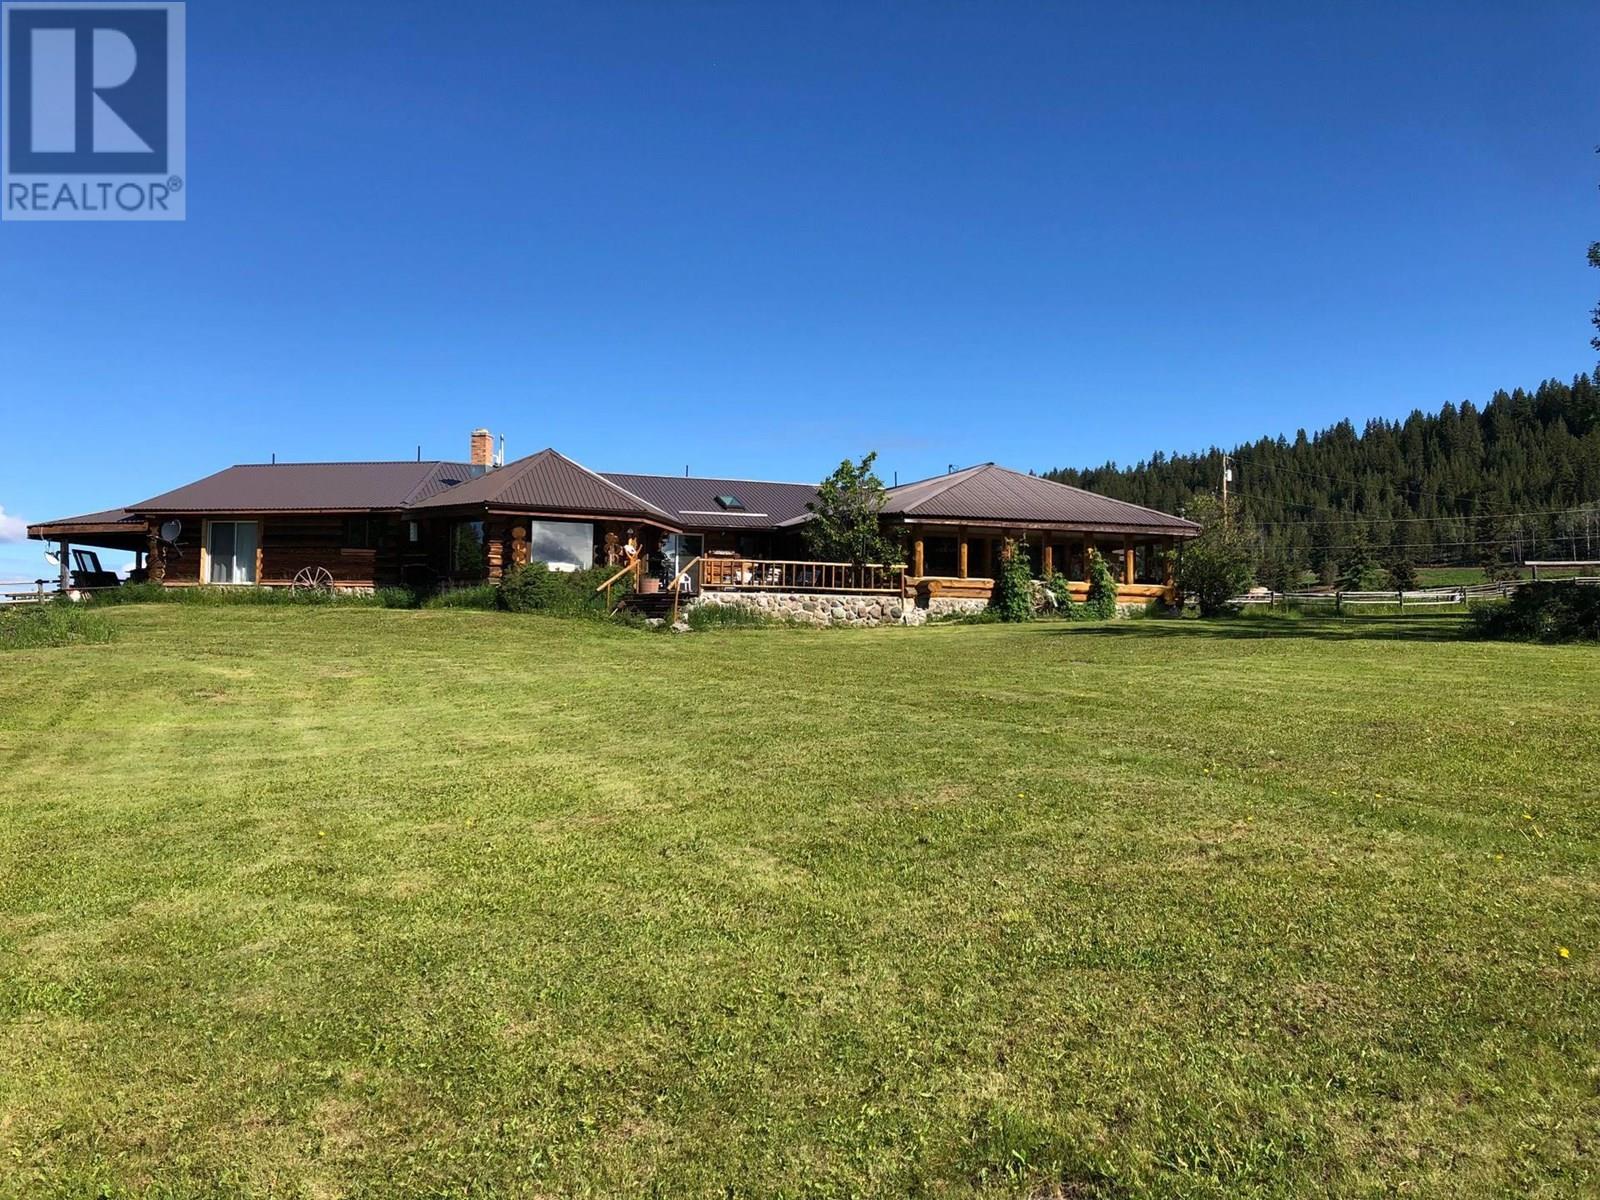
Amongst the rolling hills of British Columbia's Cariboo Chilcotin, on the shores of Crystal Lake you will find this spectacular property located on 17.9 beautiful acres. Operated as a Guest Ranch until recently and features a beautiful family home along with 7 guest cottages, RV sites, dry sauna, hot tub, trampoline, outdoor BBQ area with kids play area. The amazing waterfront is perfect for swimming, boating, fishing or whatever your heart desires. The acreage is fenced and cross fenced and is ready for horses. Located approx. 45 min from 100 Mile House and 4 hours from the Lower Mainland, getting here is quick and easy; for the aviation enthusiast, you can land and tie up your float plane right at the dock. This is a one of a kind property and must be seen. (id:63400)
46262 Uplands Road, Promontory
Chilliwack, British Columbia
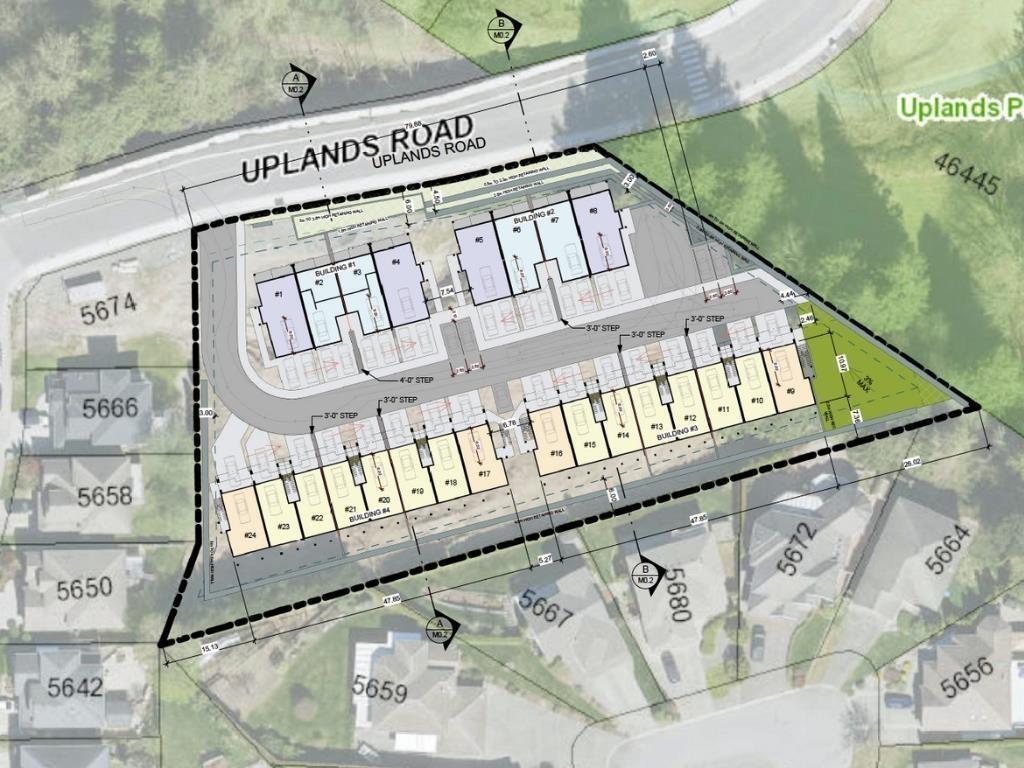
BUILDERS ALERT! Development Permit approved for 24 townhouse units in the highly sought-after and rapidly growing Promontory area of Chilliwack. This centrally located development site presents an exceptional opportunity for builders with convenient access to schools, parks, shopping, and other essential amenities. All major utility services are available at the property line, further enhancing the site's development potential. Contact us today to receive the full information package and learn more about this outstanding development opportunity. (id:63400)
50 7715 Luckakuck Place, Sardis West Vedder
Chilliwack, British Columbia
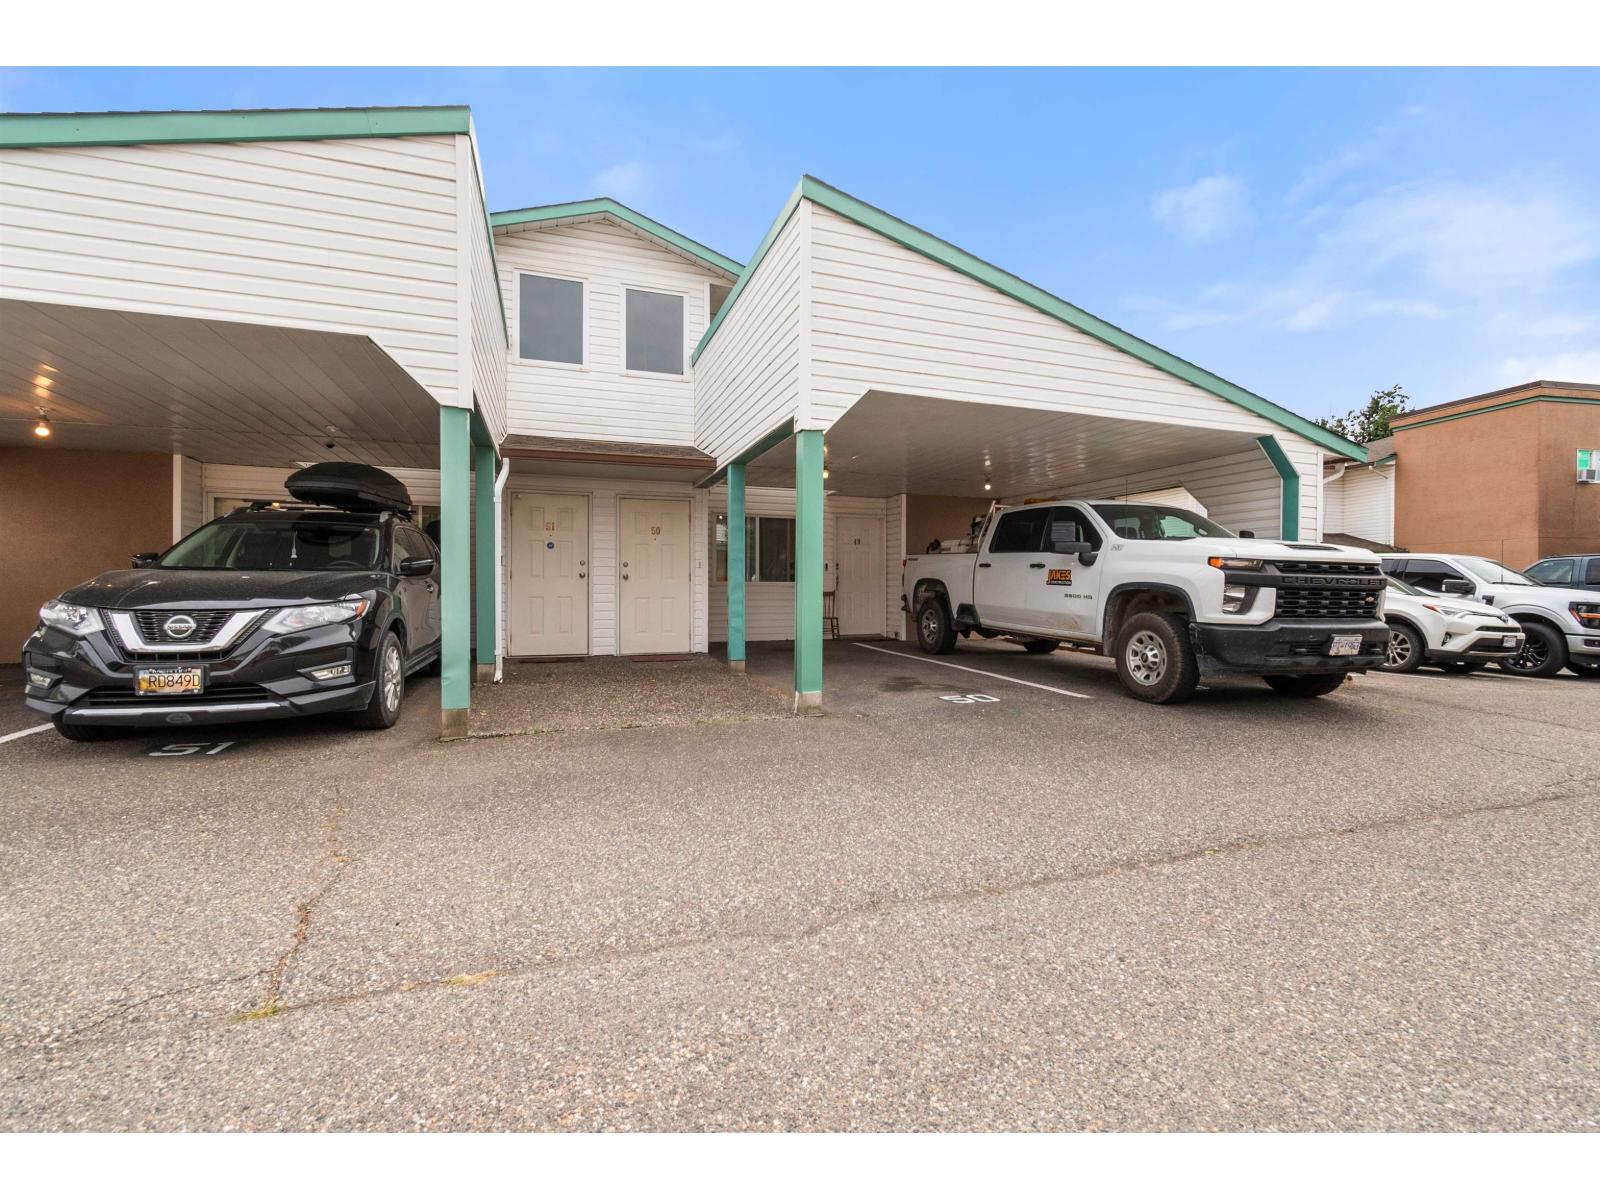
One of the best Upper units in Sardis Village Creek Estates. 3 beds, 2 baths, gas fireplace in the living room. 3 pc ensuite in the master. In-suite laundry, 6x8.4 storage room. Fresh painting, New HWT. One parking stall is directly in front of your home, the second designated parking stall is just a few steps from your front door. Awesome privacy and views from large sundeck overlooking Luckakuck Stream & trail. The complex has 2 guest suites and access to a workshop for the hobbyist. Close to Evans Elementary, Cottonwood Shopping Centre, and grocery stores. Minutes from HW-1 access. Safety-fenced yard, excellent, affordable Townhome. Whether you're a 1st time buyer, looking to downsize, or seeking rental income, this is for you. (id:63400)
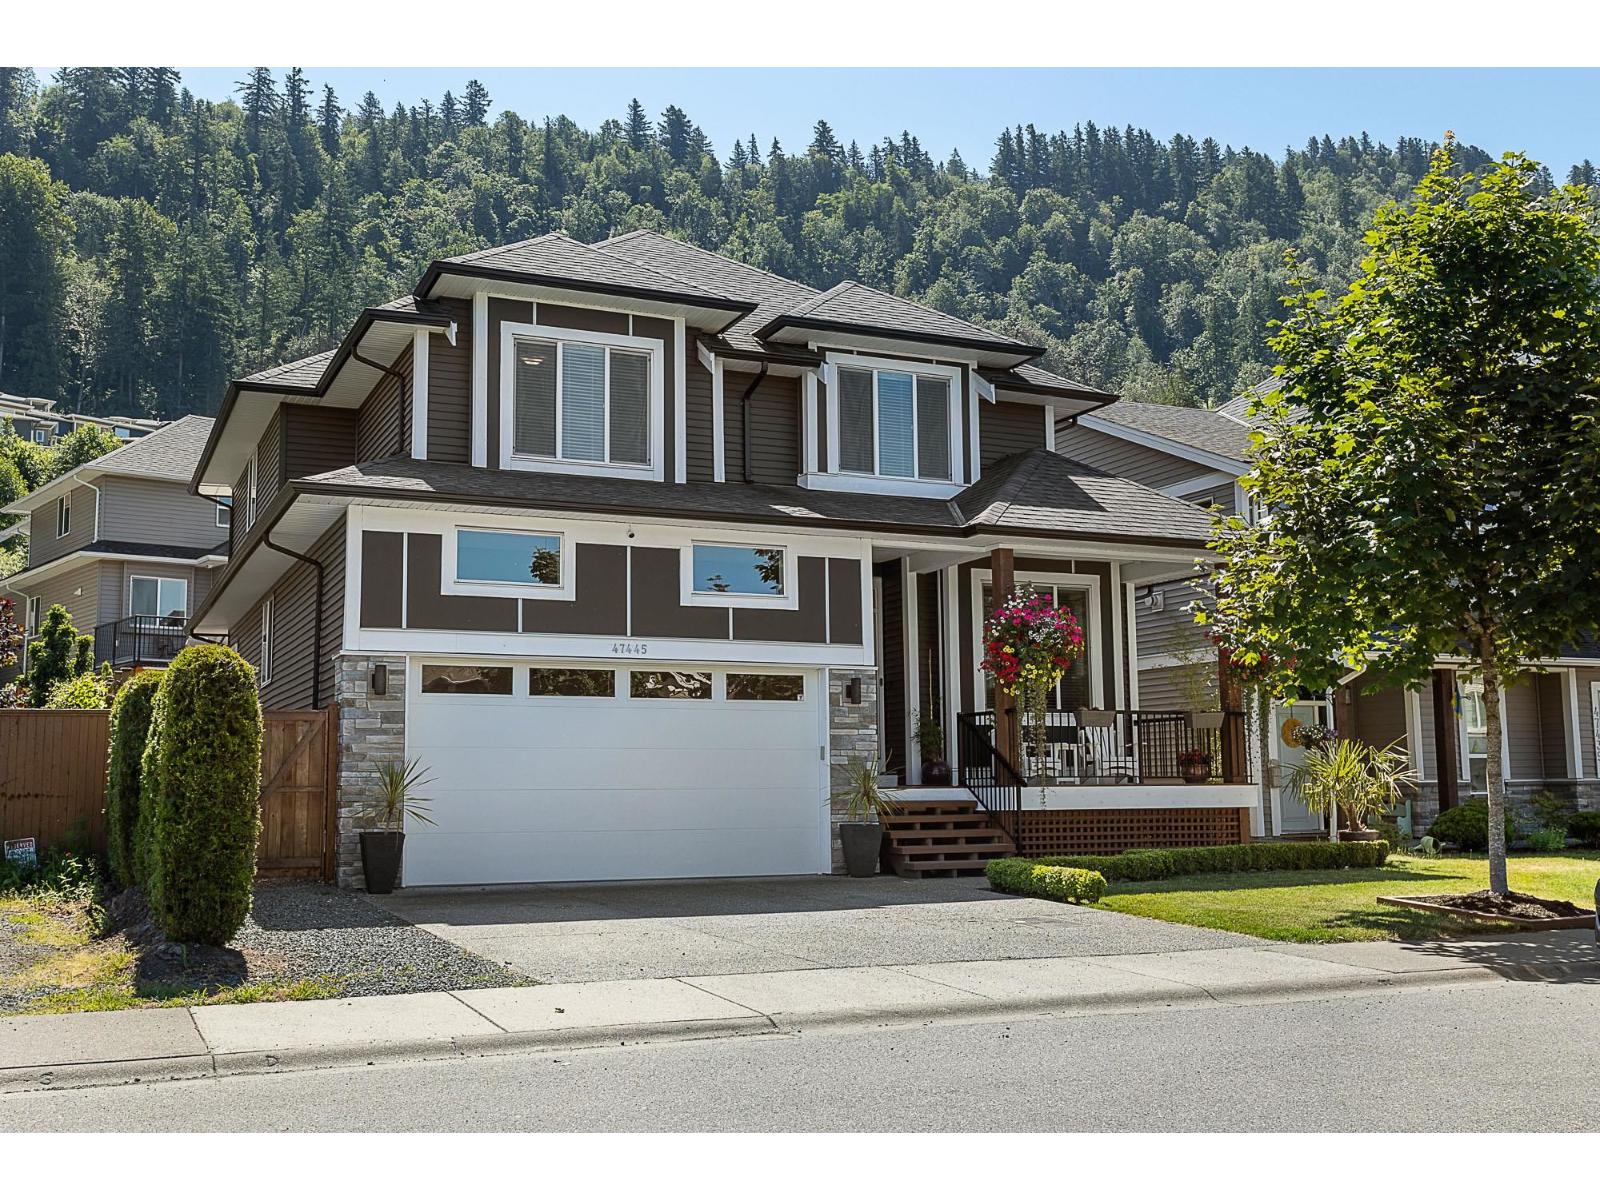
47445 Wittenberg Place, Promontory
Chilliwack, British Columbia
Welcome to this spacious 6 bedroom, 4 bathroom home w/ a 2 BEDROOM IN-LAW SUITE tucked away on a quiet cul-de-sac in family friendly Promontory! The bright & open main floor features a modern kitchen w/ large island, stainless steel appliances & ample cabinetry, flowing into the dining & living areas w/ cozy stone fireplace. Upstairs you'll find 4 generous bedrooms, while the lower level offers a well appointed basement suite w/ separate entrance & its own laundry. Outside, enjoy a FULLY FENCED backyard featuring a large COVERED PATIO & plenty of space to relax, entertain & enjoy the outdoors year round! Complete w/ a double car garage & just steps from parks & green space, this is a fantastic opportunity to settle into a welcoming neighbourhood close to schools, recreation & amenities! * PREC - Personal Real Estate Corporation (id:63400)
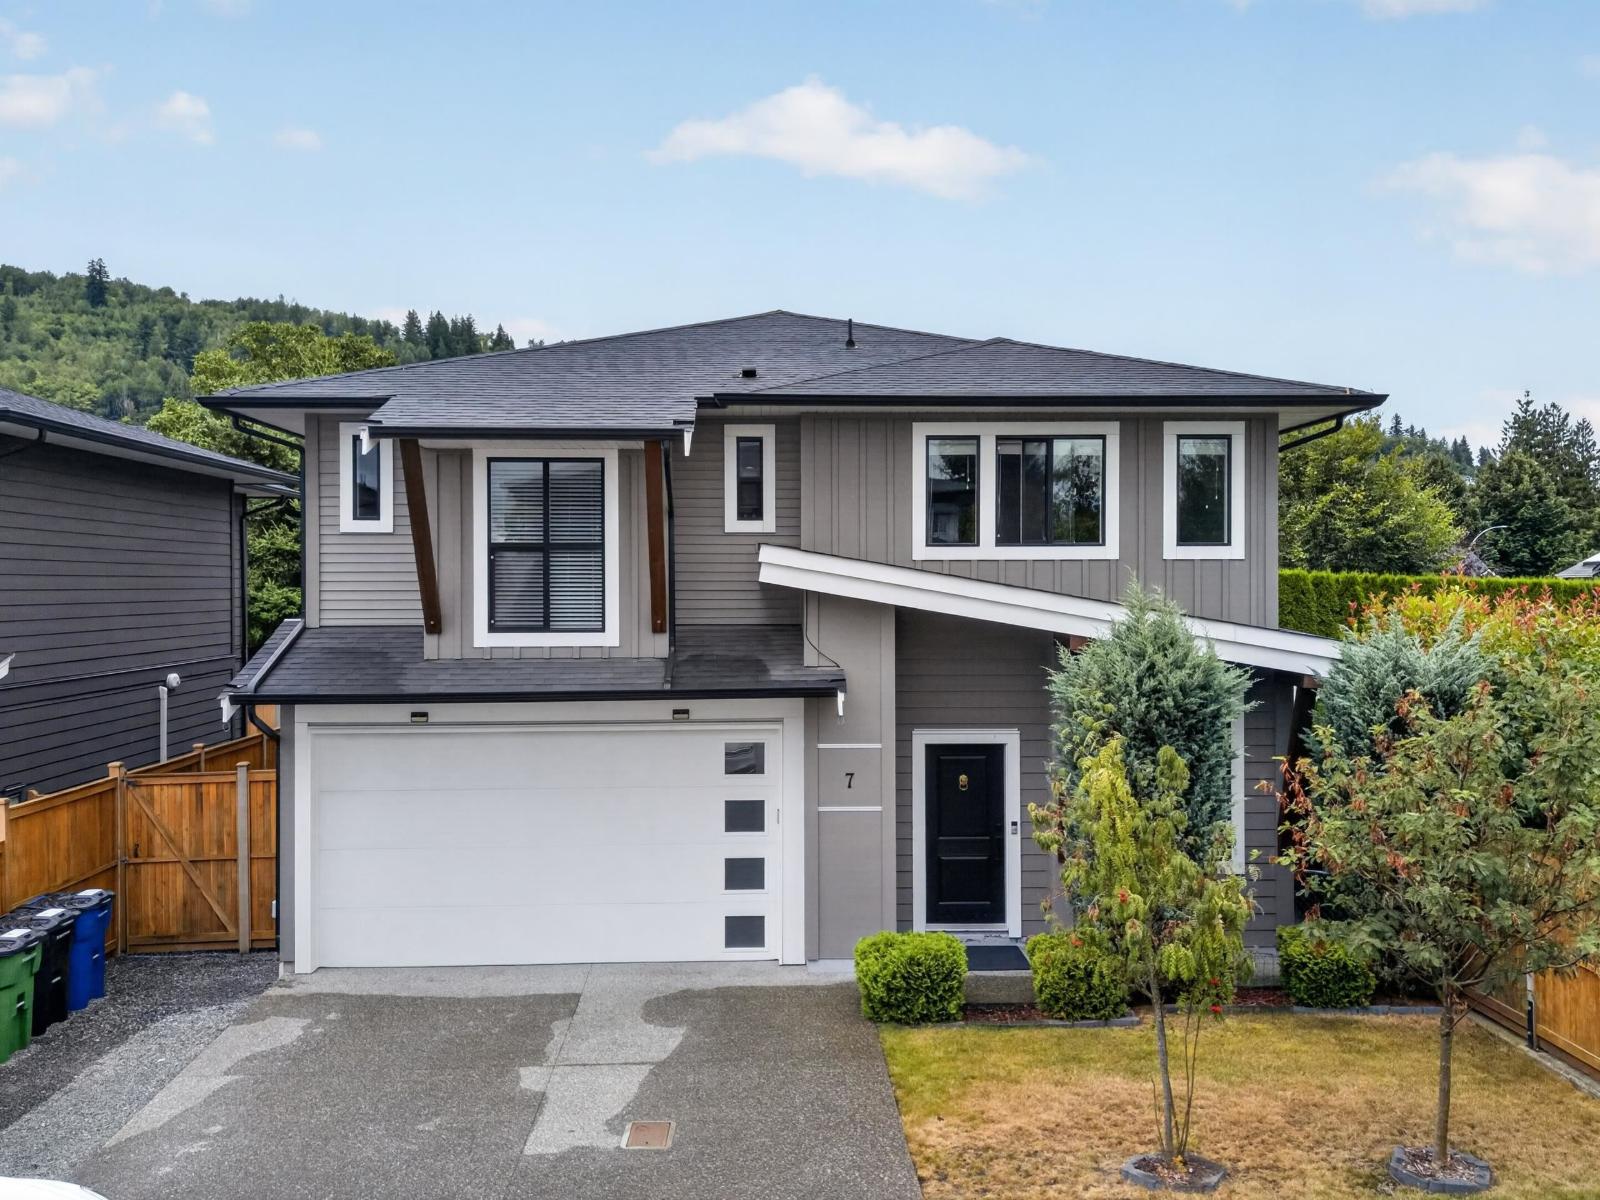
7 5665 Promontory Road, Promontory
Chilliwack, British Columbia
Open House (Sept 6th) Sunday 3-5 PM! Built in 2017 and still showing like new, this spacious 5 bedroom, 3 bathroom basement entry home features an open and airy main floor with vaulted ceilings, exposed beams, quartz countertops and modern finishes throughout. Enjoy three gas fireplaces, including one in the garage, making it perfect for a mancave or bonus space. The generous primary bedroom offers a walk in closet and double sink ensuite. Downstairs is a large, bright 1 bedroom suite with separate laundry, ideal for extended family or a mortgage helper. Fully fenced backyard with covered patio, two car driveway parking, and a convenient location close to Highway 1, shopping, restaurants and hiking trails. A must see! (id:63400)
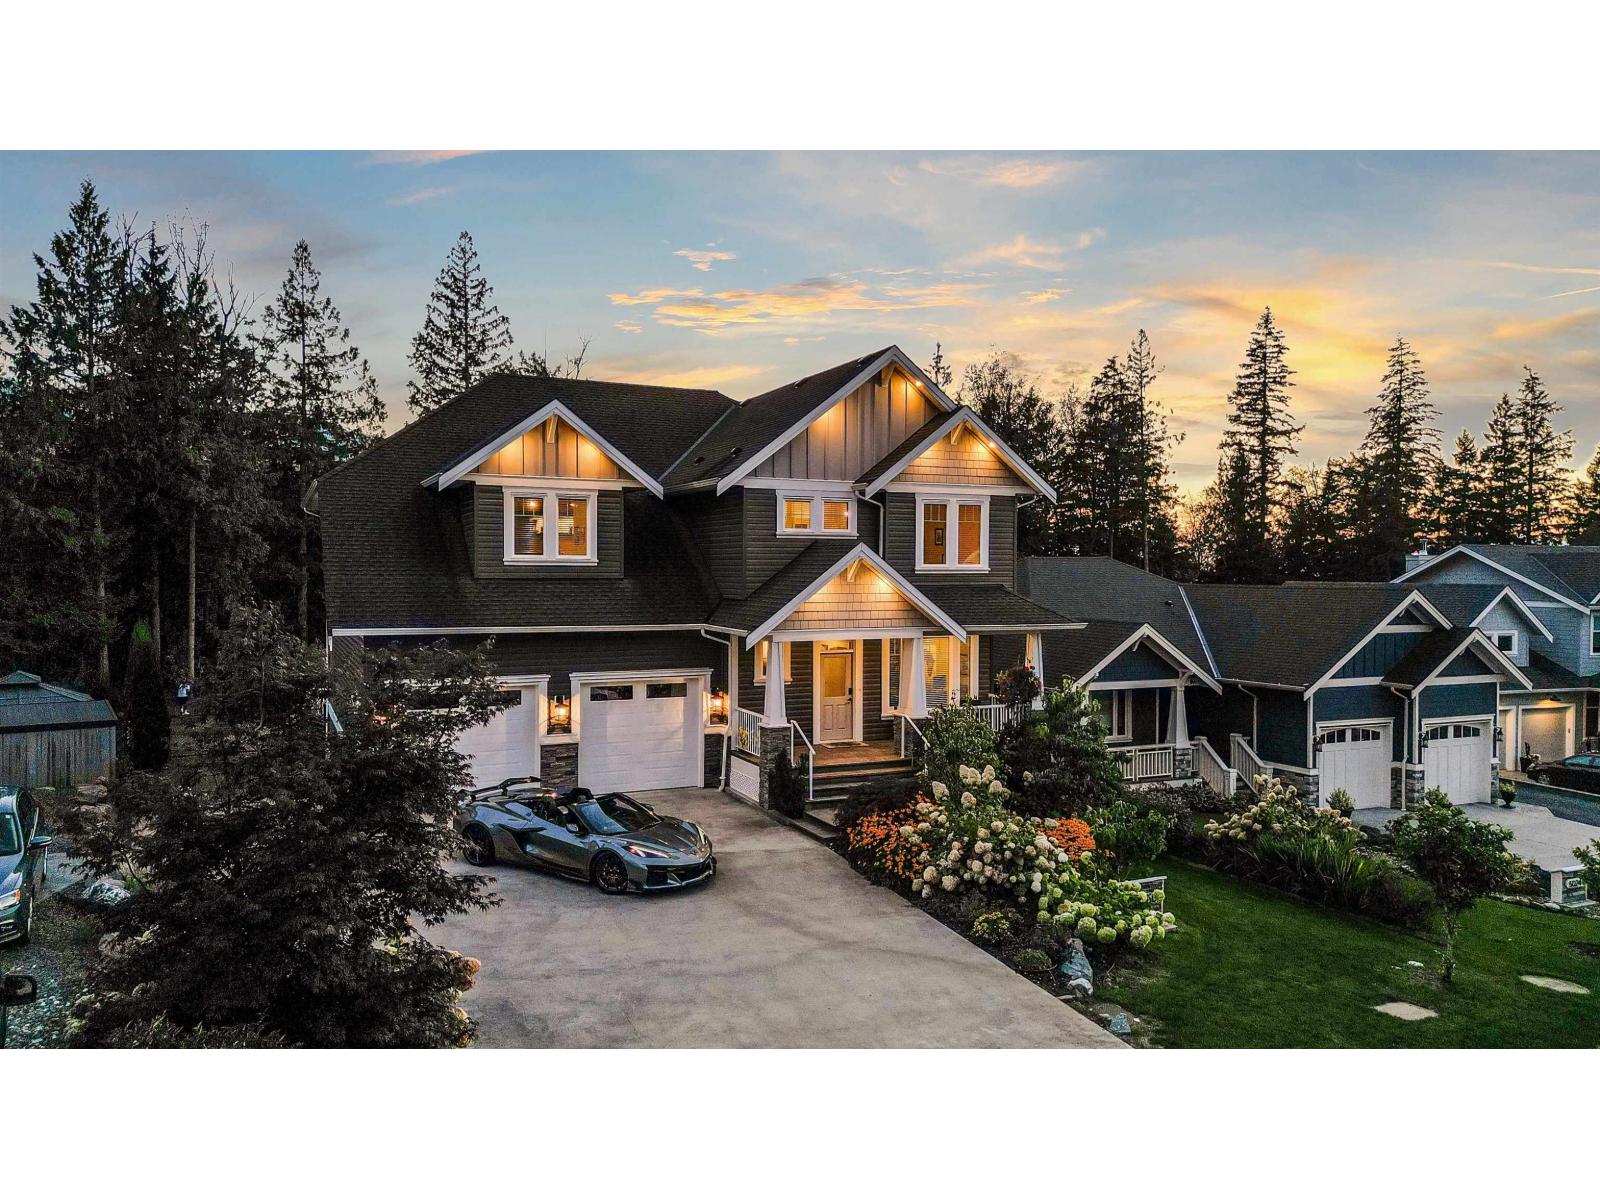
50250 Sienna Avenue, Eastern Hillsides
Chilliwack, British Columbia
Welcome to your Dream home nestled in the prestigious Elk Creek Estates, where luxury and privacy meet in Chilliwack's serene Eastern Hillside. This exclusive, custom built resident, boasts a chef-inspired kitchen with jumbo Italian granite island, premium appliances, a 36" gas cooktop and high quality cabinetry. The expansive principal bedroom offers his-and-hers closets, while the spa-like ensuite features a marble double vanity, large shower, and oversized soaker tub. entertain effortlessly with double patios and private , sun-soaked yard perfect for hosting or adding a pool. With a gated RV parking space, rough-ins for basement in-law suite, and a 640 sqft fully independent coach ideal for a fitness studio, hobby studio or more, this property combines elegance and endless possibilities. (id:63400)
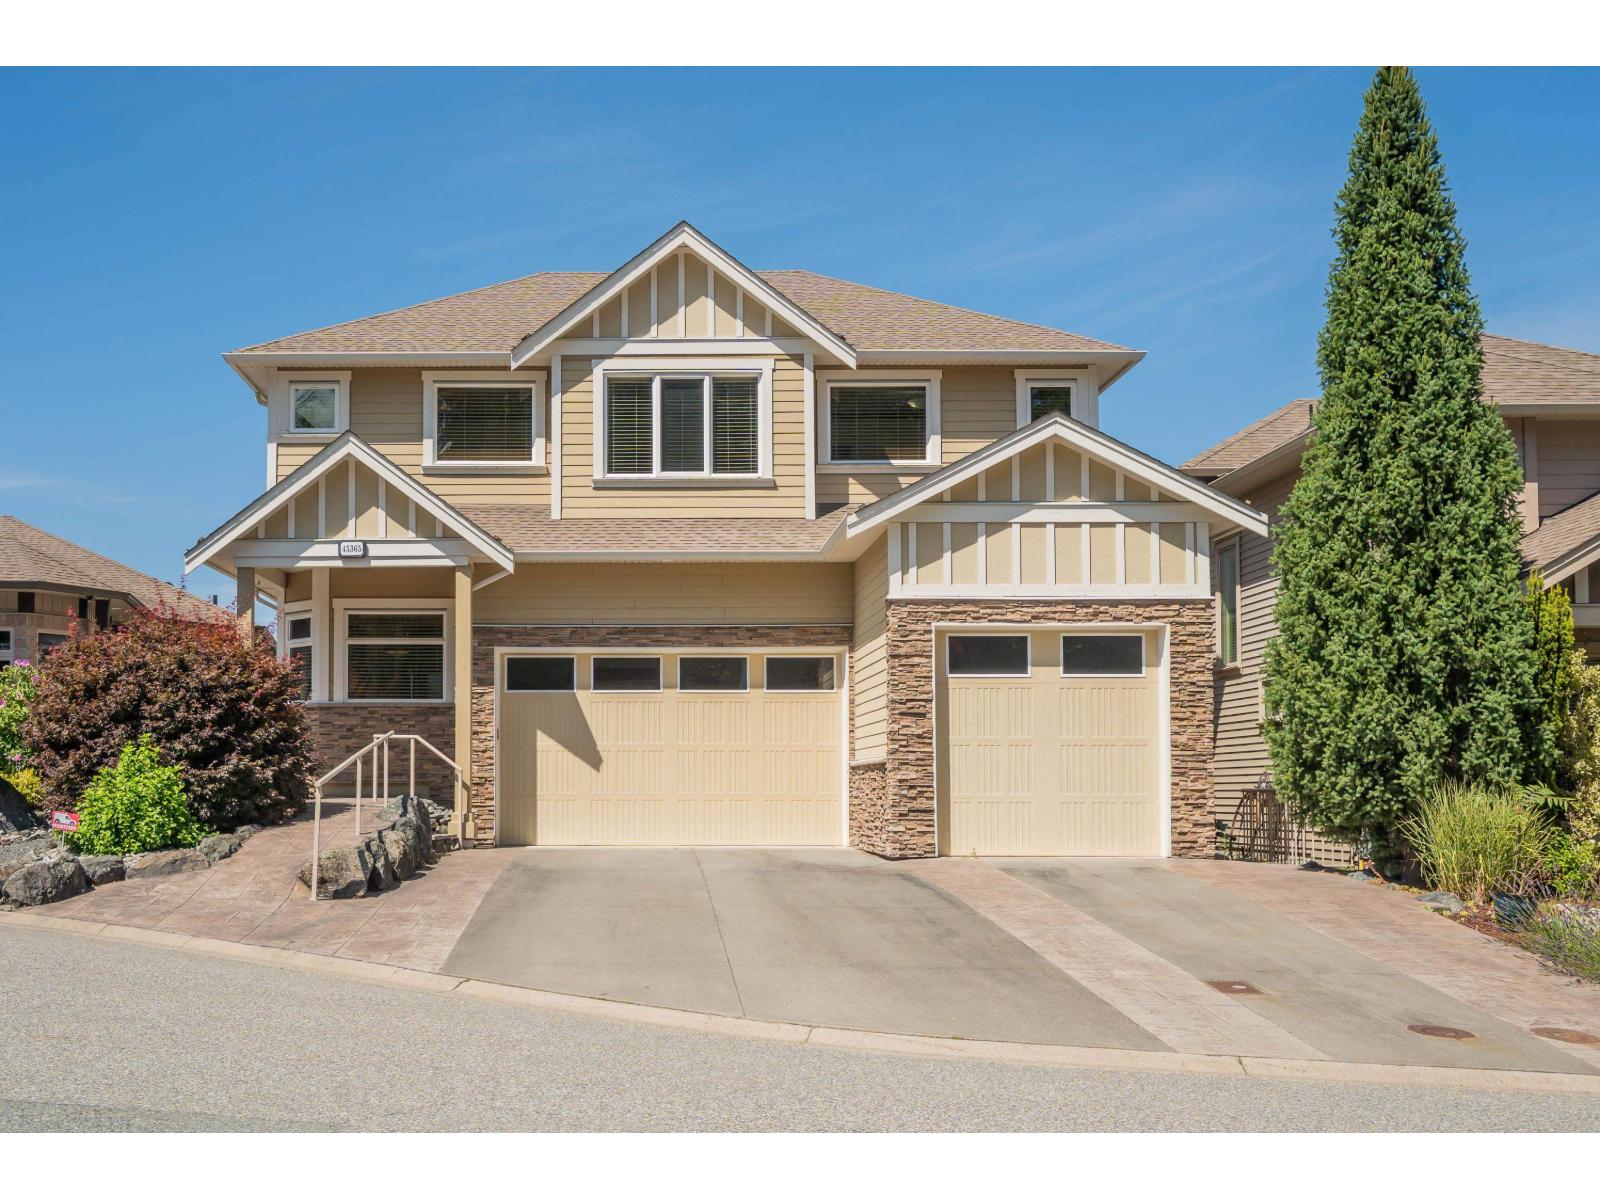
45365 Magdalena Place, Vedder Mountain
Cultus Lake, British Columbia
Executive home located in a Cul de Sac at the top of the prestigious Riverstone Heights. The area offers unique custom homes on Vedder Mountain bordering South Sardis and Cultus Lake. As you enter this home you'll be captivated by the views, natural light and open floor plan. Professionally measured at 4300 square feet, you will find plenty of room to rest, relax, entertain, work and play. This 4-bedroom 4 bath home with office, theatre room, workshop, and massive recreation room also offers ample storage throughout. The oversized triple garage with mezzanine makes parking a non-issue for a large family or car enthusiast. 2 large decks and a covered patio offer outdoor space with minimal maintenance. Leave the yard work behind you and enjoy the view. Home is Accessible with ramp and lifts! (id:63400)
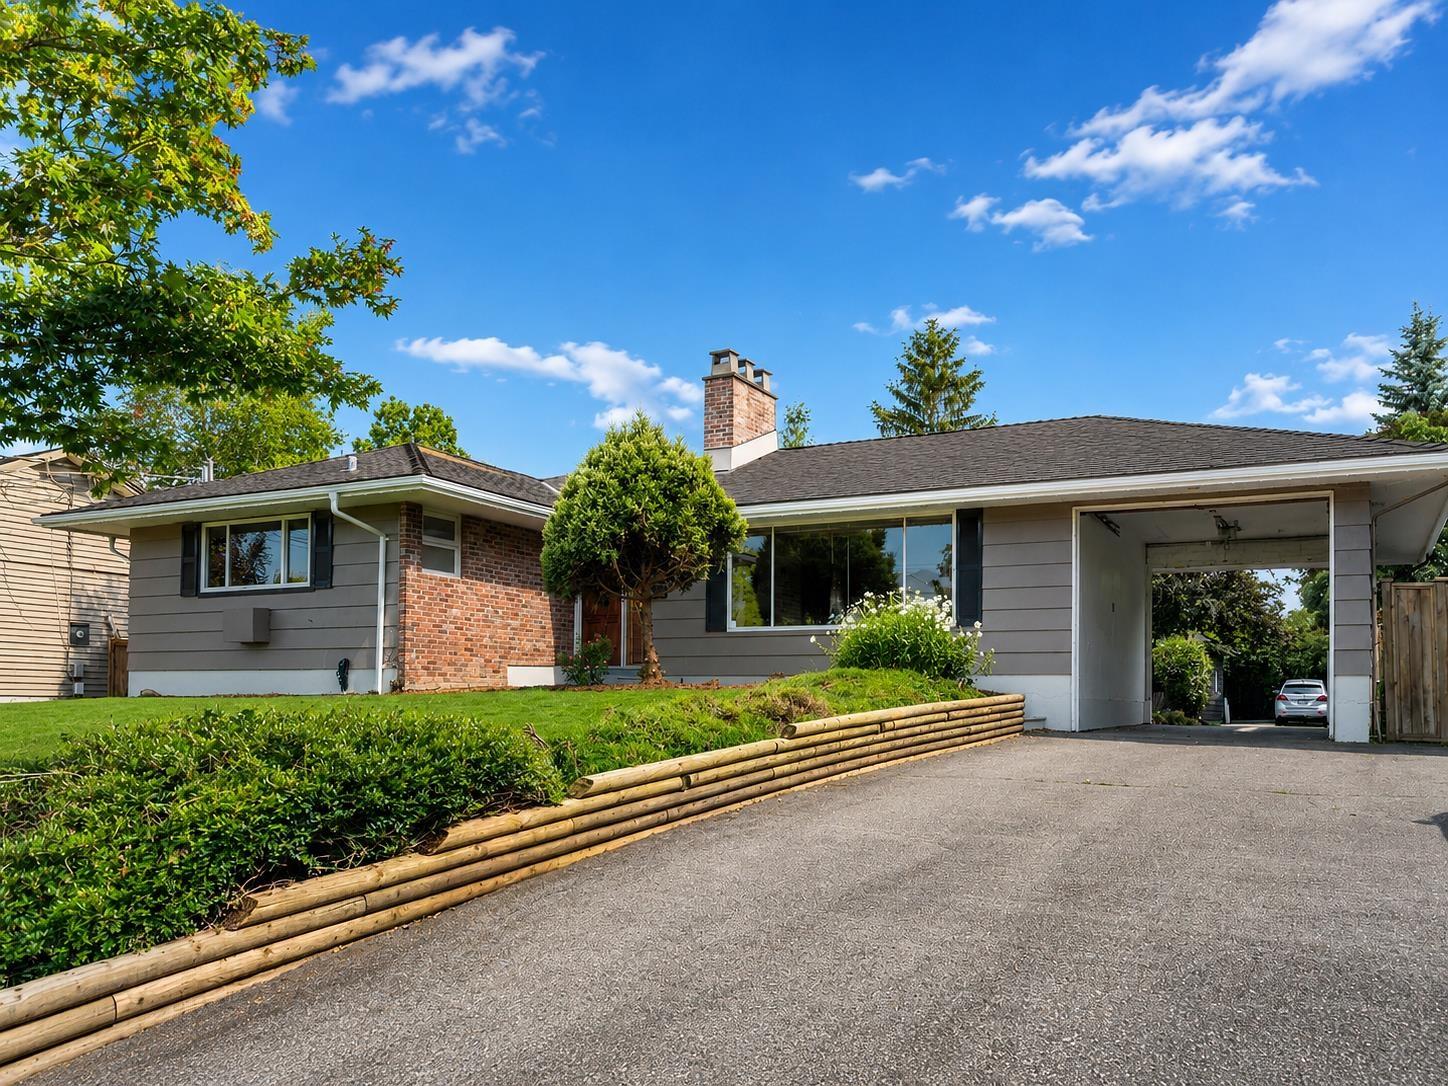
9725 Juniper Street, Chilliwack Proper East
Chilliwack, British Columbia
Move in ready 3,293 sq.ft. Rancher with a fully finished basement ,Separate entrance on a rare,14,113sqft, lot. This spacious custom-built home features 7 bedrooms and 5 bathrooms, beautiful Hardwood flooring, 2 gas fireplaces, and a Cozy wood-burning stove. The Renovated kitchen offers Modern Cabinetry, Stylish Tile backsplash, Recent upgrade New paint and floor in the Basement , New tile and Toilet seats on Main floor washrooms. New kitchen floor,and in two Bedrooms.Back Building (approximately 1,400 sq.ft), complete with insulation, 220V power, have two bathroom, 3 bed room & kitchen separate entrance , and Double Garage, can be used as workshop or to live . The private backyard have lot of parking, RV park . Large Covered patio, and a Relaxing Hot tub.open house Sep6 from,2to4 (id:63400)
Century 21 Coastal Realty Ltd.
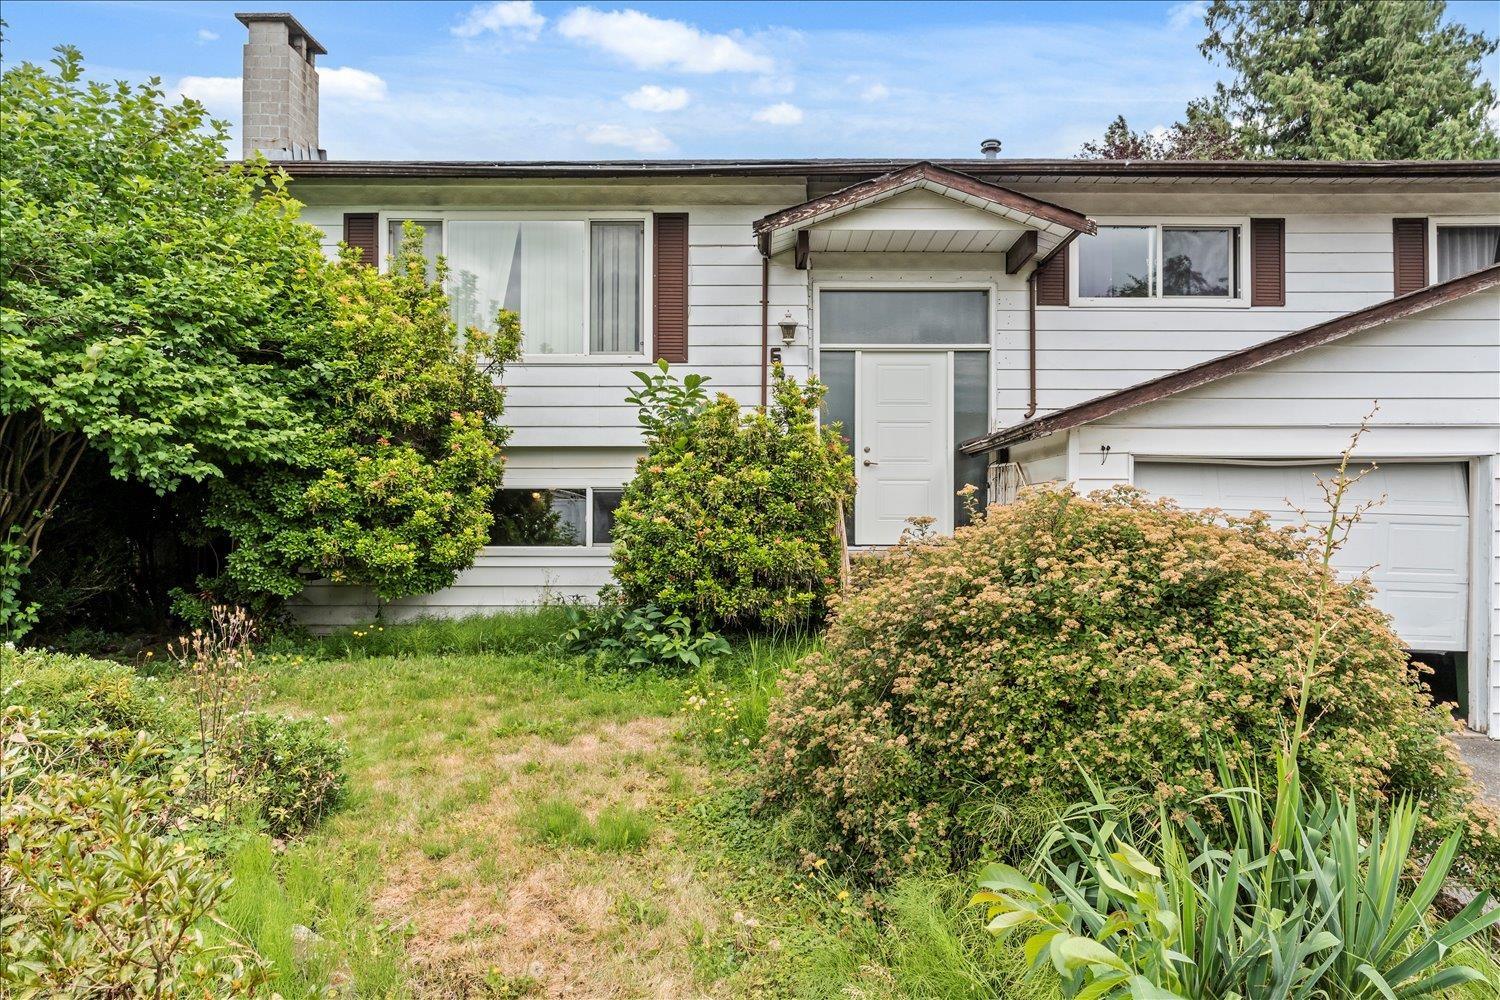
6466 Trent Street, Sardis South
Chilliwack, British Columbia
Welcome to this 3 bedroom/3 bathroom home in one of Sardis' most desirable, quiet neighborhoods! This location can't be beat. You're within walking distance to all levels of schools, and just minutes from Garrison Crossing and the Vedder River Rotary Trail, perfect for morning walks, bike rides, or an evening stroll along the river. Inside, you'll find plenty of room for the whole family, with flexibility for growing kids, guests, or a home office. The double car garage adds everyday convenience and extra storage. This is a fantastic opportunity to put your own stamp on a home in a location that rarely comes available, so bring your vision and updates to make it truly yours. *Sold as is, where is*. * PREC - Personal Real Estate Corporation (id:63400)
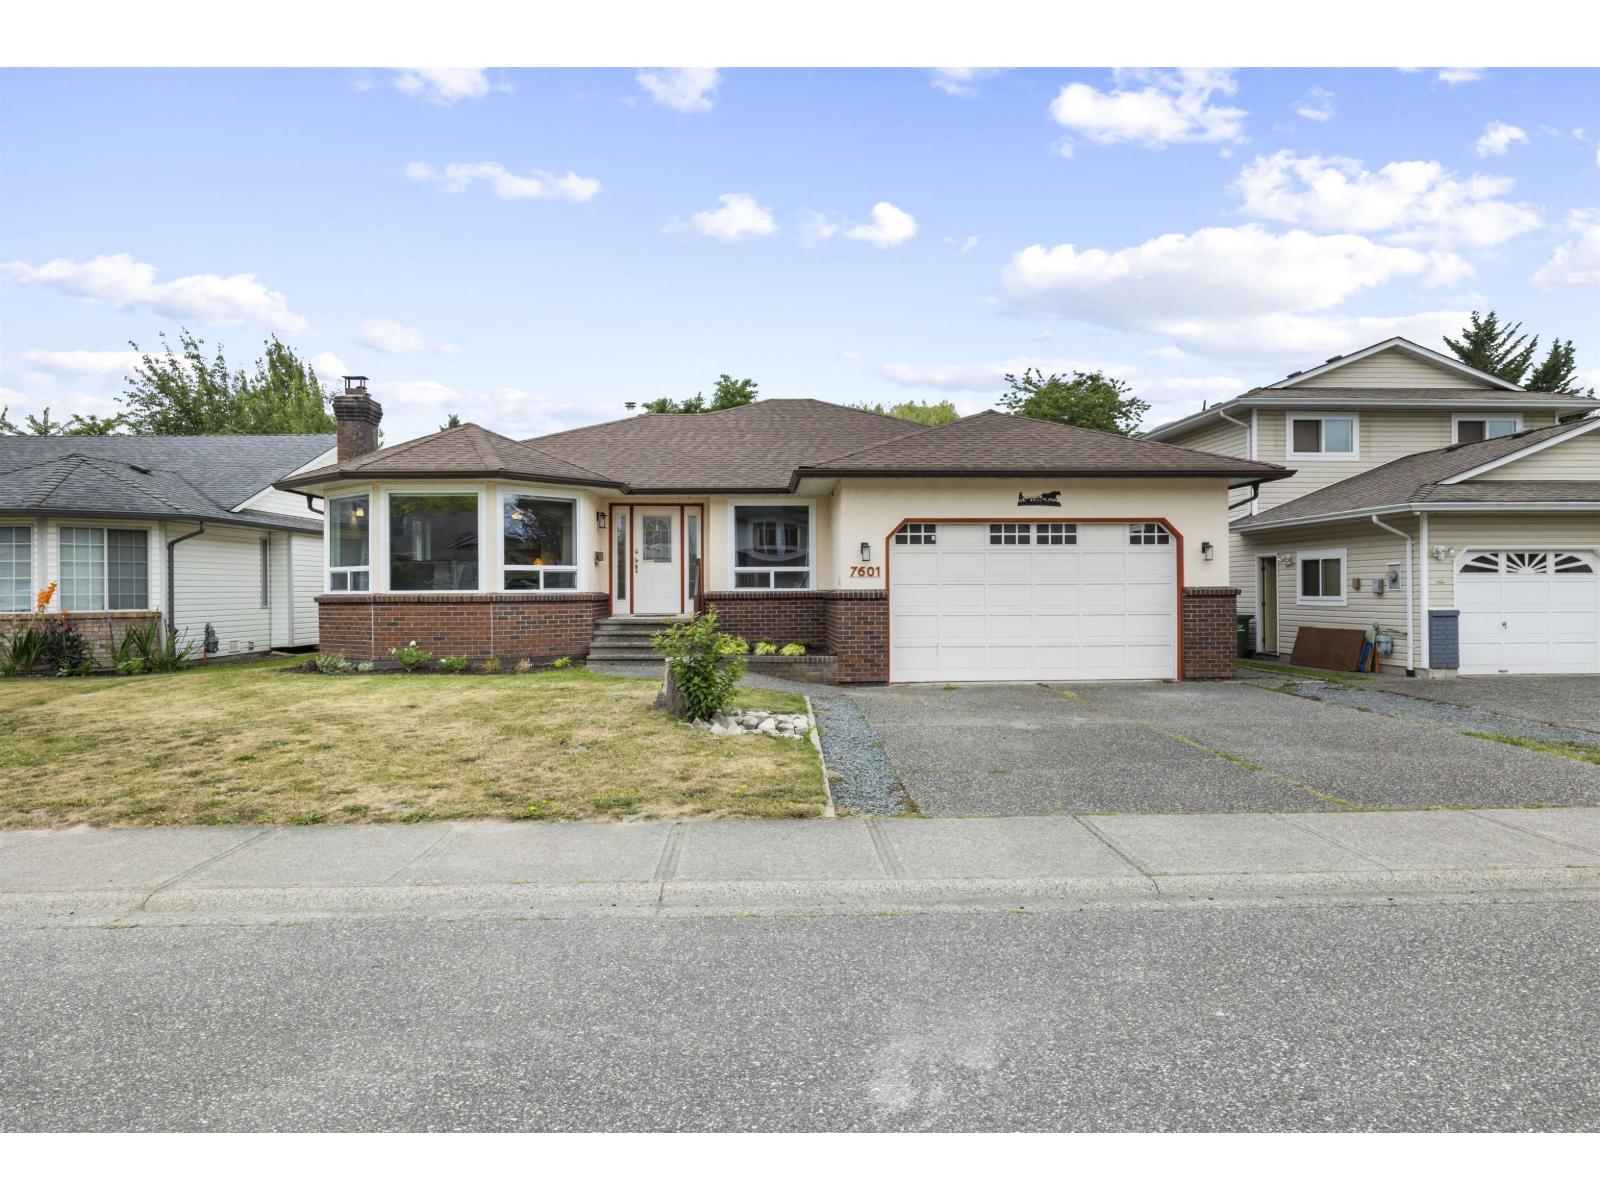
7601 Sapphire Drive, Sardis West Vedder
Chilliwack, British Columbia
GREAT SARDIS LOCATION! Tucked away on a quiet cul-de-sac and backing onto a creek, this spacious 3,500+ sq. ft. rancher with a full finished basement offers exceptional versatility for families or multi-generational living. The home features 10-foot ceilings, generous living spaces, a large games room, and a 2-bedroom plus den in-law suite with a private entrance. Enjoy the fully fenced backyard with beautiful creekside privacy, perfect for entertaining or relaxing. Conveniently located close to schools, parks, shopping, and all amenities. A fantastic opportunity in one of Sardis' most desirable neighbourhoods! (id:63400)
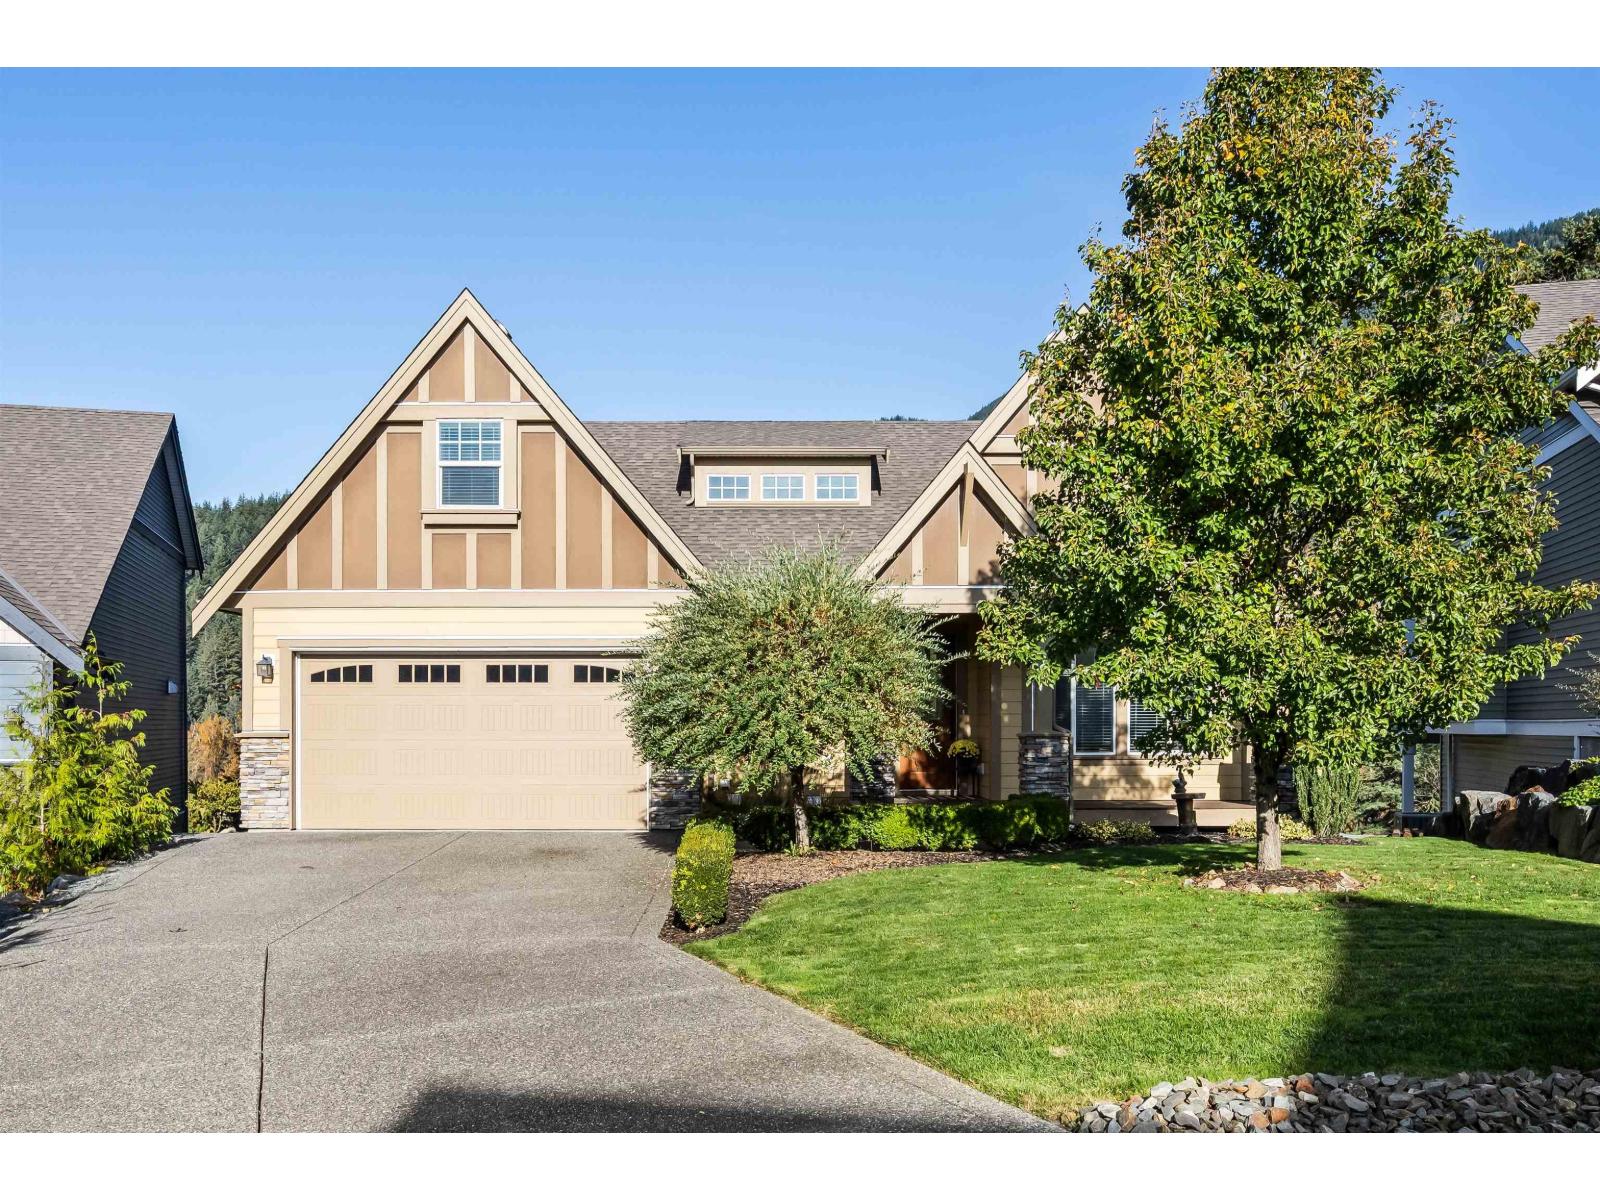
4 1911 Woodside Boulevard, Mt Woodside
Agassiz, British Columbia
Stunning 5 bed 4 Bath RANCHER with Loft and FULLY FINISHED Walk-Out Basement w/ nearly 4,000 sqft nestled against the mountains with breathtaking views in private gated cul-de-sac. MAIN-FLOOR LIVING w/ vaulted ceilings, GAS F/P, upgraded kitchen w/ GAS RANGE, large island, and access to covered deck with panoramic views. Primary has vaulted ceilings, ensuite w/ heated floors, W/I SHOWER, double sinks, soaker tub, W/I closet & deck access. Upstairs offers 2 bedrooms, a full bath, and a bright large bonus room. VERSATILE WALK-OUT BASEMENT has 2 bedrooms, a den, and a HUGE REC ROOM w/ access to SALT WATER HOT TUB easily SUITE-ABLE for multi-family living. Double garage, long driveway, low-maintenance yard & A/C HEAT PUMP. Minutes to Sandpiper Golf Course, Harrison Hot Springs & Hemlock. (id:63400)