
50250 Sienna Avenue, Eastern Hillsides Chilliwack, British Columbia V4Z 0C4
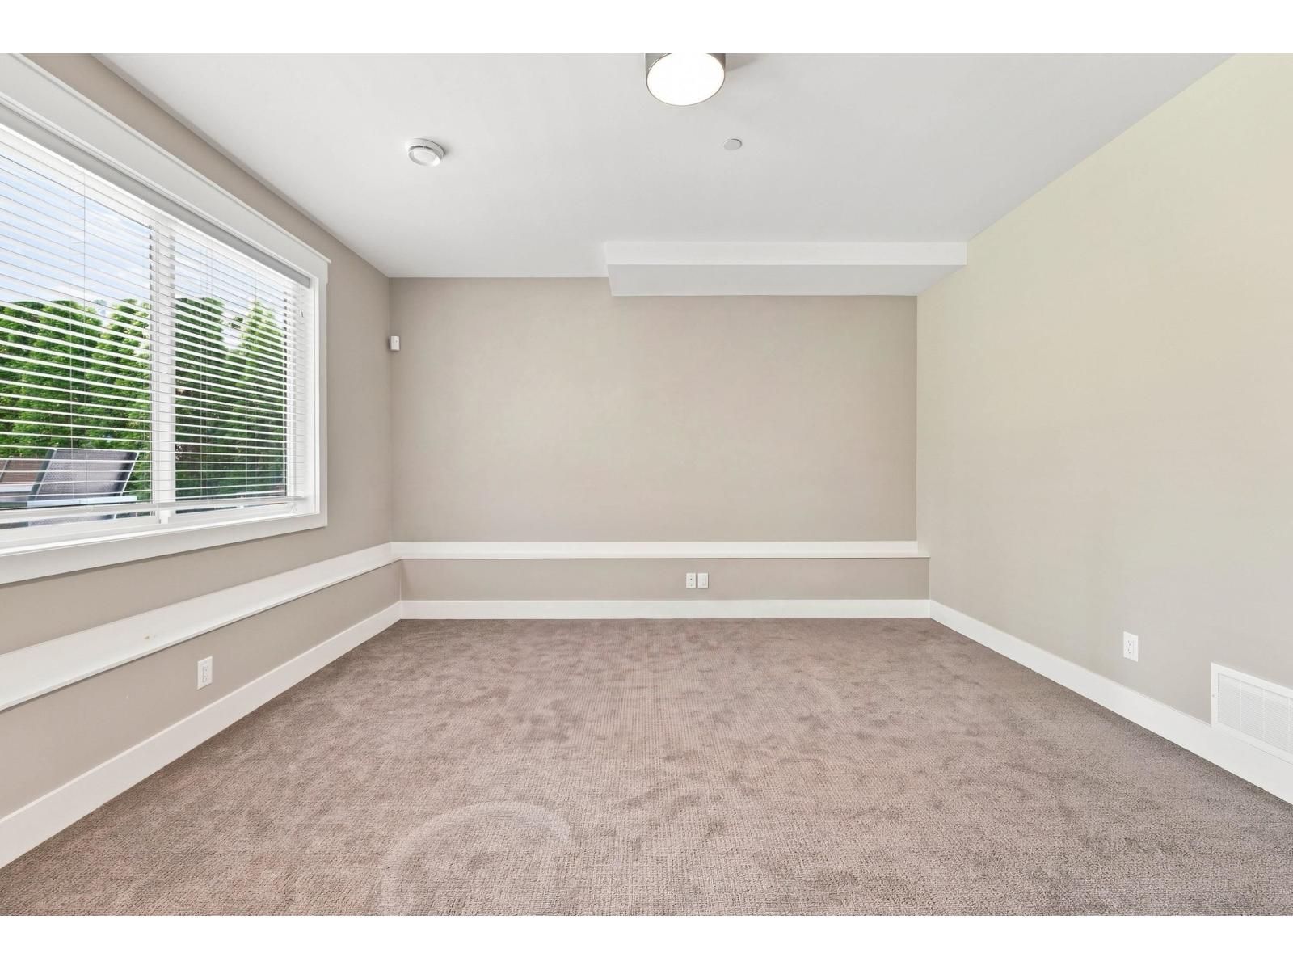
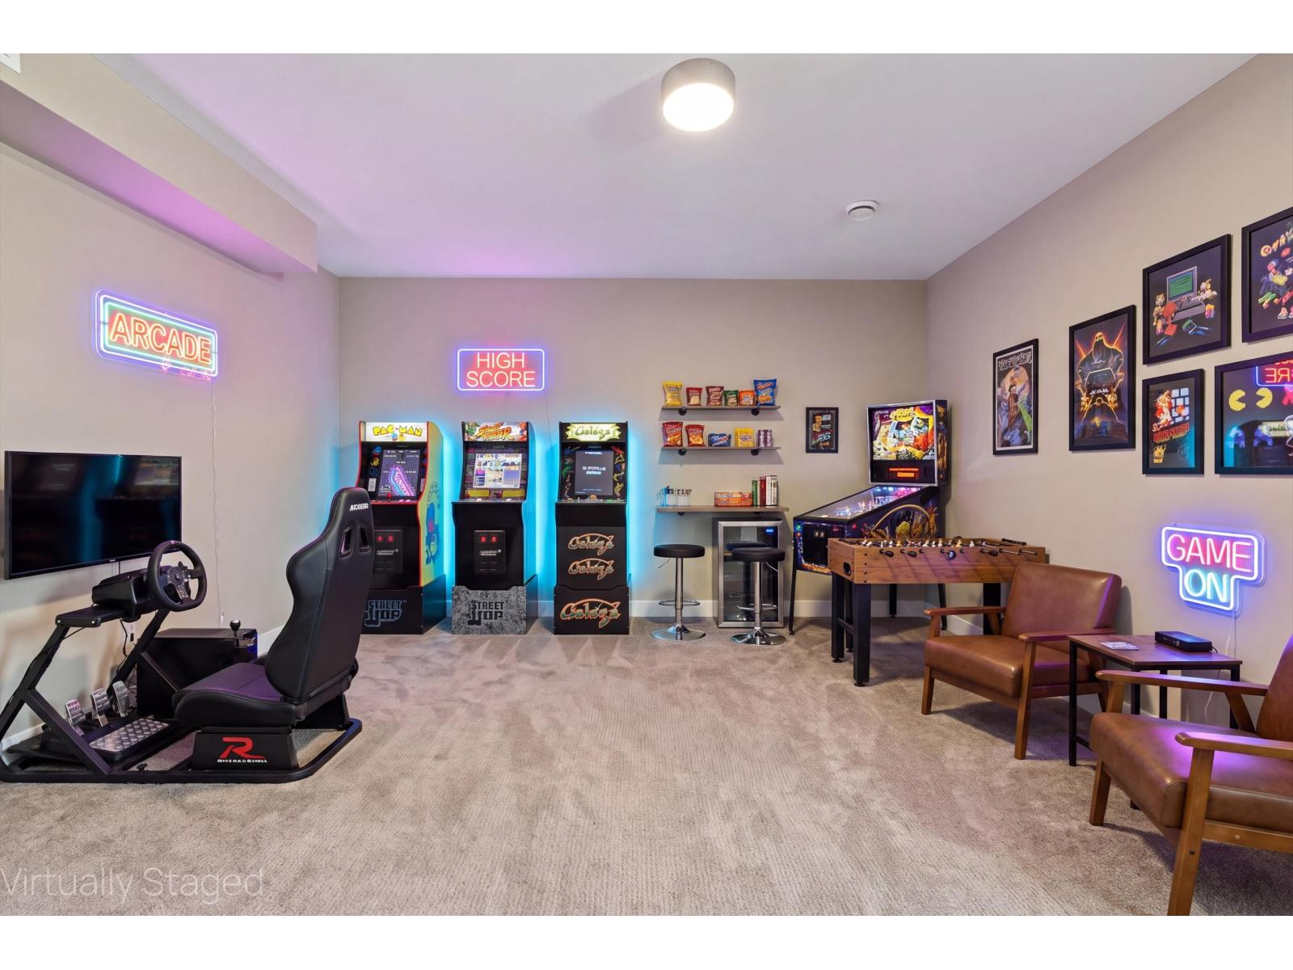
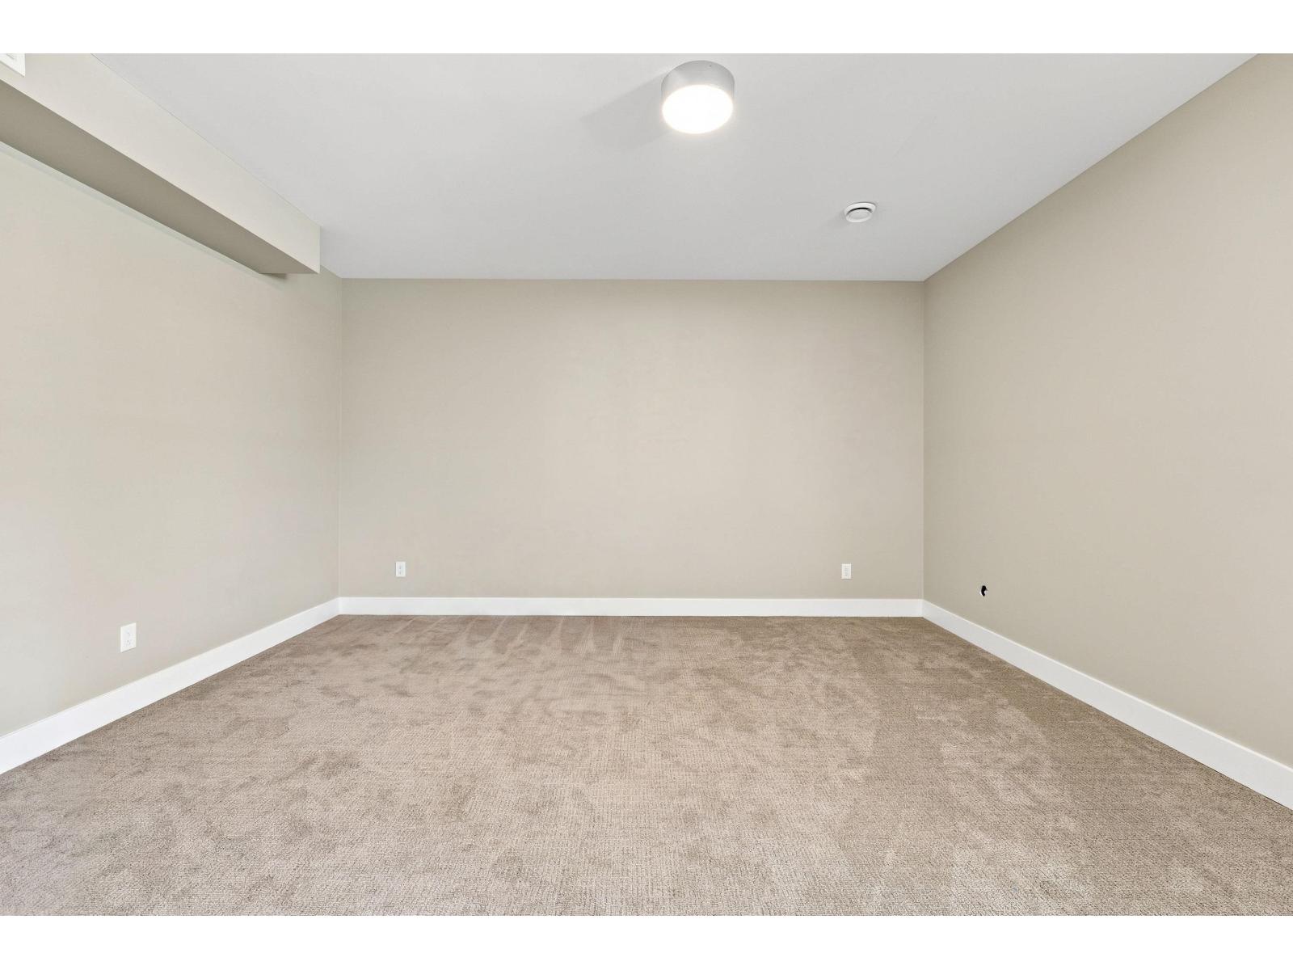

$1,949,000
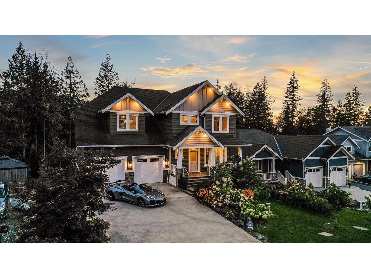
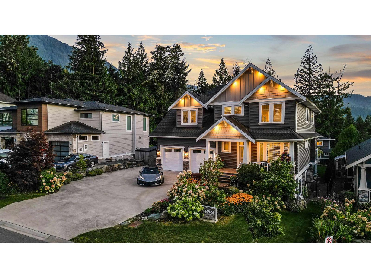
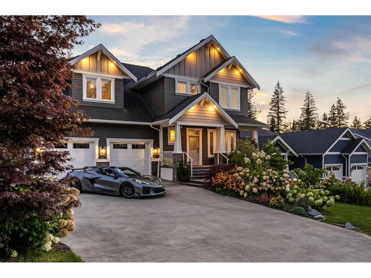
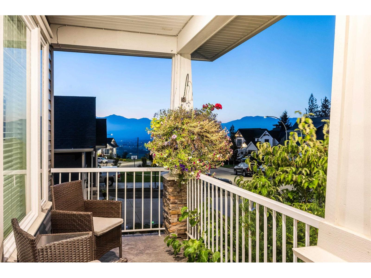
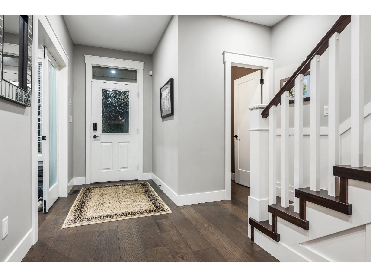
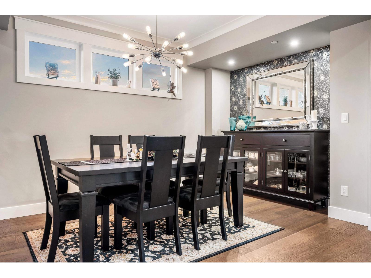
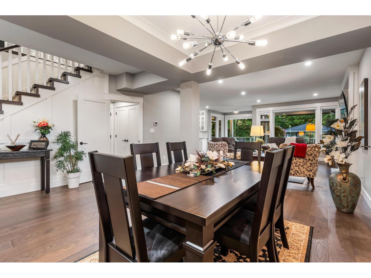
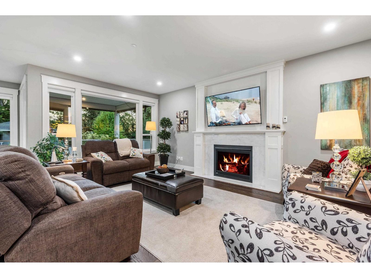
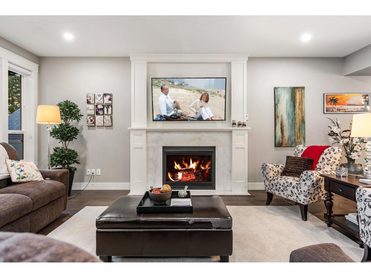
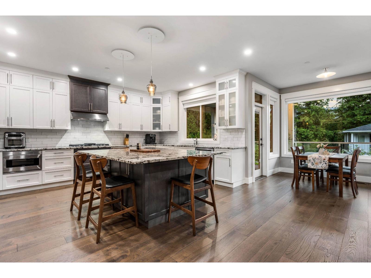
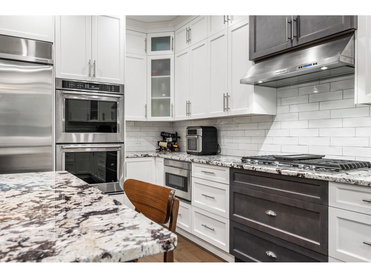
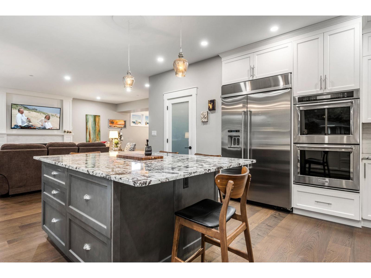
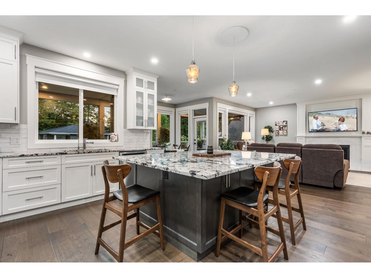
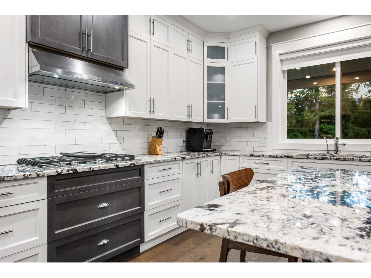
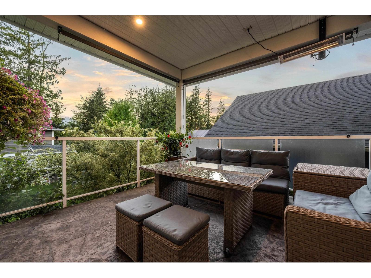
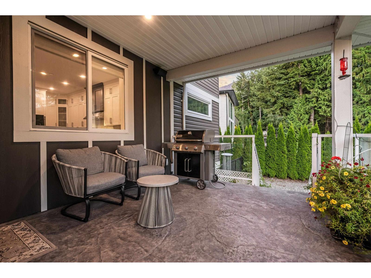
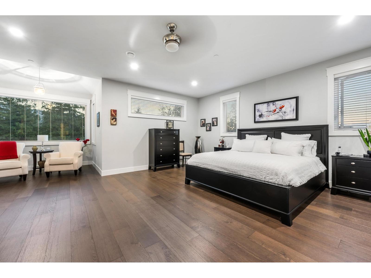
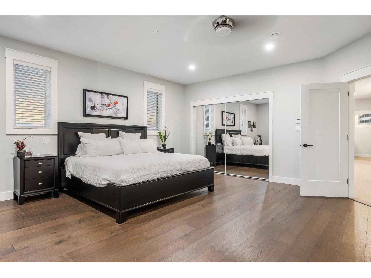
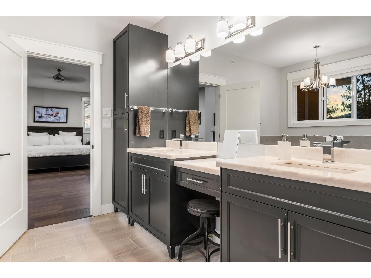
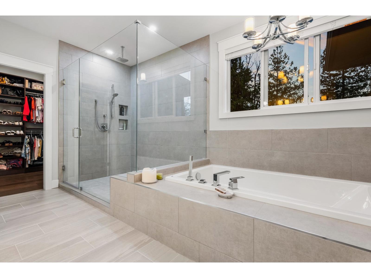
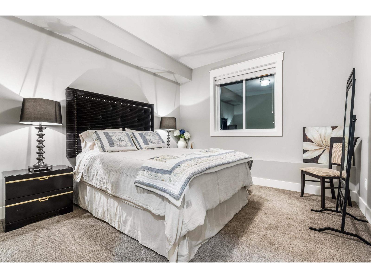
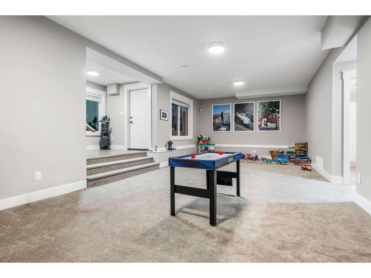
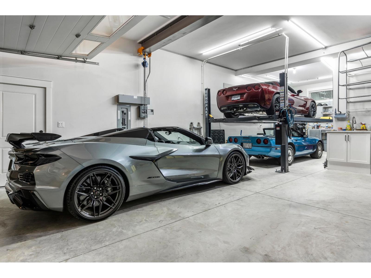
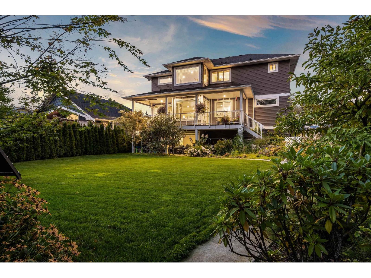
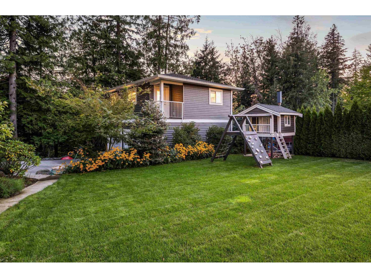
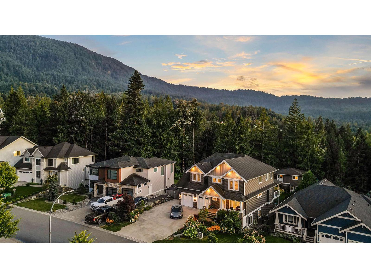
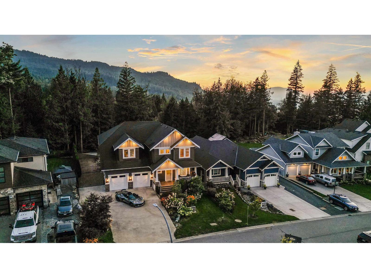
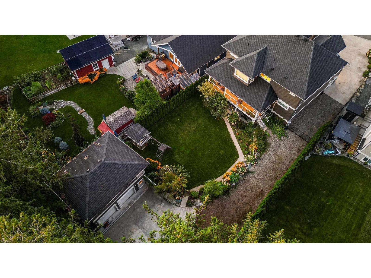
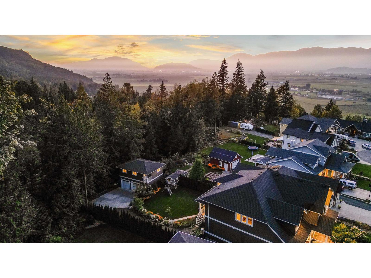
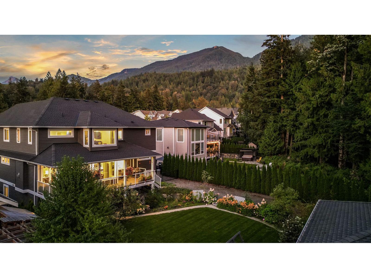
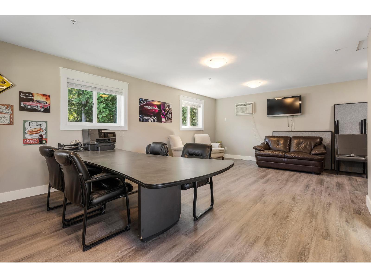
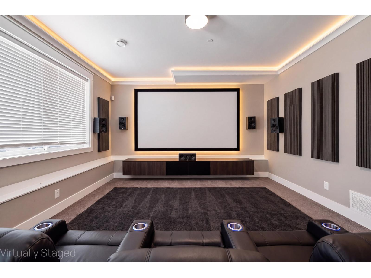
Welcome to your Dream home nestled in the prestigious Elk Creek Estates, where luxury and privacy meet in Chilliwack's serene Eastern Hillside. This exclusive, custom built resident, boasts a chef-inspired kitchen with jumbo Italian granite island, premium appliances, a 36" gas cooktop and high quality cabinetry. The expansive principal bedroom offers his-and-hers closets, while the spa-like ensuite features a marble double vanity, large shower, and oversized soaker tub. entertain effortlessly with double patios and private , sun-soaked yard perfect for hosting or adding a pool. With a gated RV parking space, rough-ins for basement in-law suite, and a 640 sqft fully independent coach ideal for a fitness studio, hobby studio or more, this property combines elegance and endless possibilities. (id:63400)
Property Details
| MLS® Number | R3151264 |
| Property Type | Single Family |
| Storage Type | Storage |
| Structure | Playground, Workshop |
| View Type | Mountain View, Valley View, View (panoramic) |
Building
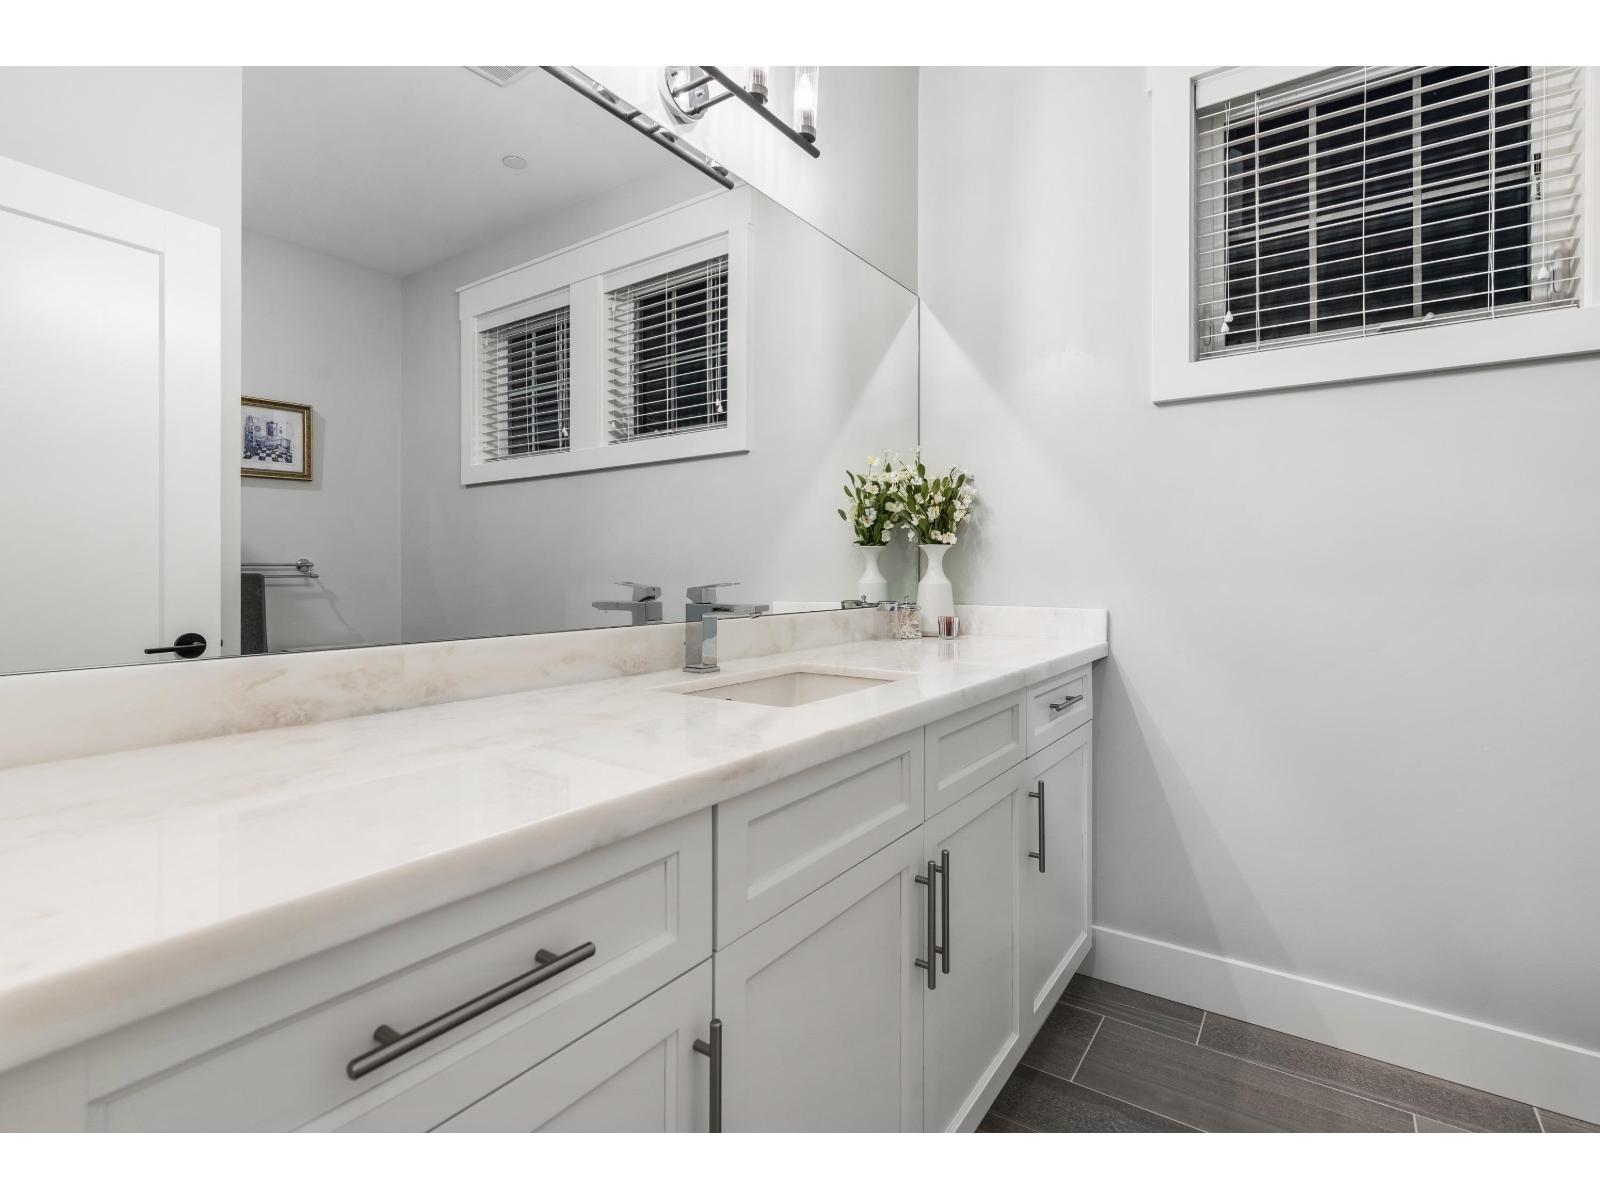
| Bathroom Total | 5 |
| Bedrooms Total | 5 |
| Amenities | Fireplace(s) |
| Appliances | Washer, Dryer, Refrigerator, Stove, Dishwasher |
| Basement Development | Finished |
| Basement Type | Full (finished) |
| Constructed Date | 2019 |
| Construction Style Attachment | Detached |
| Cooling Type | Central Air Conditioning |
| Fire Protection | Security System |
| Fireplace Present | Yes |
| Fireplace Total | 1 |
| Fixture | Drapes/window Coverings |
| Heating Fuel | Natural Gas |
| Heating Type | Forced Air |
| Stories Total | 3 |
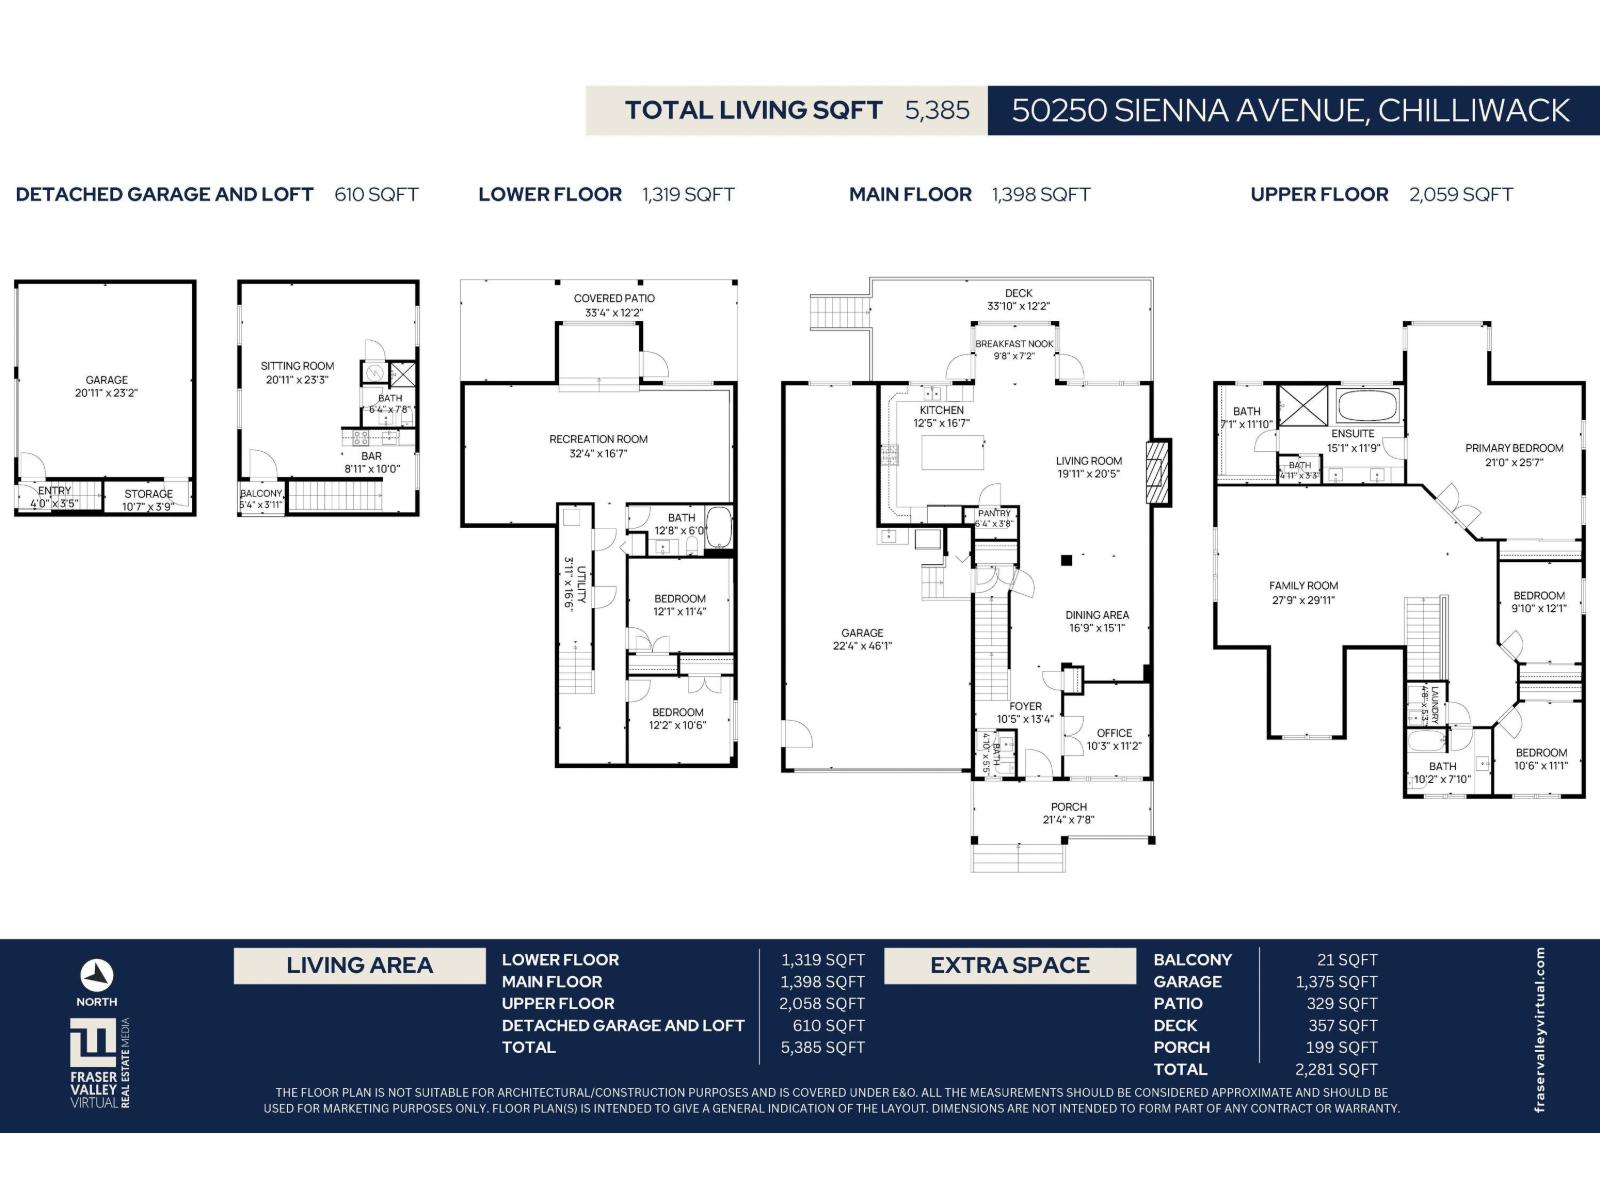
| Size Interior | 5,385 Sqft |
| Type | House |
Parking
| Detached Garage | |
| Garage | 3 |
| R V |
Land
| Acreage | No |
| Size Frontage | 62 Ft ,1 In |
| Size Irregular | 0.51 |
| Size Total | 0.51 Ac |
| Size Total Text | 0.51 Ac |
Rooms
| Level | Type | Length | Width | Dimensions |
|---|---|---|---|---|
| Above | Study | 10 ft | 9 ft | 10 ft x 9 ft |
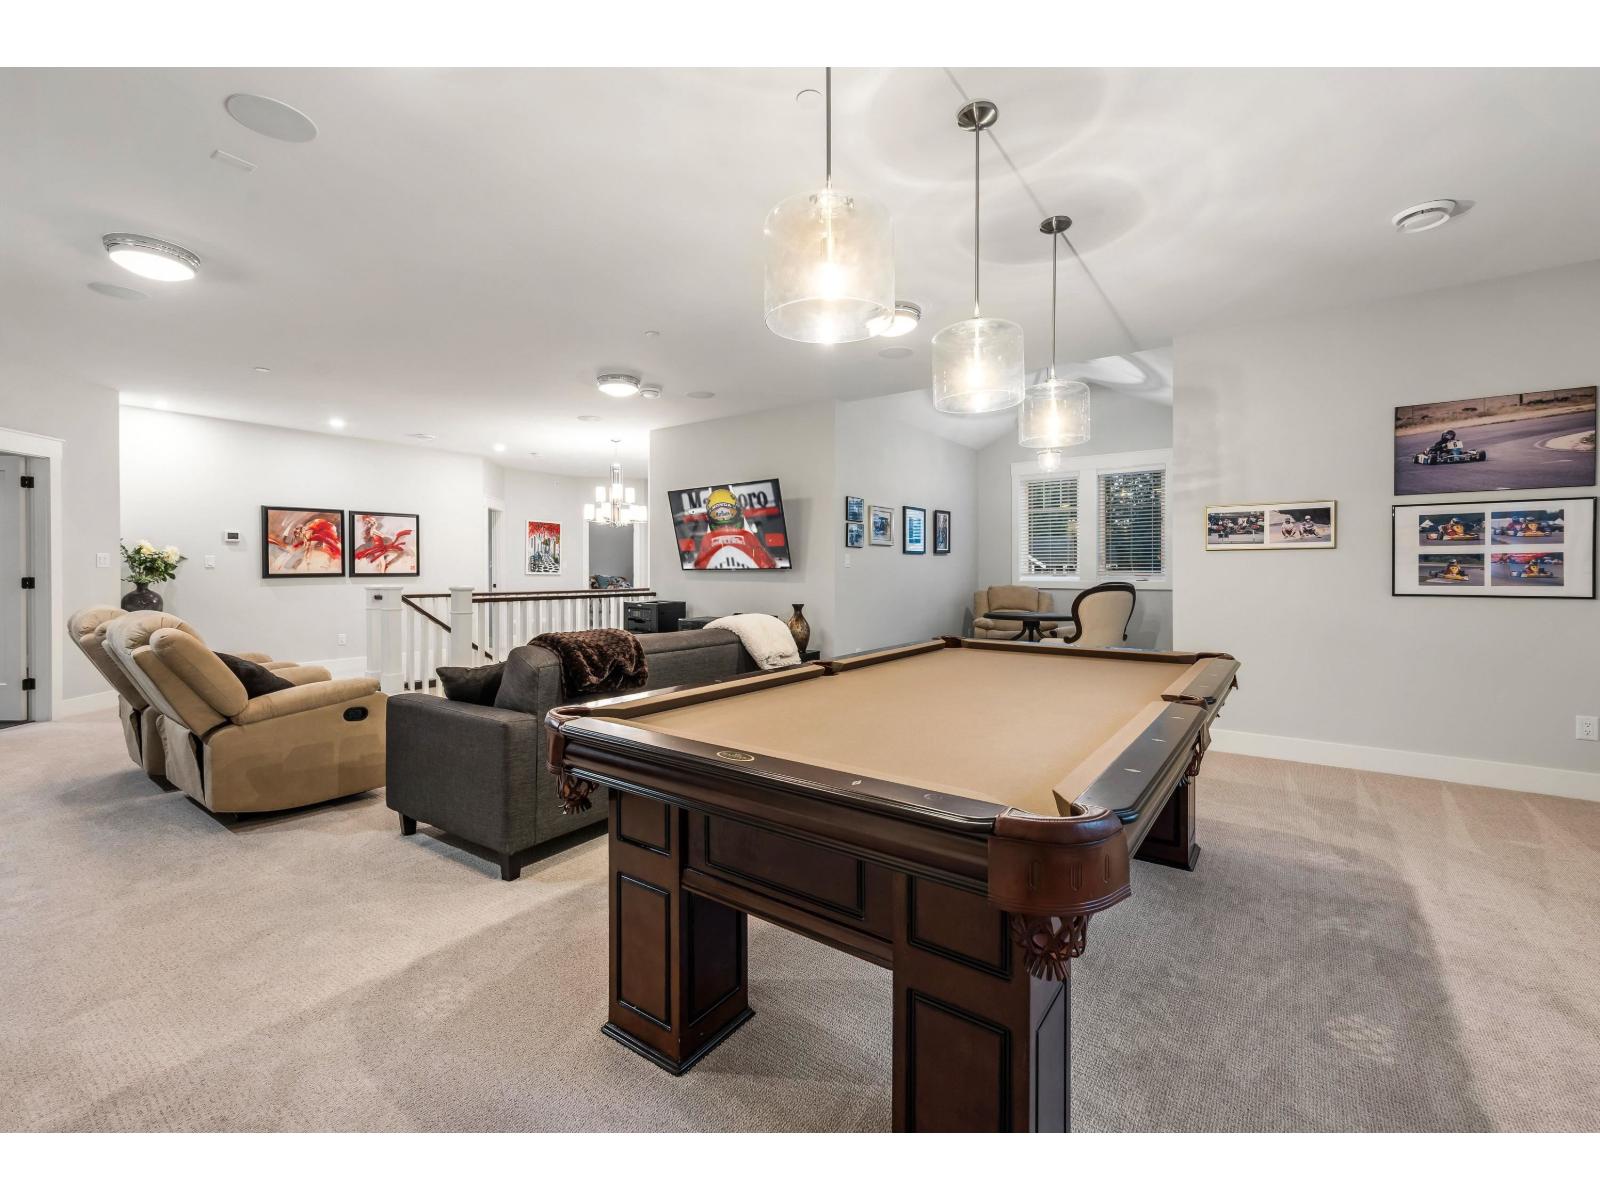
| Above | Recreational, Games Room | 23 ft ,8 in | 9 ft ,4 in | 23 ft ,8 in x 9 ft ,4 in |
| Above | Primary Bedroom | 21 ft | 18 ft ,9 in | 21 ft x 18 ft ,9 in |
| Above | Study | 9 ft | 7 ft ,2 in | 9 ft x 7 ft ,2 in |
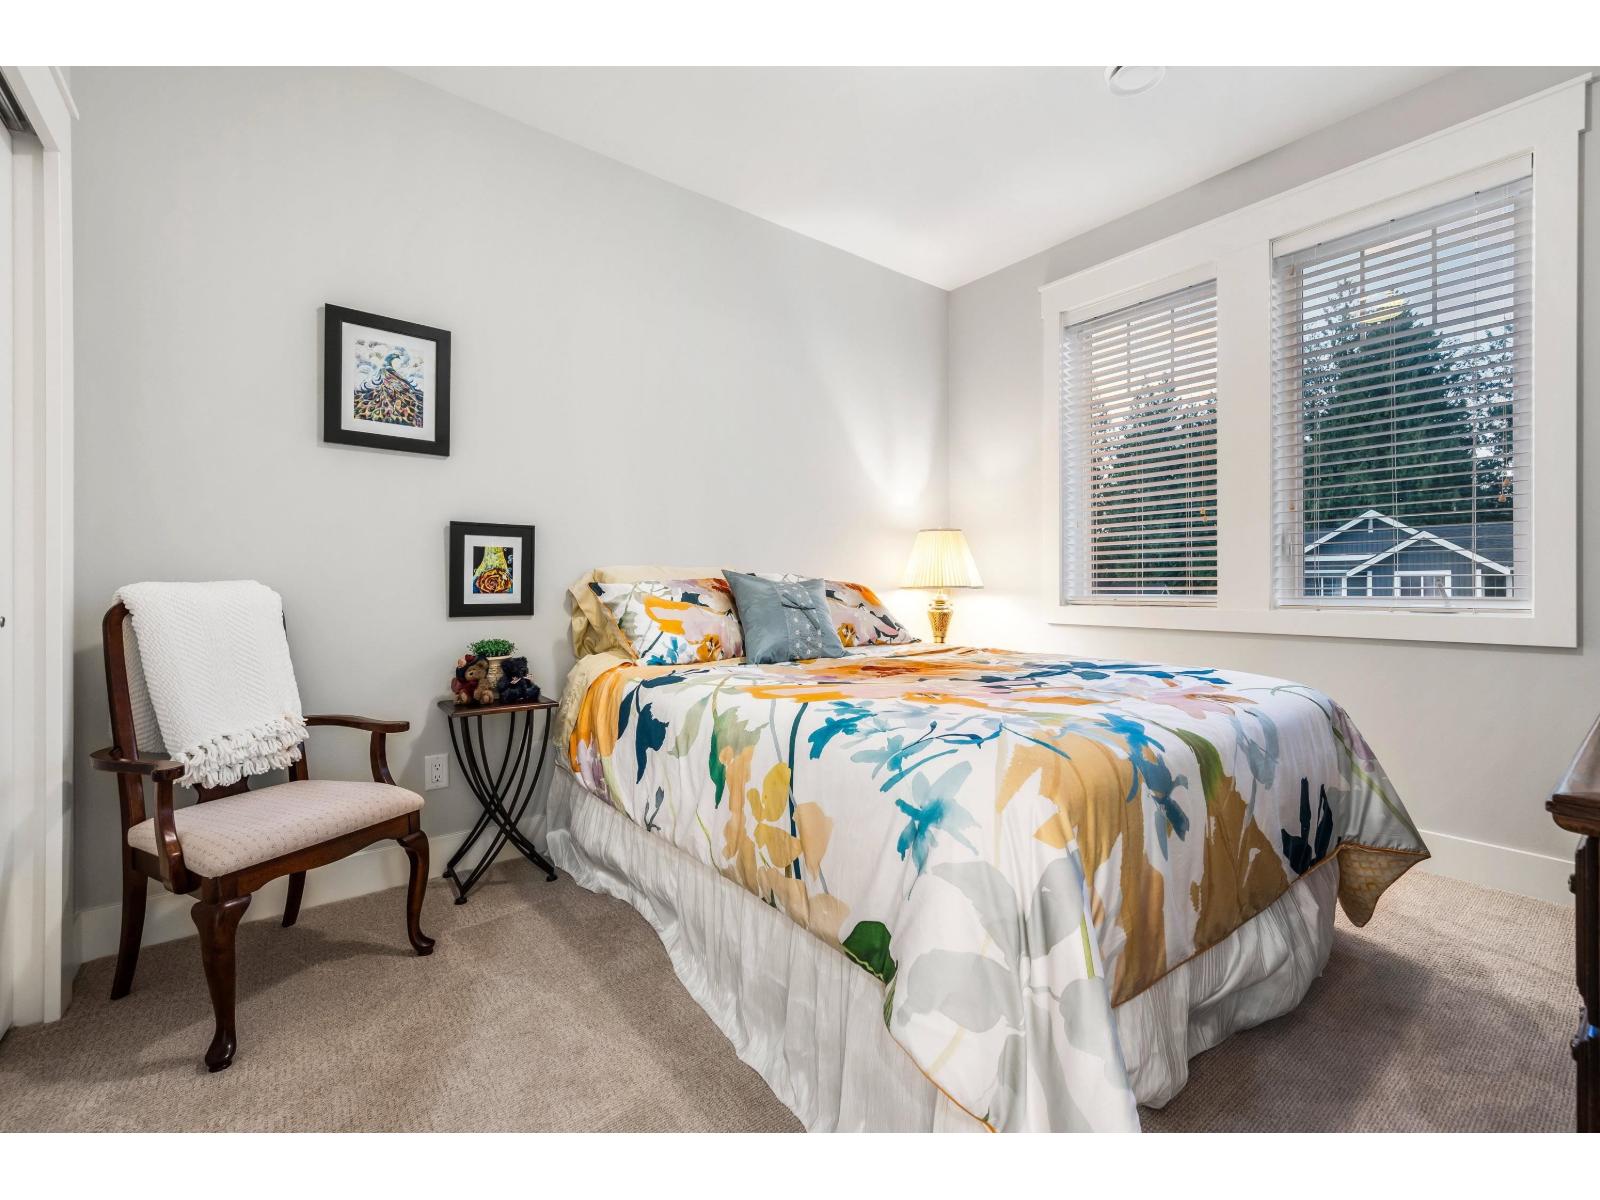
| Above | Bedroom 2 | 10 ft ,3 in | 11 ft ,10 in | 10 ft ,3 in x 11 ft ,10 in |
| Above | Bedroom 3 | 10 ft ,3 in | 11 ft ,8 in | 10 ft ,3 in x 11 ft ,8 in |
| Above | Laundry Room | 5 ft ,2 in | 5 ft | 5 ft ,2 in x 5 ft |
| Lower Level | Playroom | 16 ft ,6 in | 10 ft ,6 in | 16 ft ,6 in x 10 ft ,6 in |
| Lower Level | Family Room | 21 ft ,6 in | 14 ft ,4 in | 21 ft ,6 in x 14 ft ,4 in |
| Lower Level | Bedroom 4 | 12 ft | 11 ft ,4 in | 12 ft x 11 ft ,4 in |
| Lower Level | Bedroom 5 | 12 ft | 11 ft ,4 in | 12 ft x 11 ft ,4 in |
| Lower Level | Foyer | 9 ft | 7 ft ,2 in | 9 ft x 7 ft ,2 in |
| Main Level | Kitchen | 12 ft | 17 ft | 12 ft x 17 ft |
| Main Level | Great Room | 21 ft | 20 ft ,2 in | 21 ft x 20 ft ,2 in |
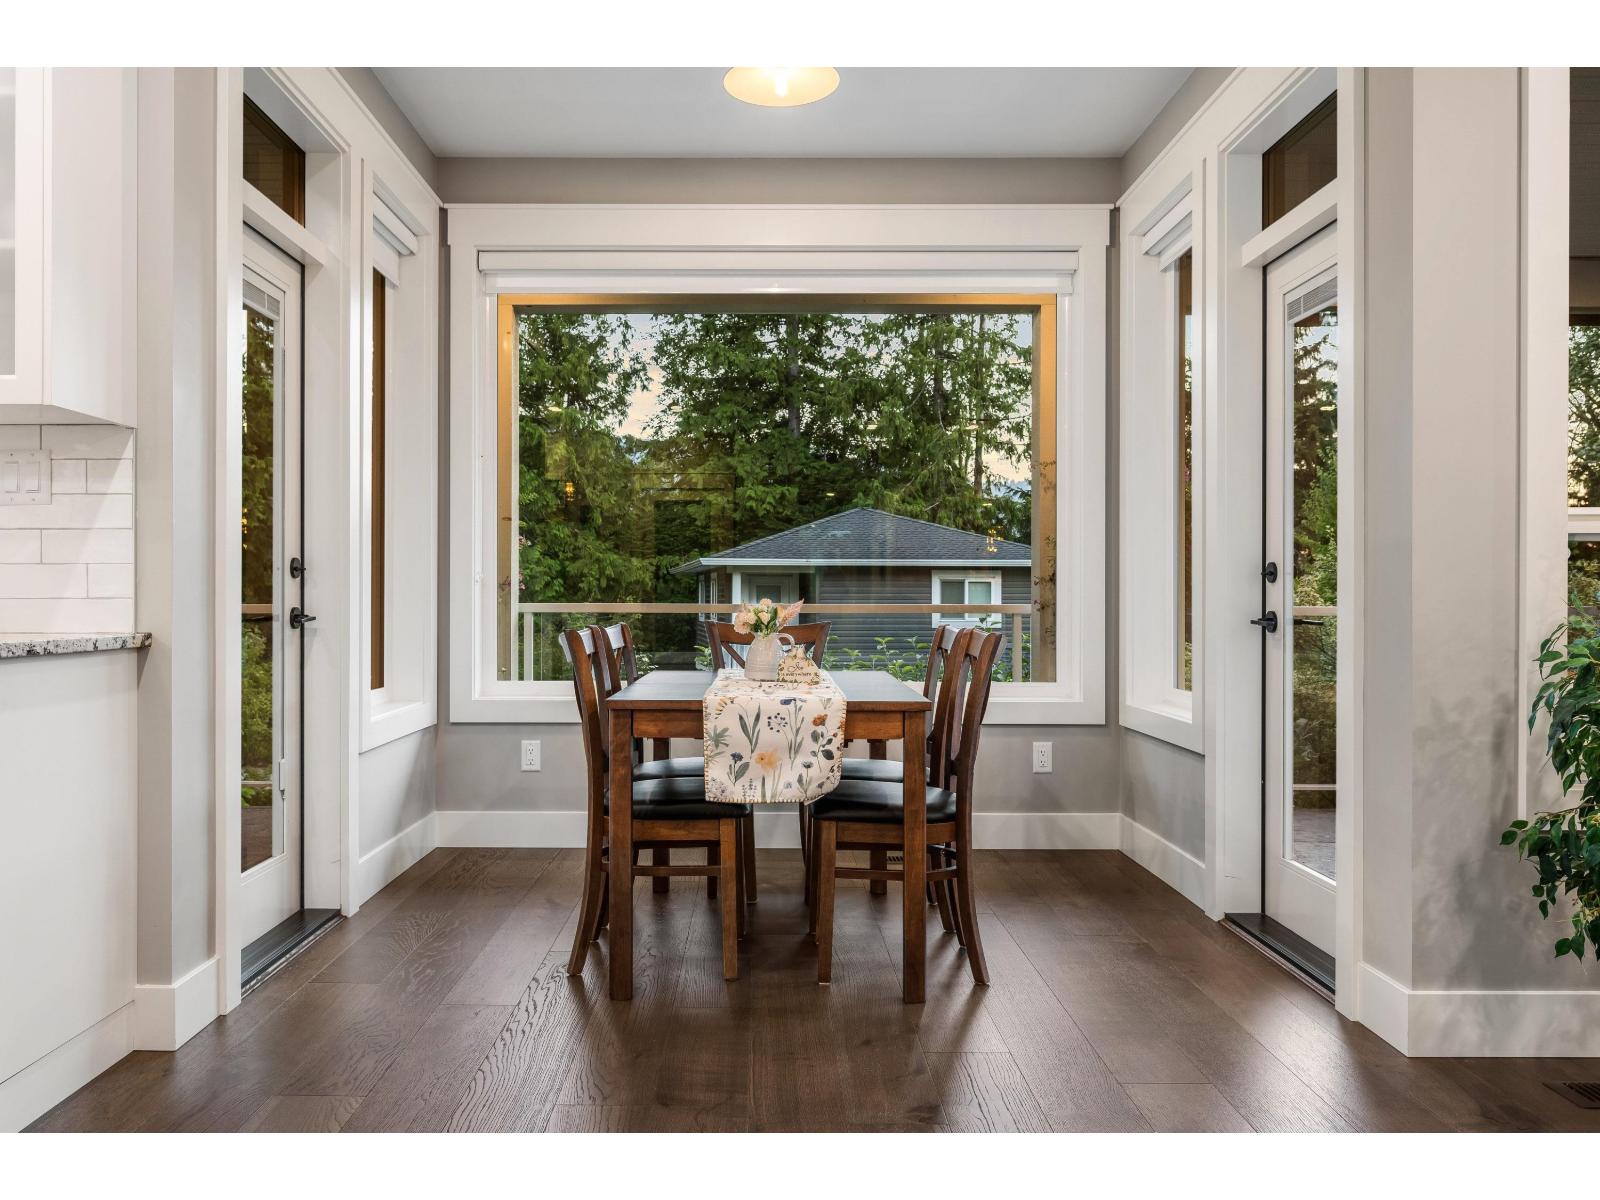
| Main Level | Dining Room | 12 ft ,4 in | 10 ft ,6 in | 12 ft ,4 in x 10 ft ,6 in |
| Main Level | Dining Nook | 9 ft | 7 ft ,2 in | 9 ft x 7 ft ,2 in |
| Main Level | Pantry | 6 ft ,10 in | 3 ft ,10 in | 6 ft ,10 in x 3 ft ,10 in |
| Main Level | Den | 11 ft ,6 in | 10 ft ,3 in | 11 ft ,6 in x 10 ft ,3 in |
| Main Level | Foyer | 13 ft ,4 in | 6 ft | 13 ft ,4 in x 6 ft |
https://www.realtor.ca/real-estate/30096291/50250-sienna-avenue-eastern-hillsides-chilliwack
Tyler Dueck
www.tylerdueck.com/
#110 - 2490 Birch Street
Vancouver, British Columbia V6H 3X9
(604) 518-9682
www.hellermurch.com

The trademarks REALTOR®, REALTORS®, and the REALTOR® logo are controlled by The Canadian Real Estate Association (CREA) and identify real estate professionals who are members of CREA. The trademarks MLS®, Multiple Listing Service® and the associated logos are owned by The Canadian Real Estate Association (CREA) and identify the quality of services provided by real estate professionals who are members of CREA. The trademark DDF® is owned by The Canadian Real Estate Association (CREA) and identifies CREA's Data Distribution Facility (DDF®)
September 24 2026 07:46:53
Chilliwack & District Real Estate Board
Heller Murch Realty