
4550 Weber Rd Duncan, British Columbia V9L 6M2

$849,000
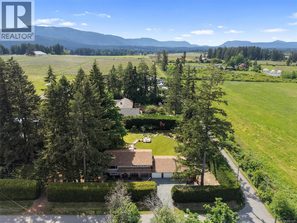
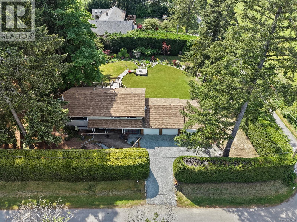
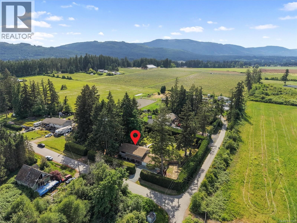
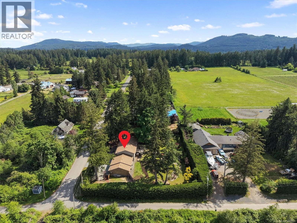
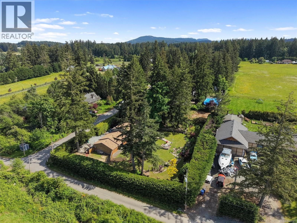
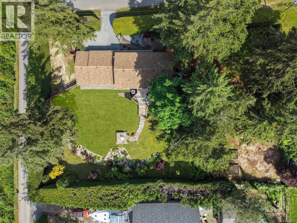
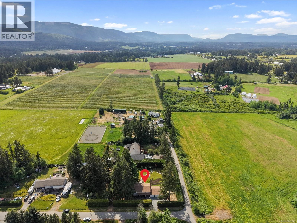
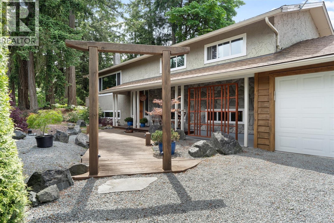
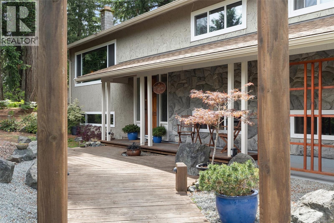
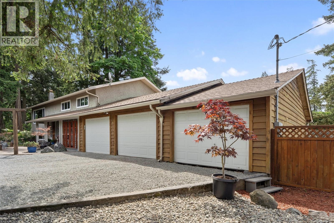
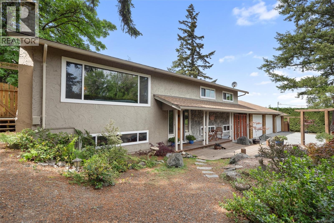
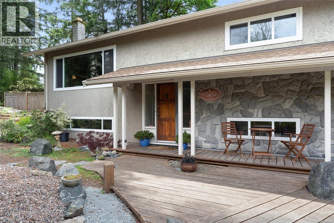
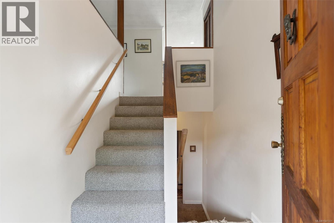
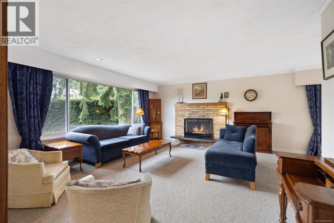
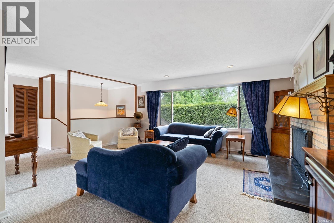
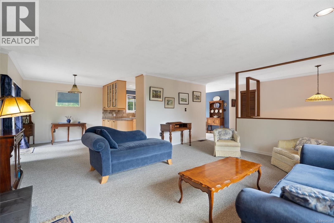
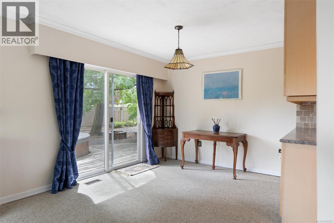
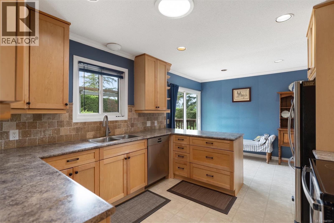
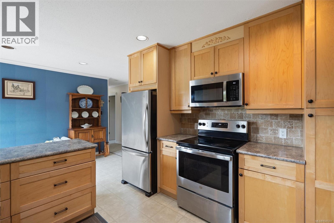
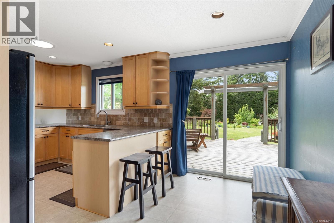
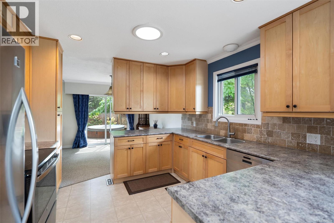
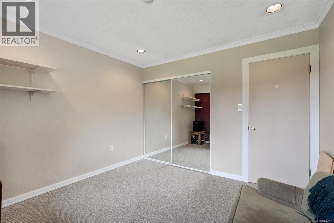
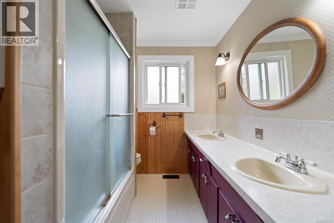
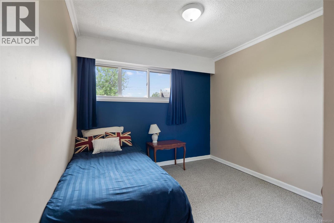
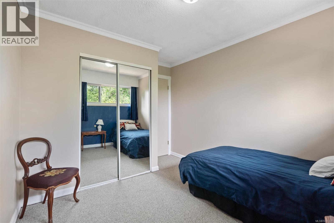
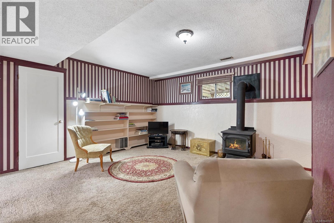
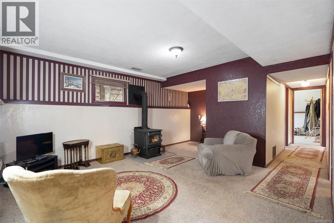
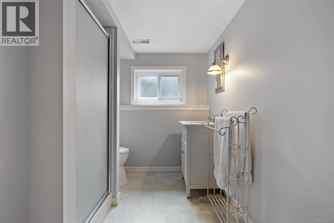
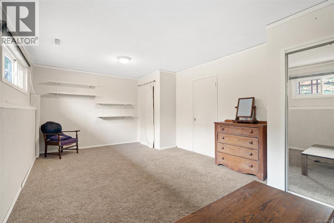
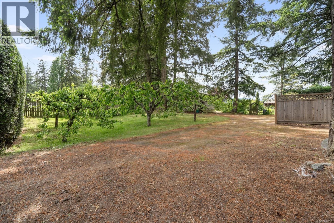
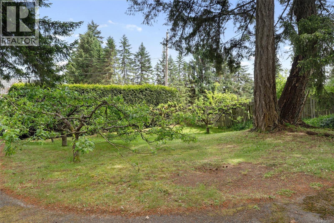
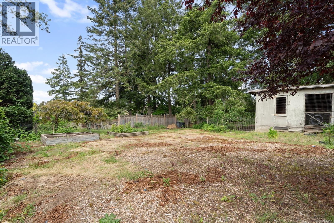
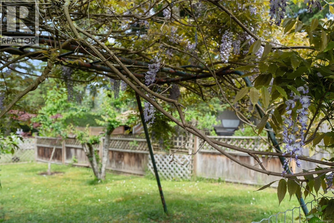
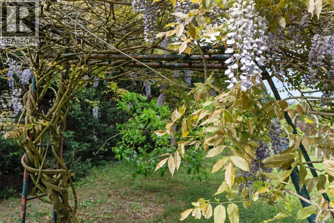
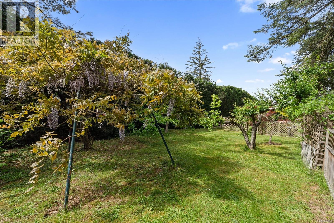
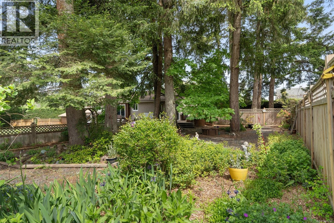
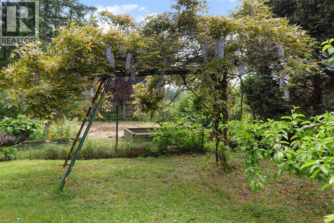
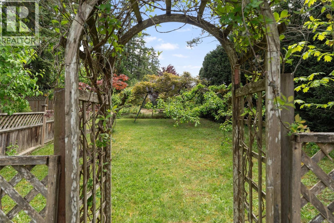
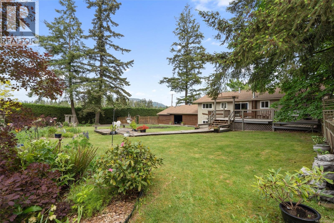
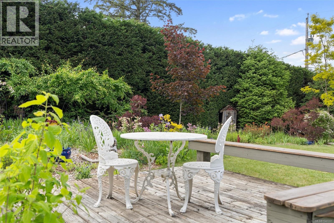
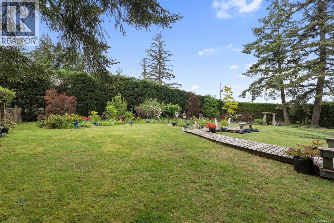
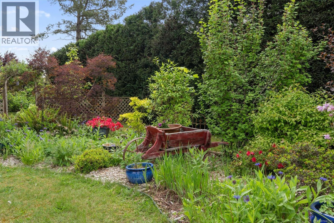
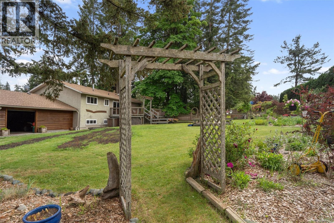
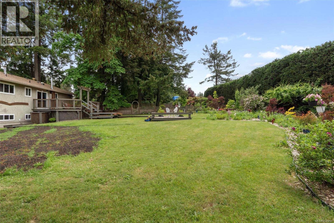
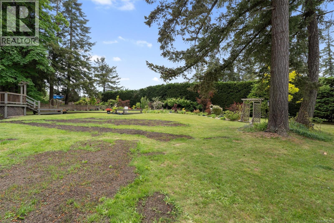
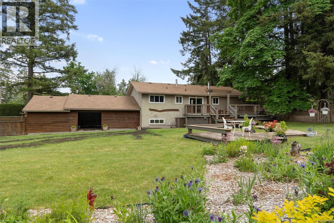
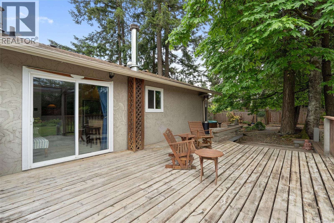

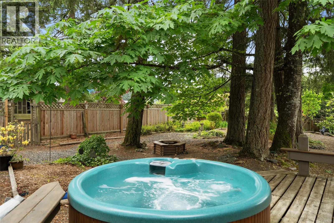
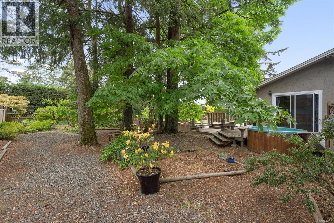
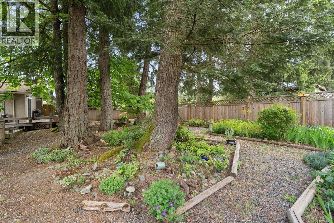
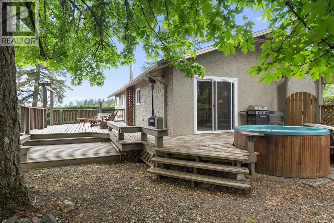
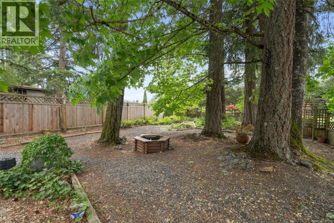
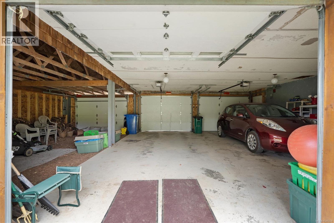
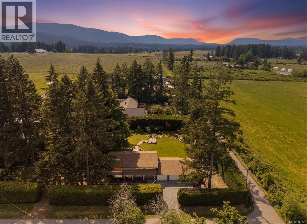
For those seeking a genuine rural retreat without sacrificing urban convenience, this Cowichan Station property is hard to beat. Positioned at the end of a quiet no-through road, this 5-bedroom, 2-bathroom split-entry home sits on a rare 0.70-acre (30,492 sq ft) level lot—less than an hour to Victoria and 45 minutes to Nanaimo. The property is an outdoor paradise featuring an established fruit orchard (apple, cherry, pear), a fully fenced yard with ambient lighting and a water feature, and a high-producing shared well. Inside, the 2,499 sq ft layout features a bright kitchen, wood-burning fireplace upstairs, wood stove below, and an updated lower-level bathroom. Recent upgrades include a ducted heat pump for year-round climate control, a 2022 hot water tank, a hot tub, and an expansive wrap-around deck. A triple-car garage and dedicated RV parking pad complete this exceptional Vancouver Island sanctuary. (id:63400)
Property Details
| MLS® Number | 1047221 |
| Property Type | Single Family |
| Neigbourhood | Cowichan Station/Glenora |
| Parking Space Total | 5 |
| Plan | Vip22962 |
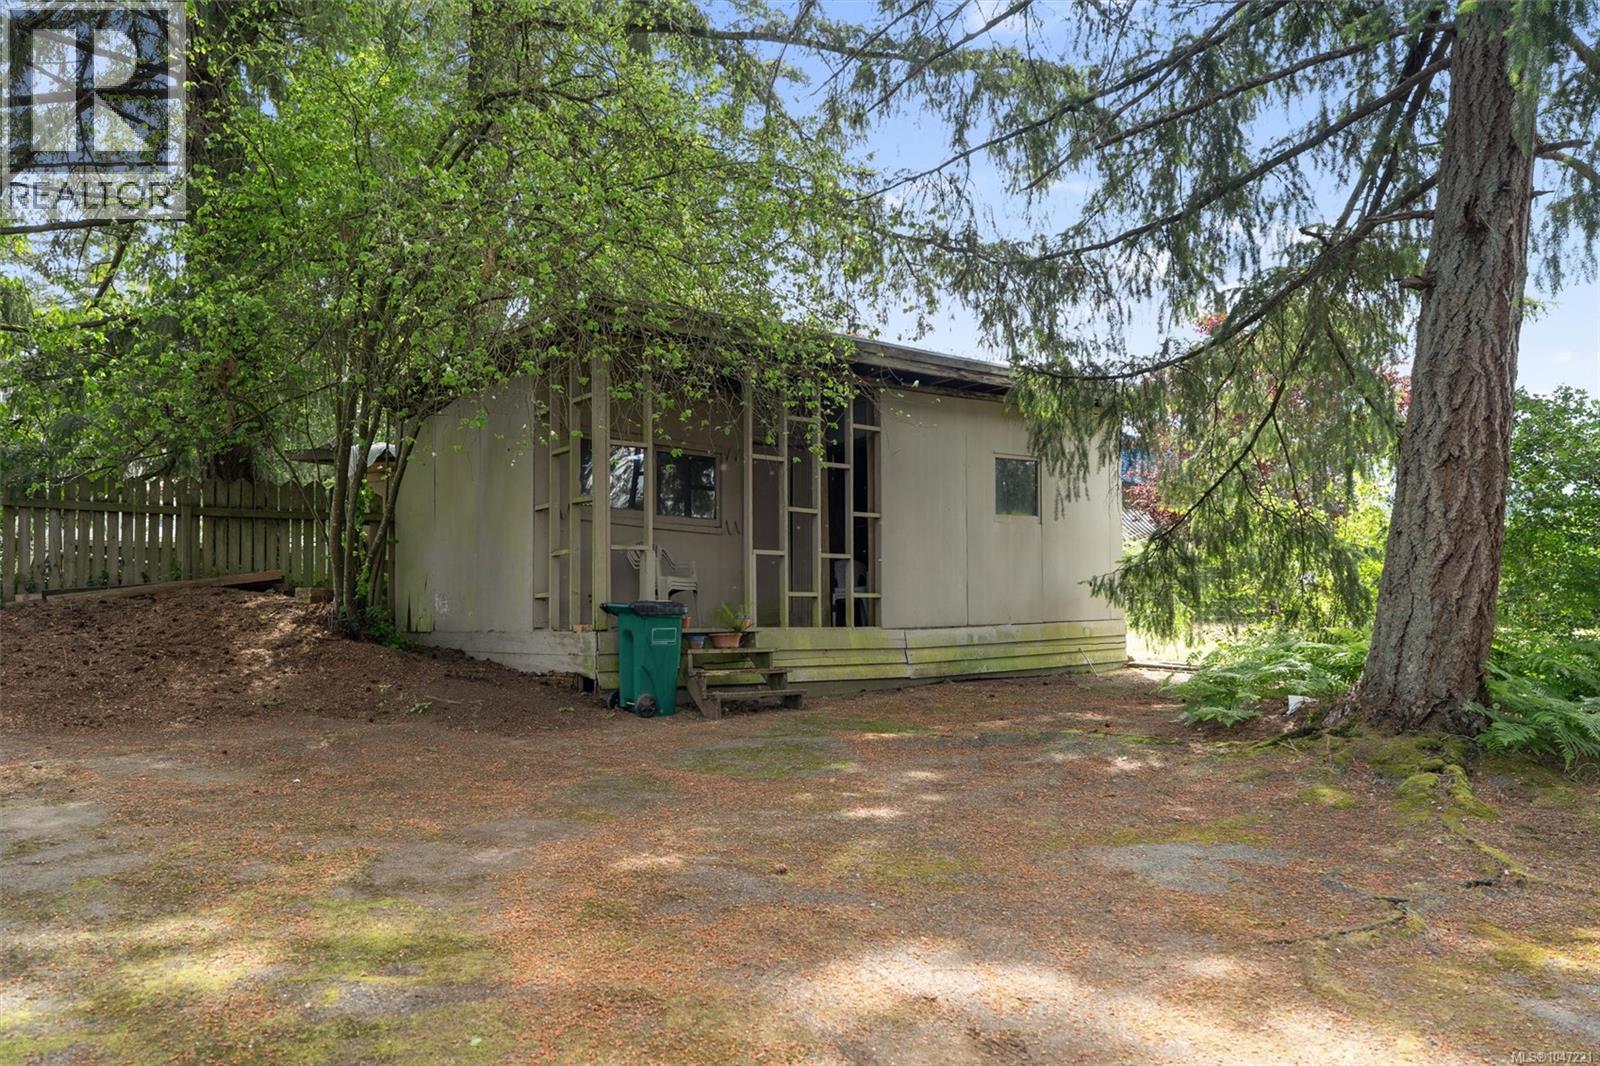
| Structure | Workshop |
Building
| Bathroom Total | 2 |
| Bedrooms Total | 5 |
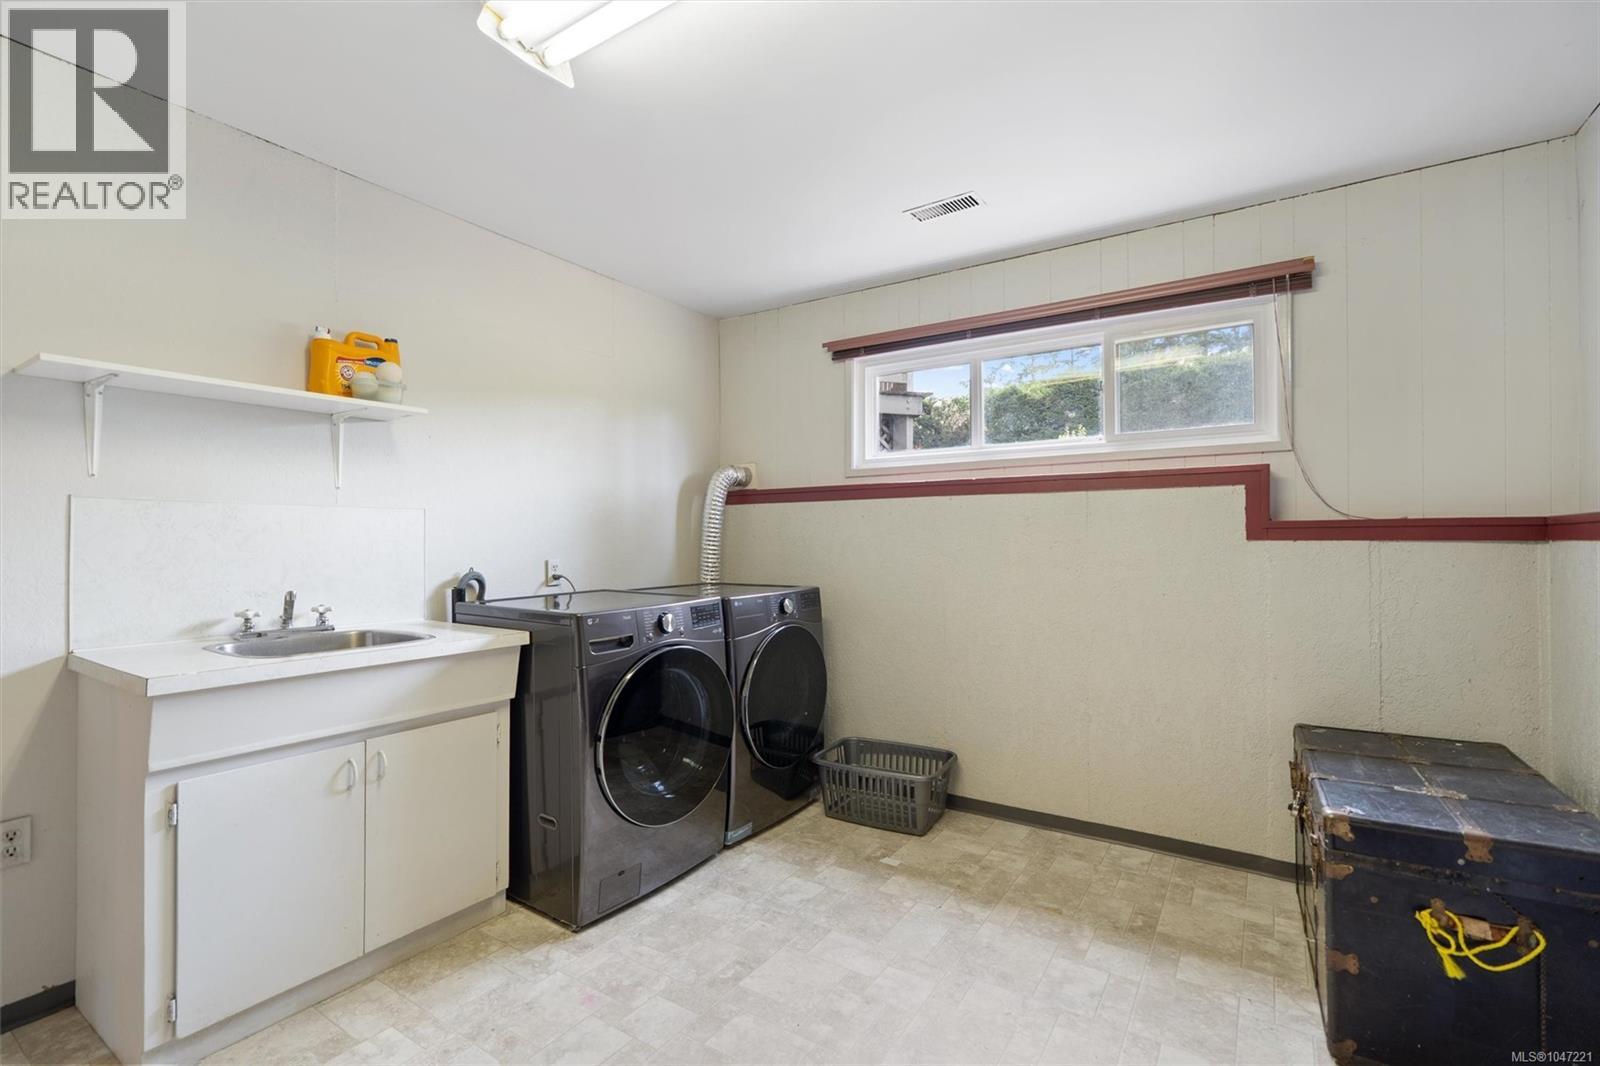
| Appliances | Dryer, Freezer, Hot Tub, Microwave, Range - Electric, Refrigerator, Washer |
| Constructed Date | 1972 |
| Cooling Type | Air Conditioned |
| Fireplace Present | Yes |
| Fireplace Total | 2 |
| Heating Fuel | Electric |
| Heating Type | Forced Air, Heat Pump |
| Size Interior | 2,452 Sqft |
| Type | House |
Land
| Acreage | No |
| Size Irregular | 0.7 |
| Size Total | 0.7 Ac |
| Size Total Text | 0.7 Ac |
| Zoning Type | Residential |
Rooms
| Level | Type | Length | Width | Dimensions |
|---|---|---|---|---|
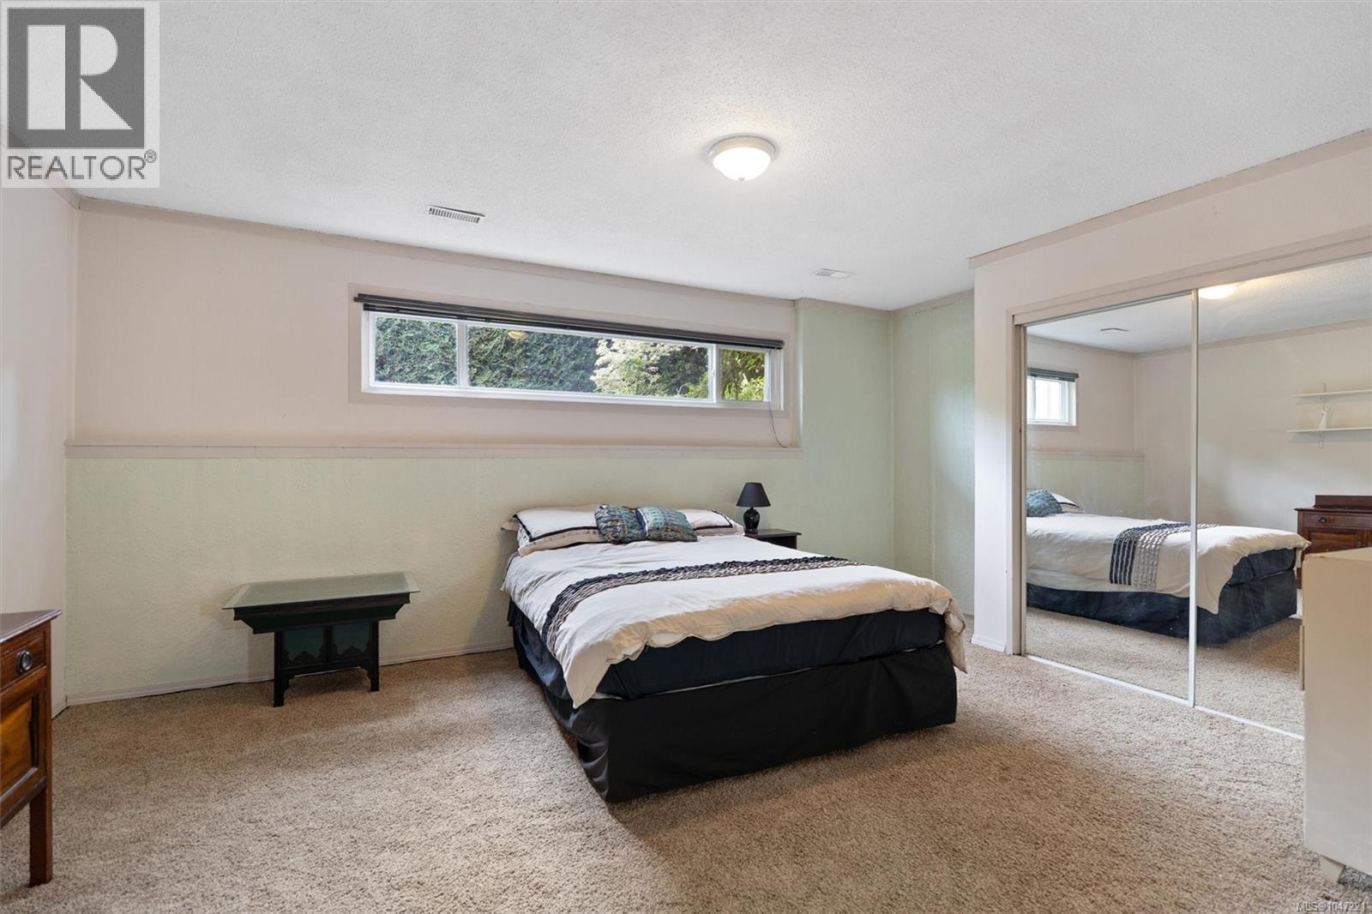
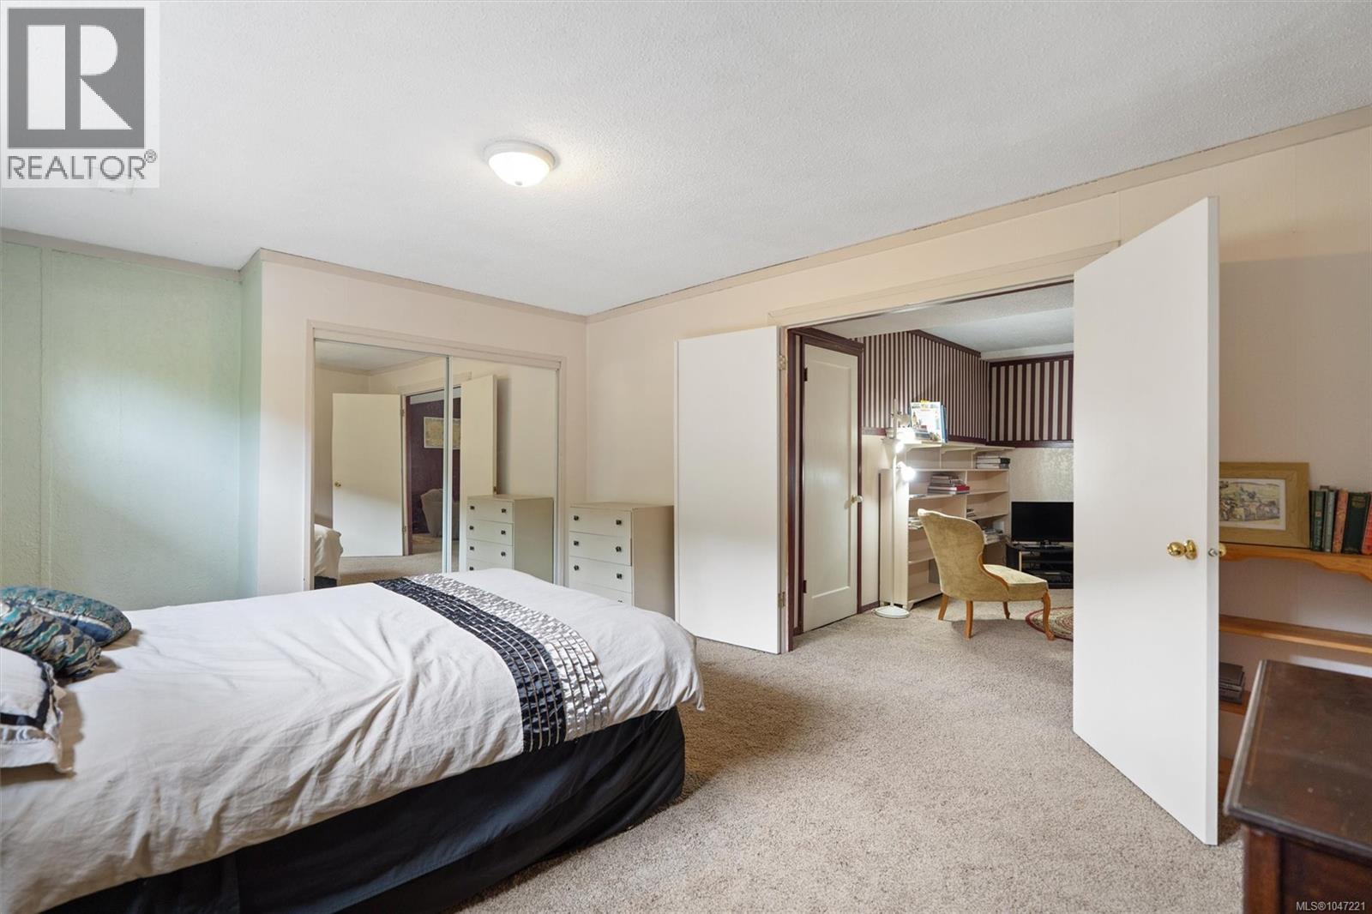
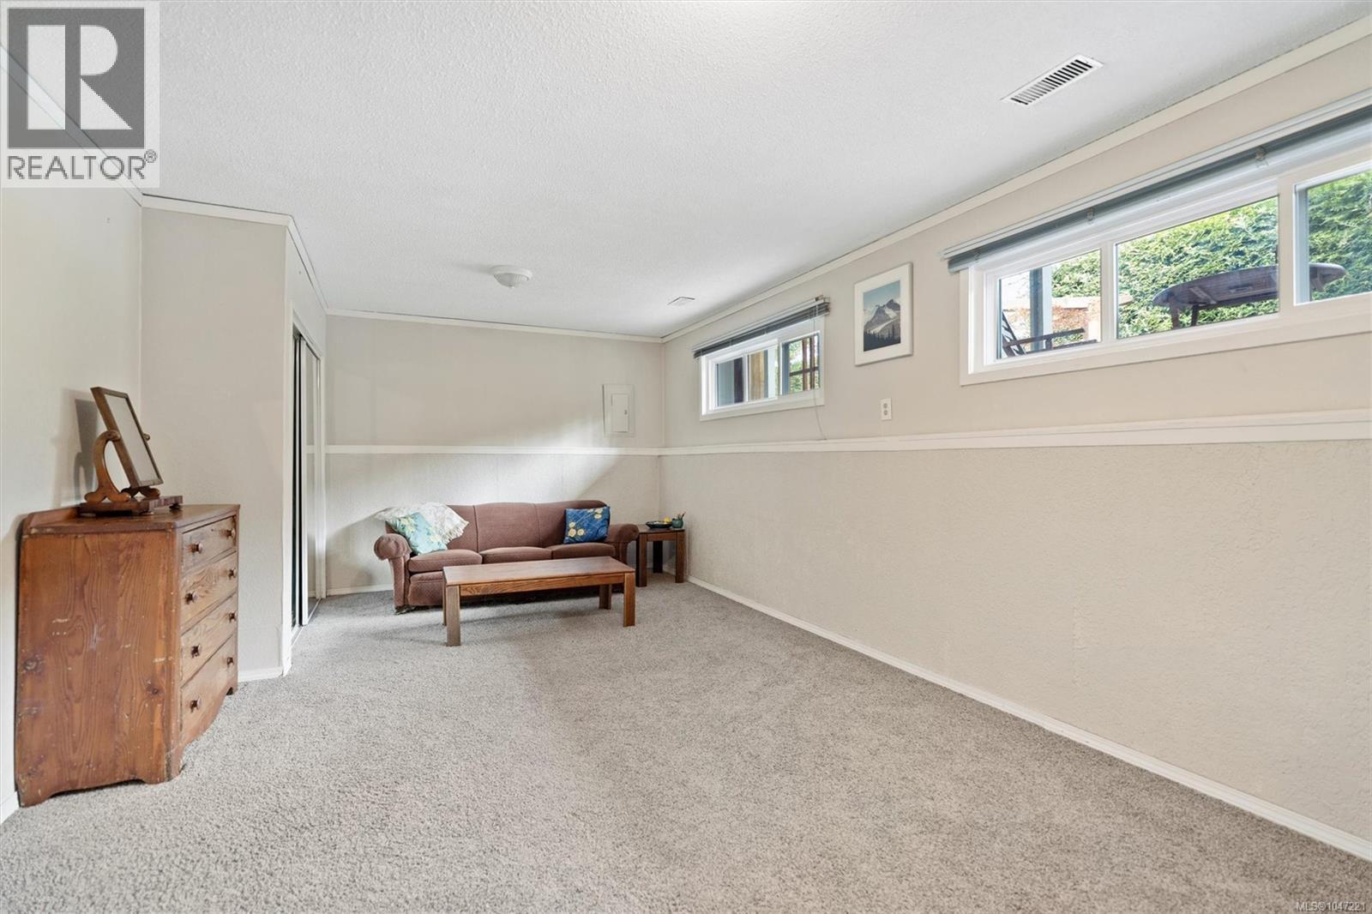
| Lower Level | Bedroom | 18 ft | 12 ft | 18 ft x 12 ft |
| Lower Level | Bedroom | 22 ft | 12 ft | 22 ft x 12 ft |
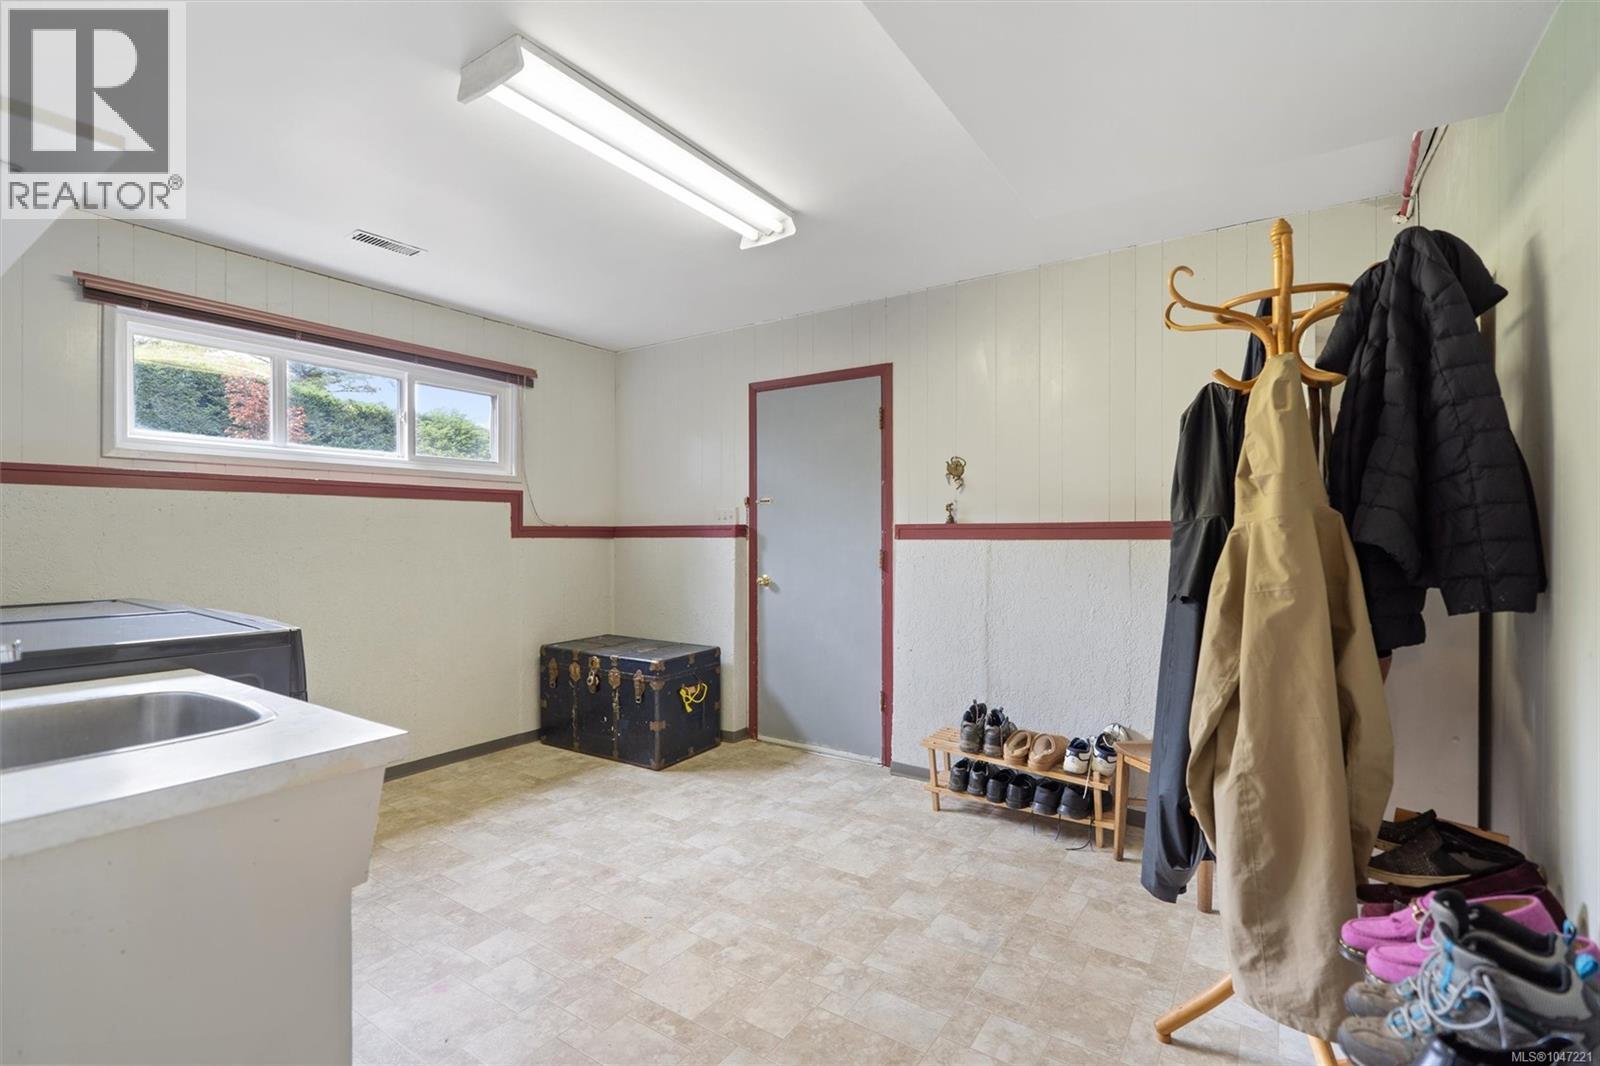
| Lower Level | Laundry Room | 13 ft | 11 ft | 13 ft x 11 ft |
| Lower Level | Bathroom | 3-Piece | ||
| Lower Level | Recreation Room | 19 ft | 13 ft | 19 ft x 13 ft |
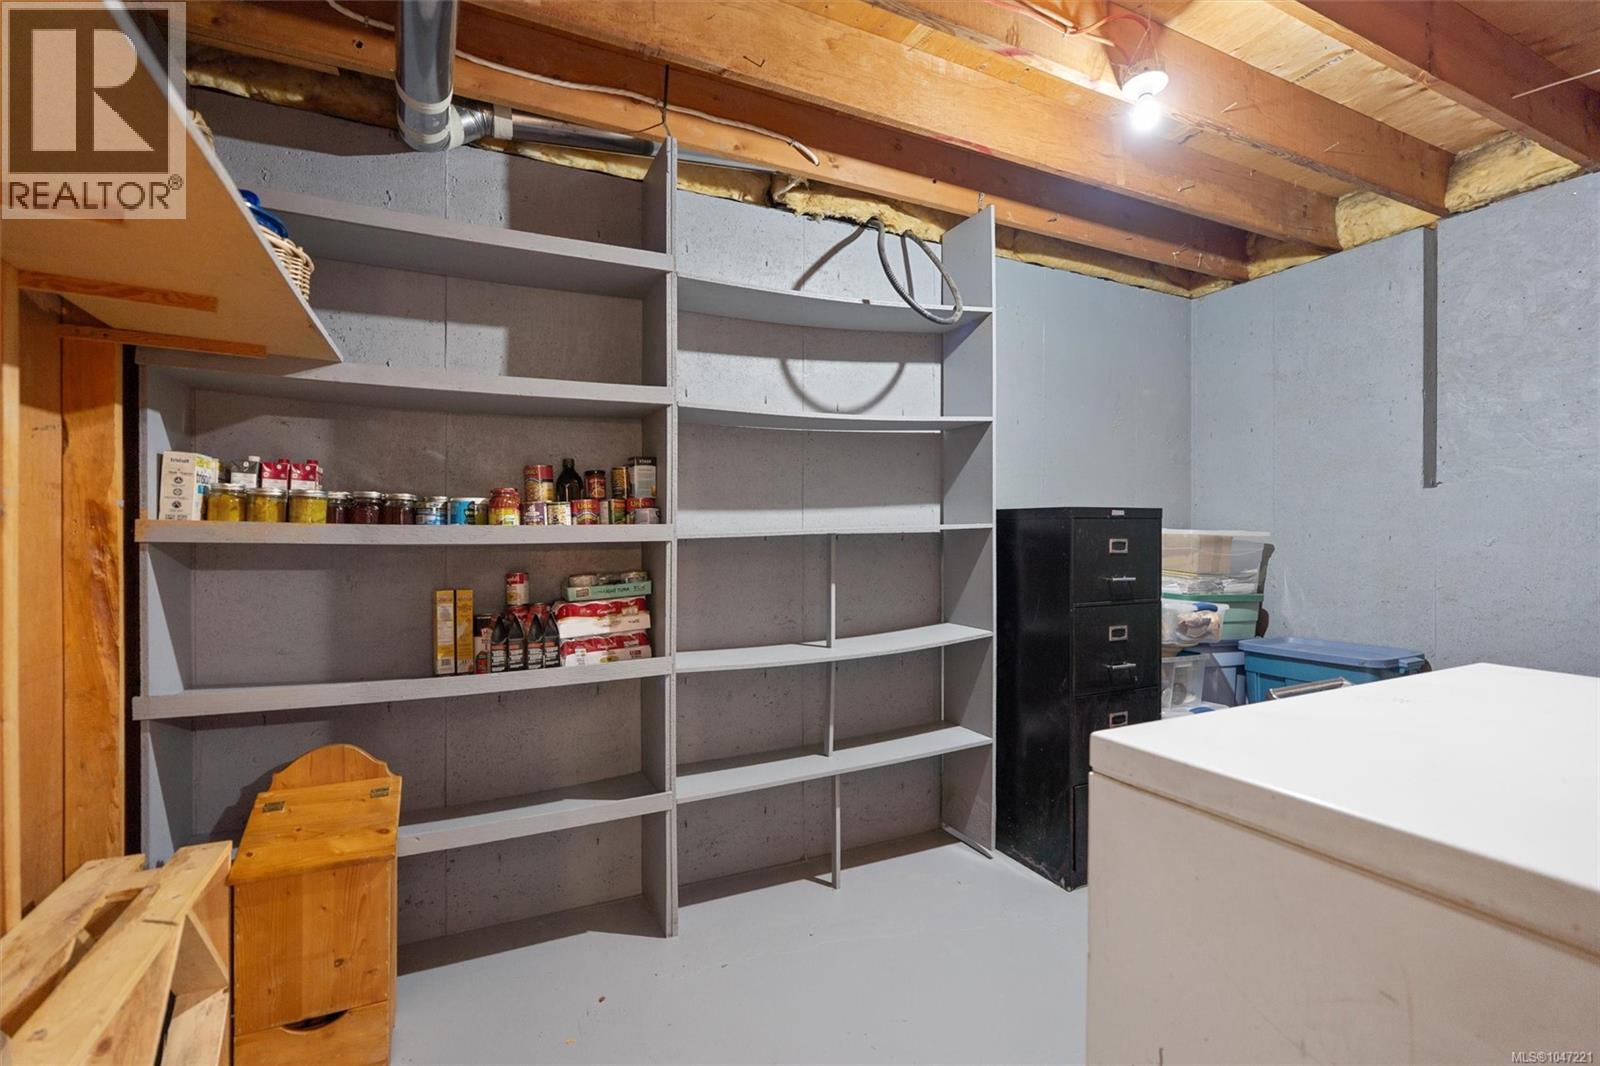
| Lower Level | Storage | 13 ft | 8 ft | 13 ft x 8 ft |
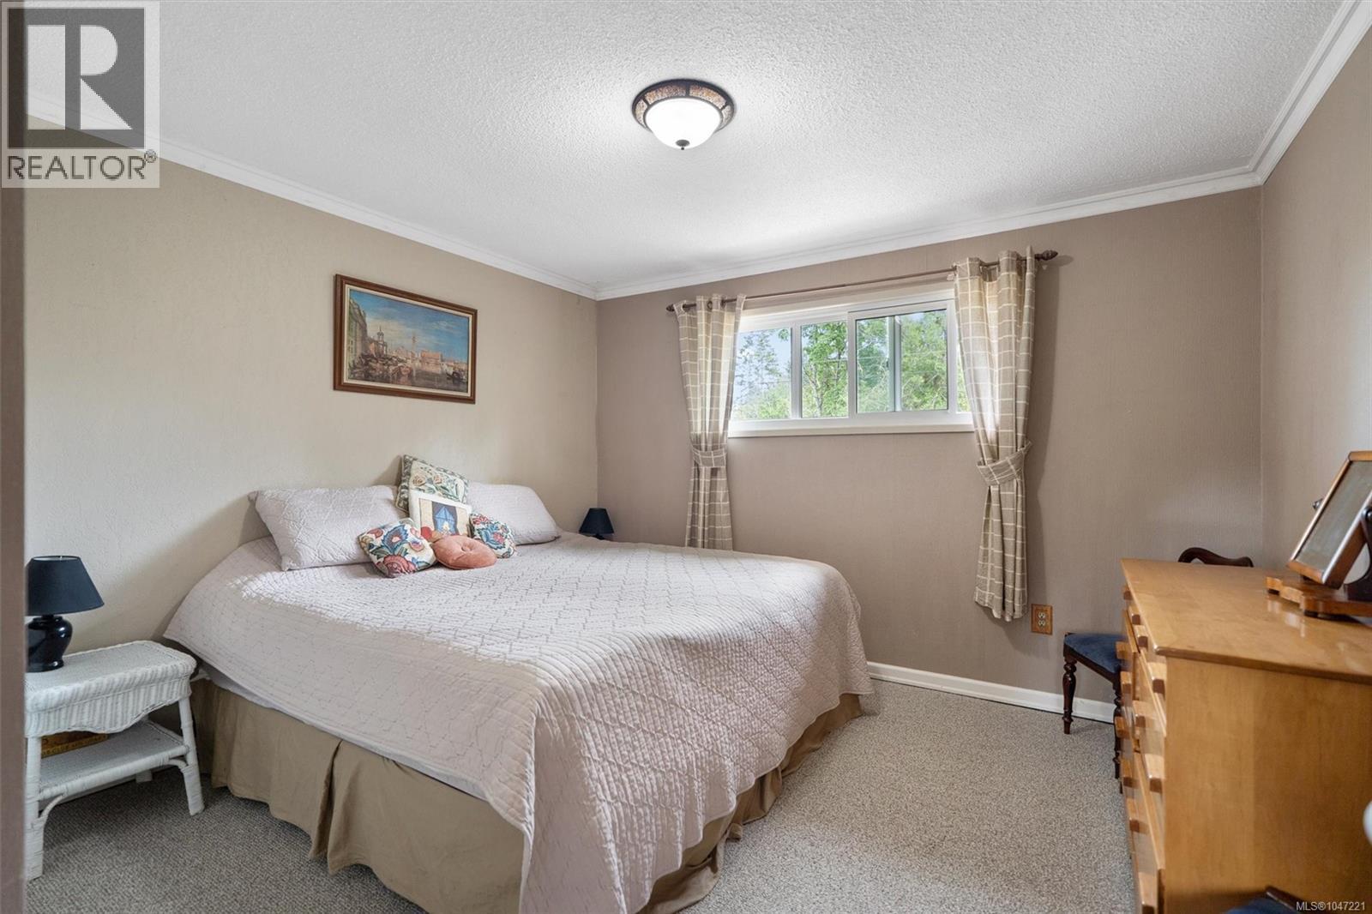
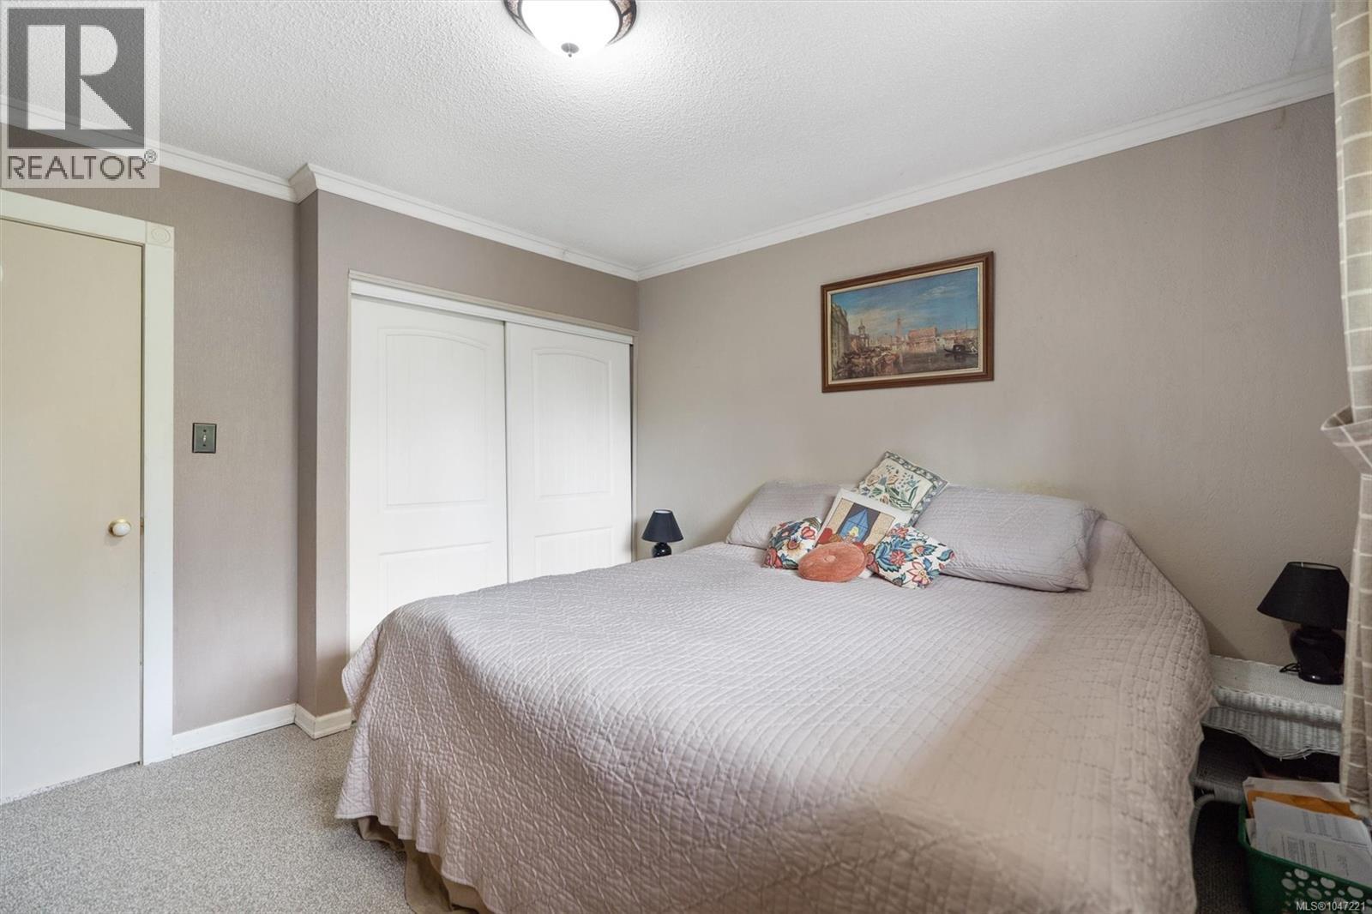
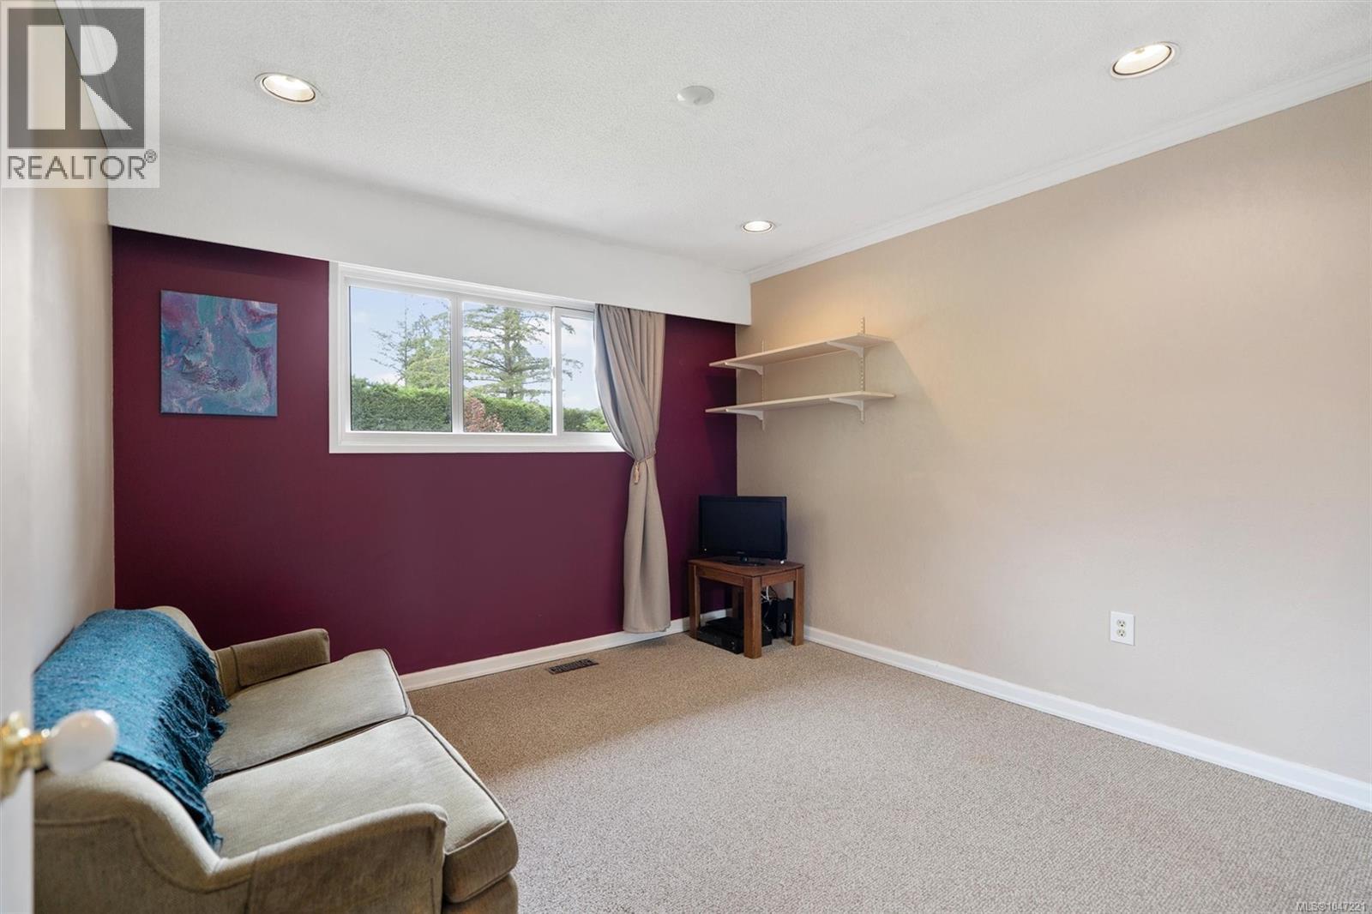
| Main Level | Bedroom | 12 ft | 10 ft | 12 ft x 10 ft |
| Main Level | Bathroom | 5-Piece | ||
| Main Level | Dining Nook | 11 ft | 7 ft | 11 ft x 7 ft |
| Main Level | Kitchen | 12 ft | 11 ft | 12 ft x 11 ft |
| Main Level | Dining Room | 11 ft | 10 ft | 11 ft x 10 ft |
| Main Level | Living Room | 18 ft | 15 ft | 18 ft x 15 ft |
| Main Level | Entrance | 6 ft | 5 ft | 6 ft x 5 ft |
| Main Level | Bedroom | 12 ft | 12 ft | 12 ft x 12 ft |
| Main Level | Bedroom | 11 ft | 10 ft | 11 ft x 10 ft |
https://www.realtor.ca/real-estate/30174924/4550-weber-rd-duncan-cowichan-stationglenora

Tony Zarsadias
Personal Real Estate Corporation
rennie.com/
www.facebook.com/islandrealmrealestate
www.instagram.com/islandrealmrealestate/
502 Pembroke St
Victoria, British Columbia V8T 1H4
(604) 682-2088
rennie.com/
www.facebook.com/renniegroup/
linkedin.com/company/renniegroup/
www.instagram.com/rennie.group/

The trademarks REALTOR®, REALTORS®, and the REALTOR® logo are controlled by The Canadian Real Estate Association (CREA) and identify real estate professionals who are members of CREA. The trademarks MLS®, Multiple Listing Service® and the associated logos are owned by The Canadian Real Estate Association (CREA) and identify the quality of services provided by real estate professionals who are members of CREA. The trademark DDF® is owned by The Canadian Real Estate Association (CREA) and identifies CREA's Data Distribution Facility (DDF®)
August 19 2026 07:21:56
Victoria Real Estate Board
Rennie & Associates Realty Ltd.