
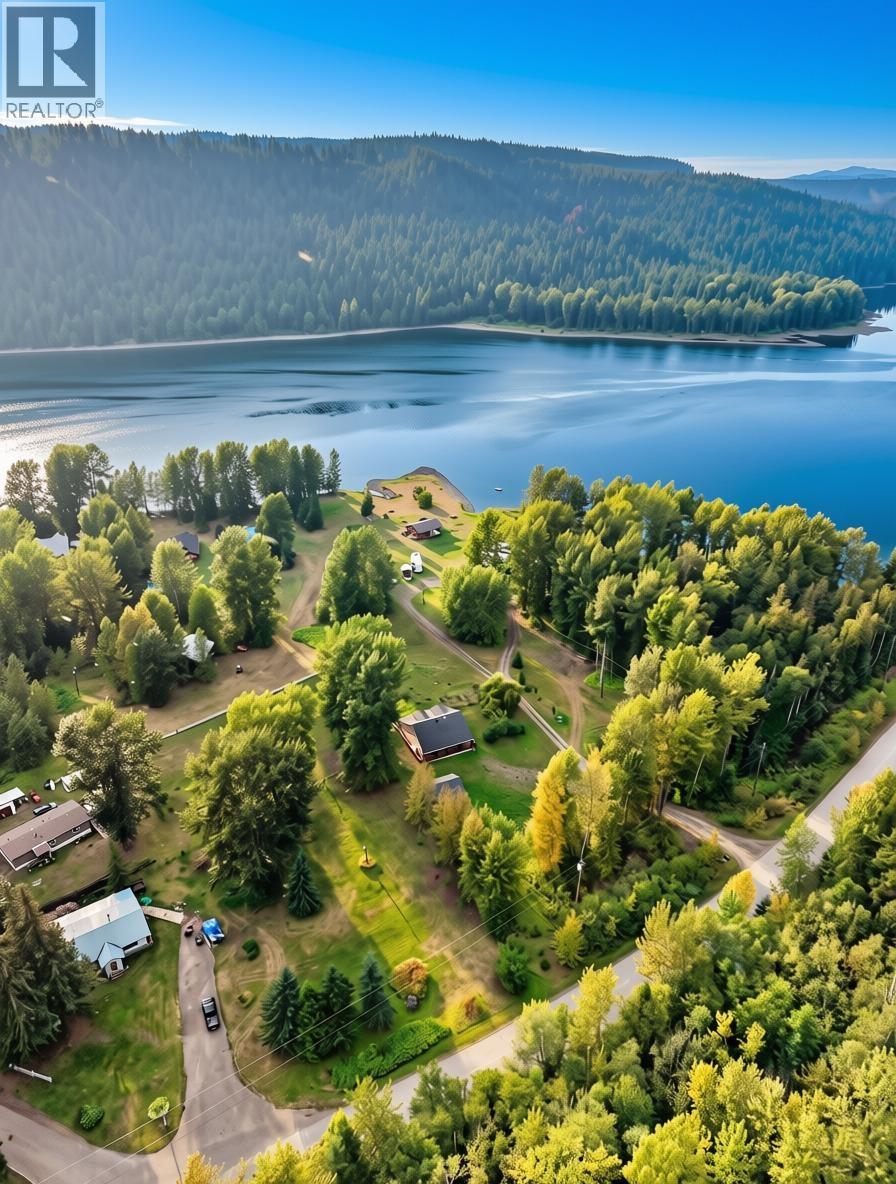
6017 Cedar Creek Road
Likely, British Columbia
Quesnel Lake views, outdoor adventure, and comfortable lakeview living! This beautifully maintained 4-bedroom, 4-bathroom home features a bright open-concept kitchen, dining, and living area. Three private ensuites for family and guests offer a rare level of comfort. Expansive windows capture stunning lake views, while the wraparound porch is perfect for morning coffee, summer BBQs, and soaking in those golden BC sunsets. A detached garage offers plenty of room for vehicles, tools, and recreational toys. Just steps from Cedar Point Provincial Park and close to Mount Polley, this property puts fishing, boating, hiking, hunting, and year-round outdoor adventure right at your doorstep. Experience the recreational living and a lifestyle that makes living in Likely, BC special. (id:63400)
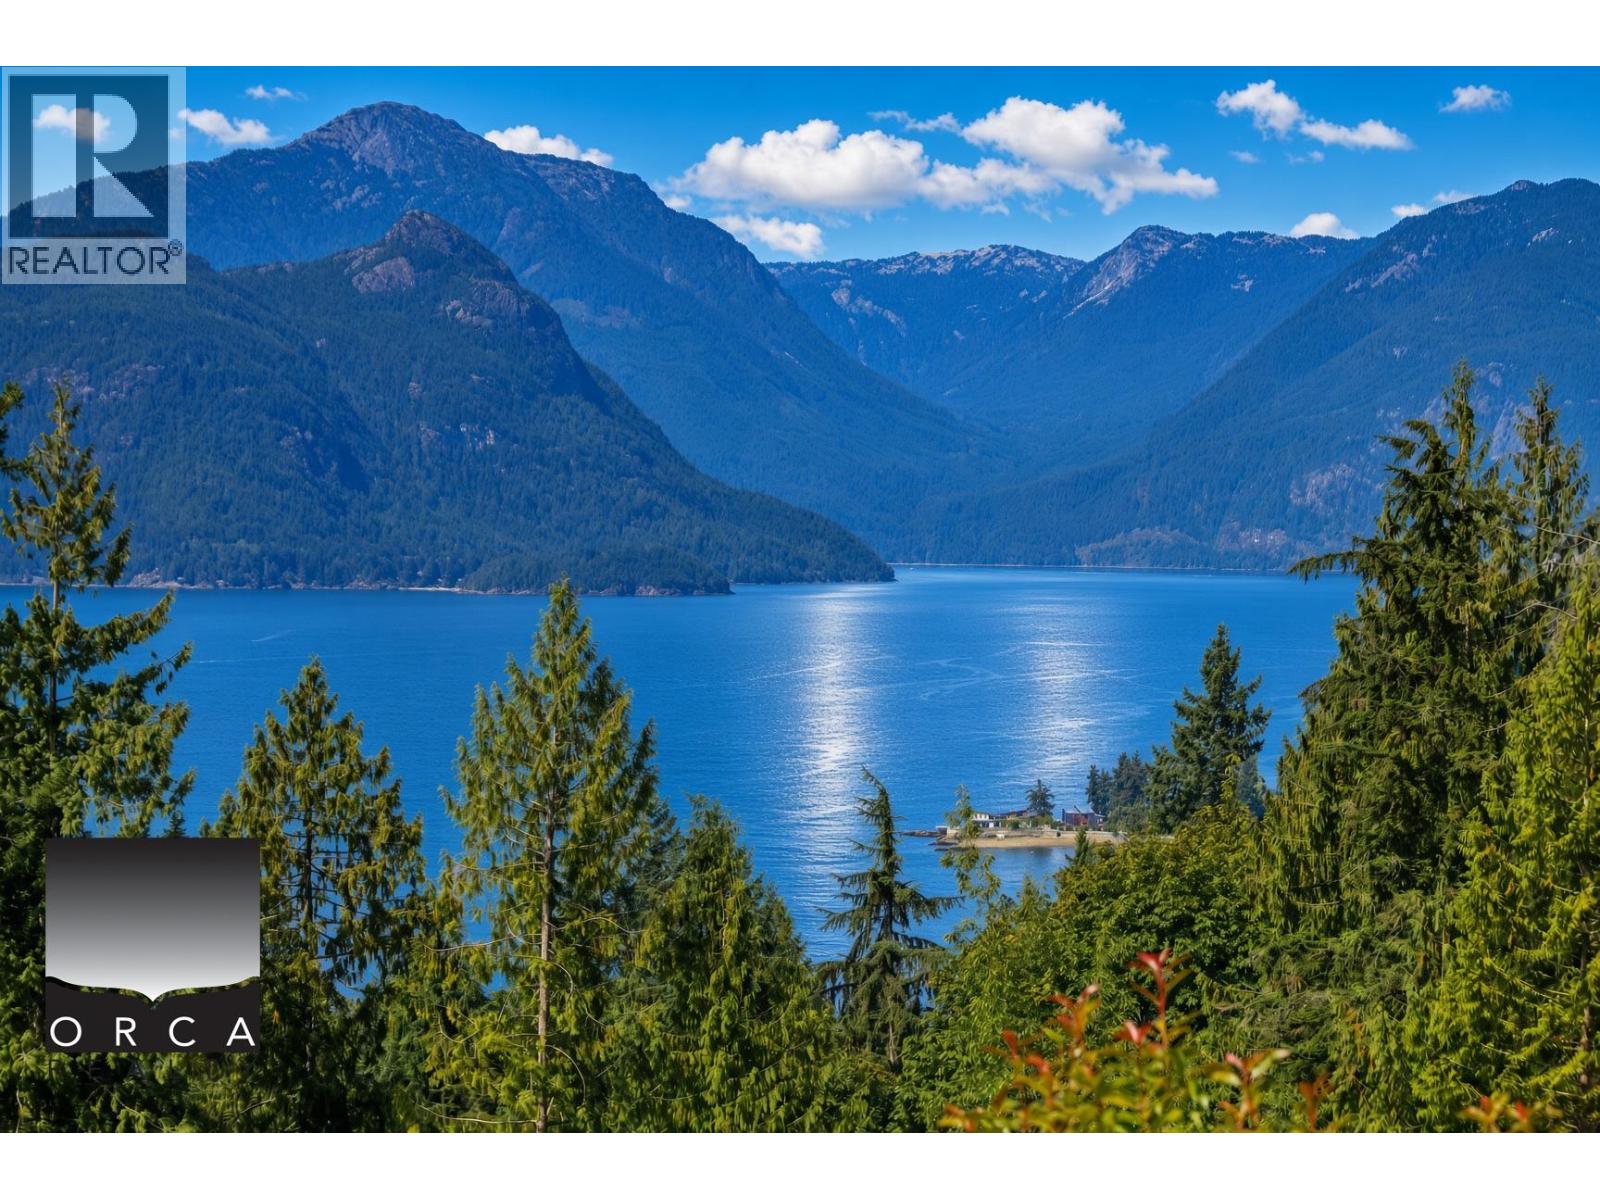
325 Kevin Grove Way
Lions Bay, British Columbia
Stunning Furnished Home in Lions Bay with Outstanding Views! Enjoy spectacular views from this beautifully furnished 4-bedroom, 3-bathroom home in desirable Lions Bay. Featuring a spacious and practical layout, this home offers comfortable living with plenty of room for family, guests, or a home office. Fully furnished and move-in ready, with inviting living spaces designed to take full advantage of the incredible surroundings. Available for a six-month lease only. A wonderful opportunity to experience the beauty and tranquility of Lions Bay in a fully equipped home. (id:63400)
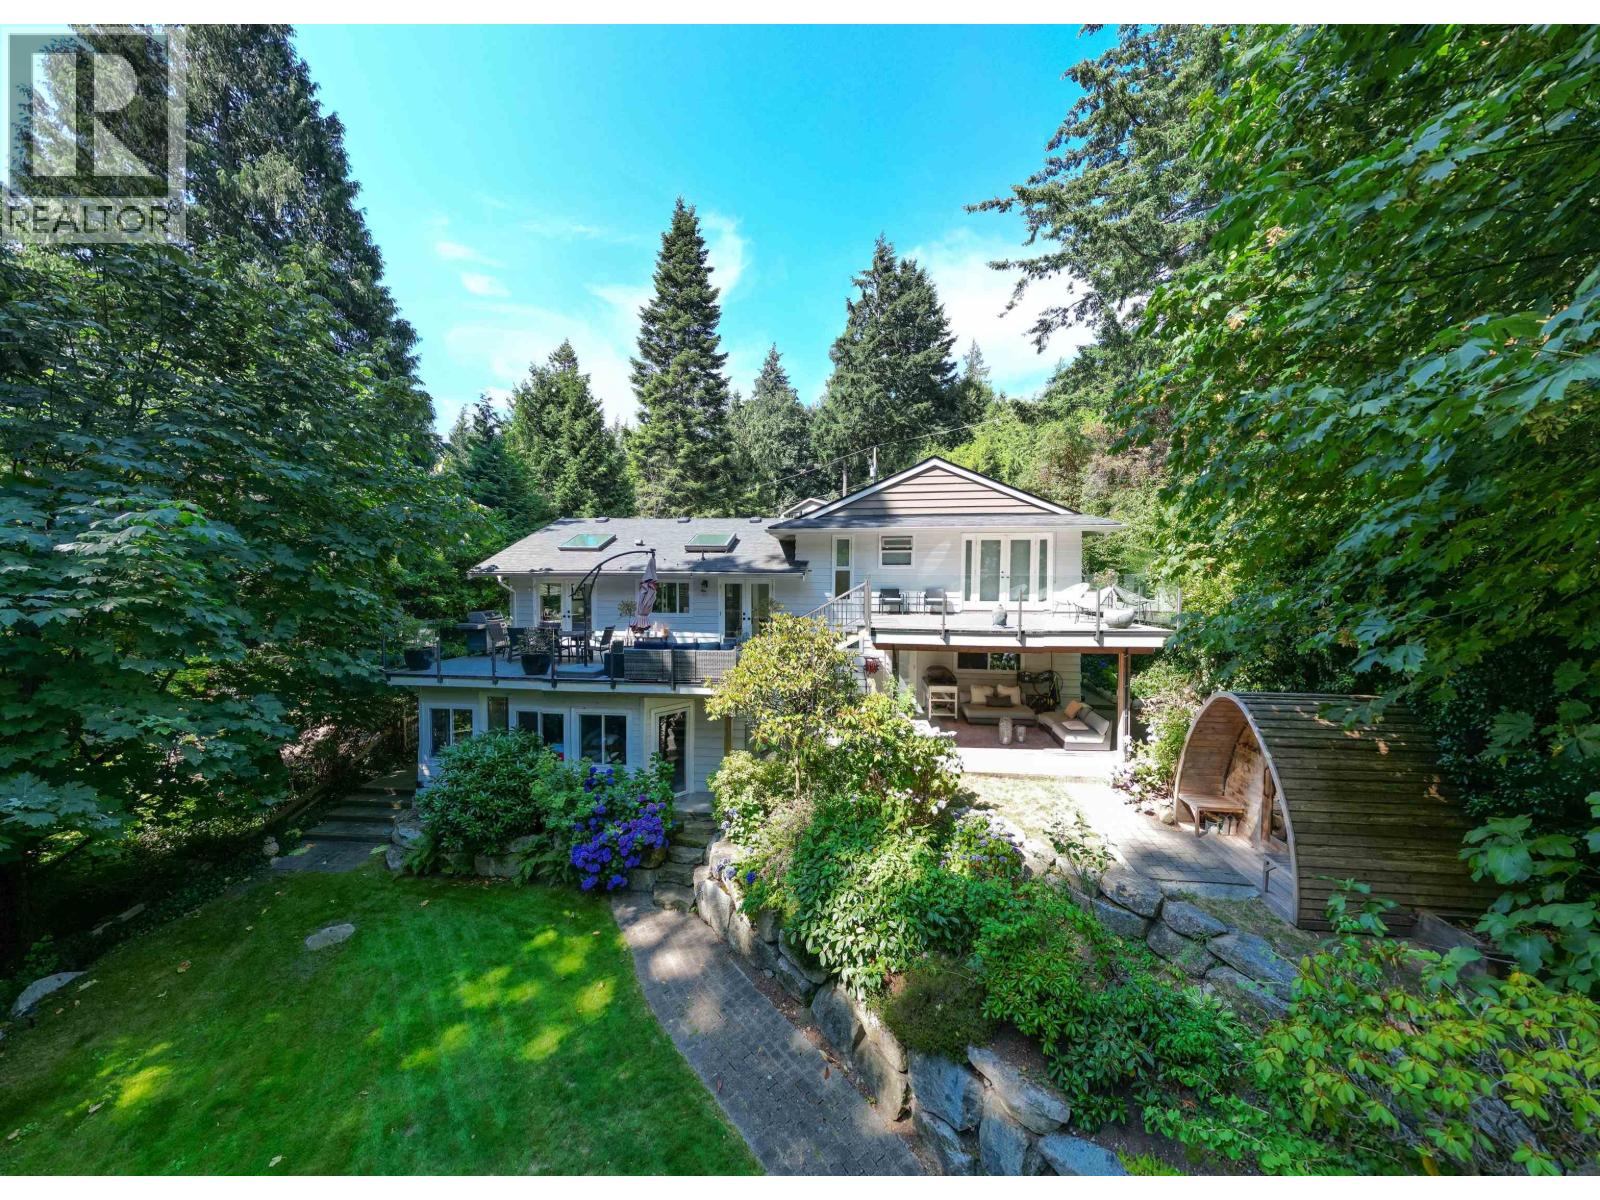
6240 St. Georges Avenue
West Vancouver, British Columbia
Welcome to the exquisite Gleneagles residence! Exceptional Executive 4 bedroom home set on oversized lot backing onto Gleneagles Golf Course. Beautiful updates throughout. Chef-inspired kitchen with stainless appliances, stone countertops, generous island. Open living and dining areas ideal for entertaining family and friends. Primary suite features en-suite, massive walk-in, private balcony. Enjoy a huge rec room below and another ensuite bedroom, plus a 1-bedroom legal suite! Some of the many recent updates include hardwood flooring, furnace, and roof, all completed in 2024. Beautiful park-like setting. Walk to Gleneagles Elementary. So close to Horseshoe Bay, famous Trolls restaurant, beaches, transit to downtown Van. Shows 10/10! Prof. measured by Excelsior-Buyer to confirm all info. OPEN House Sunday Sept 6th 2-4PM (id:63400)
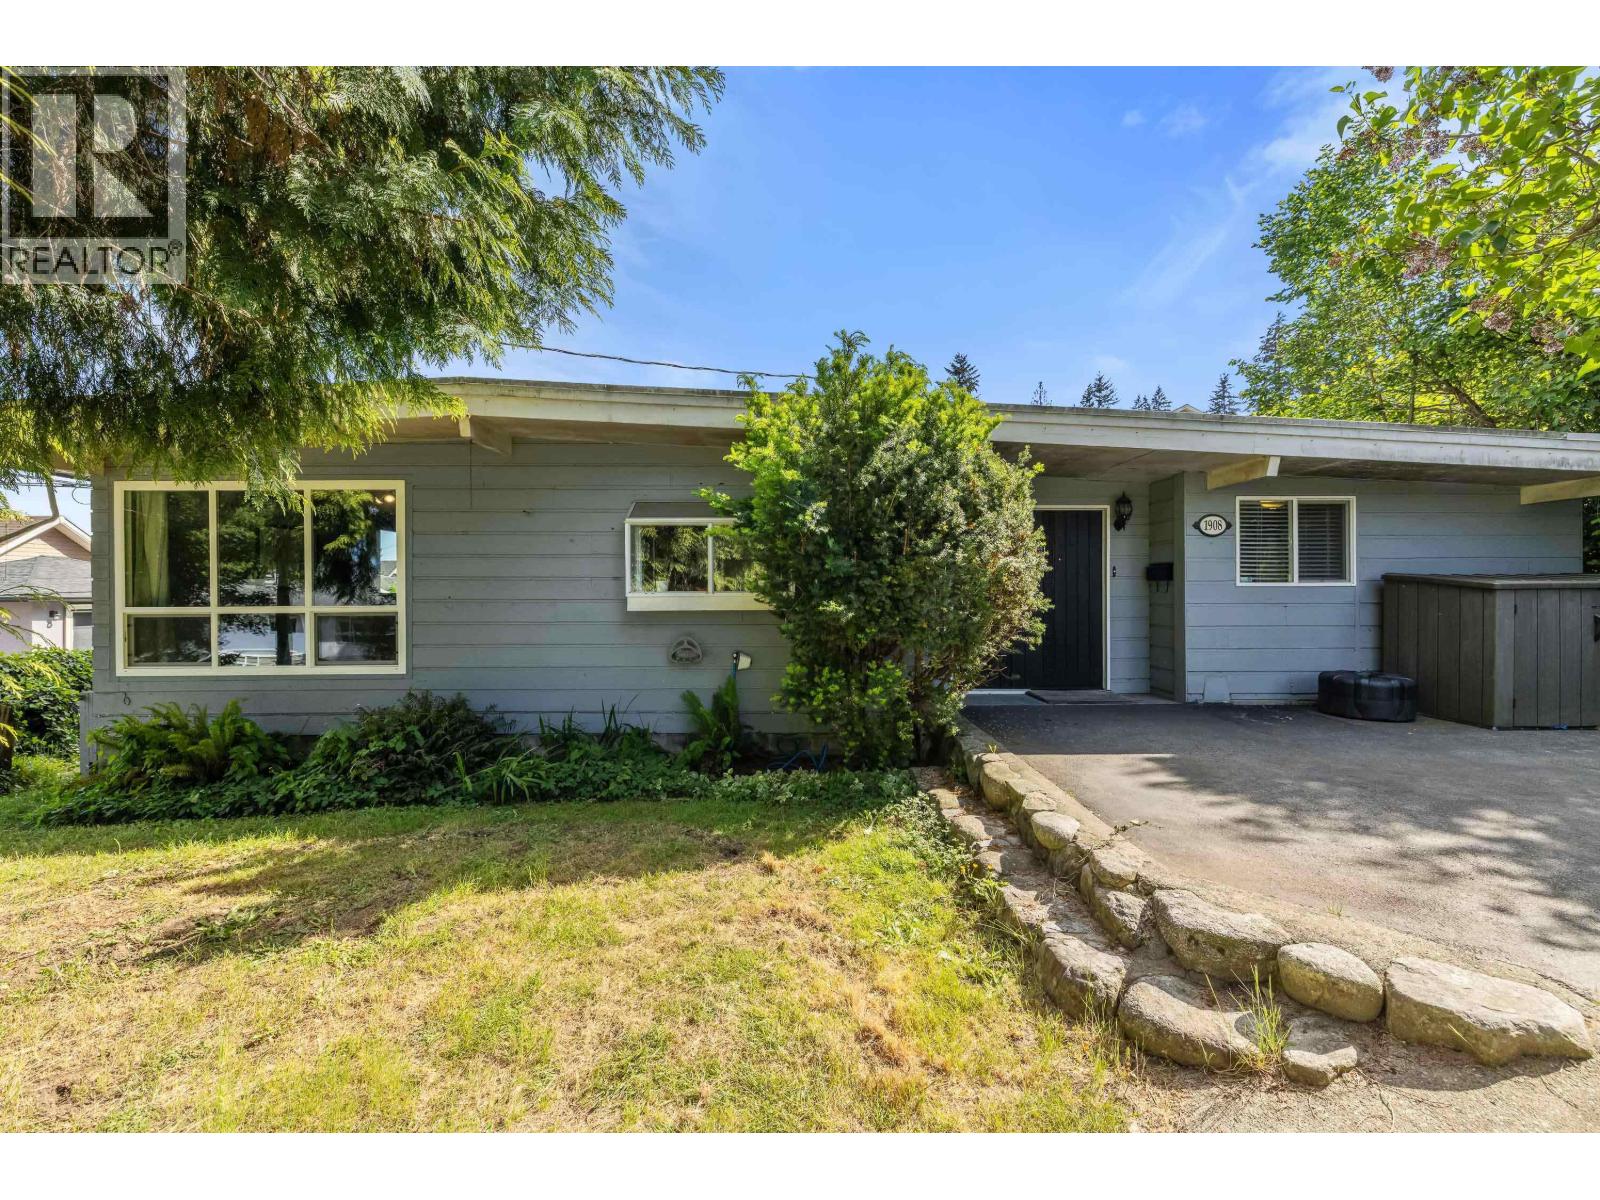
1908 Warwick Crescent
Port Coquitlam, British Columbia
Renovated 4 bedroom rancher - this rare 8,835 square ft RS1 lot offers exceptional future redevelopment and investment potential, making it highly attractive to builders and investors alike. The oversized lot combined with valuable lane access creates ideal site functionality for today´s evolving small-scale multi-unit housing opportunities. The generous lot size provides greater flexibility for a potential house with a secondary suite and/or an accessory dwelling unit (coach house), or a duplex with or without secondary suites. Any offers to be submitted Tues, Sept 8th by 6pm. (id:63400)
242 51075 Falls Court, Eastern Hillsides
Chilliwack, British Columbia
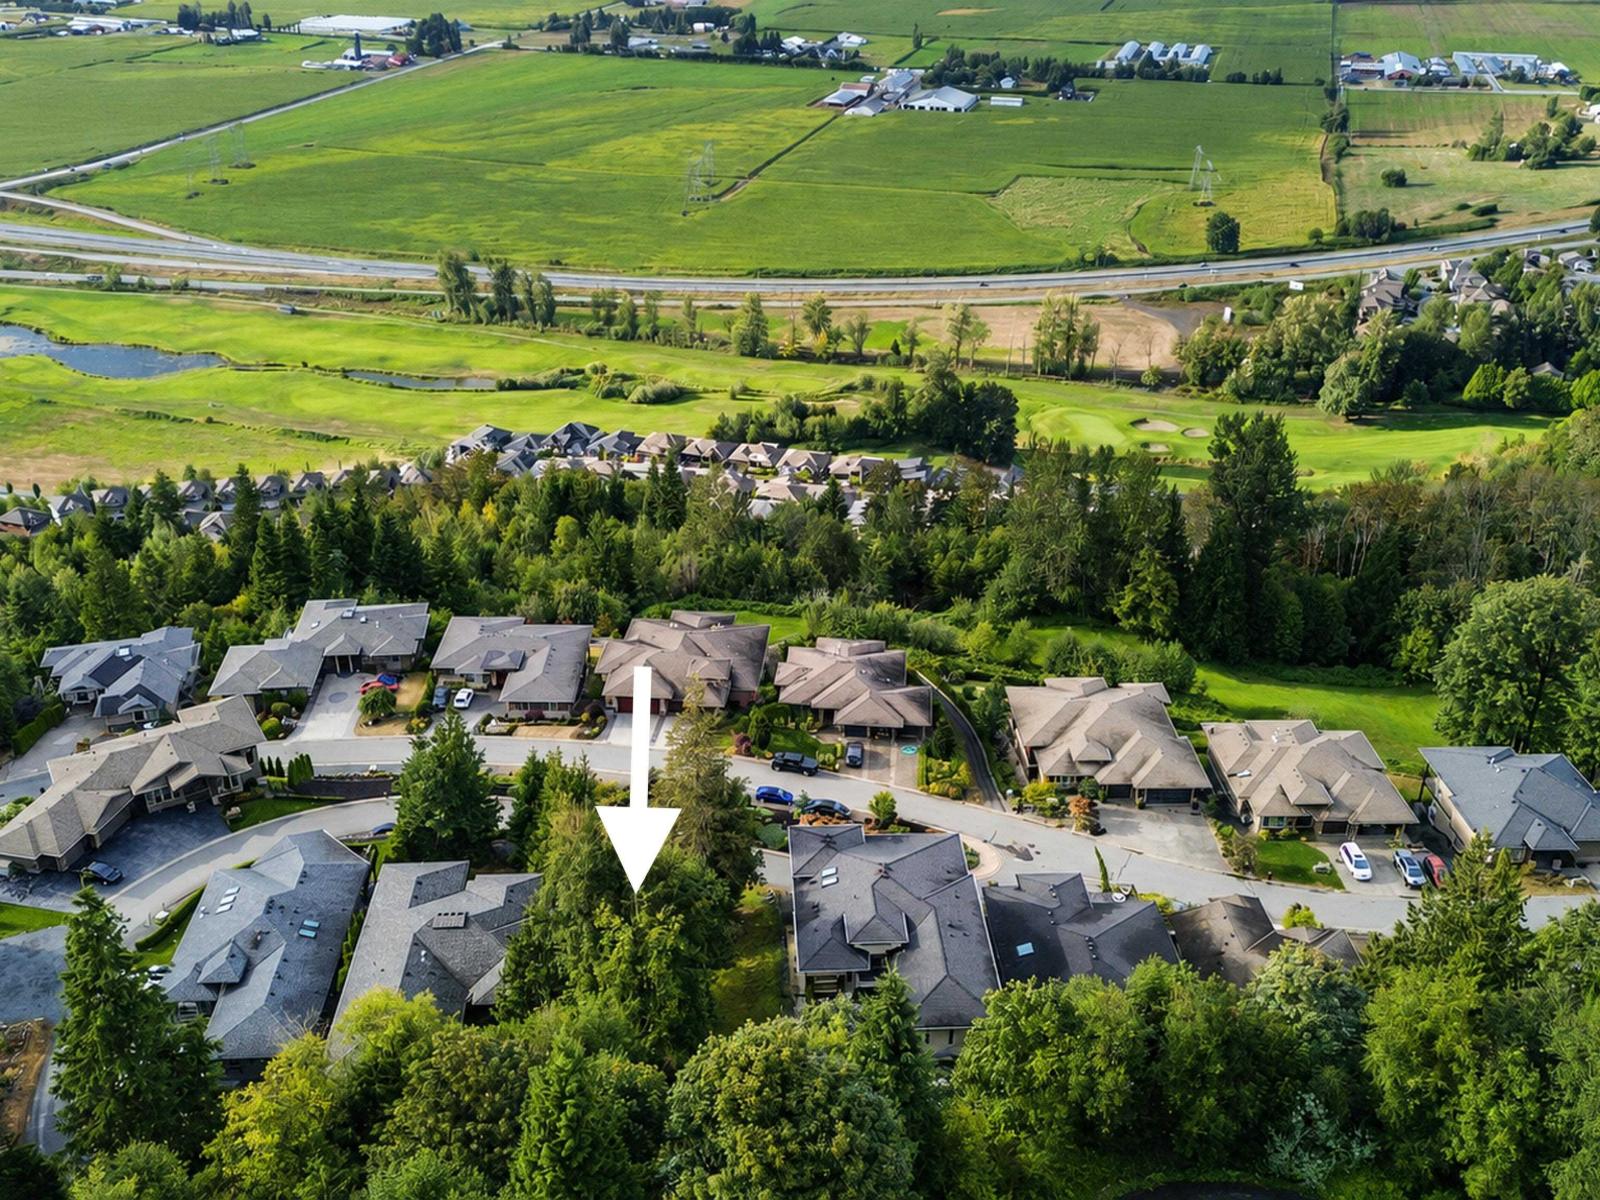
Welcome to The Falls at Emerald Ridge, a gated community with an 18-hole championship golf course. This rare rancher-entry 8,712 sq. ft. lot offers stunning golf course, mountain, and valley views. Enjoy easy access to Hwy #1, nearby schools, and year-round golfing. Optional building plans are available, and the owner can assist with the build. Embrace the beauty of Chilliwack's landscapes. Call today to make your dream home a reality! (id:63400)
36 2068 Winfield Drive
Abbotsford, British Columbia
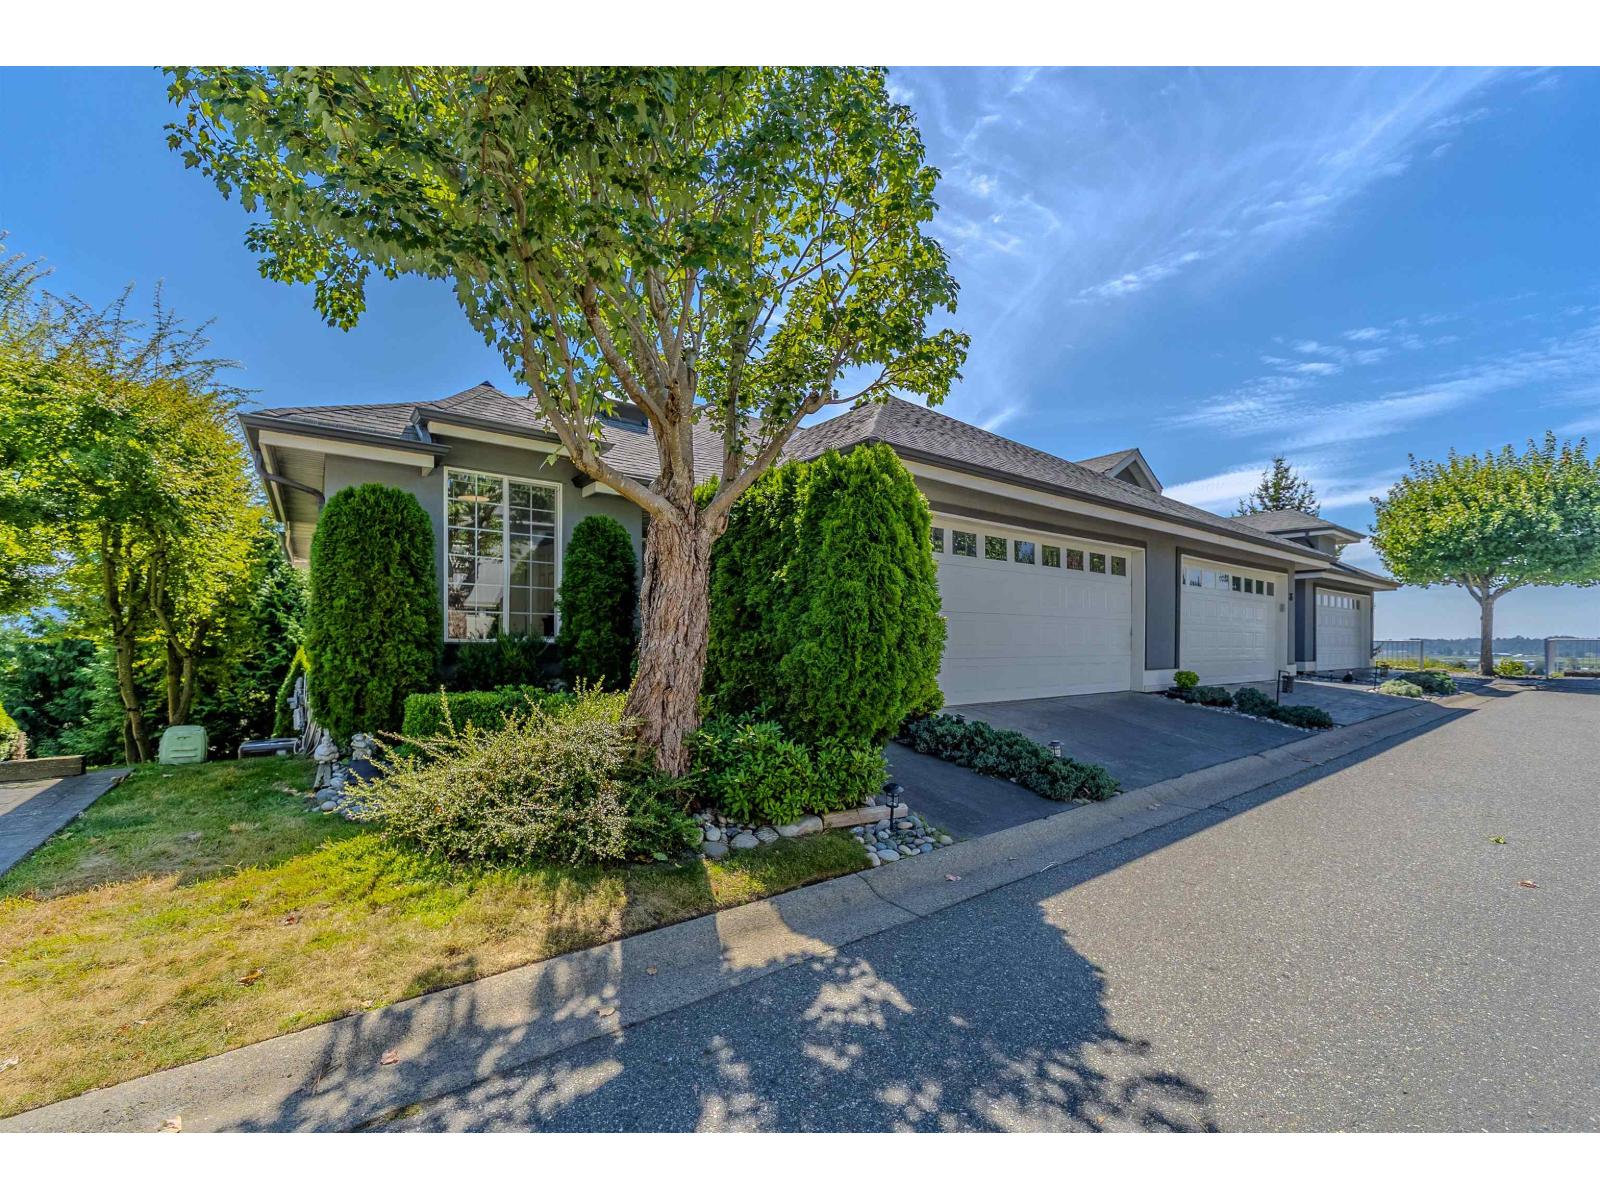
Welcome to the Summit at Rosehill in East Abbotsford! This beautifully maintained south facing end unit Rancher with loft & basement offers stunning surroundings with an abundance of natural light. Featuring 3 bedrooms + a loft with skylights, vaulted ceilings, hardwood flooring, double-sided gas fireplace, and brand new fridge, stove, and microwave. The bedroom on the main offers excellent flexibility as a home office or guest space. Enjoy the views right from your living and dining areas with plenty of windows overlooking the greenery and a covered patio! The double attached garage includes bonus overhead loft storage, plus a unique bunker room beneath the garage (only unit in the complex) -perfect for a media room, music studio, gym, or hobby space. Two large bedrooms downstairs with a private walk out yard. Gated complex & great location close to everything including schools, parks, Highway 1, and shopping! Well maintained complex with only 20 units here. These rarely come for sale call today! (id:63400)
2077 Lakeside Dr
Nanaimo, British Columbia
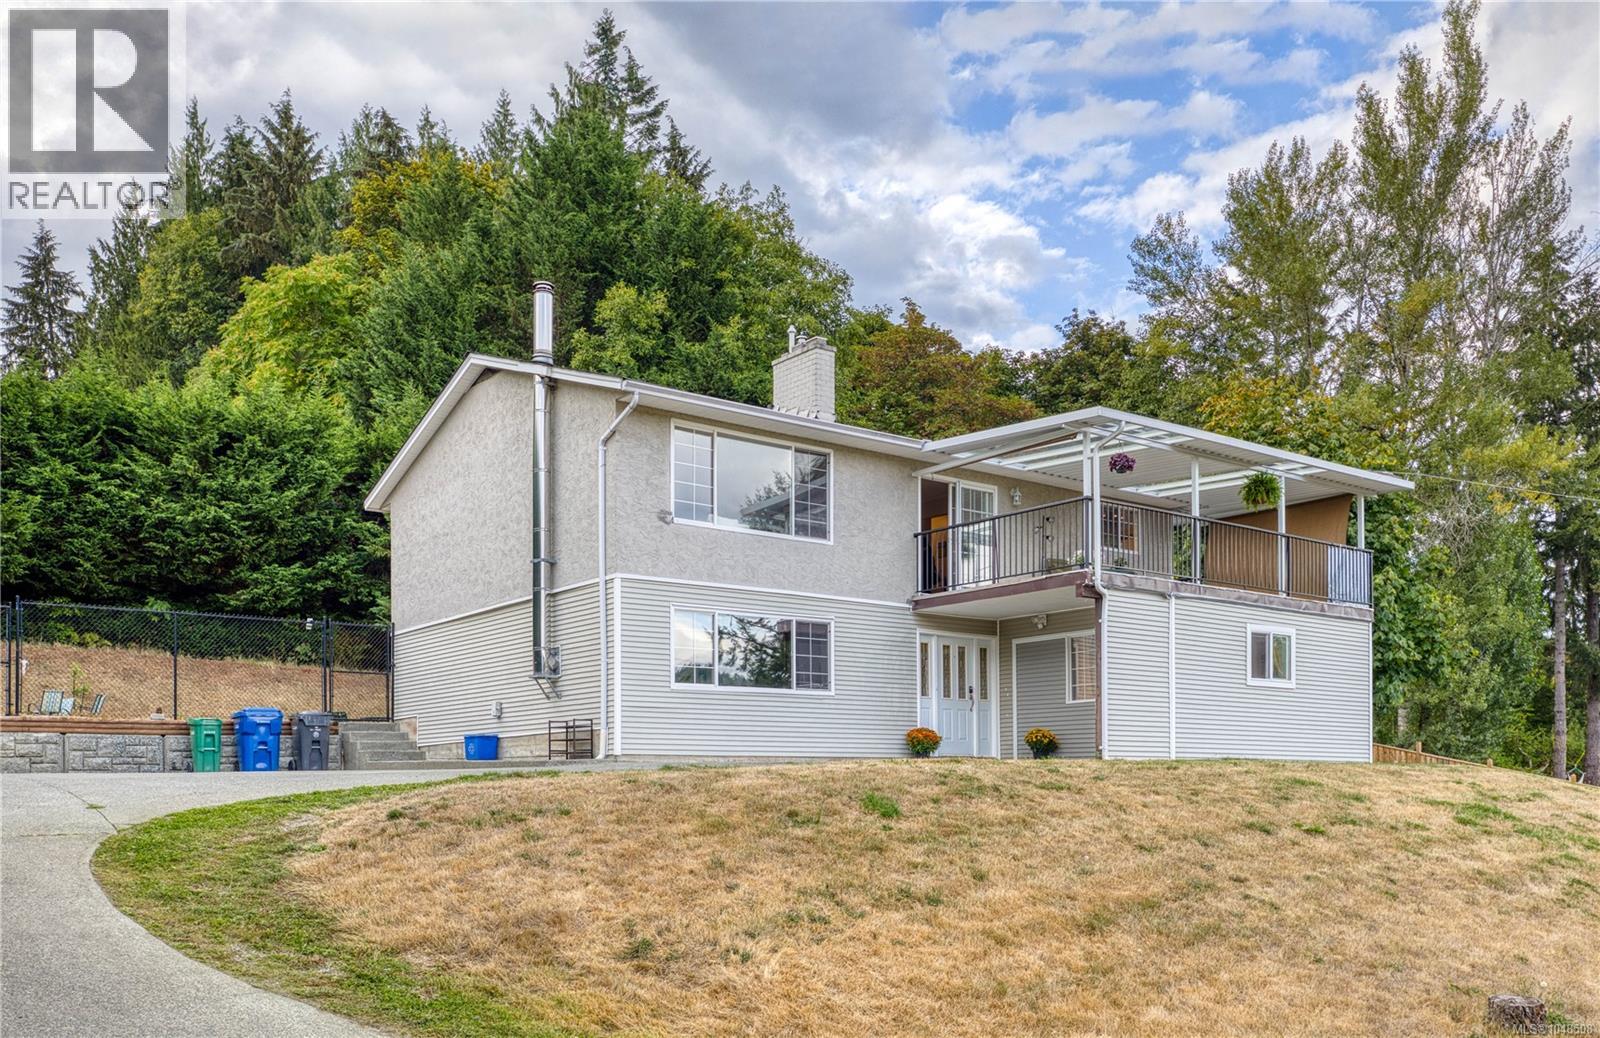
Rare lake views, surprising functional space, and exceptional versatility in Cinnabar Valley! A private driveway leads up to this elevated residence on a peaceful no-through street, capturing panoramic views of Richardson Lake and the valley. Featuring a highly rentable lower level with great mortgage-helper potential, the layout offers smart flexibility and the potential for up to 3 separate entrances for ultimate privacy, multiple living, or rental arrangements. The upper floor features Brazilian hardwood, an updated kitchen, a gas fireplace, 3 beds/1 bath, and an expansive, comfortable deck. A custom roof of durable metal and clear panels bathes the deck in natural light, creating an ideal space for year-round relaxation. The walk-in lower level provides abundant living space, featuring 2 beds, 2 baths, a family room with a wood stove, and a flex room. It also includes 2 bar areas for light cooking. The entire house is equipped with two sets of laundry facilities. Beat the increasingly hot summers with complete peace of mind: this home features a premium Daikin heat pump providing whole-house air conditioning. Additional upgrades include 200-amp underground power, R-40 attic insulation, a 2019 roof, and vinyl windows. Property highlights: Parking: RV parking possible, plus a large parking area for multiple vehicles. Outdoor space: Fully fenced, large backyard. Only a 13-min drive to VIU, and ~14–18 mins from Hullo, Duke Point, and Departure Bay ferries! (id:63400)
10425 Young Road, Fairfield Island
Chilliwack, British Columbia
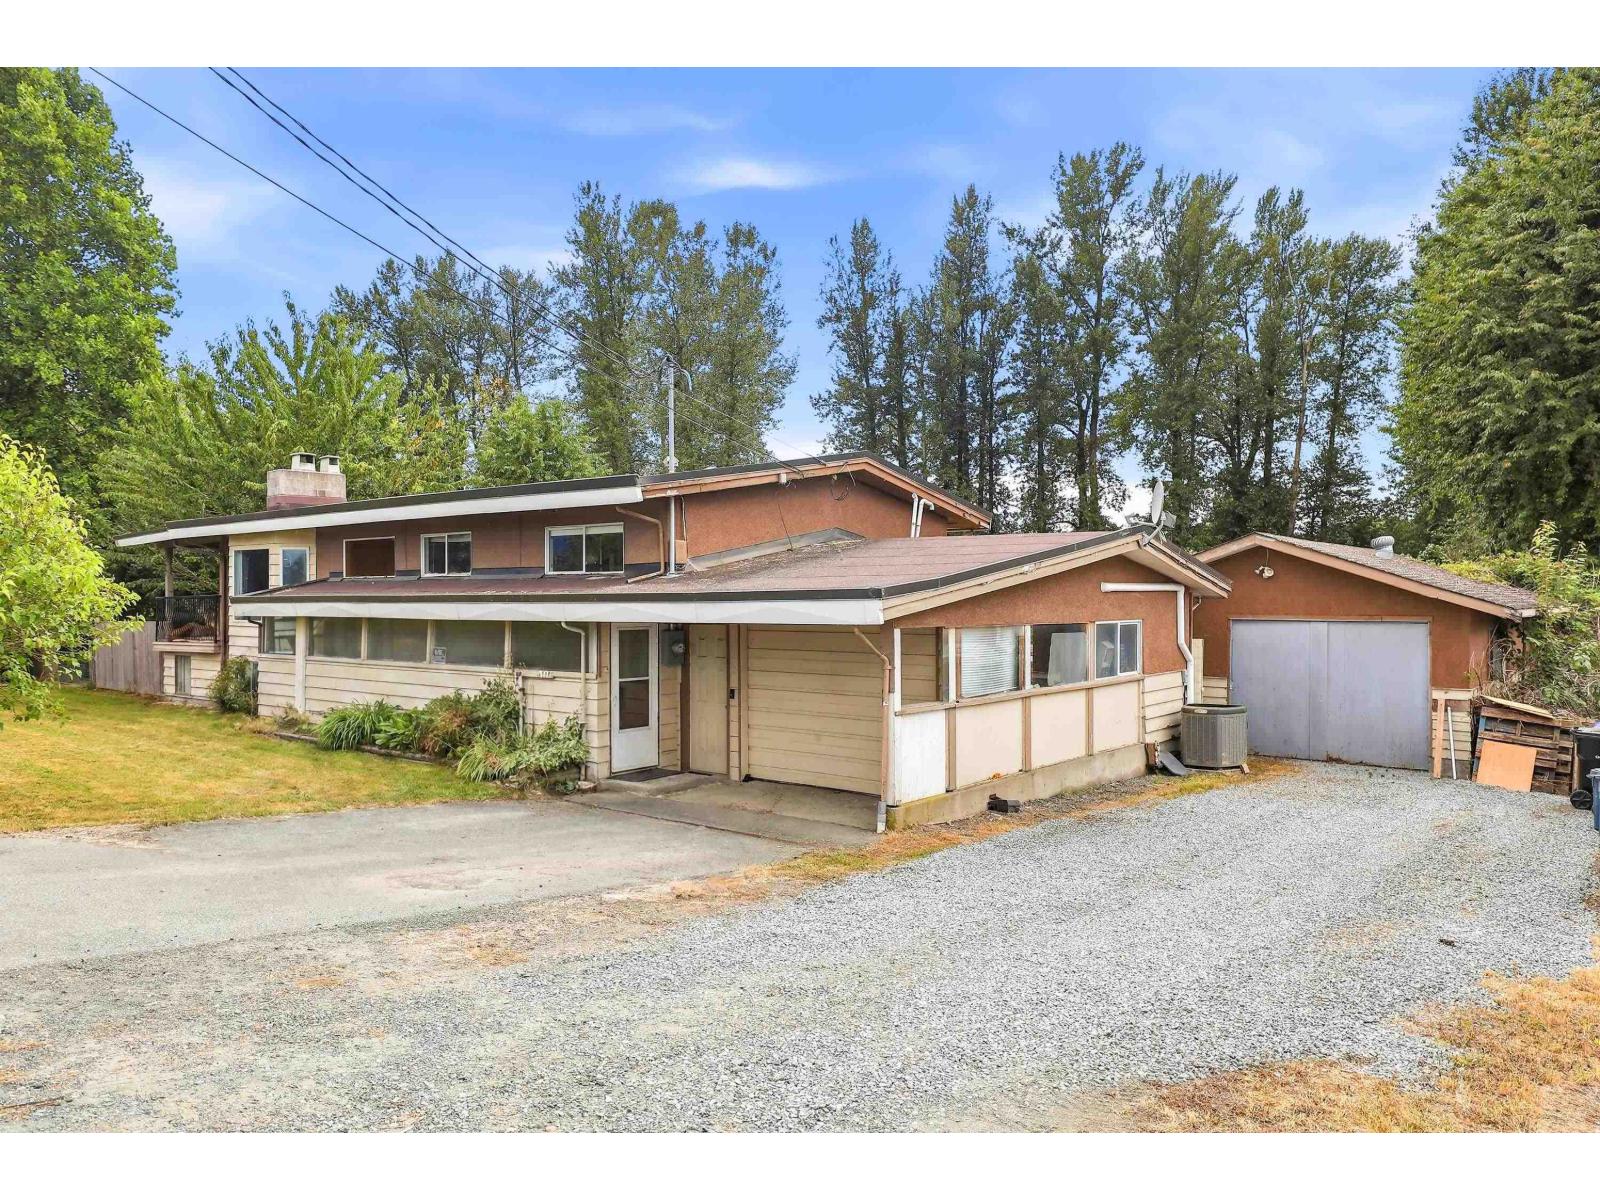
This Fairfield Island 6-bedroom, 2-bathroom Chilliwack home sits on a private half-acre lot with stunning Mount Cheam mountain views and easy access to town. Built in 1972 and offering 2,701 sq. ft. across two levels, the split-entry layout provides an open-concept living and dining area, functional kitchen, and three bedrooms upstairs, including a primary suite with a walk-in closet. A wrap-around deck and screened porch extend the living space outdoors, while the lower level features a separate entry, three additional bedrooms, and its own kitchen"-ideal for extended family living. The greenbelt, rural setting includes apple, plum, and pear trees, grape vines, and a wired 240V workshop with a pit, perfect for hobbyists. RV parking, additional parking, and a detached shed round out this rare Chilliwack acreage-style property with room to add your own updates. Buy this home and enjoy my 1-Year Buyer Satisfaction Guarantee Program. (id:63400)
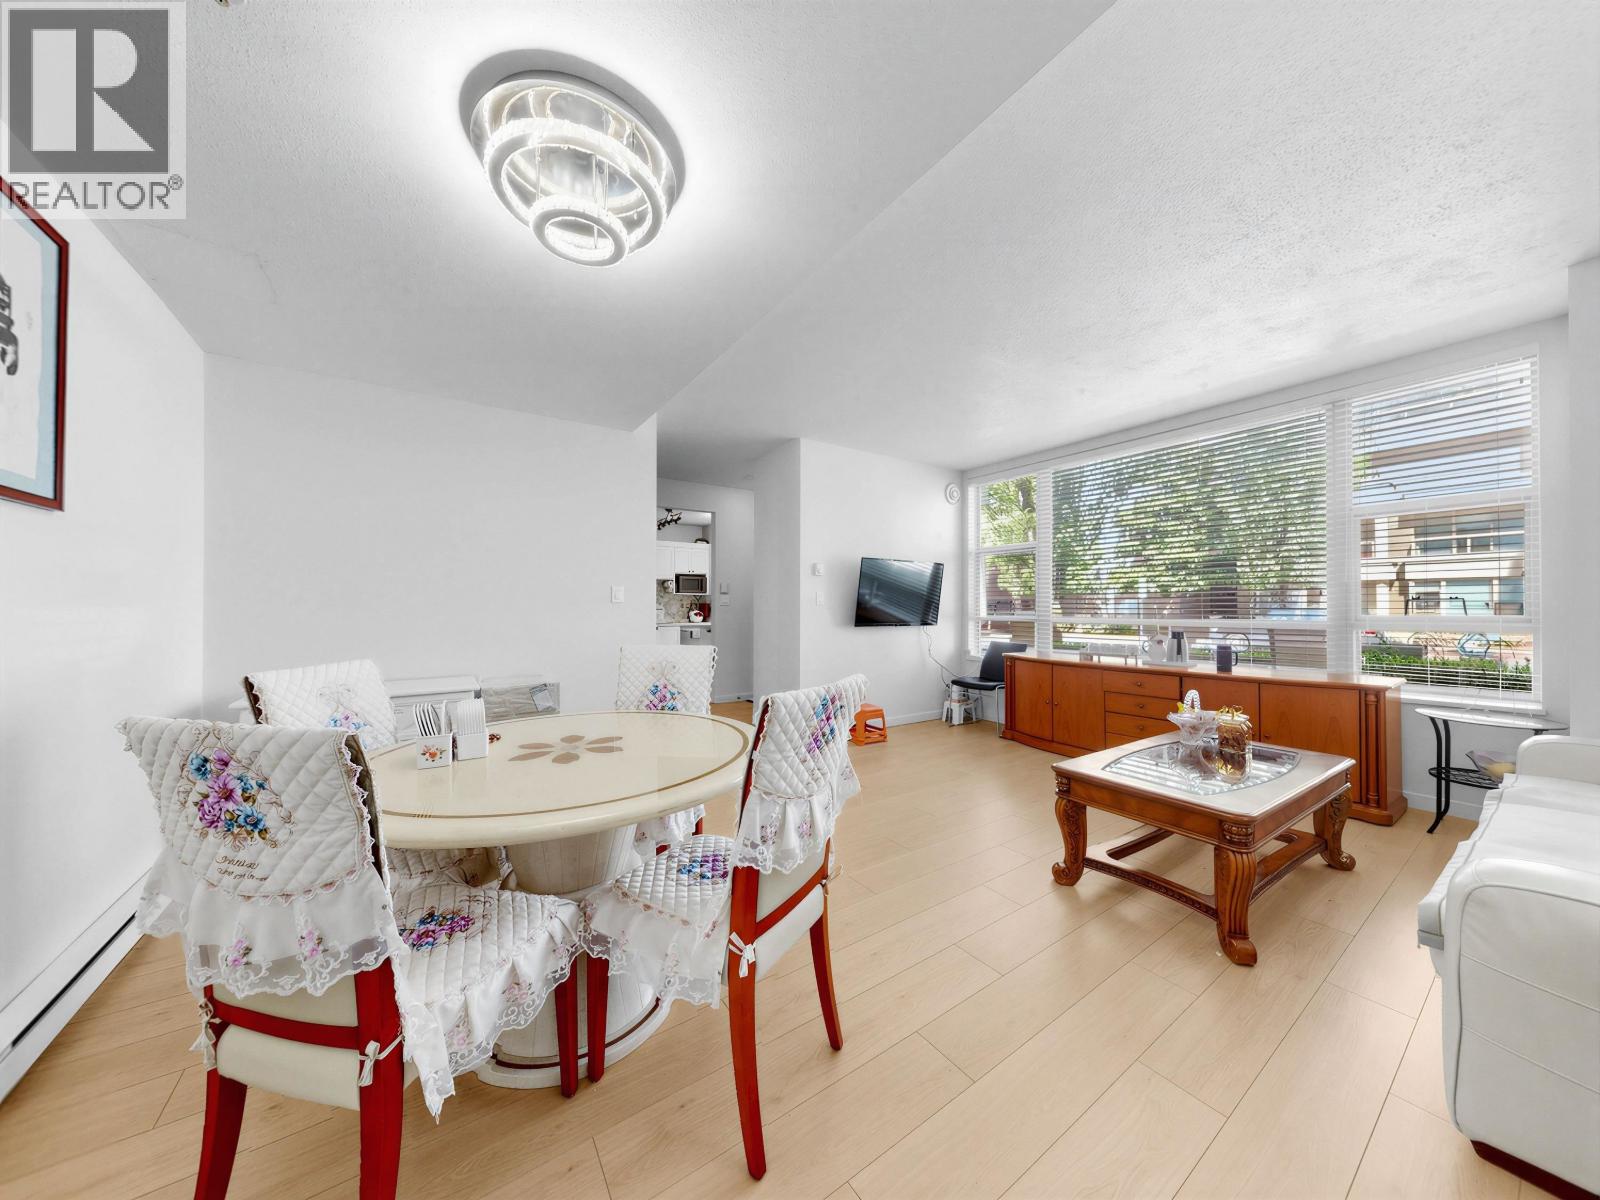
8268 Saba Road
Richmond, British Columbia
Open Houses: September 8, 12 & 13, from 1:00-4:00 PM. All offers, if any, must be submitted to Michael at michael@drevanrealestate.ca by 5:00 PM on September 14. (id:63400)
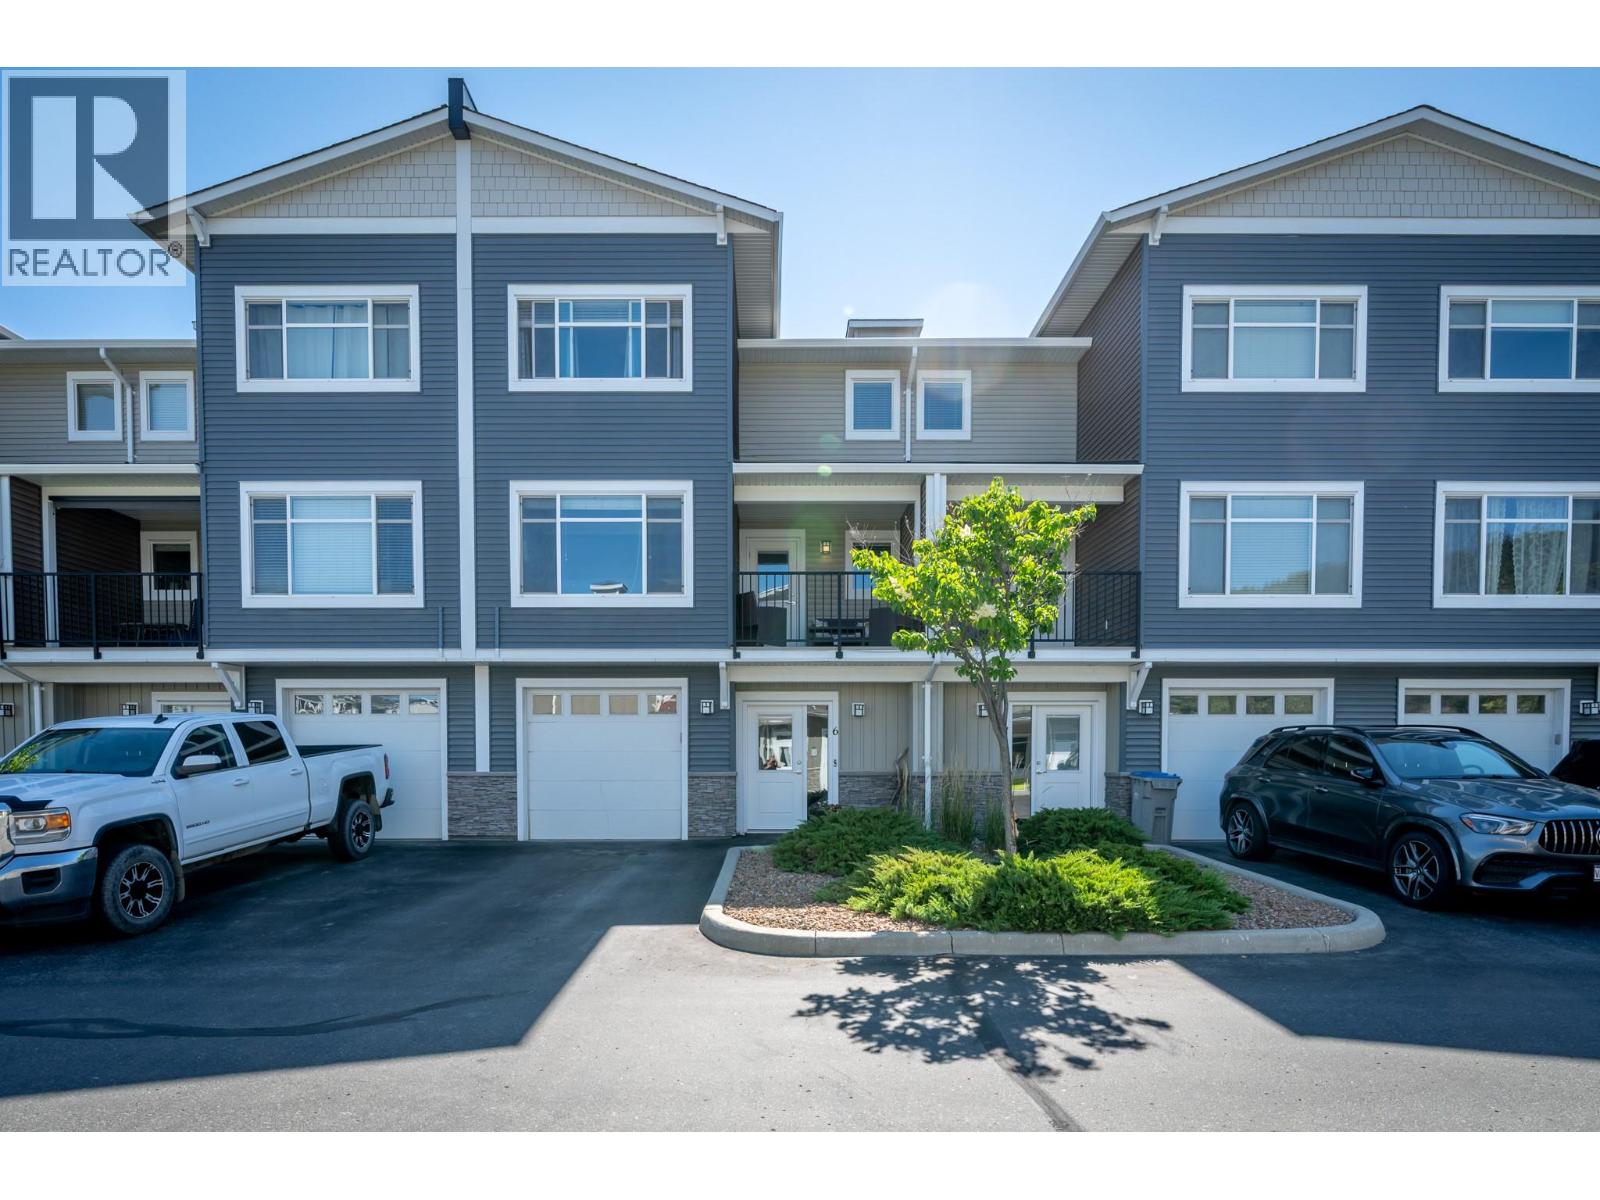
1711 Copperhead Drive Unit# 6
Kamloops, British Columbia
Welcome to this beautifully maintained, move-in ready townhouse in the highly desirable Pineview neighbourhood! This bright and spacious home offers a functional open-concept main floor with large windows, durable laminate flooring, and a modern kitchen featuring stainless steel appliances, ample cabinet space, and generous countertops. Enjoy two outdoor living spaces, including a covered front deck off the living room and a private rear patio with a concrete pad, grassy area, and room to BBQ. A convenient 2-piece powder room completes the main level. Upstairs you’ll find two generous bedrooms, including a spacious primary suite with a walk-in closet and full ensuite, plus an additional full bathroom. The lower level offers a versatile family/rec room, laundry and utility room, extra storage, and direct access to the single-car garage, complete with a hot water tank replaced in 2023 for added peace of mind. This fantastic complex includes two parking stalls, additional visitor parking nearby, and is surrounded by walking and hiking trails. Conveniently located close to transit, shopping, amenities, and the new Sníne Elementary School — opening this fall in Pineview — this home offers the perfect combination of comfort, convenience, and lifestyle. (id:63400)
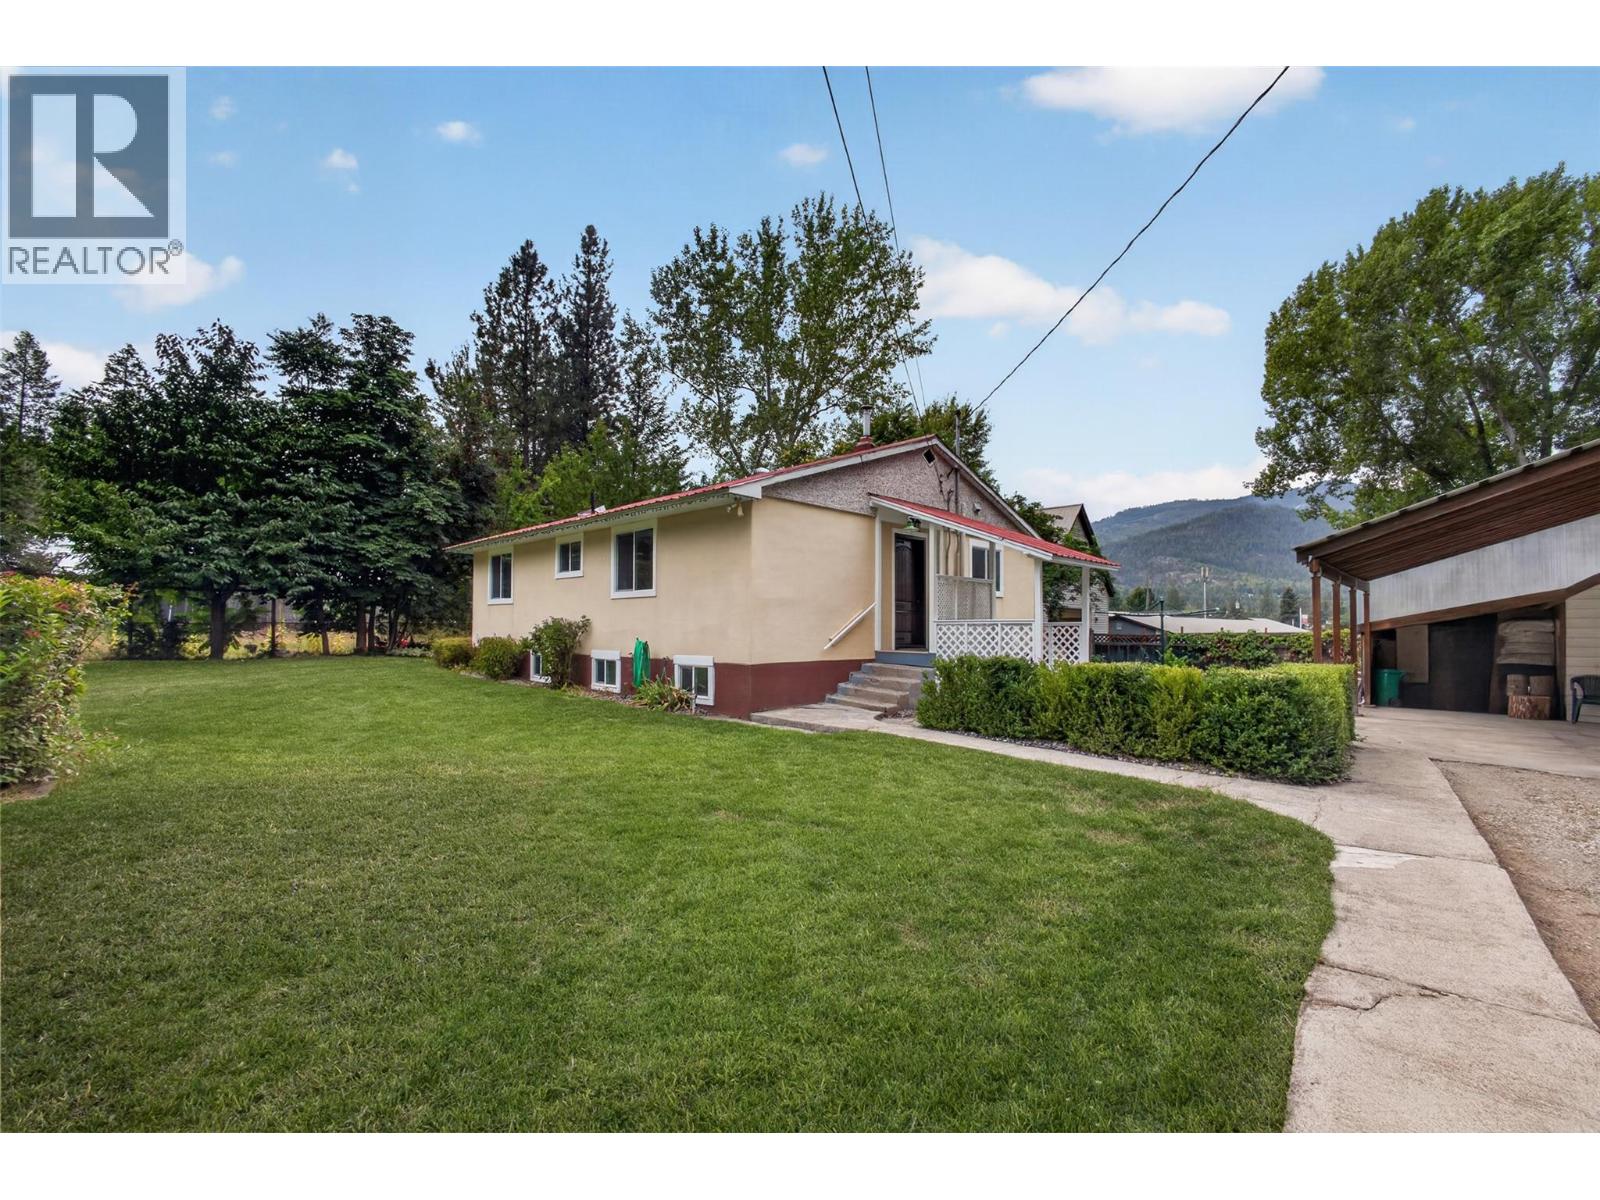
1659 Santa Rosa Road
Christina Lake, British Columbia
If you’ve been dreaming of a little more space, privacy, & that laid-back small town lifestyle, this one is worth a look! This well-cared-for 4-bedroom, 2.5-bathroom home offers 2,116 sq. ft. of comfortable living space on a flat, private 0.43-acre lot. The yard is beautifully usable & features apple & pear trees, along with raspberry & blackberry bushes. There’s also a powered shop, giving you extra space for hobbies, projects, storage, or even potential business opportunities. With commercial zoning, the possibilities here extend beyond just having a great place to call home. Inside & out, this home has been thoughtfully updated & exceptionally maintained over the years, including a brand-new back patio. The home also offers flexible heating & cooling with two wood-burning fireplaces, a heat pump providing both heating & cooling, & electric baseboards. It’s the kind of property where you can unpack your boxes & start enjoying — no renovation list required. The location makes everyday life easy. Walking distance of the elementary school, grocery store, pizza shop, the Trans Canada Trail, & Christina Creek, while the public beach & golf course are just a short drive away & Grand Forks is conveniently located just 15 minutes down the road. With a large private lot, plenty of space for the family, a powered shop, commercial zoning, flexible heating & cooling, & a move-in-ready home — this one won't last long! (id:63400)
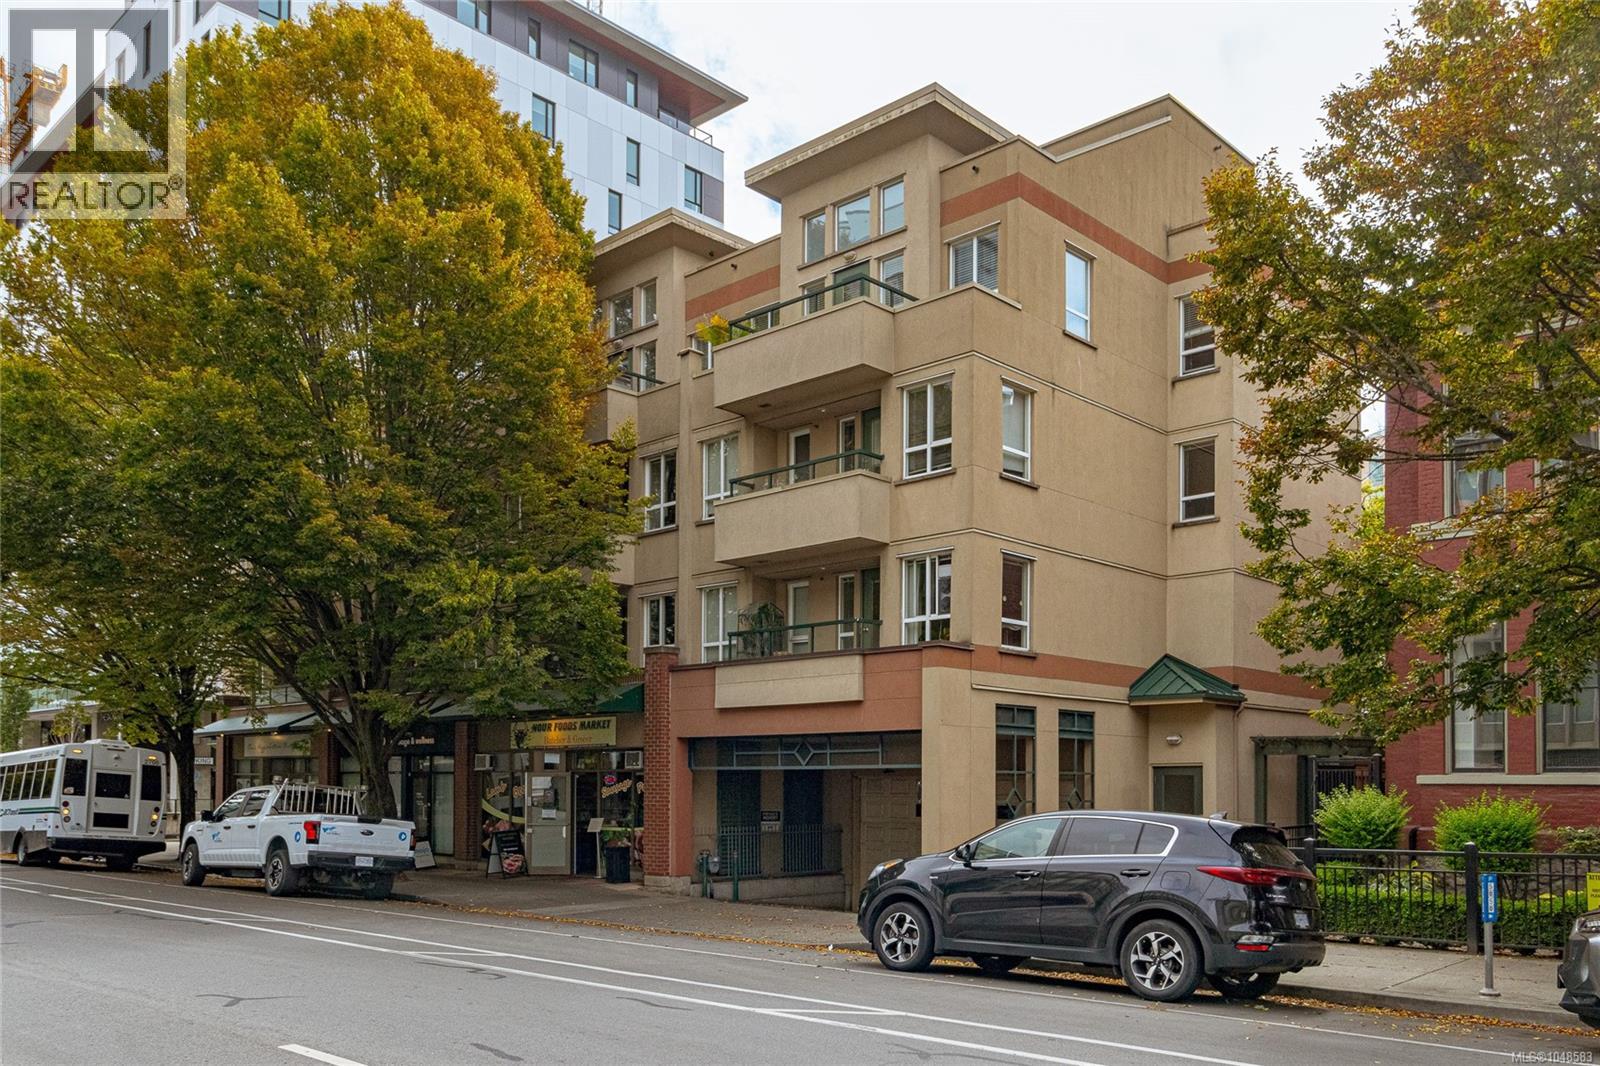
106 1015 Johnson St
Victoria, British Columbia
Open House Sunday Sept. 6th: 2-4 pm. PET LOVERS, your downtown home—with EASY IN AND OUT ACCESS for you and your furry family—is here! This spacious 862 sf 1 BEDROOM + DEN condo/townhouse welcomes up to 2 DOGS OR 2 CATS, or 1 dog & 1 cat, with NO WEIGHT OR SIZE RESTRICTIONS. Enjoy your own secured, direct private street-level entry tucked away from the road, opening onto a huge private patio—perfect for BBQs, morning coffee, afternoon sun, entertaining or happy hours. Inside, the generous open floor plan offers a large kitchen with eating bar, dining area and comfortable living space, plus a spacious bedroom, versatile den/office and 4-pc bath. The in suite laundry room provides useful extra storage for everyday ''stuff'', while the building also offers common bike storage and a dedicated storage locker for this suite. Parking is by wait list, but MODO and EVO car sharing are available nearby, along with excellent walking, cycling, & transit access. Cook Street just a 1/2 block away! (id:63400)
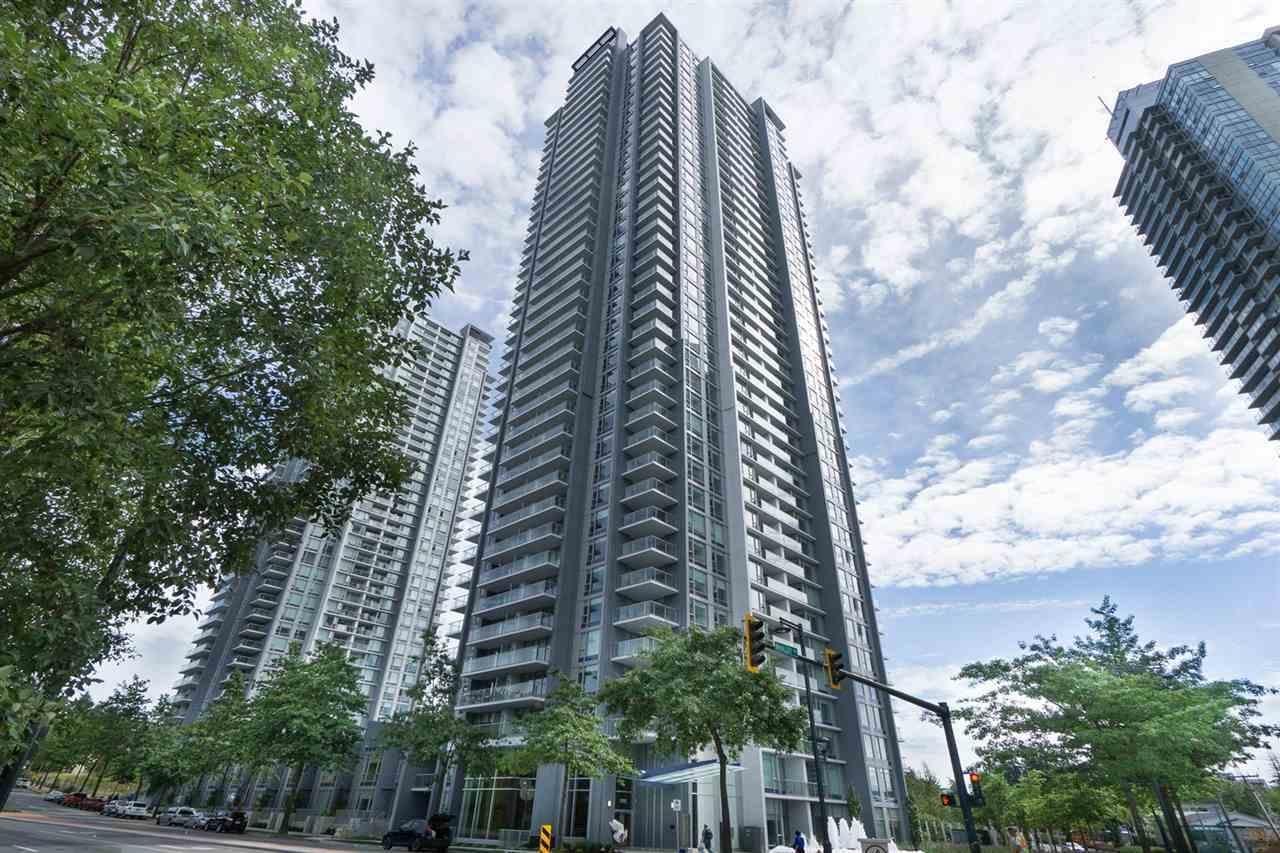
2001 13696 100 Avenue
Surrey, British Columbia
Welcome to Park Avenue West by Concord Pacific! Most desirable location in the heart of Surrey! This Gorgeous eastern exposure 1 Bedroom on 20nd floor with spectacular Mountain and city view. It features open plan layouts, floor to ceiling windows, granite counters, SS appliances, European- Bloomberg gas cooktop, engineered hardwood flooring and large balcony. Resort-style Amenities include 24/7 concierge, fitness center, outdoor pool, sauna room, hot tub, tennis court, golf putting green, theatre room, roof top sky garden and etc. Walking distance to sky train station, T&T Market, Holland Park, SFU Surrey Campus, Memorial Hospital, City Hall, library, local restaurants & much more! Pets friendly and Rentals Allowed. (id:63400)
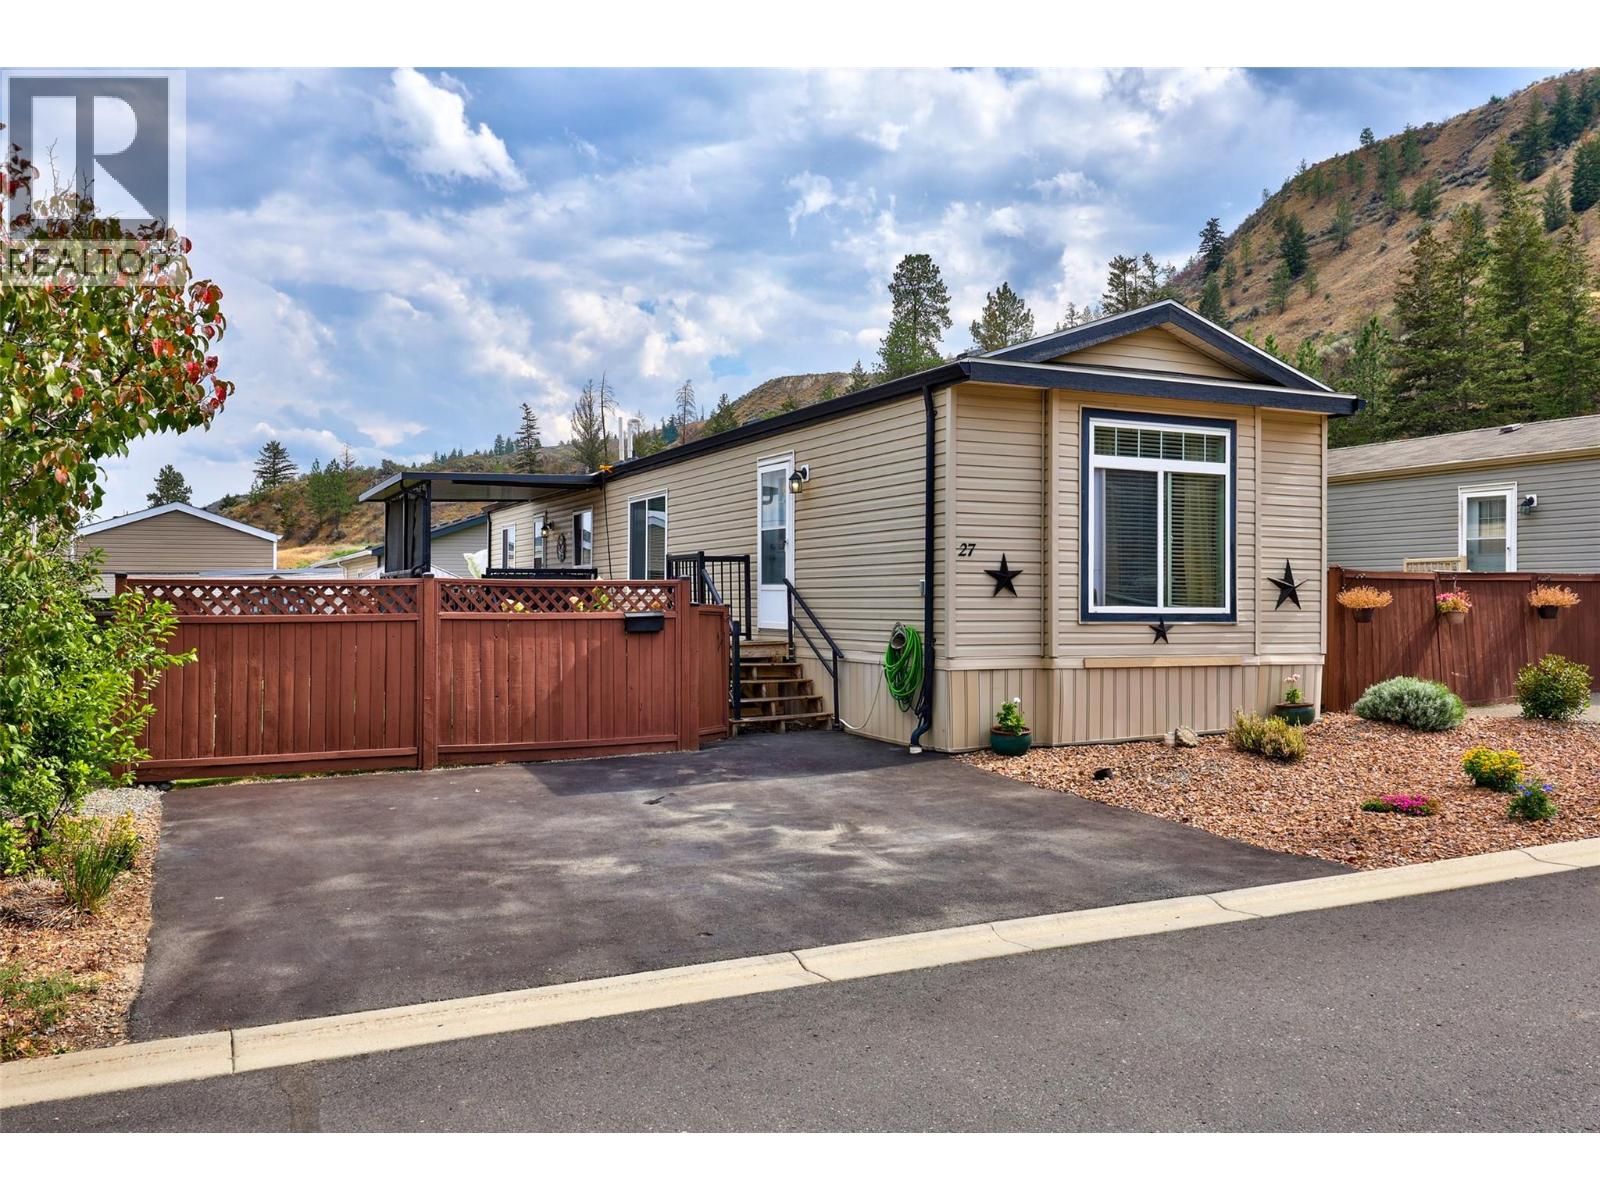
7805 Dallas Drive Unit# 27
Kamloops, British Columbia
Why pay pad rent when you can own the land your home sits on? Kokanee Court is a bareland strata complex with a low fees of $130/month- and this 3 bedroom, 2 bathroom unit has everything you’d need! The open concept living space, with well equipped kitchen and eat up bar is in the heart of the home. A spacious primary bedroom with full ensuite at one end and two more bedrooms plus a full bathroom at the other providing a bit of privacy for everyone. Step outside onto a 10’x16’ deck with a professionally installed awning and shades all around to keep the sun off while you sip your coffee. Or head down the steps into the fully fenced, irrigated yard to putter in the raised garden bed- there’s lots of room in the garden shed for all your tools! Parking for two vehicles out front and your pets are welcome too! (id:63400)
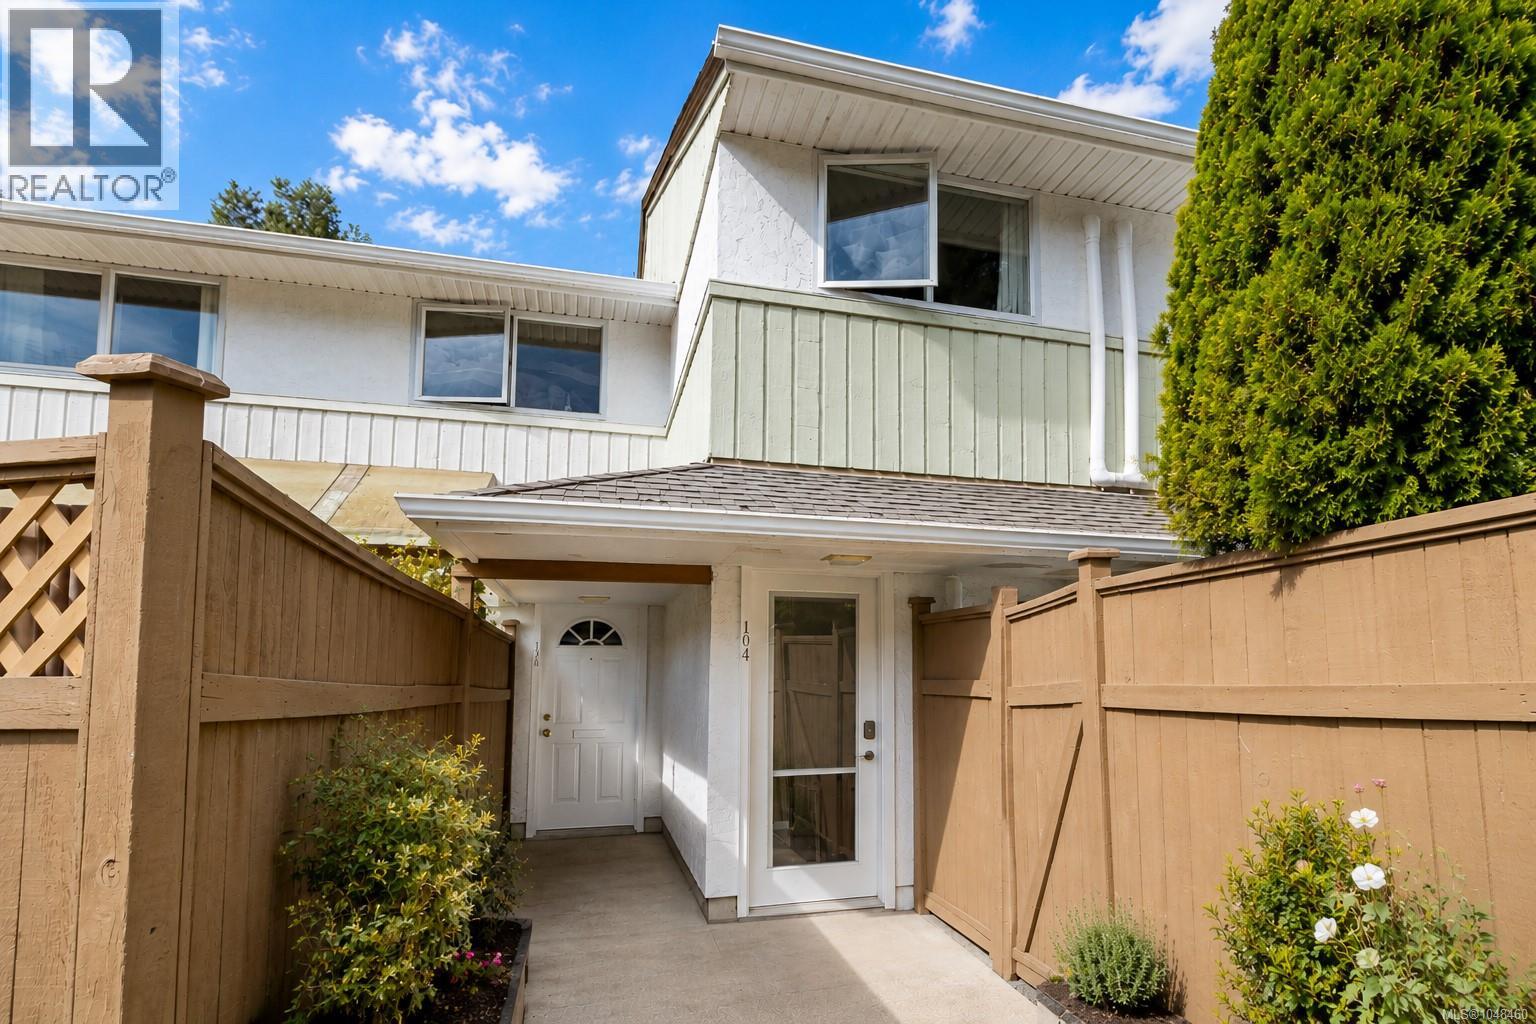
104 724 Sea Terr
Victoria, British Columbia
*Open House Saturday 1pm-2:30pm* Welcome to Sea Terrace! This 2 bedroom townhome offers 850 sq. ft. of well designed living over two levels in a great Victoria West location. The open concept main floor features an updated kitchen and comfortable living and dining areas, with direct access to a large, private, fully fenced south facing patio. At approximately 268 sq. ft., it’s a great sunny outdoor space for gardening, BBQs and entertaining. Upstairs are two bedrooms, including a spacious primary, an updated bathroom and in suite laundry. The home has seen a number of worthwhile improvements, including bamboo flooring, a 3 head heat pump for efficient year round heating and cooling, and a new hot water tank, while still leaving an opportunity for a buyer to add their own cosmetic touches. Sea Terrace is a pet friendly complex with no size restrictions. The unit includes parking and a separate storage locker, with secure bike storage, bonus common laundry and a billiards room also available. Ideally located beside Barnard Park and just steps from the Westsong/Songhees waterfront walkway, with West Bay Marina, Westside Village shopping, cafés, restaurants, transit and downtown Victoria all close by. A great combination of space, private outdoor living, location and value in today’s market. (id:63400)
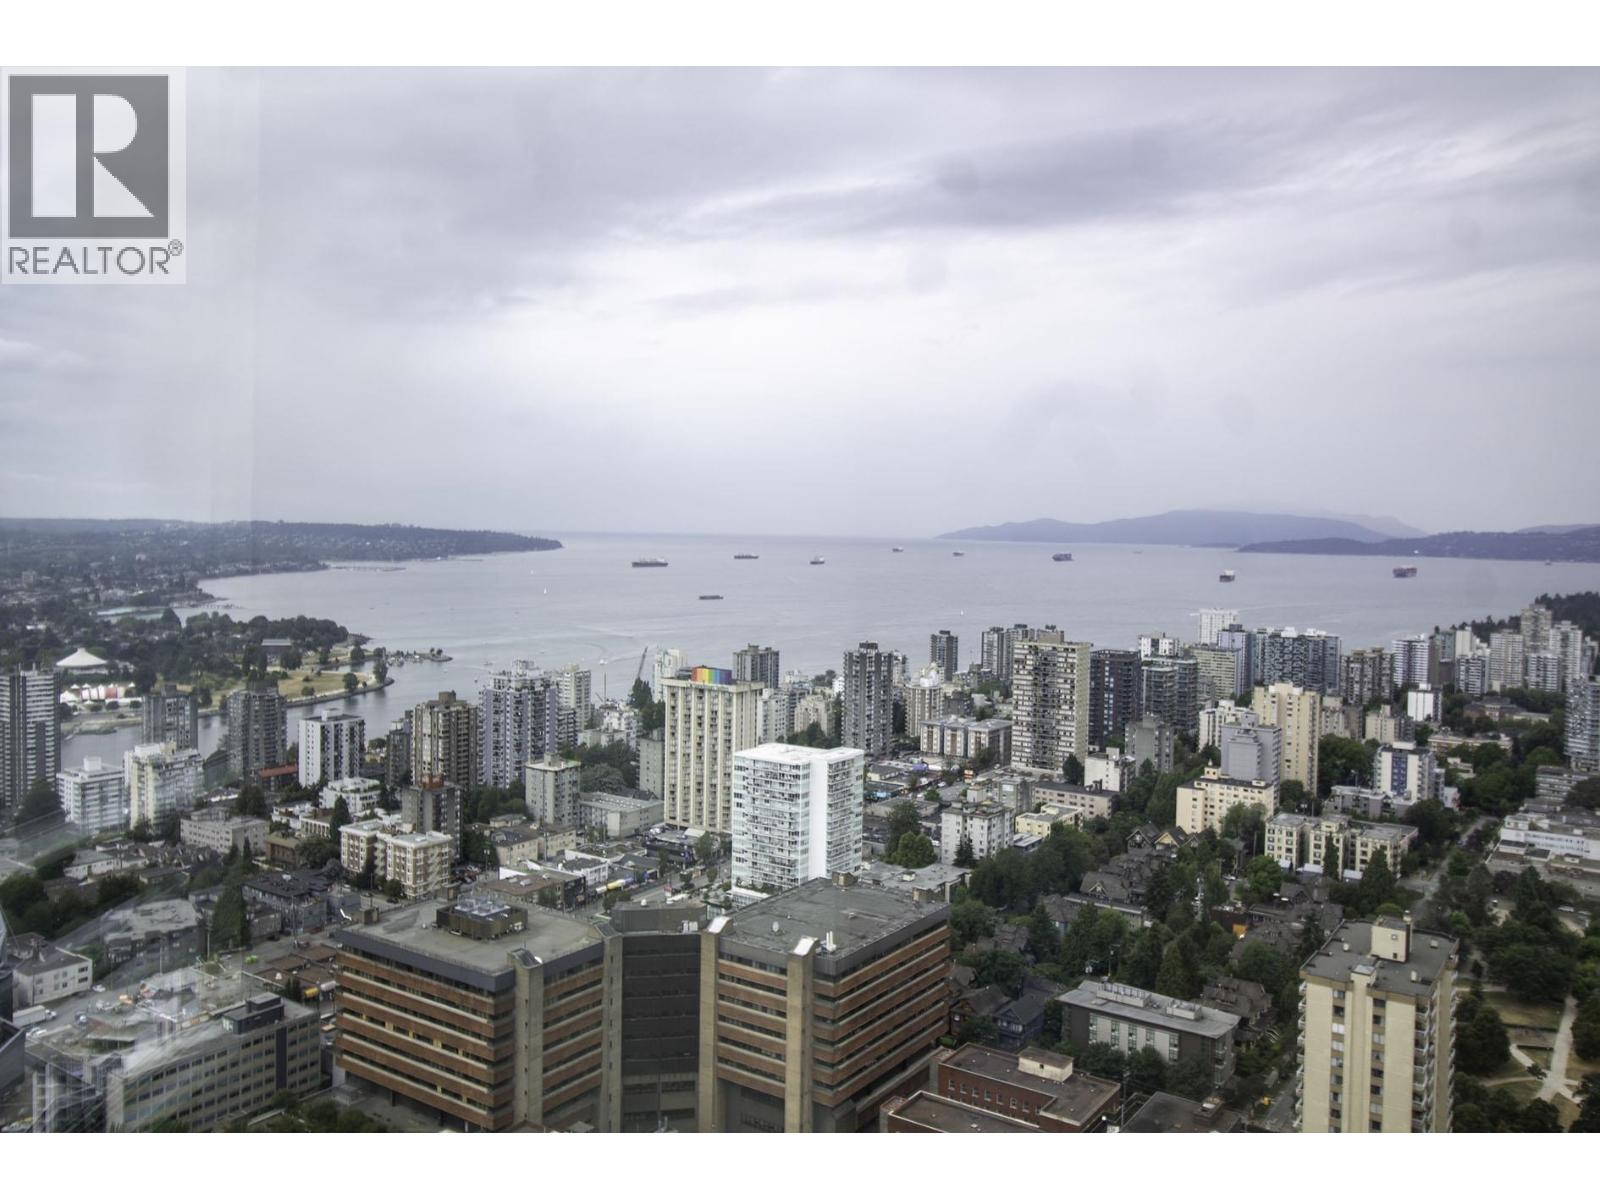
2002 1289 Hornby Street
Vancouver, British Columbia
PLEASE EMAIL DIRECTLY TO: info@downtownsuites.ca AVAILABLE MID OCTOBER 2026 Welcome to the upscale One Burrard Place! Full floor of amenities including fully equipped gym, club house, spa, indoor swimming pool, hot tub, sauna and steam room. Spacious outdoor common area includes a fire pit, lounge, garden plots on roof decks. Southwest facing featuring open concept layout, gourmet kitchen, smart home murphy bed that switches to dining table, wall safe, overlooking False Creek and city. (id:63400)
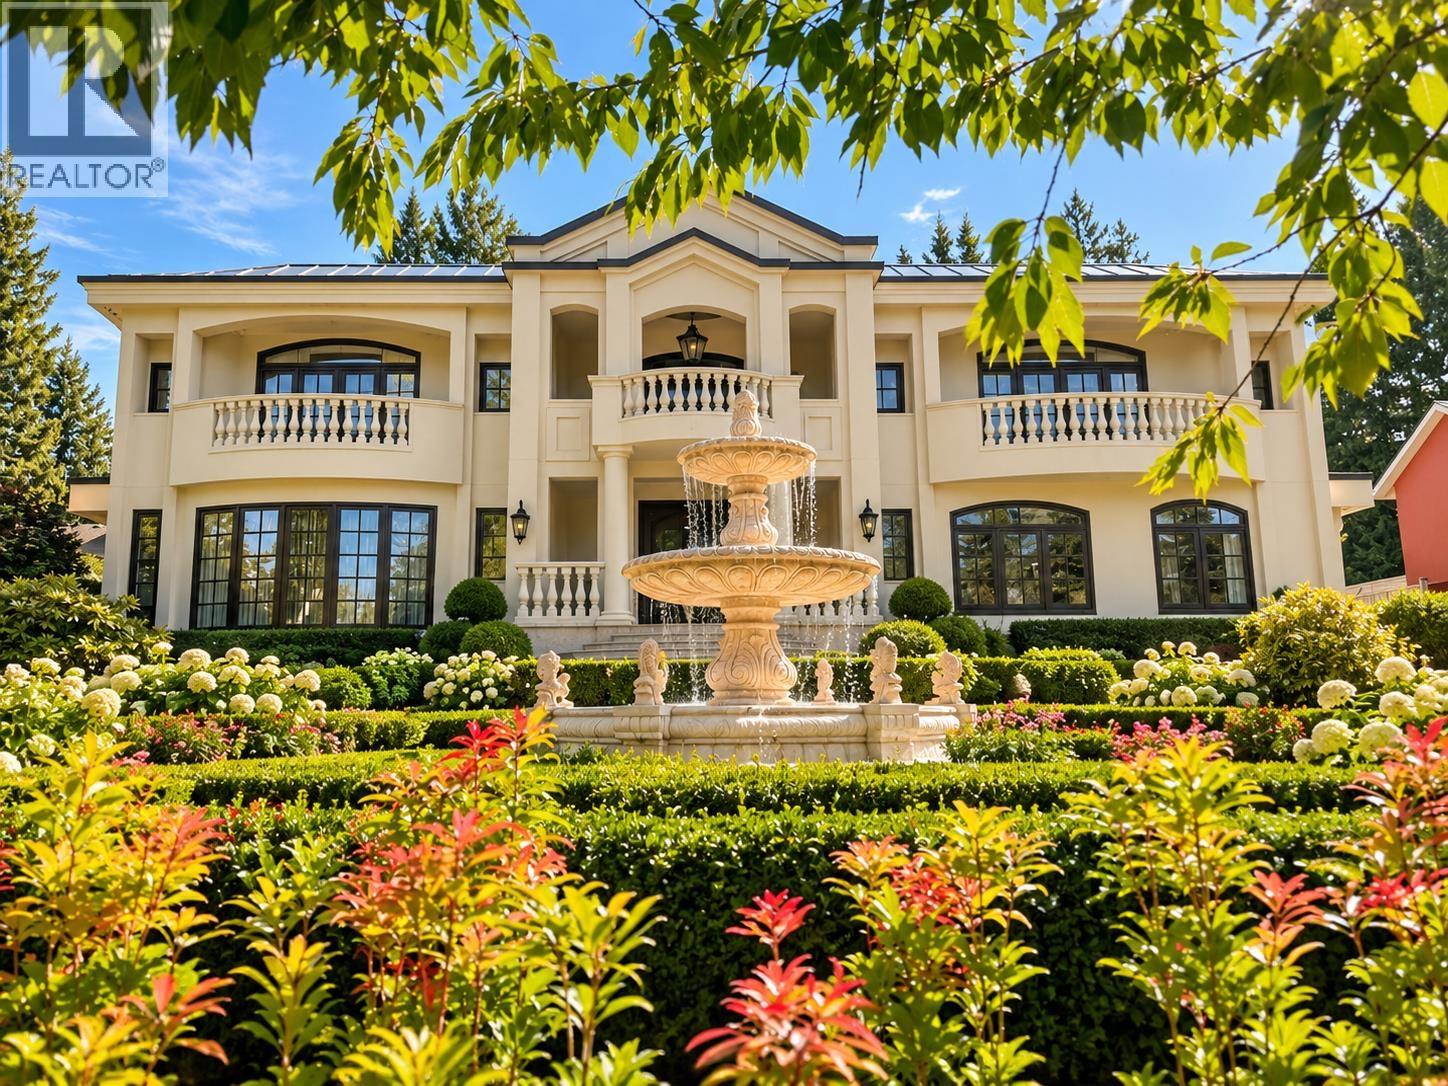
4728 Drummond Drive
Vancouver, British Columbia
Located on Vancouver's most desirable Drummond Dr, custom-built in 1990, total 9 bedrooms (6 suites) & 8 bath, recent renovation w/superb quality & craftsmanship, boasting 10,984 SF of luxurious living on a huge 28,924 SF lot. This magnificent neoclassical style mansion with fabulous views of the ocean & mountain, it features a grand 2 storey foyer with crystal chandelier & dome skylight ceiling, 2 impressive curved staircases, gourmet kit w/top of the line appliances, elevator to all 3 levels, outdoor heated kidney shaped swimming pool, professional landscaped garden w/mature plants throughout. Top school catchment: Queen Mary Elem & Byng Secondary. Must be seen to be appreciated. (id:63400)
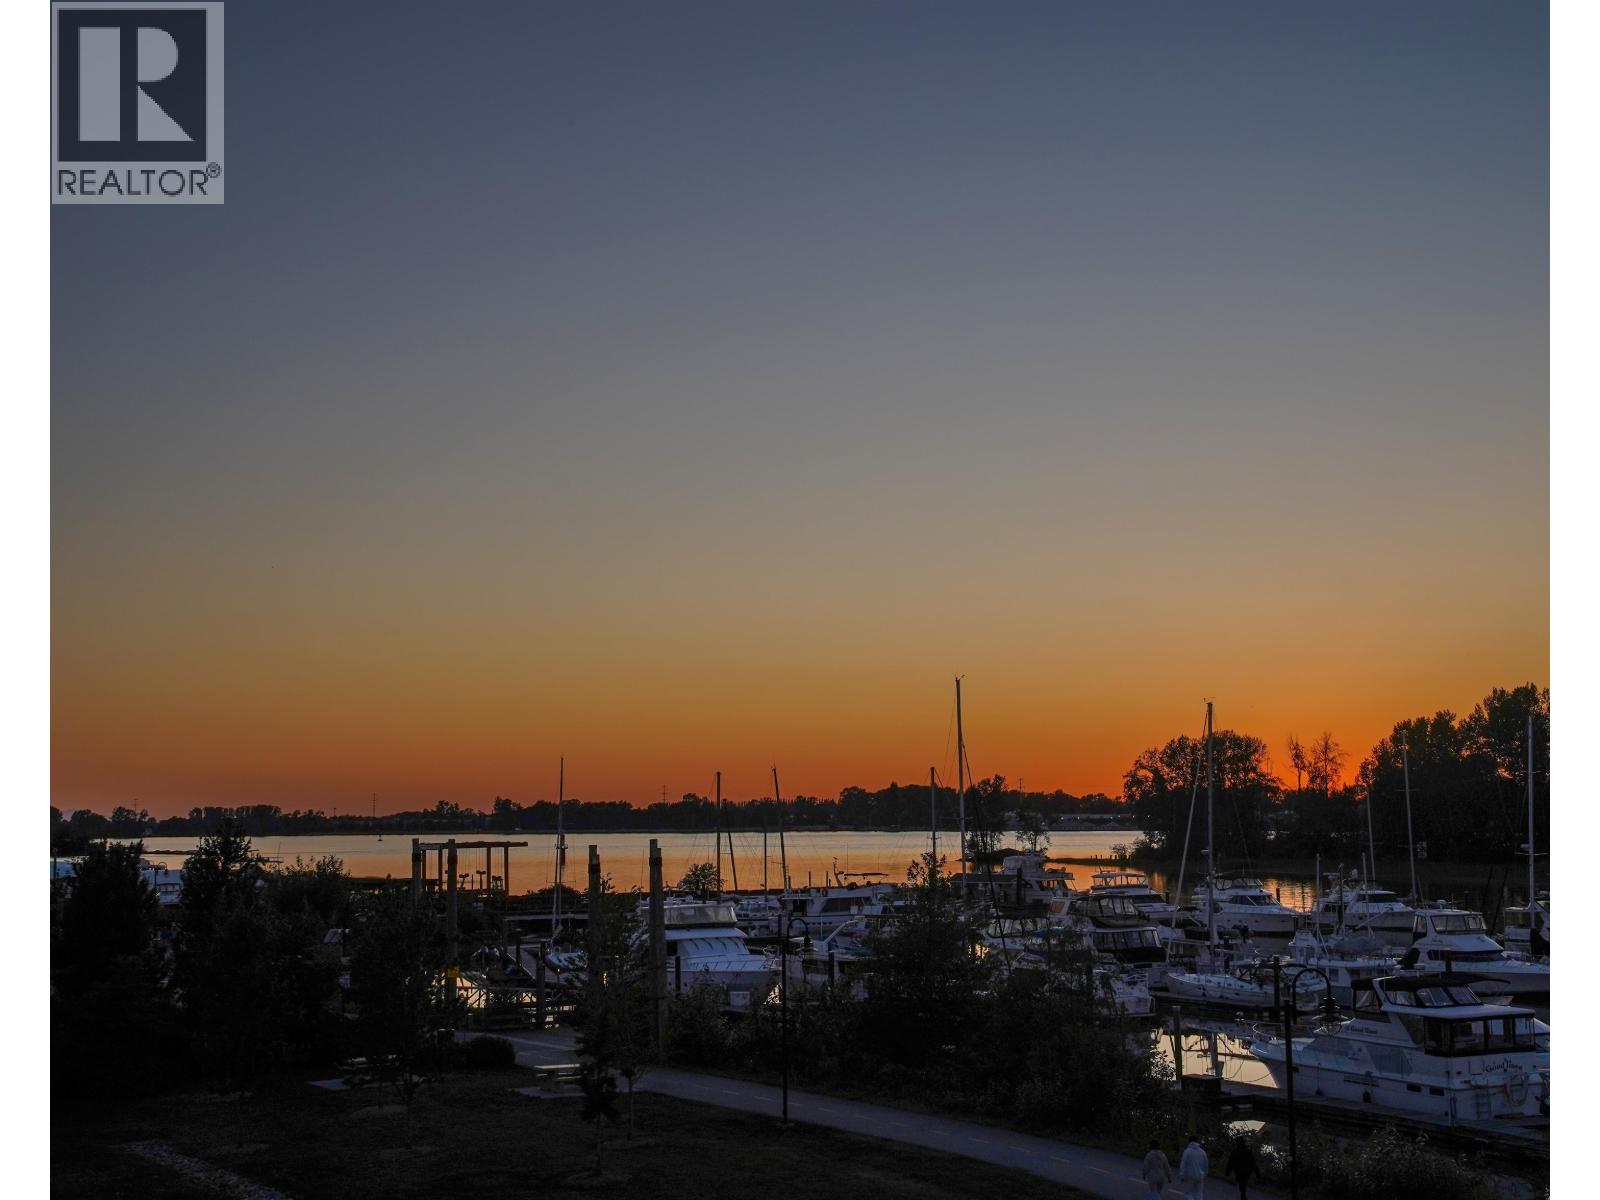
100 5311 Admiral Way
Delta, British Columbia
Live the dream in this duplex-style 4 bed, 4.5 bath luxury home in the exclusive Marinaside Collection at Westhampton, Ladner. With 2,720 square ft of beautifully designed living space, enjoy soaring ceilings, stunning water views, and a chef´s kitchen featuring a gas range, wine fridge, and oversized island. Accordion doors open to a spacious patio and fenced yard - perfect for entertaining. Upstairs includes a games room/4th bedroom and a 260 square ft covered deck with gas hookup. Stay cool with A/C in every room, parking for 4 cars with EV outlet, and indulge in 12,000 square ft of resort-style amenities at Hampton Cove Clubhouse. (id:63400)
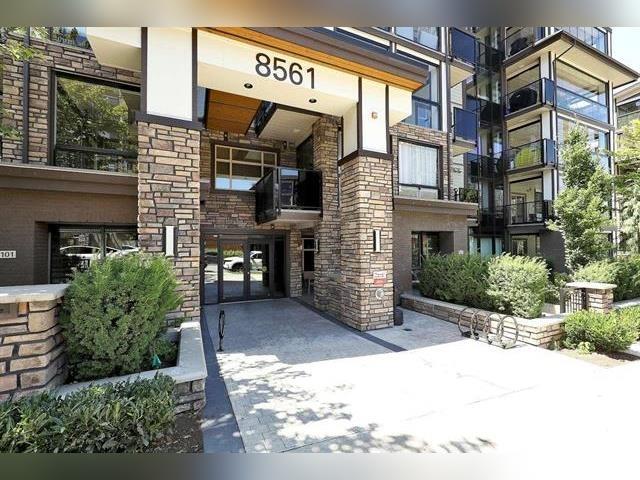
405 8561 203a Street
Langley, British Columbia
PRICED WELL TO SELL!!! YORKSON PARK!This luxurious corner unit offers 3 bedrooms, 2 bathrooms, and 1143sq. ft. of thoughtfully designed living space, plus a 238 sq. ft. year-round solarium with a gas BBQ hookup. Enjoy unobstructed park and Golden Ears views, energy-efficient heat pump/air conditioning in every room, and gas included in the strata fee.The home features high-end kitchen appliances, including a five-burner gas cooktop, quartz countertops, a large functional kitchen island, abundant cabinetry, heated bathroom floors, solid wood closet doors and interior doors, and durable laminate flooring throughout. 2 parking stalls and a large private storage room with a rolling garage door. Incredible location, close to Highway 1 and to all amenities. (id:63400)
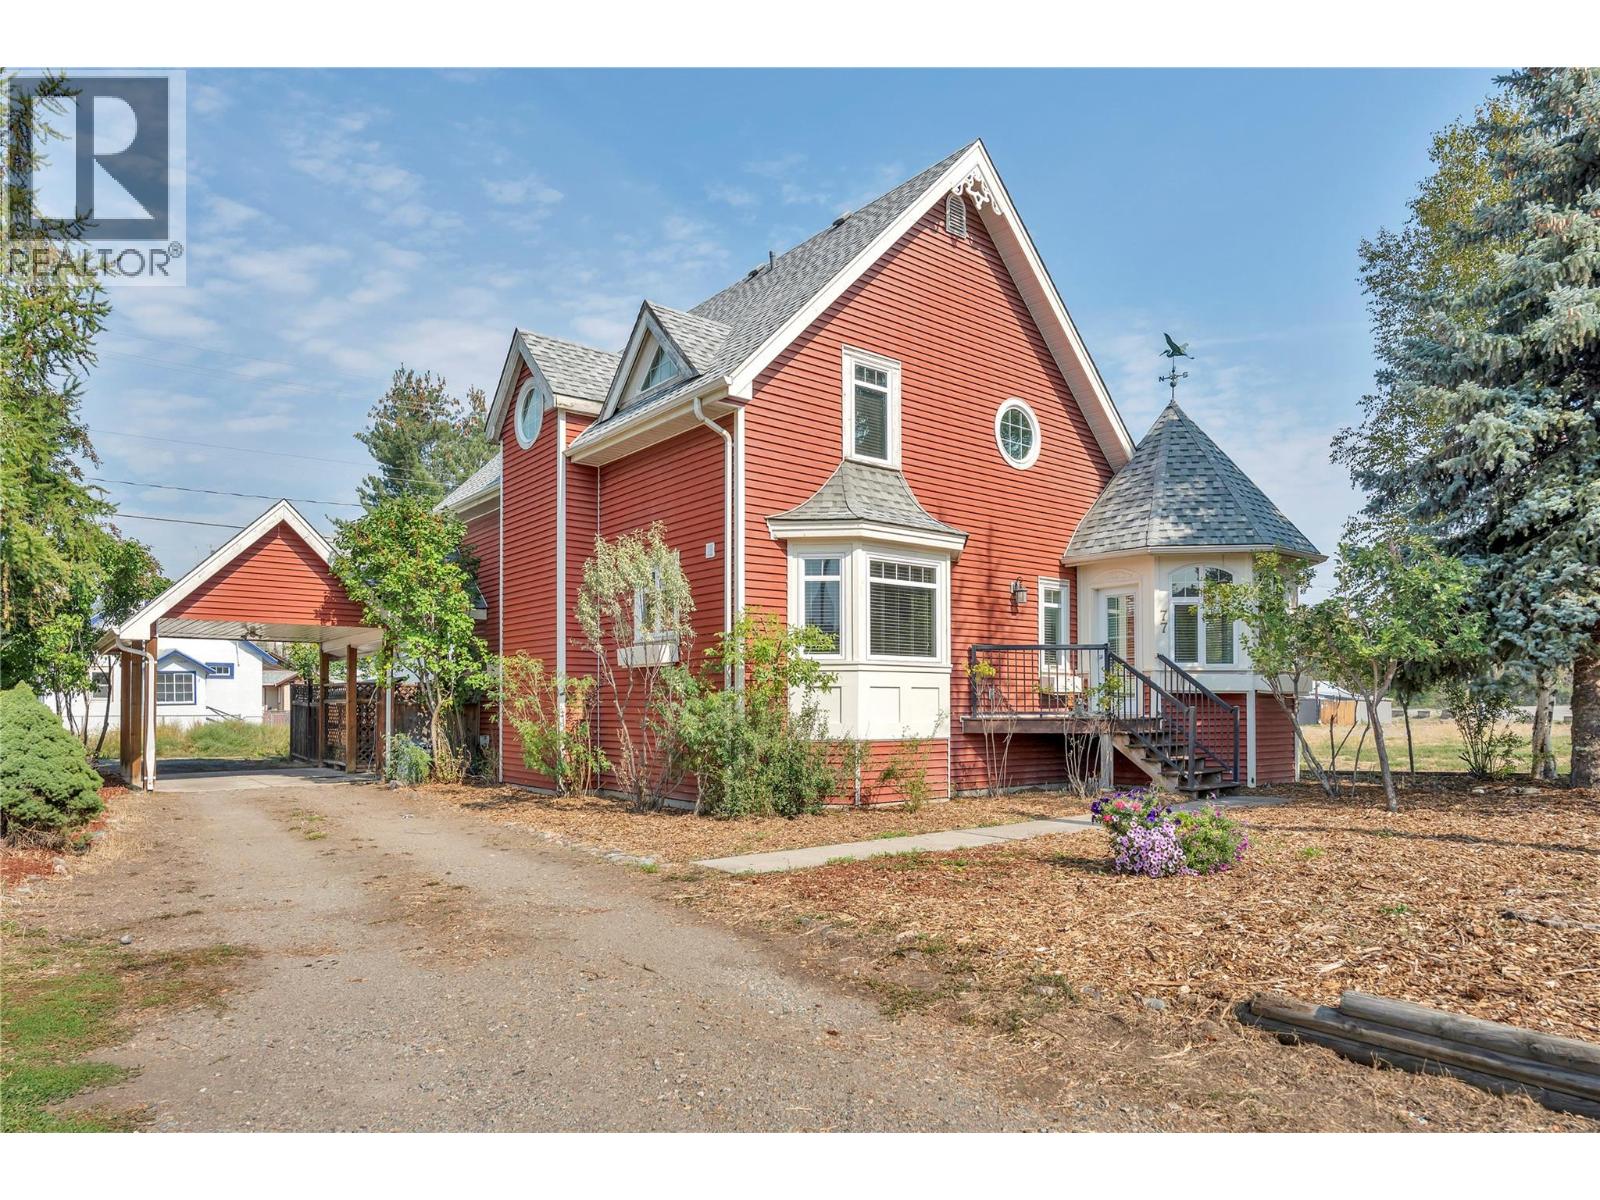
77 Tapton Avenue
Princeton, British Columbia
Welcome to this well-built charming home, ideally located in the heart of downtown! Offering 3 bedrooms and 3 bathrooms, this inviting property is thoughtfully designed for comfortable living and is sure to capture your attention. The functional layout offers convenient main-floor living with a bedroom on the main level, while upstairs you’ll find two spacious primary bedrooms, each complete with its own walk-in closet and ensuite. Start your day with a coffee or unwind with a good book in the beautiful turret-style den, a unique and cozy space filled with character. Enjoy the convenience of being within easy reach of downtown amenities while still having your own private outdoor retreat. The secluded back patio is perfect for relaxing or entertaining, and the basement provides ample storage space to keep everything neatly organized. A warm and welcoming home offering space, character, and an unbeatable location; come see for yourself all that this wonderful property has to offer! (id:63400)
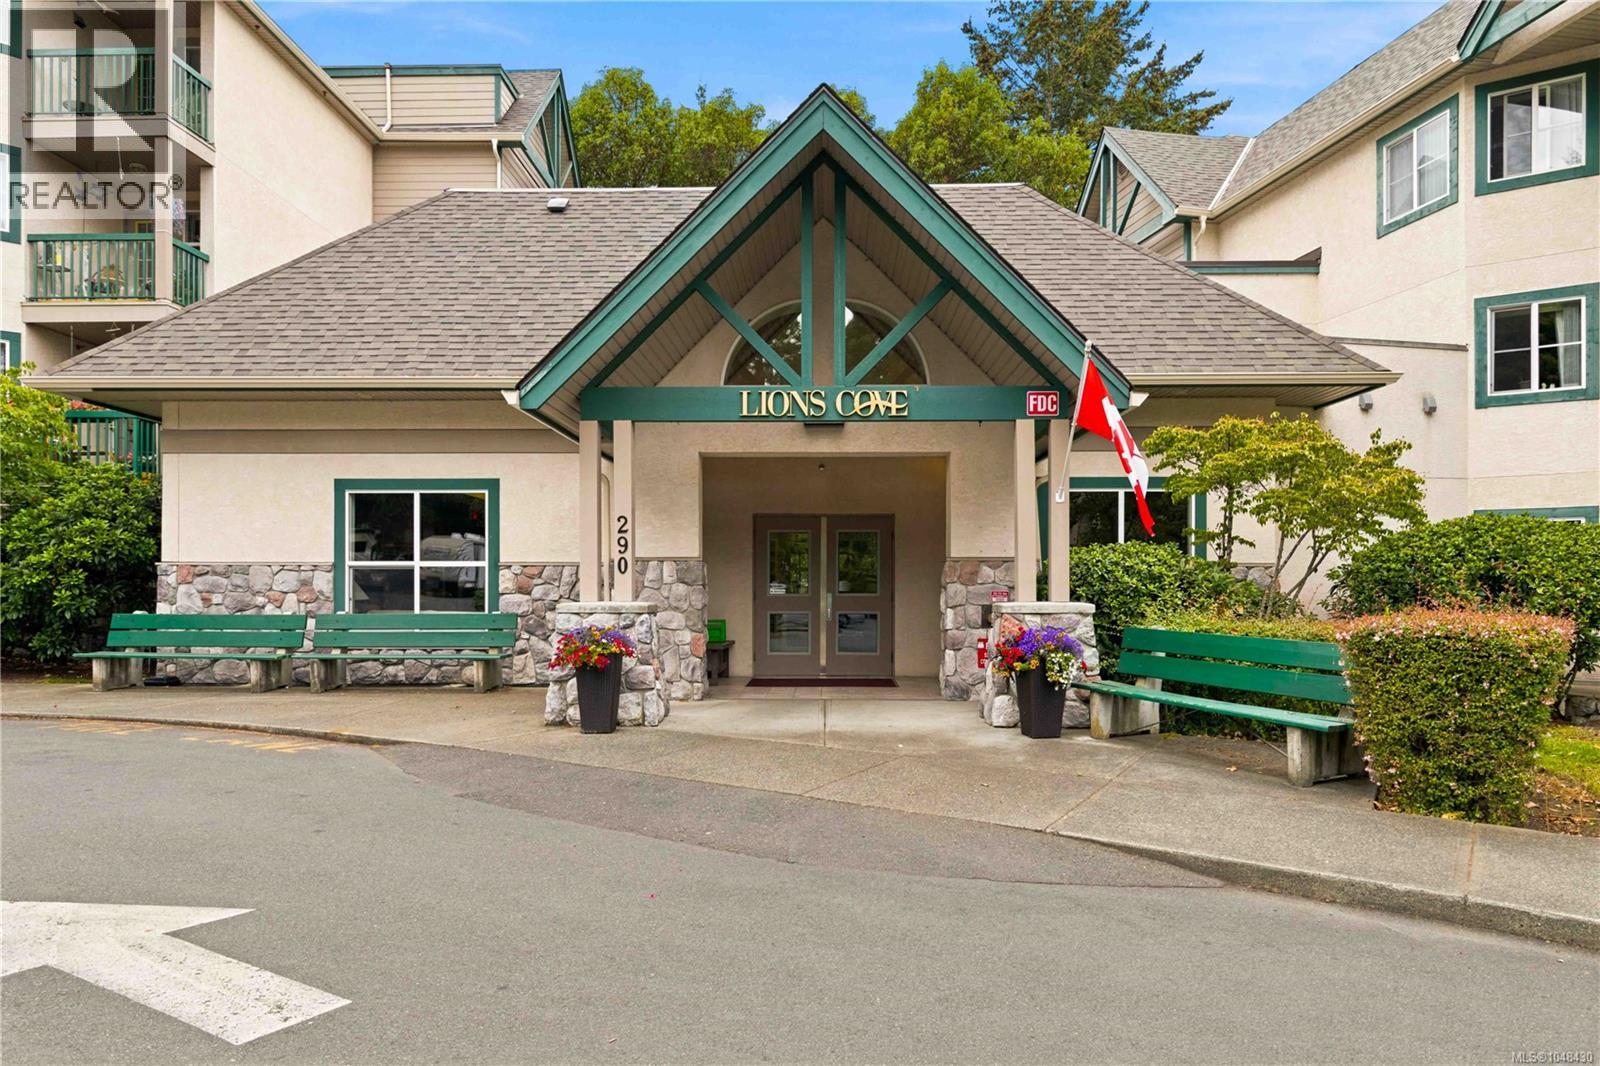
304 290 Island Hwy
View Royal, British Columbia
TOP FLOOR. QUIET SIDE. PEACEFUL LIVING. This beautifully maintained residence at Lions Cove offers the perfect combination of independence, comfort and peace of mind. Ideally positioned on the quiet side of the building, away from traffic noise, this sought-after Mariner floor plan features two bedrooms, two bathrooms and an exceptionally generous laundry and storage room—an uncommon and highly practical feature. The thoughtfully designed layout offers comfortable, easy living with an efficient kitchen opening to the main living and dining areas. Air conditioning provides year-round comfort, while the private deck enjoys a pleasant outlook and offers a peaceful place to relax and enjoy the outdoors. Lions Cove is a welcoming adult-oriented community designed to support an independent lifestyle while offering the reassurance of additional services when desired. Residents have access to wonderful common spaces, including a spacious lounge and gathering area, a shared kitchen ideal for entertaining and social occasions, and an inviting outdoor BBQ area to enjoy during the warmer months. Optional meal and care services are also available through Island Health, allowing residents to access support tailored to their individual needs. Whether enjoying the privacy of your own home, connecting with neighbours in the common areas, or taking advantage of the optional services available, Lions Cove offers a unique opportunity to enjoy an active and independent lifestyle with added flexibility for the future. Secure parking is included. A wonderful opportunity to enjoy comfort, convenience and community in a peaceful setting. (id:63400)
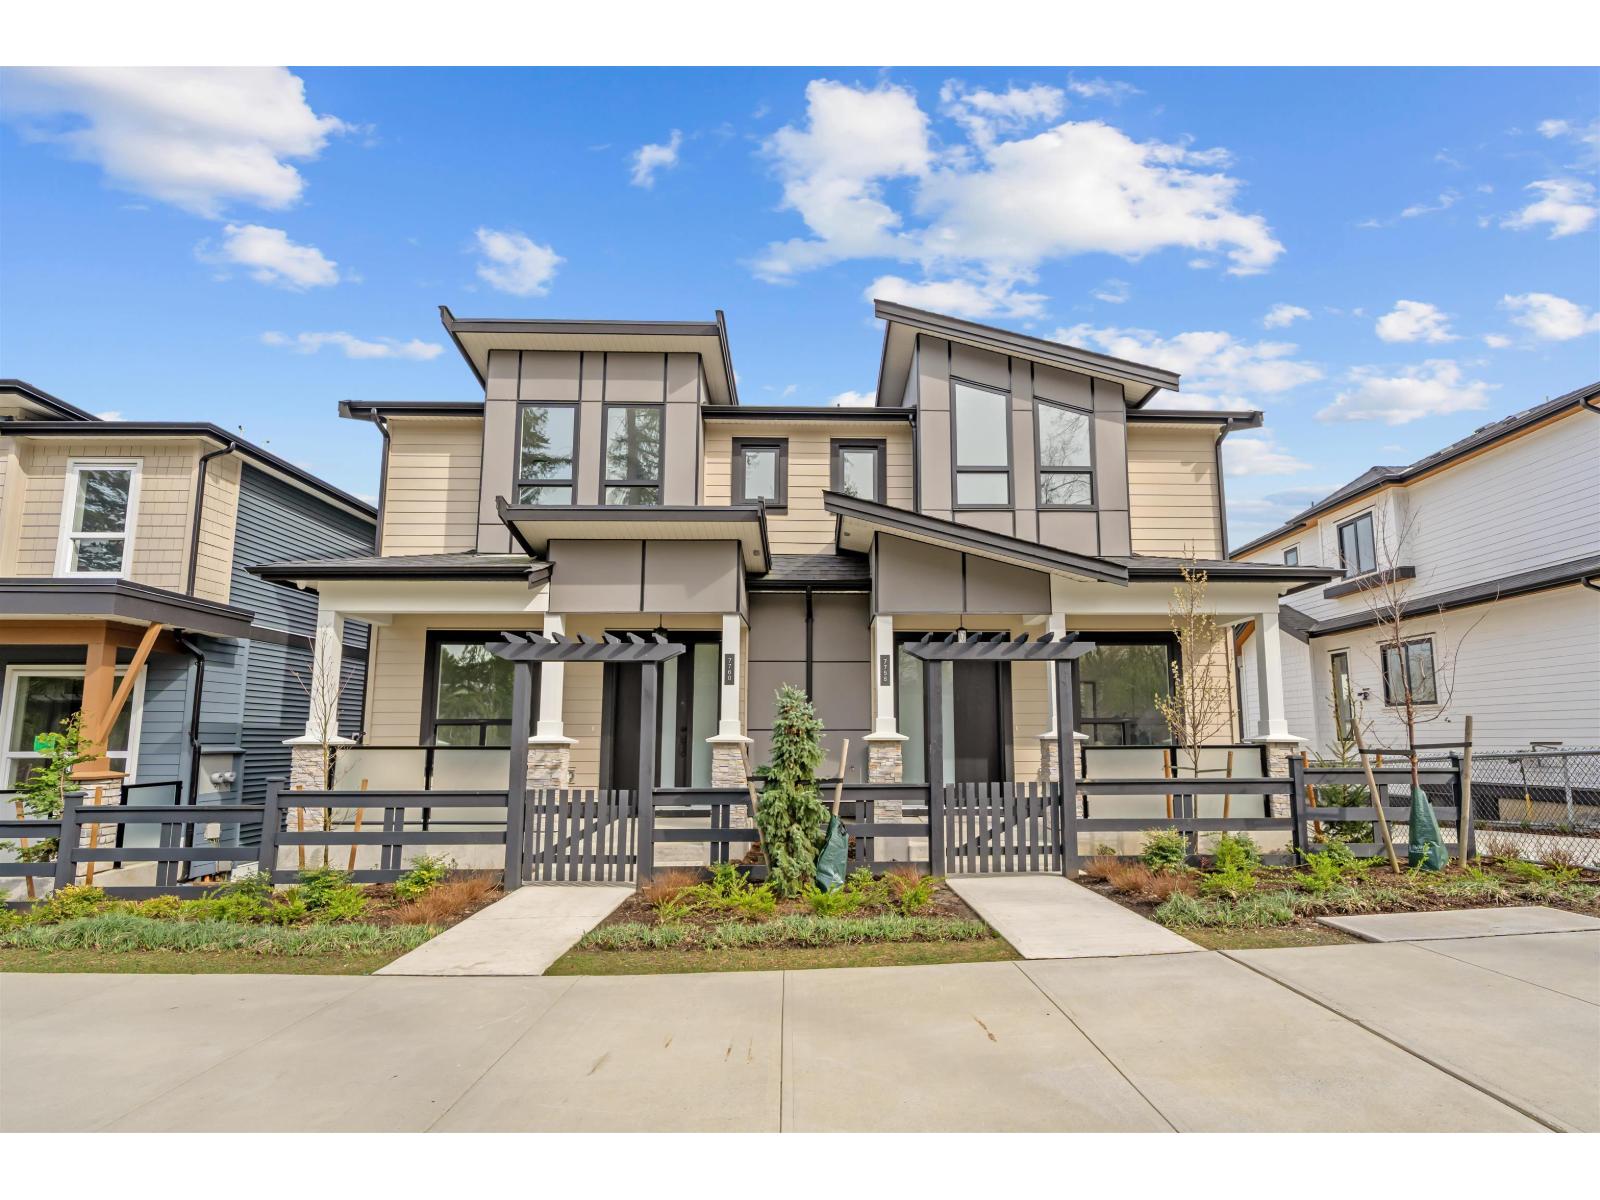
7738 196 Street
Langley, British Columbia
QUIET LUXURY and CASUAL ELEGANCE at Latimer Landing, a handcrafted collection of 20 Modern Duplex homes in the heart of Willoughby. These QUALITY homes feature STUNNING, spacious floor plans with 10FT ceilings, HUGE windows & custom built-in cabinetry. All homes offer GREAT ROOM style main floors with GOURMET kitchens, S/S LG Appliances, functional islands, TONS of storage & DEN. Upstairs:3 Bright bedrooms, modern bathrooms & a FULL laundry room with side-by-side appliances. Basement includes a possible 2 Bed / 2 Bath Suite with kitchen & laundry, ideal for Multi-Generational Living or a Mortgage Helper. Gas furnace & Air Conditioning for Year-Round Comfort, plus patio & fenced yard, in a QUIET location backing onto green space. SHOWHOME IS #7768 OPEN HOUSE weekends 12-4 pm Sat/2-4 pm Sun. (id:63400)
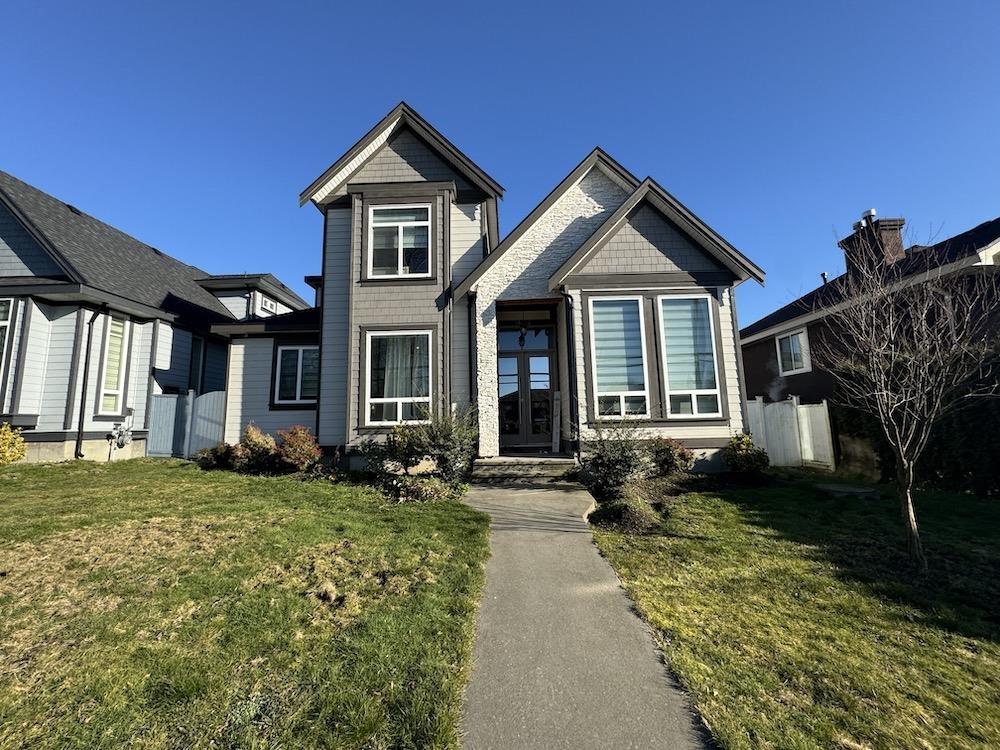
10850 156 Street
Surrey, British Columbia
This spacious two-level home boasts 6 bedrooms and 6 bathrooms over 3,400 sqft, offering plenty of flexibility for a large or extended family. The main level features separate living and family rooms, a generous kitchen plus auxiliary kitchen, and a separate-entry two-bedroom side suite. Upstairs, all four bedrooms are generously sized and feature their own ensuites. Outside, enjoy a lovely fenced backyard and patio, with laneway access to the double garage plus additional parking. Radiant heat and air conditioning add year-round comfort, all in a central location close to schools, shopping, recreation and Highway 1. A well-rounded family home in a convenient Fraser Heights location. (id:63400)
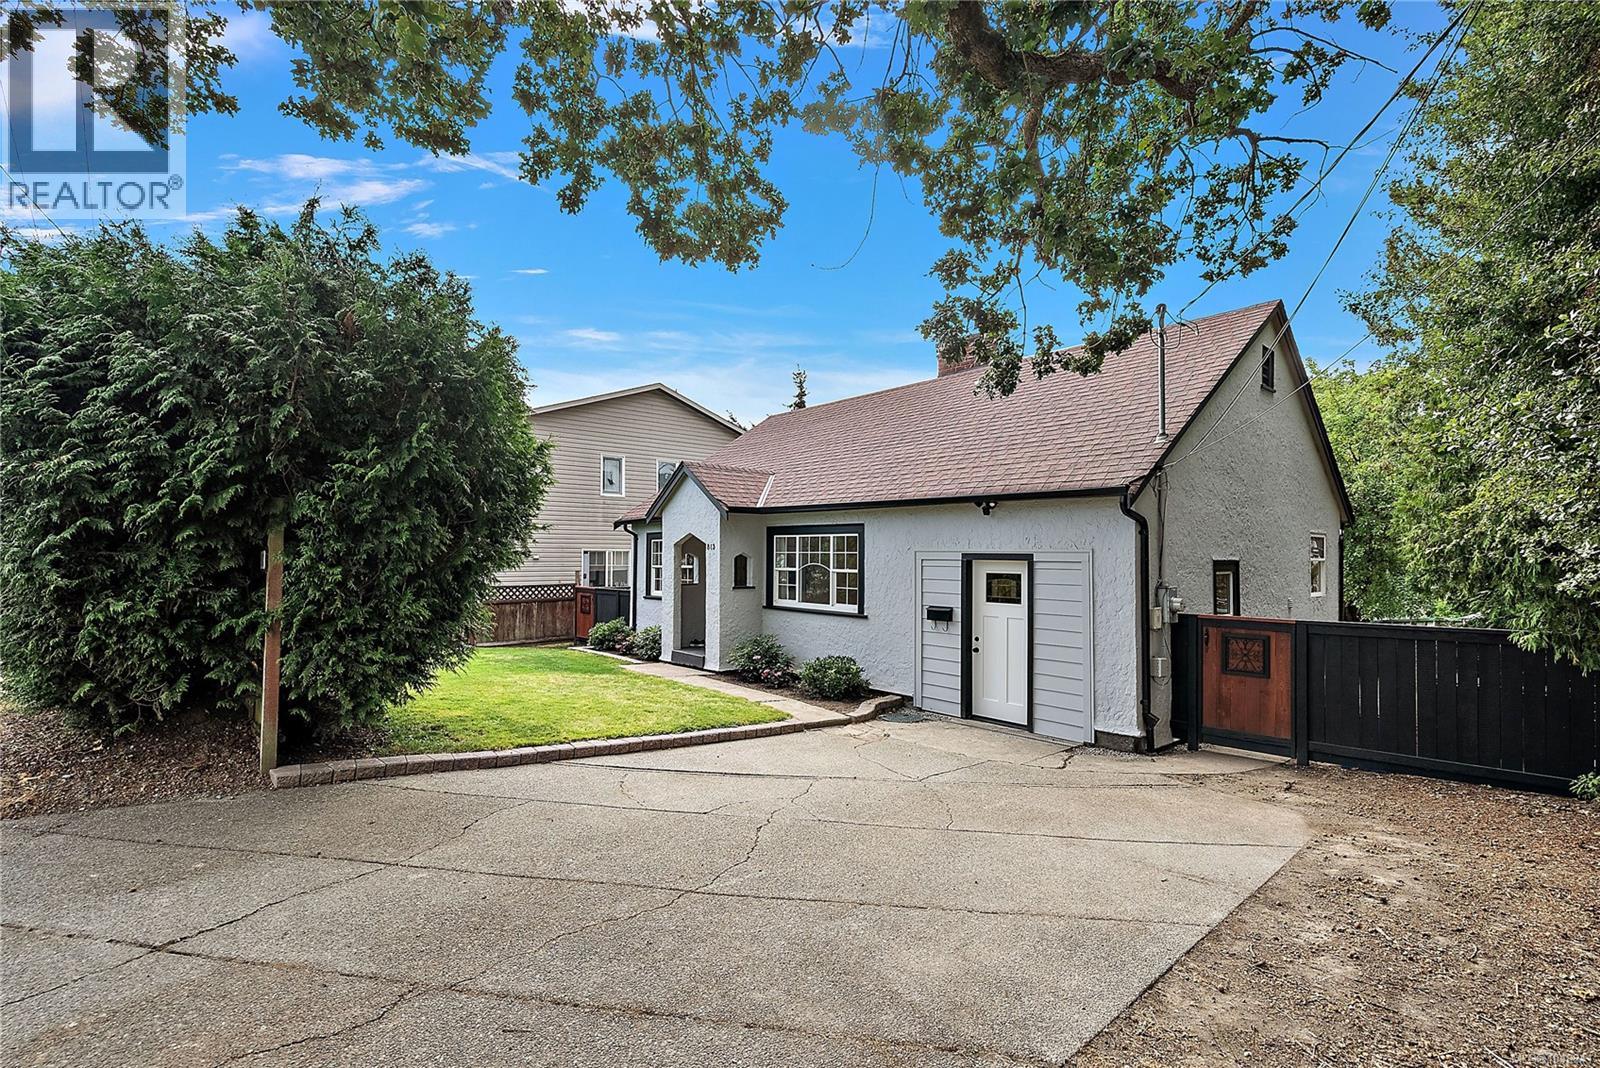
813 Portage Rd
Saanich, British Columbia
Welcome to 813 Portage Road, this charming and fully refreshed rancher is ideal for first-time buyers, downsizers, or investors. Refinished original fir floors bring immediate warmth and character throughout the home, seamlessly paired with tasteful updates including updated windows, light fixtures, crown molding, and baseboards. The inviting kitchen and dining area opens into a bonus room complete with vaulted ceilings and stained glass windows that bathe the space in afternoon light. Outdoors, the sun-drenched 6,300 square foot lot offers a private haven for gardeners, featuring an oversized shed for tools and extra storage. A separate detached studio provides the ultimate flexible space for an artist retreat, home office, or hobbies. Positioned in an exceptional location, you are steps away from the Galloping Goose trail and just minutes from Uptown, Tillicum Centre, the Gorge waterway, and excellent local schools. (id:63400)