
77 Tapton Avenue Princeton, British Columbia V0X 1W0

$530,000
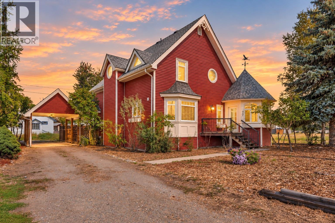
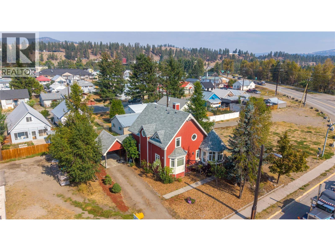
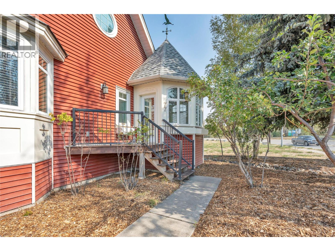
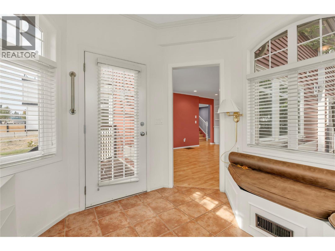
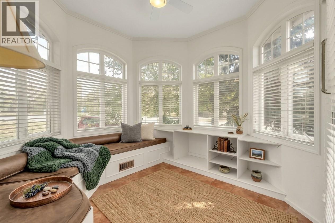
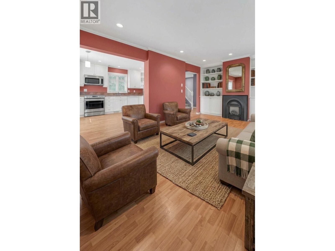
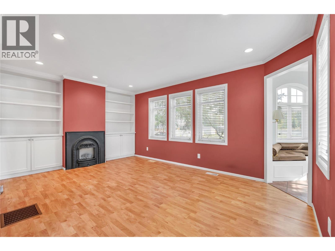
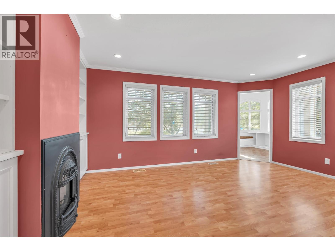
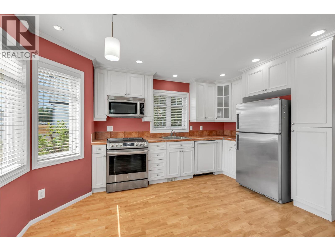
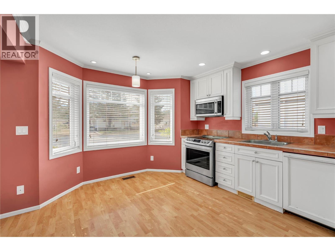
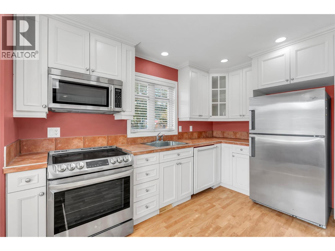
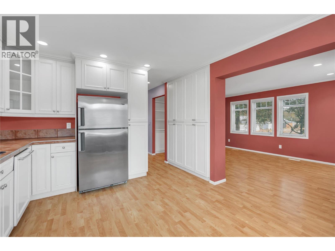
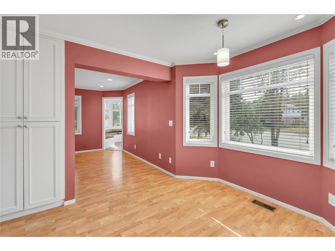
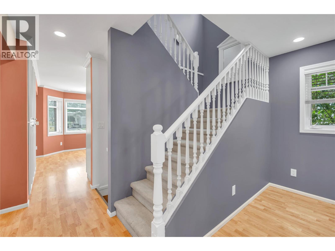
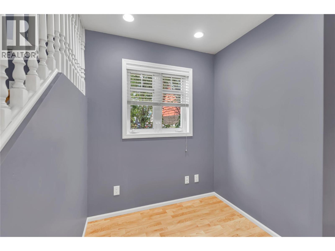
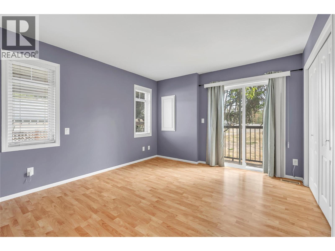
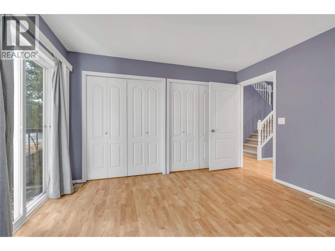
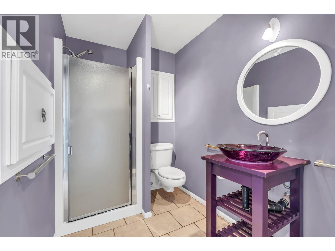
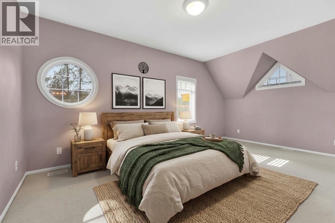
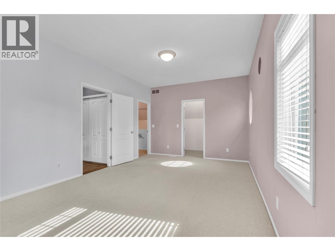
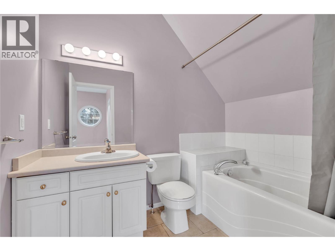
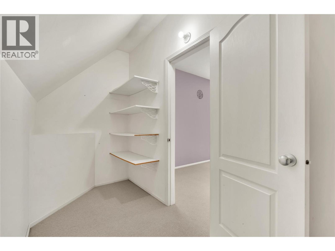
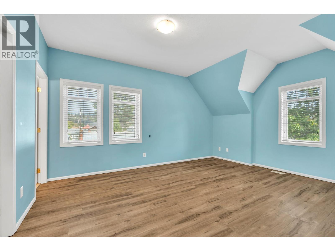
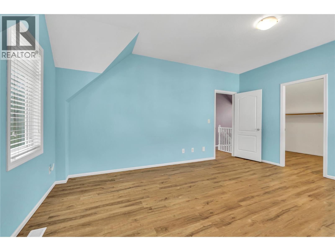
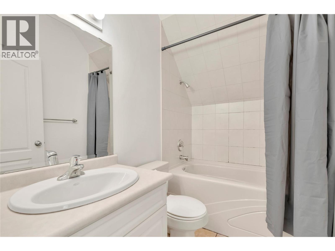
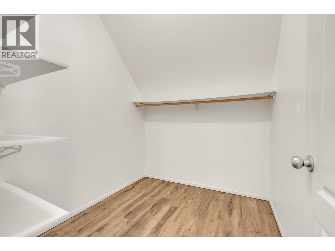
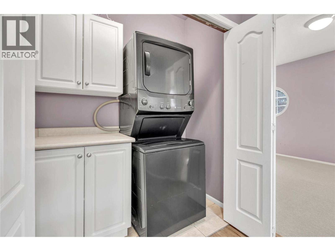
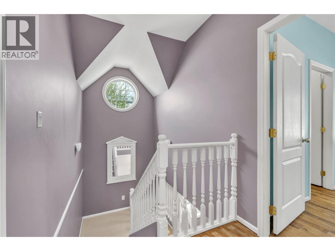
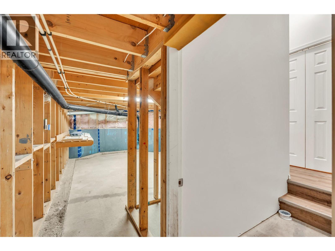
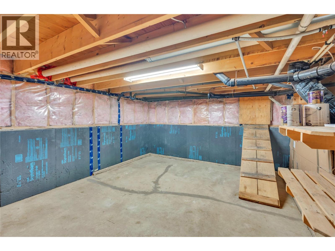
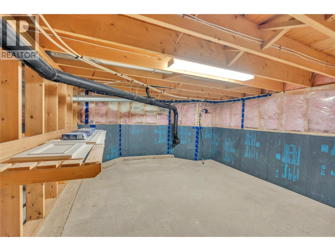
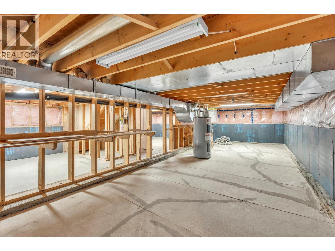
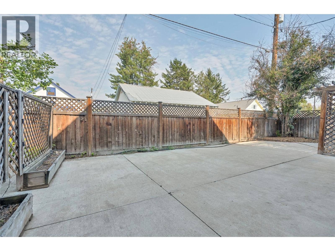
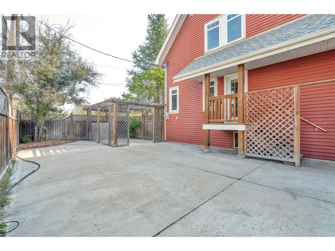
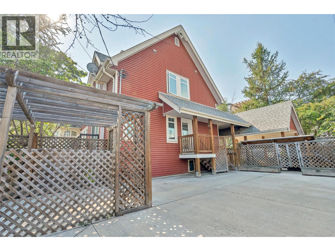
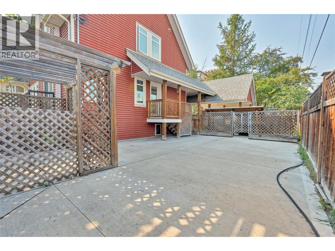
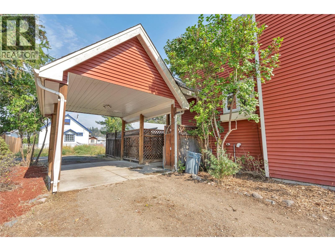
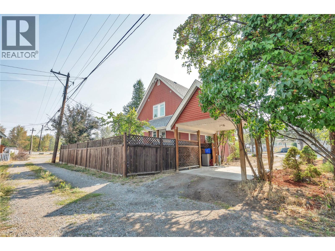
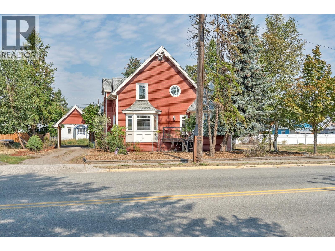
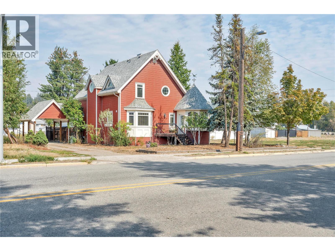
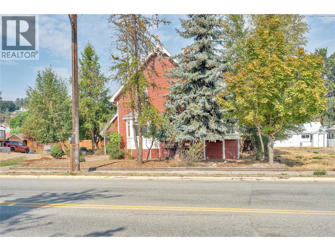
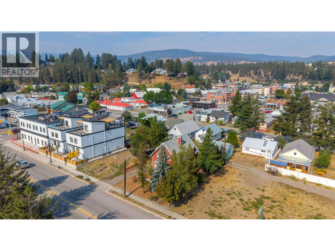
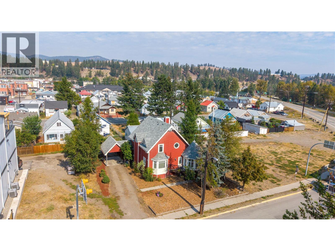
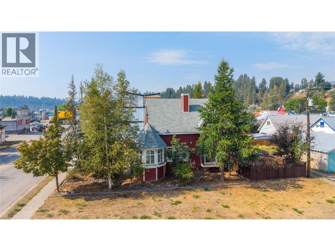
Welcome to this well-built charming home, ideally located in the heart of downtown! Offering 3 bedrooms and 3 bathrooms, this inviting property is thoughtfully designed for comfortable living and is sure to capture your attention. The functional layout offers convenient main-floor living with a bedroom on the main level, while upstairs you’ll find two spacious primary bedrooms, each complete with its own walk-in closet and ensuite. Start your day with a coffee or unwind with a good book in the beautiful turret-style den, a unique and cozy space filled with character. Enjoy the convenience of being within easy reach of downtown amenities while still having your own private outdoor retreat. The secluded back patio is perfect for relaxing or entertaining, and the basement provides ample storage space to keep everything neatly organized. A warm and welcoming home offering space, character, and an unbeatable location; come see for yourself all that this wonderful property has to offer! (id:63400)
Property Details
| MLS® Number | 10399665 |
| Property Type | Single Family |
| Neigbourhood | Princeton |
| Parking Space Total | 1 |
Building
| Bathroom Total | 3 |
| Bedrooms Total | 3 |
| Architectural Style | Other |
| Constructed Date | 2005 |
| Construction Style Attachment | Detached |
| Cooling Type | Central Air Conditioning |
| Exterior Finish | Vinyl Siding |
| Fireplace Fuel | Gas |
| Fireplace Present | Yes |
| Fireplace Total | 1 |
| Fireplace Type | Unknown |
| Heating Type | Forced Air, See Remarks |
| Roof Material | Asphalt Shingle |
| Roof Style | Unknown |
| Stories Total | 2 |
| Size Interior | 2,388 Sqft |
| Type | House |
| Utility Water | Municipal Water |
Parking
| Carport |
Land
| Access Type | Highway Access |
| Acreage | No |
| Sewer | Municipal Sewage System |
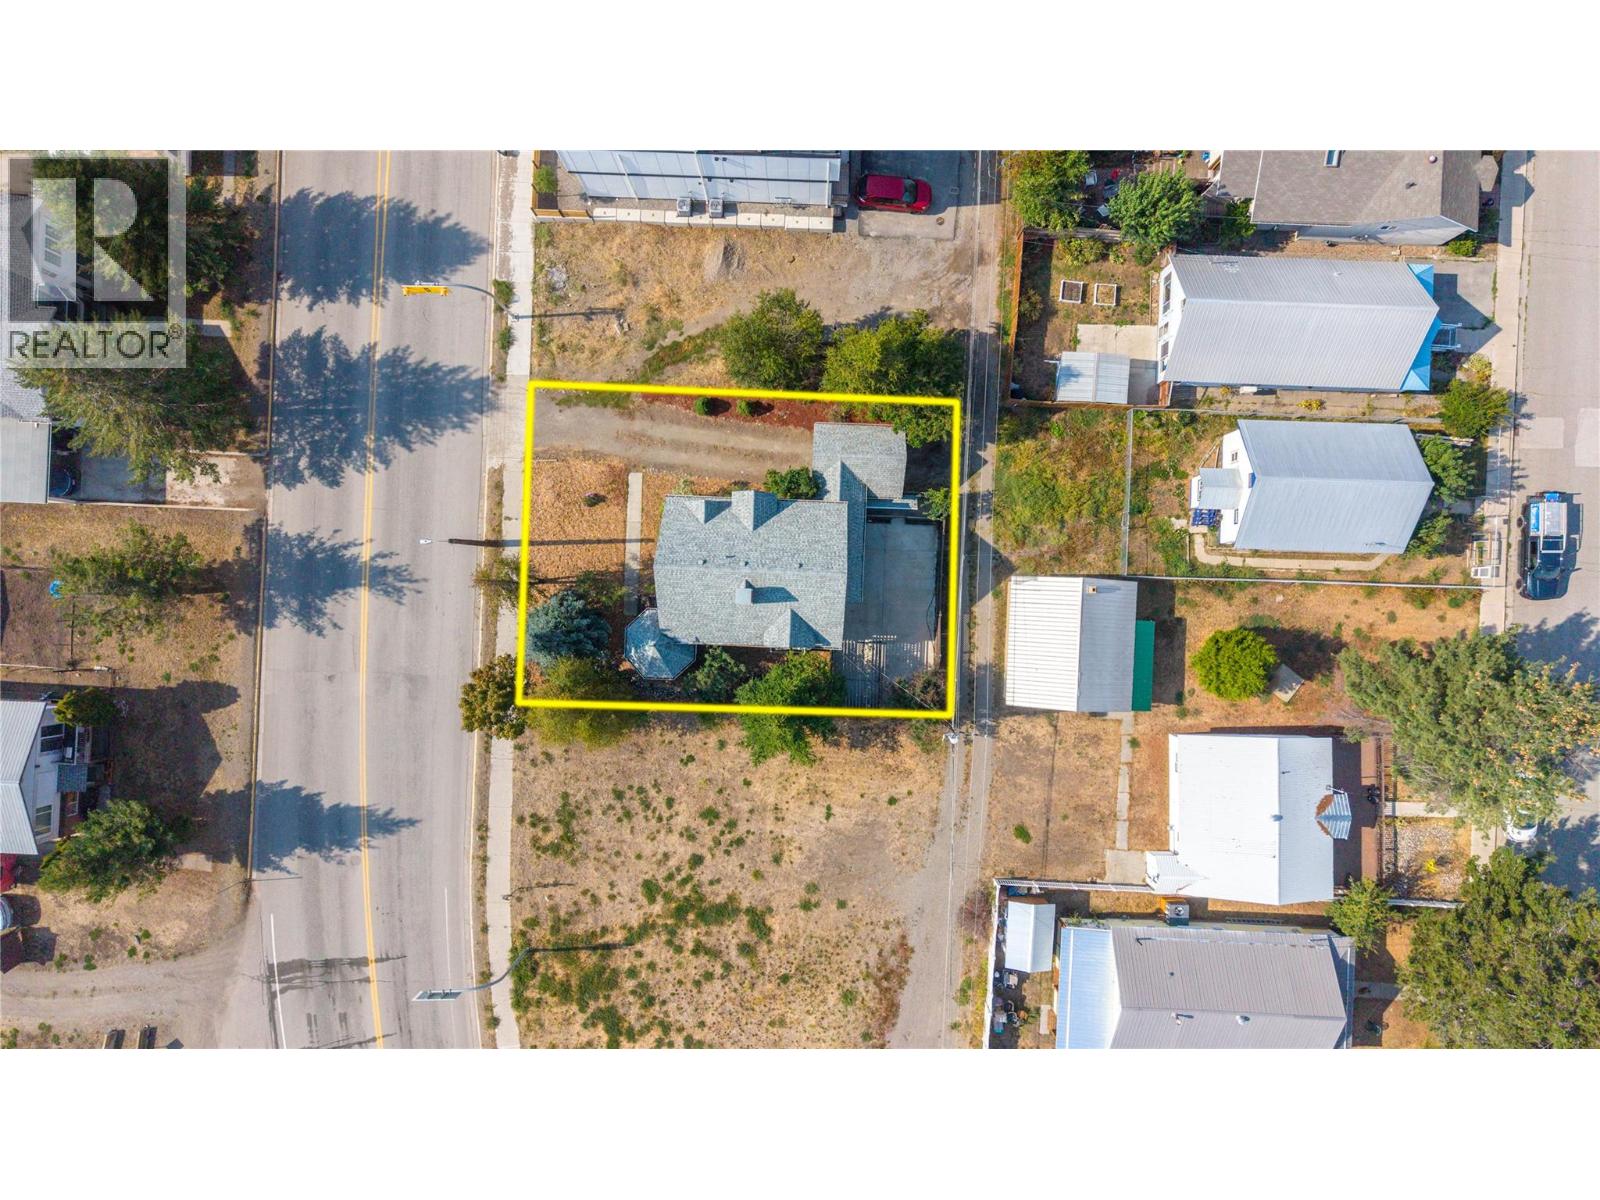
| Size Irregular | 0.13 |
| Size Total | 0.13 Ac|under 1 Acre |
| Size Total Text | 0.13 Ac|under 1 Acre |
Rooms
| Level | Type | Length | Width | Dimensions |
|---|---|---|---|---|
| Second Level | Other | 8'2'' x 7'1'' | ||
| Second Level | Other | 4'8'' x 11'6'' | ||
| Second Level | 4pc Ensuite Bath | Measurements not available | ||
| Second Level | 4pc Ensuite Bath | Measurements not available | ||
| Second Level | Primary Bedroom | 18'9'' x 11'6'' | ||
| Second Level | Bedroom | 15'4'' x 12'6'' | ||
| Main Level | Living Room | 11'8'' x 16'11'' | ||
| Main Level | Kitchen | 12'0'' x 13'5'' | ||
| Main Level | Den | 9'5'' x 9'10'' | ||
| Main Level | Bedroom | 11'8'' x 11'5'' | ||
| Main Level | 3pc Bathroom | Measurements not available |
https://www.realtor.ca/real-estate/30232495/77-tapton-avenue-princeton-princeton
Ashley Tullis
www.princetonrealty.com/
136 Vermilion Ave, Po Box 868
Princeton, British Columbia V0X 1W0
(250) 295-1585

The trademarks REALTOR®, REALTORS®, and the REALTOR® logo are controlled by The Canadian Real Estate Association (CREA) and identify real estate professionals who are members of CREA. The trademarks MLS®, Multiple Listing Service® and the associated logos are owned by The Canadian Real Estate Association (CREA) and identify the quality of services provided by real estate professionals who are members of CREA. The trademark DDF® is owned by The Canadian Real Estate Association (CREA) and identifies CREA's Data Distribution Facility (DDF®)
October 05 2026 09:18:27
Association of Interior REALTORS®
Royal LePage Princeton Realty