
1659 Santa Rosa Road Christina Lake, British Columbia V0H 1E3

$625,000
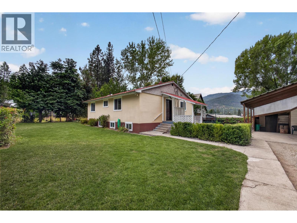
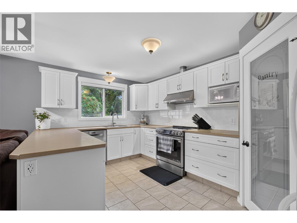
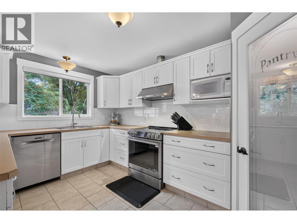
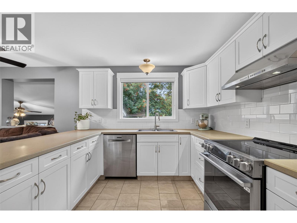
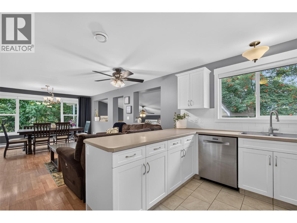
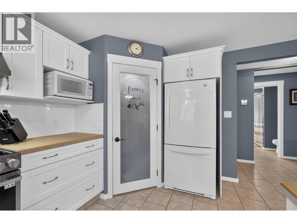
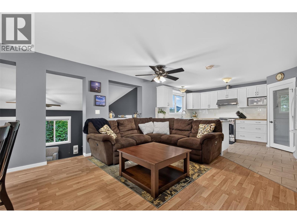
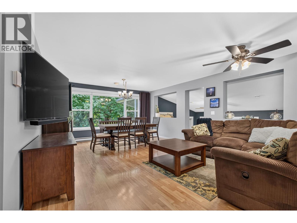
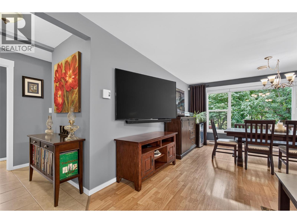
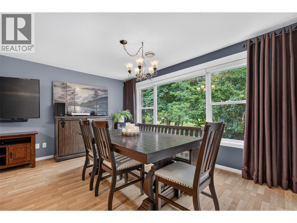
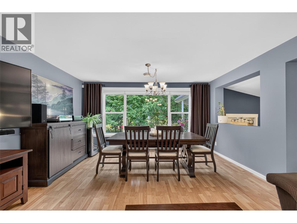
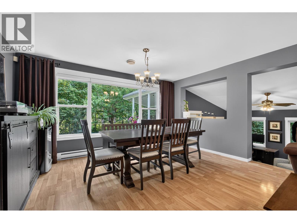
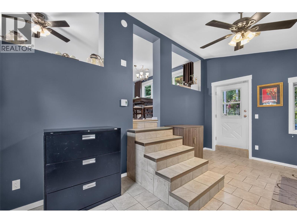
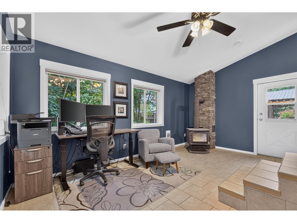
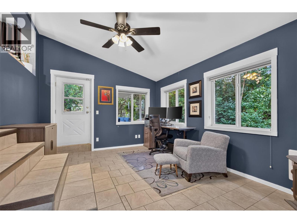
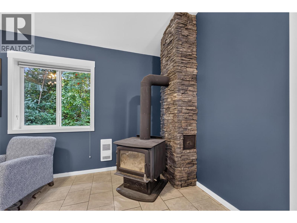
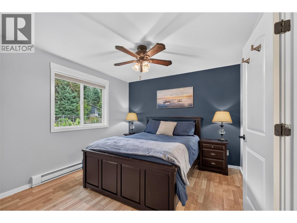
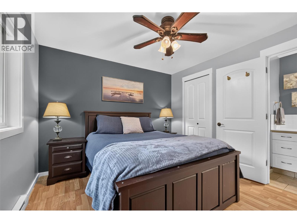
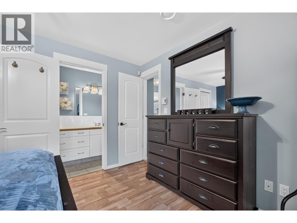
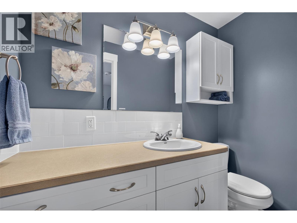
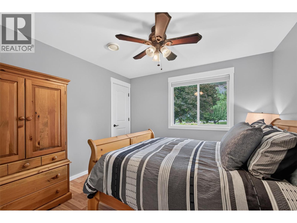
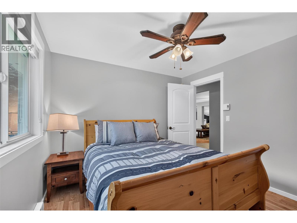
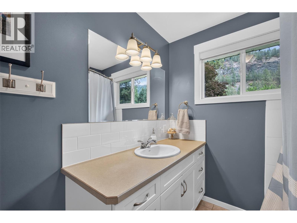
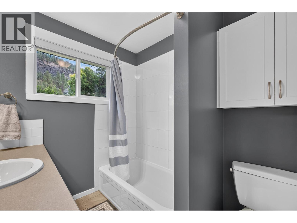
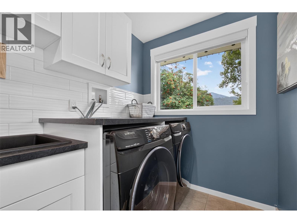
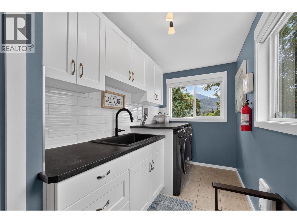
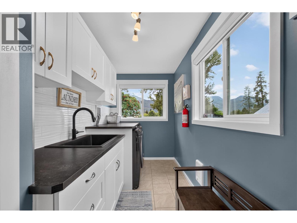
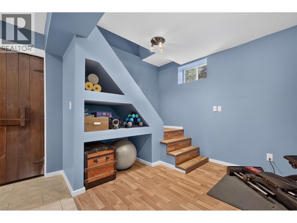
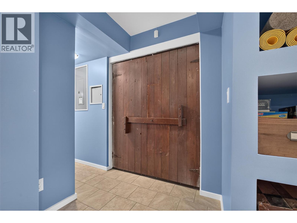
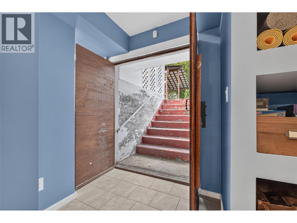
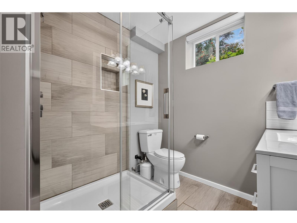
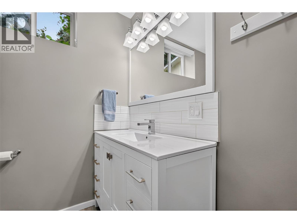
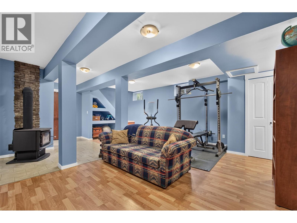
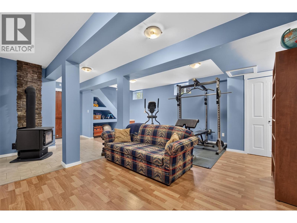
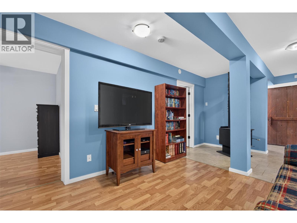
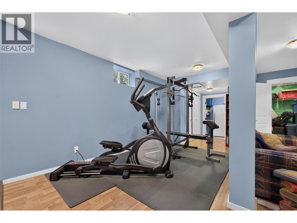
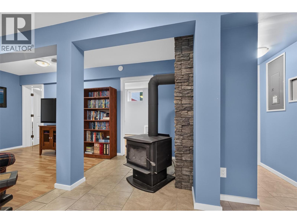
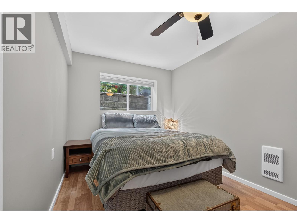
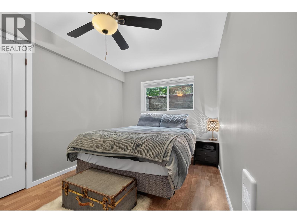
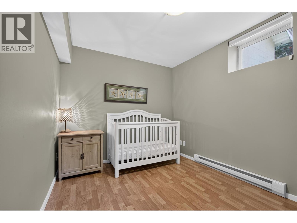
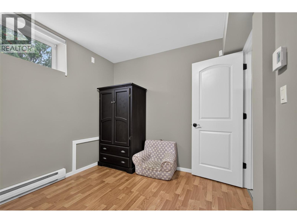
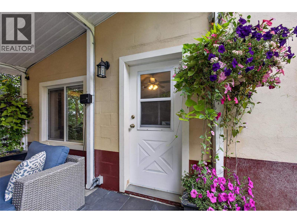
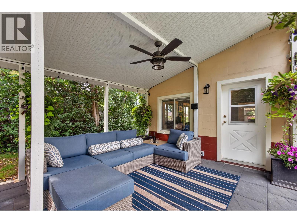
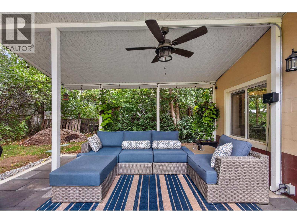
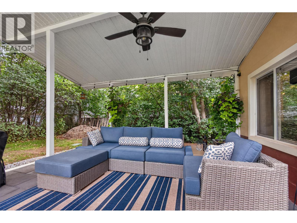
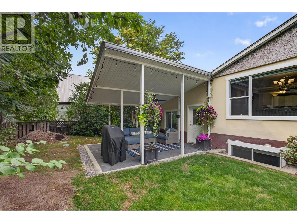
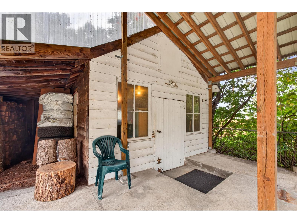
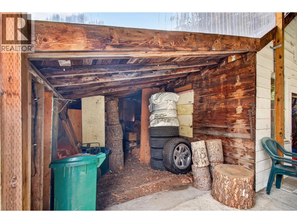
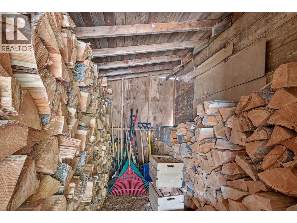
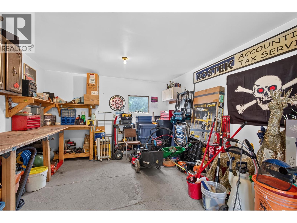
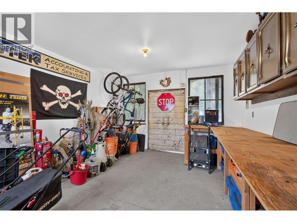
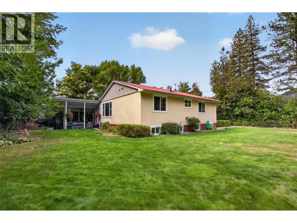
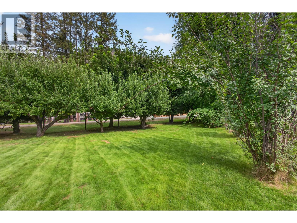
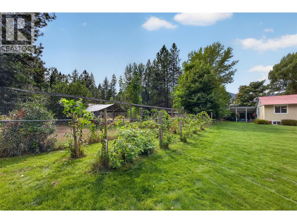
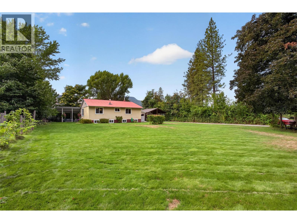
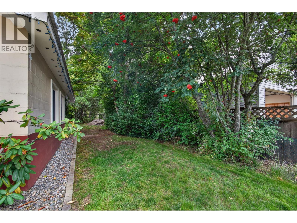
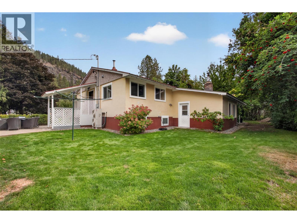
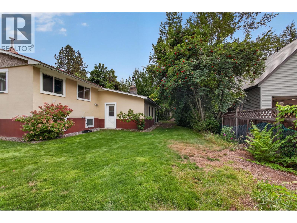
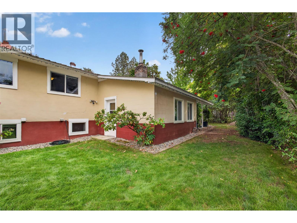
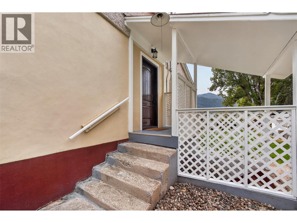
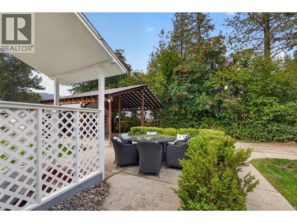
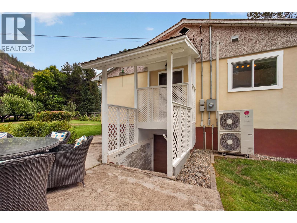
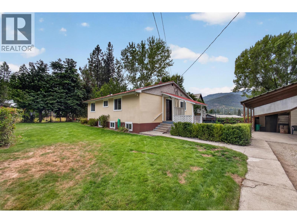
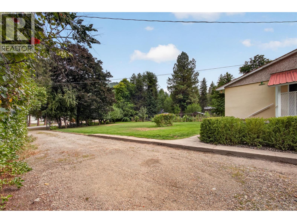
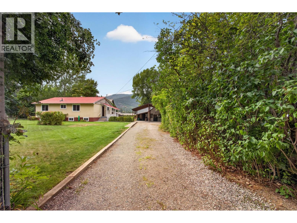
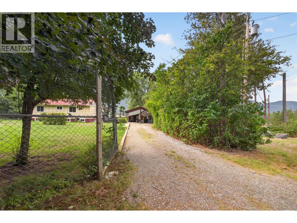
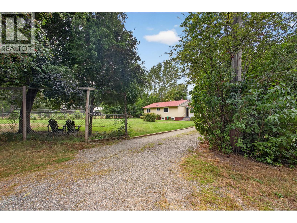
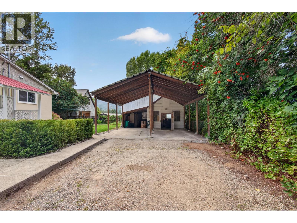
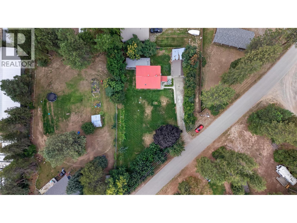
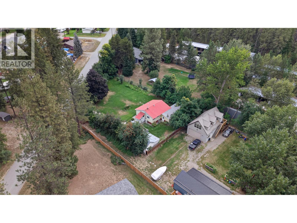
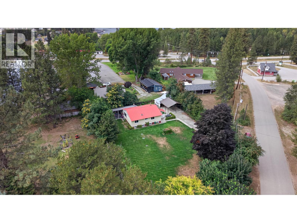
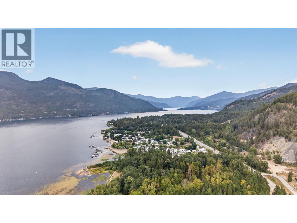
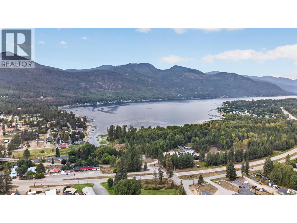
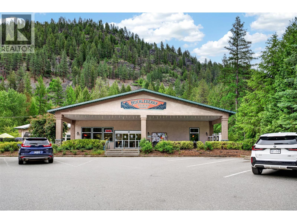
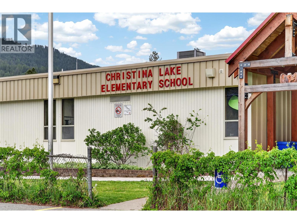
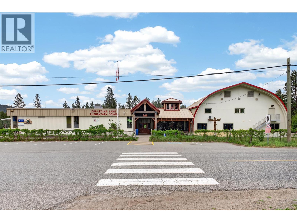
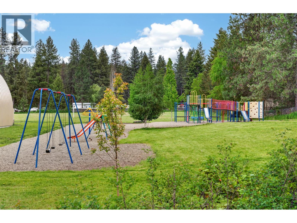
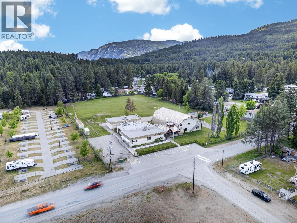
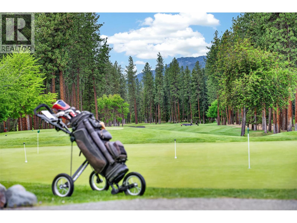
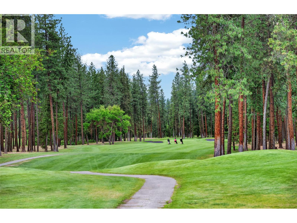
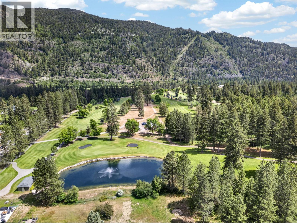
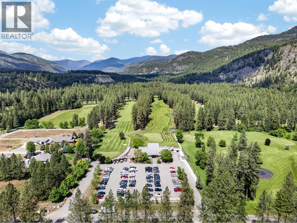
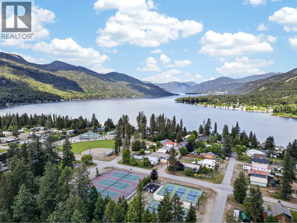
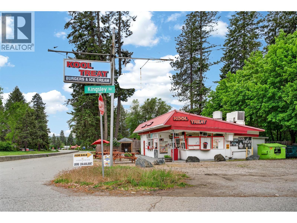
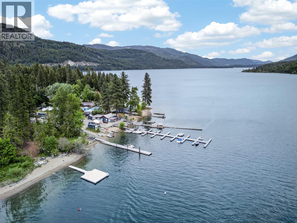
If you’ve been dreaming of a little more space, privacy, & that laid-back small town lifestyle, this one is worth a look! This well-cared-for 4-bedroom, 2.5-bathroom home offers 2,116 sq. ft. of comfortable living space on a flat, private 0.43-acre lot. The yard is beautifully usable & features apple & pear trees, along with raspberry & blackberry bushes. There’s also a powered shop, giving you extra space for hobbies, projects, storage, or even potential business opportunities. With commercial zoning, the possibilities here extend beyond just having a great place to call home. Inside & out, this home has been thoughtfully updated & exceptionally maintained over the years, including a brand-new back patio. The home also offers flexible heating & cooling with two wood-burning fireplaces, a heat pump providing both heating & cooling, & electric baseboards. It’s the kind of property where you can unpack your boxes & start enjoying — no renovation list required. The location makes everyday life easy. Walking distance of the elementary school, grocery store, pizza shop, the Trans Canada Trail, & Christina Creek, while the public beach & golf course are just a short drive away & Grand Forks is conveniently located just 15 minutes down the road. With a large private lot, plenty of space for the family, a powered shop, commercial zoning, flexible heating & cooling, & a move-in-ready home — this one won't last long! (id:63400)
Property Details
| MLS® Number | 10398775 |
| Property Type | Single Family |
| Neigbourhood | Christina Lake |
| View Type | Mountain View, View (panoramic) |
Building
| Bathroom Total | 3 |
| Bedrooms Total | 4 |
| Appliances | Refrigerator, Dishwasher, Range - Electric, Microwave, See Remarks, Washer & Dryer |
| Constructed Date | 1958 |
| Construction Style Attachment | Detached |
| Cooling Type | Central Air Conditioning, Heat Pump |
| Exterior Finish | Stucco |
| Fireplace Fuel | Wood |
| Fireplace Present | Yes |
| Fireplace Total | 2 |
| Fireplace Type | Conventional |
| Heating Fuel | Electric, Wood |
| Heating Type | Baseboard Heaters, Heat Pump, Stove, See Remarks |
| Roof Material | Metal |
| Roof Style | Unknown |
| Stories Total | 2 |
| Size Interior | 2,116 Sqft |
| Type | House |
| Utility Water | Municipal Water |
Parking
| Additional Parking | |
| R V |
Land
| Acreage | No |
| Landscape Features | Underground Sprinkler |
| Sewer | Septic Tank |
| Size Irregular | 0.43 |
| Size Total | 0.43 Ac|under 1 Acre |
| Size Total Text | 0.43 Ac|under 1 Acre |
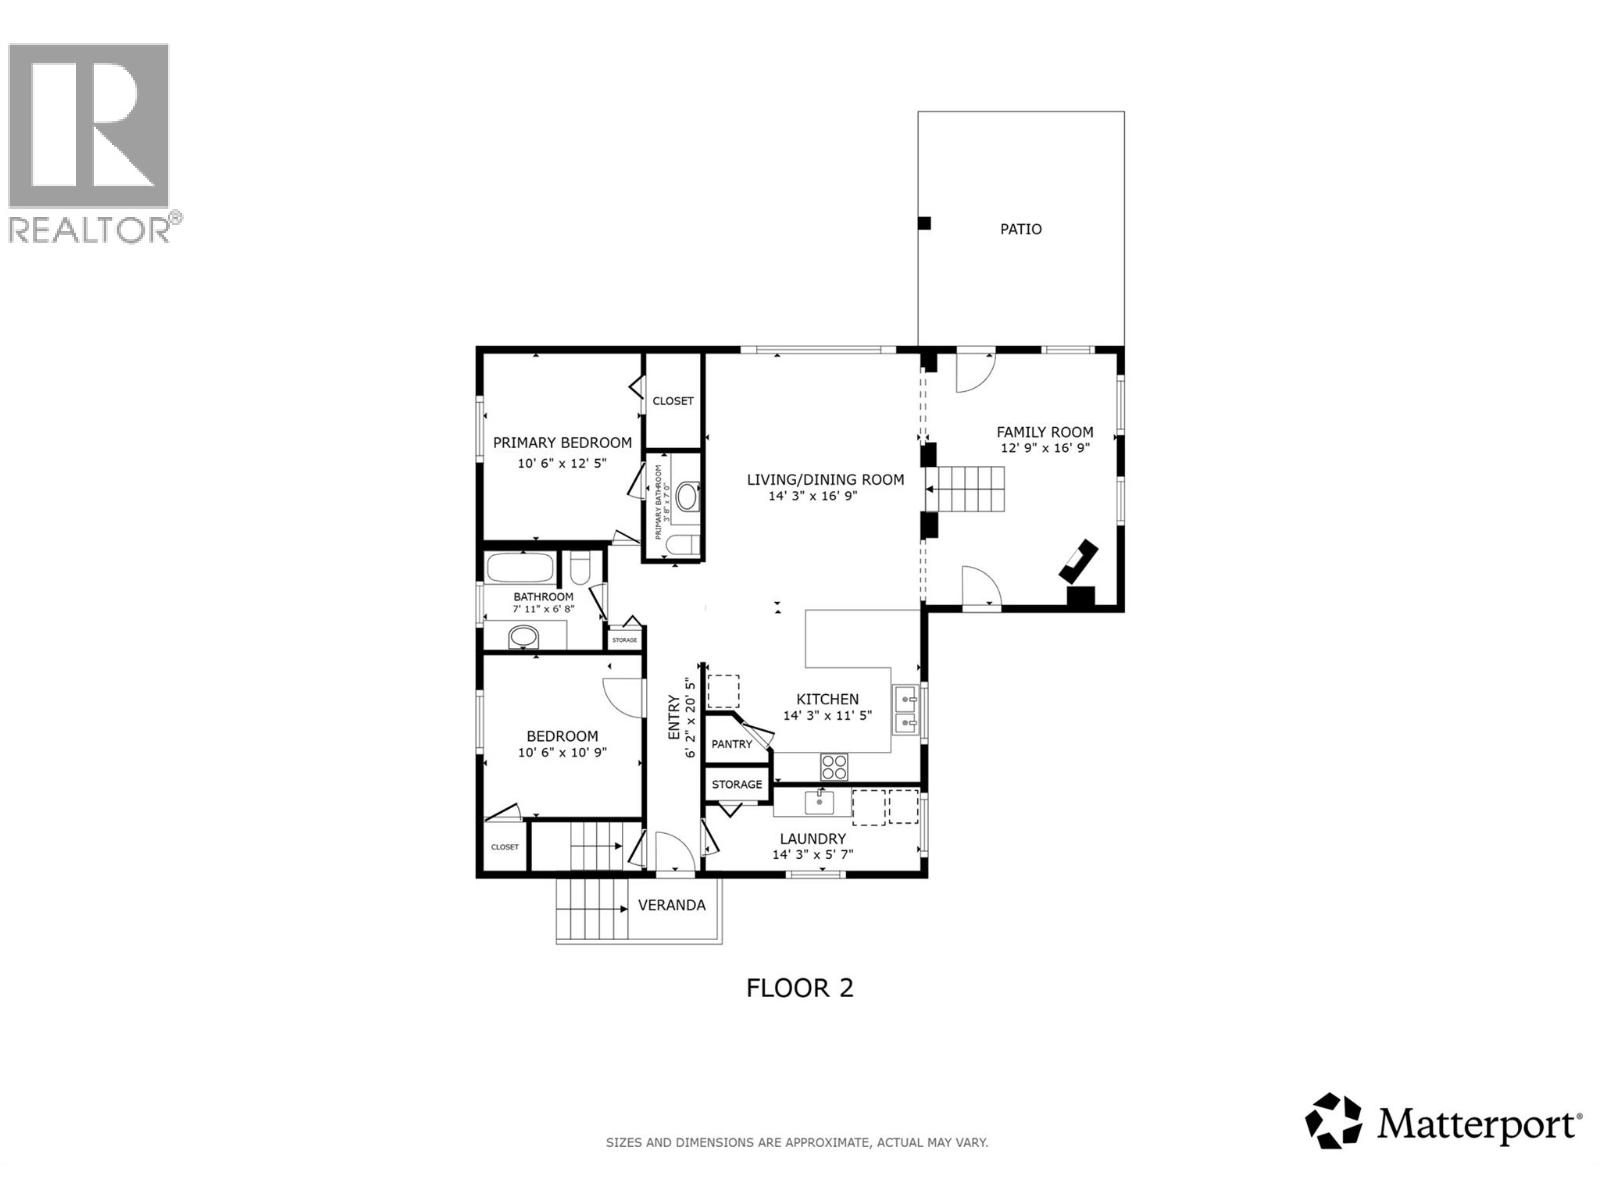
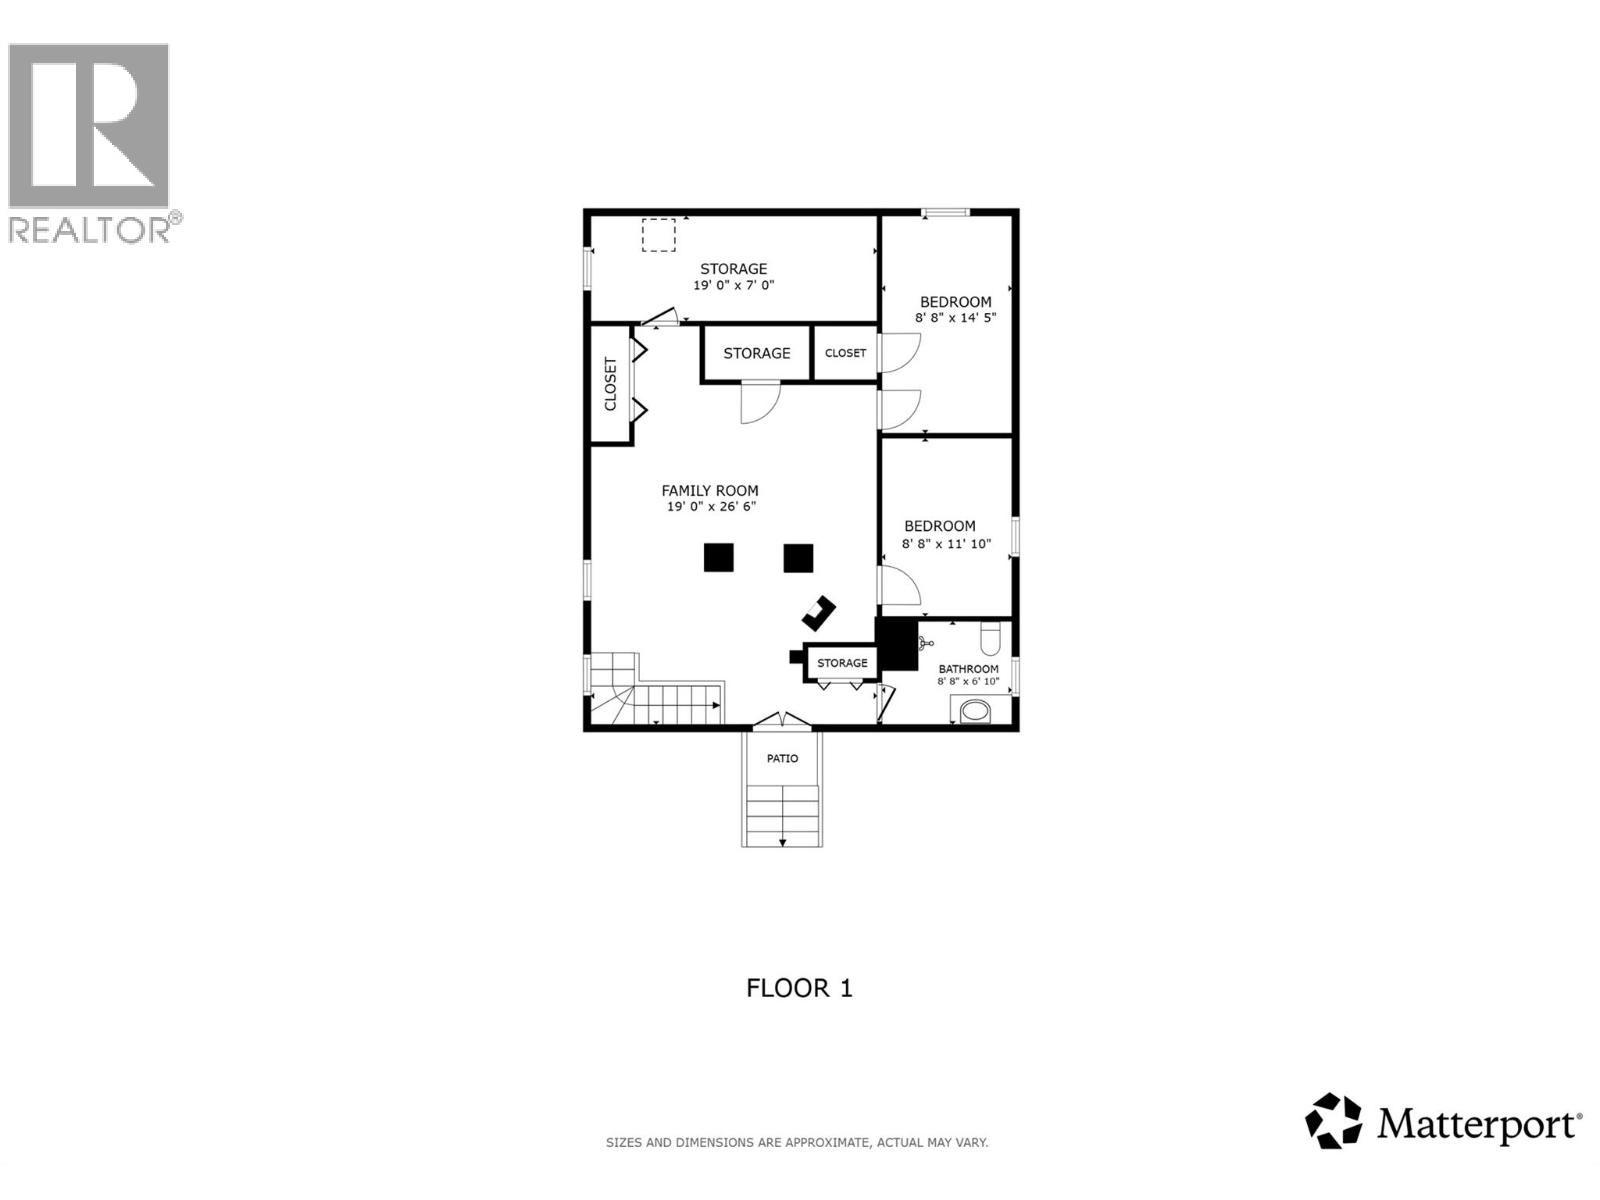
Rooms
| Level | Type | Length | Width | Dimensions |
|---|---|---|---|---|
| Basement | 3pc Bathroom | 8'8'' x 6'10'' | ||
| Basement | Bedroom | 8'8'' x 11'10'' | ||
| Basement | Bedroom | 8'8'' x 14'5'' | ||
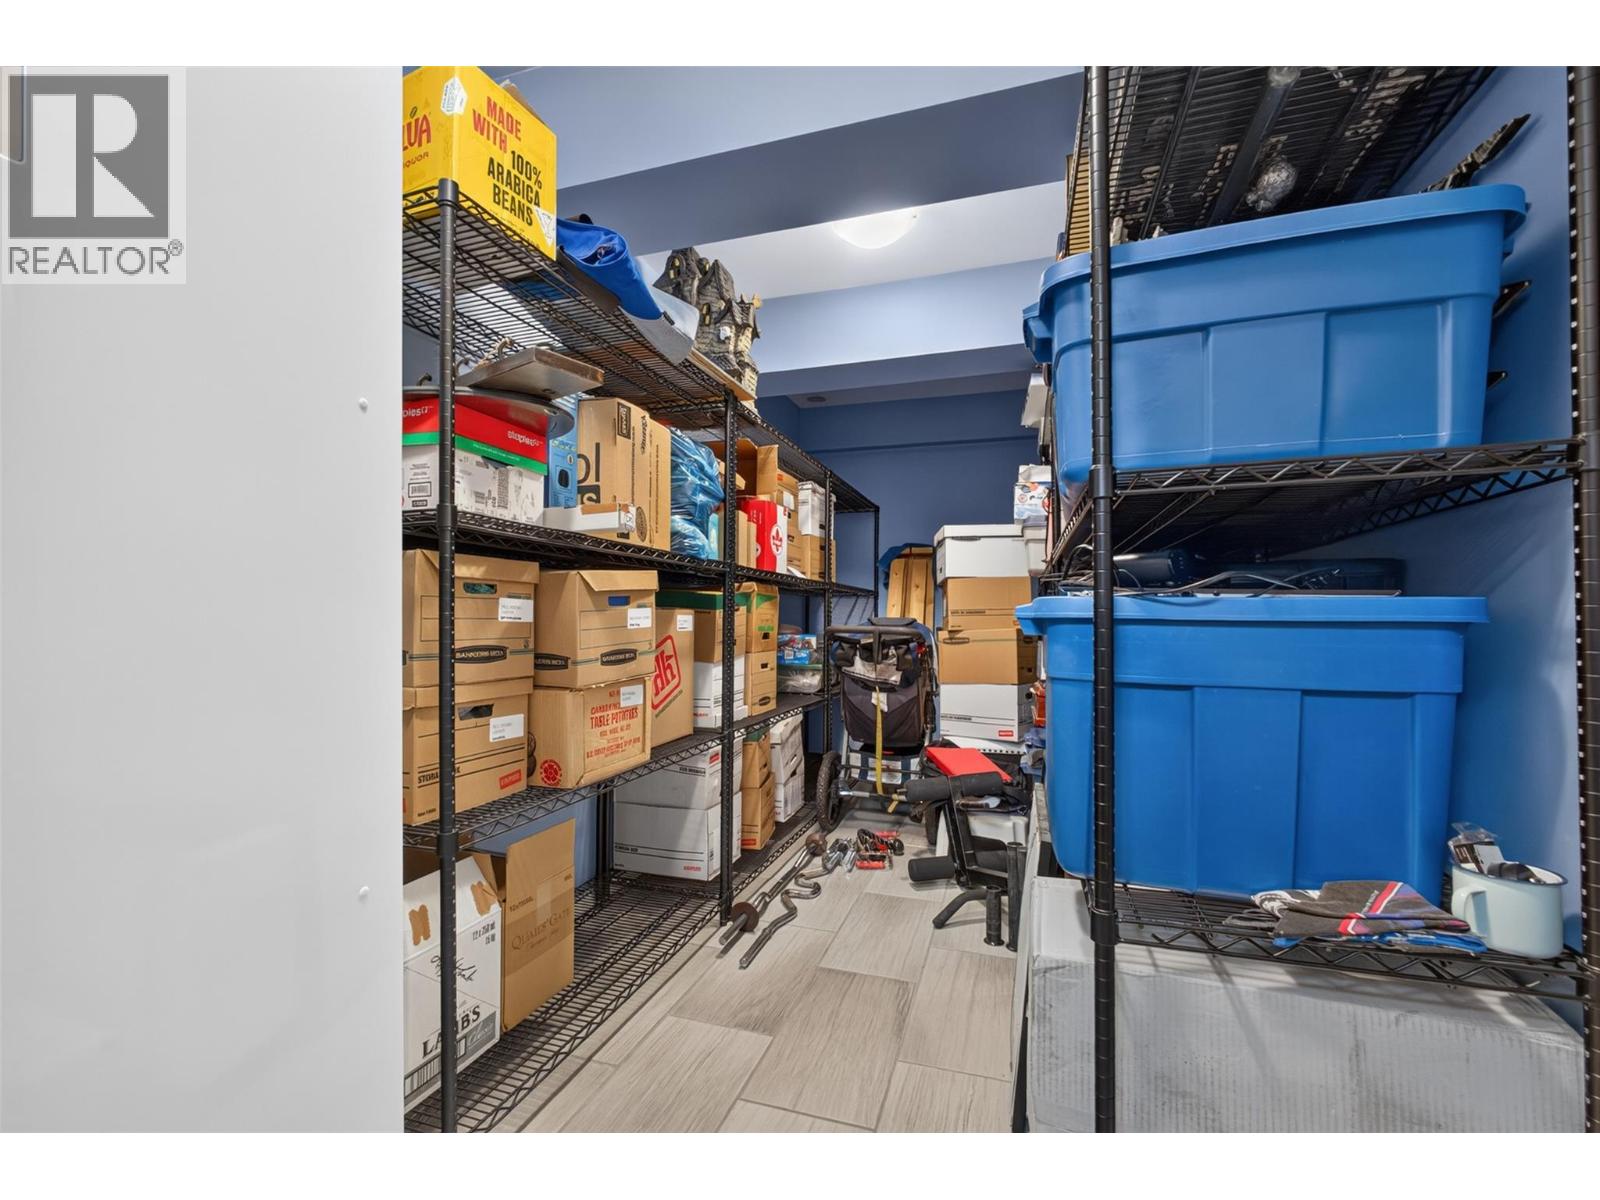
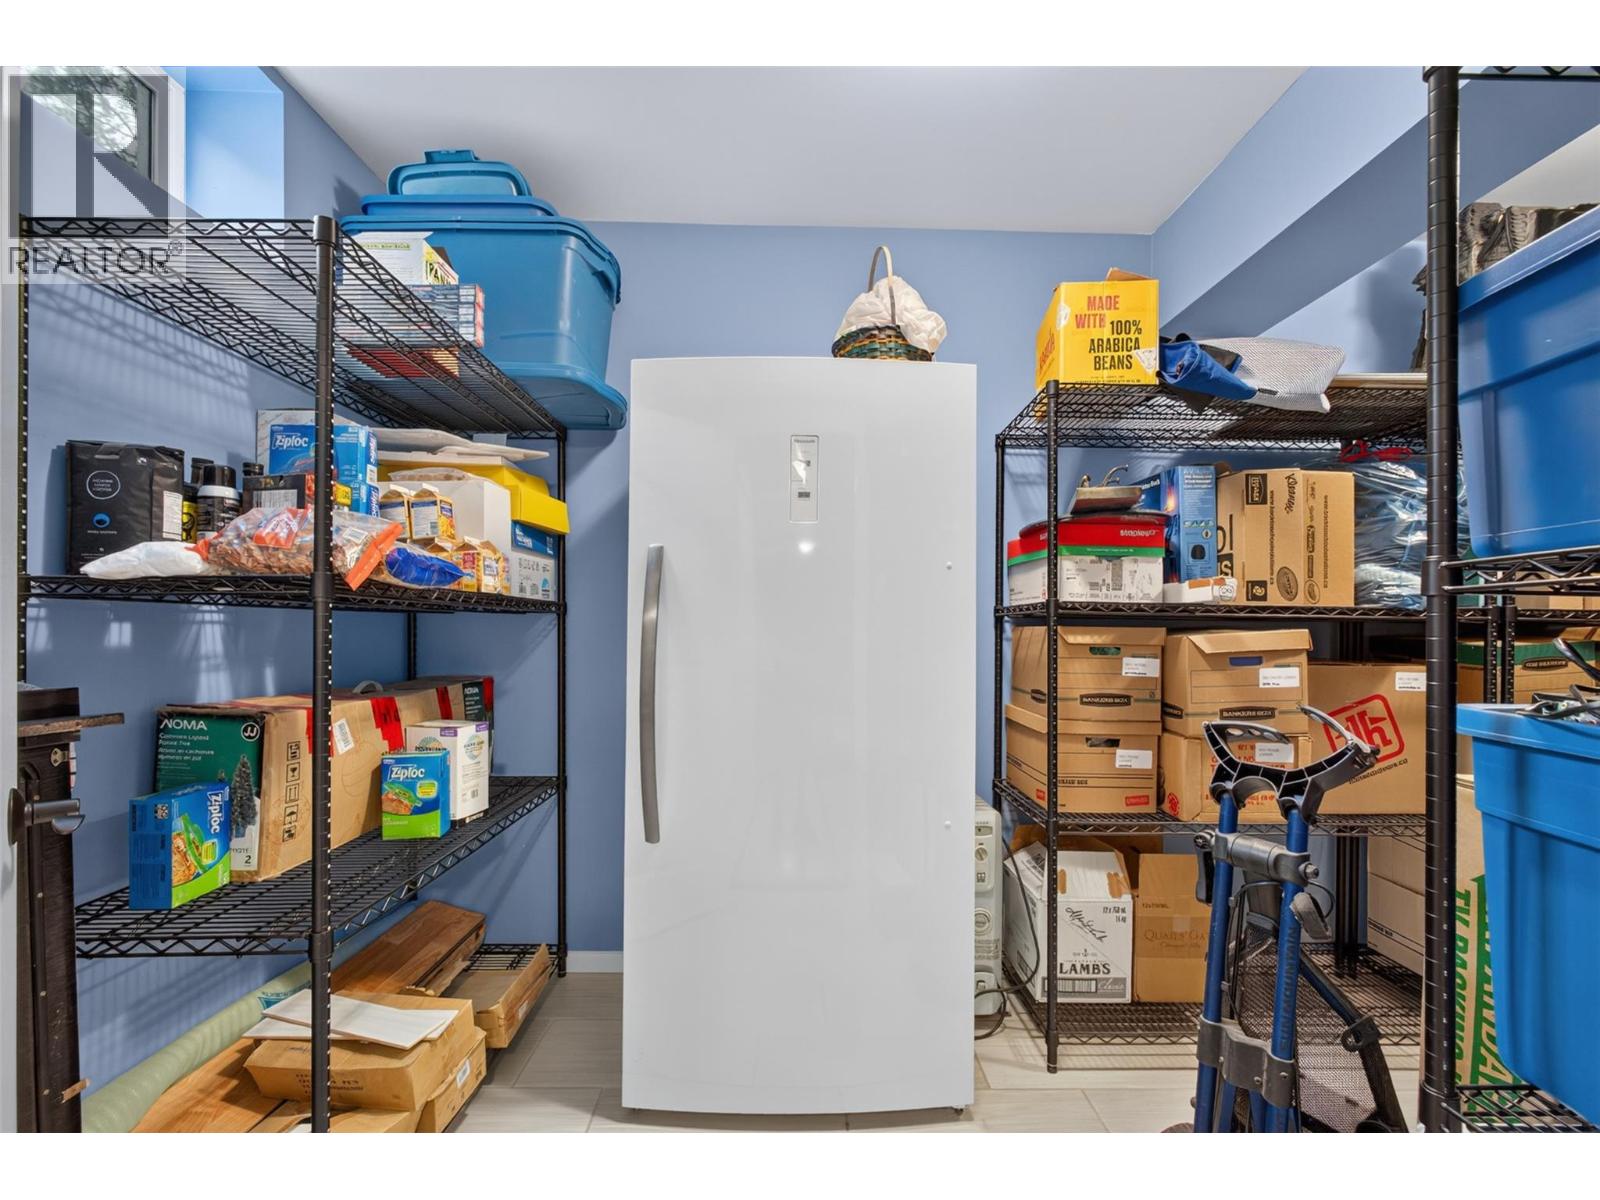
| Basement | Storage | 19'0'' x 7'0'' | ||
| Basement | Family Room | 19'0'' x 26'6'' | ||
| Main Level | 3pc Ensuite Bath | 3'8'' x 7'0'' | ||
| Main Level | Primary Bedroom | 10'6'' x 12'5'' | ||
| Main Level | Family Room | 12'9'' x 16'9'' | ||
| Main Level | Living Room | 14'3'' x 16'9'' | ||
| Main Level | 3pc Bathroom | 7'11'' x 6'8'' | ||
| Main Level | Bedroom | 10'6'' x 10'9'' | ||
| Main Level | Laundry Room | 14'3'' x 5'7'' | ||
| Main Level | Kitchen | 14'3'' x 11'5'' | ||
| Main Level | Foyer | 6'2'' x 20'5'' |
https://www.realtor.ca/real-estate/30233233/1659-santa-rosa-road-christina-lake-christina-lake

Roxanne O'keefe
Personal Real Estate Corporation
100 - 1060 Manhattan Drive
Kelowna, British Columbia V1Y 9X9
(250) 717-3133
(250) 717-3193

The trademarks REALTOR®, REALTORS®, and the REALTOR® logo are controlled by The Canadian Real Estate Association (CREA) and identify real estate professionals who are members of CREA. The trademarks MLS®, Multiple Listing Service® and the associated logos are owned by The Canadian Real Estate Association (CREA) and identify the quality of services provided by real estate professionals who are members of CREA. The trademark DDF® is owned by The Canadian Real Estate Association (CREA) and identifies CREA's Data Distribution Facility (DDF®)
September 04 2026 09:13:09
Association of Interior REALTORS®
Vantage West Realty Inc.