
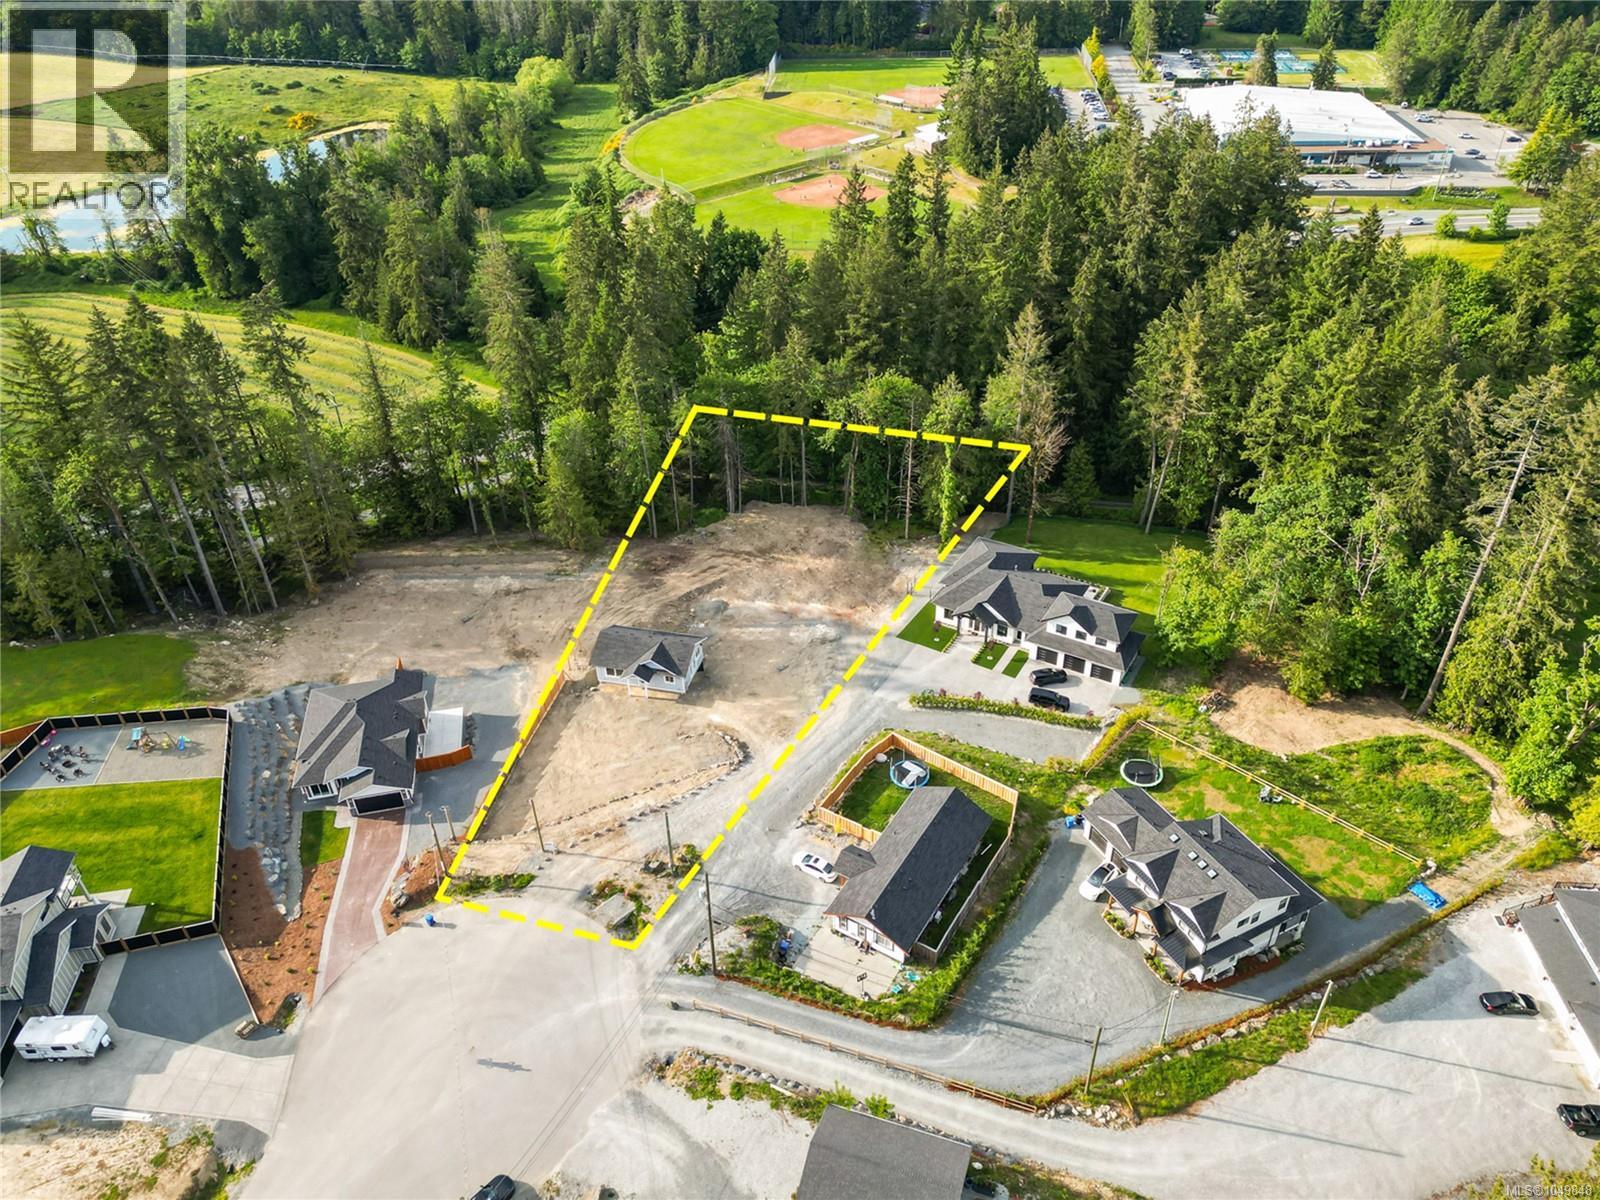
Lot 10 Sheldrake Pl
Mill Bay, British Columbia
Welcome to 2788 Sheldrake Place, a rare opportunity to build your dream home on a beautiful 1 acre parcel in one of Mill Bay's most desirable locations. What sets this property apart is that much of the groundwork is already complete, with a beautifully finished carriage home and substantial shop ready for immediate use. The thoughtfully designed 2 bedroom carriage home features vaulted ceilings, in suite laundry, a custom fireplace, and comfortable modern living spaces. Live in it while you build, rent it out for supplemental income, accommodate family, or hold it as a valuable long term asset. The flexibility is exceptional. Below, the oversized two bay garage and shop offers 12 foot ceilings and abundant room for vehicles, equipment, storage, hobbies, or workshop space. Whether your vision is a custom estate home, a private family retreat, or a legacy property, this offering provides a unique head start. Enjoy the ability to move forward with your dream home while already having a quality residence and shop established on the property. Located just minutes from Mill Bay amenities, schools, shopping, marinas, and convenient access to Victoria, this is a rare opportunity to secure acreage, flexibility, and future potential in a highly sought after community. (id:63400)
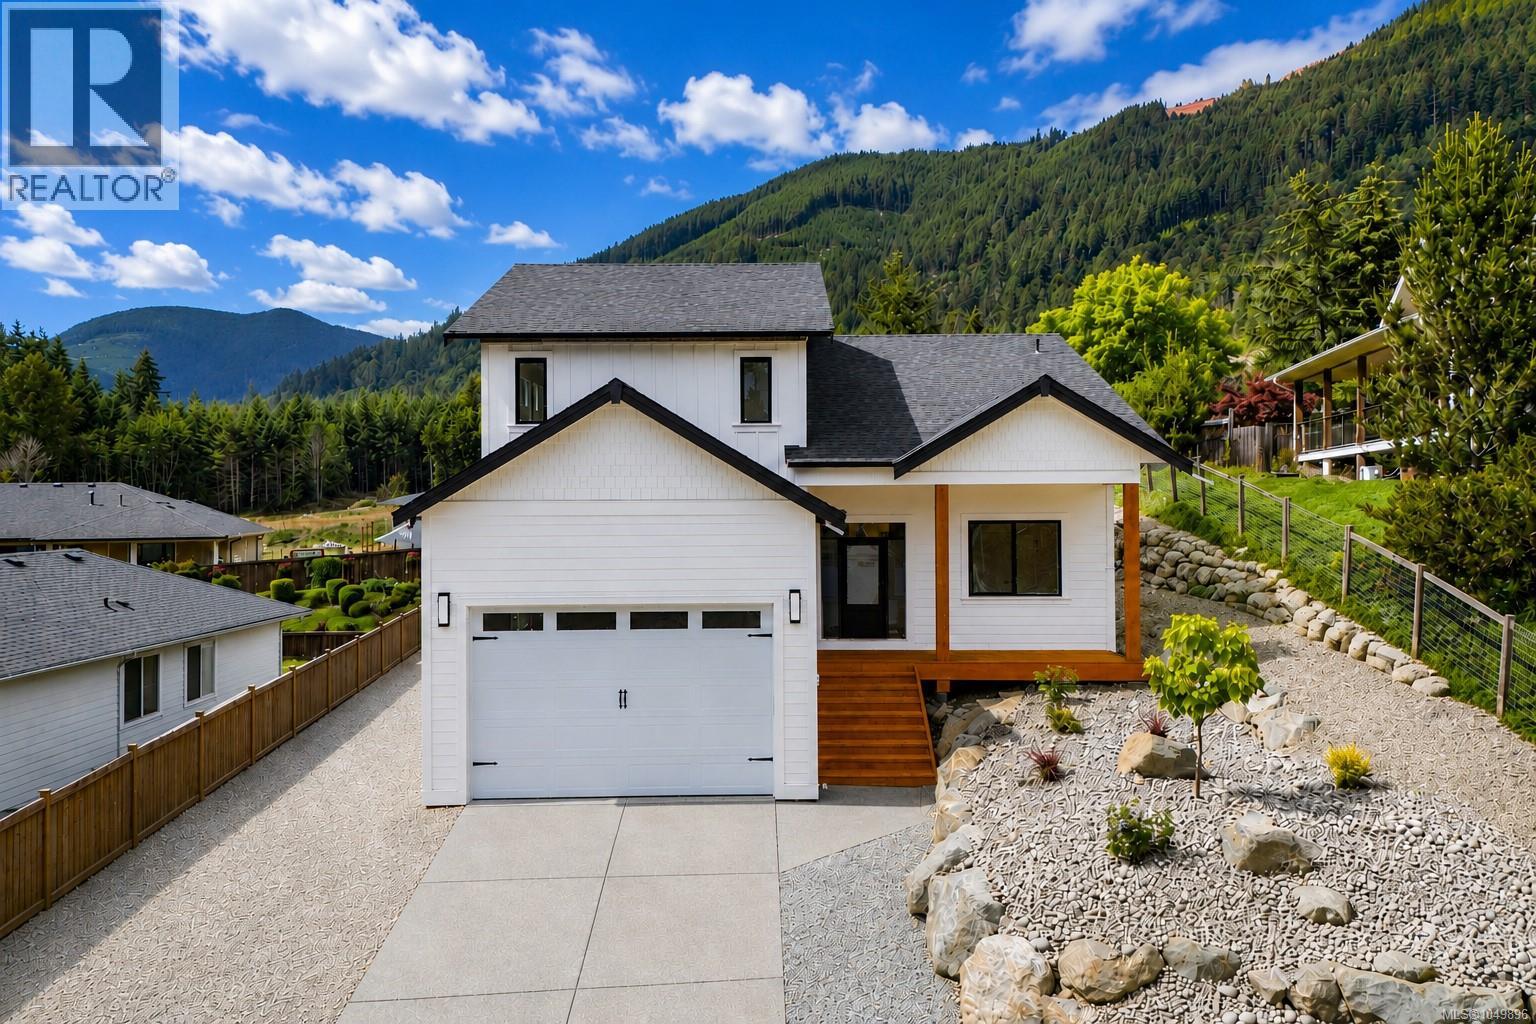
464 Mountain View Dr
Lake Cowichan, British Columbia
Discover exceptional new construction in one of Lake Cowichan's most desirable neighbourhoods. Thoughtfully designed for modern living, this quality-built home offers nearly 2,500 sq. ft. of finished living space, soaring 11-foot ceilings throughout the main floor, and beautiful mountain views. The heart of the home features an open-concept living room, dining area, and chef-inspired kitchen, creating an inviting space for everyday living and entertaining. Appliances are included and will be installed shortly, completing this impressive kitchen. The main floor offers three bedrooms, including a spacious primary retreat with a walk-in closet and luxurious 5-piece ensuite. One of the secondary bedrooms is ideally situated near the front entry, making it a perfect home office or den, while the additional bedroom is well suited for family or guests. Upstairs, you'll find a large family room, an additional bedroom, and a full bathroom, creating an ideal space for teenagers, extended family, guests, hobbies, a media room, or a separate living area. Car enthusiasts, boaters, and outdoor adventurers will appreciate the impressive 34-foot deep garage with a 10-foot overhead door, along with generous RV parking beside the home. Hot and cold exterior hose bibs make washing boats, RVs, bikes, and outdoor gear easy and convenient. Additional features include forced air heating and cooling, pine soffits, a large crawlspace for storage, and quality craftsmanship throughout. Enjoy the perfect balance of modern comfort and outdoor recreation, just minutes from Cowichan Lake, parks, trails, schools, and everyday amenities. (id:63400)
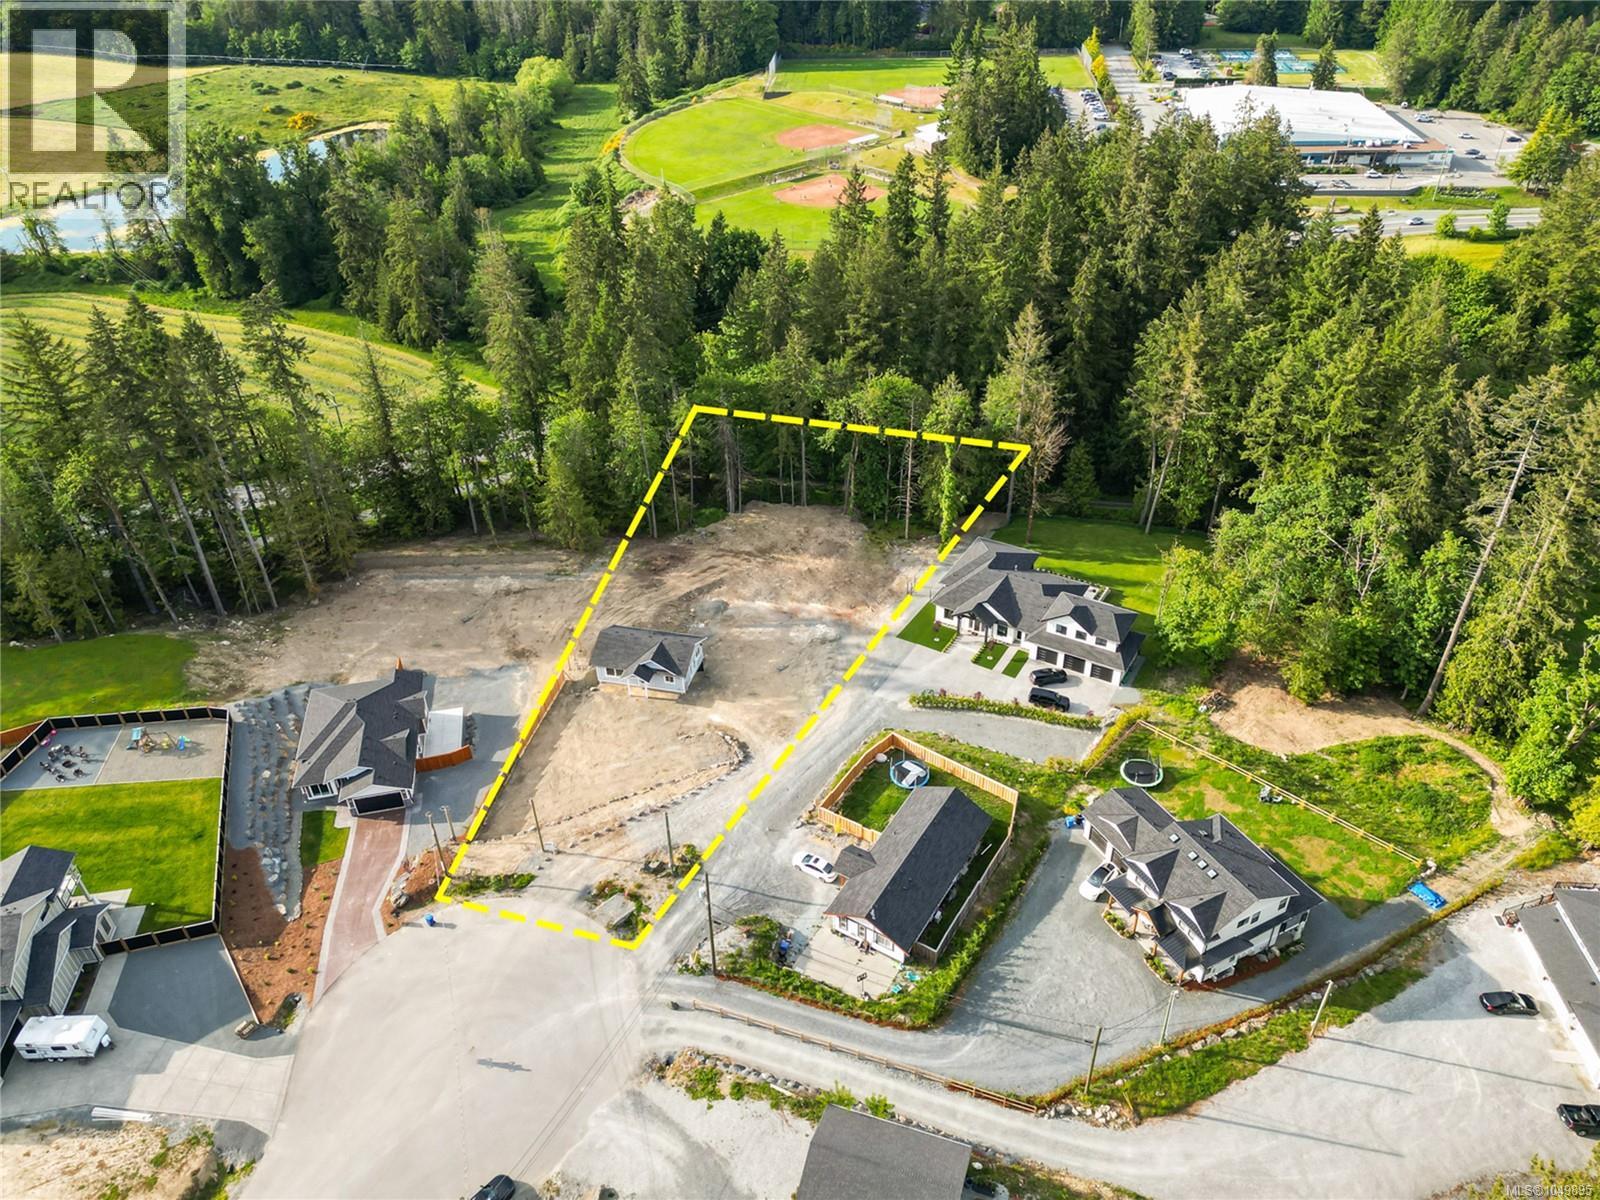
2788 Sheldrake Pl
Mill Bay, British Columbia
Welcome to 2788 Sheldrake Place, a rare opportunity to build your dream home on a beautiful 1 acre parcel in one of Mill Bay's most desirable locations. What sets this property apart is that much of the groundwork is already complete, with a beautifully finished carriage home and substantial shop ready for immediate use. The thoughtfully designed 2 bedroom carriage home features vaulted ceilings, in suite laundry, a custom fireplace, and comfortable modern living spaces. Live in it while you build, rent it out for supplemental income, accommodate family, or hold it as a valuable long term asset. The flexibility is exceptional. Below, the oversized two bay garage and shop offers 12 foot ceilings and abundant room for vehicles, equipment, storage, hobbies, or workshop space. Whether your vision is a custom estate home, a private family retreat, or a legacy property, this offering provides a unique head start. Enjoy the ability to move forward with your dream home while already having a quality residence and shop established on the property. Located just minutes from Mill Bay amenities, schools, shopping, marinas, and convenient access to Victoria, this is a rare opportunity to secure acreage, flexibility, and future potential in a highly sought after community. (id:63400)
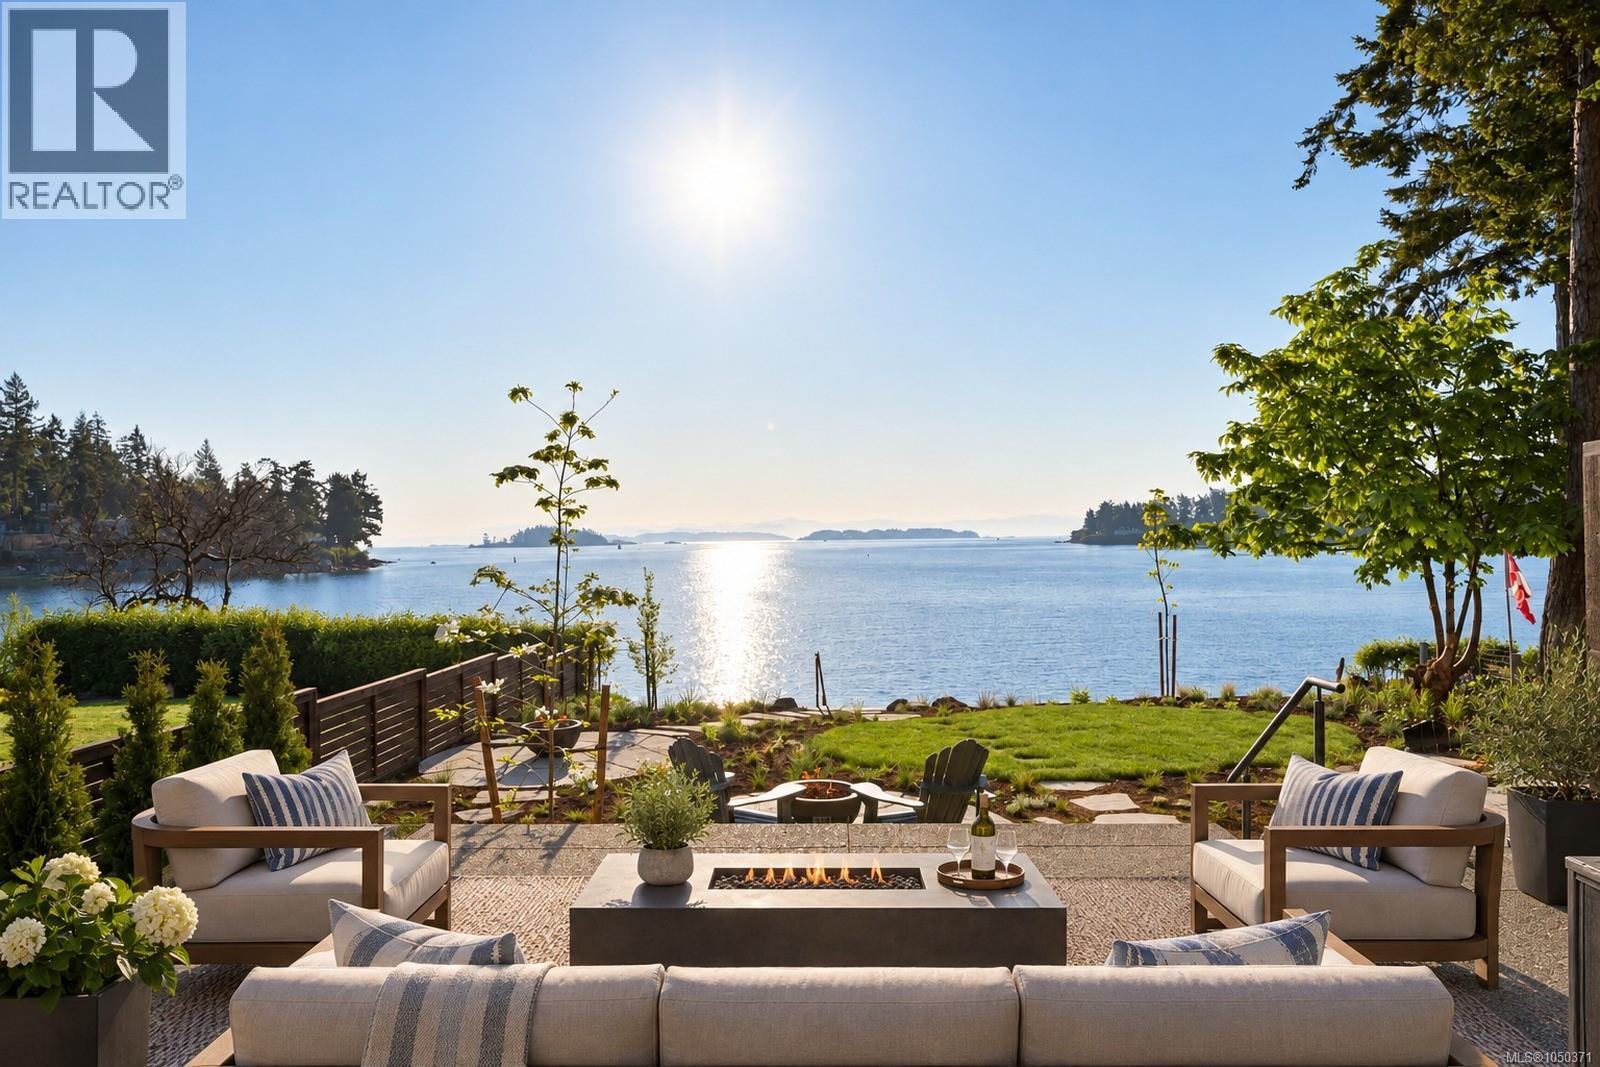
2 10393 Allbay Rd
Sidney, British Columbia
Exceptional low-bank waterfront living in the heart of Sidney. This beautifully finished 3-bed, 3-bath home offers 1,651 sq.ft of thoughtfully designed living space with ocean views throughout. The bright and airy, open-concept main level features 9ft ceilings and expansive windows that bring in natural light and showcase the waterfront setting. The primary suite enjoys floor-to-ceiling windows with views toward Mt. Baker, a spa-inspired ensuite and generous walk-in closet. The kitchen is both stylish and functional with two-tone cabinetry, professional-grade appliances and quartz countertops. Step outside to a spacious waterfront patio with easy-care landscaping and direct beach access, ideal for enjoying Sidney's coastal lifestyle. Includes dedicated parking for 2 vehicles and a highly walkable location close to beaches, shops, restaurants and transit, with BC Ferries and Victoria International Airport just minutes away. A rare opportunity to enjoy modern waterfront living in Sidney. (id:63400)
7 10145 Fifth St
Sidney, British Columbia
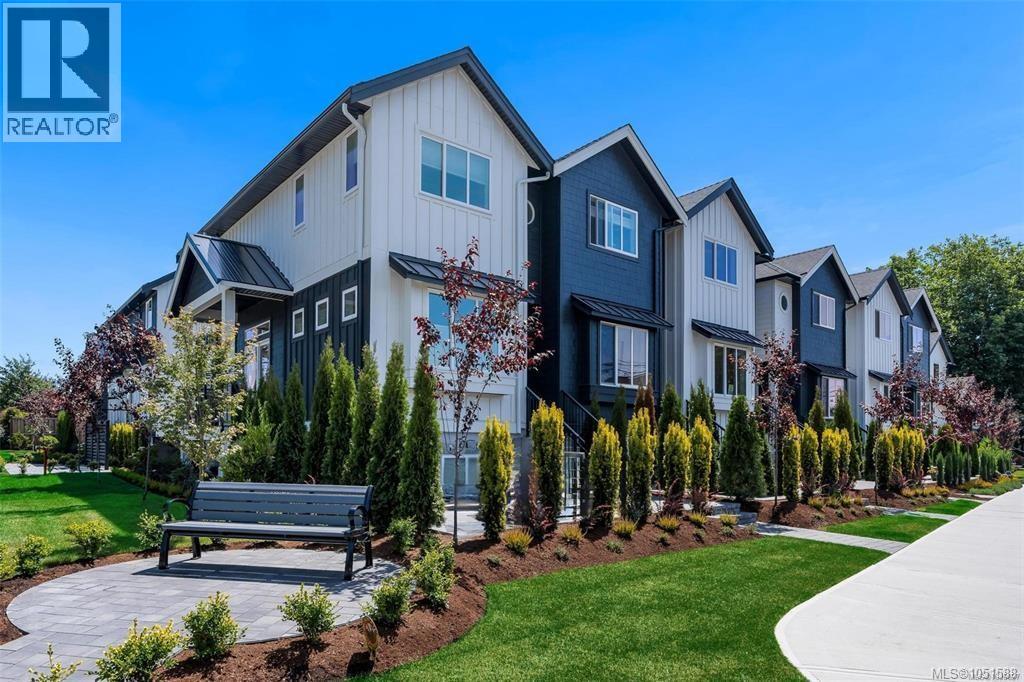
Experience elevated coastal living at Bayside Towns on Fifth – a boutique collection of 16 thoughtfully designed townhomes in Sidney’s highlight sought-after Robert’s Bay Neighbourhood. This 3 bed, 4 bath unit offers 9’ ceilings on both the main & upper floor, oversized single car garage, & a bright open-concept layout filled with natural light from expansive picture windows. The main level features wide plank hardwood flooring & a beautifully appointed kitchen with custom white cabinetry, quartz countertops, stainless appliances, & spacious island. Upstairs, both bedrooms enjoy their own ensuite, alongside dedicated laundry w/ charming barn door. Enjoy efficient year-round comfort with a heat pump plus heated tile floors in upper & lower bathrooms. The patio offers a comfortable outdoor space with interlocking brick & irrigation. Just steps to beaches, trails, & an easy walk to Beacon Ave, this is one of Sidney’s most desirable locations. Additional homes available & now over 80% sold! (id:63400)
2002 Chambers St
Victoria, British Columbia
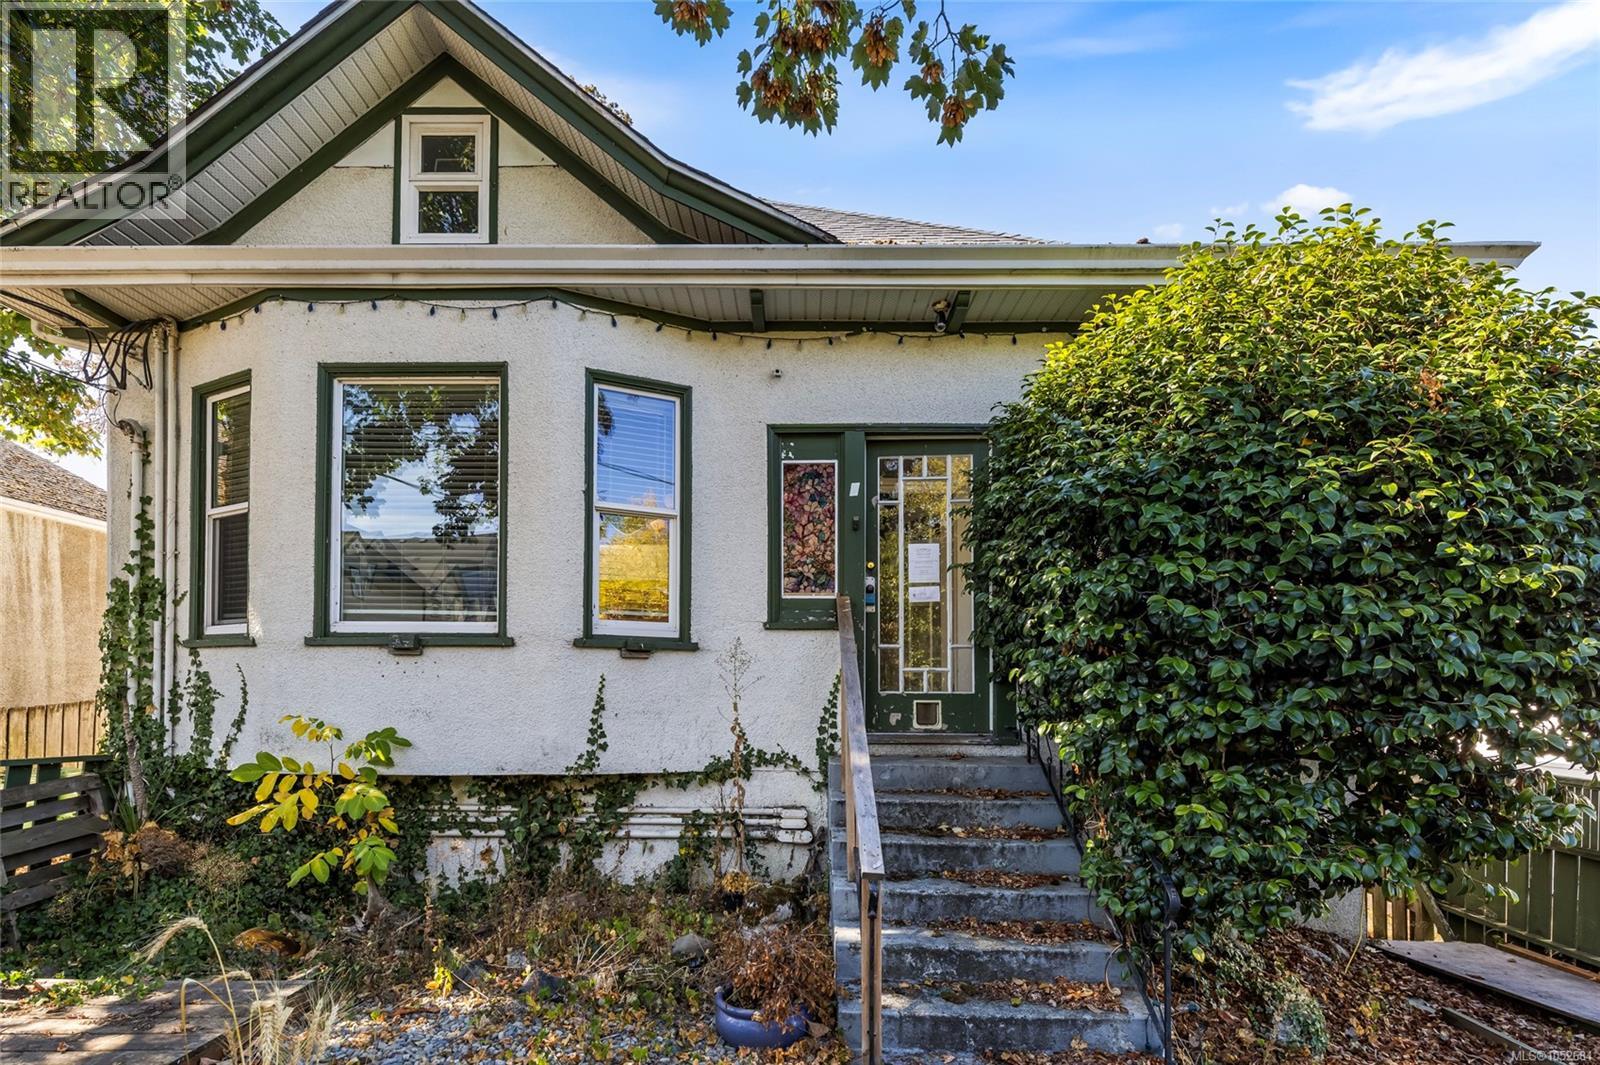
COURT ORDERED SALE. Enjoy the ultimate urban-neighbourhood lifestyle at 2002 Chambers St. Settle into a walker’s and cyclist’s paradise just steps from morning coffee at The Parsonage, baseball games at Royal Athletic Park, and swims at Crystal Pool. Families will love being around the corner from George Jay Elementary and the revitalized Vic High campus. Stroll to dinner at Fernwood Square or bike down protected corridors into Downtown Victoria in under 5 minutes. Convenience, culture, and community all at your doorstep.Bring your renovating ideas to this 3,700+sqft detached home in a central Victoria location or start from scratch and rebuild on the 6,000sqft lot measuring approximately 47'x128'. Offered on an as-is where-is basis. (id:63400)
14035 Colleymount Road
Burns Lake, British Columbia
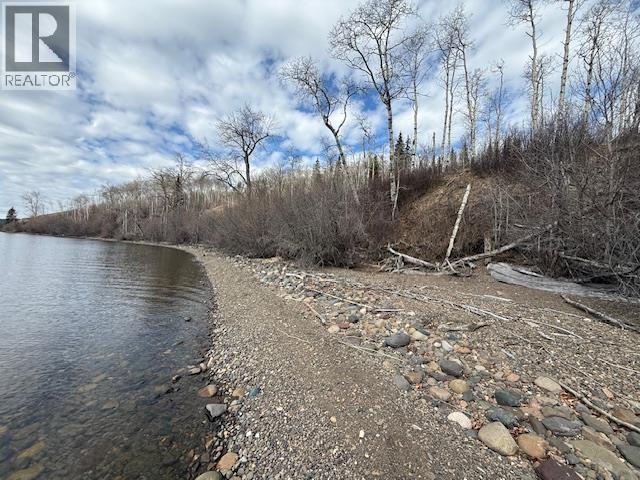
Are you or your family looking for your own lake front property on Francois Lake? Perhaps a place to pitch a tent or hang out for a day? This recreational lease property is looking for its new owners, who will enjoy fishing, swimming, kayaking, ice-fishing and sledding. Just under one acre of treed land, that is relatively flat, with a gorgeous view of the surrounding lake and mountains, it has a short steep climb down to the beach and is only 30 minutes from town. On the property is a good-sized shed that can hold all of your recreational needs. The property is currently only accessible by water, but may be accessible by land by way of an agreement with the crown. (id:63400)
Lot 14 Hospital Road
Burns Lake, British Columbia
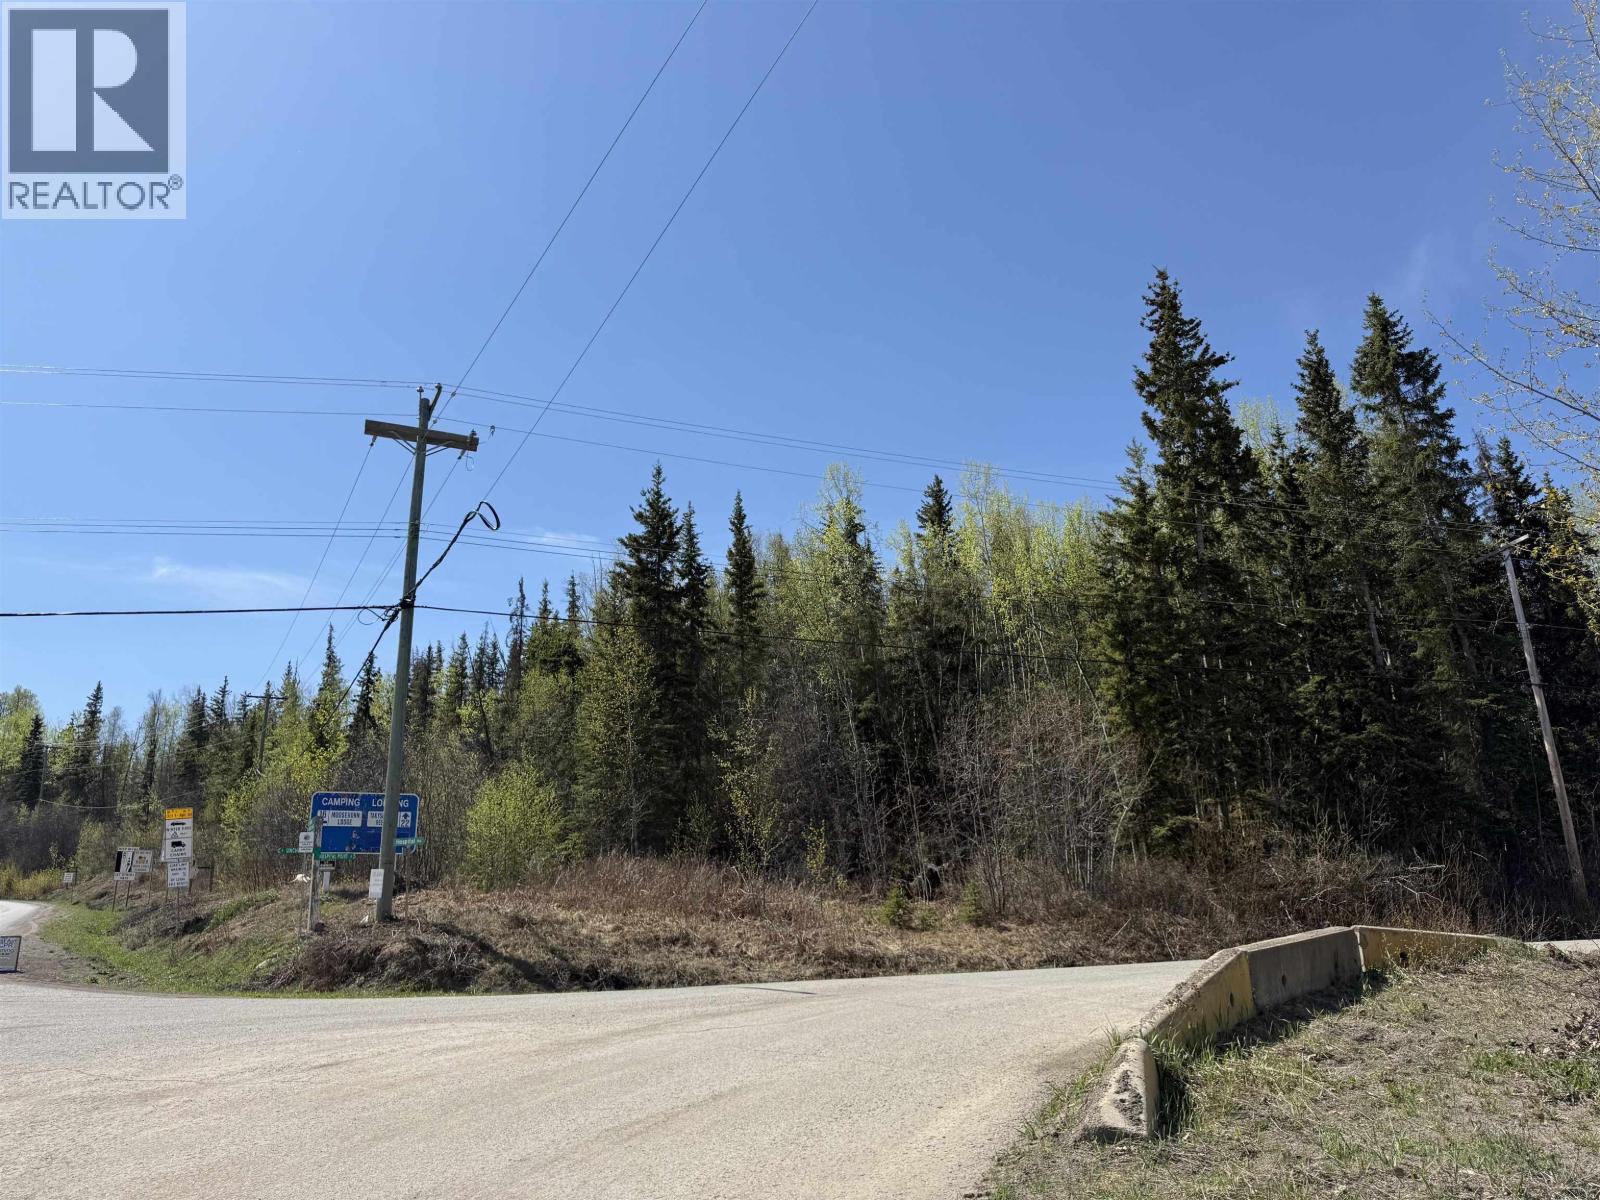
This property is a treed, 1.36 acre lot, across the road from the Southbank ferry terminal. This affordable small acreage slopes gently away from the water. With a direct view of Francois Lake and walking distance to the beach, this is the perfect property for your new home or perhaps a lakeside cabin. Added bonus of water access on the lot already! Bring your plans and ideas and turn this vacant lot into your recreational retreat. (id:63400)
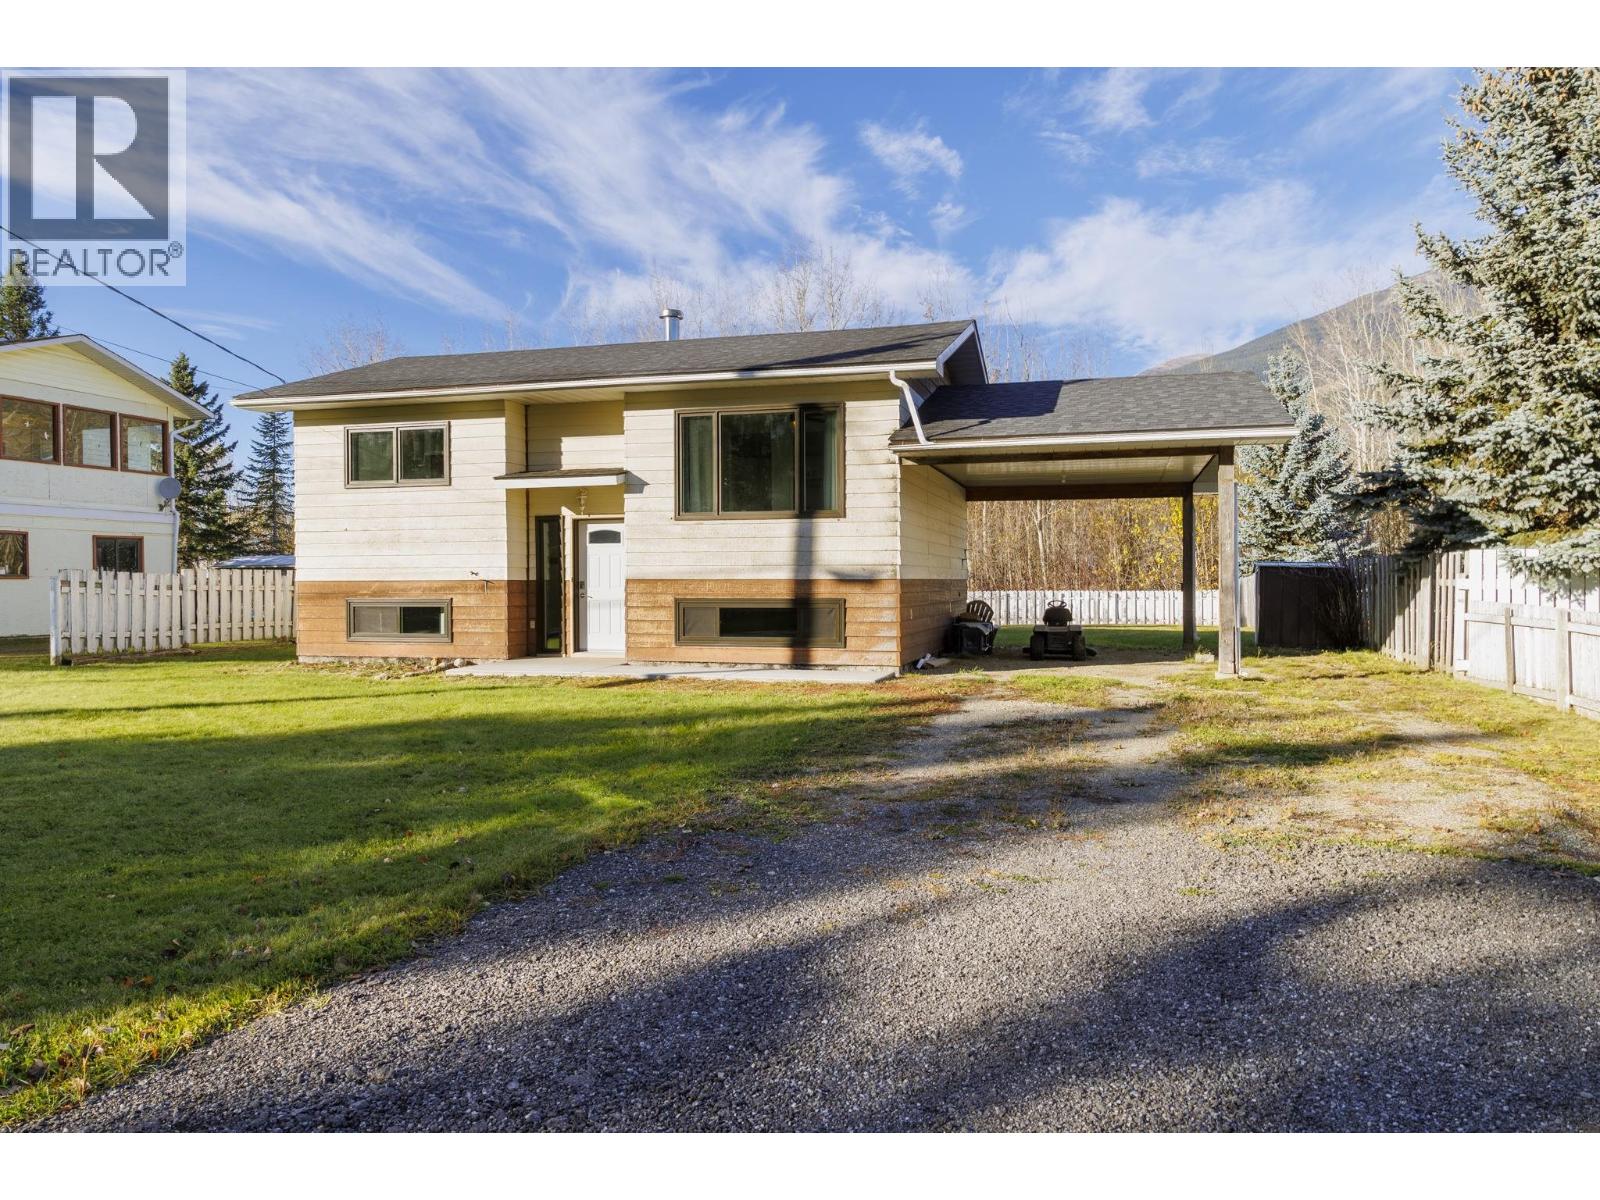
1115 Mcbride Crescent
Mcbride, British Columbia
Discover this renovated 3-bed, 2-bath home offering bright, open-concept living and modern updates! Gorgeous new triple-glazed windows flood the space with natural light. Enjoy new vinyl flooring, fresh paint, updated trim, modernized light fixture, refreshed bathroom, and new doors throughout. Additional R42 batt insulation adds to the home's improvements. Outside, the large, private lot provides room to relax and enjoy the mountain views, complemented by a new concrete sidewalk. Ideally located within walking distance to all amenities and close to the hospital and schools, this move-in-ready home combines comfort, convenience, and thoughtful upgrades. A wonderful opportunity for families, first-time buyers, or anyone for a refreshed home in a convenient location. (id:63400)
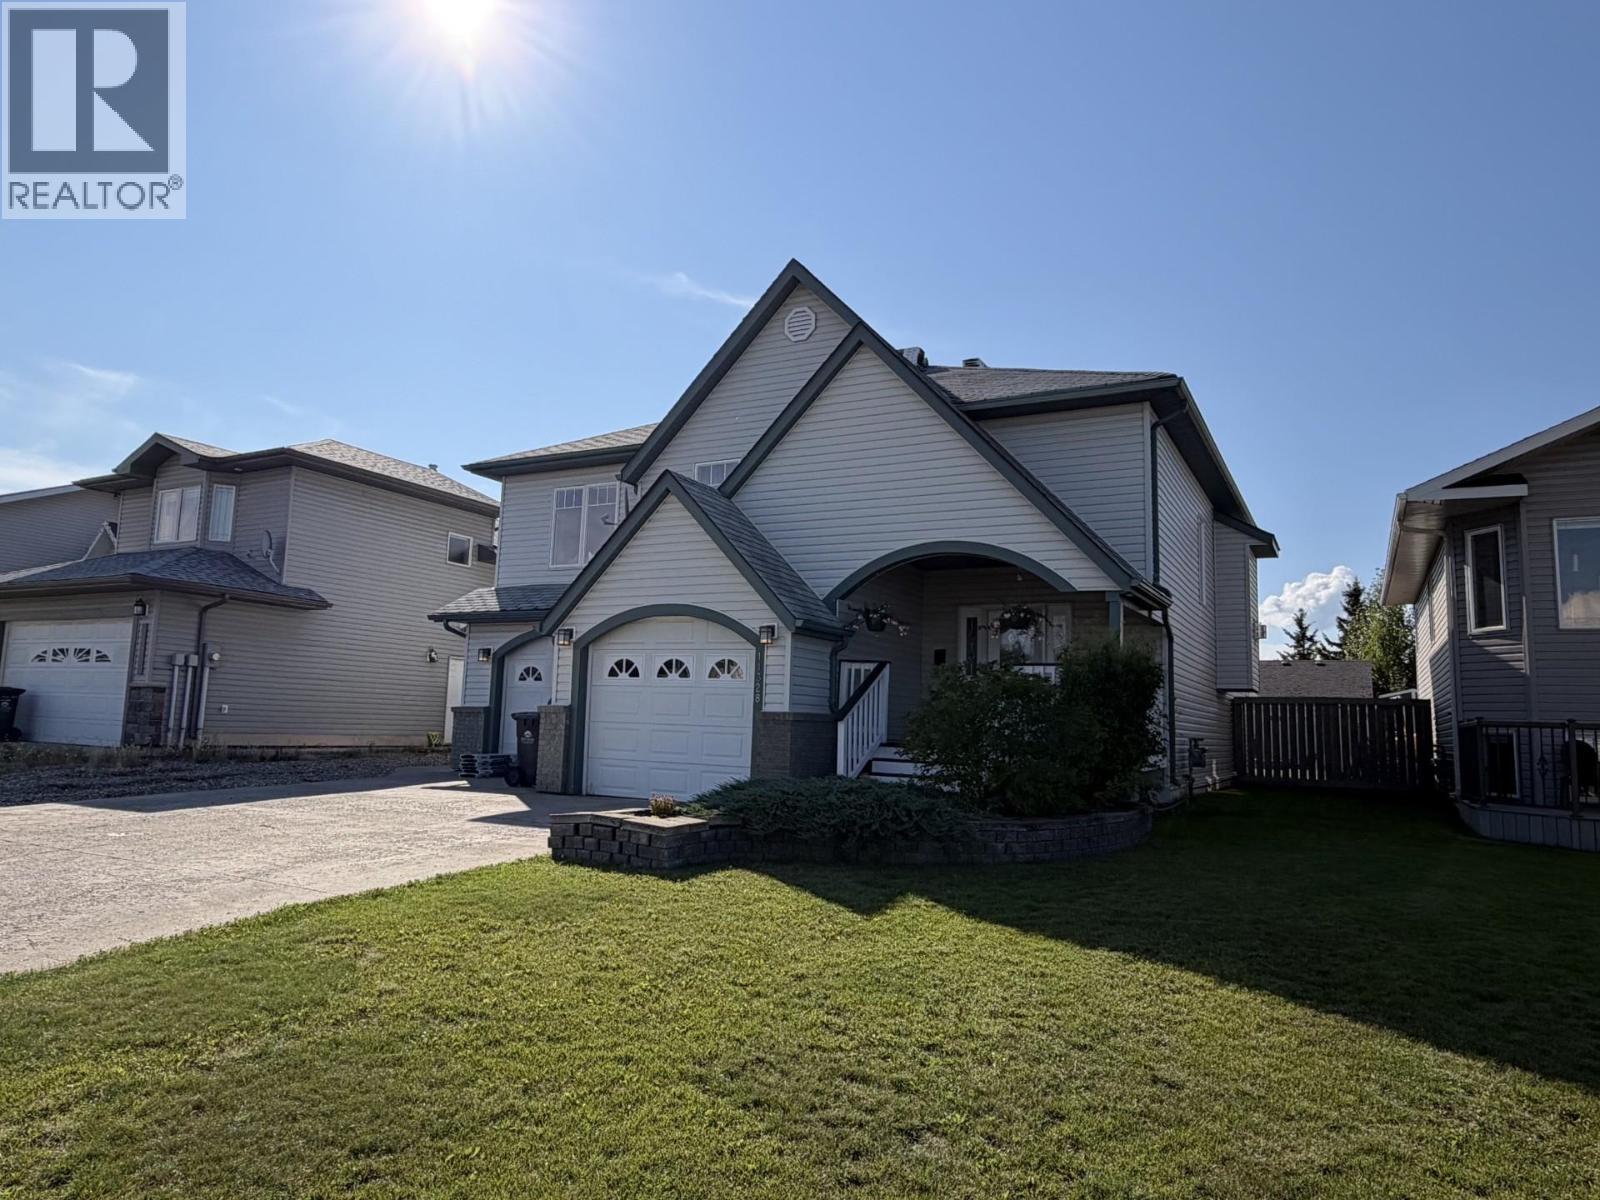
11328 97 Street
Fort St. John, British Columbia
Welcome to this stunningly designed 4-bedroom home in the desirable Bert Ambrose catchment! From the moment you step inside, you'll notice the thoughtful design, spacious layout, inviting open-concept living. The bright main level is perfect for everyday living and entertaining, featuring a stylish kitchen with abundant cabinetry, generous counter space, and a walk-in pantry. The spacious primary bedroom is conveniently located on the main floor with a 4pce ensuite and soaker tub, while the additional bedrooms provide flexibility for family, guest, or a home office. Step outside to enjoy the oversized deck, large landscaped yard, and welcoming covered front porch. A fantastic family home in a great location with numerous updates-this one is a must-see! (id:63400)
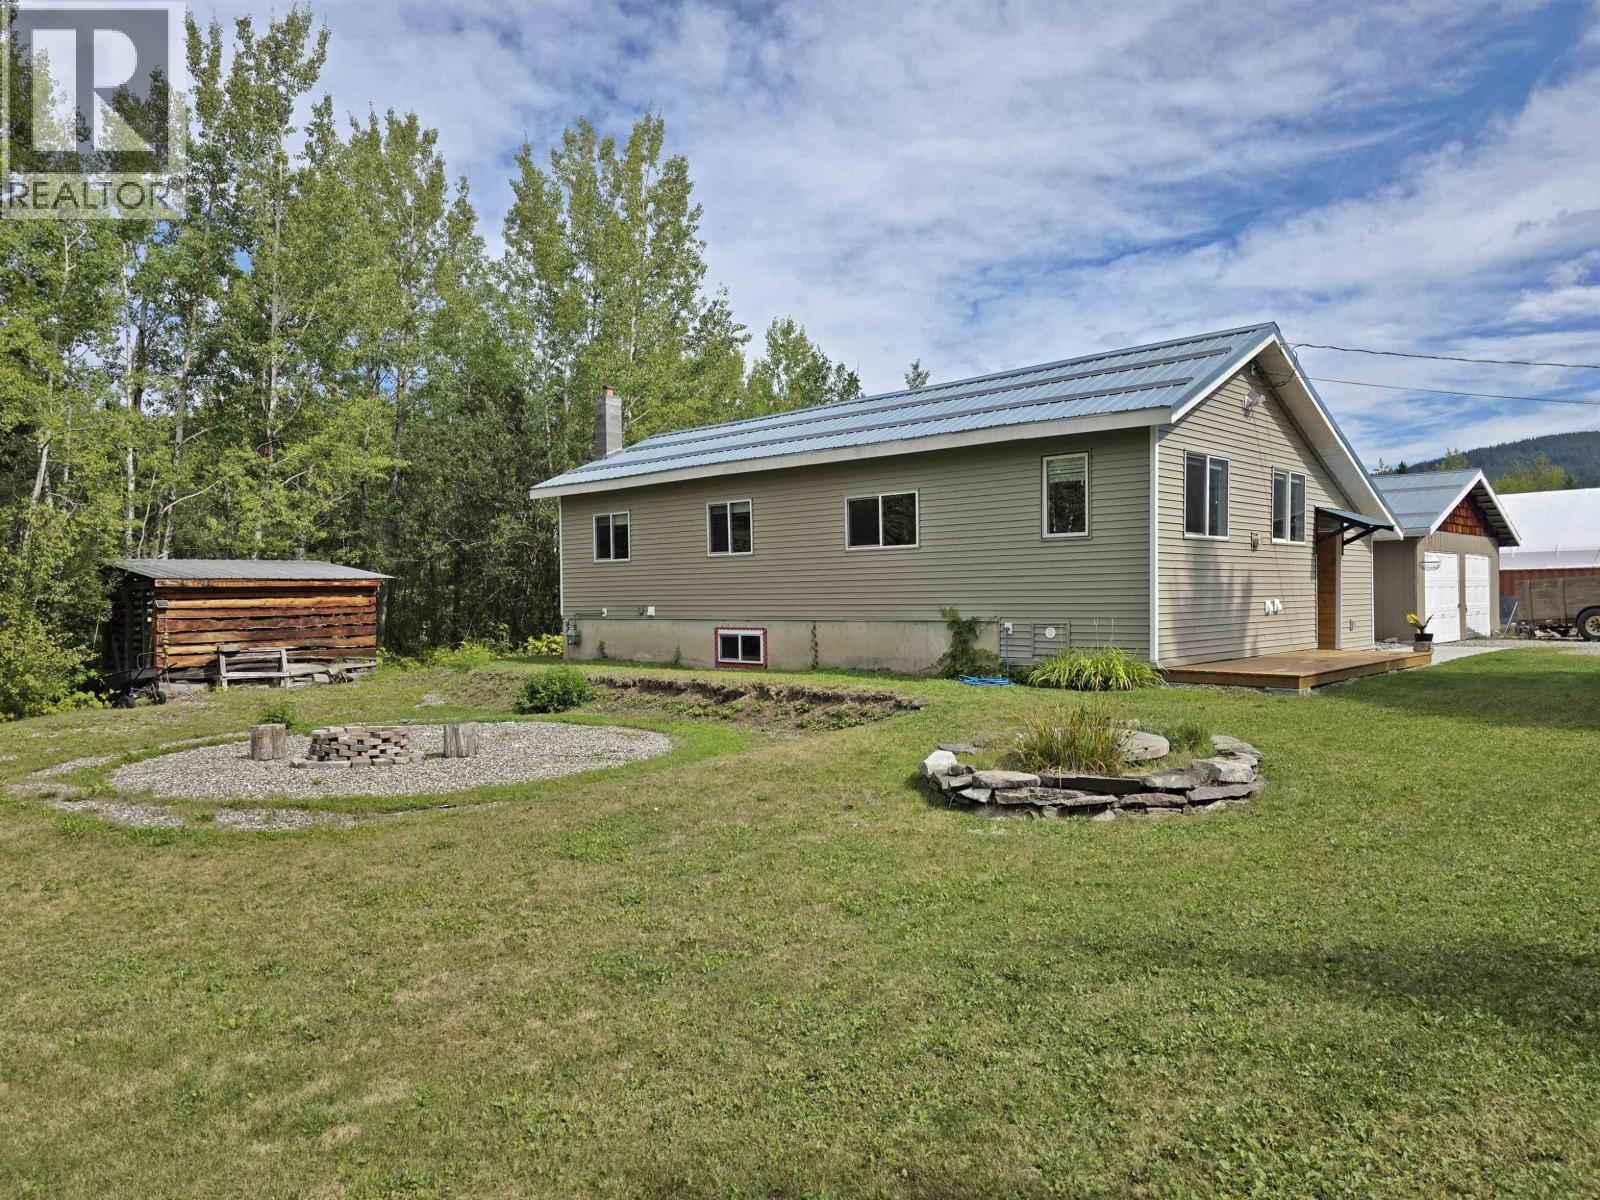
3872 Johnson Road
Quesnel, British Columbia
Still looking for that perfect acreage in South Quesnel? Look no further than 3872 Johnson Road! This beautifully updated 2 acre property is bursting with pride and potential. Extensive updates include new kitchen with quartz countertops, tile, hardwood and vinyl plank flooring, high efficiency furnace, vinyl windows, drywall, paint, trim, and the list goes on and on! Cozy Blaze King wood burning stove for backup on those cold winter nights. Plenty of natural light inside and ample garden space with firepit outside. Detached 26x30 workshop is an added bonus. An extra bedroom could be added downstairs, if desired. Quick possession available. (id:63400)
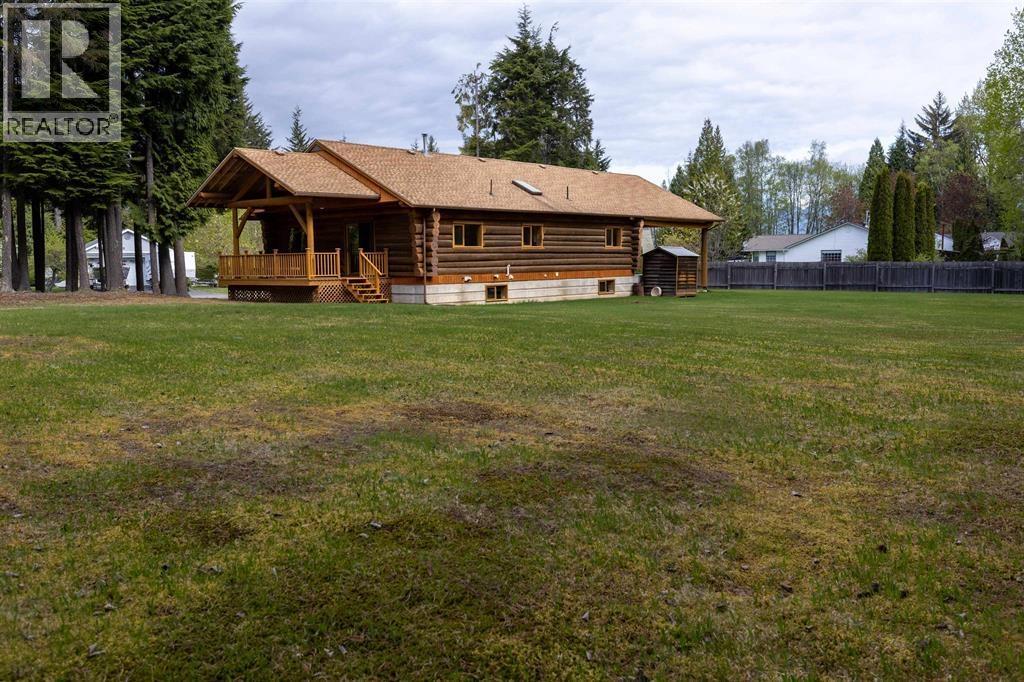
3902 Spring Creek Drive
Terrace, British Columbia
Well-maintained 1990 log home in a highly sought-after Bench neighborhood! Offering 2,400+ sq. ft. of living space, this charming home features 3 bedrooms and 2 bathrooms with numerous recent upgrades throughout. Improvements include a new furnace and hot water tank, high-end appliances, updated hardwood, vinyl, and wool carpet flooring, PEX plumbing, new fixtures on all taps and faucets, and fresh paint throughout. Situated on a spacious 0.668-acre lot, the property also boasts a beautiful sundeck perfect for relaxing or entertaining. A rare opportunity to own a move-in-ready log home in a prime location! (id:63400)