
1115 Mcbride Crescent Mcbride, British Columbia V0J 2E0

$325,000
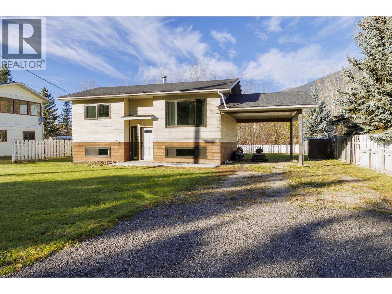
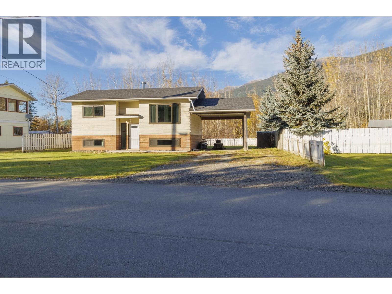
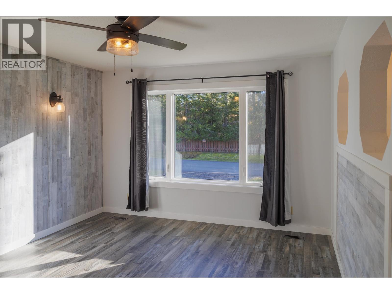
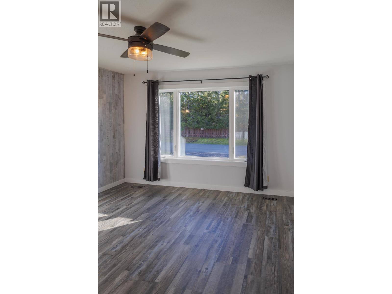
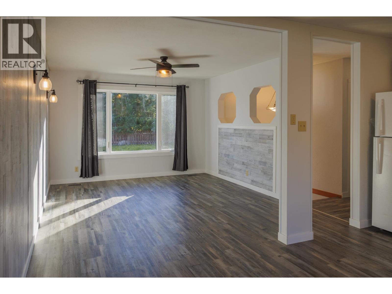
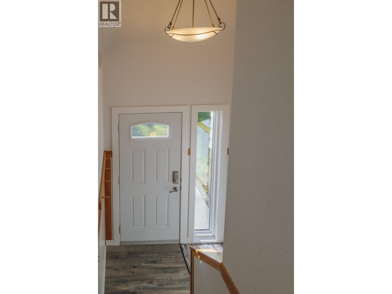
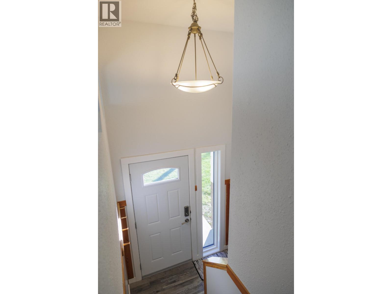
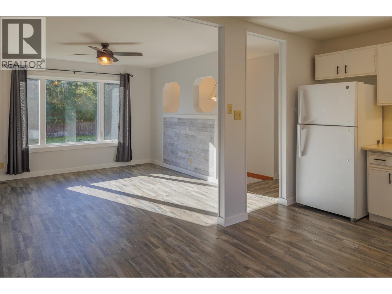
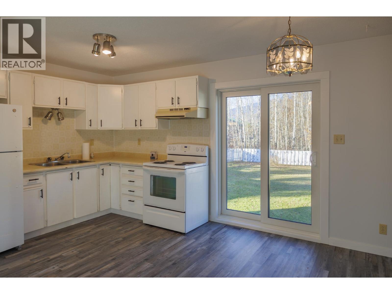
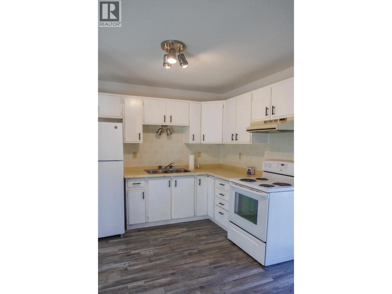
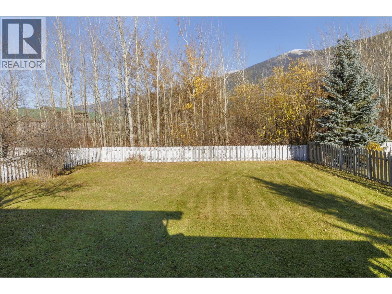
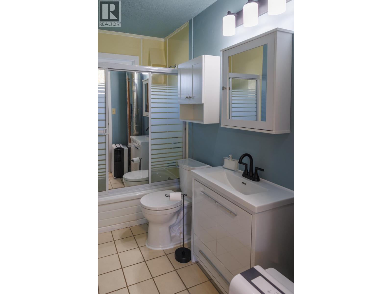
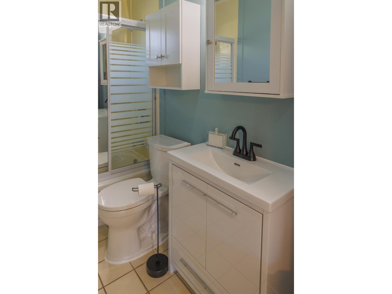
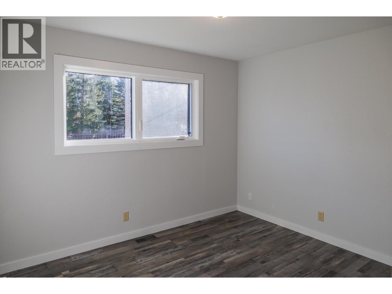
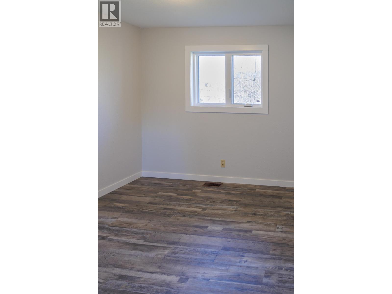
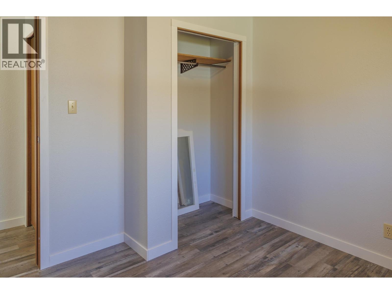
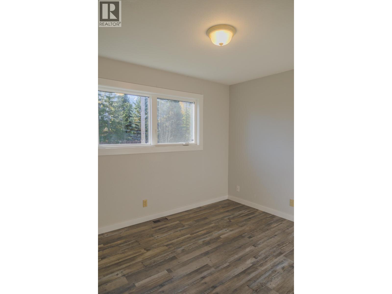
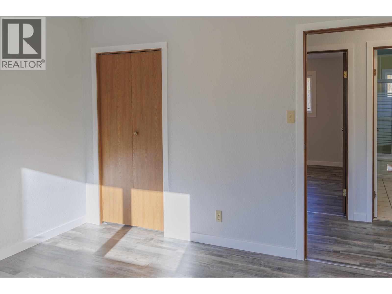
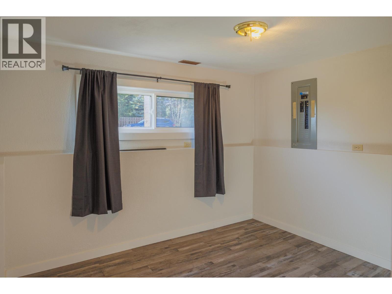
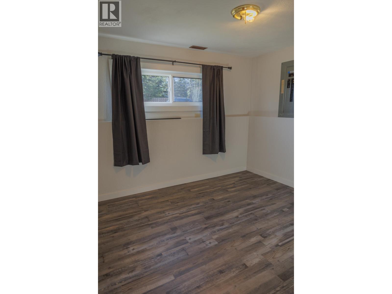
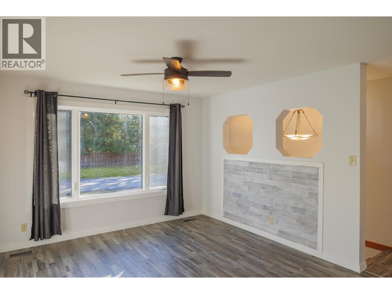
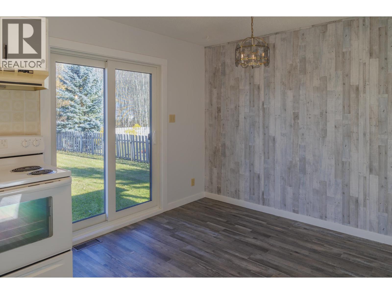
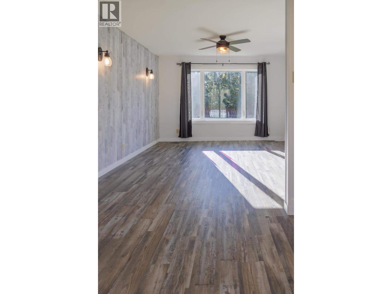
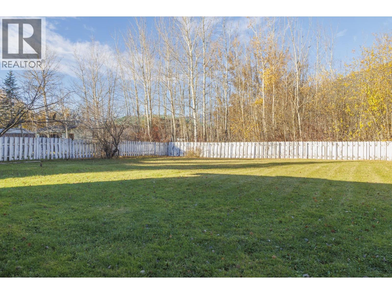
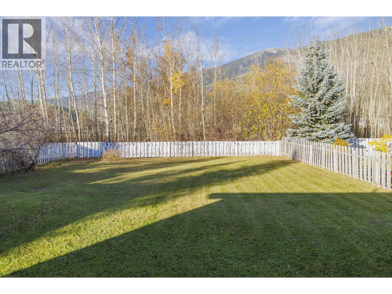
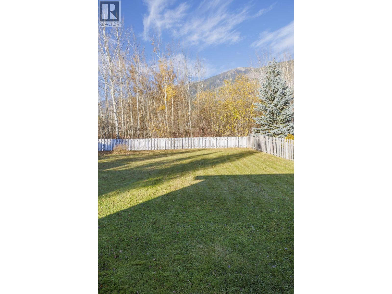
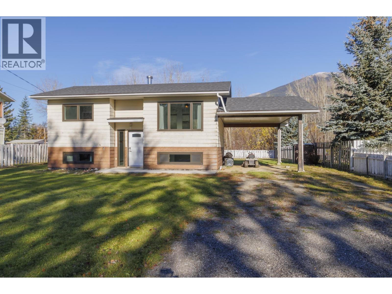
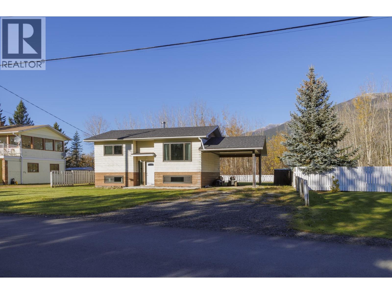
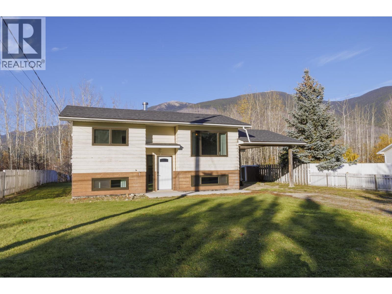
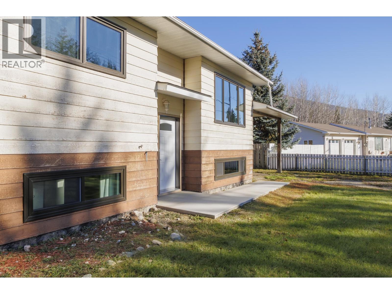
Discover this renovated 3-bed, 2-bath home offering bright, open-concept living and modern updates! Gorgeous new triple-glazed windows flood the space with natural light. Enjoy new vinyl flooring, fresh paint, updated trim, modernized light fixture, refreshed bathroom, and new doors throughout. Additional R42 batt insulation adds to the home's improvements. Outside, the large, private lot provides room to relax and enjoy the mountain views, complemented by a new concrete sidewalk. Ideally located within walking distance to all amenities and close to the hospital and schools, this move-in-ready home combines comfort, convenience, and thoughtful upgrades. A wonderful opportunity for families, first-time buyers, or anyone for a refreshed home in a convenient location. (id:63400)
Property Details
| MLS® Number | R3177573 |
| Property Type | Single Family |
| View Type | Mountain View |
Building
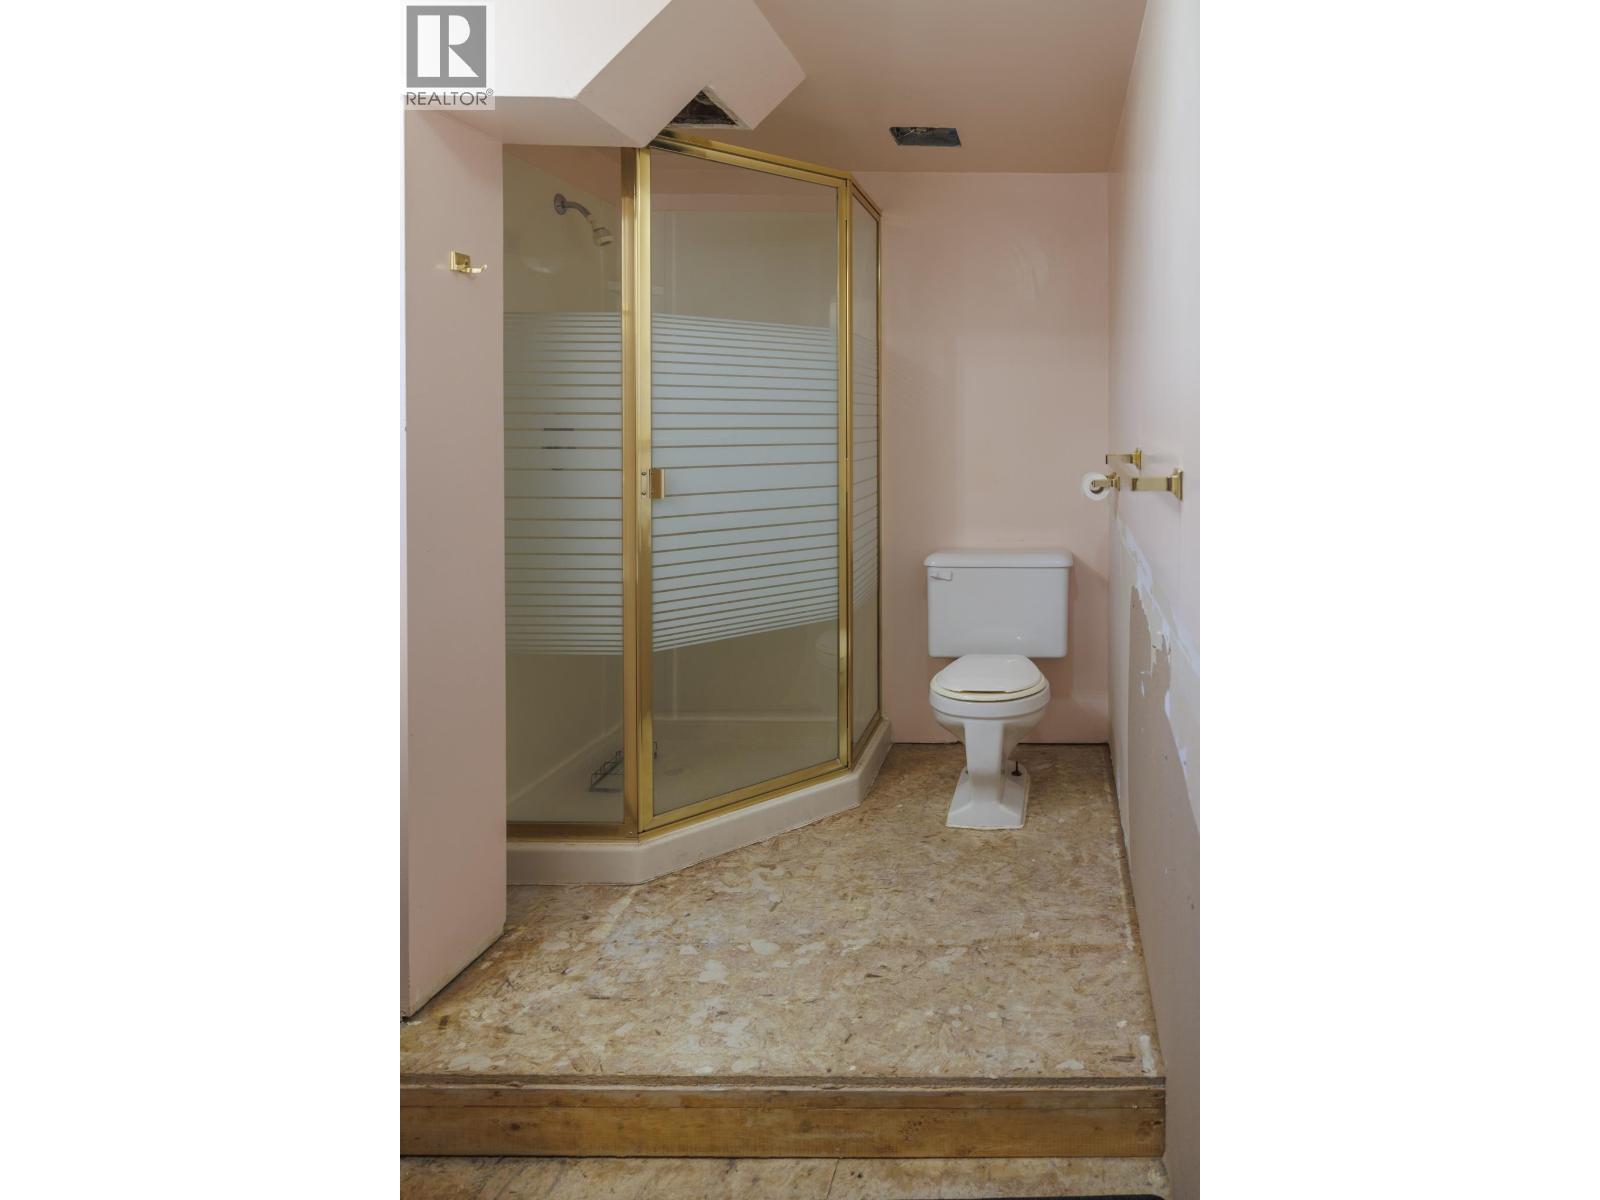
| Bathroom Total | 2 |
| Bedrooms Total | 3 |
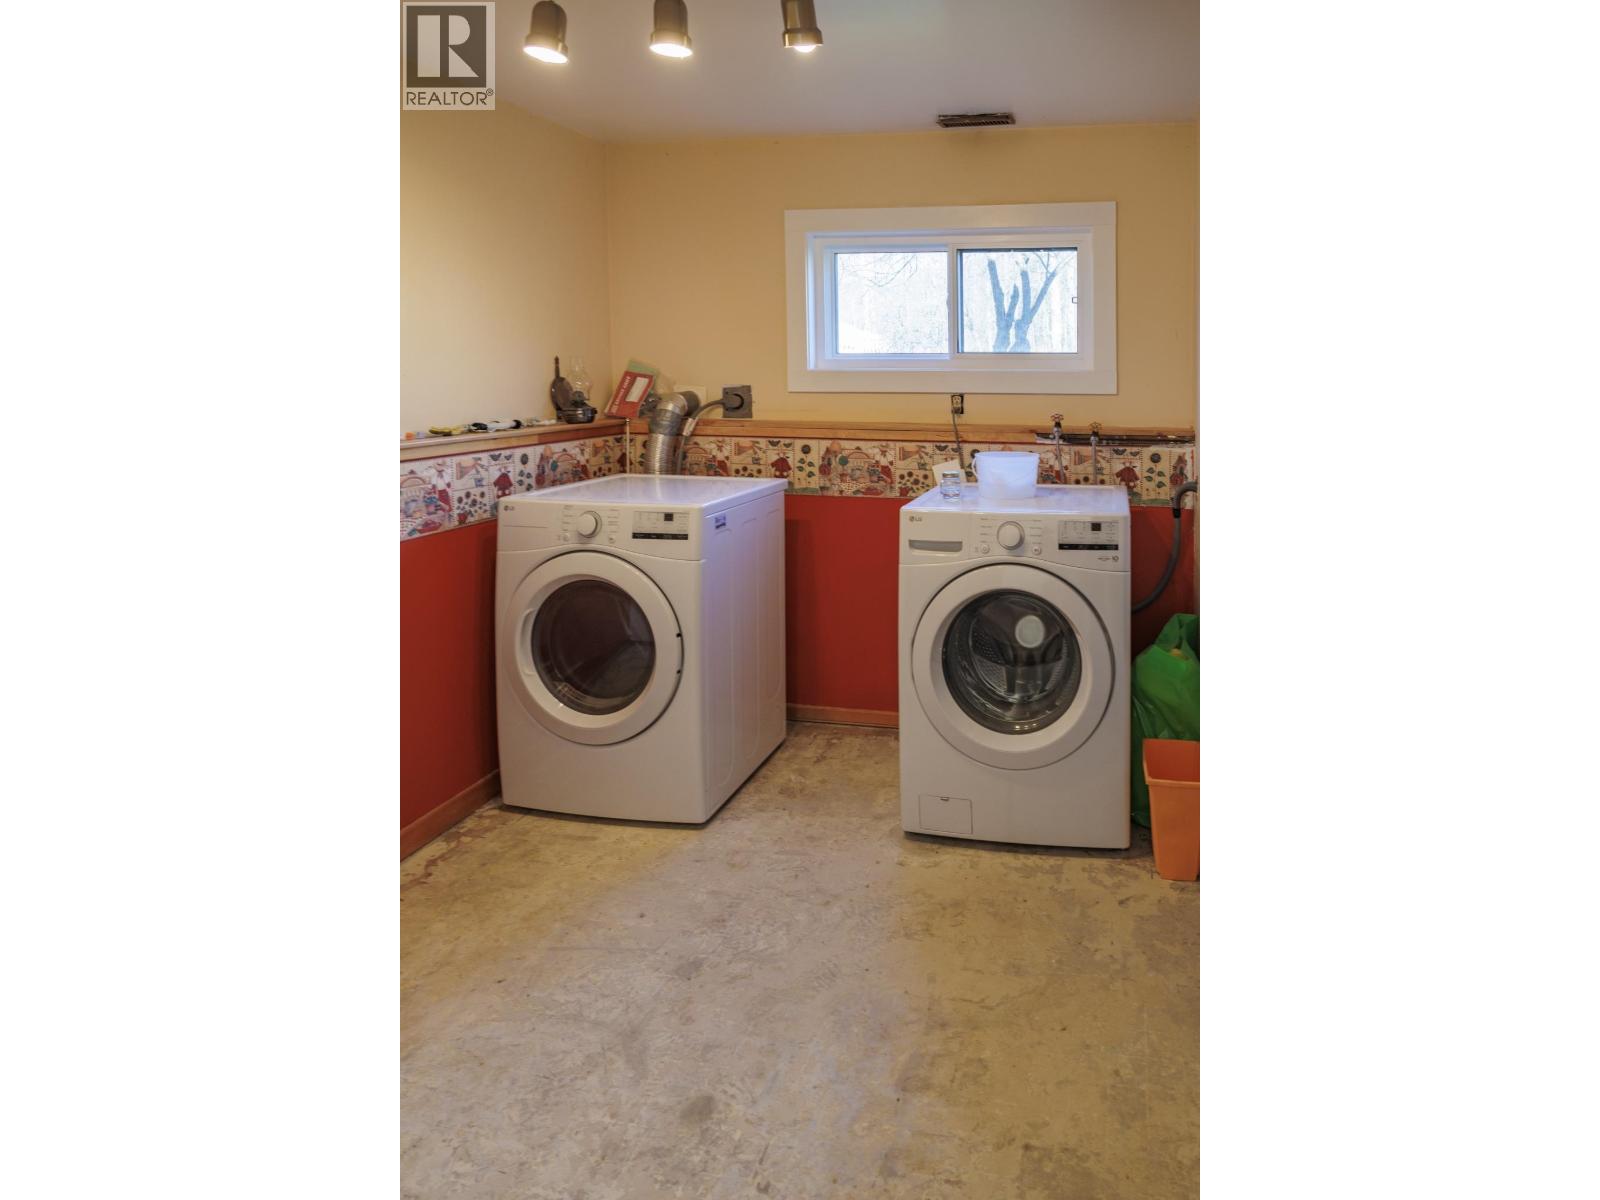
| Appliances | Washer/dryer Combo, Refrigerator, Stove |
| Architectural Style | Split Level Entry |
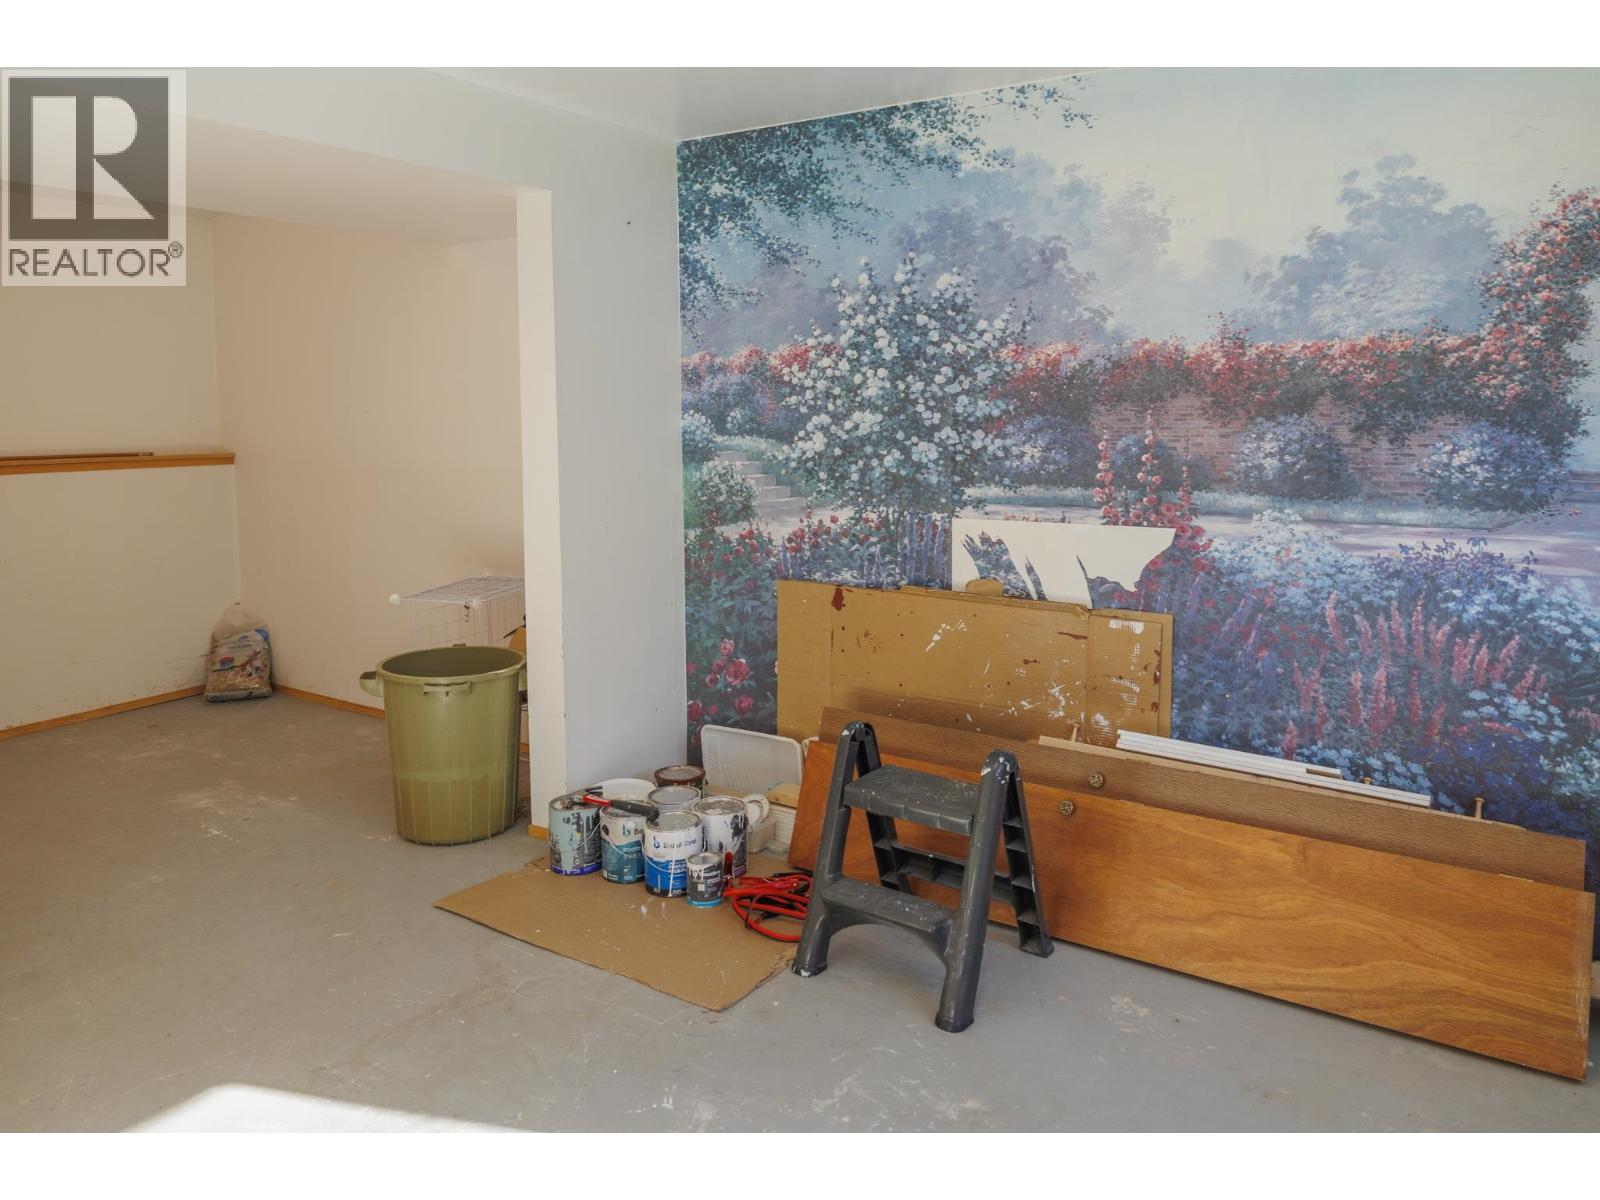
| Basement Development | Partially Finished |
| Basement Type | Full (partially Finished) |
| Constructed Date | 1984 |
| Construction Style Attachment | Detached |
| Exterior Finish | Wood |
| Foundation Type | Concrete Perimeter |
| Heating Fuel | Electric, Wood |
| Heating Type | Forced Air |
| Roof Material | Asphalt Shingle |
| Roof Style | Conventional |
| Stories Total | 2 |
| Size Interior | 1,550 Sqft |
| Total Finished Area | 1550 Sqft |
| Type | House |
| Utility Water | Municipal Water |
Parking
| Additional Parking | |
| Carport |
Land
| Acreage | No |
| Size Irregular | 9106 |
| Size Total | 9106 Sqft |
| Size Total Text | 9106 Sqft |
Rooms
| Level | Type | Length | Width | Dimensions |
|---|---|---|---|---|
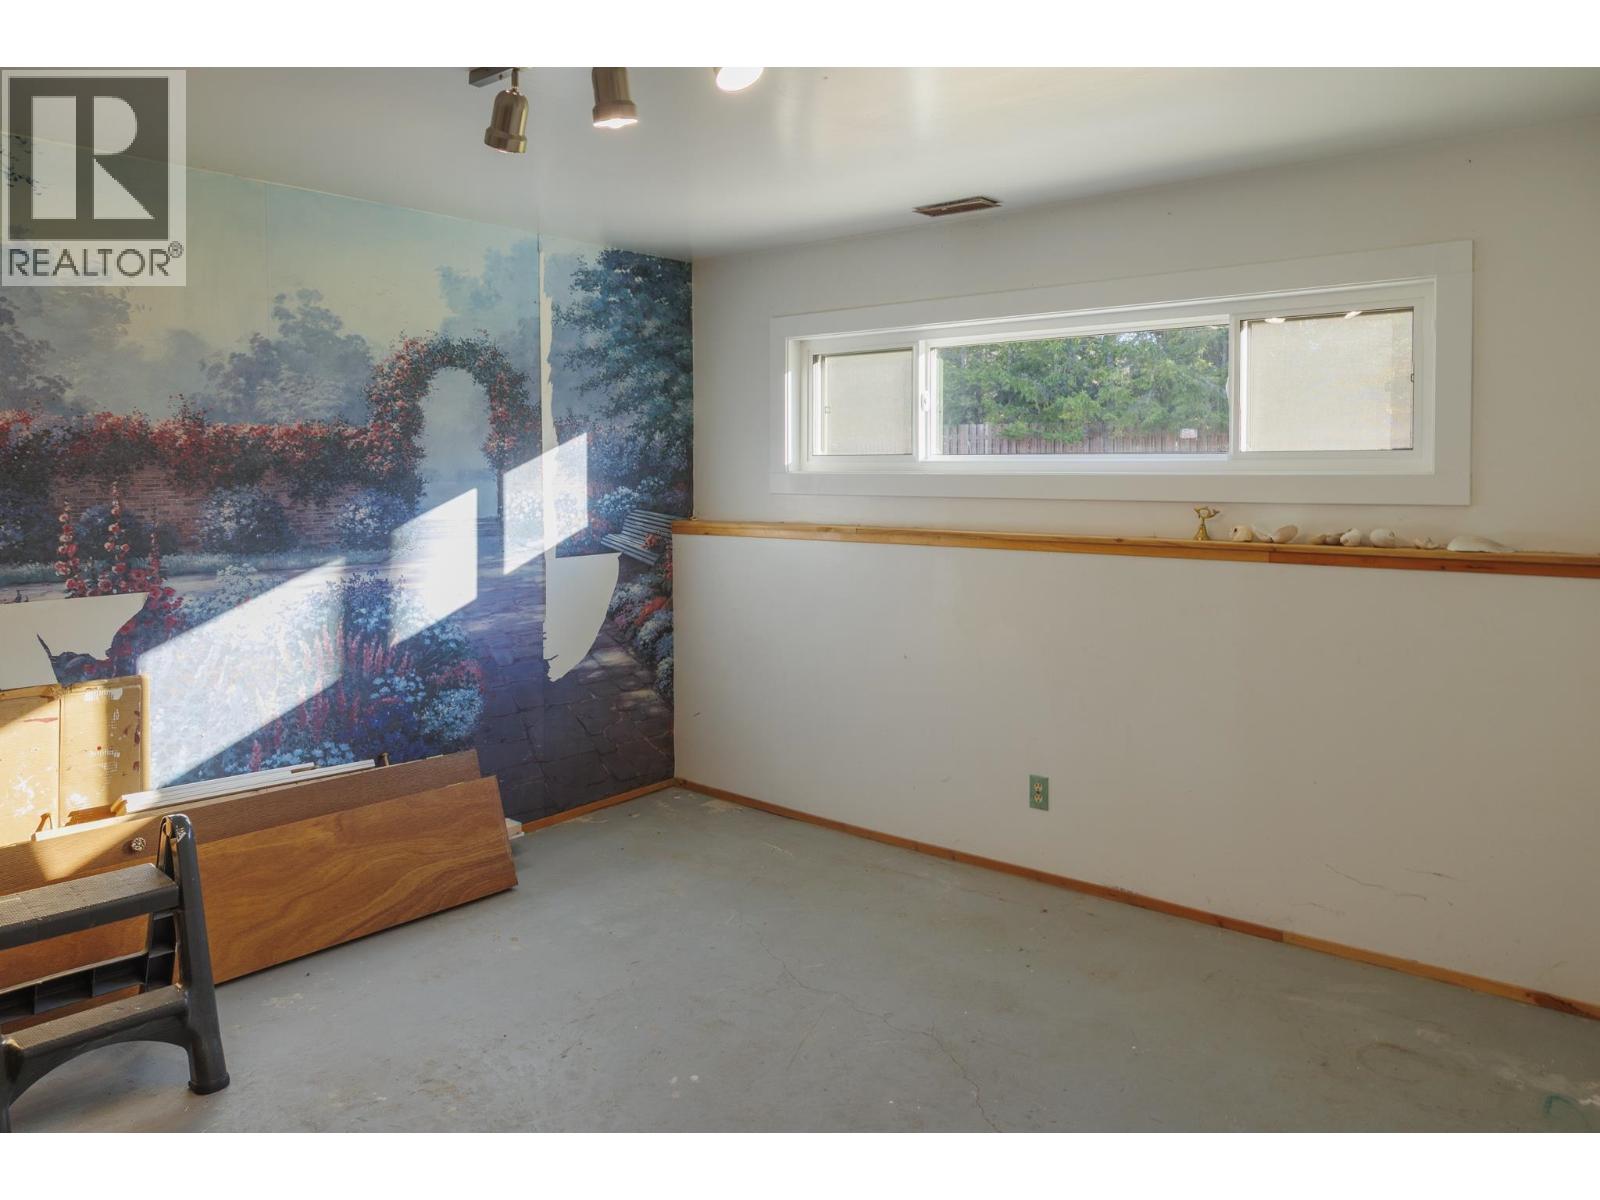
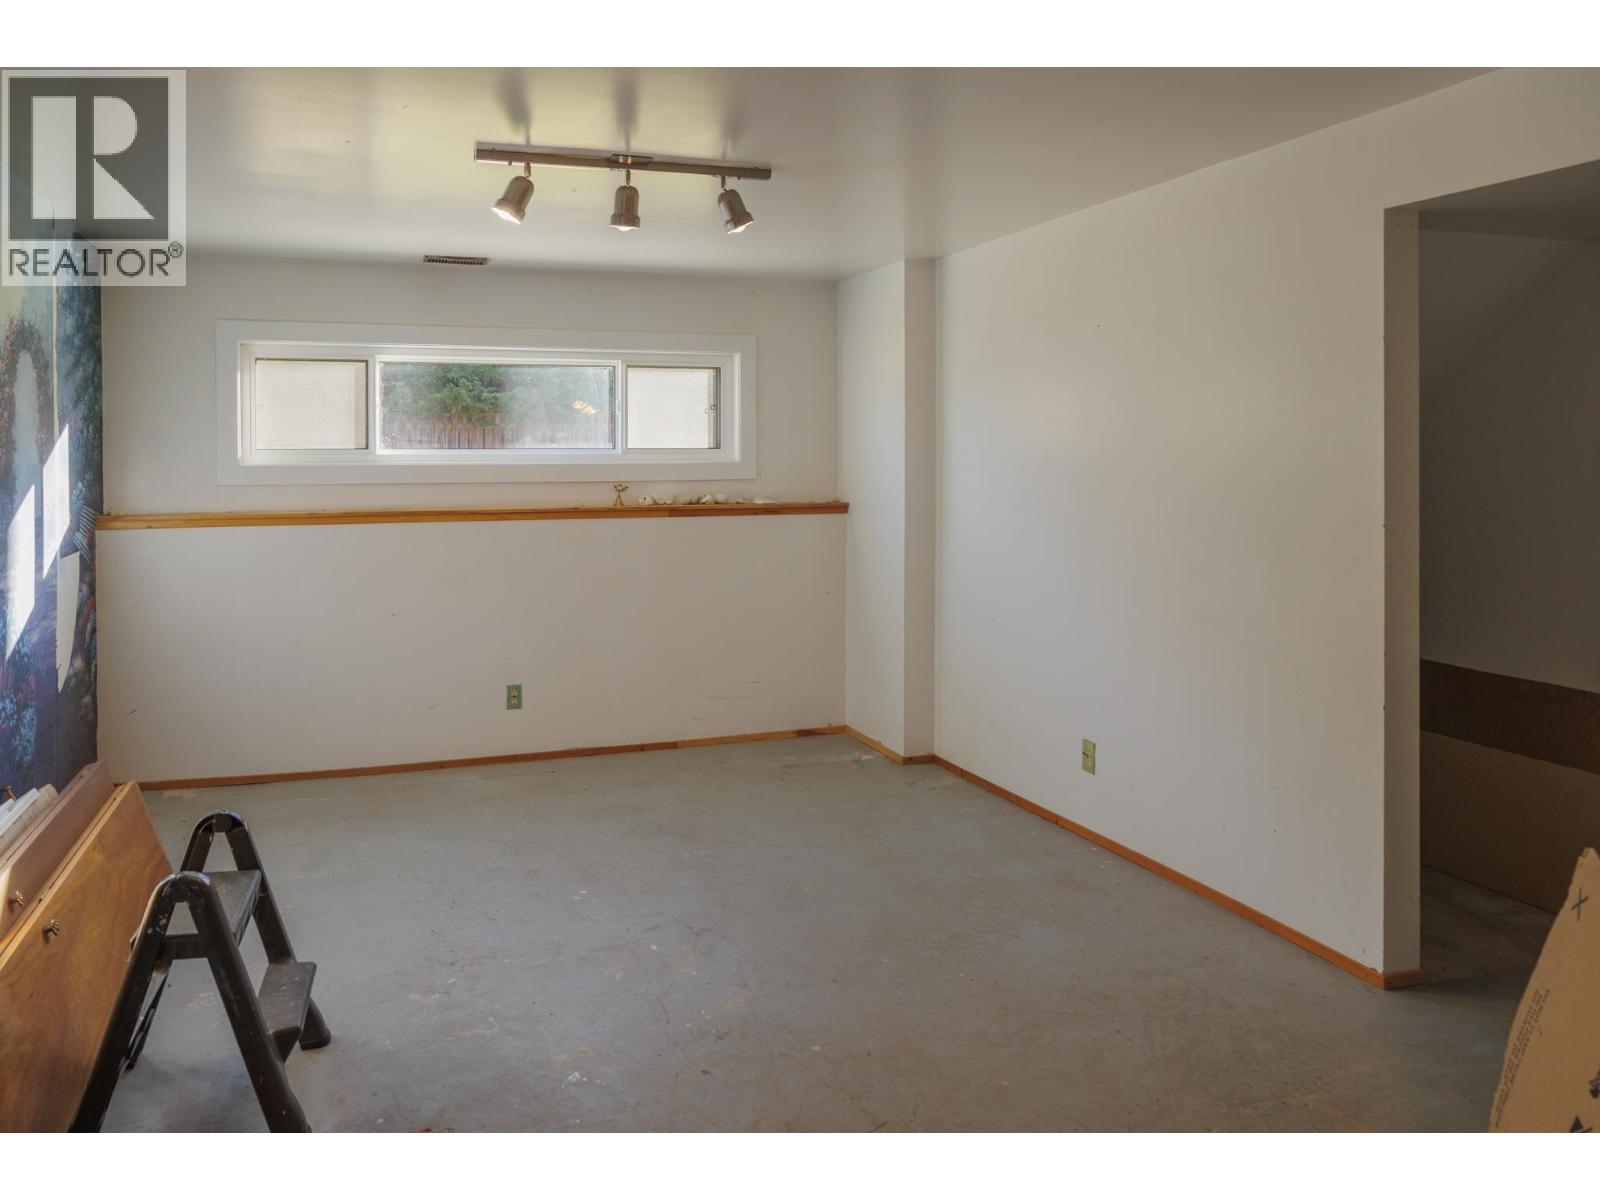
| Basement | Recreational, Games Room | 12 ft | 22 ft ,2 in | 12 ft x 22 ft ,2 in |
| Basement | Bedroom 4 | 9 ft ,5 in | 11 ft ,1 in | 9 ft ,5 in x 11 ft ,1 in |
| Lower Level | Laundry Room | 10 ft ,4 in | 7 ft ,6 in | 10 ft ,4 in x 7 ft ,6 in |
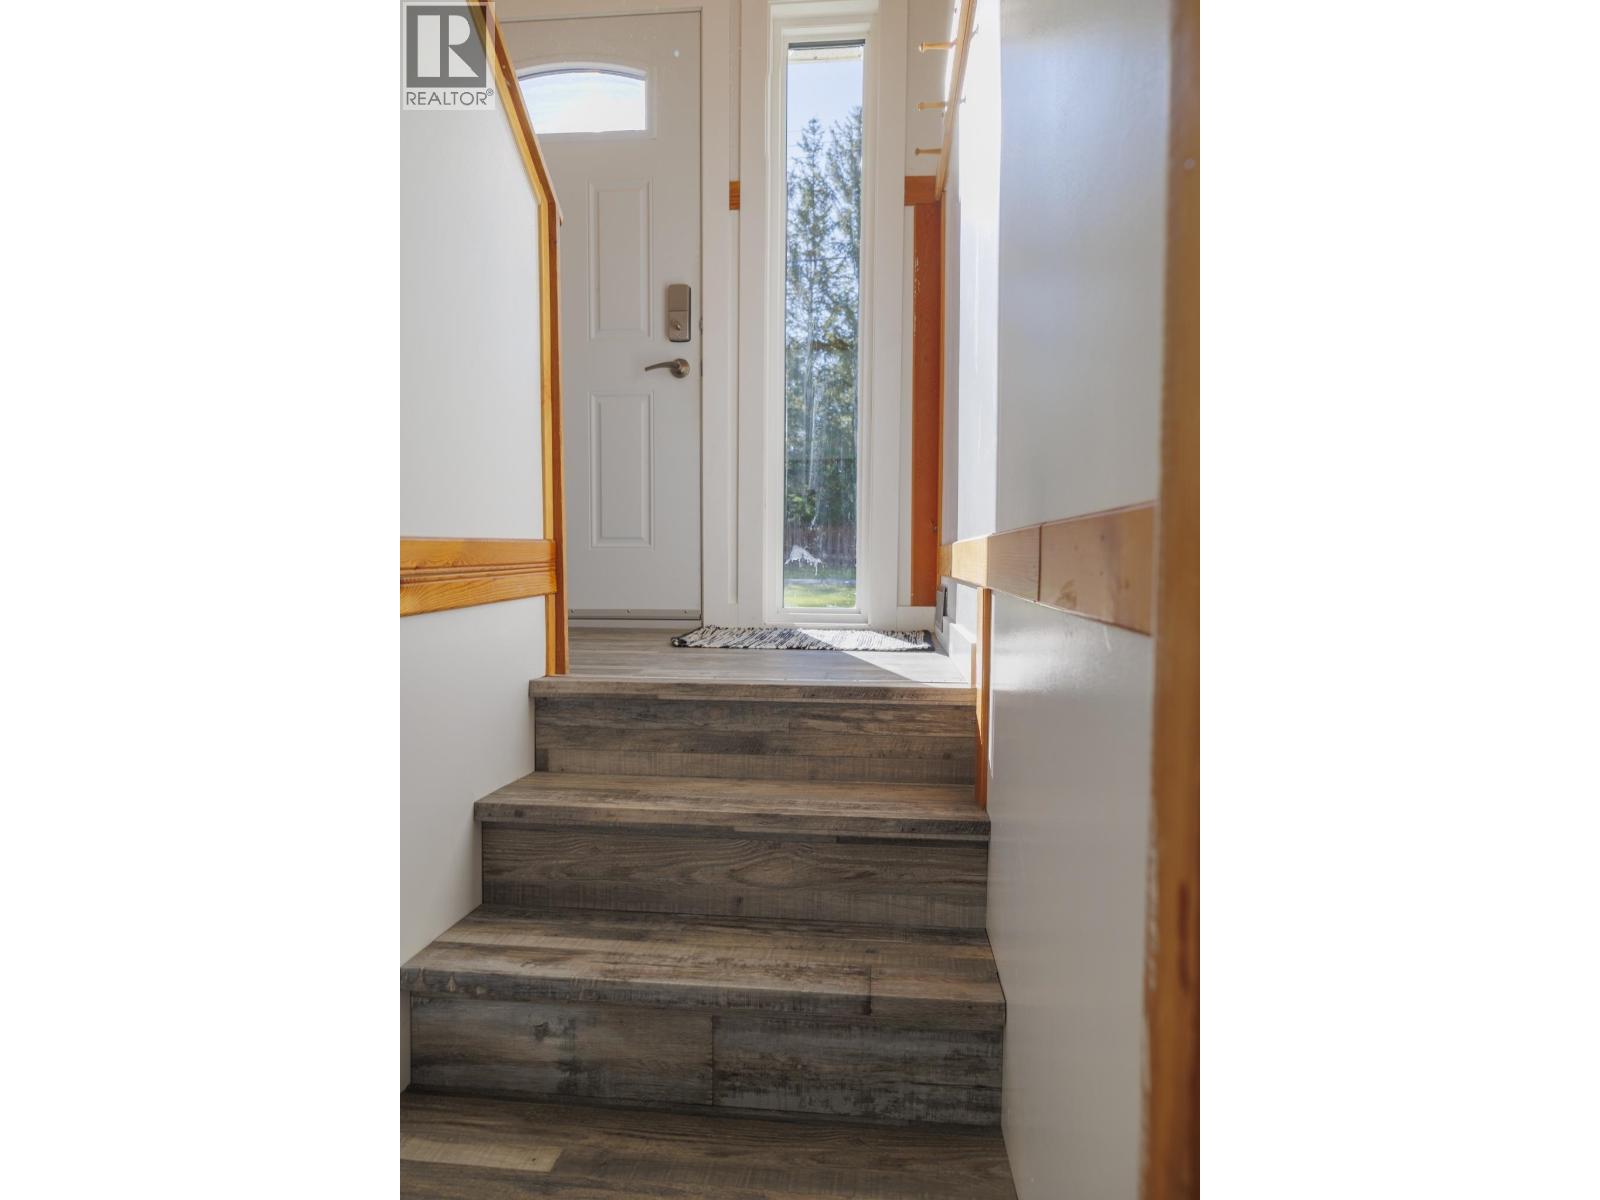
| Main Level | Foyer | 6 ft ,5 in | 3 ft ,4 in | 6 ft ,5 in x 3 ft ,4 in |
| Main Level | Living Room | 13 ft | 12 ft ,2 in | 13 ft x 12 ft ,2 in |
| Main Level | Kitchen | 9 ft ,7 in | 7 ft | 9 ft ,7 in x 7 ft |
| Main Level | Dining Room | 7 ft ,5 in | 10 ft | 7 ft ,5 in x 10 ft |
| Main Level | Bedroom 2 | 9 ft ,5 in | 9 ft ,1 in | 9 ft ,5 in x 9 ft ,1 in |
| Main Level | Bedroom 3 | 9 ft ,8 in | 11 ft ,4 in | 9 ft ,8 in x 11 ft ,4 in |
https://www.realtor.ca/real-estate/30429911/1115-mcbride-crescent-mcbride

Katharina Mcnaughton
www.robsonvalleyrealestate.com/
www.facebook.com/Katharina-McNaughton-Remax-CORE-Realty-103922798922856
1717 Central St. W
Prince George, British Columbia V2N 1P6
(250) 645-5055
(250) 563-1820

The trademarks REALTOR®, REALTORS®, and the REALTOR® logo are controlled by The Canadian Real Estate Association (CREA) and identify real estate professionals who are members of CREA. The trademarks MLS®, Multiple Listing Service® and the associated logos are owned by The Canadian Real Estate Association (CREA) and identify the quality of services provided by real estate professionals who are members of CREA. The trademark DDF® is owned by The Canadian Real Estate Association (CREA) and identifies CREA's Data Distribution Facility (DDF®)
October 21 2026 10:25:00
BC Northern Real Estate Board
RE/MAX Core Realty