
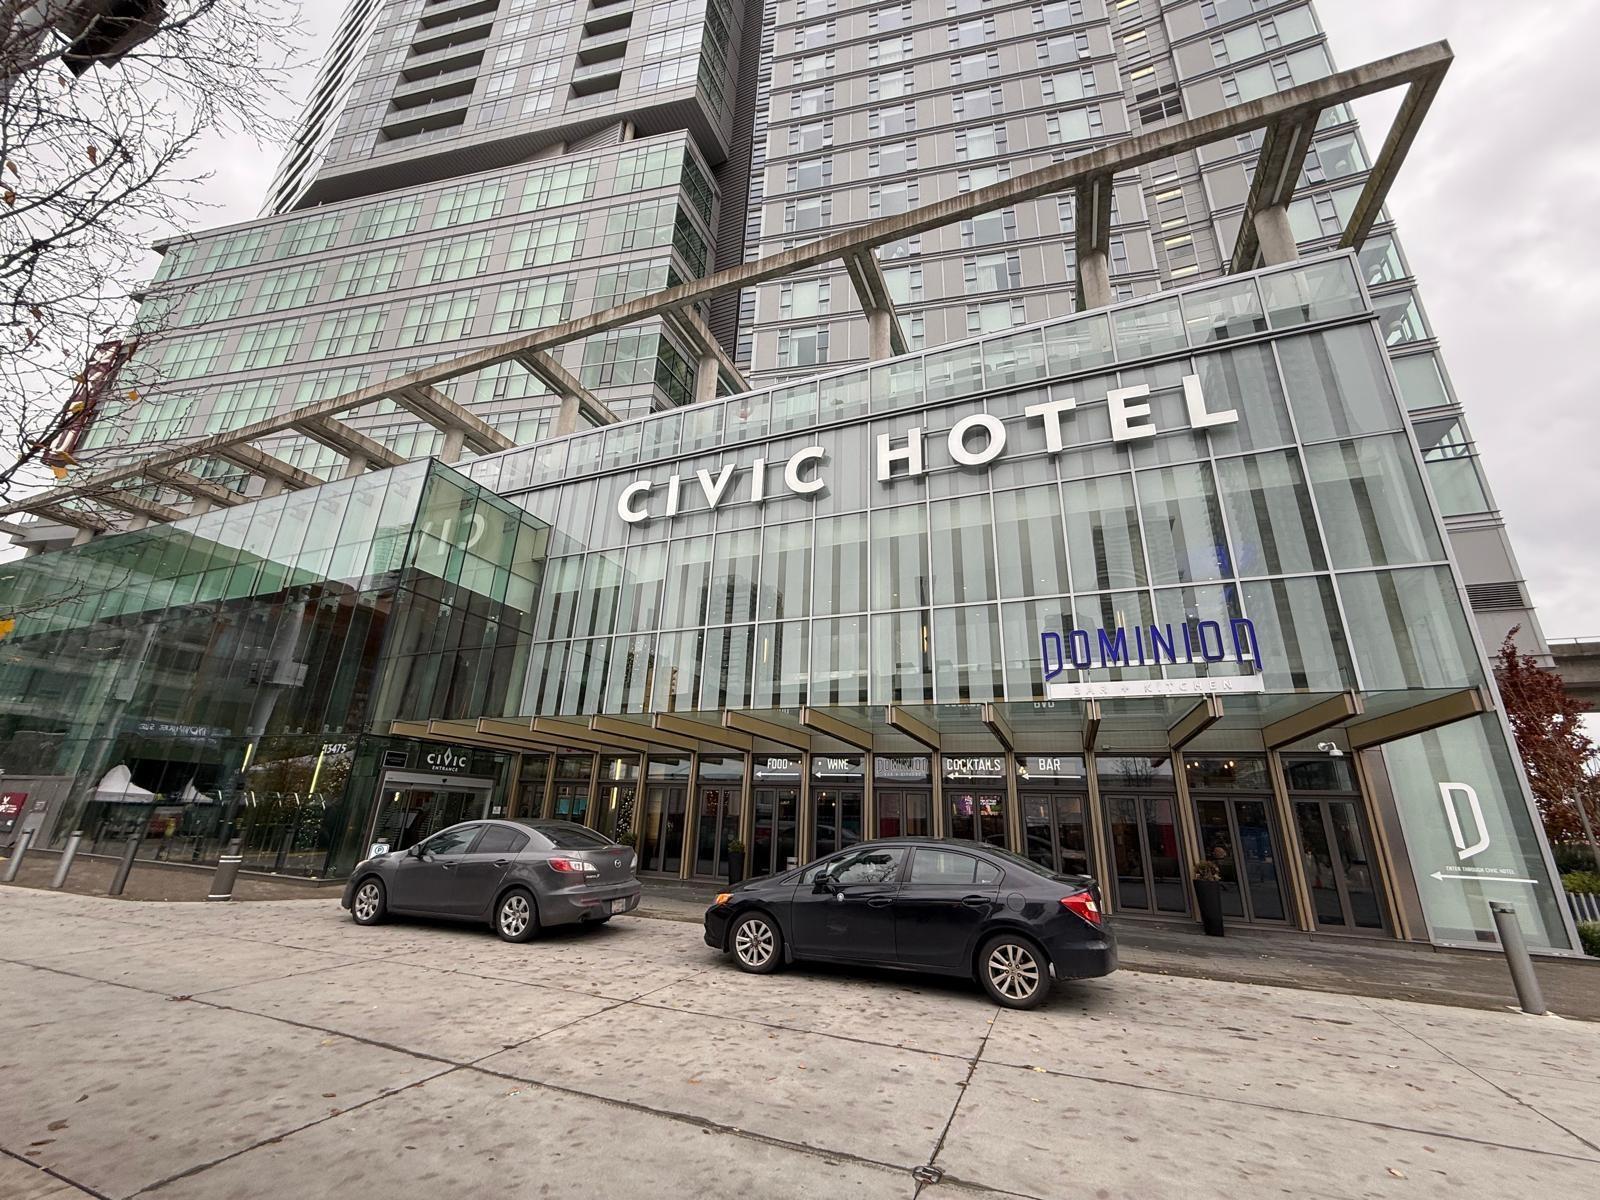
4908 13495 Central Avenue
Surrey, British Columbia
Civic Plaza - Surrey's landmark mixed-use tower featuring luxury residences, a premium hotel, and KPU's Civic Plaza campus. This stunning 2-bedroom, 2-bath UPPER suite showcases breathtaking panoramic city views, with sparkling night lights and vibrant sunsets. Enjoy 9-foot ceilings, central A/C, and a sleek modern design that embodies upscale urban living. Perfectly situated just steps from KPU, SFU, the library, and SkyTrain, this home offers unmatched convenience in the heart of one of BC's fastest-growing city centres. (id:63400)
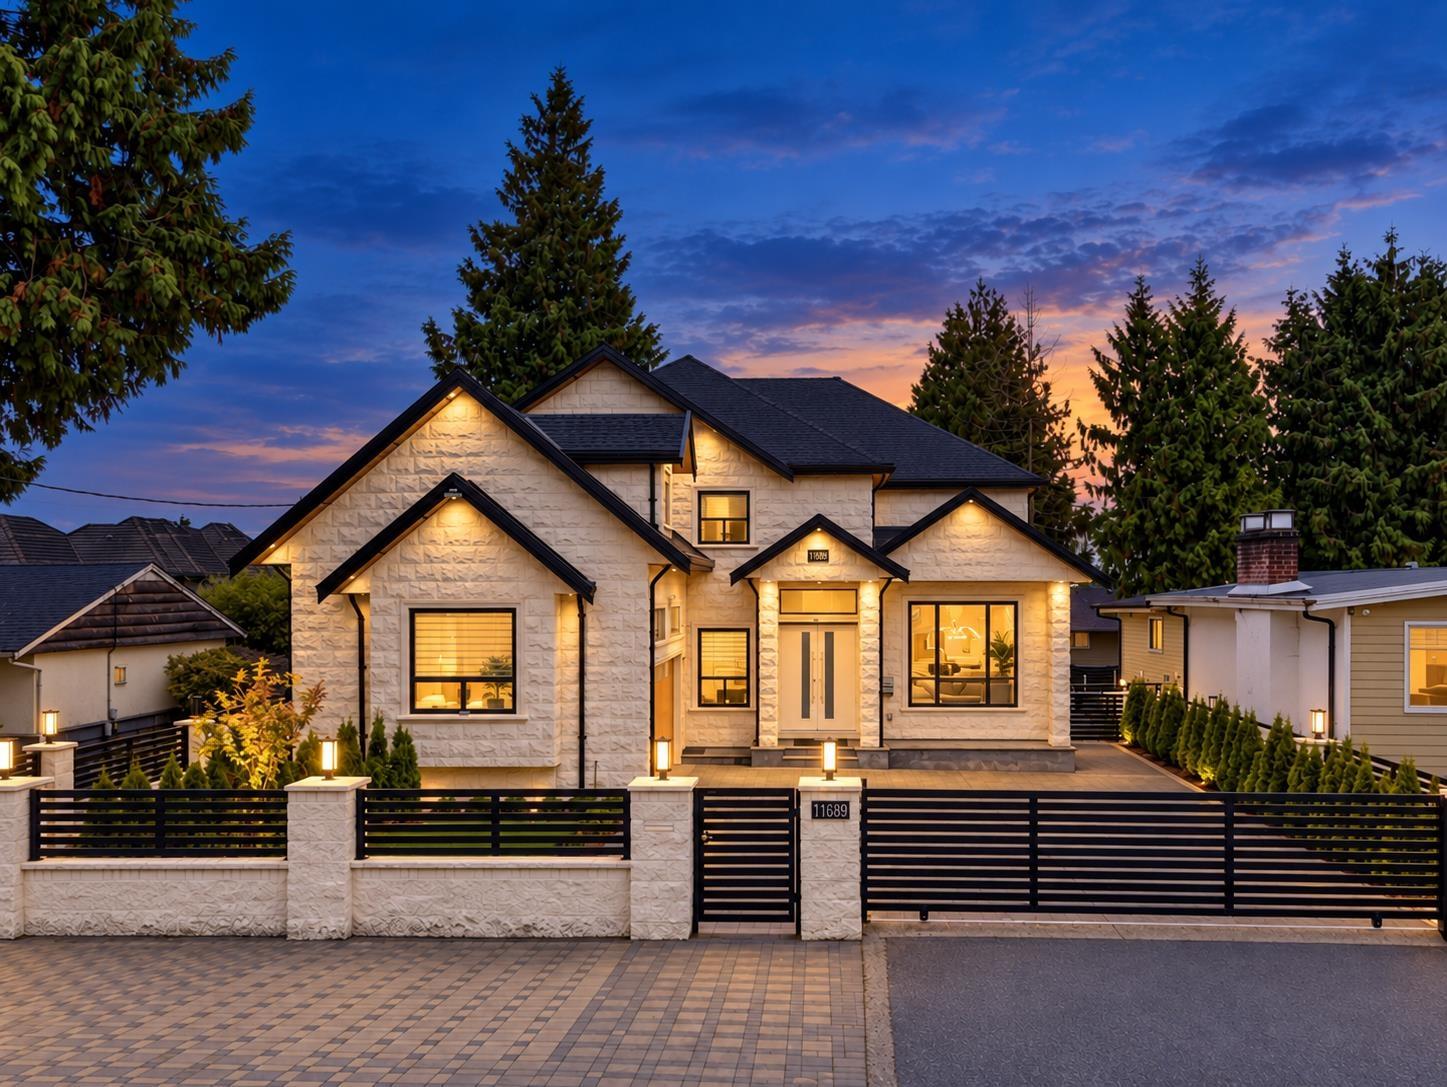
11689 96a Avenue
Surrey, British Columbia
Custom-built 3-level Royal Heights home with luxury finishes and a stunning MILLION DOLLAR VIEW! Ideal for growing or multi-generational families, featuring 2 primary bedrooms, a main-floor office, separate living, family and dining areas, plus a gourmet kitchen and wok kitchen. Includes two 3-bedroom basement suites (3+3) and a main-floor bachelor suite with ensuite and separate entrance. The home currently generates $5,400 per month in total rental income. Recent improvements include fresh interior paint, updated stove, updated wok kitchen landscaping and new interior finishes. Enjoy a fenced backyard and 2 decks for entertaining. Book your showing today! (id:63400)
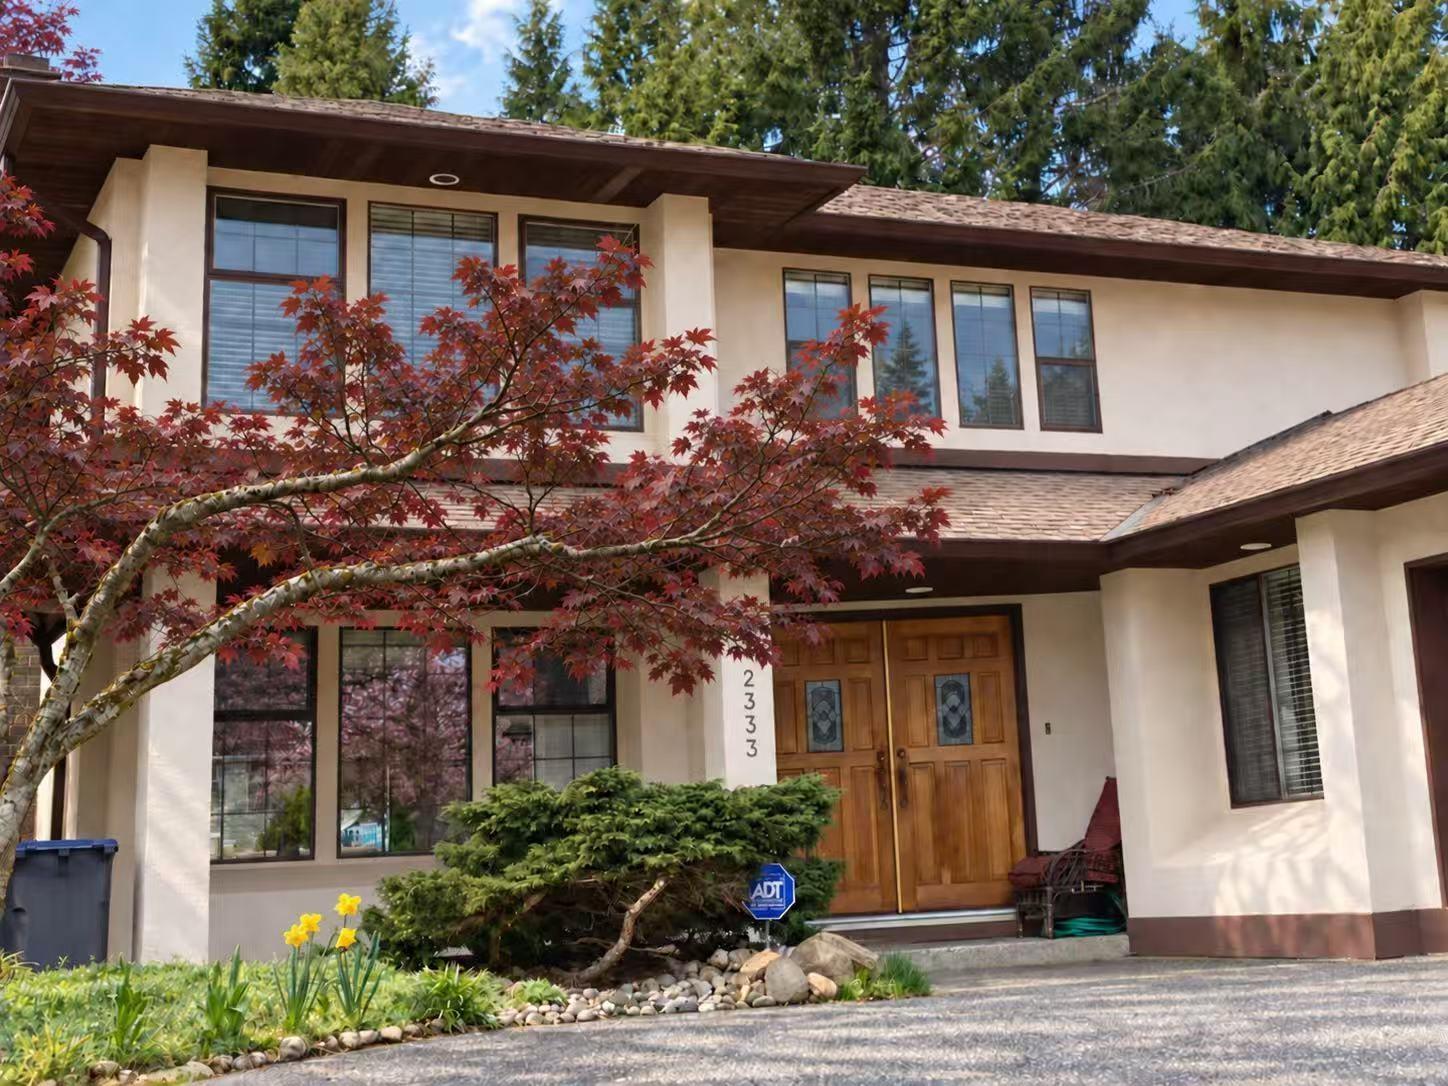
2333 150b Street
Surrey, British Columbia
Beautifully renovated from top to bottom, this custom-built 2,319 SF 2-storey home is located on a private 7,103.69 SF cul-de-sac lot in the highly desirable Meridian By The Sea. The functional layout offers spacious living and dining areas, a bright family room, and a private office on the main floor. Upstairs features 3 generous bedrooms, including a spacious primary suite. Extensive updates include a new asphalt roof and gutters, water tank, windows. Enjoy the sunny southwest-facing, beautifully landscaped backyard backing onto a ball field for exceptional privacy. Walk to Star of the Sea School, H.T. Thrift Elementary, Semiahmoo SeconSecondary, and scenic Semiahmoo Trail. (id:63400)
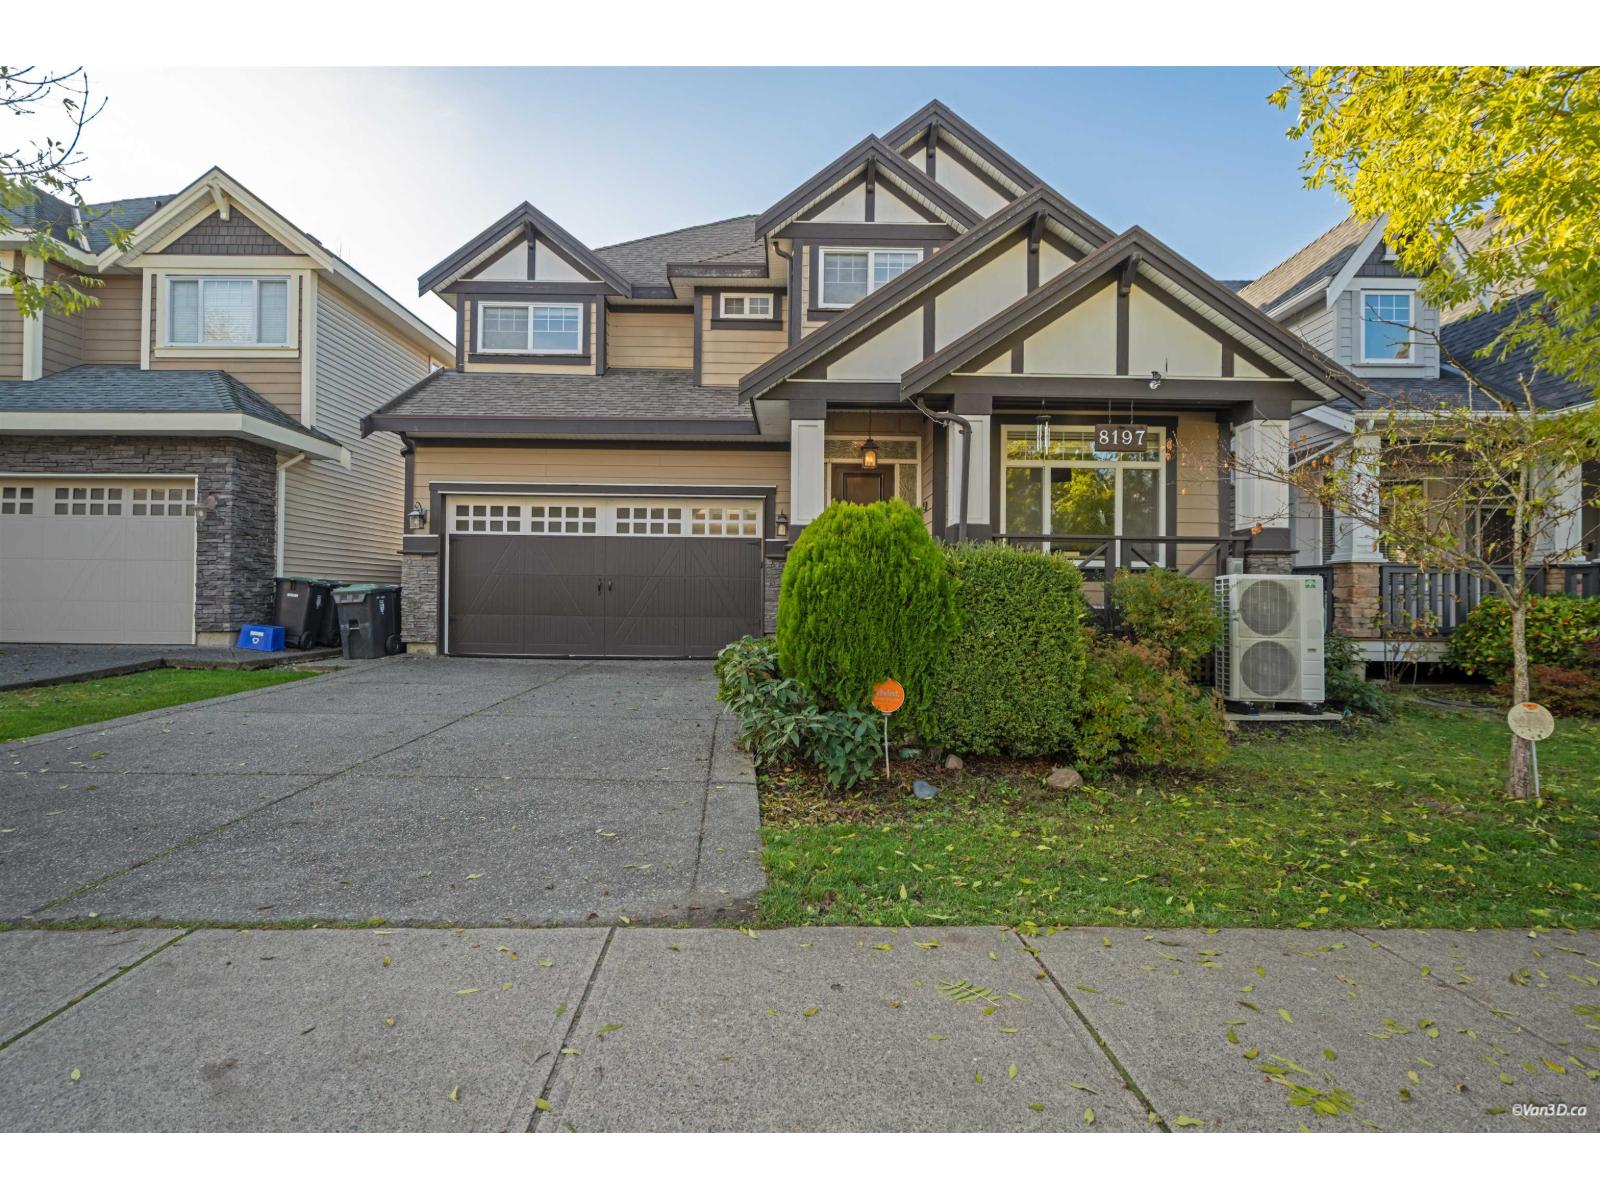
8197 211 Street
Langley, British Columbia
Former Yorkson Beauty Show Home! This well-maintained home offers a spacious great room and a functional kitchen with full-height cabinets, granite countertops, and stainless steel appliances. A large flex room provides options for a home office or formal dining. Upstairs features 4 bedrooms and laundry. The basement includes a 1-bedroom legal suite plus an extra bedroom. Over $40,000 in 2022 updates, including new main-floor flooring, interior paint, refreshed kitchen cabinets, new washer/dryer, and deck maintenance. NEW A/C installed in 2024. Backing onto Lynn Fripps Elementary and Park with quick access to the Trans-Canada Highway. (id:63400)
1181 Lone Pine Drive
Kelowna, British Columbia
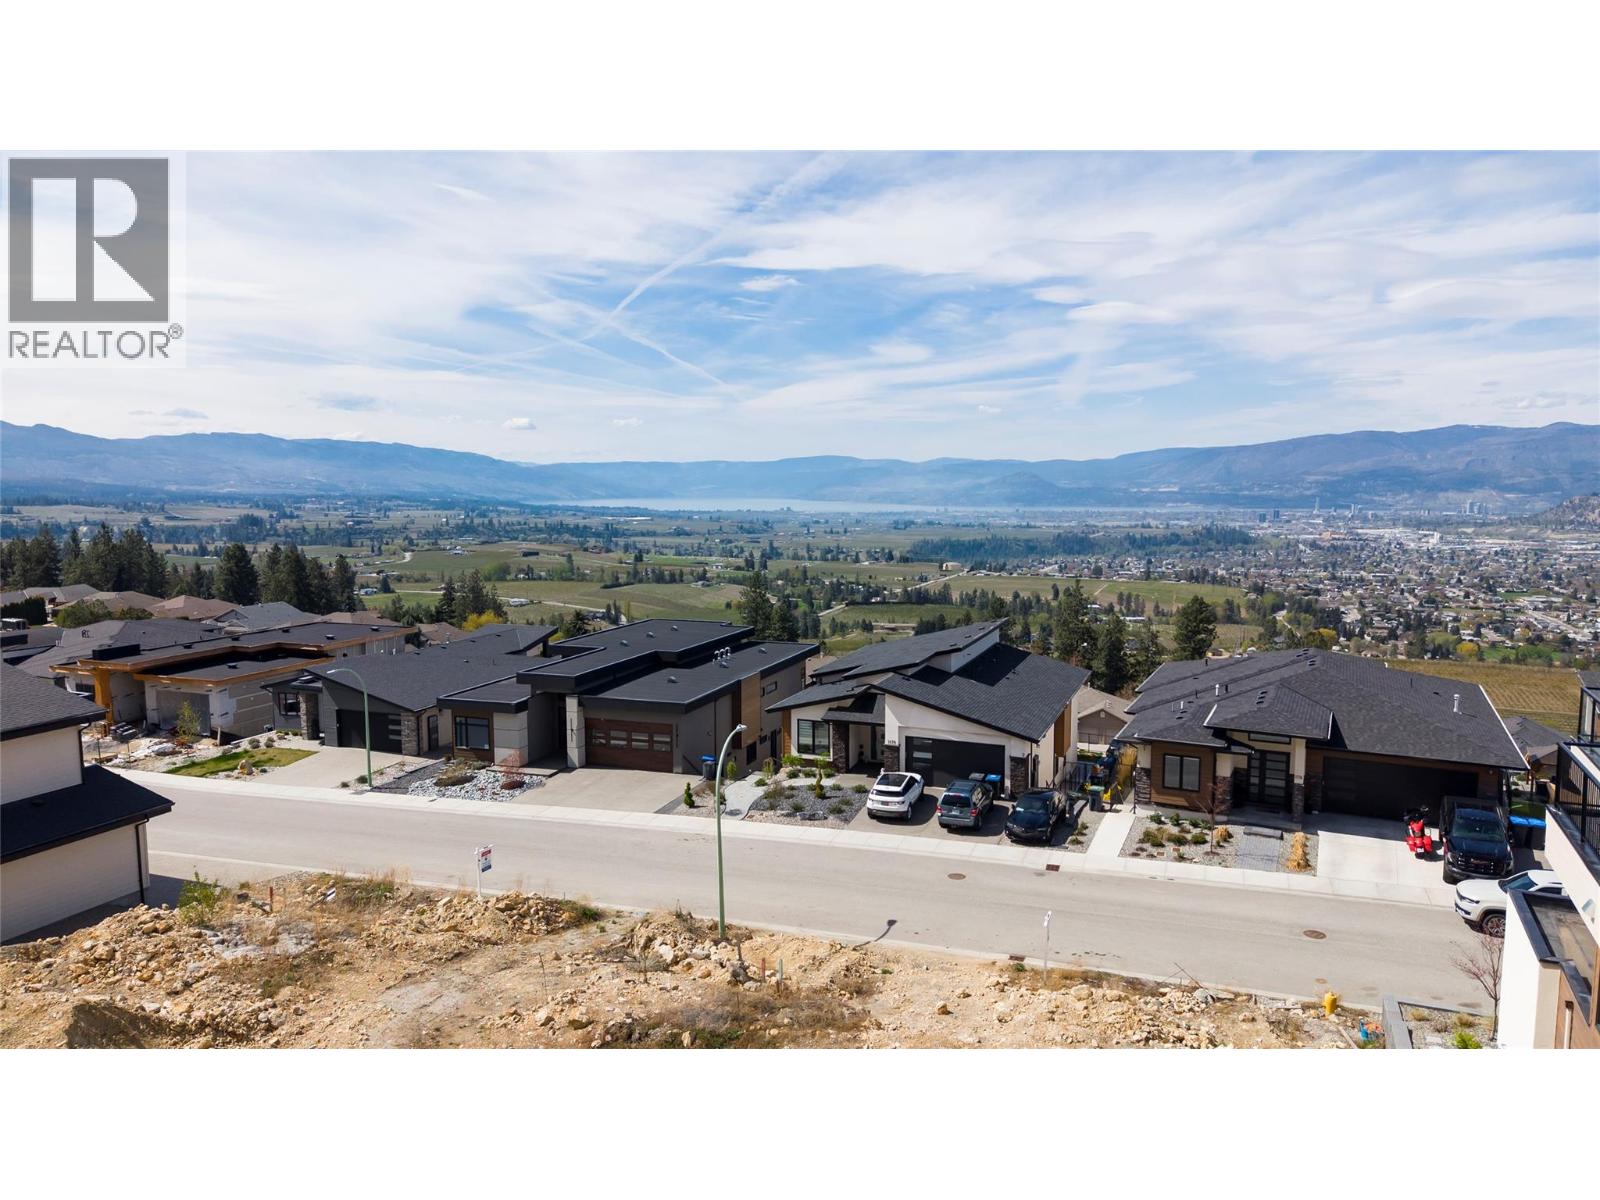
AVAILABLE*****Court-ordered sale — strong value in a fully established Black Mountain neighbourhood. Welcome to Lot 25 on Lone Pine Drive, an excellent opportunity to secure a building lot on a street that is now almost entirely built out. This is one of the last remaining lots in this desirable subdivision, offering buyers the chance to enter the area below typical market value. The lot backs onto a natural hillside, providing privacy, a quiet setting, and no rear neighbours. From the front, enjoy west-facing city and lake views, giving your future home beautiful evening light and an elevated outlook. The lot’s shape and orientation support a wide variety of home designs, offering flexibility for both builders and homeowners. With surrounding homes already completed, buyers benefit from a mature neighbourhood and a clear understanding of the streetscape. This is a great opportunity for builders, investors, or anyone looking to secure a well-priced lot in a sought-after community. A rare foreclosure opportunity in a built-out subdivision — bring your plans and take advantage of this below-market offering. (id:63400)
14428 33a Avenue
Surrey, British Columbia
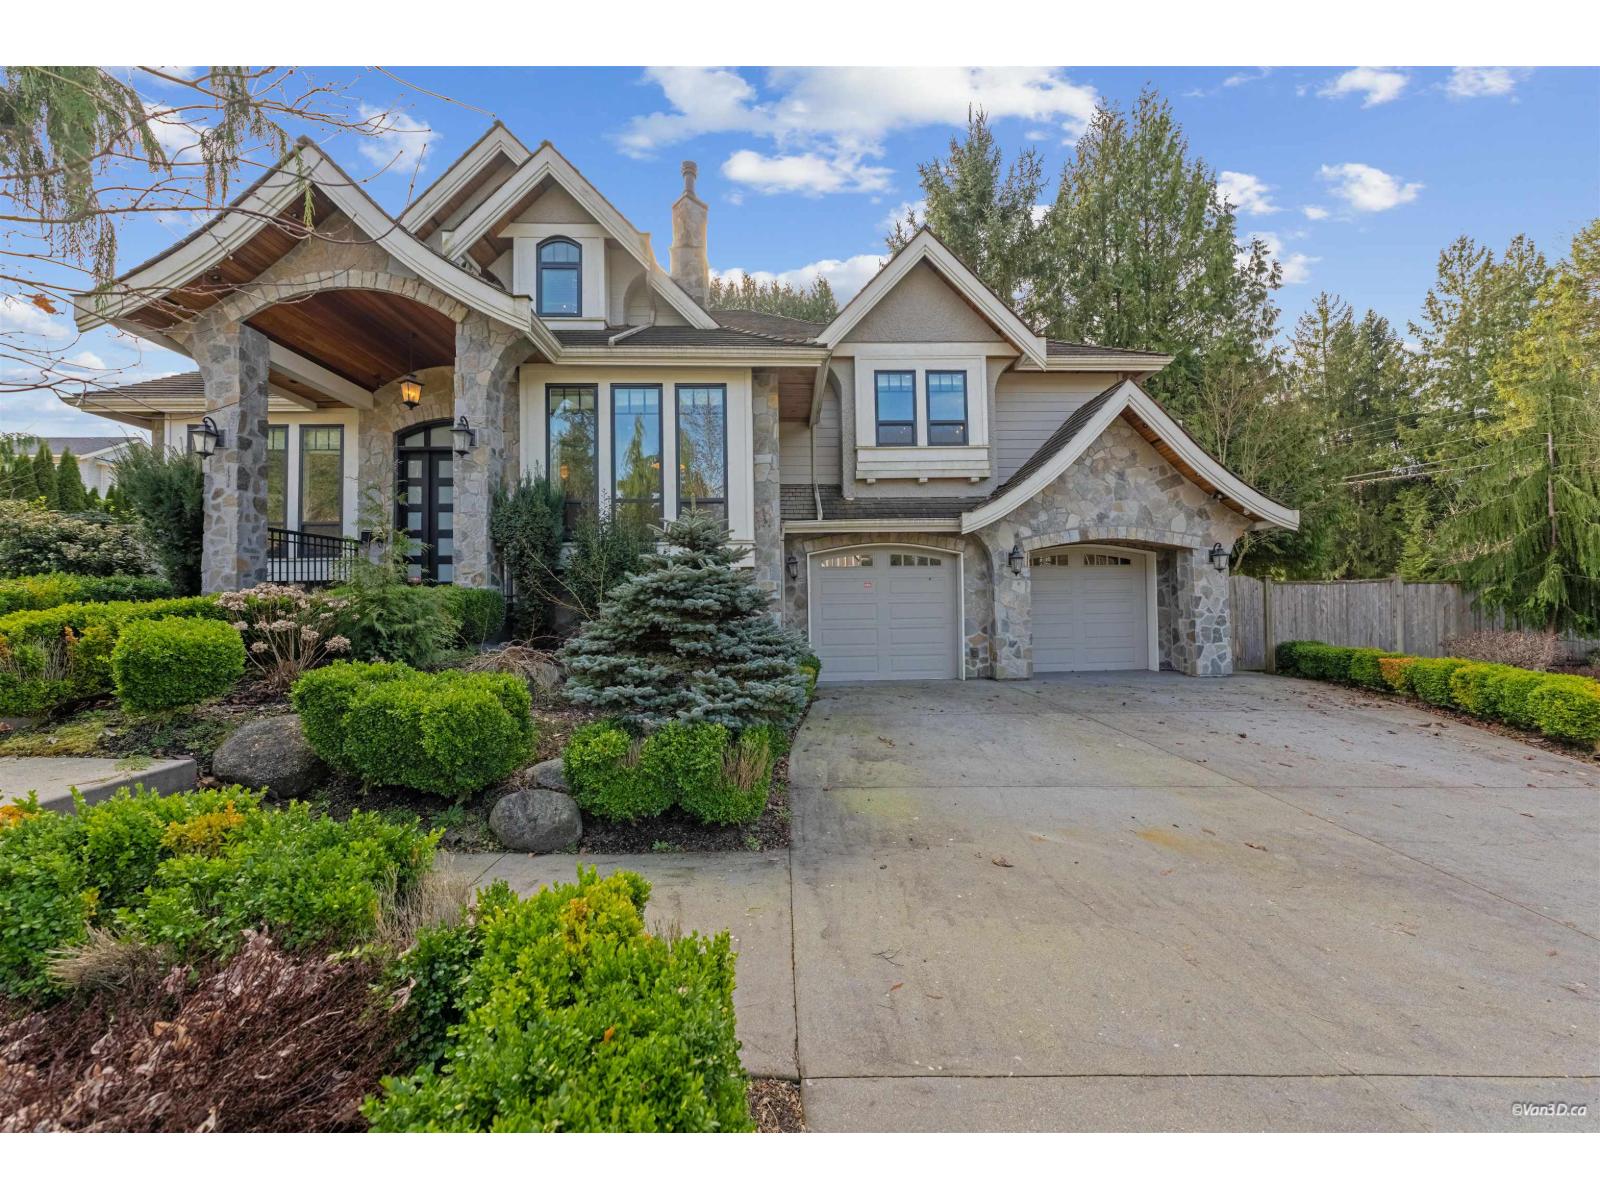
Discover this exceptional modern home in the prestigious Elgin Chantrell neighbourhood. Situated on a generous 13993.44 SF lot, this 5,727 SF residence features 6 bedrooms and 6 bathrooms-perfect for families of all sizes. Elegant high ceilings, all bedrooms upstairs with ensuite bathroom. The upper-level master bedroom and family room each enjoy their own balcony, combining comfort with versatile living spaces. The gourmet kitchen with separate wok kitchen, spacious game/media rooms, and iron-gated wine cellar make entertaining a breeze. Enjoy the private backyard oasis, smart lighting system, and top-tier school catchment: Semiahmoo Secondary. A rare blend of luxury, function, and location-this is South Surrey living at its finest. (id:63400)
3355 164a Street
Surrey, British Columbia
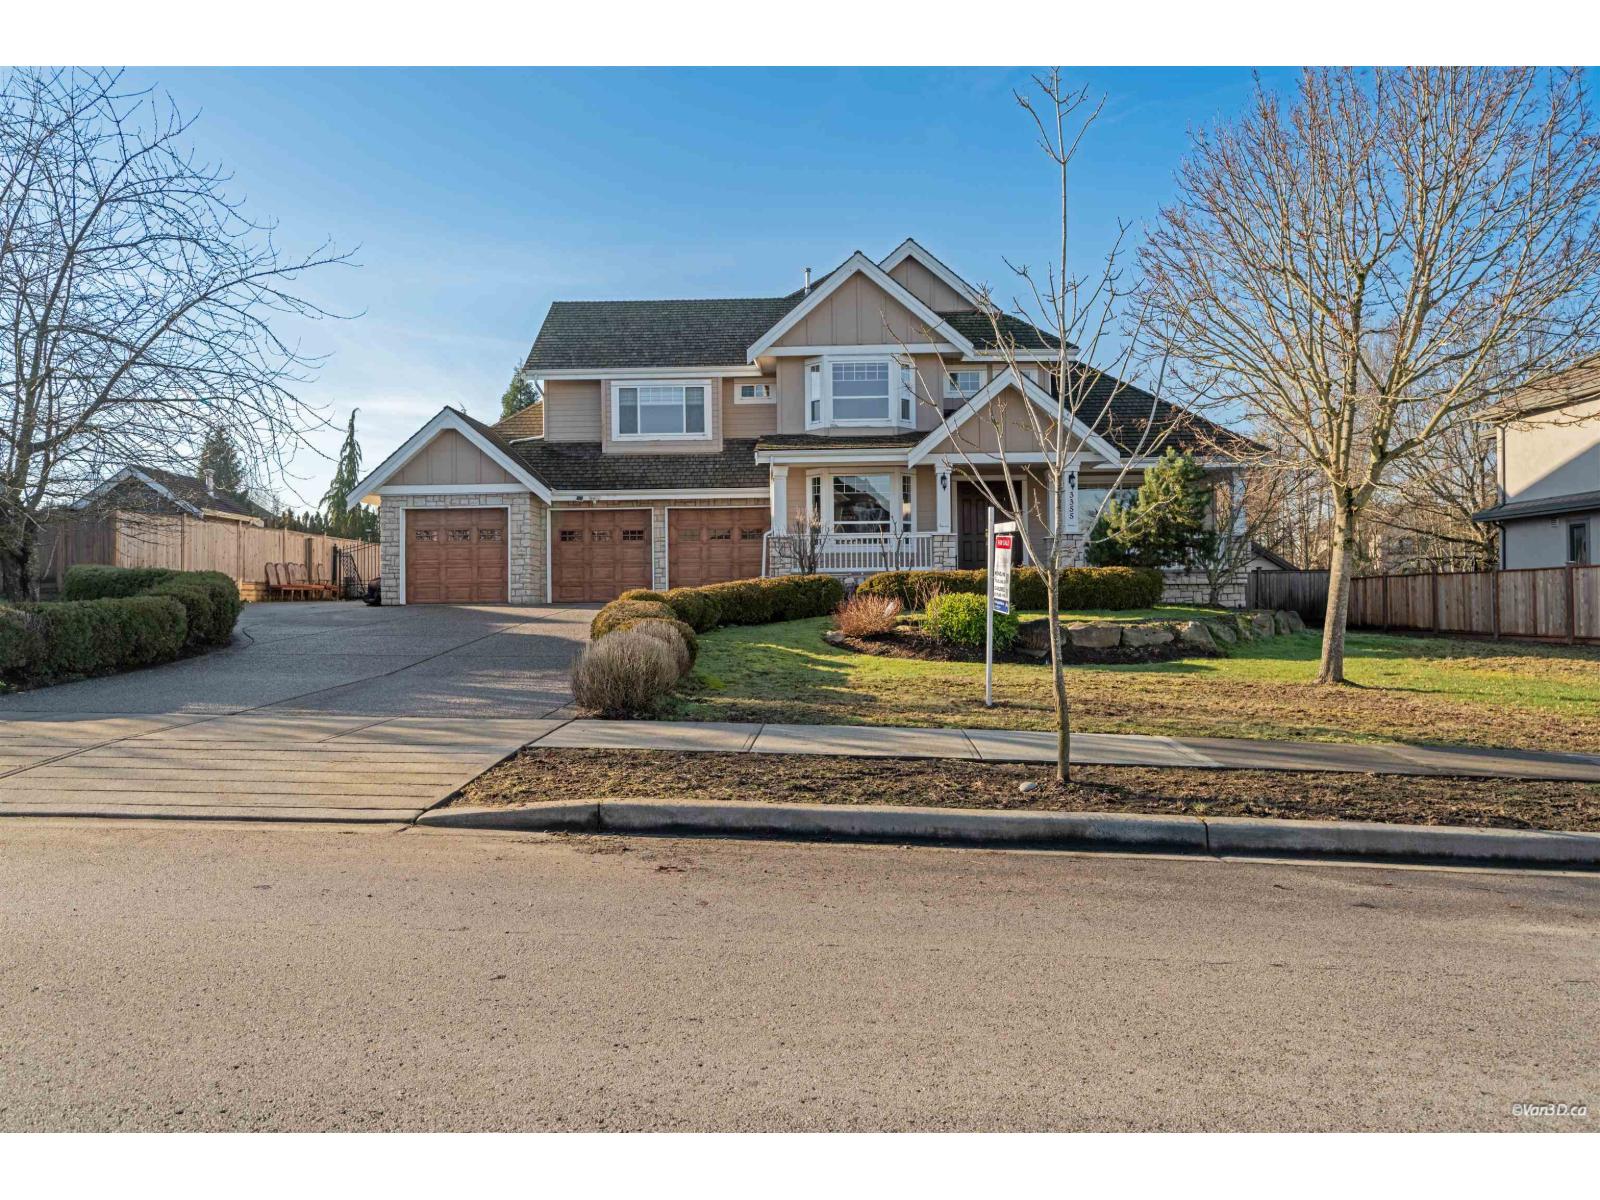
6,340 sqft custom-built residence on an expansive 20,000 sqft lot in the prestigious Morgan Creek community. Architecturally designed with a spacious and functional floor plan, this elegant home offers a refined balance of luxury and everyday comfort. Fully renovated and upgraded in 2011, featuring a gourmet kitchen with high-end Sub-Zero, Wolf, and Miele appliances. Updates include new cabinetry, countertops, sinks & toilets in all bathrooms, engineered hardwood flooring throughout, fresh interior and exterior paint, and built-in speakers on all three levels. The home offers four generously sized ensuite bedrooms upstairs, while the basement provides additional finished living space with flexible use. Close to shopping, Southridge Private School, and Morgan Creek Golf Club. (id:63400)
565 Eckhardt Avenue W
Penticton, British Columbia
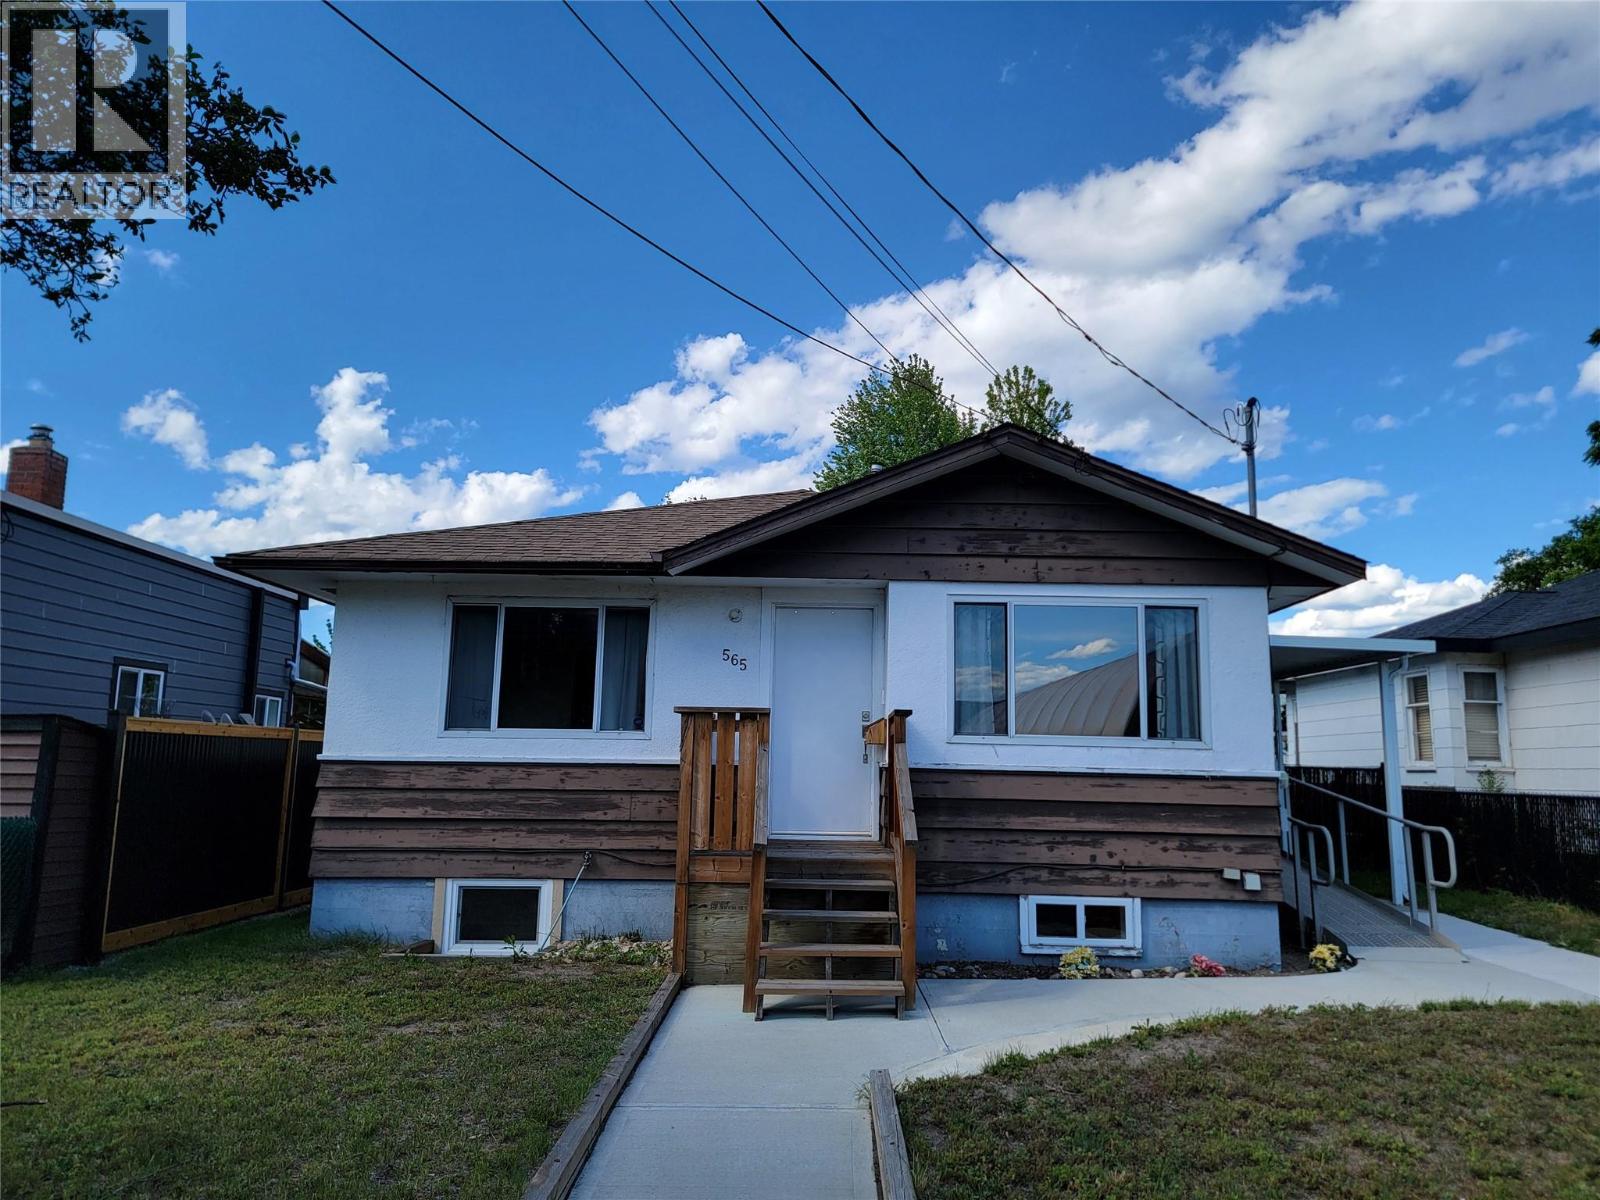
Customized for Wheelchair Accessibility! 4 bed, 2 bath rancher with a fully finished basement. Located directly across from King's Park and just minutes from all the amenities of downtown Penticton, this thoughtfully adapted home offers exceptional accessibility and comfort. Features include a wheelchair ramp and exterior elevator, automatic remote-controlled front and side doors, a barrier-free shower in the main bathroom, and a ceiling track lift in the primary bedroom. The home underwent substantial renovations in 2019, including updates to the kitchen, appliances, bathroom, bedroom, flooring, central air conditioning, gas hot water tank, and more. A new gas fireplace insert was added in 2025. Outside, you'll find convenient alley access and a garden shed in the backyard. Measurements are approximate. (id:63400)
2181 Westside Road Road N
Kelowna, British Columbia
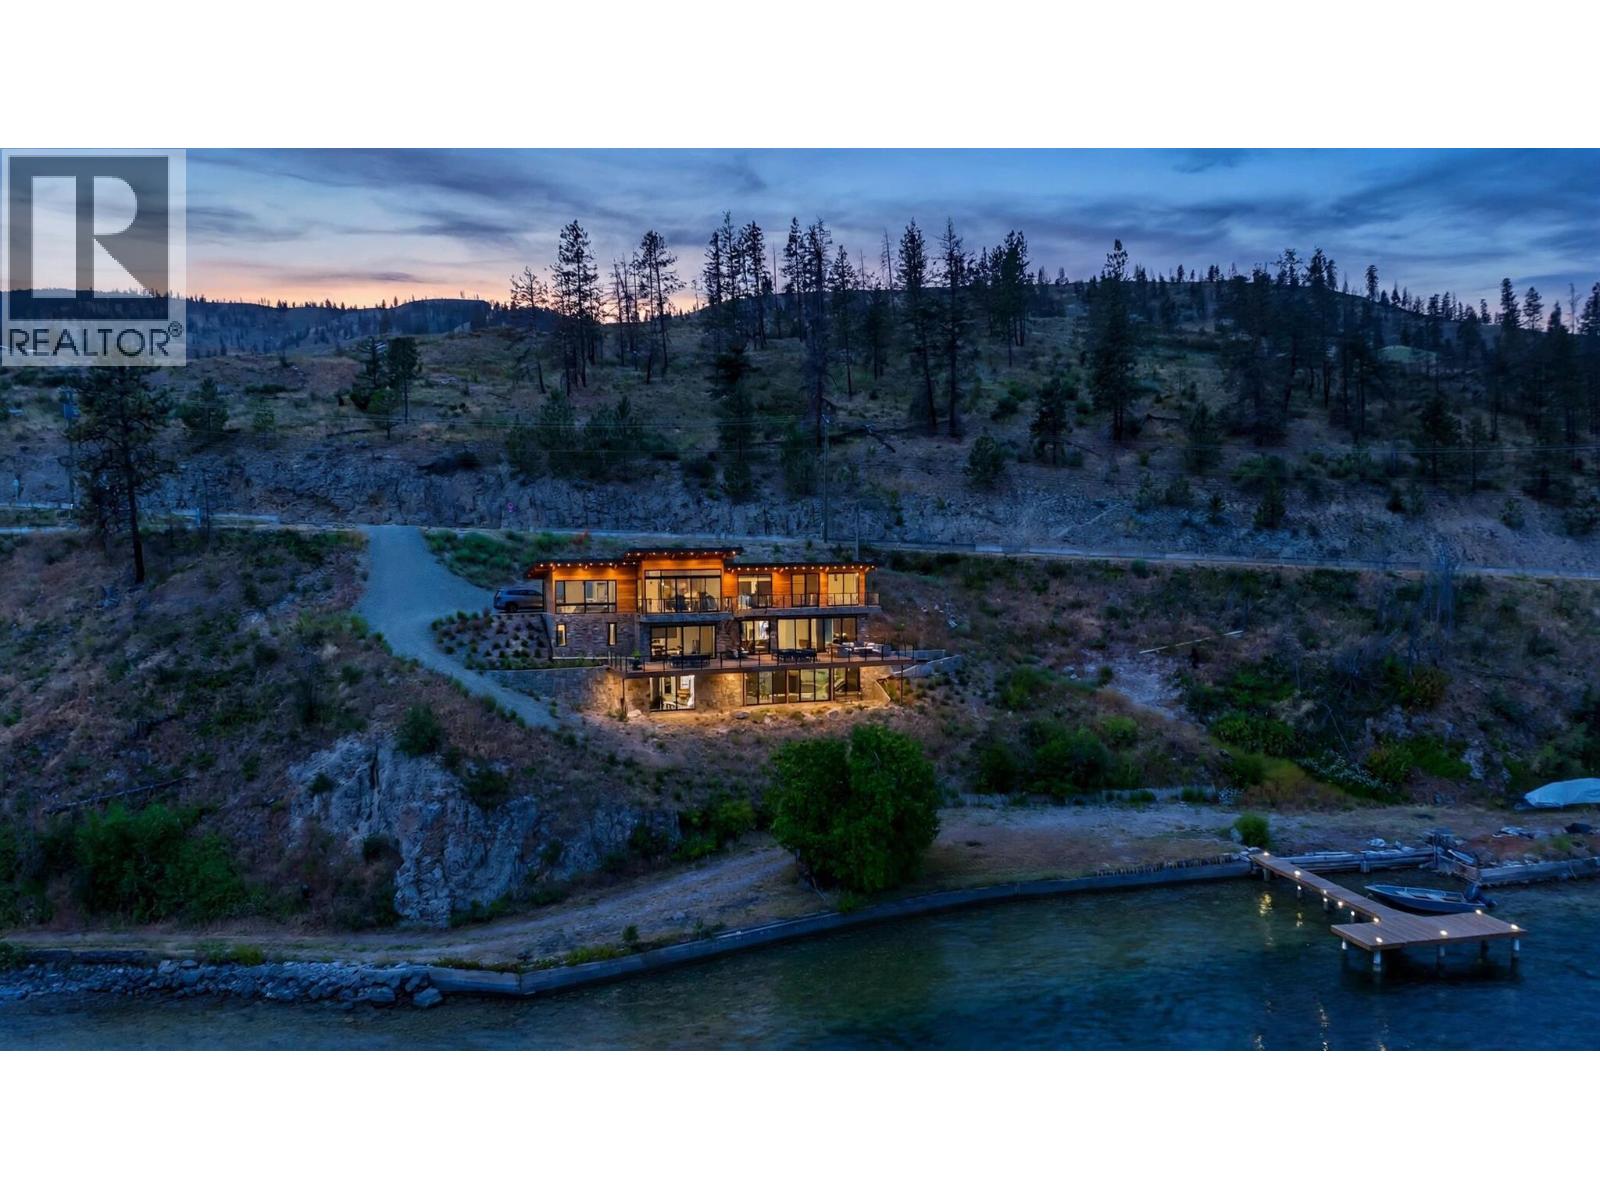
Spectacular Okanagan Lake views — build your dream home here. This 3.19-acre waterfront lot at 2181 Westside Rd N, Kelowna, BC offers sweeping, unobstructed views over Okanagan Lake from an elevated hillside position, with the privacy and prestige that only a hillside setting delivers. A suggested building envelope is already established on the mid-slope bench (partial concrete wall in place) and the main driveway can connect directly off Browse and Westside Road — rare, easy access for a hillside lot. A few concept rendering photos that are listed show what can possibly be built: a 2,800 sq.ft rancher with a finished basement (1,400 sq ft per level) in modern West Coast contemporary style, terraced into the slope with walls of glass facing the lake and decks for outdoor living. (We’ve included 2 daytime and 2 dusk versions; these renderings are CONCEPT visualizations only — NOT permit drawings.) Note: development is subject to the Regional District of Central Okanagan's hillside development permit process — the lot sits in the Central Okanagan Rural area, outside City of West Kelowna boundaries. Zoning: RU3 (Rural 3). Lot: 3.19 acres; approx. 1,000 ft of lake frontage with NEWLY BUILT wooden dock. WATER = lake intake. SEWER: not available/septic tank. POWER: at lot line. Contact your REALTOR today. (id:63400)
1618 Victoria Avenue
Rossland, British Columbia
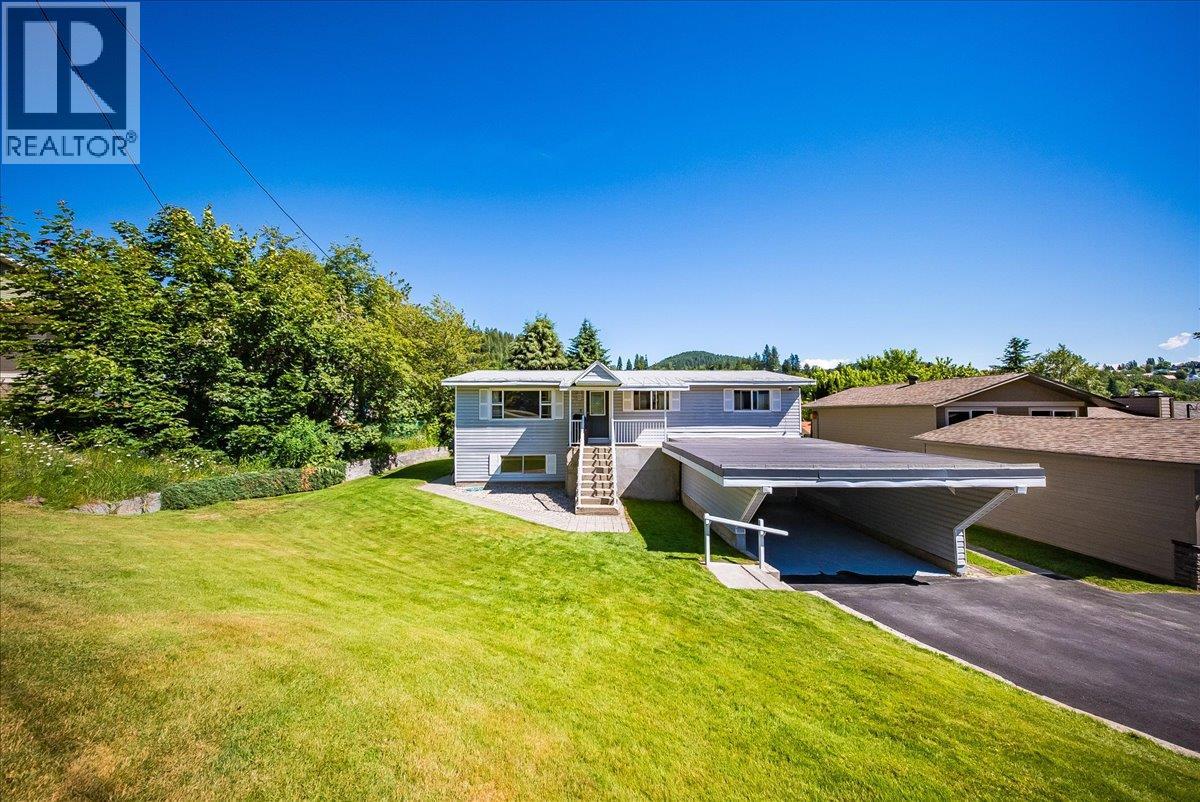
Welcome to 1618 Victoria Avenue, a home that feels like Rossland from the moment you arrive. Tucked away on a wonderful family-friendly street, this meticulously maintained 5-bedroom, 2-bathroom home has been lovingly cared for and is ready for its next chapter. The main floor offers three bedrooms, while the lower level adds incredible flexibility with additional bedrooms, a spacious rec room, and a self-contained in-law suite with its own kitchen ideal for extended or multi-generational living. Shared laundry keeps things convenient, while the lower level could easily become the ultimate family hangout, guest space, or hobby zone. From the dining area, step onto the deck and into your own little outdoor retreat. Soak in the hot tub while taking in beautiful views of Rossland and the surrounding mountains, or head into the backyard where there’s plenty of space to play, relax, and enjoy the outdoors. A single-car carport plus additional parking adds everyday convenience, while the central location puts you close to everything that makes Rossland such a special place to call home. Lovingly maintained and full of possibilities, 1618 Victoria Avenue is the kind of home where you can settle in, spread out, and make memories for years to come. Get in before the snow arrives, quick possession available! (id:63400)
8800 Dallas Drive Unit# 135
Kamloops, British Columbia
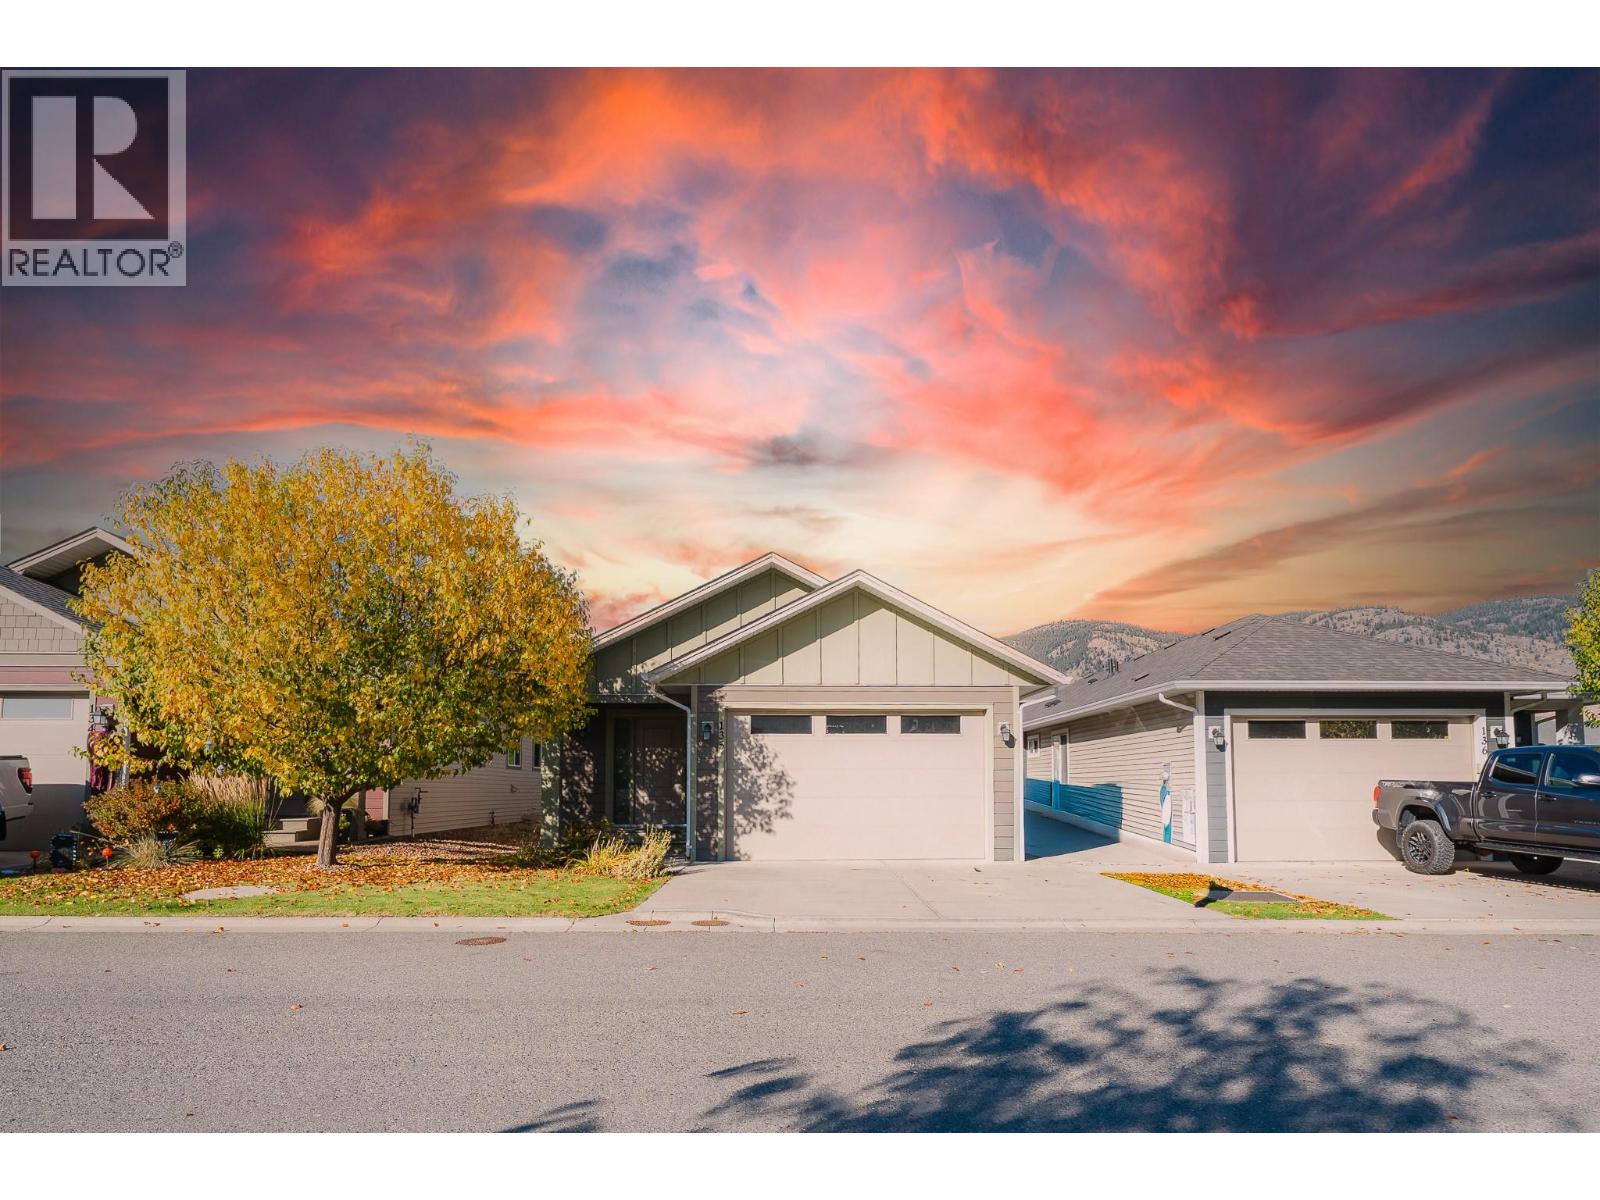
Welcome to this rancher-style home in the Burrows community, offering 5 bed and 3 bath. The main floor brings the kitchen, dining, and living areas together, with a door leading to the fully fenced backyard. The primary bedroom features a walk-in closet and ensuite with double sinks, while a second bedroom and full bathroom complete the main level. Enjoy central air conditioning, a heated garage, and a large garden shed. A fully automated irrigation system waters the lawn, hedges, and trees, helping maintain a green yard and added privacy. The $128 monthly strata fee includes access to the community walking path and pickleball court. Nearby Campbell Creek Park, Dallas Elementary, and the BC Wildlife Park add to the appeal of this East Kamloops location. (id:63400)
2607 Ruby Crt
Langford, British Columbia
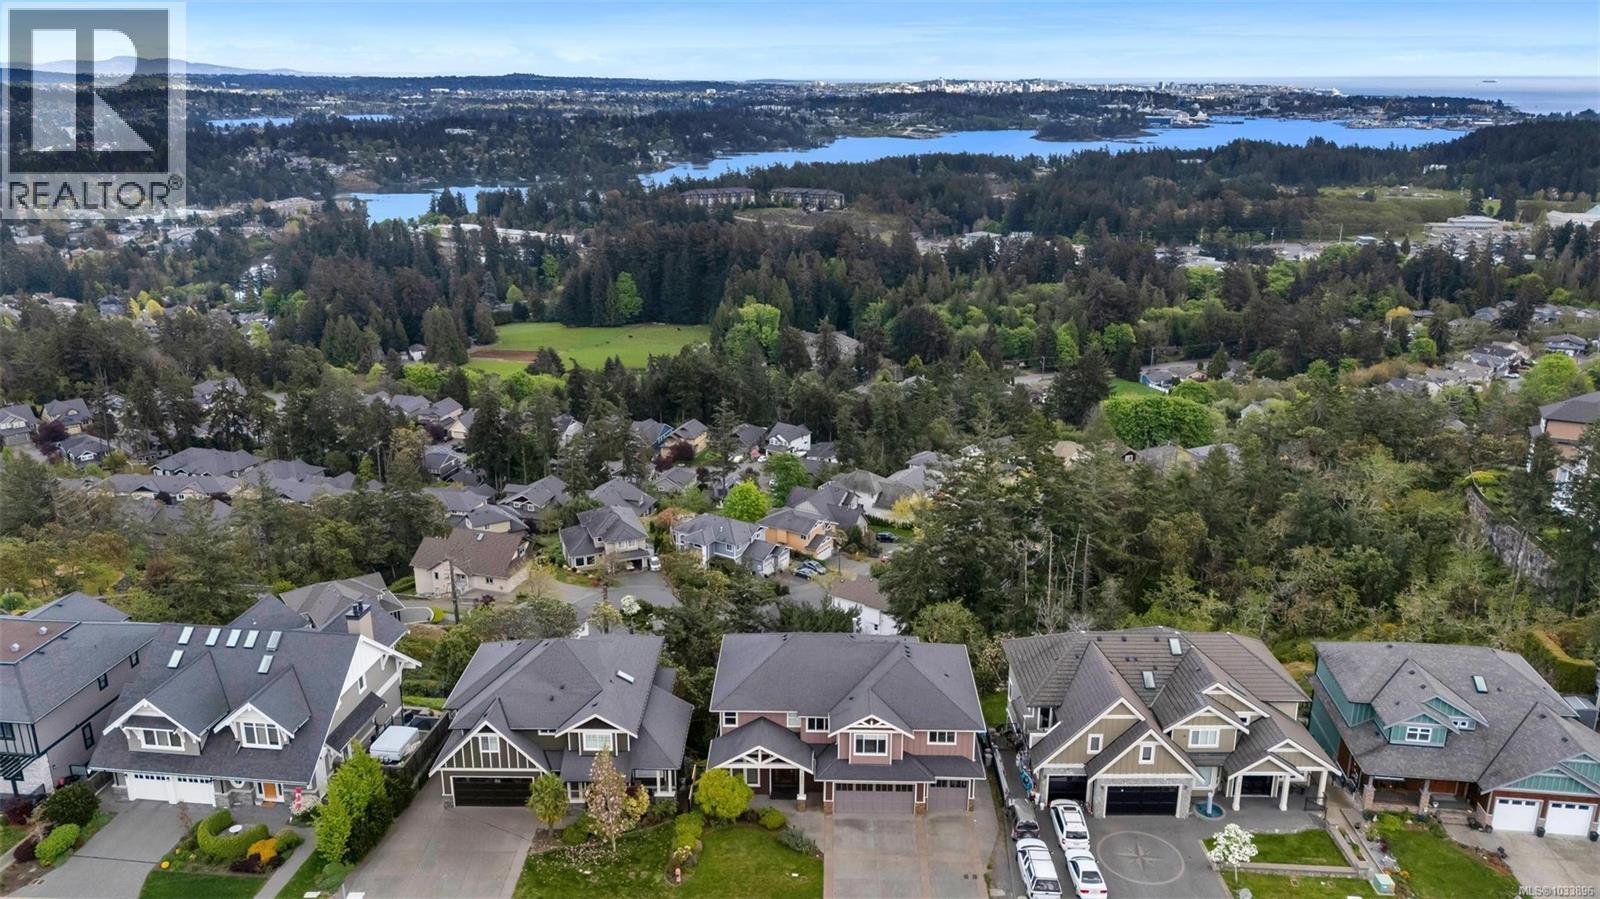
Perched in a prime location, this stunning custom-built home at 2607 Ruby Court offers breathtaking city, ocean & mountain views from all 3 levels. Designed for luxury living and entertaining, it features 5 beds, 6 baths, plus an office, den, media room & triple-car garage. The main level boasts soaring 19-ft cathedral ceilings and expansive windows to capture the incredible scenery. Enjoy sunrise views and soaring eagles from the spacious deck. The gourmet kitchen is a chef’s dream with an oversized granite island, perfect for gatherings. Upstairs offers 4 bedrooms, including a luxurious primary suite with a double-sided gas fireplace, dual sinks, walk-in closet, glass shower & jacuzzi tub. The impressive media room includes a 120” screen for the ultimate movie night. Just 20 mins to downtown. Bonus: Legal 1-bed / 1.5-bath suite—ideal for extended family or extra income. A rare offering for discerning buyers! (id:63400)