
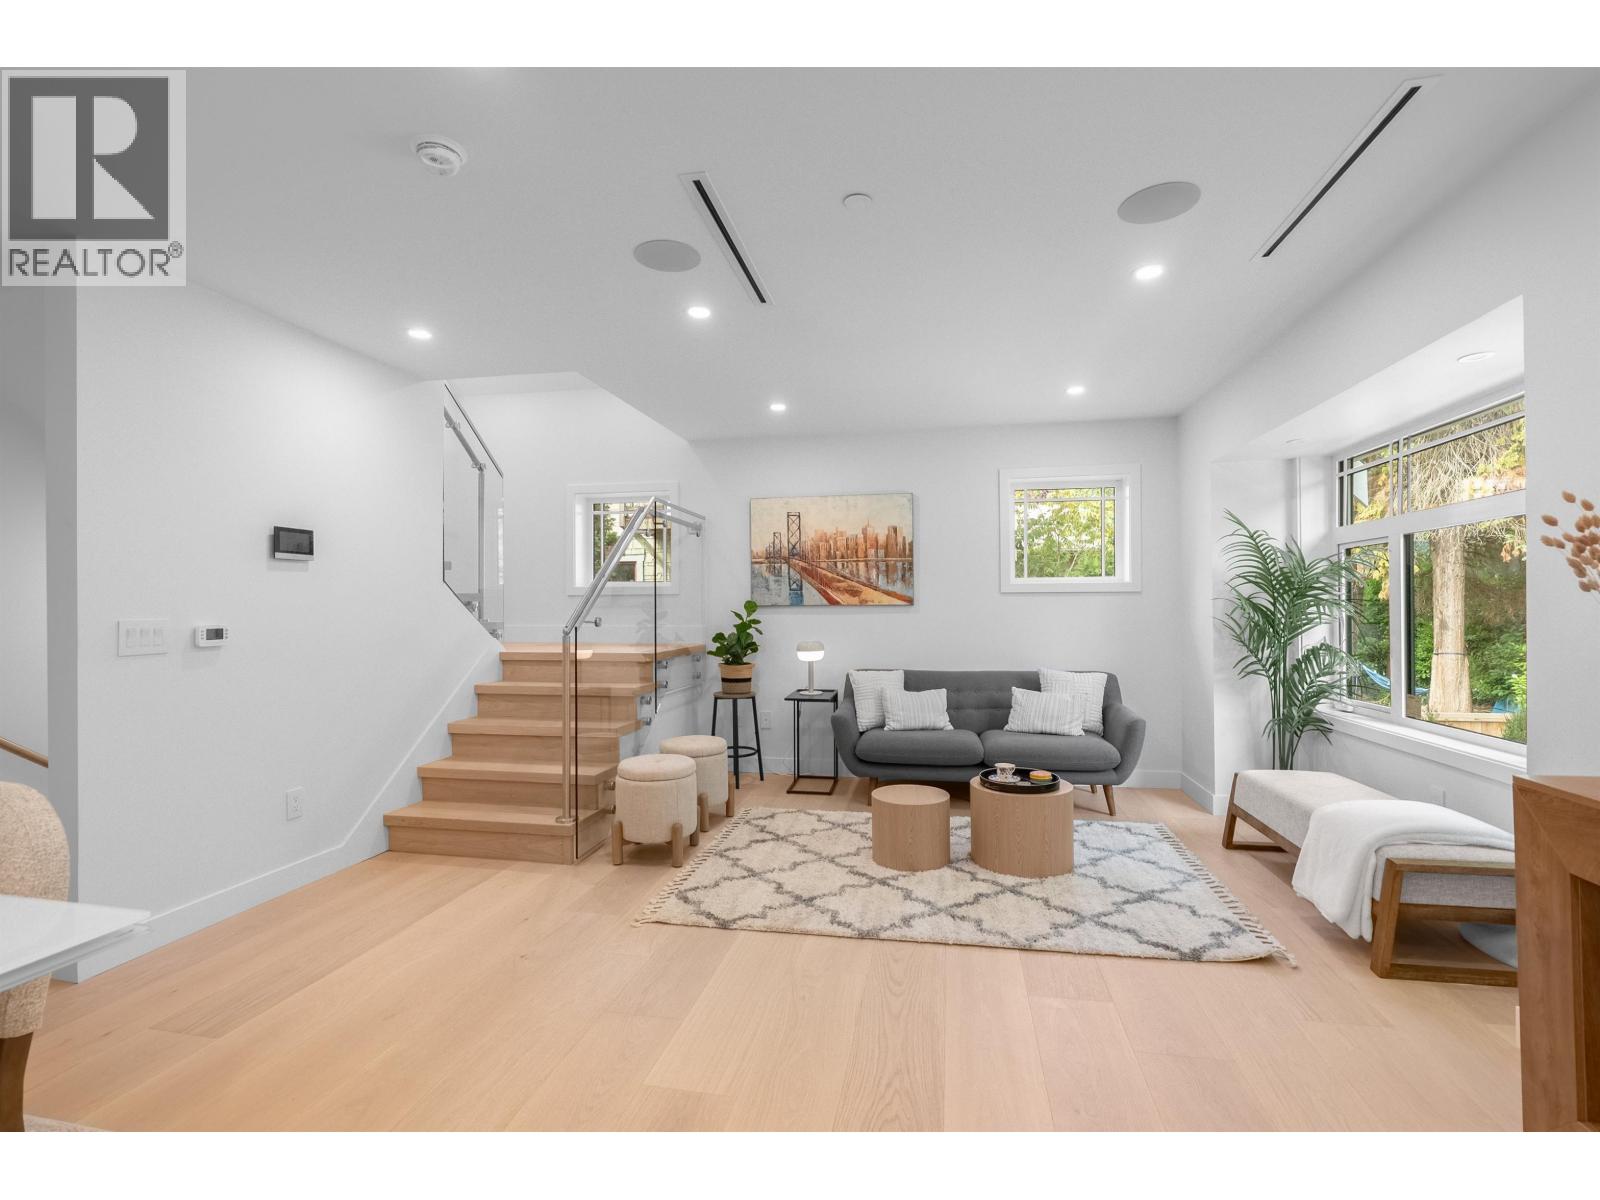
A 3672 W 1st Avenue
Vancouver, British Columbia
RARE opportunity to own a beautifully crafted half duplex home in one of Kitsilano's most desirable locations. Built by a renowned West Side builder, luxurious 3 bed, 2.5 bath home with exceptional layout, premium finishes throughout, including engineered hardwood floors, designer tilework, and abundant natural light. The sleek kitchen features integrated Fisher & Paykel appliances, A/C, forced-air heating, and the security system provide modern comfort. Located on a quiet, traffic-calmed street North of 4th, just blocks from Kits Beach, Vanier Park, West 4th shopping, and top restaurants. Comes with one parking garage, 2-5-10 warranty, no strata fees, and access to excellent schools. Walk Score 92. Open House Sat 2-4 PM and Sun 11:30 AM to 1:00 PM (id:63400)
RE/MAX Elevate Realty
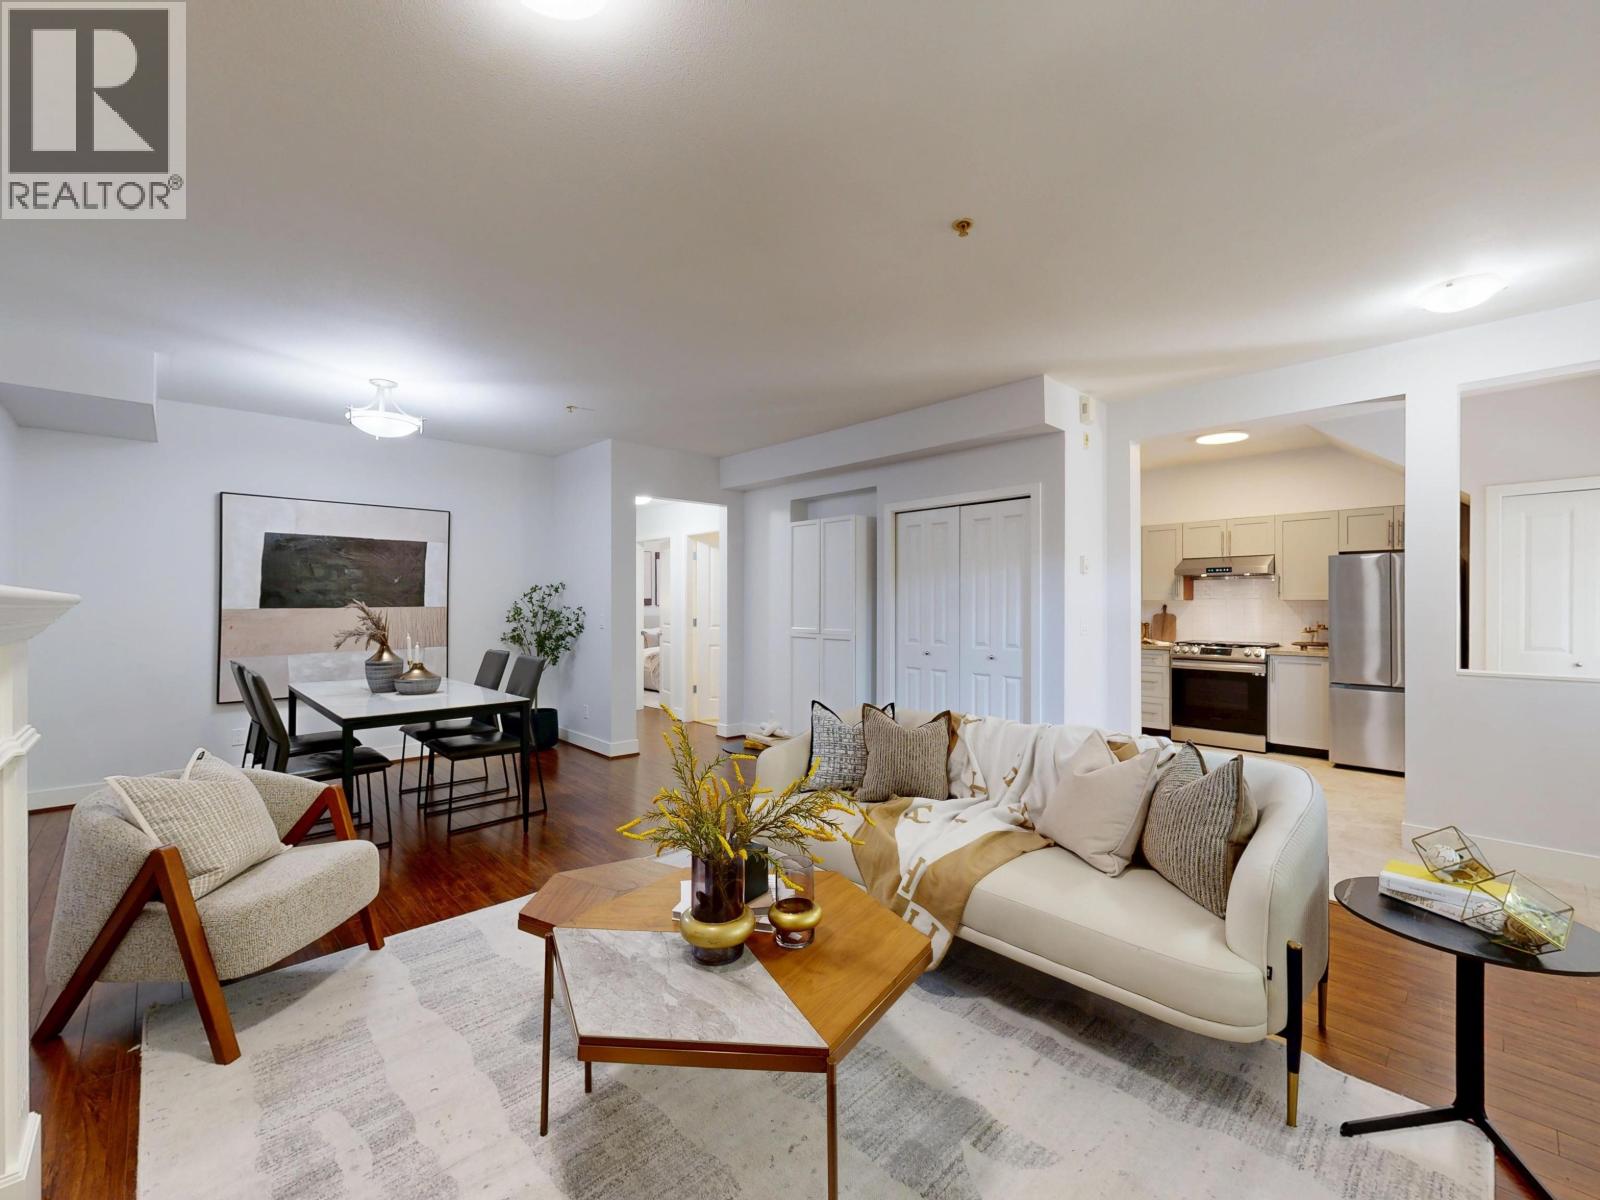
305 4468 Albert Street
Burnaby, British Columbia
Located in a charming villa-style community just steps from Confederation Park, the library, transit, cafés, restaurants, shops, Safeway, medical services, and everyday conveniences, this ground-level 2 bedroom, 2 bathroom home offers comfort, ease, and exceptional walkability. Ideal for downsizers, young families, pet owners, or anyone seeking convenient one-level living, the home features an inviting open living and dining area, a well-appointed kitchen with stainless steel appliances and gas range, in-suite laundry, and a private patio perfect for relaxing or entertaining. Both bedrooms include thoughtful nook areas that can be used for added storage, a study space, vanity, or quiet lounge area. Includes 1 secured parking stall and 1 large storage locker. Pet and rental friendly. (id:63400)
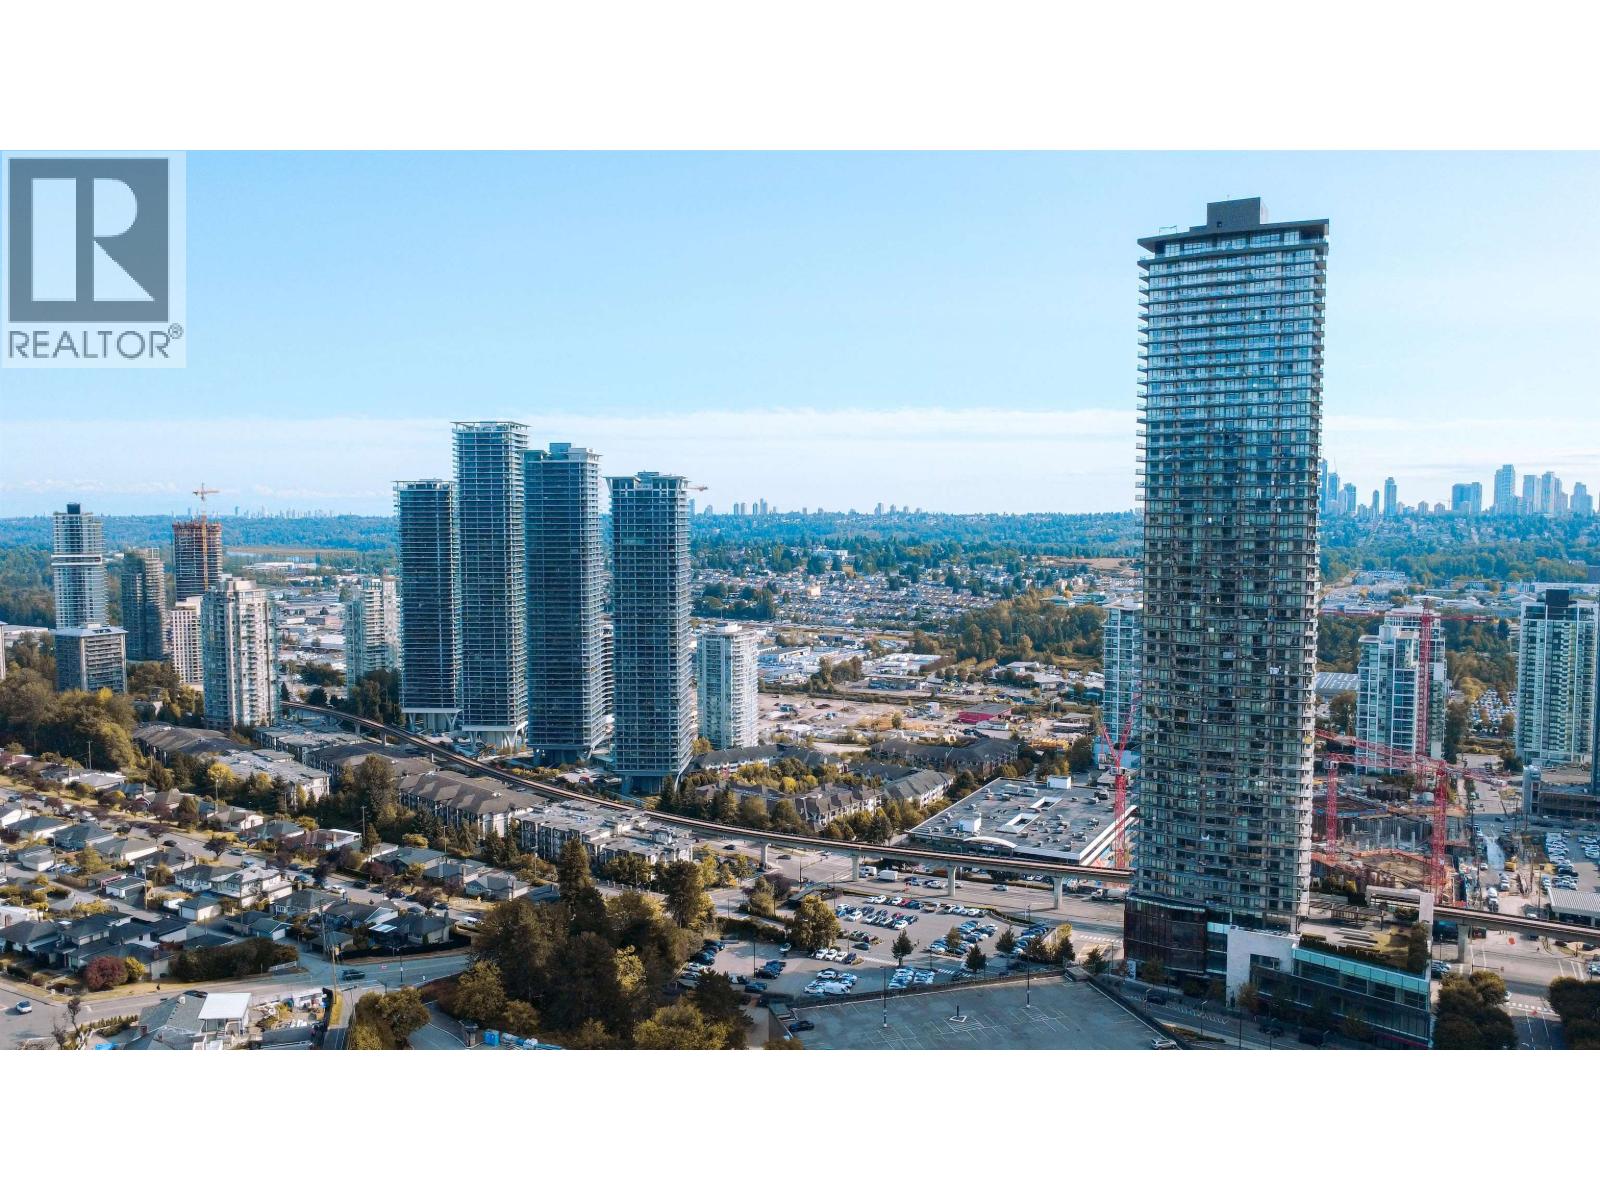
4801 4650 Brentwood Boulevard
Burnaby, British Columbia
Unobstructed Views: Spectacular 48th-floor panoramic mountain & city views from both the living room and master bedroom. Prime Location: Steps away from premier shopping, dining, and entertainment in the heart of Brentwood. Premium Finishes: Spacious 2-bedroom, 2-bathroom layout featuring top-quality craftsmanship, Bosch appliance package, and marble backsplash. World-Class Amenities: 24/7 concierge, fully equipped gym, yoga/music studios, outdoor lounge, guest suites, and more!P7-286 Parking, Locker P4-53, Open House Oct 17 at 12-1.30 p.m. (id:63400)
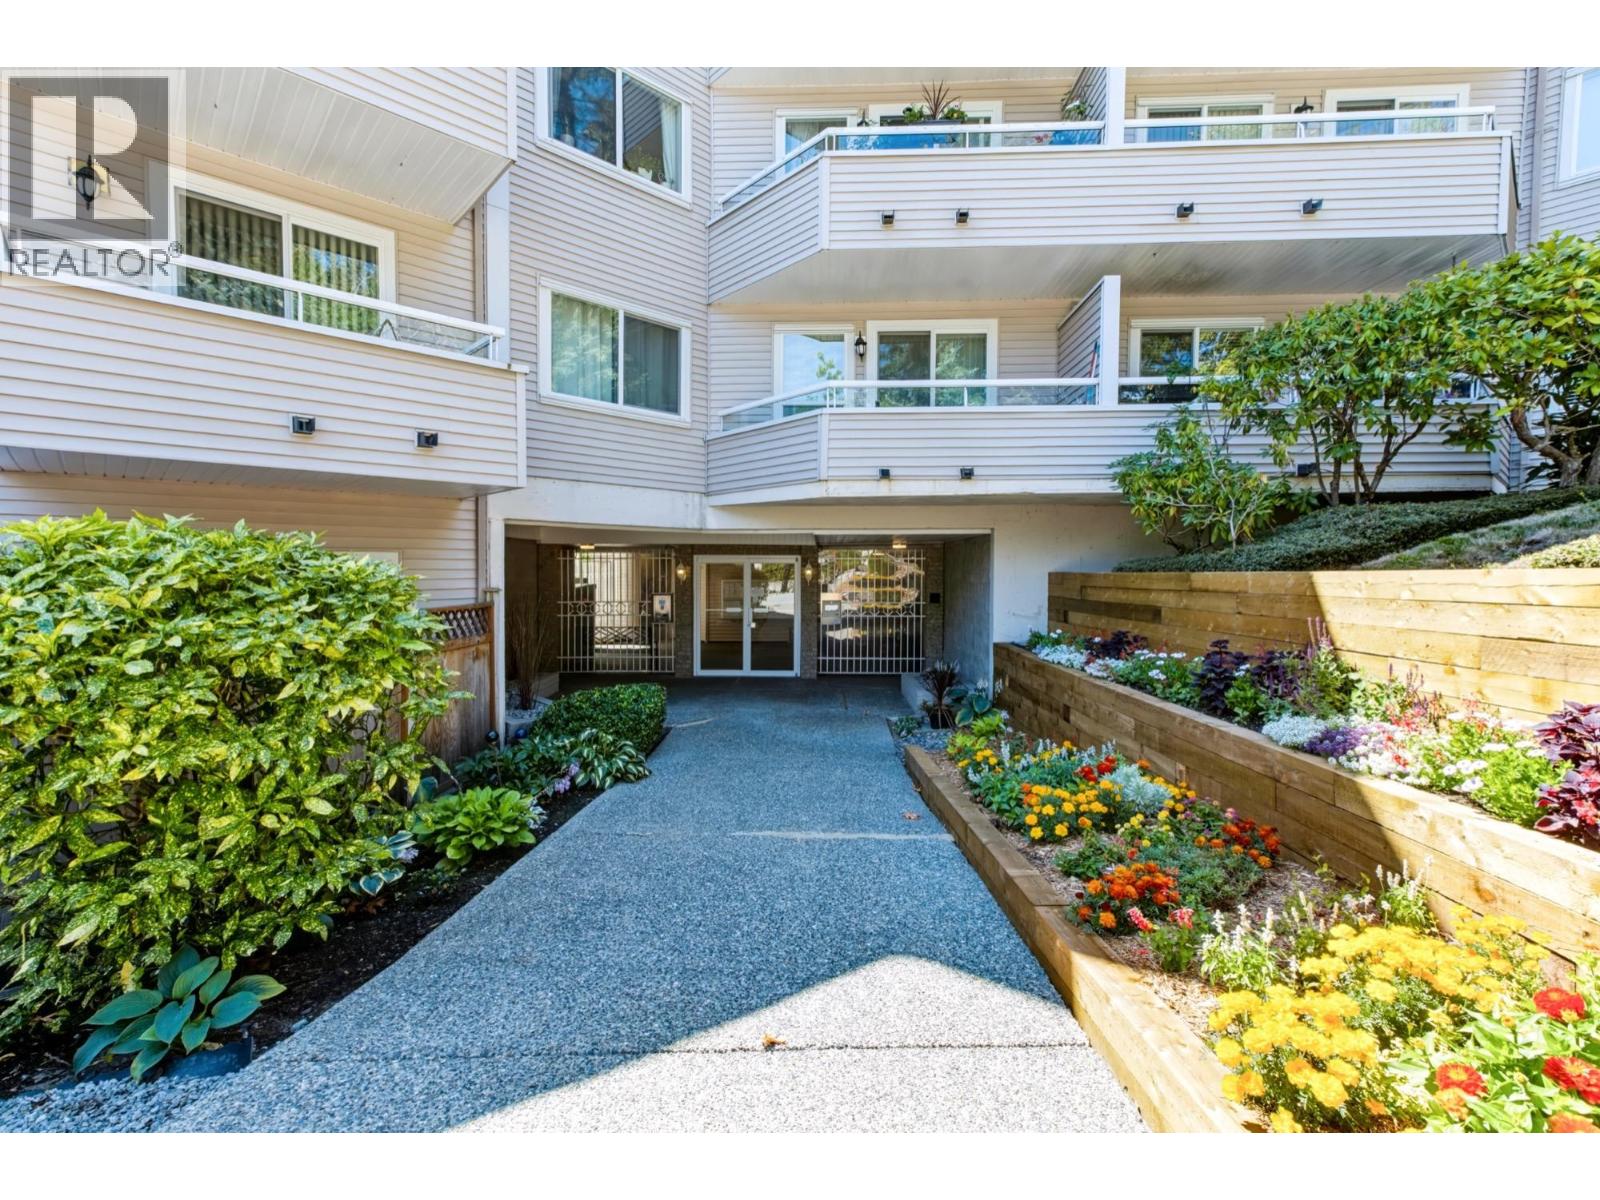
310 450 Bromley Street
Coquitlam, British Columbia
Welcome to this spacious 2 bedroom, 2 bathroom in one of Coquitlam´s most desirable and sought-after neighbourhoods. The bright, open layout offers comfortable living and plenty of room to entertain. The kitchen features solid oak cabinetry with excellent potential to personalize or paint, along with stainless steel appliances. Freshly painted throughout, this home also features vinyl windows with screens and a private balcony overlooking the quiet courtyard and serene outlook. Located in a proactive, well-run strata, offering peace of mind in a fantastic location. A wonderful opportunity to make this home your own! OPEN HOUSE Saturday October 17, 1pm-3pm (id:63400)
40 4652 Blackcomb Way
Whistler, British Columbia
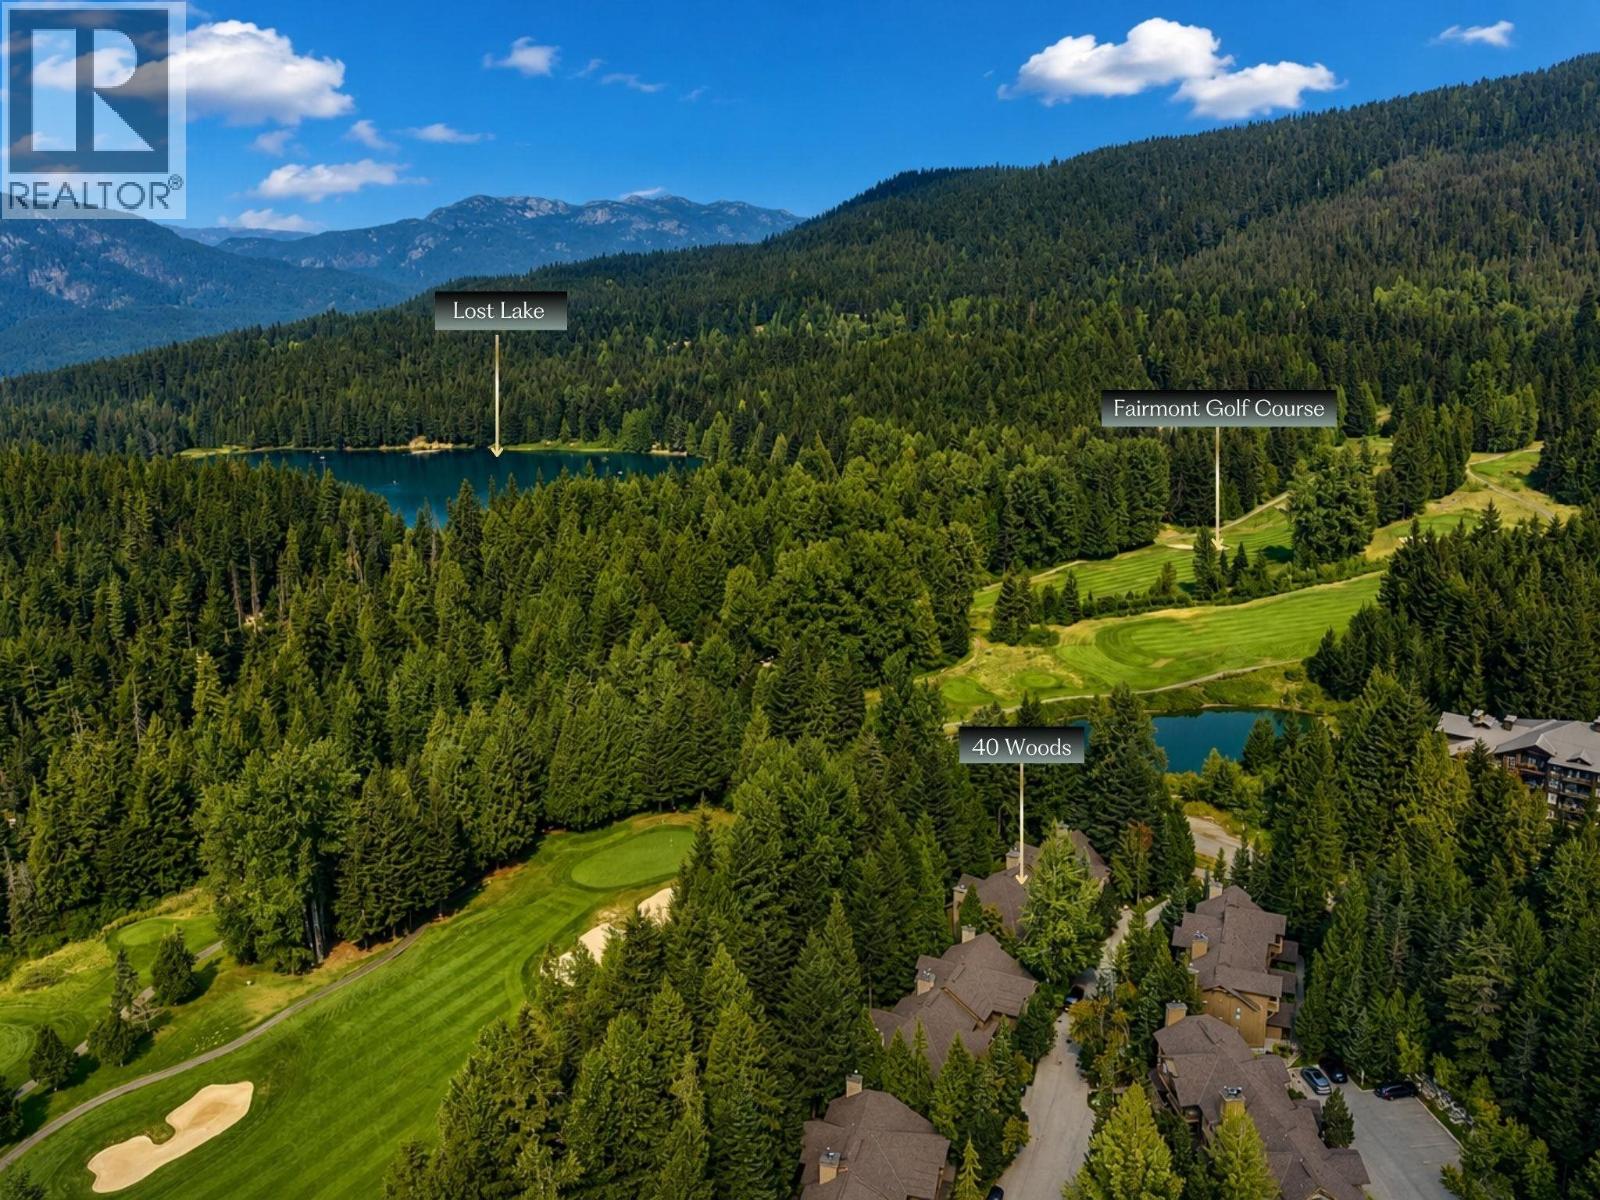
Rarely available, spacious 3-bed, 2.5-bath Benchlands townhome in The Woods offers 1,618 sq. ft. over 2 levels plus a private garage for skis, bikes & year-round gear. Updated flooring, kitchen & bathrooms complement an inviting living space centered around a wood-burning fireplace. The lower deck is ready to accommodate a private hot tub for après relaxation. Set alongside the Fairmont Chateau Whistler Golf Course with the Valley Trail at your doorstep, walk or bike to Lost Lake´s beaches & trails. In winter, ski home via the trail across the street, while the complimentary Village shuttle offers easy access to Whistler Village & the mountains. Tourist accommodation zoning provides flexibility for personal use & nightly rentals. No GST. (id:63400)
2 182 Ontario Place
Vancouver, British Columbia
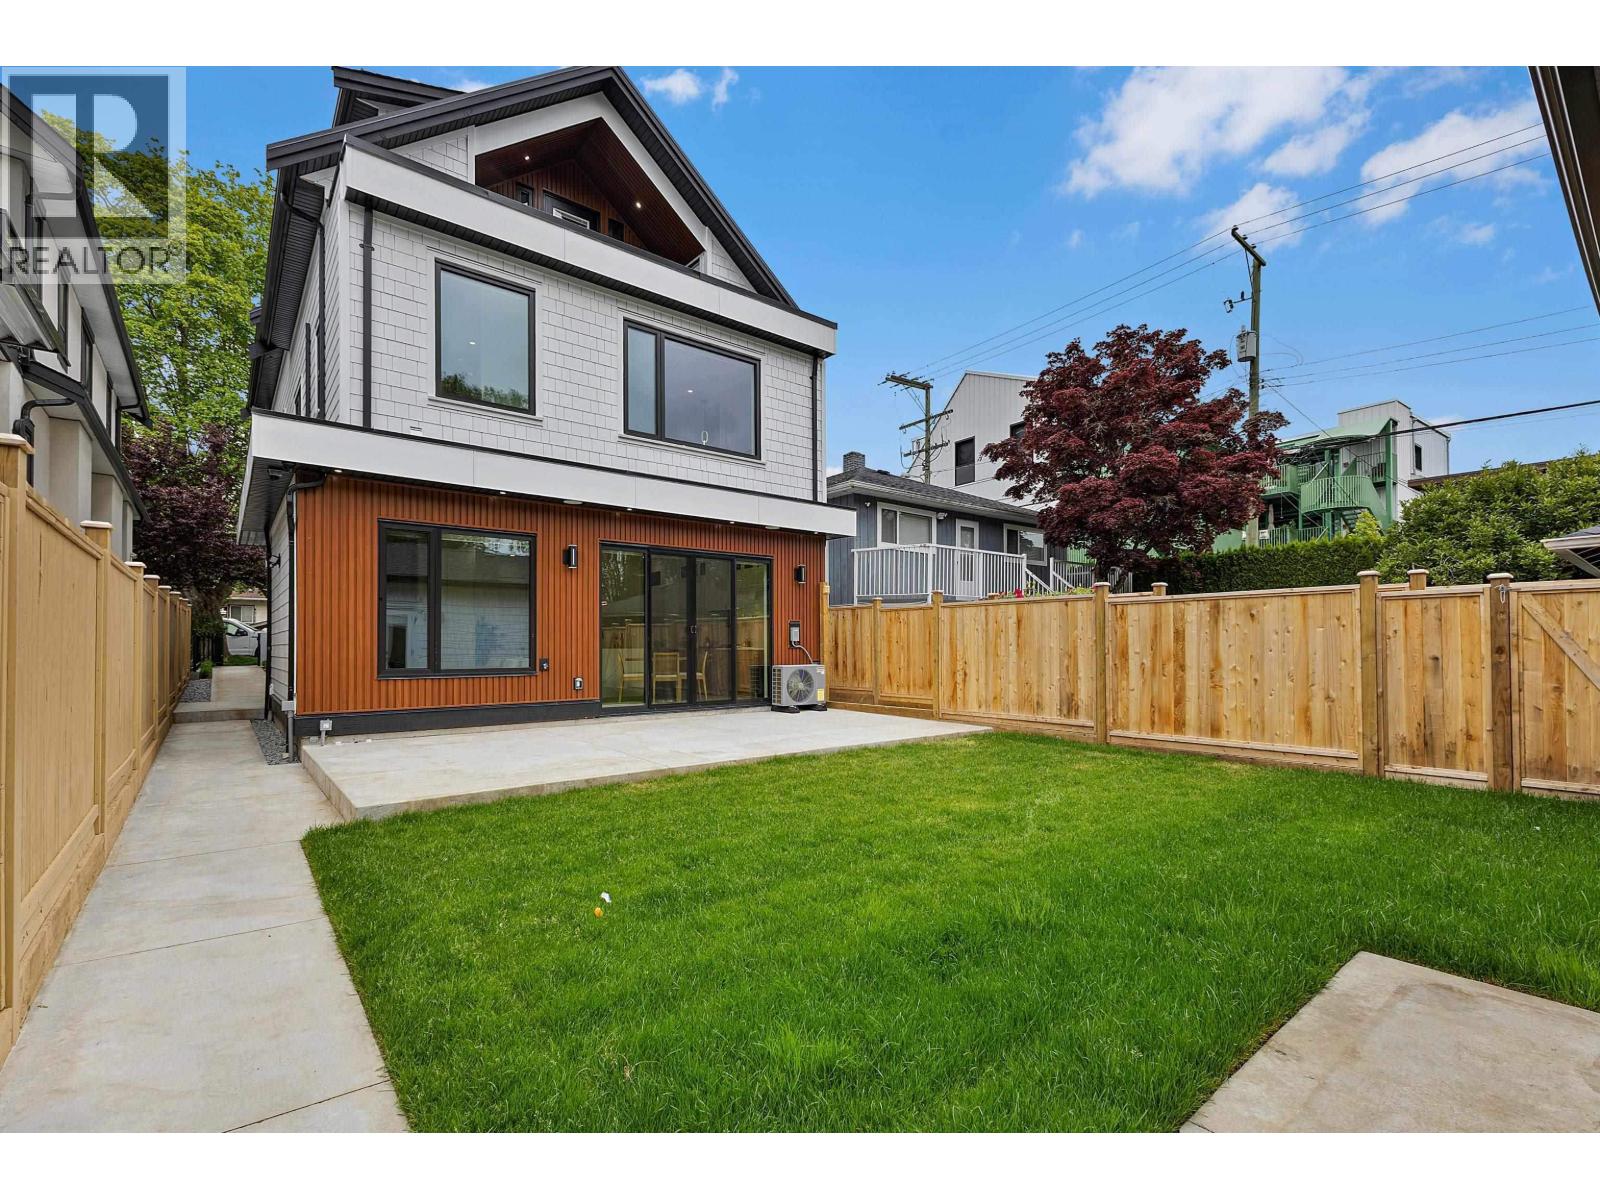
Welcome to LUXURY LIVING. PREMIUM build with hardwood floors, radiant heat, A/C heat pump, built-in speakers, top-of-the-line bathrooms, and epoxy & heated garage. High-end finishes, custom millwork, and true craftsmanship. Chef inspired kitchen with tailored cabinetry, JennAir appliances w/gas range, wine/bar fridge, upscale fixtures, and an accent of gold. Tons of storage space. The patio overlooks a huge & beautiful yard. Conveniently located near the westside, Van Horn Elementary, Langara College, Oakridge Shopping Centre, Queen Elizabeth Park, and bus to UBC. (id:63400)
1 182 Ontario Place
Vancouver, British Columbia
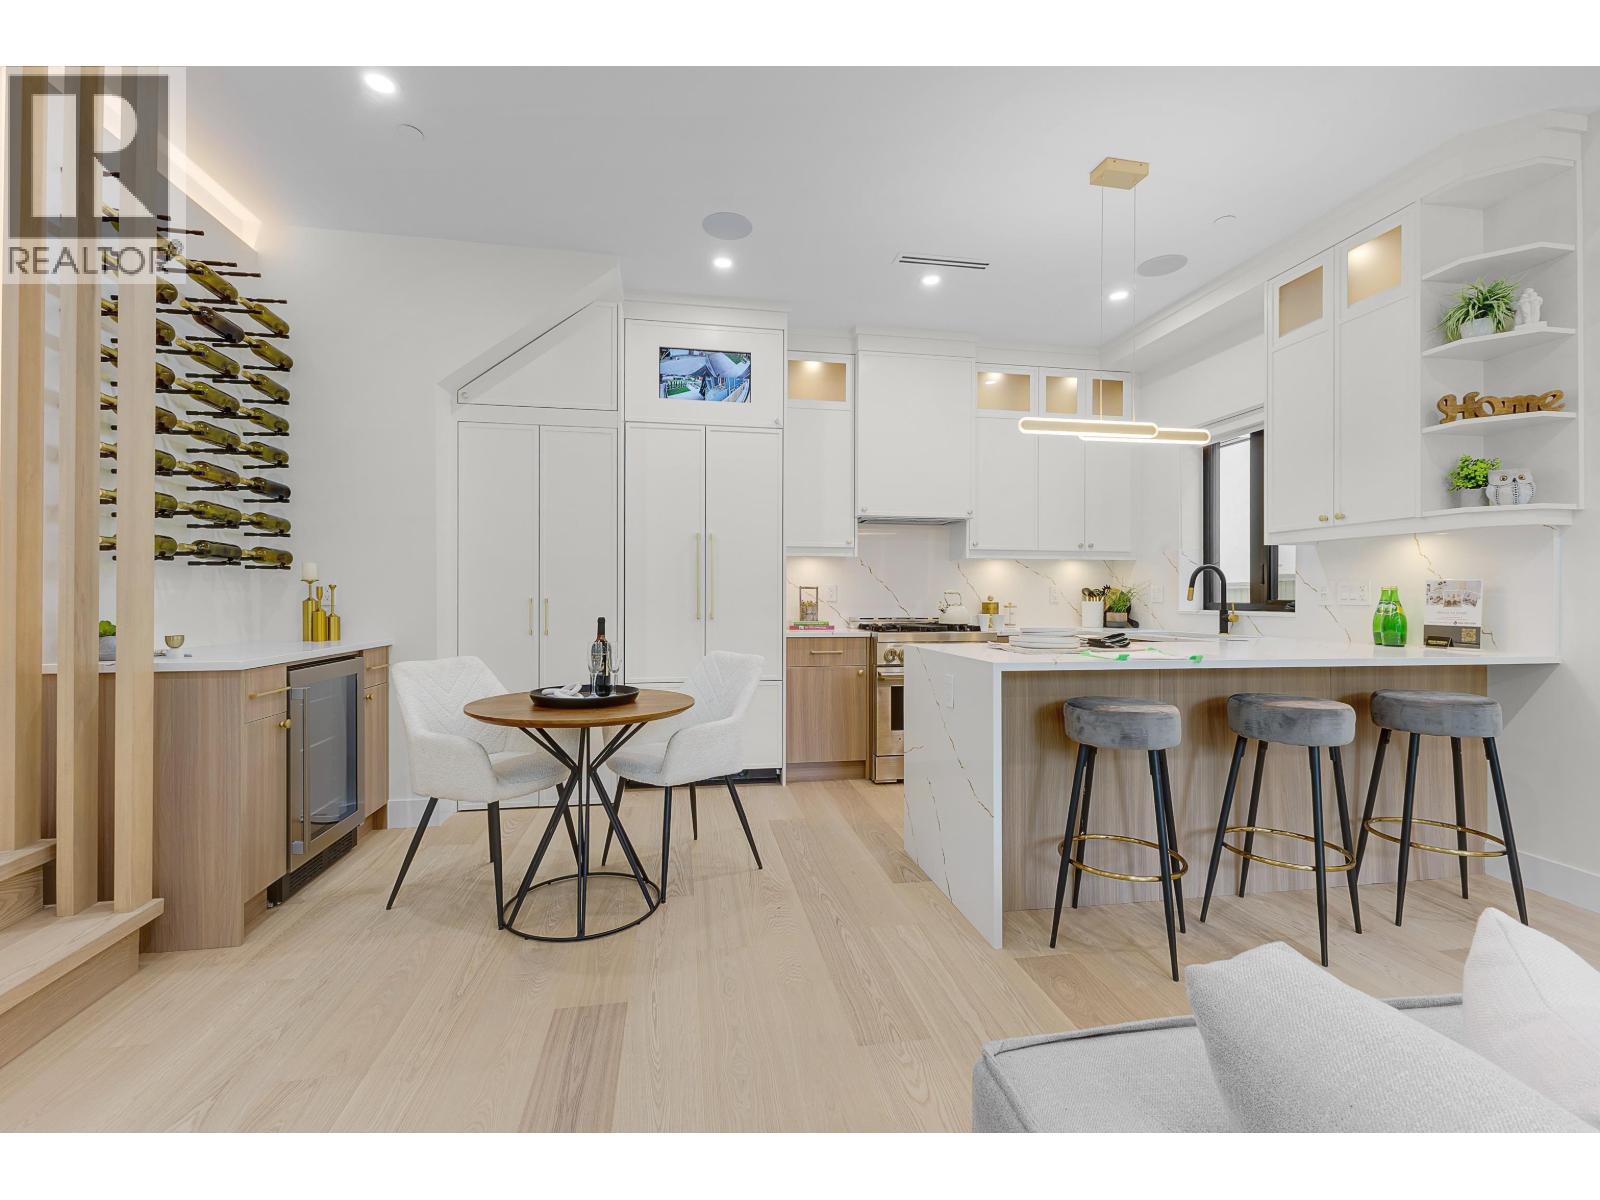
Welcome to LUXURY LIVING. PREMIUM build with hardwood floors, radiant heat, A/C heat pump, built-in speakers, top-of-the-line bathrooms, and epoxy & heated garage. Step into your next home with high-end finishes, custom millwork, and true craftsmanship. Chef inspired kitchen with tailored cabinetry, JennAir appliances w/gas range, wine/bar fridge, upscale fixtures, and an accent of gold. Bonus of a full bathroom on the main floor and tons of storage space. Enjoy the patio and beautifully landscaped/fenced yard. Conveniently located near the westside, Van Horn Elementary, Langara College, Oakridge Shopping Centre, Queen Elizabeth Park, and bus to UBC. (id:63400)
1113 6811 Pearson Way
Richmond, British Columbia
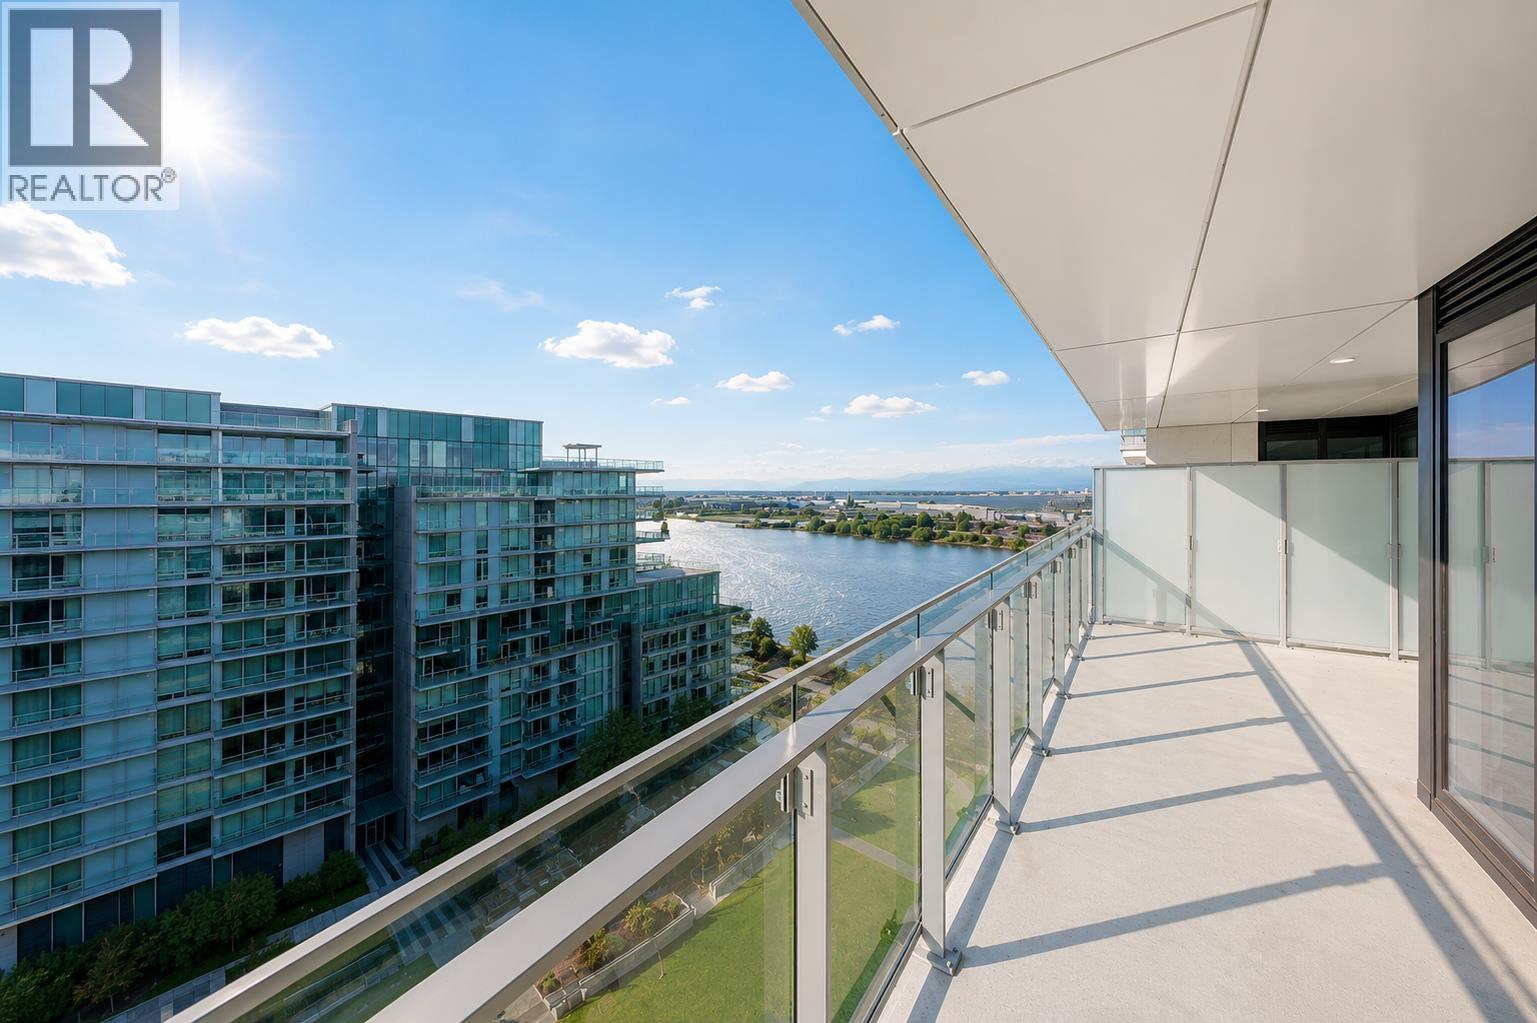
Welcome to this luxury 2-bedroom sub-penthouse at Hollybridge, River Green by ASPAC. Enjoy waterfront views, an open and efficient layout, premium Miele appliances, and high-end finishes. Residents have access to over 20,000 sq. ft. of world-class amenities, including an indoor pool, basketball court, social lounges, landscaped gardens, and more. Ideally located near the Richmond Olympic Oval, cafés, restaurants, and shopping. The property is currently tenant-occupied. All interior photos have been virtually staged to demonstrate the layout and furnishing possibility. Motivated seller-don't miss this exceptional opportunity. 1 EV parking and 1 locker. Book your showing today! (id:63400)
2 7911 Afton Drive
Richmond, British Columbia
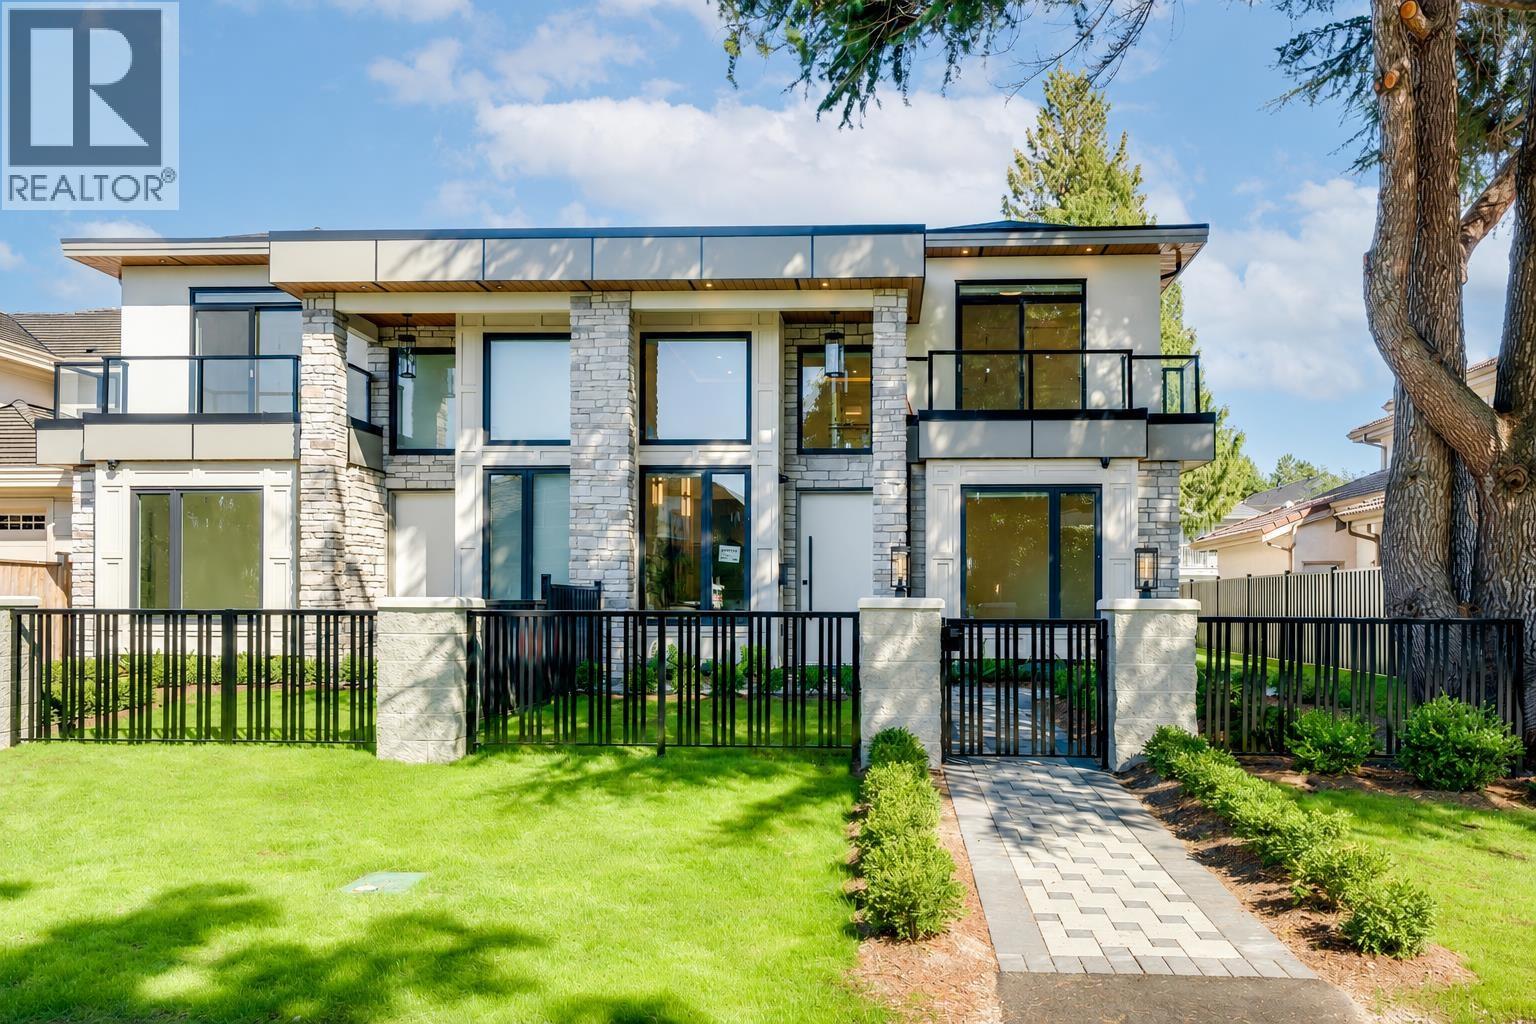
Welcome to this brand new luxury duplex in the highly sought-after Broadmoor neighborhood! Thoughtfully designed with exceptional craftsmanship, this elegant home features a bright, open-concept layout with soaring ceilings, oversized windows, and premium finishes throughout, gourmet kitchen with high-end Miele appliances, quartz countertops, custom cabinetry, and a spacious island perfect for entertaining. The inviting living and dining areas seamlessly extend to a covered patio, creating an ideal indoor-outdoor lifestyle. Bonus one bedroom legal suite for mortgage-helper income. Steps to Broadmoor Shopping Centre, parks, recreation, restaurants, and transit. School catchments: Errington Elementary and Steveston-London Secondary school. (id:63400)
3 2808 St. George Street
Port Moody, British Columbia
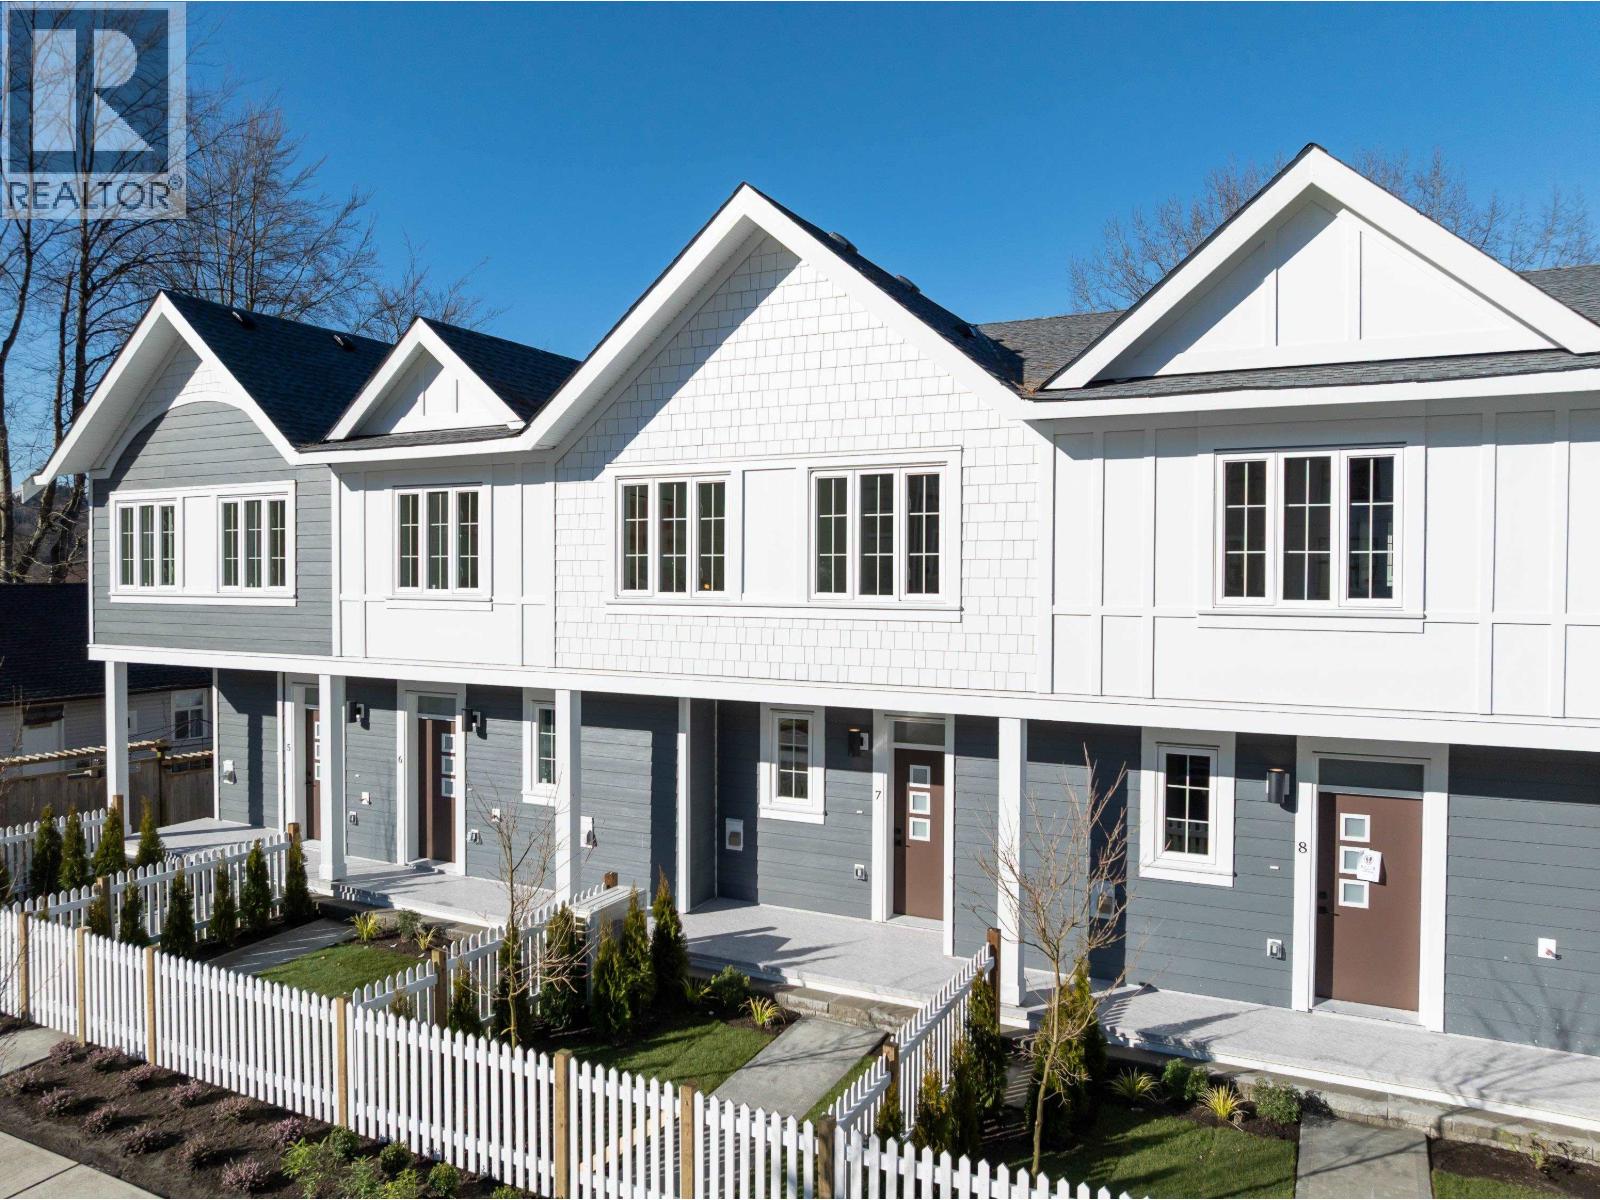
DISPLAY SUITE OPEN Sat/Sun from 2-4pm. Flavelle Place, an exclusive collection of modern urban homes. Mere steps to Rocky Point Park, Brewer's Row & a vibrant cultural scene with an eclectic array of food trucks, eateries, & local shops. From hiking, biking, boating, to world-class facilities like a state-of-the-art rec centre, civic theatre, numerous playing fields & parks, the city has everything for all ages to enjoy. All levels of schooling are at your doorstep! Easy commute with access to all transportation: Evergreen, WCE, Hwy1 & Barnett Hwy. Homes offer high-end finishing, include Fisher & Paykel panel ready appliances, modern black fixtures, AC & so much more! GREEN BUILT TO STEP 4 means the homes are 40% more efficient & qualify for RBC GREEN HOME MRTG with 35 yr amortization! (id:63400)
Th4 3355 Binning Road
Vancouver, British Columbia
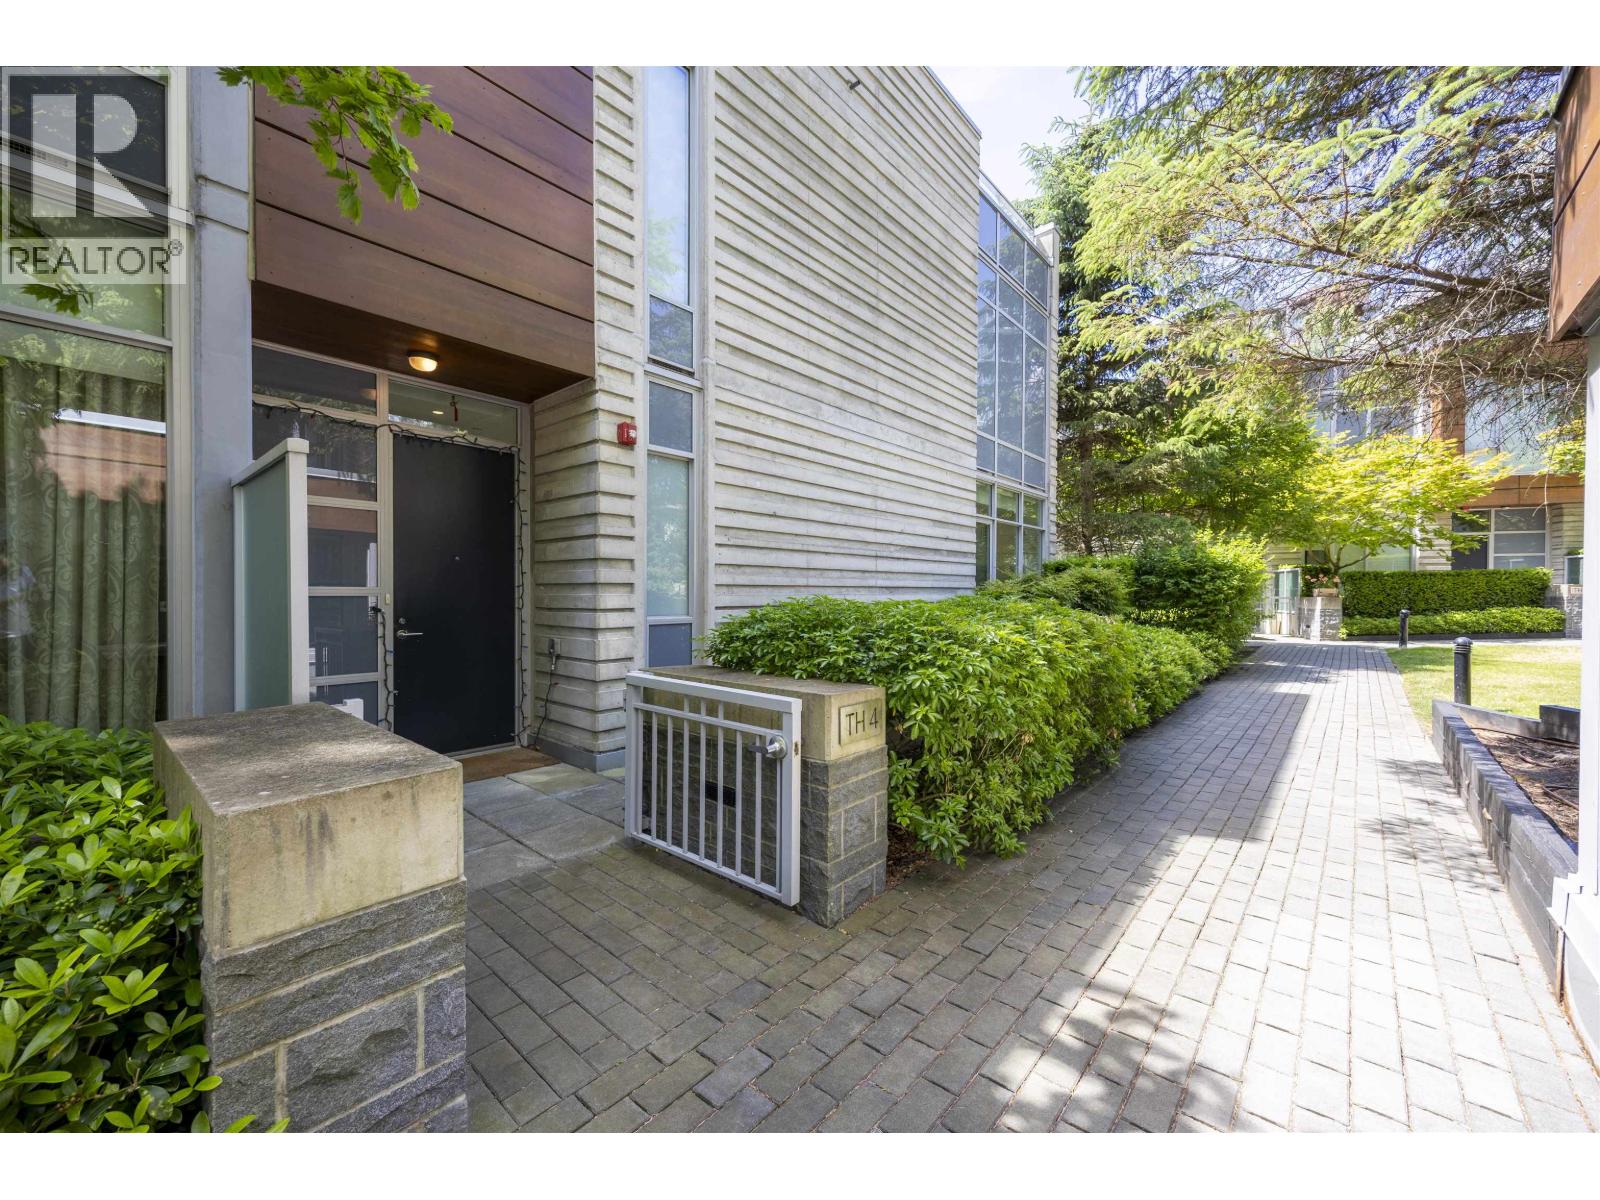
Dreaming of a home that has it all, Welcome to Binning Tower by Wall Group & IBI Architects-a stunning CONCRETE townhome in vibrant Wesbrook. Inside: bright 2-bed + flexroom (bedroom or office). Chef's kitchen with premium Gaggenau appliances, large island, engineered hardwood, and floor-to-ceiling windows. Step outside: front & back patios + massive 605 sqft rooftop deck. Private gated 2-car side-by-side garage. Steps from Wesbrook Village, Pacific Spirit Park, UBC, and U-Hill Secondary. This isn't just a home. It's your next chapter! (id:63400)
Royal Pacific Realty Corp.
3502 898 Carnarvon Street
New Westminster, British Columbia
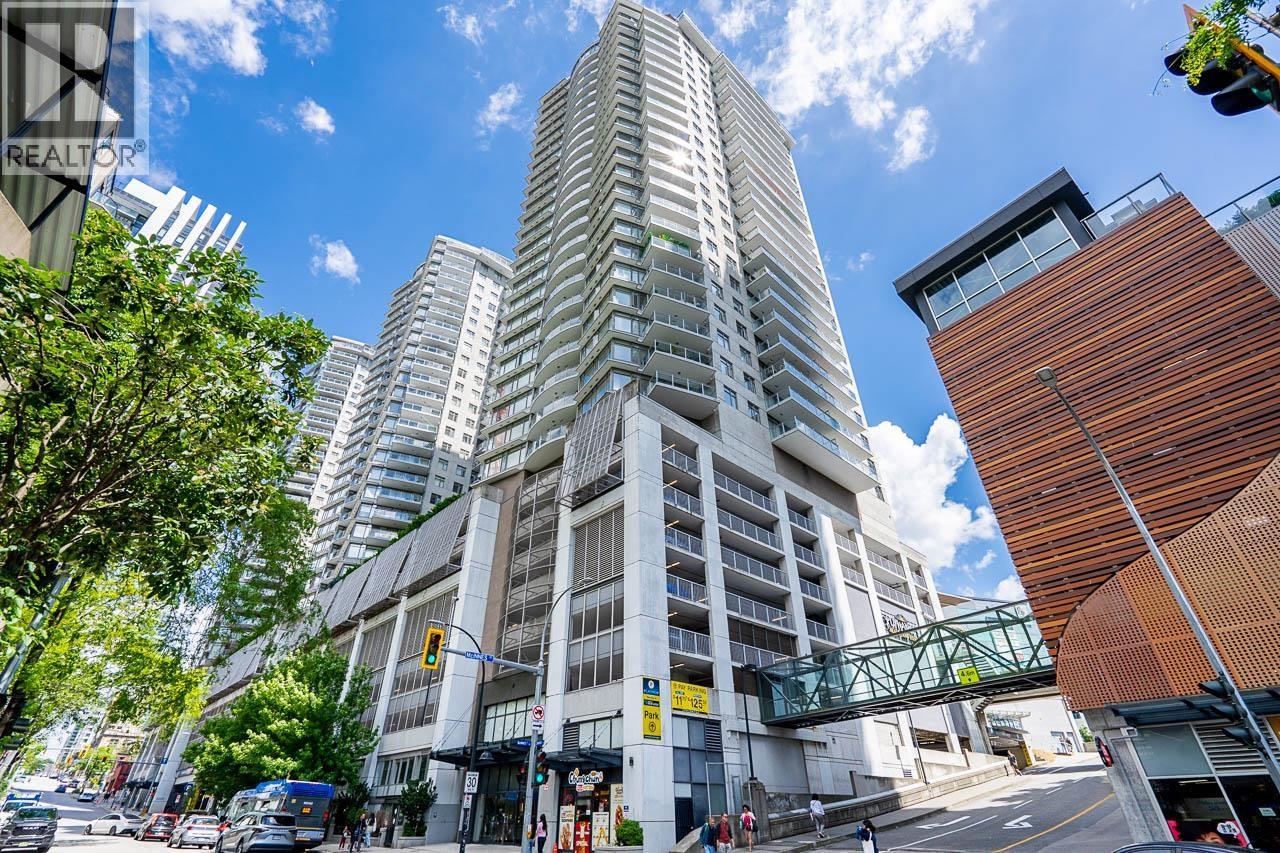
Welcome to this exceptional 35th-floor Sub-Penthouse residence in the heart of Downtown New Westminster, offering spectacular panoramic views of the Fraser River, city skyline, and beyond. This bright and spacious 2-bedroom, 2-bathroom + den home features floor-to-ceiling windows that flood the interior with natural light while capturing breathtaking views from nearly every room. The thoughtfully designed open-concept is ideal for both everyday living and entertaining, highlighted by a stylish kitchen with rich dark cabinetry, granite countertops, and generous storage. The versatile den provides the perfect space for a home office, study, or guest area. Residents enjoy outstanding amenities including concierge service, a fully equipped fitness centre, meeting room, resident lounge with ping pong table, landscaped gardens, and secure bike storage. Includes one parking stall and storage locker. Located steps from SkyTrain, Douglas College, shopping, restaurants, and cafés. Pet-friendly and rental-friendly (id:63400)
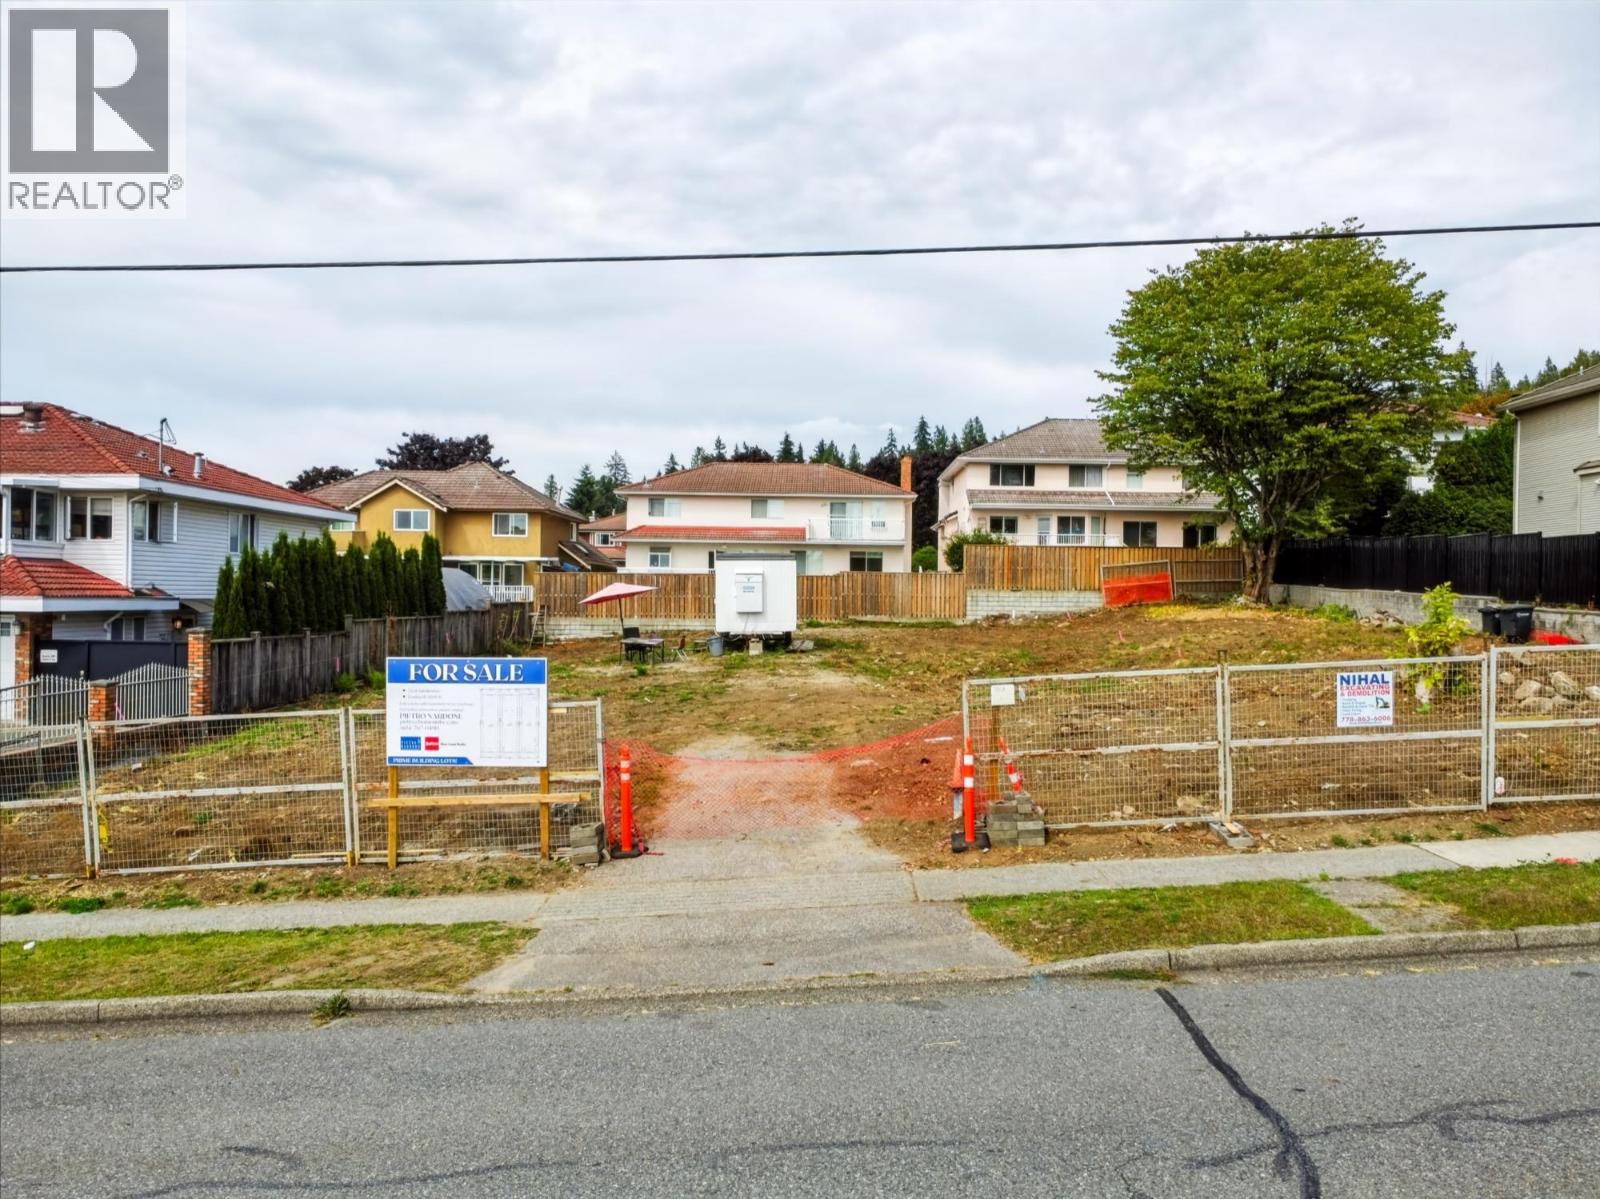
7353 Curtis Street
Burnaby, British Columbia
Build your next project in North Burnaby. This 3,998 sq. ft. lot offers 33.34 ft. of frontage and R1 small-scale multi-unit housing zoning. Purchase individually or with the two other lots offered as a package, with potential for up to 12 homes across all three lots, subject to City of Burnaby approval. Close to Hastings Street shops, restaurants and transit, with convenient access to SFU. An opportunity to plan a multi-unit project in an established neighbourhood. Buyers to verify permitted density and development requirements with the City. Information package available. (id:63400)
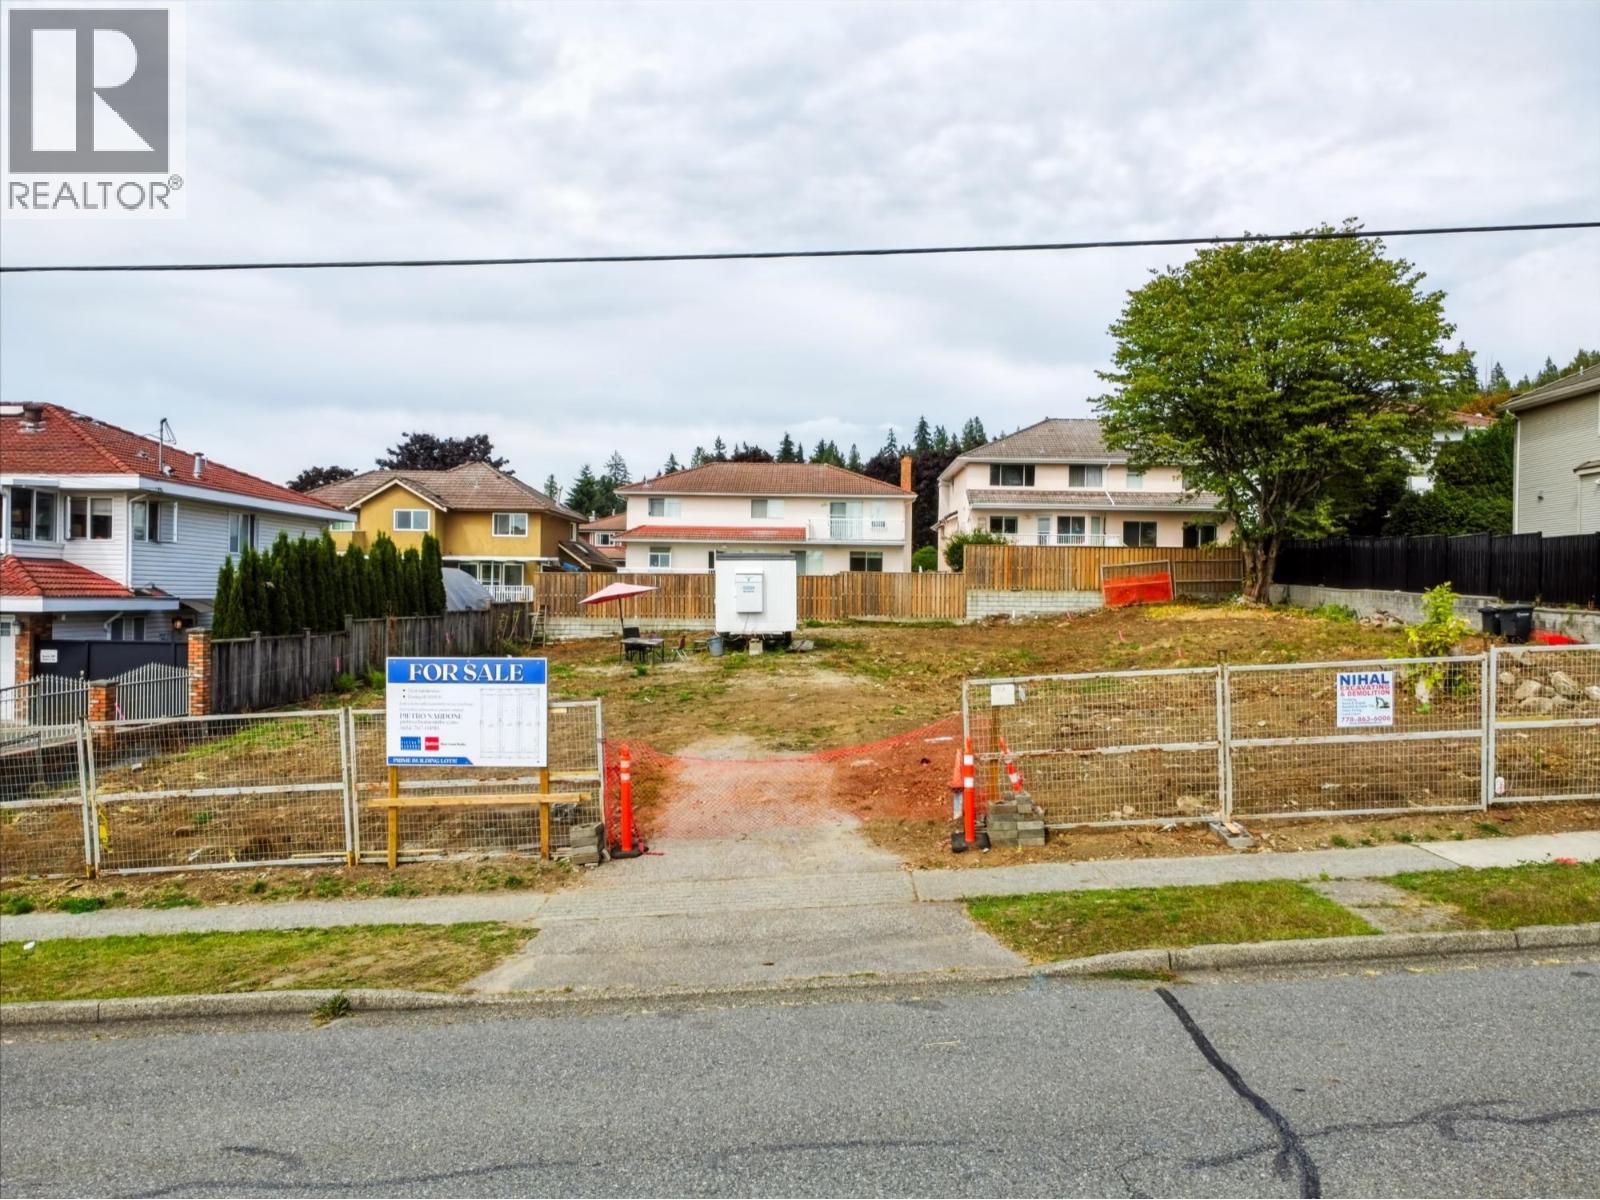
7345 Curtis Street
Burnaby, British Columbia
ATTENTION Builders! Build your next project in North Burnaby. This 4,084sq. ft. lot offers 34.35 ft. of frontage and R1 small-scale multi-unit housing zoning. Purchase individually or with the two other lots offered as a package, with potential for up to 12 homes across all three lots, subject to City of Burnaby approval. Close to Hastings Street shops, restaurants and transit, with convenient access to SFU. An opportunity to plan a multi-unit project in an established neighbourhood. Buyers to verify permitted density and development requirements with the City. Information package available. (id:63400)
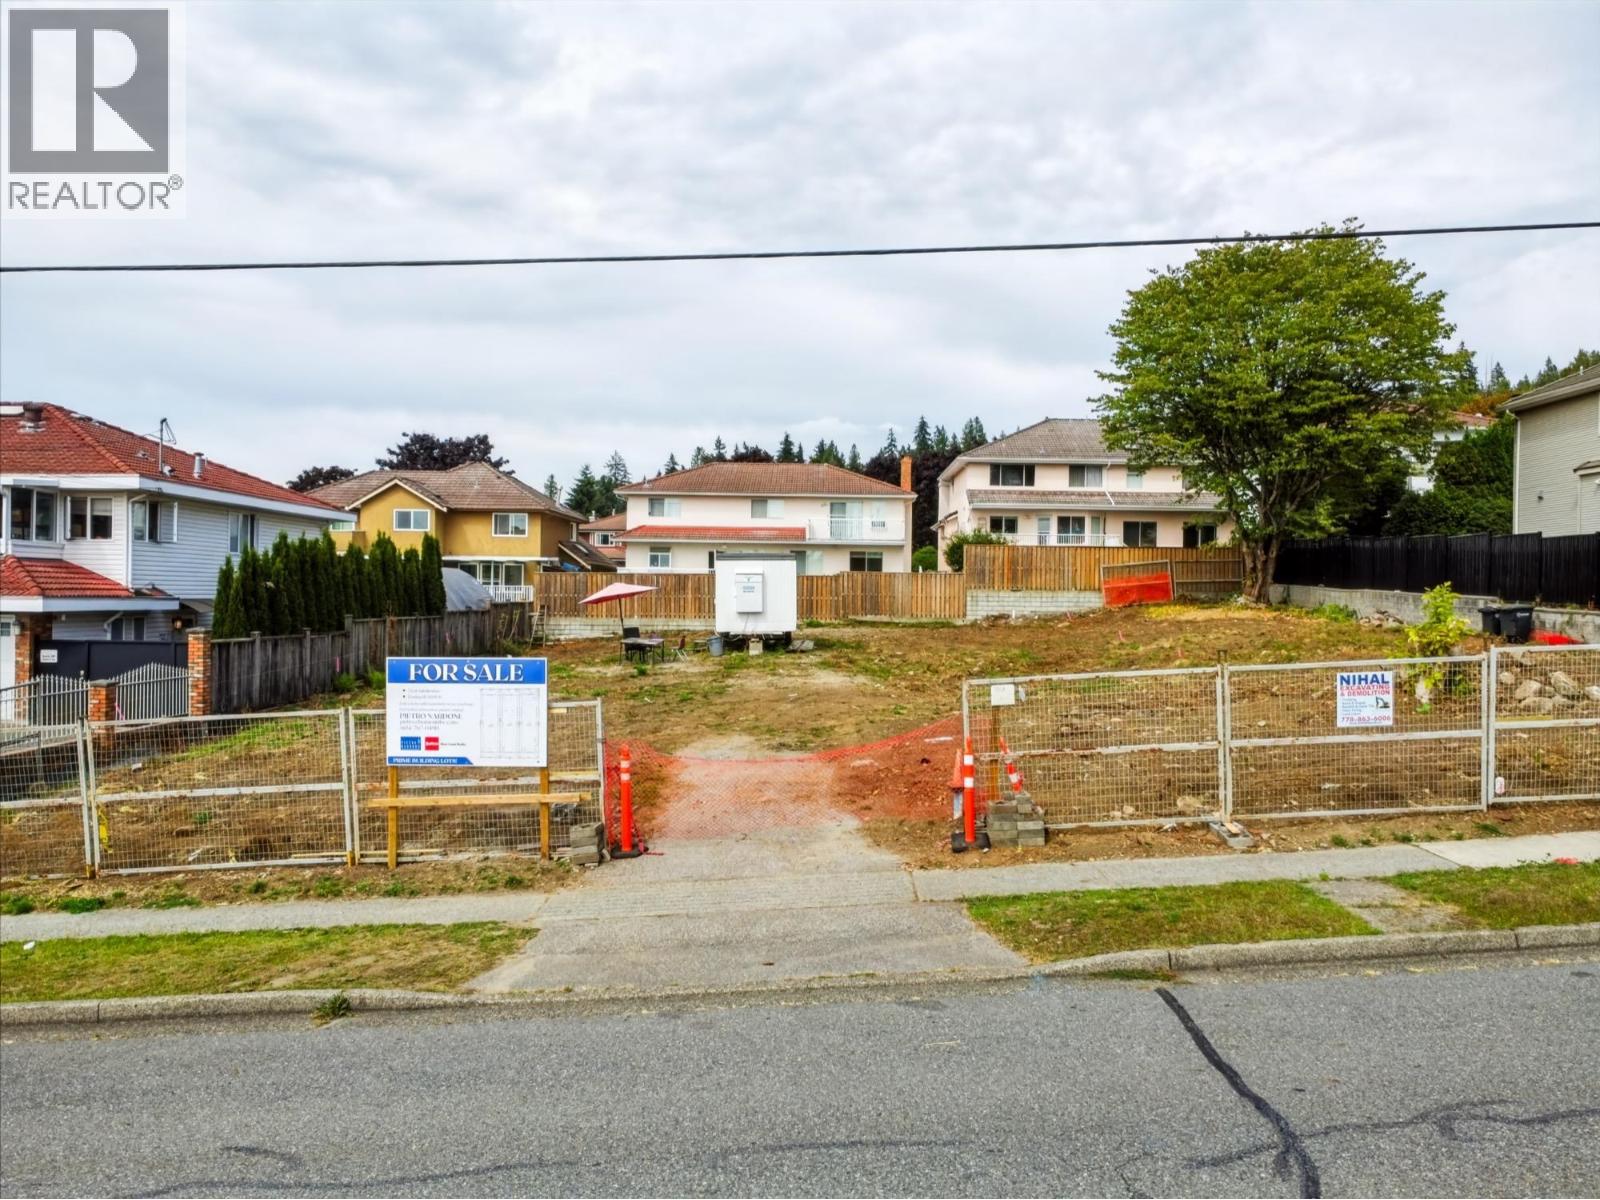
7349 Curtis Street
Burnaby, British Columbia
ATTENTION Builders! Build your next project in North Burnaby. This 3,972 sq. ft. lot offers 33.34 ft. of frontage and R1 small-scale multi-unit housing zoning. Purchase individually or with the two other lots offered as a package, with potential for up to 12 homes across all three lots, subject to City of Burnaby approval. Close to Hastings Street shops, restaurants and transit, with convenient access to SFU. An opportunity to plan a multi-unit project in an established neighbourhood. Buyers to verify permitted density and development requirements with the City. Information package available. (id:63400)
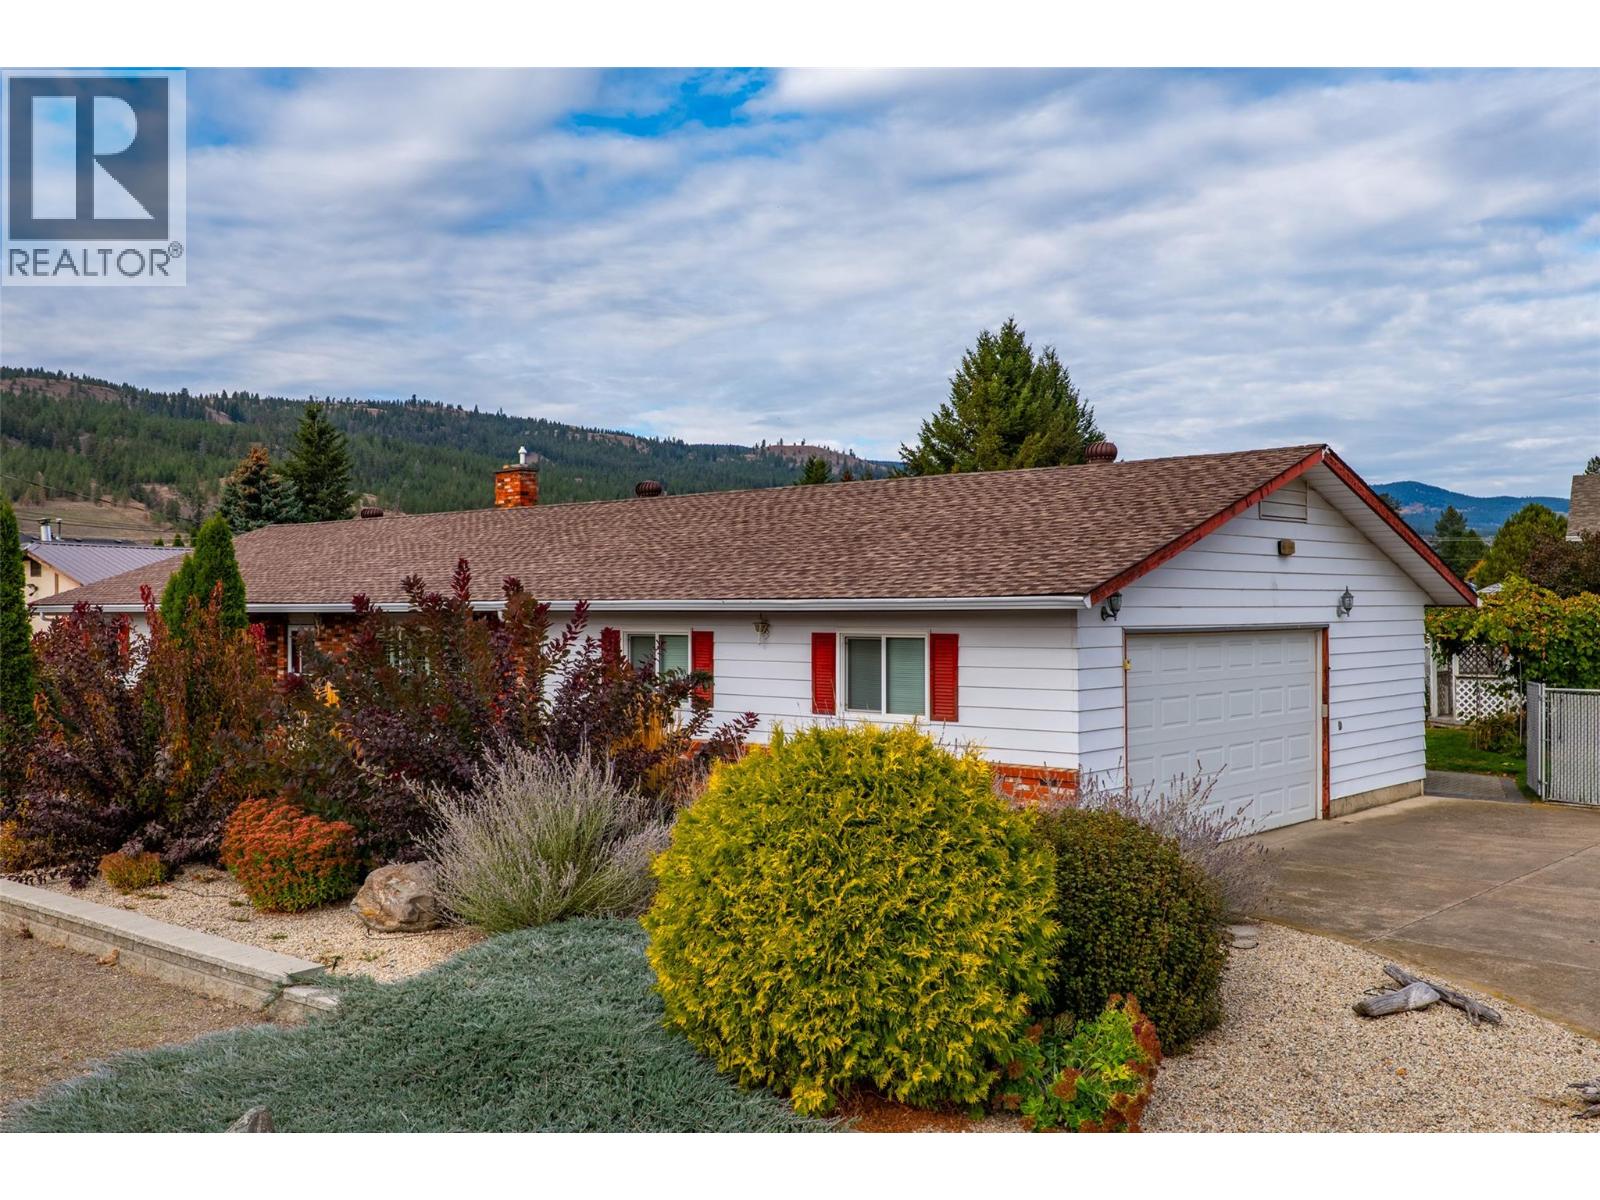
172 Michael Way
Kamloops, British Columbia
Welcome to 172 Michael Way, a meticulously maintained rancher in desirable Rayleigh offering the ease of full main-floor living alongside an expansive basement. Step inside to an inviting layout featuring a large kitchen that flows seamlessly into the dining room and a bright, sunlit living area. With 3 bedrooms and 3 bathrooms, the main floor provides complete daily comfort, while the spacious lower level offers endless potential for recreation, a home gym, or extra storage. The exterior is an outdoor enthusiast’s dream, anchored by a massive 23' x 40' detached shop with 10-foot ceilings—perfect for custom projects, a workshop, or vehicle storage. Parking is effortless with a double attached garage, oversized driveway, and ample room for an RV or boat. Complete with underground sprinklers and a beautifully landscaped, private backyard retreat, this turnkey property is a rare Rayleigh find! Note: photos of the shop have been edited to remove some items. (id:63400)
628 Spruceview Place S
Kelowna, British Columbia
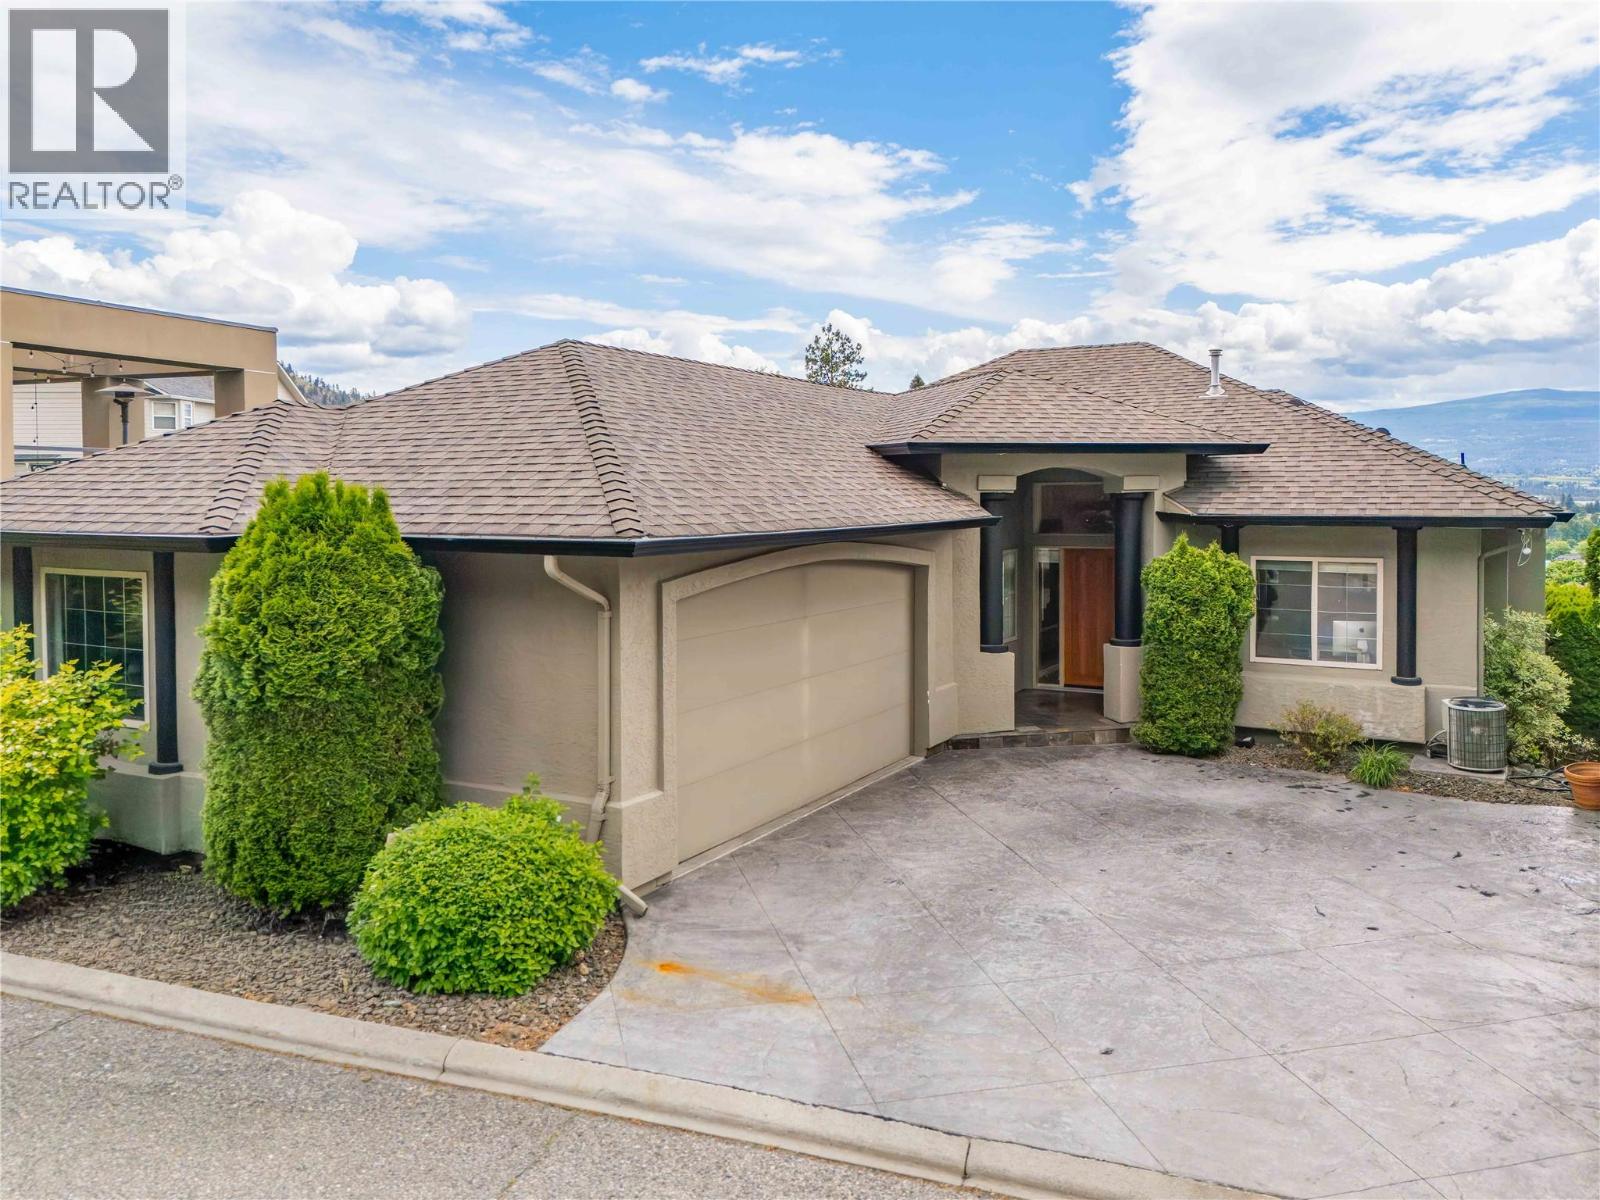
This striking contemporary residence is a true statement in design, craftsmanship and luxury living. Showcasing 220k+ in carefully curated upgrades, every detail has been thoughtfully selected to create a home that is both visually stunning and exceptionally functional. The showpiece kitchen feat. porcelain tile, premium cabinetry, Dekton countertops, top-tier Bosch appliances, and imported custom glass light fixtures add a layer of sophistication, while a cleverly concealed pantry blends seamlessly into the warm oak millwork. Soaring ceilings, rich maple hardwood floors plus integrated sound system create an atmosphere that is both refined and inviting. Four spacious bedrooms, highlighted by a primary retreat with a spa-inspired ensuite featuring a steam shower, soaker tub, dual vanities and a private water closet. Newly upgraded wrap-around deck w/ sweeping views of Kelowna’s cityscape and the sparkling waters of Okanagan Lake - an ideal setting for quiet mornings and evening entertaining. The sound-proofed lower-level impresses w/ soaring 10' ceilings, plush high-performance stain resistant carpeting, new pot lights, and a thoughtfully designed entertainment space w/ stylish wet bar + pool table. You’ll also find two extra bedrooms, a full bathroom and access to a private backyard. This is a rare opportunity to own a home where bold design meets everyday comfort. Located in a quiet neighborhood on a dead-end street only minutes to downtown and all Kelowna has to offer! (id:63400)
1851 Johnsons Landing Road
Johnsons Landing, British Columbia
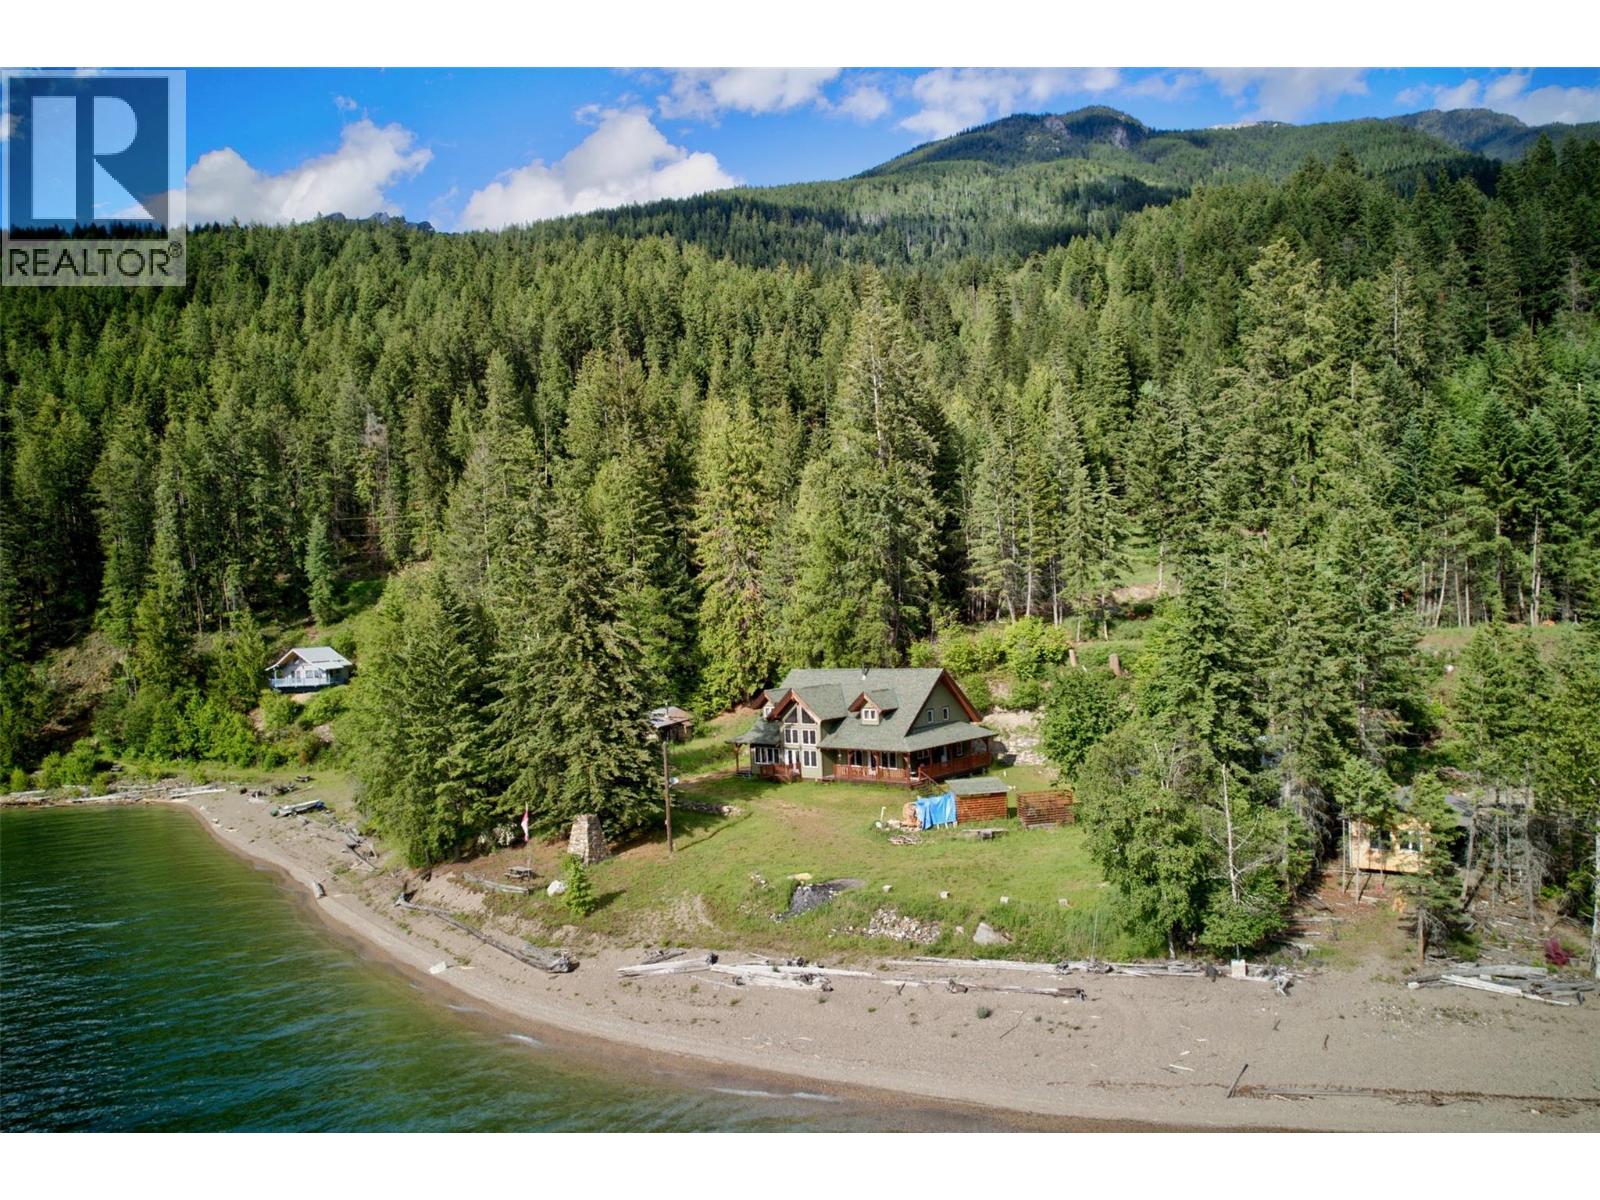
At the north end of Kootenay Lake, in the community of Johnson's Landing, this 1.51-acre waterfront property offers its own beach and views across the lake to the Selkirk Mountains. Built in 2014, the custom timber-frame home offers approximately 3,348 sq ft, with a loft overlooking the main living area below. Hardwood floors, radiant in-floor heat, large windows, and a covered deck create comfortable living spaces throughout the home, while four bedrooms and two bathrooms provide room for family and guests. The property also includes a detached workshop for projects and storage, along with a 1937 log cabin and an original sauna building that reflect the history of the property. Both are currently used for storage and may appeal to a buyer looking to restore and repurpose them over time. Water is supplied by a licensed lake intake with UV filtration, supplemented by a licensed creek water source. The property is serviced by BC Hydro with a propane Generac backup generator, and a septic tank and field system. Johnson's Landing borders the Purcell Wilderness Conservancy, with hiking, paddling, fishing, and backcountry recreation close at hand. Kaslo is within driving distance for shopping, schools, and everyday services, while the community remains one of the unique lakeside settlements on Kootenay Lake. A custom timber-frame home on 1.51 acres of Kootenay Lake waterfront with its own beach in the community of Johnson's Landing. (id:63400)
Lot A Matson Road
Terrace, British Columbia
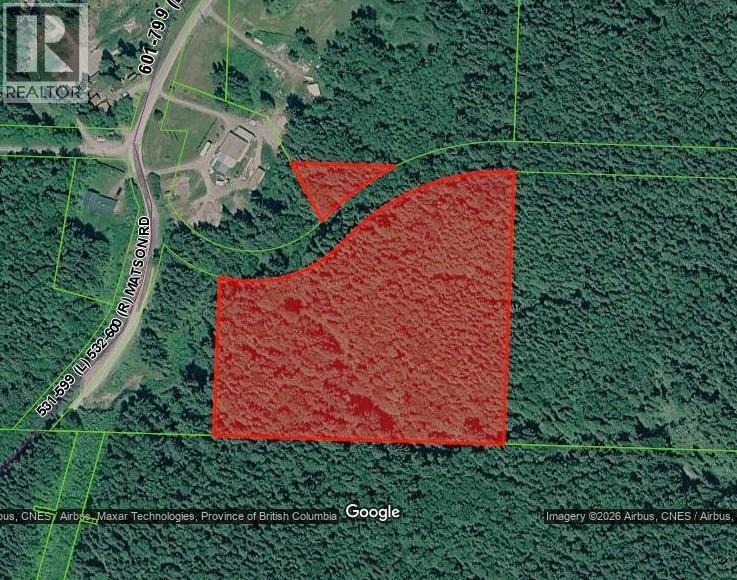
Explore the possibilities on this treed 7.7-acre property in rural Old Remo! A peaceful setting with potential to develop and build your dream home. Property frontage is along a statutory right of way, with no road currently constructed. Buyers should consult the Ministry of Transportation regarding road extension requirements and the appropriate utility provider regarding power availability and extension costs. (id:63400)
1772 6th Avenue
Prince George, British Columbia
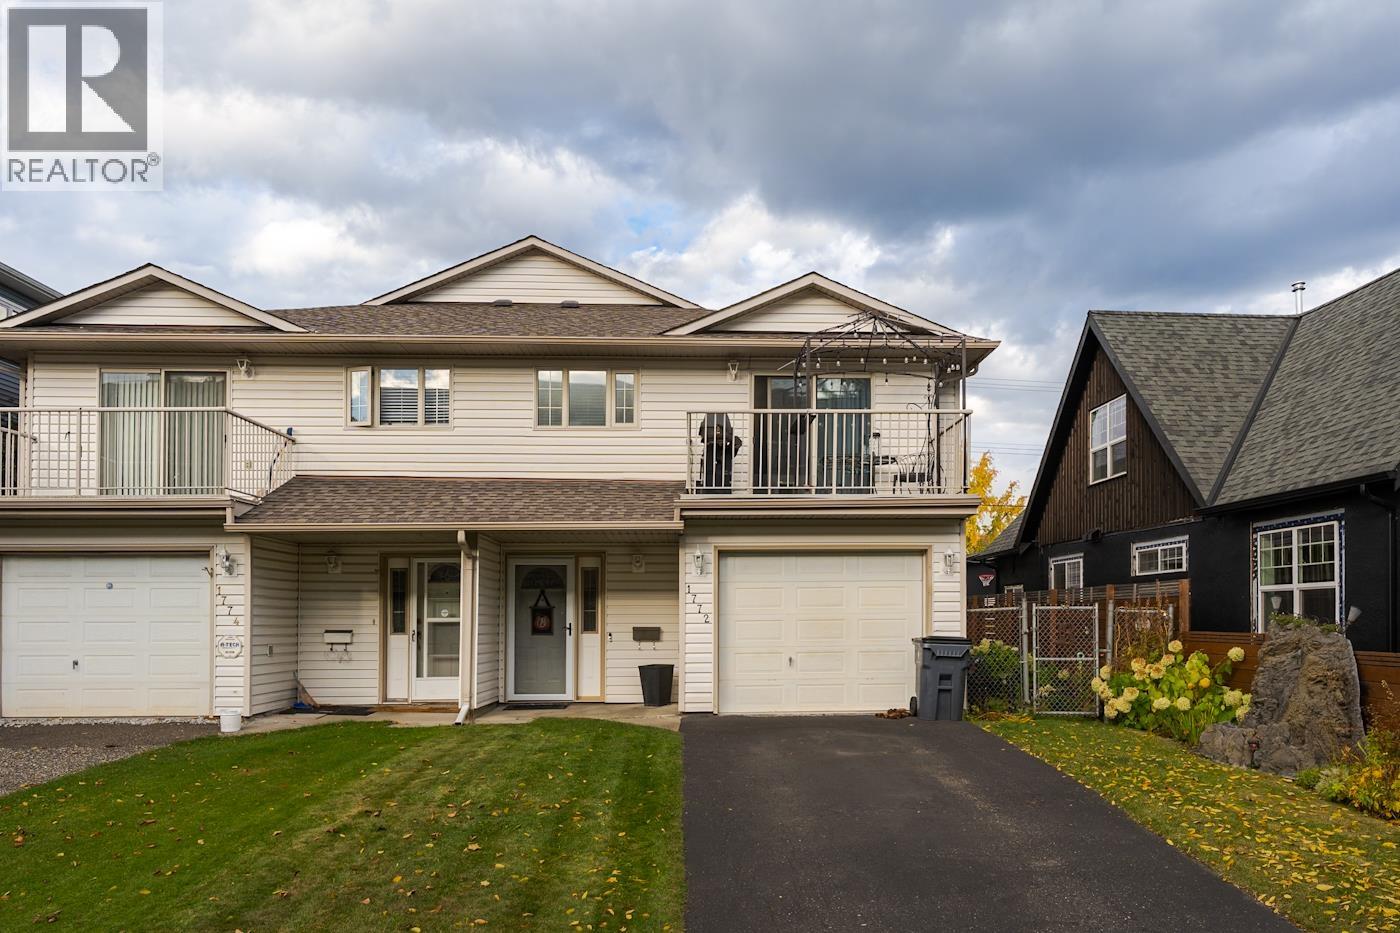
Welcome to 1772 6th Avenue. This well-maintained 1/2 duplex is centrally located close to all downtown amenities, schools and shopping. The upper level of the home comprises three bedrooms with two bathrooms, one being the ensuite for the primary bedroom (which has a walk-in closet), kitchen, dining room and living room. A bonus feature is the upper level has its own laundry. The lower level is comprised of an unauthorized 2-bedroom suite, with its own laundry, OSBE and parking off the rear alley. The suite could be a great mortgage helper or the entire building could be used for multi-generational living or a full investment property. A single garage rounds out the lower level. Measurements are approximate and Buyers should verify if deemed important. (id:63400)
65 5701 Airport Drive
Fort Nelson, British Columbia
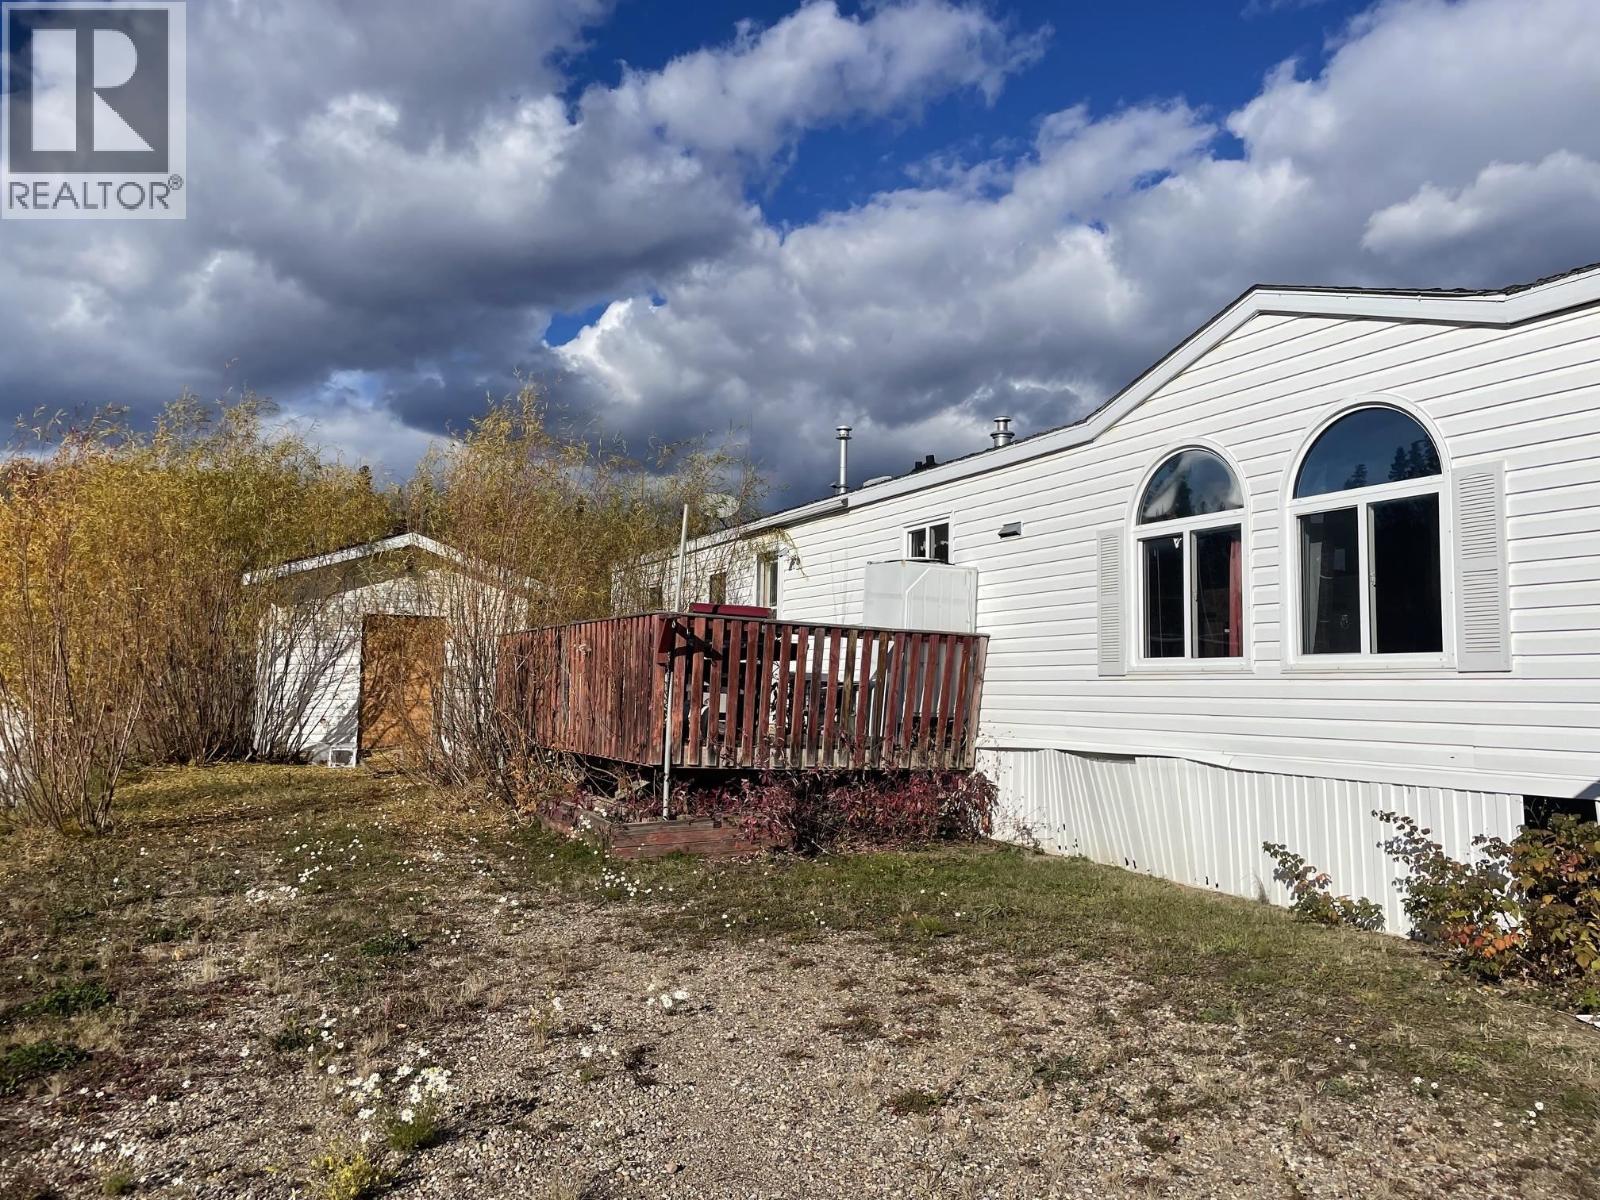
Bring this stylish home back to shining glory and live comfortably on a large corner lot in a quiet park. There's lots to do here, but the price is right for someone with some skills and patience. Three bedrooms, 2 full bathrooms, and an open design for the living and kitchen/dining areas make for an attractive home and easy living. The kitchen has lots of cupboard space, including a pantry and an island with extra working surface. Outside there's a large sundeck, decent shed, and fenced yard. Make a small investment here and start your home ownership journey without stress. (id:63400)
794 Harper Street
Prince George, British Columbia
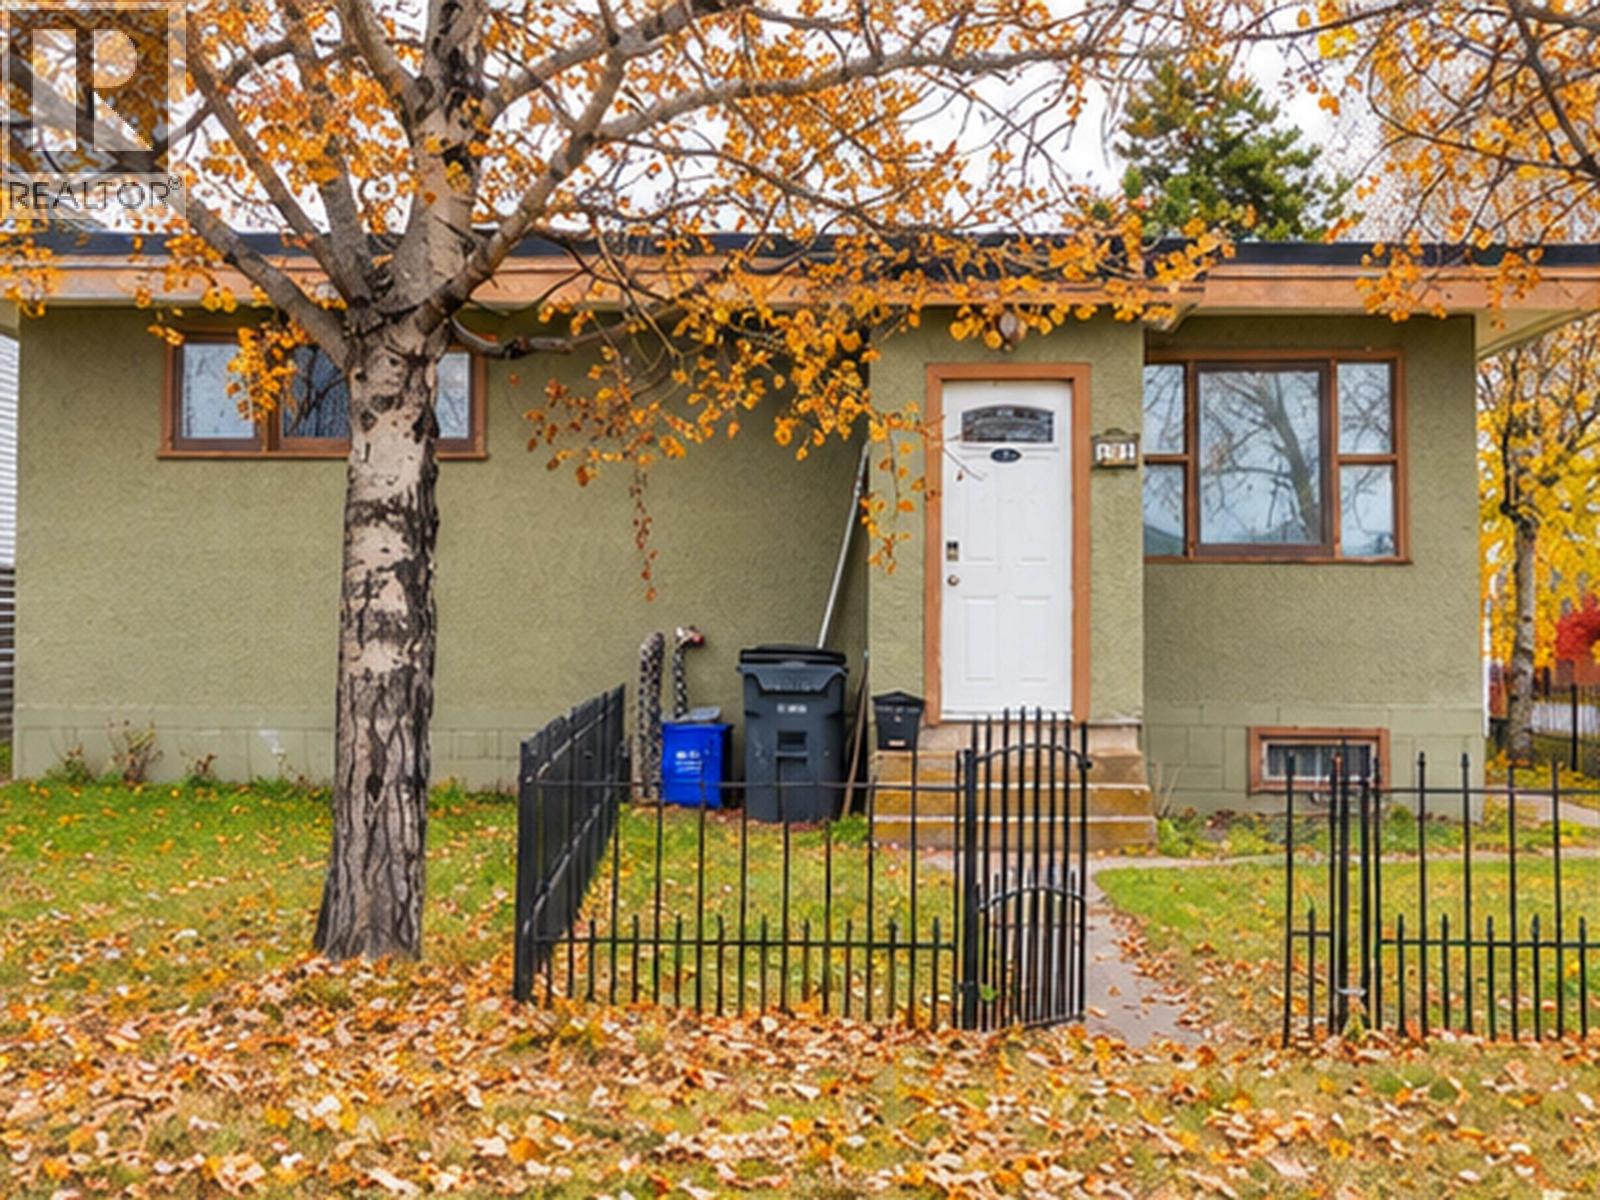
Charming, affordable, and full of potential! This 2-bedroom, 1-bathroom home is a fantastic opportunity for first-time buyers, investors, or anyone looking to get into the market without breaking the bank. Featuring original hardwood floors, a newer torch-on roof (2022), and plenty of character, this little gem is just waiting for someone to bring out its full potential. With a little vision and some updating, there's a great opportunity to make it your own and build equity along the way. Conveniently located close to UHNBC, shopping, schools, and everyday amenities. Whether you're looking for your first home or your next investment, this is an affordable opportunity worth exploring. Take a look and imagine the possibilities! (id:63400)
5328 Cook Crescent
Prince George, British Columbia
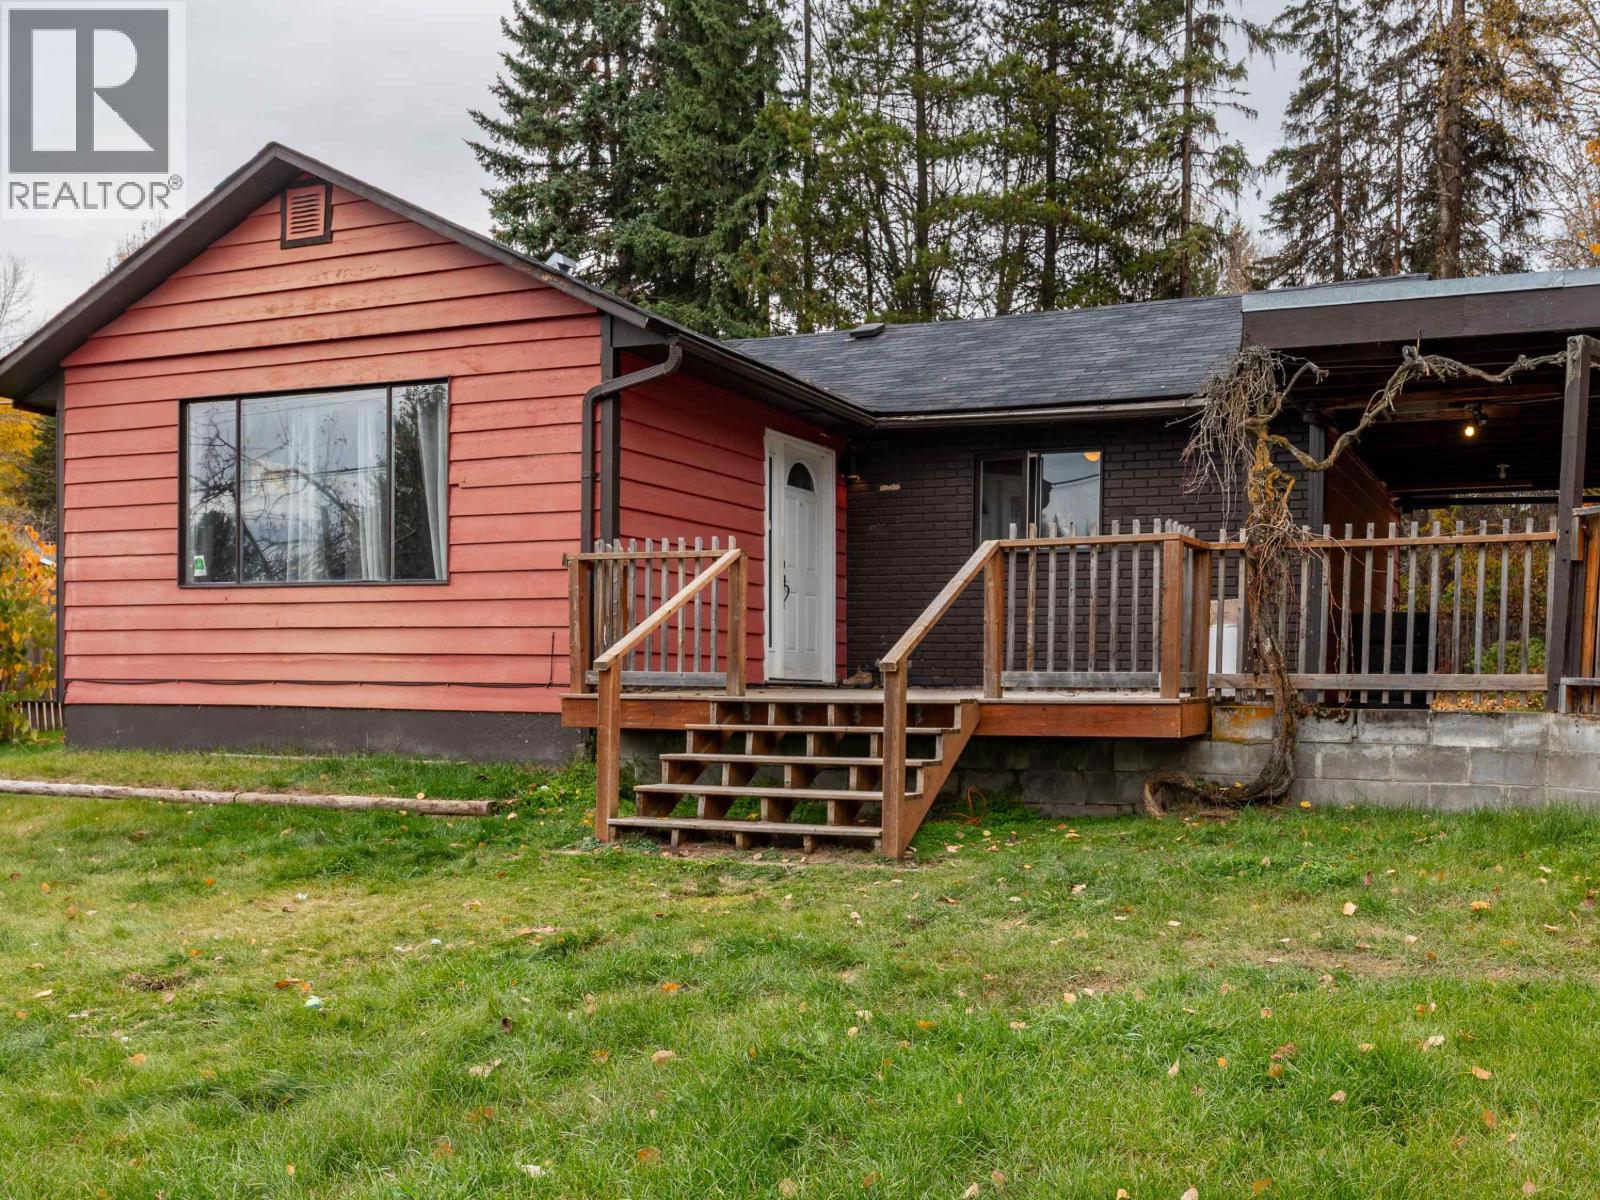
A great opportunity to get into the market! This cute 2-bedroom starter home sits on a spacious, nearly half-acre corner lot in the desirable Hart Highlands area. Featuring a 24' x 25' detached garage, a large driveway, backyard access, and plenty of room for RVs, boats, and all your toys! Inside, you'll find an open-concept kitchen and living area with plenty of potential to add your own personal touches. Perfect for first-time buyers, investors, or those looking to downsize while still enjoying plenty of outdoor space. Conveniently located close to schools, shopping, and the Hart Ski Hill. With a fantastic lot, a generous garage, and so much potential, this charming little home is ready for its next chapter! (id:63400)
1015 Dairy Road
Williams Lake, British Columbia
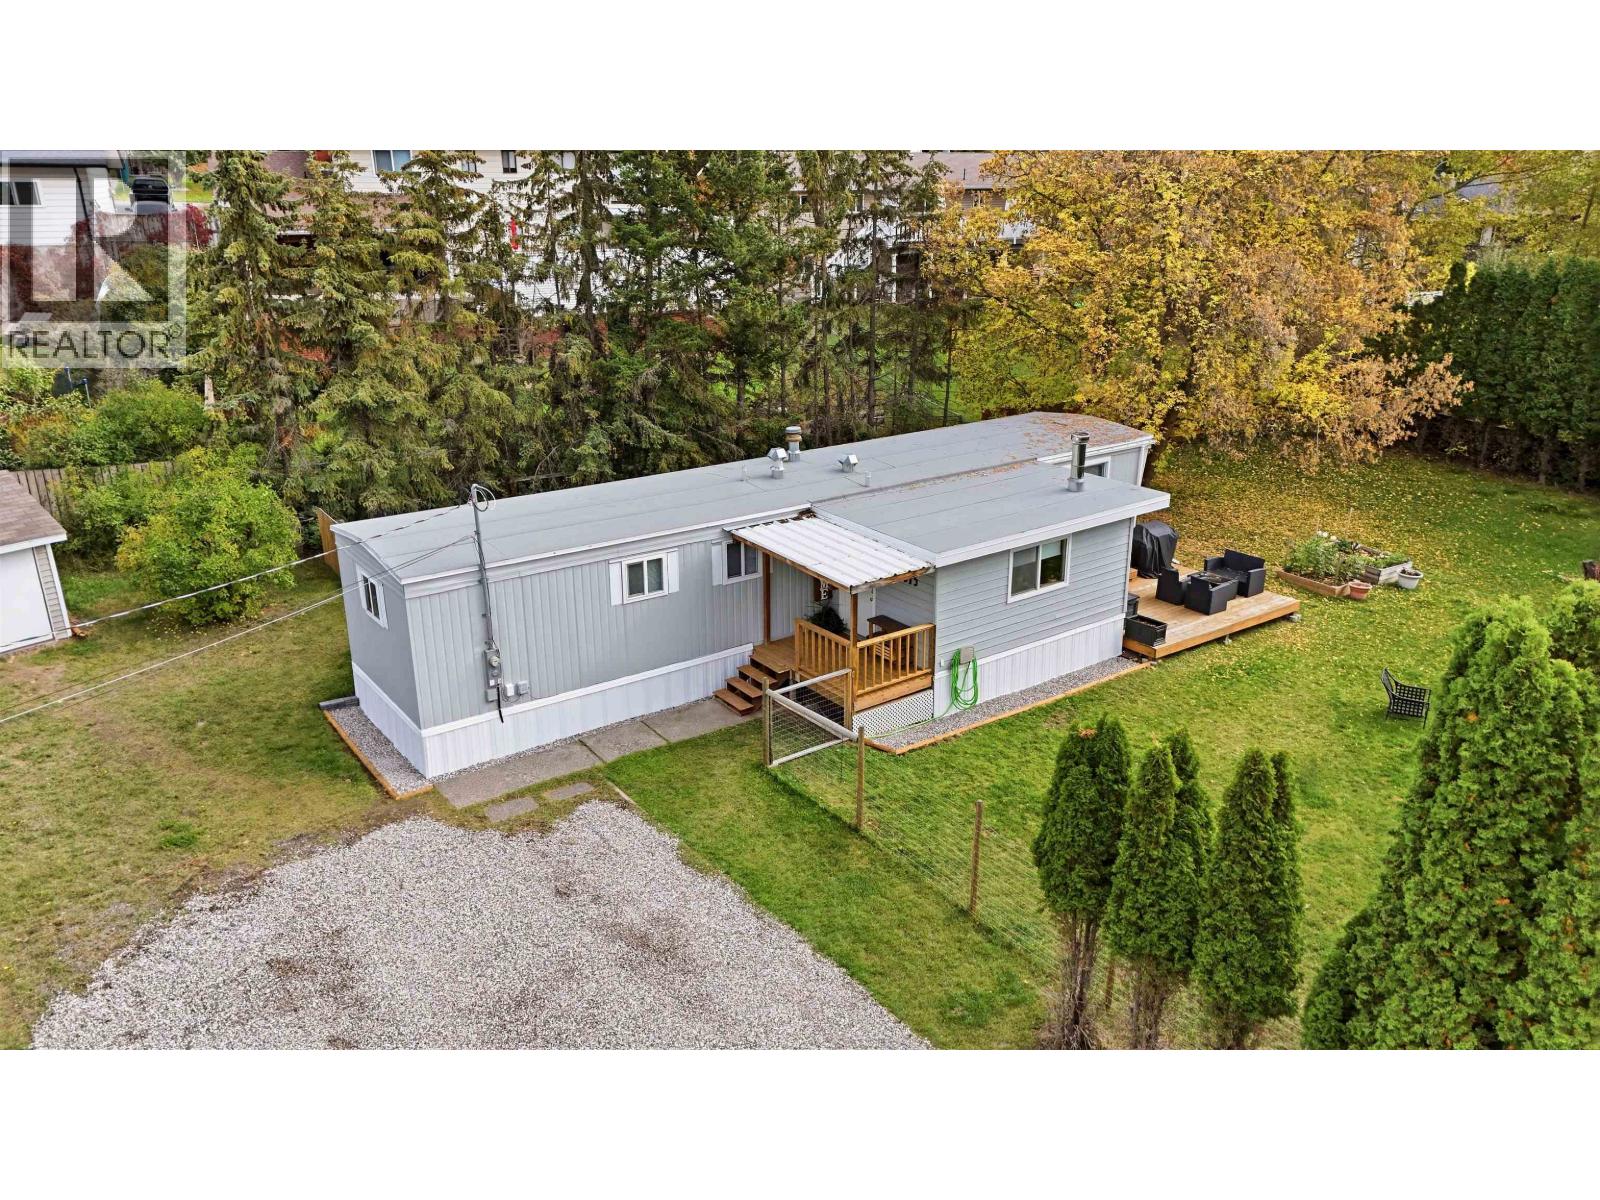
Cute, cozy, and completely move-in ready! This well-maintained 2-bedroom, 1-bathroom mobile home sits on its own spacious 0.27-acre lot, offering the perfect blend of comfort, privacy, and room to enjoy. Inside, you'll find a warm wood-burning fireplace and numerous updates throughout. Outside features include a flat, private, fully fenced yard, a brand-new deck for relaxing or entertaining, and a convenient storage shed. With abundant parking for vehicles, boats, trailers, and all your recreational toys, there's plenty of space for everything you need. If you've been searching for an affordable home with your own land, a great yard, and ample parking, this one is well worth a look! (id:63400)
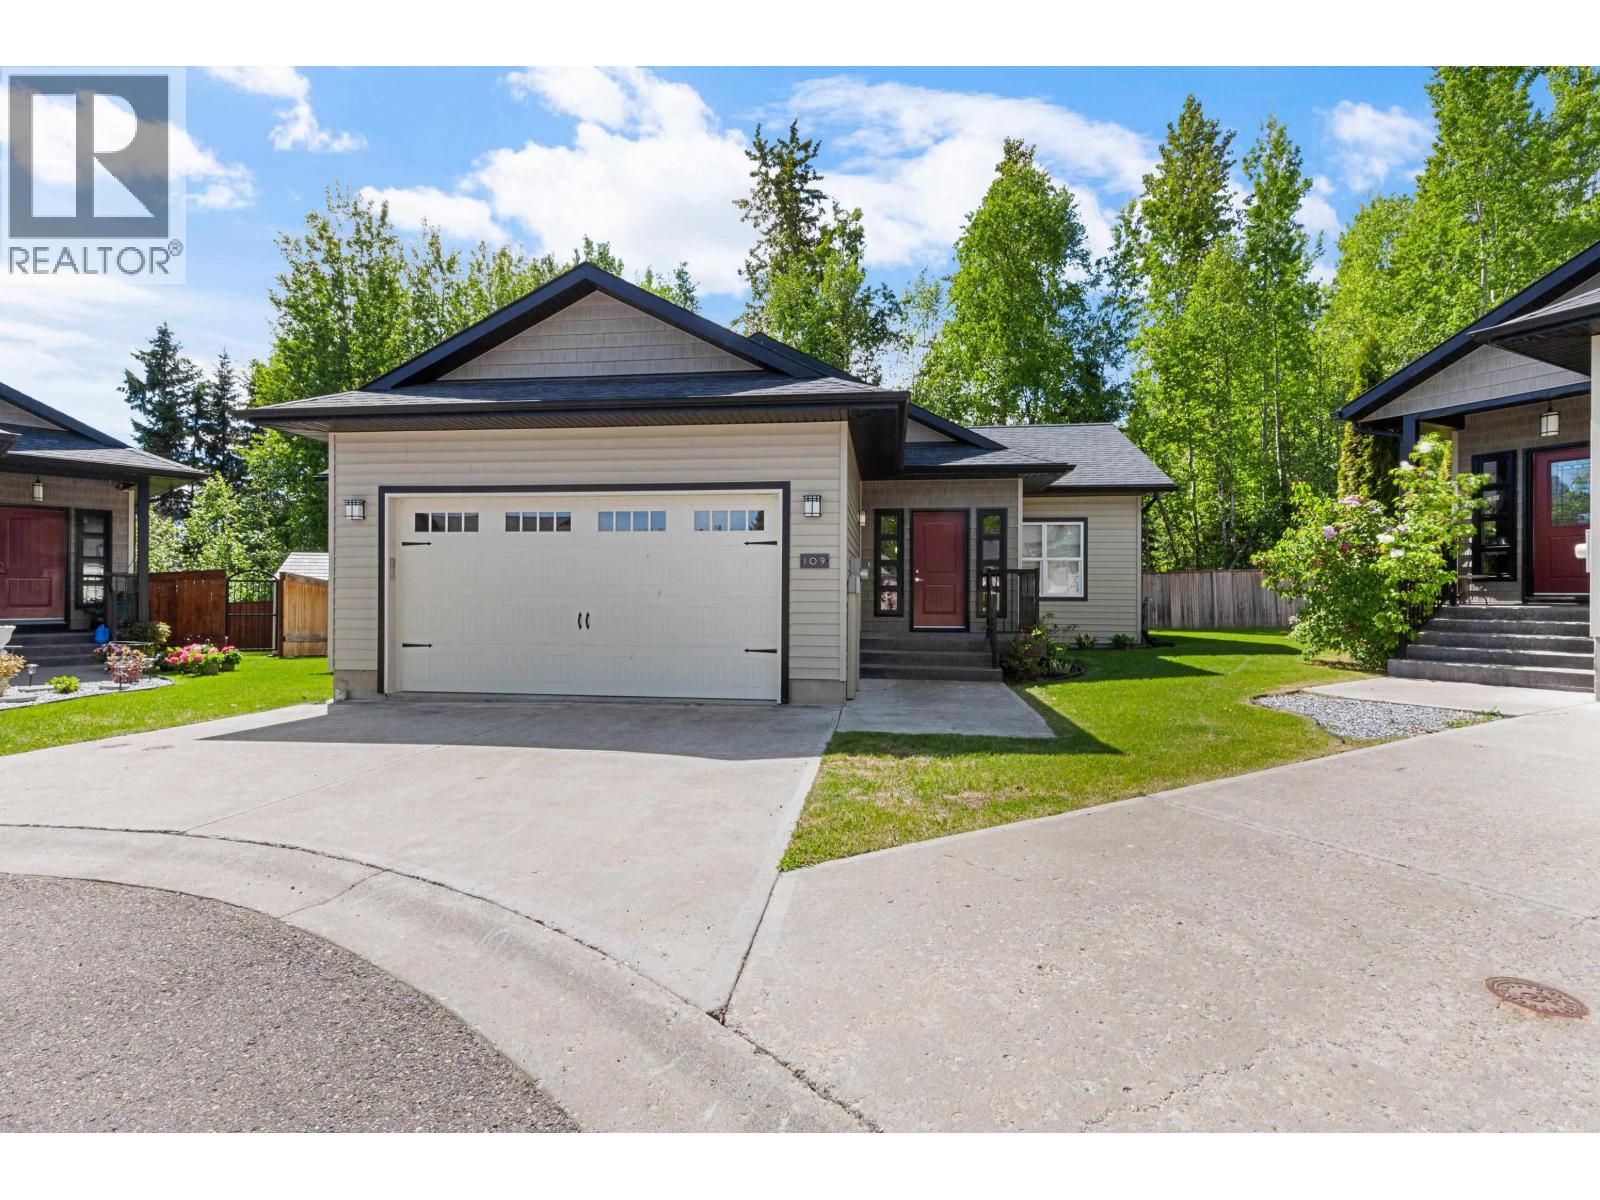
109 6525 Domano Boulevard
Prince George, British Columbia
Affordable, low-maintenance living with a maintenance fee of just **$150/month—and pets are allowed!** This well-maintained 3-bedroom, 3-bathroom home offers a bright, functional layout with an open-concept living and dining area, spacious kitchen, and a generous primary bedroom with walk-in closet and ensuite. Perfect for families, professionals, or downsizers looking for convenience without the high monthly fees. Located close to schools, shopping, restaurants, parks, and walking trails, this move-in-ready home offers exceptional value in a fantastic Prince George neighbourhood. (id:63400)
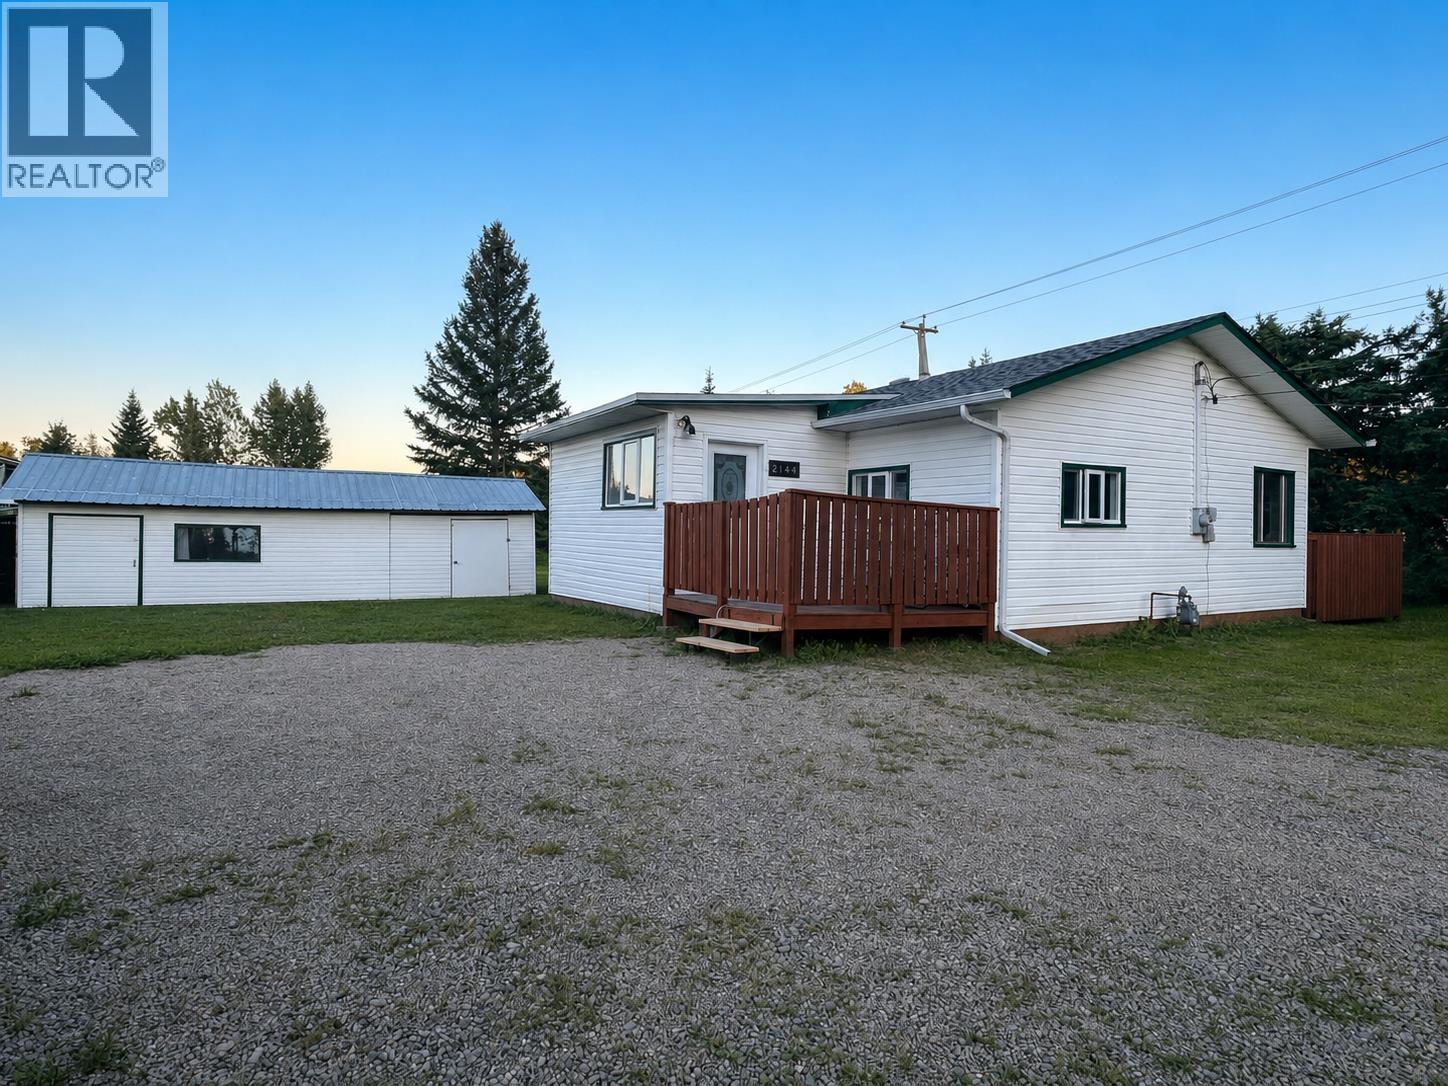
2146 W Mclaren Road
Prince George, British Columbia
Looking for a home in the desirable Blackburn neighbourhood? This 3-bedroom, 1-bathroom rancher is a great opportunity for first-time buyers, downsizers or anyone looking to make a home their own. Enjoy the feel of country living while remaining within city limits and close to everyday amenities. Located just minutes from Blackburn Elementary School and Alder Hills Golf Course, this home offers spacious living areas, a functional layout and plenty of potential. Bring your ideas and add your personal touch! Measurements approximate, Buyer to verify if necessary. "2146 McLaren Road WEST" (id:63400)
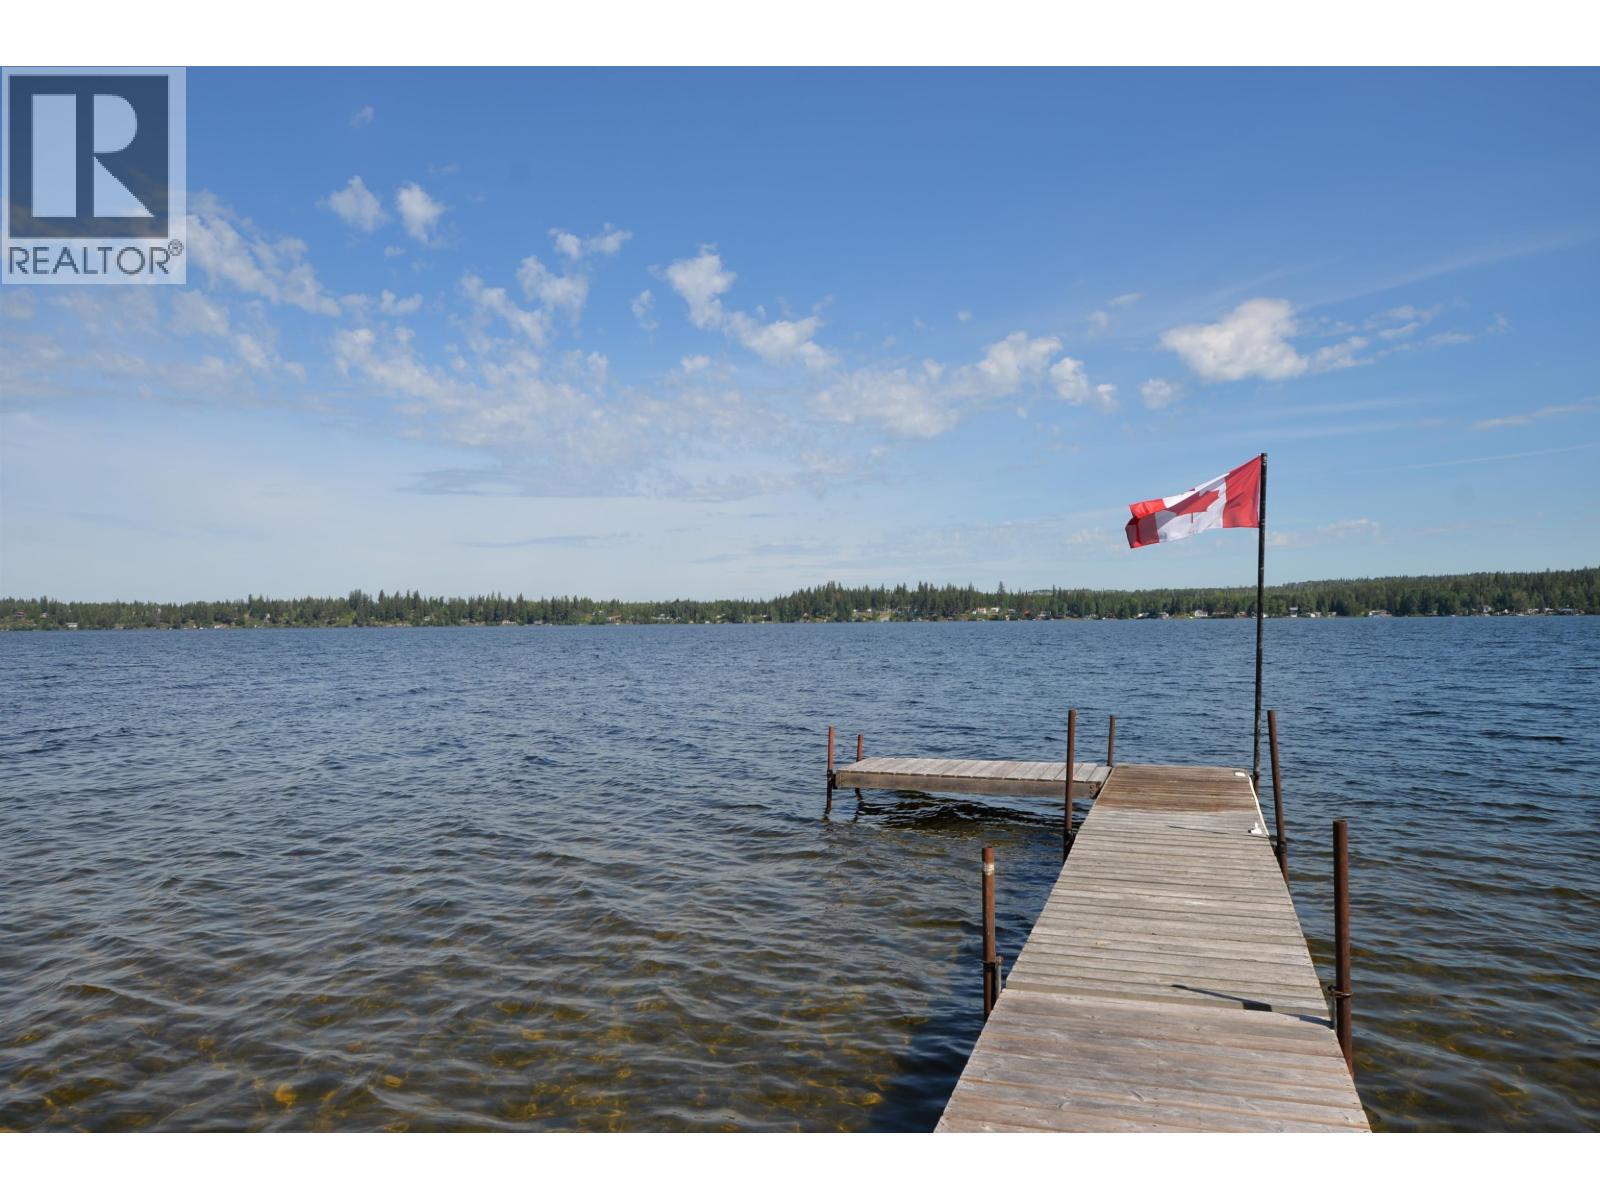
50760 Lloyd Drive
Cluculz Lake, British Columbia
Imagine lazy summers and new family memories filled with laughter and the gentile waves of Cluculz Lake. This A-Frame waterfront cabin boasts a beautiful Sunroom and porch overlooking the lake, 100 feet of waterfront, a boat house with visitors bunk house above it, 120' dock, and has a full kitchen with propane stove. The home is fully hooked up to power but is considered seasonal at it only has a Incinolet incinerating toilet and pit privy. There is a cistern with running water for cooking and showers. Very cool property loaded with charter and sure to make plenty of memories. (id:63400)
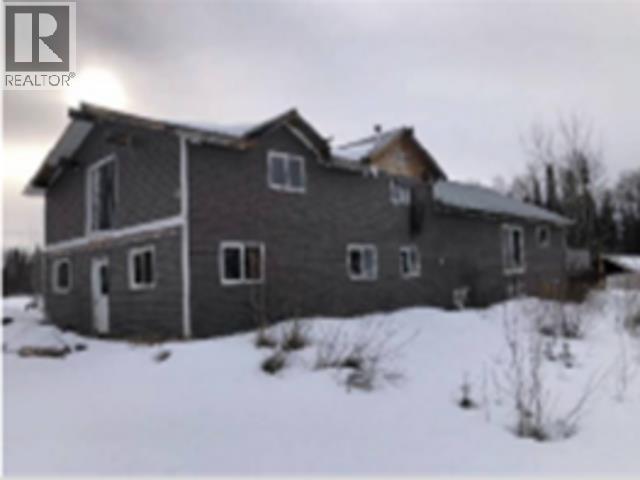
13145 39 Highway
Mackenzie, British Columbia
FORECLOSURE, PRICED $240,000 BELOW TAX ASSESSEMENT! Located 7 km south of Mackenzie, BC, 13145 Highway 39 is a 22.288-acre rural foreclosure property in the Regional District of Fraser-Fort George. The 4-level split home has a metal roof and vinyl siding (some unfinished). It's off-grid, powered by a generator, with water from a private drilled well. Interior work is incomplete-walls, ceilings, flooring, and fixtures need finishing, and one of two bathrooms is only roughed in. The basement has a rec room and crawlspace. No hydro is connected. This property is best suited for a contractor or builder due to its unfinished condition and foreclosure status. (id:63400)
RE/MAX Lifestyles Realty
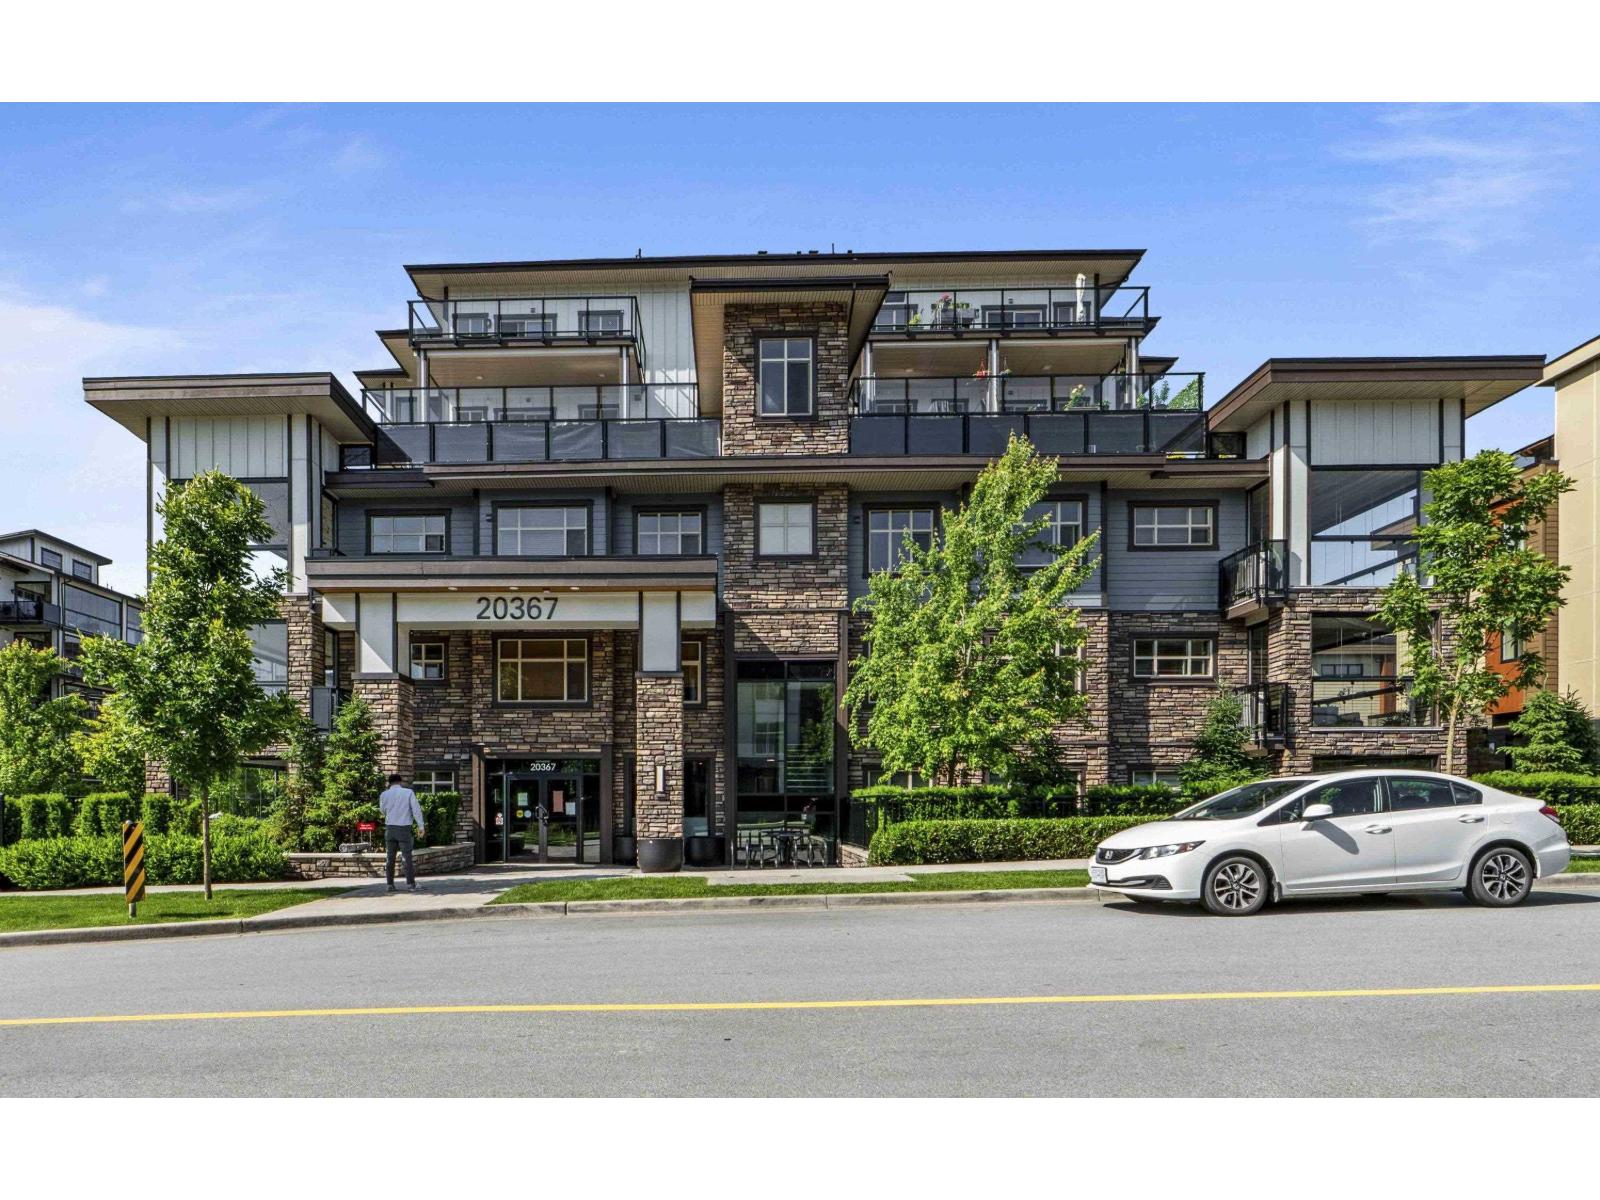
103 20367 85 Avenue
Langley, British Columbia
Welcome to this modern and beautifully maintained 2 bed, 2 bath condo located just steps from Carvolth Exchange in one of Langley's most convenient and rapidly growing neighborhoods. Featuring an open-concept layout, this home offers a sleek kitchen with stainless steel appliances, quartz countertops, and a large island that flows into a bright living area and private balcony, perfect for entertaining or relaxing. The spacious primary bedroom includes a walk-through closet, while the second bedroom provides flexibility for guests, family, or a home office. RARE THREE PARKING! (#116, 160, & 655A) (id:63400)
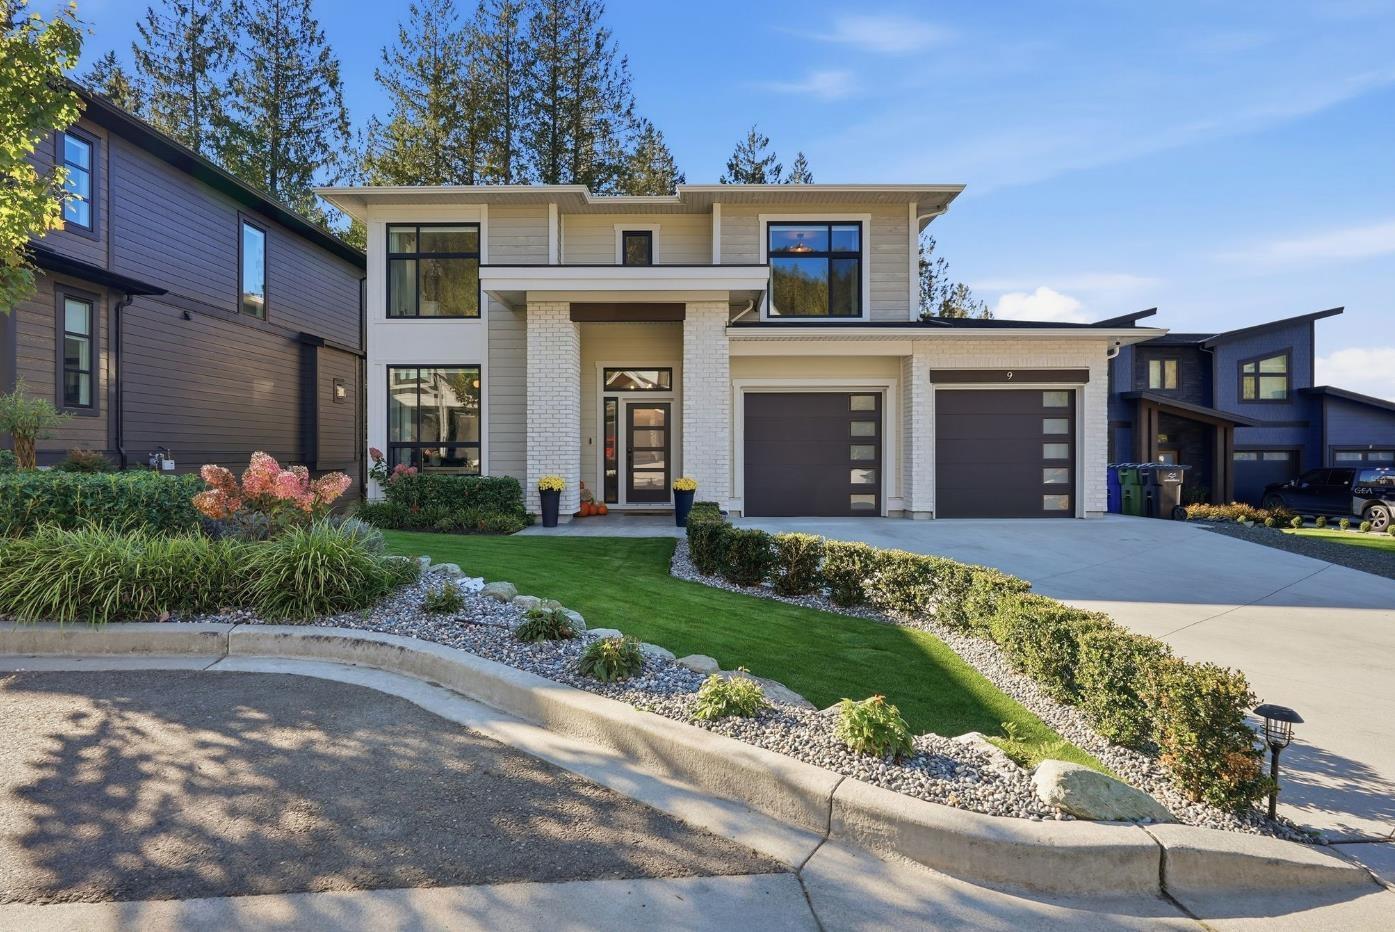
9 7259 Ramsay Place, Eastern Hillsides
Chilliwack, British Columbia
Welcome to North Point, an exclusive, quiet cul-de-sac of executive homes offering incredible charm and stunning valley views! This move-in-ready home has it all! The bright, open-concept main floor is perfect for entertaining, while upstairs features 4 spacious bedrooms, including the primary, ideal for keeping little ones close. Downstairs offers a extra bedroom (GYM) and a legal 1-bedroom suite for added income or extended family. Step outside to your massive, fully fenced backyard, complete with a hot tub, patio and balcony overlooking the valley. Imagine summer evenings entertaining friends, watching the sunset and enjoying the views while the kids play in the oversized yard. The perfect combination of luxury, comfort and family living. Homes that check every box are rare. (id:63400)
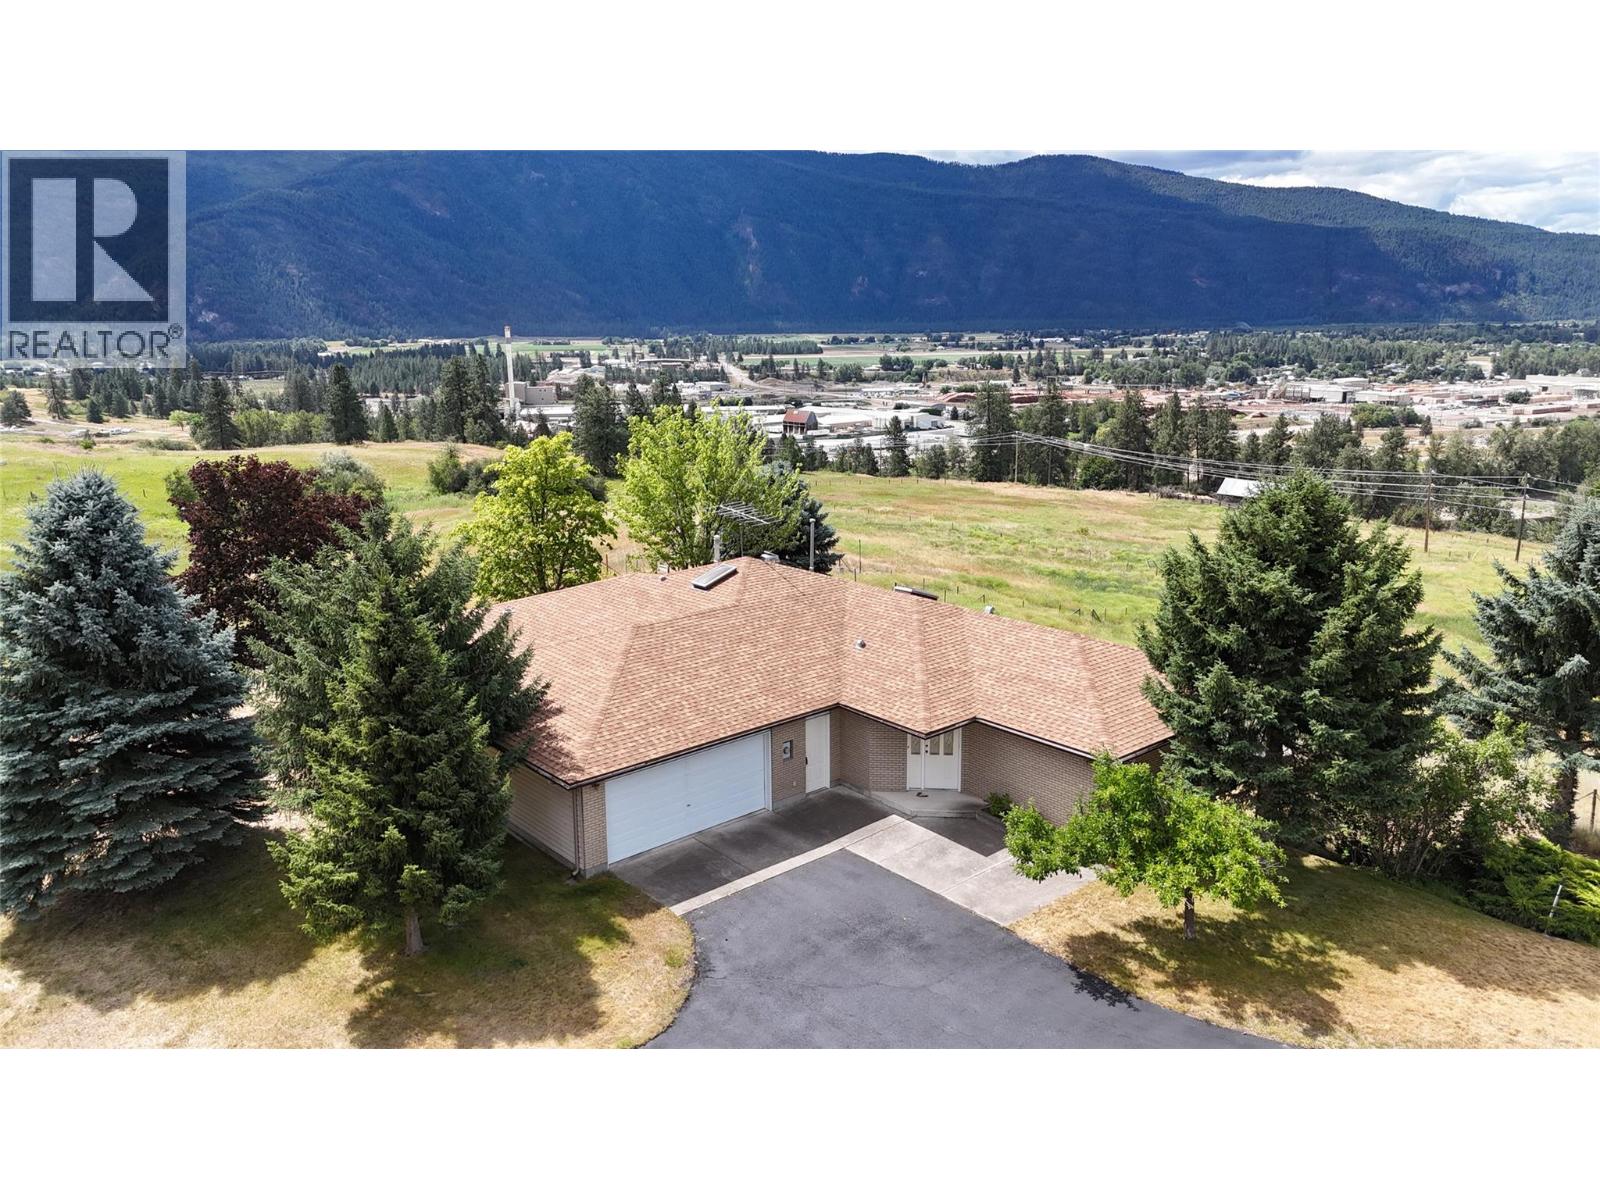
210 Winnipeg Avenue
Grand Forks, British Columbia
Impressive property with 3 bedrooms, 4 bathrooms, and nearly 5,000 sqft of space on 22.42 acres of subdividable land. Enjoy breathtaking 360-degree views of city, mountains, and river. The Land is zoned R4 and is not in the ALR, which allows for development opportunities. The yard features mature trees, in-ground sprinklers, and an asphalt driveway. There is a small barn on the property ideal for housing horses or starting a hobby farm. This is a must-see property with the perfect combination of space, amenities, and zoning potential. Don't miss this extraordinary opportunity to own a piece of paradise. Call your agent to view today! (id:63400)
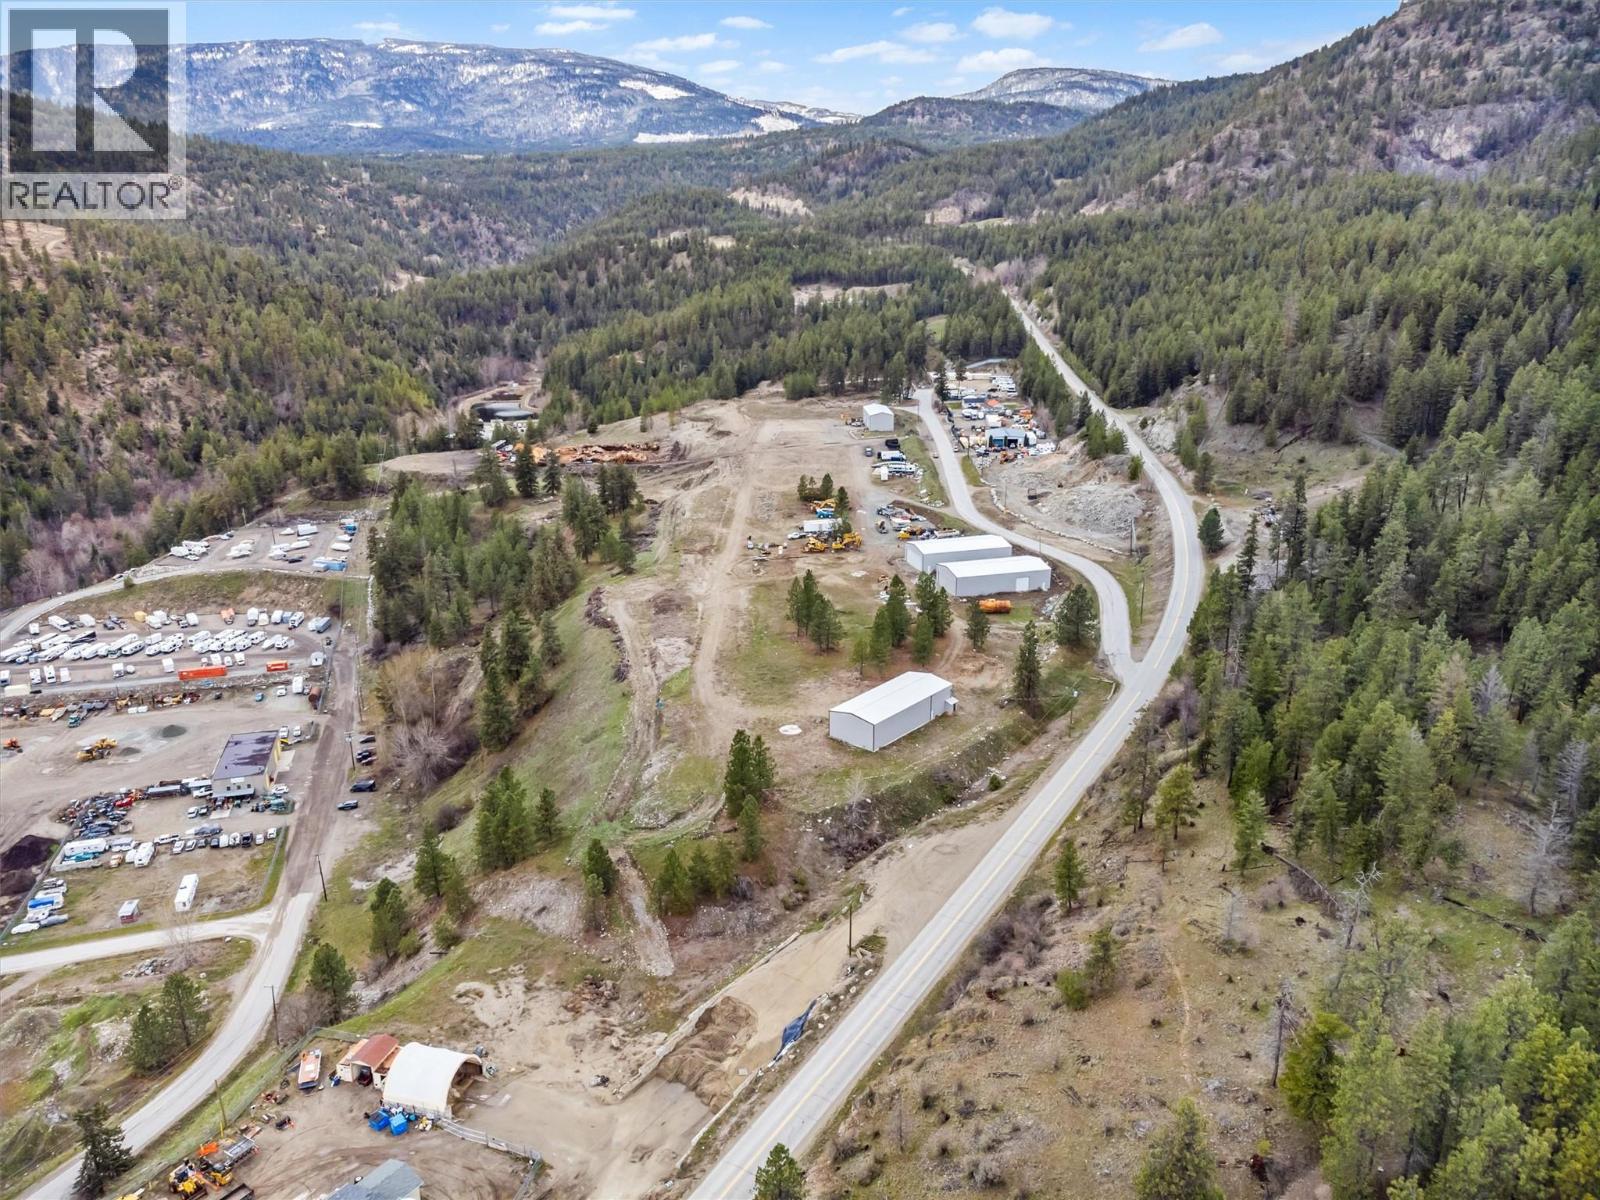
5460 Mcdougald Road
Peachland, British Columbia
*PEACHLAND DEVELOPMENT OPPORTUNITY: MODULAR HOME COMMUNITY* Rare opportunity to acquire or partner on a fully analysed 20acre residential development site in Peachland. The project is close to shovel-ready to convert underutilised industrial land into a 105-unit, master-planned modular home community. This opportunity addresses Peachland's need for attainable housing and is positioned for strong developer and investor returns. The land is wholly owned, unencumbered, and supported by extensive technical groundwork, with all major development risks identified and mitigated. The proposed concept features approximately 105 detached modular homes (1,200-1,700 sq. ft.) targeting retirees, down-sizers, and attainable ownership buyers. Key advantages include faster construction timelines, predictable pricing, and proven demand in the Okanagan. Phase 1 financials project a gross profit of \~$22.6M, with Phase 2 offering an upside of \~65 additional units. Servicing and infrastructure costs have been fully identified and budgeted. OCP amendment and rezoning are the remaining steps. *OPTION 2 INDUSTRIAL PARK* Keep the zoning as is and continue with the Industrial Park. The existing 40x100 warehouse and property are leased out for approximately $16,000 a month. Opportunity to build 7 more warehouses with 1 site already prepped and ready to poor concrete for a 50x100 warehouse.. Sewer, septic, water and gas to the existing warehouse. Seller will entertain Joint Venture (id:63400)
1069 Sunnyside Road
West Kelowna, British Columbia
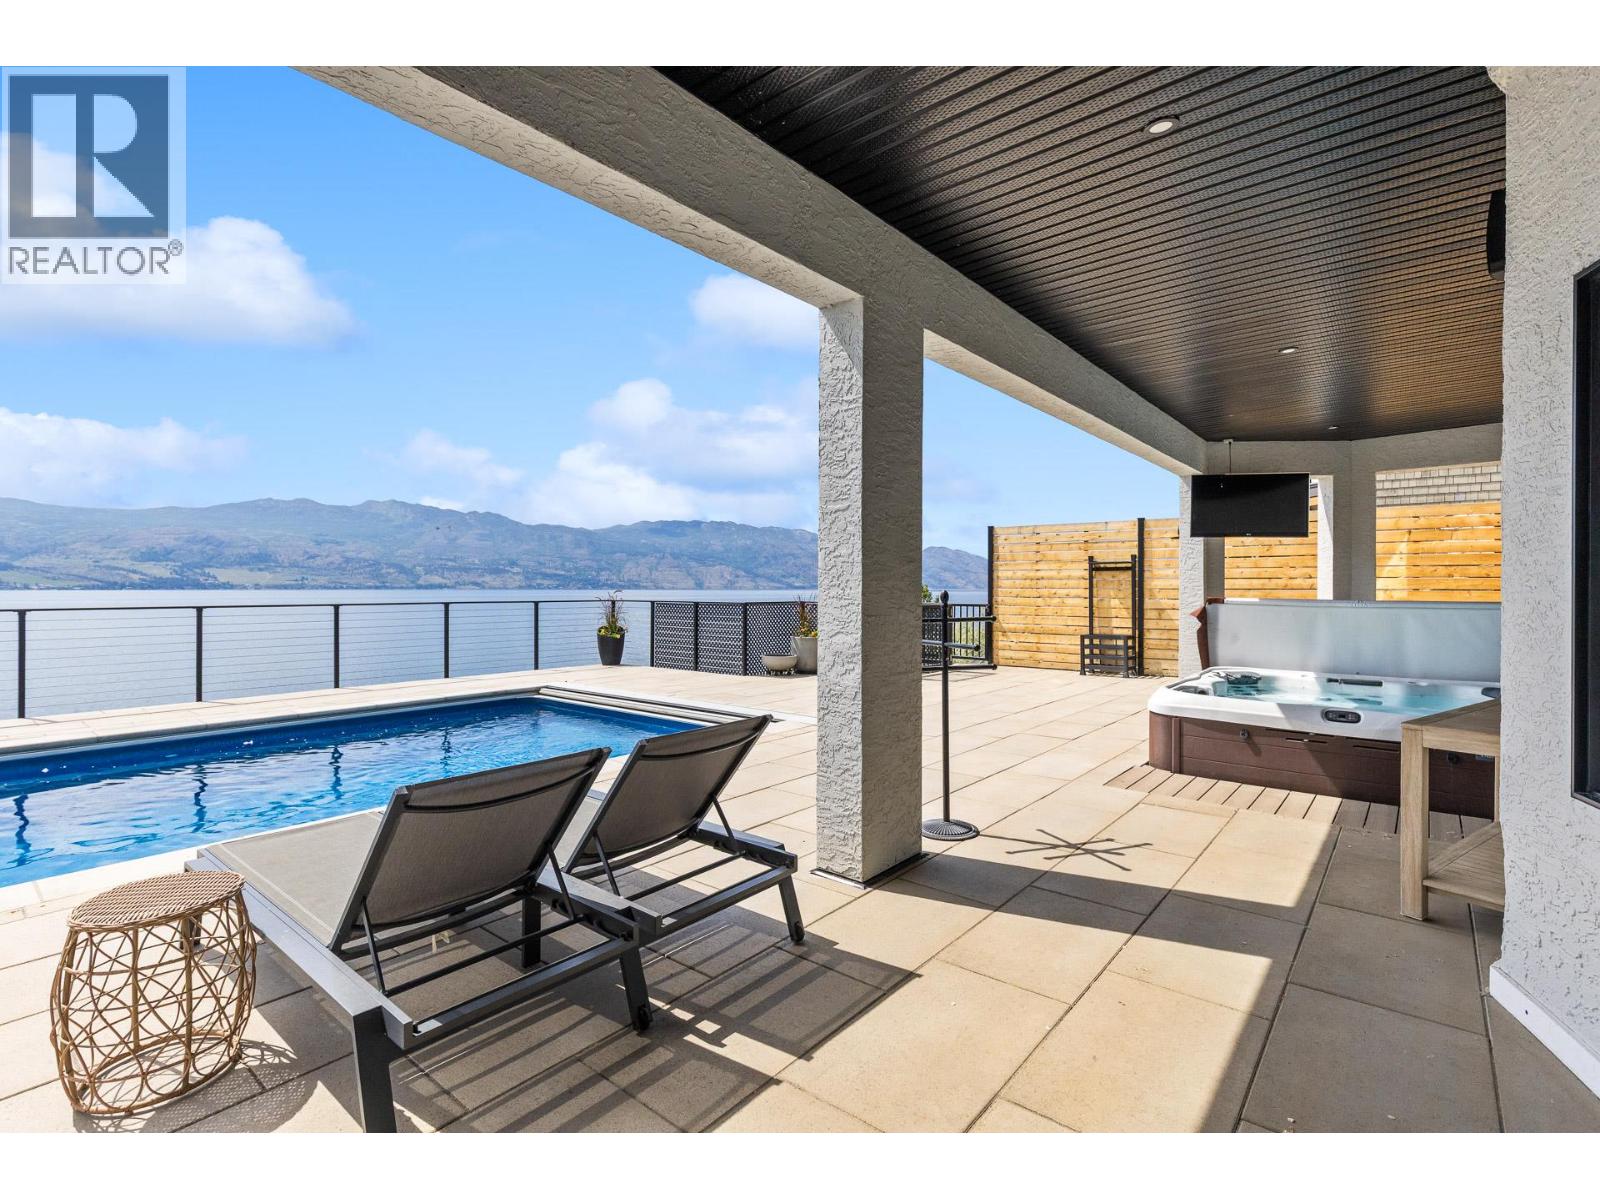
Lakefront Estate located on the prestigious Westside Wine Trail in the highly sought after Sunnyside neighbourhood. This 6,000 + sq. ft. estate offers a private resort lifestyle with 6 bedrooms and 6 bathrooms, including a self-contained suite with steam shower and laundry. Hunter Douglas electric blinds are installed throughout the home, setting the standard for luxury. The family will love the convenient Jack and Jill bathroom and the luxurious primary suite is a true sanctuary, boasting a quiet reading area and dedicated in-suite laundry, and a spa-like ensuite with a steam shower. The property features a brand-new 40x14 steel pool, a 2,000+ sq. ft. cantilevered pool deck with tech block pavers and a hot tub. The newly engineered slope and retaining walls provide long-term stability and striking, low-maintenance curb appeal. Waterfront living is effortless with a private beach house featuring new composite decking and a low maintenance beach front. On the dock is a new 14,000 pound boat lift and a 6,000 pound boat lift easily accessible via your private tram. The lifestyle also extends beyond your property line to the scenic Kalamoir Park just steps away, where you can observe bald eagles, explore trails lined with wildflowers, and take in breathtaking mountain and lake views. This is more than a home; it is the ultimate Okanagan legacy estate where you can enjoy sunset swims and peaceful mornings on the water. Experience a life where luxury meets the water’s edge. (id:63400)
5440 Mcdougald Road
Peachland, British Columbia
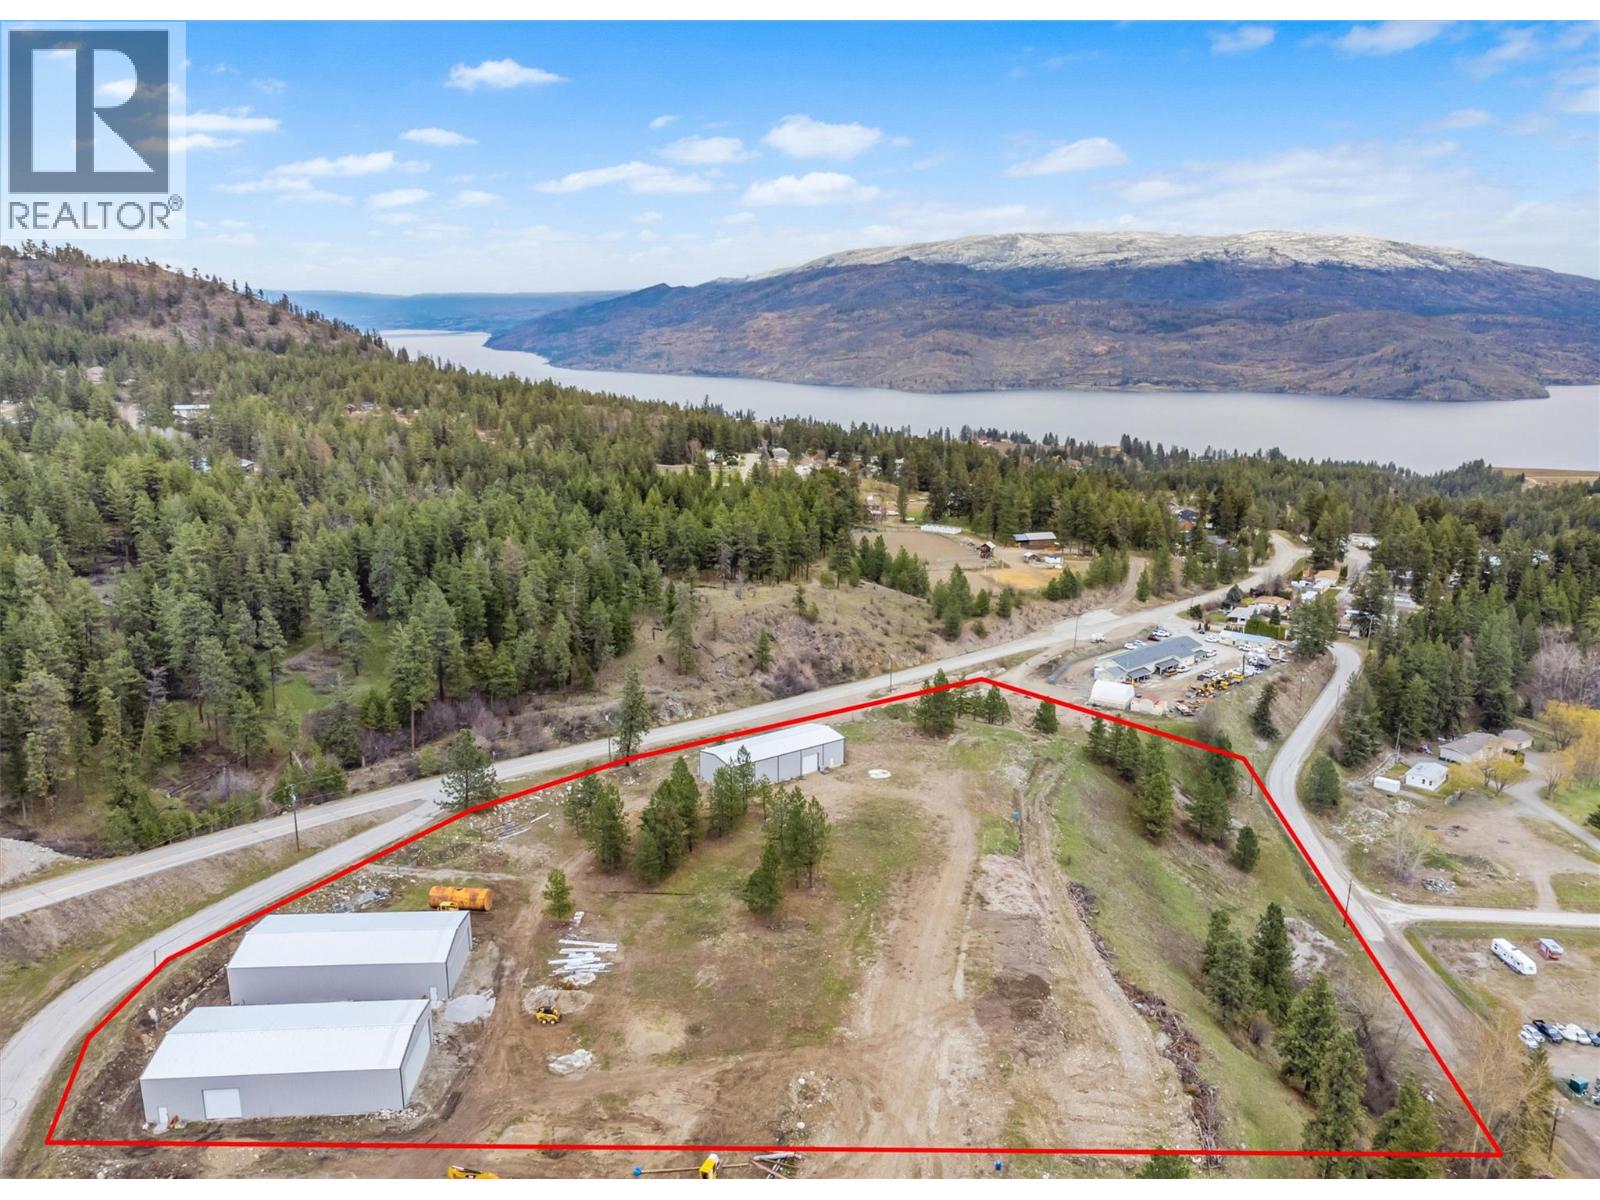
9.34 Acres Zoned I-1 with DEVELOPMENT POTENTIAL. Three warehouses in total on the property. Two of the warehouses are 50ft x 100ft offering a large folding door 14ft x 40ft as well as a 14ft x 14ft overhead door. They also are equipped with 6 bathrooms per warehouse. The third warehouse is 40ft x100ft with 2 industrial overhead doors and 600amp service. All warehouses on the property have cement floors and metal roofs and constructed within the last five years. The subject property was originally intended to be subdivided into several lots, each with a minimum of 1 hectare in size. The potential exists to complete the subdivision / development in tandem with the adjoining approximately 20 acre property @ 5460 McDougald Road. City has said they would look at rezoning for low income housing. Could be 66 lots on 5440 McDougald and 166 total with 5440 and 5460 McDougald Rd. (id:63400)
3069 Bridlehill Drive
West Kelowna, British Columbia
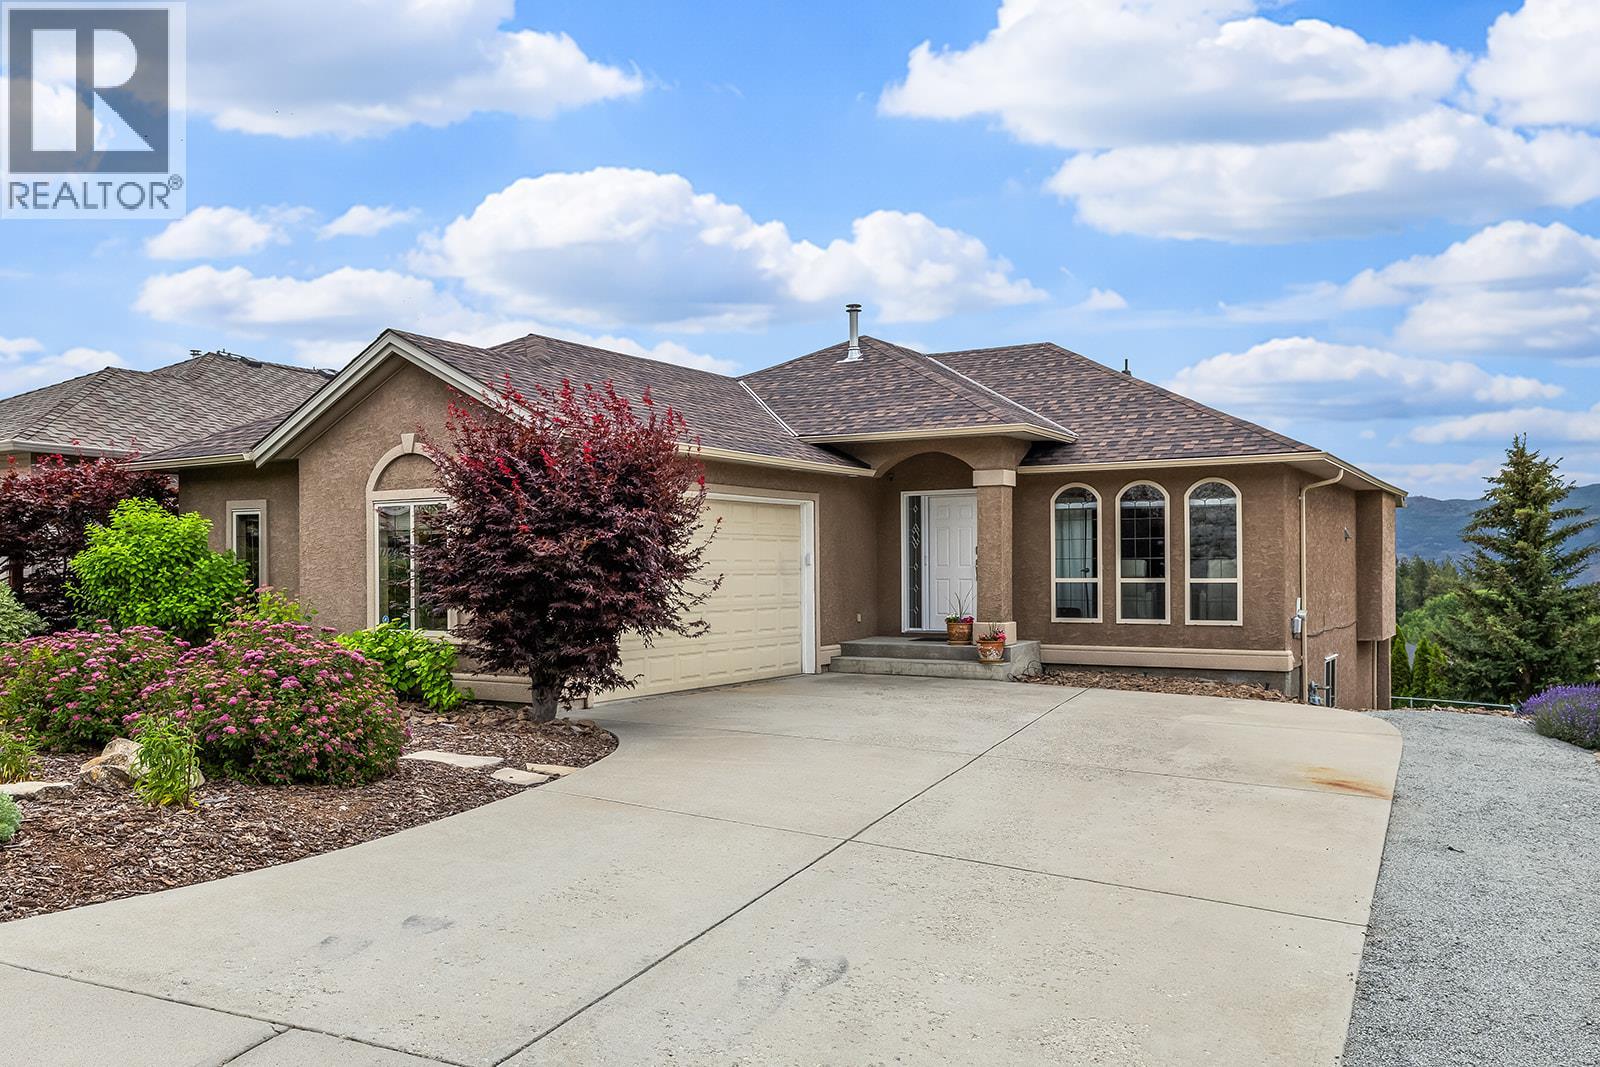
Open House Sunday, October 18th 1:00pm-3:00pm. Tucked away on a quiet Smith Creek street, this low-maintenance 4-bedroom walk-out rancher offers lake, valley and mountain views just minutes from West Kelowna amenities. Well-maintained and extensively updated, all major improvements were recently done (ROOF: 2025. FURNACE-DUAL FUEL HEATPUMP: 2024. AC: 2024. HWT: 2024). The bright, open-concept main level features large windows that fill the space with natural light and frame the surrounding landscape. The kitchen offers quartz countertops, a large island, and plenty of room for gathering. The main floor offers everything you need for easy living: spacious primary with a walk-in closet and ensuite with large glass shower, plus an office/den, powder room, and laundry room. Downstairs you'll find additional bedrooms, a rec room, and a full bathroom. Two spacious patios provide the perfect place to take in the natural setting, enjoy a morning coffee or relax at the end of the day. Easy-care landscaping and synthetic lawn in the backyard mean less time on maintenance and more time enjoying the Okanagan lifestyle. A two car garage, and plenty of room for parking included separate RV/boat parking. With privacy, lake views, and convenience, this Smith Creek home delivers a quiet rural setting just minutes from shopping, schools, recreation, and everyday amenities. **Please note 4th bedroom is currently being used as storage and has an unfinished ceiling (id:63400)
3645 Carrington Road Unit# 310
West Kelowna, British Columbia
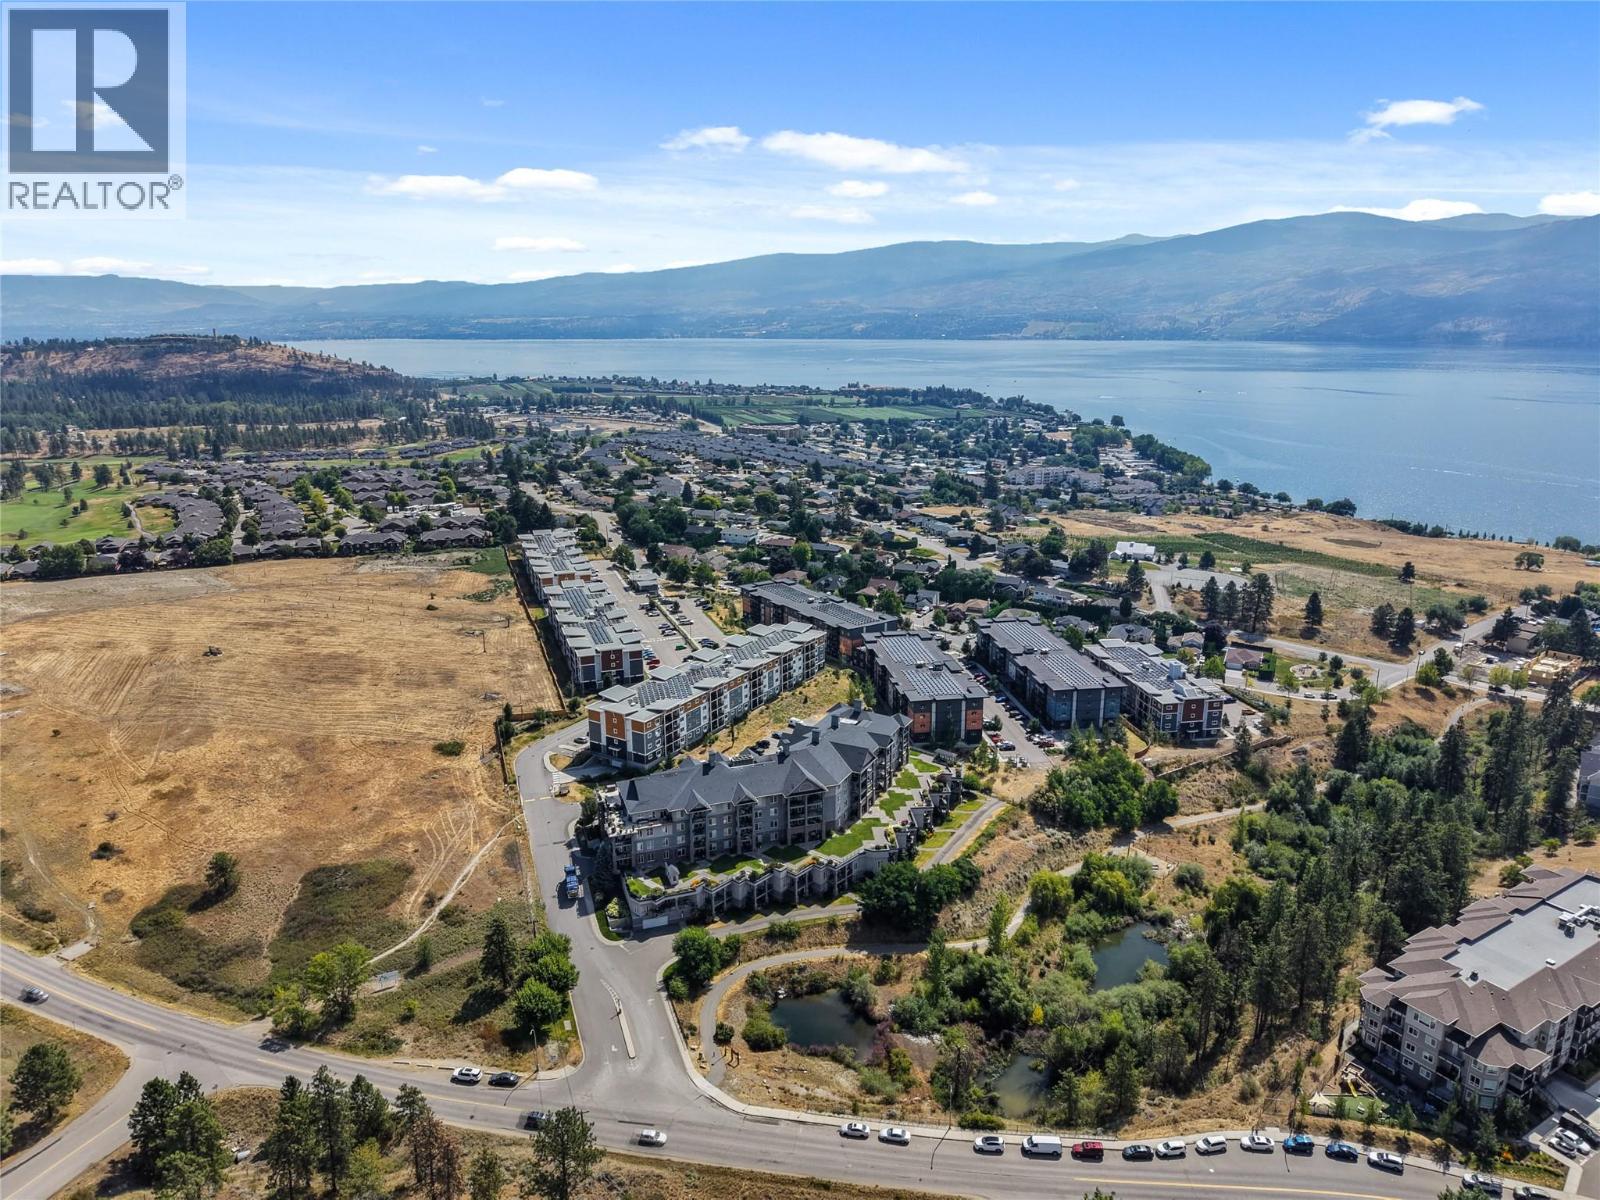
Welcome to easy living in the heart of Central West Kelowna. This bright and well maintained 2 bedroom, 1 bathroom condo offers an unbeatable location just minutes from Okanagan Lake, shopping, restaurants, parks, and Two Eagles Golf Course. Conveniently located on the first floor near the main entrance, this home offers easy access and a functional layout designed for comfortable everyday living. The kitchen features ample cabinetry, stainless steel appliances, and generous counter space, opening directly into the bright living room to create an inviting space for relaxing or entertaining. Step outside to the covered patio, a great place to enjoy your morning coffee, unwind at the end of the day, or enjoy summer BBQs. The spacious primary bedroom offers generous closet space, while the second bedroom provides incredible flexibility with a built in Murphy bed, making it ideal for guests, a home office, or hobby room. Please note the second bedroom does not have a window. Thoughtful updates include a new building chiller system for improved air conditioning, a new building security system, and adjustable lighting throughout the condo, allowing you to customize the ambience from warm to cool tones in the bedrooms, bathroom, and foyer. Additional features include 1 underground parking stall, a private storage locker measuring approximately 9'4"" x 3'1"", and plenty of additional parking for a second vehicle or visitors. Enjoy being within walking distance of beaches, shops, restaurants, cafes, and everyday amenities, with easy access to wineries, hiking trails, golf, and all the conveniences West Kelowna has to offer. Offering a fantastic location, thoughtful updates, and a move in ready interior, this is an excellent opportunity for first time buyers, downsizers, or investors alike. (id:63400)
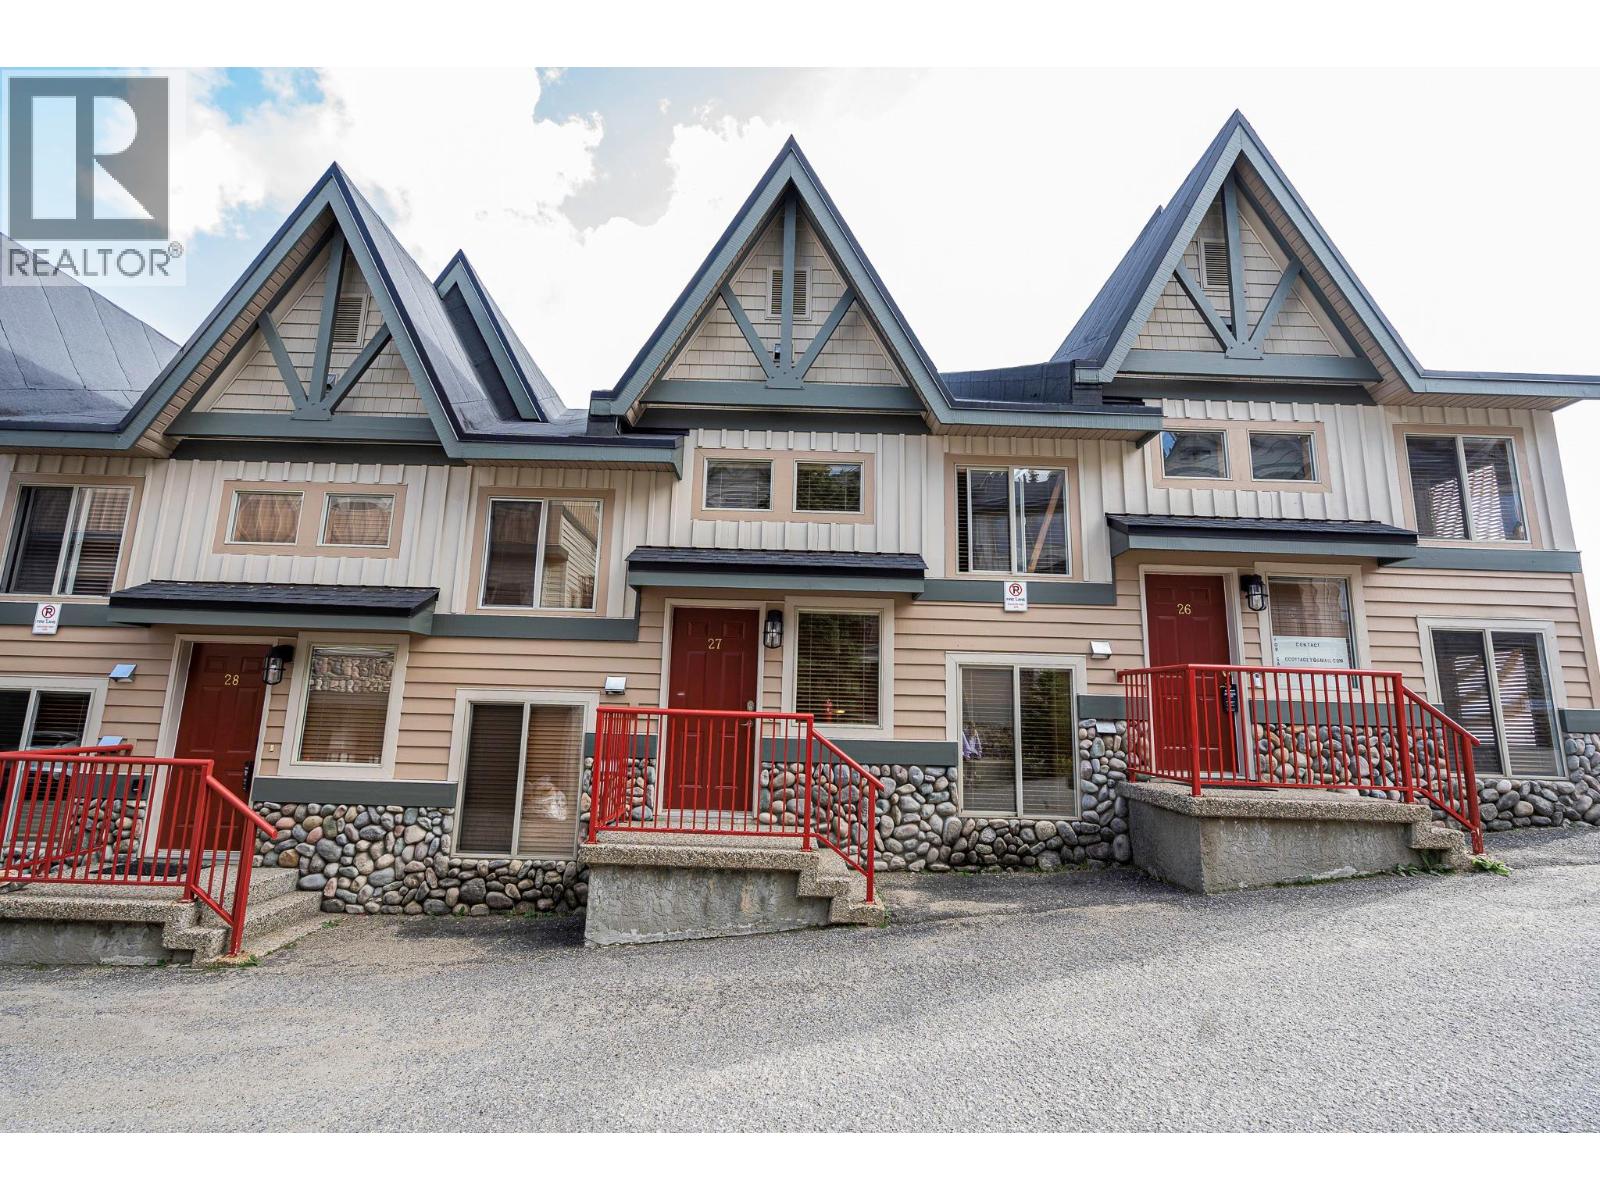
7640 Porcupine Road Unit# 27
Big White, British Columbia
Welcome to Treetops, a charming mountain retreat offering excellent ski access just a short walk from Big White’s Main Village. This bright 1,748 sq. ft. townhome spans three thoughtfully designed levels and features two bedrooms, an extended loft and three full bathrooms. The open-concept main level is made for gathering, with an island kitchen and bar seating flowing into the dining and living areas. Soaring ceilings and a stone-surround gas fireplace create a warm alpine atmosphere, while a conveniently located full bathroom adds functionality. Gas for the fireplace is included in the strata fees, and the fireplace does an excellent job of heating the entire home. Step outside to the private patio and hot tub—the ideal place to unwind after a day on the slopes. Overlooking the living room, the loft has been extended by approximately four feet compared with similar units, providing valuable additional space for lounging, games or extra accommodations. The upper level offers two spacious bedrooms, each with its own private four-piece ensuite. Additional features include central vacuum, covered parking and two storage lockers conveniently located directly in front of the parking stall. With ski-to and ski-from chairlift access, proximity to the Village and most furnishings included, this inviting Treetops property is ready to enjoy as your own Big White getaway. (id:63400)
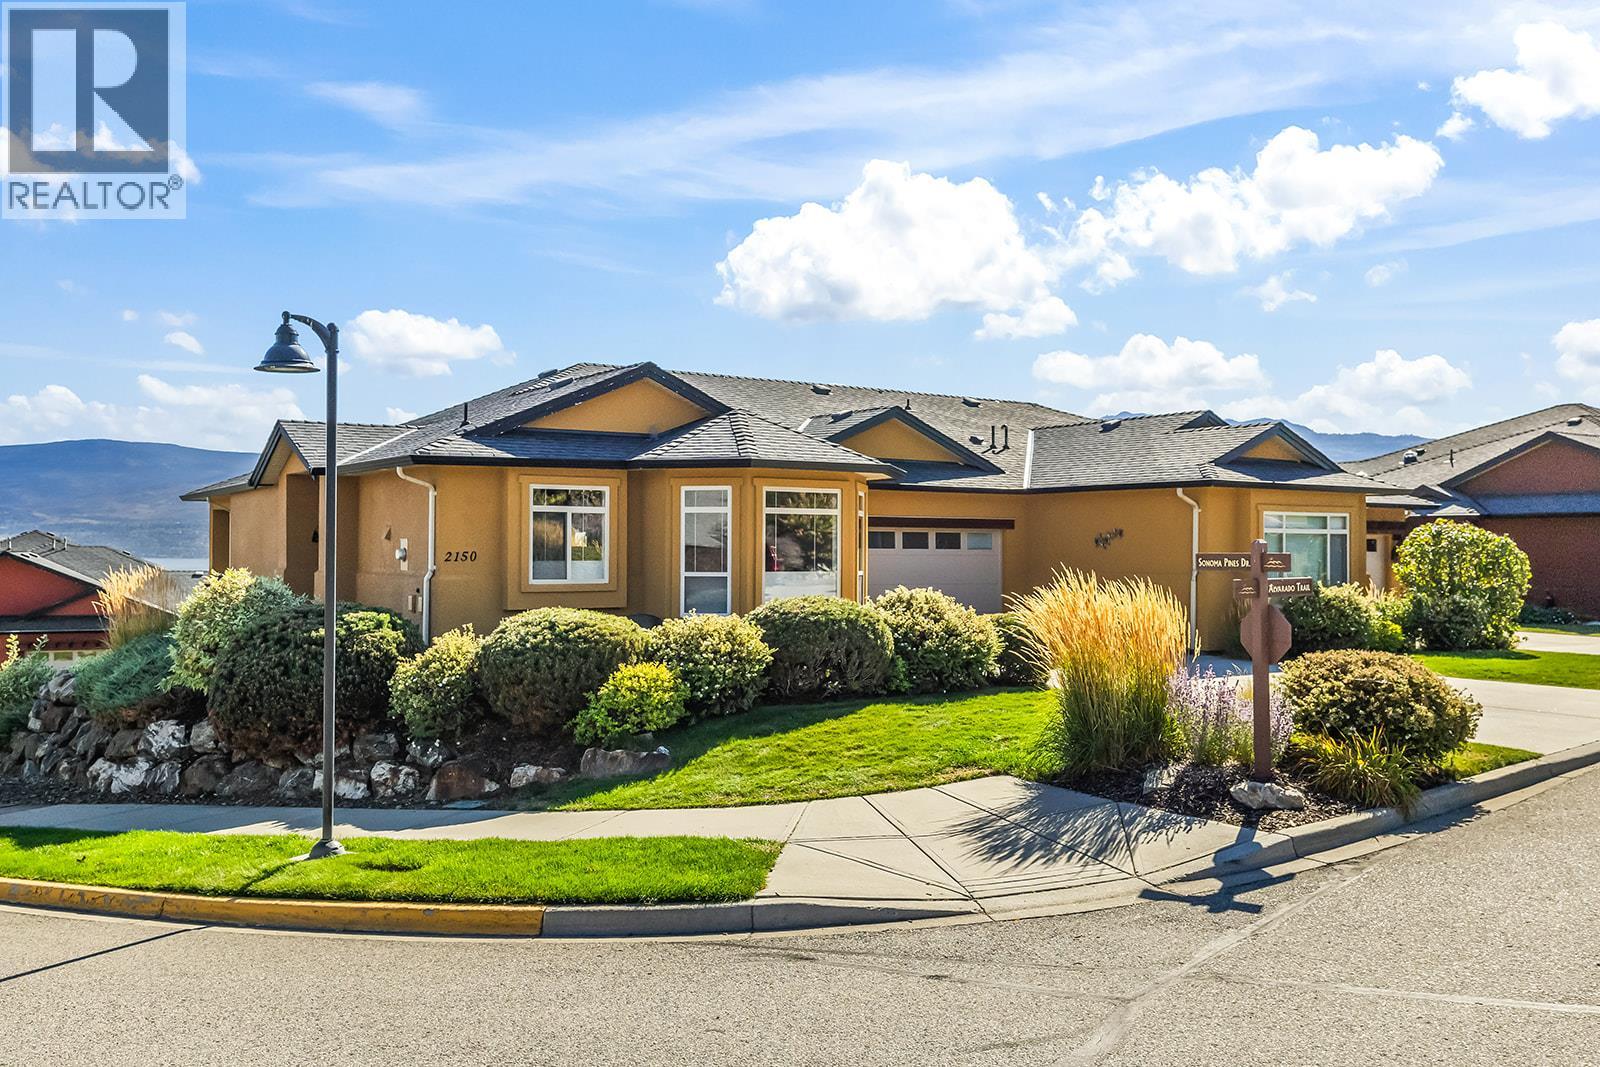
2150 Alvarado Trail
Westbank, British Columbia
Open House Sunday, October 18th 12:00pm-2:00pm. With beautiful lake and mountain views, a quiet corner location and a welcoming community atmosphere, this 2-bedroom + den, 3-bathroom home offers a convenient Westbank lifestyle. Located in the gated Sonoma Pines community, enjoy beautiful surroundings and a lifestyle that keeps you connected. The main level is designed for everyday living, with the primary suite, kitchen, dining and living areas on one floor, making it a great option for families or those looking to enjoy their home for years to come. The kitchen features quartz countertops, LG appliances and a bright breakfast nook, while the dining and living room create an inviting space for everyday life. A spacious balcony extends from the living room, offering beautiful views. In the primary suite you’ll find an updated walk-in shower in the ensuite, and spacious walk-in closet. The lower level of the home adds flexibility with a generous rec room and wet bar, an additional bedroom and bathroom, den, wine cellar and walkout access to the patio. Outside, enjoy a spacious driveway and beautifully maintained landscaping throughout the community. With everyday amenities close by and a sought-after community atmosphere, this home offers both comfort and connection in a setting you’ll love coming home to. (id:63400)
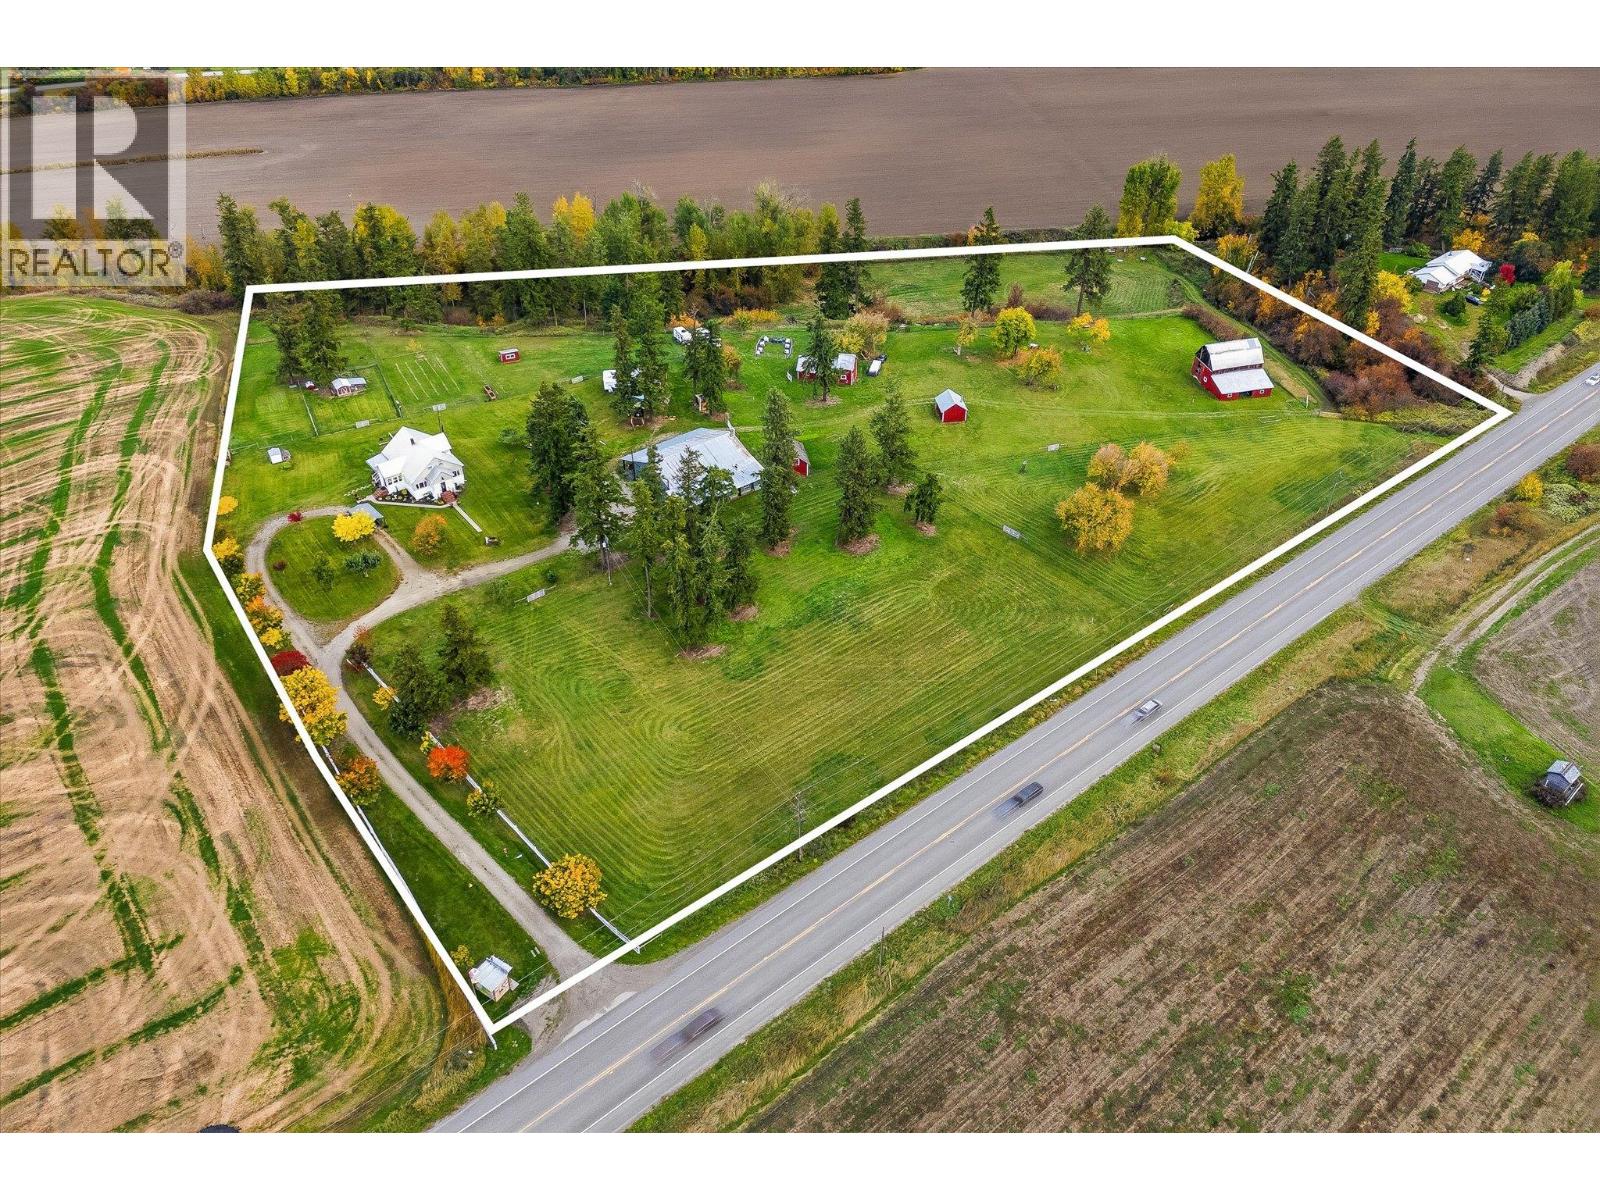
4652 Highway 97a
Armstrong, British Columbia
An exceptional opportunity to step into an established 12.64-acre property with the infrastructure already in place. Set in the beautiful Spallumcheen countryside, this property combines a character 1952 home with an impressive collection of shops, barns, agricultural spaces and usable land, ready to enjoy while offering endless potential to make it your own. The home is filled with character, with original fir hardwood flooring, high ceilings, large windows and arched doorways. Bright living and dining spaces connect beautifully to the surrounding landscape, while the updated kitchen, large pantry and mudroom suit everyday country living. Three bedrooms, a full bathroom and laundry are located on the main level. Upstairs, a separate living area offers its own kitchen, lounge, walk-in closet, laundry and four-piece bathroom. Use it as an in-law suite or transform the space into a private primary retreat with beautiful mountain views. Downstairs offers an additional finished bedroom, cold room and substantial storage. Outside, the property is remarkably well equipped. A 39'3 x 58'8 shop with 12' ceilings includes a former farm-hand residence within. A woodshop, three chicken coops, six-stall pig barn and a large dry barn with a substantial hay loft add to the extensive farm infrastructure already in place. Ample usable land provides room for crops and gardens, while a roadside farm store creates an ideal setup for selling directly from the property. A wide, graded driveway leads to a lower approximately four-acre plot near Fortune Creek, creating even more room to grow. Fully fenced with ample parking, geothermal heating and cooling and extensive PEX plumbing upgrades throughout the home and property. Whether the vision is a hobby farm, market garden, pumpkin patch, workshops, farm experiences, weddings or yurts, the space, infrastructure and versatility are already here, ready for its next chapter. (id:63400)
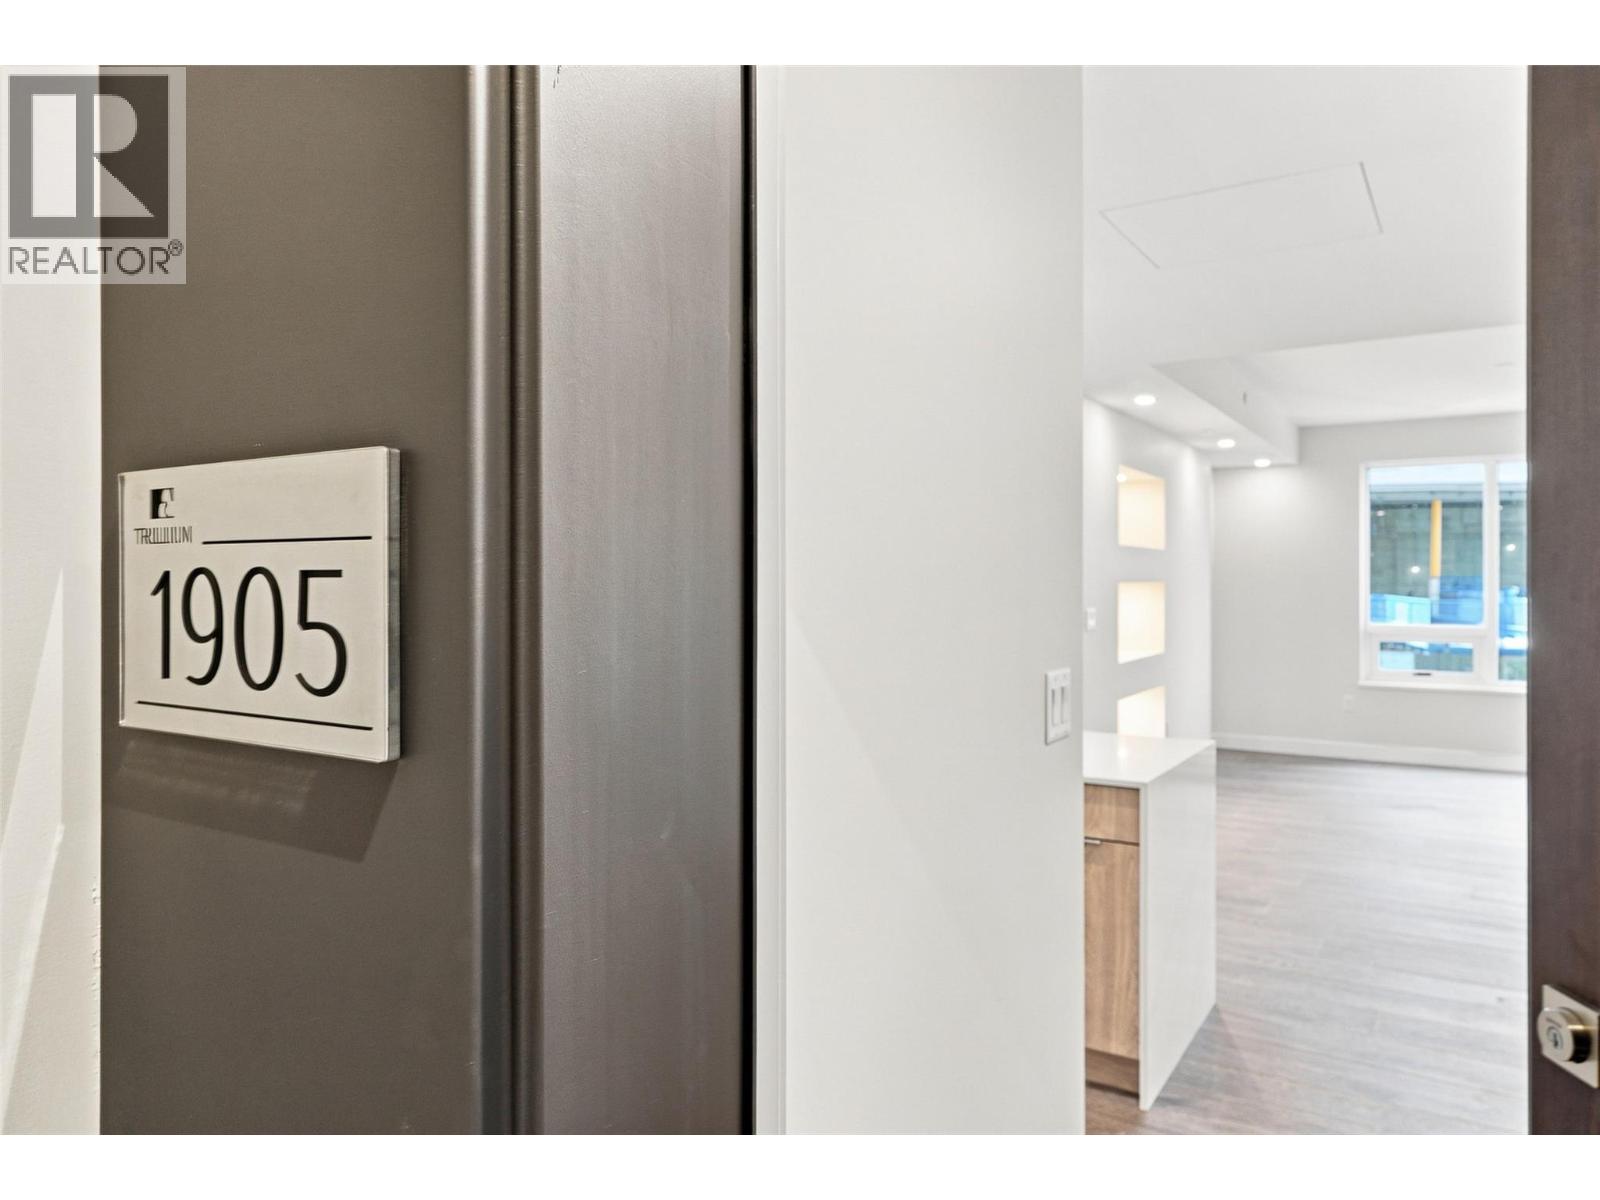
460 Nicola Street Unit# 1905
Kamloops, British Columbia
Some homes simply feel special the moment you walk in, and this sub-penthouse in the Canopy Collection at Trillium at City Gardens is one of them. Finished in the warm, sophisticated Dunes palette, this beautiful home combines a functional layout with distinctive feature walls, stylish finishes, and amazing views that make everyday living feel extraordinary. Enjoy thoughtfully designed spaces with room to relax, entertain, and make the most of every square foot. Warm finishes and brand-new construction create a contemporary, inviting home that's ready for you to move in and enjoy. Residents have access to secure, heated underground parking, a fitness centre, social lounge, and the 22nd-floor library and gathering space with panoramic views of the North and South Thompson Rivers. Located in walkable downtown Kamloops, you're close to restaurants, shopping, parks, transit, and Royal Inland Hospital. Looking for beautiful finishes, incredible views, and the distinction of sub-penthouse living? This is your opportunity to make the Canopy Collection your next home. (id:63400)
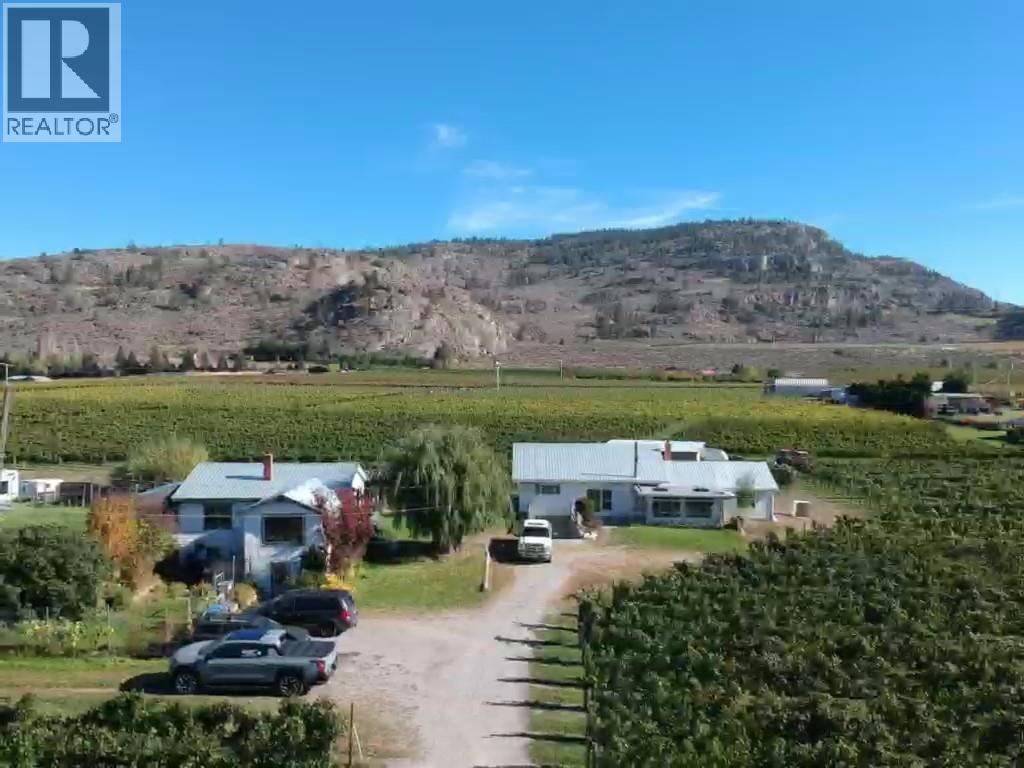
4923 Ryegrass Road
Oliver, British Columbia
Discover a unique vineyard property on a west-facing corner lot just south of Oliver. This 5-acre estate features two homes, beautiful views of the Golden Mile wine bench, and flexibility for multi-generational living or rental income. The main home offers 4 bedrooms, 2 large bathrooms, a spacious living room, and a separate family room. The full basement is a blank slate with a ramped driveway and garage door access, offering possibilities for a home-based business or winemaking space. The second home is currently rented and features 3 bedrooms and a generous living area, providing rental income potential or additional space for family. The vineyard produces Merlot, Cabernet Sauvignon, and Viognier grapes, with sand-filtered drip irrigation. It is currently leased under a contract that extends to next year. Conveniently located near local wineries, Area 27, Osoyoos, and Oliver’s town amenities, this property offers a unique opportunity to own a vineyard in the heart of the South Okanagan wine region. For more information or to book your private showing, reach out today! (id:63400)
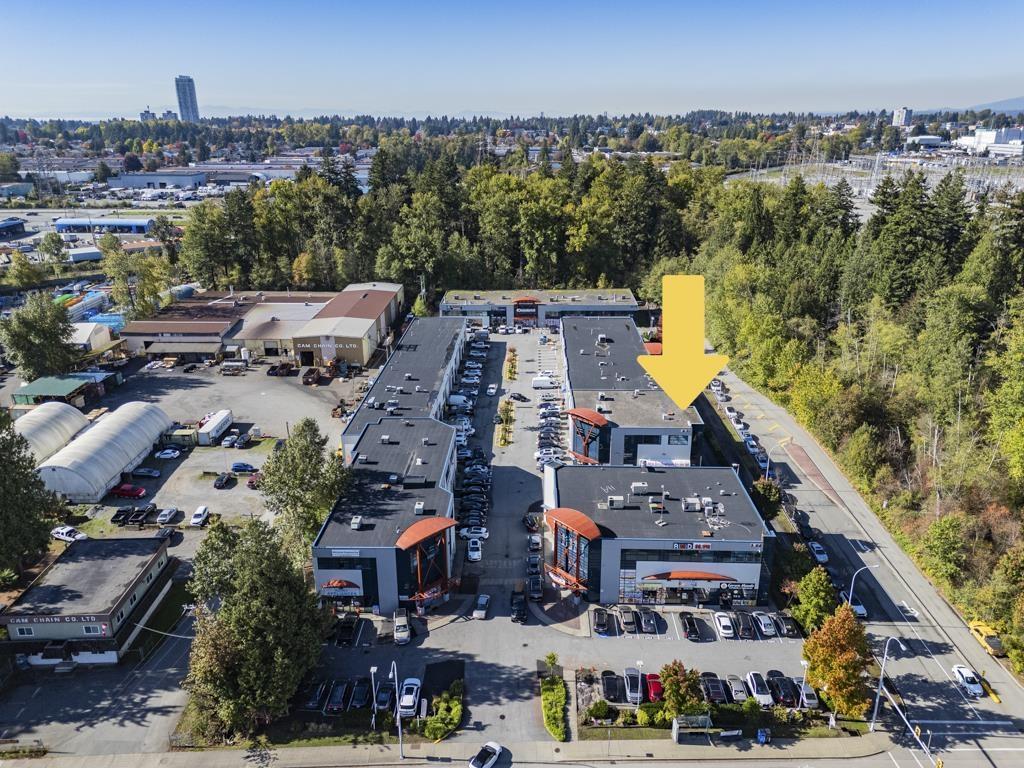
202 8381 128 Street
Surrey, British Columbia
This modern 2140 sf. office space with 4 parking stalls is in a busy commercial area located in a central complex.. This office has a specious reception with meeting space , 5 offices, 1 dinning room, 1 docu storage room, and 1 bathroom. There is a great space for anyone looking for a comfortable and professional place to work. A perfect property to get your business started with potential future investment opportunity. (id:63400)
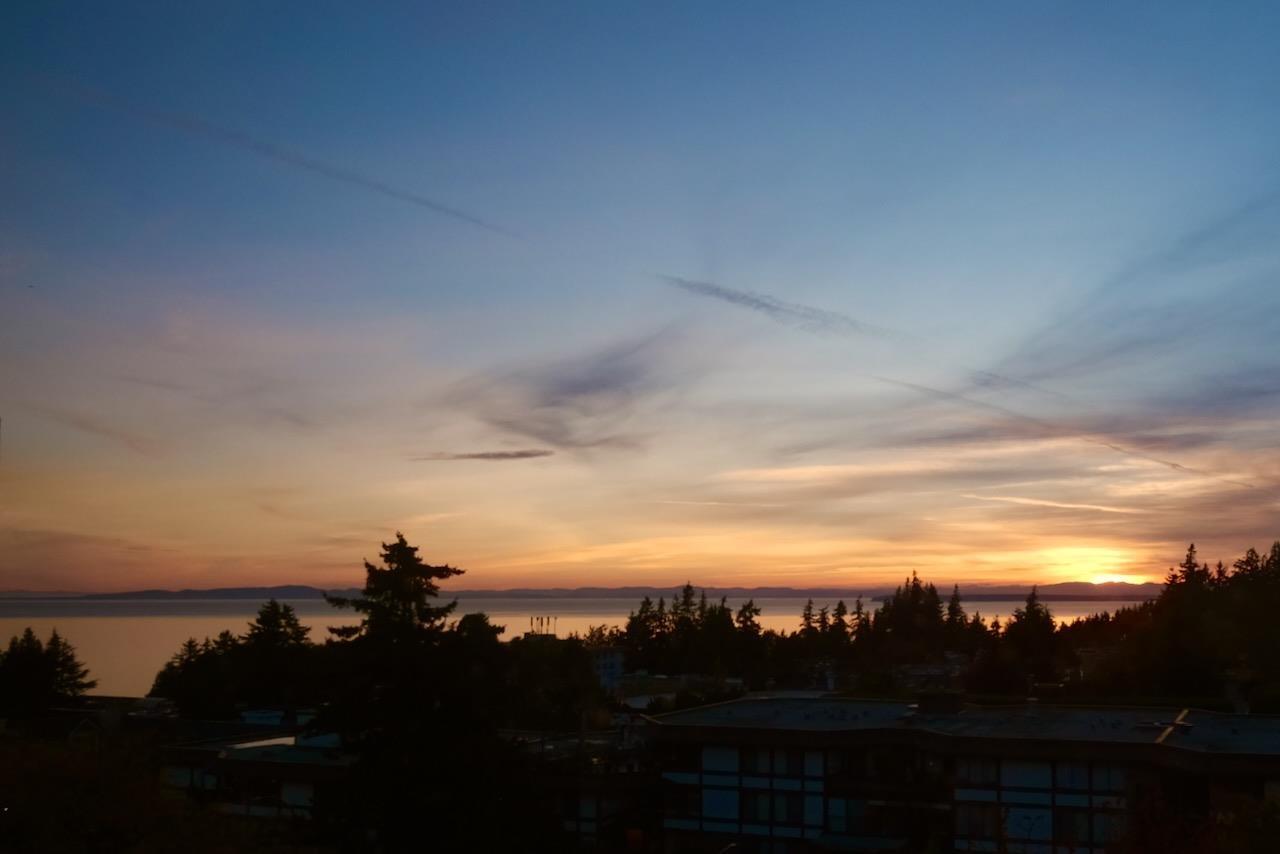
603 1442 Foster Street
White Rock, British Columbia
NEW PRICE + OCEAN & SUNSET VIEW: Enjoy spectacular views from this spacious 2-bedroom, 2-full-bathroom home in a well-maintained concrete building in central White Rock. Features include hardwood flooring, numerous updates, new stainless steel kitchen appliances, in-suite laundry and a fantastic BONUS 103 sqft enclosed balcony-perfect for morning coffee, reading or relaxing while enjoying the view. Plenty of in-suite storage. Underground parking and storage locker conveniently located near the elevator. Excellent building amenities include a workshop, gym, library, games room, sauna, and hobby room. Centrally located close to groceries, recreation, restaurants, entertainment and transit. Proactive strata. 55+ building. Open House by APPOINTMENT ONLY: Sunday from 2pm to 4pm. (id:63400)
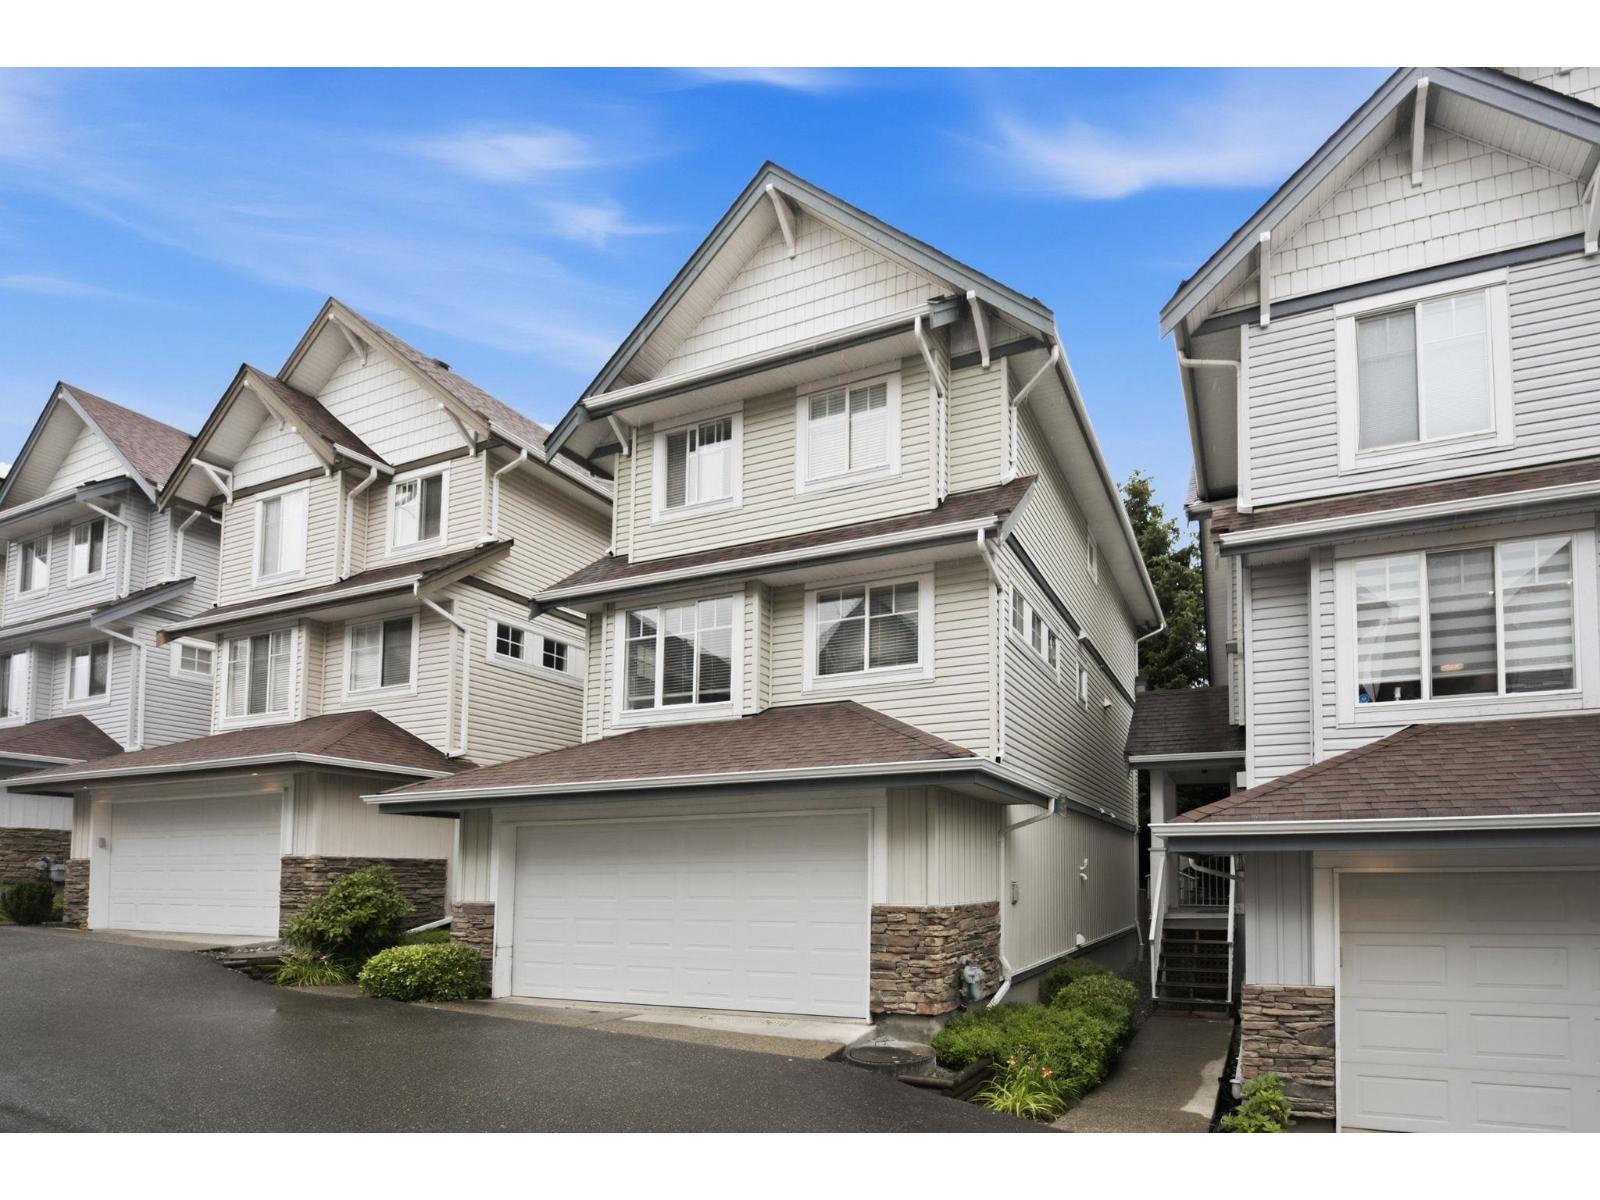
5 20582 67 Avenue
Langley, British Columbia
Welcome to Bakerview Estates and this beautifully maintained 4-bed, 3-bath townhouse in the heart of Willoughby Heights! Backing onto a quiet cul-de-sac with a fully fenced yard, this home delivers the space and privacy families love. The open main level features a modern kitchen, generous eating area, and a bright family room perfect for entertaining. Upstairs, the primary suite boasts a walk-in closet and spa-like ensuite. The fully finished basement adds a 4th bedroom, rec room, and loads of storage. Double garage, natural gas fireplace, and stunning Mt. Baker views complete the package. *Open House Sun Oct 18, 1:30 - 3:30PM* (id:63400)
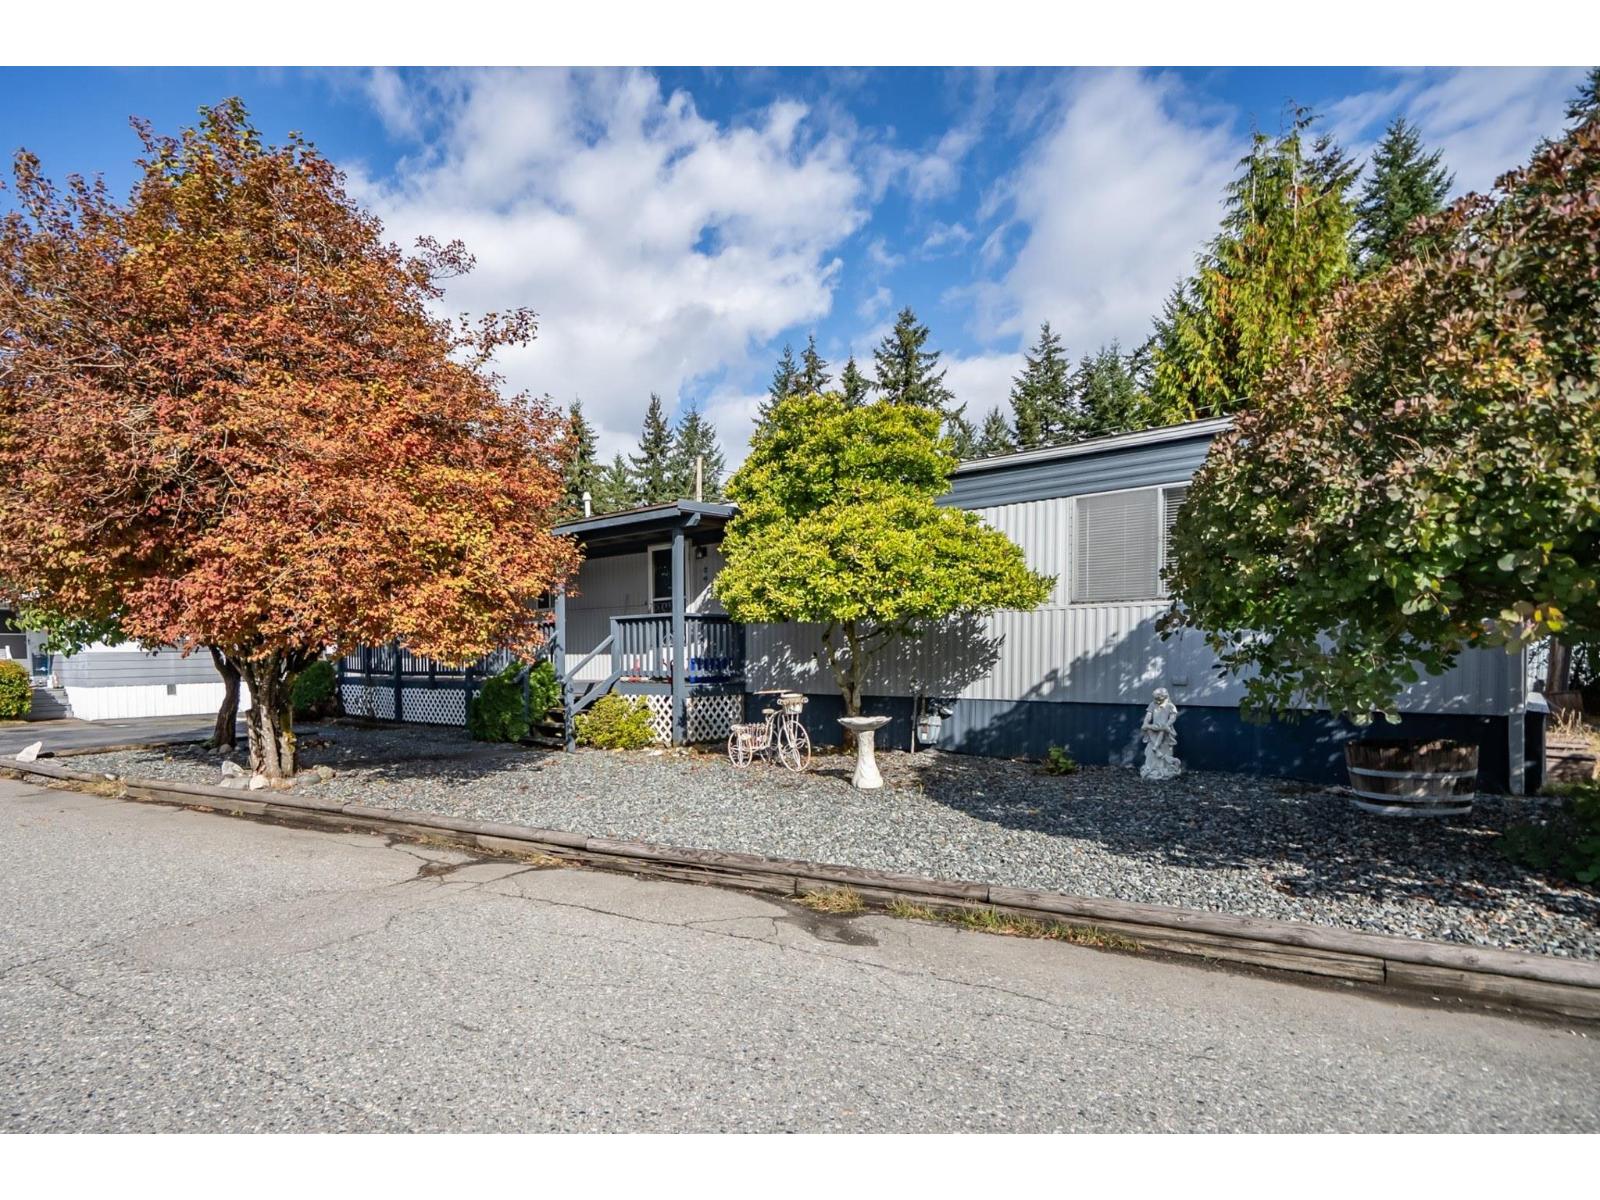
5 3031 200 Street
Langley, British Columbia
Nothing to do except move in! Beautifully renovated mobile in the 55+ community Cedar Creek Estates! Bright and open with lots of natural light throughout! Updated in 2026: Vinyl plank flooring throughout, new kitchen cabinets, counters, hood fan, new blinds and fresh paint! New vanity in bathroom + large walk in tub! Spacious primary bedroom with lots of closet space! Large front deck with beautiful trees/landscaping. Storage room off the back deck + walk out to your Spacious backyard + storage shed! Community center inside the park! Quiet location near parks and just Minutes to Cedarbrook Square with restaurants, grocery, shops, brewery + more! Bus stop right outside the Park! (id:63400)
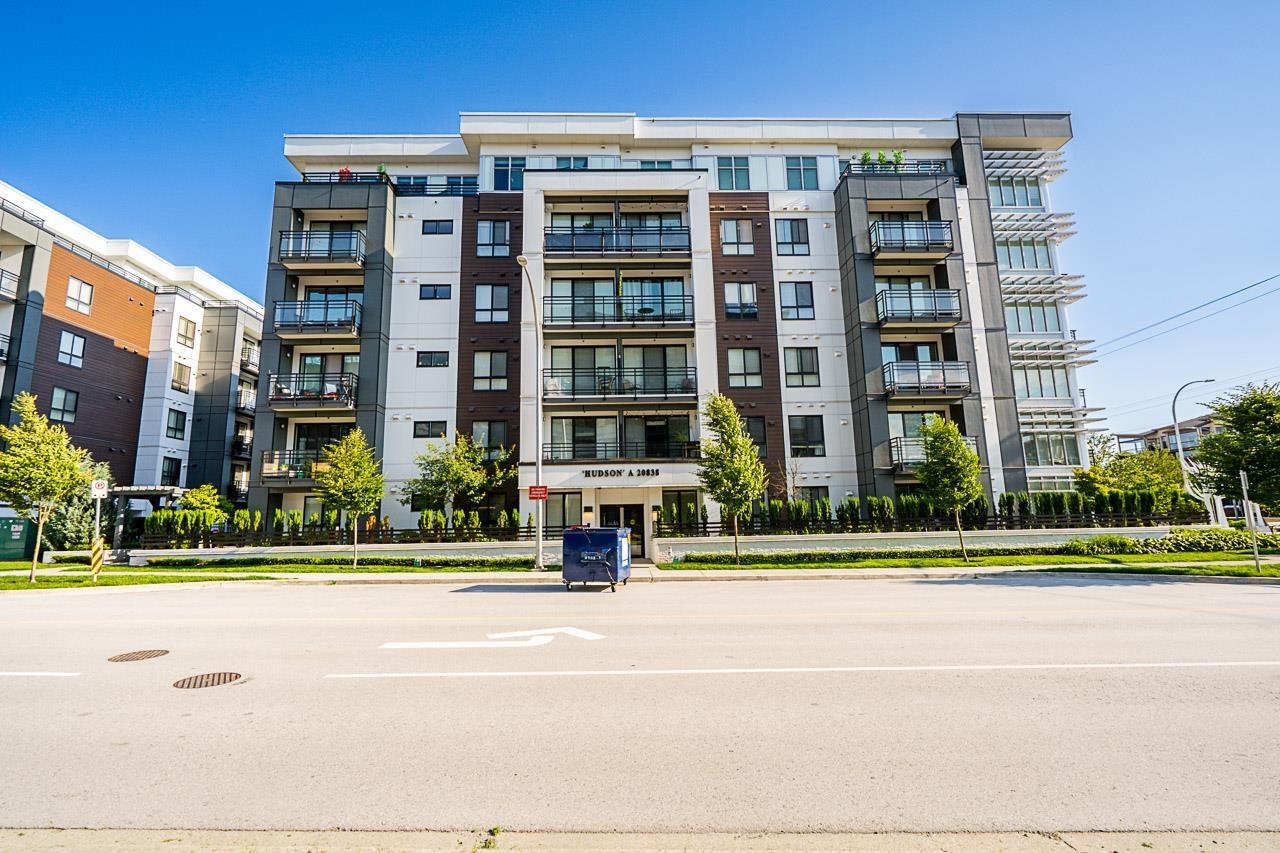
A114 20838 78b Avenue
Langley, British Columbia
Discover modern living at Hudson & Singer, right in the heart of Willoughby Heights! This beautifully crafted, ground-floor 1-bed, 1-bath home offers 426 sq. ft. of smart, stylish living, an ideal match for first-time buyers or savvy investors. Inside, sleek quartz countertops, durable wide-plank laminate floors, modern cabinetry, and stainless steel appliances blend comfort and quality effortlessly with elegant finishes throughout. Benefit from the ultimate convenience of this unbeatable location. You are just steps away from transit, schools, shopping, dining, parks, and all the top-tier amenities Langley hag to offer. A must-see opportunity in one of the area's most vibrant communities! PARKING AND STORAGE INCLUDED *Open House Sun Oct 18, 11-12:30pm* (id:63400)
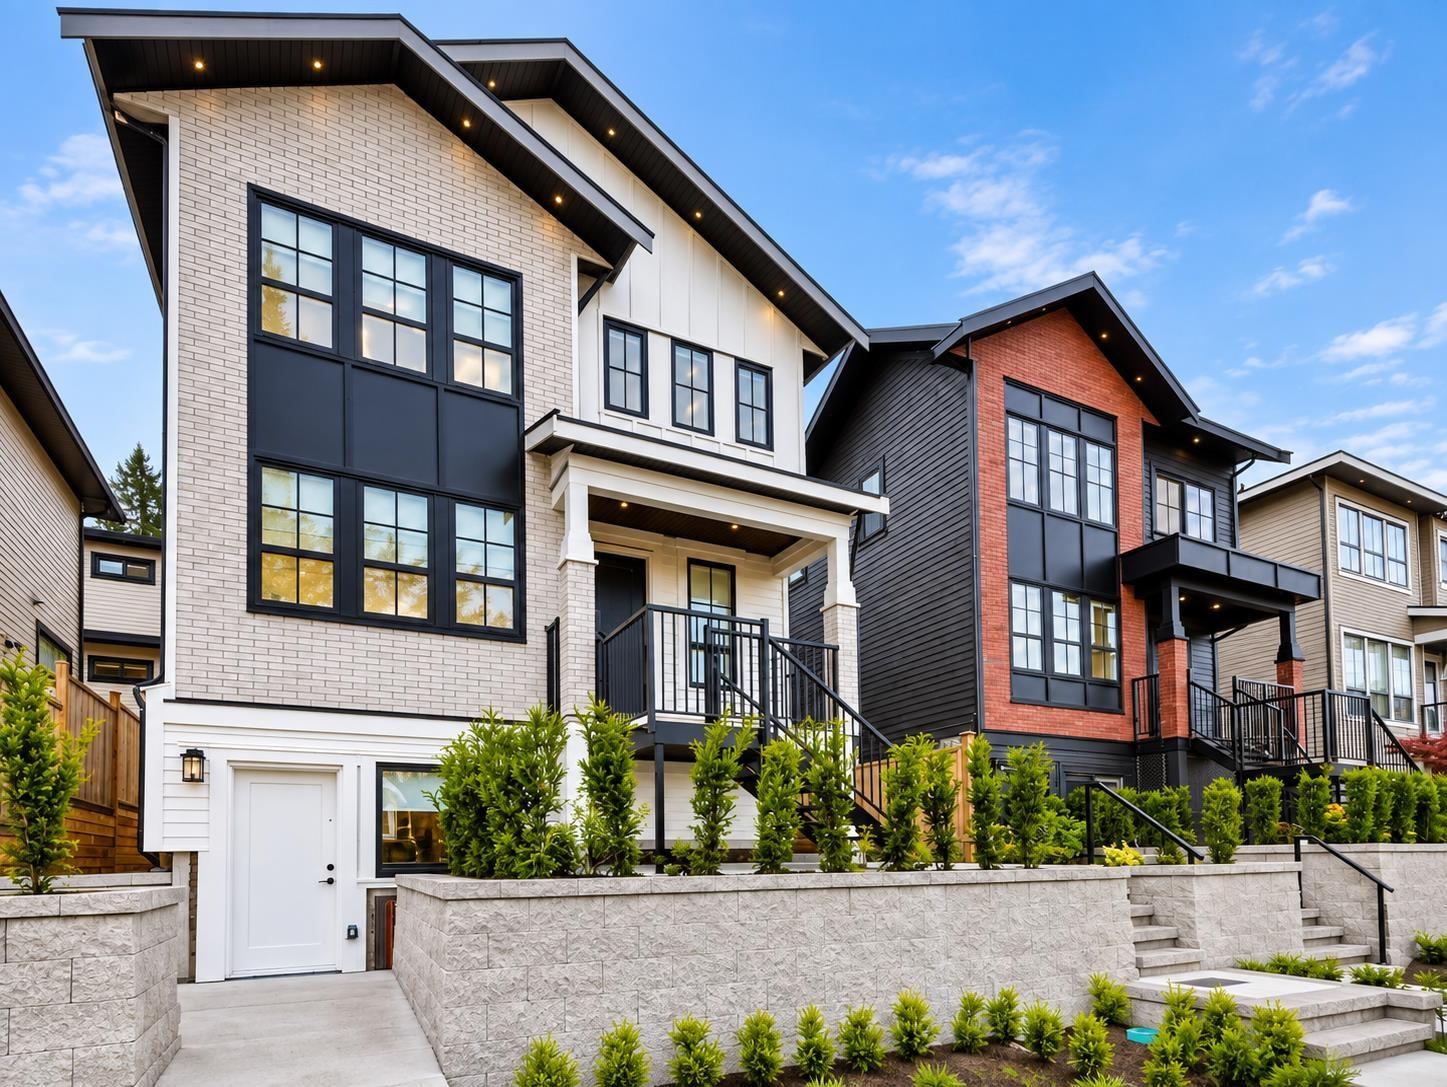
9320 Ebor Road
Delta, British Columbia
3 HOMES IN 1 | THE ULTIMATE MULTIGENERATIONAL LIVING EXPERIENCE. Discover this exceptional luxury residence by Satori Homes, thoughtfully designed for modern multigenerational living with complete privacy for everyone. This stunning 8-bedroom, 6-bathroom home offers 9-ft ceilings, radiant in-floor heating, central A/C, elegant living spaces, a chef-inspired kitchen, and a private walkout backyard. Upstairs, the luxurious primary suite captures breathtaking Fraser River and city skyline views. A rare offering featuring 3 self-contained homes under one roof, the main residence with 4-bedrooms and 4 baths, a legal 2-bedroom suite and a legal 2-bedroom coach home with private laneway access, providing unmatched flexibility for extended family, guests, or rental income. Ideally located close to major highways, 2 transit routes, parks and top-rated schools. Don't miss this rare opportunity. (id:63400)
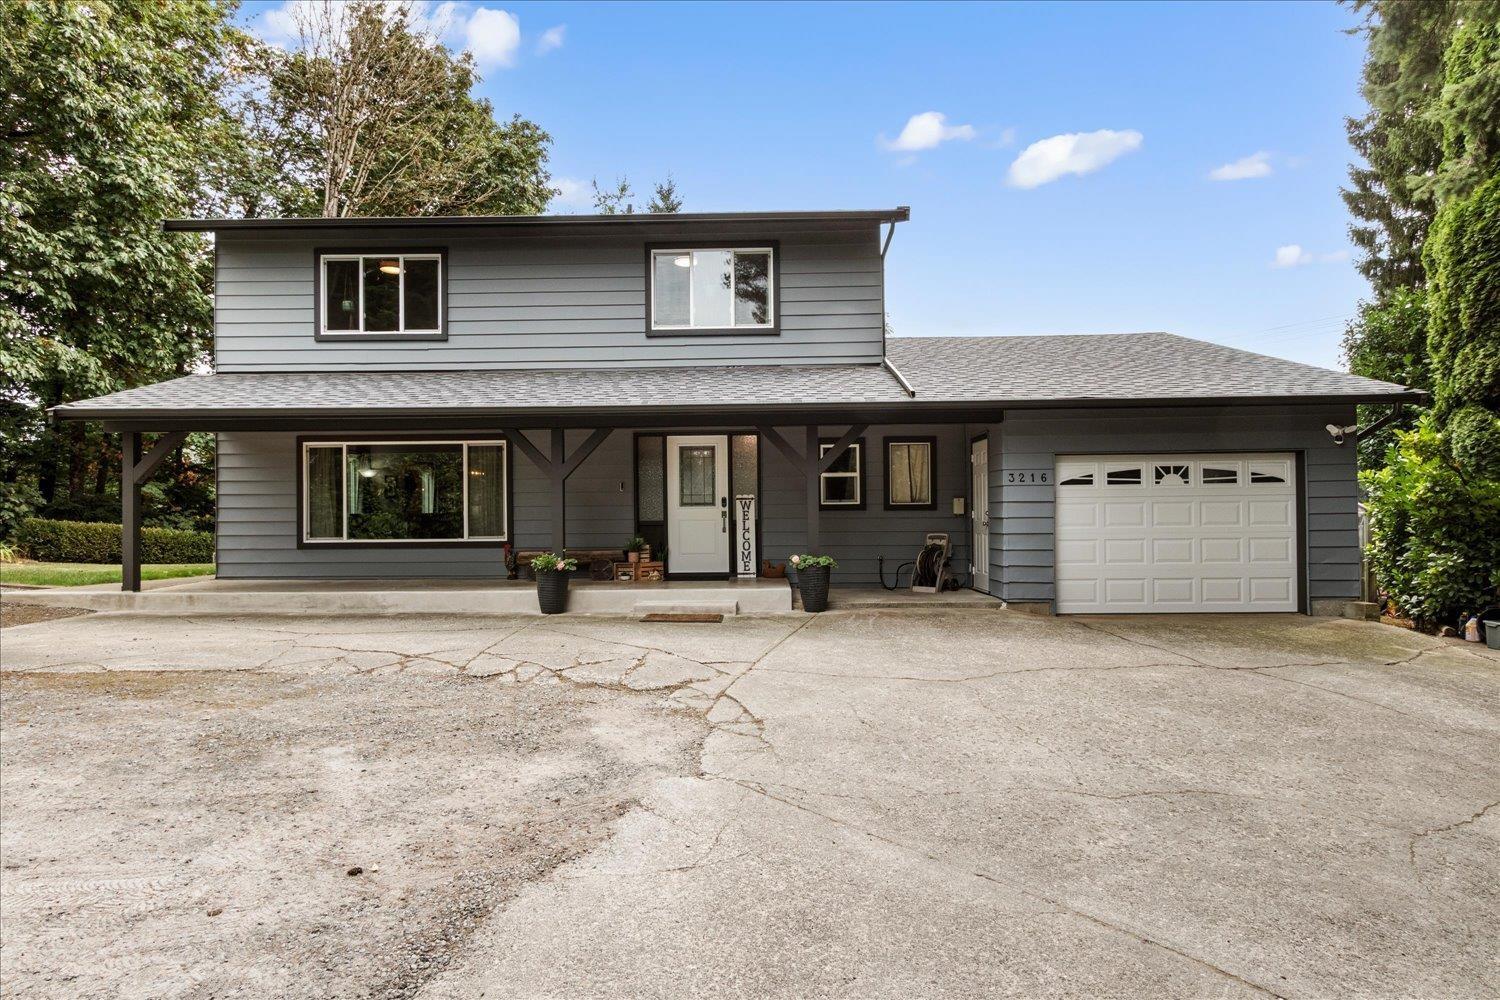
3216 Saddle Street
Abbotsford, British Columbia
Your new home search stops here! Perched at the top of Saddle Hill, this private 2-storey home perfectly blends natural tranquility with close-to-town convenience. Backing onto serene greenspace and surrounded by trees, the property is an entertainer's dream featuring large decks, fruit trees, gardens, a powered greenhouse, and hot tub hookups, plus an expansive driveway with RV parking. Inside, high-end vinyl plank flooring spans a beautifully updated layout, including 3 bedrooms plus 4th bedroom/office upstairs. The entire home has been completely renovated from top to bottom. Premium upgrades include a brand-new roof, dual heat pumps with A/C, all-new electric baseboards, a high-efficiency EPA Certified wood stove insert, and new appliances. This move-in-ready gem has it all. (id:63400)