
9 7259 Ramsay Place, Eastern Hillsides Chilliwack, British Columbia V4Z 0E7

$1,399,900
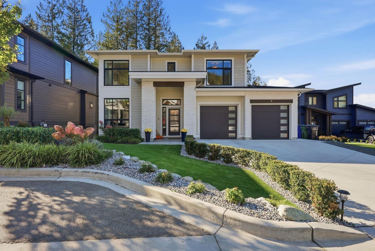
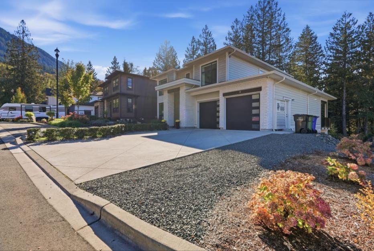
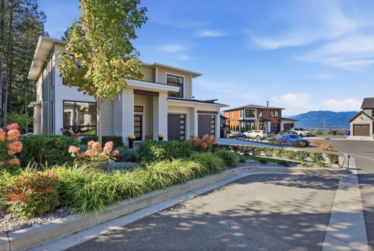
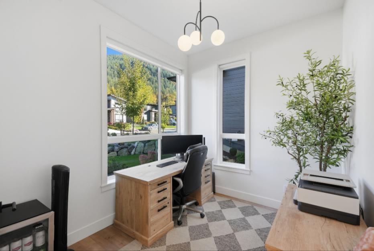
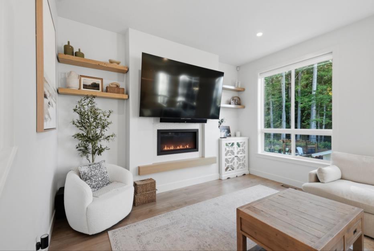
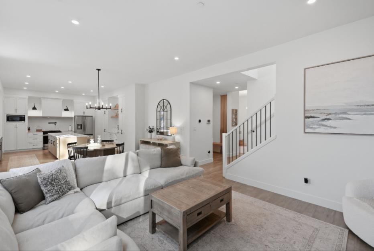
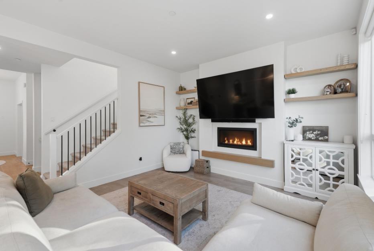
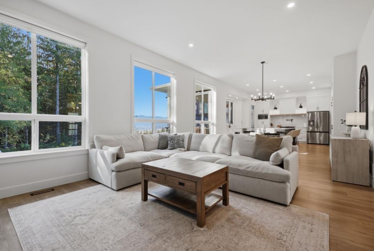
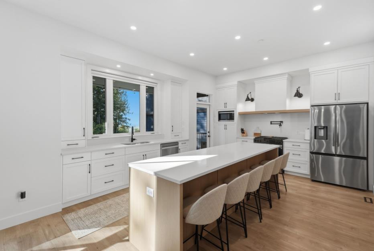
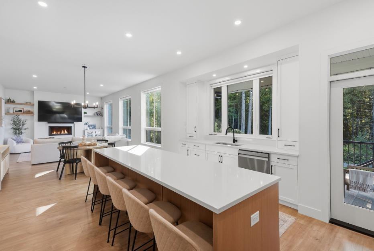
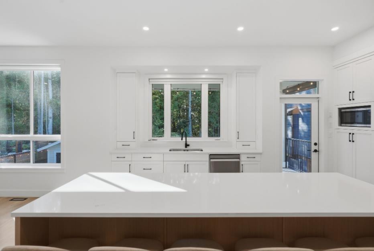
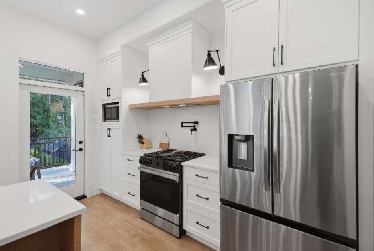
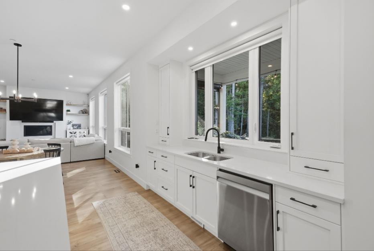
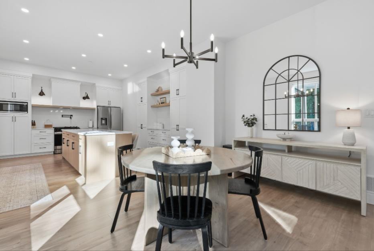
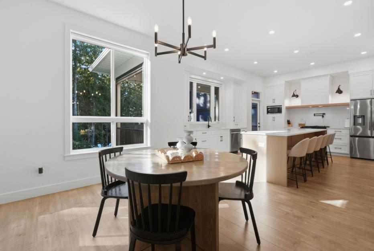
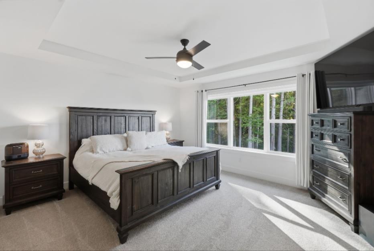
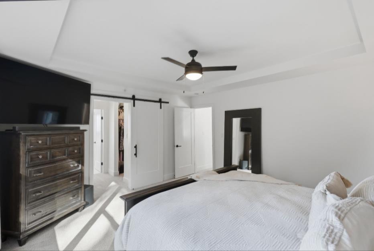
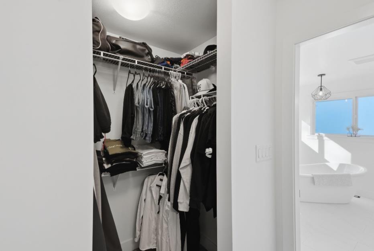
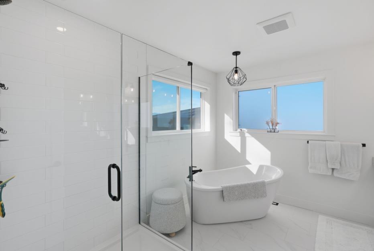
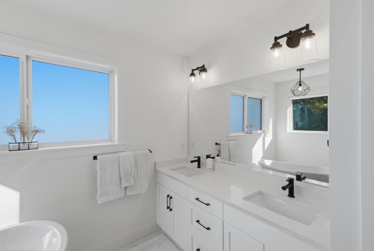
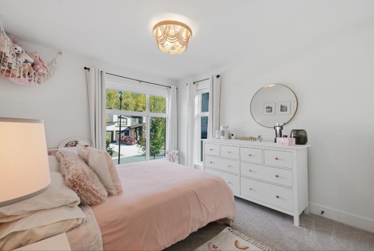
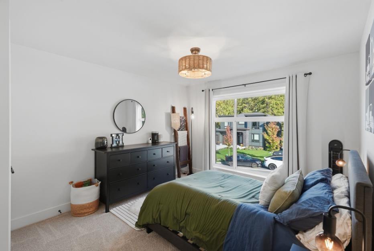
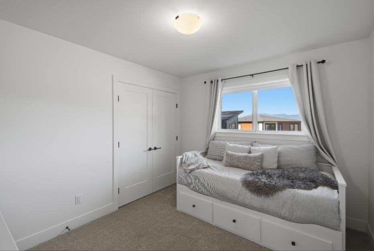
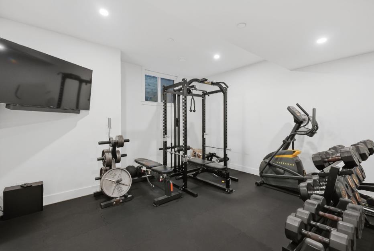
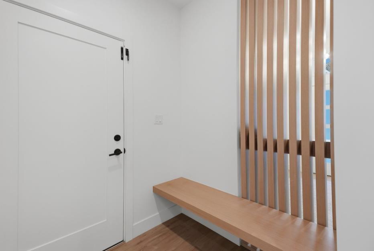
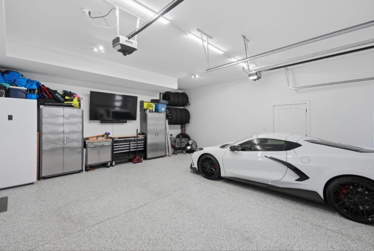
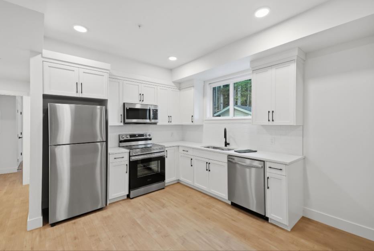
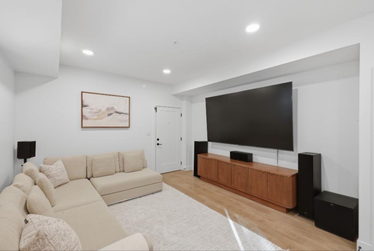
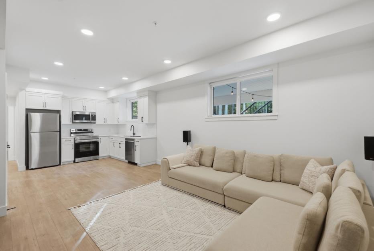
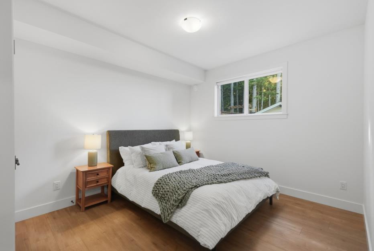
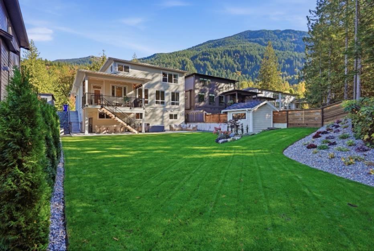
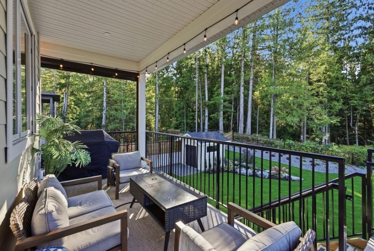
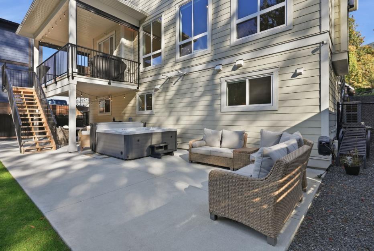
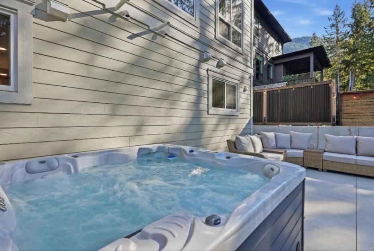
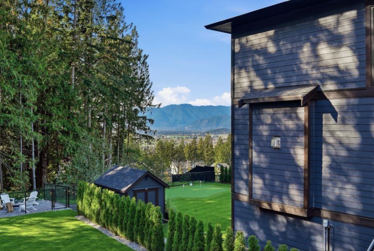
Welcome to North Point, an exclusive, quiet cul-de-sac of executive homes offering incredible charm and stunning valley views! This move-in-ready home has it all! The bright, open-concept main floor is perfect for entertaining, while upstairs features 4 spacious bedrooms, including the primary, ideal for keeping little ones close. Downstairs offers a extra bedroom (GYM) and a legal 1-bedroom suite for added income or extended family. Step outside to your massive, fully fenced backyard, complete with a hot tub, patio and balcony overlooking the valley. Imagine summer evenings entertaining friends, watching the sunset and enjoying the views while the kids play in the oversized yard. The perfect combination of luxury, comfort and family living. Homes that check every box are rare. (id:63400)
Open House
This property has open houses!
3:00 pm
Ends at:5:00 pm
Property Details
| MLS® Number | R3174818 |
| Property Type | Single Family |
| Storage Type | Storage |
| View Type | Mountain View |
Building
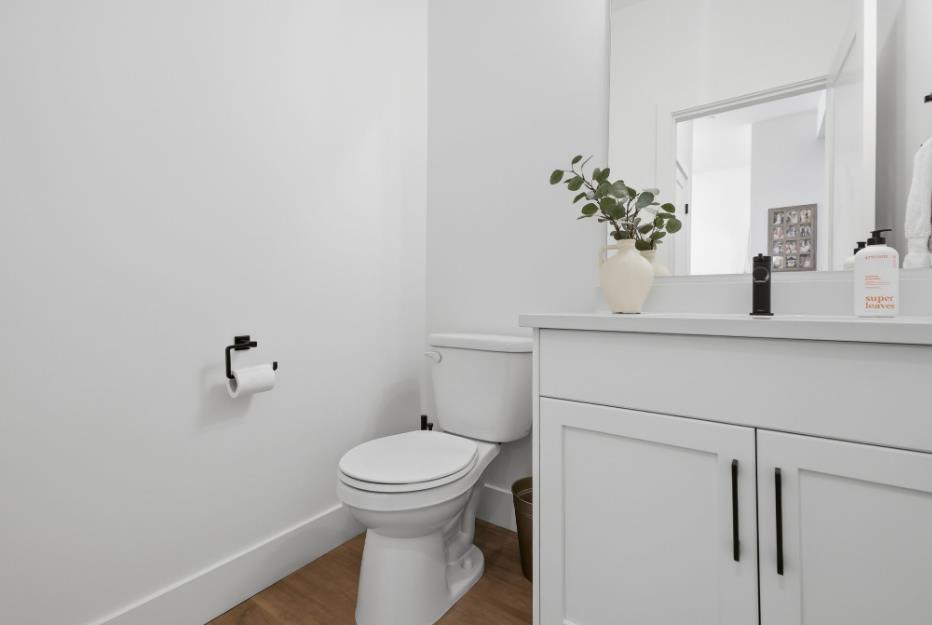
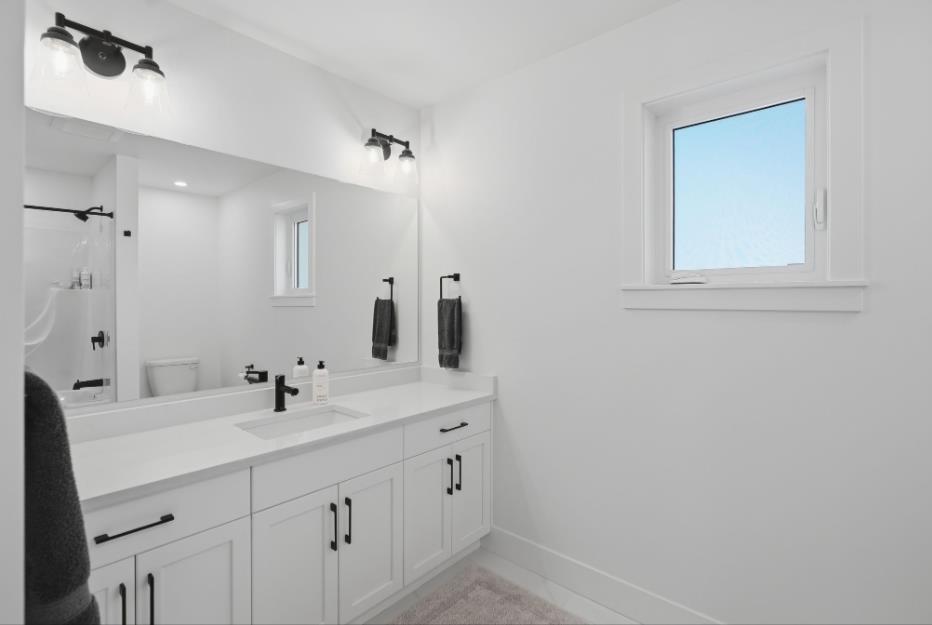
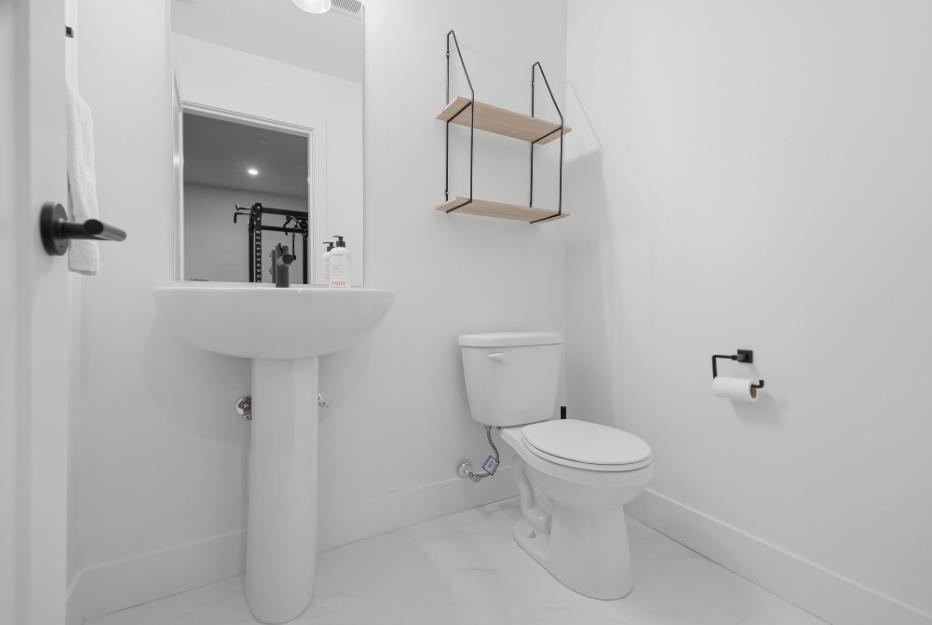
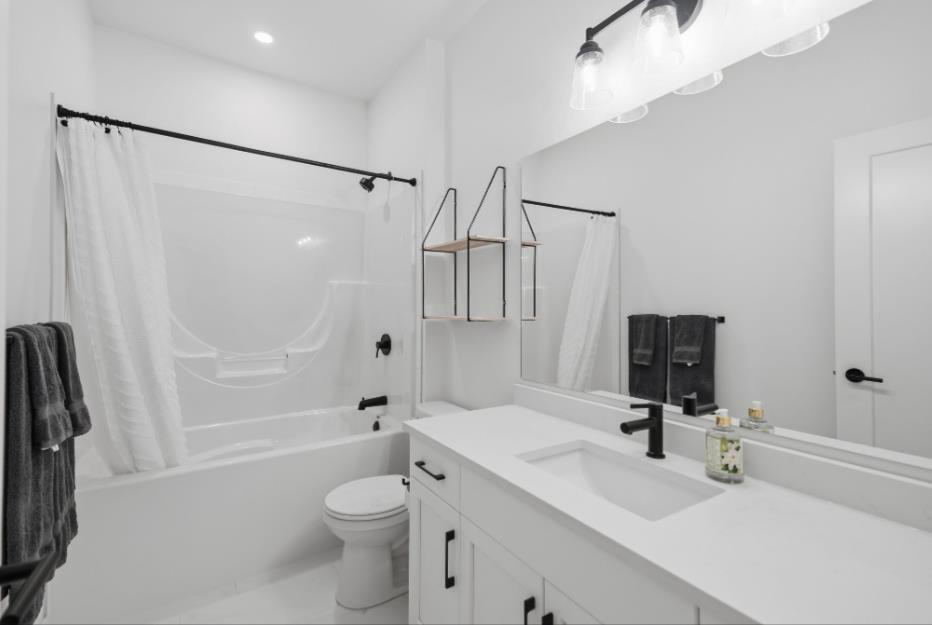
| Bathroom Total | 5 |
| Bedrooms Total | 6 |
| Amenities | Laundry - In Suite |
| Appliances | Washer, Dryer, Refrigerator, Stove, Dishwasher, Hot Tub |
| Basement Development | Finished |
| Basement Type | Full (finished) |
| Constructed Date | 2024 |
| Construction Style Attachment | Detached |
| Cooling Type | Central Air Conditioning |
| Fire Protection | Smoke Detectors |
| Fireplace Present | Yes |
| Fireplace Total | 1 |
| Heating Fuel | Electric |
| Heating Type | Baseboard Heaters, Forced Air |
| Stories Total | 3 |
| Size Interior | 3,551 Sqft |
| Type | House |
Parking
| Garage | 2 |
Land
| Acreage | No |
| Size Frontage | 59 Ft |
| Size Irregular | 15392 |
| Size Total | 15392 Sqft |
| Size Total Text | 15392 Sqft |
Rooms
| Level | Type | Length | Width | Dimensions |
|---|---|---|---|---|
| Above | Primary Bedroom | 14 ft ,5 in | 14 ft | 14 ft ,5 in x 14 ft |
| Above | Bedroom 2 | 10 ft ,6 in | 12 ft ,4 in | 10 ft ,6 in x 12 ft ,4 in |
| Above | Bedroom 3 | 11 ft ,4 in | 11 ft ,8 in | 11 ft ,4 in x 11 ft ,8 in |
| Above | Bedroom 4 | 11 ft ,4 in | 10 ft | 11 ft ,4 in x 10 ft |
| Basement | Bedroom 5 | 14 ft ,8 in | 12 ft | 14 ft ,8 in x 12 ft |
| Basement | Living Room | 13 ft ,6 in | 13 ft ,7 in | 13 ft ,6 in x 13 ft ,7 in |
| Basement | Kitchen | 12 ft ,9 in | 11 ft ,3 in | 12 ft ,9 in x 11 ft ,3 in |
| Basement | Bedroom 6 | 11 ft ,7 in | 11 ft ,7 in | 11 ft ,7 in x 11 ft ,7 in |
| Main Level | Living Room | 15 ft | 14 ft | 15 ft x 14 ft |
| Main Level | Dining Room | 11 ft | 14 ft | 11 ft x 14 ft |
| Main Level | Kitchen | 17 ft | 14 ft | 17 ft x 14 ft |
| Main Level | Office | 10 ft ,6 in | 8 ft ,9 in | 10 ft ,6 in x 8 ft ,9 in |
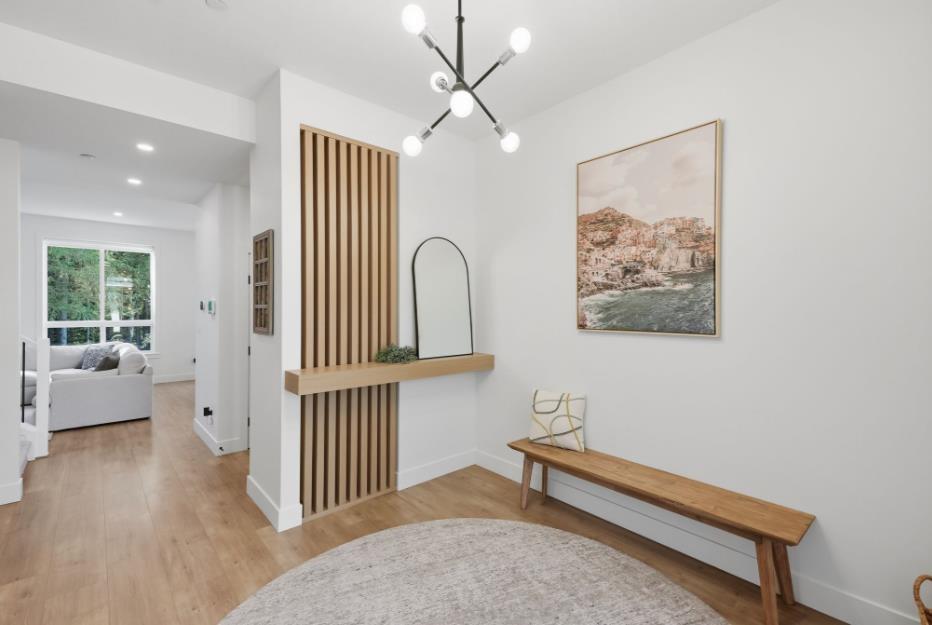
| Main Level | Foyer | 10 ft ,2 in | 10 ft ,7 in | 10 ft ,2 in x 10 ft ,7 in |
https://www.realtor.ca/real-estate/30403095/9-7259-ramsay-place-eastern-hillsides-chilliwack

Merrick Matteazzi
200 - 1520 Mccallum Road
Abbotsford, British Columbia V2S 8A3
(604) 846-7355
www.creeksiderealtyltd.c21.ca/

The trademarks REALTOR®, REALTORS®, and the REALTOR® logo are controlled by The Canadian Real Estate Association (CREA) and identify real estate professionals who are members of CREA. The trademarks MLS®, Multiple Listing Service® and the associated logos are owned by The Canadian Real Estate Association (CREA) and identify the quality of services provided by real estate professionals who are members of CREA. The trademark DDF® is owned by The Canadian Real Estate Association (CREA) and identifies CREA's Data Distribution Facility (DDF®)
October 15 2026 02:22:03
Chilliwack & District Real Estate Board
Century 21 Creekside Realty Ltd.