
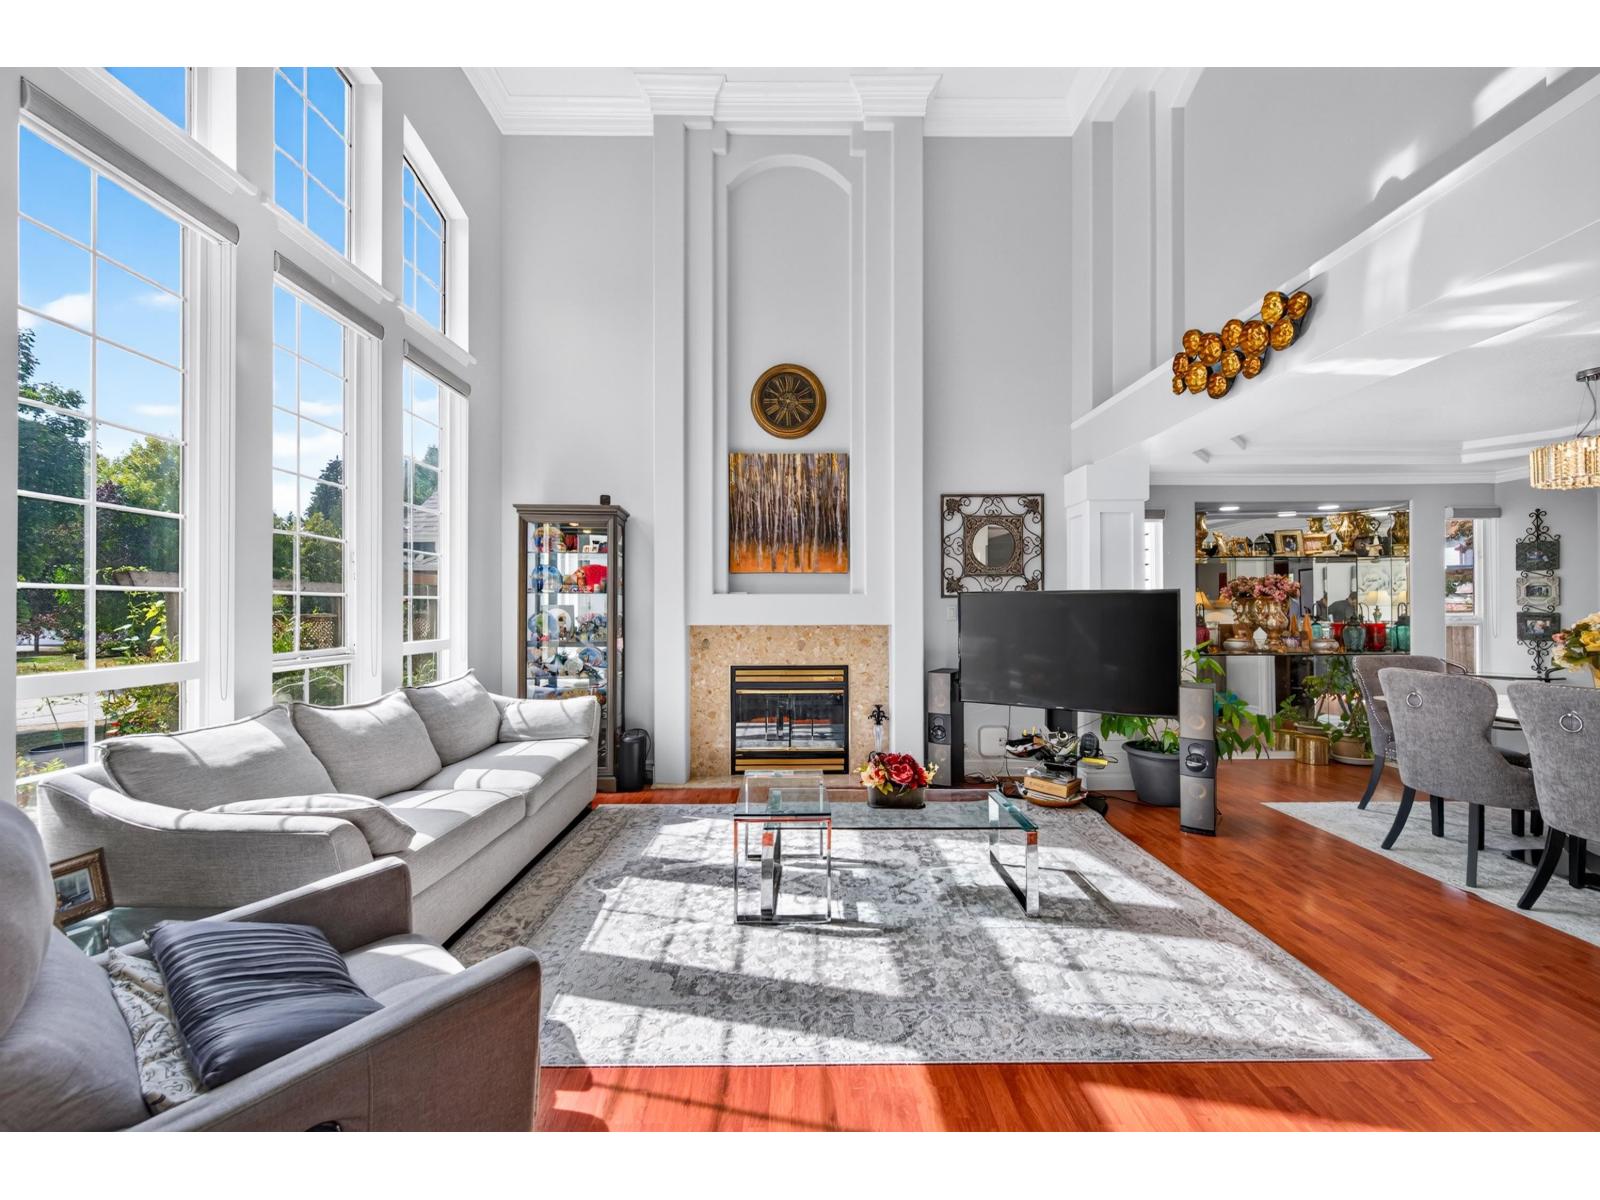
15467 109a Avenue
Surrey, British Columbia
Rarely available 8 beds & 5 baths two level house with bsmt in the most desirable Fraser Heights. Tons of reno+replacement over the past 3 years: almost brand new Hot water tank/Furnace/Heat pump/Air conditioner; Interior painting,Flooring replacement. Remoulded basement with two rental suites of independent access. Walking distance to bus stop and parks. An ideal house for a family either to live together, grow or create remarkable rental revenue. The Property located within the Frequent Bus Stop Area with back lane, eligible for all the benefits of R3 SSMUH (subject to the City's BP criteria). (id:63400)
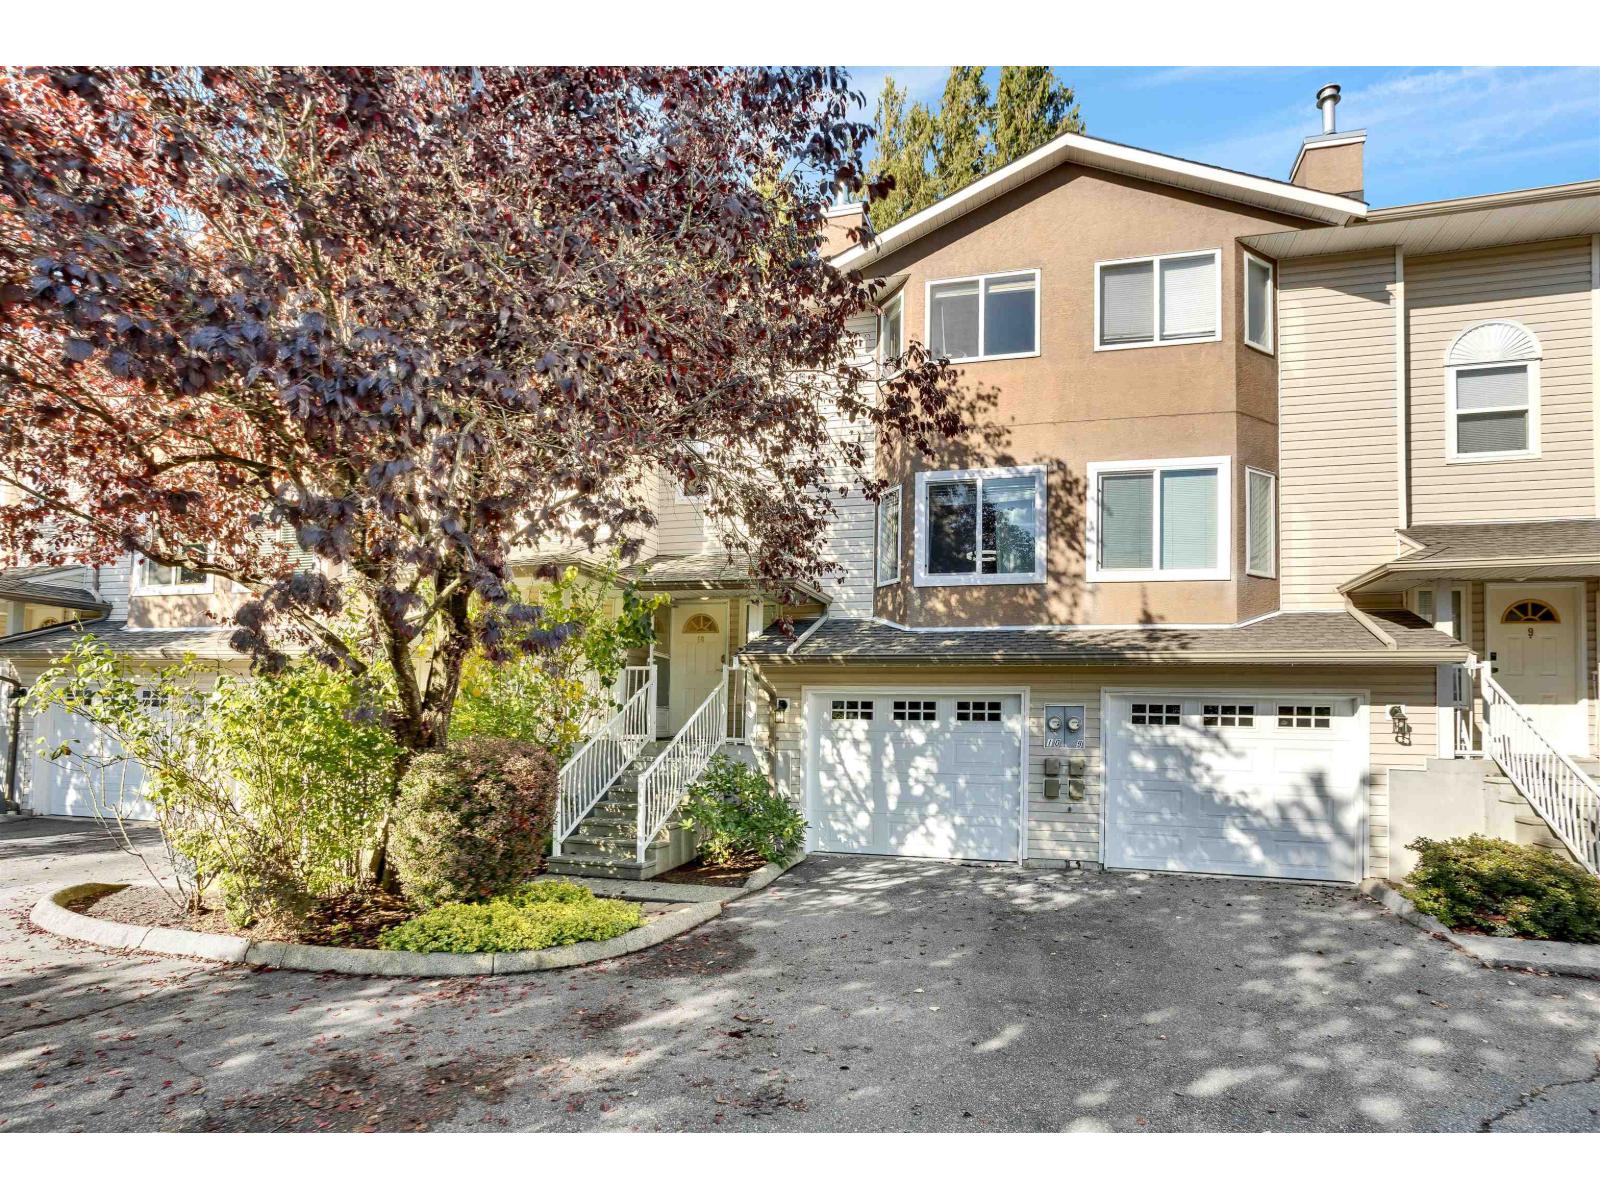
10 46375 Cessna Drive, Chilliwack Proper South
Chilliwack, British Columbia
A real gem! This 3-bed townhome in the Willow Court is move-in ready. Tucked into a quiet community, enjoy a private back area backing onto a small creek. Location is everything: you are minutes from the highway, transit, and Chilliwack's vibrant District 1881. It is a perfect spot for families, close to Highroad Academy and Chilliwack Secondary. Inside, the upper bedrooms are a generous size, and the primary suite fits a king-sized bed and features an ensuite. The main floor boasts a large living room with new laminate flooring and cozy fireplace, leading into a well-laid-out kitchen and dining space. Keep cool in summer with AC which was installed in 2023. Includes a 1-car garage, driveway parking, and visitor parking right across from your front door. Welcome home! Open SUN OCT 25 1-3 (id:63400)
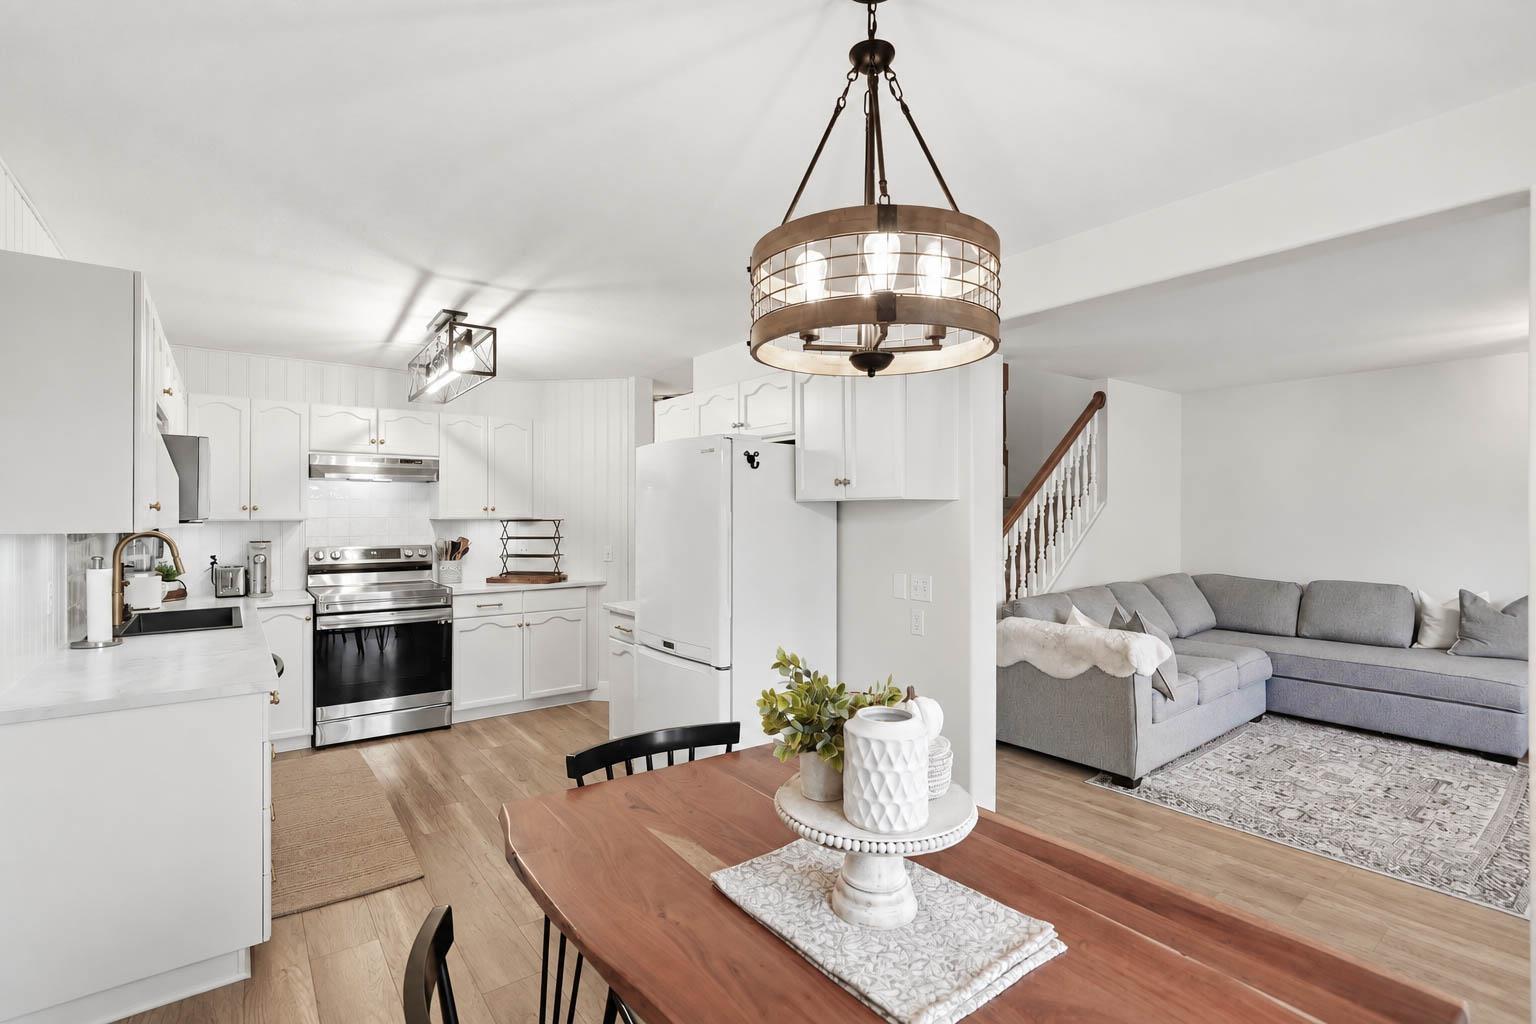
103 5765 Vedder Road, Garrison Crossing
Chilliwack, British Columbia
Welcome to this beautifully updated, spacious 2-storey townhome in central Sardis, featuring 3 bedrooms up and 2.5 bathrooms! Say goodbye to tandem parking with your convenient side-by-side garage! Every room has been tastefully updated, making this stunning home truly move-in ready. The location couldn't be better, just steps from restaurants, Garrison Village, Vedder Trail, great schools and Nature's Fare Market. Nestled in a fantastic, family-friendly complex, this pet-friendly home also boasts a private, fully fenced backyard, perfect for summer BBQs, morning coffees or relaxing evenings. Enjoy the perfect blend of comfort, style and convenience in one of Sardis's most desirable locations. Just move in, unpack and start enjoying your new home! New water tank recently installed. (id:63400)
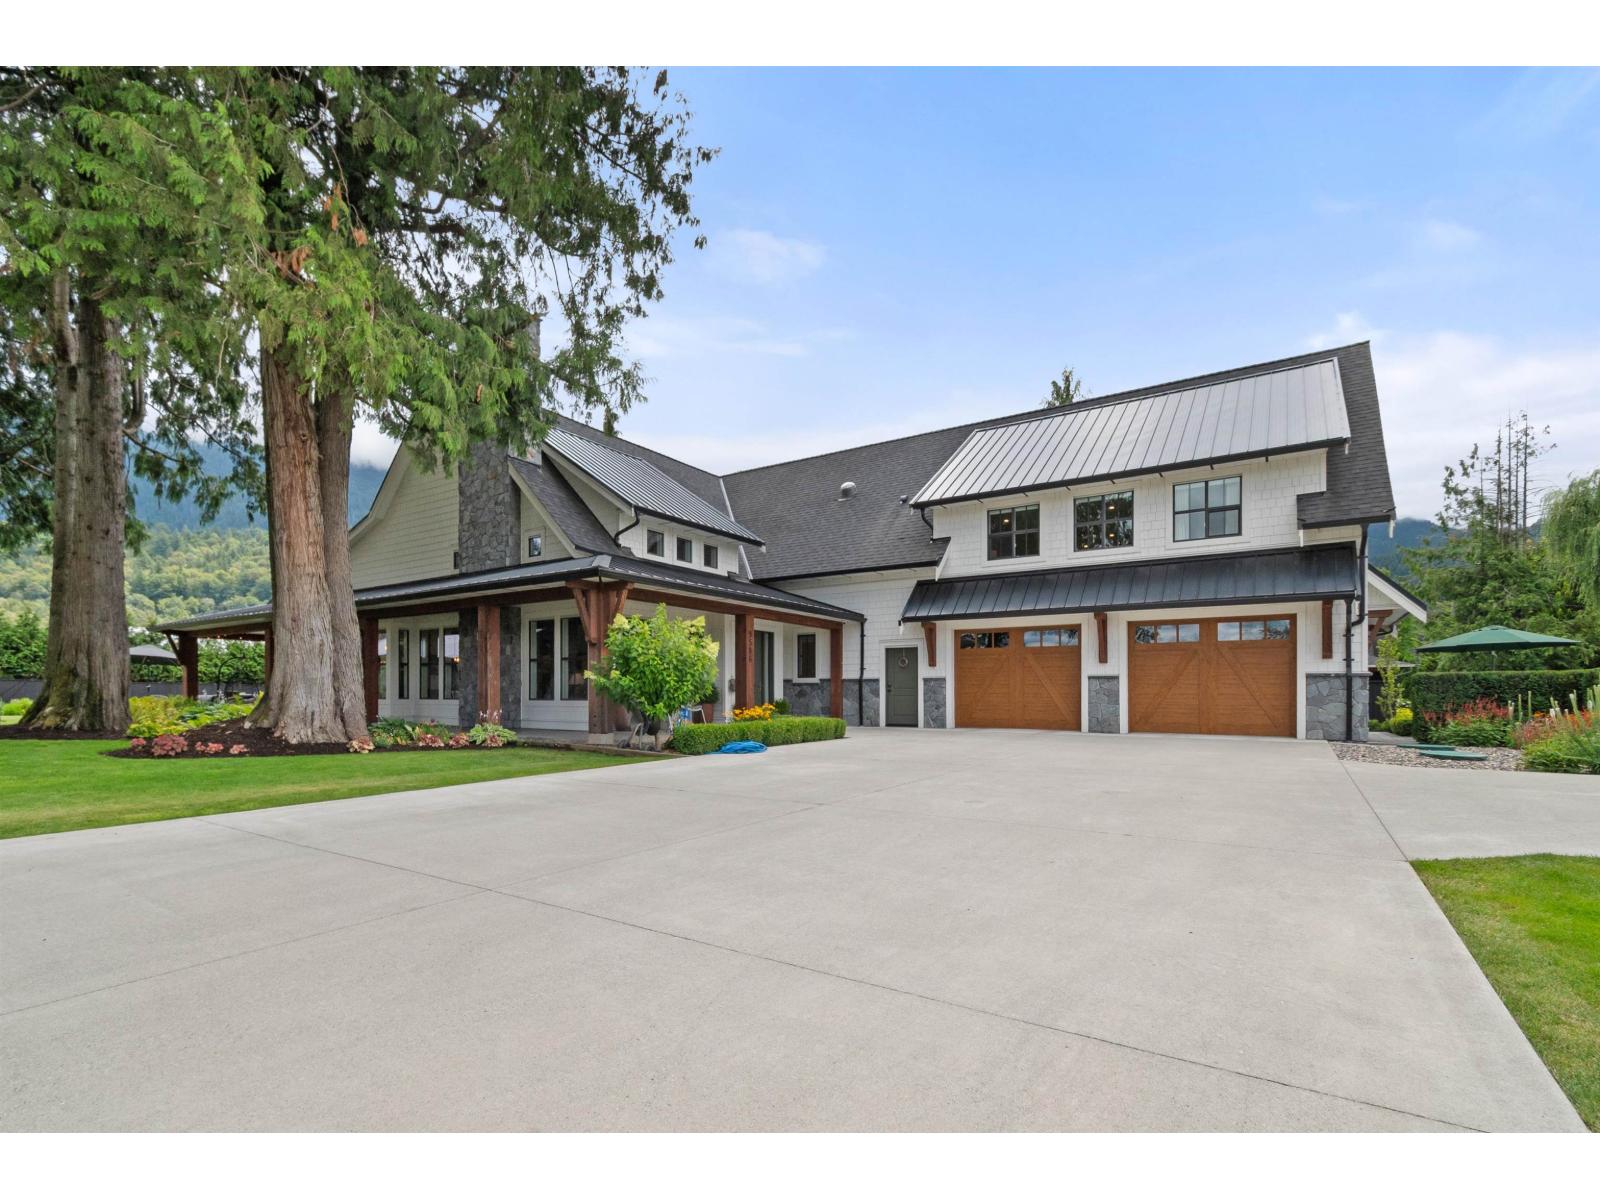
9586 Mcmillan Road, Rosedale
Rosedale, British Columbia
Executive living in the Rosedale countryside! Built in 2020 with no expense spared, this 4000 sq. ft. custom home and property on 0.8 acre will leave you breathless. Dream kitchen with quartz counters, huge island with salad sink, picture window overlooking the yard, walk-in pantry, high end appliances, along with a large covered deck and extensive outdoor living options. The luxurious primary on the main with an over-the-top ensuite will be a perfect escape at the end of a busy day, plus den and flex room. More bedrooms up, along with a gorgeous suite (can be added to the main house). Massive laundry/mud room c/w two sets of W/Ds and HW on demand. Huge shop with Air B&B suite. Immaculate landscaping everywhere. Absolutely stunning! * PREC - Personal Real Estate Corporation (id:63400)
108 9570 Fifth St
Sidney, British Columbia
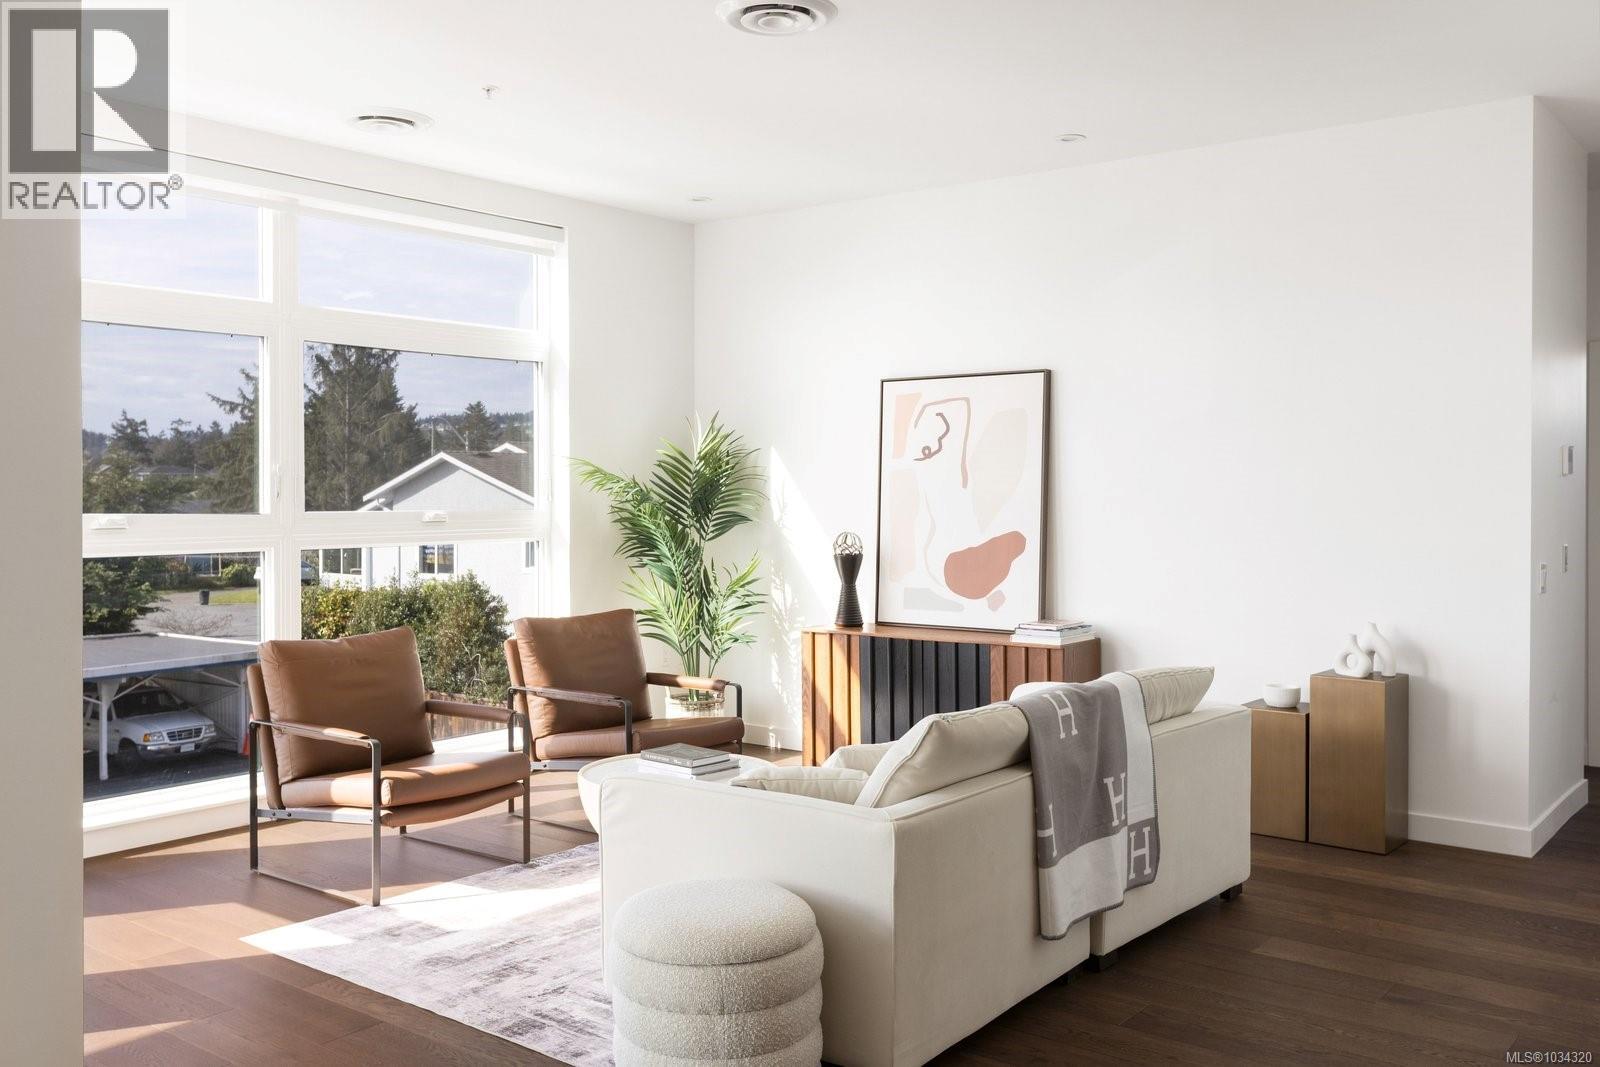
Welcome to The Rise on Fifth, Sidney's only new steel and concrete homes by Mike Geric Construction. As a special incentive, the developer is paying one year of strata fees for Unit 108. Two Parking Stalls! This spacious 3-bedroom, 2-bathroom northwest corner unit on the ground floor offers a bright, open-concept layout with a large gourmet kitchen featuring quartz waterfall countertops and a built-in Fisher & Paykel appliance package. The private patio extends your living space, perfect for outdoor relaxation. Spa-inspired bathrooms include floating vanities, tiled walk-in showers, and a deep soaker tub. Building amenities feature energy-efficient heating and cooling, home automation, underground Klaus parking, storage lockers, bicycle storage, and a pet washing area. Enjoy stunning Haro Strait views from the common rooftop patio. Just steps from the beach and close to Sidney’s vibrant downtown, Unit 108 offers the perfect blend of luxury and coastal charm. Photos are from show suite, not unit 108. (id:63400)
309 9570 Fifth St
Sidney, British Columbia
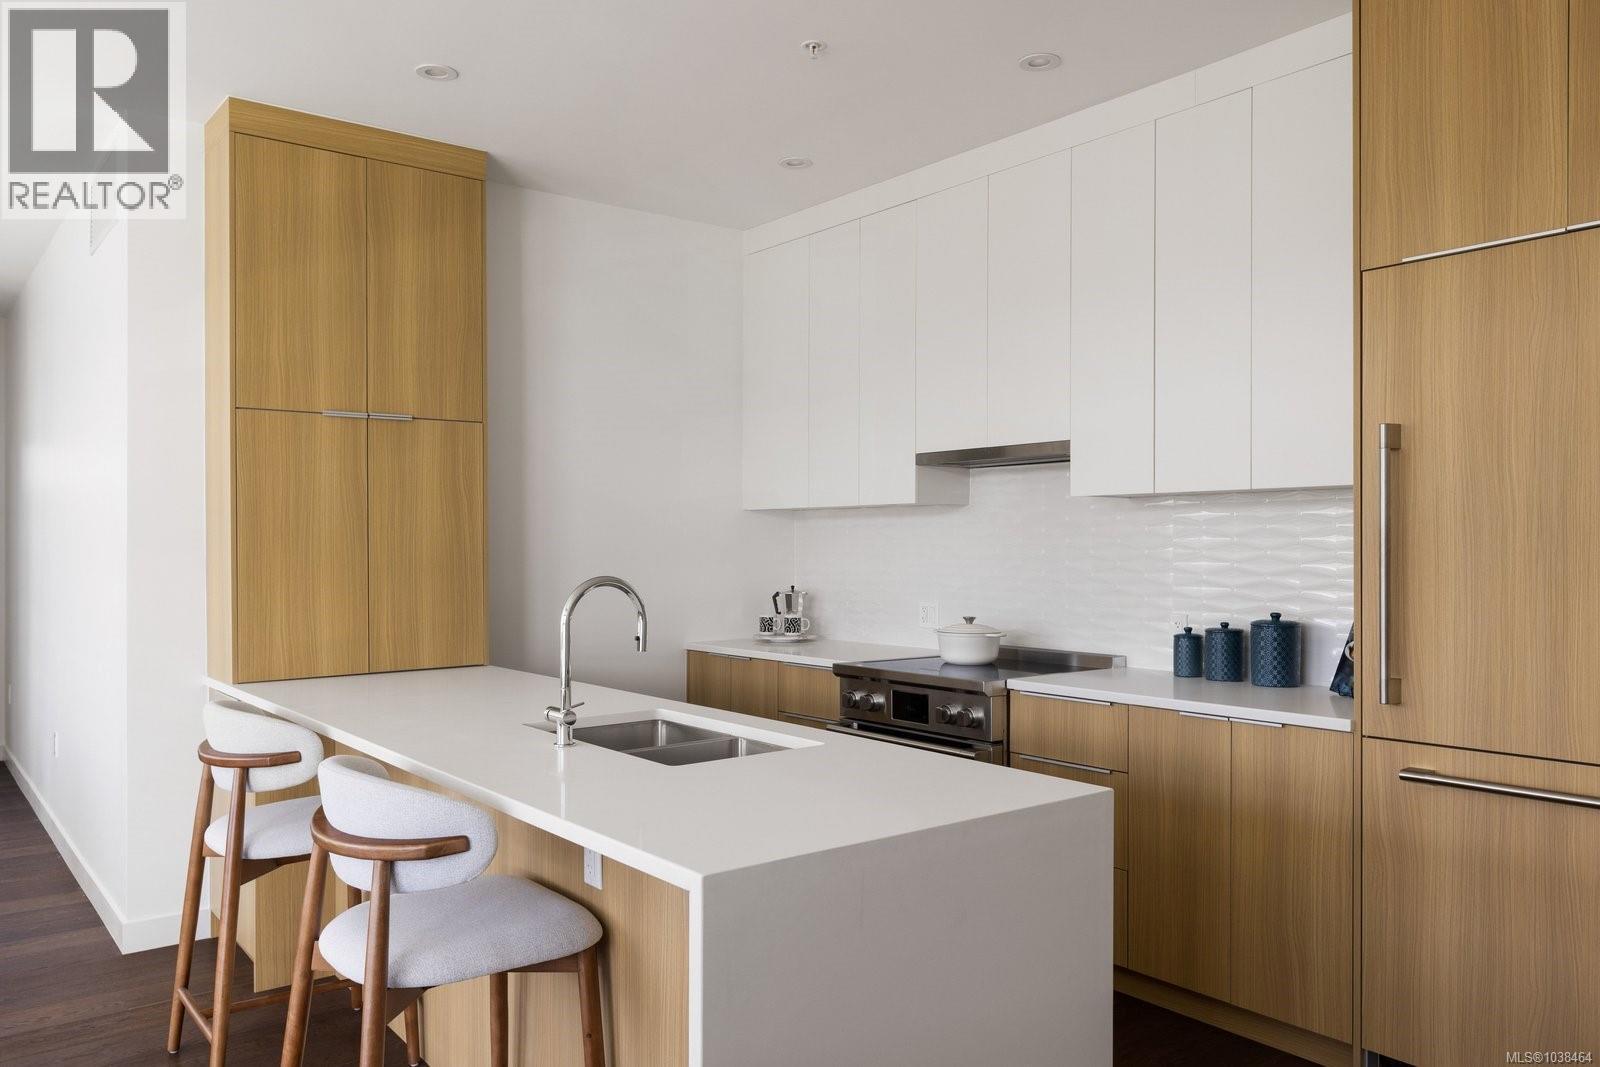
Welcome to Unit 309 at The Rise on Fifth, a stunning corner residence with captivating mountain and city views. This bright, open-concept home features expansive windows and a gourmet kitchen with quartz waterfall countertops and a premium built-in Fisher & Paykel appliance package, perfect for everyday living and entertaining. Step onto your private patio, ideal for morning coffee or relaxing at the end of the day. The spa-inspired bathrooms offer floating vanities, sleek tiled walk-in showers, and a deep soaker tub for added comfort. Additional highlights include energy-efficient heating and cooling, smart home automation, secure underground Klaus parking, storage lockers, bike storage, and a pet washing station. Enjoy peaceful Haro Strait views from the rooftop patio or take a short stroll to the beach, waterfront trails, and vibrant downtown Sidney. Refined luxury and effortless living come together in this exceptional home. (id:63400)
107 9570 Fifth St
Sidney, British Columbia
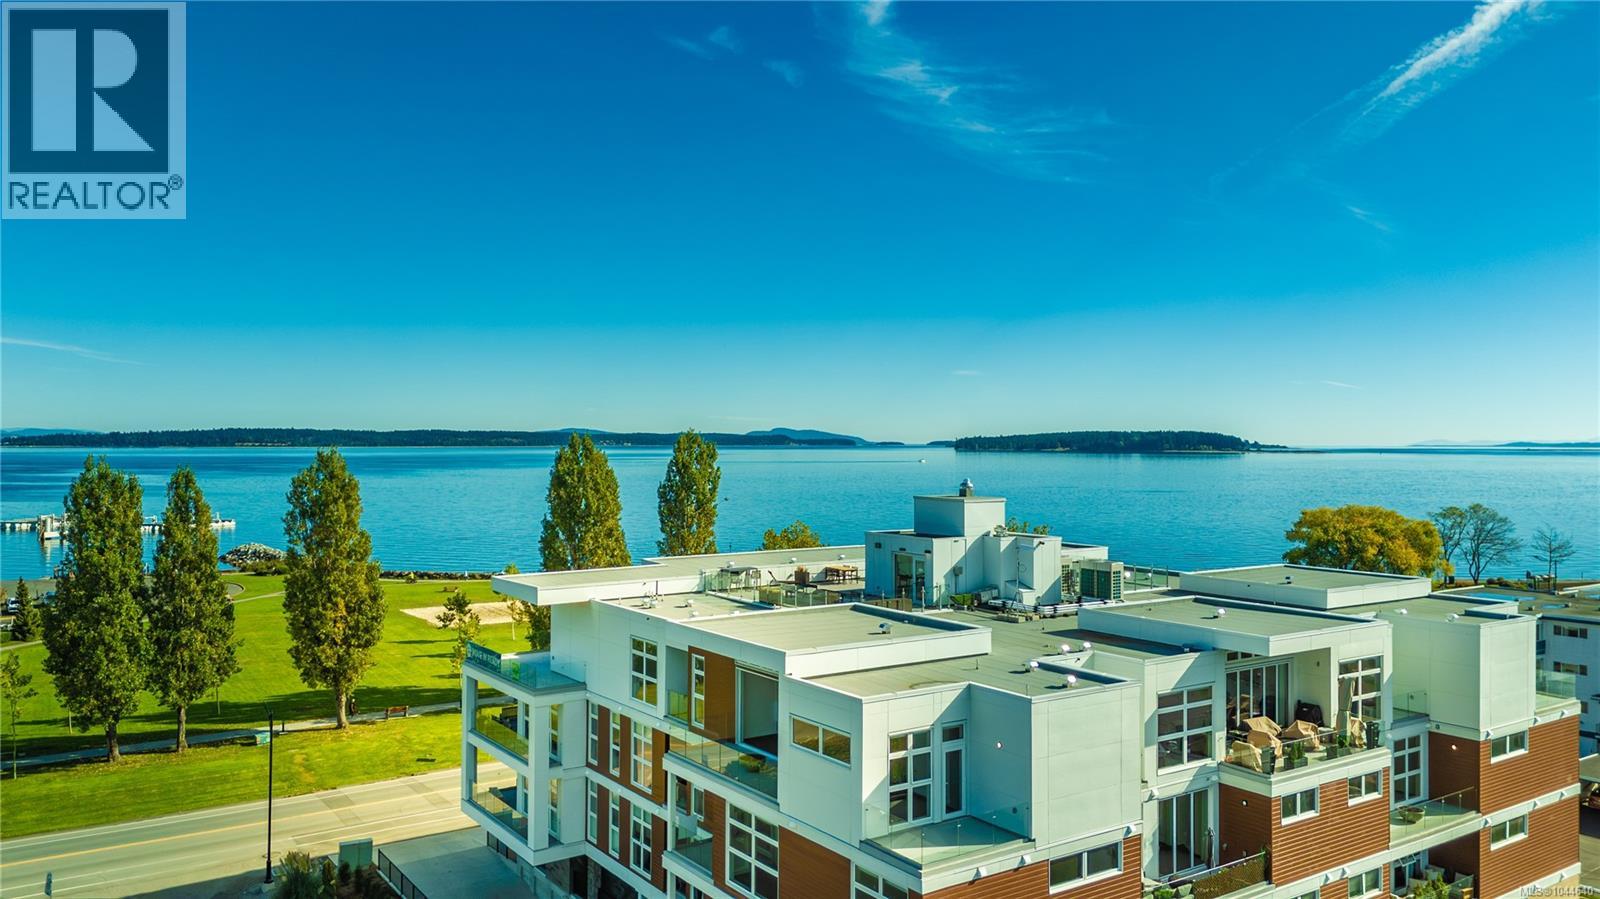
$718/SF for a brand new steel and concrete three bedroom home with two parking stalls. Welcome to Unit 107, a beautifully designed west facing ground floor residence that blends modern luxury with effortless coastal living. The spacious open concept layout is filled with natural light and centred around a stunning gourmet kitchen featuring quartz waterfall countertops and a premium built in Fisher & Paykel appliance package. Extend your living space outdoors with a generous private patio, perfect for entertaining, unwinding or enjoying warm summer evenings. The spa inspired bathrooms feature floating vanities, tiled walk in showers and a deep soaker tub for a true sense of everyday luxury. Residents enjoy energy efficient heating and cooling, smart home automation, underground Klaus parking, storage lockers, bicycle storage and a pet washing station. Take in breathtaking Haro Strait views from the rooftop patio, all just steps from the beach and minutes from Sidney's charming boutiques, cafés, waterfront and everyday conveniences. (id:63400)
206 9570 Fifth St
Sidney, British Columbia
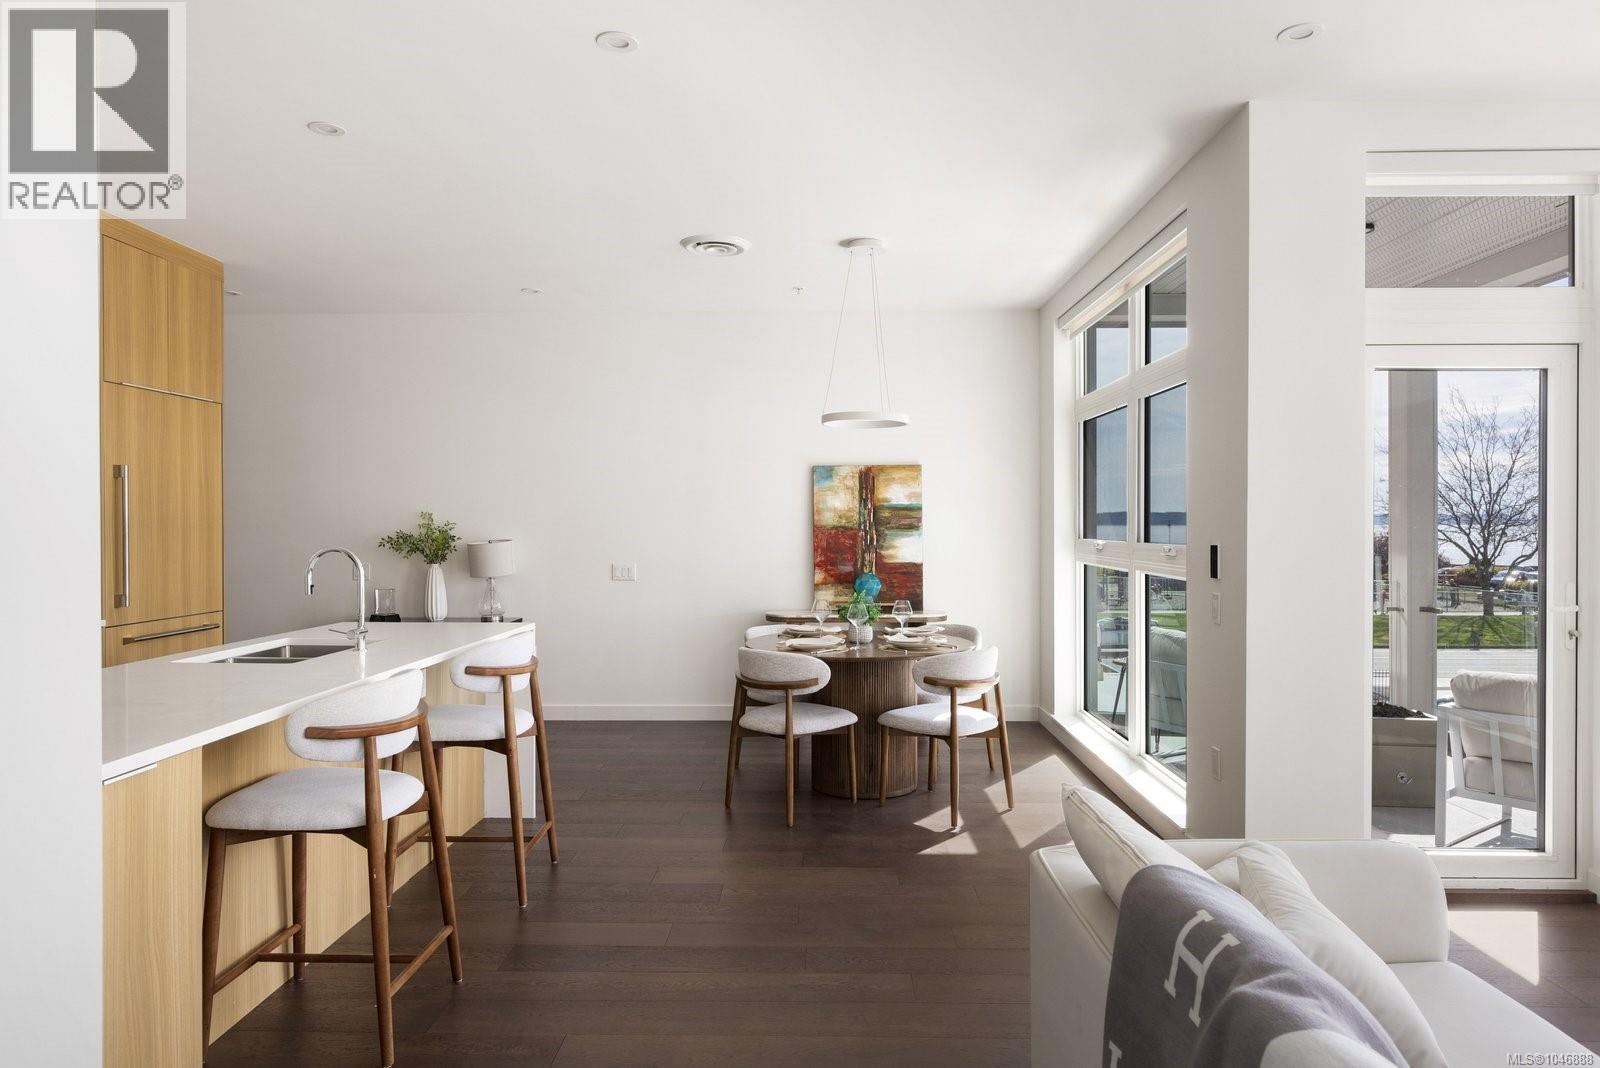
Welcome to Unit 206 at The Rise on Fifth, a stunning southwest corner home with full south-facing exposure and breathtaking OCEAN views. This expansive 2-bedroom residence offers a bright, open-concept layout with an abundance of natural light. The beautifully designed kitchen is a standout feature, boasting quartz waterfall countertops, a built-in Fisher & Paykel appliance package, and ample storage—perfect for cooking and entertaining. The spacious living area provides a seamless indoor-outdoor flow, ideal for enjoying the coastal scenery. Luxurious spa-inspired bathrooms include floating vanities, tiled walk-in showers, and a deep soaker tub. Additional features include energy-efficient heating and cooling, home automation, underground Klaus parking, storage lockers, bicycle storage, and a pet washing area. Relax on the rooftop patio with panoramic Haro Strait views or explore Sidney’s charming downtown, just steps away. (id:63400)
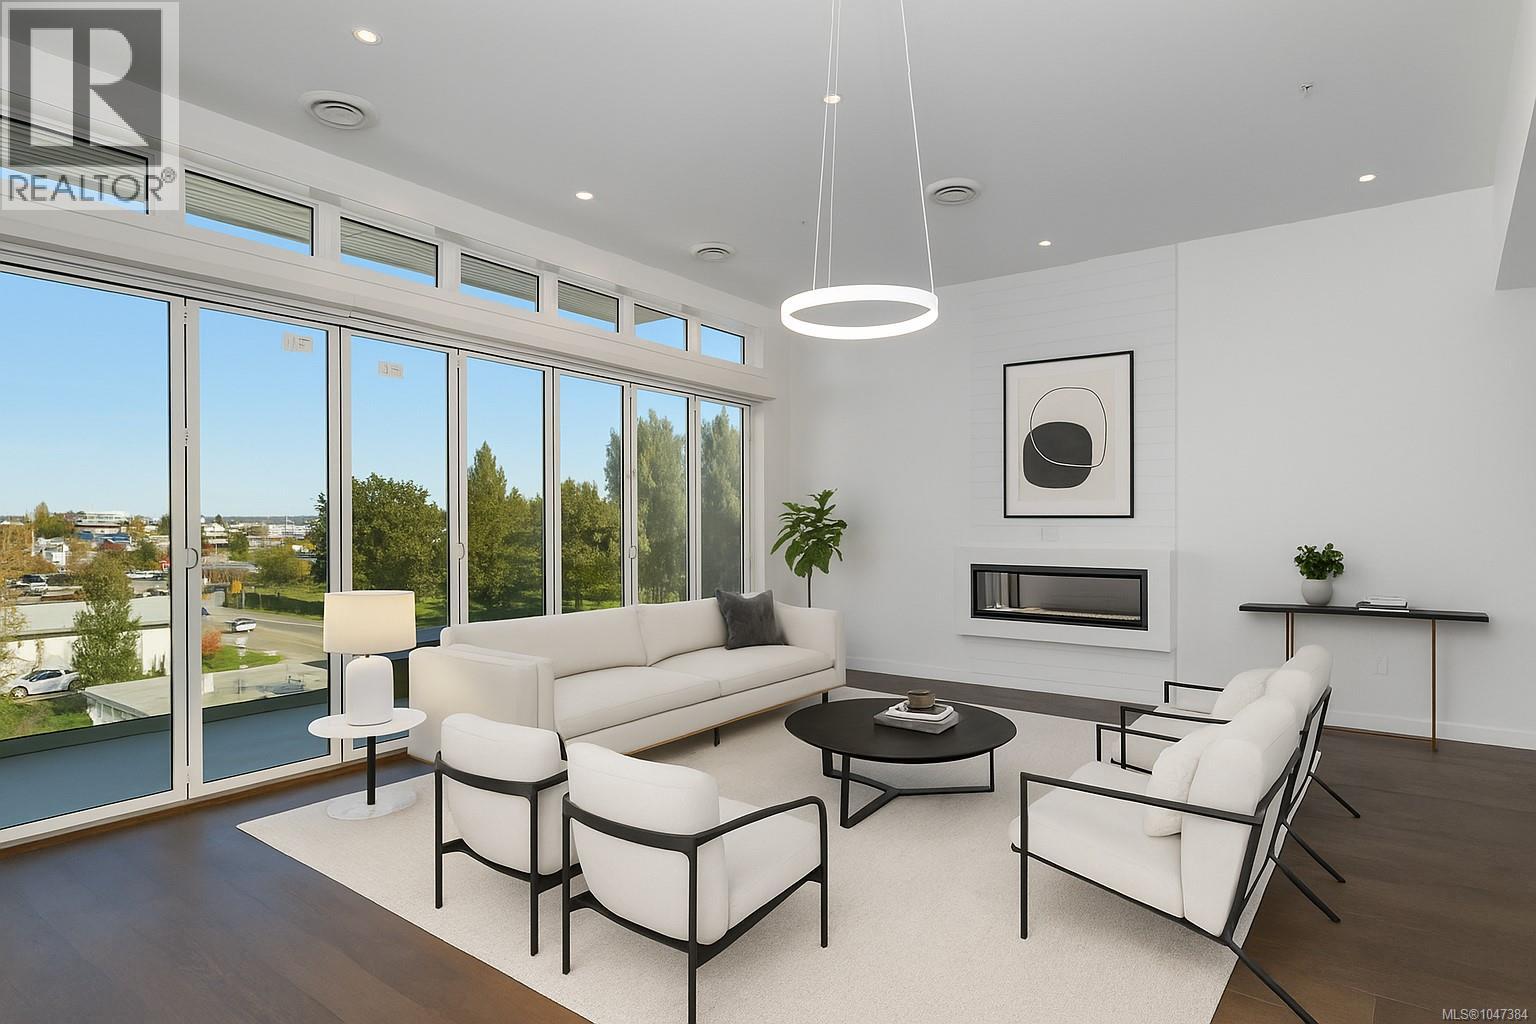
407 9570 Fifth St
Sidney, British Columbia
11 foot ceilings and three decks! A remarkable 2-bed top-floor corner Penthouse with magnificent ocean, mountain & city views. This thoughtfully designed residence offers an open-concept layout allowing natural light to fill the space. The gourmet kitchen features quartz waterfall countertops & a built-in Fisher & Paykel appliance package, perfect for both everyday living & entertaining. Spa-inspired bathrooms include floating vanities, tiled walk-in showers & deep soaker tub. Step outside to three decks totalling 365 square feet, including private decks off each bedroom and one from the living room with a fire pit, ideal for unwinding or hosting while taking in breathtaking views. Additional amenities include energy-efficient heating and cooling, home automation, underground Klaus parking, storage lockers, bicycle storage & a pet washing area. Relax on the rooftop patio with panoramic Haro Strait views or take a short stroll to the beach & Sidney’s vibrant downtown. (id:63400)
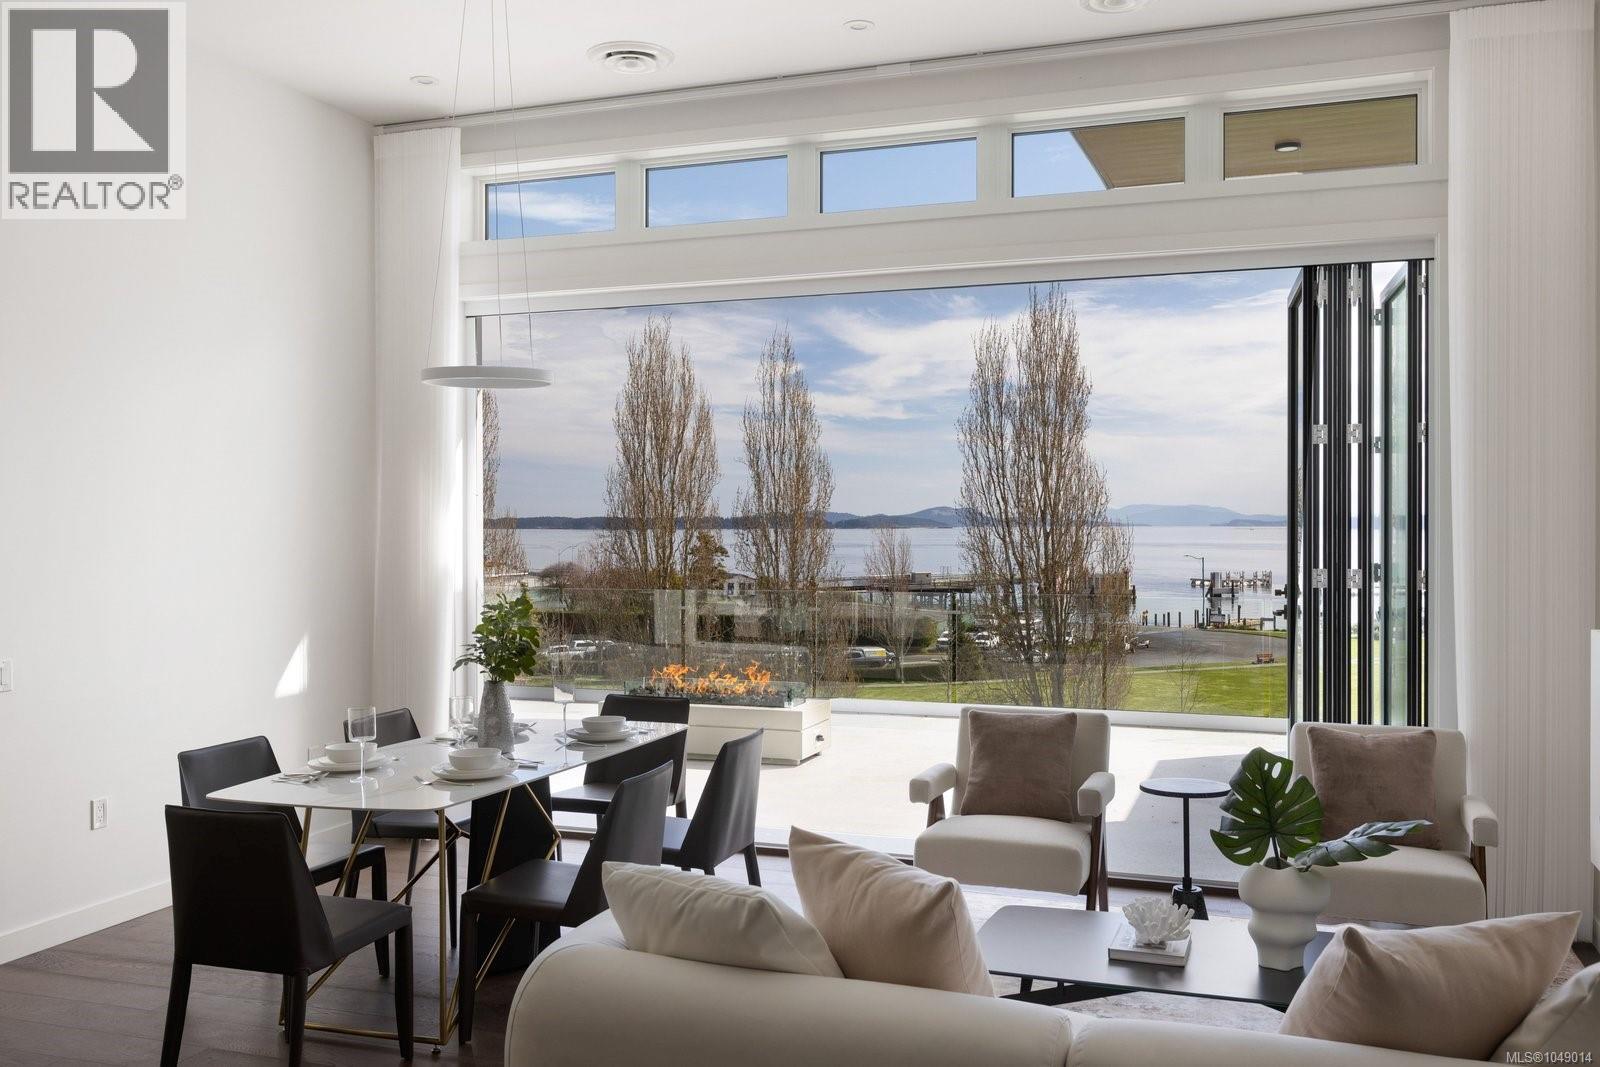
401 9570 Fifth St
Sidney, British Columbia
Experience the pinnacle of coastal living in Unit 401 at The Rise on Fifth, a top-floor north-east corner penthouse with magnificent ocean and mountain views. Thoughtfully designed, this bright and airy residence offers an open concept layout filled with natural light. The gourmet kitchen features elegant quartz waterfall countertops and a built-in Fisher and Paykel appliance package. Step outside to a 777 sq ft deck with firepit, where breathtaking coastal scenery creates an unforgettable backdrop. Spa-inspired bathrooms include floating vanities, tiled walk-in showers and a deep soaker tub. Highlights include two secure parking stalls, energy-efficient heating and cooling, home automation, underground Klaus parking, storage lockers, bicycle storage and pet washing station. Residents enjoy a rooftop patio with commanding Haro Strait views and a short stroll to the beach and Sidney’s vibrant downtown. Luxury, comfort and convenience come together beautifully in this exceptional home. (id:63400)
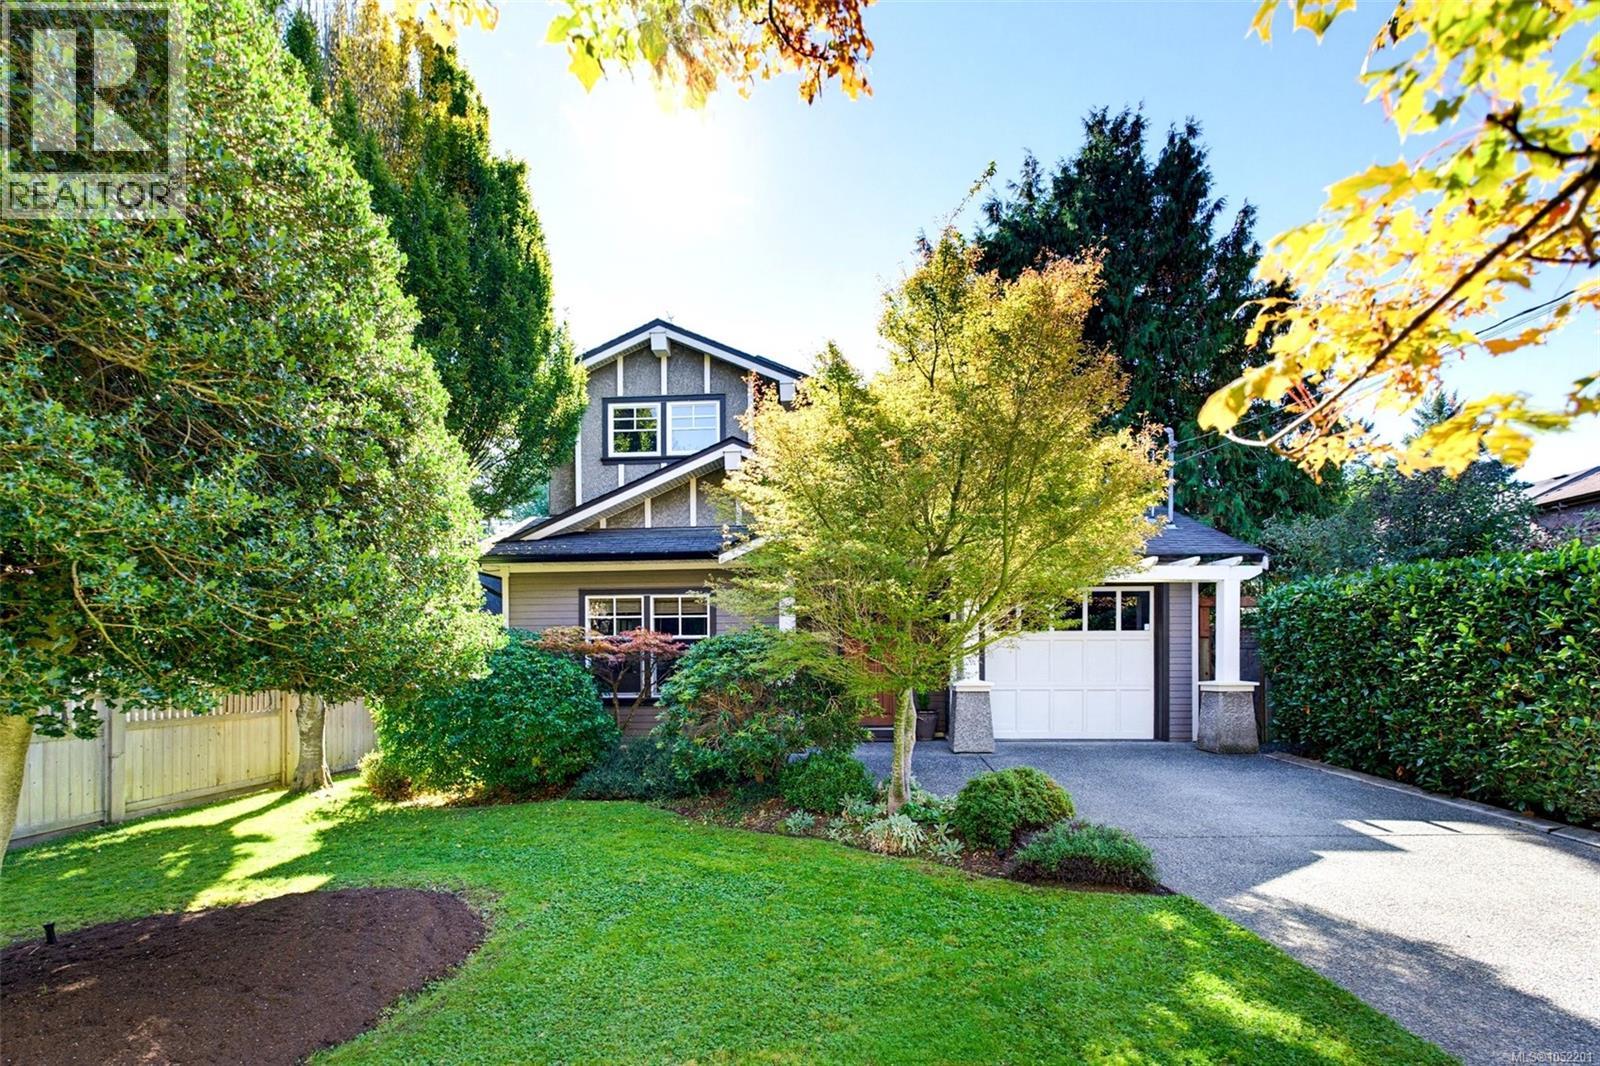
2171 Bartlett Ave
Oak Bay, British Columbia
Escape to a rare custom-built sanctuary on one of Oak Bay’s most coveted one-block streets. Just minutes from the ocean, this 3,500-square-foot home offers three levels of refined living where privacy meets family life. Welcome to 2171 Bartlett Ave. Radiant floor heating warms every room, and gleaming wood floors flow through the main and upper levels. Two fireplaces, one in the living room and one in the main-floor family room, create inviting gathering spaces. The large kitchen handles everything from holiday entertaining to weekday dinner prep, with room to talk through the day while you cook. Upstairs, three bedrooms and two bathrooms include a primary suite with an elegant ensuite, complete with a jetted tub and spa-inspired rain shower. Two additional bedrooms bookend a full bathroom, flexible for family or a home office. A bathroom on the main floor keeps everyday life easy. Downstairs, the expansive lower level with 8-foot ceilings adds a fourth bedroom and full bath, ideal for extended family or a private guest retreat. A separate media room is made for movie nights and casual evenings in, while dedicated wine storage showcases your collection. Built to exacting standards in 2005, the home sits on a private 5,500-square-foot lot with mature landscaping and a fenced, tranquil back yard. An attached garage, full driveway, and extra parking pad provide convenient off-street parking plus a Level 2 EV charger. Step outside the front door and the neighbourhood opens in every direction. Head south to the shores of McNeill Bay, north to the shops of Oak Bay Avenue, or wander up Gonzales and Anderson Hill. Top ranked schools sit blocks away, alongside renowned cafés and favourite local restaurants. From busy mornings in the kitchen to long summer evenings in the back yard, 2171 Bartlett has room for every stage of life. Whether filled with young children, teenagers, or visiting grandparents, this home has the space and setting for everyone. (id:63400)
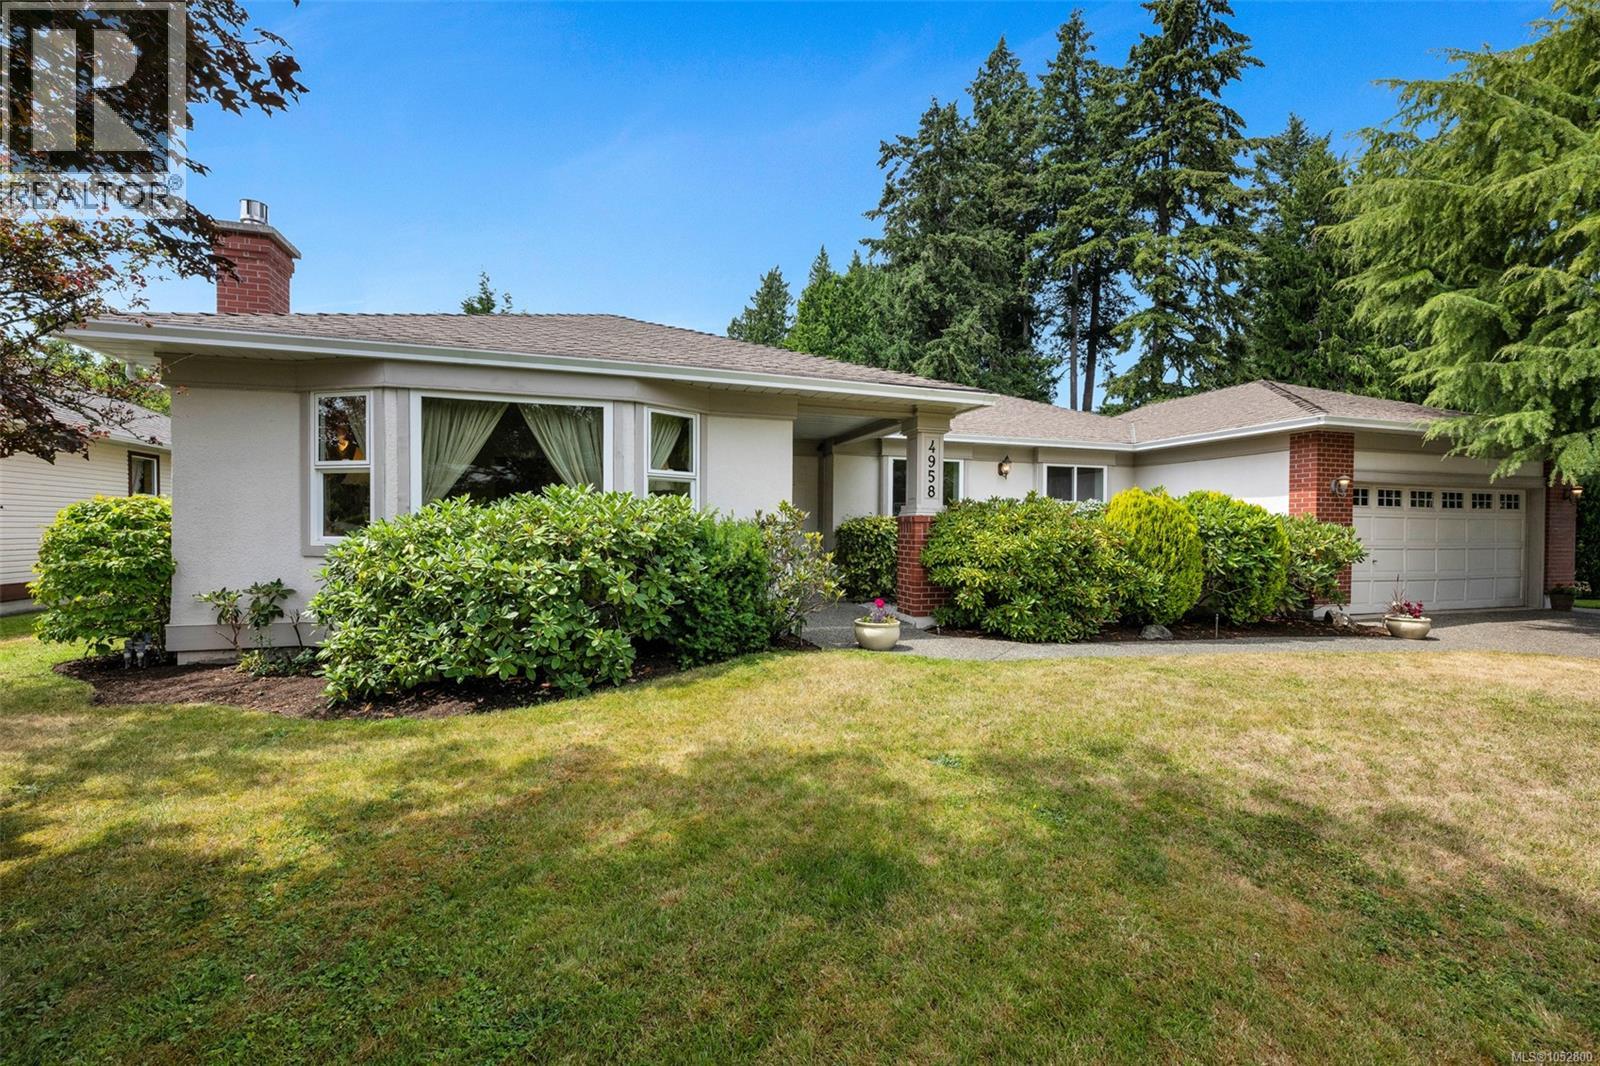
4958 Del Monte Ave
Saanich, British Columbia
This warm and inviting 3-Bedroom, 2-Bathroom rancher offers over 1,900 sq. ft. of comfortable one-level living in Cordova Bay. The functional layout features an updated kitchen with new countertops, refrigerator and dishwasher. It opens naturally to the eating nook and spacious family room. A separate living room and formal dining area provide plenty of space for entertaining, while two gas fireplaces make the home feel especially cozy. Several thoughtful updates have been completed, including new skylights, flooring and carpeting, interior paint, updates to the ensuite, and more. The large deck overlooks the phenomenal west-facing backyard and established garden, complete with a wonderful variety of fruit trees. Additional features include a charming front courtyard, gas heating, generous storage and a large double garage. All of this is set in a fantastic Cordova Bay location, close to the ocean, schools, parks, and convenient routes for getting around town. (id:63400)