
9586 Mcmillan Road, Rosedale Rosedale, British Columbia V0X 1X2

$2,499,000
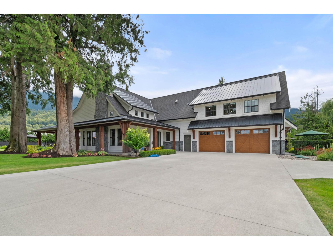
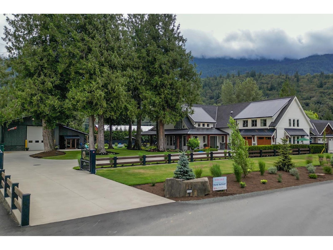
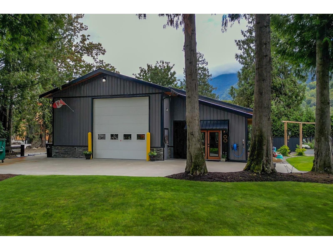
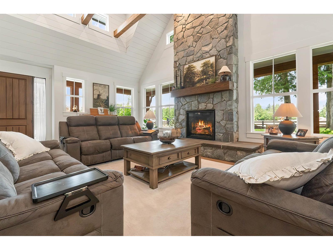
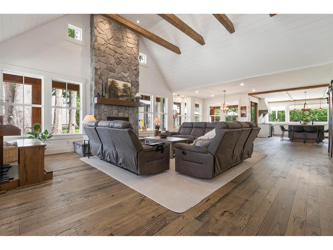
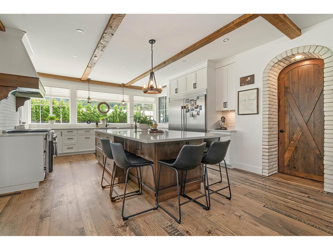
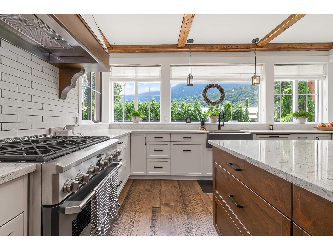
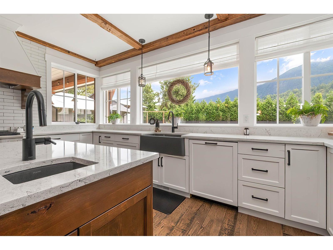
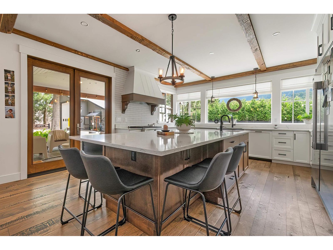
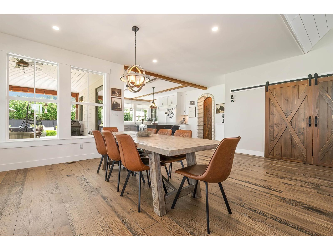
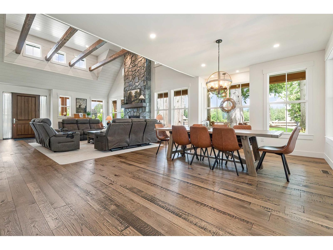
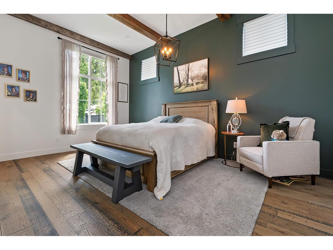
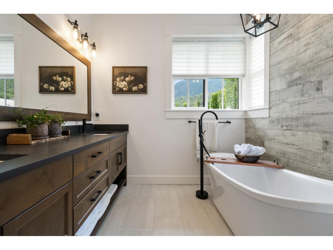
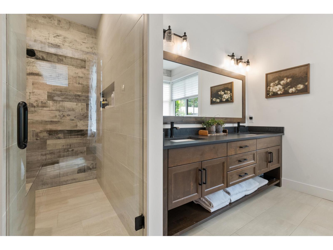
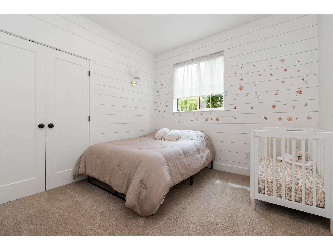
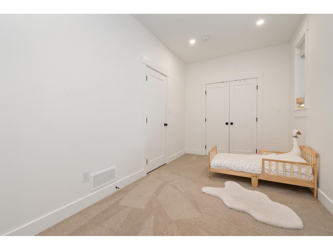
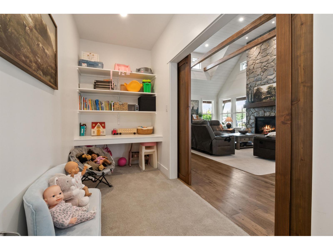
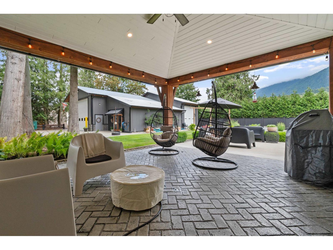
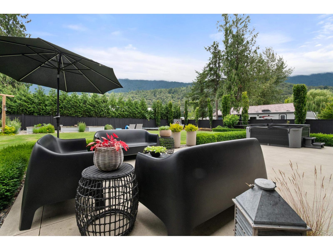
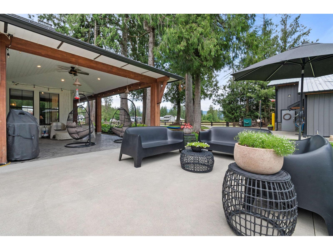
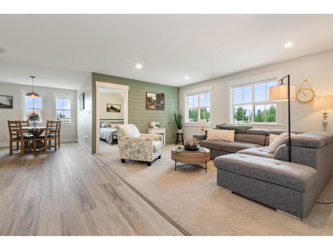
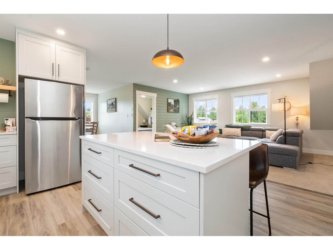
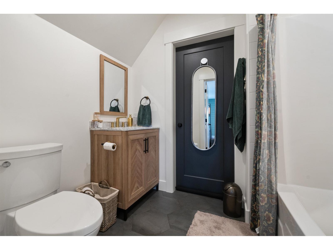
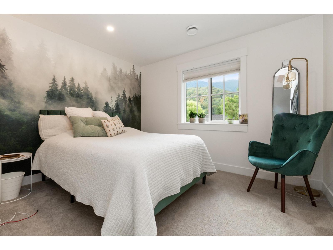
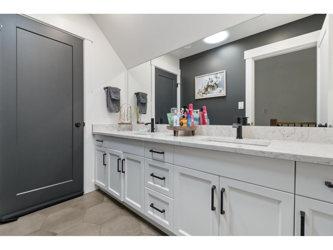
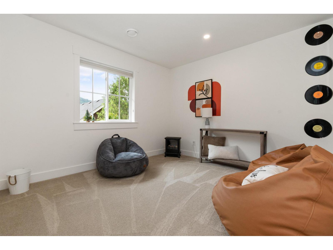
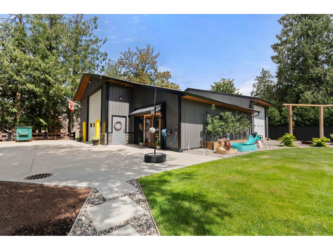
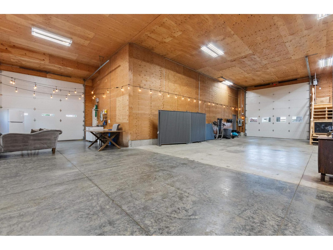
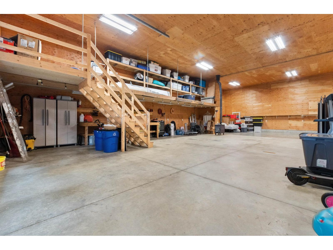
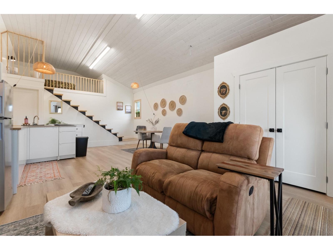
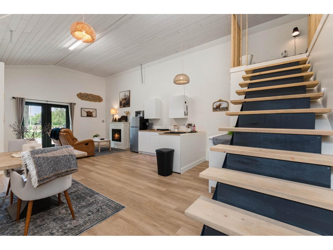
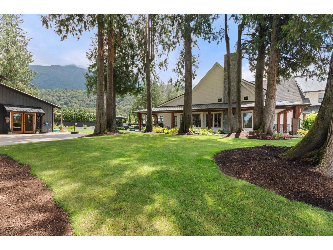
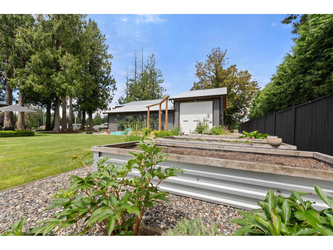
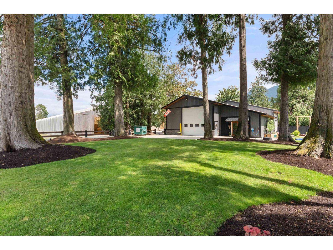
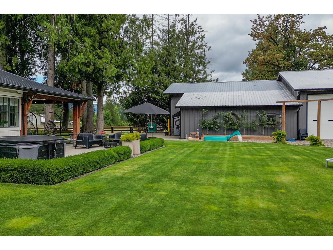
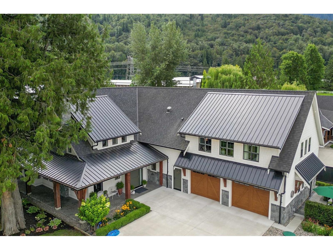
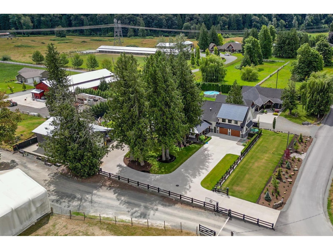
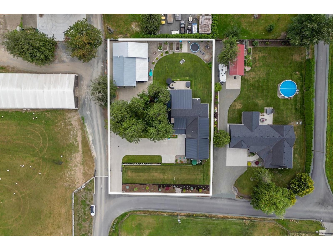
Executive living in the Rosedale countryside! Built in 2020 with no expense spared, this 4000 sq. ft. custom home and property on 0.8 acre will leave you breathless. Dream kitchen with quartz counters, huge island with salad sink, picture window overlooking the yard, walk-in pantry, high end appliances, along with a large covered deck and extensive outdoor living options. The luxurious primary on the main with an over-the-top ensuite will be a perfect escape at the end of a busy day, plus den and flex room. More bedrooms up, along with a gorgeous suite (can be added to the main house). Massive laundry/mud room c/w two sets of W/Ds and HW on demand. Huge shop with Air B&B suite. Immaculate landscaping everywhere. Absolutely stunning! * PREC - Personal Real Estate Corporation (id:63400)
Property Details
| MLS® Number | R3144785 |
| Property Type | Single Family |
| Structure | Workshop |
| View Type | Mountain View, Valley View |
Building
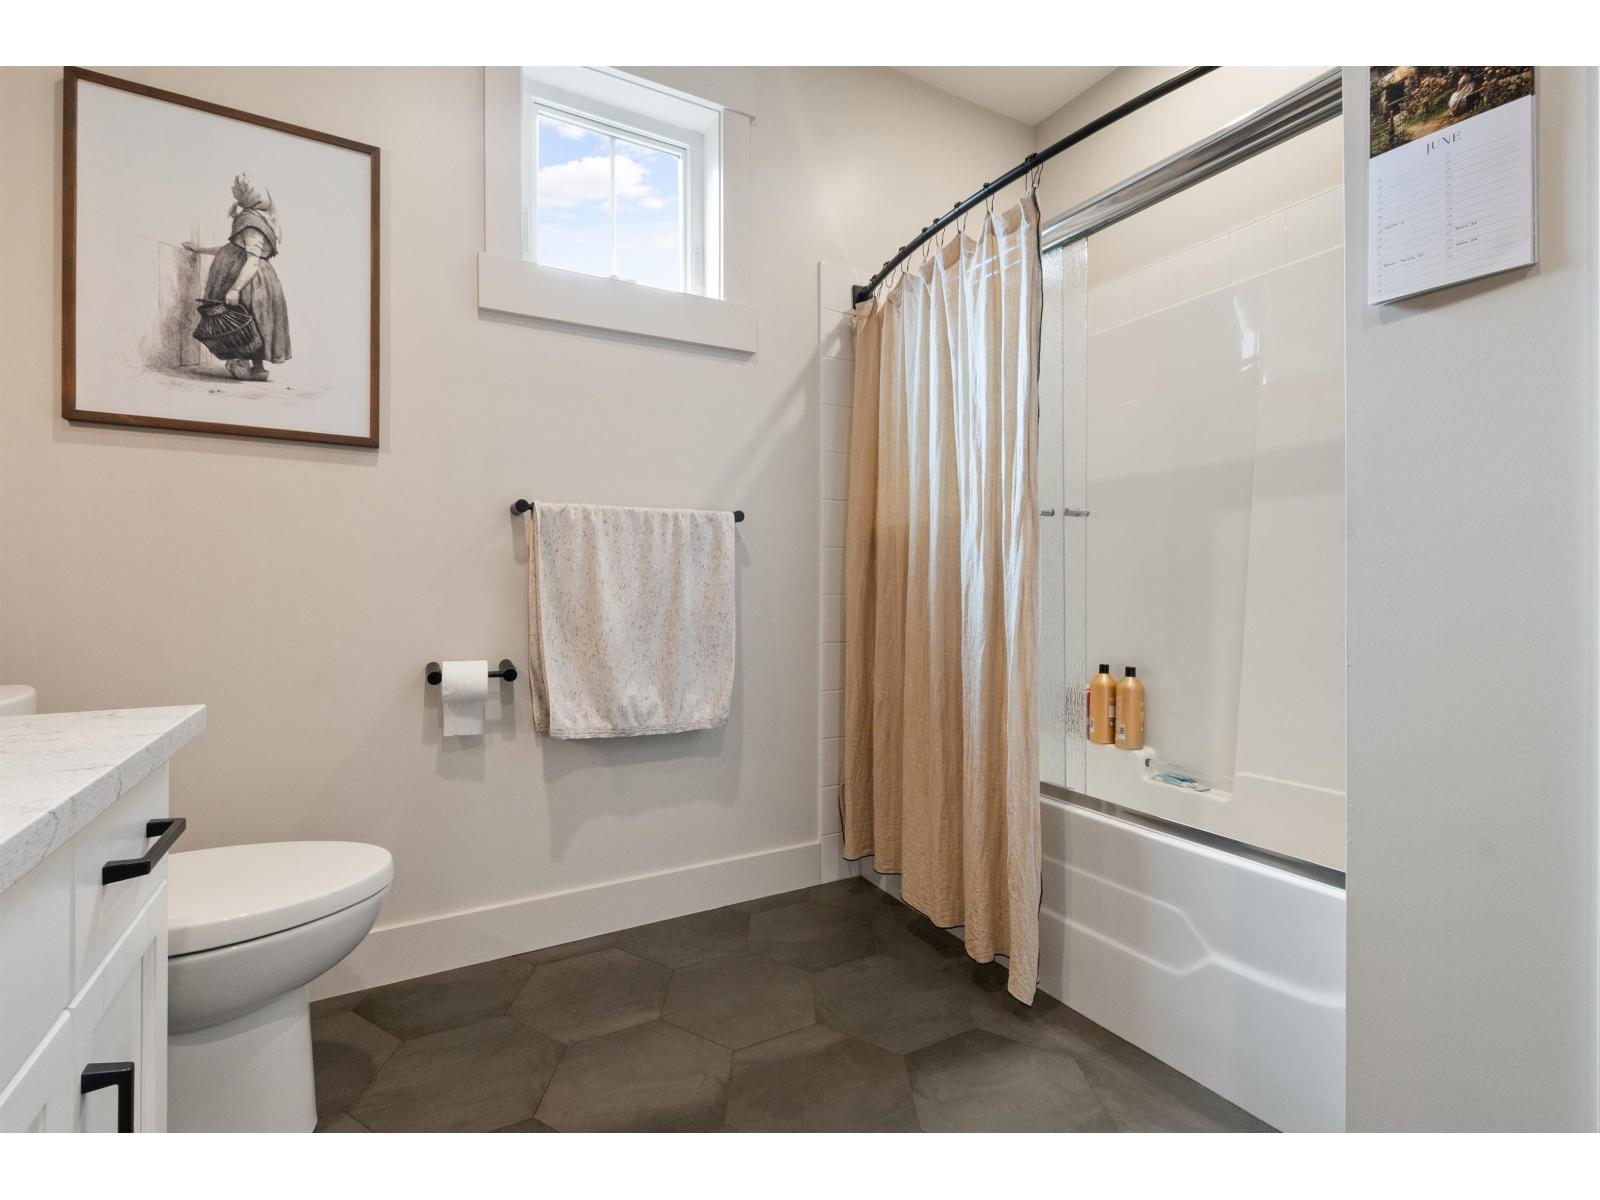
| Bathroom Total | 4 |
| Bedrooms Total | 7 |
| Appliances | Washer, Dryer, Refrigerator, Stove, Dishwasher |
| Basement Type | Crawl Space |
| Constructed Date | 2020 |
| Construction Style Attachment | Detached |
| Cooling Type | Central Air Conditioning |
| Fireplace Present | Yes |
| Fireplace Total | 1 |
| Heating Fuel | Natural Gas |
| Heating Type | Forced Air, Heat Pump |
| Stories Total | 2 |
| Size Interior | 3,930 Sqft |
| Type | House |
Parking
| Additional Parking | |
| Garage | 2 |
| R V |
Land
| Acreage | No |
| Size Depth | 227 Ft |
| Size Frontage | 153 Ft |
| Size Irregular | 34848 |
| Size Total | 34848 Sqft |
| Size Total Text | 34848 Sqft |
Rooms
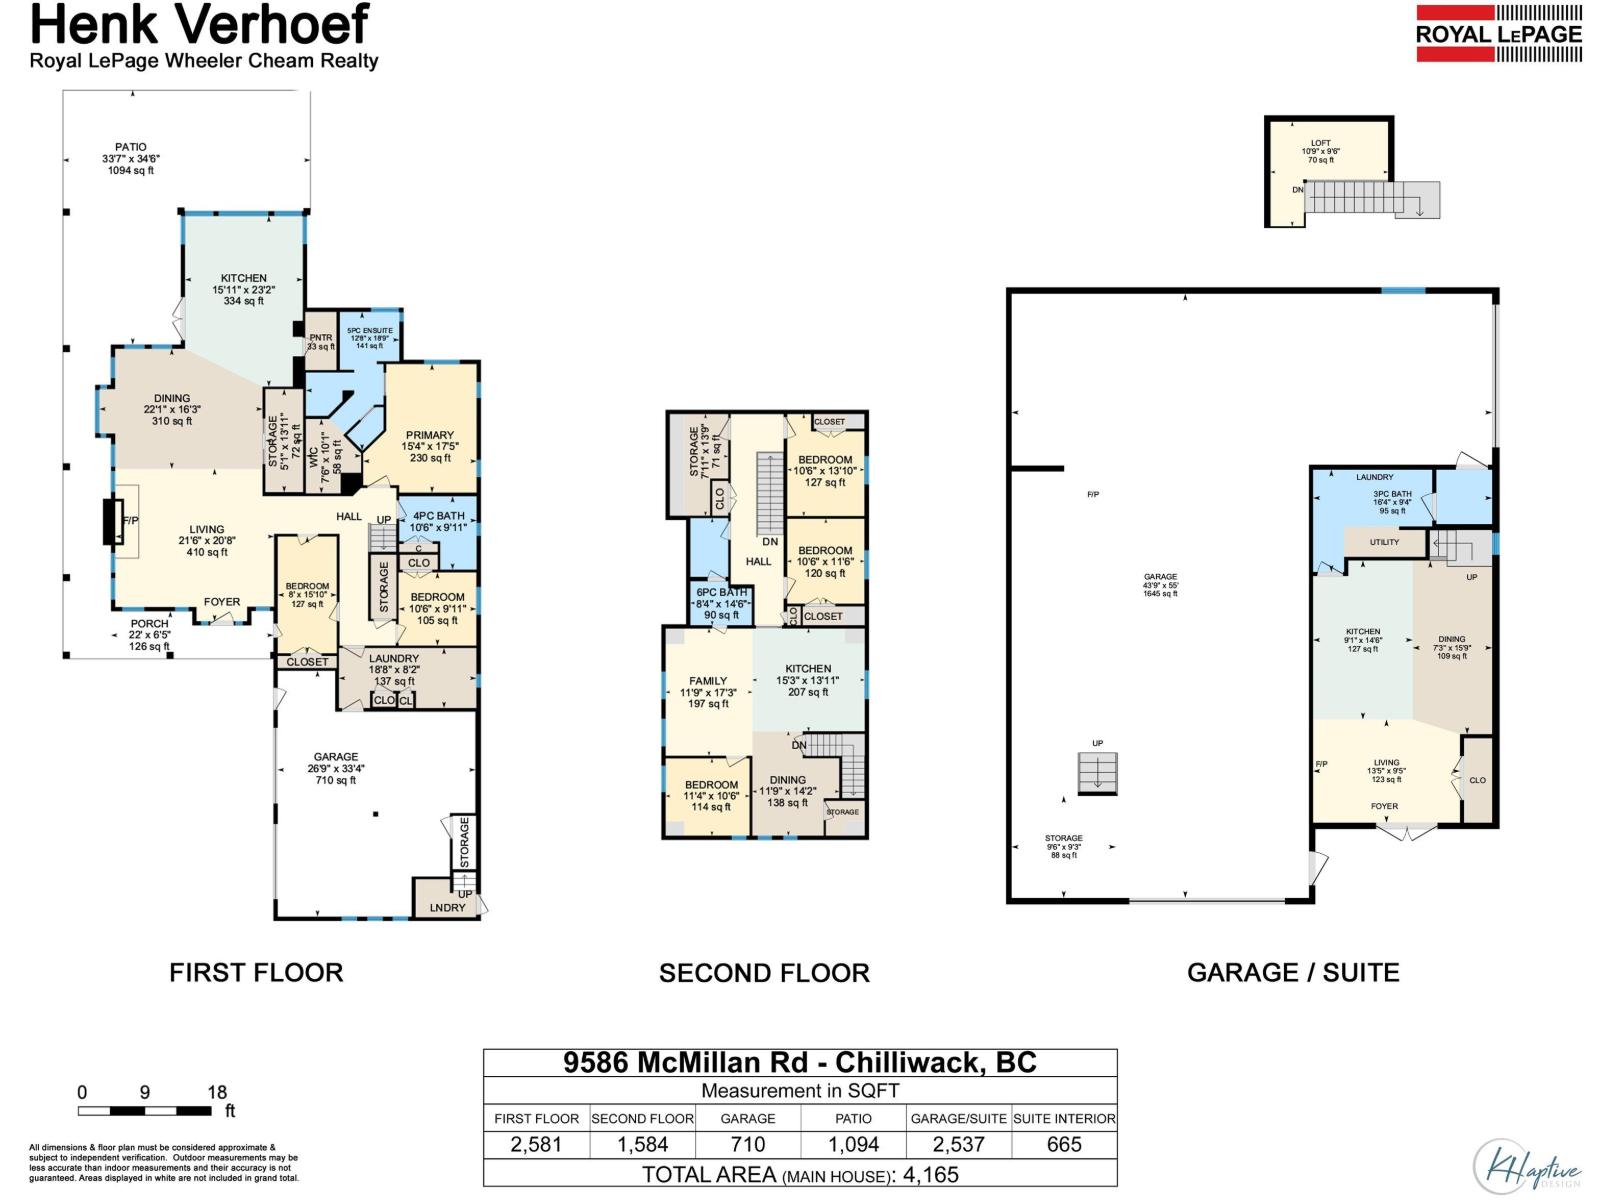
| Level | Type | Length | Width | Dimensions |
|---|---|---|---|---|
| Above | Bedroom 4 | 10 ft ,6 in | 11 ft ,4 in | 10 ft ,6 in x 11 ft ,4 in |
| Above | Bedroom 5 | 10 ft ,6 in | 13 ft ,10 in | 10 ft ,6 in x 13 ft ,10 in |
| Above | Bedroom 6 | 11 ft ,4 in | 10 ft ,6 in | 11 ft ,4 in x 10 ft ,6 in |
| Above | Kitchen | 15 ft ,3 in | 13 ft ,11 in | 15 ft ,3 in x 13 ft ,11 in |
| Above | Living Room | 11 ft ,9 in | 17 ft ,3 in | 11 ft ,9 in x 17 ft ,3 in |
| Above | Dining Room | 11 ft ,9 in | 14 ft ,2 in | 11 ft ,9 in x 14 ft ,2 in |
| Above | Storage | 7 ft ,11 in | 13 ft ,9 in | 7 ft ,11 in x 13 ft ,9 in |
| Main Level | Living Room | 21 ft ,6 in | 20 ft ,8 in | 21 ft ,6 in x 20 ft ,8 in |
| Main Level | Kitchen | 15 ft ,11 in | 23 ft ,2 in | 15 ft ,11 in x 23 ft ,2 in |
| Main Level | Dining Room | 22 ft ,1 in | 16 ft ,3 in | 22 ft ,1 in x 16 ft ,3 in |
| Main Level | Pantry | 4 ft ,3 in | 7 ft ,10 in | 4 ft ,3 in x 7 ft ,10 in |
| Main Level | Primary Bedroom | 15 ft ,4 in | 17 ft ,5 in | 15 ft ,4 in x 17 ft ,5 in |
| Main Level | Other | 7 ft ,6 in | 10 ft ,1 in | 7 ft ,6 in x 10 ft ,1 in |
| Main Level | Bedroom 2 | 8 ft | 15 ft ,10 in | 8 ft x 15 ft ,10 in |
| Main Level | Storage | 5 ft ,1 in | 13 ft ,11 in | 5 ft ,1 in x 13 ft ,11 in |
| Main Level | Bedroom 3 | 10 ft ,6 in | 9 ft ,11 in | 10 ft ,6 in x 9 ft ,11 in |
| Main Level | Laundry Room | 18 ft ,8 in | 8 ft ,2 in | 18 ft ,8 in x 8 ft ,2 in |
https://www.realtor.ca/real-estate/30014744/9586-mcmillan-road-rosedale-rosedale

Henk A Verhoef
Personal Real Estate Corporation
www.henkverhoef.ca/
8-8337 Young Rd
Chilliwack, British Columbia V2P 4N8
(604) 792-0077
(604) 792-1985
royallepagechilliwack.com

The trademarks REALTOR®, REALTORS®, and the REALTOR® logo are controlled by The Canadian Real Estate Association (CREA) and identify real estate professionals who are members of CREA. The trademarks MLS®, Multiple Listing Service® and the associated logos are owned by The Canadian Real Estate Association (CREA) and identify the quality of services provided by real estate professionals who are members of CREA. The trademark DDF® is owned by The Canadian Real Estate Association (CREA) and identifies CREA's Data Distribution Facility (DDF®)
October 21 2026 05:45:37
Chilliwack & District Real Estate Board
Royal LePage Wheeler Cheam