
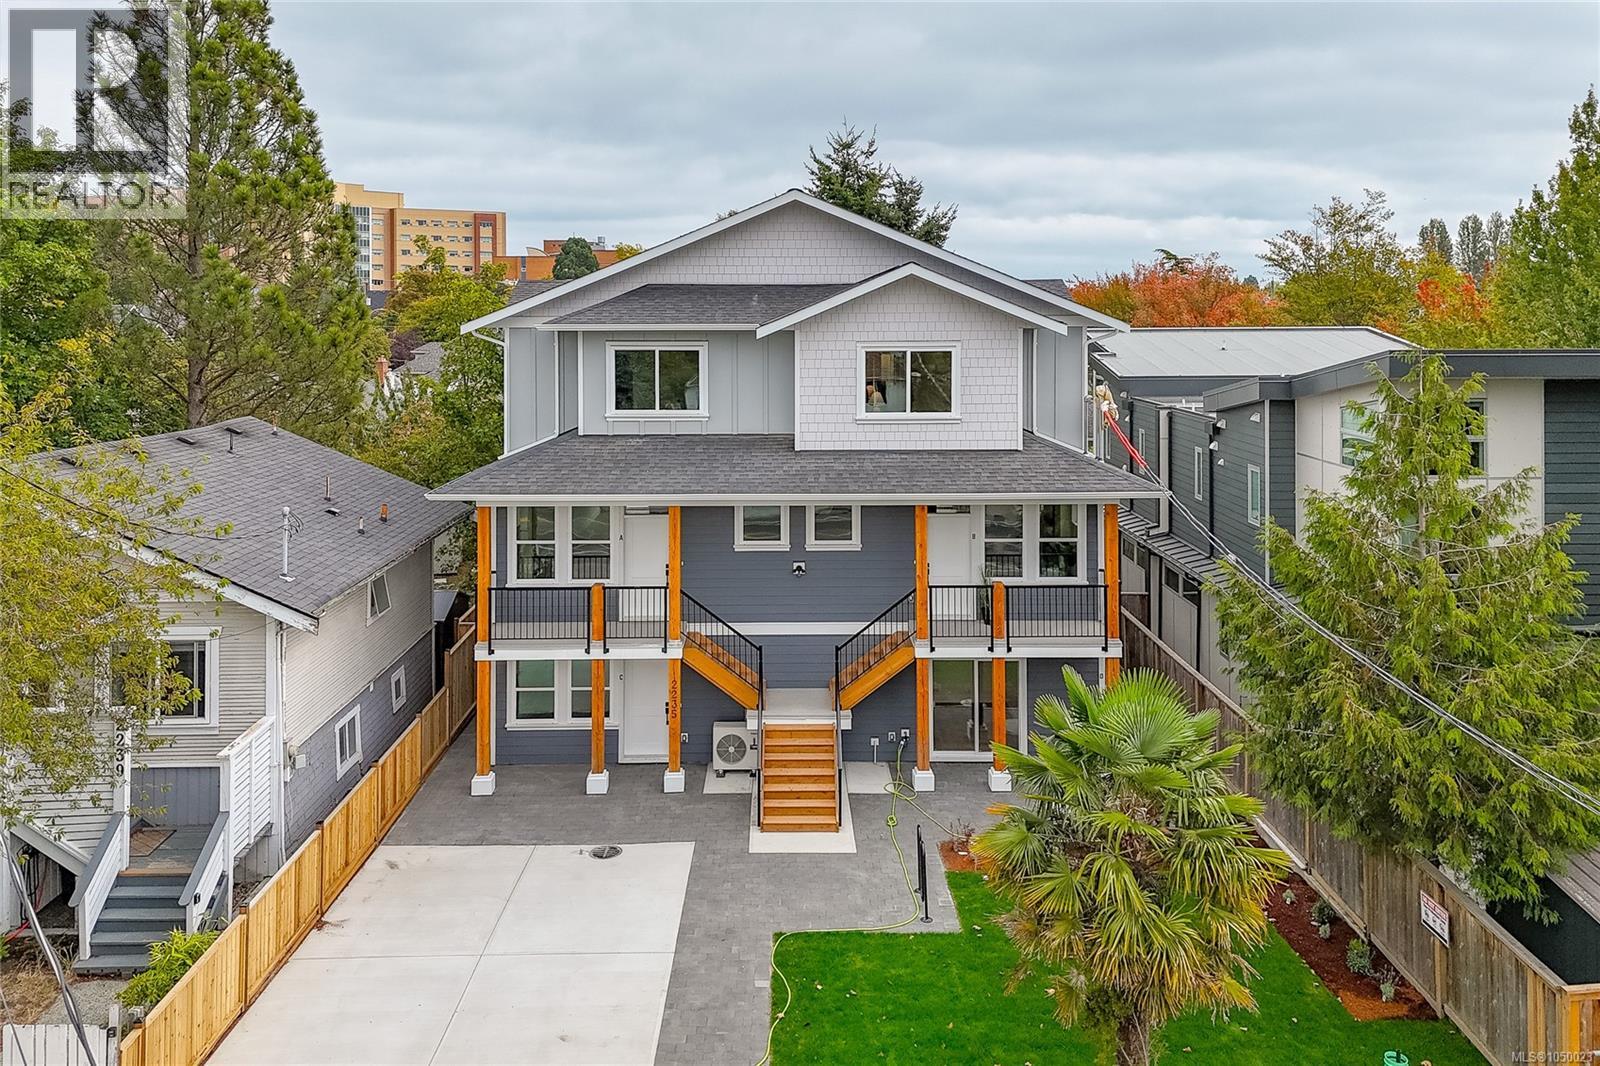
B 2235 Shelbourne St
Victoria, British Columbia
Welcome to Unit B at 2235 Shelbourne Street, a brand-new 3-bedroom, 3-bathroom townhome in the Jubilee neighbourhood, close to Oak Bay, Fernwood, and downtown Victoria. This small collection of only four homes offers modern living in a convenient and established area. The south-facing deck brings in plenty of natural light and is a great spot to enjoy the evening sun. Close to transit, Royal Jubilee Hospital, schools, shopping, restaurants, parks, and other everyday amenities. Includes a $500 Modo car share membership. Come make it your DESTINED home! (id:63400)
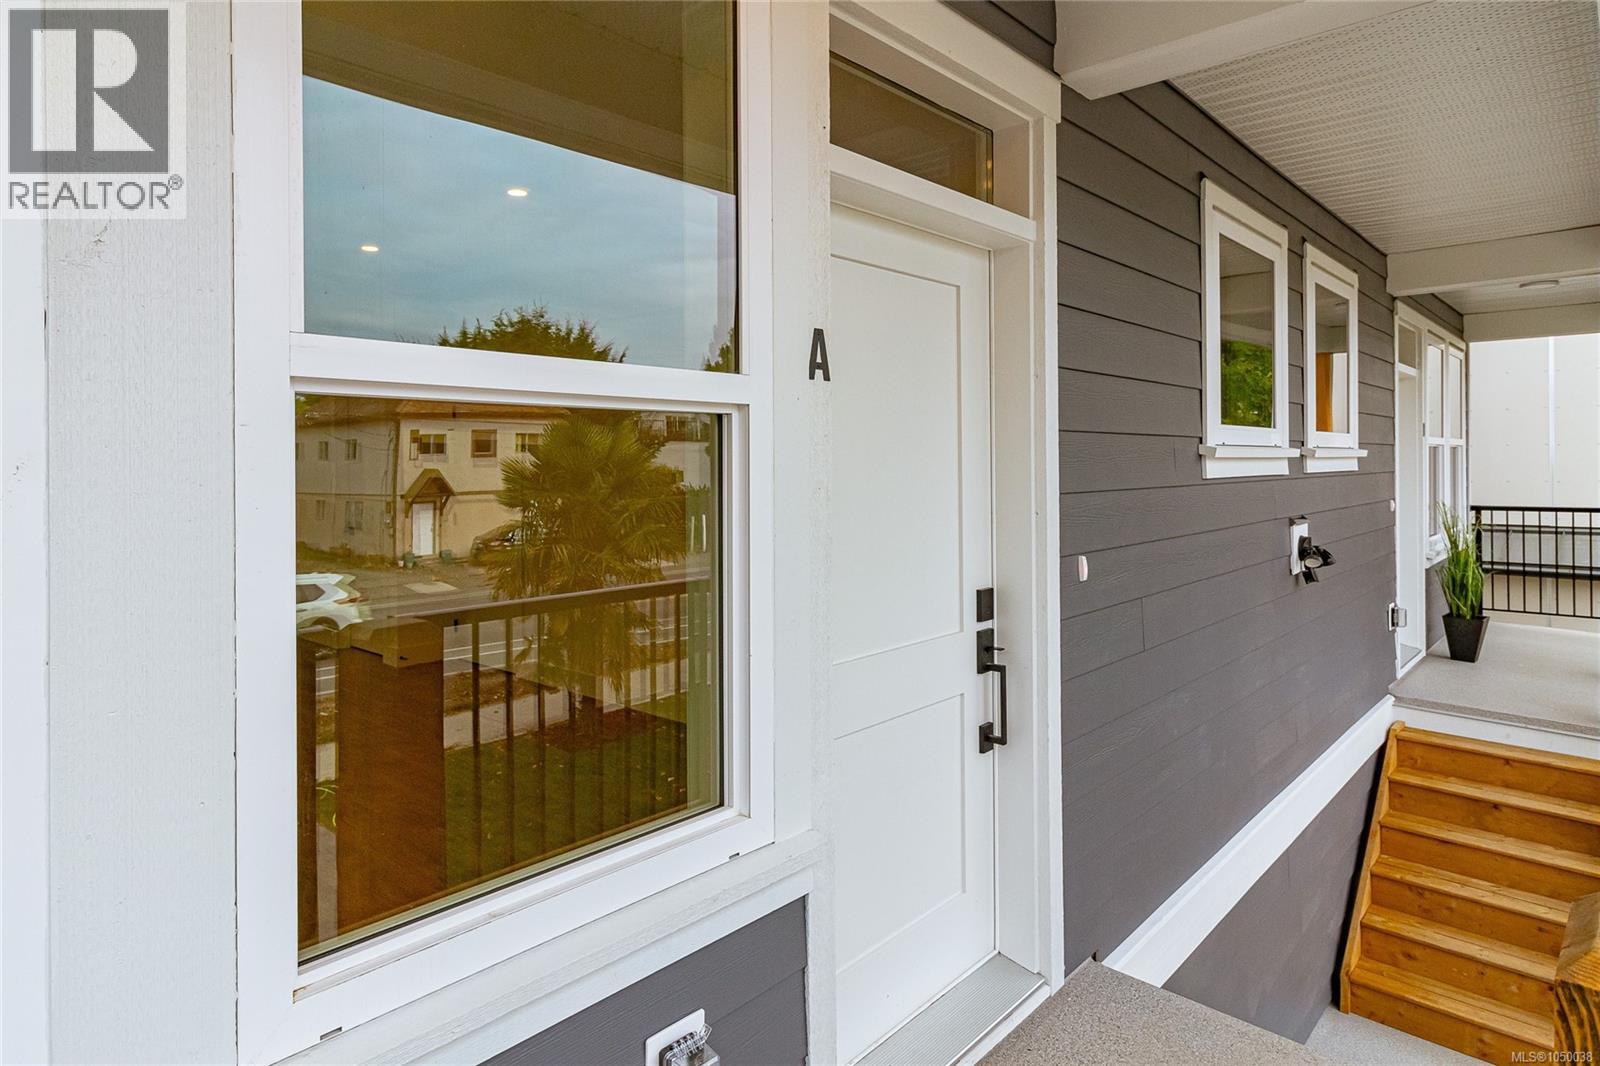
A 2235 Shelbourne St
Victoria, British Columbia
Welcome to Unit A at 2235 Shelbourne Street, a bright three bedroom, three bathroom townhome in the heart of Jubilee. This newly built two level home offers an open concept layout, modern finishes, and a quality stainless steel appliance package from Trail Appliances.The south facing landscaped yard provides plenty of natural light and a comfortable outdoor space. The location is highly walkable, with Royal Jubilee Hospital, transit, shopping, schools, and everyday amenities all close by. This home is part of a small four unit development and includes bike parking along with access to a common car share. Includes a $500 Modo car share membership. A well located and thoughtfully designed home in one of Victoria’s established neighbourhoods. Come make it your DESTINED home! (id:63400)
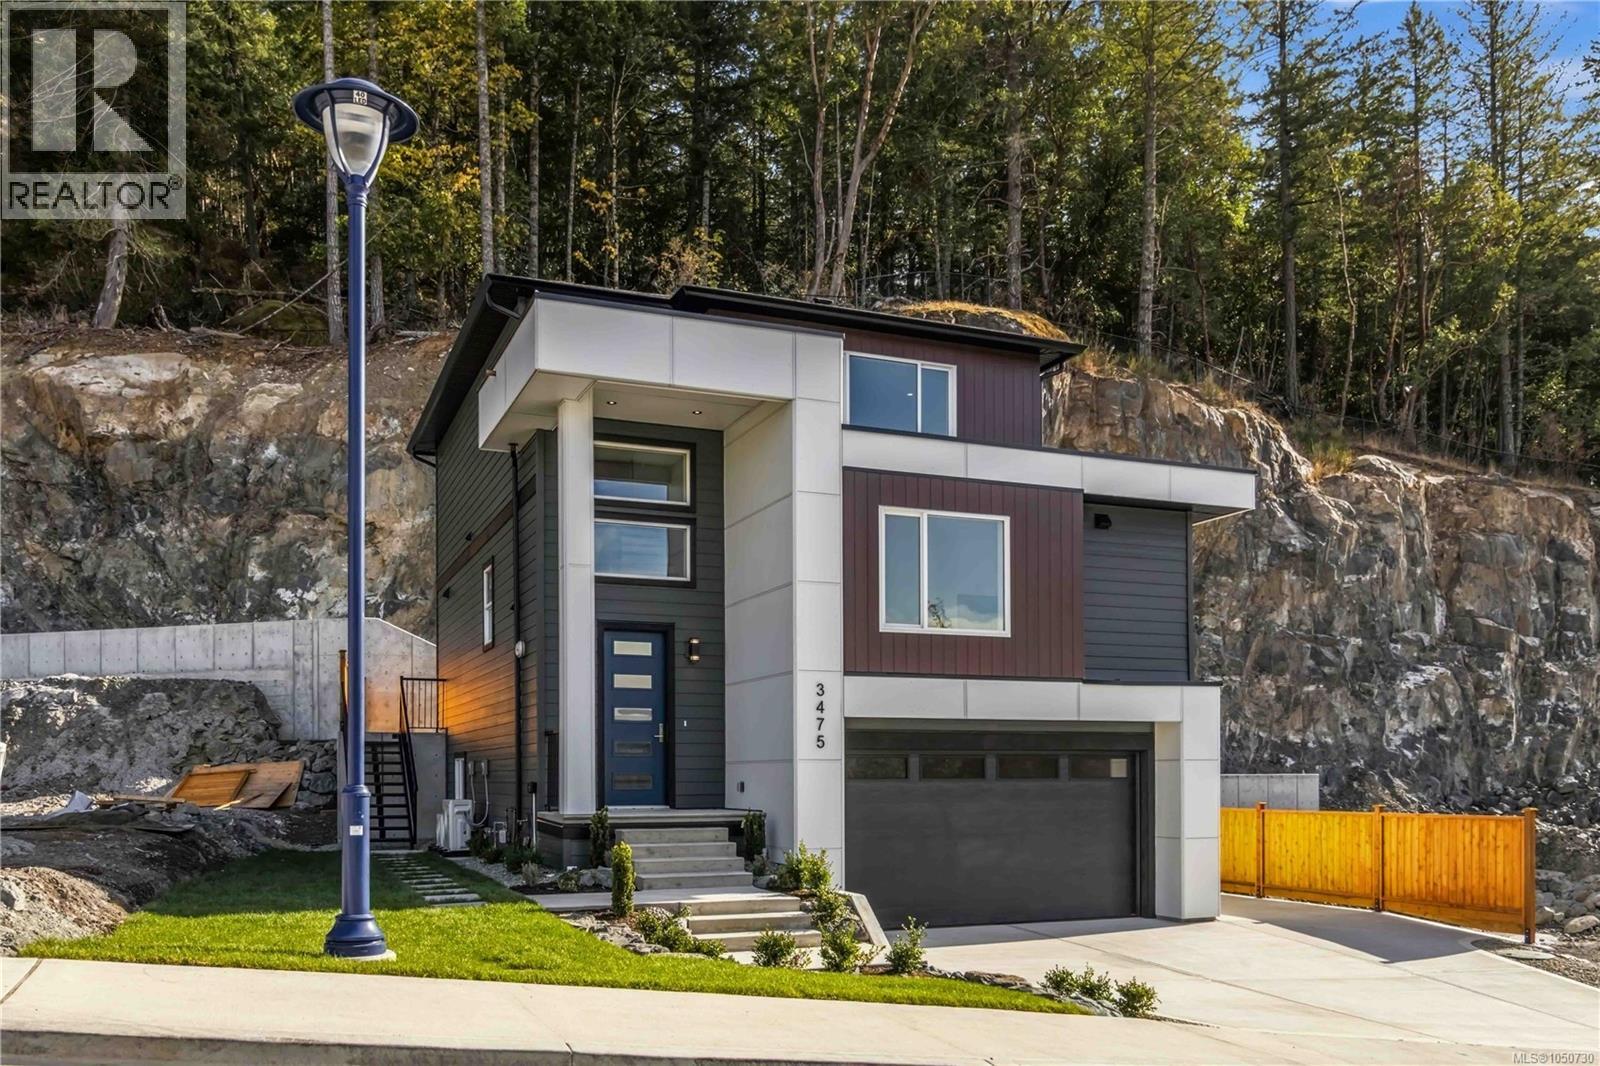
3475 Merlot Terr
Langford, British Columbia
Brand-New Home with Exceptional Flexibility & Mountain Views! Discover the perfect blend of modern luxury, versatility, and privacy! Thoughtfully designed with an outstanding floor plan, this property features a legal one-bedroom suite above the garage, plus an additional one-bedroom with its own separate entrance, laundry and a roughed-in wet bar. This additional space offers incredible flexibility—create a private teenager’s retreat, home office, or additional living space for the main home. Inside, enjoy high-end finishes throughout, including quartz countertops, central air conditioning, ductless heat pump, hot water on demand, window screens and coverings, and abundant storage. Outside, the fully fenced and private backyard provides the perfect setting for relaxing or entertaining. Tucked away on a quiet cul-de-sac, this exceptional home delivers the space, quality, and flexibility today’s buyers are looking for. Price plus GST. (id:63400)
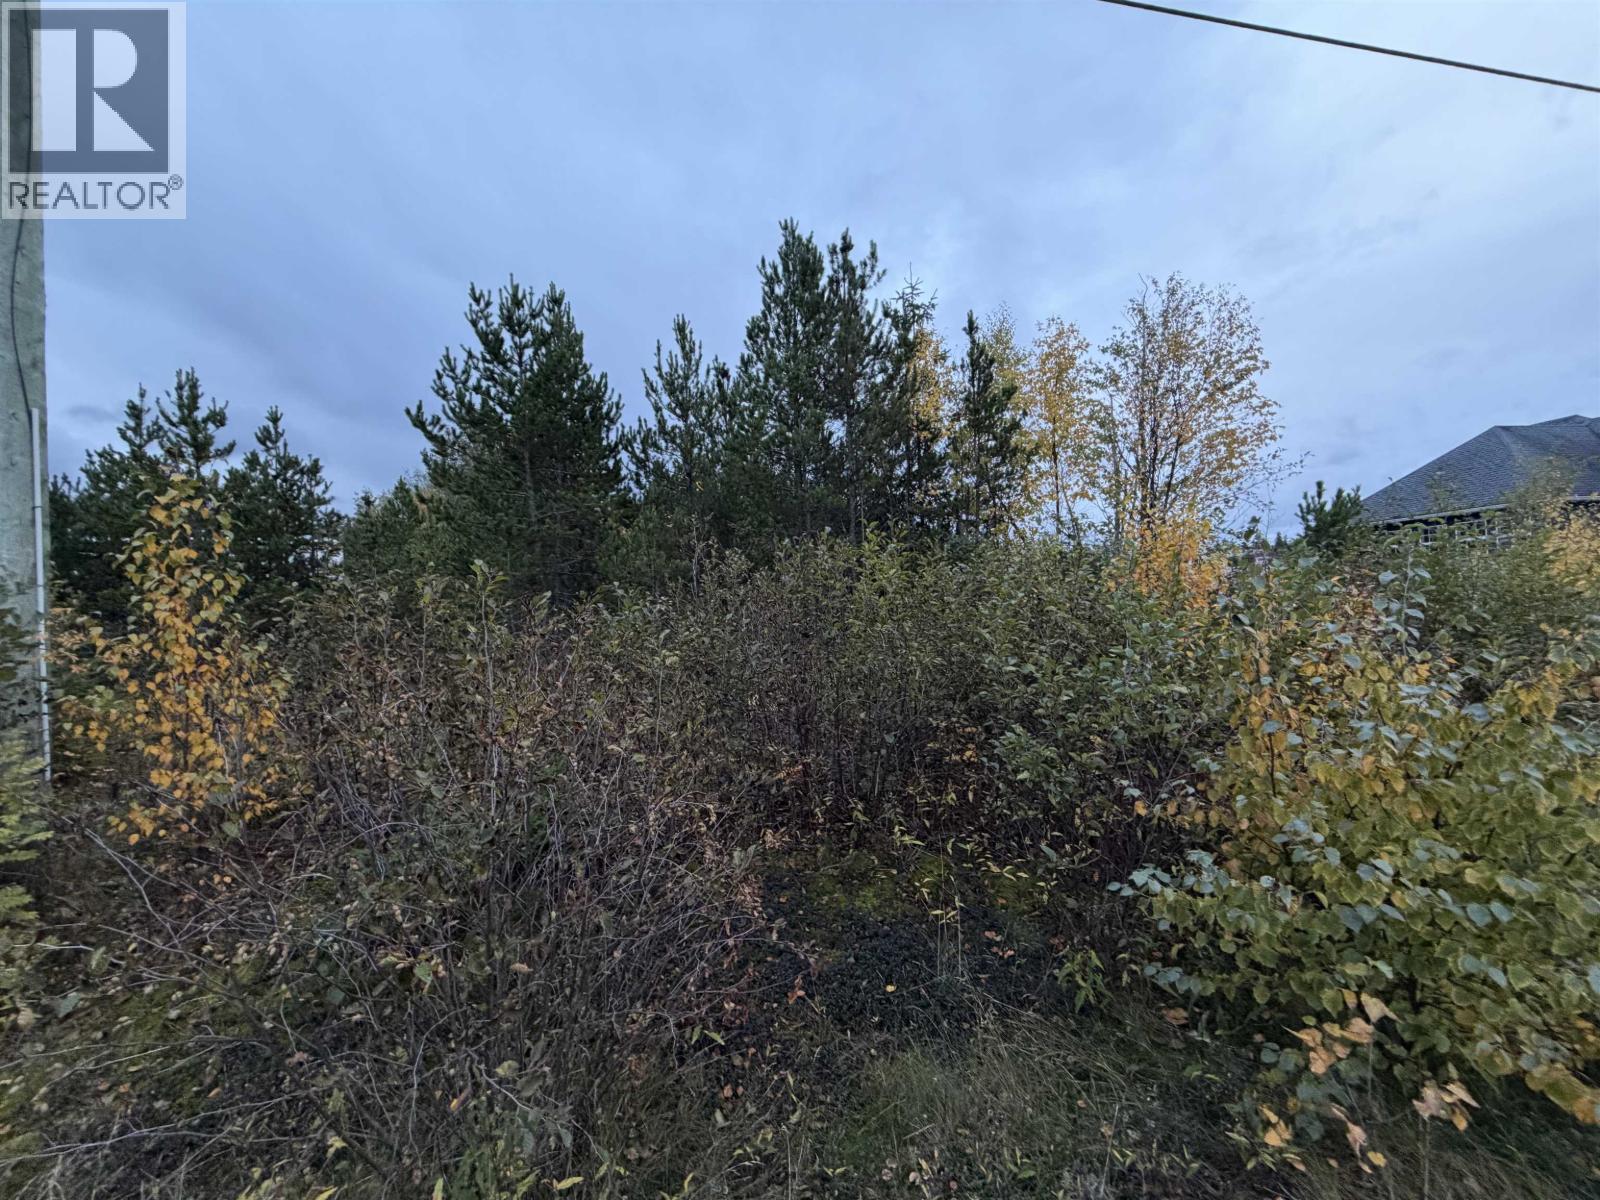
3567 Rose Avenue
Terrace, British Columbia
Room to Dream, Space to Build!! Looking for the perfect spot to build your dream home? This spacious 0.67-acre lot could be just what you’ve been waiting for! Tucked away in a quiet cul-de-sac, this property offers plenty of room to bring your vision to life while enjoying beautiful views of Copper Mountain. If you’re dreaming of a little extra space, a peaceful setting, and a home designed just the way you want it, this lot is worth a closer look! **Mandatory building scheme on file**. (id:63400)
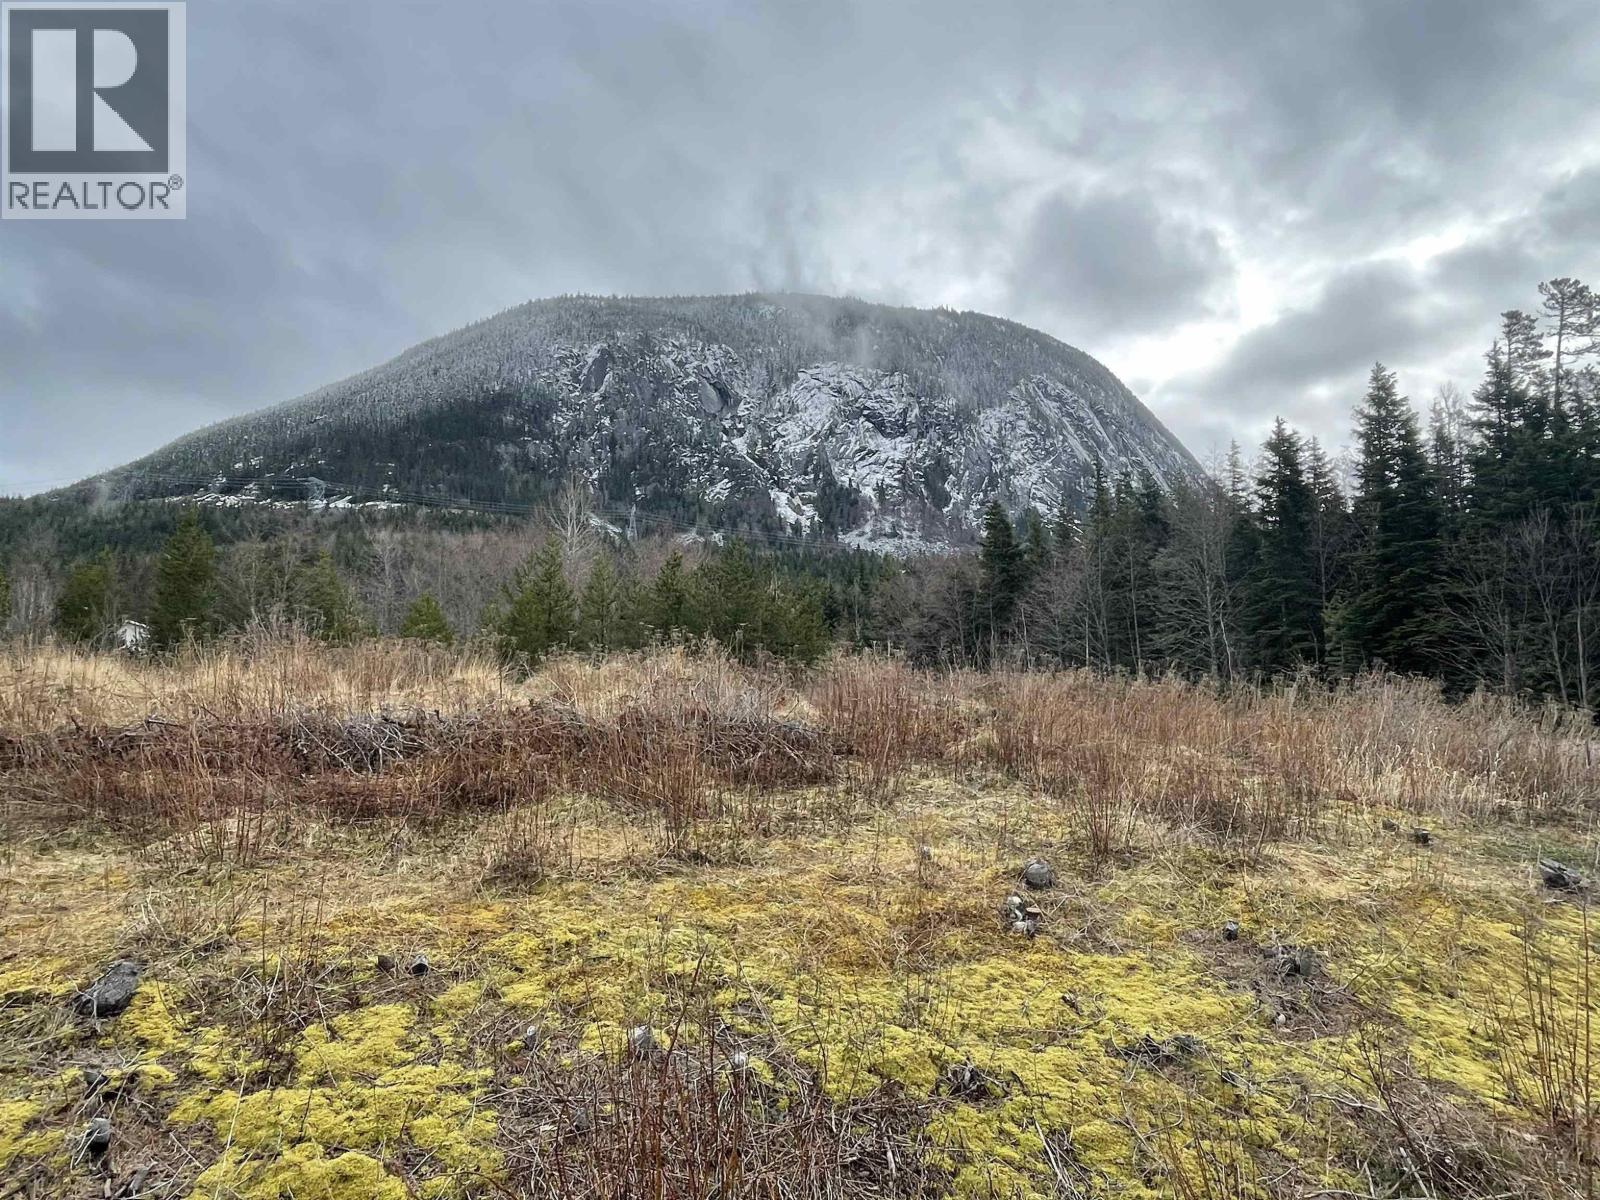
3716 Dobbie Street
Terrace, British Columbia
Looking to build? This large corner lot located in Copper Mountain is just over 10,000 sq feet. Beautiful mountain views can be seen from any angle of this lot. Building scheme on file. (id:63400)
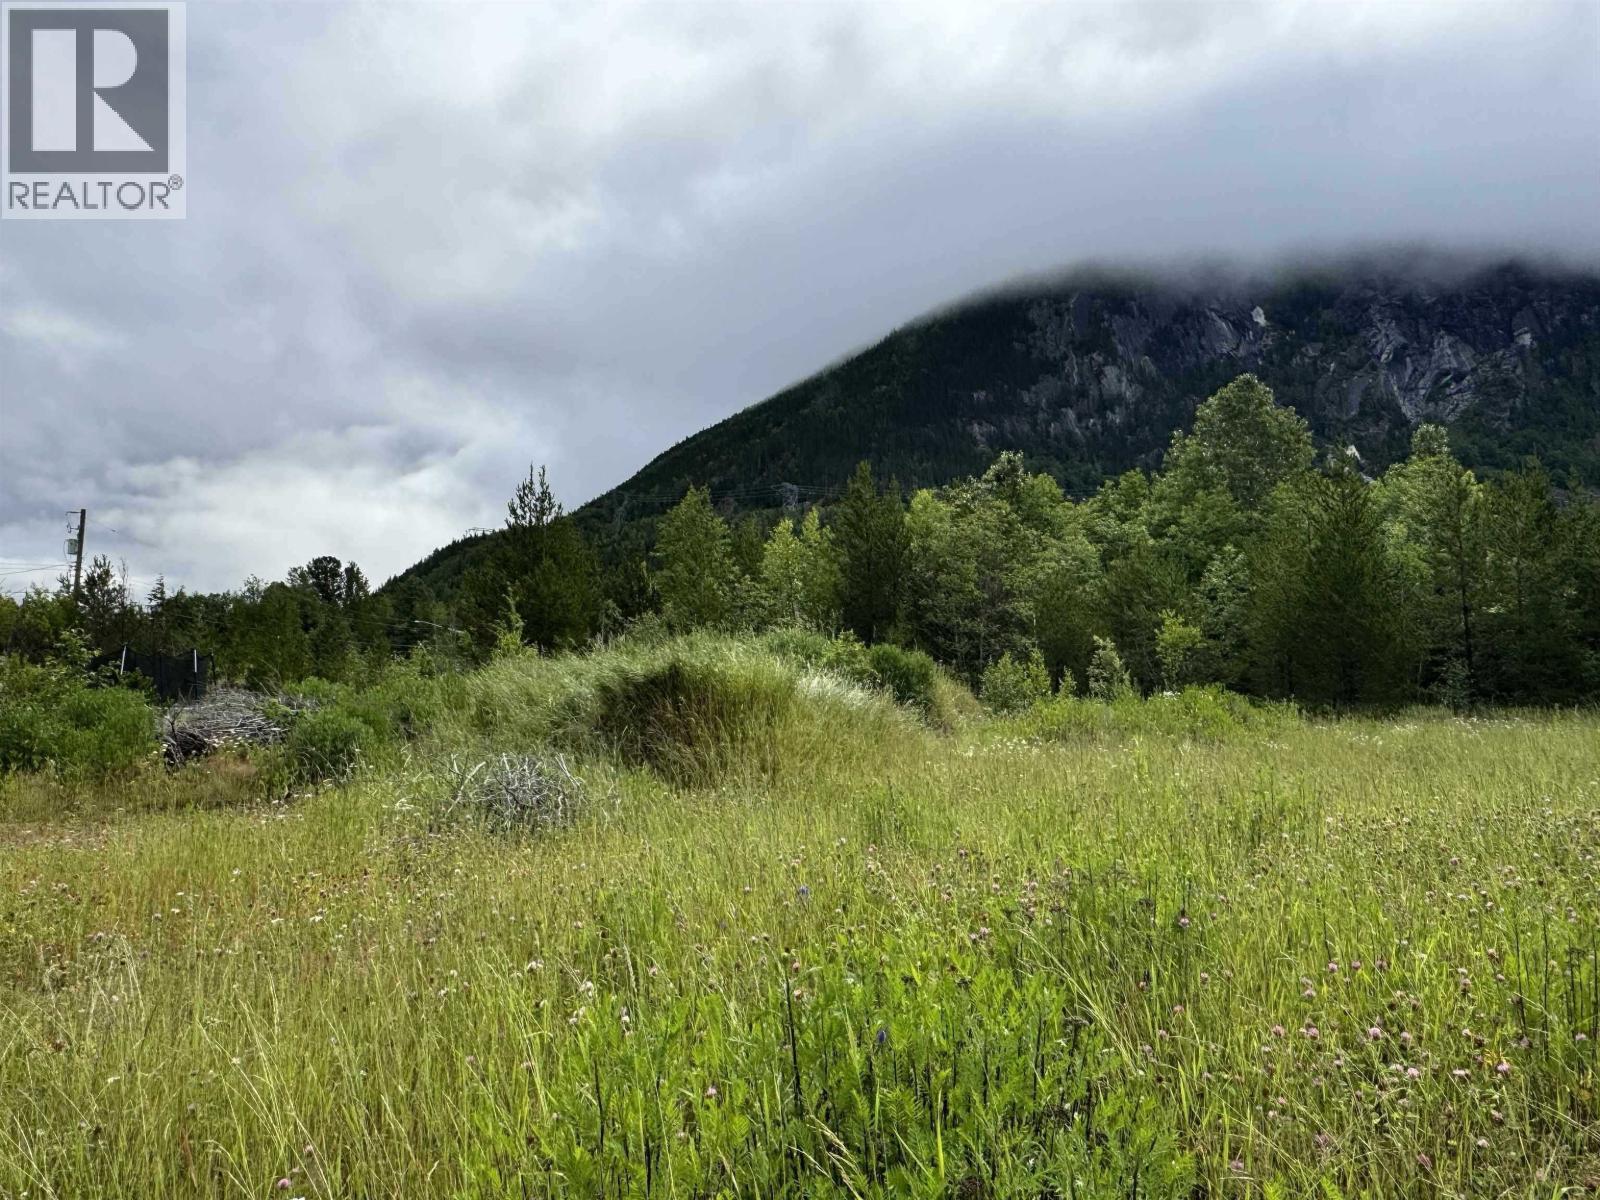
3728 Dobbie Street
Terrace, British Columbia
Looking to build? This large northwest facing lot is located in Copper Mountain on the corner of Dobbie & Haaland. With great sun exposure & beautiful views of the stunning Copper Mountain, this lot is perfect for your dream home. Whether you are looking to build your first home, or downsizing to something smaller, the options here are endless. GST applicable. (id:63400)
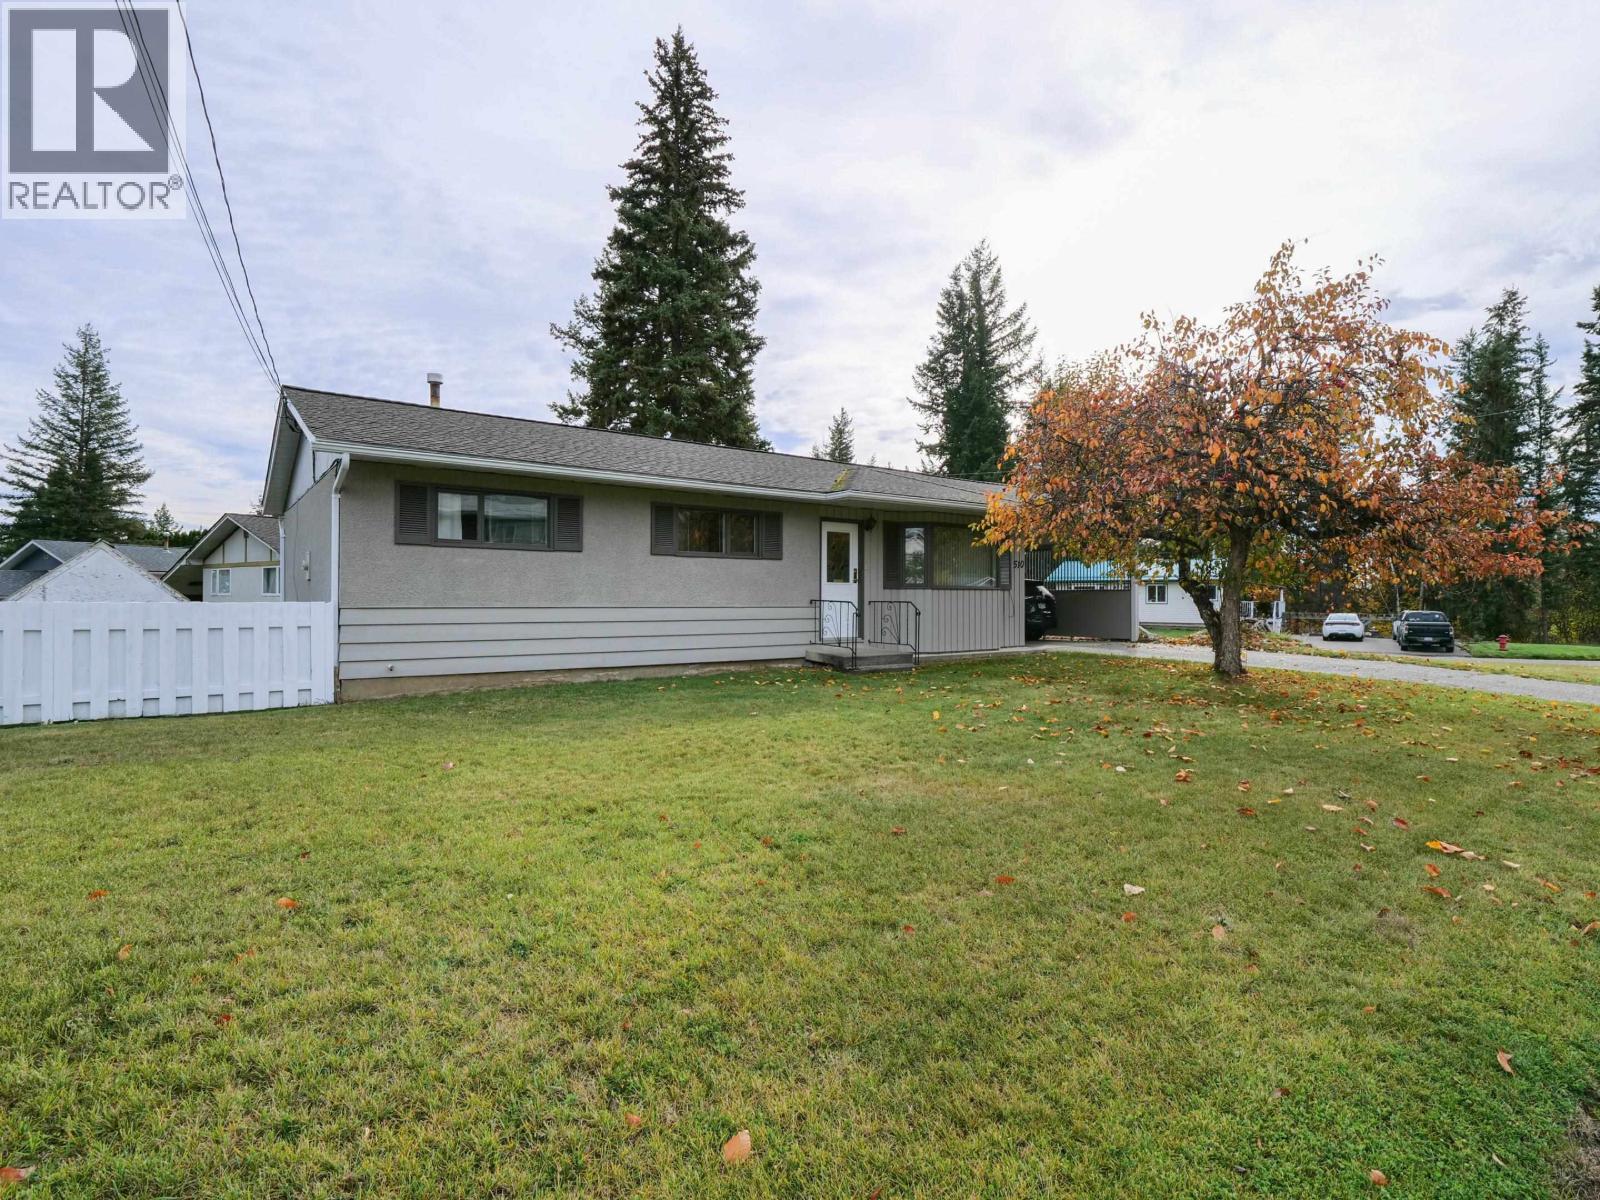
510 Pinchbeck Street
Quesnel, British Columbia
Super affordable with plenty of room inside and out! This clean, well-maintained 4 bedroom, 2 bathroom home sits on a massive corner lot with great street appeal, a large fenced yard and a generous carport. The practical layout makes good use of the space, while the vintage stove in the kitchen adds a touch of character. Downstairs, the mostly finished basement includes 1 bedroom and 1 bathroom, with extra room to spread out. Some cosmetic updates would make this home your own, but it has clearly been cared for, with major improvements in 2016 including the roof, furnace and hot water tank. Enjoy the convenience of schools, shopping and other amenities nearby, along with a spacious yard for gardening, playing or relaxing. Affordable, practical and full of potential, with quick possession possible, there’s still time to get settled before the snow flies! (id:63400)
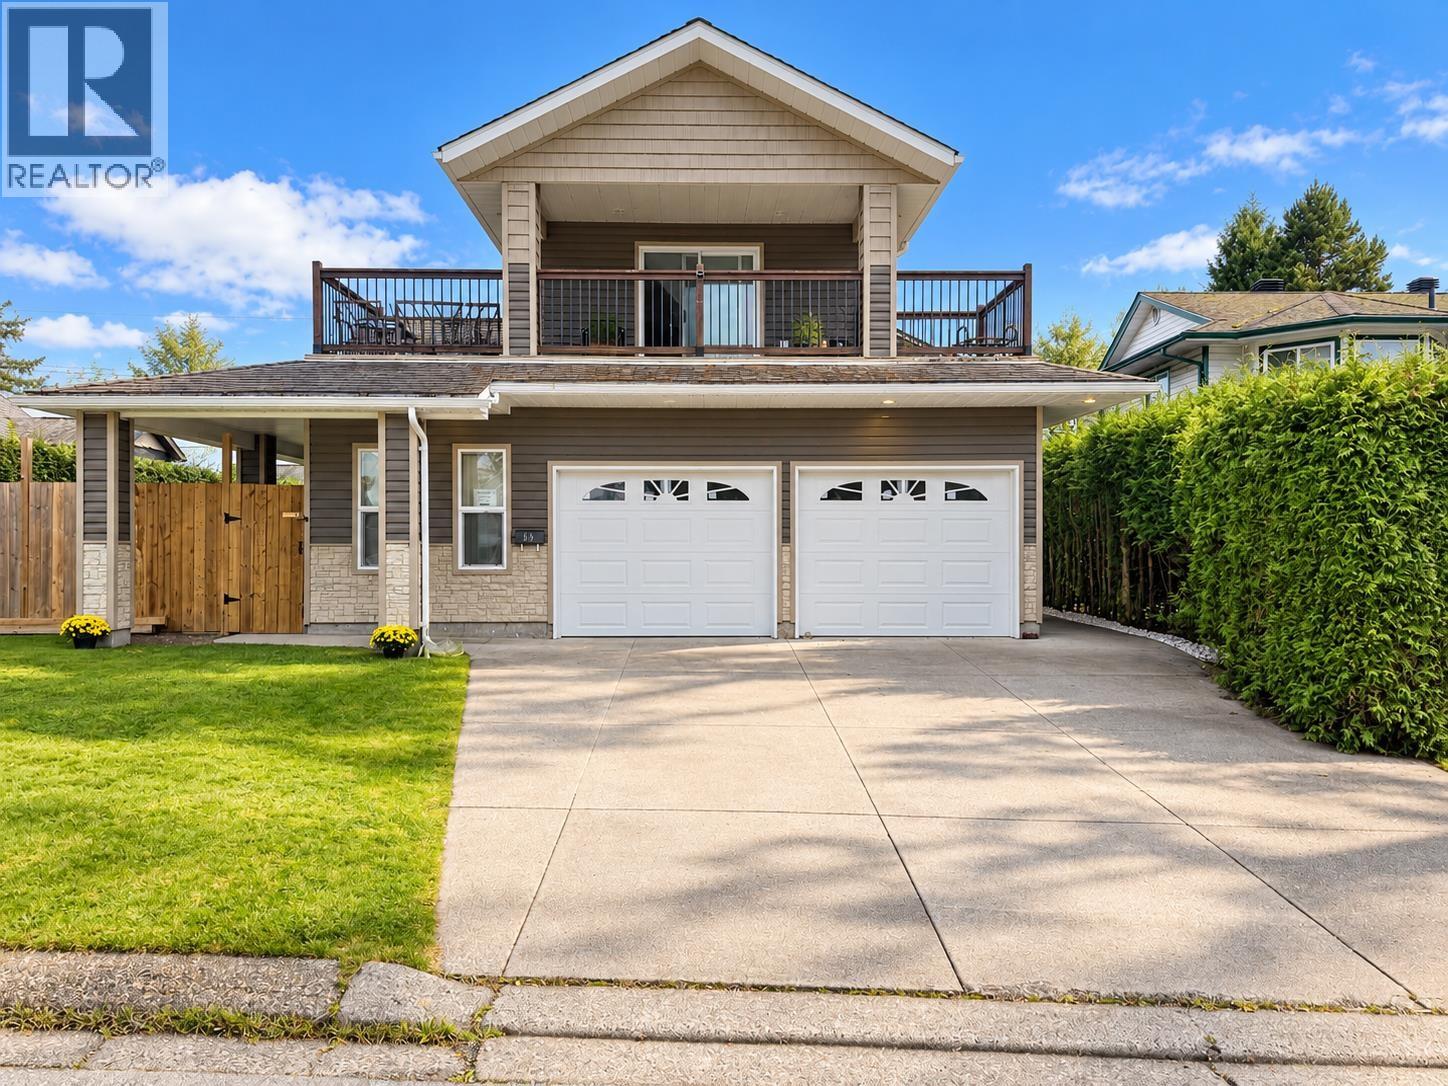
65 Bittern Street
Kitimat, British Columbia
Offering a great combination of space, comfort, and convenience, this 3-bedroom, 2 bathroom home is ideally located close to town and everyday amenities. Renovated in 2010, the home features a functional layout, a spacious bathroom with a relaxing soaker tub, and a dedicated media room perfect for movie nights or additional entertainment space. The oversized garage offers plenty of room for parking, storage, hobbies, or workshop use. With versatile living space and a convenient location, this property is a fantastic opportunity for buyers looking for a home with room to make their own. Don’t miss out on this appealing property! (id:63400)
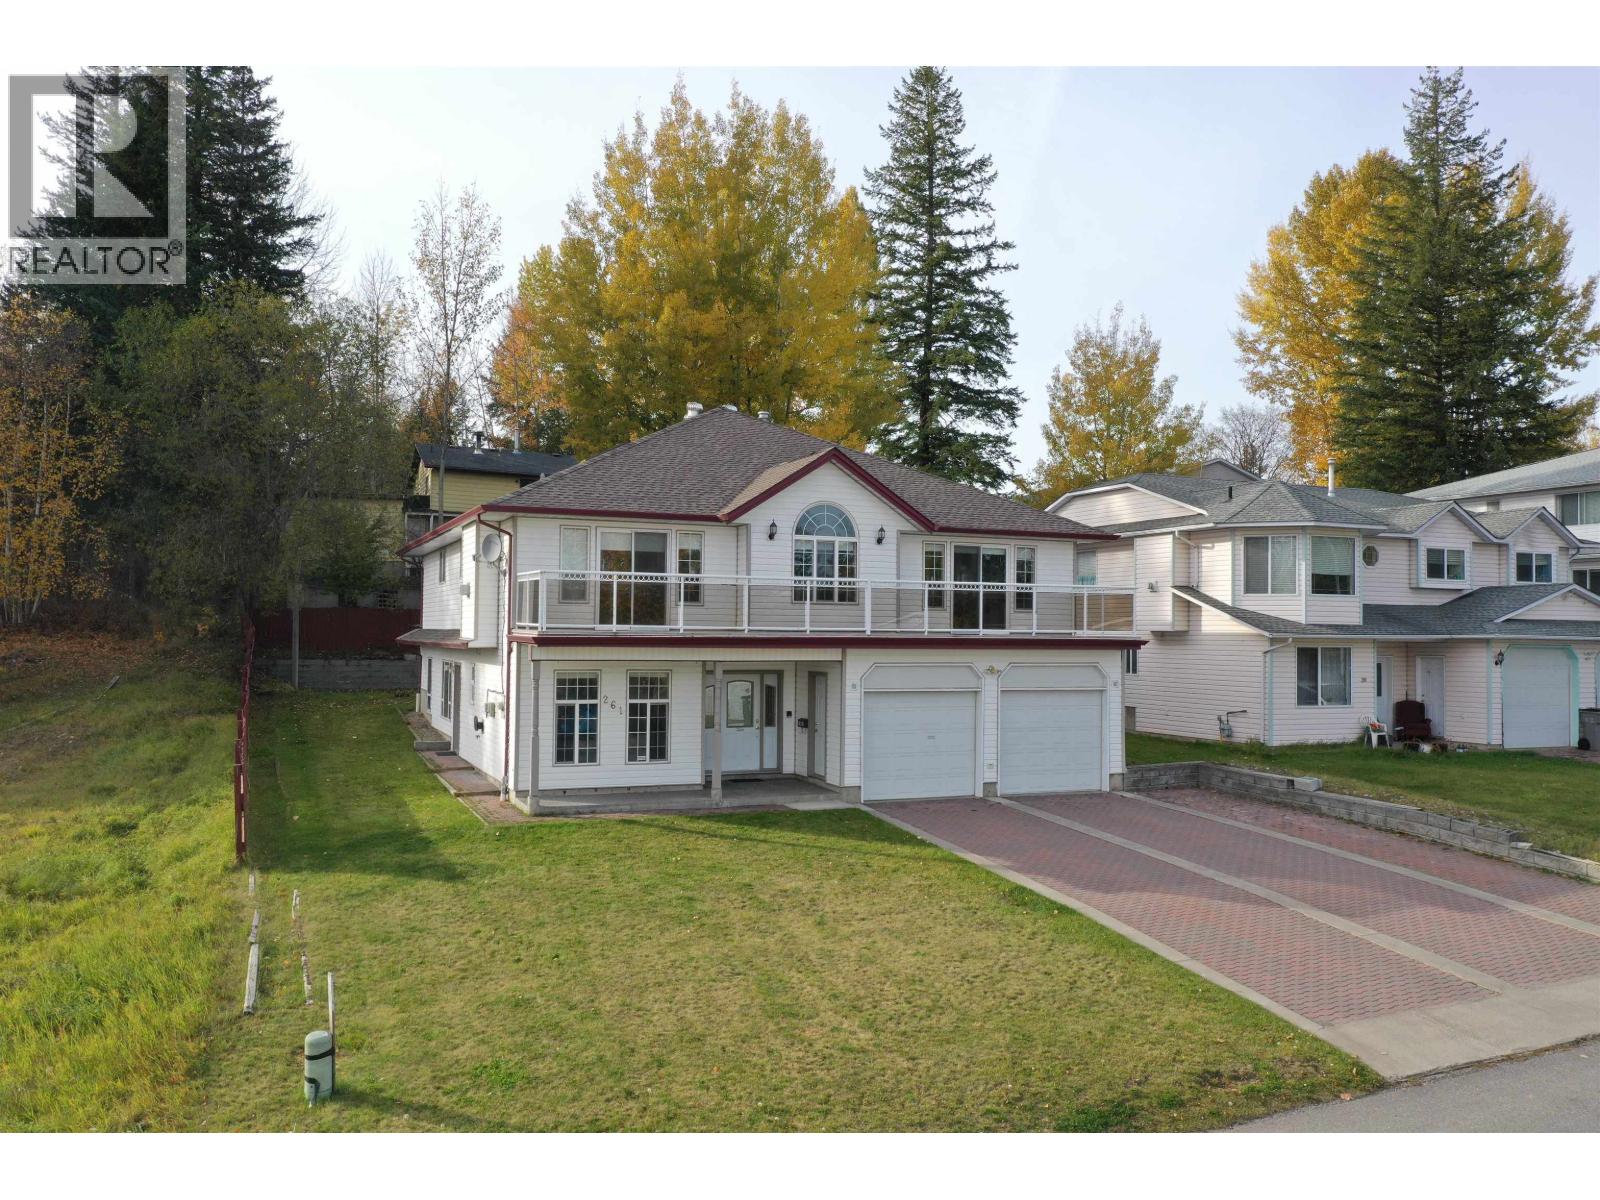
261 Blair Street
Quesnel, British Columbia
Spacious Executive Family Home with a Separate In-Law Suite! Discover the space, comfort, and versatility of this beautiful executive family home featuring 5 bedrooms and 2 bathrooms, plus a separate 2-bedroom, 1-bathroom in-law suite with its own entrance and laundry room. The ground-level basement boasts impressive 9-foot ceilings, creating a bright and spacious feel. The main floor offers a generous kitchen complete with a gas cooktop and a butler’s kitchen—perfect for entertaining and everyday family living. Additional features include an attached 24' x 22' double garage with a 220V hookup, vinyl windows, a spacious front deck, and a fully fenced backyard. Conveniently located close to grocery stores, downtown, and schools. (id:63400)
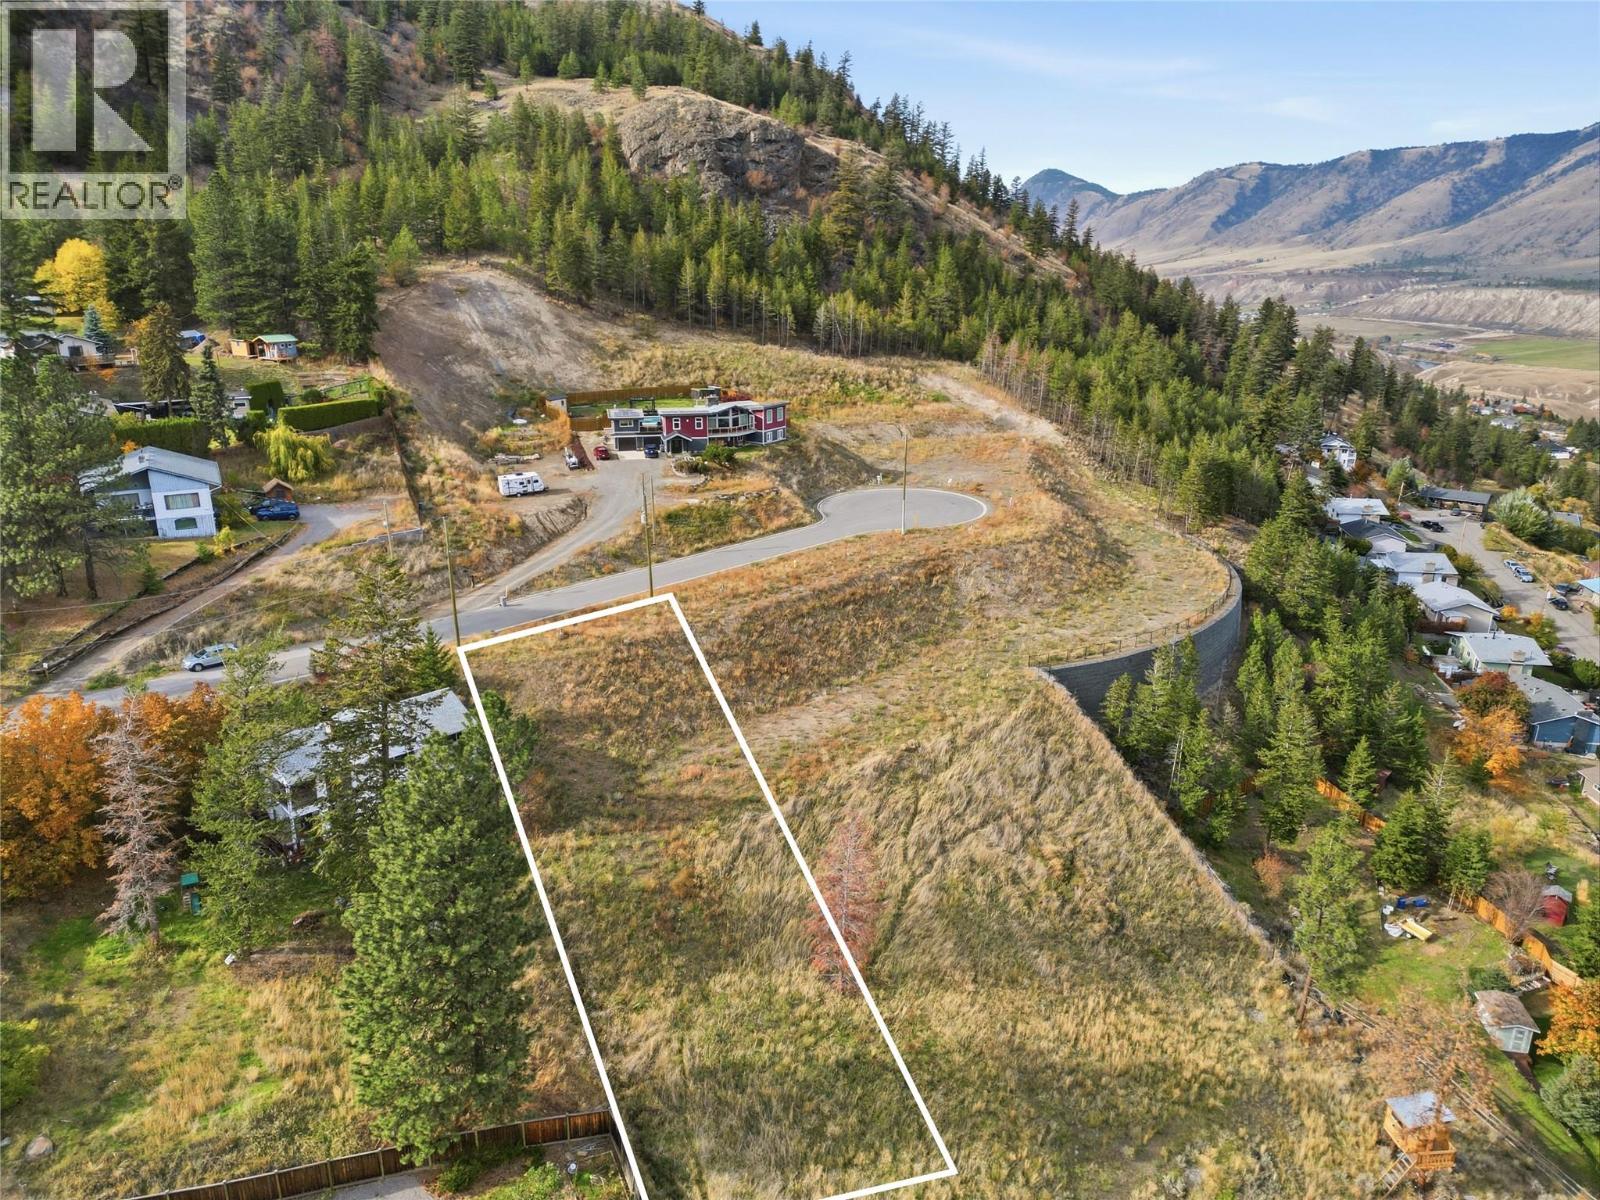
1186 Crestwood Drive
Kamloops, British Columbia
Presenting 1186 Crestwood Drive, the largest crown jewel of this new subdivision at an impressive 16,984 sq. ft. This expansive, fully serviced estate lot delivers rare building freedom in Barnhartvale. Flexible R7 zoning allows for up to 35% lot coverage and a legal secondary suite, enabling you to design a substantial main residence, extended outdoor living spaces, and an income-generating suite or private studio. Accessible builder terms are available to streamline development. Set at an elevated vantage point inside a quiet cul-de-sac, the parcel showcases commanding, uninterrupted panoramas across the valley bottom and rugged South Thompson mountain terrain. Enjoy maximum daylight exposure and a calm, sheltered microclimate characteristic of this desirable hillside neighborhood. Barnhartvale combines rich agricultural heritage with a welcoming family environment. Horse lovers and hikers will adore immediate access to the Blackwell trail network and Dallas-Barnhartvale Nature Park. Complete with proximity to R.L. Clemitson Elementary, neighborhood markets, and a quick 15-minute drive into downtown Kamloops, this property stands ready for an executive build. (id:63400)
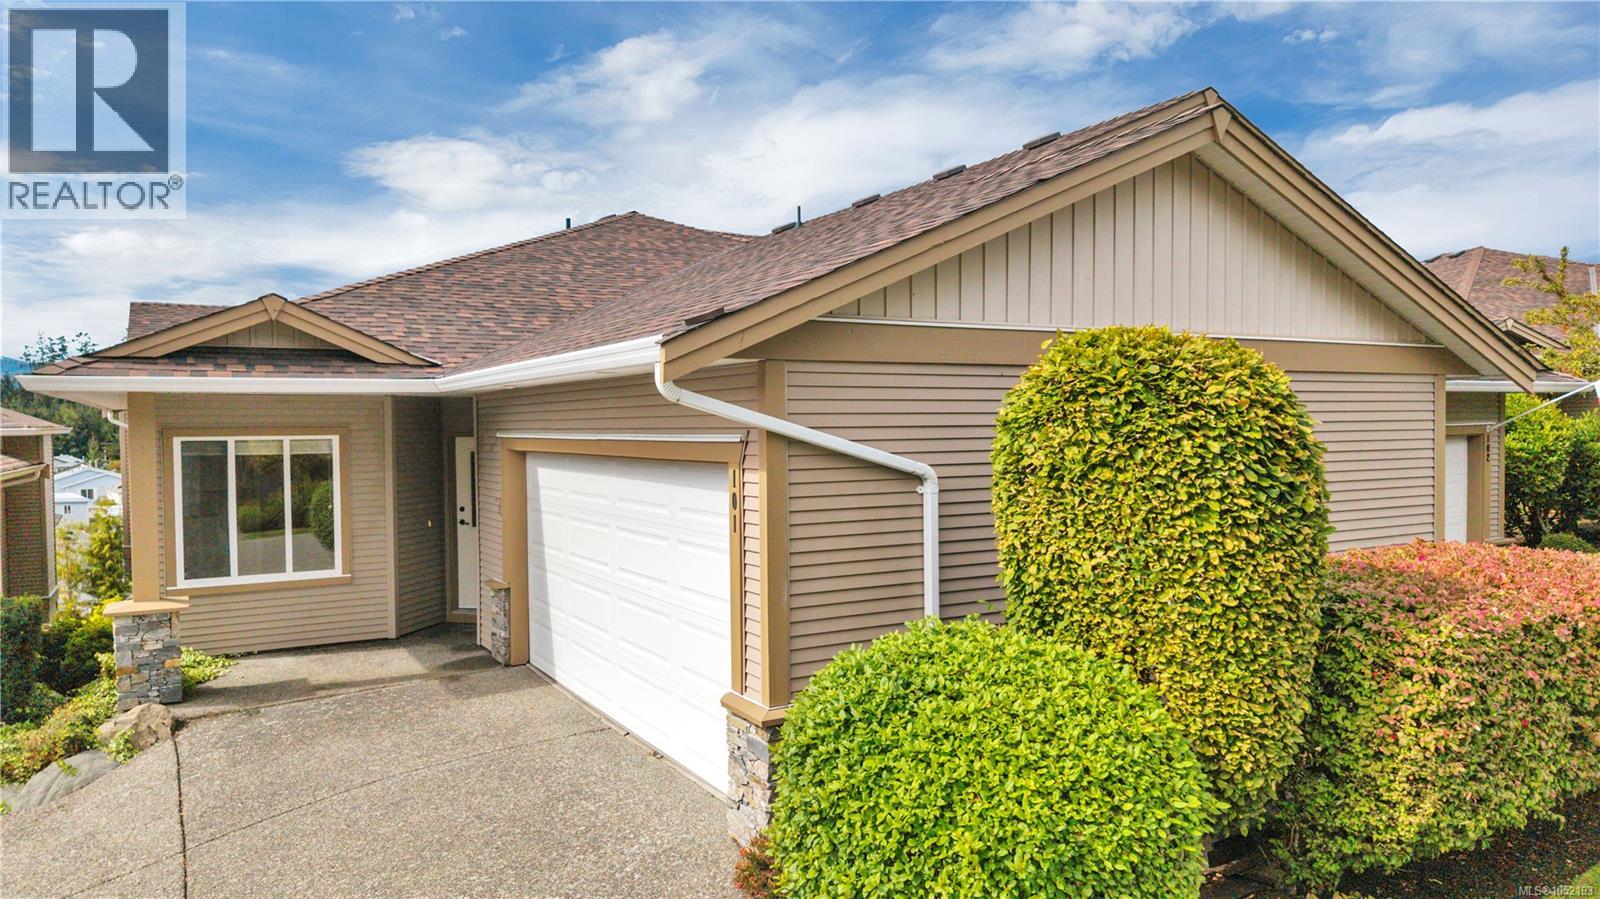
101 6245 Pleasant Ridge Pl
Nanaimo, British Columbia
This exceptionally maintained 2009 built home in a desirable Northern Nanaimo location, has approx 2200 sq ft of finished living space with a double garage & plenty of unfinshed storage space, which could be converted to a home gym or media room. With 4 beds & 3 bath, this is an excellent family home or great for retirees looking for main level living with plenty of extra space. The main floor provides a great room concept w/vaulted ceilings leading to a lg deck w/ southern mountain views, a spacious primary suite w/ spacious ensuite w/ soaker tub & separate shower, a den/office & laundry. The lower level has 2 oversized bedrooms, another bath & a family room, complete with sliding glass doors to a back patio. Some major updates included a new heat pump, 1 year old appliances, new roof and skylights. Only 5 minutes from all north nanaimo amenities, schools, walking trails, lakes & beaches, the location is second to none. All measurements are approx and should be verified if important. (id:63400)
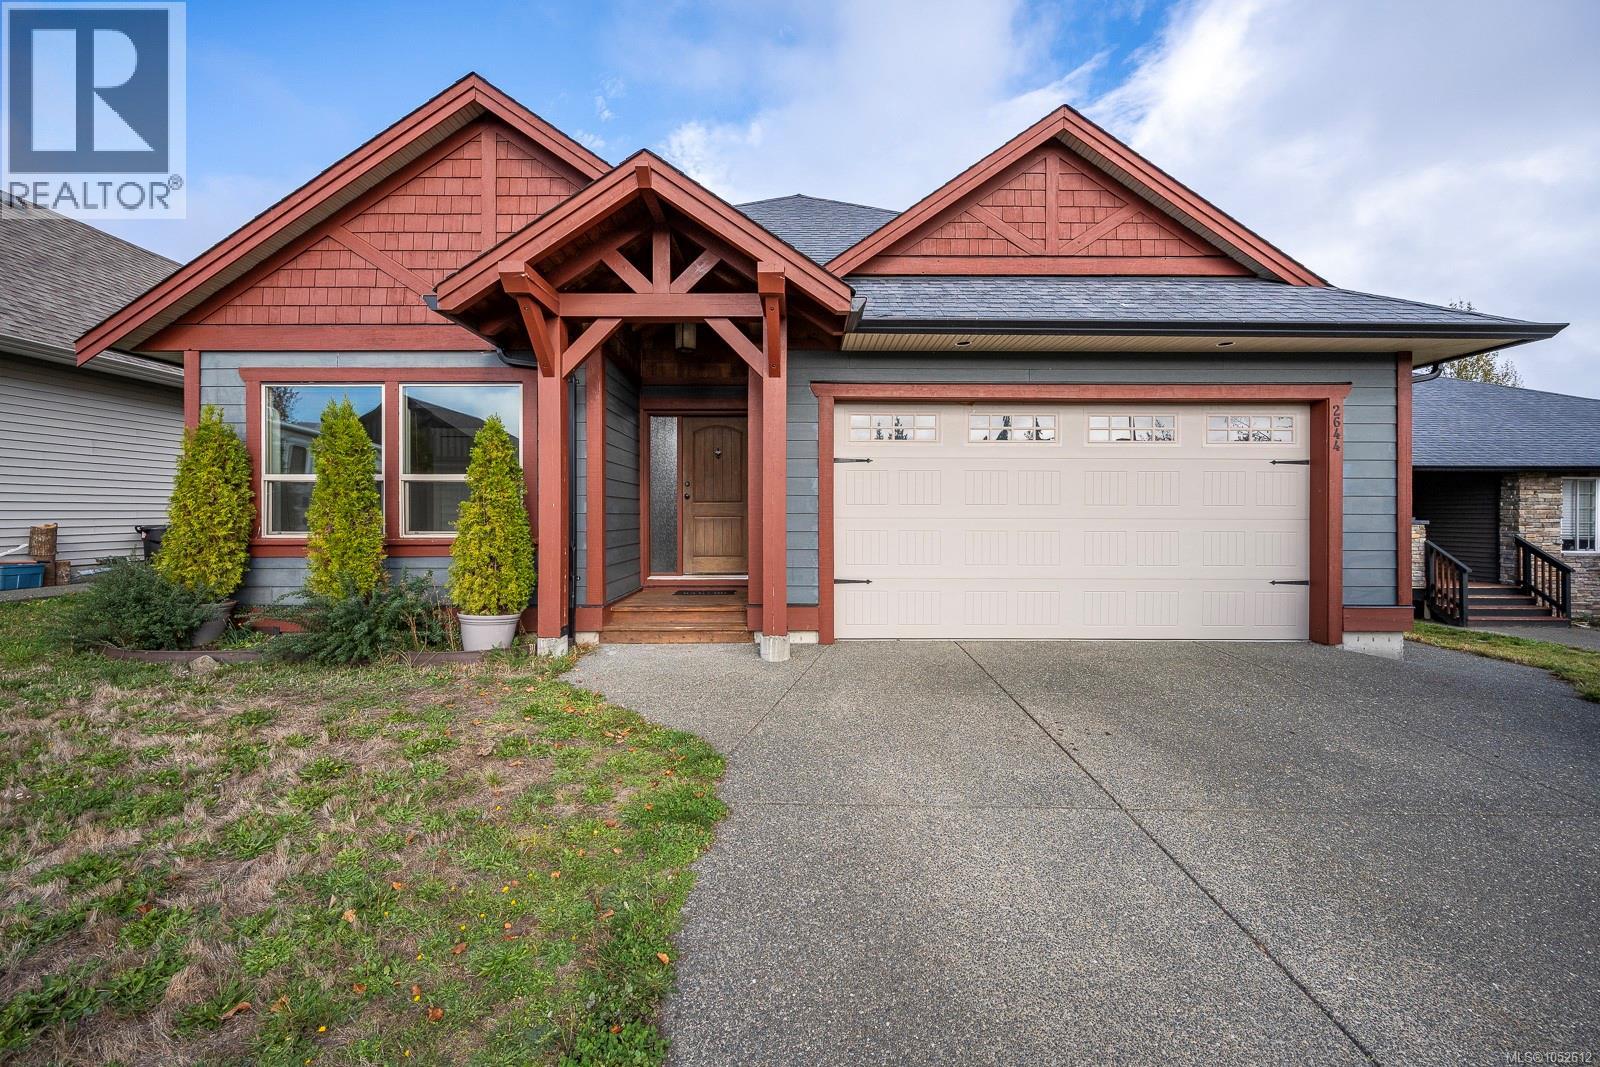
2644 Kendal Ave
Cumberland, British Columbia
Live where the trails start at your back gate. This 4-bedroom, 3-bathroom Cumberland home offers approximately 2,900 sq. ft. of living space and a fenced backyard backing onto green space, complete with an apple tree and direct gate access to the trails beyond. A tiled entry and high ceilings welcome you into the bright main living area, where the kitchen, dining and living spaces flow together beautifully. The kitchen features an eat-at island, with tile flooring extending through the entry, kitchen and laundry room. A gas fireplace adds warmth and ambiance, while built-in speakers throughout the home and on the deck offer a 4-zone sound system for everything from quiet evenings to entertaining. Two bedrooms and two bathrooms on the main level support convenient one-level living, including a spacious primary suite with heated tile floors in the ensuite. Downstairs, two additional bedrooms, a full bathroom, a cozy family room and a large bonus space offer flexibility for a games room, gym or home theatre. With zoning that allows for a suite, there are options for extended family or a potential mortgage helper. Step onto the oversized deck overlooking the fenced yard, then head through the back gate and straight onto the trails. All this, just minutes from Cumberland’s vibrant village centre, local cafes and renowned trail network. https://www.youtube.com/watch?v=x4SASN-EGvc&feature=youtu.be (id:63400)