
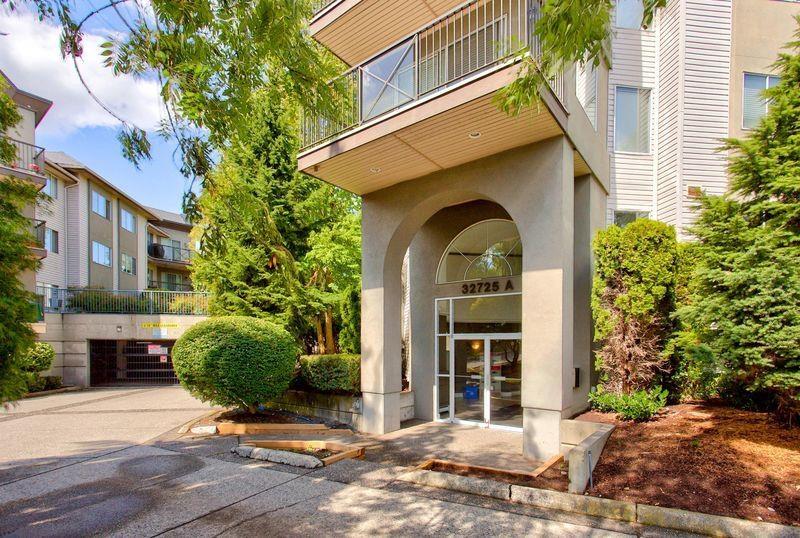
104 32725 George Ferguson Way
Abbotsford, British Columbia
Welcome to this spacious bright 2 bed & 2 bath corner unit with huge private patio, located in Central Abbotsford. Well - designed condo is move-in ready, offers an open floor plan, great for entertaining. Large master bdr with walk-through closet and 3 piece ensuite. Good size laundry room with storage space & secure parking make this the perfect place to call home. Enjoy the feeling of your own spacious yard while spending time on your private, 339 SF ground level patio. Pet friendly well maintained building.Building has new boilers, new roof, new carpets . Full time caretaker on site.Strata fee include heat& hot water. Just steps to transit, shopping & restaurants. (id:63400)

15491 Marine Drive
White Rock, British Columbia
Turnkey café/restaurant opportunity in White Rock with seller-reported sales of approximately $30,000 per month. Continue the existing business or bring your own concept, with potential for a café, restaurant, ice cream shop or another food-service use, subject to landlord and municipal approvals. A great opportunity for an owner-operator seeking an established setup. (id:63400)
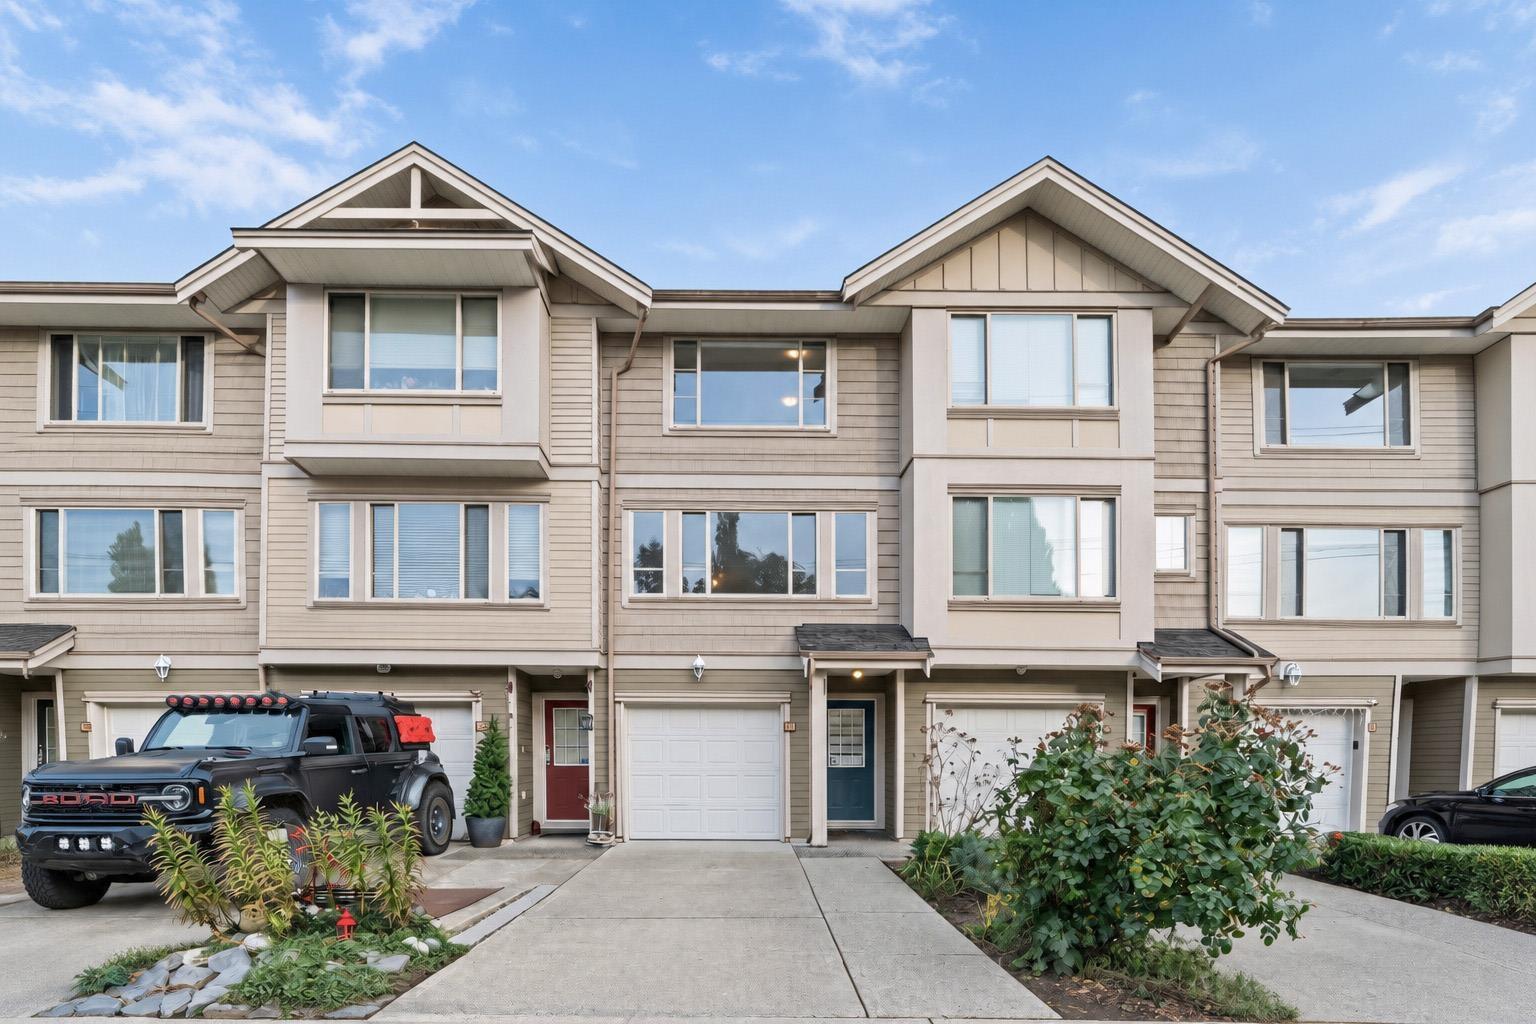
13 5388 201a Street
Langley, British Columbia
Welcome to The Courtyard! This freshly painted and updated 1,450 sq. ft., 3-bedroom, 3-bathroom townhouse features new flooring and is vacant, immaculate, and ready for immediate move-in. Enjoy direct street-front access for effortless entry and convenient guest parking, along with a flexible lower-level bedroom and Full Bath with a separate entrance-ideal for a home office, or student hosting. The main level highlights a granite kitchen with a breakfast bar, dining area, and walk-out patio for easy outdoor entertaining. Upstairs offers two spacious bedrooms, two full baths, and top-floor laundry, while an attached garage leads to a fenced garden facing the quiet inner courtyard. Located just steps from top schools, transit and Parks. Open House: Sat - Sun (October 24&25) from 2- 4 PM. (id:63400)
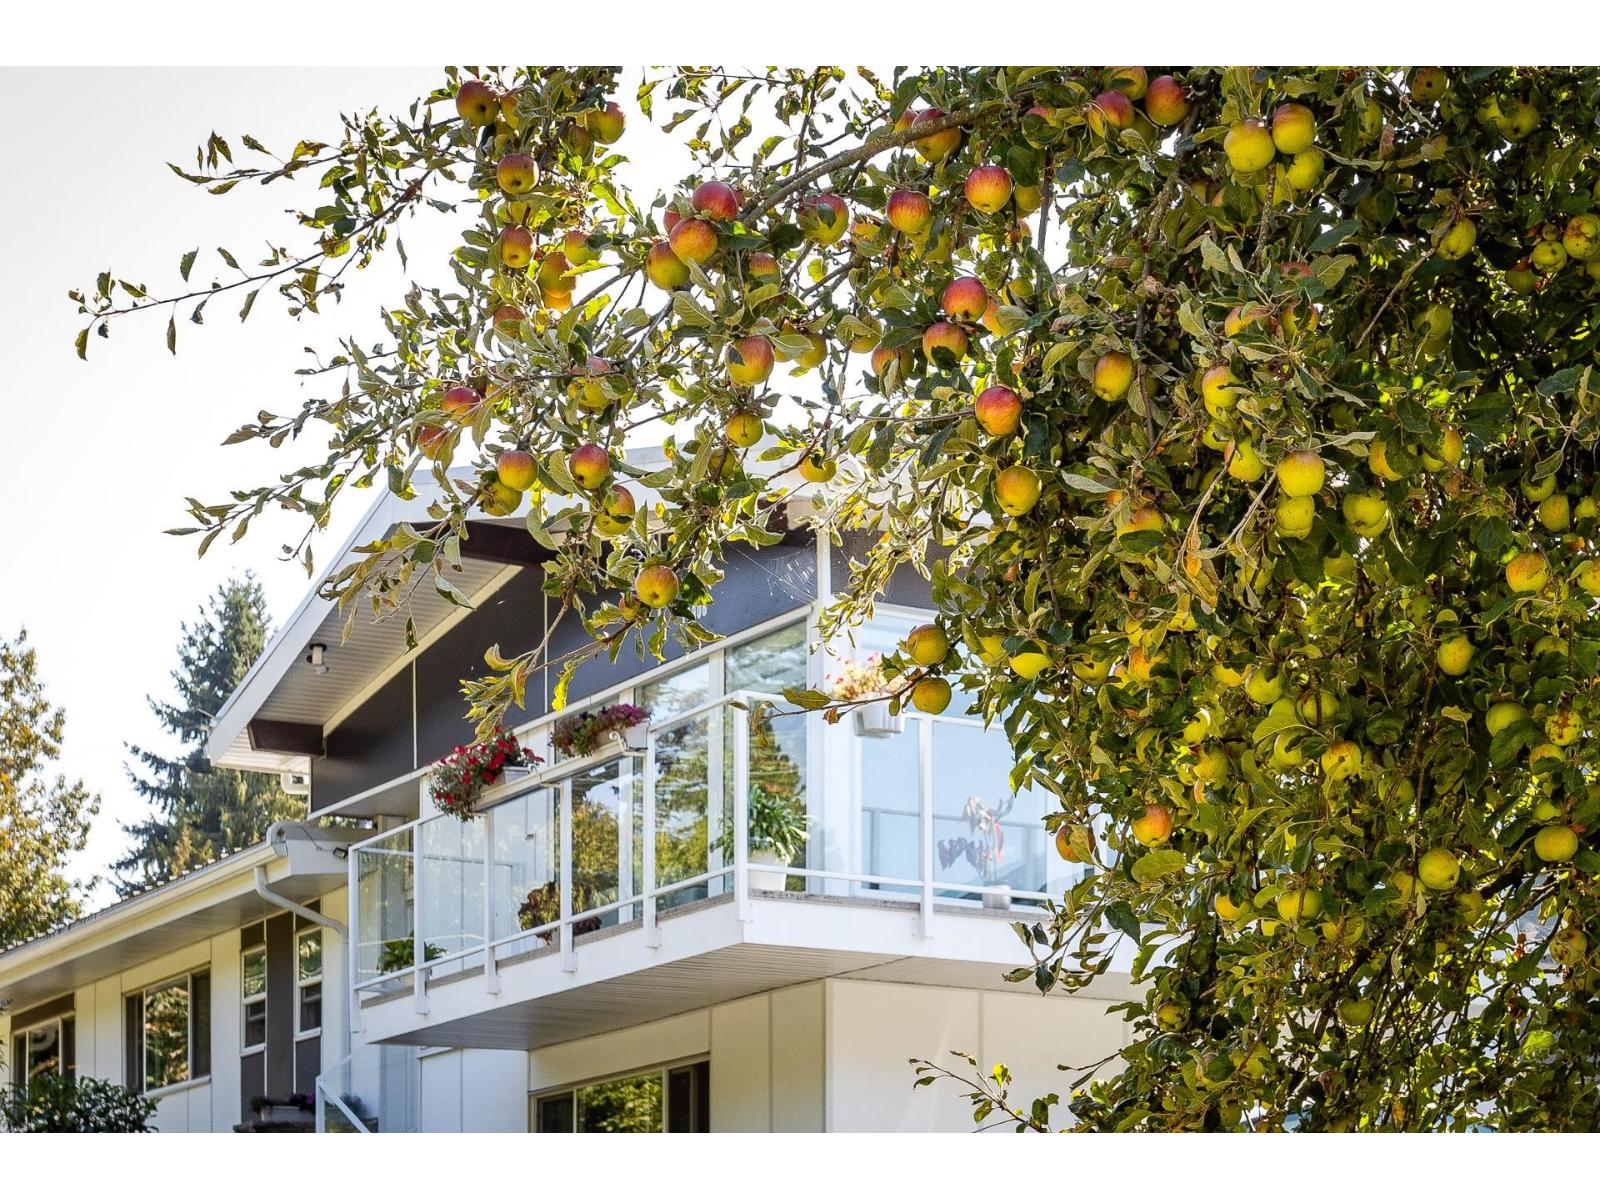
11906 100 Avenue
Surrey, British Columbia
BEAUTIFUL & SOLID, BRIGHT, QUIET, FULLY RENOVATED , like new, from top to bottom, this spacious 6 bedrooms 5 baths house offers everything Buyers are looking for. Recent upgrades include metal roof, updated piping & electrical, hardy board siding, new windows, modern kitchen w/SS appls, new baths, large balcony, all new fence around the property. greenbelt. House facing Self-contained 2 bdr suite w/separate entrance, separate laundry. Private Sunny south facing entertaining backyard w/ large Gazebo, storage - shed. Lane access, 2 car tandem garage (space to put double garage) RV parking and much more. Offer collapsed. Open house Saturday , October 24, 2-4 pm (id:63400)
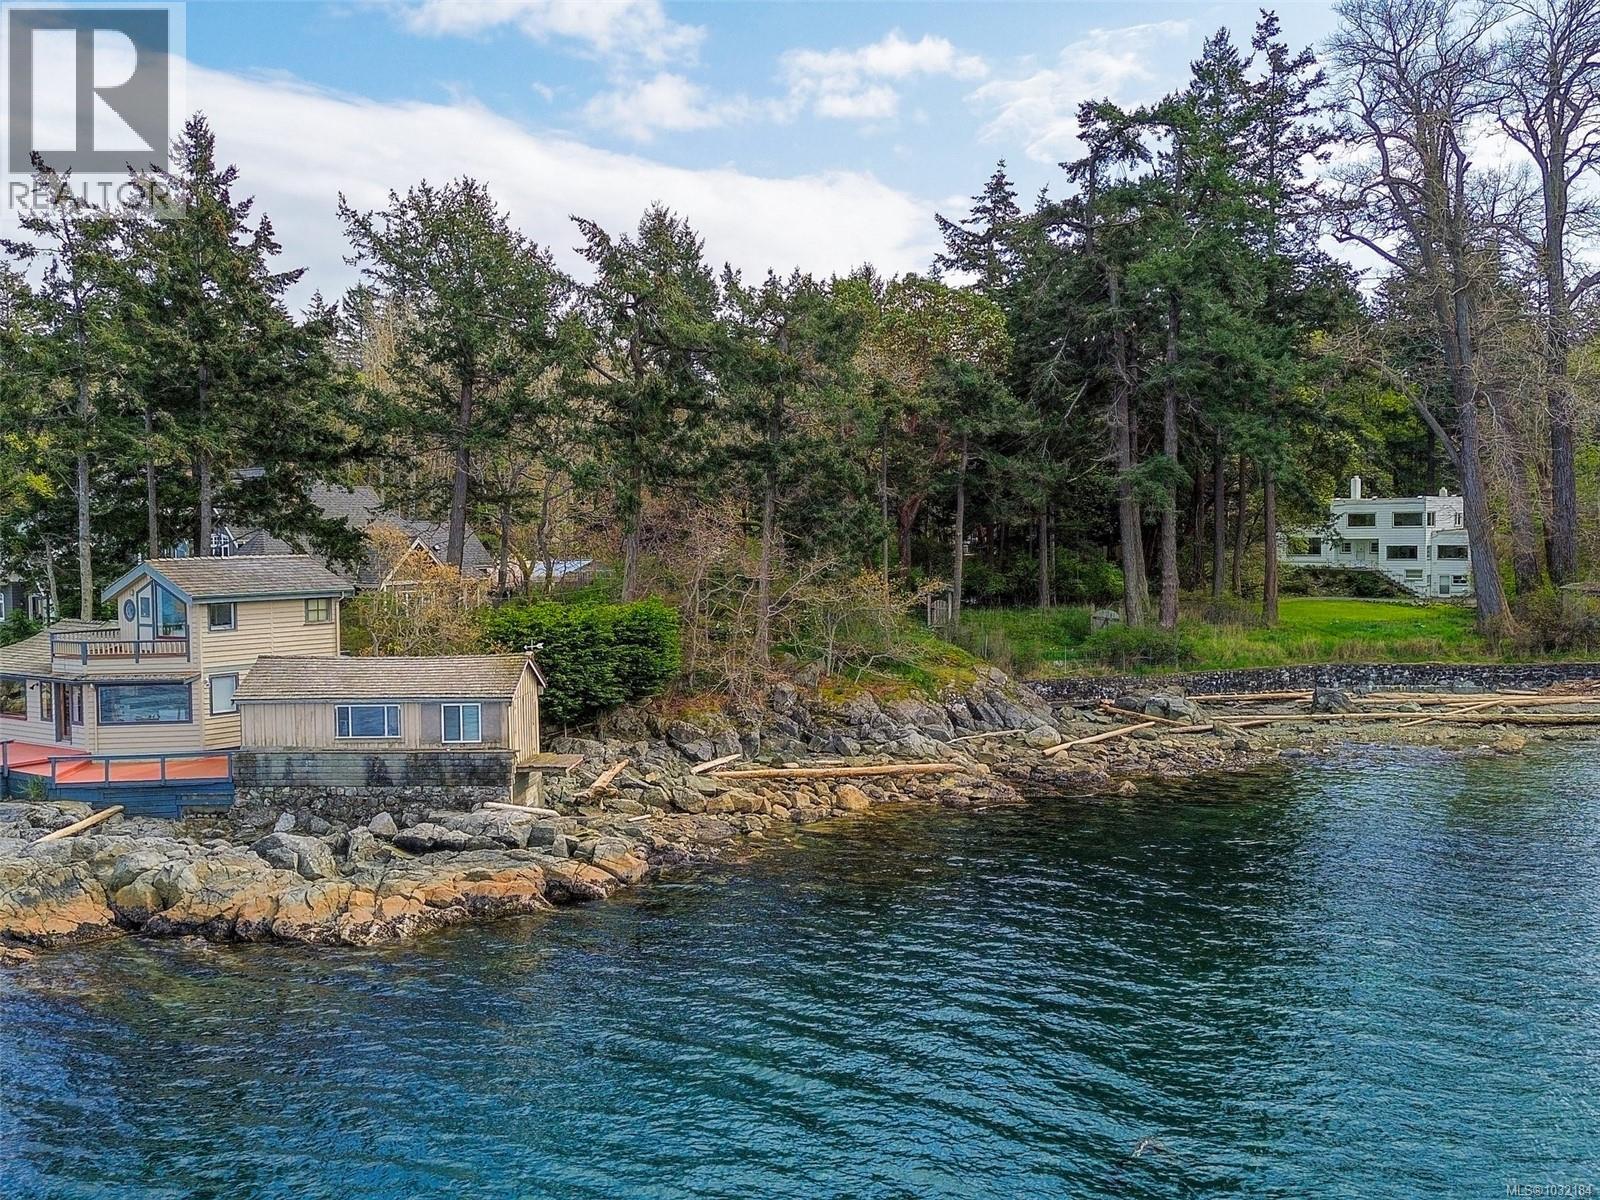
2620 Queenswood Dr
Saanich, British Columbia
2620 Queenswood Drive sits on a rare waterfront acreage in one of Victoria's most sought-after neighbourhoods, just minutes from Cadboro Bay. Tucked within a park-like setting, the property offers a genuine sense of seclusion while remaining close to everything the area has to offer. The surrounding nature and coastal wildlife are very much part of everyday life here. Views of Mt. Baker, the Gulf Islands, and the Salish Sea can be enjoyed from multiple points across the property. Two homes sit on the grounds — the original 1930s character home and a cottage perched right at the water's edge — offering flexibility for extended family, rental income, or future planning while you envision what comes next. The scale of the lot presents a genuine opportunity to build a dream home and establish a long-term family estate in a location that rarely becomes available. Close to Cadboro Bay Village, UVIC, and Gyro Park, peaceful waterfront living and everyday amenities are equally within reach. (id:63400)
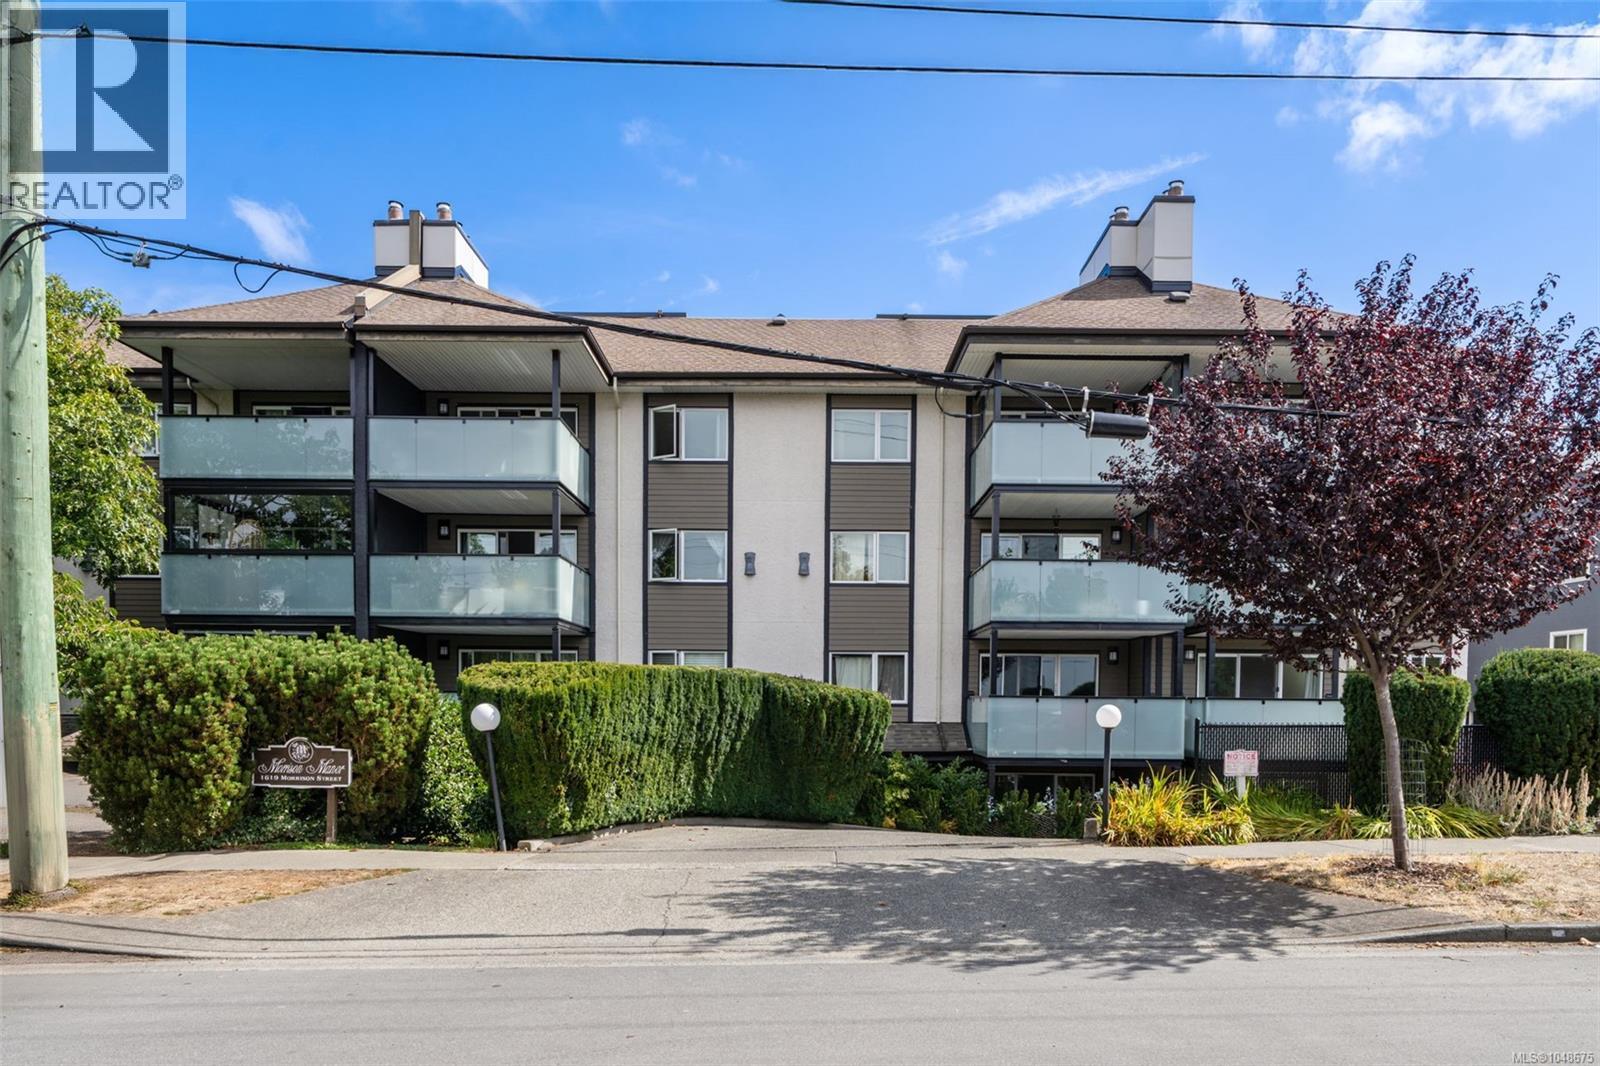
103 1619 Morrison St
Victoria, British Columbia
You really can't beat this location. Pet friendly and right in town on the Rockland/Oak Bay border, close to Royal Jubilee hospital, and a short walk from Christie's Pub. Spacious and roomy one bedroom garden suite with an outdoor covered patio that enjoys the lovely morning sun and transforms to another living space in the nice weather. Wood burning fireplace in a large living room and an eat-in kitchen. In suite laundry, underground parking, storage room, good sized bedroom all in a no step living space you'll love calling home. Quiet living but right on major bus routes and accessible to everything like UVic, restaurants, shopping, Oak Bay village and town life. Quick possession possible in this well run strata. Easy appointments with a little notice. (id:63400)
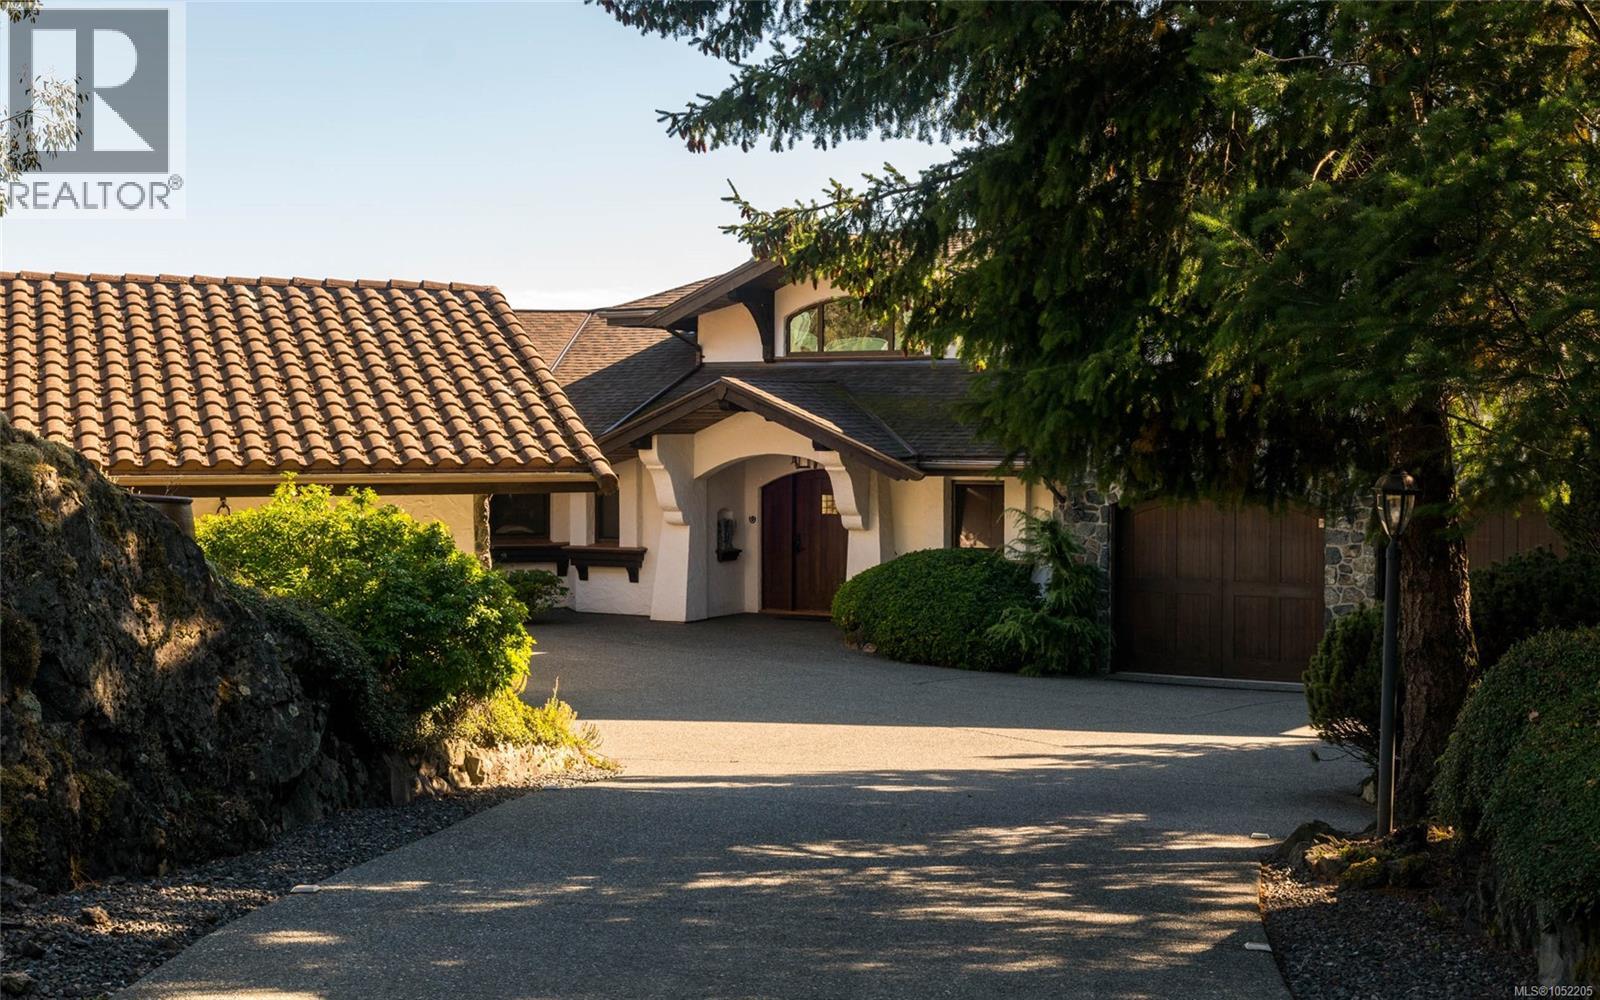
3871 Cactus Pl
Metchosin, British Columbia
Perched high upon a hilltop overlooking the ocean and city sits this unique European villa with Bavarian, Austrian and German architectural influences. At the heart of the home stands a magnificent Bavarian-style Kachelofen, a traditional European ceramic-tiled masonry stove reflecting the home's rich Alpine architectural influences. Outside, the covered terrace can be enjoyed year-round for entertaining or dining and is easily heated by the outdoor fireplace. The entire second floor is the primary suite, looking out across the Juan de Fuca Strait. This home was completely reconstructed in the late 1990s and has so many wonderful nuances. One can sit for hours watching the waters below stretch toward the Olympic Mountains. Enjoy the great room's fireplace, with its Tuscan and Spanish-inspired plasterwork. Stepping into this home is like being transported to Europe. Downstairs, you will find separate accommodation with its own entrance, ideal for guests or as rental income. (id:63400)
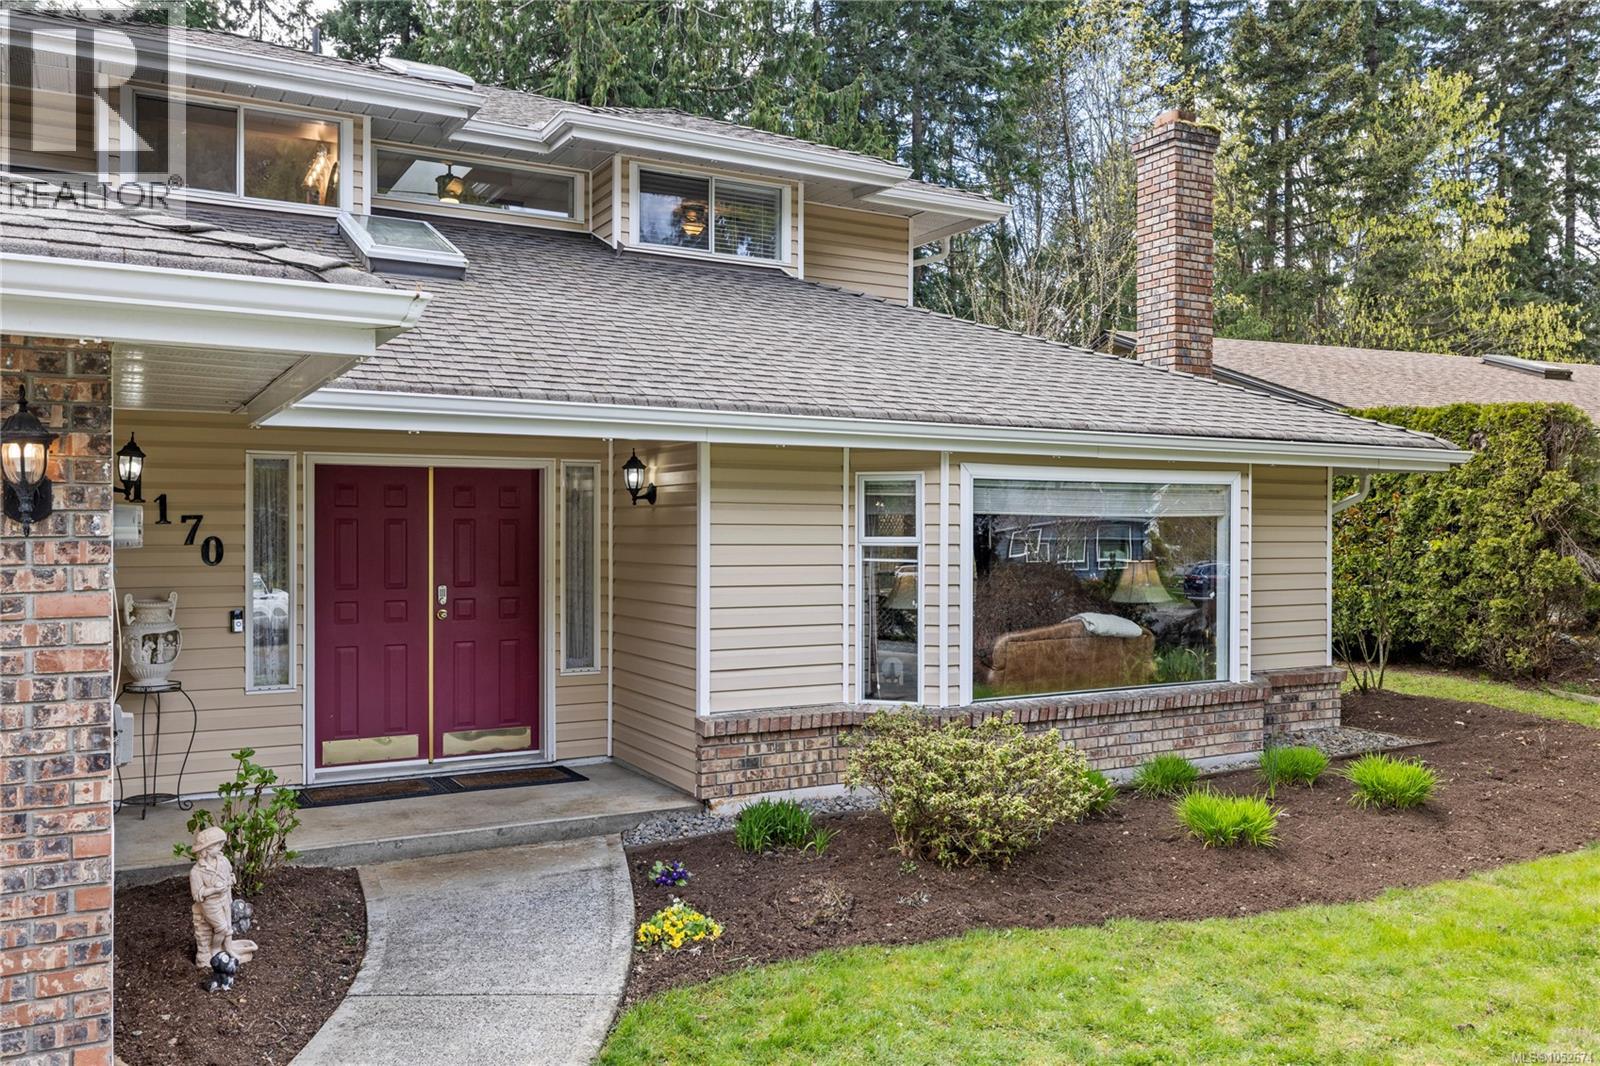
1170 Clubhouse Dr
Qualicum Beach, British Columbia
This lovely Eaglecrest family home offers an exceptional blend of space and versatility, featuring five large bedrooms and three full bathrooms, making it equally suited for a growing family or a thriving home-based business. The interior boasts expansive living spaces, including a bright open-plan kitchen that flows seamlessly into the family room and eating area, where a cozy wood stove creates a warm and inviting heart to the home. A formal dining room attached to the living room allows for multi-zoned entertaining, while the south-facing sunroom provides the perfect footprint for a lush conservatory, quiet reading room, or extra play space. Outside, the property continues to impress with a beautifully private yard that includes a large shed, a dedicated sitting area, and ample room to store all your outdoor toys and recreational vehicles. Close to all amenities and a short stroll to the beach. (id:63400)
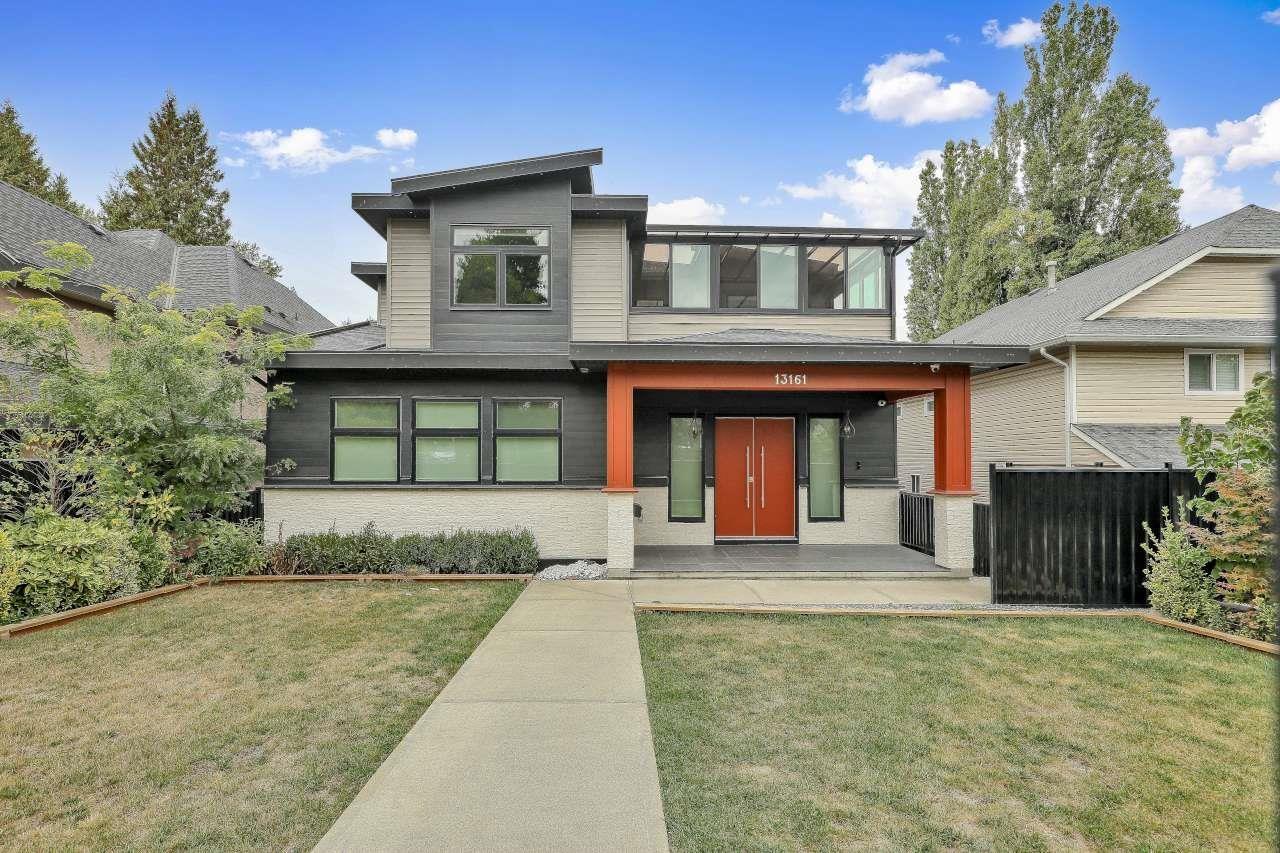
13161 111 Avenue
Surrey, British Columbia
Experience luxury and quality in this custom-built 2021 home in the desirable North Surrey area. This spacious home features 8 bedrooms and 8 bathrooms, including 2-bedroom suite and 1 bedroom Legal suite with separate entrances-ideal for rental income . The main living space offers huge bedroom with ensuite, spice kitchen, stainless steel appliances throughout. Upstairs you'll find 4 spacious bedrooms, each w/ ensuite, and a private sundeck . Other features include Radiant heat,Air conditioning. Security system with cameras , air exchanger and lot more. Close to schools, Scott Road SkyTrain, and major transit routes. This home is a must-see for families seeking quality. Open house on Friday Oct 23rd from 5-7pm and Sunday Oct25th from 2pm till 4pm. (id:63400)
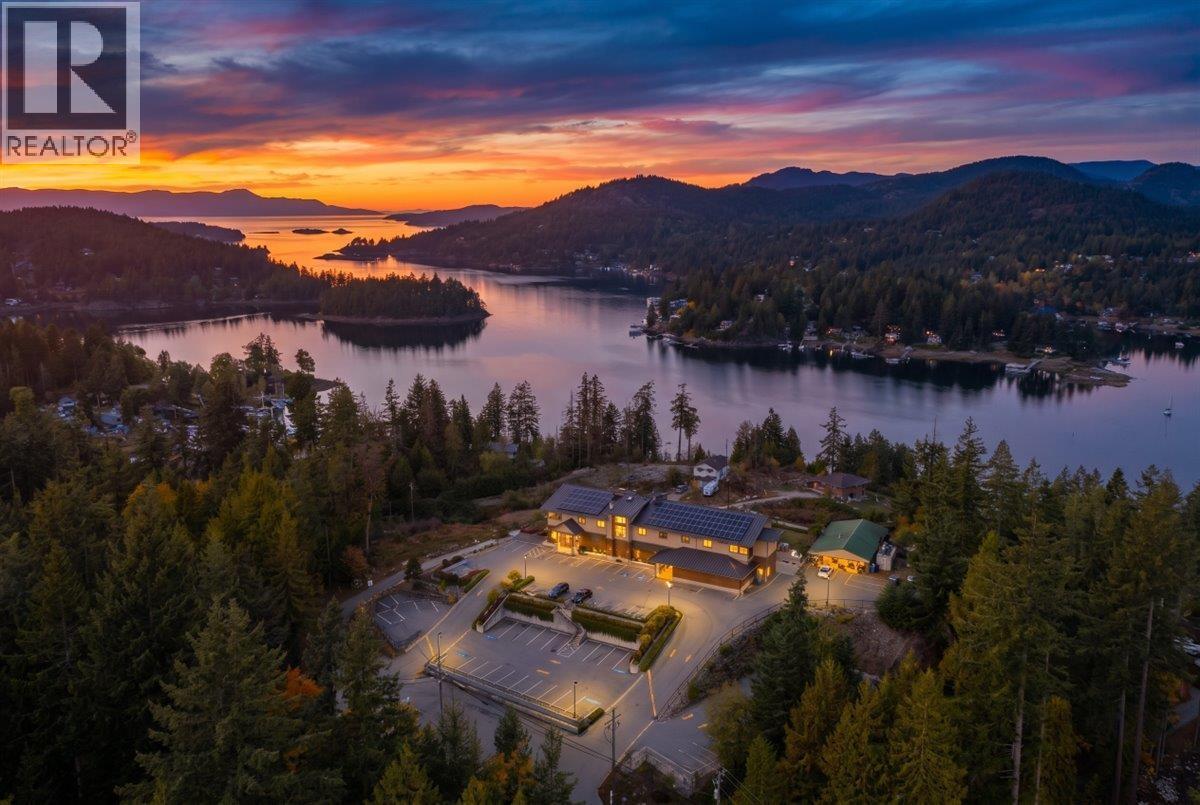
12671 Sunshine Coast Highway
Sechelt, British Columbia
Landmark hospitality opportunity overlooking Pender Harbour in Madeira Park. Situated on approximately 1.5 acres, 12671 Sunshine Coast Highway features the Pender Harbour Hotel with 16 boutique rooms, the Grasshopper Pub & restaurant with a 309-person capacity, a standalone liquor store, & a detached two-bedroom residence for staff accommodation. Rebuilt in 2015, the hotel and pub feature geothermal heating, solar panels & high-efficiency systems. Highlights include an ocean-view patio, elevator access to hotel rooms, approximately 60 parking stalls & four EV chargers. A prominent Sunshine Coast Highway location serving visitors & the local community. Opportunity to separately purchase adjacent properties at 5097 Johnstone Rd (marina parcel), 5079 Johnstone Rd & 5087 Johnstone Rd for a larger land assembly. Septic tank for the pub property is subject to a separate lease on adjacent property owned by the Seller, payable separately. Do not approach or disturb staff. Viewings by appt only. Call TODAY! (id:63400)

11800 Confidential
Richmond, British Columbia
A rare opportunity to own a turnkey food business in Richmond's popular Parker Place food court. Situated in a prime location with exceptionally high foot traffic, this fully equipped business features a spacious commercial kitchen, offering flexibility for a variety of culinary concepts and a seamless transition for a new owner. An excellent opportunity for owner-operators and investors seeking an established business in a high-demand location. Please contact the listing agent for detailed information. (id:63400)
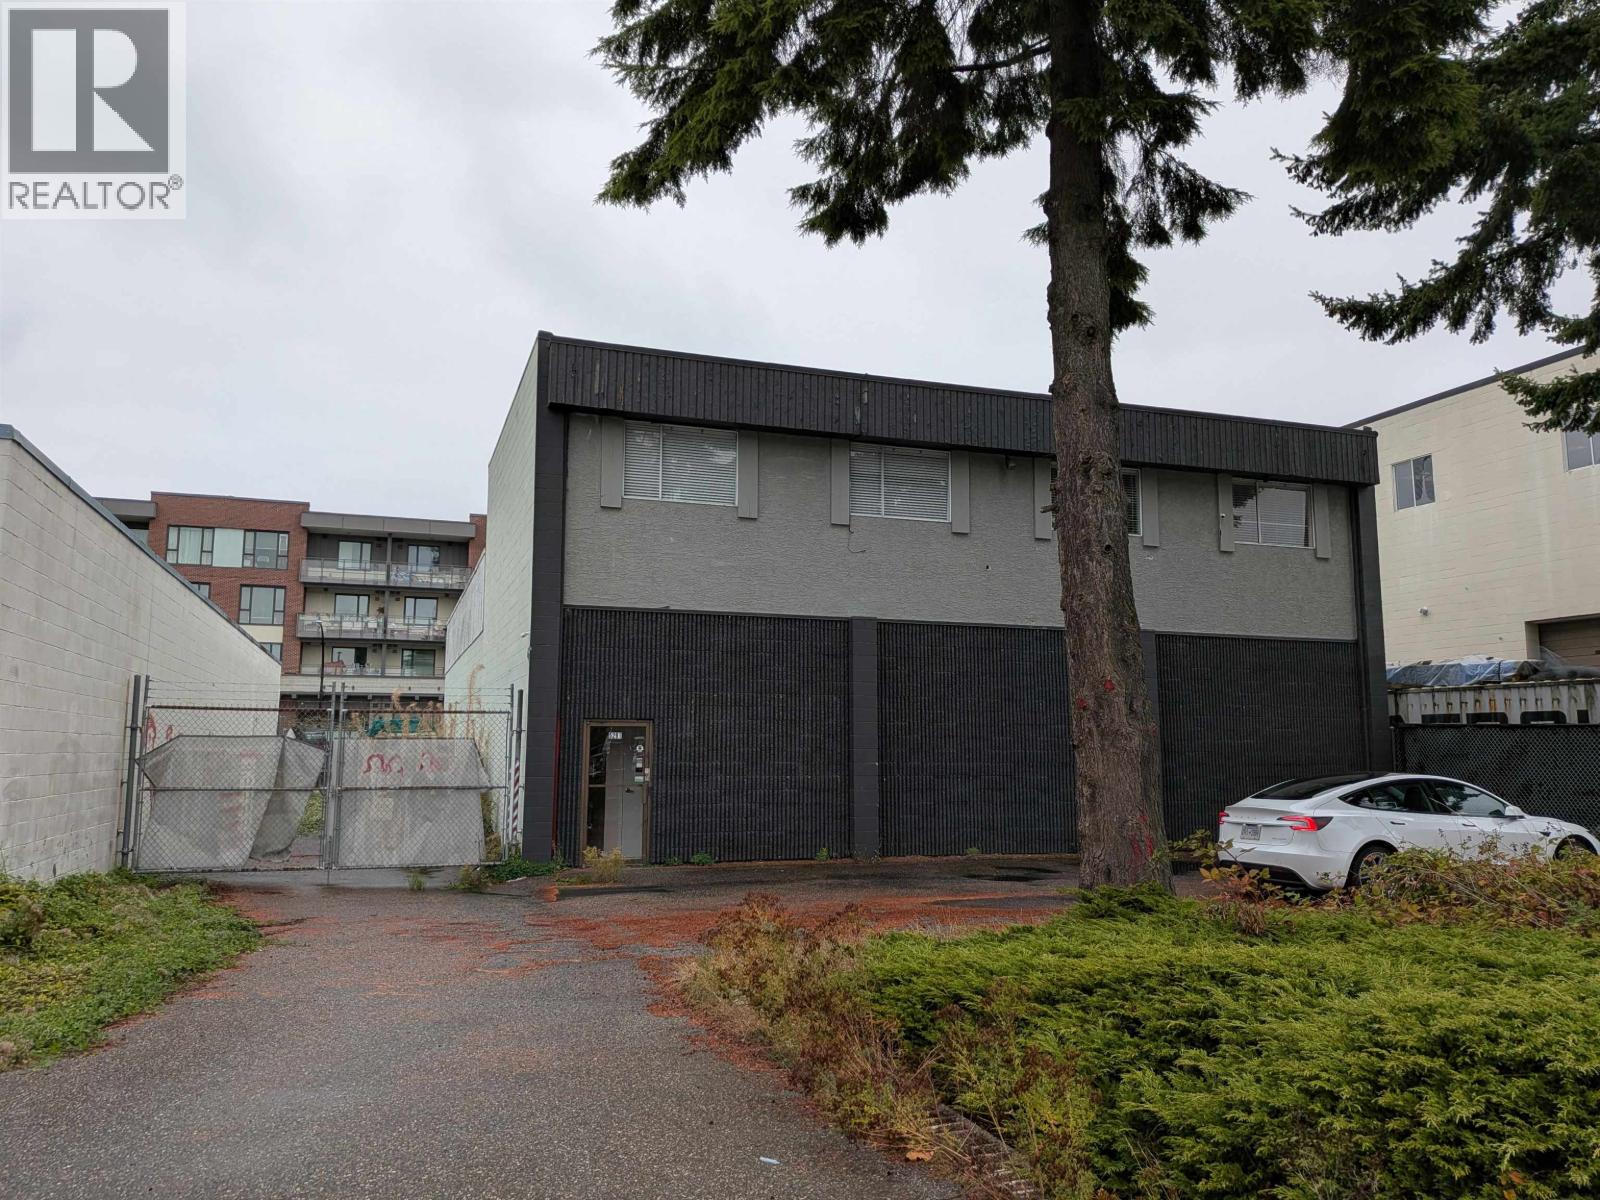
5291 Imperial Street
Burnaby, British Columbia
Warehouse space in Metrotown, Burnaby. 5,200 sqft space including office on second floor. Parking available front and back. Grade loading. 3 phase power. Available for multitude of industrial businesses. High exposure on Imperial Street, close to Royal Oak Skytrain Station. (id:63400)