
4221 Princeton-Summerland Road
Princeton, British Columbia
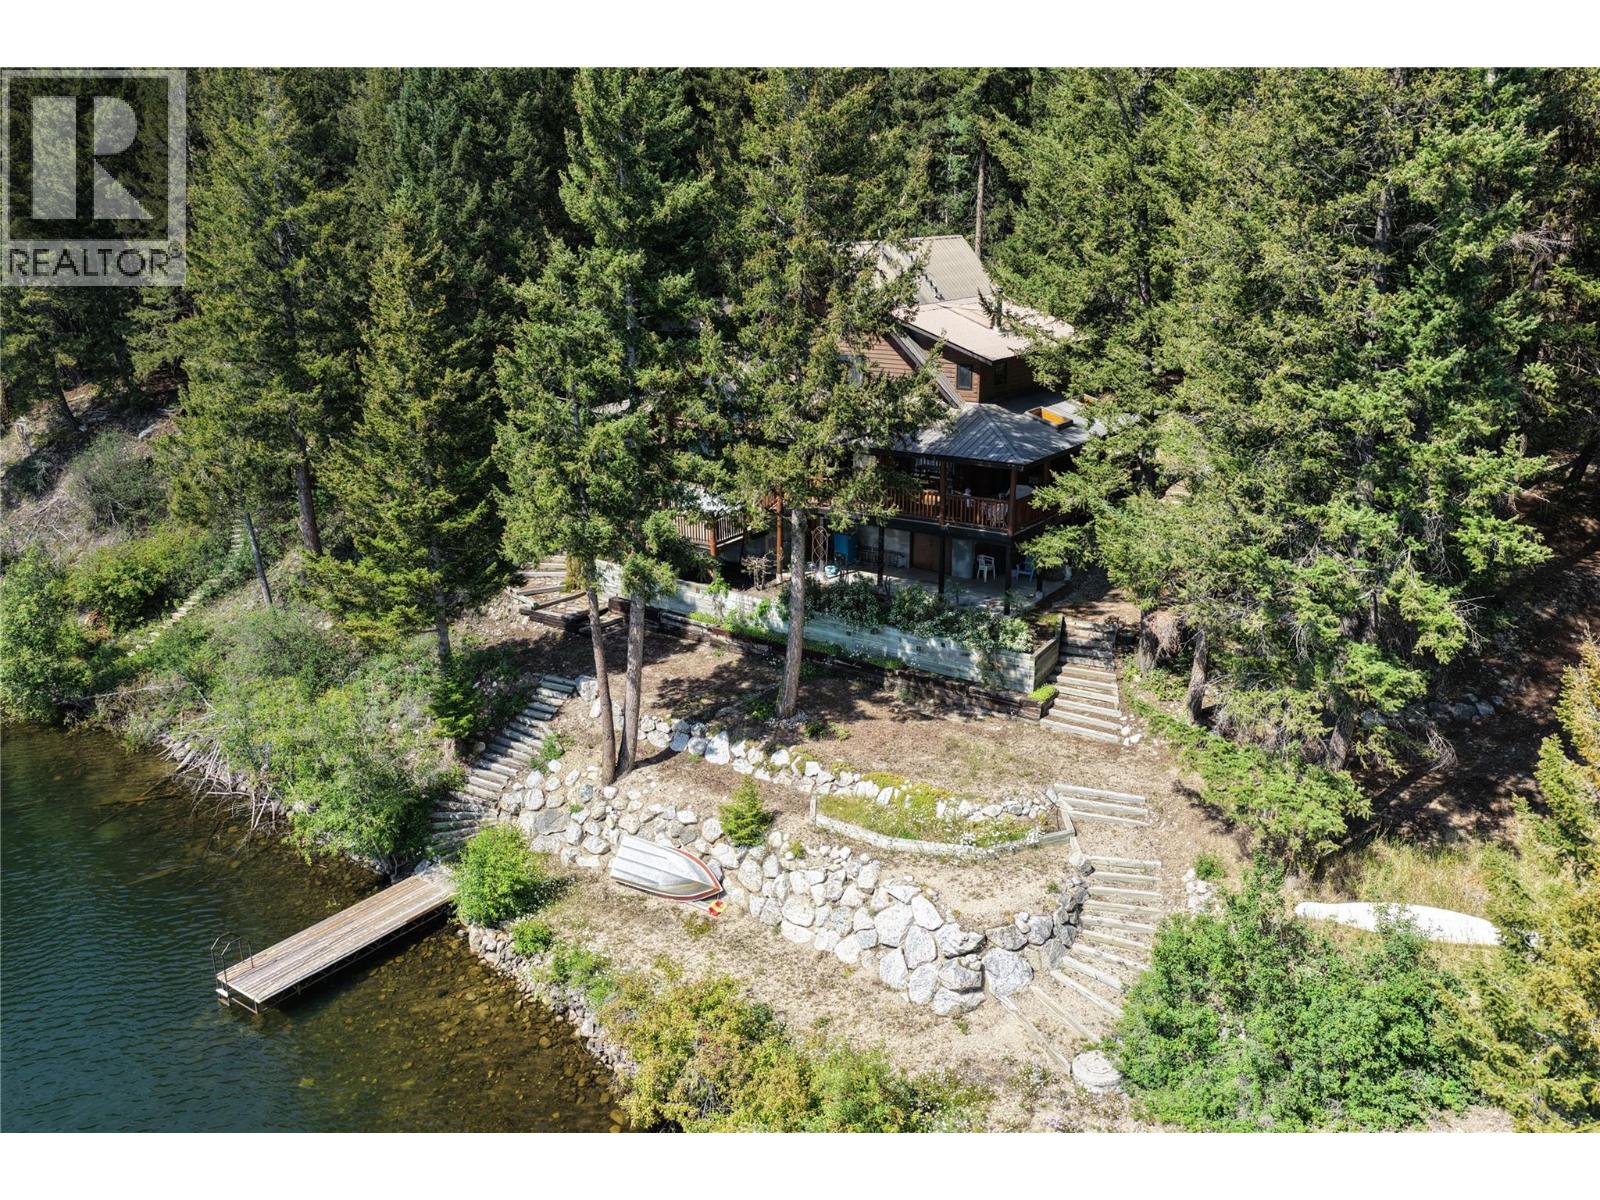
Escape to the peaceful lakeside community of Bankeir, nestled between Princeton and Summerland in the beautiful South Okanagan–Similkameen region. Surrounded by pristine forests, mountain scenery and a chain of crystal-clear lakes, this is a place where families have been creating lasting memories for generations. Despite its peaceful setting, Bankeir is a welcoming year-round community with approximately 40 full-time families. School bus service is available to Princeton, making the area suitable for both permanent residents and those seeking a recreational retreat. Lovingly designed by the same family over 40 years ago, this log home reflects exceptional craftsmanship and thoughtful planning throughout. While it has primarily served as a cherished family getaway, it was engineered for comfortable year-round living, with practical features that keep operating costs reasonable while standing up to both the hottest summers and coldest winters. Meticulously maintained since construction, the home is now ready for a new family to enjoy for generations to come. Offering approximately 2,900 square feet over three levels, the home features three bedrooms, two-and-a-half bathrooms, and a full basement housing the mechanical systems along with extensive unfinished storage for recreational equipment and seasonal gear. Warm wood interiors, generous living spaces and classic log construction create a timeless mountain-lake atmosphere that is both inviting and functional. (id:63400)
615 Glenmeadows Road Unit# 77
Kelowna, British Columbia
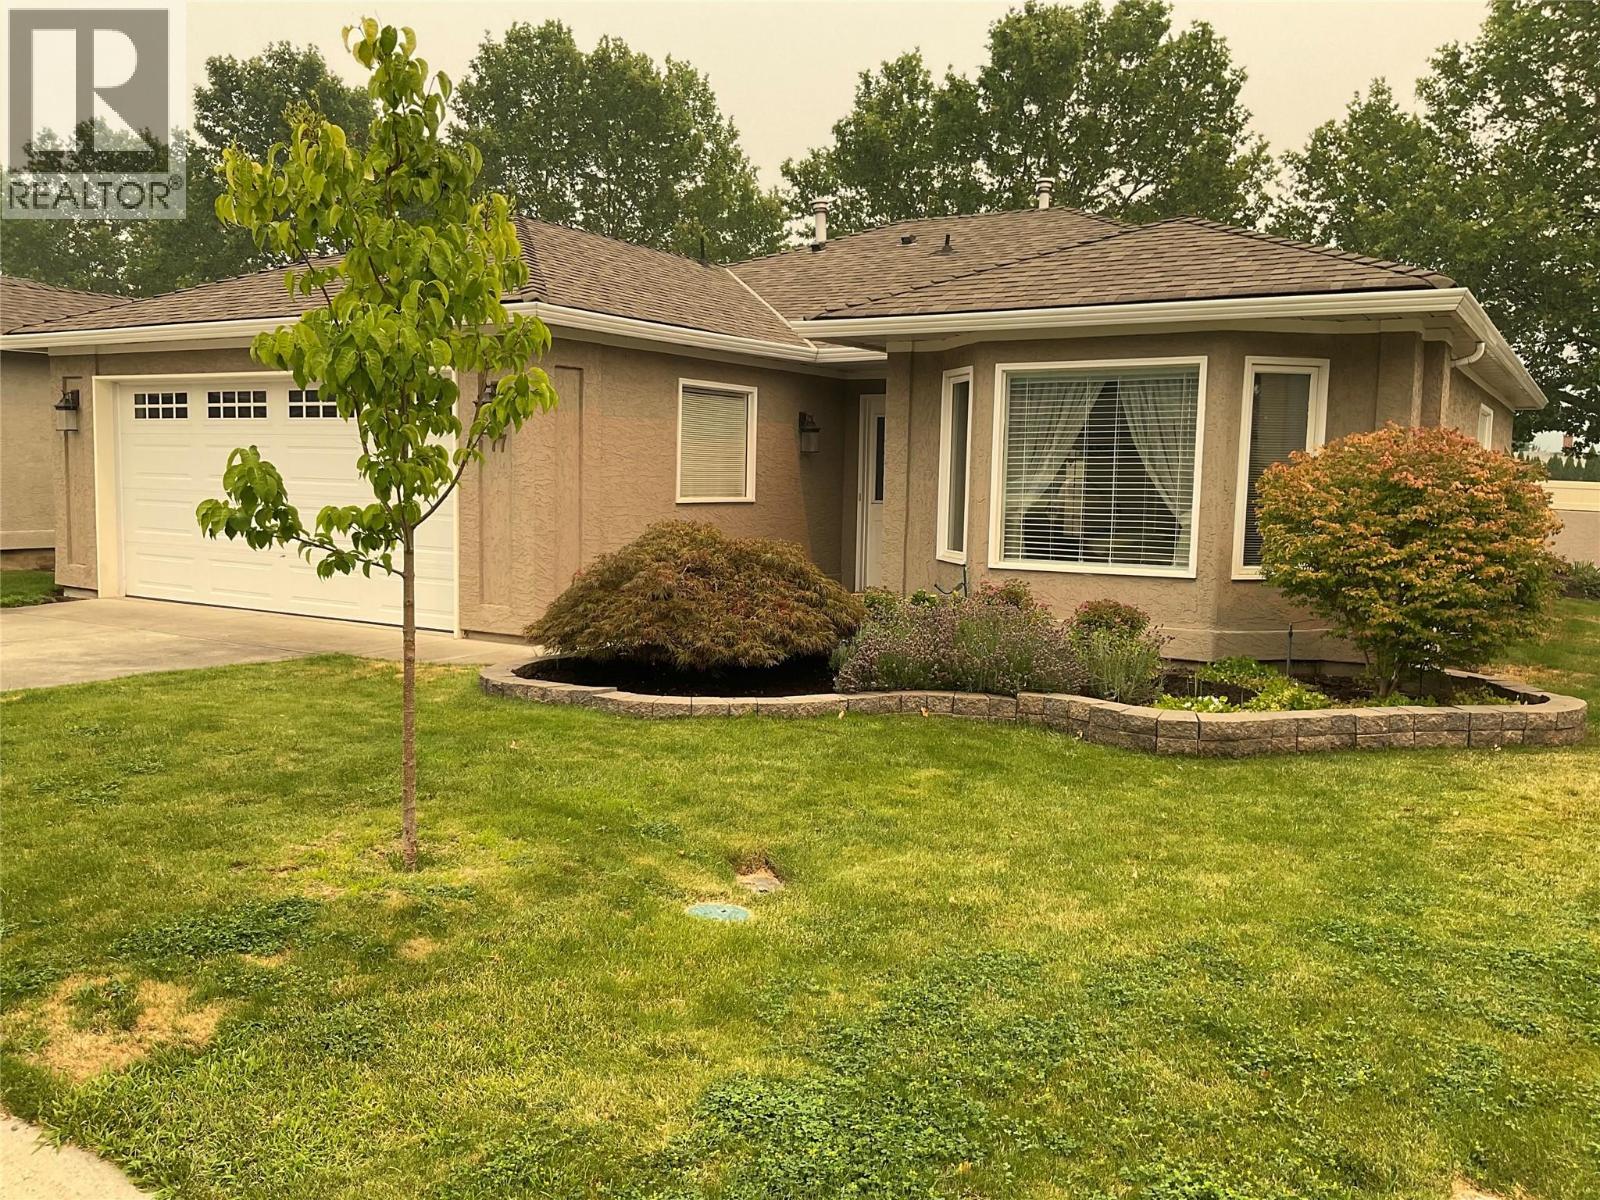
Welcome to Glen Meadows! This 1,407 sq. ft. one-level detached rancher with Central Air offers 2 bedrooms, 2 bathrooms, and a bright open-concept layout featuring a kitchen, eating nook, and family room with cozy gas fireplace. Step out to your private covered patio and generous-sized yard—perfect for morning coffee and outdoor relaxation. The spacious primary bedroom includes a customized closet with large sliding double doors and 3 Piece Ensuite. The main Bathroom is a 4 Piece. An attached double garage provides plenty of convenience and storage. Located on the east side of the complex. Enjoy the clubhouse with indoor pool, hot tub, library, pool table, piano, and full kitchen available for private gatherings. The community also offers organized activities, game nights, and weekly coffee hours, plus a walking path with bridge throughout the complex. 55+ age restriction applies to at least one owner. One pet up to 15"" at the shoulder welcome. RV parking subject to availability. Rentals permitted. Immediate Possession (id:63400)
2099 St. Andrews Way
Courtenay, British Columbia
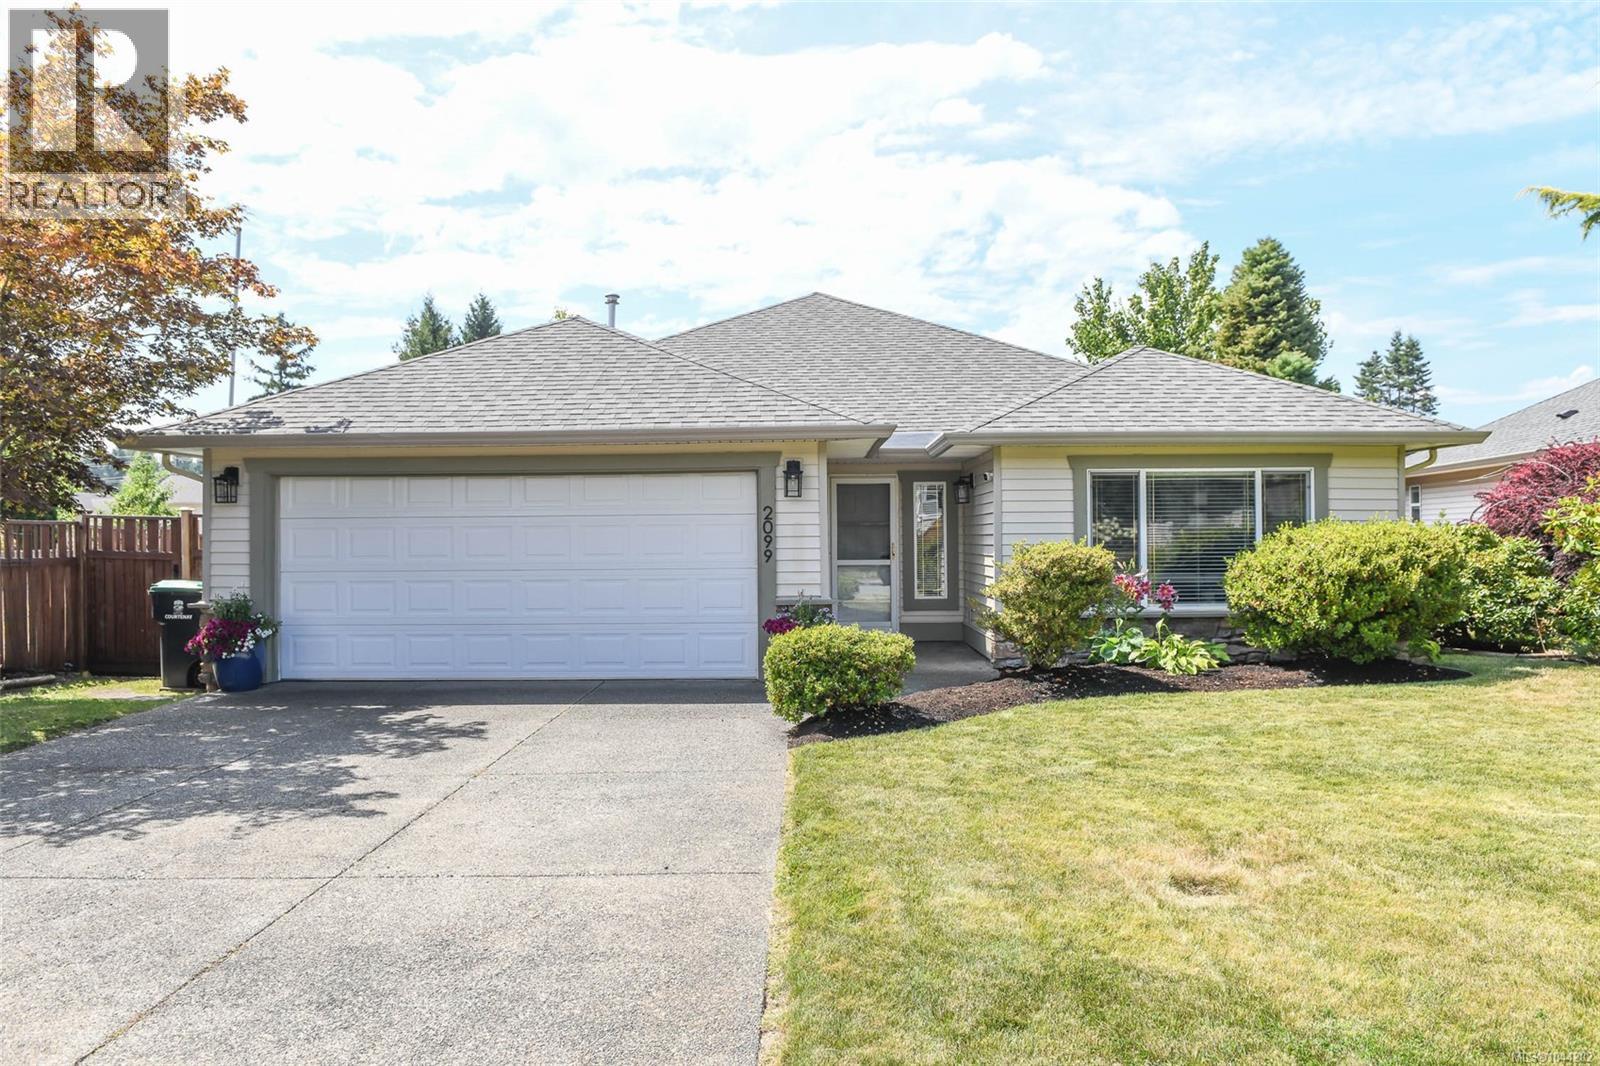
Welcome to this well-maintained 1,492 sq. ft. rancher offering 3 bedrooms and 2 bathrooms in a convenient, family-friendly location close to shopping, recreation, walking trails, and schools. The functional kitchen features stainless steel appliances, a prep island, warm beech-coloured maple shaker cabinetry, and a cozy eating nook that flows seamlessly into the inviting family room where sliding glass doors lead to the private patio. The separate living room offers a cozy gas fireplace, while the adjoining dining area is ideal for family gatherings and entertaining. The spacious primary bedroom includes his-and-her closets and a 3-piece ensuite with a walk-in shower. Outside, you'll appreciate the fully fenced, beautifully landscaped & private backyard that enjoys western exposure and comes complete with a charming gazebo for relaxing. Additional features include a 4-year-old roof, gas hot water tank & large double garage. This move-in-ready home offers comfort, functionality & an excellent location for families or those looking to downsize. (id:63400)
3472 Lockhart Crescent
Spallumcheen, British Columbia
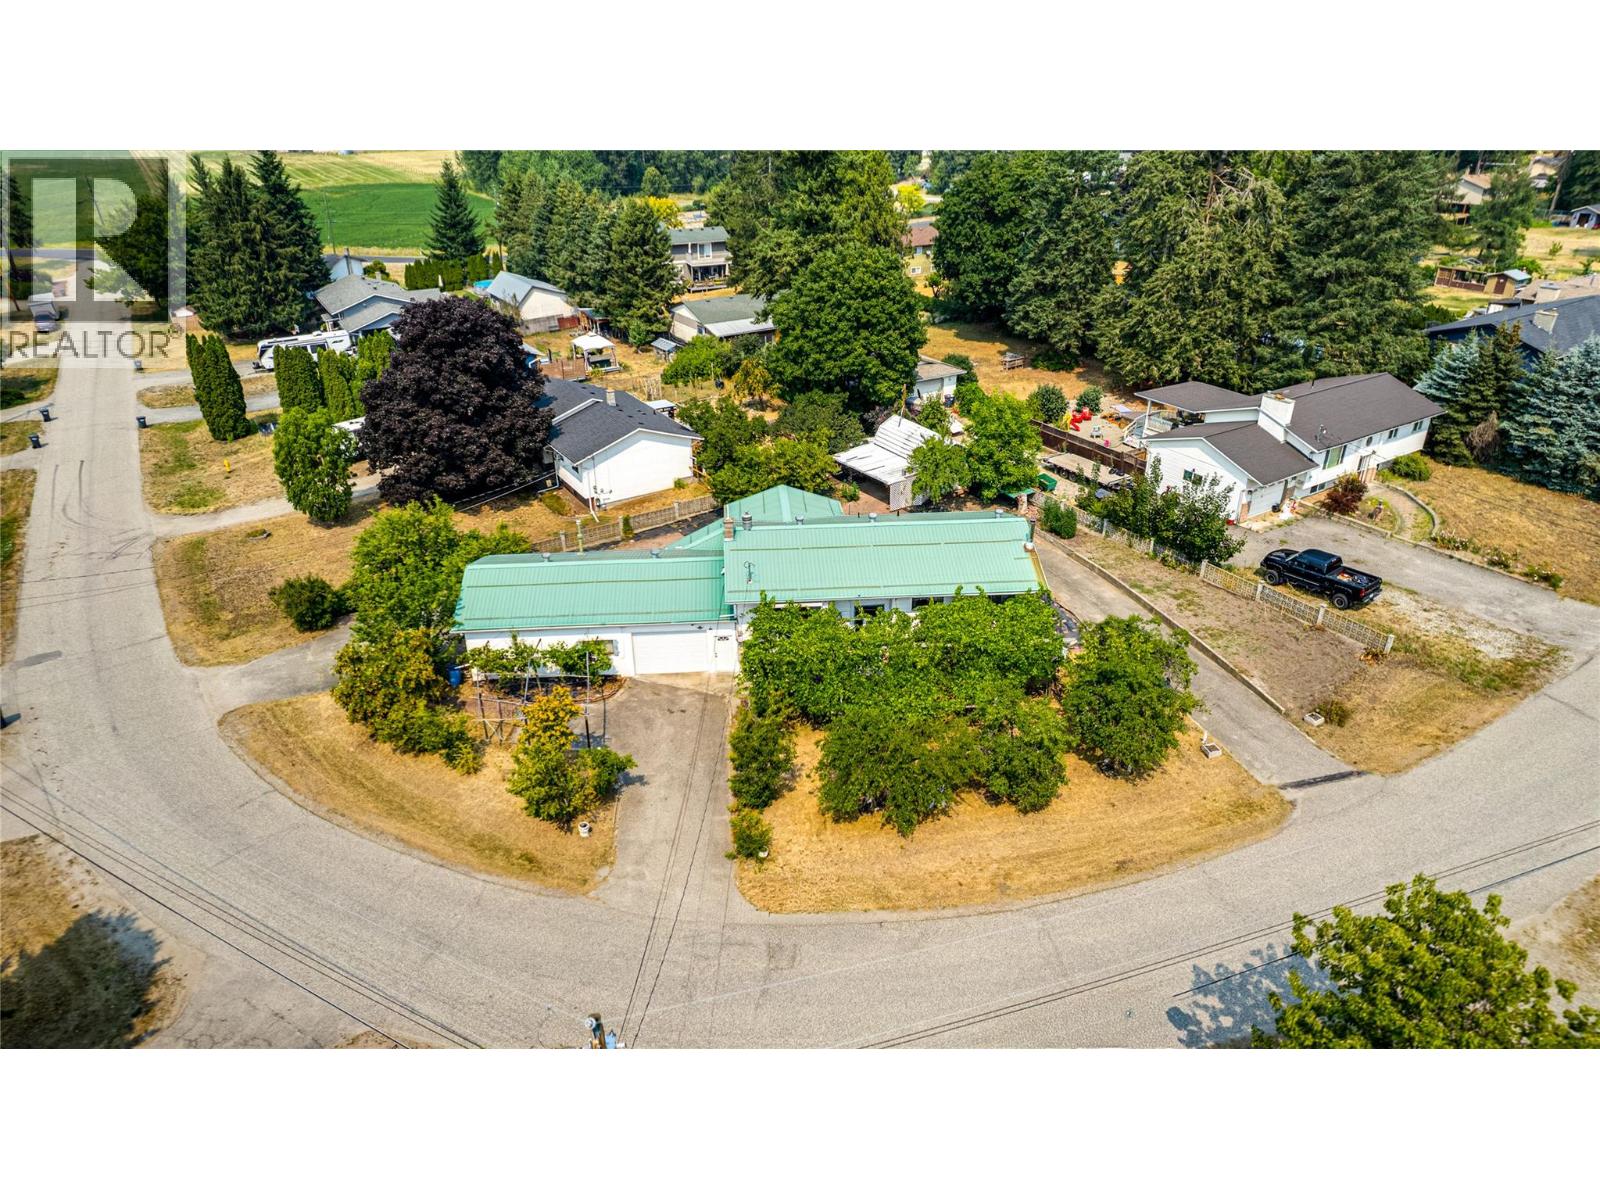
Elusive and hard to find McLeod Subdivision home with: parking galore, an attached oversize single garage, an attached 24 x 23 garage / workshop, plus an oversize 12 x 17 shed / utility building. Unique .34 acre corner lot with 160 feet of road frontage, 3 separate driveways, grapes, fruit trees, and 2 garden areas. Spacious 1979 / 1980 home with 1191 sq and 3 bedrooms on the main level and a partially finished full basement with recreation room, laundry room, 2nd bath, and large storage room which could be a 4th bedroom. The home features a terrific 24 x 12 covered deck off the kitchen / eating area, double ovens, gas fireplace, newer furnace, metal roofs, double ovens, a decommissioned wood stove in the recreation room, and lots more. The garage / workshop is heated, 100 amp electrical service, natural gas, and has a wash sink with running hot and cold water. The basement is very well suited and easy to convert to a family or income suite. The Sellers have enjoyed this home for over 20 years and time for a new family to take over. Priced to go and quick possession available. The home is vacant and easy to view . Call for a private showing or drop into the Open House and garage sale this Sunday July 26 12-1;30 (id:63400)
1104 928 Richards Street
Vancouver, British Columbia
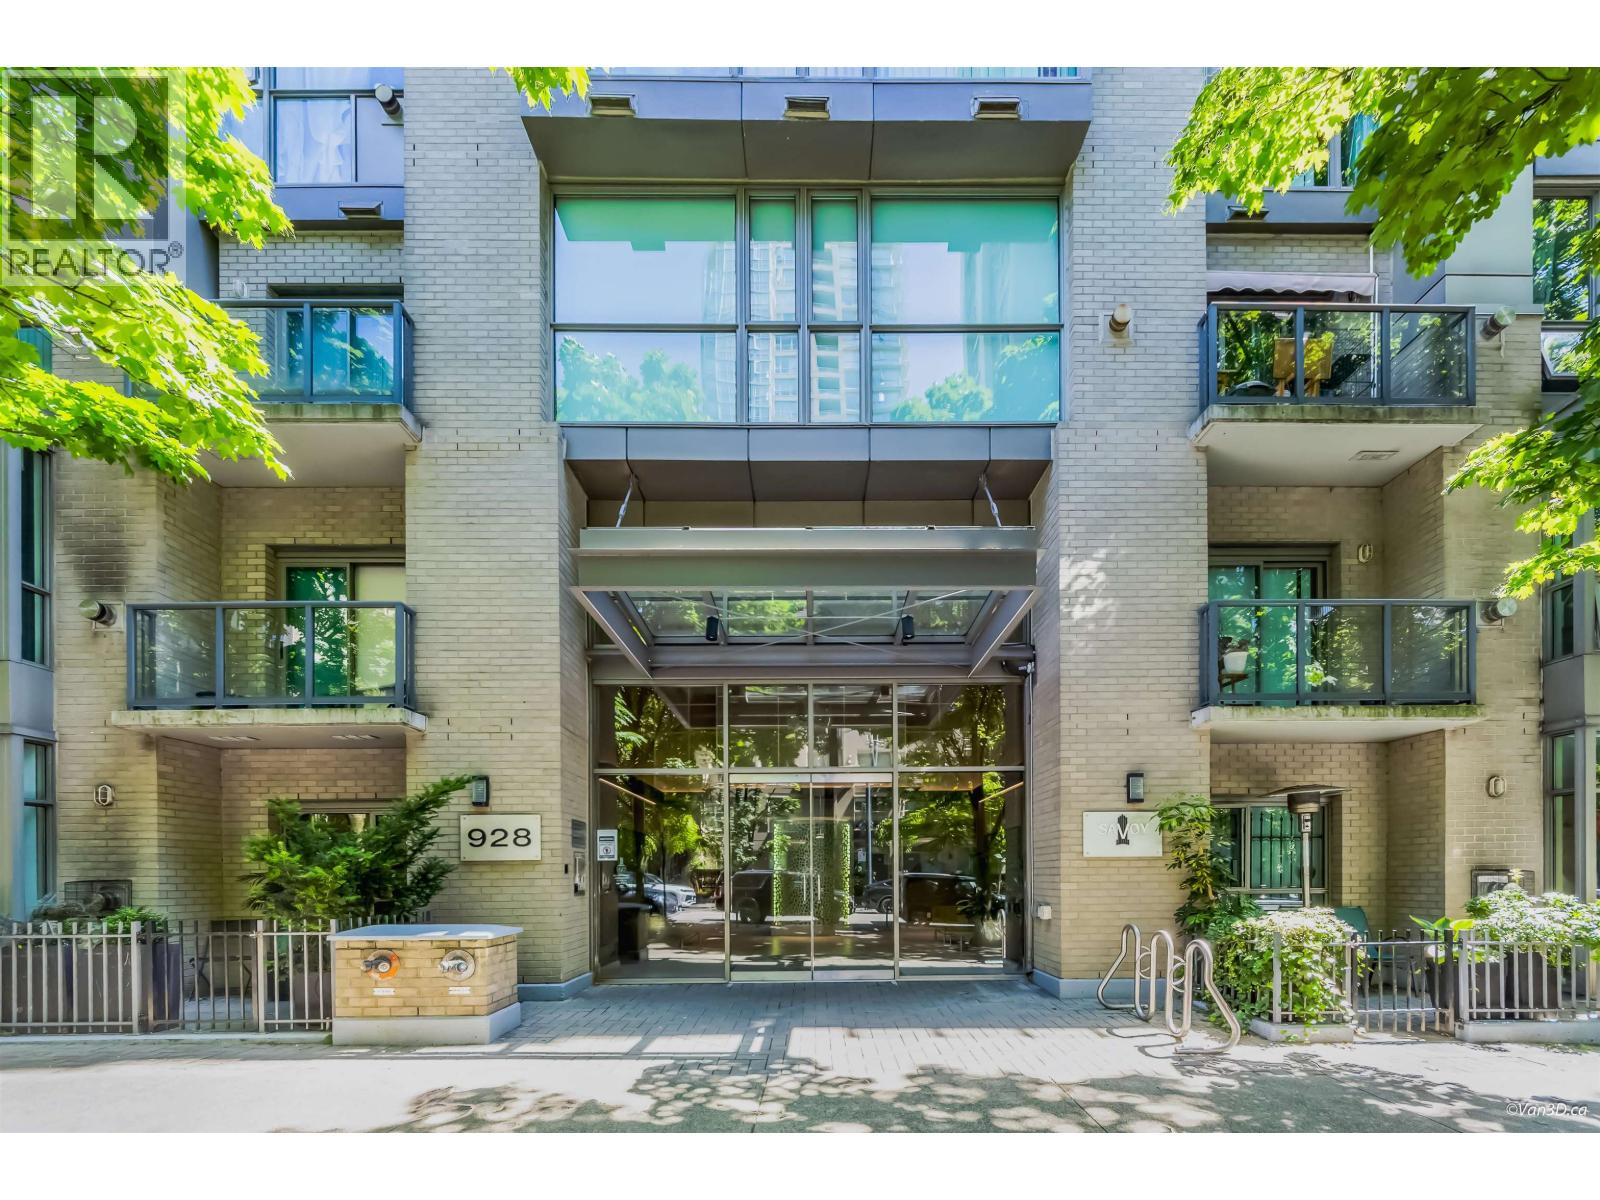
Spacious 1 Bedroom + Den (potential 2nd bedroom) featuring a functional open-concept layout. The generous living and dining area is complemented by floor-to-ceiling windows that fill the home with natural light and a cozy gas fireplace. The kitchen offers granite countertops, modern cabinetry, stainless steel appliances, a gas stove, full-size appliances, and a microwave. The spacious bedroom provides ample closet space with convenient access to the semi-ensuite bathroom. Additional features include in-suite laundry, one underground parking stall, and one storage locker. Centrally located with convenient access to shopping, restaurants, transit, parks, and other everyday amenities. (id:63400)
618 Beach Dr
Nanaimo, British Columbia
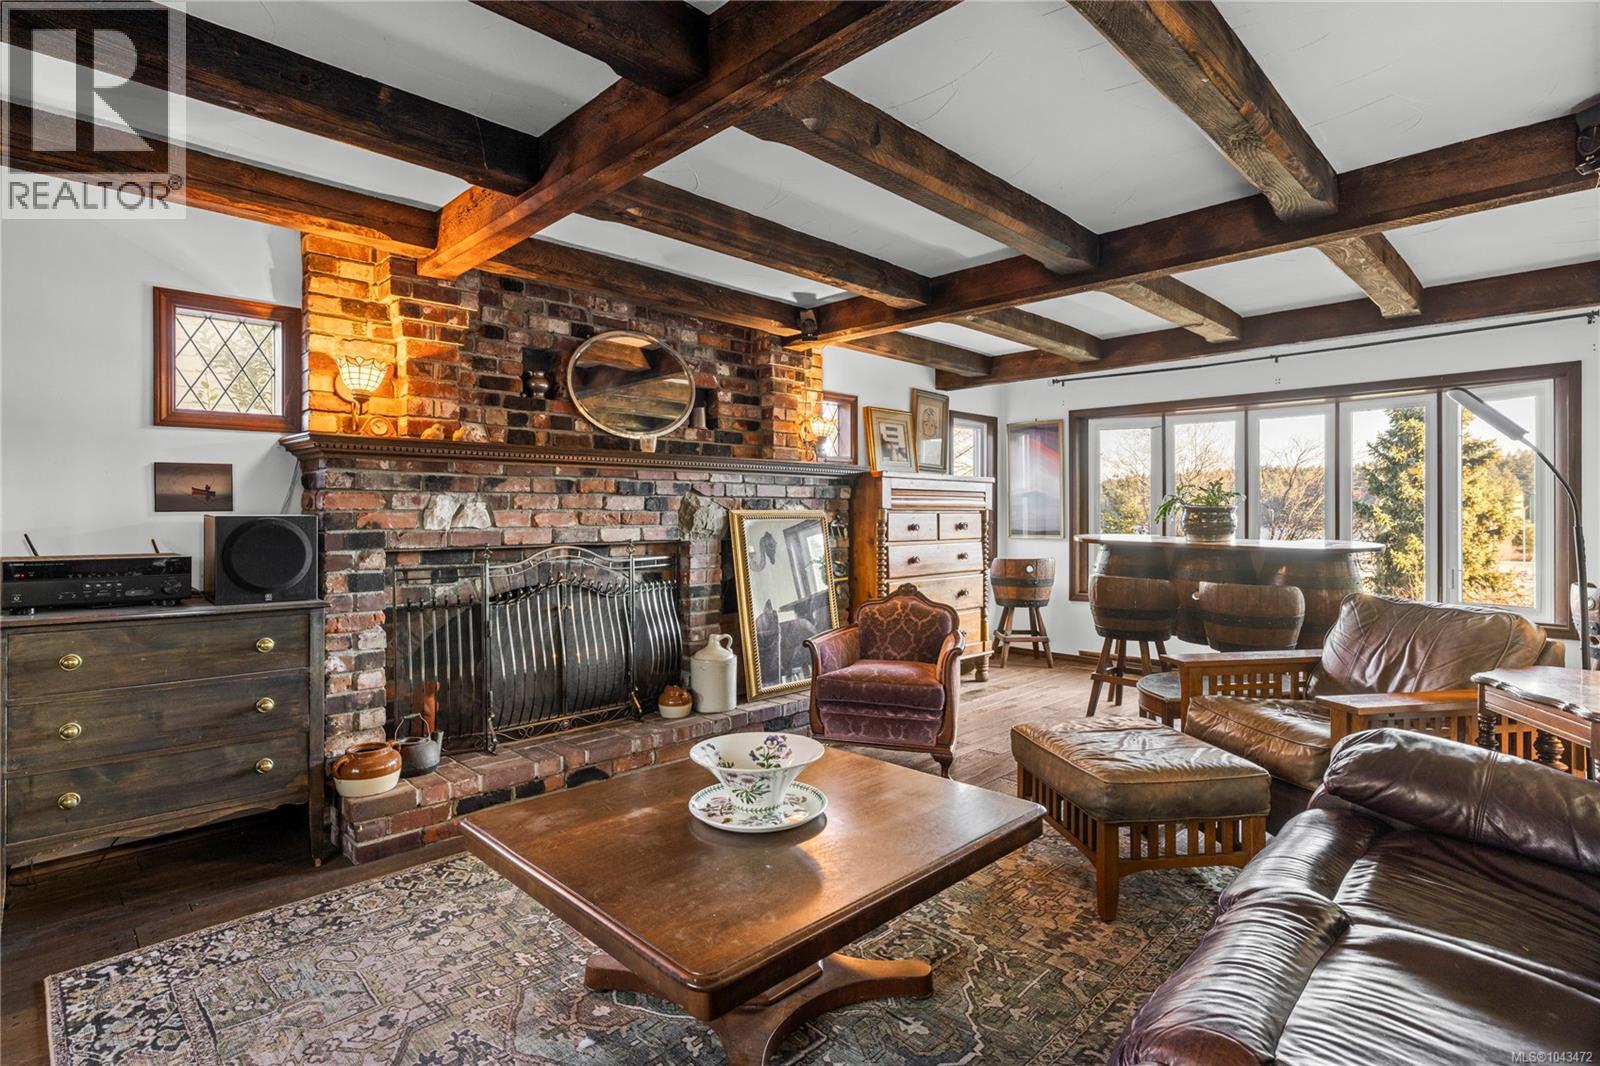
EXCEPTIONAL Olde English VALUE! Built by Jack Nash, the founder of the iconic Crow and Gate Pub in Cedar, this exceptional and endearing home carries the same sense of permanence and personality. With welcoming water views and solid Tudor character, modern Vancouver Island history lives here! All of this timeless craftsmanship is wrapped within proud 1987 construction. Recent maintenance includes all windows/roof/HW tank. Plumbing is copper! That stunning masterpiece of a stove? It's a jaw dropping British-designed cast iron AGA oven, the heartbeat of the home's undeniable European flair. Spread across 2700', the upper floor holds 3 bedrooms and 2 full bathrooms, in combination with a spacious 1 bedroom/1 bathroom lower lever suite, complete with walk-out access to the 9000+ sqft lot. Schedule a showing and stay a while. Beach Drive offers one of Nanaimo’s most treasured settings, where ocean views mingle with outstanding neighbourhood pride. See you soon! (id:63400)
849 Inez Pl
Nanaimo, British Columbia
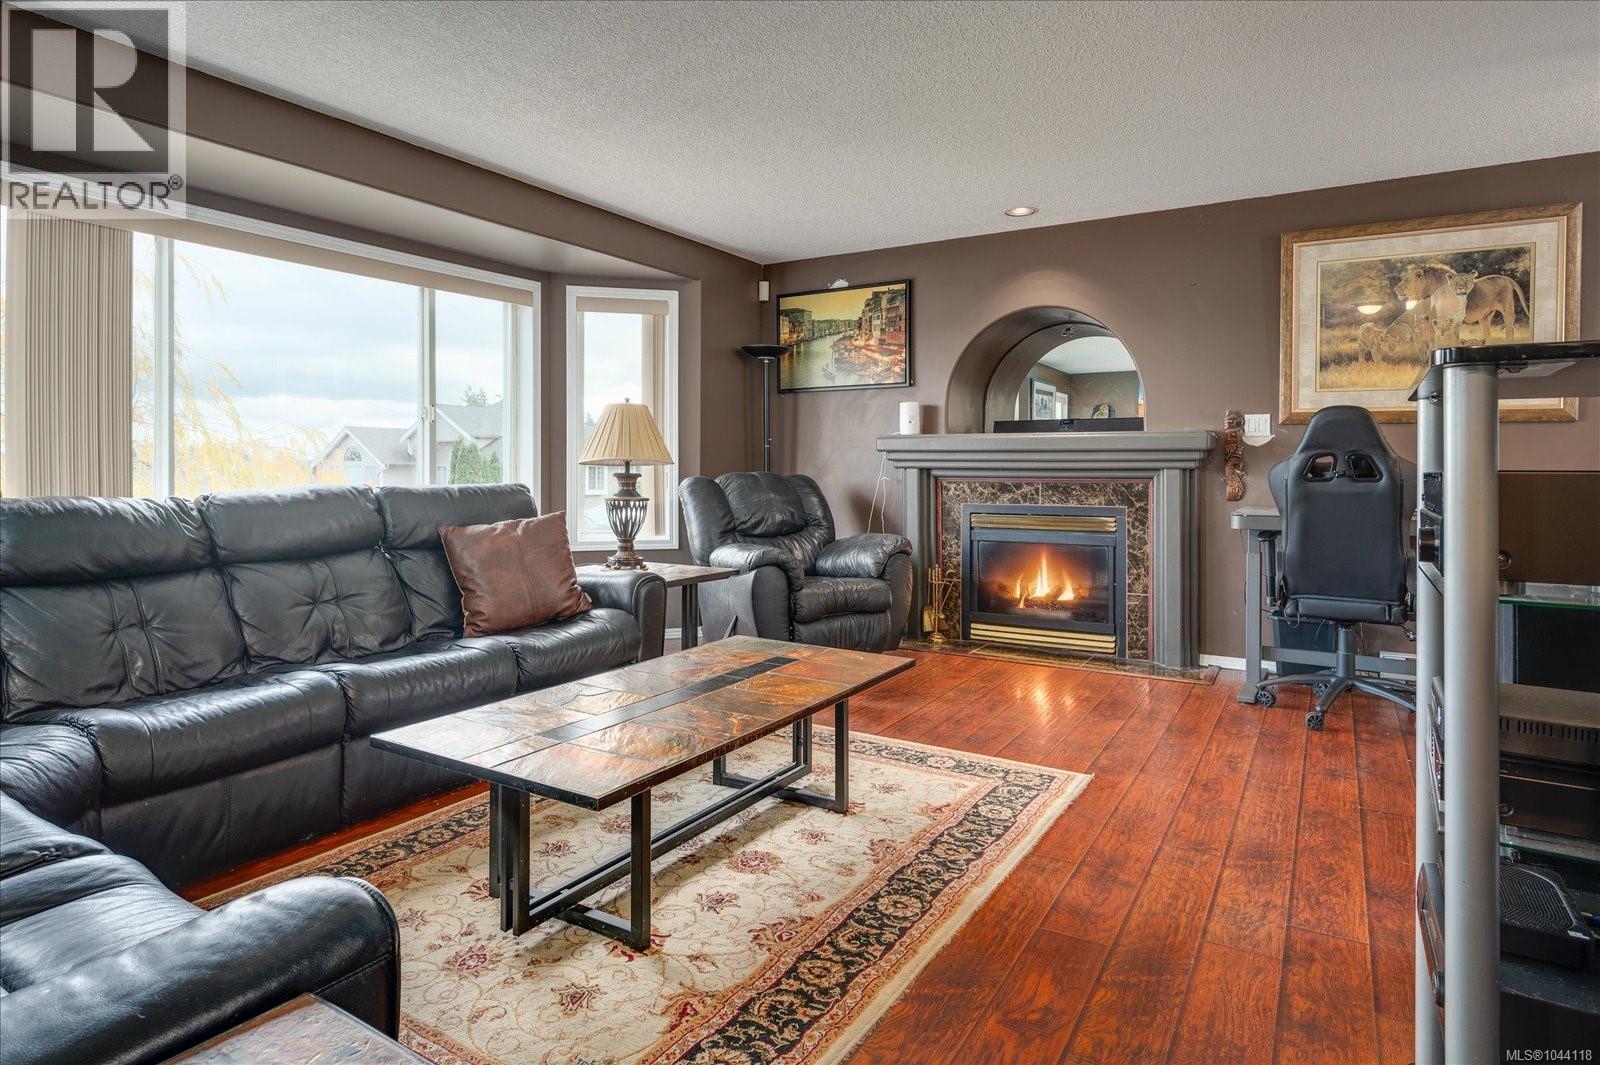
Enjoy peek-a-boo views of Gabriola Island from this clean & well maintained 4-bedroom, 3-bathroom home located on a quiet no-through street close to all level schools & VIU. The main level features a gas fireplace, a charming hutch inset, updated lighting, & modern paint colors throughout. A skylight brightens the 4-piece bathroom, while the fully fenced backyard offers a spacious retreat with a 200 sq ft sun-filled deck—perfect for summer evenings. The yard becomes a true haven in warmer months, complete with a big workshop for projects or storage. The roof is about six years old, On demand hot water was installed in 2017. Downstairs, 1-bedroom unauthorized cozy suite with separate entry & separate laundry, Therapy tub/shower in bath adds versatility for family or income. With plenty of parking on driveway, & front yard edge, & along the street, plus a generous backyard, this home blends comfort, functionality, & charm in a desirable, peaceful location. All measurements are approx (id:63400)
238 Park Rill Road
Oliver, British Columbia
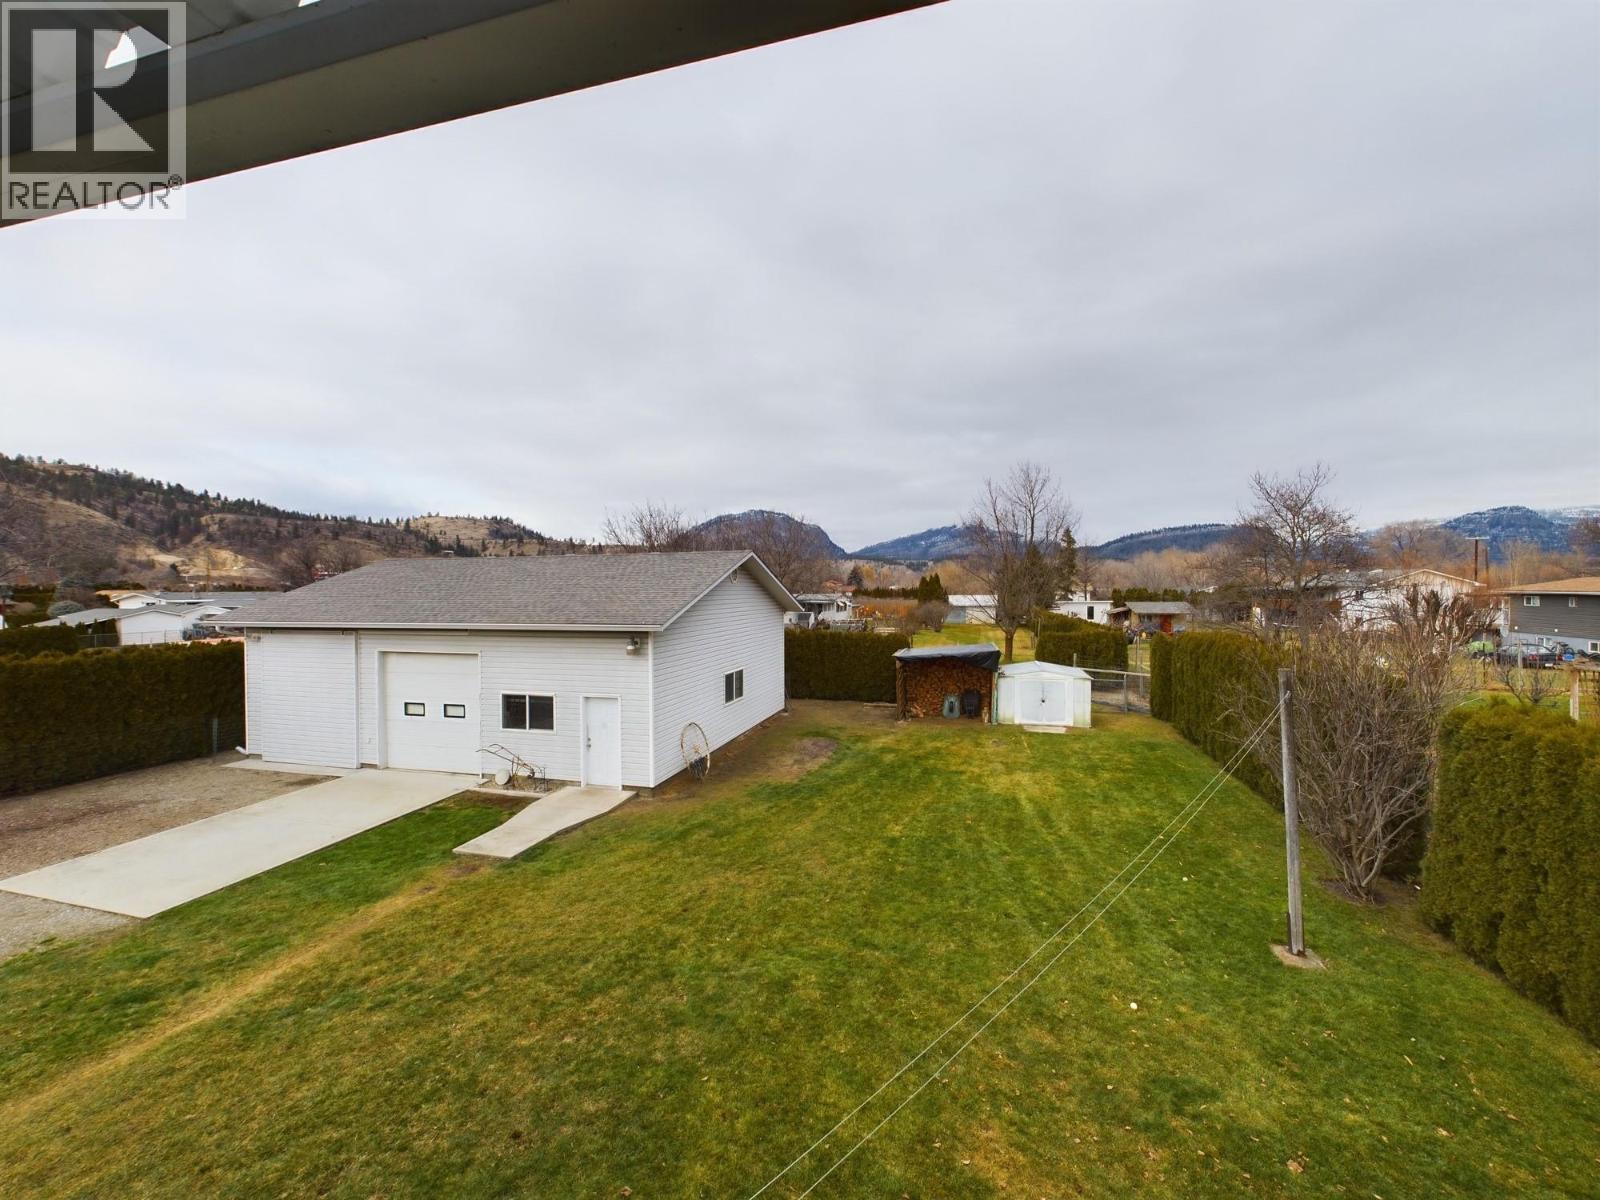
Don’t miss out on this spacious 3,800 sq ft home, perfectly situated on a peaceful 1/3-acre lot. Offering the ideal blend of comfort, privacy, and flexibility, this property is well-suited for large families, multi-generational living, or anyone needing room to grow. Step inside to discover an open-concept floor plan featuring 5 generously sized bedrooms and 2.5 bathrooms. The main level flows effortlessly from the cozy living room to the dining area and into a beautifully designed kitchen—making it a welcoming space for both everyday living and entertaining. Downstairs, a second full kitchen offers incredible versatility—ideal for extended family, independent teens, in-laws, or even long-term guests. The layout provides potential for separate living areas while maintaining a connected feel throughout the home. One of the most impressive features is the detached 1,220 sq ft garage/shop. This versatile space includes a high overhead door, RV-sized sliding door, and 220v power—perfect for hobbyists, car lovers, or anyone in need of serious storage and workspace. (id:63400)
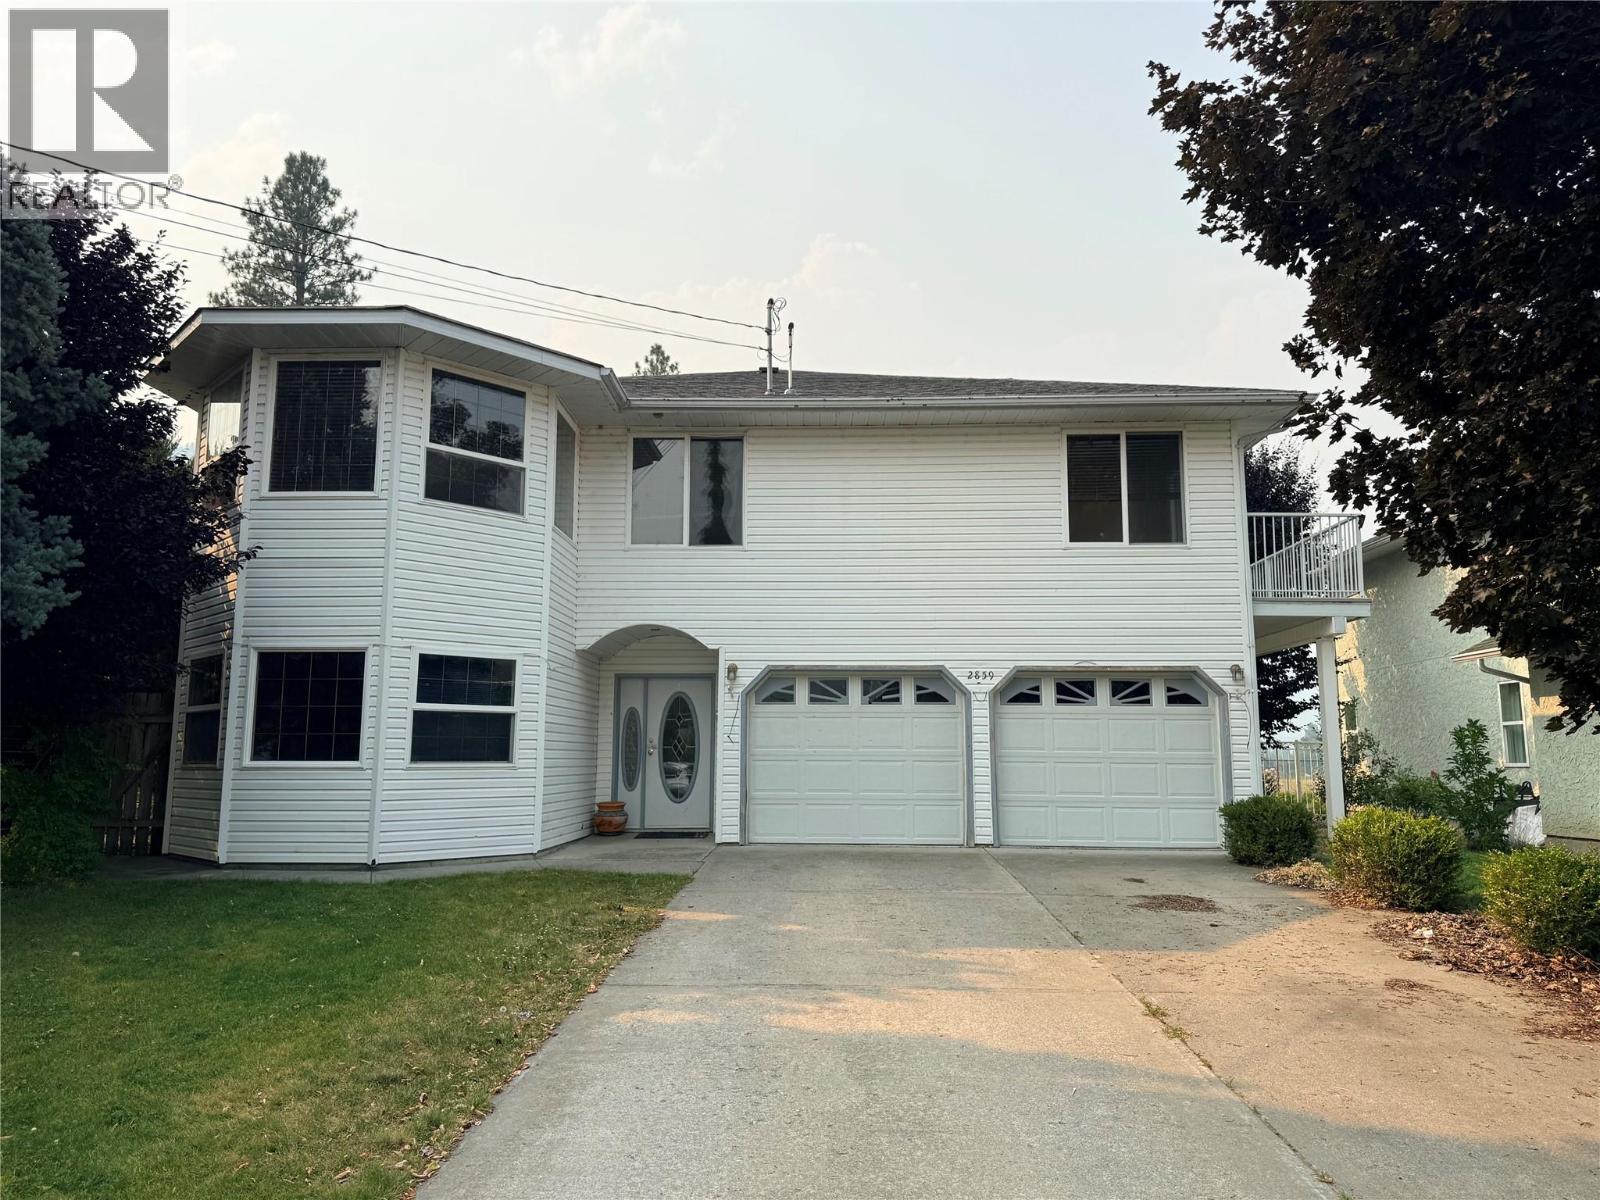
2859 75th Avenue
Grand Forks, British Columbia
This spacious and well-appointed 4-bedroom, 3-bathroom family home is ideally located close to an elementary school, making it perfect for growing families. The bright and functional main living level features an open-concept kitchen with stainless steel appliances, a generous living area, and convenient main-floor laundry. Three bedrooms are located upstairs, including a comfortable primary suite complete with a walk-in closet and a relaxing jetted tub in the ensuite. Step out onto the back deck to take in beautiful mountain views, the perfect setting for morning coffee or evening gatherings. Outside, the private, fully fenced backyard offers underground sprinklers and ample space for children, pets, and outdoor entertaining. Combining comfort, convenience, and scenic surroundings, this home is an ideal choice for family living. Call your Local Real Estate Agent today! (id:63400)
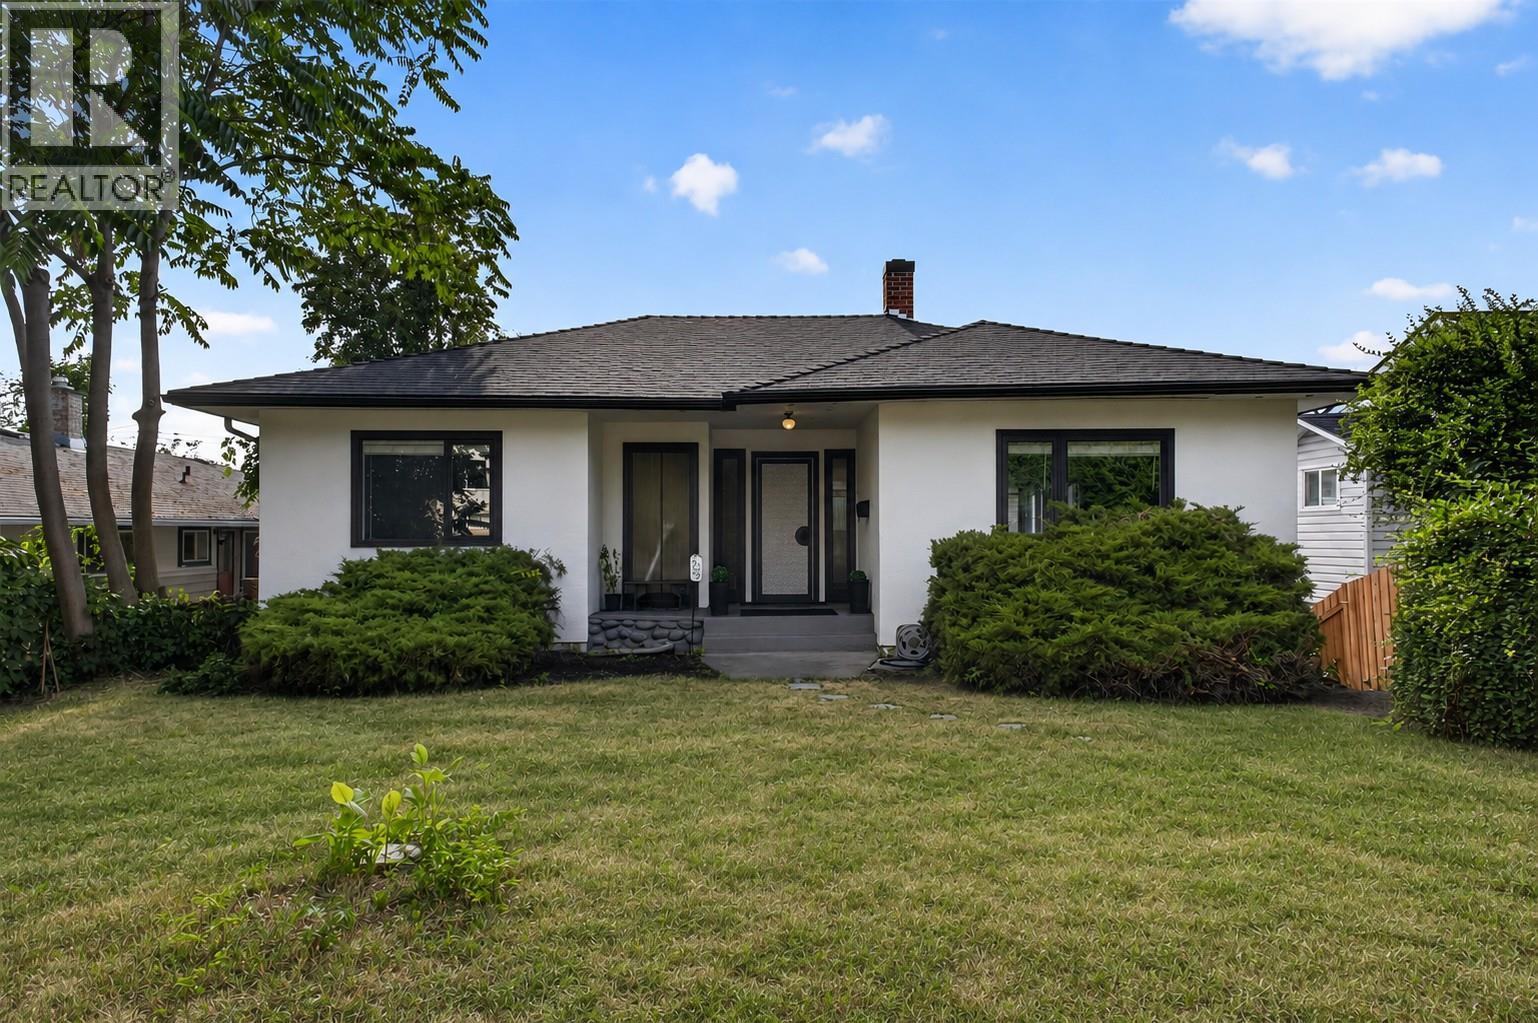
3302 Pleasant Valley Road
Vernon, British Columbia
Rare investment opportunity! City-recognized legal non-conforming duplex offering two self-contained dwelling units. Grandfathered by the City of Vernon, this exceptional property offers outstanding flexibility for investors, multi-generational families, or owner-occupants seeking valuable mortgage-helper income, with exciting long-term redevelopment potential. Situated on a 0.13-acre lot with desirable MUM (Multi-Unit Medium Scale) zoning in one of Vernon's most established neighbourhoods, this duplex features two spacious 2-bedroom, 1-bathroom suites, each with private entrances, separate laundry, dedicated storage, covered parking, and independent outdoor space. The vacant upper suite is move-in ready and full of charm, featuring beautiful original hardwood floors, an updated bathroom, abundant natural light, and excellent owner-occupier or market rental potential. The lower suite is occupied by a reliable long-term tenant who would love to stay, providing immediate income. Pride of ownership is evident throughout with updates including flooring, the upper bathroom, paint, a newer 35-year roof (approx. 7 years), newer hot water tank (2023), and recently cleaned gutters and eaves. A spacious driveway, double covered carport, and separate storage for each suite add everyday functionality. Ideally located in Vernon's desirable Pleasant Valley/East Hill, you're minutes to downtown, parks, shopping, transit, Ecole Beairsto Elementary (K-7 French Immersion), Silver Star Mountain, Kalamalka Lake, and the BX Creek Trail system. Whether you're growing your portfolio, accommodating extended family, or investing in a property with current and future upside, this versatile, city-recognized duplex is an exceptional opportunity in one of Vernon's most convenient and evolving locations. (id:63400)
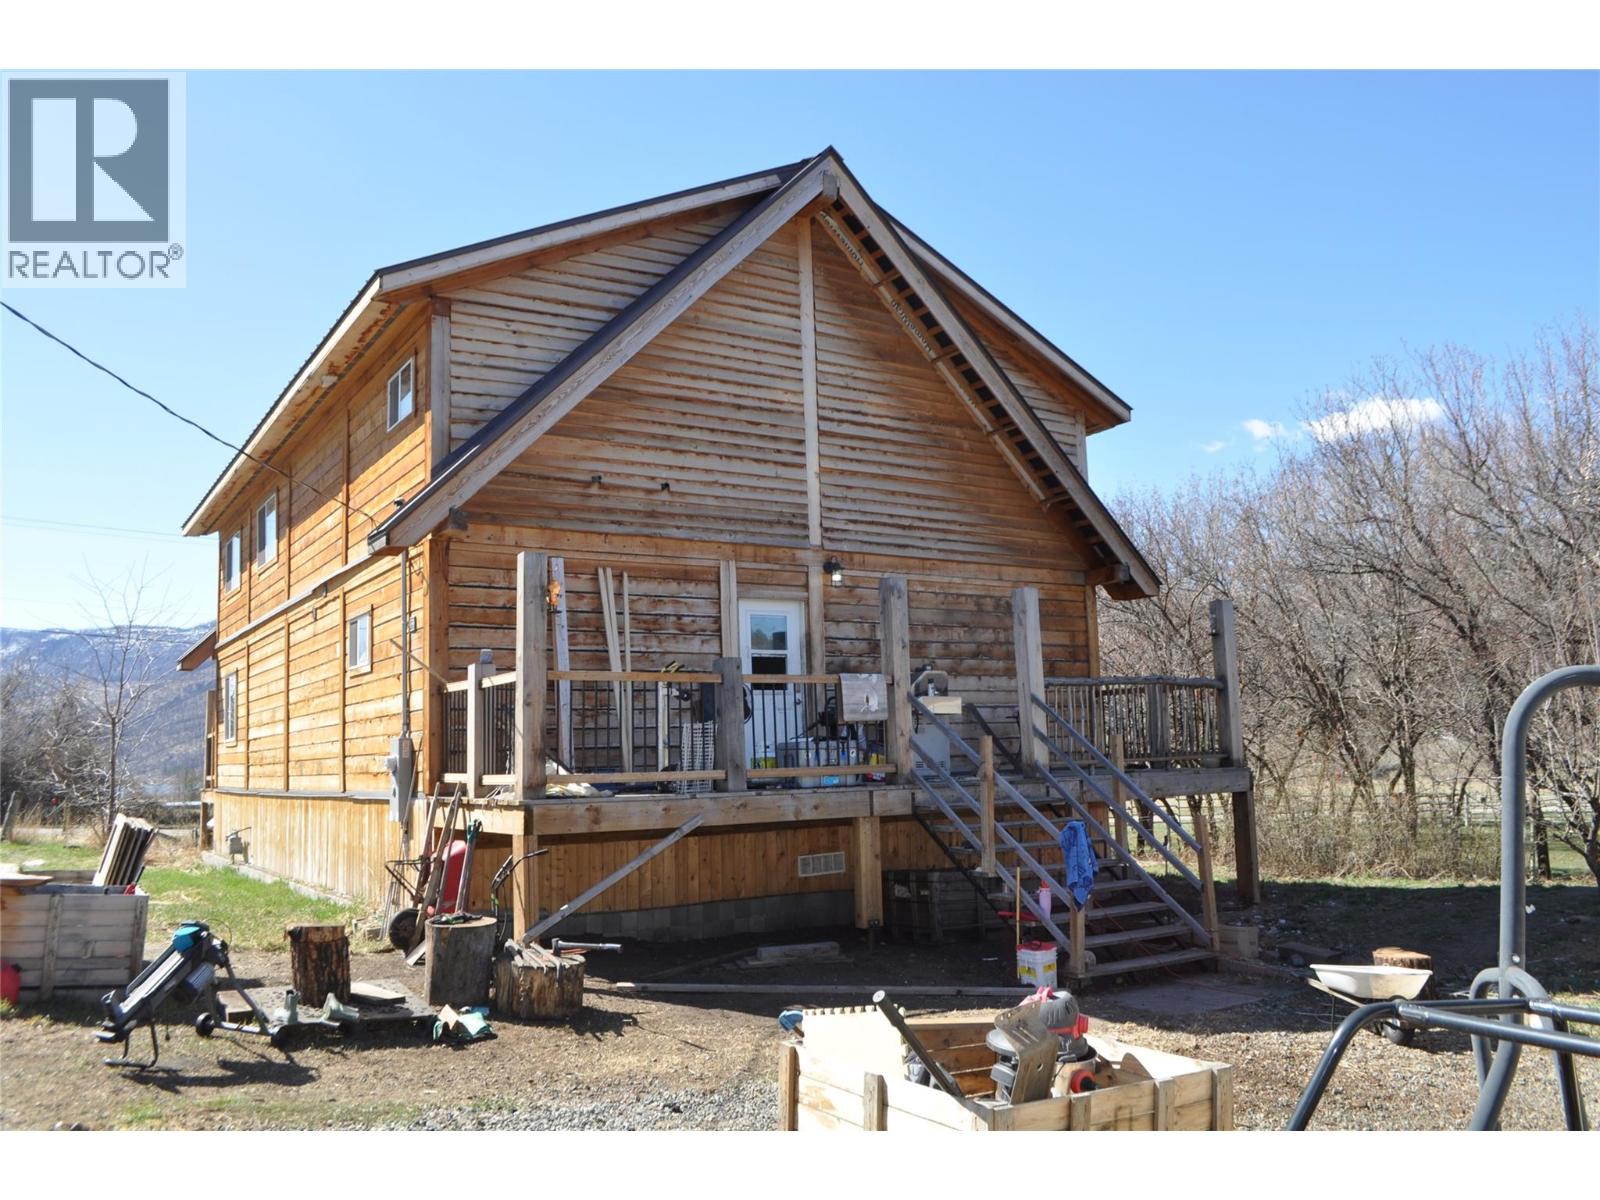
3903 Monte Lake Road
Kamloops, British Columbia
Well constructed 2050 square foot two story timber frame cabin on 1 acre plus with huge character and endless possibilities. Bright open concept design. Nice cross between rustic and modern living. Portion of the property zoned Commercial. Short drive from Kamloops. (id:63400)

110 6888 River Road
Richmond, British Columbia
*Showing by appointment only, do not disturb staff. * Established Restaurant Opportunity in Olympic Oval Village!Pleased to present a rare opportunity to acquire a well-established restaurant business located in the highly desirable Olympic Oval Village / River District area. This beautifully designed restaurant offers a sophisticated dining environment and is situated in a rapidly growing community with strong residential and commercial potential. The restaurant is conveniently located steps away from Steve Nash Fitness, banks, restaurants, and various community amenities, and only a short 3-minute drive to Richmond Centre, hotels, and major transportation routes.features a well-equipped kitchen, thoughtfully designed interior, and a prime location with excellent exposure and accessibility. The premises offer ample customer parking, including 8 dedicated parking stalls, plus additional visitor parking. Please contact the listing agent for more information today! (id:63400)