
3302 Pleasant Valley Road Vernon, British Columbia V1T 4L5

$665,000
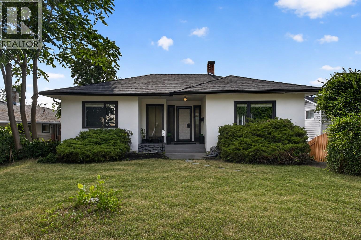
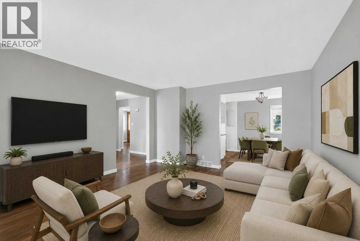
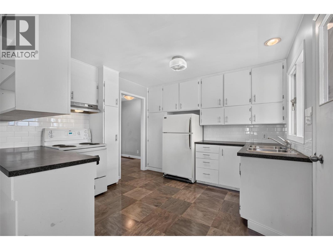
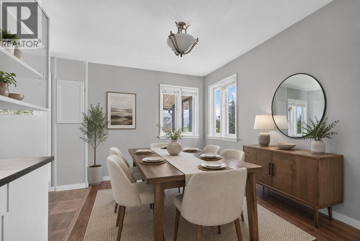
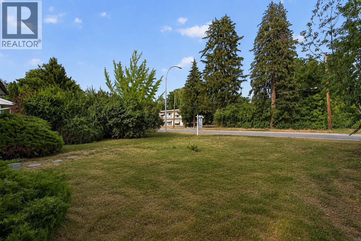
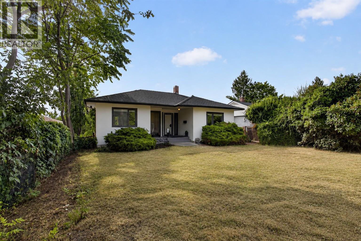
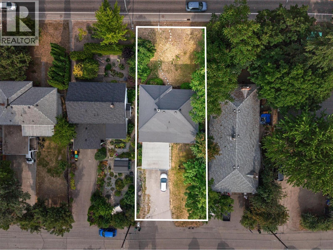
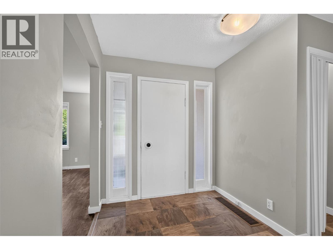
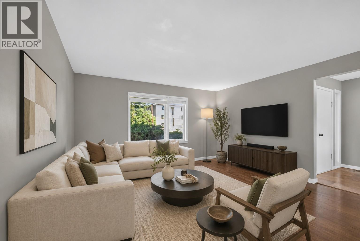
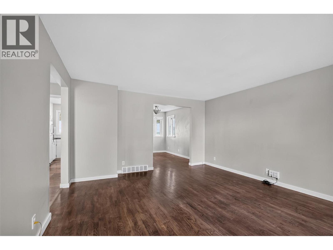
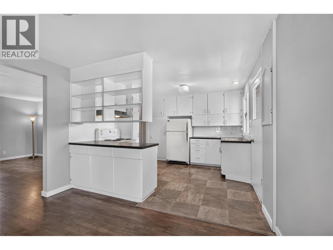
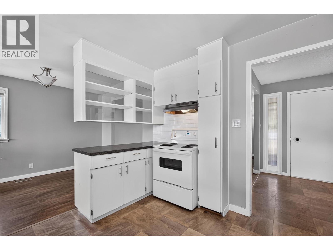
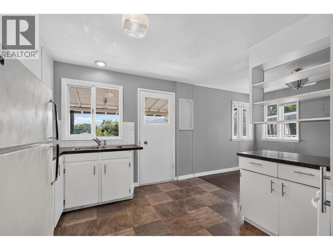
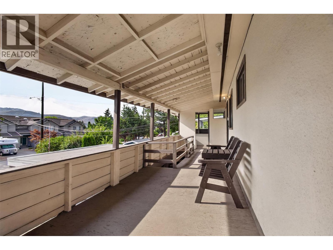
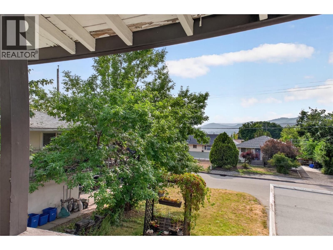
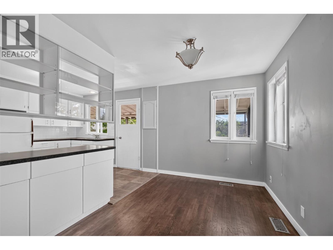
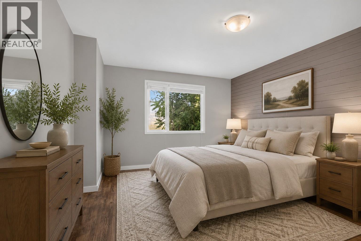
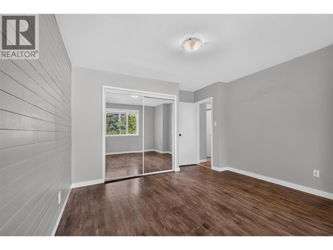
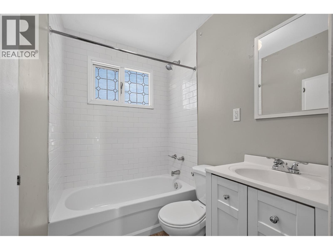
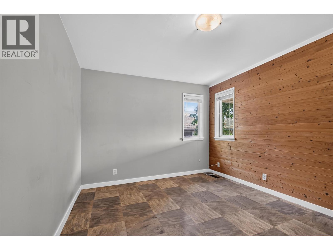
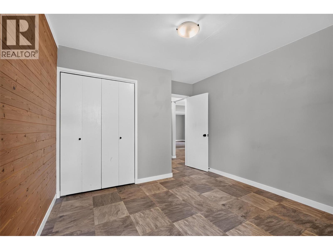
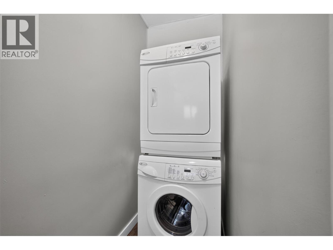
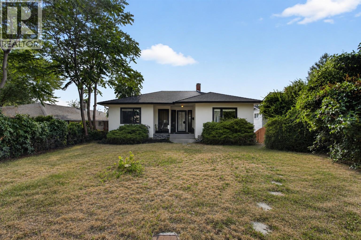
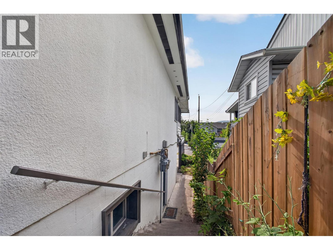
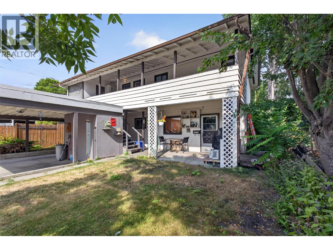
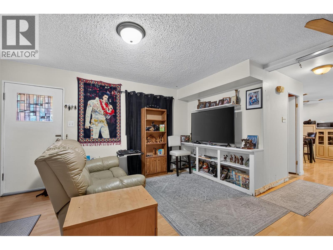
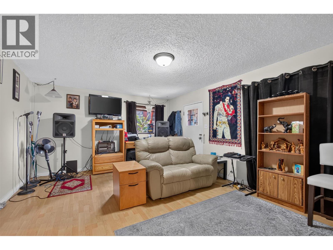
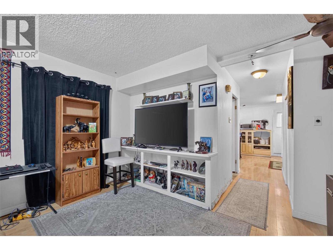
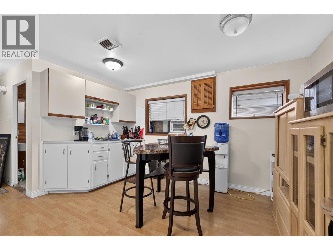
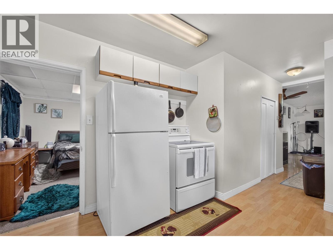
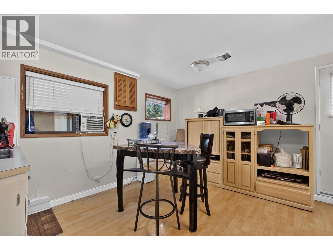
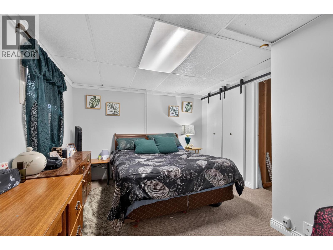
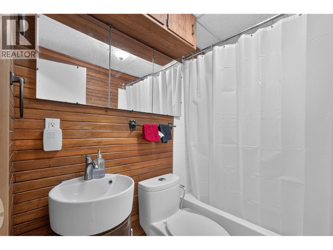
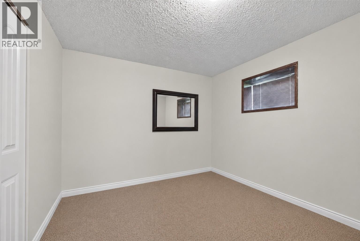
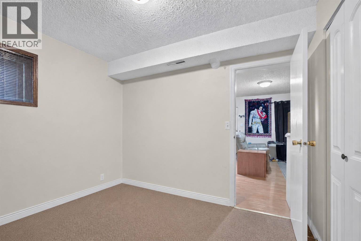
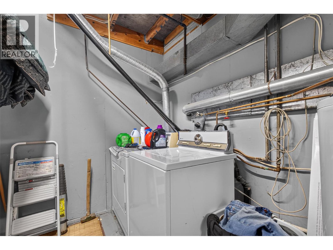
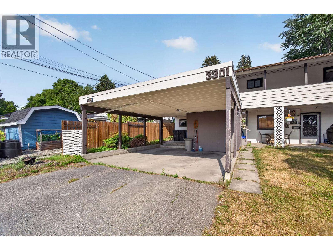
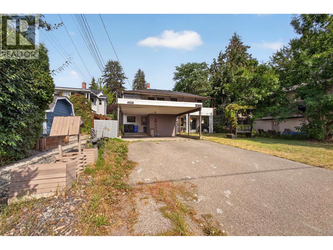
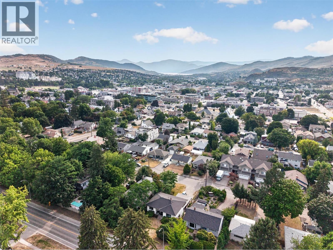
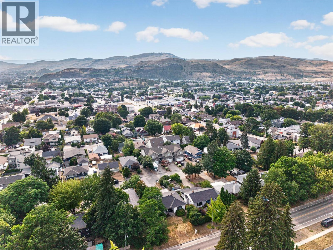
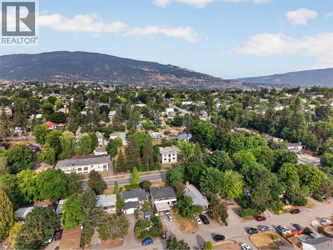
Rare investment opportunity! City-recognized legal non-conforming duplex offering two self-contained dwelling units. Grandfathered by the City of Vernon, this exceptional property offers outstanding flexibility for investors, multi-generational families, or owner-occupants seeking valuable mortgage-helper income, with exciting long-term redevelopment potential. Situated on a 0.13-acre lot with desirable MUM (Multi-Unit Medium Scale) zoning in one of Vernon's most established neighbourhoods, this duplex features two spacious 2-bedroom, 1-bathroom suites, each with private entrances, separate laundry, dedicated storage, covered parking, and independent outdoor space. The vacant upper suite is move-in ready and full of charm, featuring beautiful original hardwood floors, an updated bathroom, abundant natural light, and excellent owner-occupier or market rental potential. The lower suite is occupied by a reliable long-term tenant who would love to stay, providing immediate income. Pride of ownership is evident throughout with updates including flooring, the upper bathroom, paint, a newer 35-year roof (approx. 7 years), newer hot water tank (2023), and recently cleaned gutters and eaves. A spacious driveway, double covered carport, and separate storage for each suite add everyday functionality. Ideally located in Vernon's desirable Pleasant Valley/East Hill, you're minutes to downtown, parks, shopping, transit, Ecole Beairsto Elementary (K-7 French Immersion), Silver Star Mountain, Kalamalka Lake, and the BX Creek Trail system. Whether you're growing your portfolio, accommodating extended family, or investing in a property with current and future upside, this versatile, city-recognized duplex is an exceptional opportunity in one of Vernon's most convenient and evolving locations. (id:63400)
Property Details
| MLS® Number | 10394592 |
| Property Type | Single Family |
| Neigbourhood | East Hill |
| Amenities Near By | Public Transit, Park, Recreation, Schools, Shopping |
| Parking Space Total | 6 |
Building
| Bathroom Total | 2 |
| Bedrooms Total | 4 |
| Architectural Style | Other |
| Constructed Date | 1955 |
| Construction Style Attachment | Semi-detached |
| Heating Type | Forced Air, Radiant/infra-red Heat, See Remarks |
| Stories Total | 2 |
| Size Interior | 1,824 Sqft |
| Type | Duplex |
| Utility Water | Municipal Water |
Parking
| Additional Parking | |
| Carport | |
| Rear | |
| R V | 1 |
Land
| Acreage | No |
| Land Amenities | Public Transit, Park, Recreation, Schools, Shopping |
| Sewer | Municipal Sewage System |
| Size Irregular | 0.13 |
| Size Total | 0.13 Ac|under 1 Acre |
| Size Total Text | 0.13 Ac|under 1 Acre |
Rooms
| Level | Type | Length | Width | Dimensions |
|---|---|---|---|---|
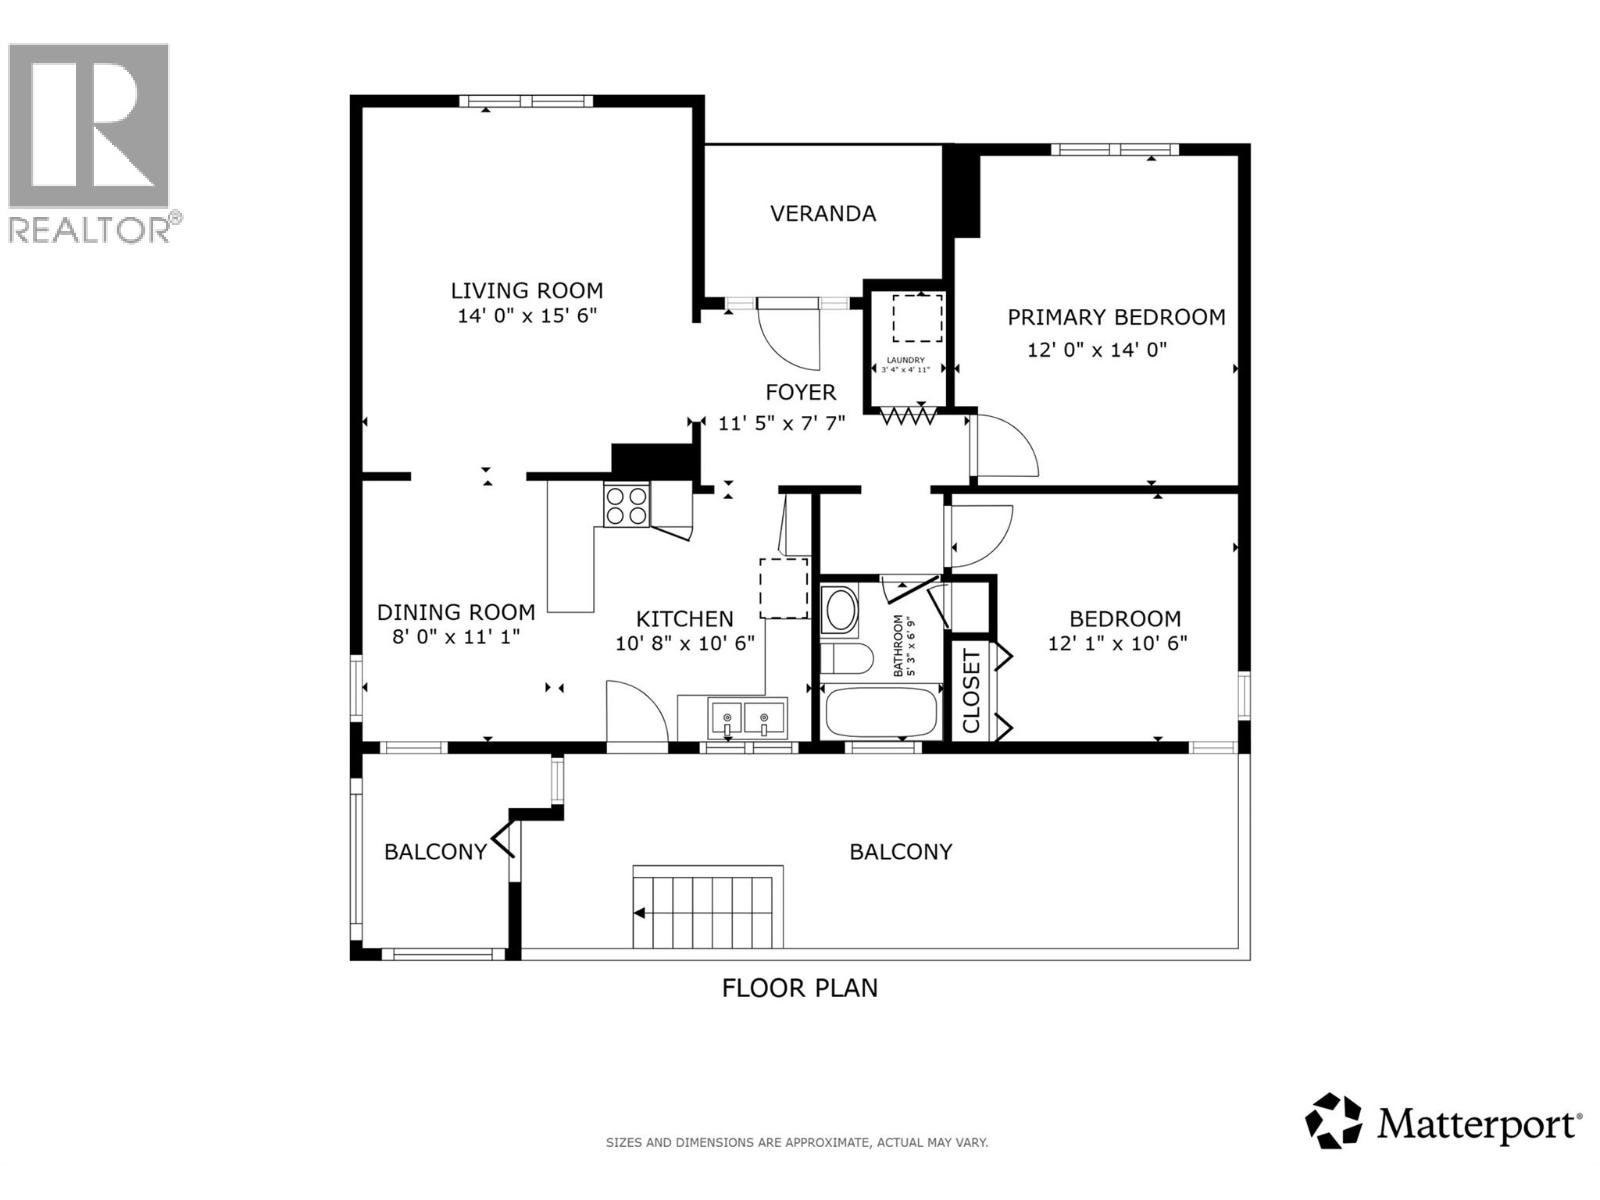
| Main Level | 3pc Bathroom | 5'3'' x 6'9'' | ||
| Main Level | Bedroom | 12'1'' x 10'6'' | ||
| Main Level | Primary Bedroom | 12'0'' x 14'0'' | ||
| Main Level | Laundry Room | 3'4'' x 4'11'' | ||
| Main Level | Kitchen | 10'8'' x 10'6'' | ||
| Main Level | Dining Room | 8'0'' x 11'1'' | ||
| Main Level | Foyer | 11'5'' x 7'7'' | ||
| Main Level | Living Room | 14'0'' x 15'6'' | ||
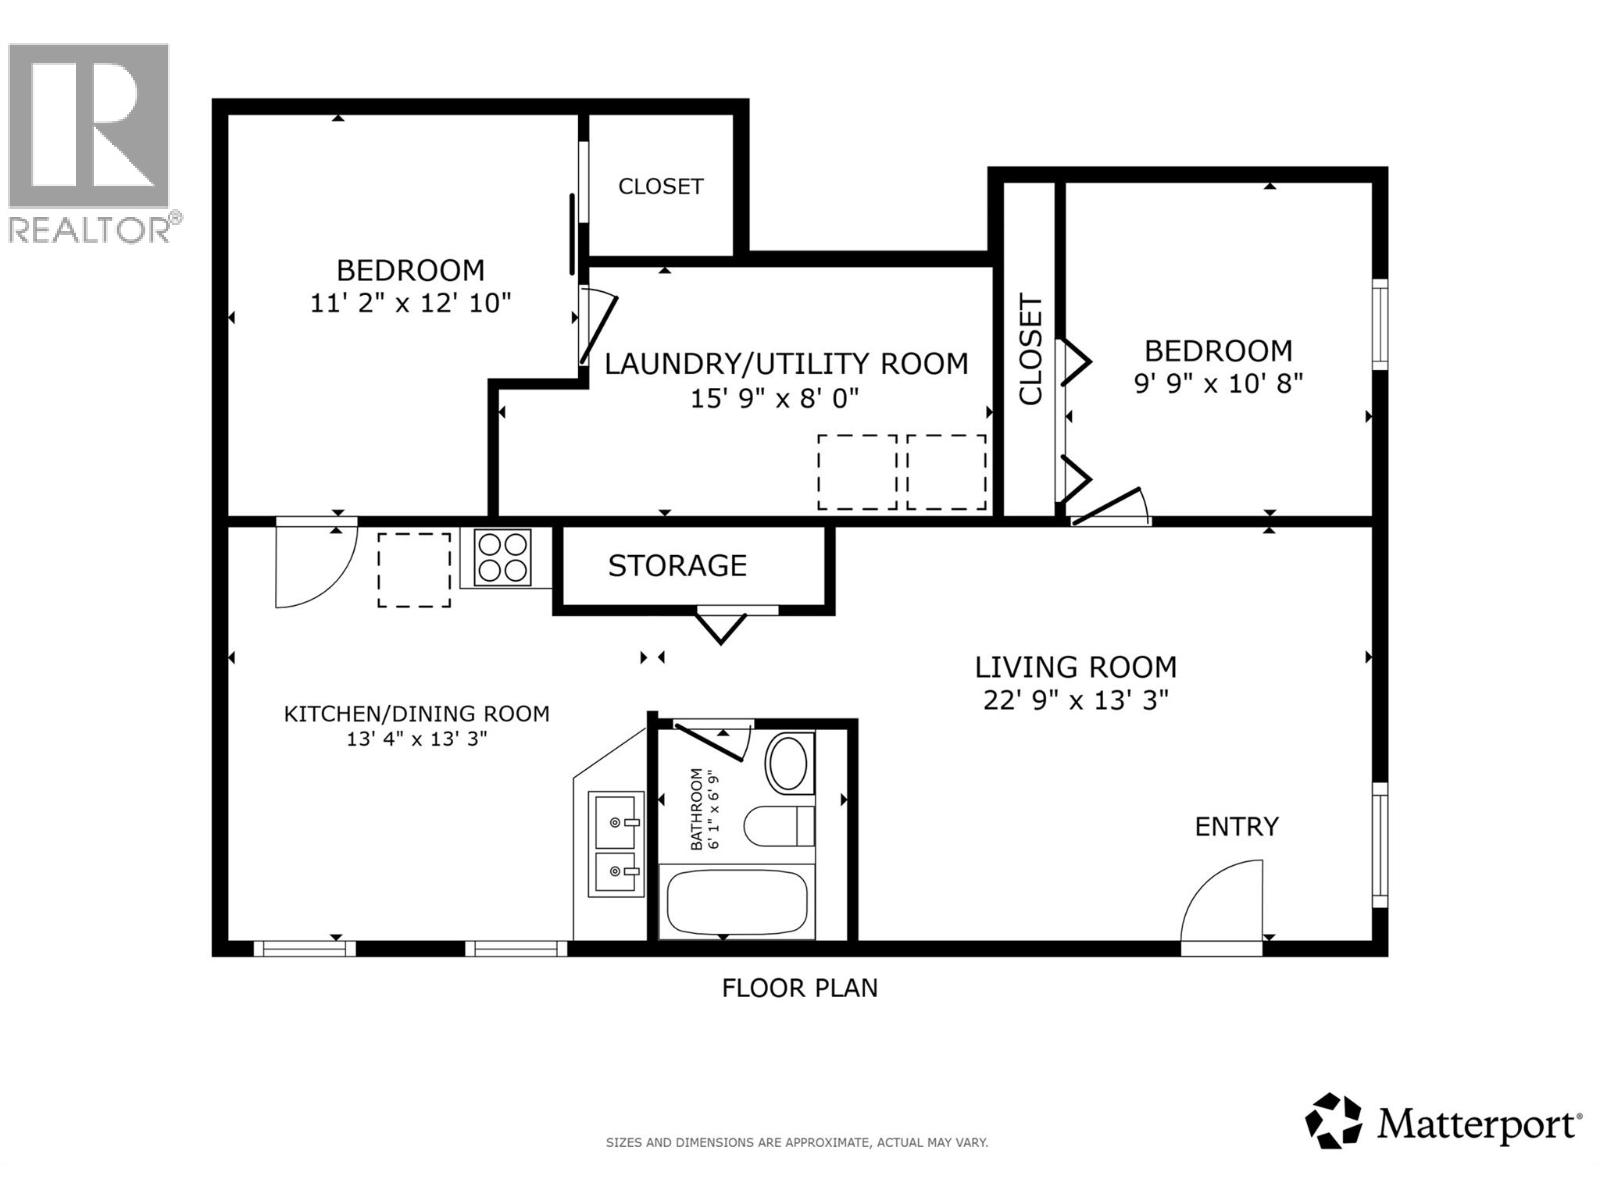
| Additional Accommodation | Other | 15'9'' x 8'0'' | ||
| Additional Accommodation | Bedroom | 11'2'' x 12'10'' | ||
| Additional Accommodation | Bedroom | 9'9'' x 10'8'' | ||
| Additional Accommodation | Full Bathroom | 6'1'' x 6'9'' | ||
| Additional Accommodation | Living Room | 22'9'' x 13'3'' | ||
| Additional Accommodation | Kitchen | 13'4'' x 13'3'' |
https://www.realtor.ca/real-estate/30073130/3302-pleasant-valley-road-vernon-east-hill
Elaine Godeghesi
100 - 1060 Manhattan Drive
Kelowna, British Columbia V1Y 9X9
(250) 717-3133
(250) 717-3193

Maclaine Morrissey
100 - 1060 Manhattan Drive
Kelowna, British Columbia V1Y 9X9
(250) 717-3133
(250) 717-3193

The trademarks REALTOR®, REALTORS®, and the REALTOR® logo are controlled by The Canadian Real Estate Association (CREA) and identify real estate professionals who are members of CREA. The trademarks MLS®, Multiple Listing Service® and the associated logos are owned by The Canadian Real Estate Association (CREA) and identify the quality of services provided by real estate professionals who are members of CREA. The trademark DDF® is owned by The Canadian Real Estate Association (CREA) and identifies CREA's Data Distribution Facility (DDF®)
August 08 2026 10:48:12
Association of Interior REALTORS®
Vantage West Realty Inc.