
615 Glenmeadows Road Unit# 77 Kelowna, British Columbia V1V 1N9

$688,000Maintenance,
$415.38 Monthly
Maintenance,
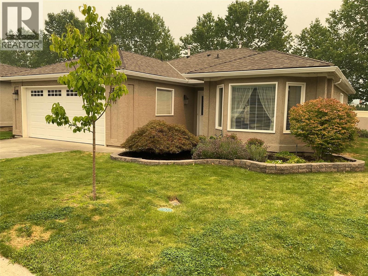
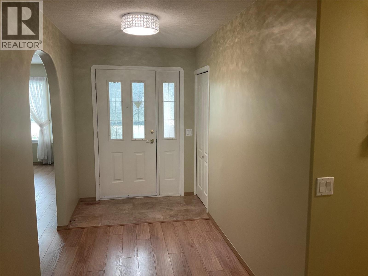
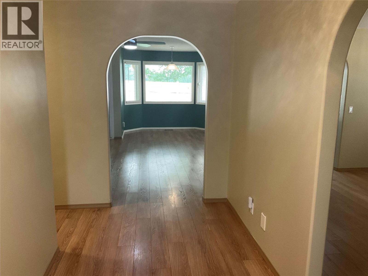
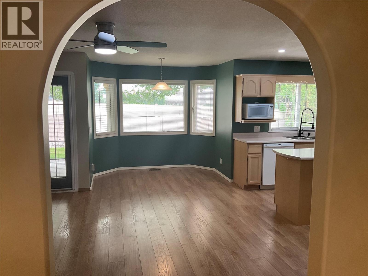
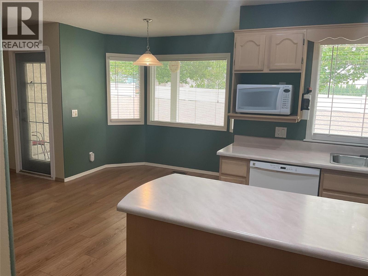
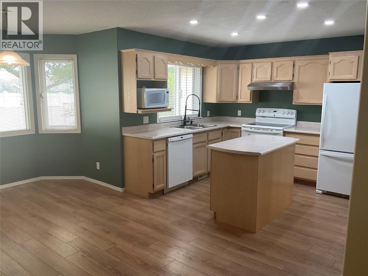
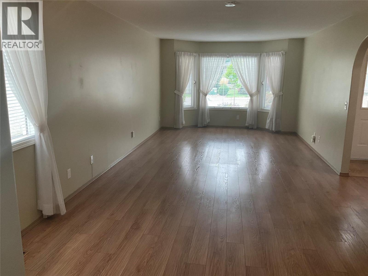
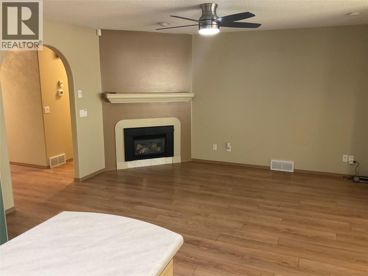
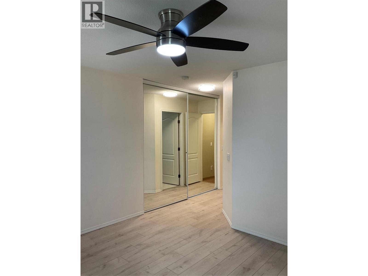
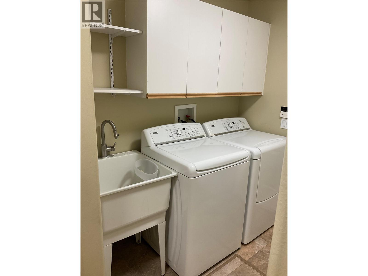
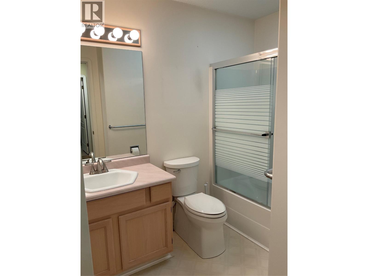
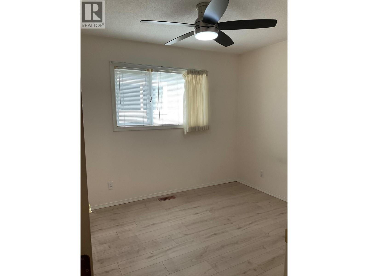
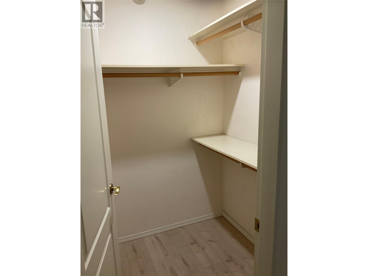
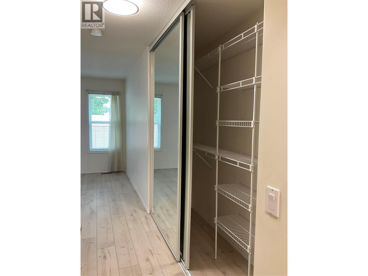
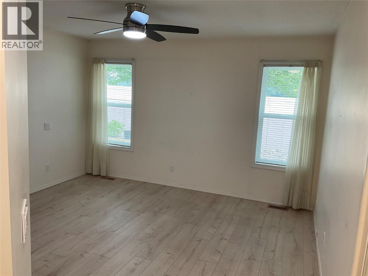
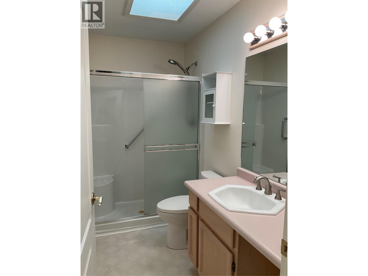
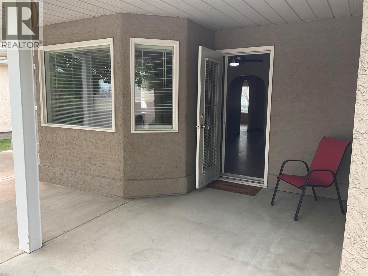
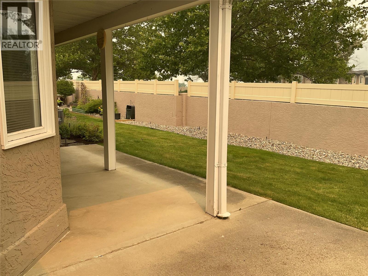
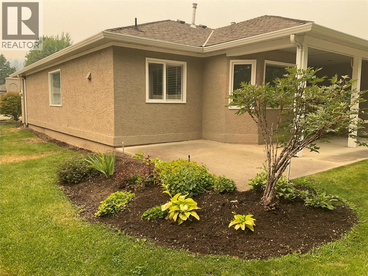
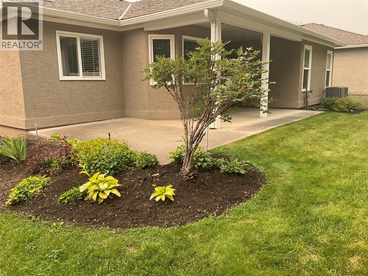
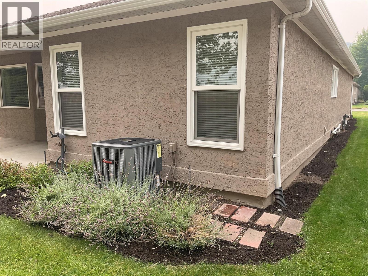
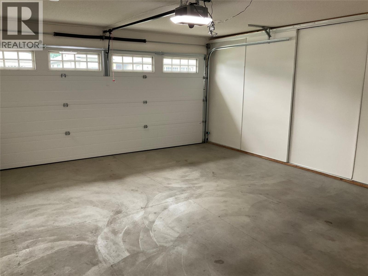
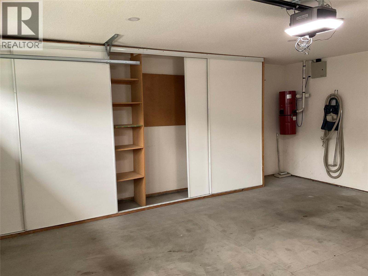
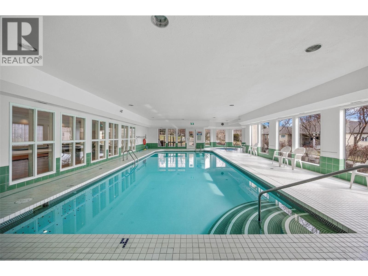
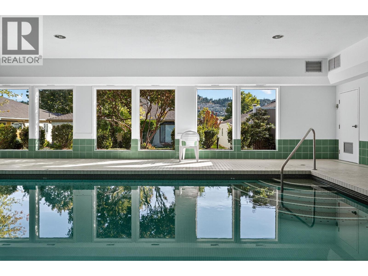
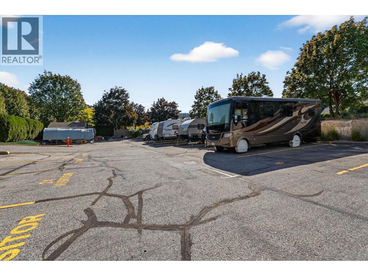
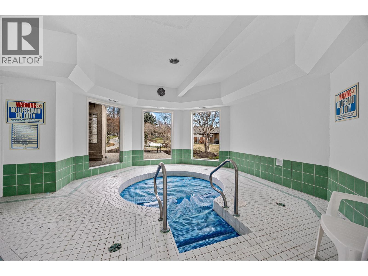
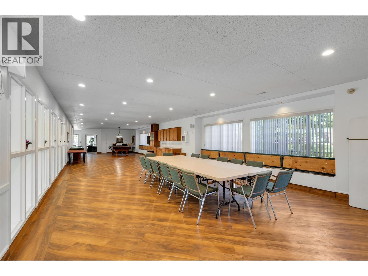
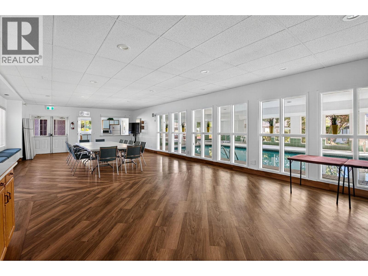
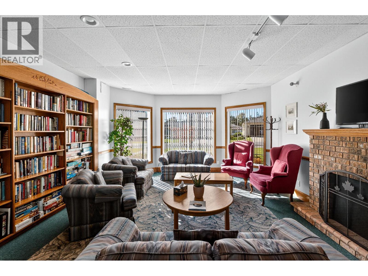
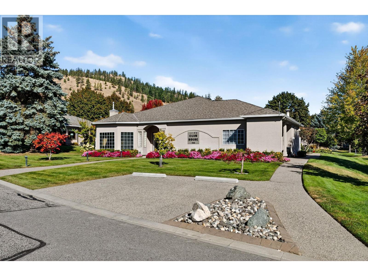
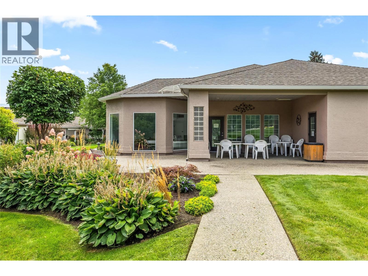
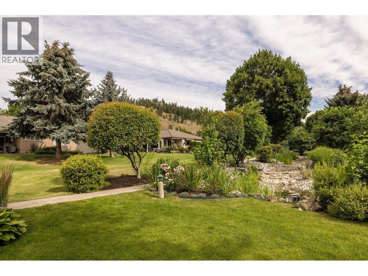
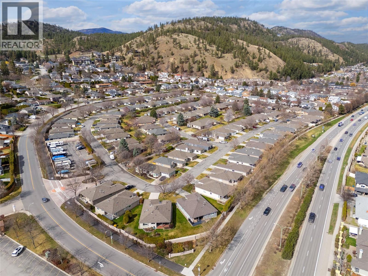
$415.38 MonthlyWelcome to Glen Meadows! This 1,407 sq. ft. one-level detached rancher with Central Air offers 2 bedrooms, 2 bathrooms, and a bright open-concept layout featuring a kitchen, eating nook, and family room with cozy gas fireplace. Step out to your private covered patio and generous-sized yard—perfect for morning coffee and outdoor relaxation. The spacious primary bedroom includes a customized closet with large sliding double doors and 3 Piece Ensuite. The main Bathroom is a 4 Piece. An attached double garage provides plenty of convenience and storage. Located on the east side of the complex. Enjoy the clubhouse with indoor pool, hot tub, library, pool table, piano, and full kitchen available for private gatherings. The community also offers organized activities, game nights, and weekly coffee hours, plus a walking path with bridge throughout the complex. 55+ age restriction applies to at least one owner. One pet up to 15"" at the shoulder welcome. RV parking subject to availability. Rentals permitted. Immediate Possession (id:63400)
Property Details
| MLS® Number | 10395635 |
| Property Type | Single Family |
| Neigbourhood | Glenmore |
| Community Name | Glen Meadows |
| Community Features | Pet Restrictions, Pets Allowed With Restrictions, Rentals Allowed, Seniors Oriented |
| Parking Space Total | 4 |
| Pool Type | Indoor Pool |
Building
| Bathroom Total | 2 |
| Bedrooms Total | 2 |
| Architectural Style | Ranch |
| Constructed Date | 1992 |
| Construction Style Attachment | Detached |
| Cooling Type | Central Air Conditioning |
| Fireplace Fuel | Gas |
| Fireplace Present | Yes |
| Fireplace Total | 1 |
| Fireplace Type | Unknown |
| Heating Type | Forced Air, See Remarks |
| Stories Total | 1 |
| Size Interior | 1,407 Sqft |
| Type | House |
| Utility Water | Municipal Water |
Parking
| Attached Garage | 2 |
Land
| Acreage | No |
| Sewer | Municipal Sewage System |
| Size Total Text | Under 1 Acre |
Rooms
| Level | Type | Length | Width | Dimensions |
|---|---|---|---|---|
| Main Level | 4pc Bathroom | 6' x 4' | ||
| Main Level | Primary Bedroom | 13' x 12' | ||
| Main Level | Bedroom | 9'6'' x 11' | ||
| Main Level | Family Room | 15'4'' x 14'4'' | ||
| Main Level | Living Room | 12' x 18' | ||
| Main Level | Dining Room | 9'8'' x 10'9'' | ||
| Main Level | Kitchen | 9'6'' x 10'4'' | ||
| Additional Accommodation | Full Bathroom | 6' x 4' |
https://www.realtor.ca/real-estate/30072293/615-glenmeadows-road-unit-77-kelowna-glenmore

Donna Fuller
202-505 Hamilton Street
Vancouver, British Columbia V6B 2R1
(604) 806-0900
(604) 879-5573

The trademarks REALTOR®, REALTORS®, and the REALTOR® logo are controlled by The Canadian Real Estate Association (CREA) and identify real estate professionals who are members of CREA. The trademarks MLS®, Multiple Listing Service® and the associated logos are owned by The Canadian Real Estate Association (CREA) and identify the quality of services provided by real estate professionals who are members of CREA. The trademark DDF® is owned by The Canadian Real Estate Association (CREA) and identifies CREA's Data Distribution Facility (DDF®)
August 23 2026 10:31:11
Association of Interior REALTORS®
One Percent Realty Ltd.