
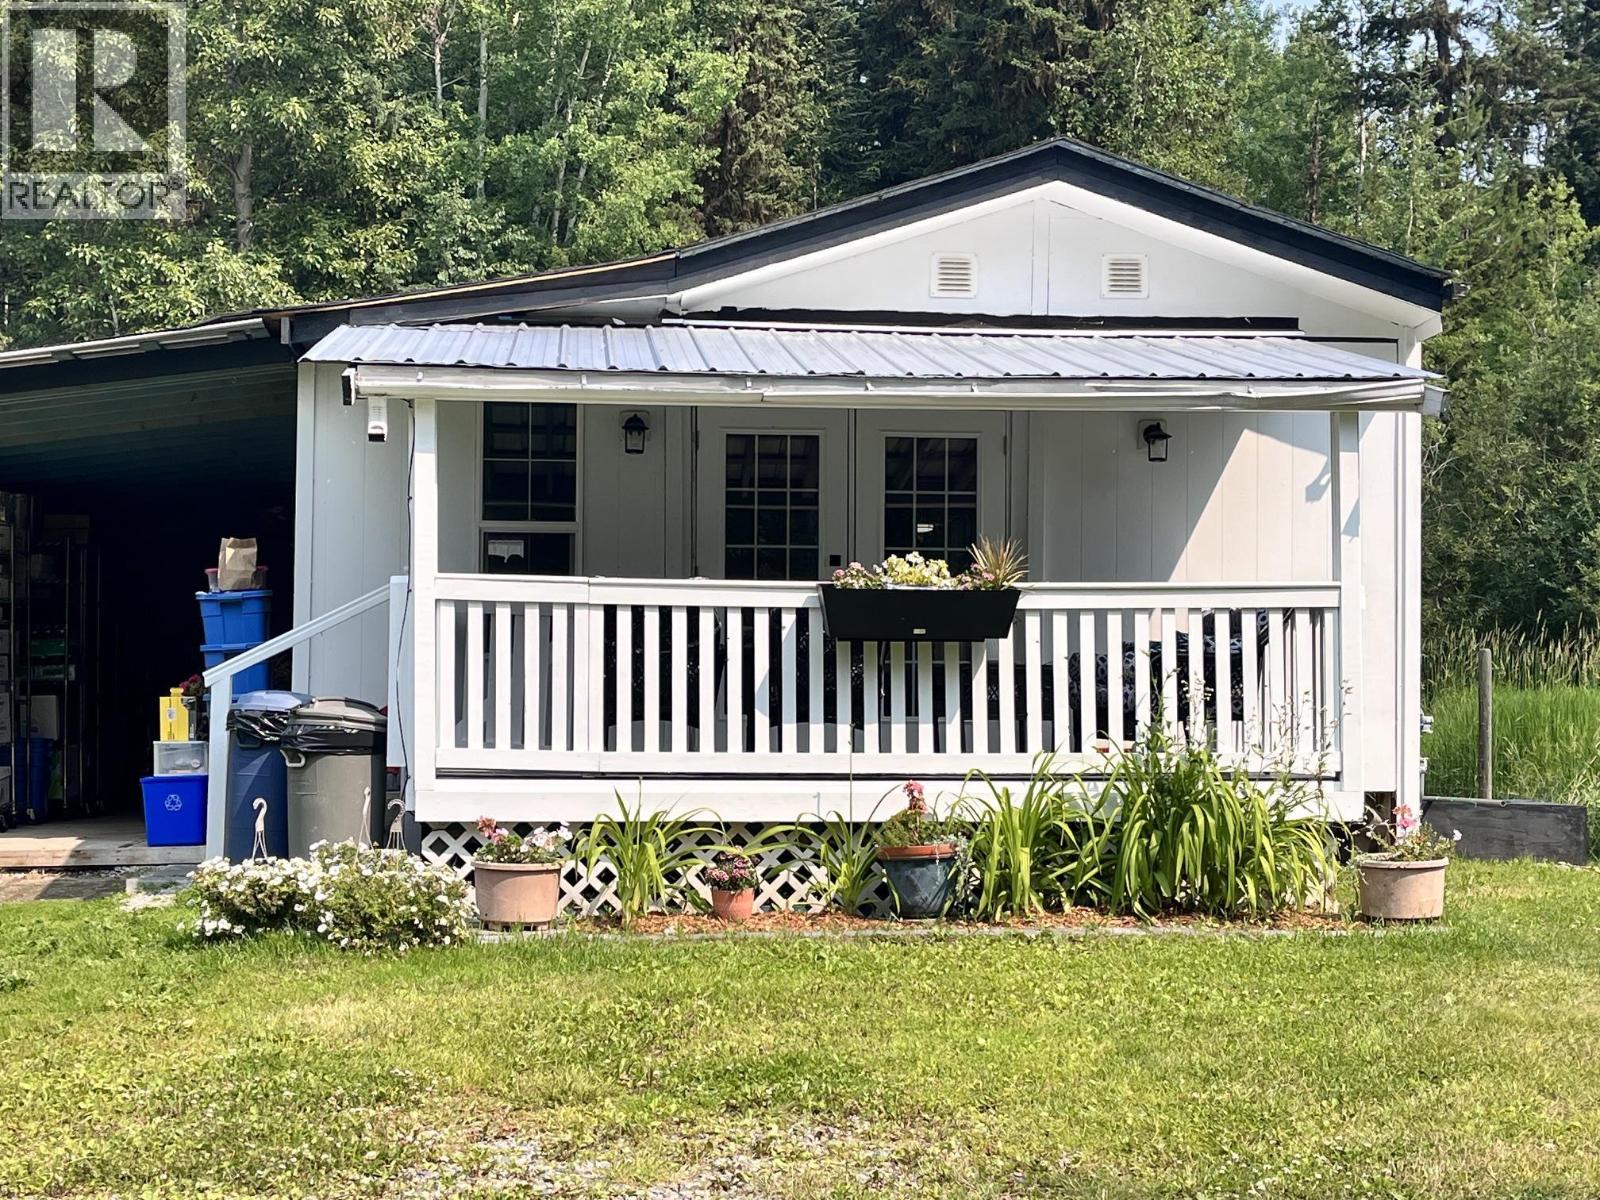
3954 Mclean Road
Quesnel, British Columbia
This 2 bed/1 bath mobile home sits on almost 1 green acre. So private and peaceful with a detached wired workshop/ storage building. The updated home has a beautiful white kitchen with a new stove and range hood, new vinyl plank flooring, fresh paint inside and out, 2024 Natural gas furnace, and some new windows. The covered front deck will be a favorite place to relax on. A garden space, chicken-coop, apple trees and a greenhouse (that needs new plastic) will keep you occupied outdoors! Single carport and fenced on 3 sides. Less than 10 minutes to downtown. Great neighborhood with great neighbors! Quick possession available. (id:63400)
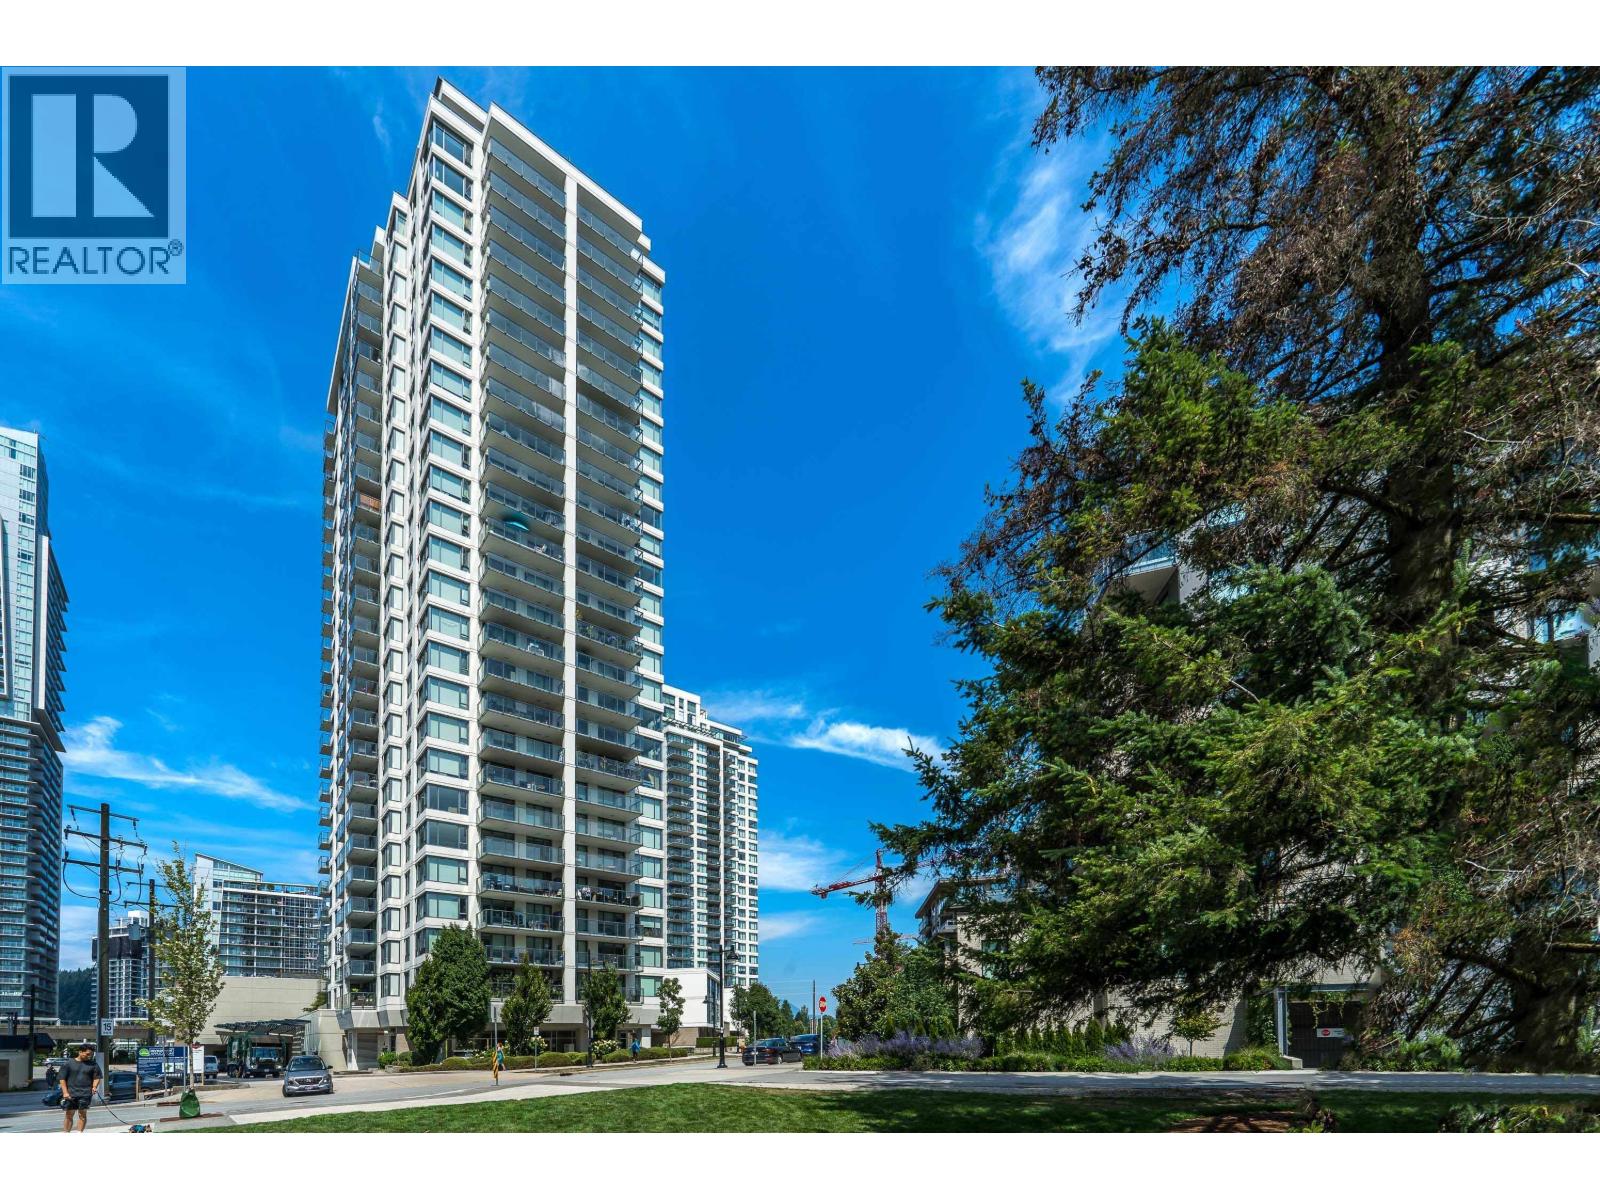
1402 570 Emerson Street
Coquitlam, British Columbia
When Comfort and Convenience meet. This is Uptown 2! Excellent panoramic views from the 14th floor. Home is blessed with brand new carpets, high end appliances, and a modern flair. Bosa built with construction being a premium. Excellent amenities and by chance if there is anything missing the YMCA is directly across the street. Steps to Safeway, Skytrain station, and a short drive or bus to Simon Fraser. Pets welcome with zero height restrictions. Get in before the September semester or enjoy all that this perfect package has to offer. Easy to show and proud to do it! (id:63400)
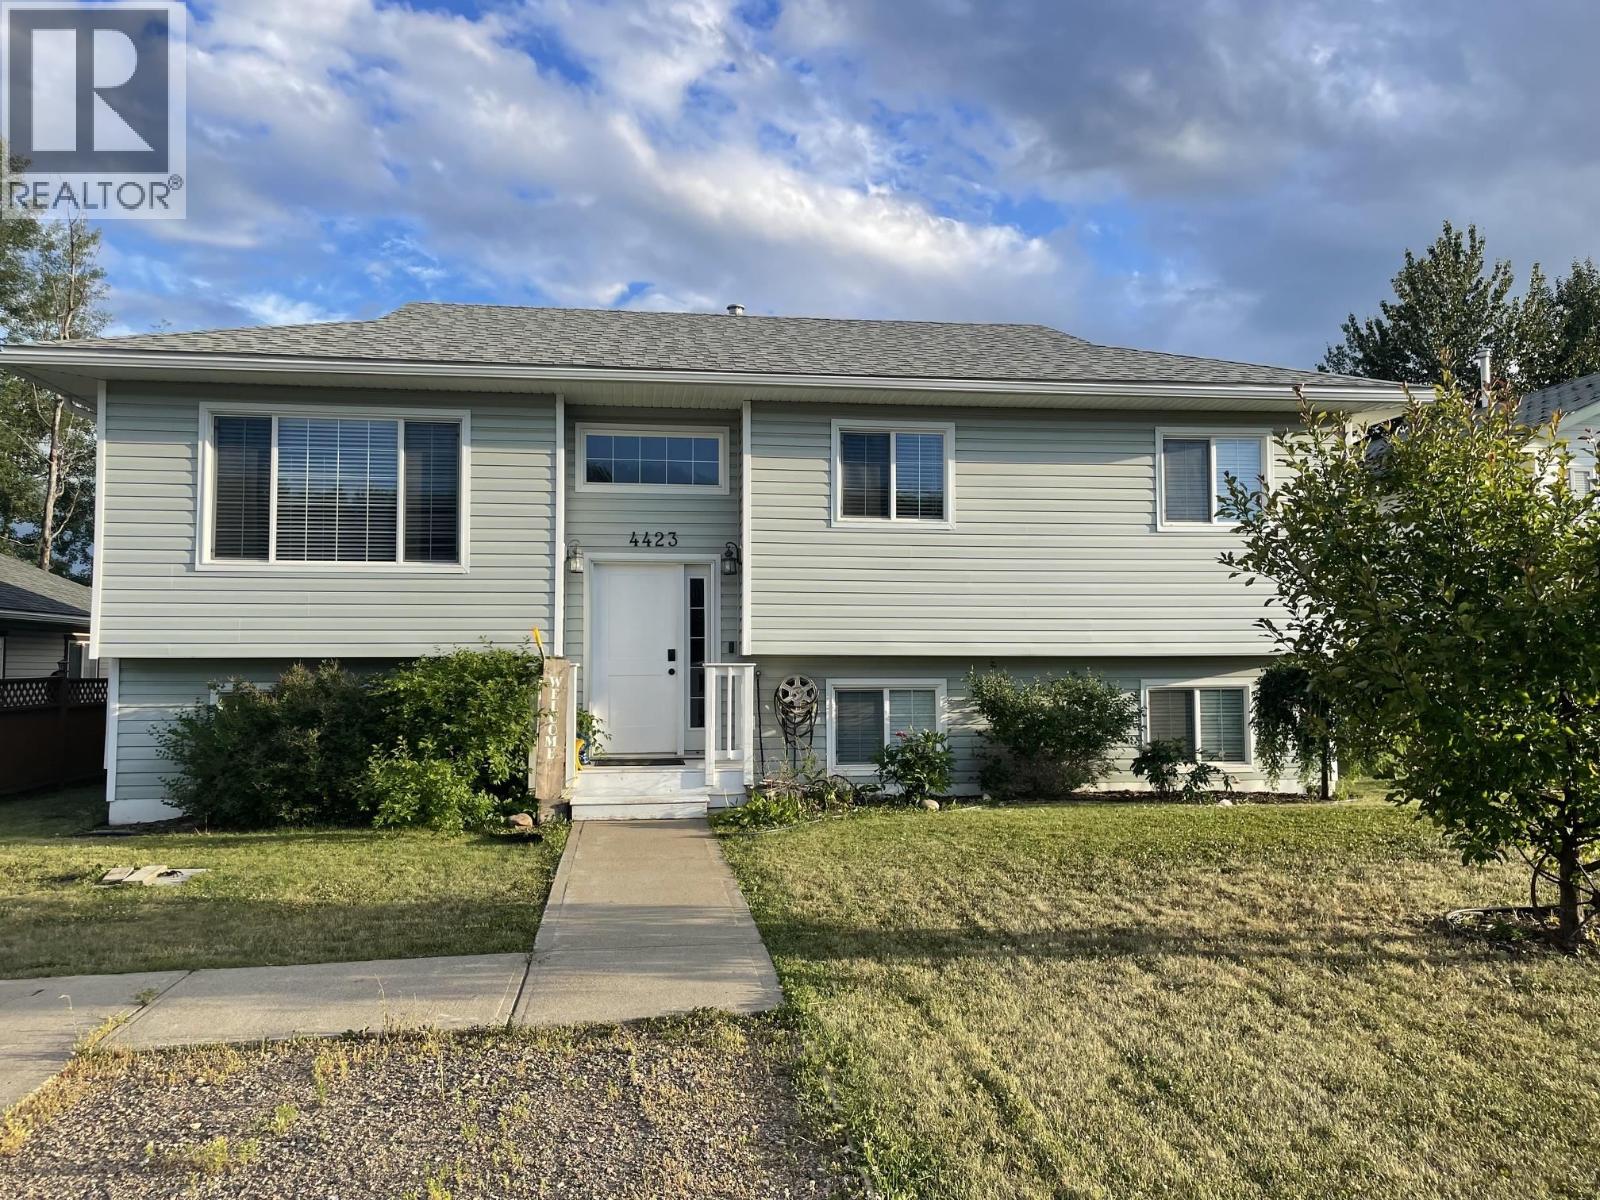
4423 Heritage Crescent
Fort Nelson, British Columbia
Form and function come together in this stylish Midtown home. First you'll love the location, on a family friendly crescent with minimal traffic but still close to amenities including school, daycare, community garden, and downtown shopping. The backyard is spacious and private, with a tall wood fence, 12'x16' shed, and a large sunny deck that's perfect for enjoying great weather with friends. The kitchen with generous cabinets opens to the dining area (and door to the back deck) while the living room features a large window to the front yard. Three bedrooms on the main include one with 2-pce ensuite. Downstairs is a mega-family room, ultra-functional laundry/utility room, 2 more bedrooms and a third bathroom. Quick possession is possible, so check it out! (id:63400)
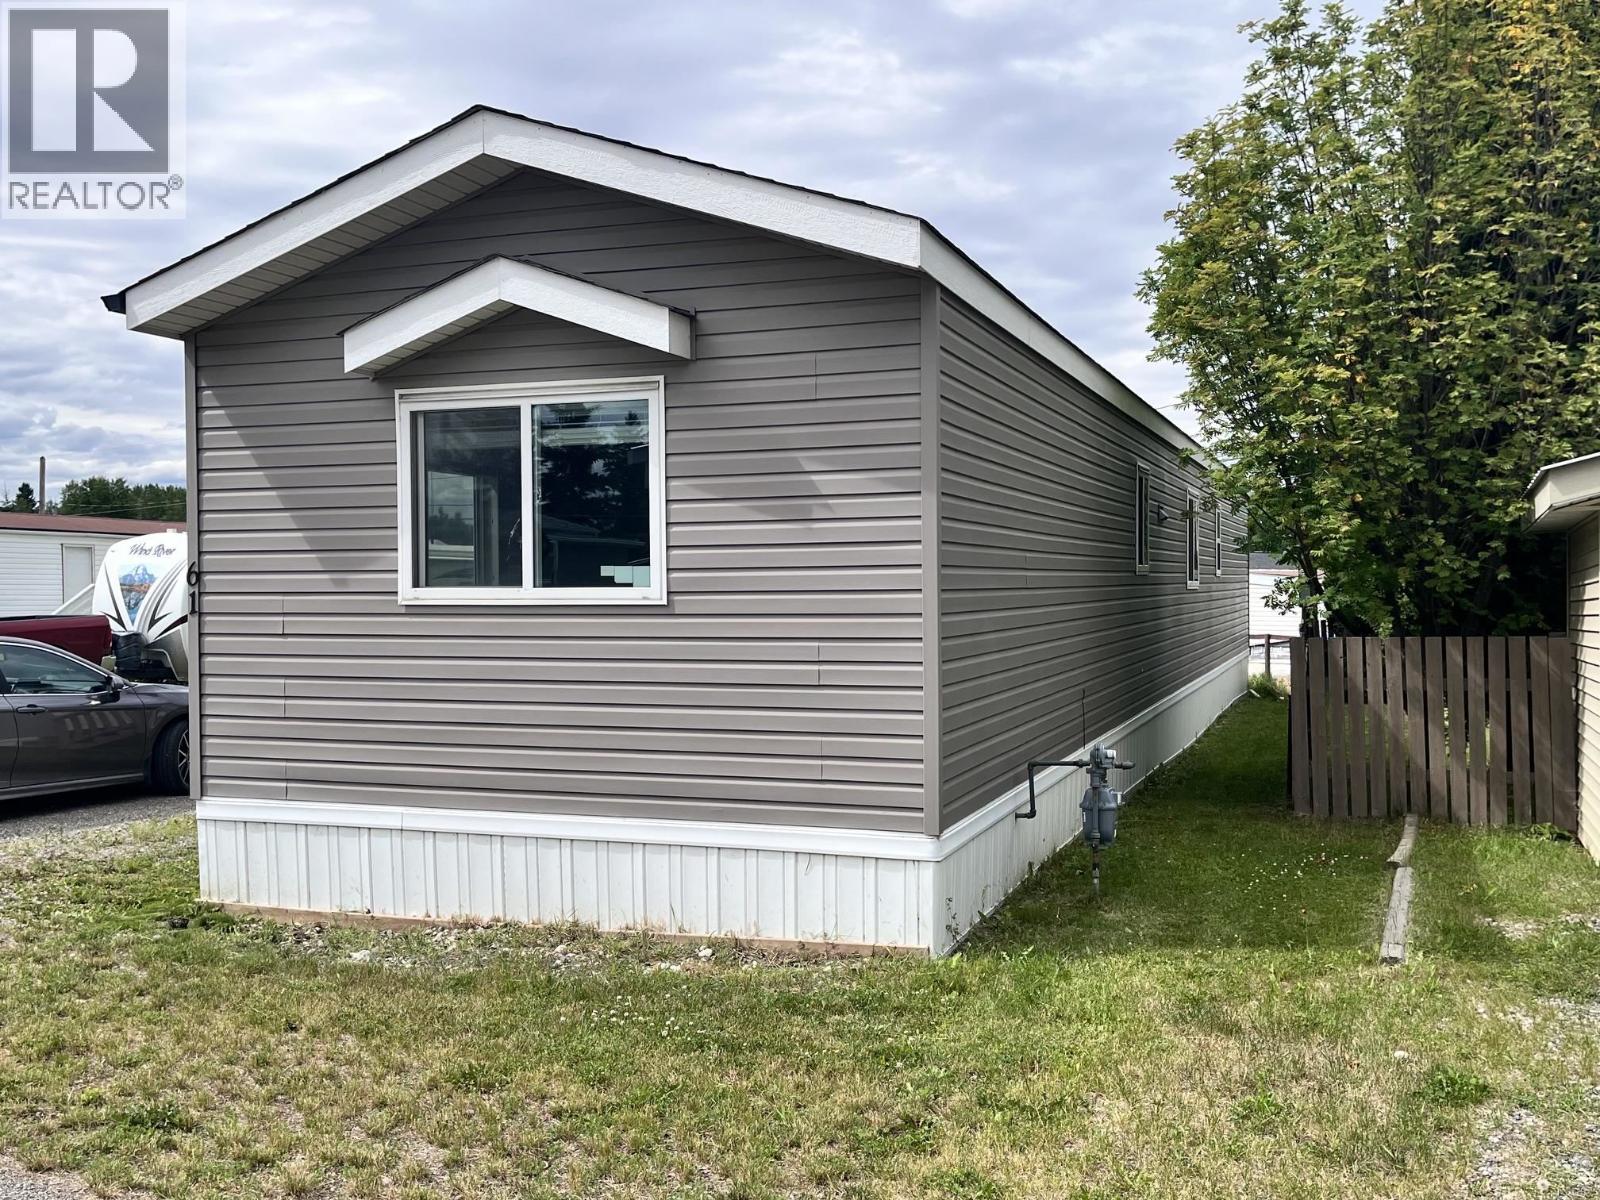
61 634 Elm Street
Quesnel, British Columbia
This almost new home from 2022 is immaculate and move-in ready. Stainless steel appliances, white cabinets and open concept living area. Lots of windows and modem paint colors. 2 Beds/ 1 Bath with a large primary bedroom with a huge closet . Fantastic location, close to Walmart, Canadian Tire, Parks, Churches and Dragon Lake. This Family oriented Park in South Quesnel welcomes you. The 10 year limited warranty is included. Quick Possession available. (id:63400)
38 654 North Fraser Drive
Quesnel, British Columbia
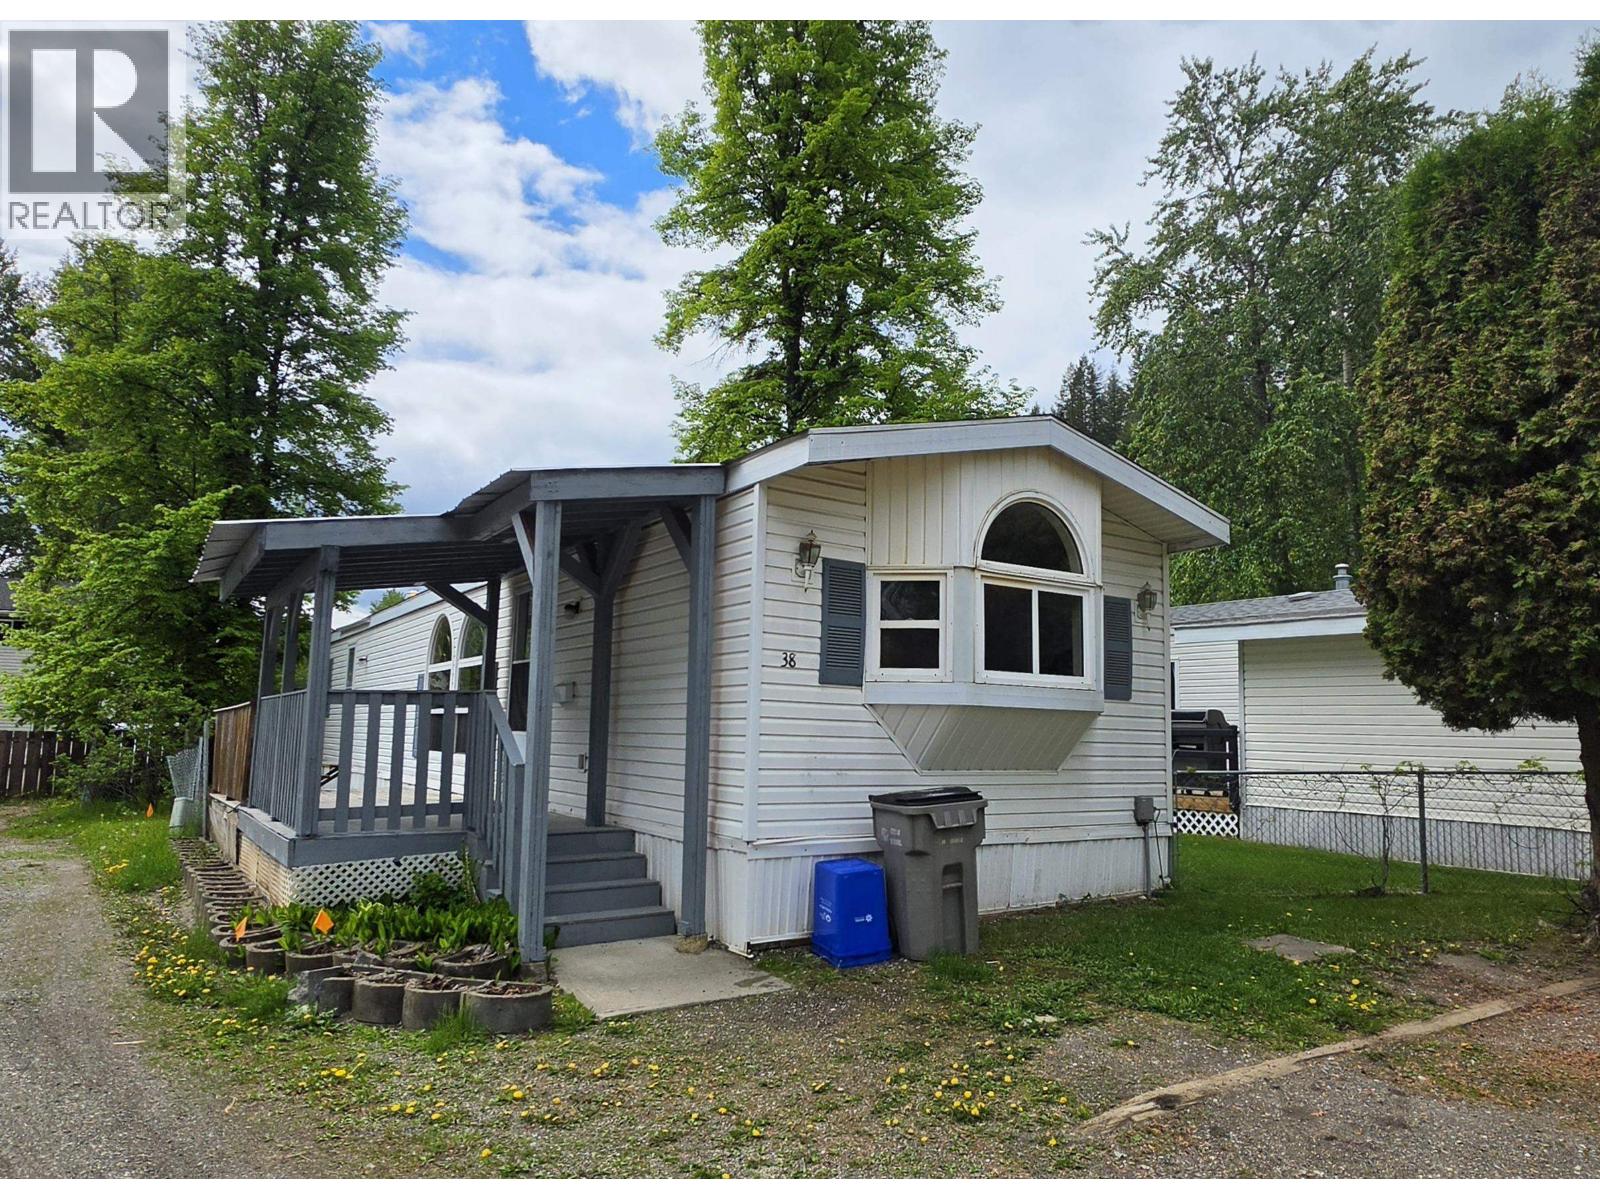
This home offers 2 bedrooms, a full bathroom with a soaker tub, and an oversized kitchen. Situated in the River-Walk Mobile Home Park in Quesnel, you'll enjoy a low-maintenance living with sewer, water, and garbage collection included. Built with solid 2x6 construction, this home is as practical as it is comfortable. Pets are welcome with approval. An unbeatable location — just steps from shopping and minutes to the Quesnel Golf Club. Whether you're looking to downsize or simply live affordably without compromise, this is a wonderful place to call home. (id:63400)

101 11205 S Alaska Road
Fort St. John, British Columbia
Well established and profitable Pizza Franchise in a strip mall on Highway 97N, with good traffic. Other AAA neighbouring tenants as Popeye's, Triple O's, Subway, Mucho Burrito and many more are there and cannot be missed. It's your time to get into the franchised Pizza business. Good for investor or owner operator. (id:63400)
163 14833 61 Avenue
Surrey, British Columbia
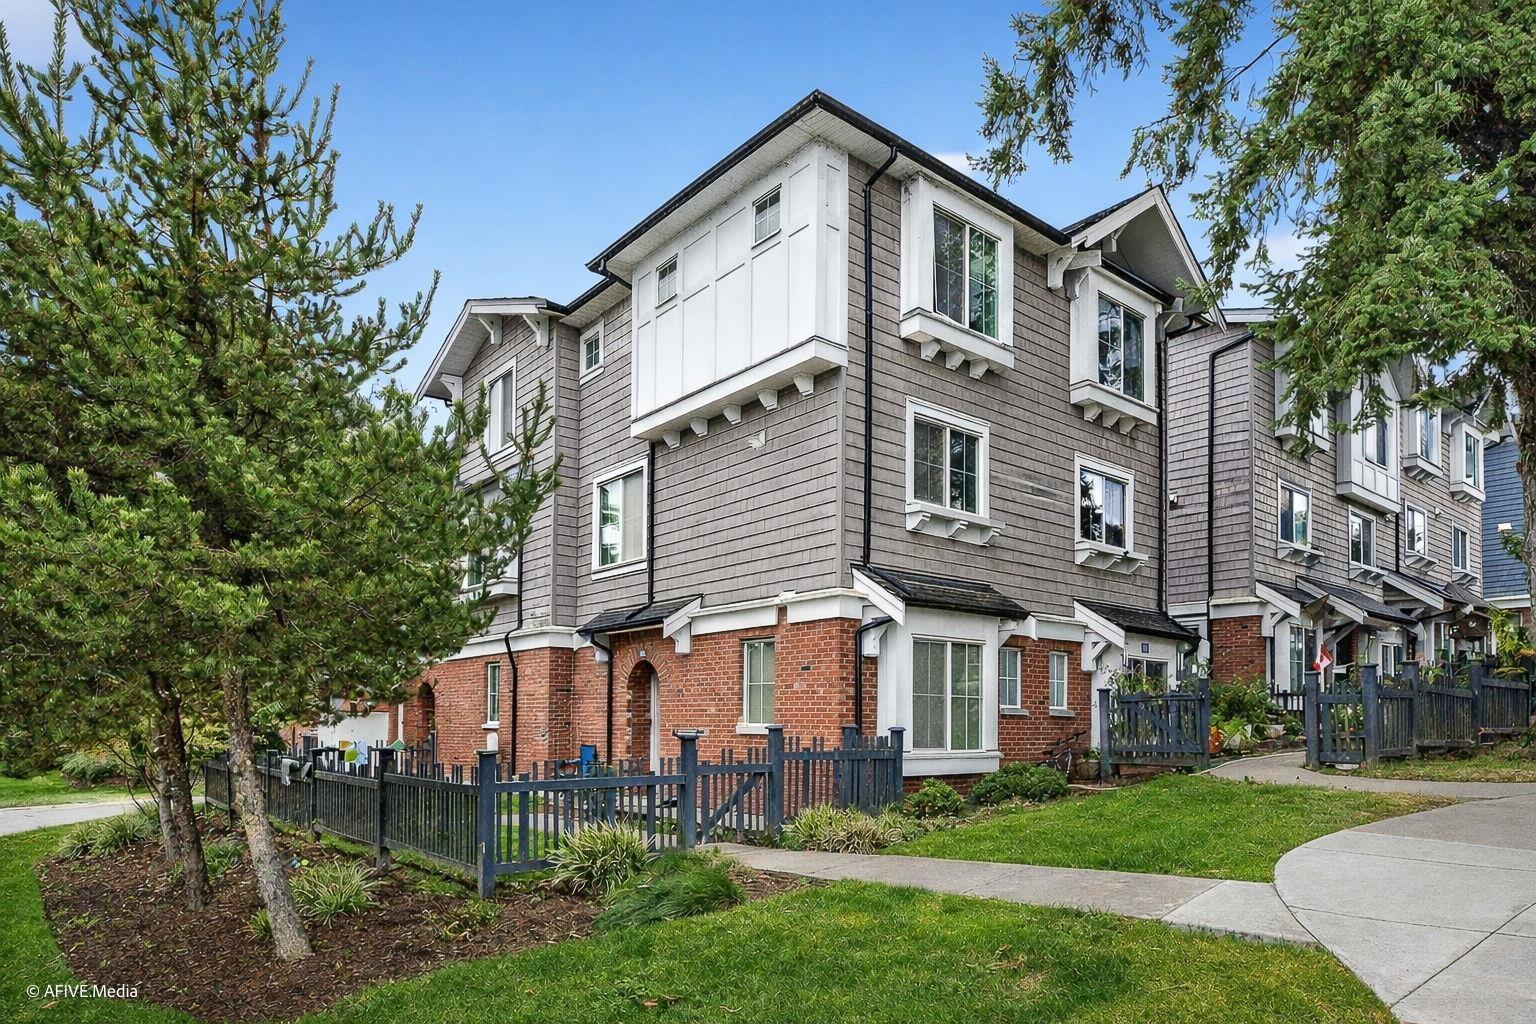
Welcome to Ashbury Hill in Sullivan Station! This Charming & Well Maintained 3 Bed & 2 Bath End-Unit has lot to offer .Main Floor Offers open concept layout that leads to a spacious balcony which is ideal for barbecues & Get togethers. Illuminated by cheery windows, the bright & inviting kitchen offers stainless steel appliances, granite counters & ample storage space. Upstairs is reserved for sunlit rooms w/ primary bedroom boasting double closets, a well-appointed ensuite & cozy window seat while private bed & powder room below is perfect for teens, inlaws or guests. Ashbury Hill residents can enjoy a 2-level, 3000 sqft clubhouse w/ fireside lounge, gym, guest suite, playground & landscaped grounds. Steps to Cambridge Elem, Sullivan Heights Sec & Easy access to all major Routes. (id:63400)
621 20673 78 Avenue
Langley, British Columbia
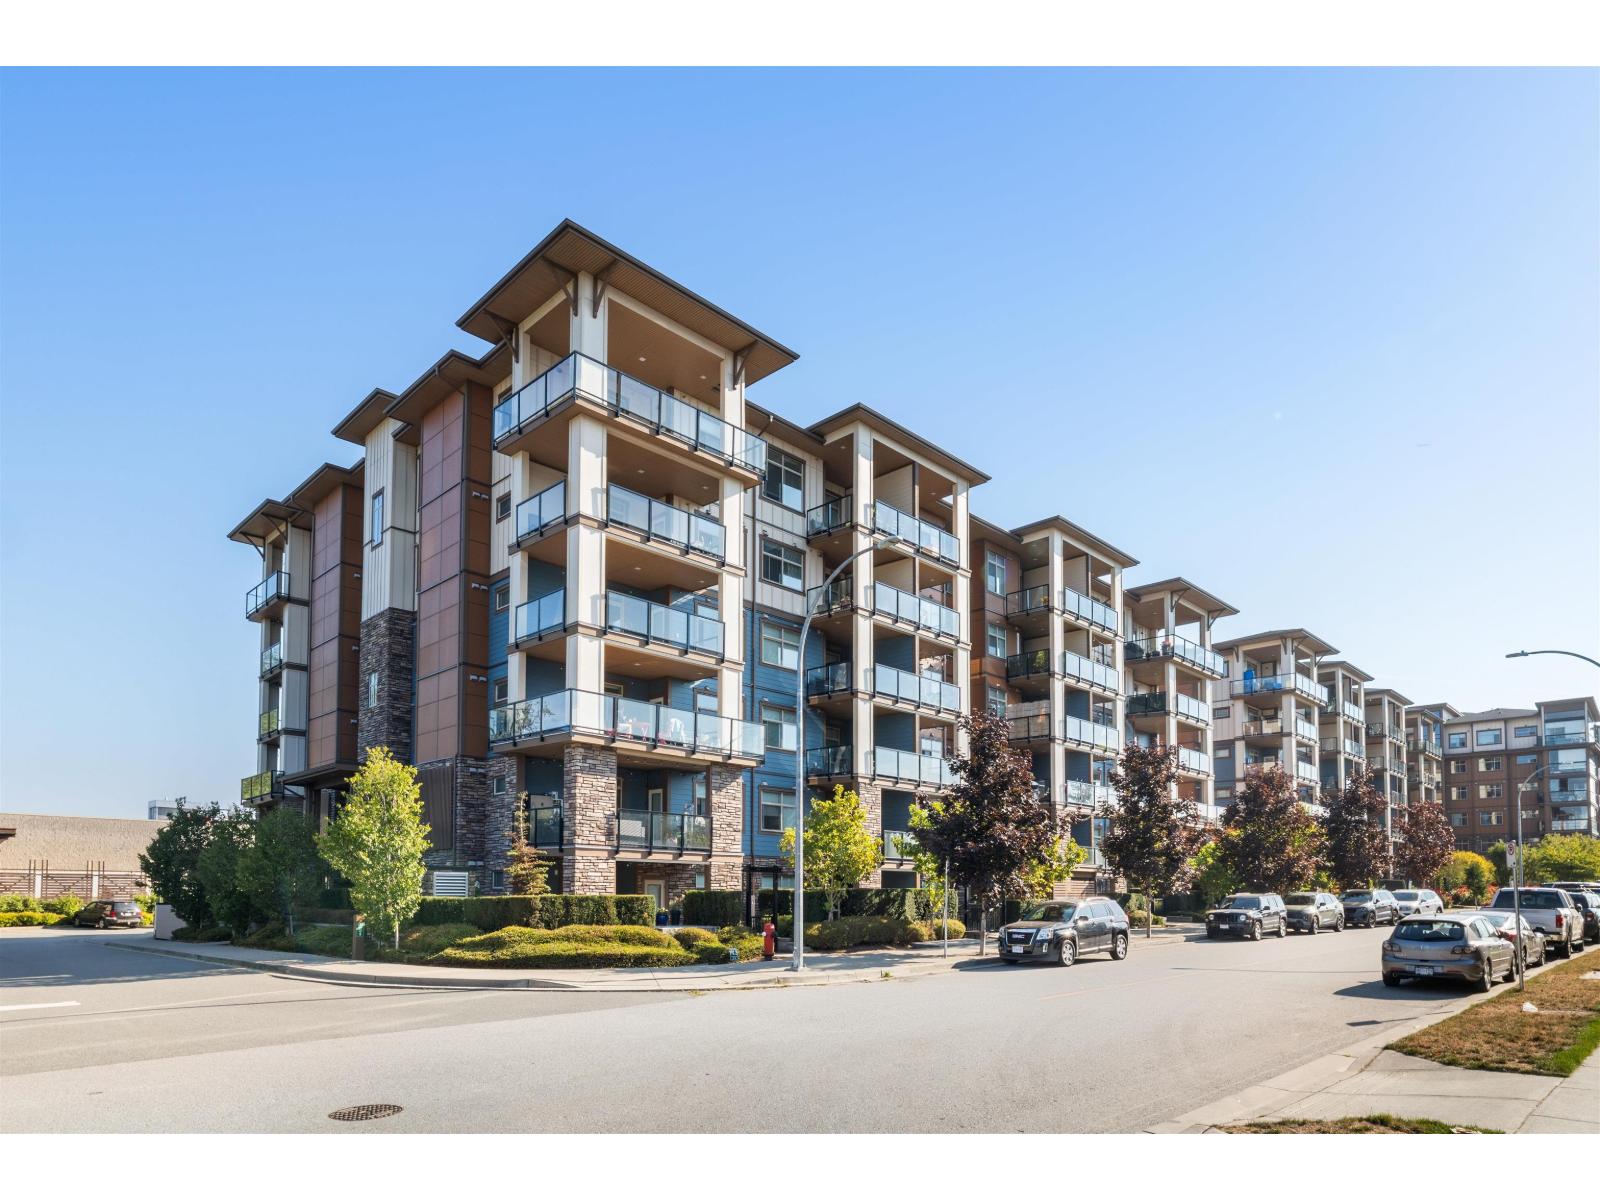
Top-floor living in the heart of Willoughby Town Centre! This 2-bedroom, 2-bathroom home features a bright, open layout with impressive 12-foot ceilings, quartz countertops and a gas range. The spacious primary bedroom features a walk-through ensuite leading into the closet, while the large covered deck with a natural gas BBQ hookup is a great extension of the living space. Complete with 2 parking stalls and a secure roll-up storage locker conveniently located right in front of your parking spot. An unbeatable location just steps from shops, restaurants, cafes and everything Willoughby Town Centre has to offer! (id:63400)
40 7330 Elm Road, Agassiz
Agassiz, British Columbia
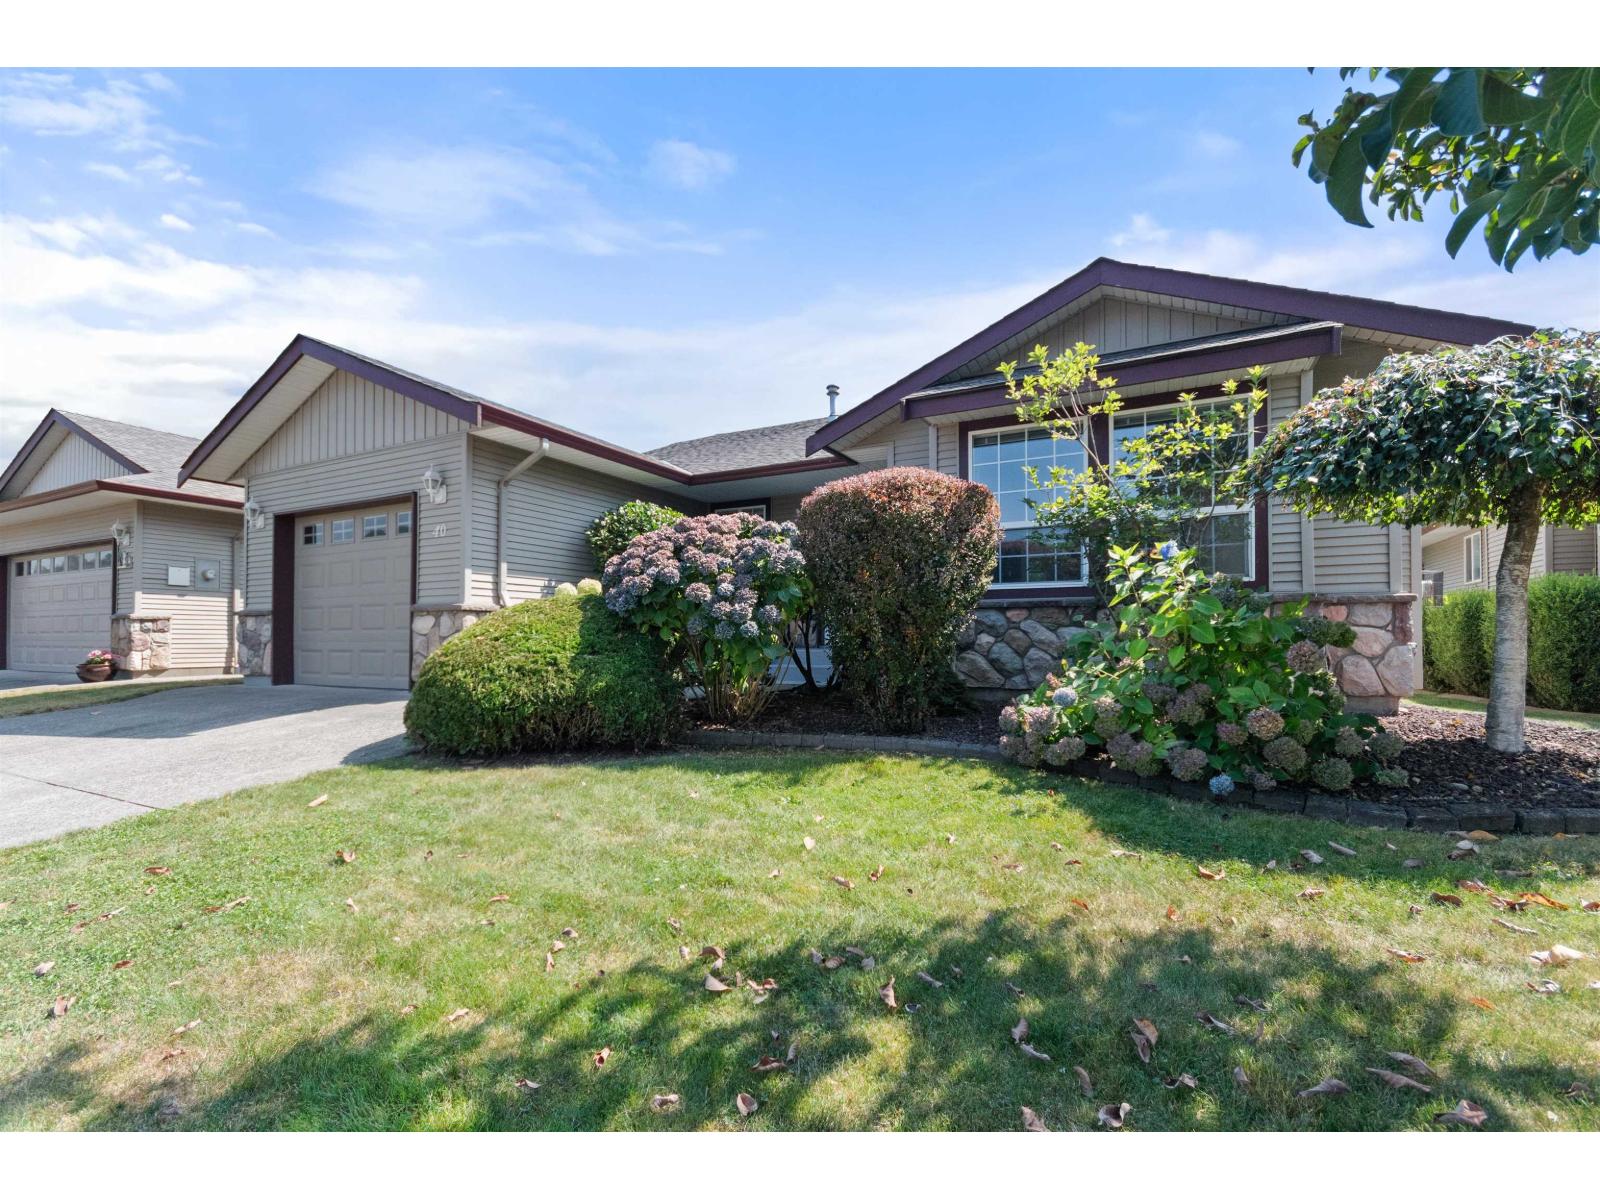
Welcome home to #40 in Agassiz's desirable Elmwood Place! Featuring a 2 bed, 2 bath, quality built ONE-LEVEL rancher situated in a 55+ bareland strata community. This one owner home offers 1533 sq.ft of comfortable space w/ an open functional layout. Very well maintained w/ fresh paint throughout & plenty of windows for natural light. Bright kitchen w/ island and white appliances. Spacious primary w/ large walk-in closet & 3pc ensuite. Backyard is fenced, hedged, and fully private w/ covered deck and some garden space! LOW STRATA FEE - $100/month (lawn care, garbage pick up, snow removal) Enjoy this peaceful setting with shopping & ample recreation nearby. Bus stop right outside complex. A quality downsizing option in one of Agassiz's most desirable adult communities :) (id:63400)
4491 Hebbert Road
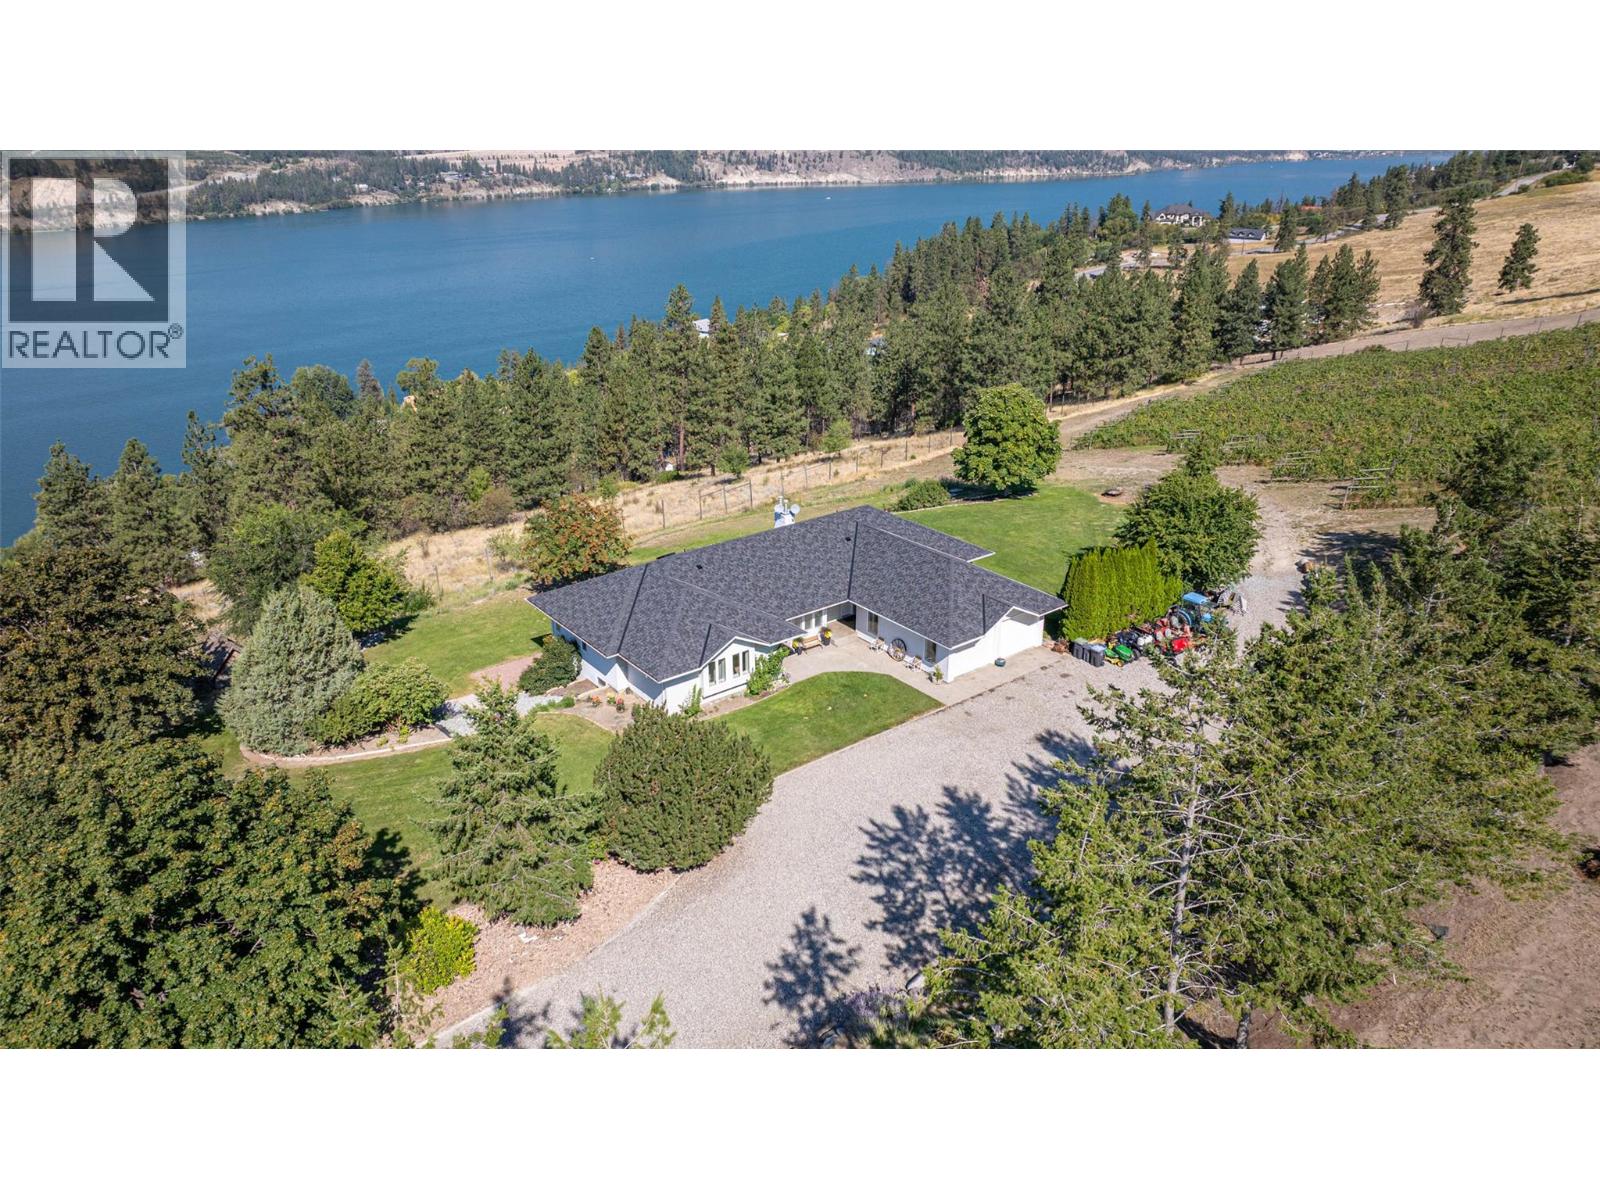
Lake Country, British Columbia
Seller wants to make a deal! Remarkable Valley views from this private 10 acre property overlooking Wood Lake. Listed $225,000. Below Appraised Value! Large 4 bed/3 bath level entry rancher home with full walkout basement with self contained 1 bedroom suite. Backing onto a vineyard and located at the end of a no-through road this acreage allows you the privacy everyone desires with the convenience of being only 5 minutes to shopping, dining, rail trails and public beaches. The main level of the home has open kitchen / family room featuring a decorative gas fireplace and direct access to the covered patio to enjoy your morning coffee. Down the short hall is the dining room, sunken living room with vaulted ceilings along with ample windows to enjoy those views. At the south end of the home is the primary bedroom with a 3 pce. ensuite bath. 2 other bedrooms are located across the hall. Downstairs is the bright 1 bed/1 bath in-law suite with private rear entrance, vacant and ready for family or guests. Also on this lower level is a large family room, laundry, mechanical room with 200 amp service, gas furnace with central A/C. There is a detached, insulated double garage with covered breezeway 23'x23'. Easy maint. mature landscaping and lawns surround the home with the convenience of underground sprinklers. Water is supplied by Alto Utilities. Also, a drilled well located at the bottom of the property off Oyama Rd. Access to the property at the end of Darlene Rd. Quick Possession Possible! (id:63400)
3388 Skaha Lake Road Unit# 1002
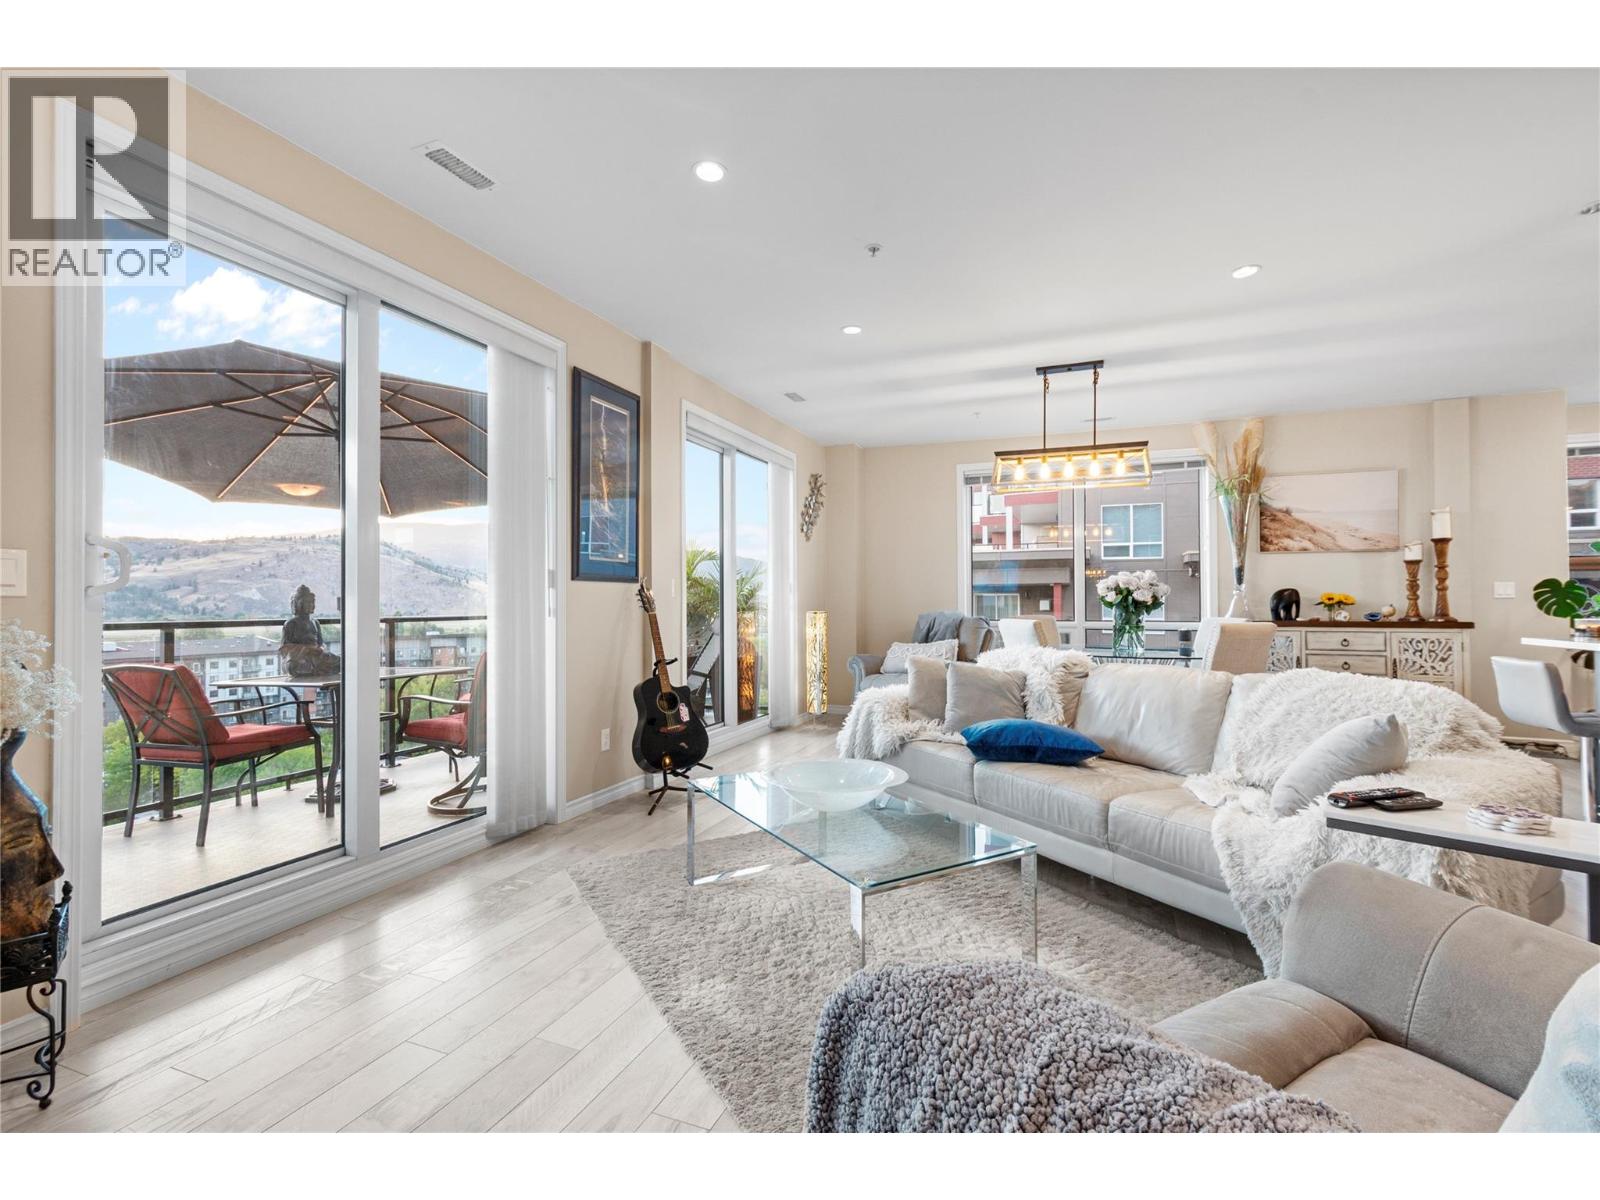
Penticton, British Columbia
Looking for the perfect Skaha Beach lifestyle? Welcome to Skaha Lake Towers I, unit #1002 is stunning over 1380 sq ft, 2-bedroom + den, 2-bathroom condo only steps from Skaha Beach, park, tennis, basketball courts, sandy beaches, boat launch and restaurants. This west-facing home offers expansive mountain and sunset views, some of the owners favorites. The natural light floods in to the open-concept kitchen, dining, and living area. You will truly enjoy the custom kitchen with a built-in wine fridge, premium appliances, designer cabinetry with motion-sensor vanity lighting, stylish beach-inspired flooring, and contemporary concrete-style tiles. Enjoy your spacious private deck, 1 covered parking stall, and a 10th-floor storage locker for extreme convenience. The building features a secured meeting room, games room, and bicycle storage. Its a Pet-friendly building (2 pets allowed) and rentals (minimum 3 months) make this your Okanagan dream. Live just steps from the sandy shores of Skaha Beach. (id:63400)
2150 Montenegro Drive
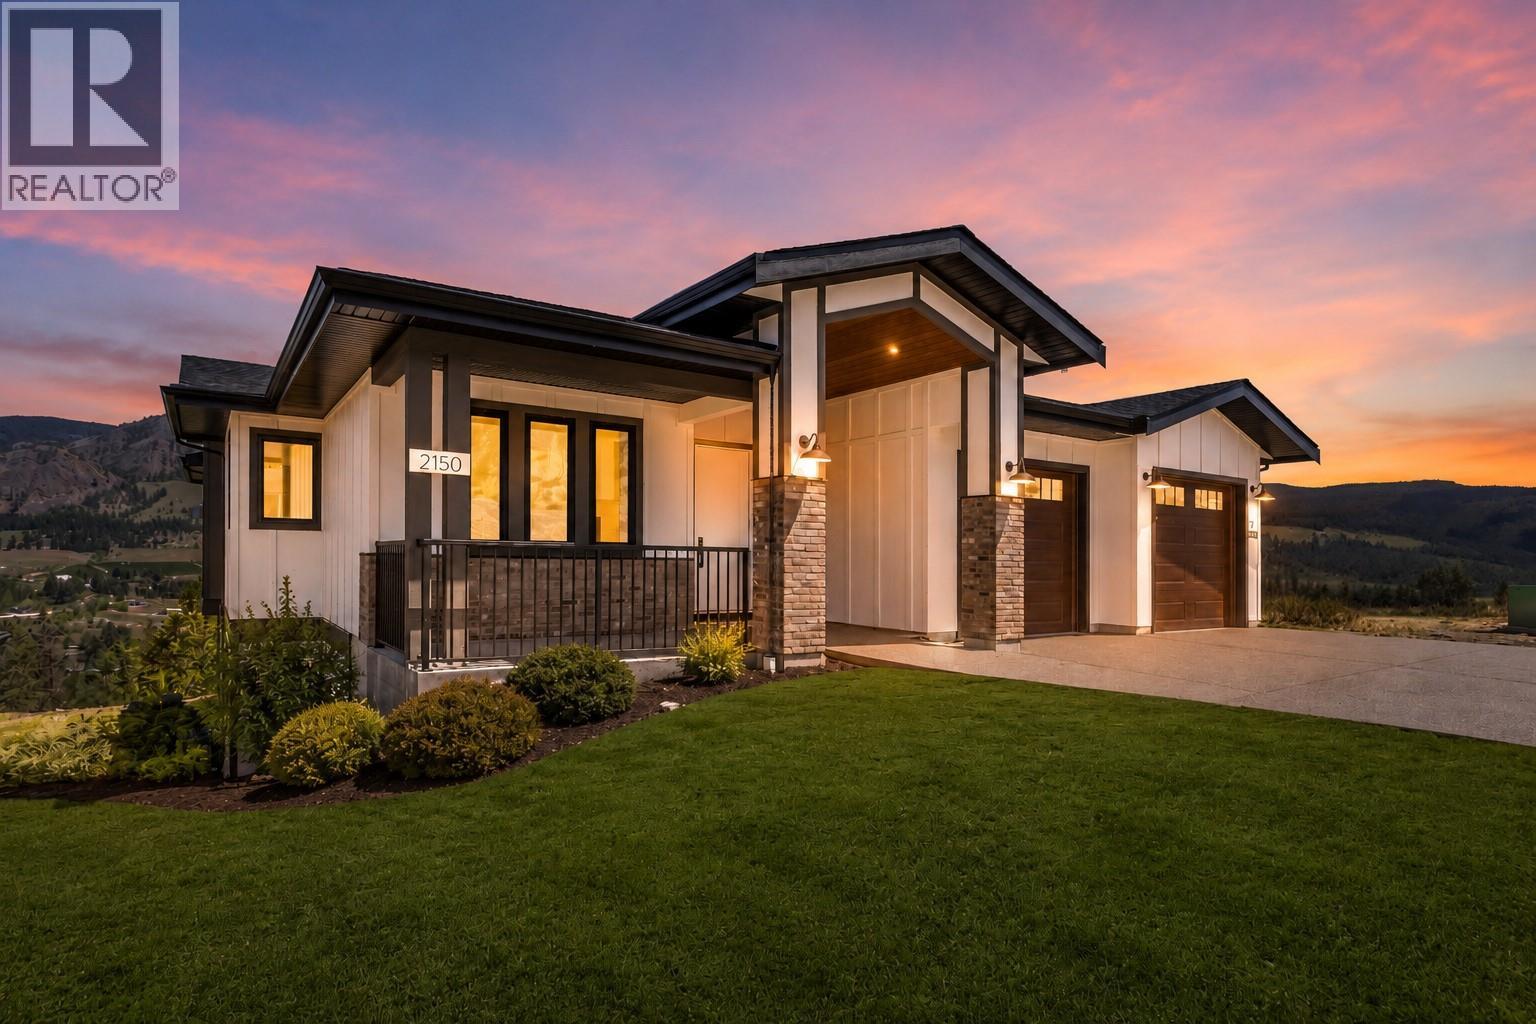
Kelowna, British Columbia
Welcome to 2150 Montenegro Drive! A stunning home in the sought-after Kirschner Mountain neighbourhood of Kelowna’s Black Mountain community. Offering over 3,800 sq ft of beautifully designed living space, this exceptional residence features 6 bedrooms and 4 bathrooms, blending luxury, comfort, and functionality. A beautiful front entryway with a charming patio creates a warm and inviting first impression. Inside, vaulted ceilings with exposed wooden beams and expansive windows fill the open-concept living space with natural light and scenic mountain views. The designer kitchen is the heart of the home, complete with high-end finishes, ample workspace, and a spacious walk-in pantry. The main floor offers 3 bedrooms, including a spacious primary suite with a spa-inspired ensuite and direct access to the covered deck. The lower level features a large secondary living area with a wet bar, walk-out backyard access, 2 additional bedrooms, and a fully soundproofed media room perfect for movie nights. A 1-bedroom legal suite with a private entrance provides excellent flexibility for extended family, guests, or mortgage-helper potential. Enjoy a private backyard with no homes directly behind, offering peaceful mountain views and a serene natural setting. Located minutes from hiking and biking trails, schools, golf courses, and UBCO, this exceptional Black Mountain home offers upscale living in one of Kelowna’s most desirable neighbourhoods. GST is applicable. (id:63400)
2231 Lavetta Drive
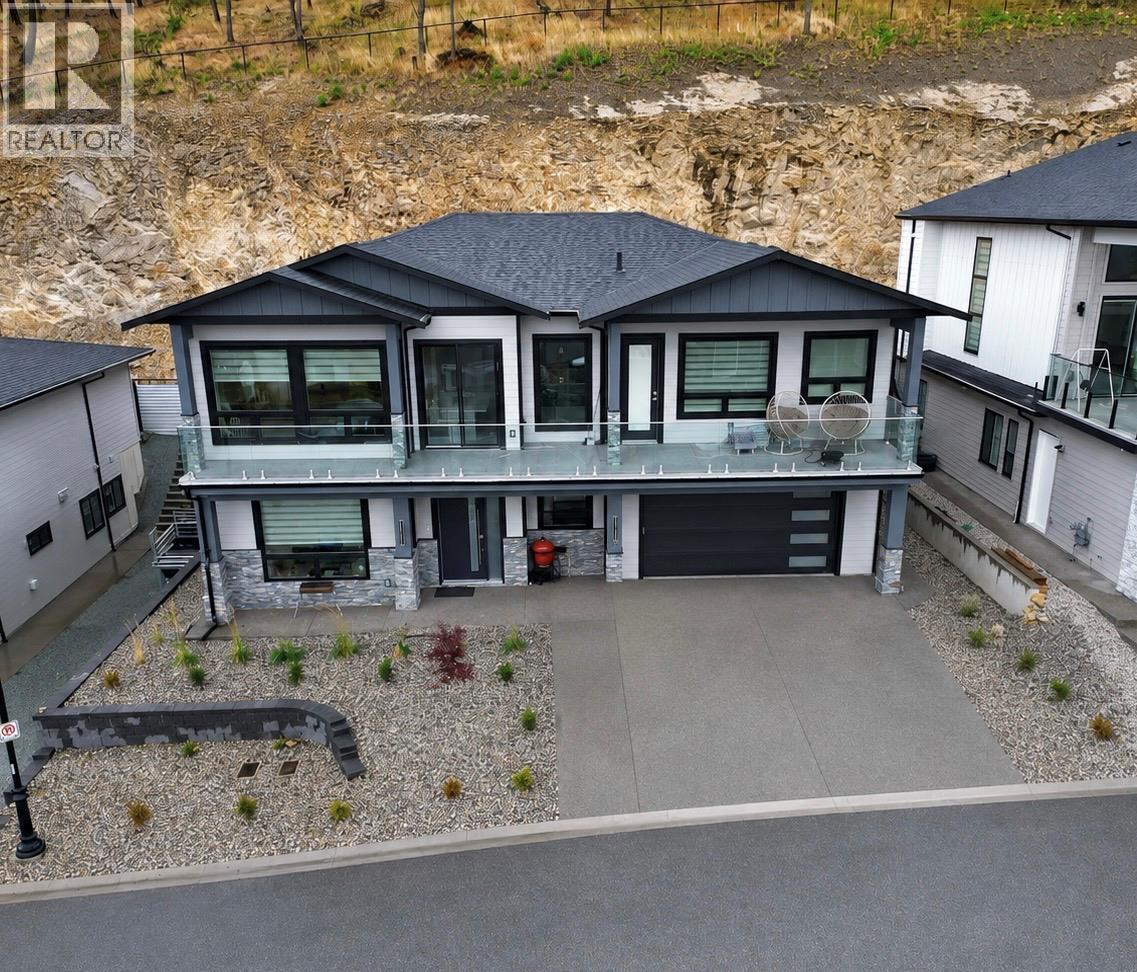
Kelowna, British Columbia
Welcome to 2231 Lavetta Drive in the highly desirable Kirschner Mountain community. A stunning 2024-built home offering modern design and flexible living. This thoughtfully crafted residence features 4 spacious bedrooms in the main living area, including 3 bedrooms with their own private bathrooms, making it ideal for families or hosting guests. The bright open concept floor plan showcases contemporary finishes, large windows, and seamless flow throughout the main living areas. The stylish kitchen opens beautifully into the dining and living spaces, creating the perfect setting for entertaining or everyday comfort. Downstairs, the fully self contained 2 bedroom legal suite provides for rental potential or added flexibility to suit your lifestyle. Situated in one of Kelowna’s fastest growing neighbourhoods, Kirschner Mountain offers a peaceful setting surrounded by nature, hiking trails, parks, and scenic views while remaining just minutes from schools, shopping, golf, and all essential amenities. A fantastic opportunity to own a nearly new home with premium finishes and versatile living options. (id:63400)
103 15268 28 Avenue
Surrey, British Columbia
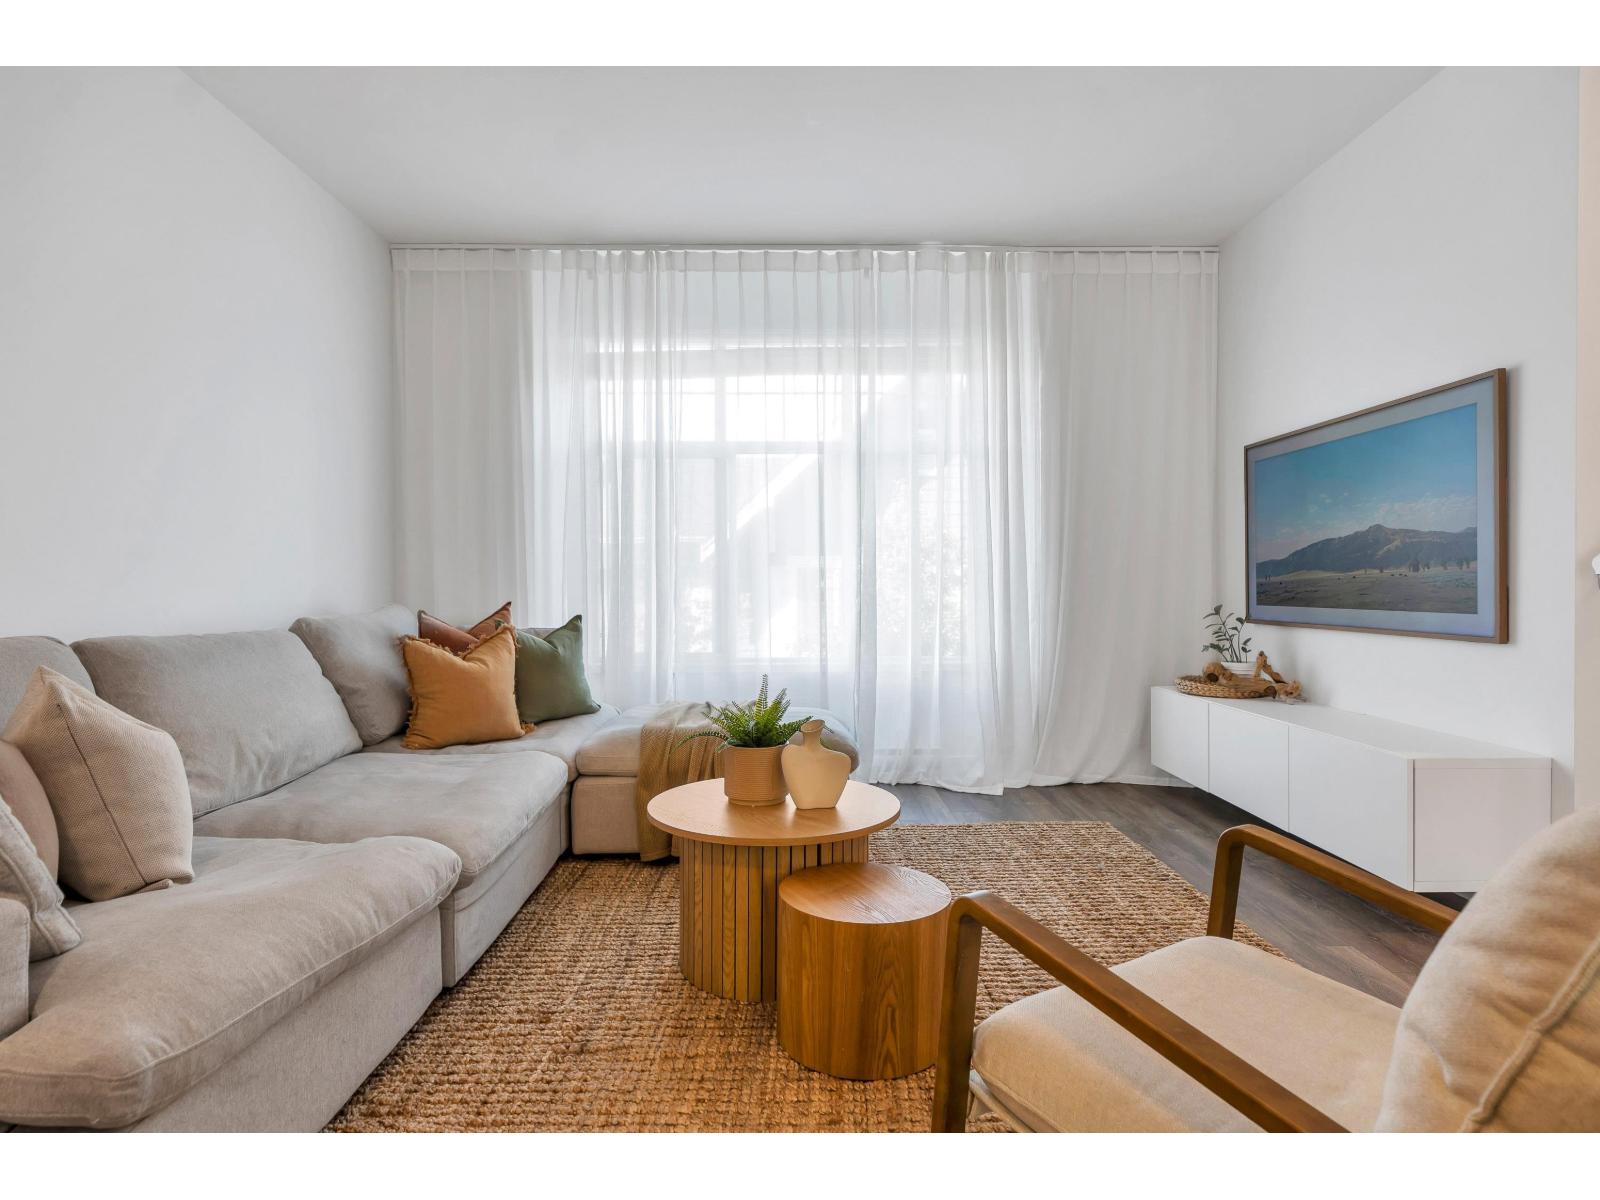
This 4 bed 3.5 bath home offers space for everyone, with 3 bedrooms up, including a peaceful primary with northern mountain views, and a 4th bedroom with a full bath on the lower level, perfect for guests, teens, or a home office. The bright main floor features 10 ft ceilings, oversized windows, and distinct living, dining, and kitchen spaces designed for everyday family living. The modern kitchen shines with a large island, quartz counters, stainless steel appliances, and a gas range. Enjoy 2 covered parking stalls and a quiet, family friendly setting just steps to transit, parks, schools, and shopping. Home is where your Storey begins! (id:63400)
16042 108a Avenue
Surrey, British Columbia
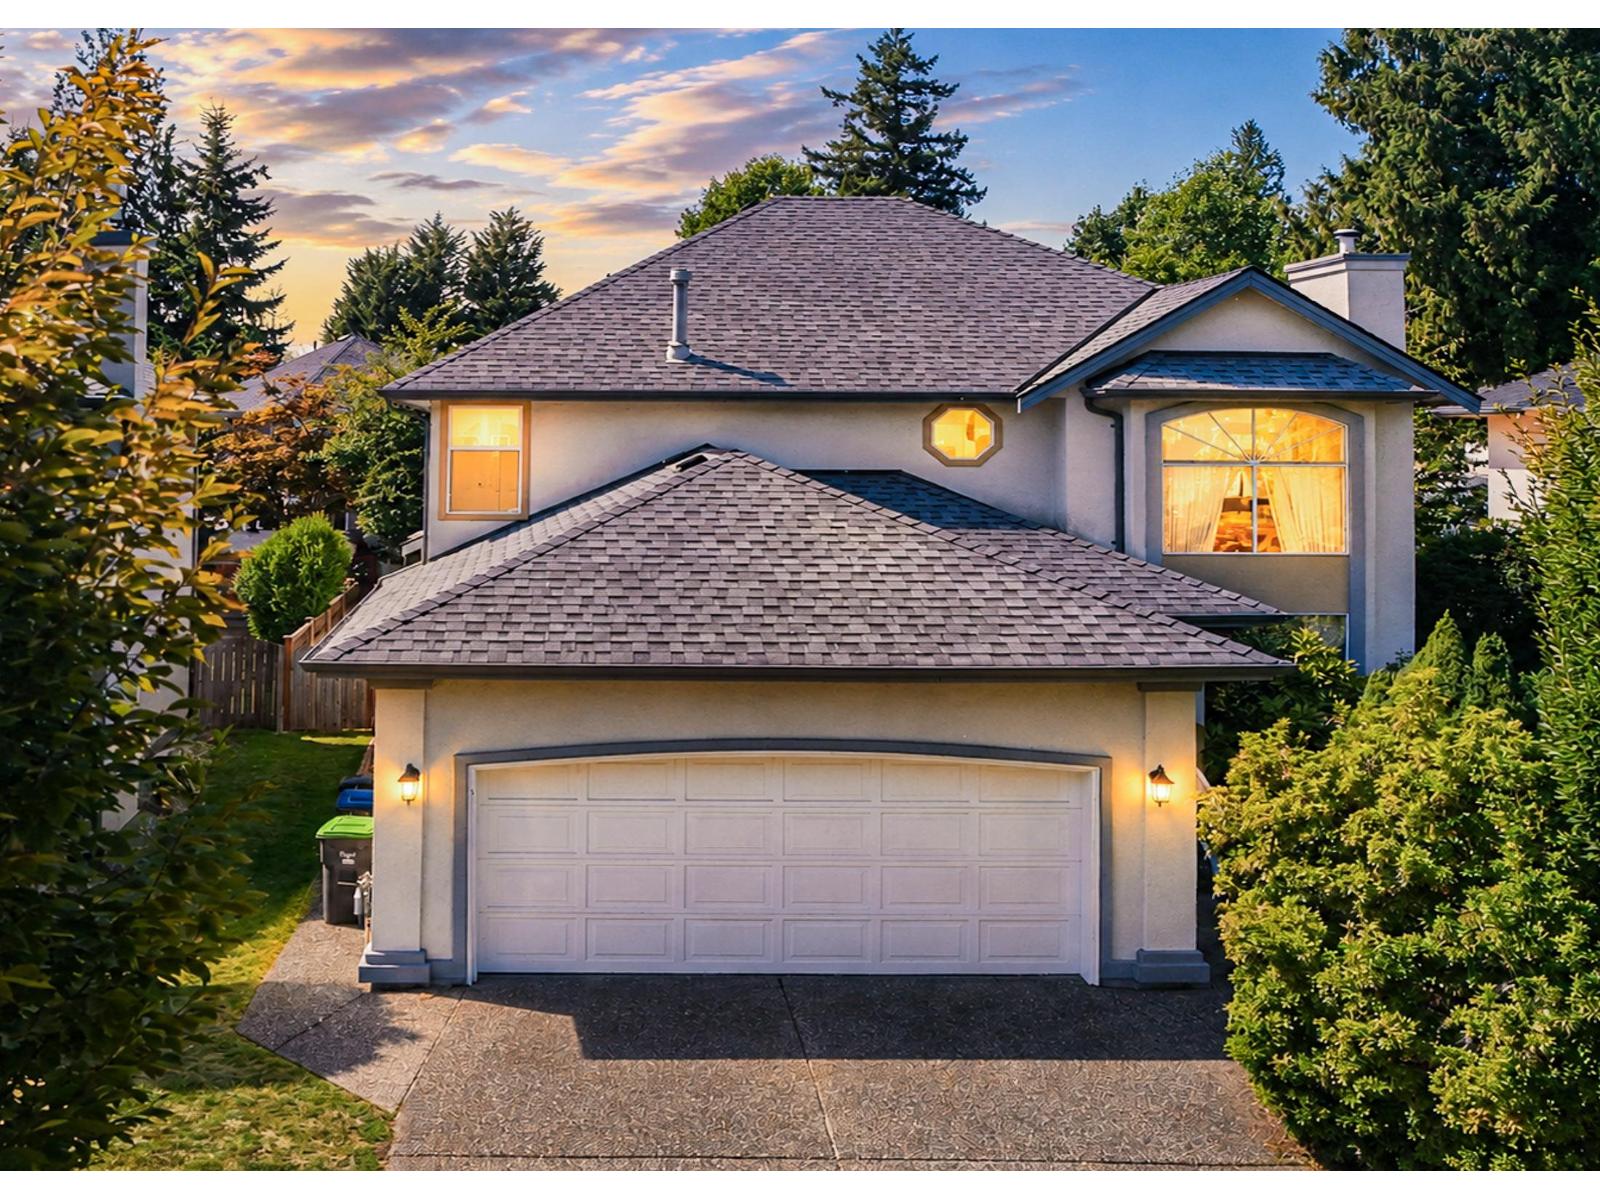
This beautiful home is sitting at Quiet Inner Street Cul-De-Sac of Fraser Heights Neigbour! 2 level home has wide entrance with high ceiling in living room, very square functional layout with lots of windows, bright sunlight, open gourmet kitchen connected with comfortable family room; office on main level can be used as bedroom; updates like roof 2023, water tank & furnace are 2010, Newer bathrooms, newer deck with gazebo for family to enjoy summer at backyard. Close to FraserWood Elementary & Fraser Heights Secondary! (id:63400)
16488 103 Avenue
Surrey, British Columbia
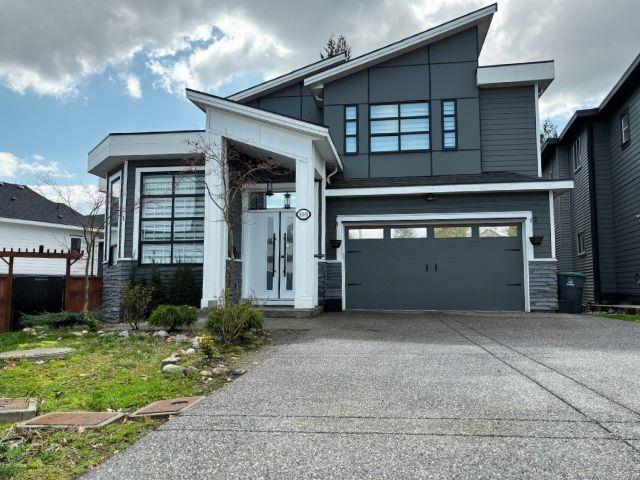
Welcome to this exceptional custom-built home, where elegant craftsmanship and modern luxury come together seamlessly. With soaring ceilings, expansive living spaces, and a thoughtfully designed open-concept floor plan, this home is perfect suited for both everyday family living and sophisticated entertaining. Over 5,000 sq ft of living on over 6,100 sq ft cul-de-sac lot. In the heart of the home is a chef-inspired gourmet kitchen with an impressive island which opens into the great room and back covered patio perfect for gathering and hosting. Main floor includes a bedroom and full washroom. 4 spacious bedrooms and 3 bathrooms upstairs for comfortable living. Theatre room, bar and half bath downstairs. 2+1 bedroom mortgage helpers each with in-suite laundry! Don't miss this one! (id:63400)
6 32828 Landeau Place
Abbotsford, British Columbia
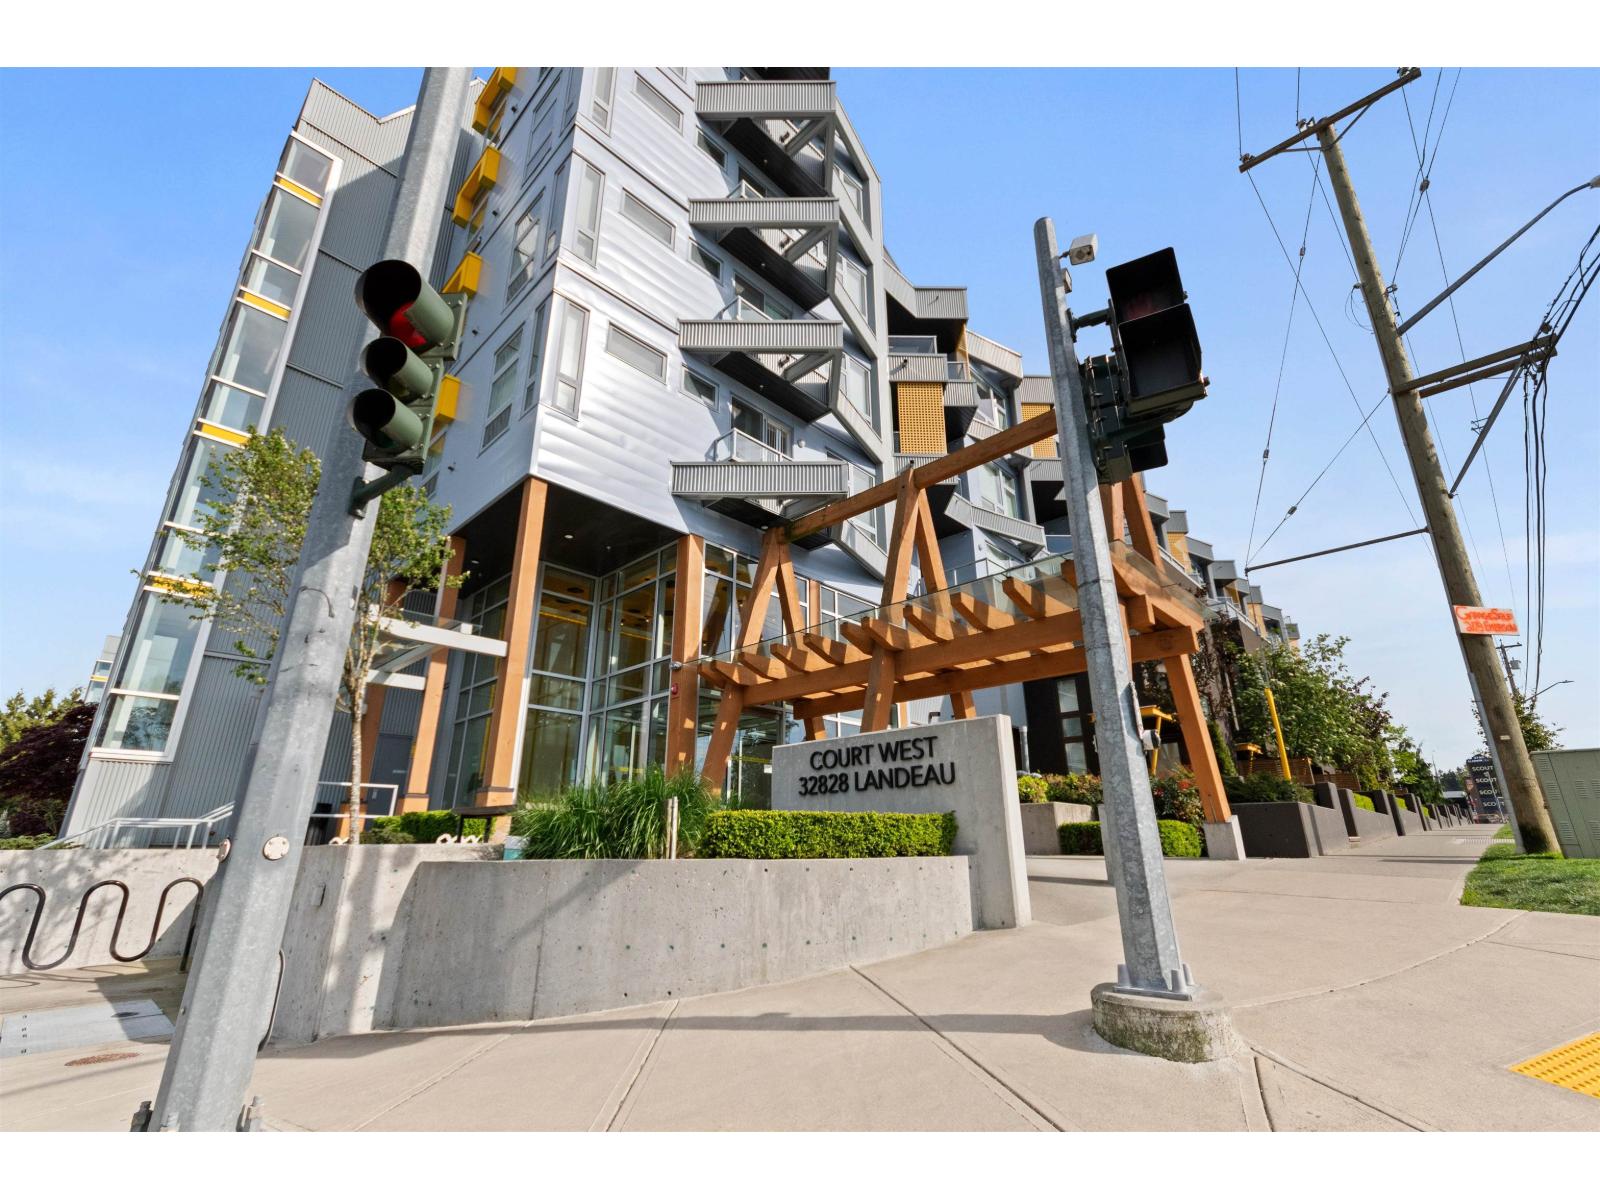
Welcome to The Court! This unique 1-bedroom plus den loft offers 1,029 sqft of thoughtfully designed living space in the heart of Abbotsford. The upper level features the bright and open main living area, while the lower level includes a versatile living/flex space & a convenient powder room-perfect for a home office, guest space, or additional living area. A standout feature of this home is the impressive 337 sq ft private outdoor patio, complete with its own street-level entrance & direct access to the underground parking garage, offering the convenience and feel of townhouse-style living. This exceptional loft also includes two secure side-by-side underground parking stalls, a storage locker, and access to a secure resident bicycle room. EV charging is available for added convenience. (id:63400)
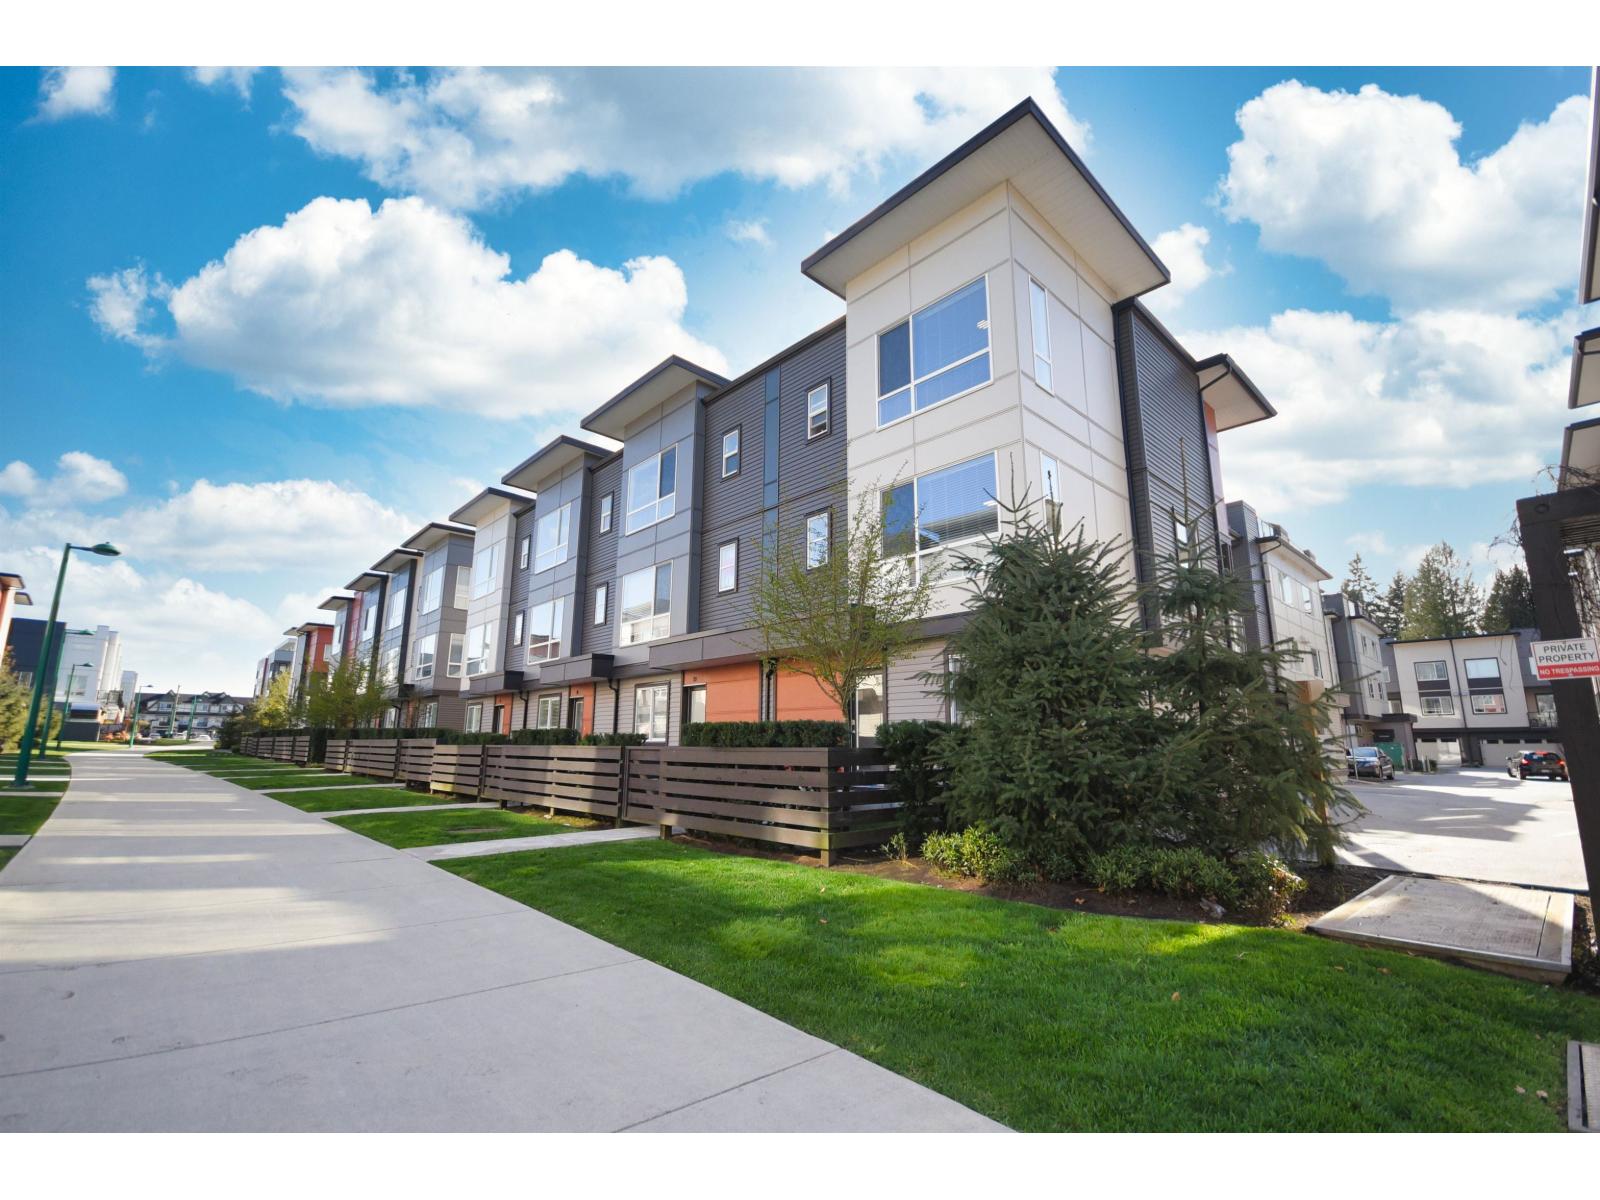
28 7288 188 Street
Surrey, British Columbia
Stunning corner-unit townhouse in the fast-growing Clayton area. This Very well kept east-facing home features abundant windows that fill the space with natural light. The modern open-concept main floor plan includes 9' ceilings, and a covered balcony. The spacious kitchen is designed for both style and functionality, featuring a large island, modern cabinetry, cultured stone countertops, gas cooktop, & stainless steel appliances. Features 3 bedrooms, 2.5 bathrooms on top floor plus Flex room / Office on lower level. Side-by-side double garage. Enjoy great amenities including a gym, lounge, guest suite, billiards room, study room, BBQ area, and outdoor kitchen. Close to schools, shopping & future SkyTrain. Must See. (id:63400)
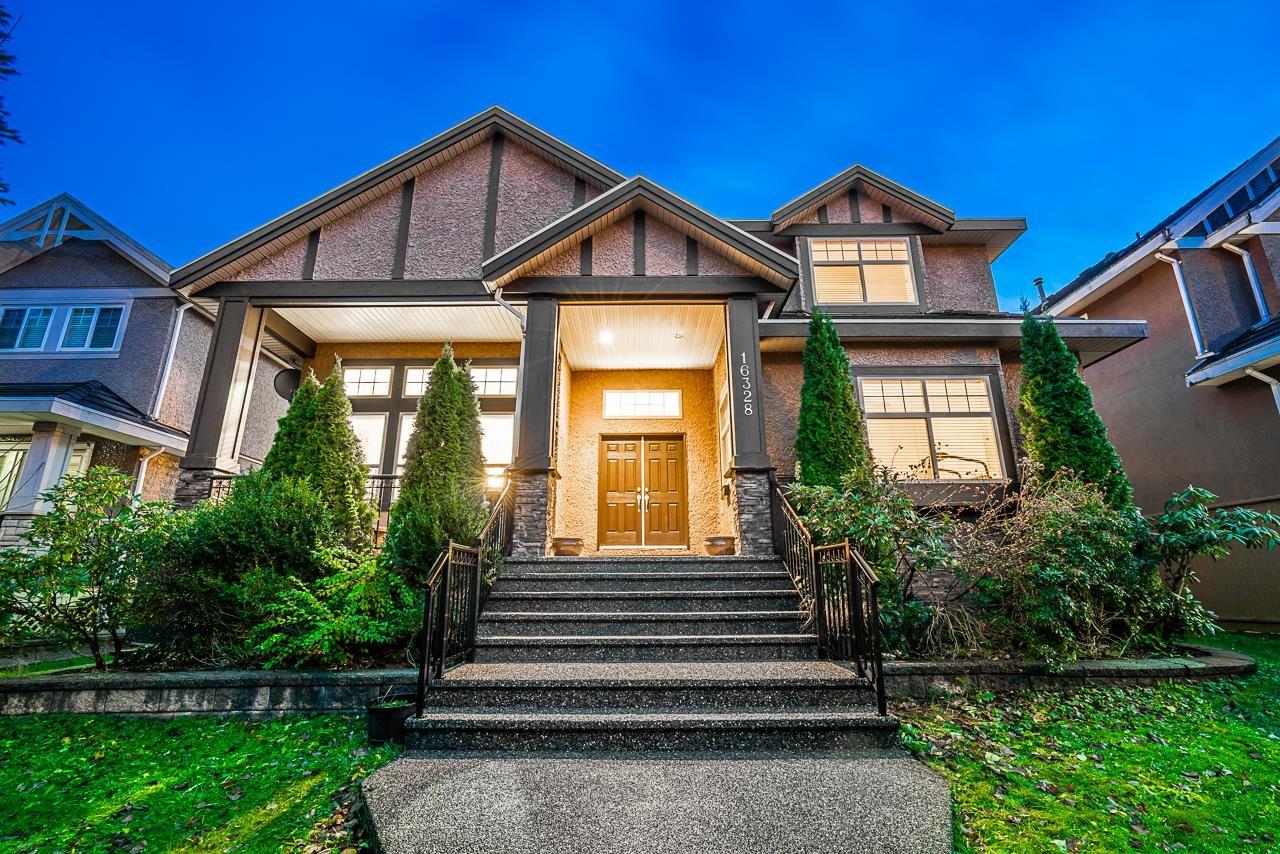
16328 88 Avenue
Surrey, British Columbia
Stunning mega home in prestigious Fleetwood Area! This mega home boasts of 10 Bed & 7 Bath with 6331 sq ft of built up area (5176 Sq Ft living space & 1155 Sq Ft of additional space - Garage, Patio, Shed, Porch) built on expansive 8158 Sq Ft Lot. It features 4 Bed upstairs with huge Master Bedroom and 6pcs ensuite. Fantastic layout on main floor with bright Kitchen (Granite Counter top plus Spice Kitchen for daily cooking needs), high ceiling in Living Room. Main Floor also has 2 bedrooms; second room can be used as Office. Double garage plus 8 parking spots on the big driveway. Home Features 2 basement suites each 2 Bed. Lane access. Close to transit, prestigious schools. (id:63400)
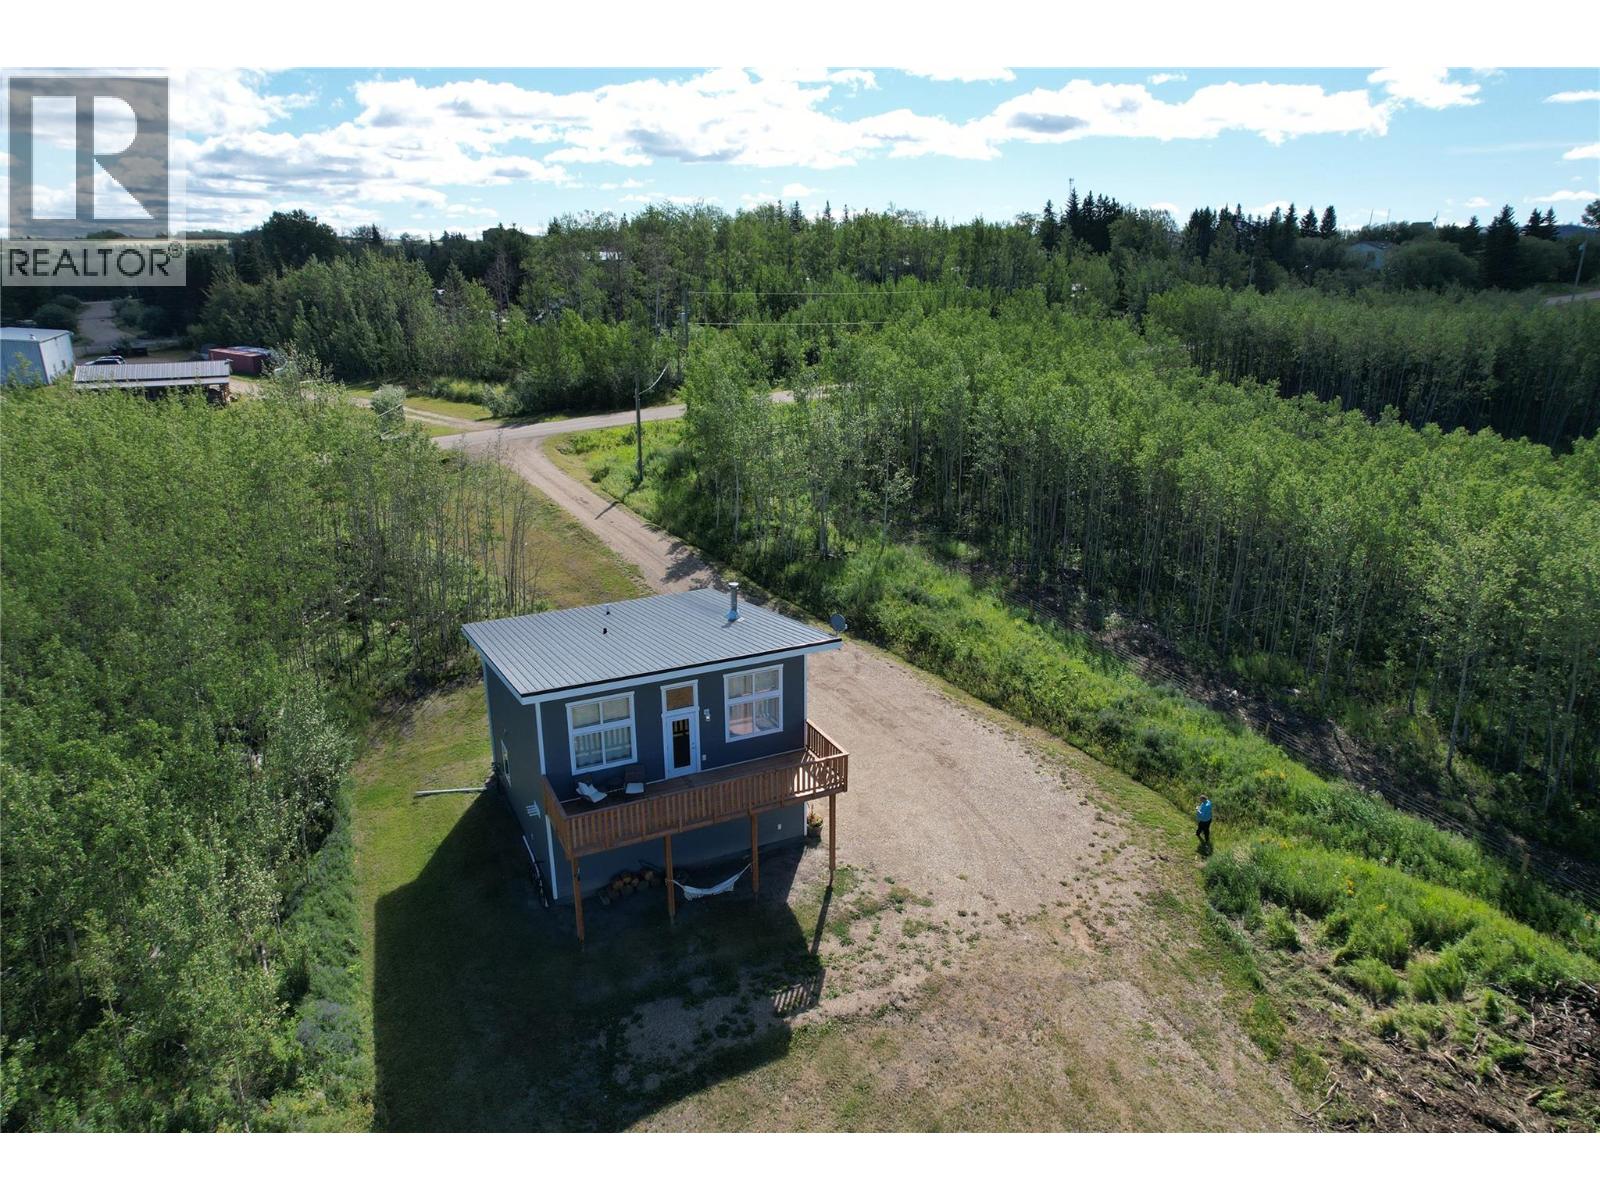
8057 Harper Subdivision
Dawson Creek, British Columbia
Built for Northern BC living! This 2019 carriage-style home sits on 1.06 acres just one minute from town and offers outstanding energy efficiency with SIP-panel construction, triple-pane windows, and a high-efficiency gas furnace heating both levels. A welcoming covered entry leads to the main level with a 2-piece bath and a heated double attached garage featuring its own ceiling-mounted furnace and thermostat. Upstairs you'll find a bright open-concept kitchen and living room, 2 bedrooms, a 4-piece bath, and wood laminate flooring. A cozy wood stove adds warmth, while the 8' x 28' deck showcases breathtaking sunsets, country views, and abundant wildlife. Serviced with a cistern and community sewer, with plenty of room for RVs, boats, trailers, and recreational toys. If this sounds like the RIGHT fit for YOU, call NOW to book your private viewing! (id:63400)
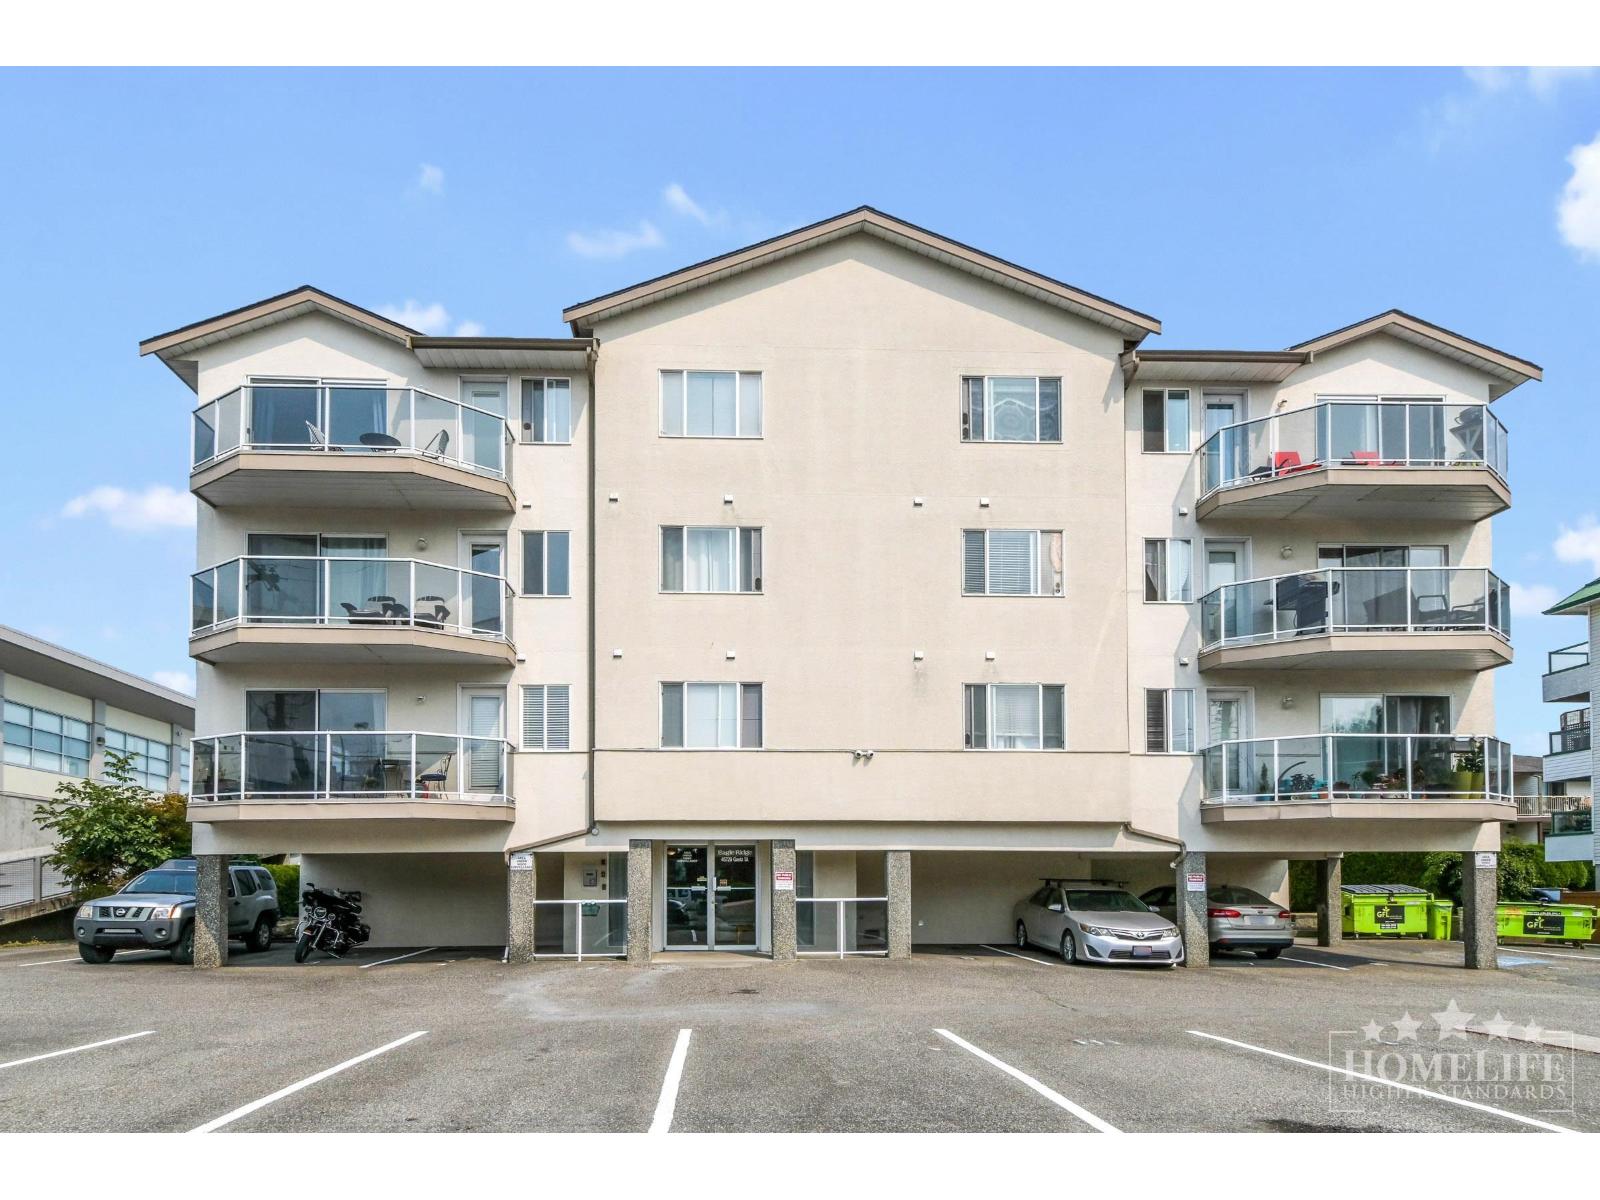
401 45729 Gaetz Street, Sardis East Vedder
Chilliwack, British Columbia
Welcome to Eagle Ridge in desirable Sardis. Built in 1992, this well-maintained building offers elevator access, meeting room, outdoor/visitor parking, recycling & smoke-free living. Conveniently located near shopping, dining, recreation, transit, Vedder Rd & Hwy 1, with parks & trails nearby. Spacious top-floor 2 BD, 1 BA condo offers approx 1,046 sq ft of living space + 84 sq ft private deck w/unobstructed North Mountain views. Bright open-concept kitchen/dining/living area features vaulted 9-ft ceilings & gas f/p. Generous bedrooms w/excellent closet space. Primary fits king bed. 2nd BD ideal for guests or home office. Features 4-pc BA, in-suite laundry/storage, skylight, ceiling fan, vinyl flooring & wheelchair-accessible design. Gas & water incl. 1 parking stall; add'l stalls $45/mo. (id:63400)
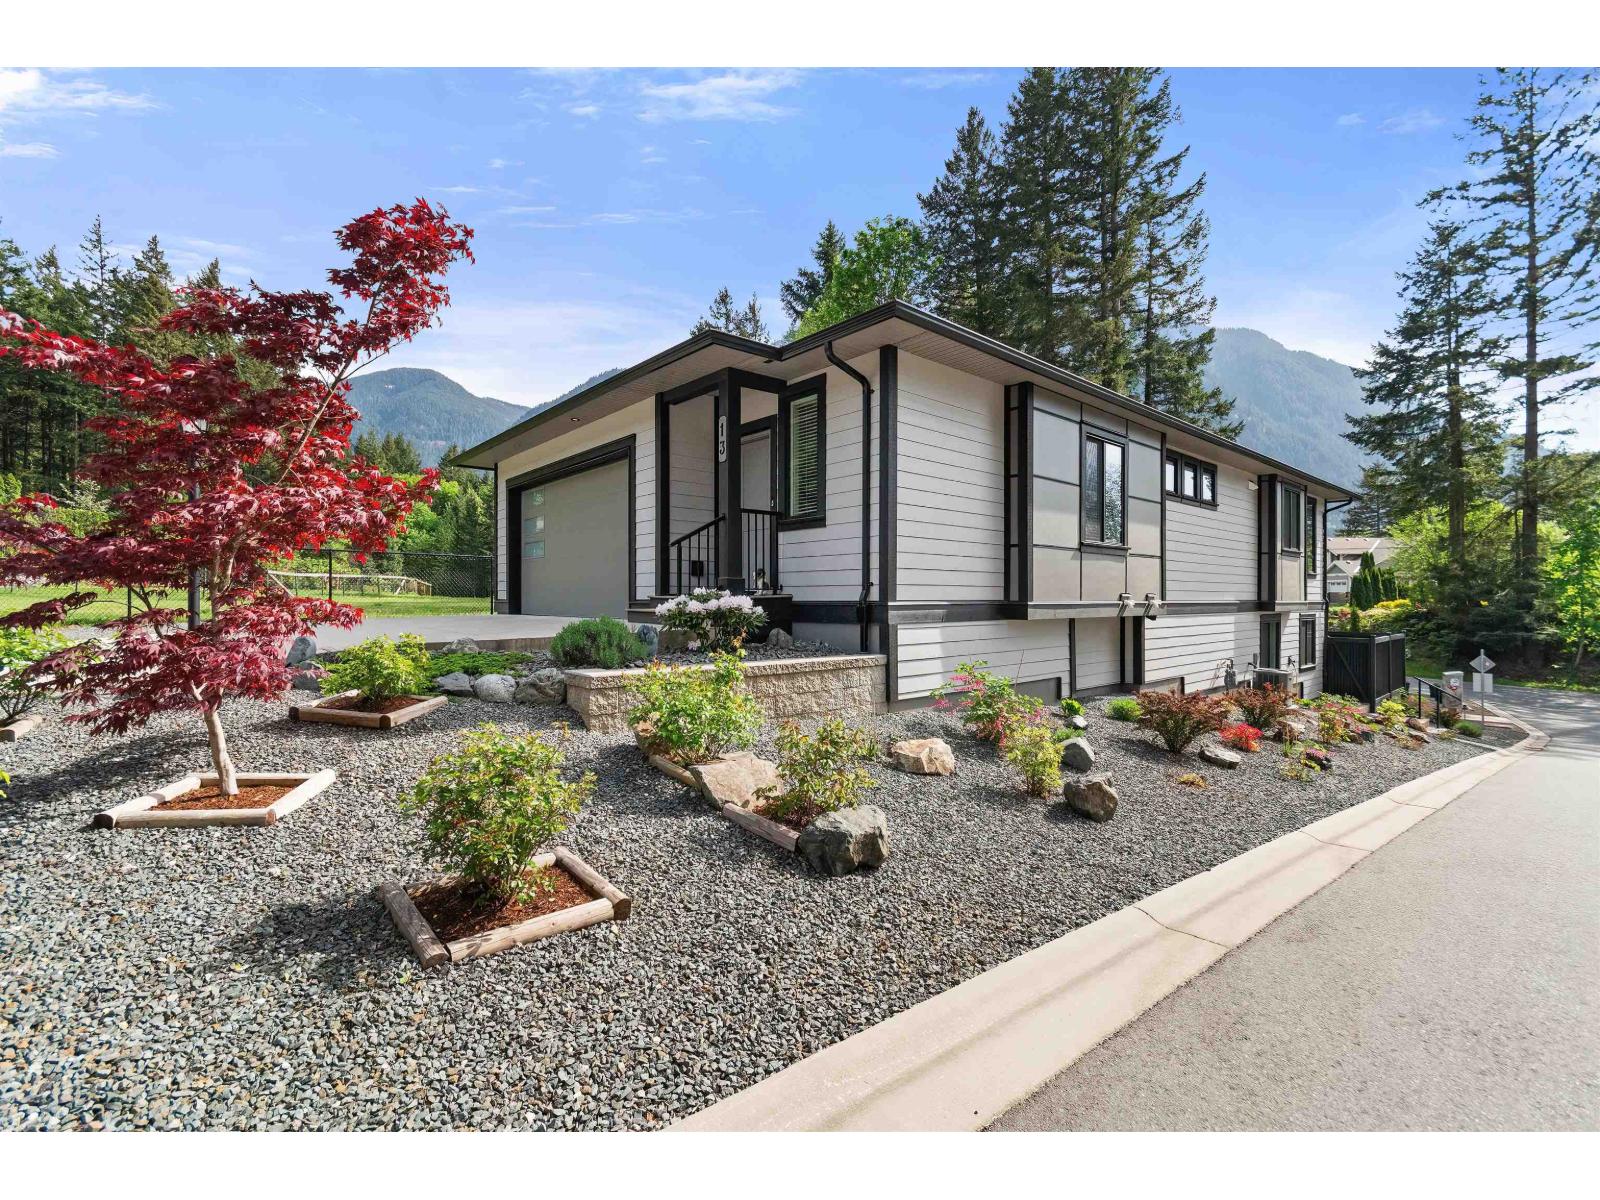
13 21196 Kettle Valley Road, Kawkawa Lake
Hope, British Columbia
This exceptionally maintained, bright home is ideally located in the desirable Timberline Ridge complex constructed by Kellton Contracting who has a reputation for HIGH quality builds. You NEED to walk through this home to appreciate all of the special finishes such as hot water on demand, stamped concrete retaining wall, gemstone lights, vinyl plank flooring, gas outlet for your BBQ, large windows, & quartz counter tops. You will have NO problem relaxing in this home ALL year 'round with stunning mountain and meadow views, low maintenance yard, central A/C for the summer, gas fireplace for the winter, a covered patio & deck on each level. Recreation: 15 min walk (5 min drive) to Kawkawa Lake, 3 minute walk to Trans Canada Trail. 5 min or less drive to all needed amenities downtown Hope. (id:63400)
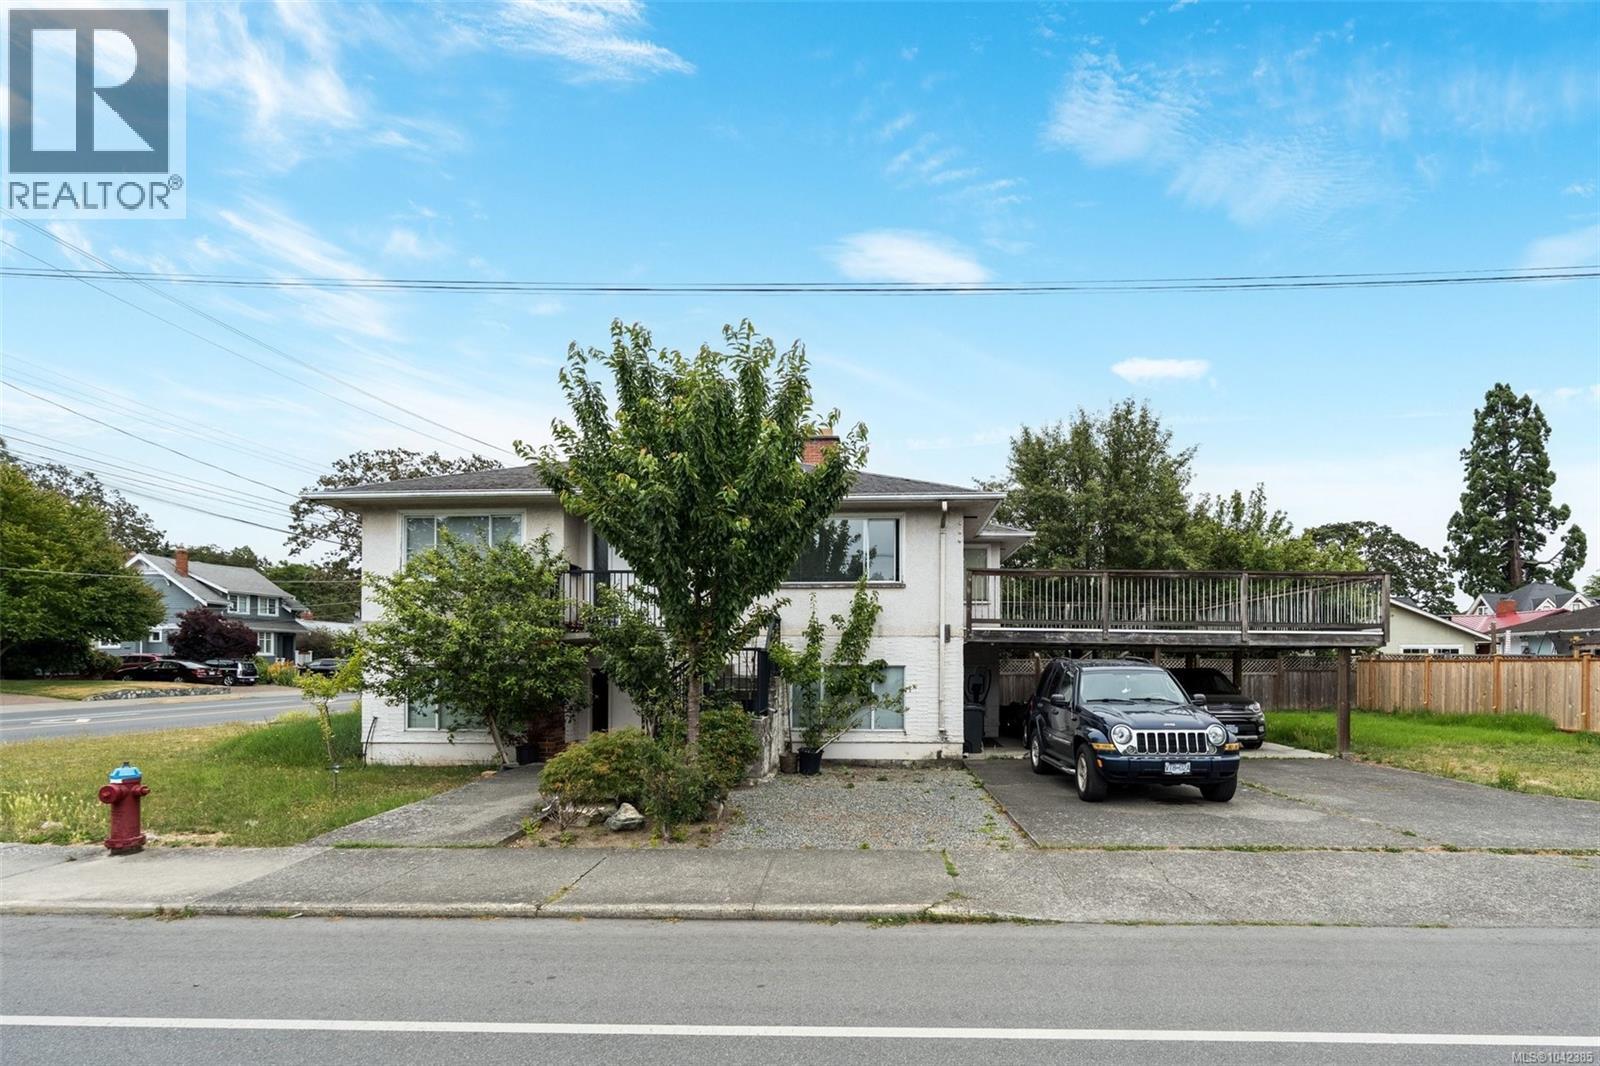
2343 Shelbourne St
Victoria, British Columbia
Welcome to 2343 Shelbourne Street, a fantastic investment or multi-generational living opportunity in the heart of Victoria's desirable Jubilee neighbourhood. Situated on a 5,700 sq. ft. corner lot at Shelbourne Street and Bay Street, this up-and-down duplex offers two self-contained 2-bedroom, 1-bathroom homes with nearly identical floor plans. The upper suite has been tastefully updated with a modern kitchen and renovated bathroom, while the lower suite offers an excellent opportunity for a new owner to renovate and add value. Whether you're looking for a mortgage helper, rental investment, or a home with room for extended family, this property offers incredible flexibility. Just minutes from Royal Jubilee Hospital, Hillside Shopping Centre, and the University of Victoria, you'll enjoy convenient access to shopping, restaurants, parks, transit, and everyday amenities. Nearby neighbourhoods including Oak Bay, Fernwood, and Downtown Victoria are all just a short drive or bike ride away. The area also benefits from excellent transit connections and ongoing improvements to the Shelbourne corridor, making it even more accessible for commuters, cyclists, and pedestrians. (id:63400)
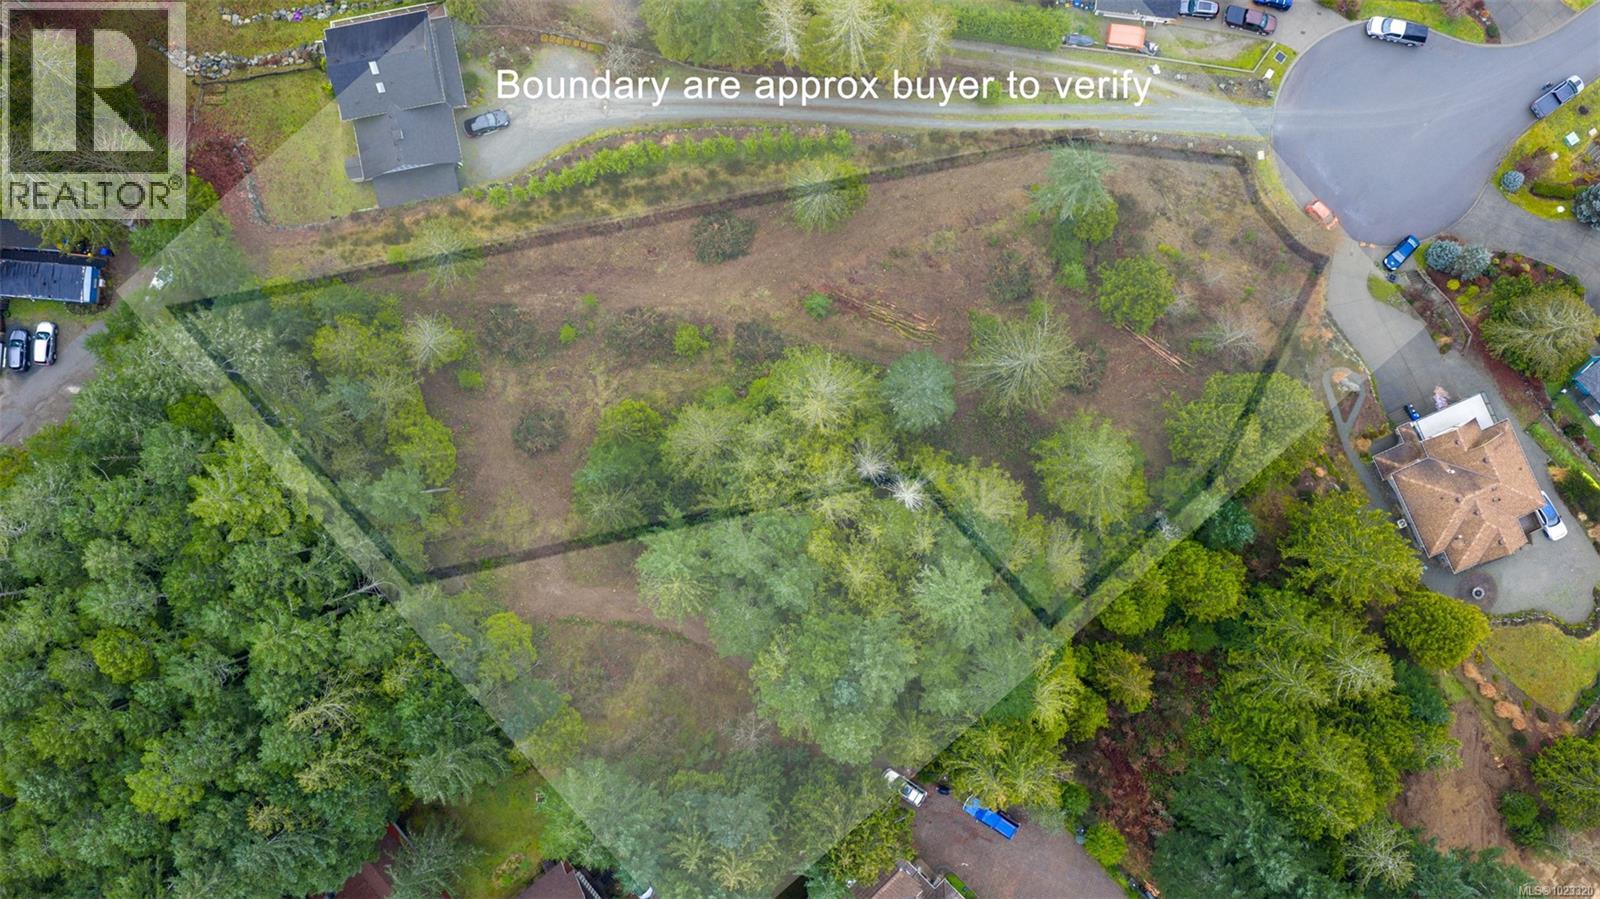
Lot A Streamside Pl
Shawnigan Lake, British Columbia
VERY RARE!! .815 acre fully serviced rural setting building lot .Located just moments from the Tans Canada Highway on STREAMSIDE PLACE, just off Briarwood in Mill Bay. Serviced with municipal sewer ,water and natural gas to the lot line and power at the road. Highly desirable area providing a peaceful residential setting . Registered with Land Titles you are immediately ready to build your dream home. Building envelopes available on the property. Great lifestyle with Schools, shopping, every type of recreation close by. This purchase id PLUS GST. (id:63400)