
3954 Mclean Road Quesnel, British Columbia V2J 6V5

$274,000
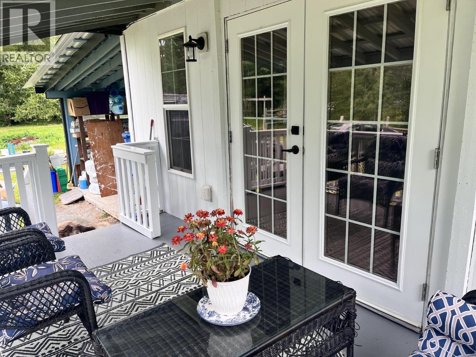
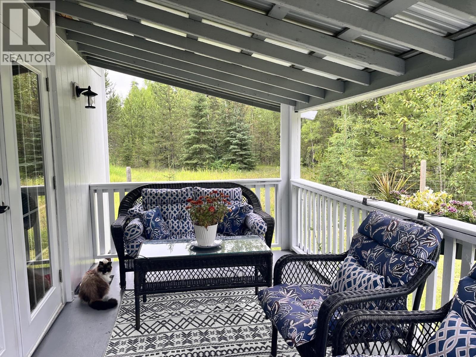
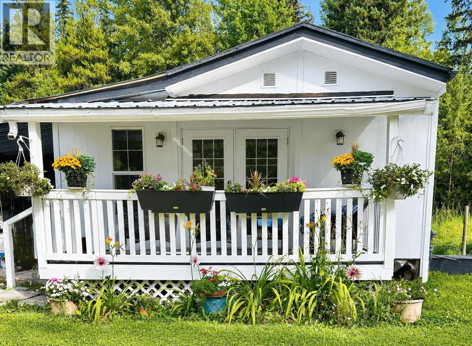
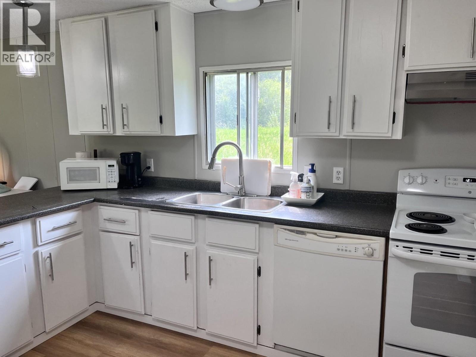
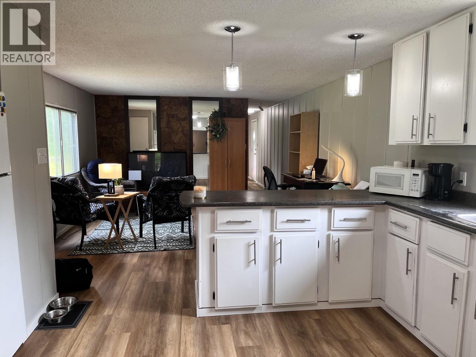
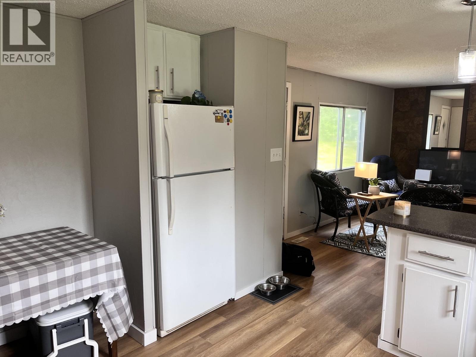
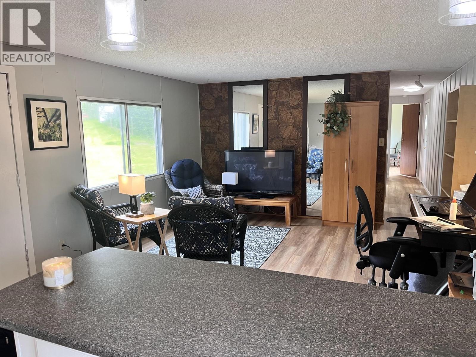
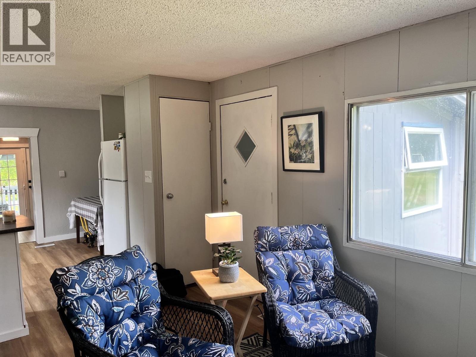
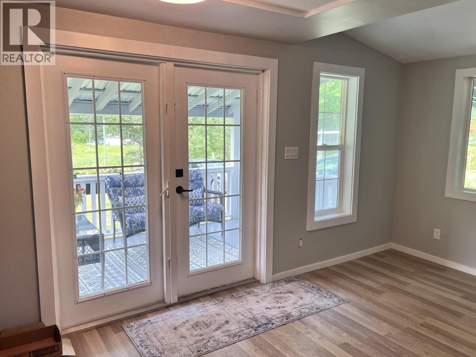
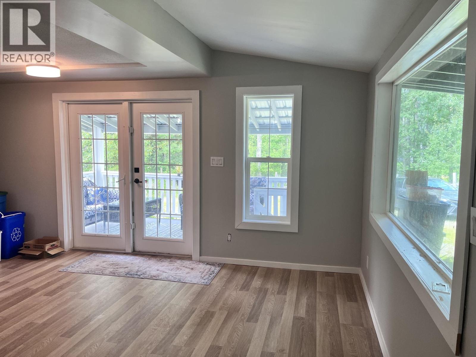
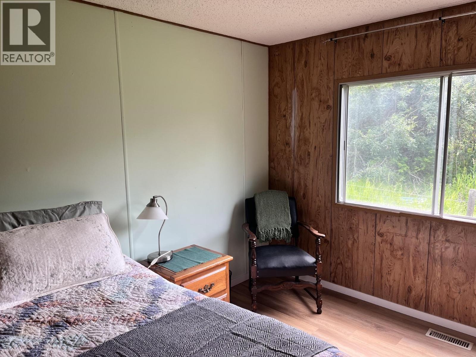
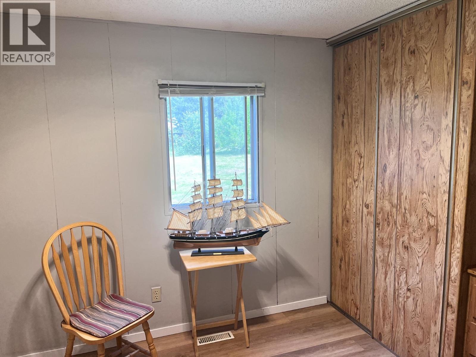
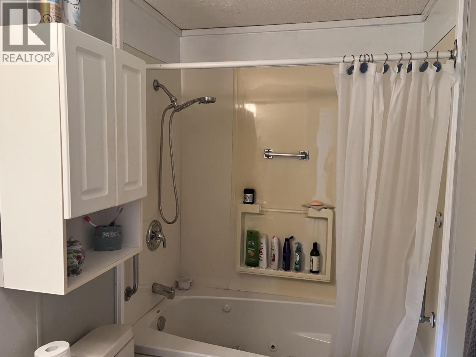
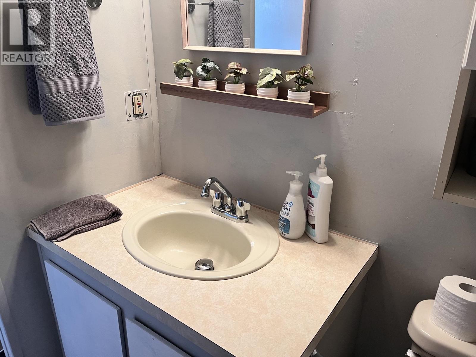
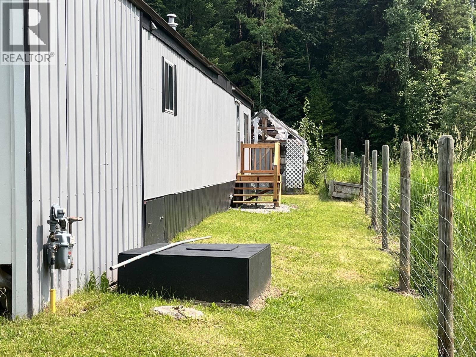
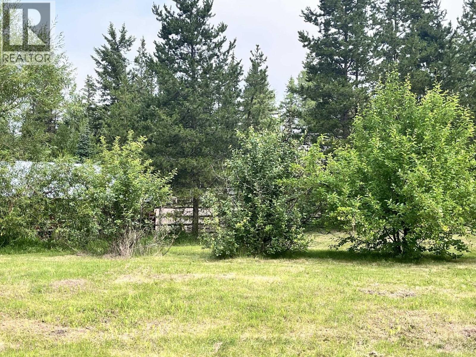
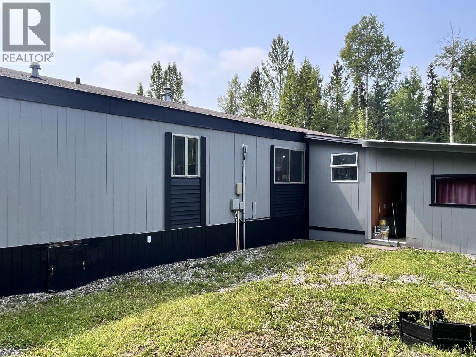
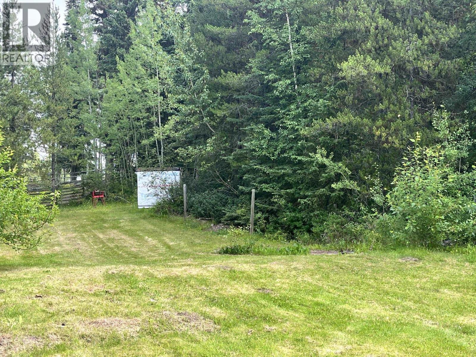
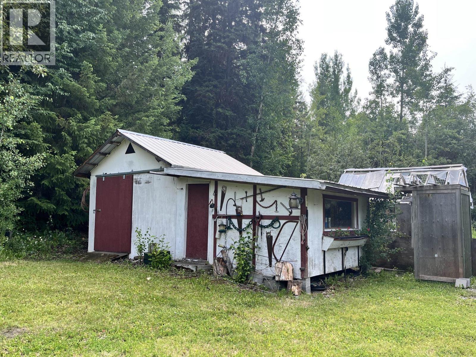
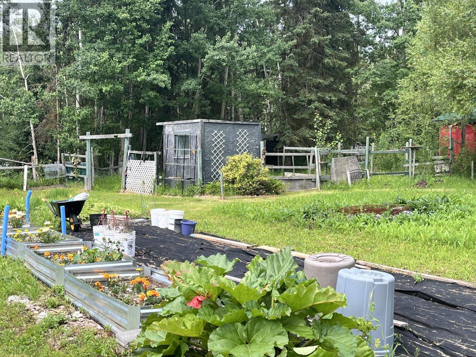
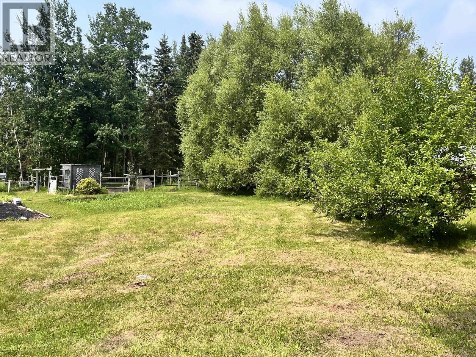
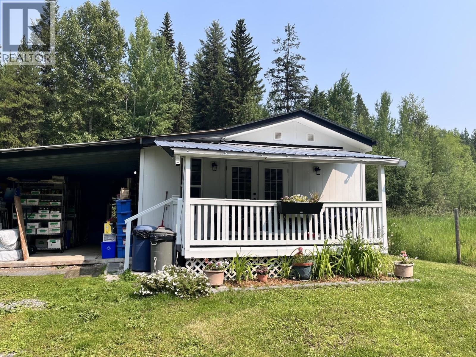
This 2 bed/1 bath mobile home sits on almost 1 green acre. So private and peaceful with a detached wired workshop/ storage building. The updated home has a beautiful white kitchen with a new stove and range hood, new vinyl plank flooring, fresh paint inside and out, 2024 Natural gas furnace, and some new windows. The covered front deck will be a favorite place to relax on. A garden space, chicken-coop, apple trees and a greenhouse (that needs new plastic) will keep you occupied outdoors! Single carport and fenced on 3 sides. Less than 10 minutes to downtown. Great neighborhood with great neighbors! Quick possession available. (id:63400)
Property Details
| MLS® Number | R3149058 |
| Property Type | Single Family |
| Structure | Workshop |
Building
| Bathroom Total | 1 |
| Bedrooms Total | 2 |
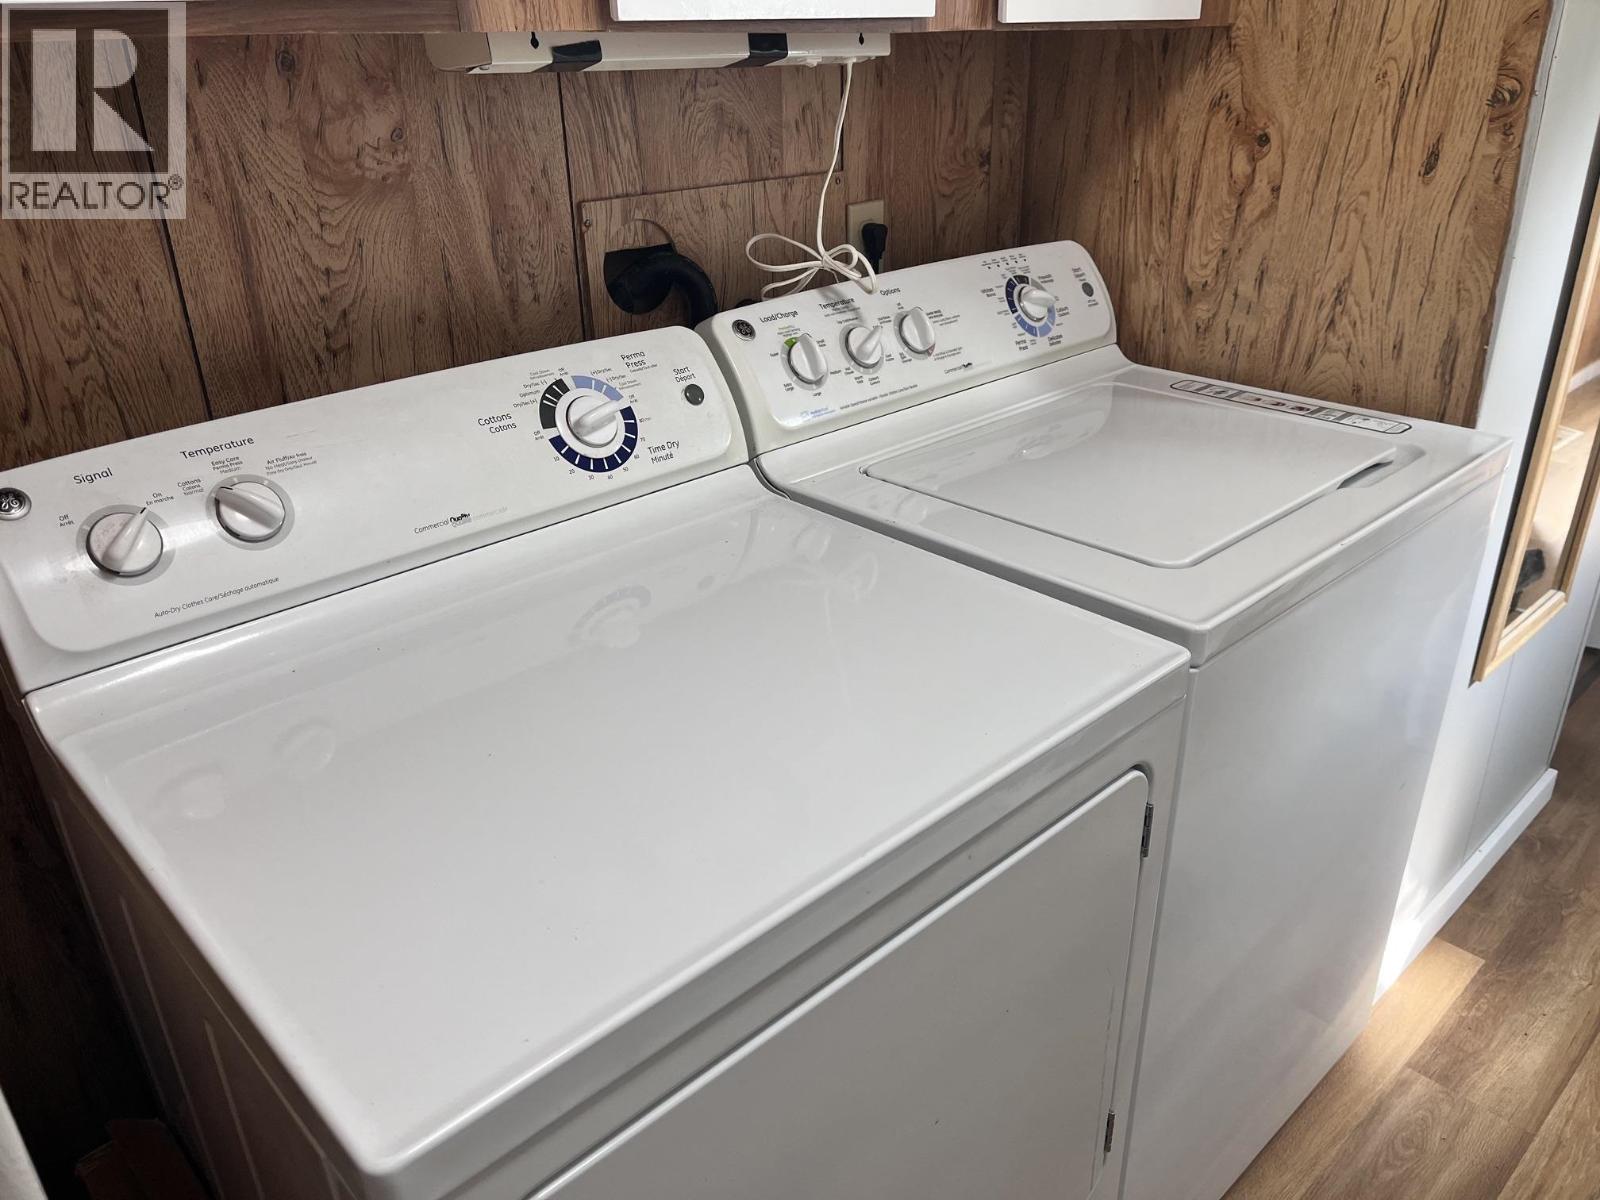
| Appliances | Washer, Dryer, Refrigerator, Stove, Dishwasher |
| Basement Type | None |
| Constructed Date | 1982 |
| Construction Style Attachment | Detached |
| Construction Style Other | Manufactured |
| Exterior Finish | Aluminum Siding |
| Foundation Type | Unknown |
| Heating Fuel | Natural Gas |
| Heating Type | Forced Air |
| Roof Material | Asphalt Shingle |
| Roof Style | Conventional |
| Stories Total | 1 |
| Size Interior | 1,145 Sqft |
| Total Finished Area | 1145 Sqft |
| Type | Manufactured Home/mobile |
Parking
| Carport |
Land
| Acreage | No |
| Size Irregular | 0.95 |
| Size Total | 0.95 Ac |
| Size Total Text | 0.95 Ac |
Rooms
| Level | Type | Length | Width | Dimensions |
|---|---|---|---|---|
| Main Level | Kitchen | 13 ft | 9 ft | 13 ft x 9 ft |
| Main Level | Living Room | 14 ft | 13 ft | 14 ft x 13 ft |
| Main Level | Mud Room | 16 ft | 6 ft | 16 ft x 6 ft |
| Main Level | Family Room | 11 ft | 19 ft | 11 ft x 19 ft |
| Main Level | Primary Bedroom | 11 ft | 10 ft | 11 ft x 10 ft |
| Main Level | Bedroom 2 | 8 ft | 8 ft | 8 ft x 8 ft |
https://www.realtor.ca/real-estate/30067280/3954-mclean-road-quesnel
Joanne Goldsmith
(250) 992-2240
310 St Laurent Ave
Quesnel, British Columbia V2J 5A3
(250) 985-2100
(250) 992-8833
www.century21.ca/energyrealty

The trademarks REALTOR®, REALTORS®, and the REALTOR® logo are controlled by The Canadian Real Estate Association (CREA) and identify real estate professionals who are members of CREA. The trademarks MLS®, Multiple Listing Service® and the associated logos are owned by The Canadian Real Estate Association (CREA) and identify the quality of services provided by real estate professionals who are members of CREA. The trademark DDF® is owned by The Canadian Real Estate Association (CREA) and identifies CREA's Data Distribution Facility (DDF®)
September 10 2026 11:21:15
BC Northern Real Estate Board
Century 21 Energy Realty(Qsnl)